非常感谢 OPA studio 予gooood分享以下内容。更多关于他们:OPA studio on gooood。
Appreciations towards OPA studio for providing the following description.

Beit Kandinof是一座历史建筑,二十世纪初叶建于雅法地区。这座建筑躲过了连年战火冲击,其大部分得以幸存。
一群年轻的艺术家和热爱夜晚生活的人们联合起来,将这座位于雅法中心的老建筑改造为一个梦想中的饭店。通过将世界级的饭店与艺术相结合,建造一个可以展示本地艺术作品,巡回展览,私人艺术工作室以及艺术培训的空间。
Beit Kandinof is an historical building, built on the beginning of the 20th century in old Jaffa. The building survived almost completely the years and wars that were in the area.
A young group of artists and nightlife people Connect together to establish their dream- Bar-restaurant in the heart of Jaffa that showcases local artwork, rotating exhibitions, private art studios, and holds classes in the arts. By combining the world of hospitality with the arts.
▼历史建筑改造为艺术饭店,the historical building is translated into a restaurant featured with art ©Image courtesy OPA studio + Shai Epstein
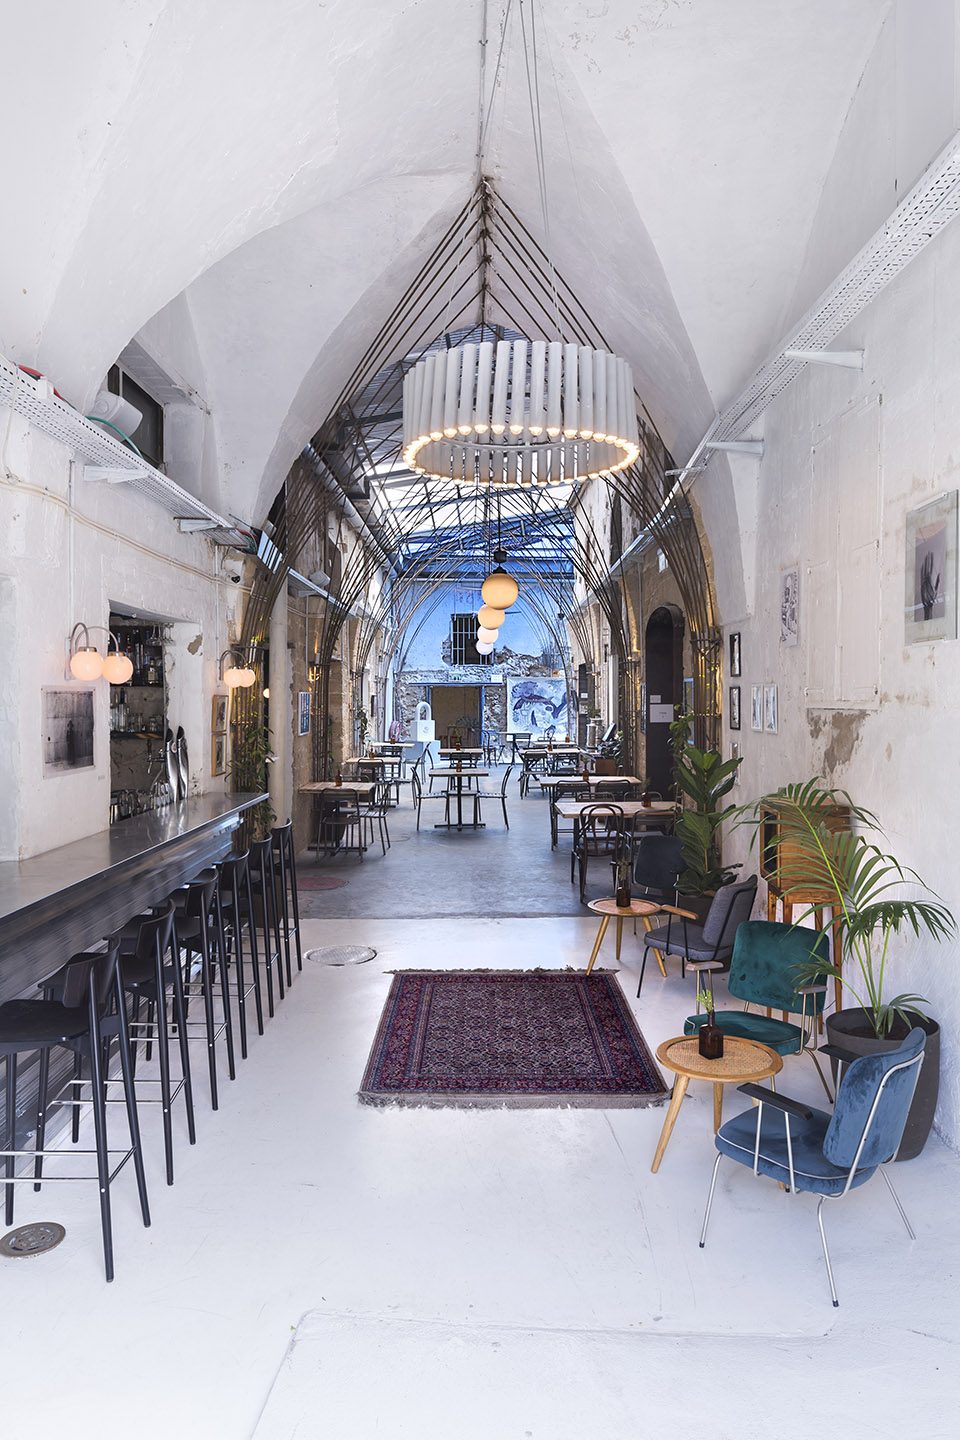
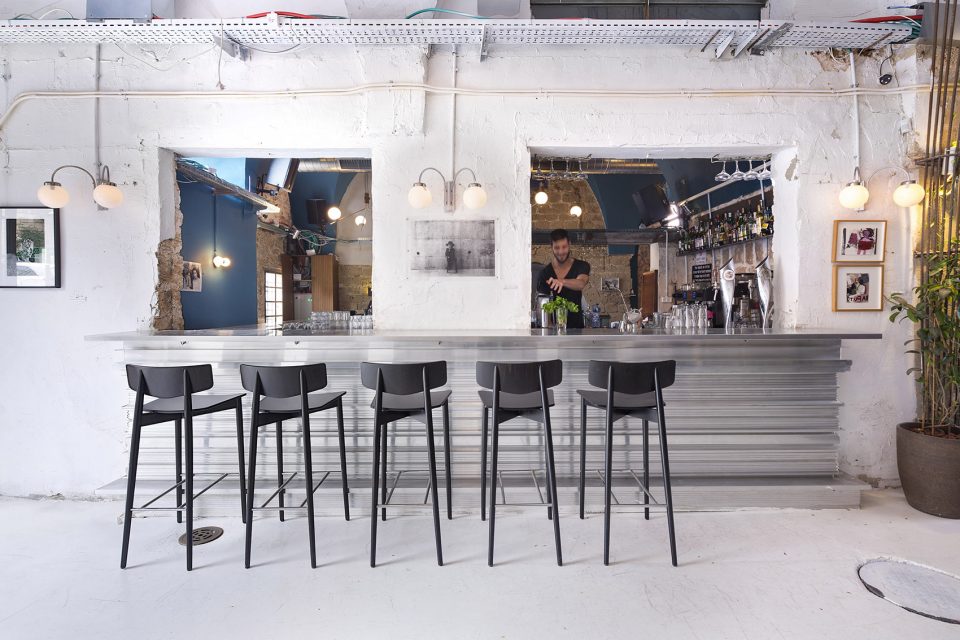
设计师尊重建筑的历史,尽可能减少了对原有场地的破坏。入口是一个明亮的白色空间,其内是一个酒吧,用工业铝板作为饰面材料。
We started planning and designing with a lot of modesty and a desire to intervene minimally in the existing. The entrance is a bright white space with a bar made of aluminum profiles used for industry.
▼入口被打造为一个白色酒吧,the entrance is a bright white space with a bar ©Image courtesy OPA studio + Shai Epstein
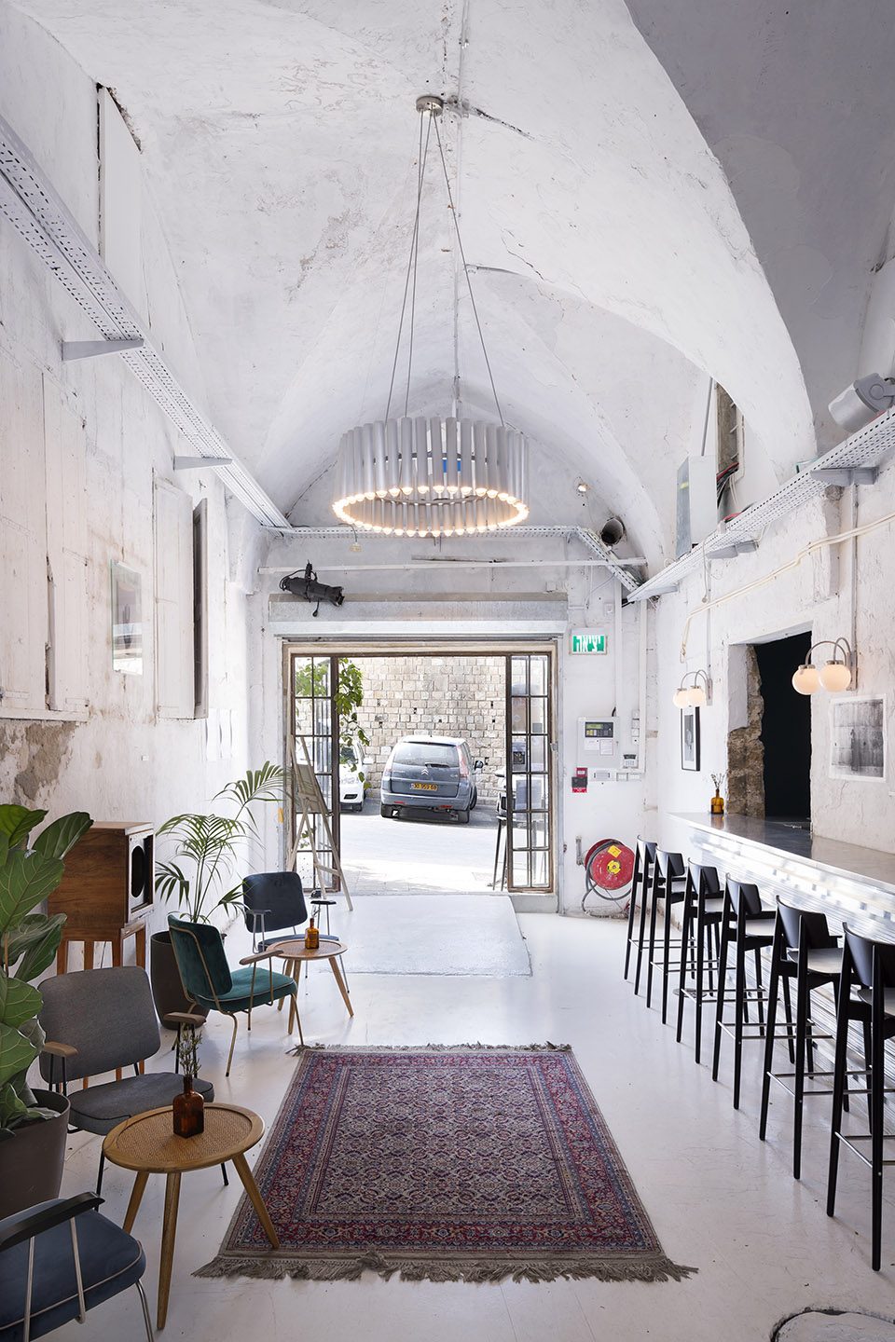
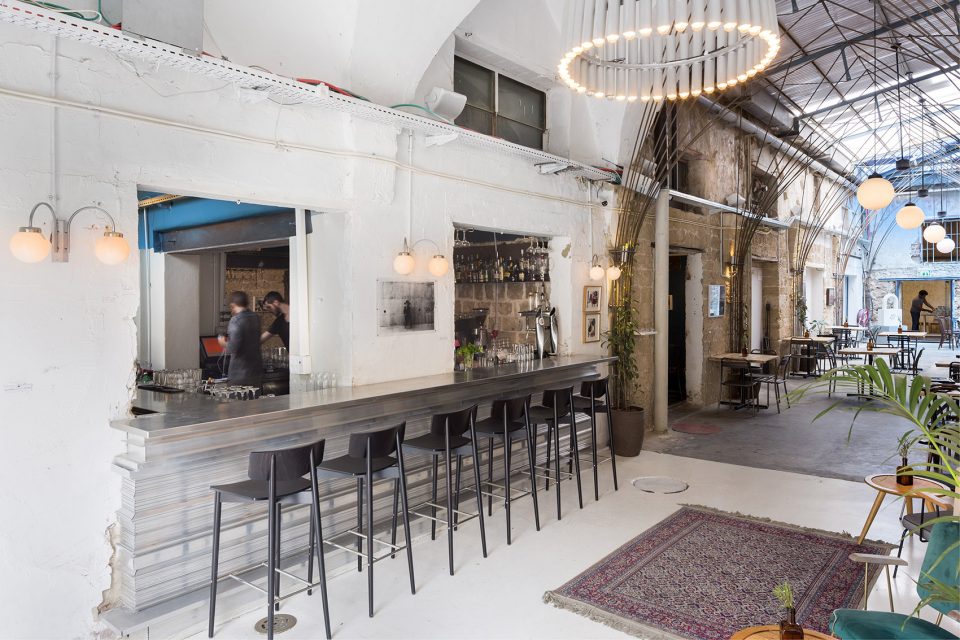
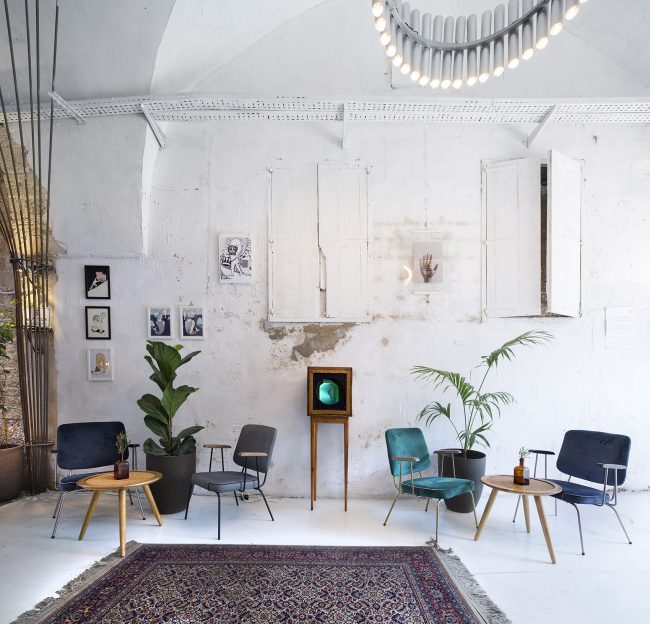
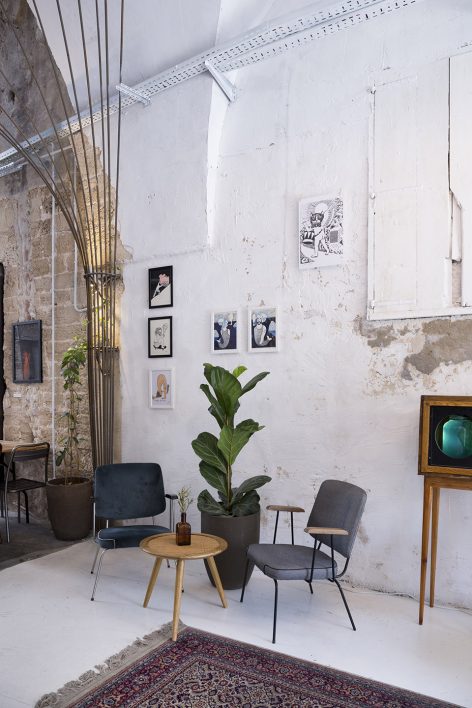
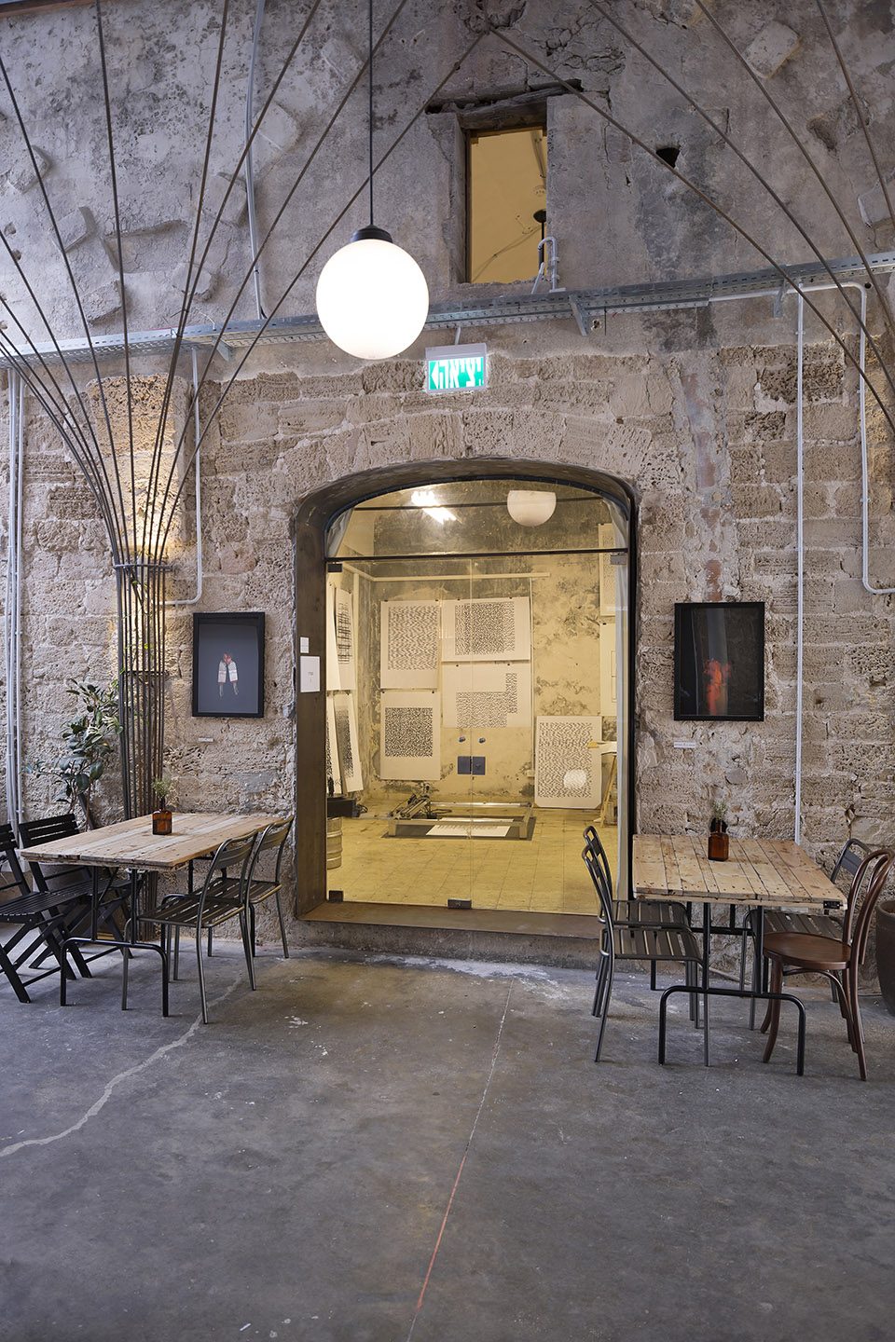
从入口可以进入主空间——曾经的商廊现在被改造为了艺术工作室。钢筋构成的线框拱在商廊中屹立,作为对曾经存在于这里的拱廊的追忆。
From the entrance you get to the main space- that space is actually what a commercial street was and instead of the shops on both sides today there are studios for artists. We added wireframe arches of construction iron along this space, which trace the shape of the original arches.
▼钢筋构成的线框拱延续着曾经屹立的石拱的痕迹,wireframe arches of construction iron traces the shape of the original arches ©Image courtesy OPA studio + Shai Epstein
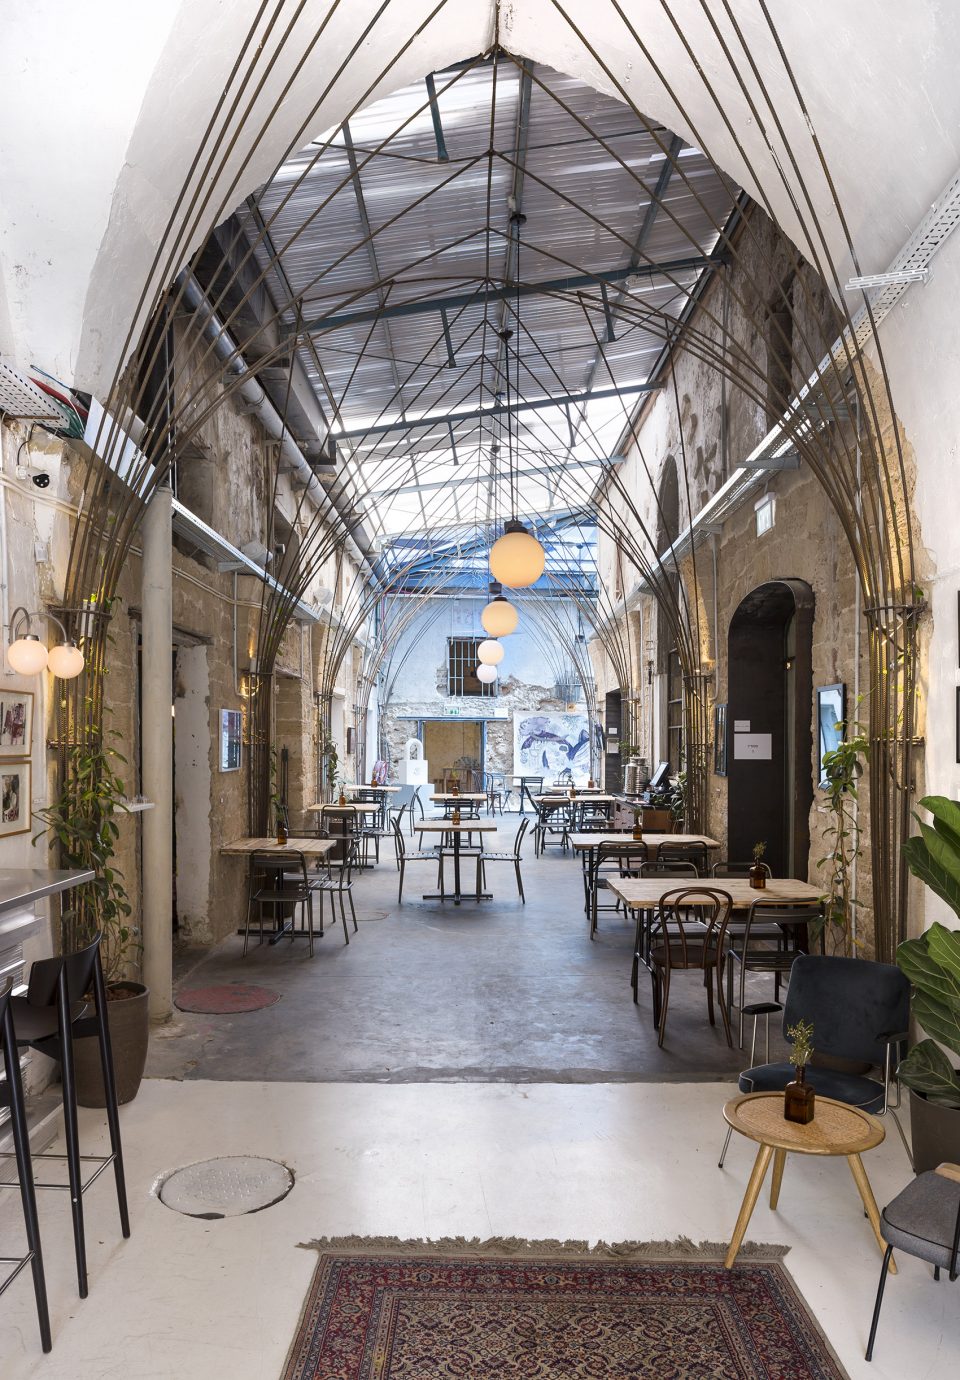
属于老建筑的原始的石墙没有经过任何修饰或是遮挡。钢筋框出了工作室入口,并强调了空间运动的节奏。
The original stones were exposed, iron frames framing the entrances to the studio and emphasizing the rhythm of movement in the area.
▼裸露的原始石墙和钢筋拱,the original stones and the new iron arch ©Image courtesy OPA studio + Shai Epstein
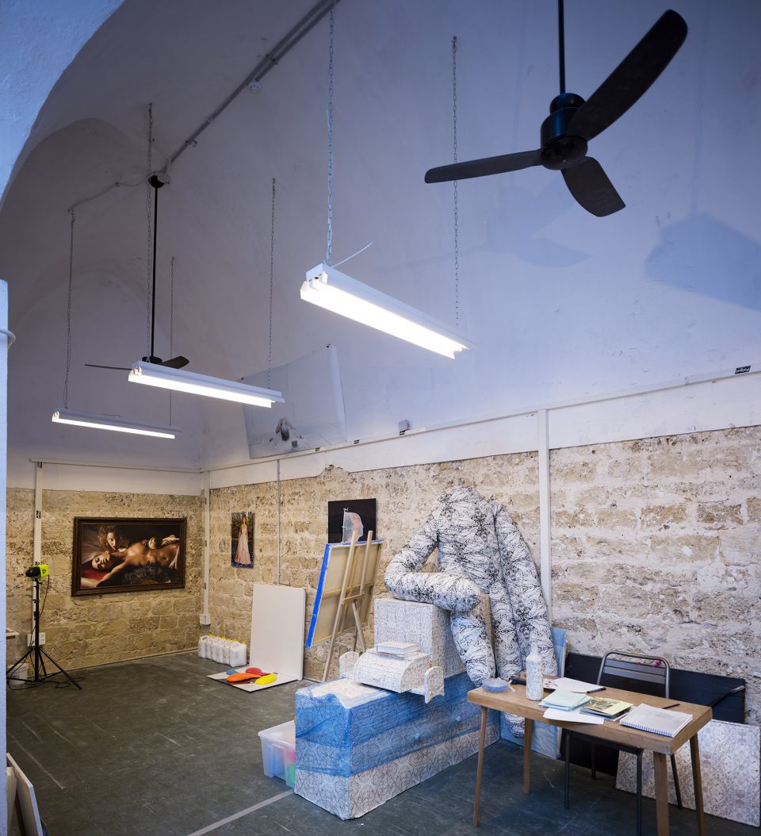
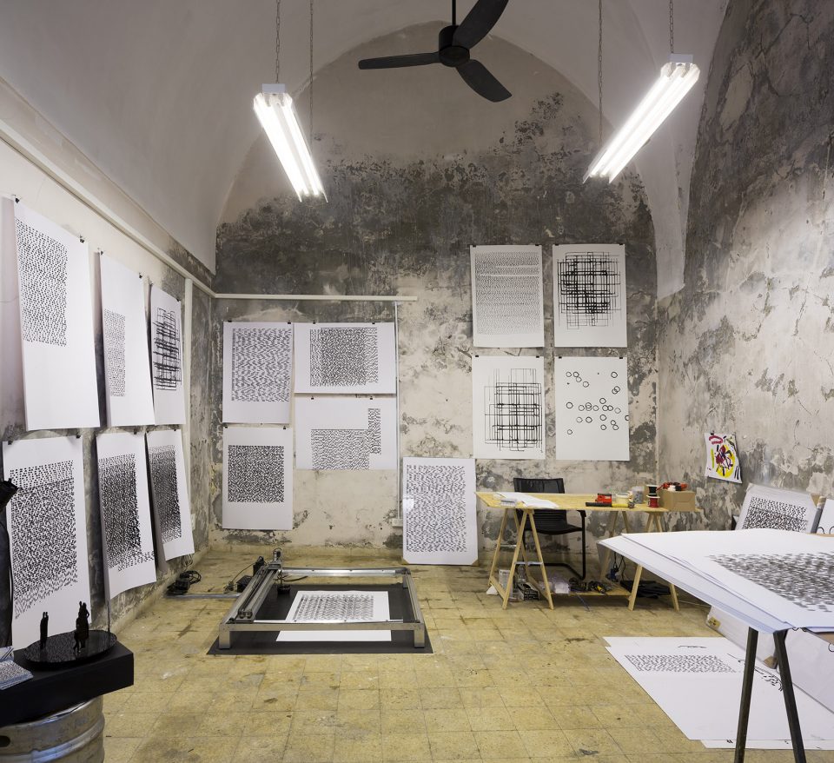
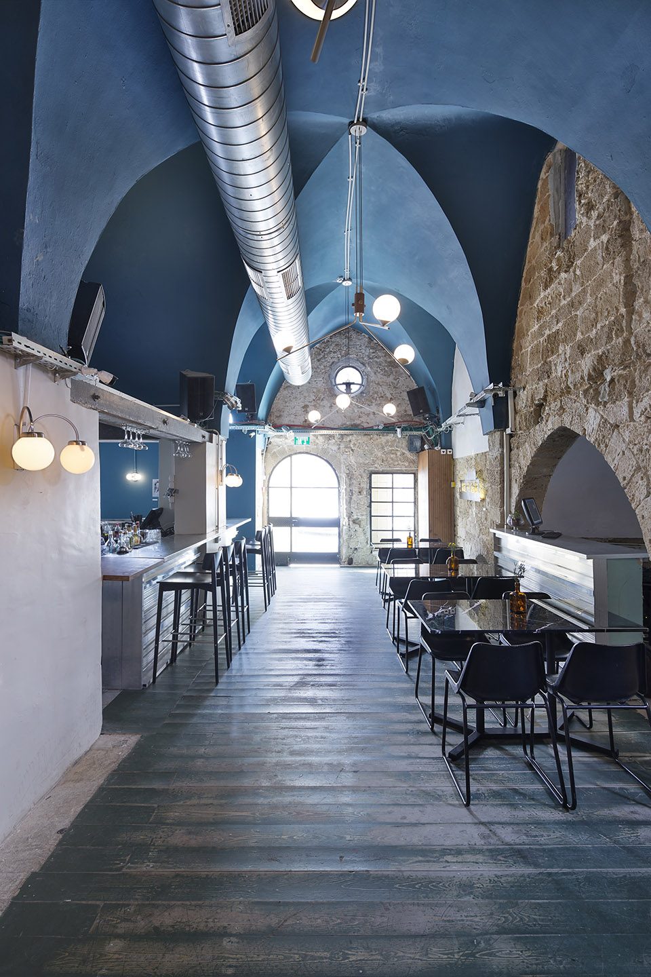
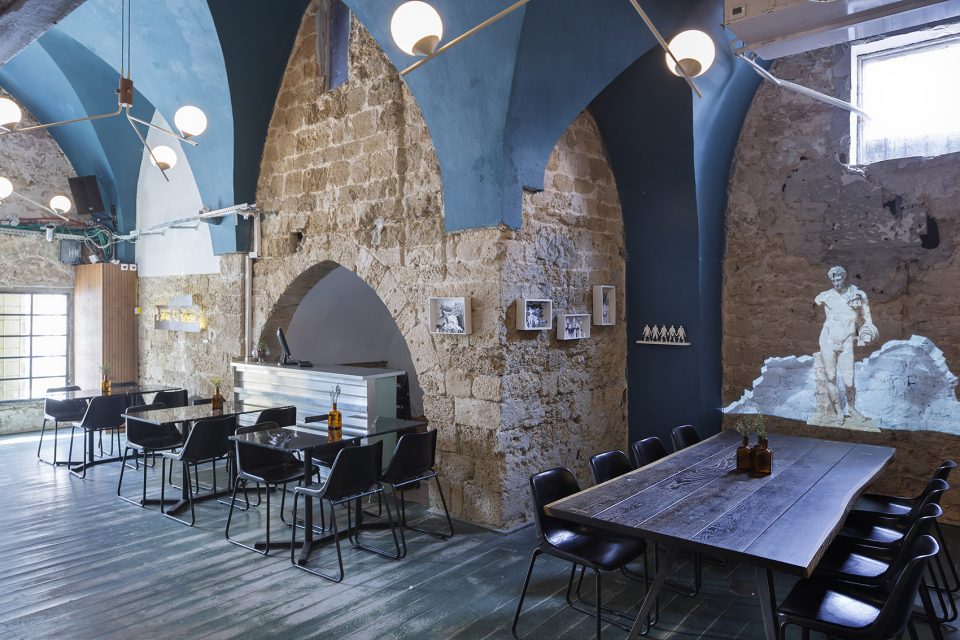
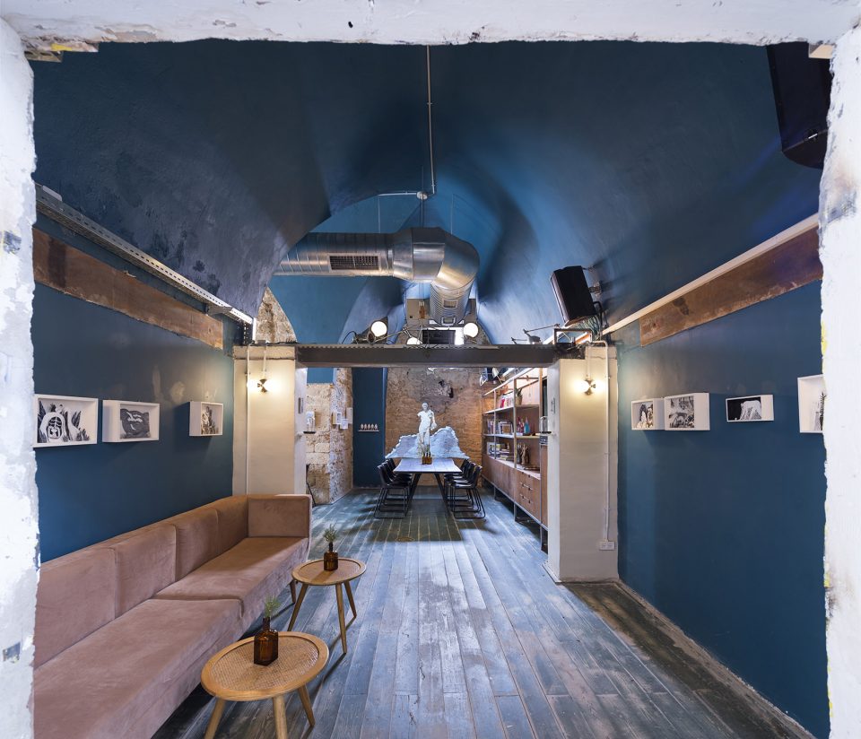
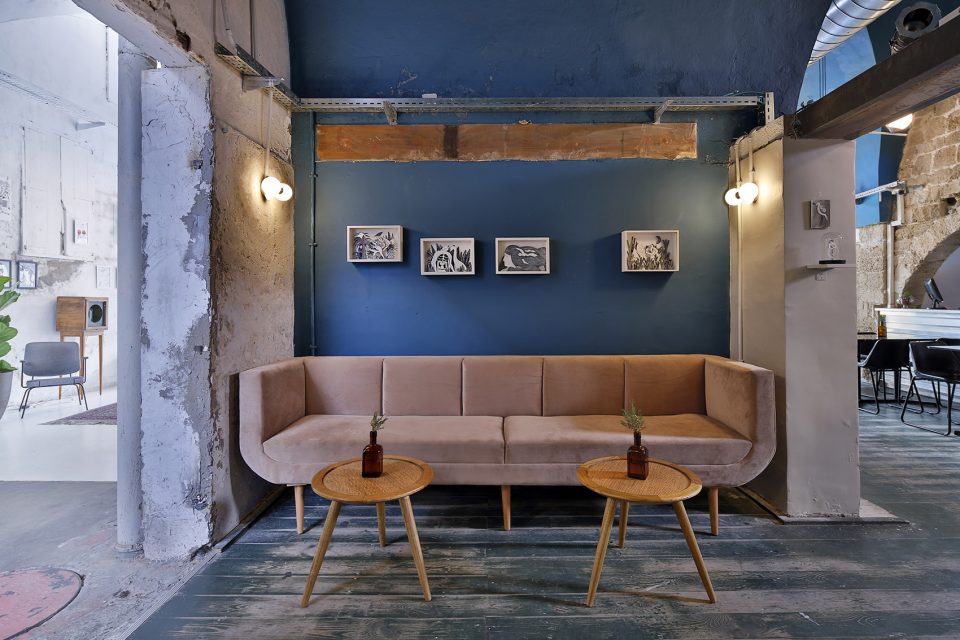
在餐厅区域,深绿松石墙面和裸露石墙相结合,以艺术品作为点缀。
The bar walls combine original stone with deep turquoise and alternating artwork.
▼深绿松石墙面和裸露石墙构成了充满张力的空间,deep turquoise and alternating and original stone creating an theatrical space ©Image courtesy OPA studio + Shai Epstein
Jaffa-Tel Aviv, Israel
Design: OPA studio – Lotan Singer & Gilad Zaafrany
Photos: Shai Epstein
More: OPA studio,更多关于他们:OPA studio on gooood。









超喜欢。