非常感谢 空间进化(北京)建筑设计有限公司 予gooood分享以下内容 。更多关于他们:Evolution Design on gooood.
Appreciation towards Evolution Design for providing the following description:
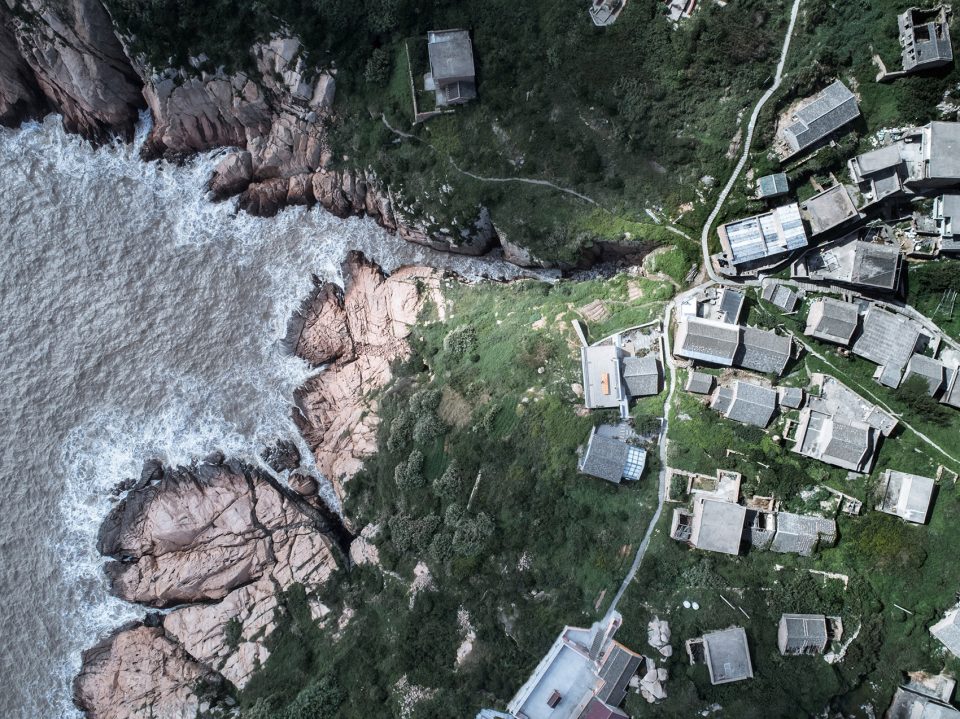
位于舟山群岛的一个小岛的村落,村里70%的房子空心化,选择了海边两个空置近70年的房子,上下标高近4米左右,岛上民居由当地石材建造,结构完整,坚固结实,屋面由于当时建造技术与材料的条件限制,部分坍塌…两间房朝向面南,山墙为东西方向,面对大海,主要是抵御海上台风侵蚀…
70% of the houses in a village sitting on one of the Zhoushan Islands are hollow, but the stone structures, with their building material sourced from the local area, are quite solid and integrally constructed. Roofs have already partly collapsed, which can be expected when considering the technology and material conditions of the time. Two of the houses near the seaside, which have been unoccupied for 70 years and have somewhere around a four-meter difference in elevation, face the south, their gables facing the east and west, orienting them toward the sea and protecting them from typhoons. These two particular houses have been specially chosen.
▼项目位于舟山群岛的一个小村落,the project is located in a small village on Zhoushan Islands
因为有两个很“结实”的老房子,设计过程是室内设计开始到室内设计结束,在仅仅三,五天的设计时间内来考虑建筑,室内,景观……各个空间设计的均衡,在建造时间仅有40几天的工期内(实效工期31天),如何达到符合拍摄要求还能够经营使用,在这个仅有几百人、各种生活生产物料依赖大陆的海岛上,选择适宜的建造方式,这是设计师考虑的重点。
Everything for these two “solid” houses both begins and ends with interior design. Between a span of three to five days, there needs to be a balanced consideration given to the local architecture, interior structures, landscape, and other spaces. Construction will only last 40 days (really 31 days), so how on Earth can everything be set up for filming in a way that would not affect local business? There are only a few hundred inhabitants on the island, with all living and manufacturing supplies coming in from the mainland. An architect faced with such a task would really have to take all these key aspects into account when finding the most appropriate course of action.
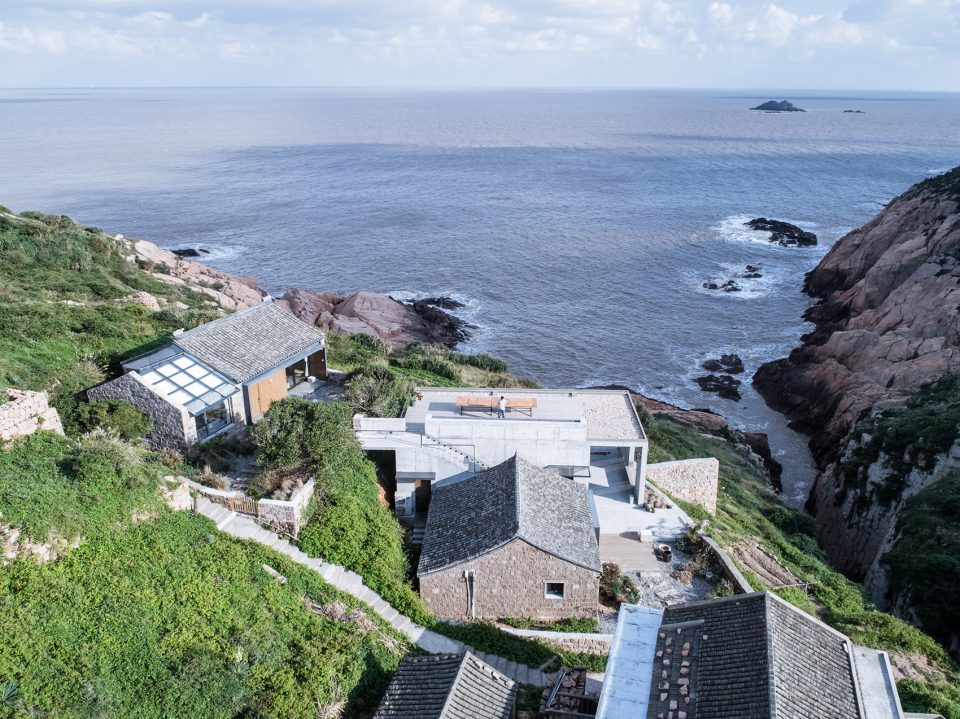
▼面朝大海的混凝土体量,the concrete structure facing the sea
▼临海立面,facade
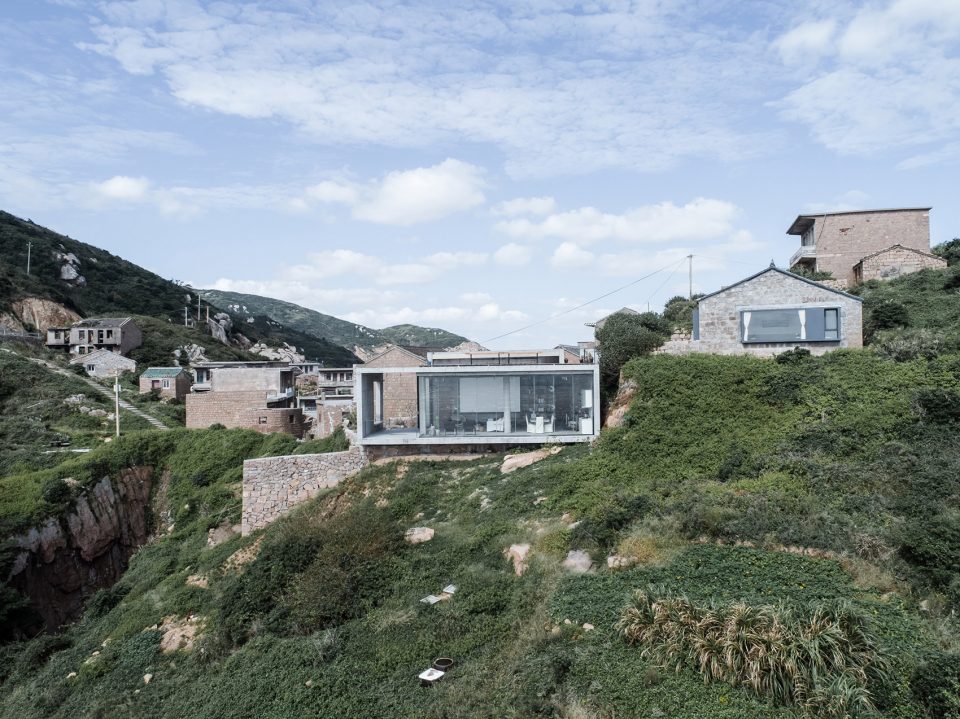
▼站在菜地看房子,the building seen from the vegetable field
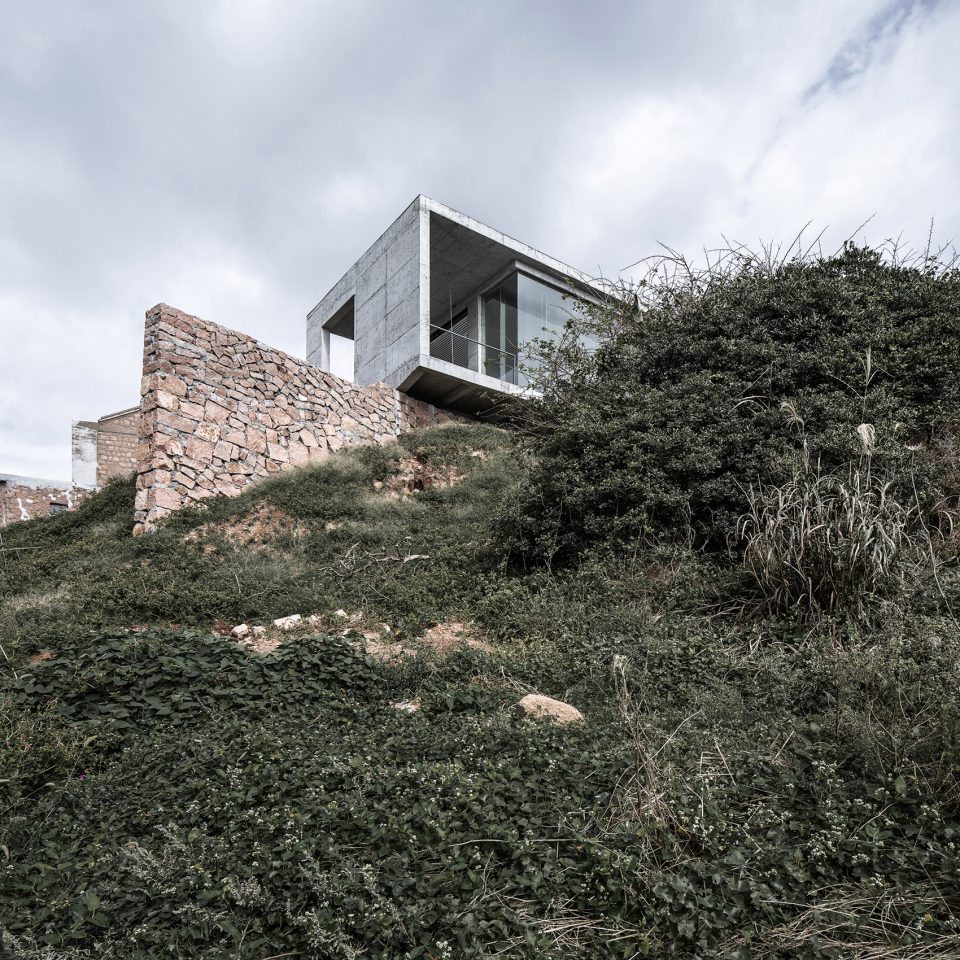
场地条件高低错落,海景风光如画,设计的想法一直再围绕着如何把海景引入室内,一直关心着房子里的人如何多角度的“看景”,对于房子长成啥样儿,反倒是不太关心,新设计加入的房子,位于低处老房子的东面,场地里仅有的一块儿可以用的地方,面向大海,正好弥补原来两个老房子进身开间尺寸都太小,不适合当代的社交空间尺度的硬伤,新房子用了钢筋混凝土为主要的结构,结构与空间完整统一,没有过多装饰,用混凝土作为构造与装饰,主要也是为了抵御海洋的极端气候所带来的侵蚀。
With the highs and lows of the terrain and picturesque views of the sea, the design focus here would have to be more on how to capture multi-angled views from inside the house looking out rather than merely how the house itself looks like. The house incorporated into the new design can be found on the eastern side of the collection of old houses lowest in altitude, where the only available patch of land facing the sea can be found, and it serves as a precise remediation of the lack of adequate depth and width the old houses have to carry out modern social gatherings. The new house is built with reinforced concrete and has a perfect match in terms of both structure and space while still remaining free of excessive decoration. Concrete was specifically chosen here to help the house withstand erosion stemming from the harsh sea climate.
▼傍晚的房子,the house in the evening
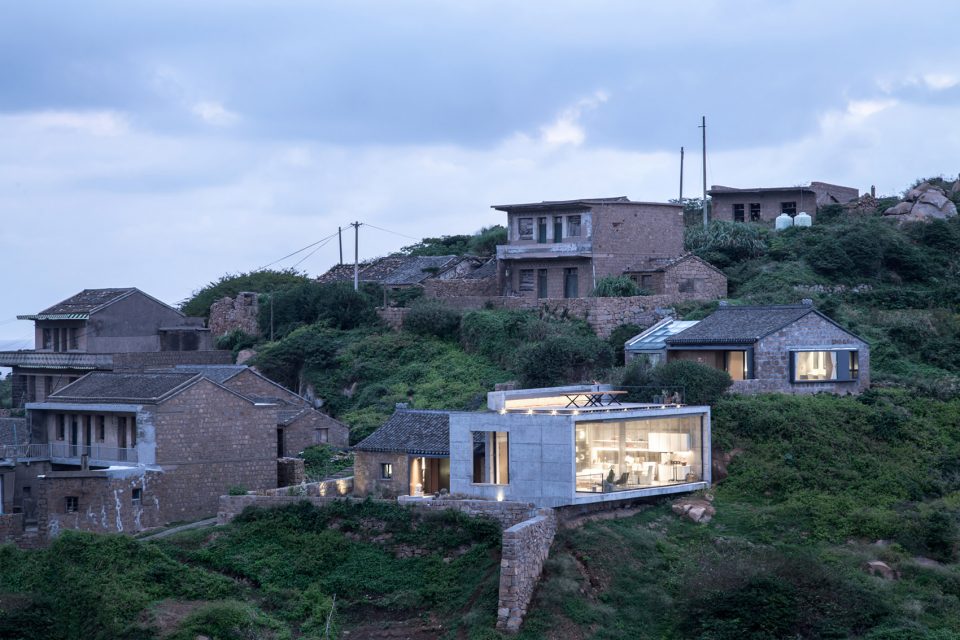
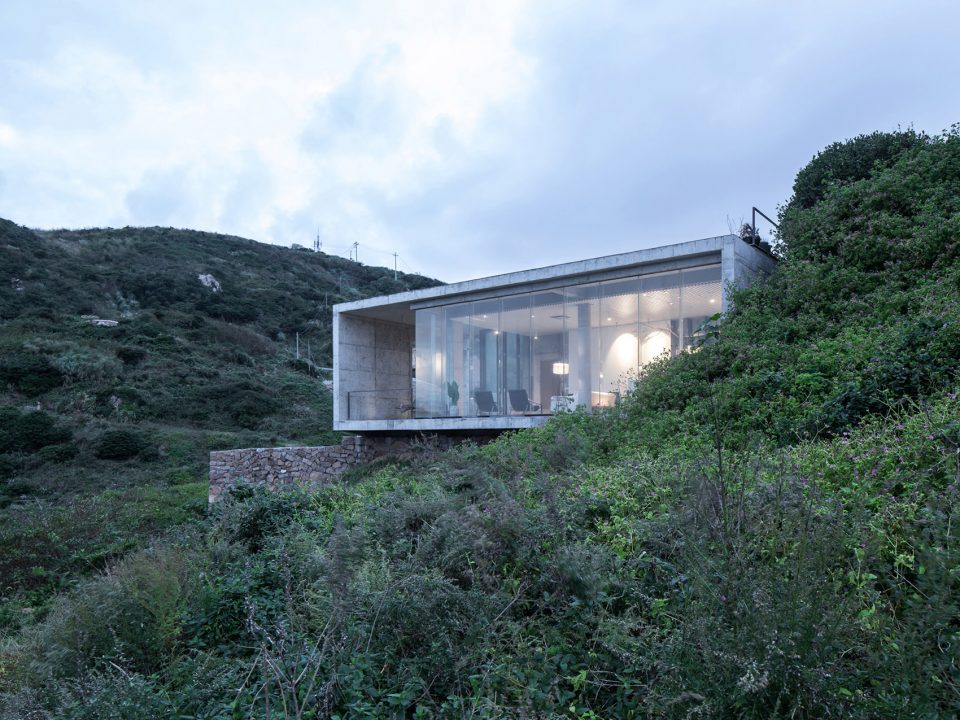

所以整个建筑是由两个老房子设计成的卧室,加上一个没有了屋顶,后来添加玻璃顶的老厨房改造成工作室。还有面朝大海新建的钢筋混凝土“盒子”组成,上下两个庭院,上坡主人房与下坡两间客房分开,以新建“盒子”的空间为纽带,作为共同的社交居家空间。
The entire structure is composed of bedrooms renovated from the two old houses plus a studio converted from an old kitchen with collapsed roof that is now replaced by a glass ceiling. There is also a newly built reinforced concrete “box” facing the sea connecting two courtyards both on the upper and lower levels, respectively, to accommodate the upstairs master bedroom and two downstairs guest rooms. The new “box” space therefore serves as the common area for social and recreational activities.
▼入口路径,entrance access
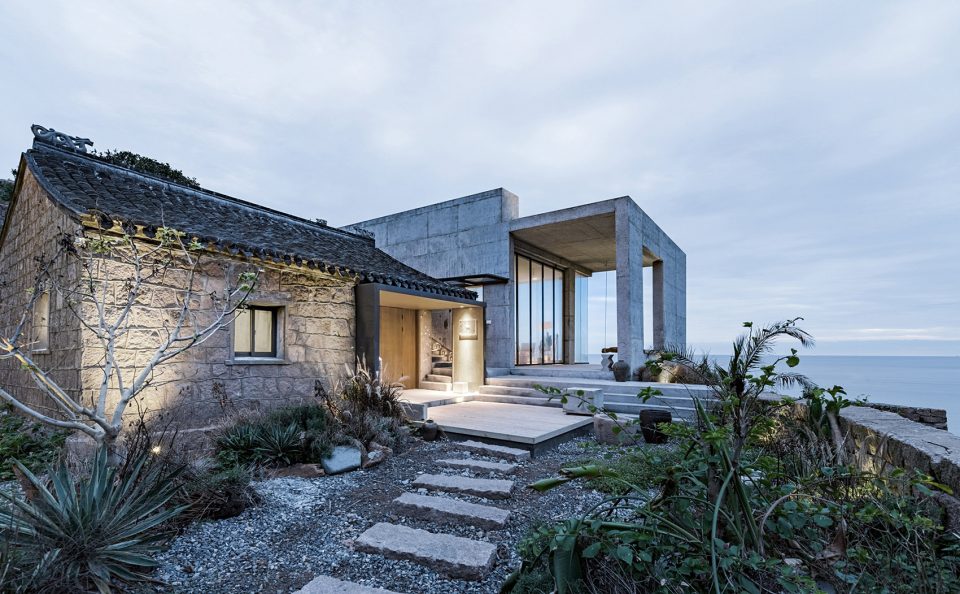
▼二层庭院,courtyard on the upper level
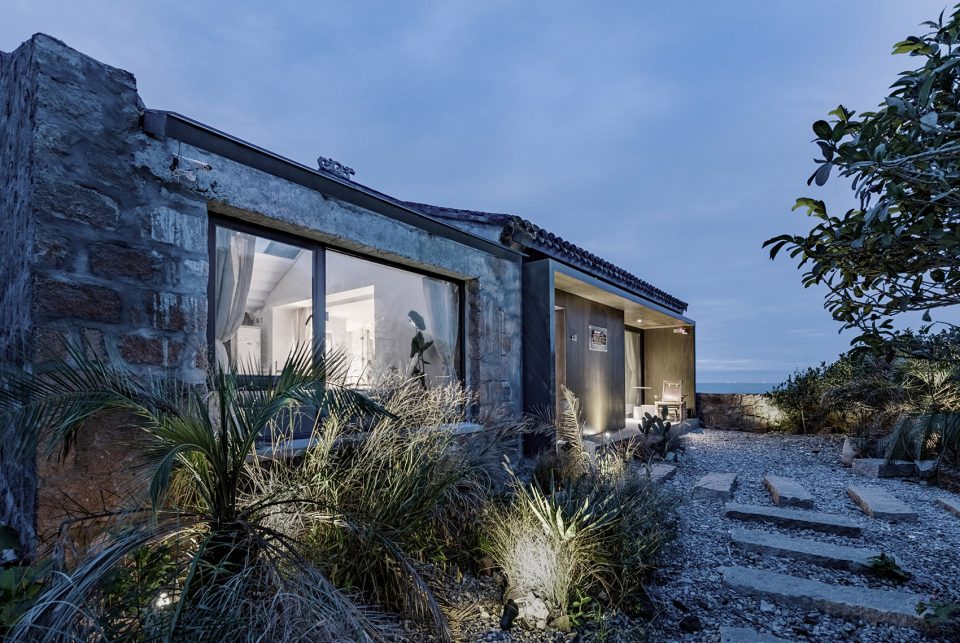
▼从下坡看向房子,the house seen from the slope
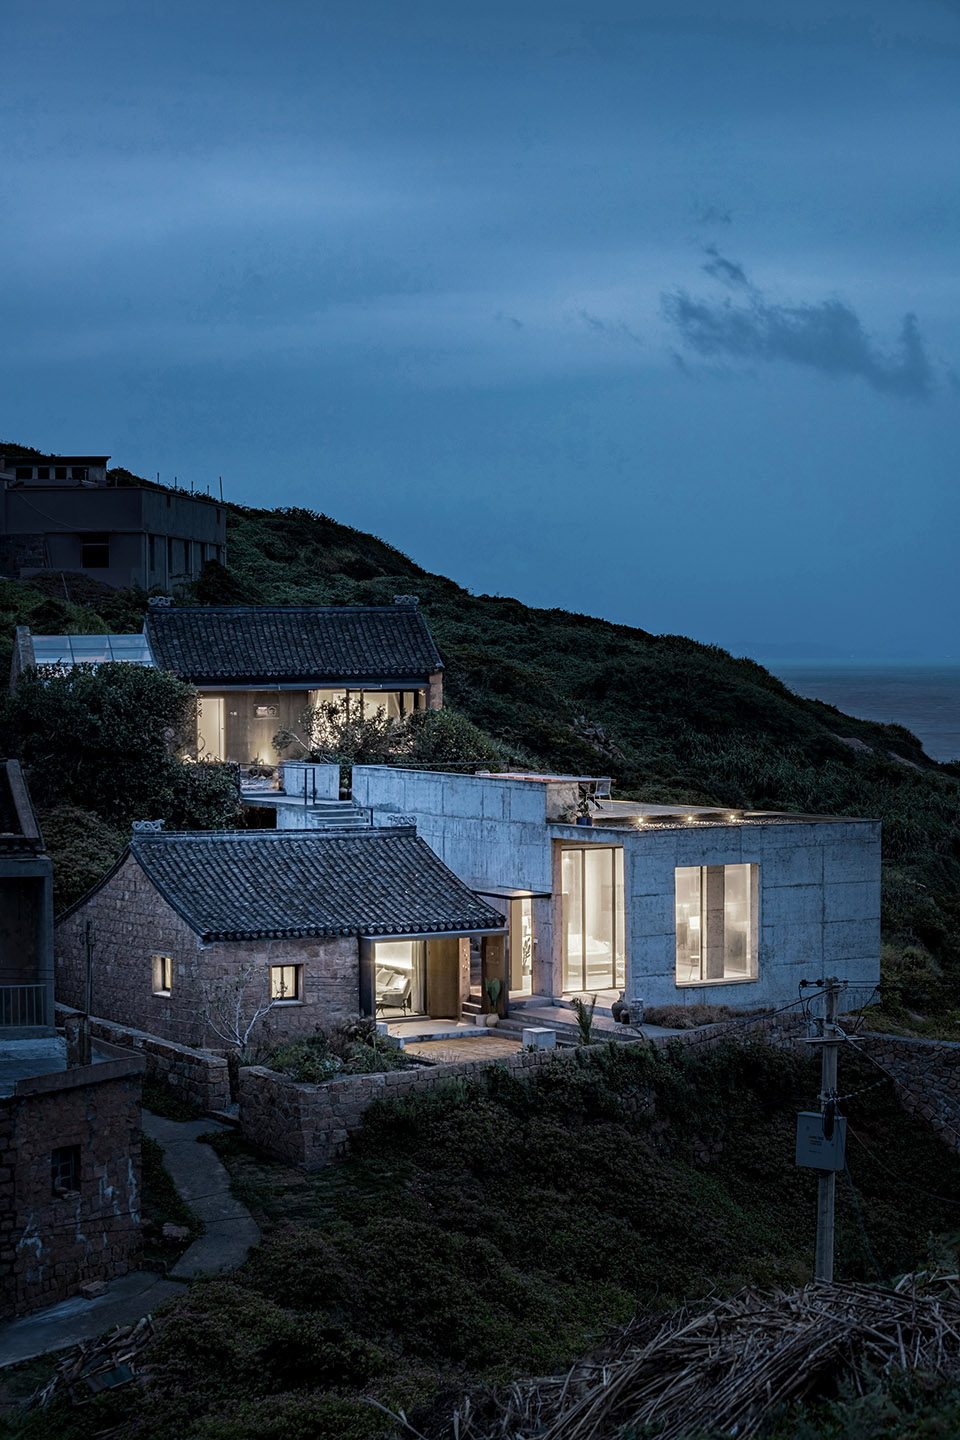
场地中“新盒子”是低调的,退后的,面对老房子近70年历史的“岁月积淀之美”,面对绝佳的自然景观,新添加的任何元素都显得多余与无力,所以新建的房子选择了【忘我】,尽量表达出尊重含蓄,并没有很多炫耀的成分,更多体现的是温情与敬意。“新”与“旧”之间相互理解尊重,和谐共处,当下的“审美”与旧日的“遗存”融合共荣。
The “new box” on the site is made to be inconspicuously retrusive. In the presence of the time-honored beauty of 70-year-old houses and the supreme natural landscape, any fresh elements seem unnecessary and charmless. That is why the new structure is meant to compliment and pay respect to the local area instead of gain a significant amount of the spotlight, which essentially underplays the structure’s full potential. Here, there is a balance between the new and old and understanding and harmony, and here, modern-day “aesthetics” and old “remains” thrive in co-existence.
▼从一层庭院看向客房,courtyard on the ground floor
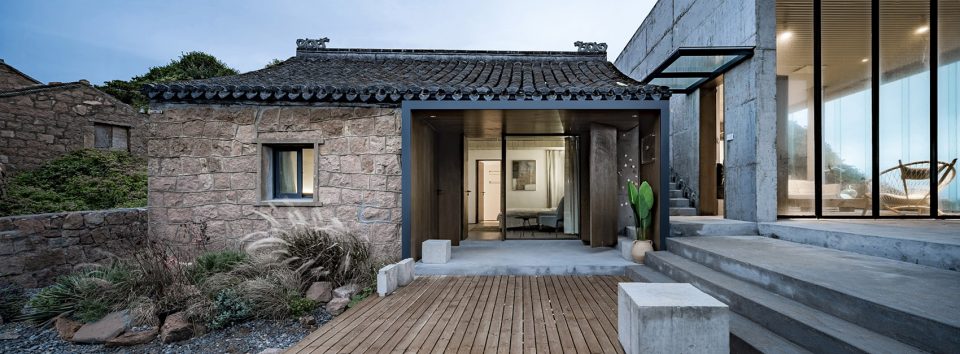
▼从庭院望向风雨廊,the veranda seen from the courtyard
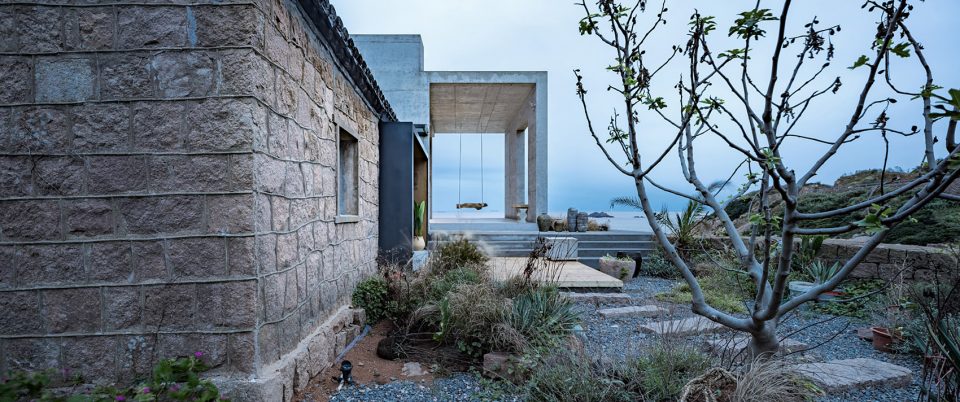
▼带有秋千的风雨廊,the veranda with a swing
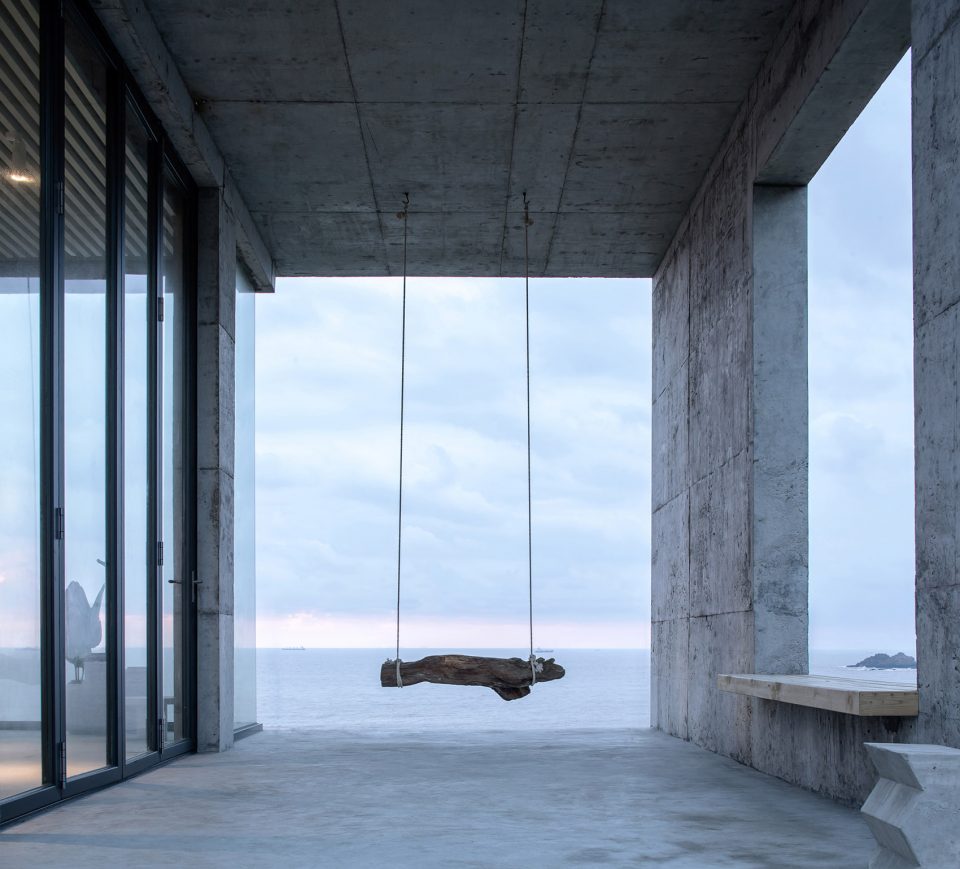
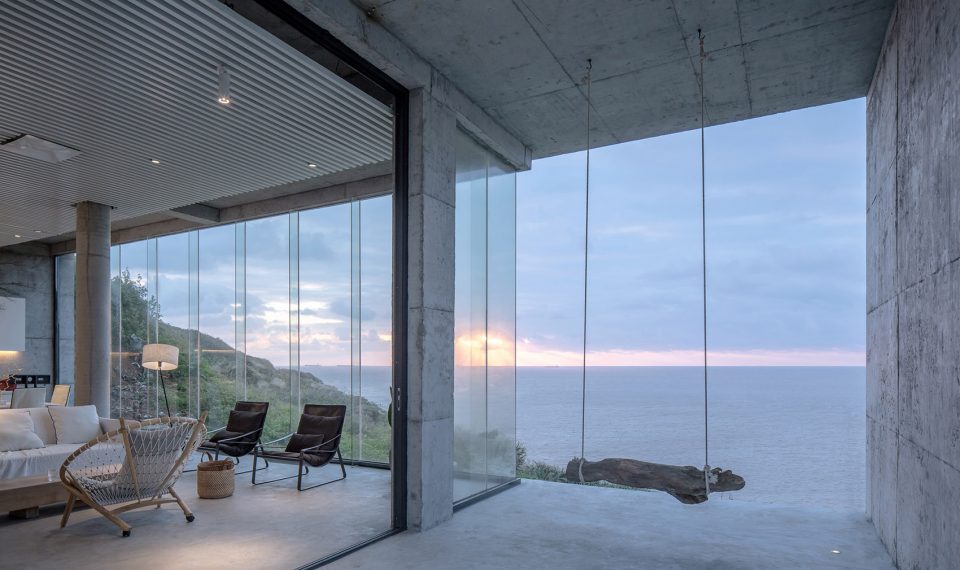
整体布局来看,岁月使两个老房子是与原有村庄融合为整体的,新建的盒子在村街当中人的“视点”里是毫不起眼的,甚至可以忽略“它”的介入,从老村街步入进来院落,不觉中才会发现这个全新的空间,把270度海景的“高潮”留在最后空间序列中,当然从海上看过来,那是个全新的面向当下与未来的肌体……
Looking at the overall layout, time has made the two houses part of the old village. To the local villagers, the new box may seem obscure or even negligible. Only when you walk into the courtyard from the old street, will you discover the secrets of this new space. The “climactic” 270° seascape is saved for last when considering spatial sequencing, but when observed from above the sea, the design seems to be a new organism facing both today and tomorrow.
▼风雨廊连接着大海和山景,the veranda provides a link between the sea and the mountain
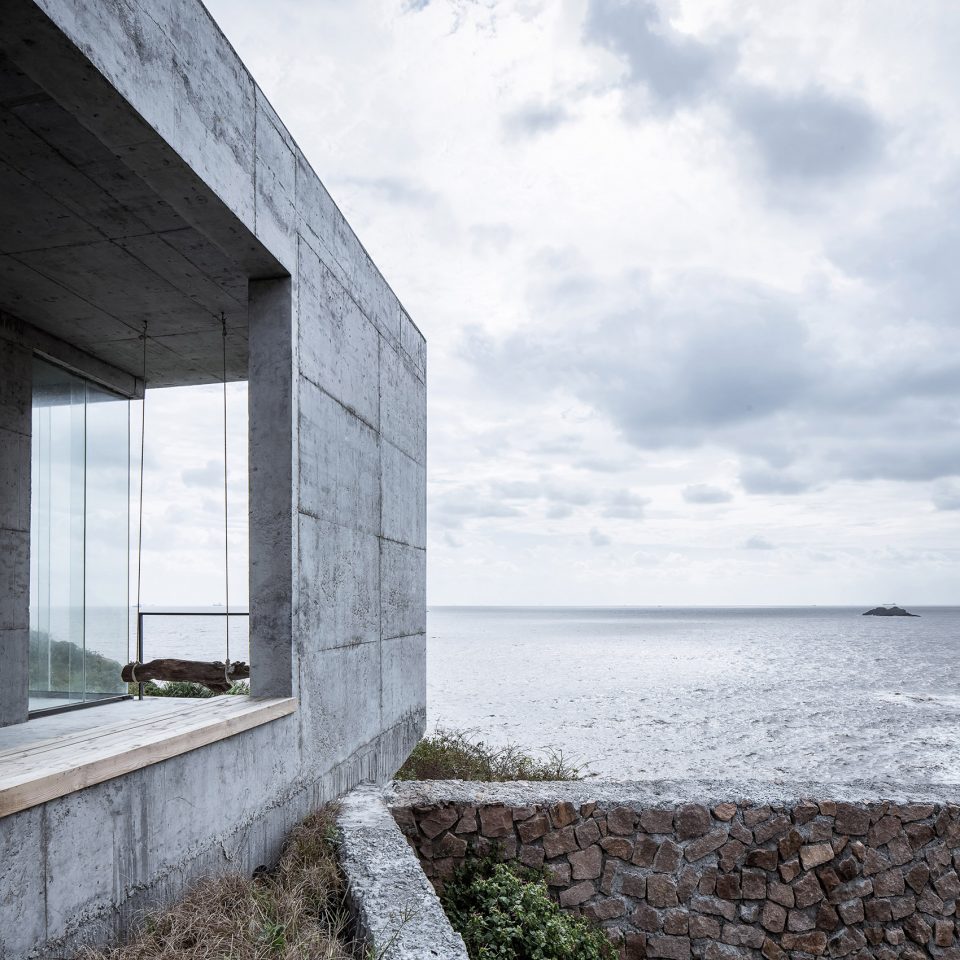
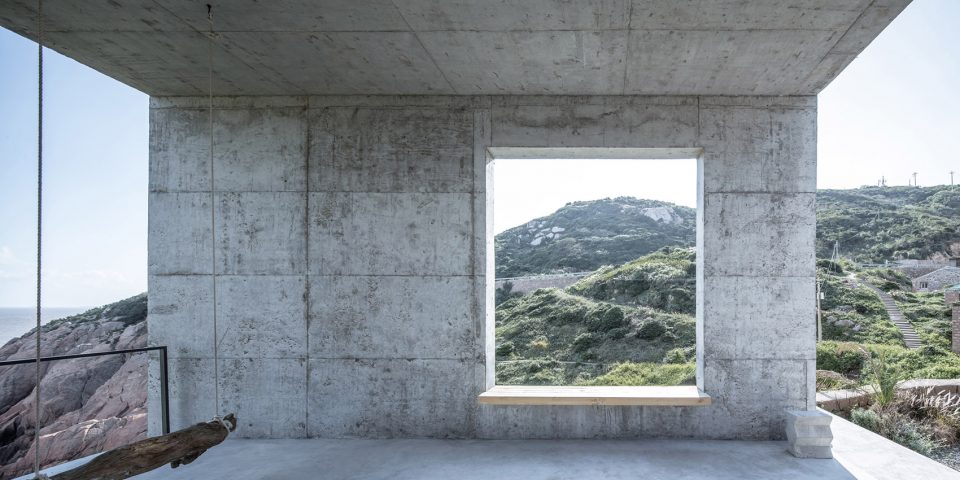
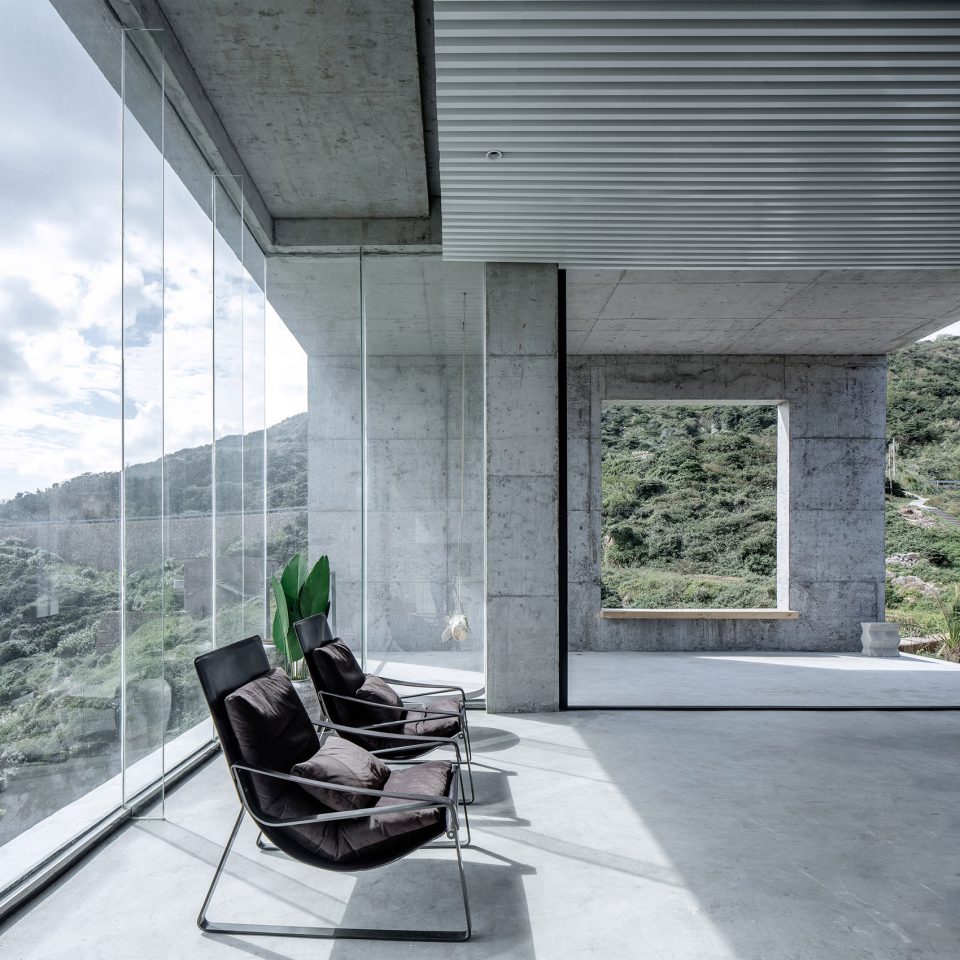
▼客厅,living space
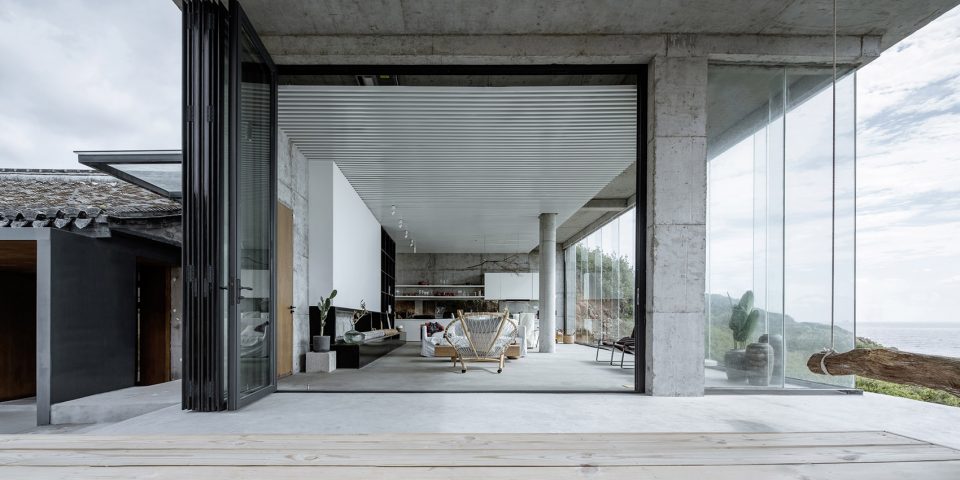
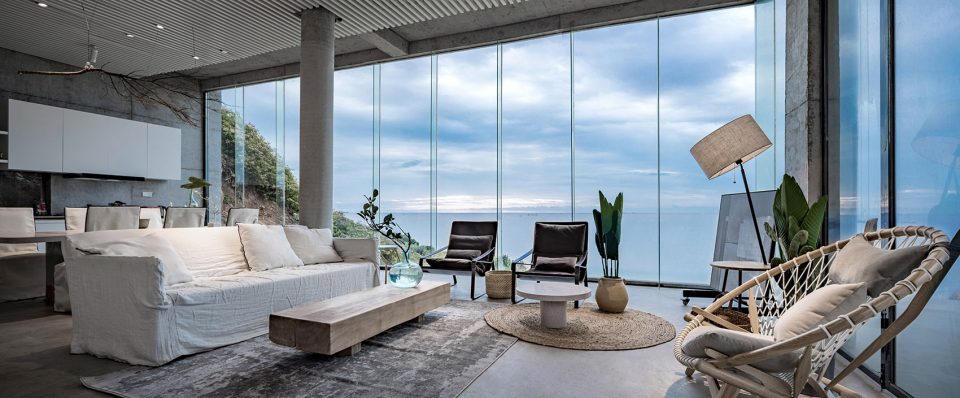
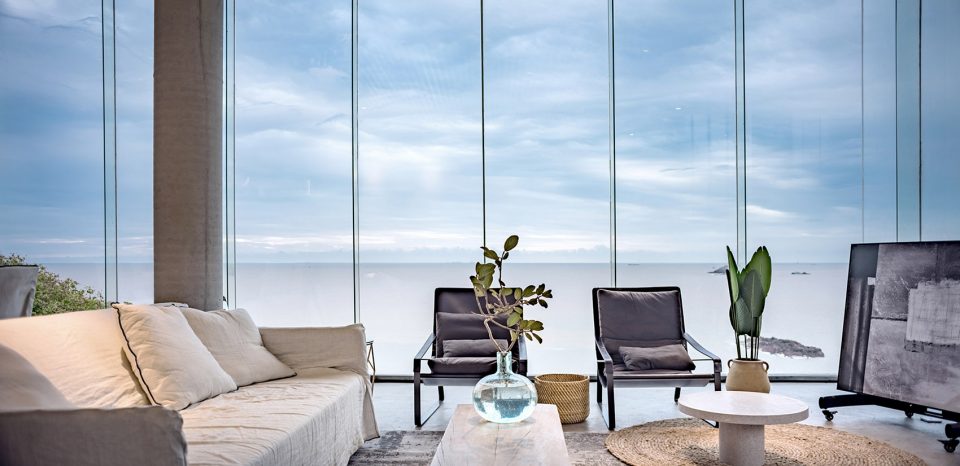
▼餐厅,dining area
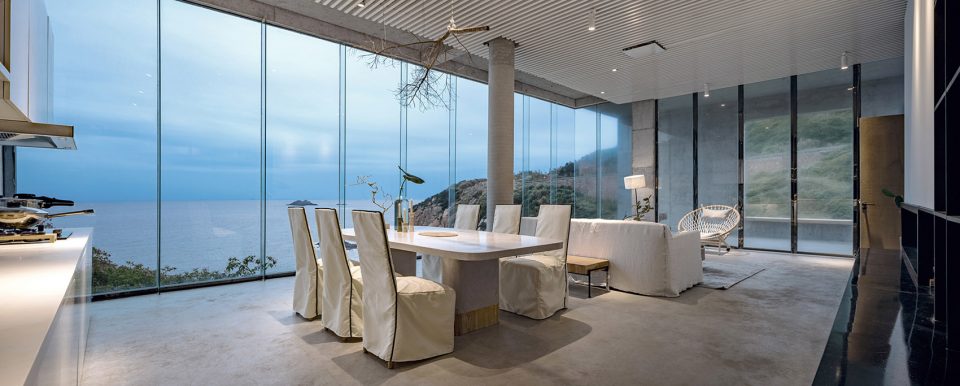
▼夜晚的客厅,night view
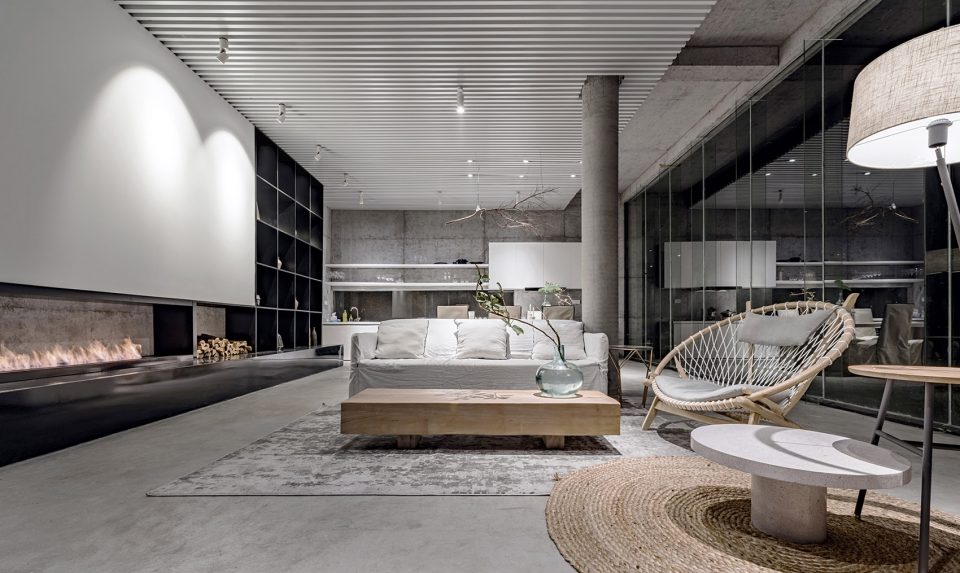
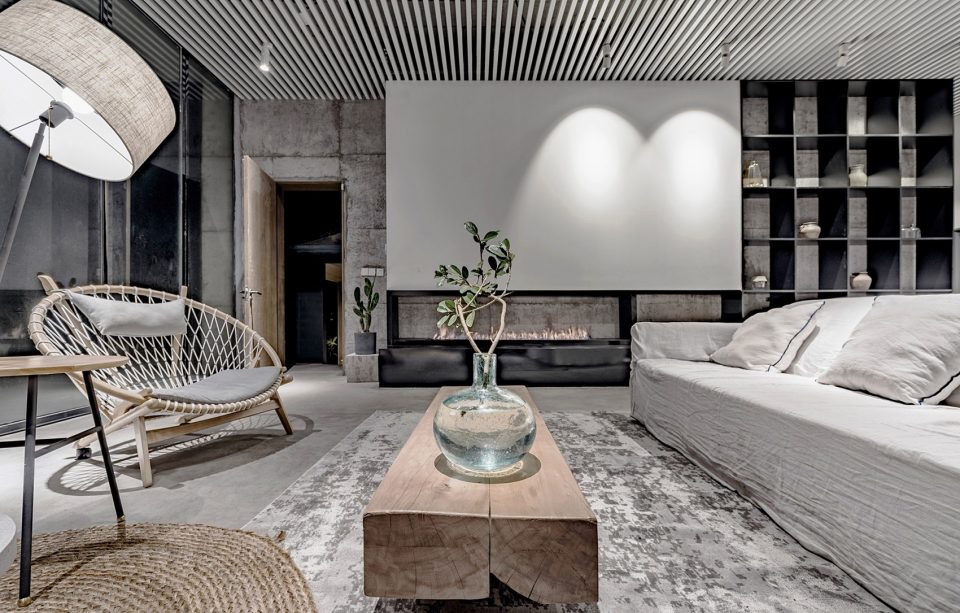
参加这个节目,最主要是个建筑改造设计项目,而不是单纯室内空间改造,建筑设计考虑的问题可能要注意公众性问题,场地,环境,人文…室内设计可能很多解决业主本人的事情。盖起来房子还要能够使用,要把建筑,结构,机电,室内,陈设,景观各专业的协调完整,60天的设计与施工周期(舟山项目实际上是40天左右)是个巨大挑战,设计之初就要充分考虑技术,材料,工艺实施落地的可行性及完成度……
This program mainly concerns building renovation and design, not merely the pure alteration of interior space. Consideration should be given to public concerns and incorporate site selection along with the local environment and people, and interior design may also include how best to handle the owner’s personal issues. Completion should mean that structures are usable then and there, with perfect harmony between building, structure, electromechanical components, interior layout and landscape. Finishing everything in terms of design and construction in 60 days (really 40 days with the Zhoushan project) is most certainly a great challenge, and the practicality and degree to which the technological requirements, need for materials, and implementation process can be completed on time should always be a determining factor when deciding upon such a task.
▼从楼梯看向主卧室,the main bedroom seen from the staircase
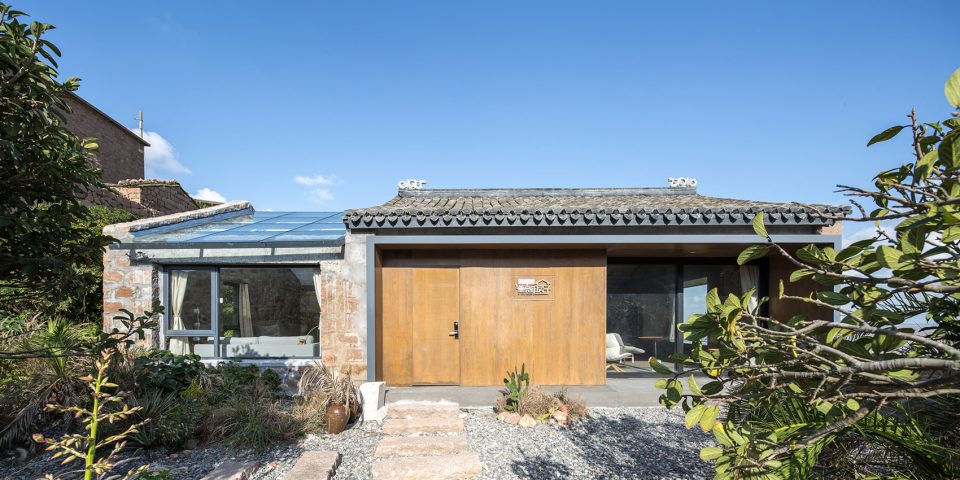
▼主卧室,bedroom
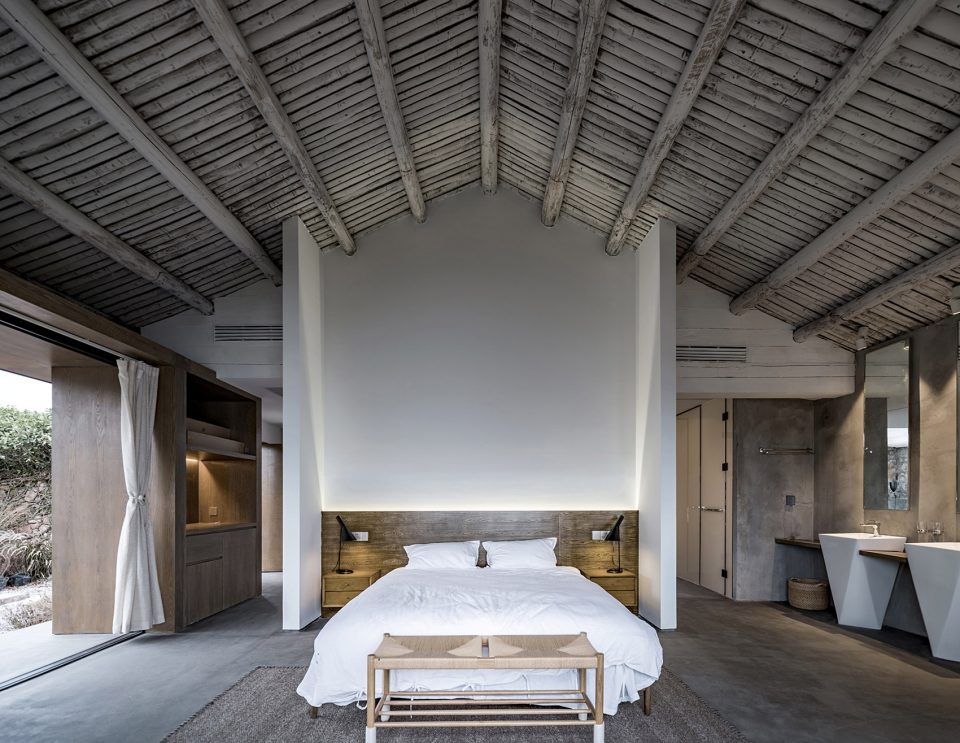
▼卧室休息区,seating area in the bedroom
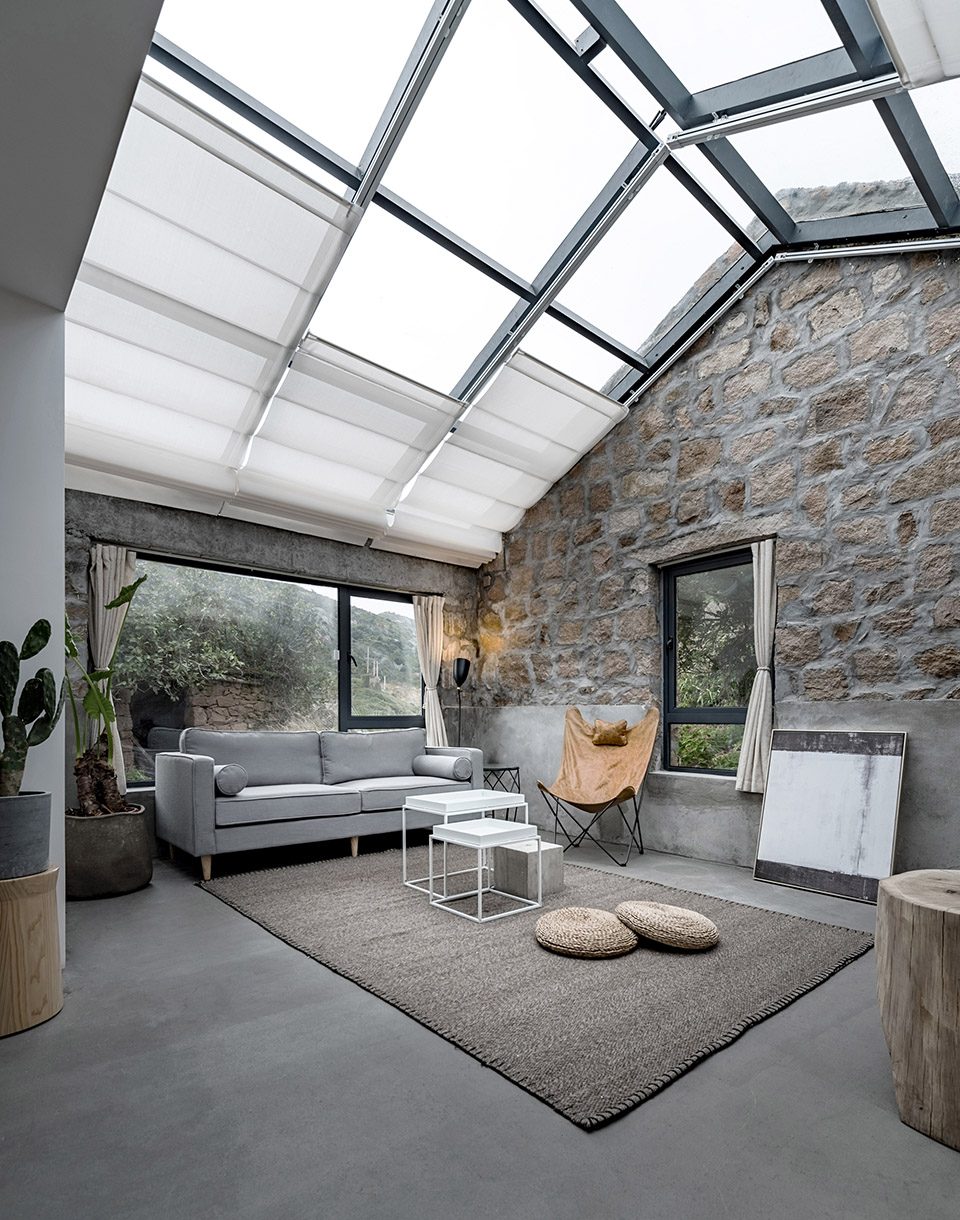
▼卧室的宽阔海景视野,the bedroom with a wide sea view
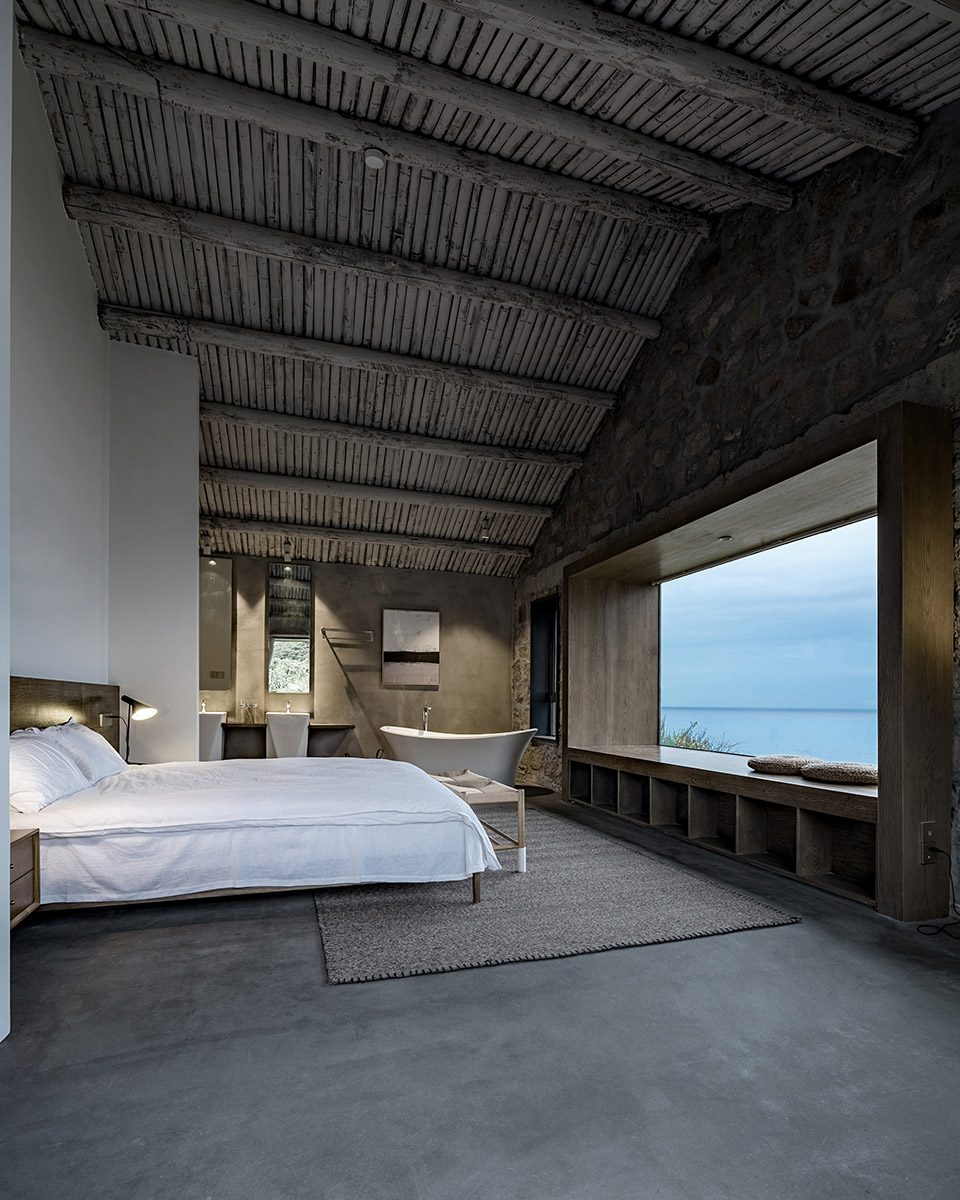
▼浴室,bathroom
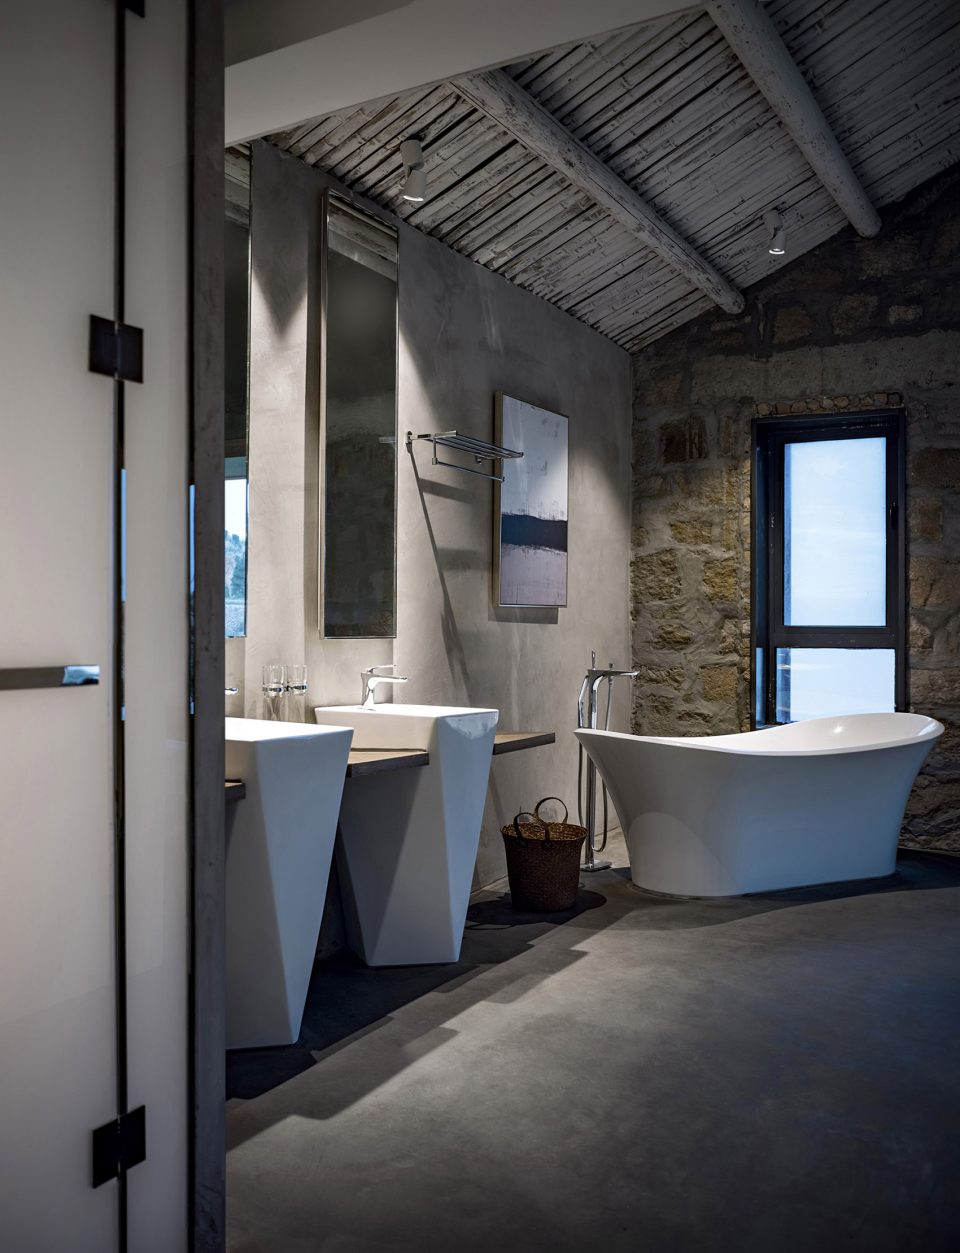
我们现在关注的建筑大多为宏大叙事的主题,很多毫不起眼房子与我们的生活息息相关,我们大多数人却又“视而不见”,我们身边的很多公共建筑200米视线的观感还好…但往往20米,2米…的尺度内又粗糙了很多,同时,我们又太过关注“建筑”本身的“好看”与否,忽略建筑所深处的环境,可能需要我们的房子要单纯,低调,含蓄,可能不需要那么的“英雄”…如果一个电视节目通过娱乐的方式传递给公众…使之关注到环境与建筑的关系,关心我们身处的人居环境,关注建筑美学给人们带来的空间愉悦与场所精神,“娱乐化”也没什么不好!
Today, most of our concerns are often placed upon grand narrative-themed buildings, and we usually turn a blind eye to many homes that are humble but still relevant to daily life. A great number of public buildings may seem appealing at a distance of around 200 meters or so, but up close at 20 or even 2 meters, they become significantly less refined. We pay too much attention to how good a building looks on the outside while ignoring what lies inside. Perhaps we need our houses to be pure, low-key, reserved and less “noble”, and if a TV program can entertain the public and still convey a notion that makes people more aware of the vital relationship between environment and human-made structures, encouraging them to care about our own living environment and maximize their own spatial delight and spirit made possible by architectural aesthetics, then what harm is there in making such a process entertaining?!
▼上下建筑连接处,circulation
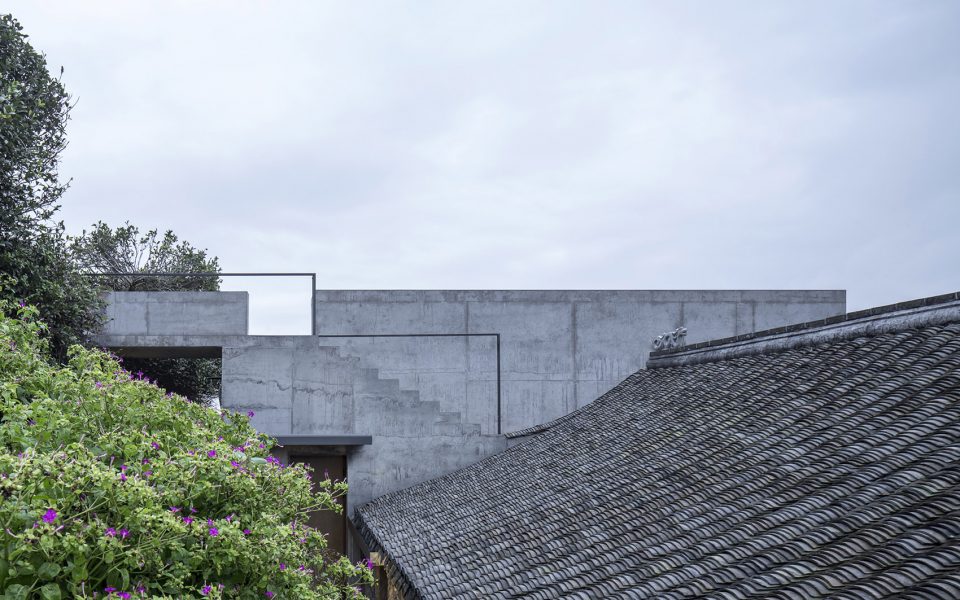
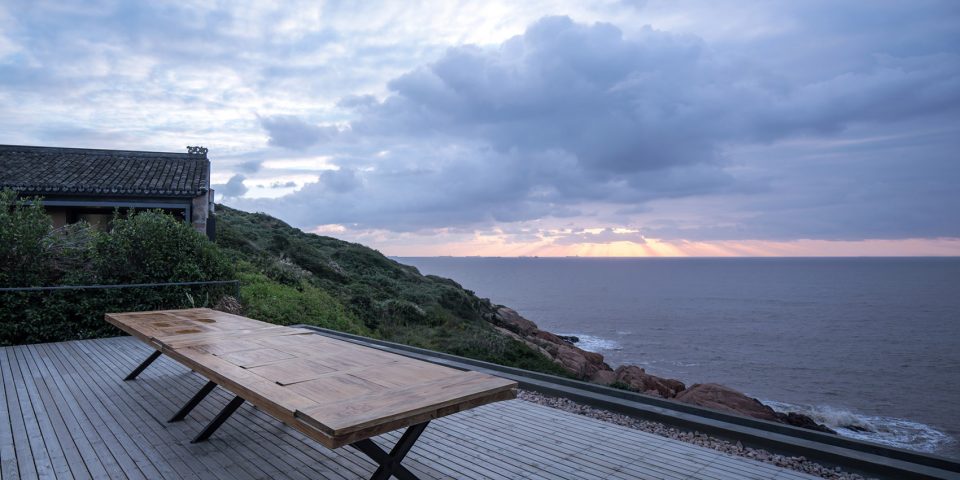
▼屋顶平台,roof deck
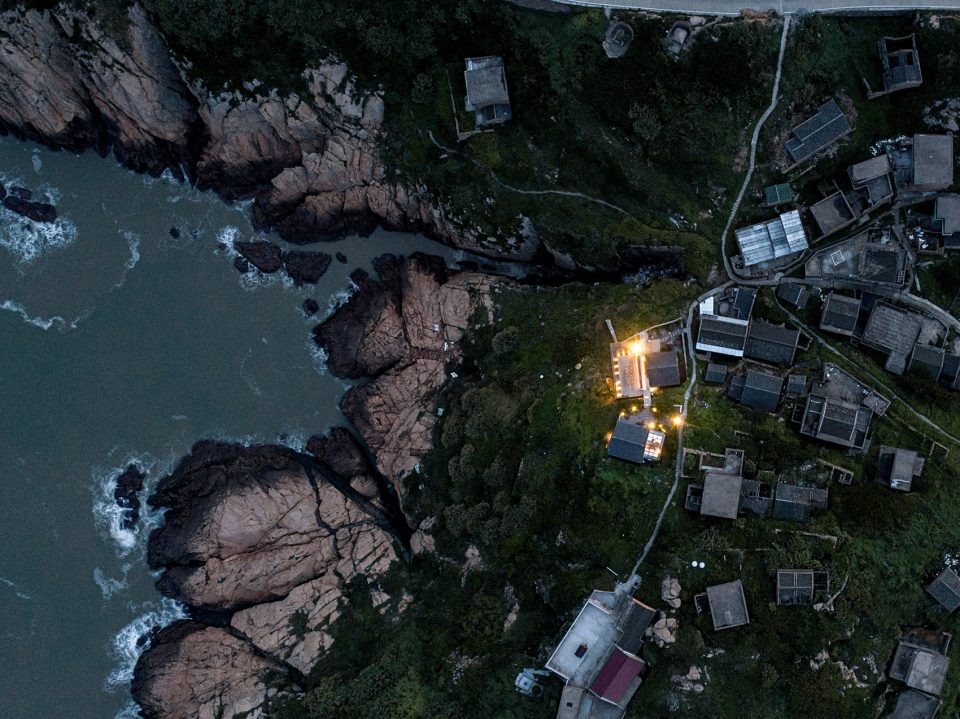
▼航拍夜景,aerial view
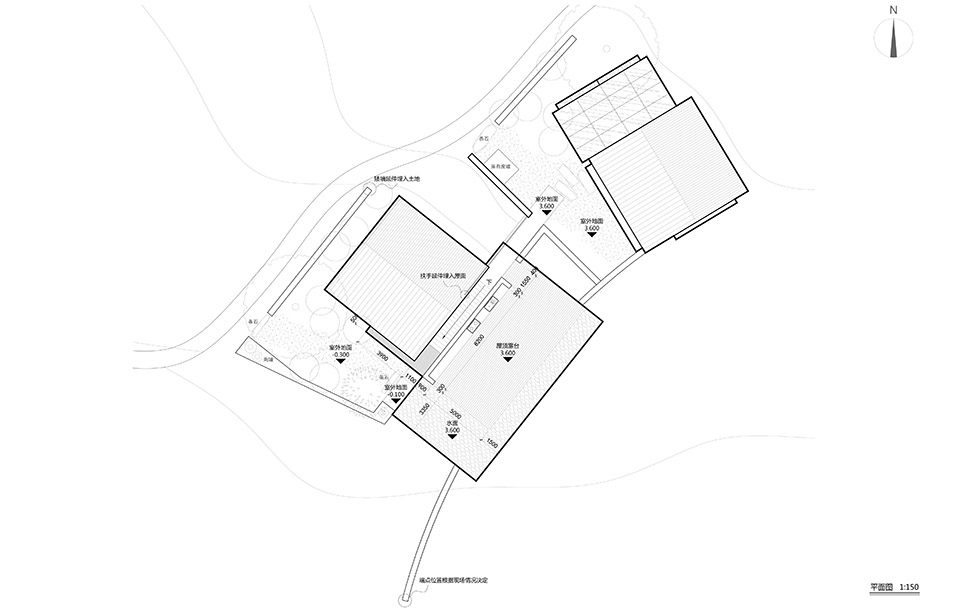
▼场地平面图,site plan
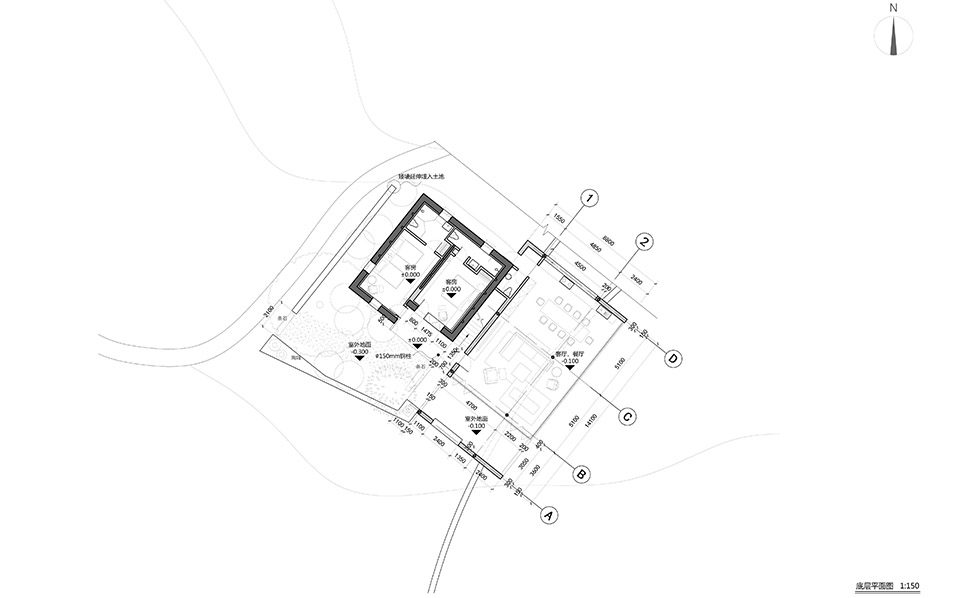
▼首层平面图,ground floor plan
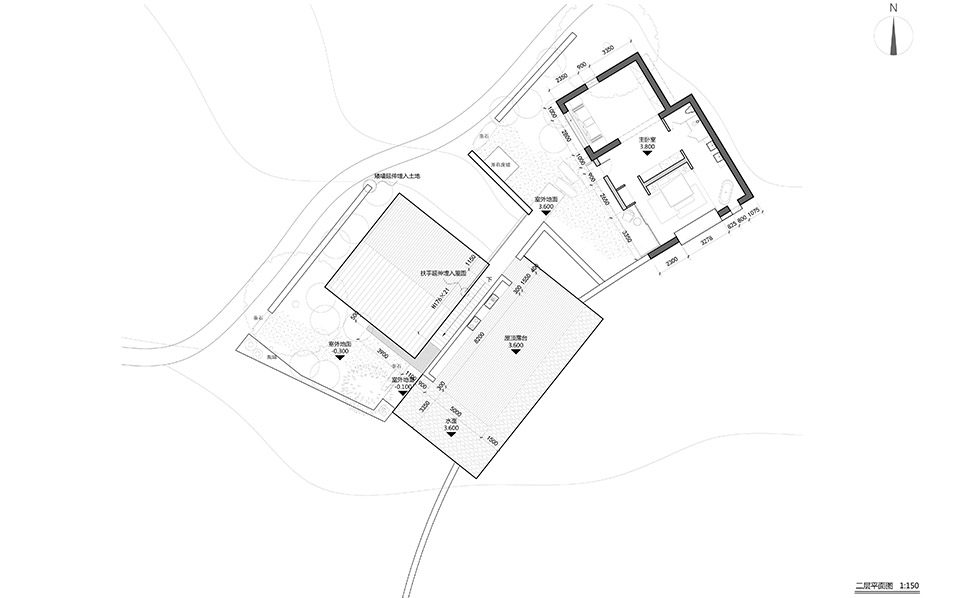
▼二层平面图,first floor plan
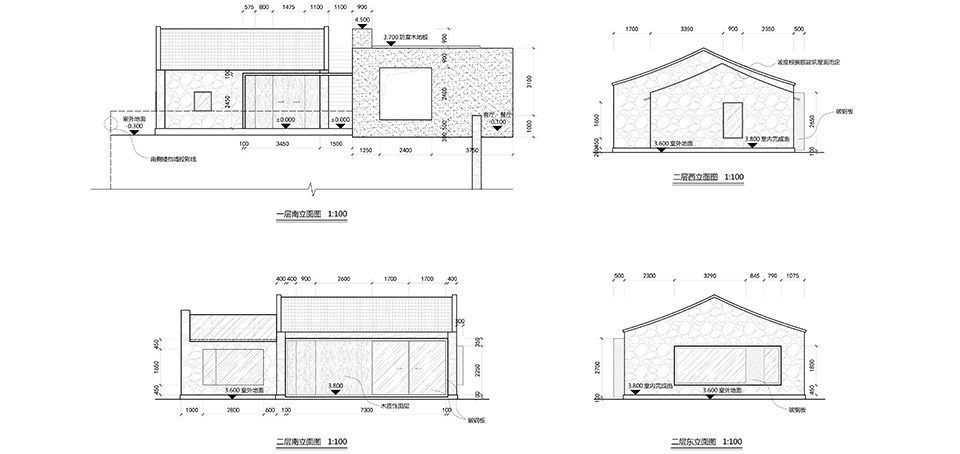
▼东立面图,east elevation
▼其他立面图,elevations
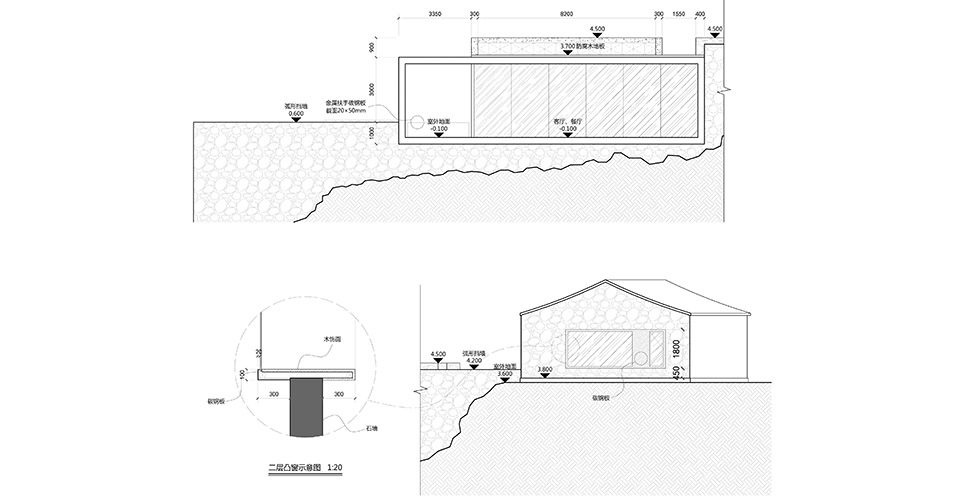
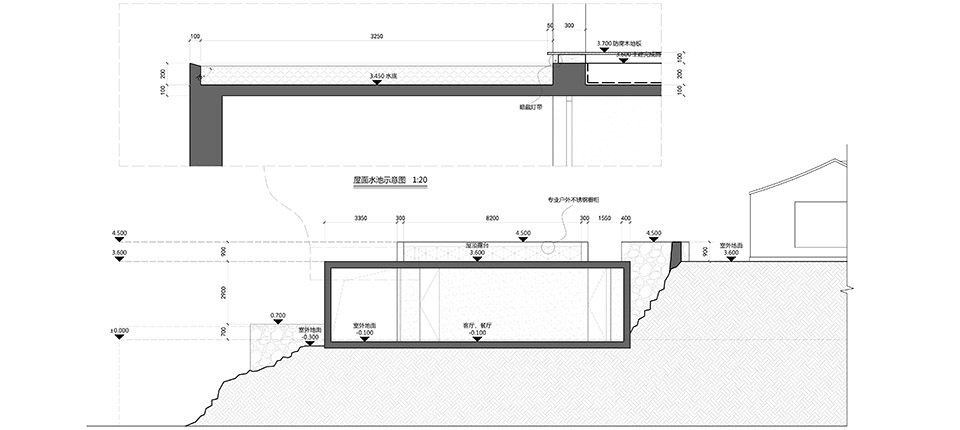
▼剖面图,section
建设单位:北京聚思传媒广告有限公司
设计单位:空间进化(北京)建筑设计有限公司
设计顾问:吴彦祖及明星团队
主持建筑师:关天颀
建筑设计:高亢,于浩
室内设计:刘少华,韩越,于宏业
陈设设计:刘少华,韩越
结构设计:陈小飞
机电设计:刘邱龙
工程总监:彭乃应
项目经理:陈海苗,何卫士
施工单位:嵊泗县第三建筑工程有限公司
建筑面积:265平方米
项目年份:2017年
More:Evolution Design,更多关于他们:Evolution Design on gooood









感觉没用心。
好漂亮啊 ,设计师功力好强,喜欢那个枯木秋千。
这个地址在哪儿 想去看看
31天? 水泥地面铺设就得花10-15天,无法立面顶面施工。。。逗我玩呢? 这么专业的网站?
开放门厅/秋千那,栏杆。只是摆设吧。摔死不负责的设计。。。。。花瓶设计现在GOOOOD也顶?
http://beyond.3dnest.cn/play/?m=shhzhb_pldf_4 全景游览 细节自己看
感谢提供
环境真心好
无聊到处看方案,为以后自己设计的房子找灵感。
此等尤物,只可远观无法亵玩~
悬吊一块木头在那里干嘛!
请称呼她 秋千
秋千
请教一下,这里是直接浇筑的混凝土还是用的刮板,那些缝是施工缝还是后期刻意为之。有前辈解答一下吗
这是浇筑混凝土的模板之间的缝,可以说刻意,因为缝要对齐。也可以说非刻意,因为是无法避免的
应该是清水混凝土,留出来的缝应该是后期刻意的装饰缝。
多谢!
我以为比我们主创厉害 结果….真心一般般
非常美
摄影很给力,看上去很赞,质感、空间、环境都很爽,很浪漫,为了满足美的需求就要狠一点,这就是建筑的任性和魅力!作为一些小产品,它的个性不太能迎合满足所有人,遗憾每一个作品的个性都会受到不相关的否定。
别得不说,这里真是个好地方,面朝大海,适合做各种建筑“实验”。
舒服的居住环境
“如何达到符合拍摄要求还能够经营使用…..这是设计师考虑的重点。”
不小心说出大实话系列。
这要是不改一下。入口处 的栏杆(特别儿童)直接掉下去坠崖
哈哈哈哈哈哈
那又怎样啊?每个建筑的需求本身就是不一样的
实诚boy
不知这么大面积的单层玻璃能不能经受得住台风的压力
加了增强强度的玻璃支撑结构,我倒是有点担心是不是会很冷
台风天怎么办?这么大的落地窗,太不实际,看了下周围同样朝向的房子,都不会在这个面开窗,那就说明这个面是迎风面,不能因为景观而不考虑当地环境。
人家就是海景房不看海看啥?遇到台风是可以处理的啊,比如外部多加上一层可折叠的耐候钢板制作的可封闭的保护窗。
比如啥啊。这都建造完了。有缺陷就是建造设计的缺陷。后面加就是弥补,这个概念得分清晰。这就是一个为了作秀而作秀的项目,本身花瓶功用。
这是一个整体垮掉的节目,毕竟建筑生产对的静态思考与专业素养要求比较高,业余人士对于建造实际能起到作用的参与度很低,作为真人秀很不适合,但案子本身还是有看头的
人家就是海景房不看海看啥?遇到台风是可以处理的啊,比如外部多加上一层可折叠的耐候钢板制作的可封闭的保护窗。
《建筑学概论》
#为什么要努力挣钱#
和巴西的一个建筑设计很像,我大学时候做个那个SU
我觉得设计比较普通,主要是选址让大家对它评价高了
混凝土浇灌的表面太粗糙,尤其外立面
就不是清水混凝土,这表皮我感觉可以归到粗野主义的范畴了
清水混凝土,表面光洁而且触感很好
这个清水混凝土的感觉我觉得和之前的老房子还挺搭的
这的确不是清水混凝土,它只是普通的混凝土表面,没有做处理而已。
这不是清水混凝土,不懂别乱说
真的挺好的,我还很想它的生成改造的过程
风雨廊厉害了
度假的好去处!
最中意的是哪个秋千····要是能再伸出去点的话~~~哈哈哈哈,太棒了。
哈哈,我也是,你注意到没,秋千有一张是有栏杆的
靠,我仔细看了下,果然有几张有栏杆有一张又没有了···但这个地方应该只有哪一个秋千吧····诡异。
因为是正面拍摄和背面拍摄
建筑设计为毛没我的名字啊,我还参与过呢
这就是 诗和远方 的呈现形式之一
在都市盛行时代,度小假的好地方,有种安静和大自然亲吻的感觉,点赞。
房子本身蛮赞的!只是想问一下,看周边植被乔木很少,可以了解这边海风不小,环境蛮恶劣的,作为建筑师如何考量人居环境的改善以及如何应对海边台风等极端气候?
以人文本,很赞
1.在老房子的山墙面方向以一个新混凝土盒子一挡 既无历史上的呼应 也做不出标新立异之势 无论是平立剖还是实际建成状态 新旧关系都可以说是非常混乱了. 2.混凝土房子面海立面的玻璃做法其实可以再处理得好一点 目前与混凝土交接节点粗糙 玻璃肋也极为显眼. 3.软装太多太杂.
头像符号的拐角有点累赘
马尔代夫有的房子连玻璃都没有!……….实在不行还有防弹玻璃呢!哈哈,,,!不到一个月,造价有那么低,真的可以了,不要鸡蛋里挑骨头,人云亦云!
老铁换做的你的话要怎么做
2.混凝土房子面海立面的玻璃做法其实可以再处理得好一点 目前与混凝土交接节点粗糙
马尔代夫有的房子连玻璃都没有!……….实在不行还有防弹玻璃呢!哈哈,,,!不到一个月,造价有那么低,真的可以了,不要鸡蛋里挑骨头,人云亦云!
老铁换做的你的话要怎么做
像这种地方,饮用水是怎么解决的???????????????????????????????????????
老铁换做的你的话要怎么做
鸡蛋里还真有可能有骨头,蛋壳可以作为广义的骨头。何况还有毛蛋这东西呢,哈哈哈哈
怎么不接力啊兄弟,看看队形,仁者见仁智者见智,无限循环,各花入各眼没啥好挣的,比节目好就是了
一栋房子最让我感到幸福的地方就是……………………有个可以吃烧烤的露台~
吴彦祖?cool
图二很像后会无期里面片头的那个村子。这个角度真的是有一种面朝大海春暖花开的感觉~
真-美
好看,但感觉冬天会很冷
不错不错,很有欧美范,虽然照片好看,但实际可以想象的混凝土的施工工艺导致质感不好,像破房子。
故意做旧,目的是实现对比带来的反差
还真看不出来是故意的,因为你说的设计感并没有被凸显出来,凸显的是欠缺。就是一个短期施工的潦草之作,不能细看
good
怕真人秀节目太过浮夸,就没去关注此节目,但这个案子还挺不错哦,尤其喜欢文中将“高处”与“低处”及“房子”比作父亲母亲和孩子,赋予了我们关于房子的很多想象,但看到那个面朝海面的秋千,寂寥的让人忍不住想到不吉利的话:房子有一种胎死腹中的寓意。
另外,请教一下,床头那个很黄的木头是什么木头呢?
床头那感觉上是水曲柳搽色!不知道对不对!
原来如此,好想系统地学习一下各种木纹
是水曲柳,做旧的那种
做旧了会更好看的感觉
世外桃源