非常感谢 香港郑中设计事务所 予gooood分享以下内容。更多关于他们:Cheng Chung Design, HK on gooood.
Appreciation towards Cheng Chung Design, HK for providing the following description:
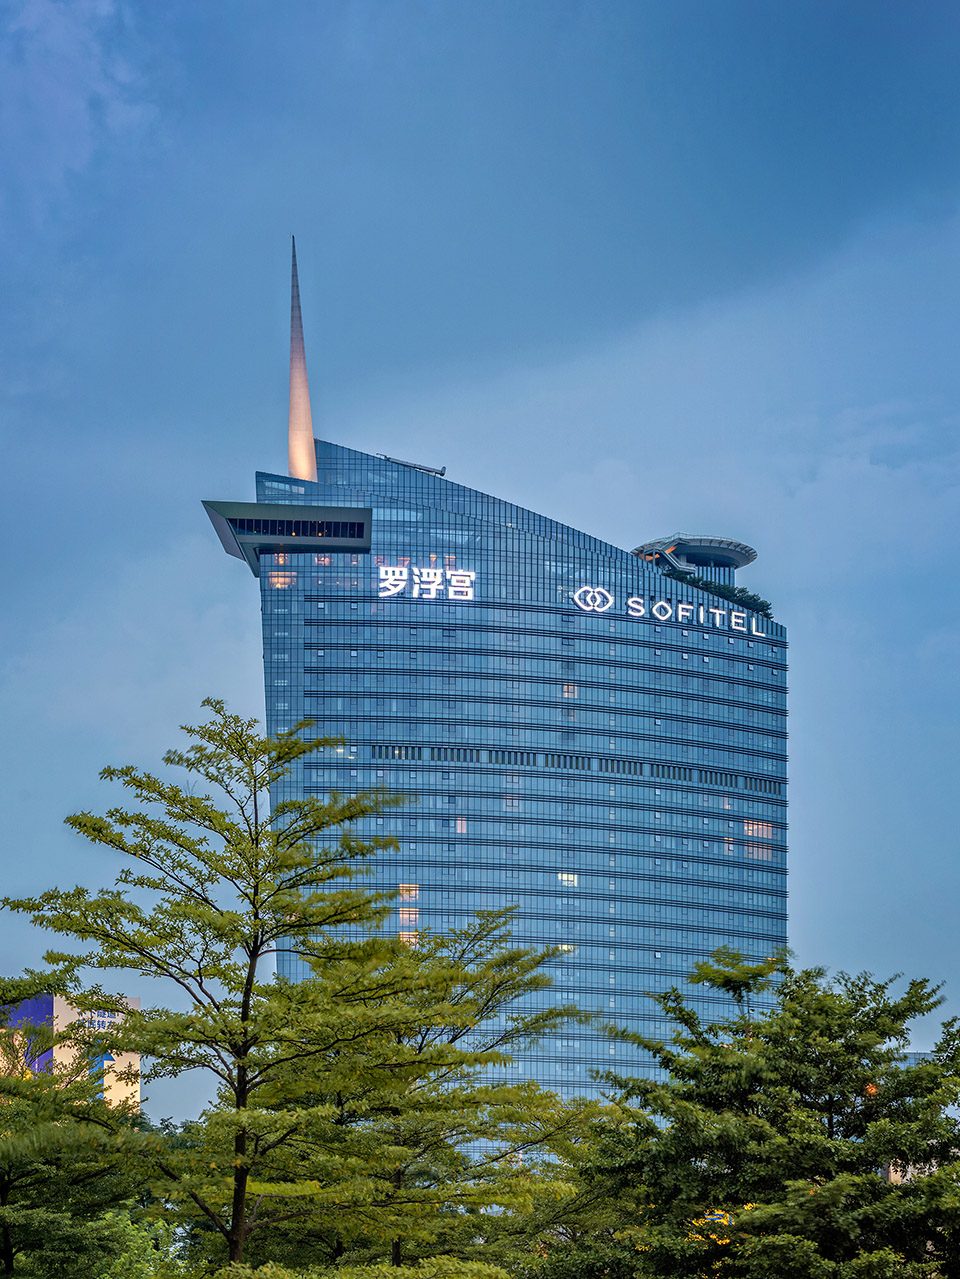
以239米高坐定佛山第一高楼的索菲特酒店,是一座融合酒店与国际家具博览中心为一体的“万国家居博览会酒店”。
With a height of 239m, Sofitel Hotel- the highest building of Foshan is an “international home furnishing exhibition hotel” combines hotel with international furniture Expo Center.
▼酒店外观,exterior view
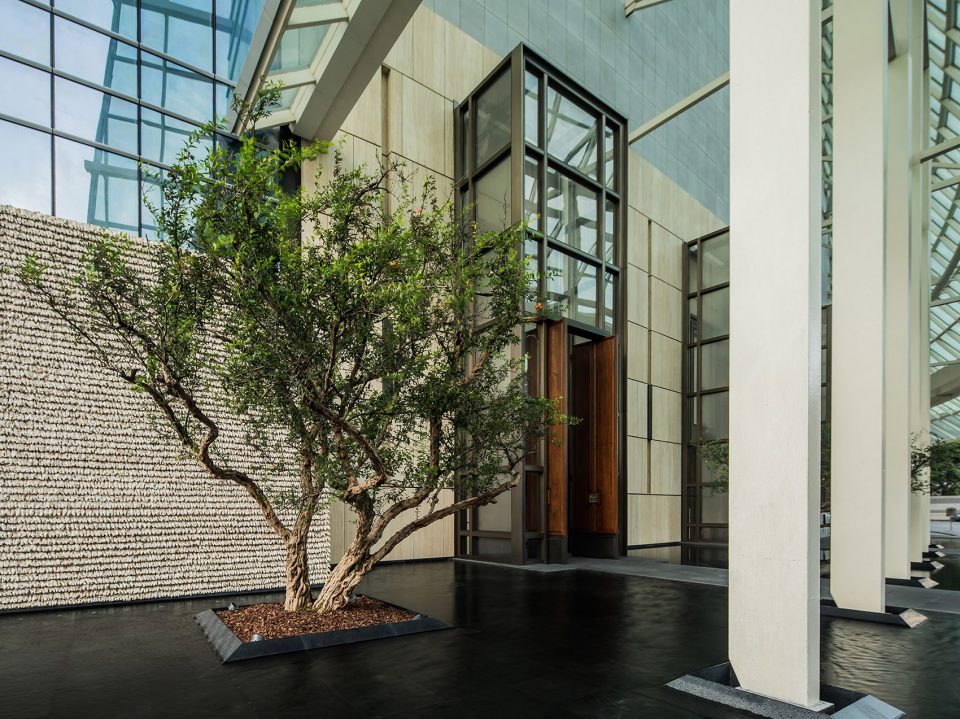
入口大堂
Entrance Lobby
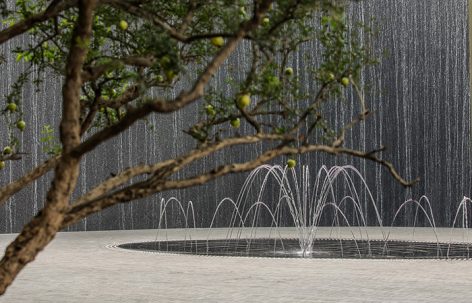
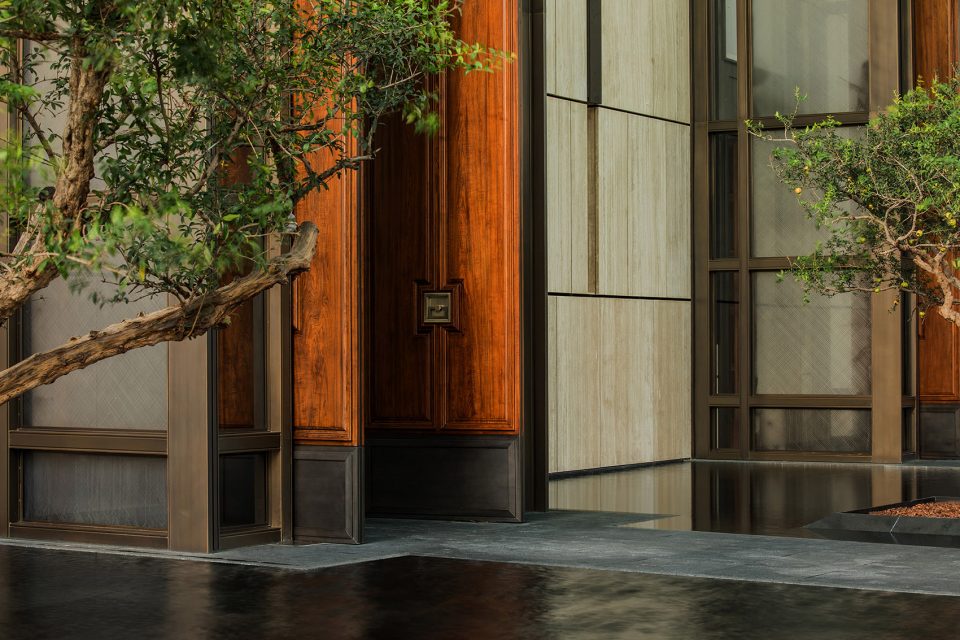
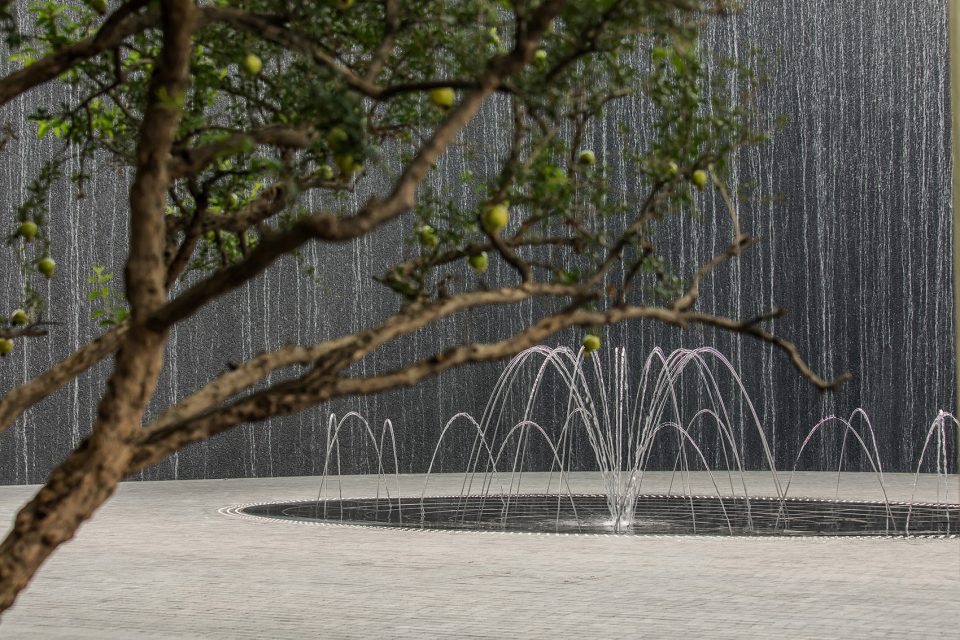
入口是岭南鱼池、林木小径组成的广场,水池中央则是法式喷泉欢快矗立。
The entrance is a square consist of Lingnan styled pond and garden path; standing in the centre of the pond is a French style fountain.
▼入口,entrance
▼法式喷泉,fountain
▼大堂,lobby
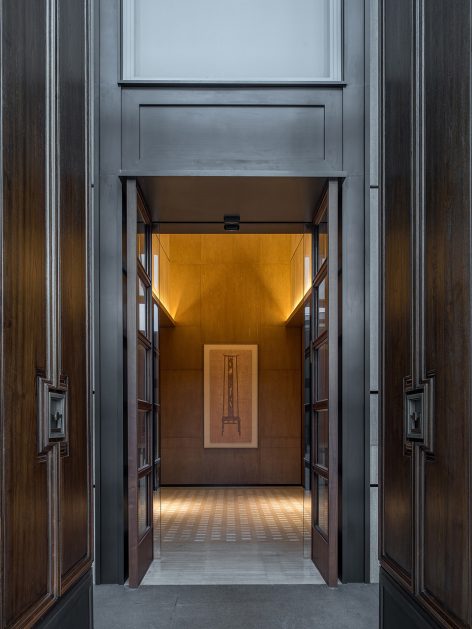
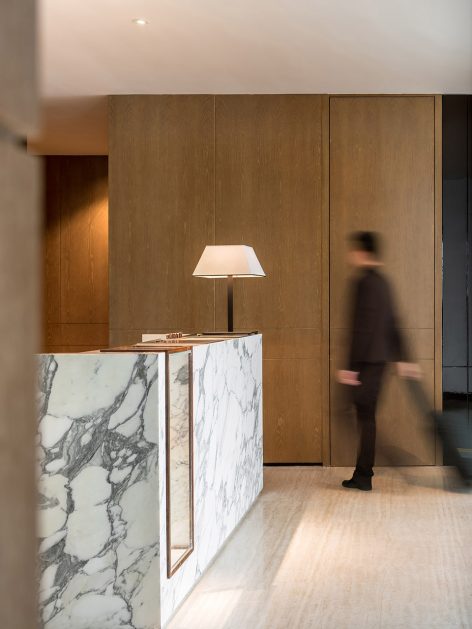
大堂、大堂吧
Lobby& Lobby Lounge
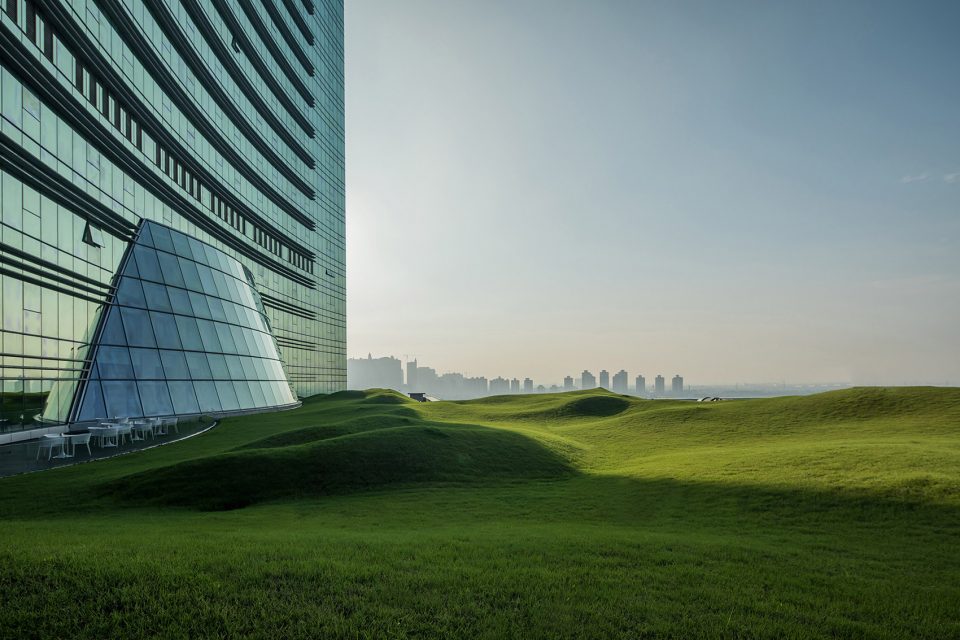
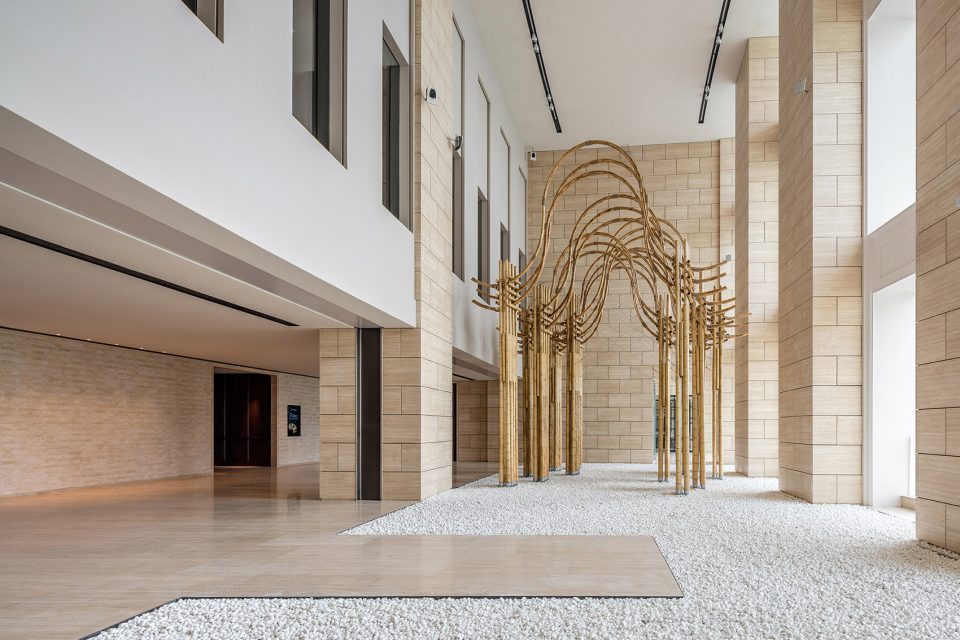
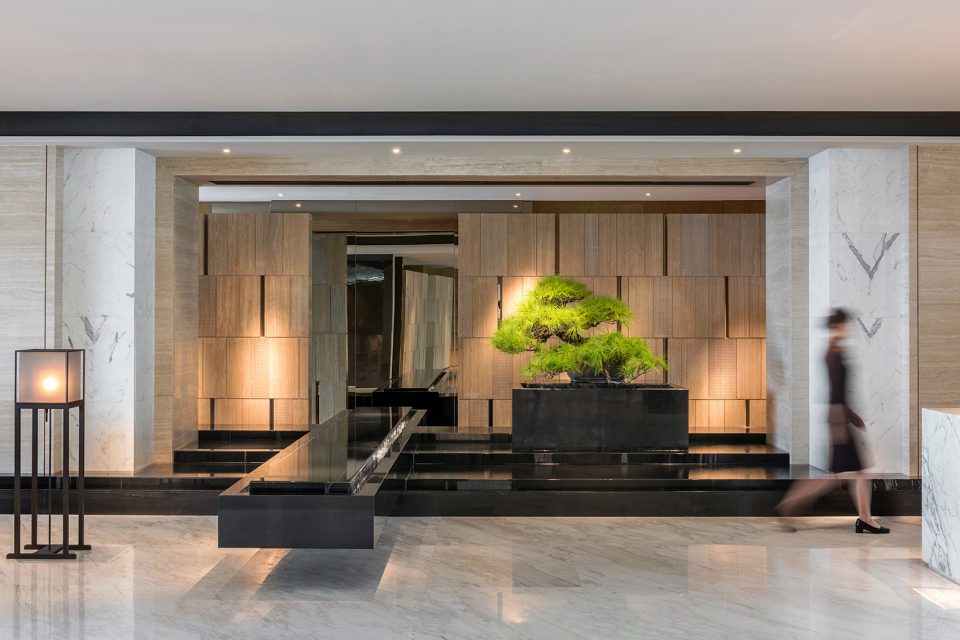
大堂吧以中空双视角给空间以连贯,给宾客以自然安宁与丰盛宫廷的双重体验。一面眼见同层户外西式园林,一面可俯瞰 9-10F 家具展馆。园林远处是绿荫如织的户外草坪,展馆内是一年不断的万国家居展。
The hollow lobby lounge offers the guests double experience of natural peace and rich royal with its dual viewing angle. From one side, we can see the outdoor western style garden on the same floor, from the other side, we can look down at the furniture exhibition hall on 9F and 10F. In the distance of the garden , it is an green outdoor lawn. While within the exhibition hall there are international furniture exhibitions all year round.
▼大堂,lobby
8F 宴会厅(包含前厅)
8F Banquet Hall (Including the Lobby)
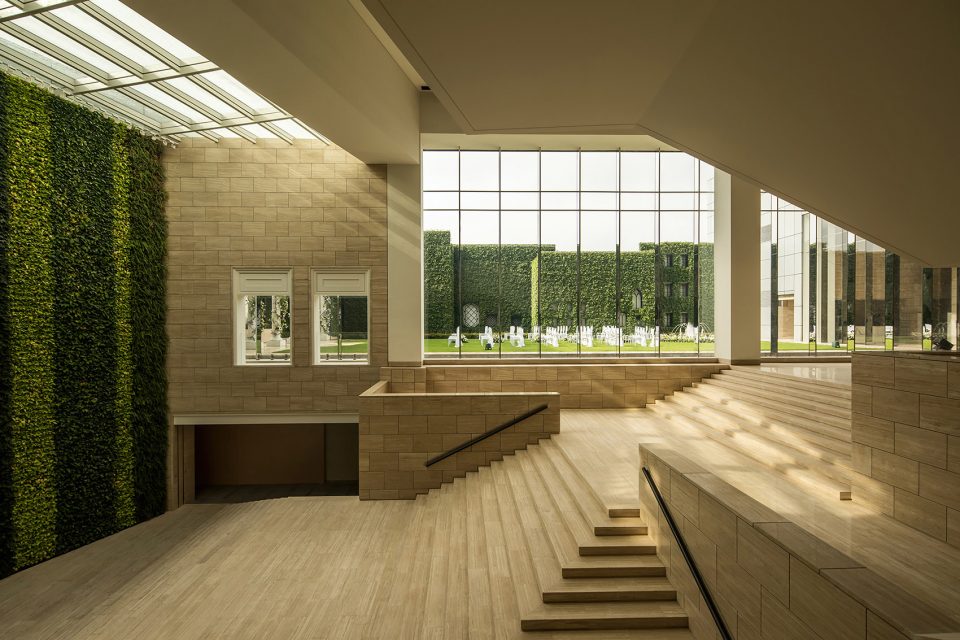
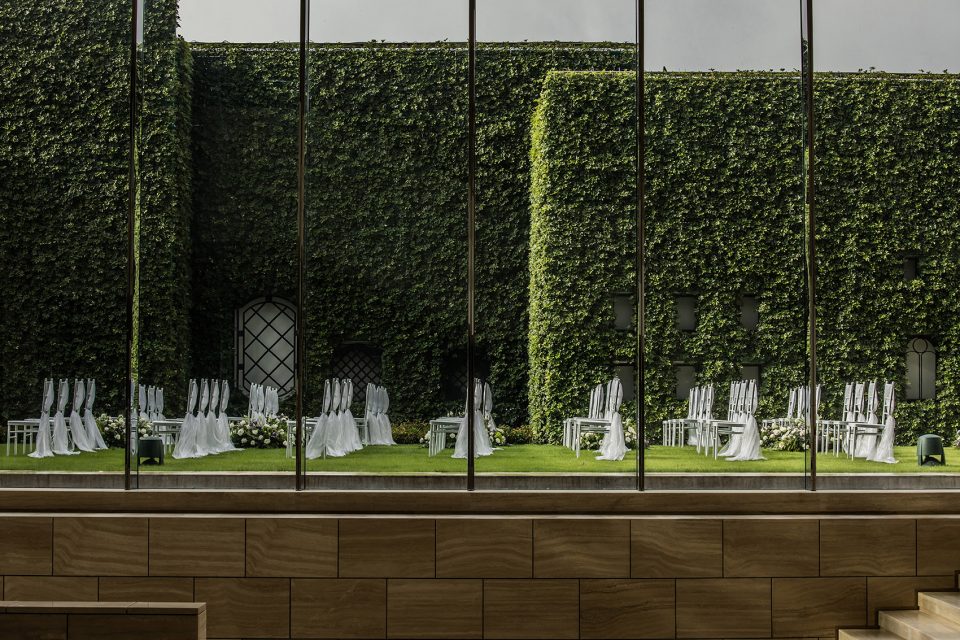
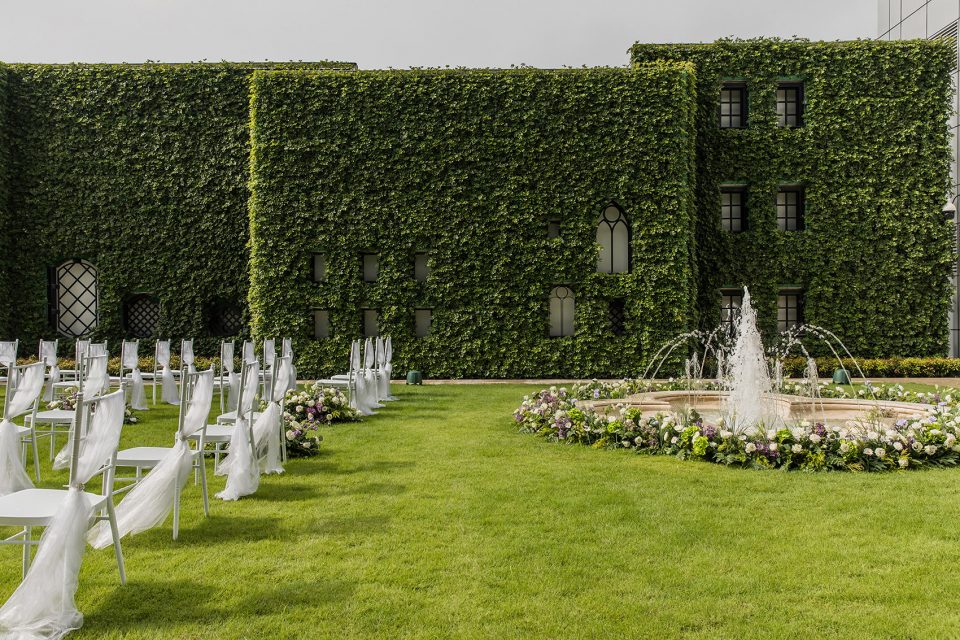
空间理念源自法国罗浮宫博物馆,它连接了七楼、八楼和九楼三层空间。 宴会厅一如太阳王路易十四的古堡,凡尔赛宫的气息优雅弥漫。设计力求在空间呈现近260年波旁王朝雄浑气魄,将欧洲最鼎盛的法国黄金时代重现当代人的眼前。站在八楼台阶顶端俯看,可见宽阔的户外花园,一整面三层高的垂直绿化墙面映入眼帘,增添了醉人的园林景色。
Banquet hall includes 7F, 8F and 9F, design concept of this space comes from French Louvre Museum. The banquet hall is like the ancient castle of the Sun King Louis XIV, giving out a sense of grace of the Palace of Versailles. The design tries to present the mighty and power of Bourbon Dynasty, and to represent the golden age of France. Standing on the top of the stairs of the 8F, we can have fine views of the spacious outdoor garden, where a three storey high vertical green wall adds intoxicating scenery to the garden.
▼宴会厅理念源自卢浮宫,design concept of this space comes from Louvre Museum
▼站在八楼台阶顶端俯看,可见宽阔的户外花园,standing on the top of the stairs of the 8F, one can have nice views of the spacious outdoor garden
现代
Modern
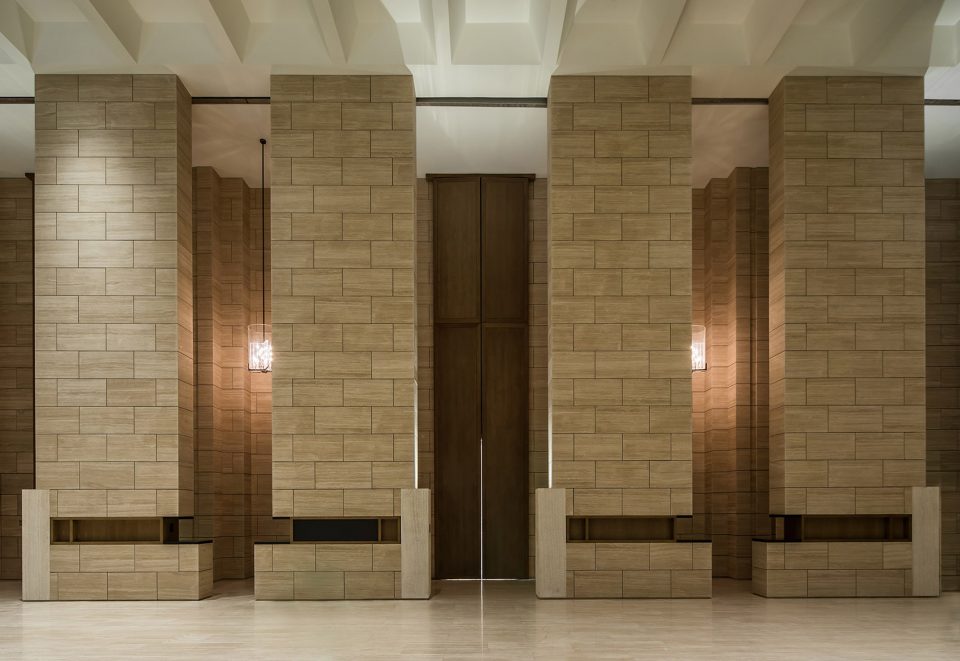
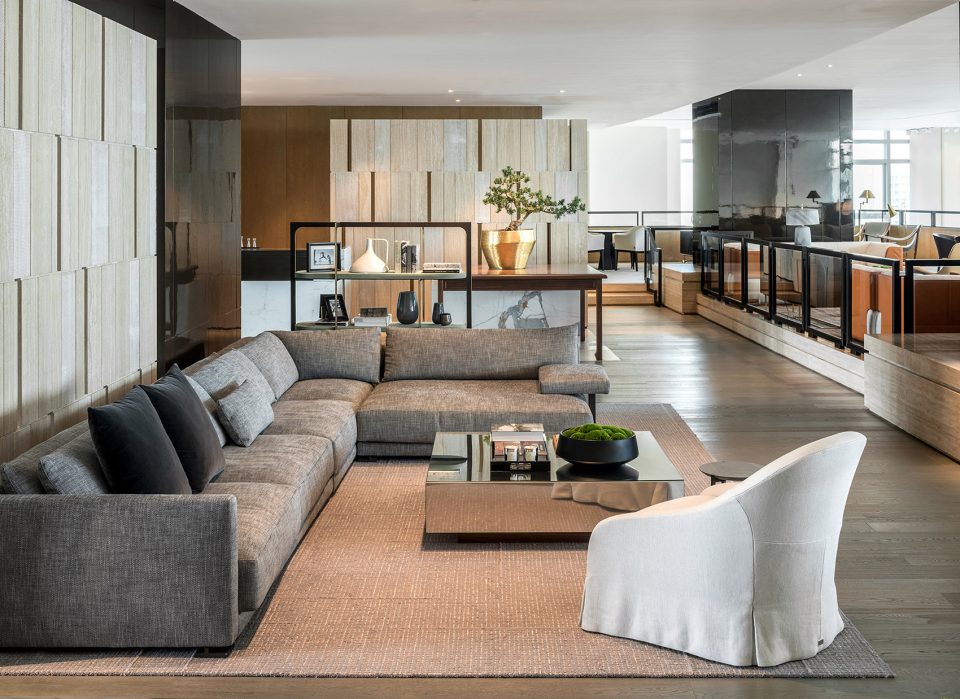
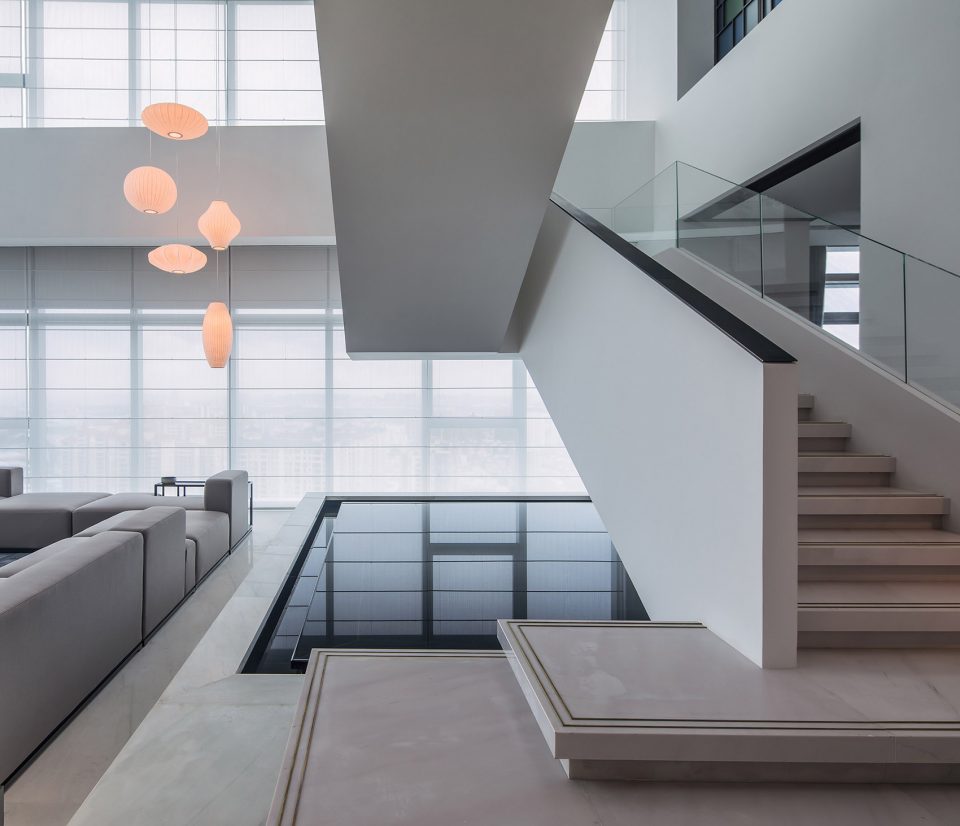
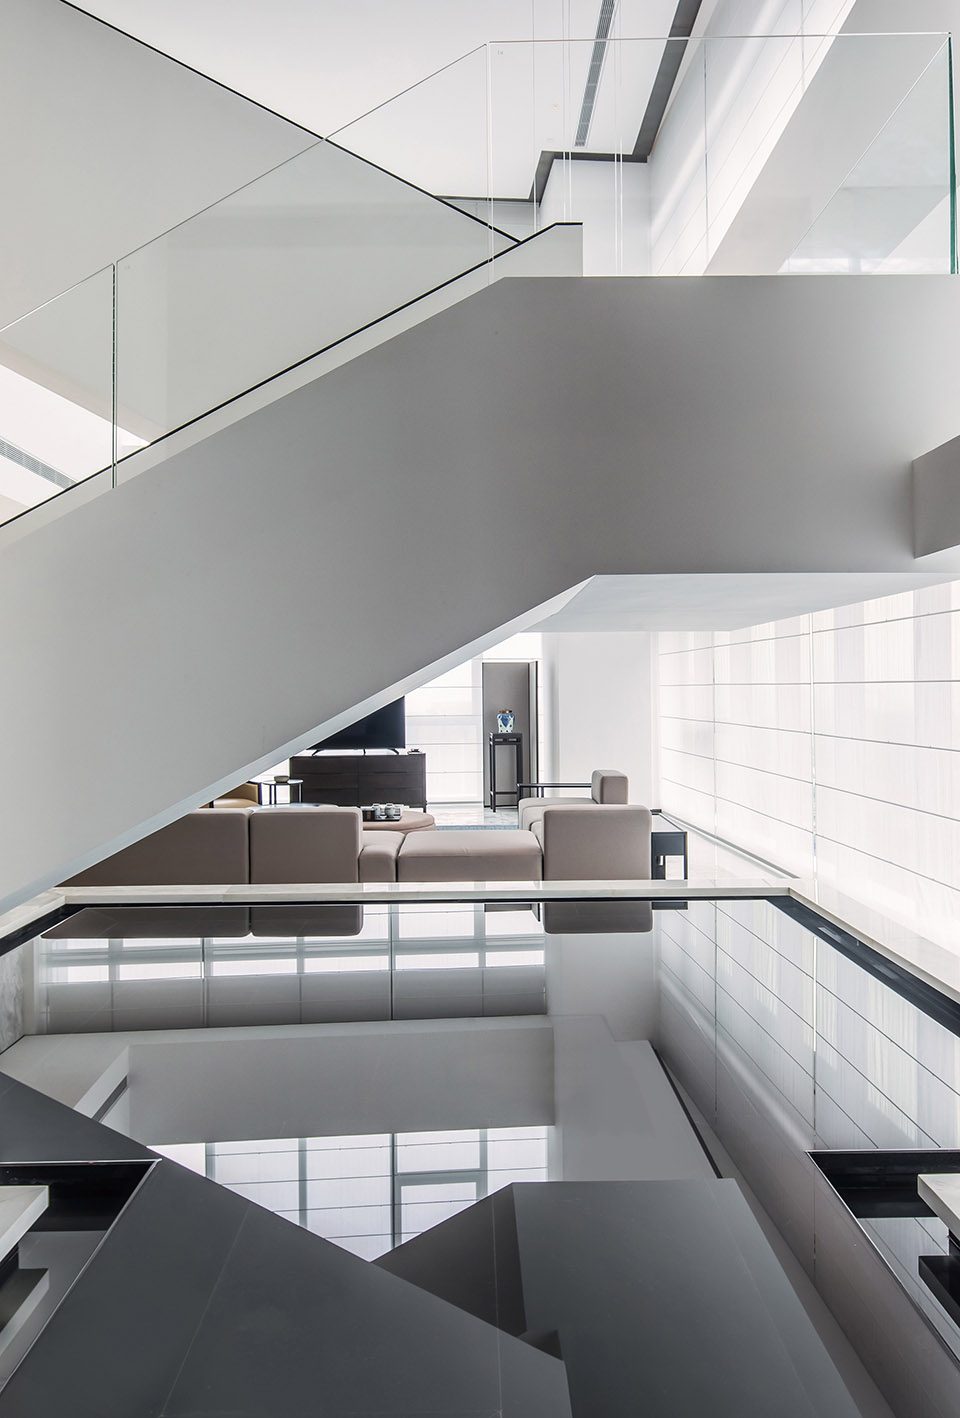
整体上以简洁线条、块面来诠释室内空间,材料的运用上强调细腻与粗犷的对比,空间上取“穿屋绕巷”之意,营造出”家“的感觉。
On the whole, the interior space is interpreted with simple lines and blocks, materials used emphasizes on the contrast between delicate and rough .The layout of the space carries characteristics of Lingnan dwellings, thus creates a strong feeling of “home”.
▼简洁的空间线条,the simple lines and blocks
中式
Chinese Style
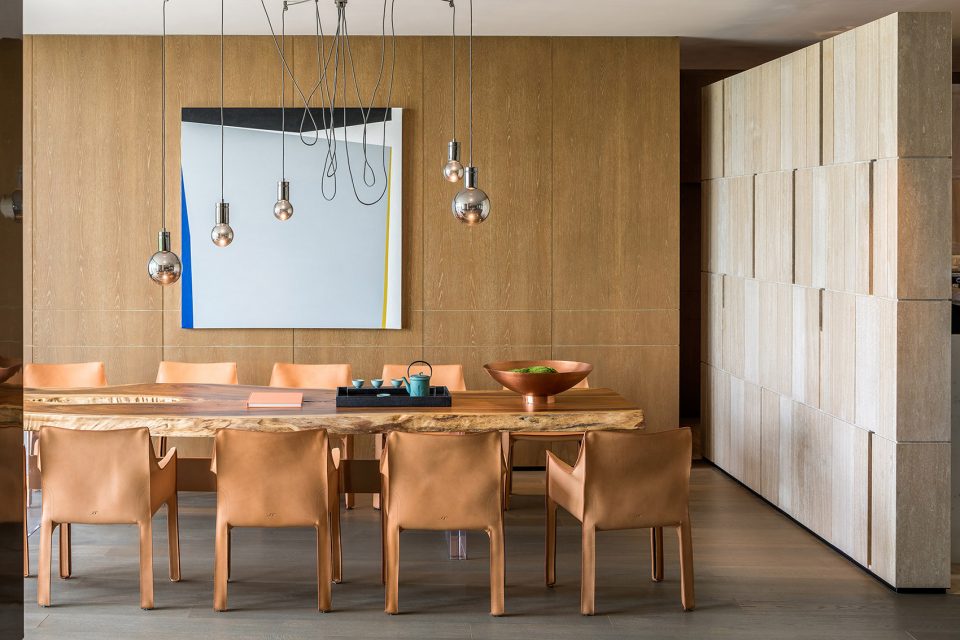
沉稳风雅的东方情境下依然有着法式经典的大块白色与黑色,家具和装饰细节则保持了岭南特色:将岭南民居中的“满洲窗”作为中式客房灵感,空间主要选用浅色木饰面、天然麻料与水墨大理石地铺石材的搭配。床背影布来源于当地传统的“香云纱”,房间内软装饰品如木雕、砖雕、陶瓷等以岭南民间工艺打造。
Massive classic French white and black could be found in this calm and elegant oriental scenario. Furniture and decoration details maintains Lingnan characteristics: design inspiration of Chinese style guest room comes from ” Manchuria window” in Lingnan residents. Light-colored wood finishing, natural hemp material and ink colored marble floor are mainly used in this space. The back cloth of the bed is the local traditional “gambiered Guangdong gauze”, and soft decorations inside the room such as wood carving, brick carving, ceramics, etc. are built based on folk handicrafts of Lingnan.
▼沉稳风雅的东方情境,the calm and elegant oriental scenario
全日餐
All-day Dining Restaurant
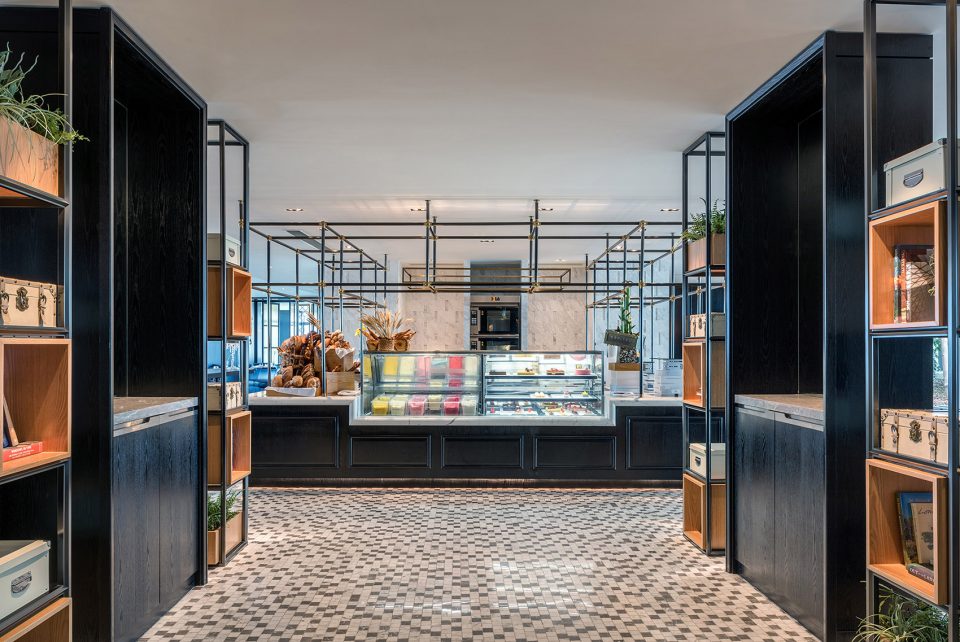
设计营造法国塞纳河左岸咖啡馆般的全日餐场景。
The design aims to create an all-day dining restaurant like coffee shops on the left bank of the Seine of French.
▼营造法式餐厅氛围,the french restaurant
后现代
Post-Modern
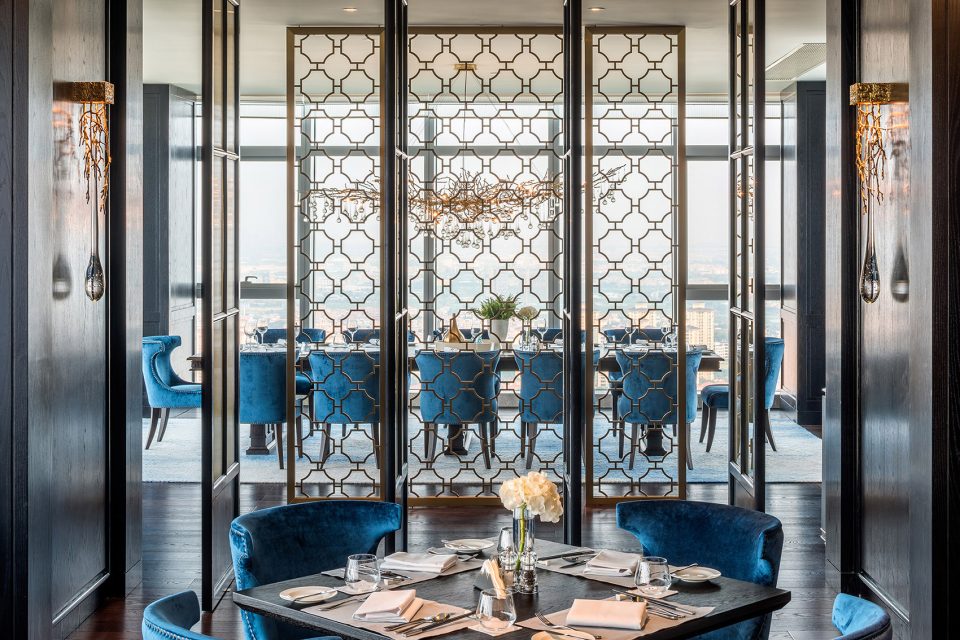
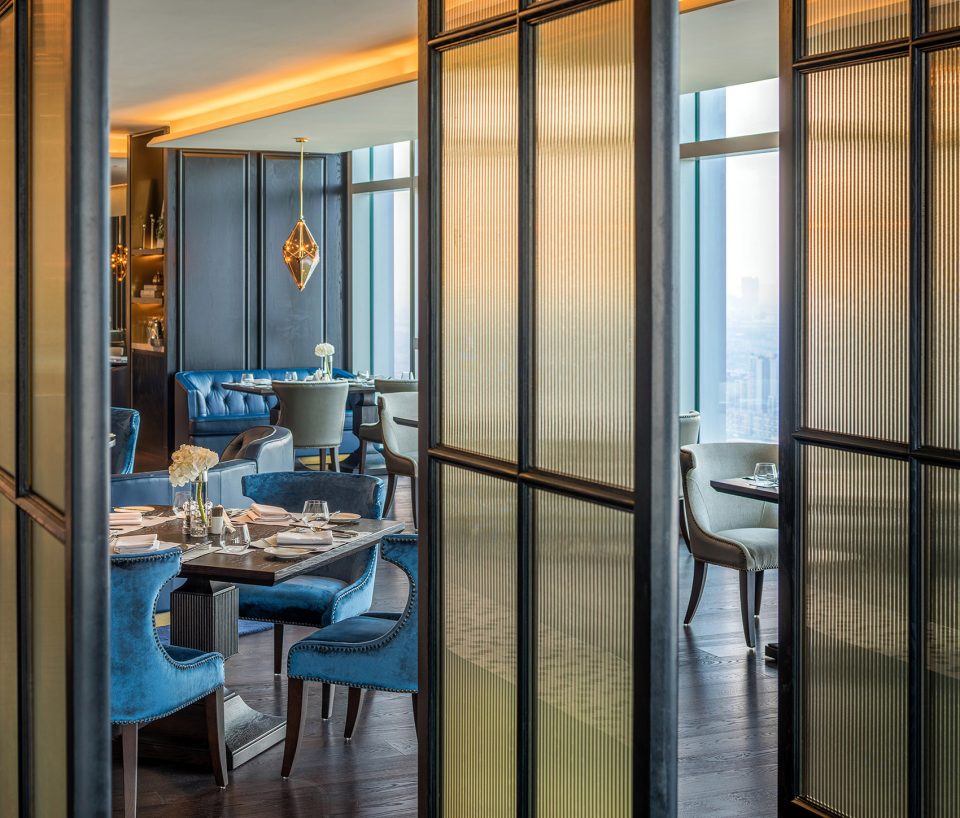
采用了对称手法设计,利用建筑层高优势,硬装上保留了欧式风格的比例关系,在线条处理上则吸收了奢侈品店的精髓。大胆的使用了蓝黑色与高级灰混油饰面。软装搭配上则融入了更多欧式元素与现代装饰工艺的结合。
In the design, we use symmetry technique, make full use of the advantage of floor height, remain the proportional relations of European style, and absorb the essence of luxury store design in line processing. Black blue and high-class grey paint finishing is used boldly. In terms of soft decoration , we add more combinations of European elements and modern decoration craft.
▼利用建筑层高优势,硬装保留欧式风格比例关系, take advantage of floor height, and remain the proportional relations of European style
40F 酒吧
40F Bar
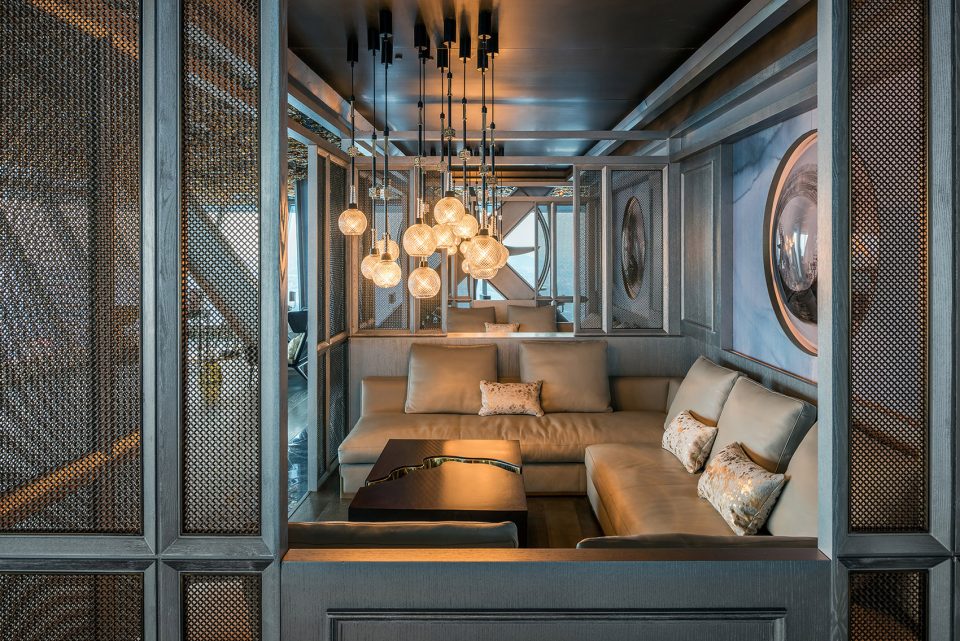
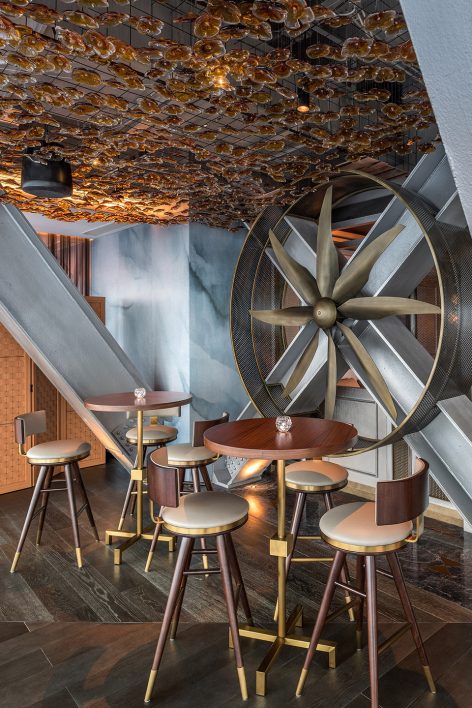
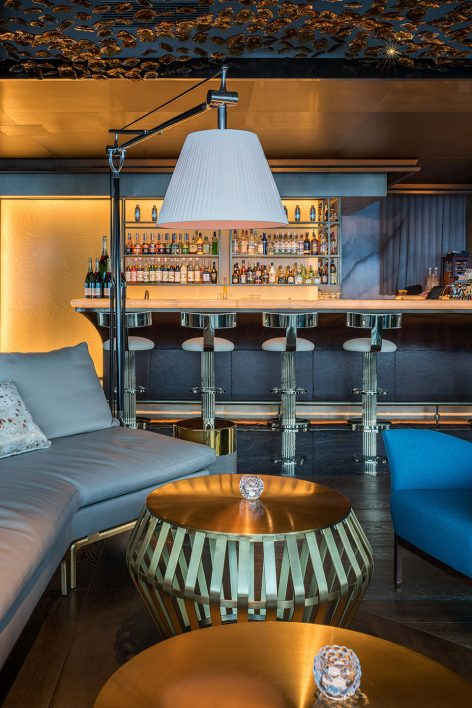
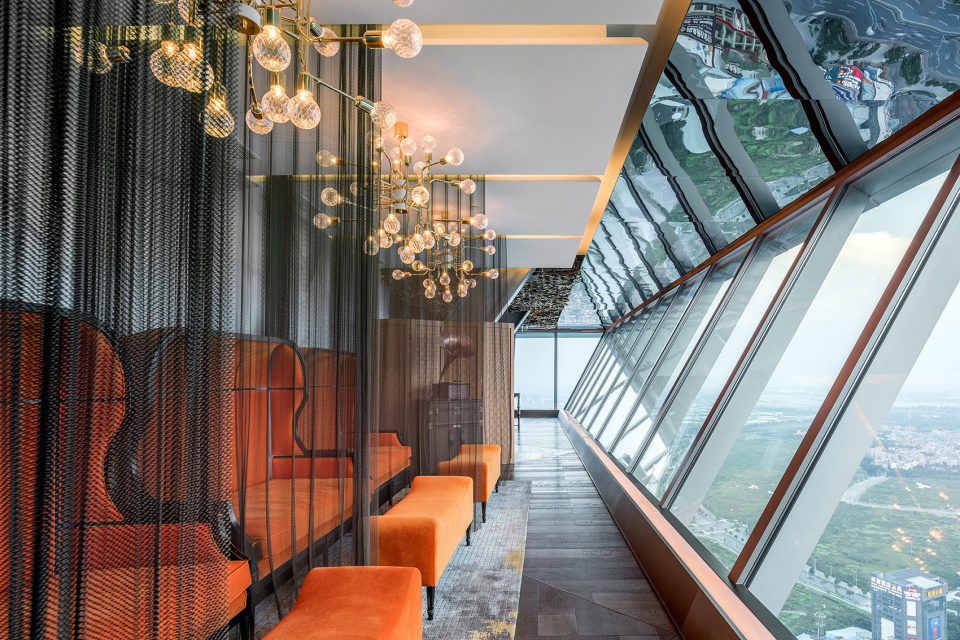
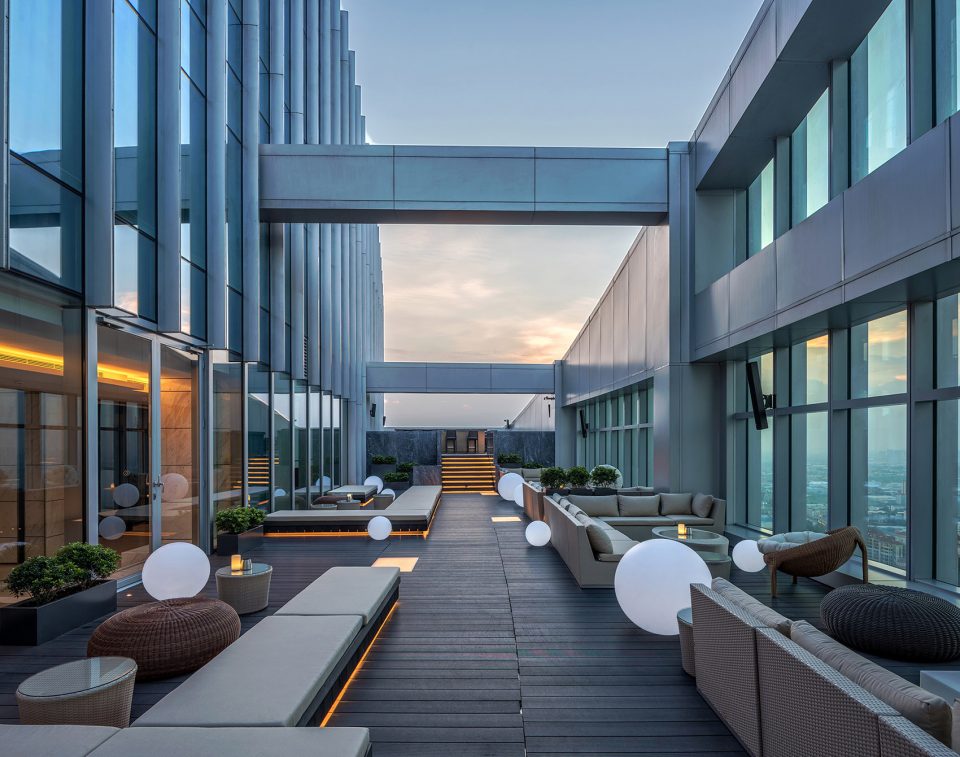
有美国工业风的 40F 酒吧,设计灵感来自岭南的十三行,在明清时期兴盛,开启通商时代的东西文化交融。
Design inspiration of the American Industrial styled 40F Bar comes from the Thirteen Hongs of Canton. It was prosperous in the Ming and Qing Dynasties and opened up the integration of eastern and western culture in the period of commercial intercourse.
▼美式工业风酒吧,the American Industrial style bar
▼观景体验,enjoys the view
So温泉浴
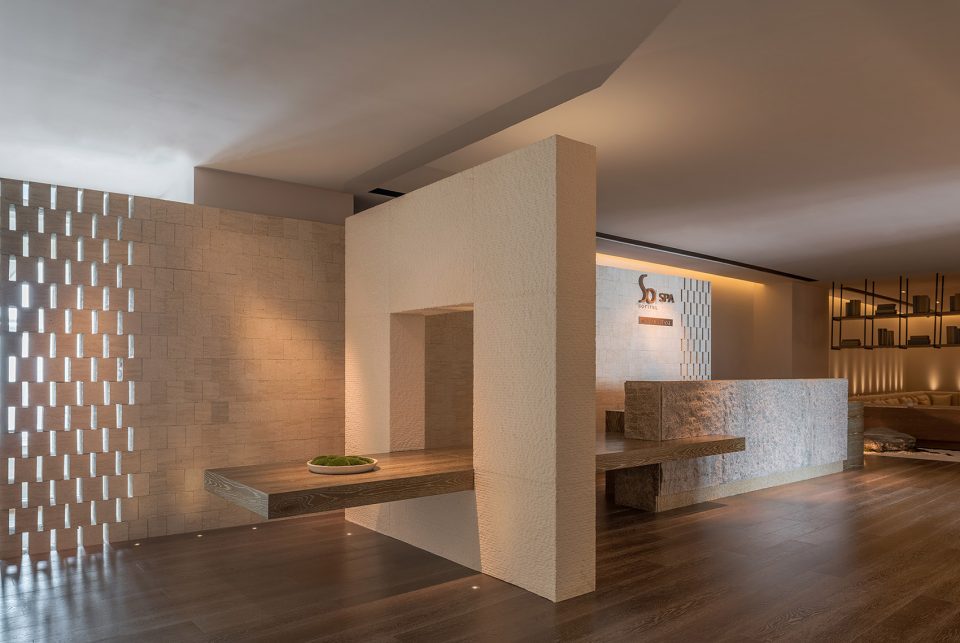
So SPA
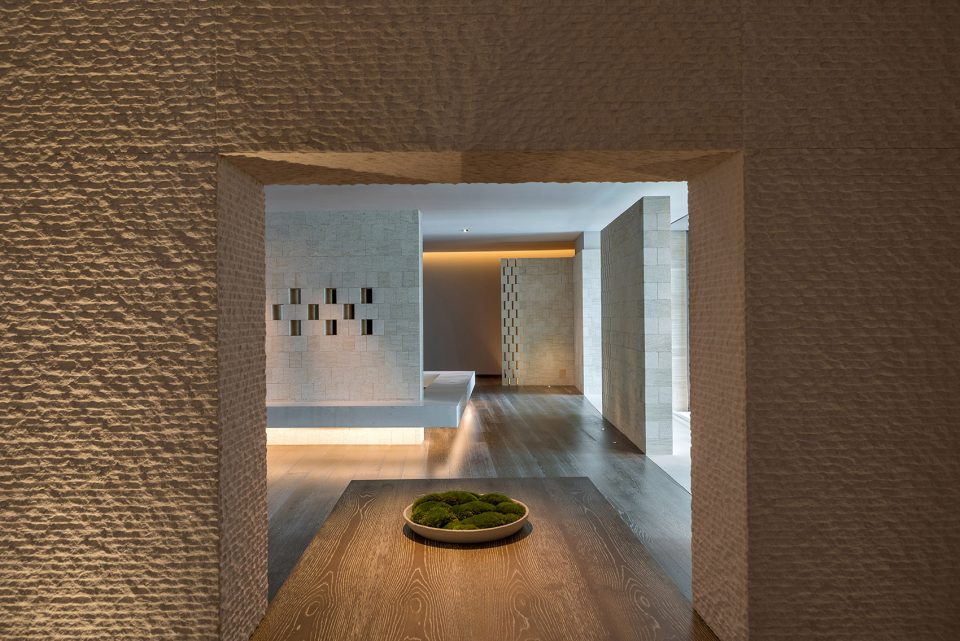
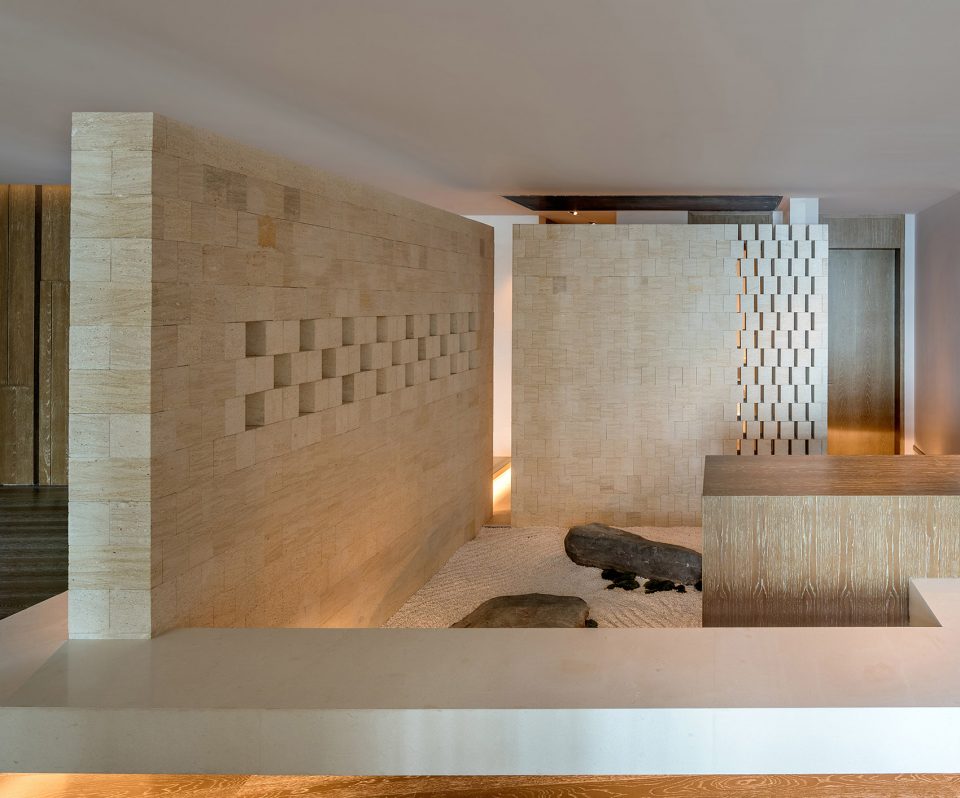
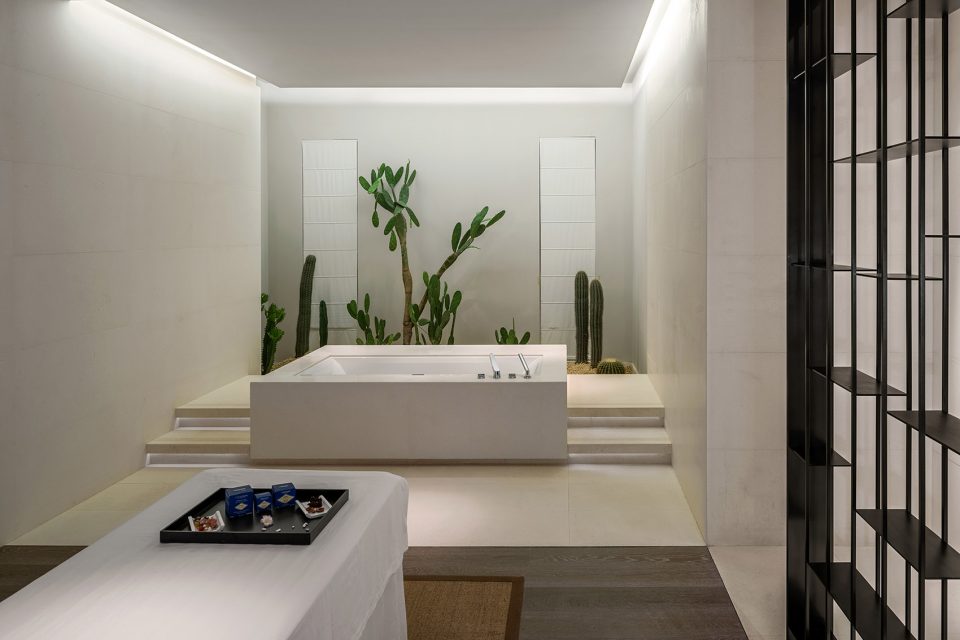
天然石材与木材的搭配,营造最自然原始的舒适体验感。
The use of stone and wood creates a feeling of nature where people get relaxed and enjoyable.
设计公司:香港郑中设计事务所
项目地点:中国佛山
类型:酒店
面积:60000平米
设计时间:2011-2017年
项目完工时间:2017年7月1日
照片提供:CCD香港郑中设计事务所
Design Company: CCD/ Cheng Chung Design (HK)
Project Location: Foshan, Guangdong Province, China
Type: Hotel
Area: 60000 ㎡
Design Time: 2011-2017
Completion Time: July 1st, 2017
Photography: CCD/ Cheng Chung Design (HK)
Chinese & English text: CCD
More: Cheng Chung Design, HK,更多关于他们:Cheng Chung Design, HK on gooood.








很棒了啊,能实施成这样还要啥自行车!
仿佛像是室内的大杂烩啊
香港的设计师做室内,很有一套
这么大的项目,要让方案完全落地估计很难吧,呈现出来这样已经很不错哦。
想问问郑中的设计费多少呢?一般该如何报设计费呢?不同的项目或面积所报的设计单价会有多大差别吗?
真不错。顶
里面还好
但是这建筑立面
emmmmmmm….
感觉设计在很努力
这里添一点 那里添一点。。
愚见
我发现香港人只适合做室内
23333333
同感,那个针似乎有些过时了的
兄弟 你已经 很委婉的说出一段话 理解~
但是郑中其实是大陆人,团队在深圳。
建筑不是ccd做的吧 他们只做室内带点景观
哦?你又懂了?团队遍布全球吧