
非常感谢 Brenac & Gonzalez & Associés 予gooood分享以下内容。更多关于他们请至:Brenac & Gonzalez & Associés on gooood.
Appreciation towards Brenac & Gonzalez & Associés for providing the following description:
基于对城市内部联系和地区身份特征的追求,巴黎左岸的 Zac Paris Rive Gauche 区域在二十年前就展开了城市更新的项目,在这个阶段中他们试图建立一个新的地标建筑来赋予地区崭新的城市面貌。
Based on a quest for a powerful identity and an effort to weave important links with the city, this new development stage of the Zac Paris Rive Gauche is designed to complete an urban repurposing initiated almost 20 years ago.
▼建筑外观,the appearance
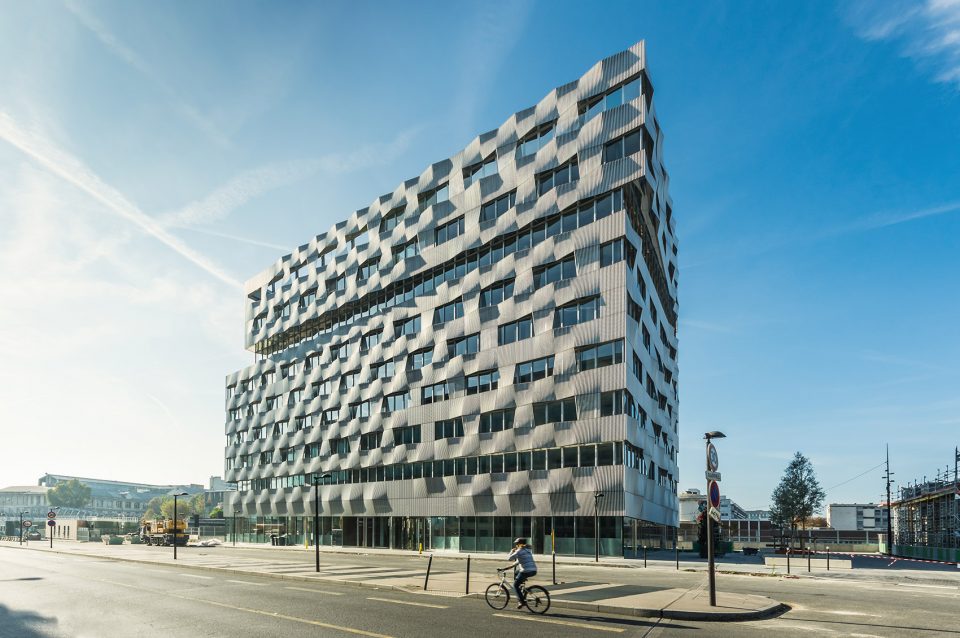
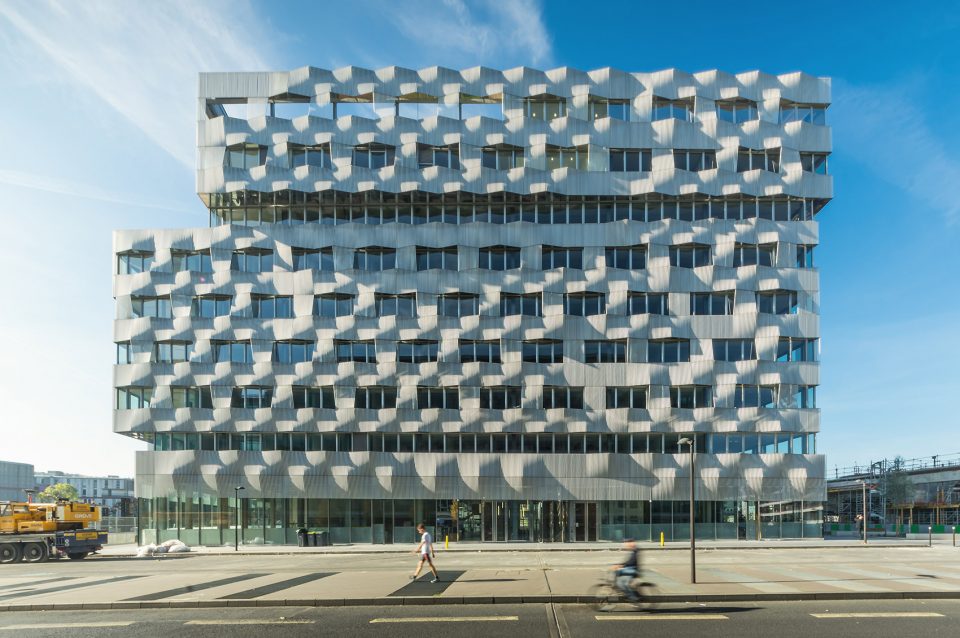
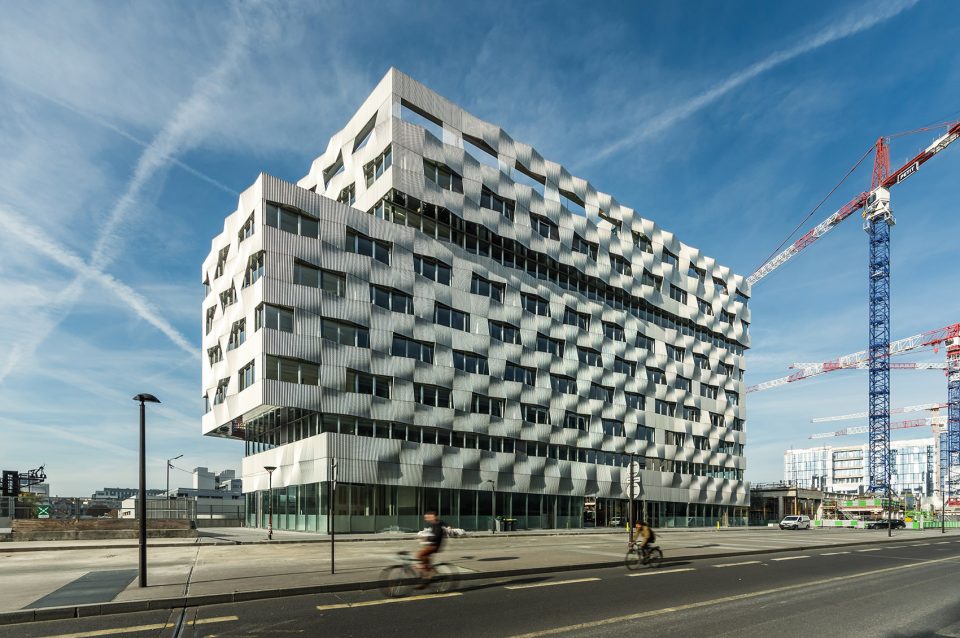
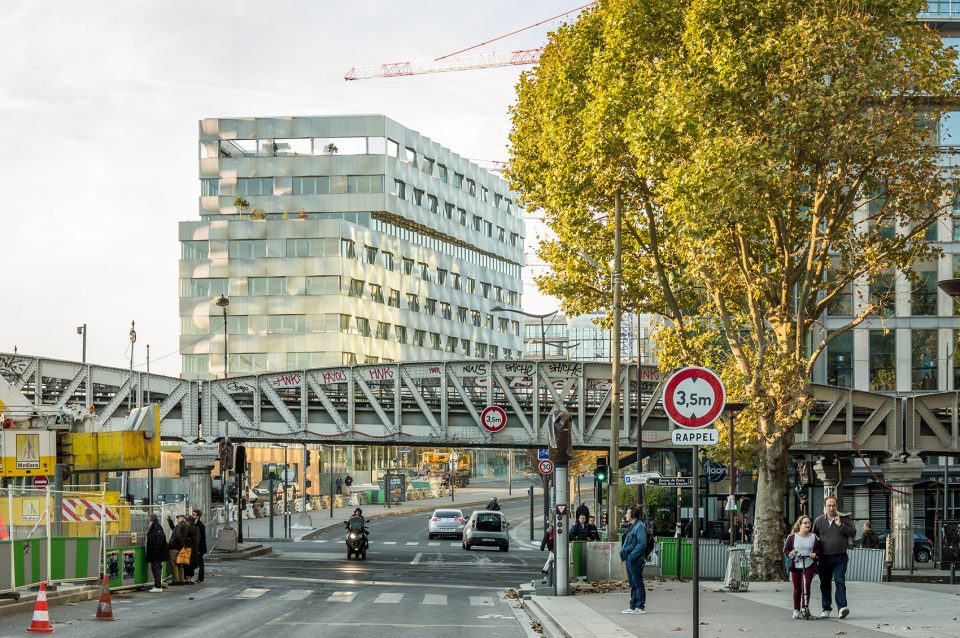
紧邻城市界面的建筑总是包含特殊的挑战。位于A11街区,新建筑面向城市的交通动脉,周围没有任何毗邻的建筑物,可以欣赏到位于一侧的铁路景观:不同的城市界面在这里混合,悬索链条和轨道组成了都市中的一篇乐章。因此建筑并没有前后外观的区别,形成了一个实体,为火车上的乘客提供了一个不断变化的景观焦点。
Building next to an urban void always poses exceptional challenges. The lot on the city block A11, free of adjacent buildings, faces urban arteries which also structure it, while also offering views of the railyard landscape, a river of rails and catenaries bestowing an obvious urban poetry upon the site, in which different strata of the city intermingle. Thus, city block A11 has no front or back façade but forms an entity offering passersby and passengers on trains a series of continuously changing points of view.
▼不同的城市界面在这里交汇,different strata of the city intermingled
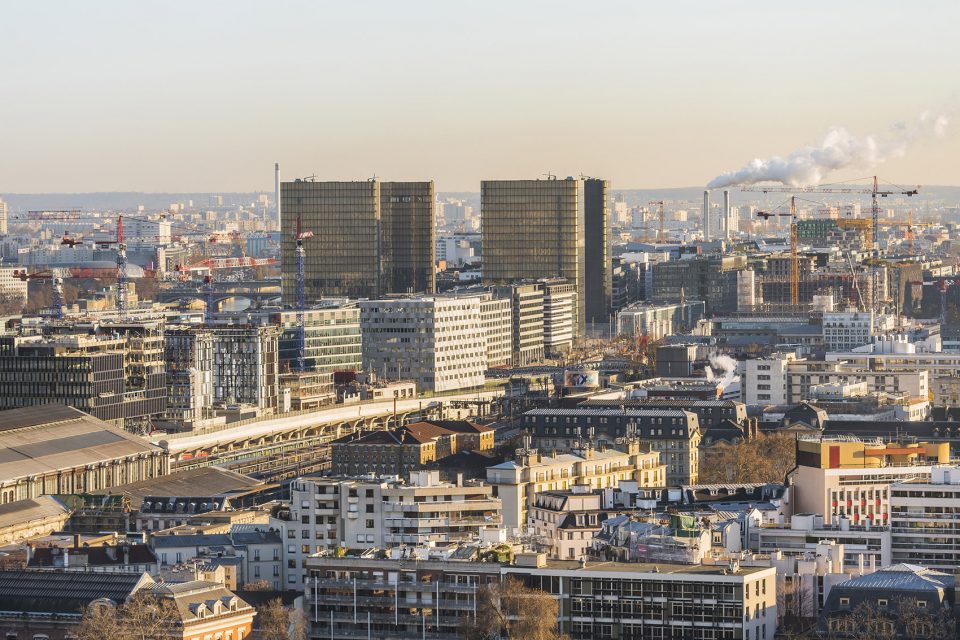
▼建筑一侧的铁路景观,building is adjacent to the railyard landsacpe
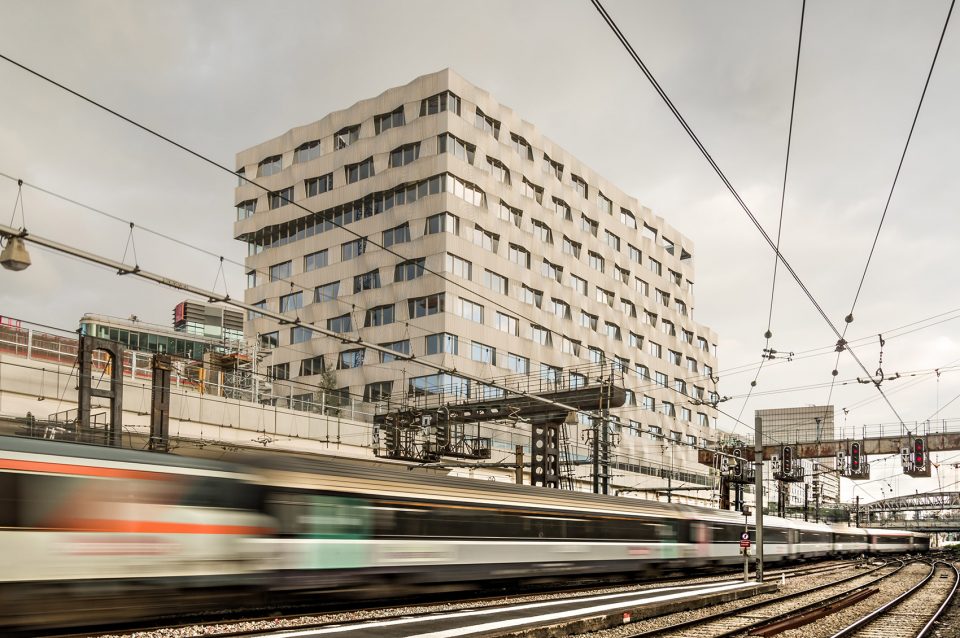
然而,建筑的覆层兼顾了存在和消失的特征。随着光线和天气的变化,建筑宛如一座消失的大厦。表外皮组装模块上藤蔓状的花纹由白色包漆的铝管组成,强调了建筑的曲线。
And yet, the building’s cladding is both absent and present, like an evanescent edifice, whose profile constantly changes according to the light and the weather. Thus the building is covered with white enameled aluminum tubes which highlight the curves and the arabesques of the assembled modules.
▼建筑外立面,the facade of the building
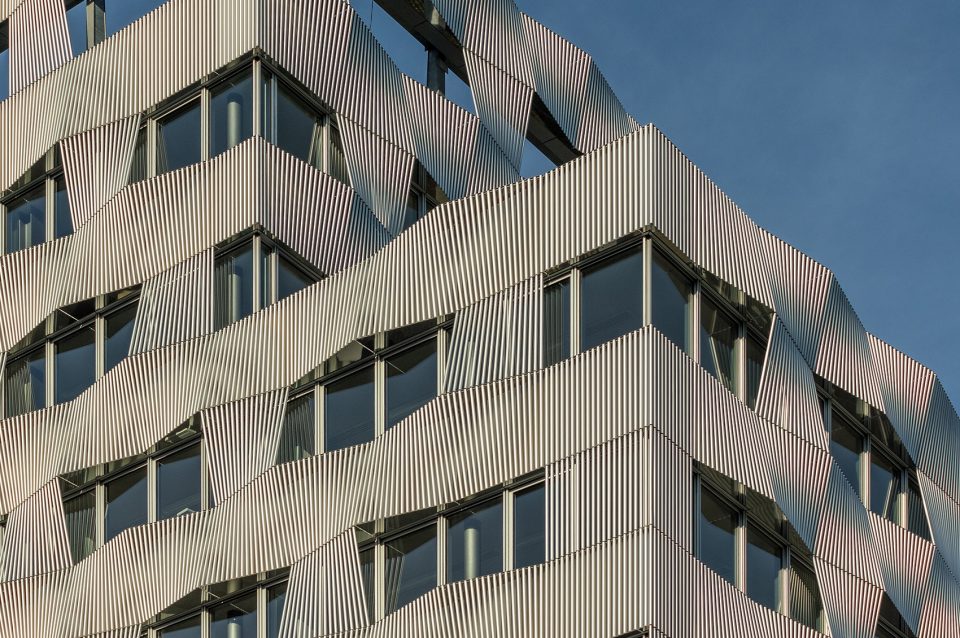
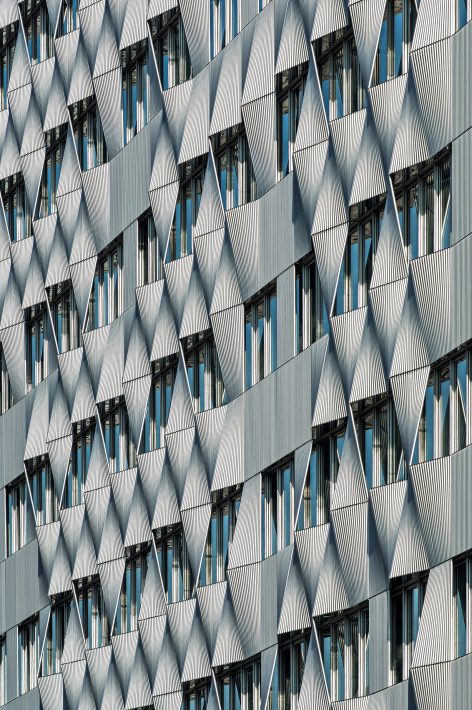
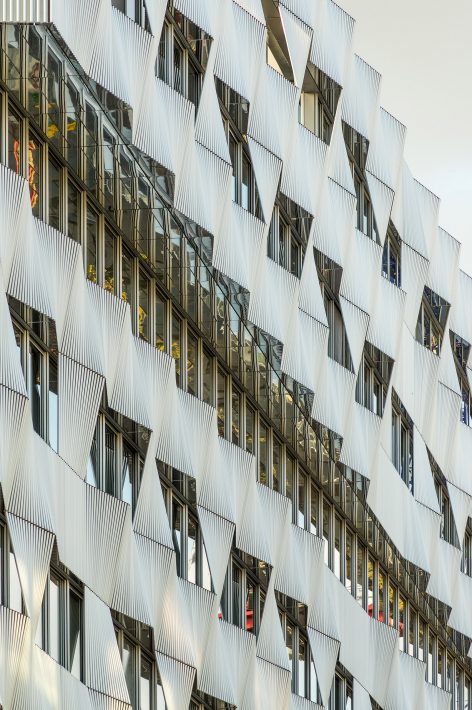
建筑外表皮交换性的设计旨在保护建筑物本身,就好比设计师根据场地的文脉、时期和季节为客人量身剪裁的服装一样。
The building’s envelop is a surface of exchanges designed to protect the body. In the present case, The treatment of the skin can be compared to the work of a couturier or a tailor who chooses the most appropriate costume for the customer. This choice is based on the context, the period and the season.
▼模块化的表皮,assembled modules of the skin
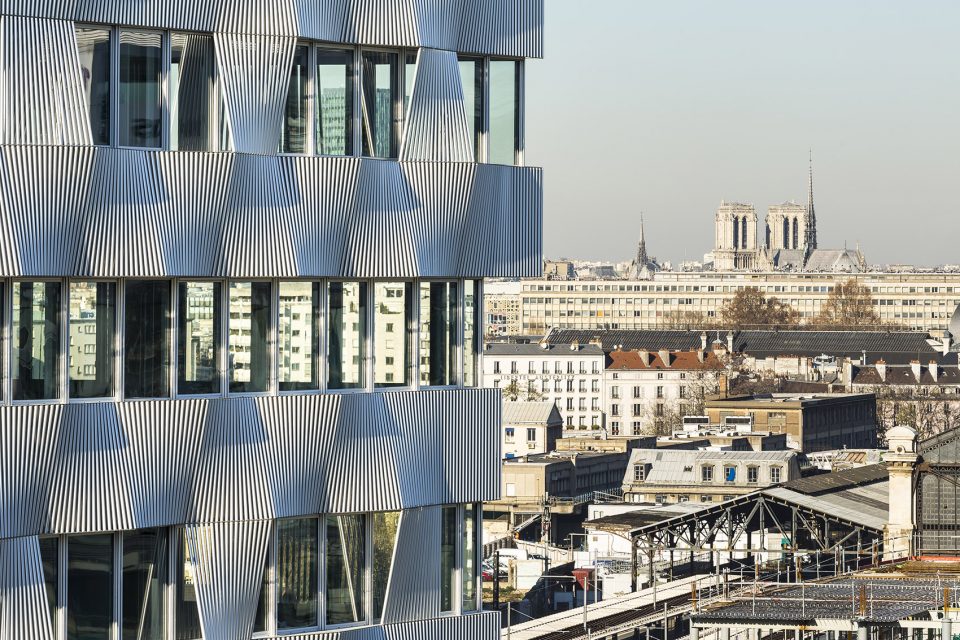
建筑每层的窗体系统都会根据天光的情况调整,优化建筑内部的采光。这样的设计原则保证了使用者能够获得光照的自主权,从而降低建筑能耗。白天所有的窗框都可以打开,保证自然通风。曝露在阳光下的外墙都配备了伸缩式的金属百叶窗,受到中央计算机的控制。
A system of window bands on each level of the building make it possible to optimize access to natural light, regardless of the exposure. This principle offers the great advantage of autonomy in terms of daylight and thereby makes it possible to guarantee lower energy consumption. All the meatal window frames of the façade open during the day, ensuring natural ventilation of the offices. In addition, all the façades exposed to sunlight will be equipped with retractable metal blinds, linked to the building’s central computer.
▼建筑采光由中央计算机控制,the retractable metal blinds is linked to the building’s central computer
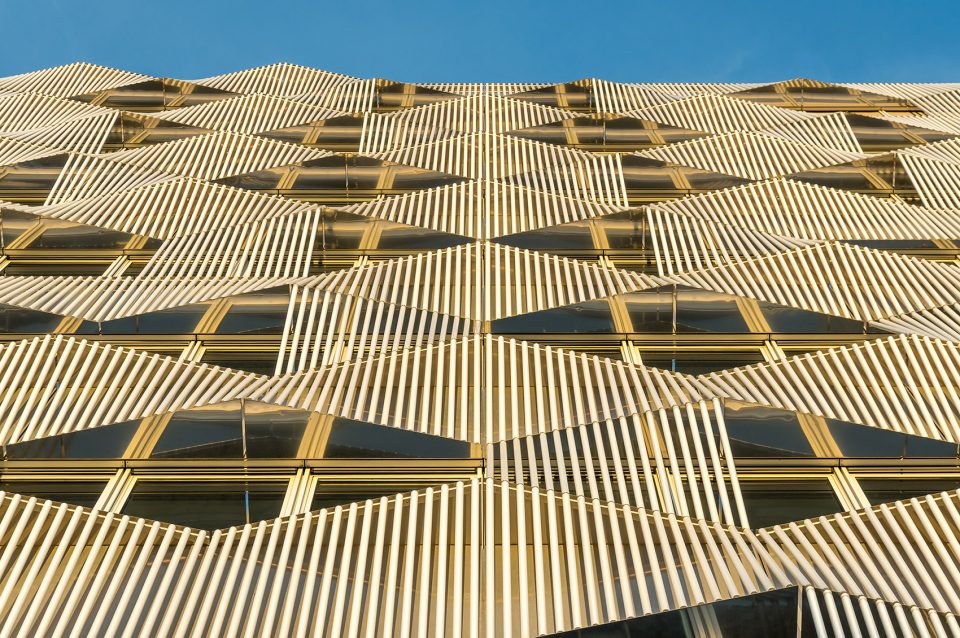
建筑平行于正面的 Avenue de France,主体分为两个层级,一个是底层的商业空间,另一个是位于上方悬挑出来一小部分的阁楼空间。
The building has two main levels aligned with the Avenue de France, which house two commercial spaces, and a setback main section and finally an attic section placed above and slightly overhanging main section.
▼底层大厅,the lobby
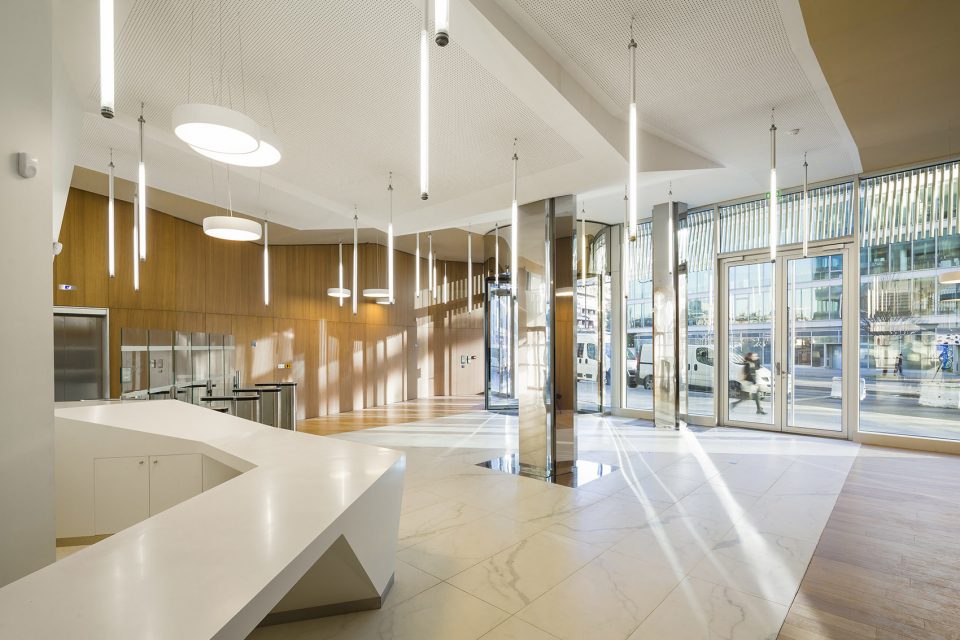
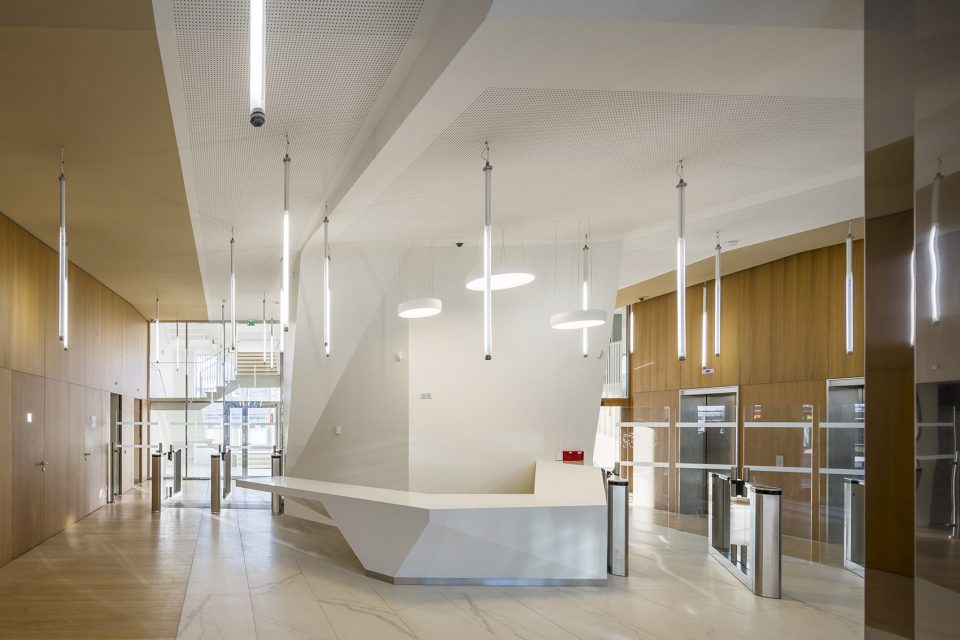
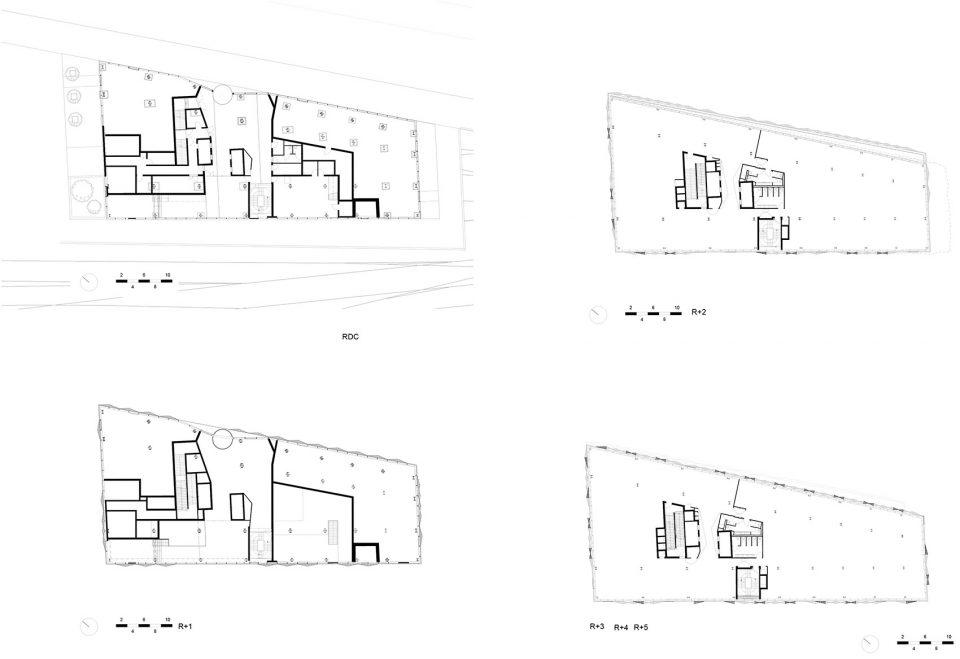
在较高的楼层,空间以1.35米的模数组织,使得创建开放式的空间和分区规划的办公室成为可能。阁楼的悬挑部分轻微旋转和折叠了上层了建筑体块。
In the upper floors, the plates are organized according to a framework of 1.35 m, making it possible to create either partitioned or open plan offices. The slight overhang of the attic section is achieved by the rotation and folding of the various volumes facing the Avenue de France.
▼楼梯井,stairwell
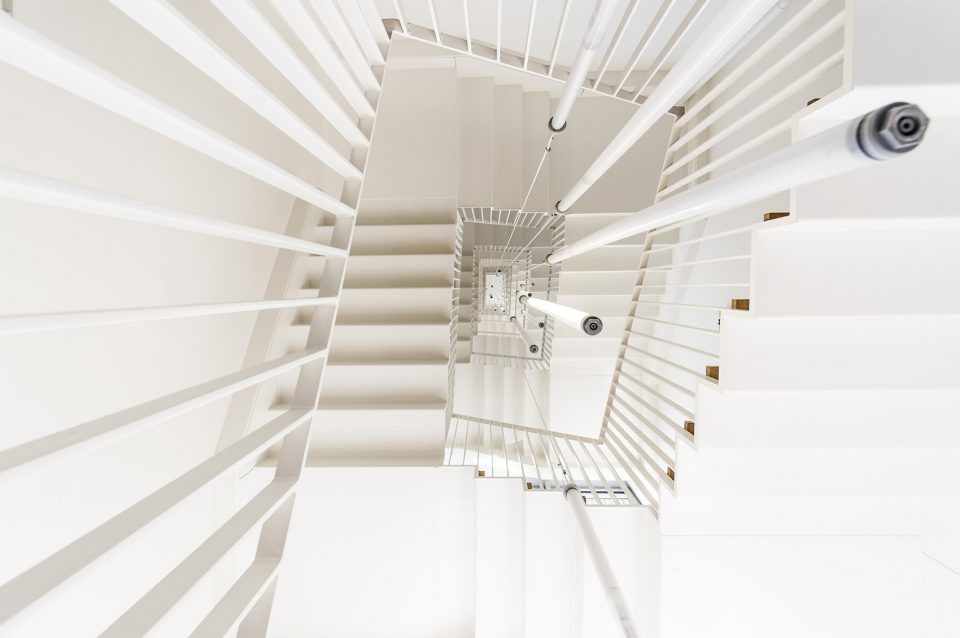
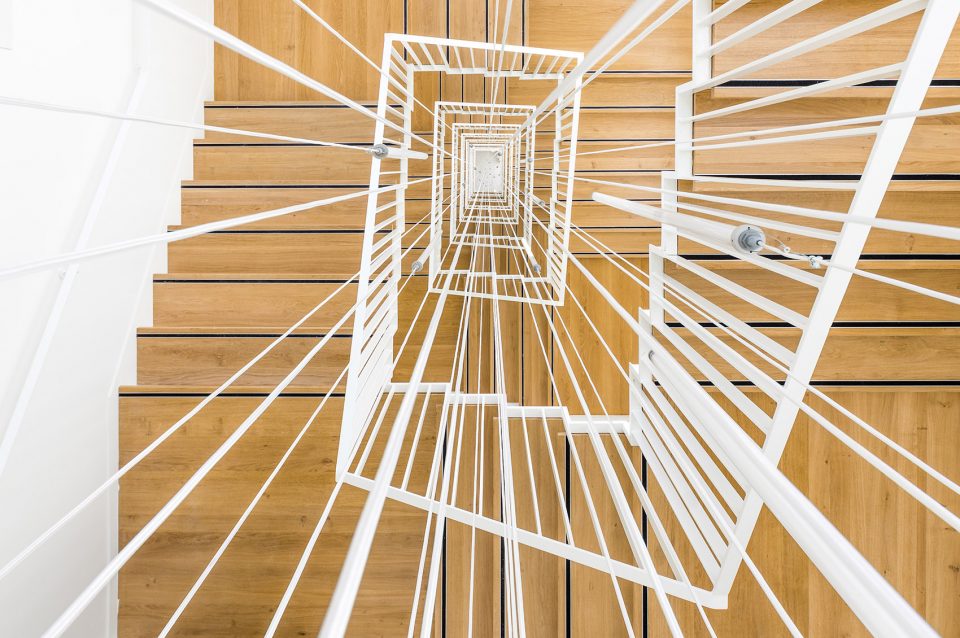
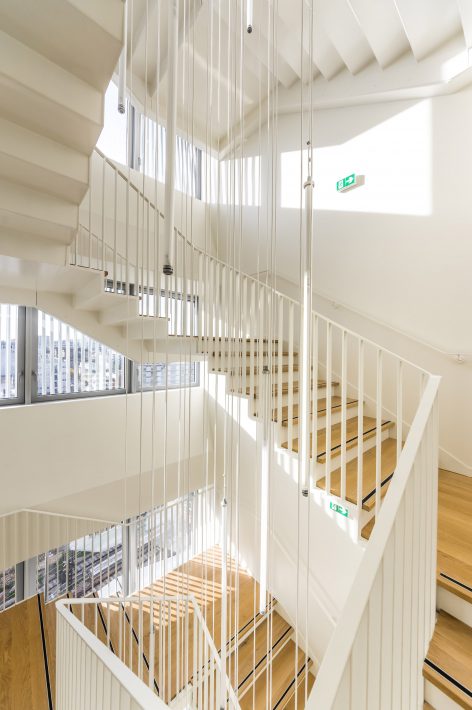
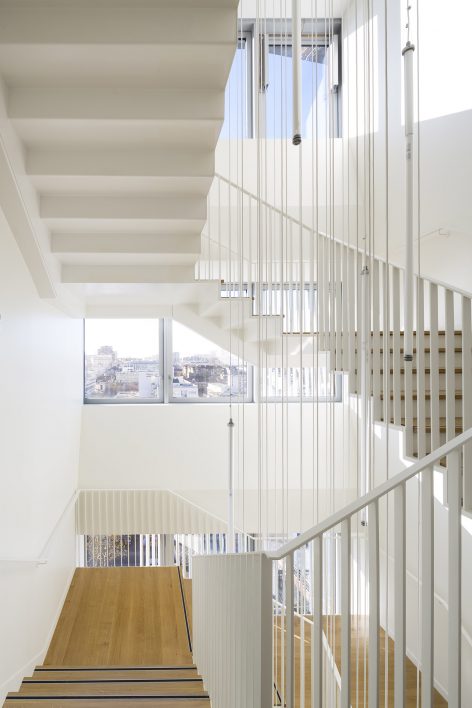
然后,建筑几何形状的复杂性基于简单的结构实现,并不需要切割额外的空间。
However, the seeming complexity of the building’s geometry takes advantage of its situation which in fact has great structural simplicity and without having to cut away sections of the floors.
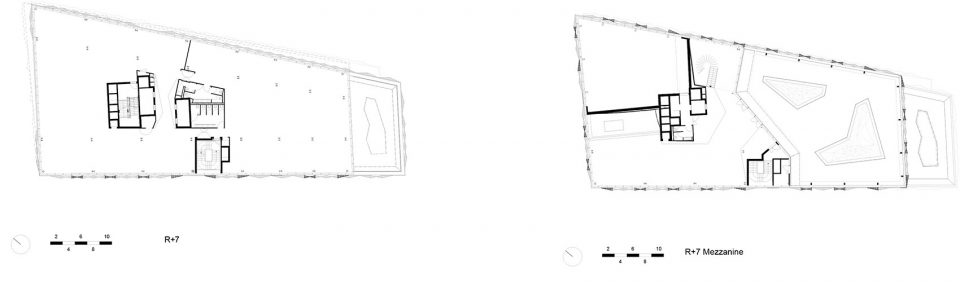
▼带有夹层的空间,the mezzanine on upper floors
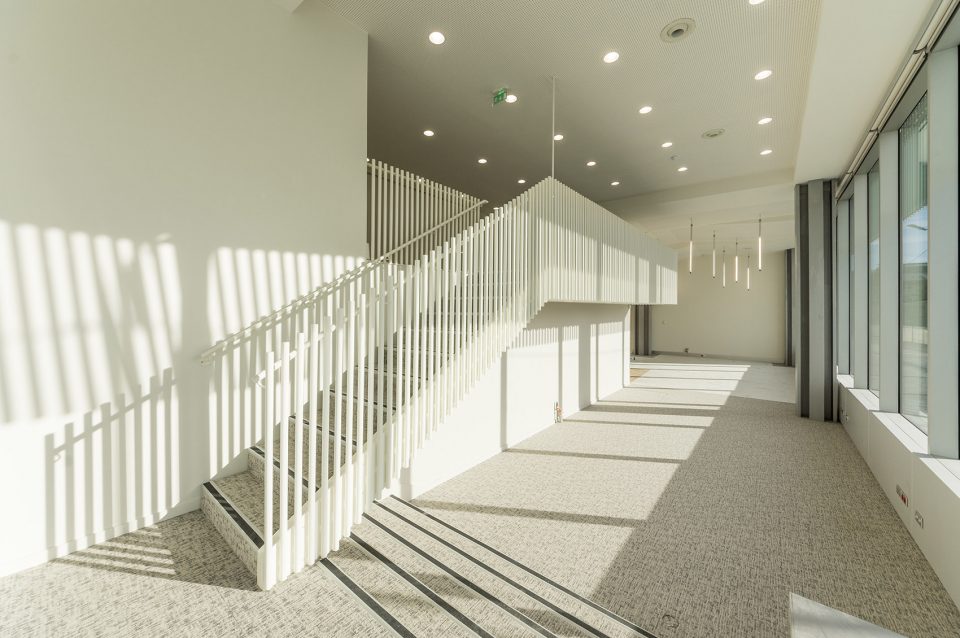
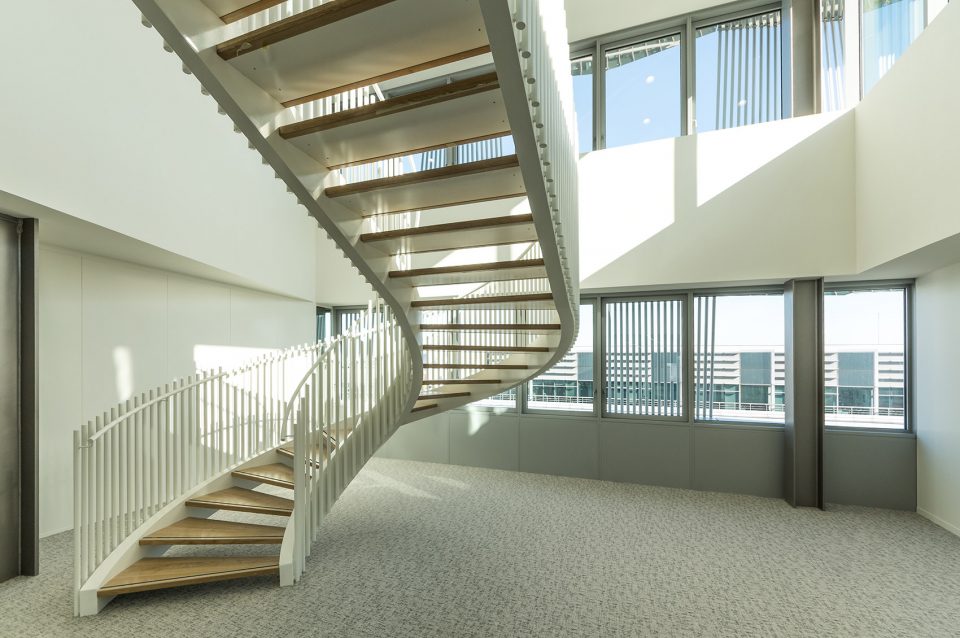
▼办公空间,office building
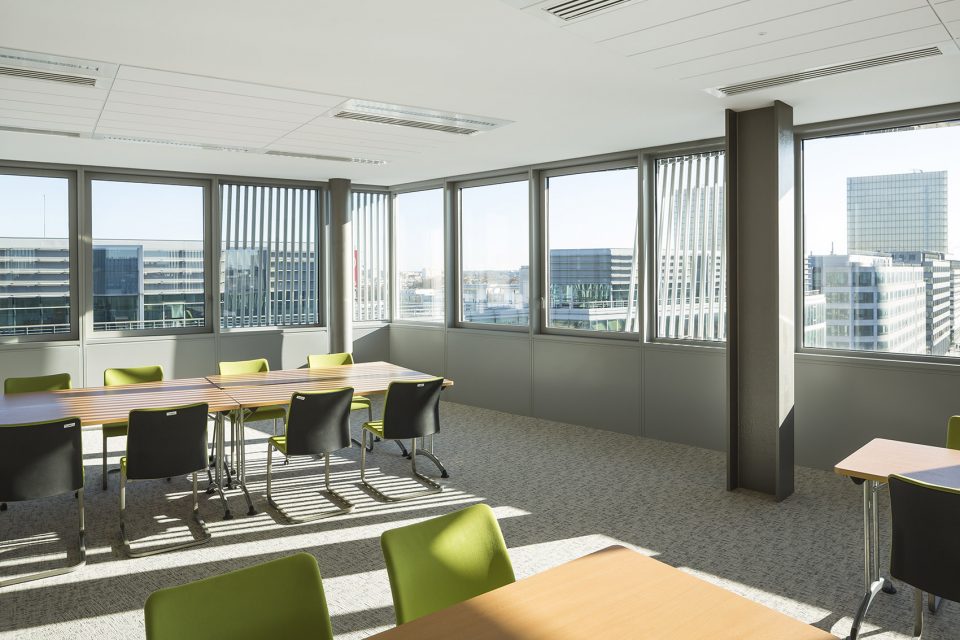
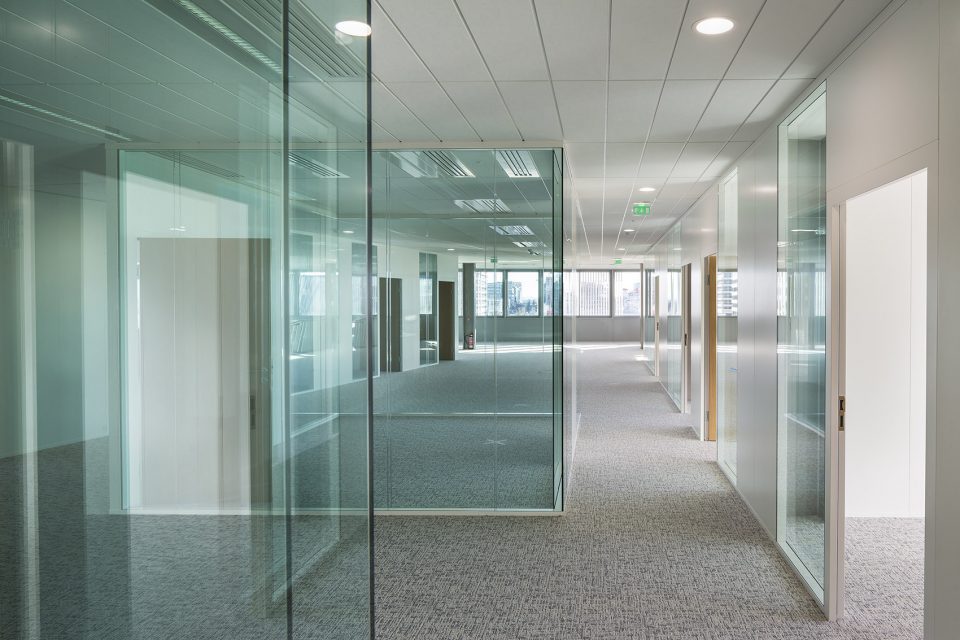
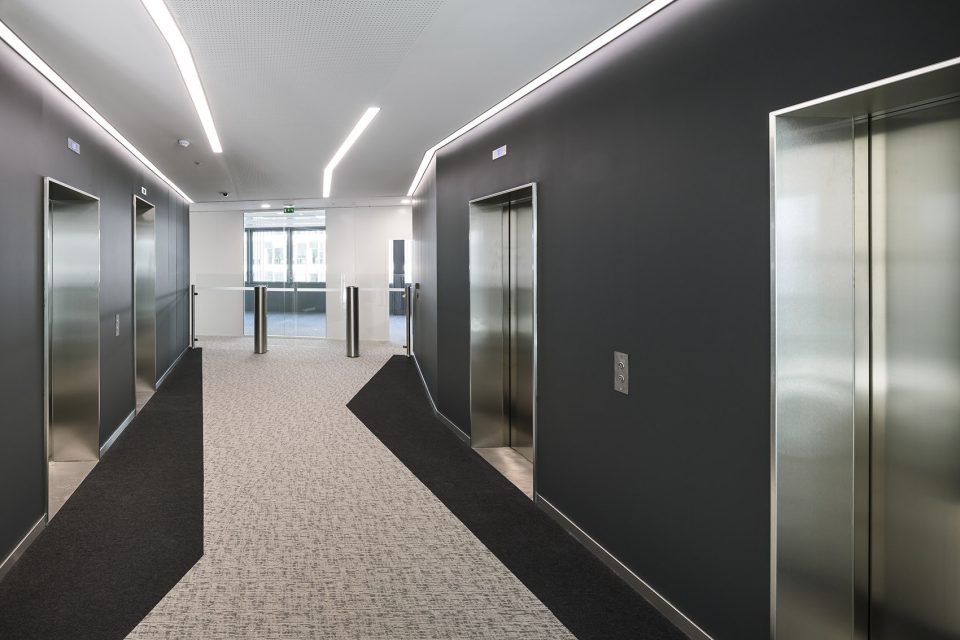
▼垂直交通空间,the verticle circulation
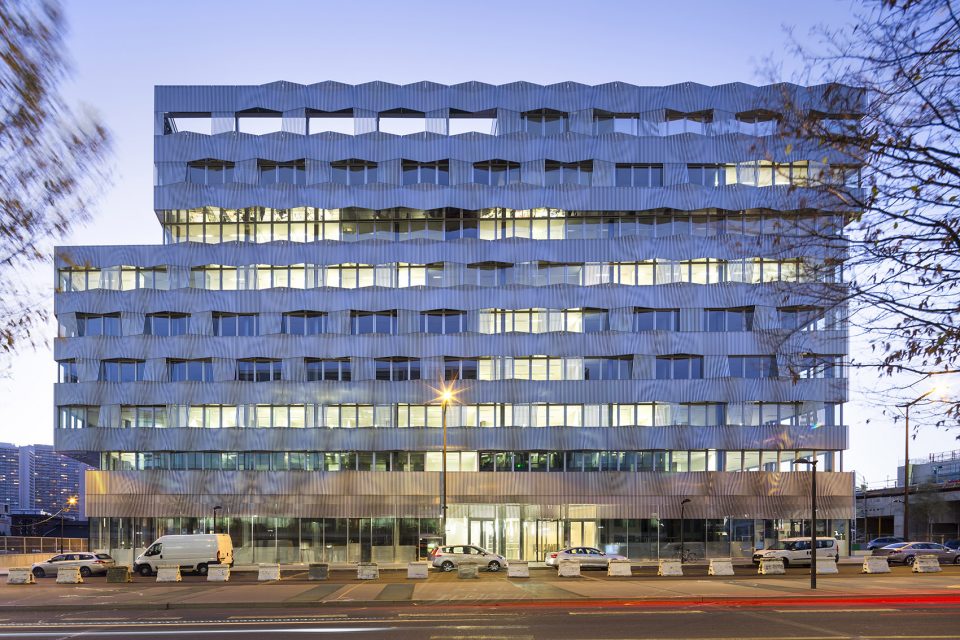
▼夜景,nightscape
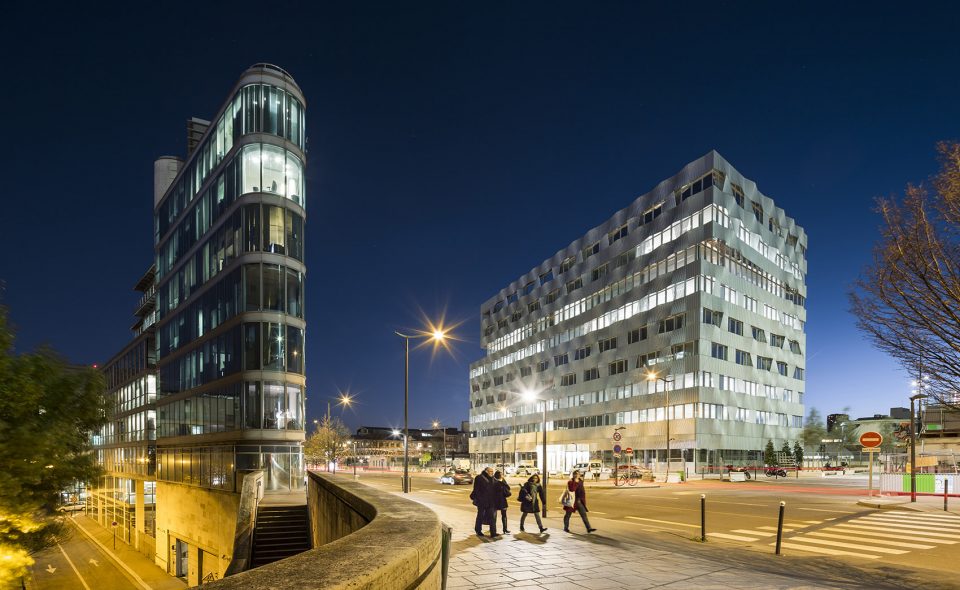
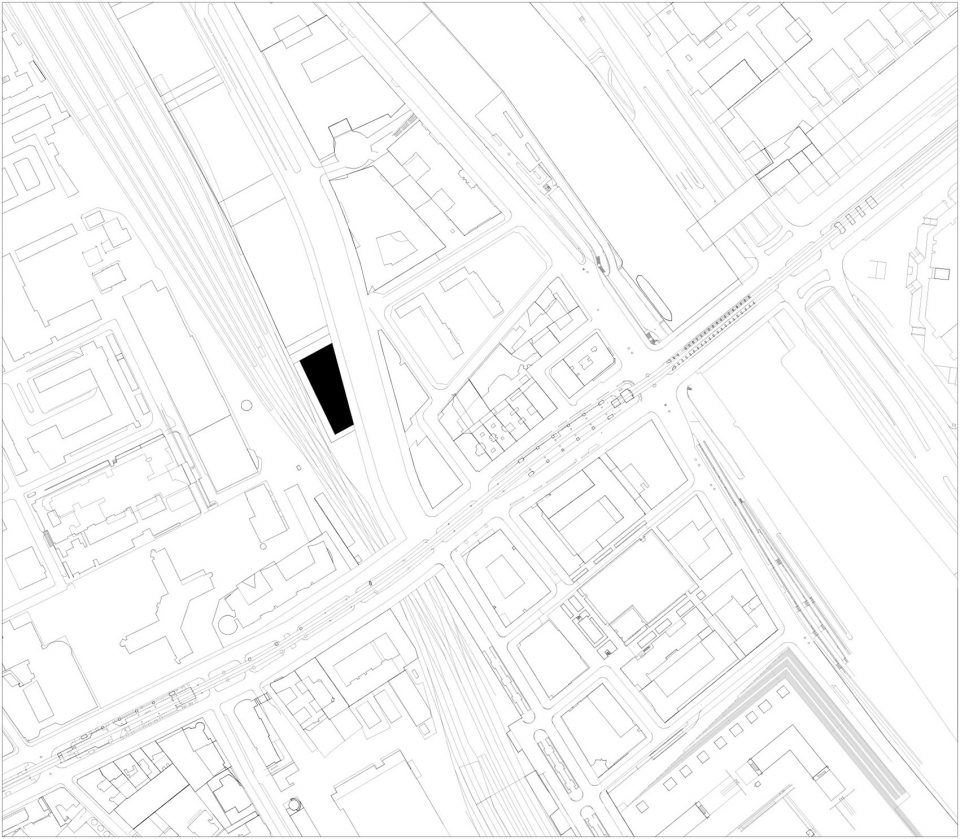
▼场地区位,site
▼平面,plan
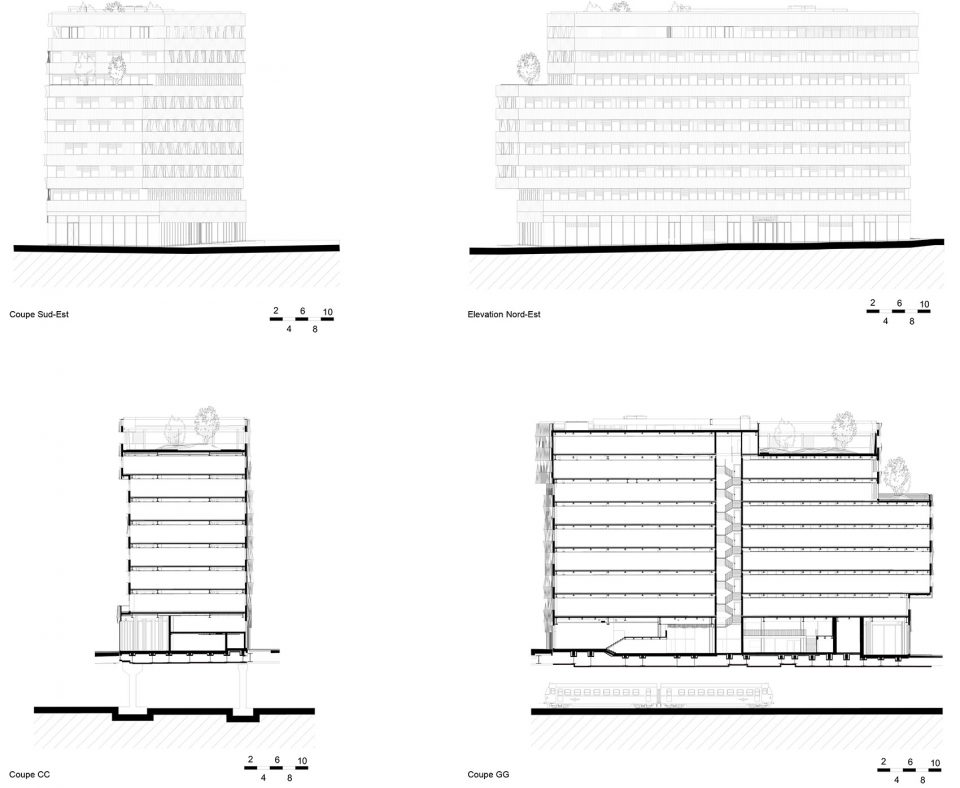
▼剖立面,elevation and section
Project: BE OPEN
Program: commercial building Surface area: 9,630 m2
Start: 2012
Delivery: 2016
Client: VINCI IMMOBILIER
General contractor: CSB
Architect: Brenac & Gonzalez et Associés architecture office
Developer: SEMAPA
Utilities engineering office/ Environmental consulting: ALTO Ingenierie
Acoustics: AVLS
Structural engineering office: TERELL Groupe
Façades engineering office: FACADES DESIGN
Inspection firm: BATIPLUS
Landscape architect: TN+
More:Brenac & Gonzalez & Associés,更多关于他们请至:Brenac & Gonzalez & Associés on gooood.









密集恐惧症、强迫症看了会很不爽吧
这种立面看了心里就很急躁 。