
非常感谢 CCD香港郑中设计事务所 予gooood分享以下内容。更多关于他们:Cheng Chung Design, HK on gooood.
Appreciation towards Cheng Chung Design, HK for providing the following description:
岁月的吻痕
Scars left by time
伴随着日升雾散山起水落,人与自然的每一次“互动”或多或少都会留下痕迹,它们中有的成为伟大文明崛起的佐证,有的,则变成这片土地不容忽视的一道伤疤。
With sun rising, mists clearing, mountains growing and water dropping, every interaction between man and nature would leave marks, some of which have become the evidence of great civilization while others may become “scars” on the land that cannot be ignored.
▼晨光中的酒店鸟瞰
aerial view of the hotel in the early morning ©王厅
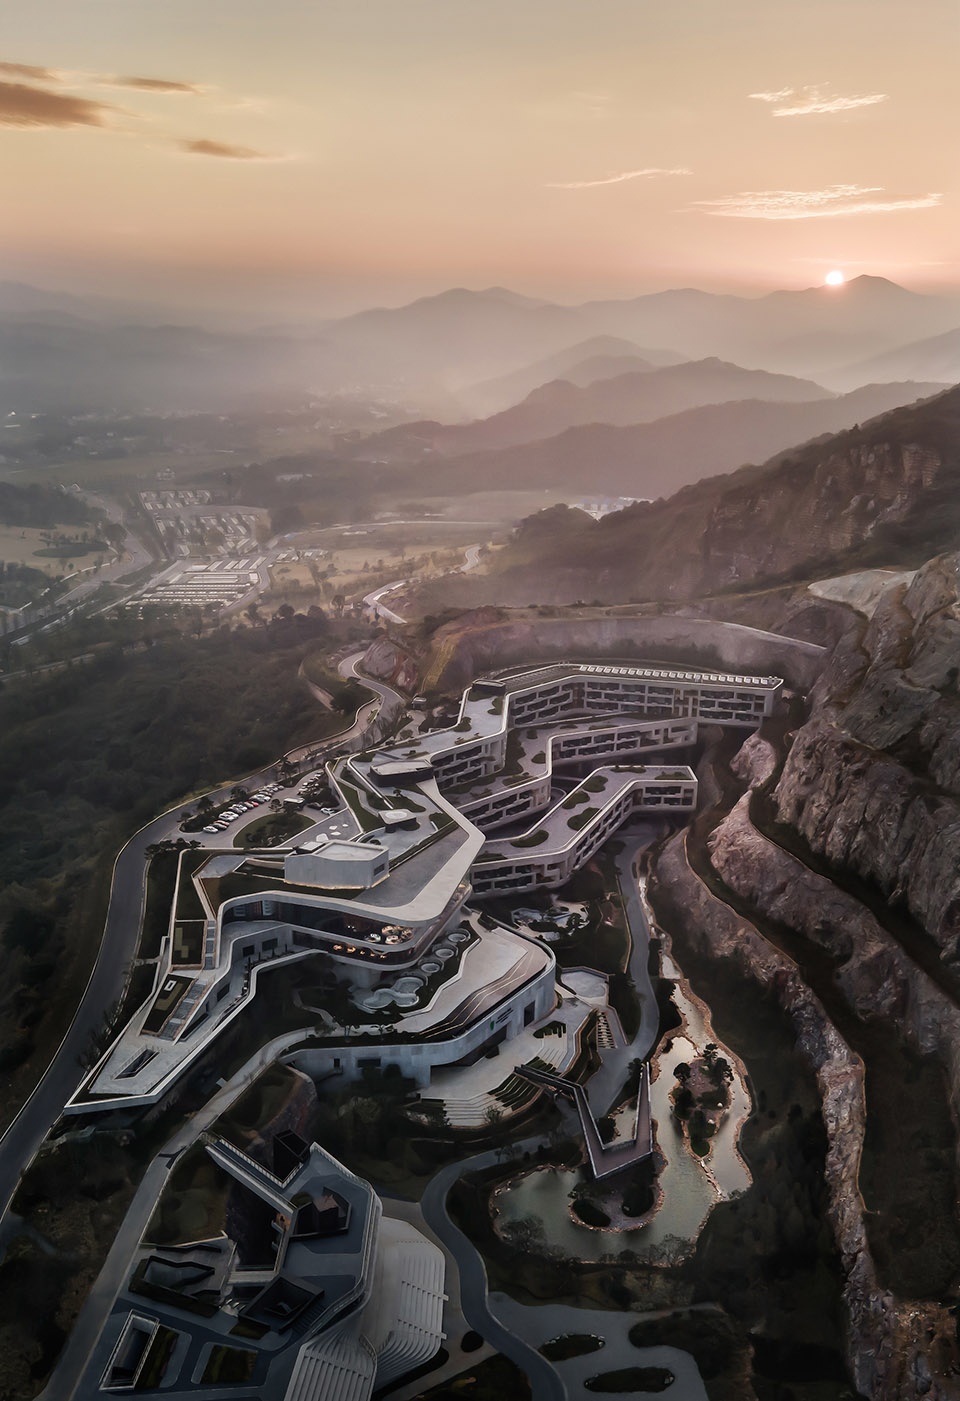
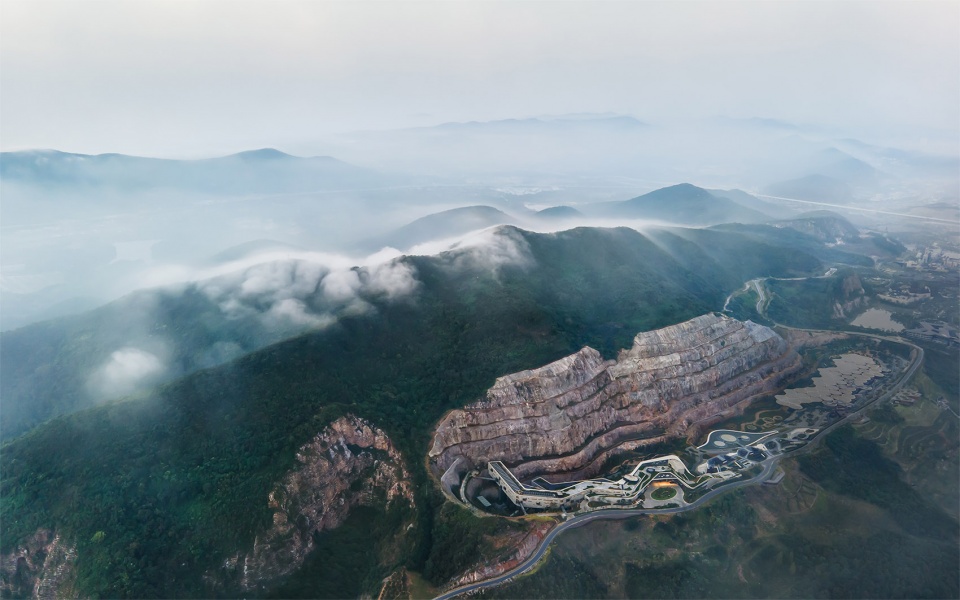
南京悦榕庄位于汤山之上,这里曾经云雾缭绕,一派氤氲仙境。然而人类永无止境的开采和破坏,植被剥离,地形改变,水土流失,景观与生态遭到严重破坏,将汤山变为一片满目疮痍的百年工业遗址。如何将其进行美化和修复,成为了新时期的人与自然相处的新课题。
Banyan Tree Nanjing Garden Expo is a luxury hotel located on Tangshan Mountain, which was once a paradise dense with clouds and mists. However, the exploitation and destruction by humans have stripped its vegetation, changed the geography, eroded the soil, and damaged landscape, turning Tangshan Mountain into devastated industrial ruins. It has become imperative to beautify and restore the site to enable the symbiosis of human and nature.
▼远景鸟瞰,矿山中的建筑,distanced aerial view, building in the mountain ©王厅
破茧重生再造矿谷秘境
Break through the “cocoon” for rebirth, rebuild a mysterious wonderland in the quarry valley
面对荒废已久的采石矿场,生态修复成为设计的首要任务。CCD将汤山本地废弃石灰岩矿山的光、石、林、雨等元素解构重塑。构造出一处全新的“矿谷秘境”。
With a long-abandoned quarry as the hotel’s site, the first priority of the project was ecological restoration. CCD deconstructed and reshaped various elements such as light, stones, forest and rain on the abandoned limestone quarry. In this way, a new mysterious wonderland is created in the former quarry valley.
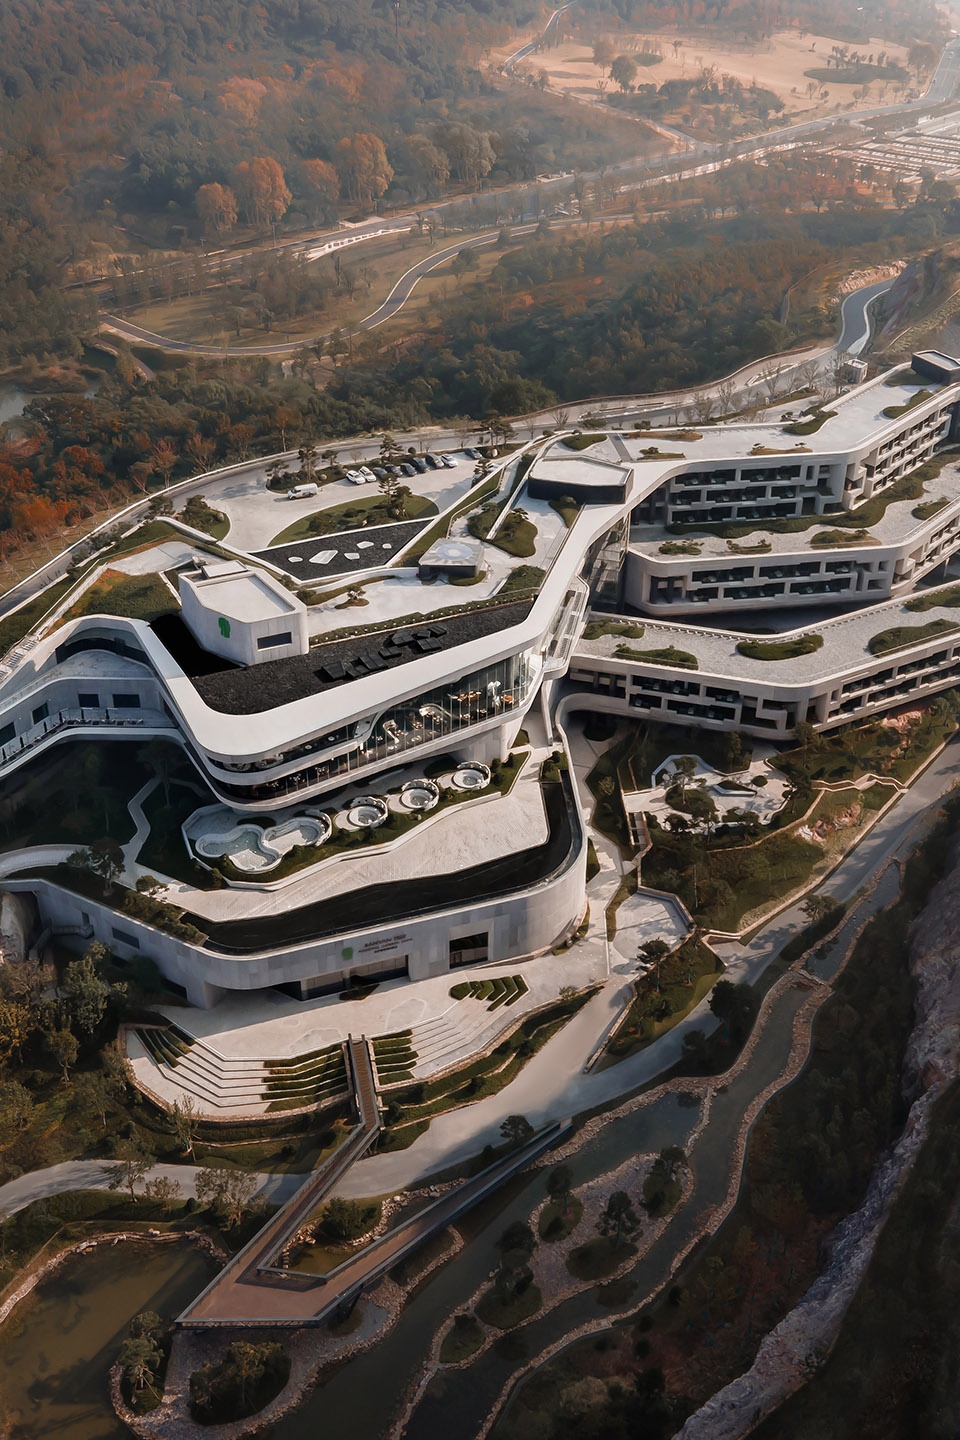
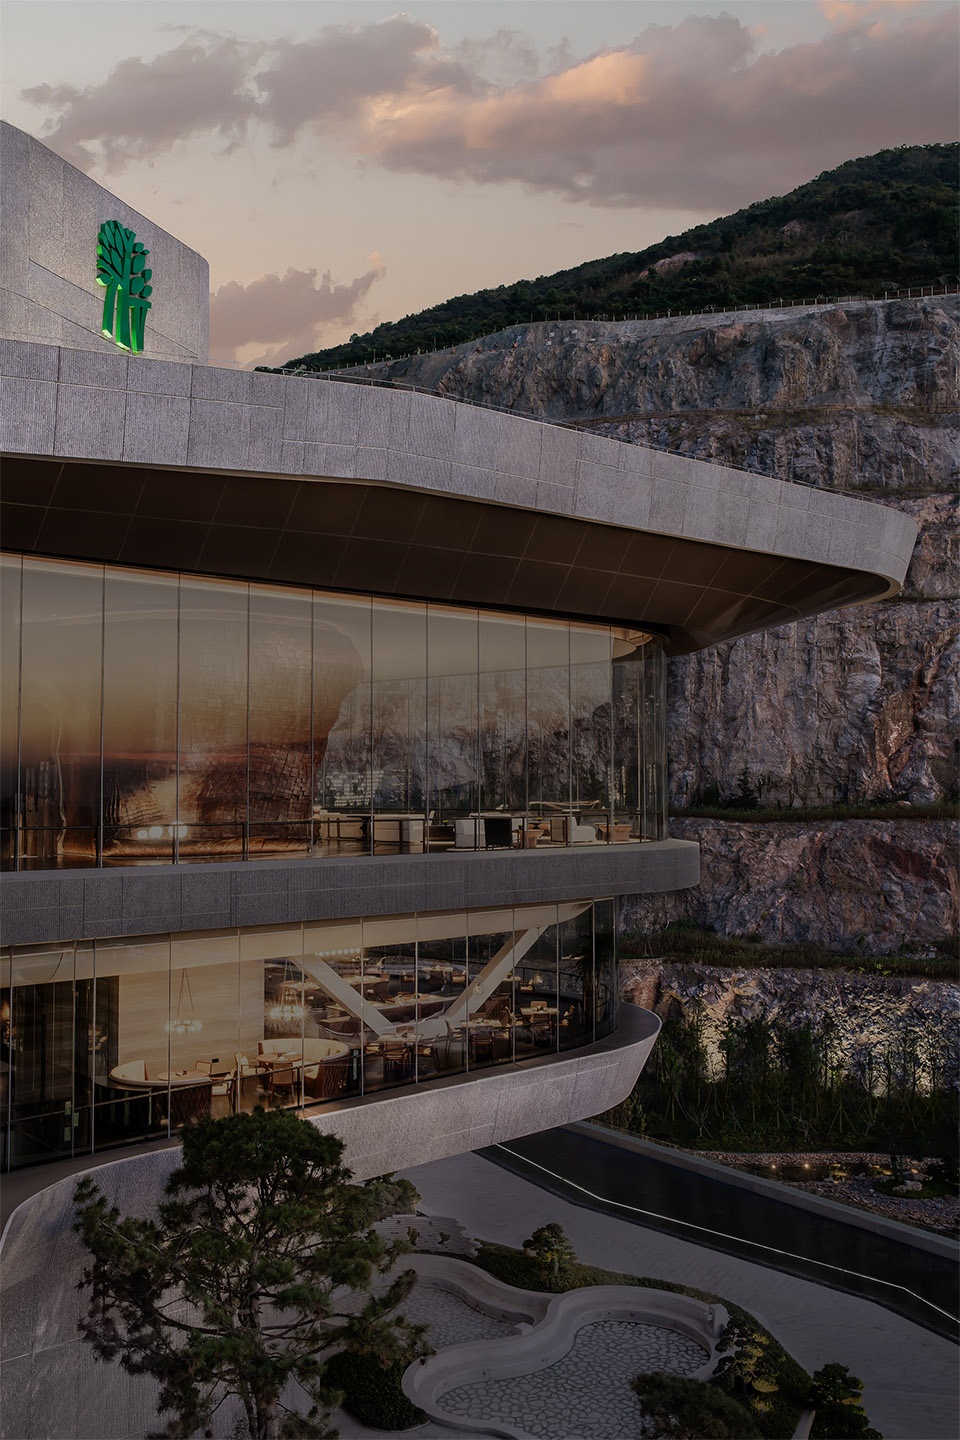
▼建筑近景鸟瞰
closer aerial view to the building ©王厅
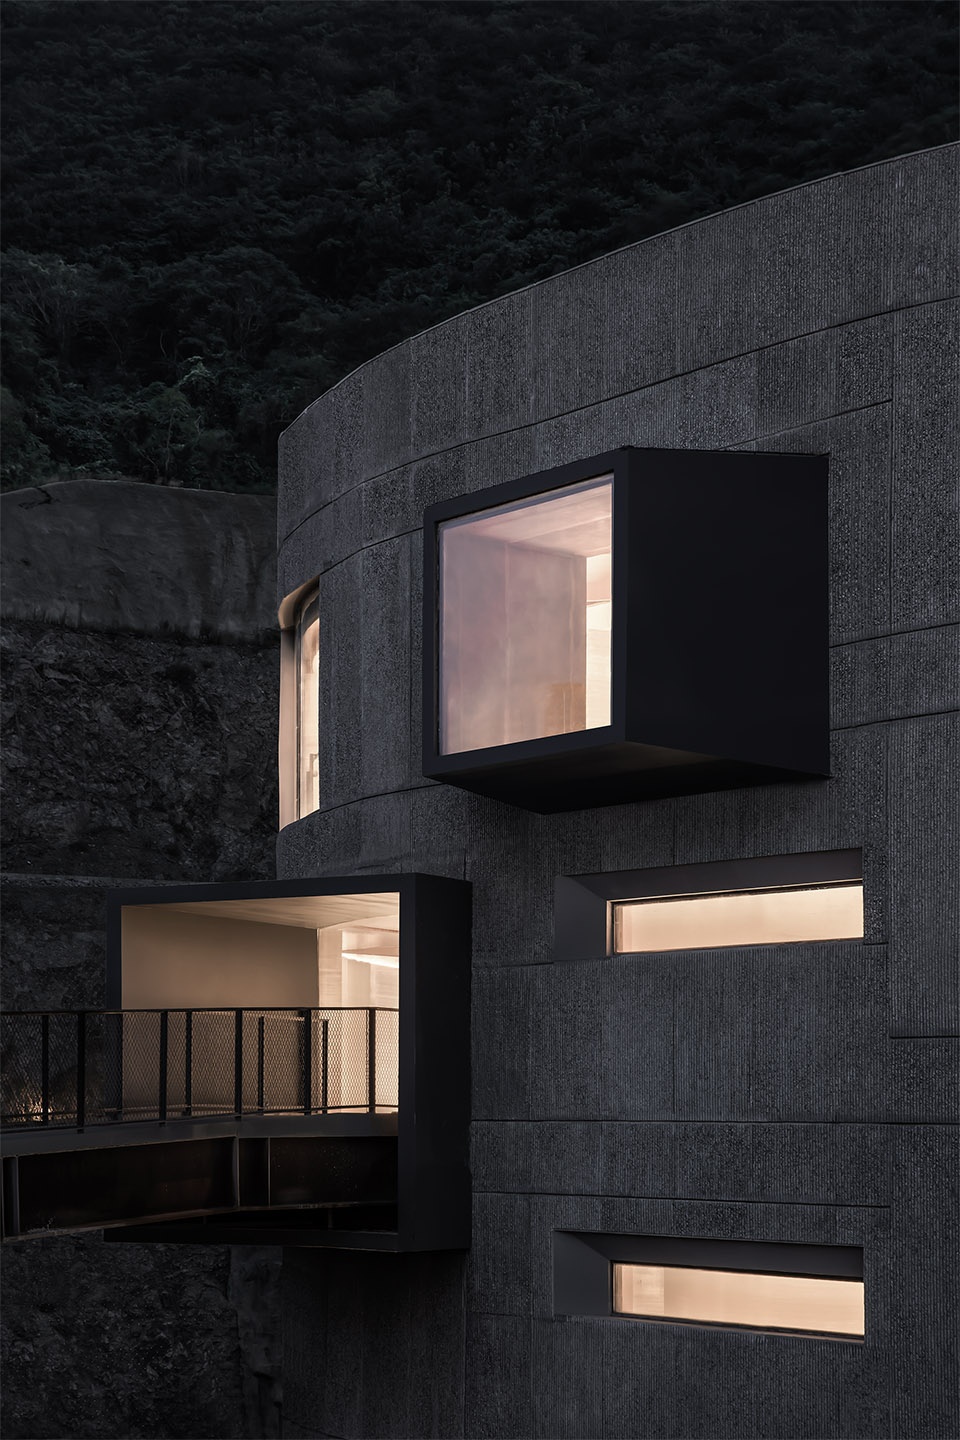
▼不同立面元素近景
closer view to the different facade elements ©王厅
茧,是旧形态的终结,也是新生命的原点。茧,从外往内是沉淀,从内往外是打破、重生、升华。空间设计是破茧重生的过程,让想象力蜕变成生活的艺术。生命源于自然,设计师从“孕育·破茧·新生”的生命规律获得灵感,奠定了空间创作的精神追寻和艺术想象。
Cocoon symbolizes the end of the old form, but also the origin of a new life. From the outside to the inside, the cocoon is about accumulation; from the inside to the outside, it is about breaking, rebirth and sublimation. Space design is the process of breaking the cocoon and rebirth, to let imagination metamorphose into the art of living. Life originates from nature. For this project, the spiritual pursuit and artistic imagination of space are inspired by the “conception – breaking through cocoon – rebirth” cycle of life.
▼茧中的接待区
reception area in the cocoon ©王厅
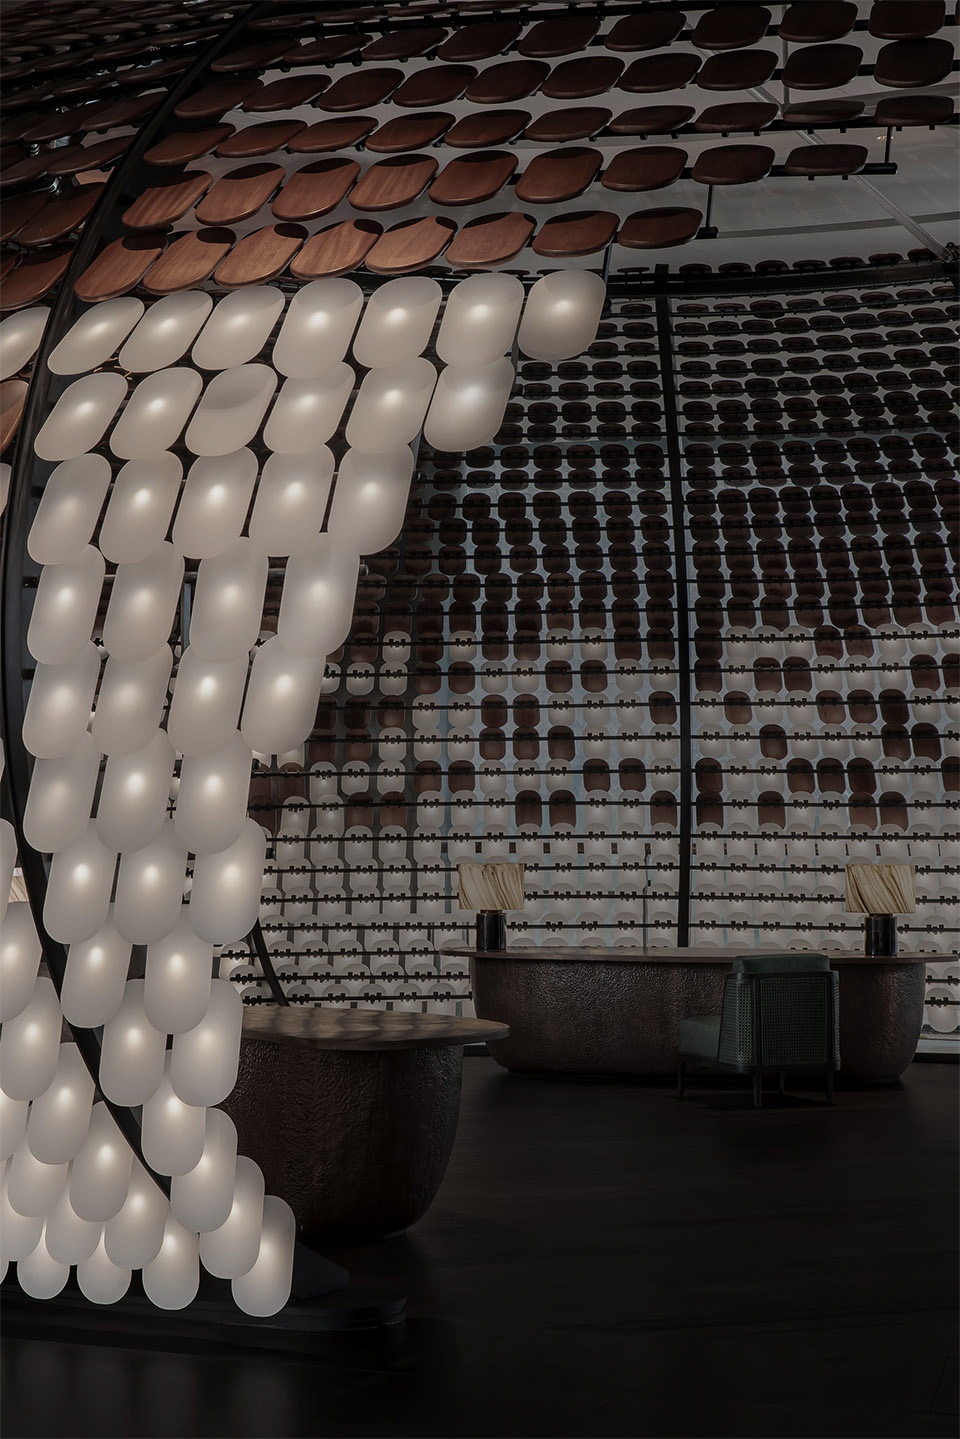
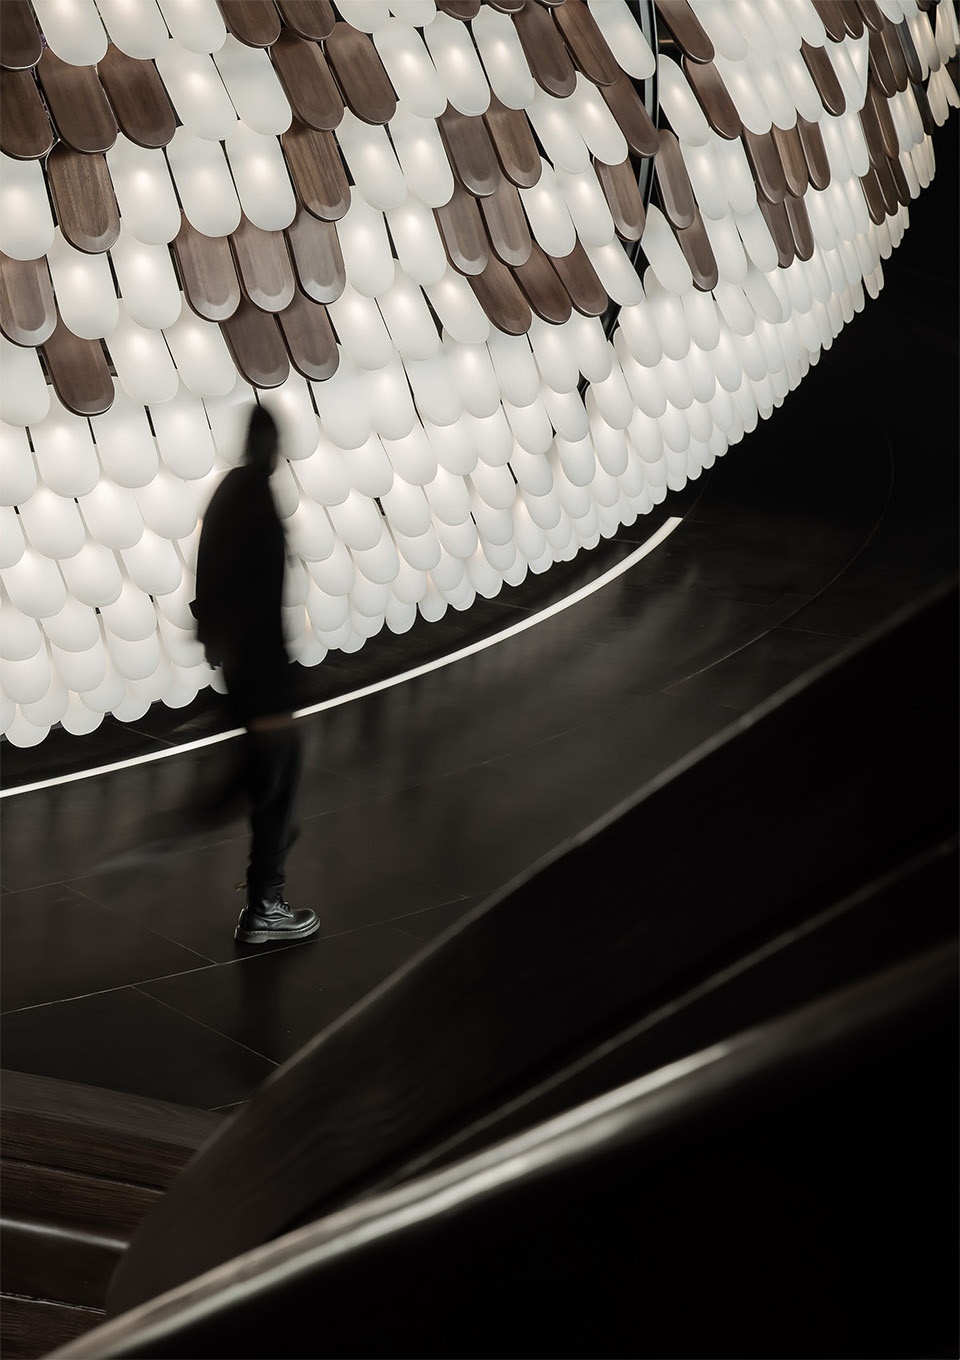

将整体建筑及空间比拟生命的孕育体,以极简现代手法呈现“破茧重生”的生命力与张力,用解构的手法来演化“茧”的形态,呼应自然,吐纳英华。在统一的意境里,以“茧”为形,简约线条,竹编的艺术层层错落,回到人类的原点,在纯净无暇有如母体般的梦幻空间中孕育新生。弧线造型使空间柔和圆润,通过对空间的重塑,给予破茧重生的蜕变感与惊艳感,又如同张开环抱的臂弯,赋予了空间家的归属感。
CCD compared the whole architecture and space to a “cocoon” that nurtures new life, and presented the vitality and tension of “cocoon break and rebirth” with a minimalist, modern design language. The form of the “cocoon” is deconstructed and evolved to respond to nature. “Cocoon” is the main form in the unified spatial context. With simple lines and layered weaved bamboo elements, the space seems to return to the origin of human beings and nurture a new life in the mother-like dreamland. The curved form makes the space soft and rounded. The reshaped space reveals a visual sense of metamorphosis and amazement. It resembles a pair of open arms, giving a home-like sense of belonging.
▼竹编的“茧”赋予空间归属感
bamboo “cocoon” giving a sense of belonging to the space ©王厅
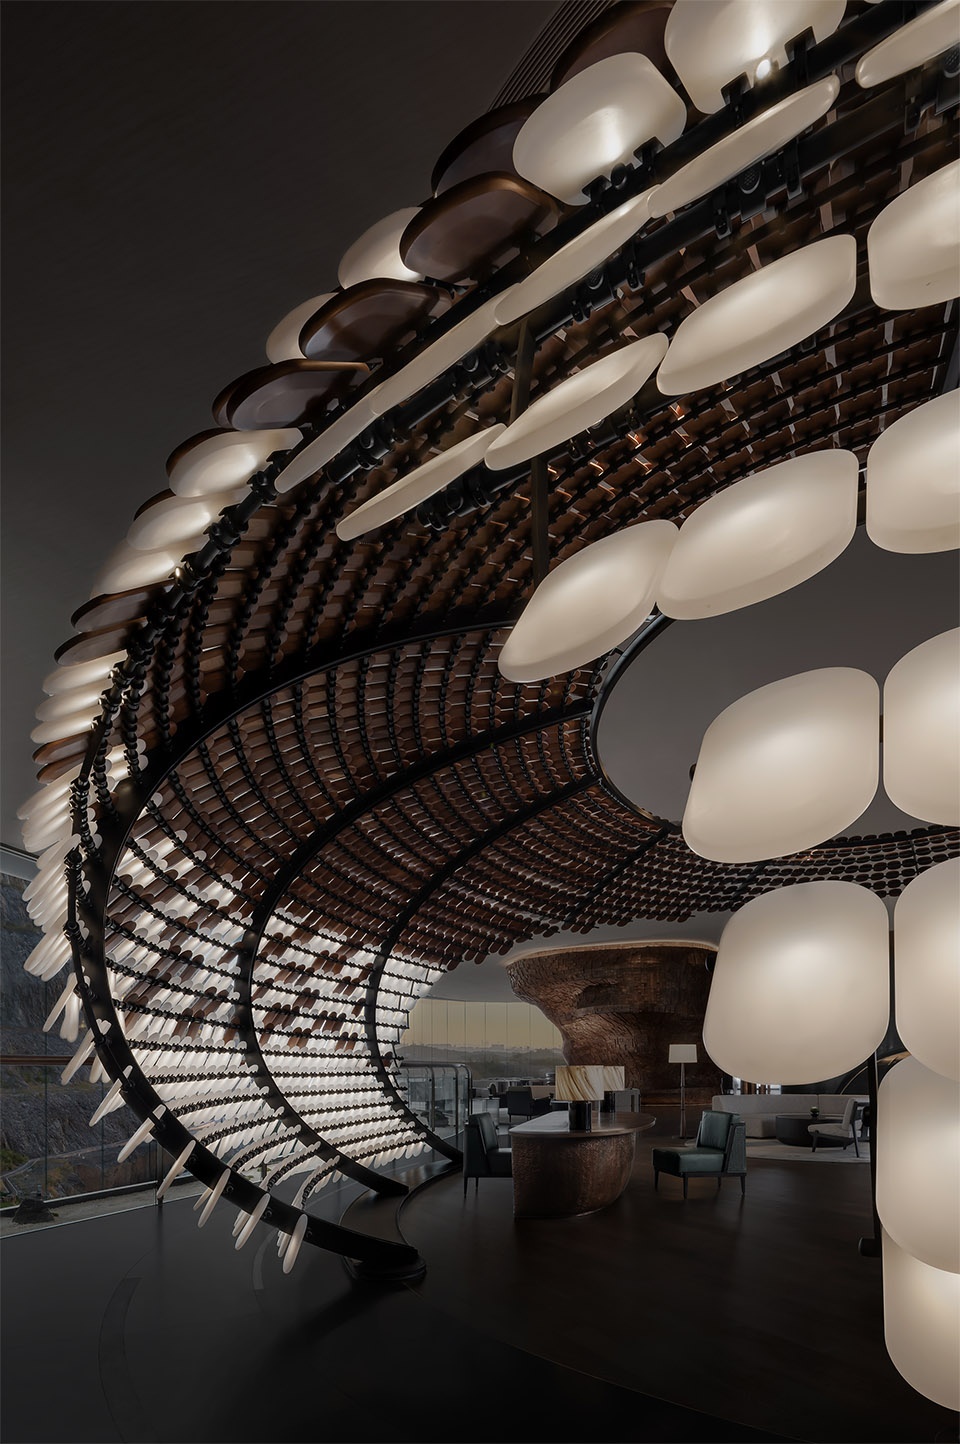
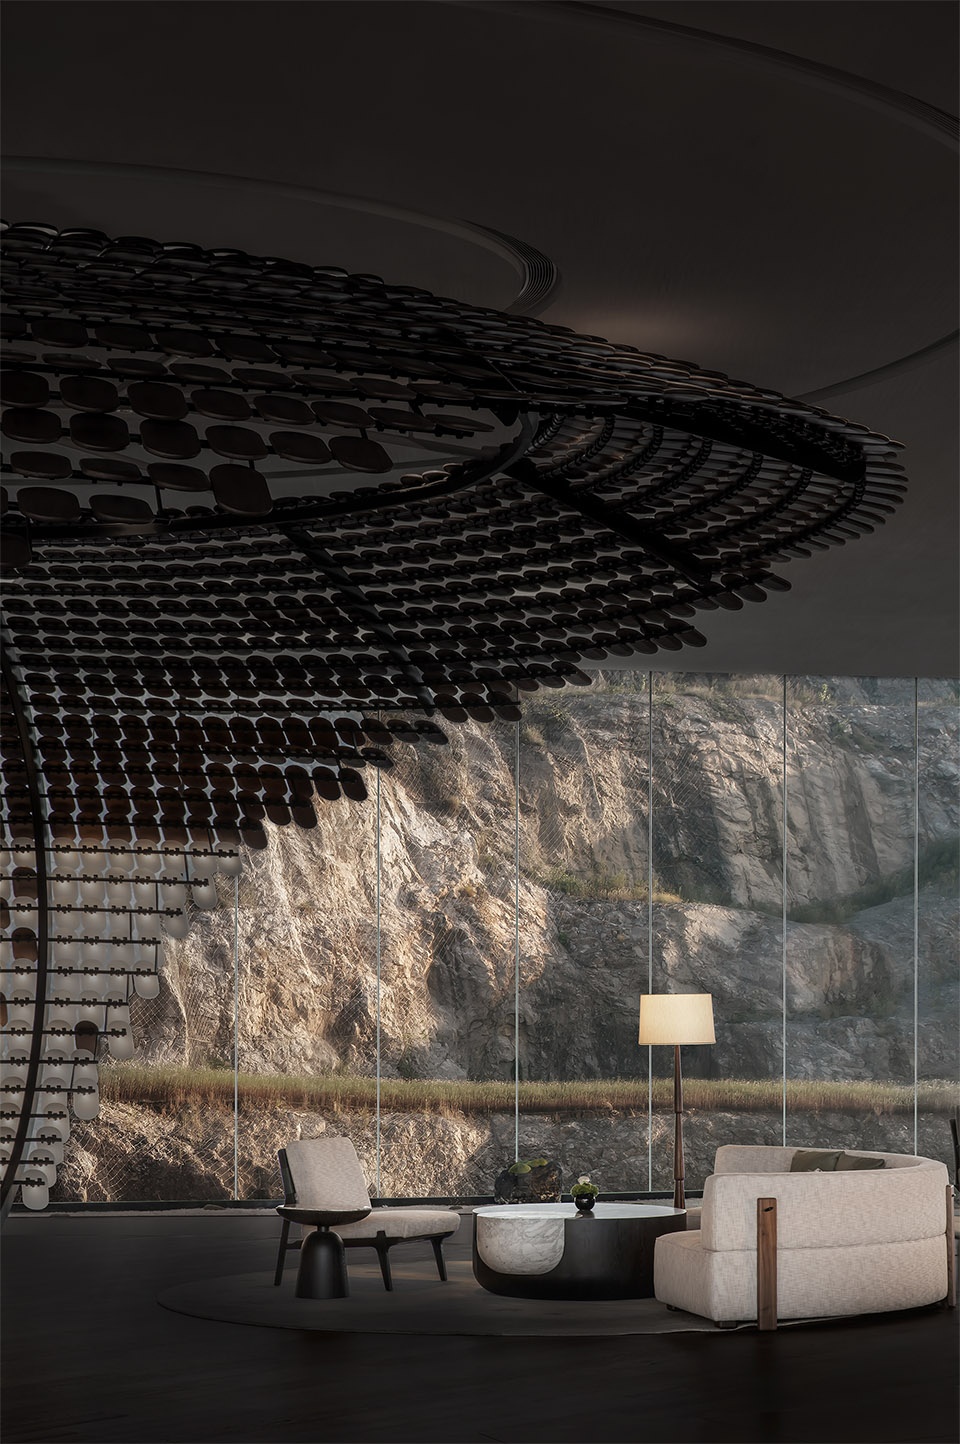
▼茧内空间一瞥
a glimpse of the space inside the cocoon ©王厅
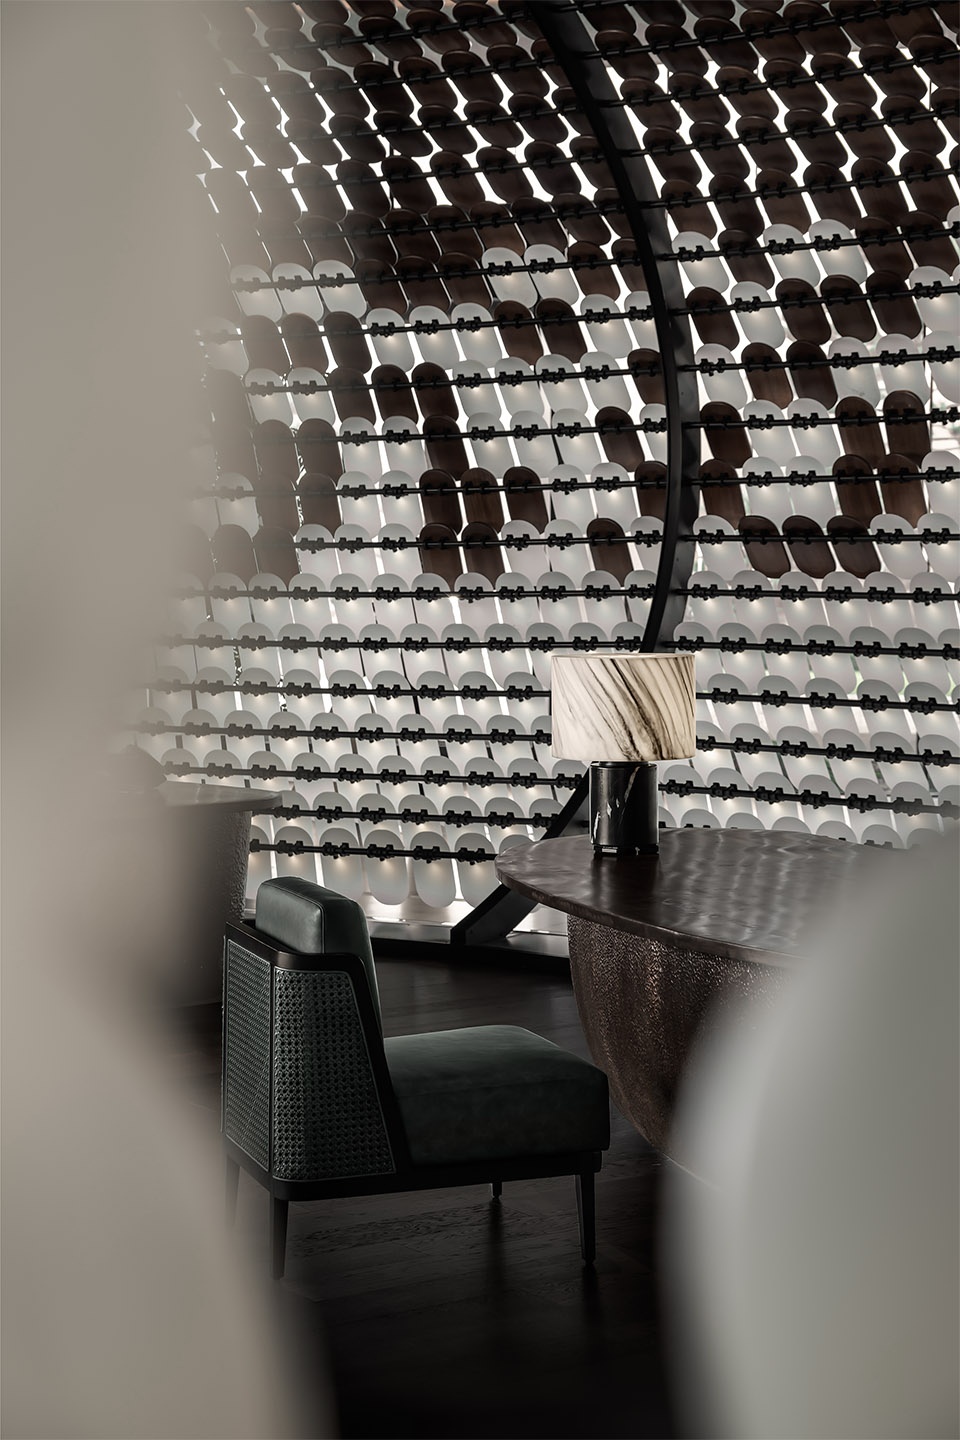
这里是想象力的生长点和出发点,自然空间孕育出无限的生命力引向深远的未来与远方。行走其间的过程就是一场洗礼,人与自然的意识重启,从艺术到现实,从身体到心灵。
This is a place where imagination starts and expands. The natural space breeds infinite vitality, leading to the far-reaching future. Strolling in the space is a reboot of the consciousness of man and nature, from art to reality, from body to mind.
▼茧的细部,details of the cocoon ©王厅
回归大地的艺术
Art returning to the earth
曾经这里经过长时间的矿石开采,山体的绿植已经所剩无几,只剩光秃秃的土壤和石头裸露在外。如何让设计既具有功能性,又能很好地与周边环境融合,起到生态修复的作用,是设计师在设计时一直思考的问题。
为了达到建筑空间与自然融合的目的,在设计材料的选择上,设计师认为,设计不单单是一种造型,更应当是自然环境的一部分。该项目强调尊重生态系统的可持续性概念,使用天然材料,以大自然作为创作的媒介,创造出一种富有艺术整体性情景的艺术形式。
After a long period of mining, there was little greenery left on the mountain, leaving only bare soil and stones exposed. CCD team contemplated on how to ensure the functionality of the design while blending it to the surroundings to contribute to ecological restoration.
To blend the architecture into nature, the designers adopted natural materials. The team believes that design is not only about form but more importantly is about becoming a part of natural environment. The selection of materials emphasizes sustainability and the respect to ecosystem. Taking nature as the medium of creation, the natural materials create a holistic, artistic scene.
▼空间与裸露的石材融合,space merged into the exposed stone ©王厅
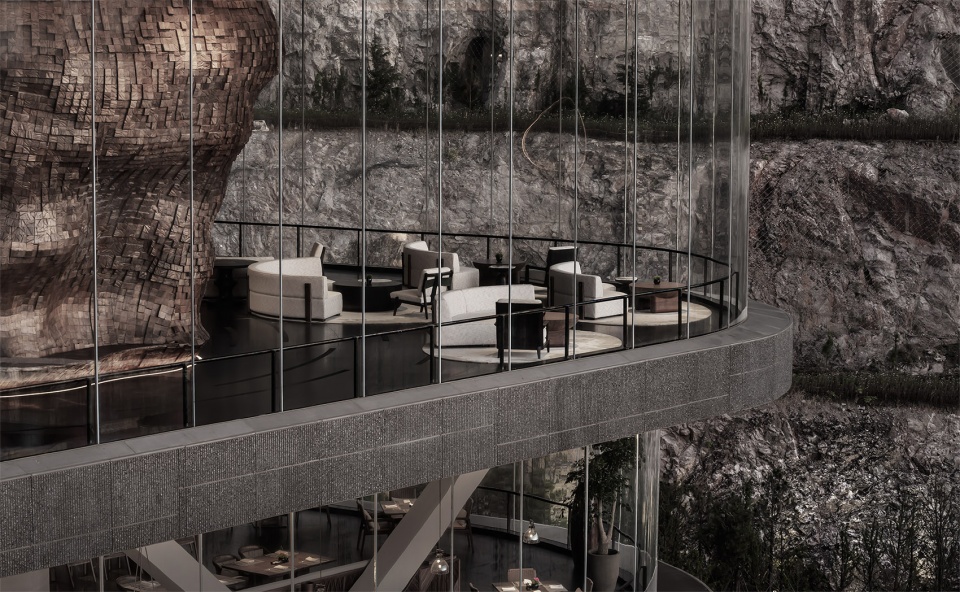
光之谷
Valley of light
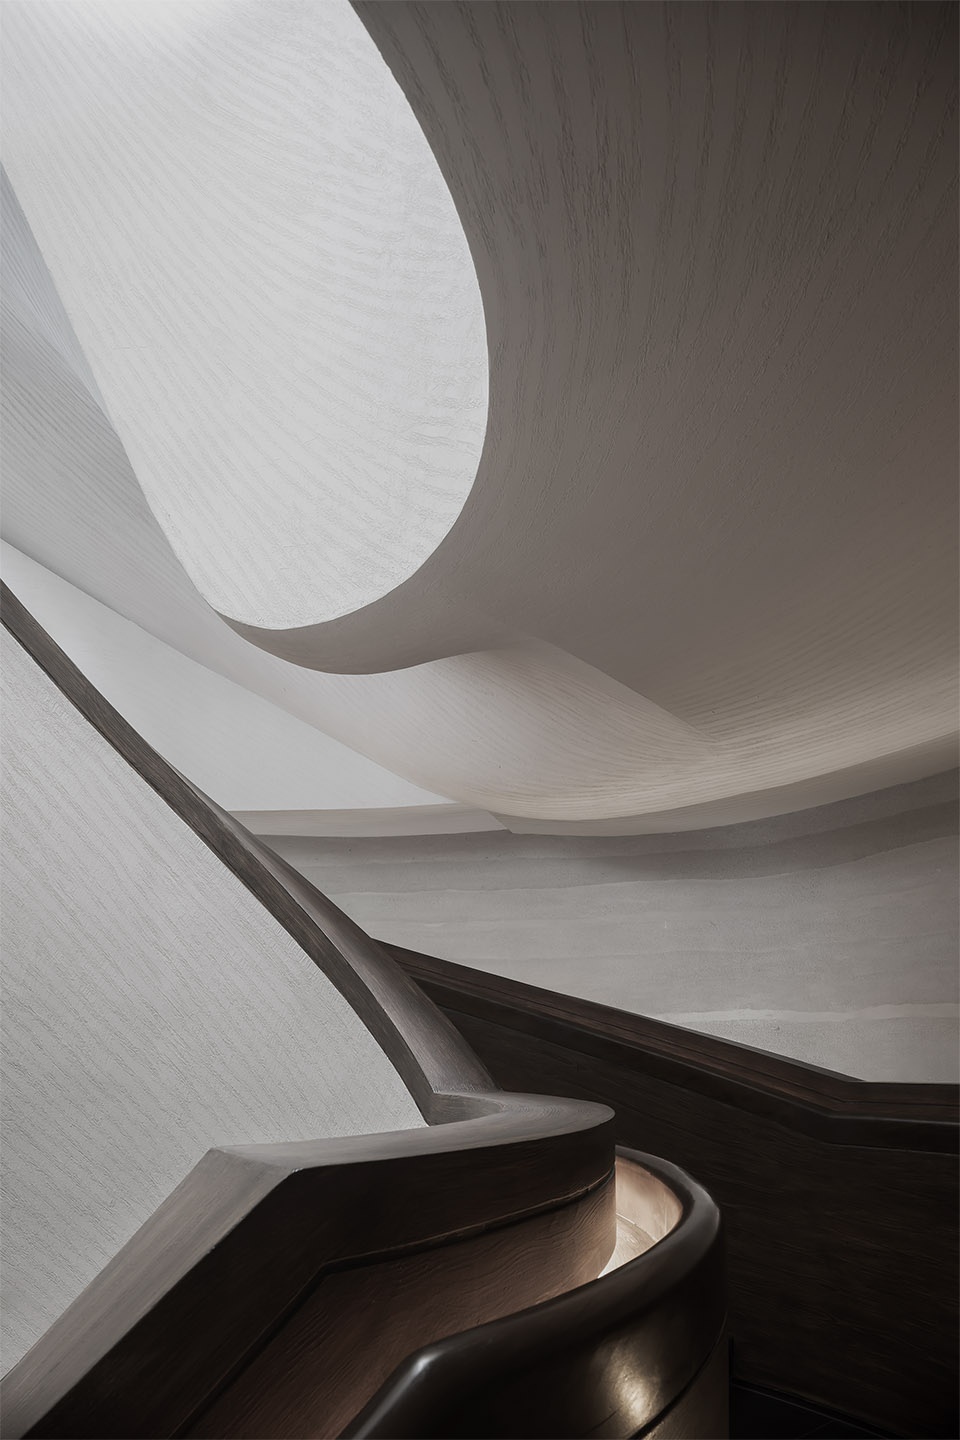
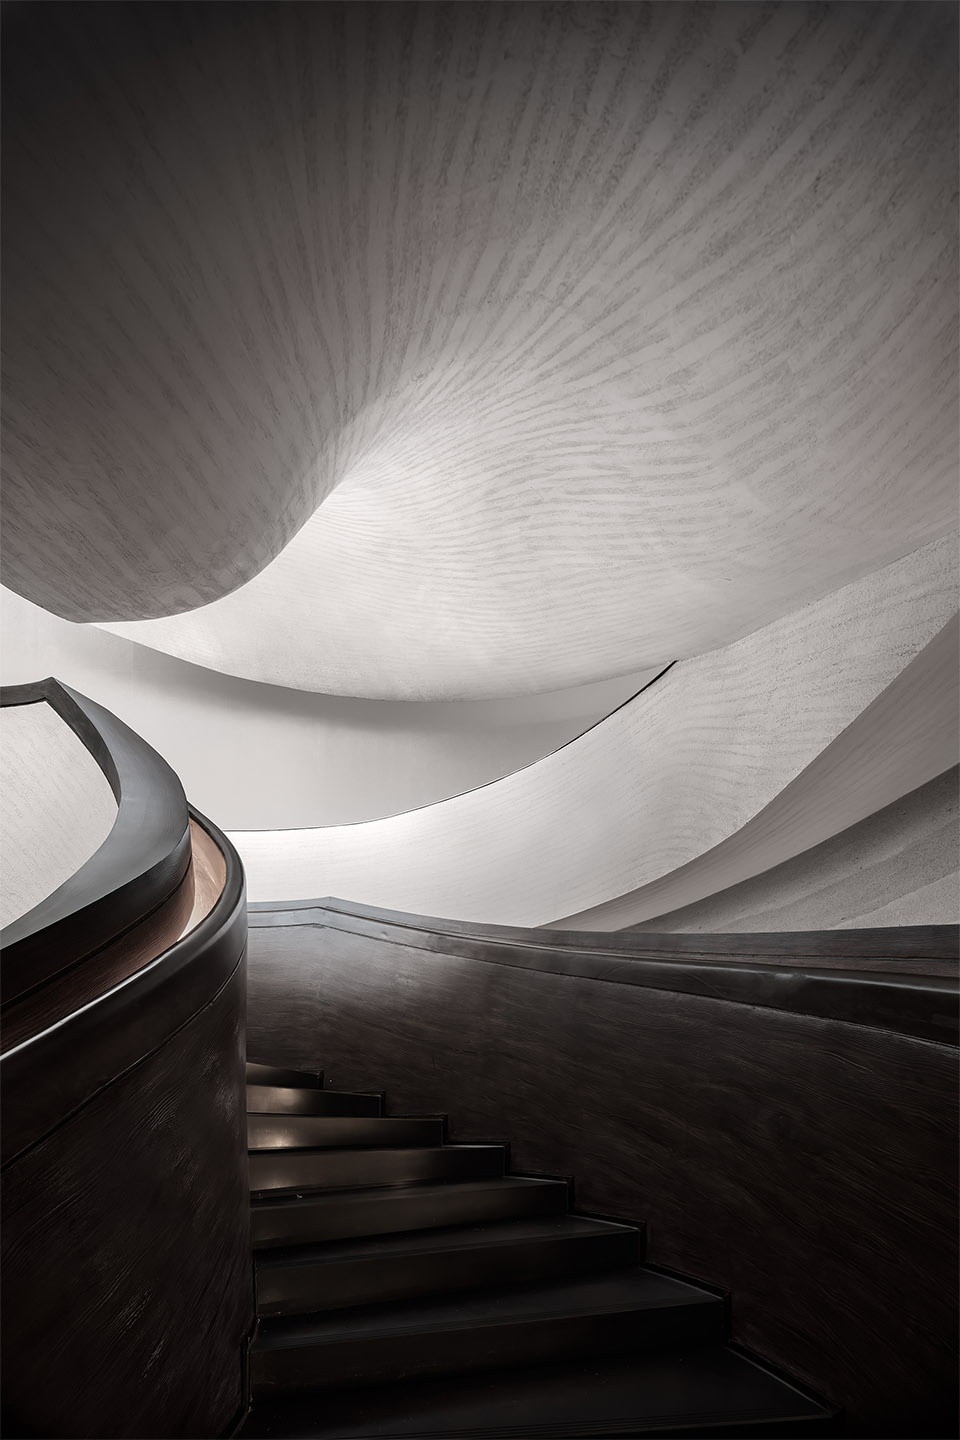
基于场地环境和设计初衷,设计师将“光之谷”形态融入大堂吧空间。基于峡谷的幽深和变幻,空间将体块进行曲面工艺切割,呈现自然的尺度和包容感,步入其中犹如被自然的峡谷环抱。
Based on the site’s conditions and the design intention, the designers created a “Valley of light” in the lobby bar. Taking advantage of the depth and variations of the valley, the space is curved and cut to present a natural scale and inclusiveness, making the guests feel as if they’re surrounded by a natural canyon.
▼大堂吧,lobby bar ©王厅
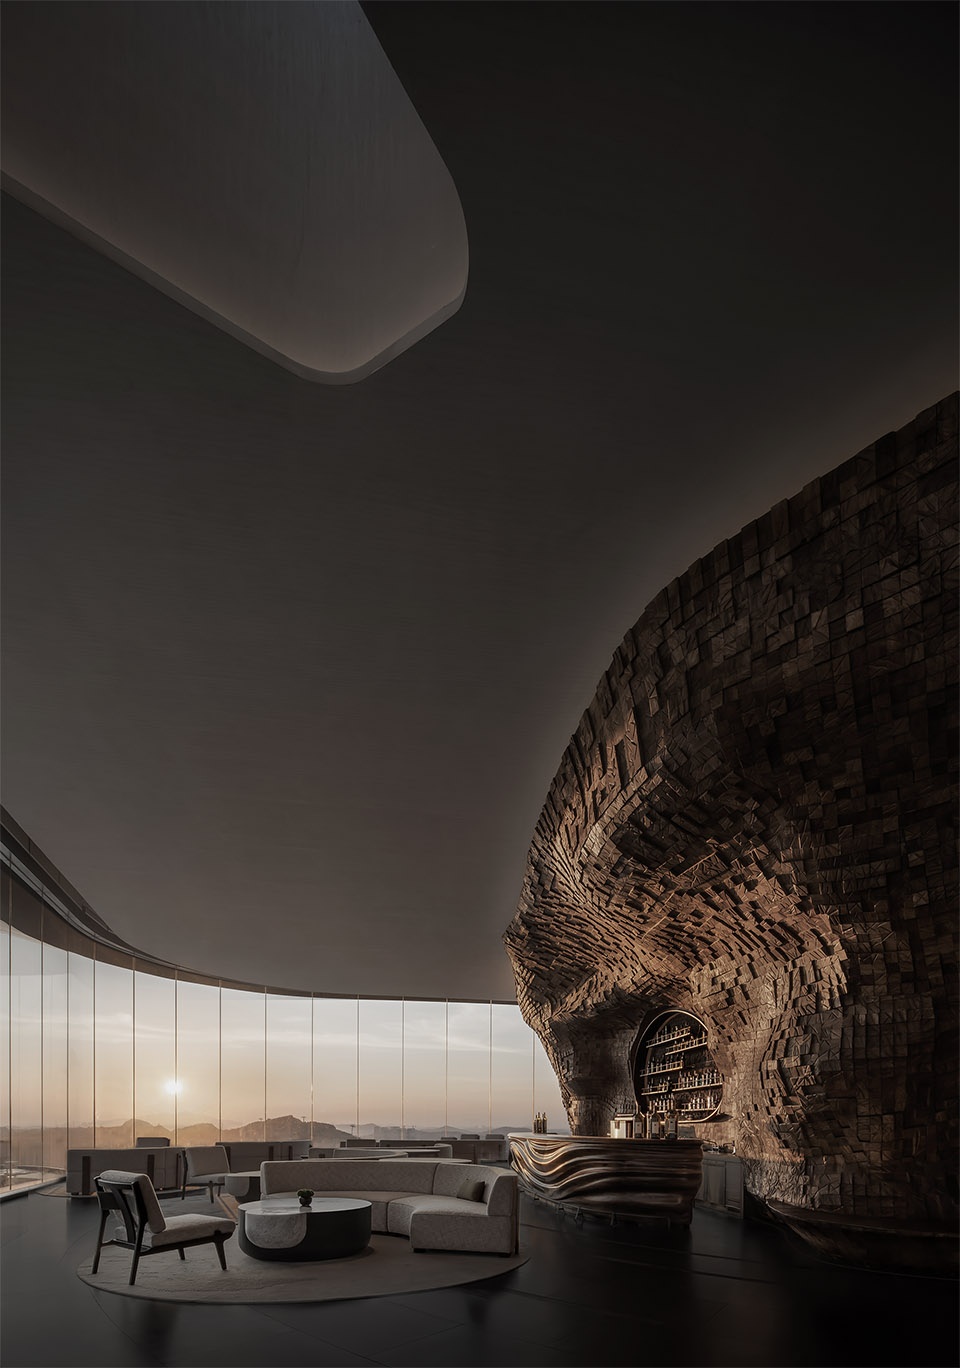
▼曲面切割的体块,自然的尺度
curved space cut into a natural scale ©王厅
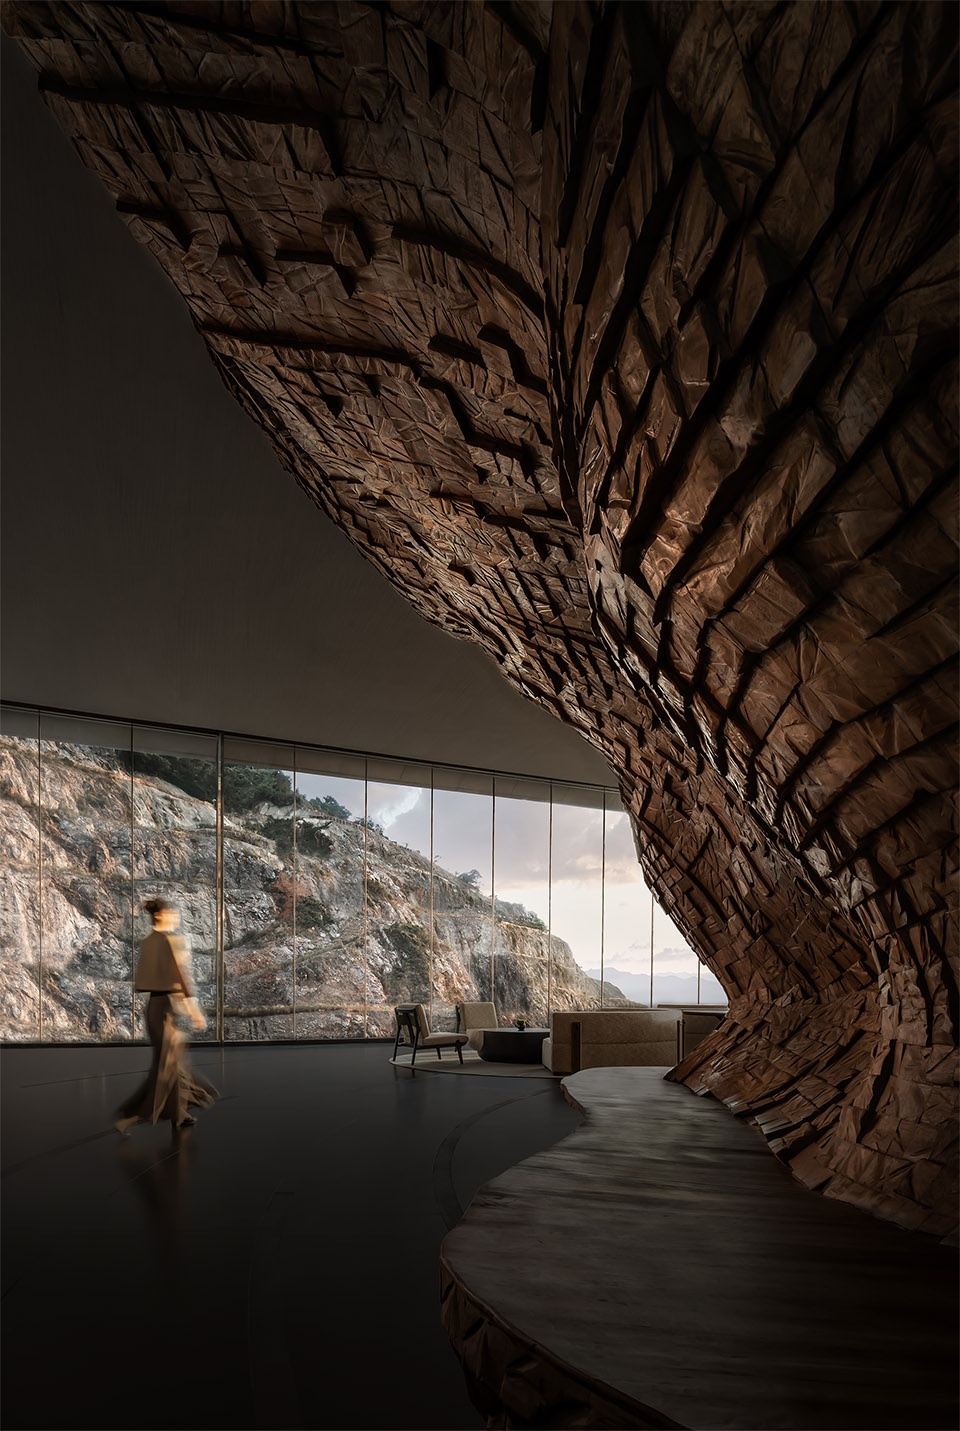
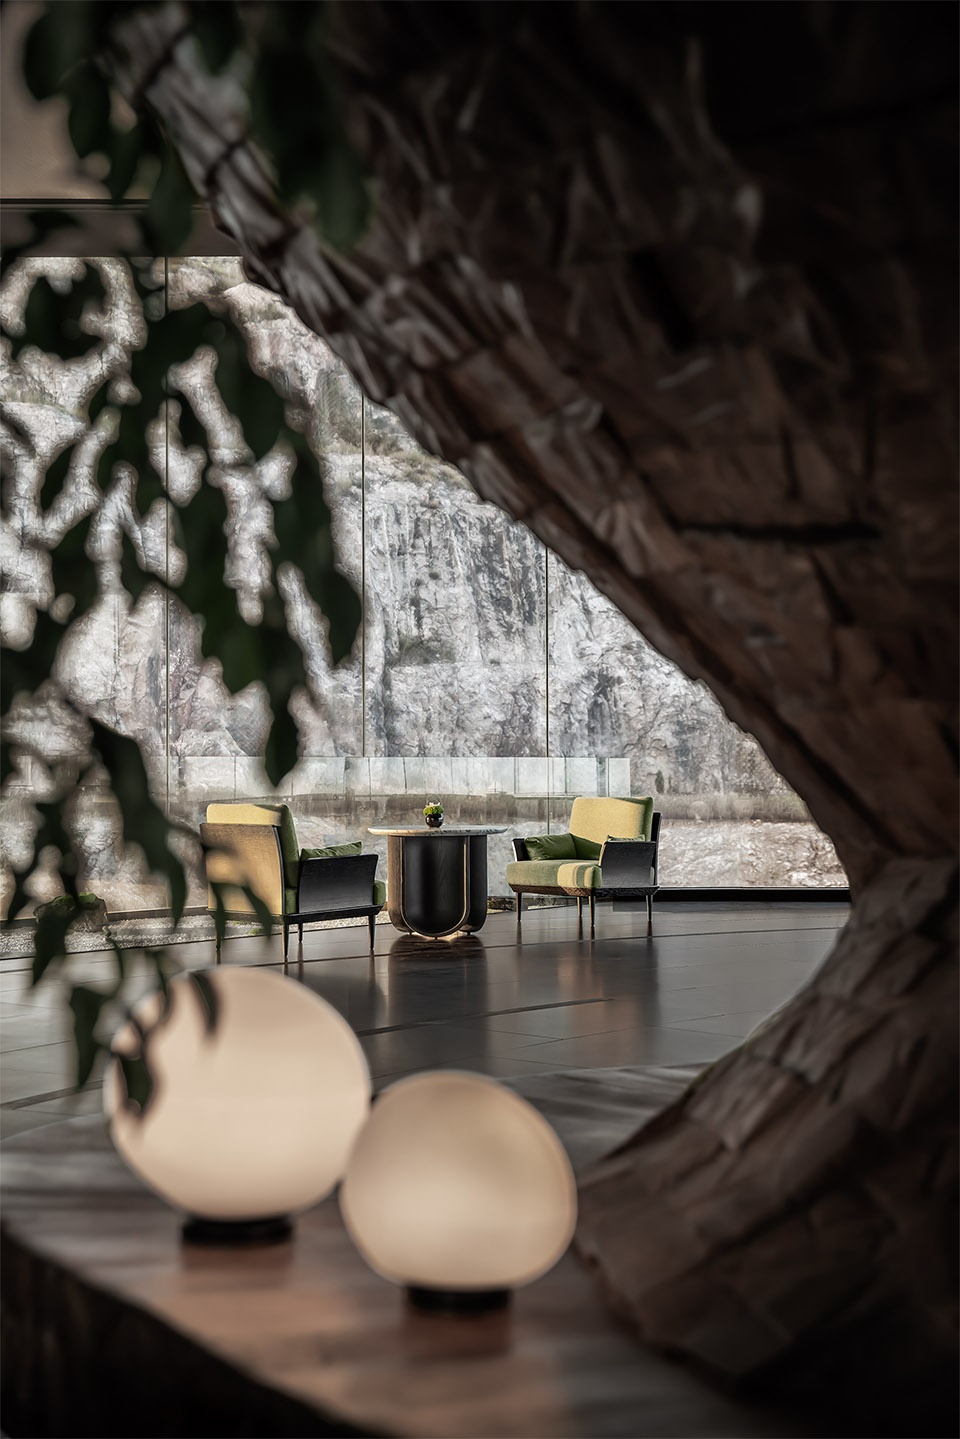
设计师构想这是一次探秘之旅:穿越山道,沿幽径行走,往深处探索,犹如置身落日背景下的山谷峭壁。运用自然空间的灵魂色彩作为基底。整体呈现淡雅的质感,以承自然形态,透过变化的结构丰富空间的探索性。艺术以多元的形式深入其中,将丰富的创造与想象延展至关乎人、空间和自然关系的审视。
The designers conceived this space as an adventurous tour. Walking along the mountain trail to explore further and further, the guests feel like they’re standing on a cliff against the backdrop of sunset. Natural hues set the overall spatial tone. The whole space is light and elegant, and incorporates natural forms. It is enriched by varied structures, creating more possibilities for spatial exploration. Art integrates into the space in various forms, provoking thoughts on the relationship between people, space and nature through creativity and rich imagination.
▼电梯厅,elevator hall ©王厅
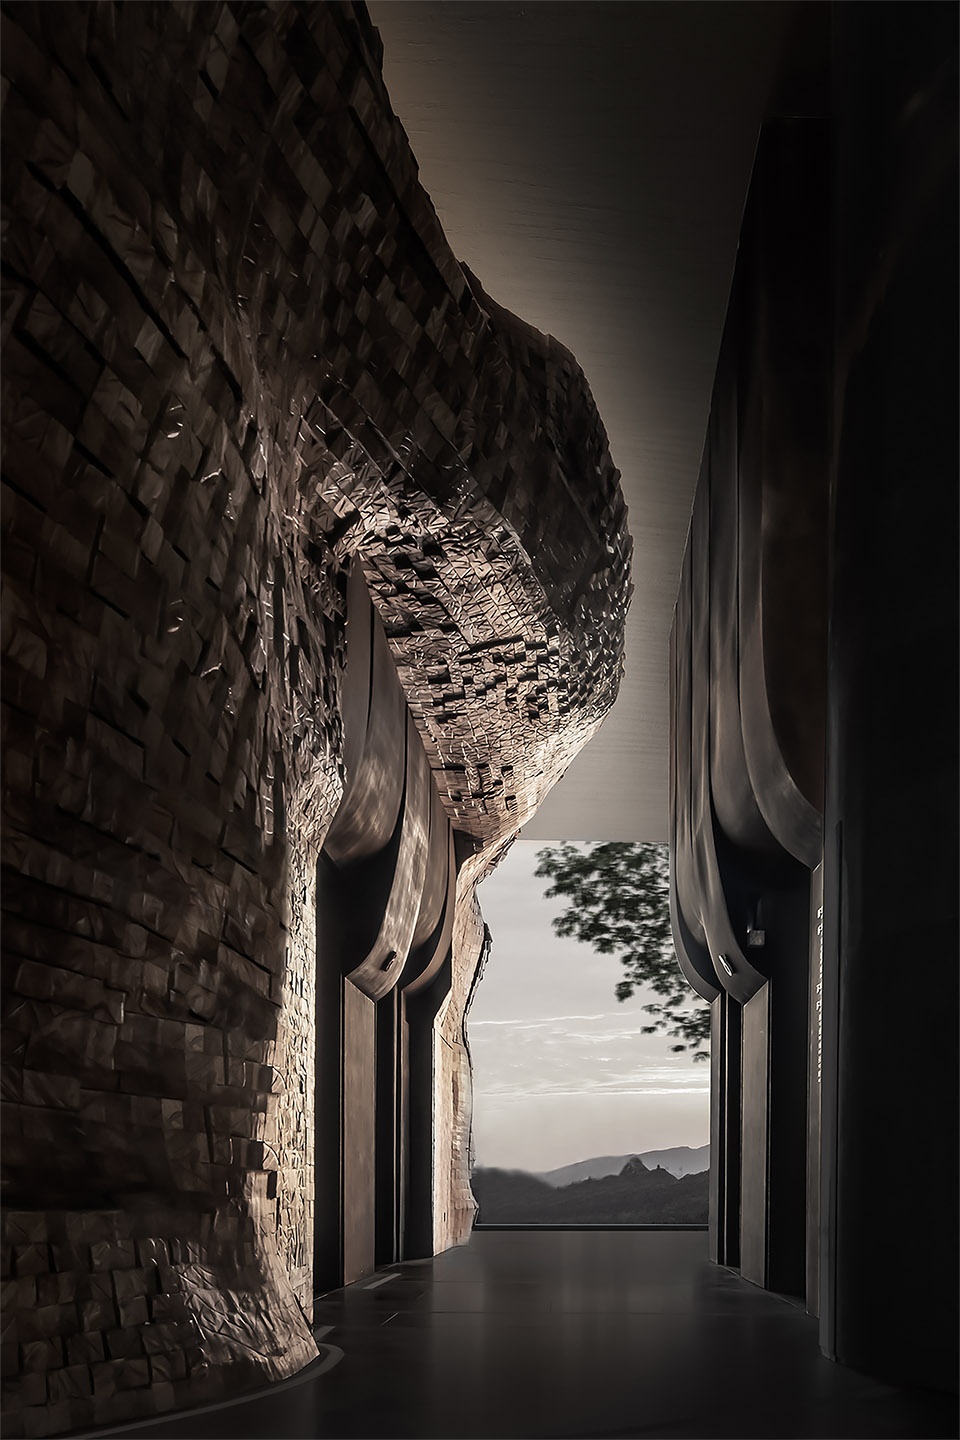
▼山道一般的曲折楼梯
zigzag staircase as if walking in the mountain ©王厅
时光林
Time forest
“每个人都有属于自己的一片森林,也许我们从来不曾去过,但它一直在那里,总会在那里。迷失的人迷失了,相逢的人会再相逢。“
——村上春村(挪威的森林)
“Everyone has a forest of their own. Maybe we’ve never been there before, but it’s always there. The lost ones are lost, and met ones will meet again.”
—-Murakami Haruki (Norwegian Wood)
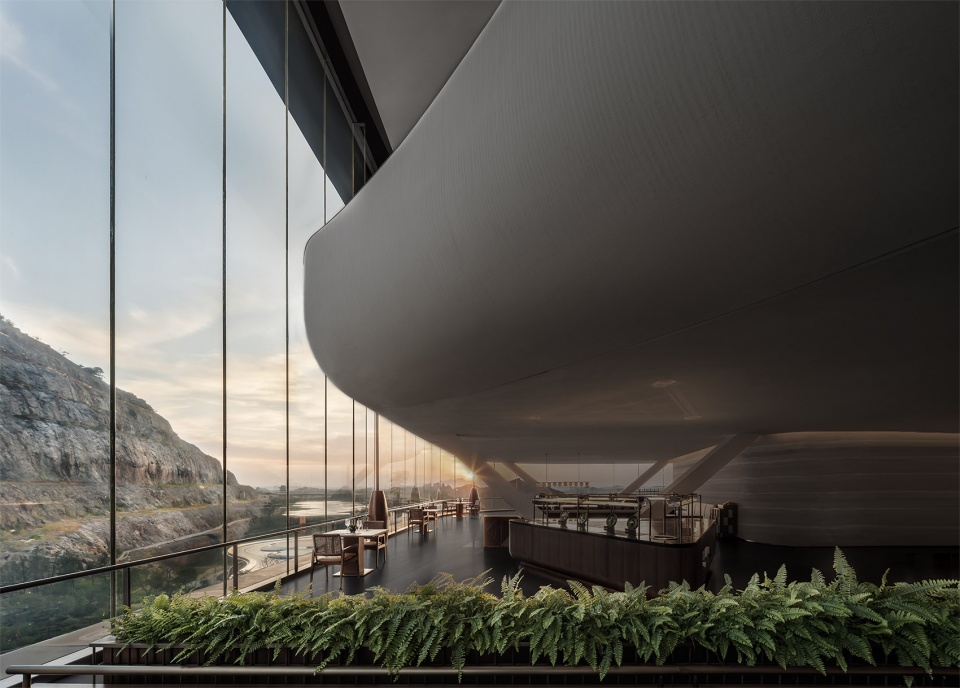
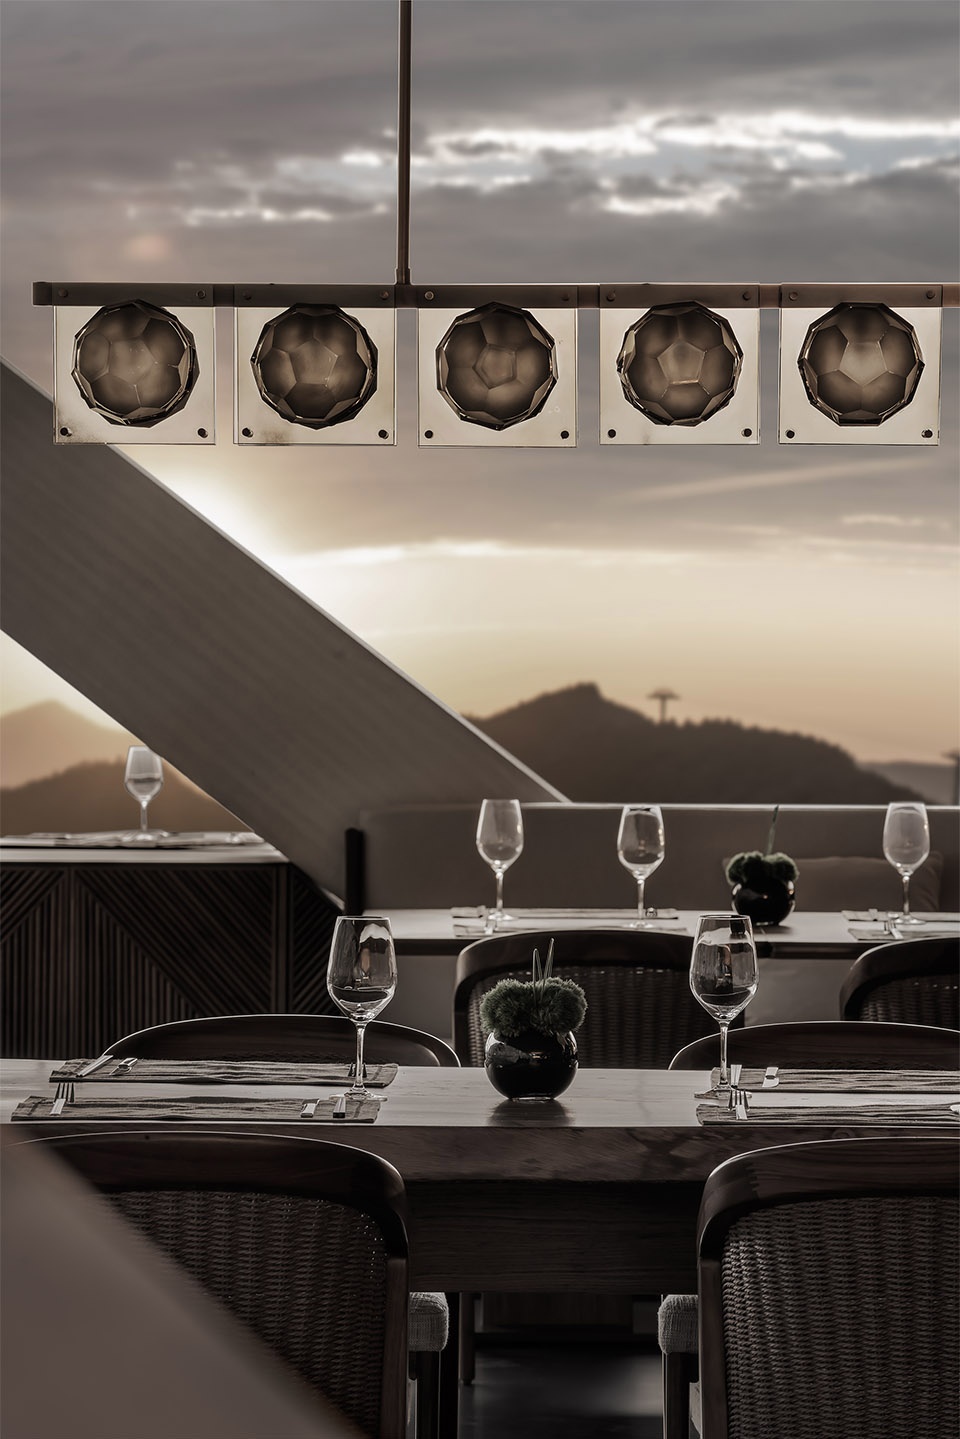
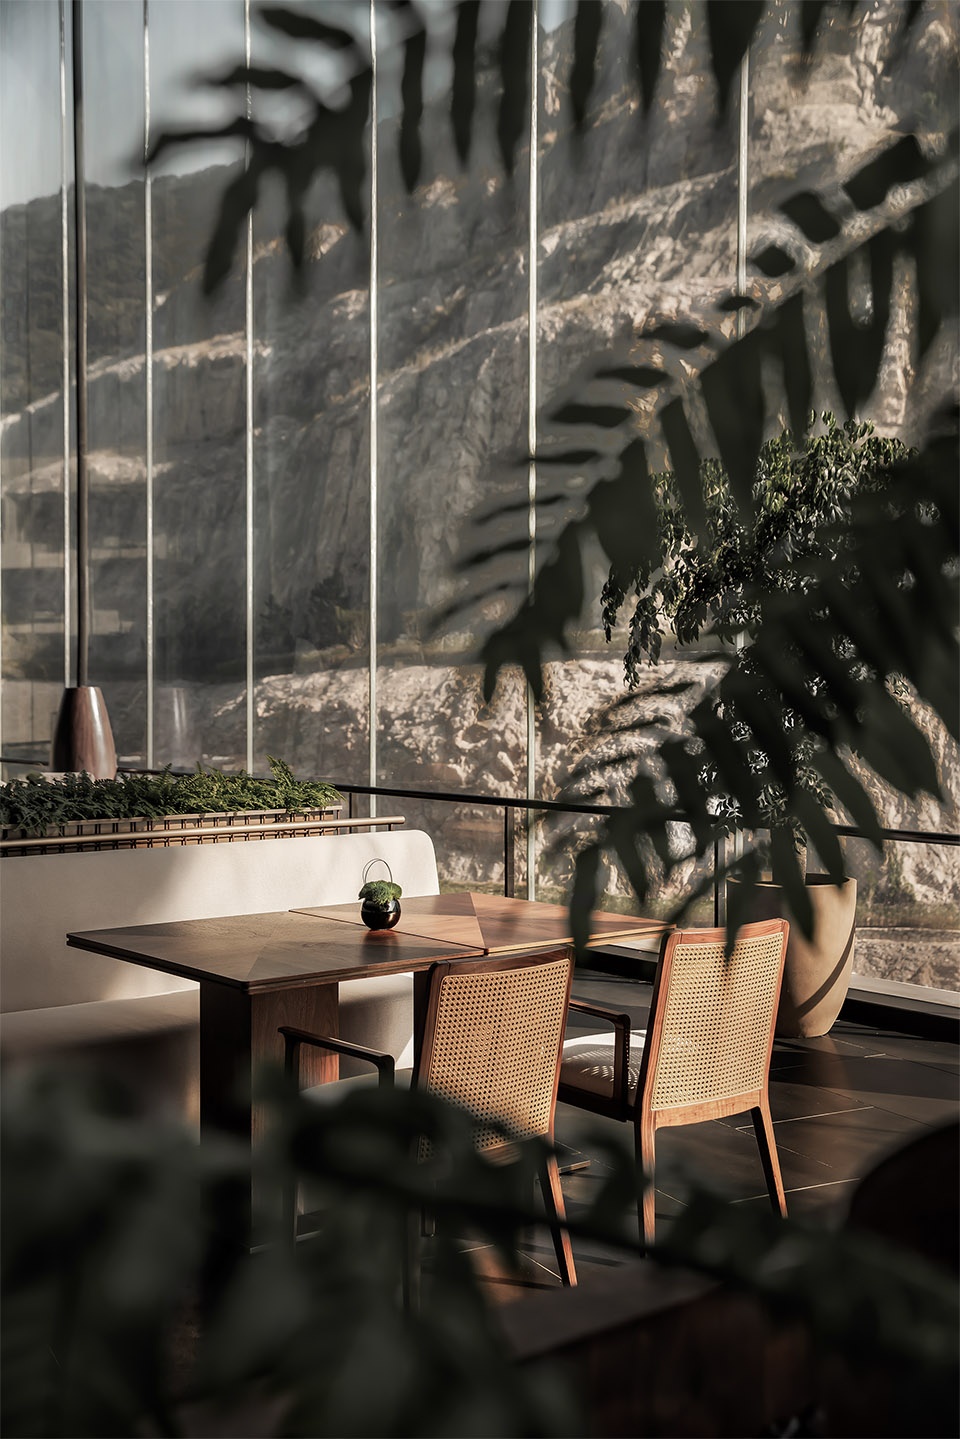
日光山林,上善若水。全日餐以光影的流动为行为动线,将情感体验升华于每一处布局和细节中,构筑一个明暗成趣的现代诗意空间。简单,自然,与环境不分你我,走过那一片幽绿,一整个精妙的世界展现眼前,时光静了下来,每一个细微都经过雕琢,又毫不造作,每一处惊喜都等待被发现。
The sunlight, forest and waterscape form an enchanting picture. The all-day-dining restaurant takes the fluid daylight and shadows to guide the circulation, enhances the emotional experience through details, and constructs a poetic modern space where light and darkness interplay. This space is simple, natural, and inseparable from nature. As the guests walk through the greenery, a whole fascinating world comes into sight. Time is slowed down here, every detail is sculpted without artifice, and here and there a surprise is waiting to be discovered.
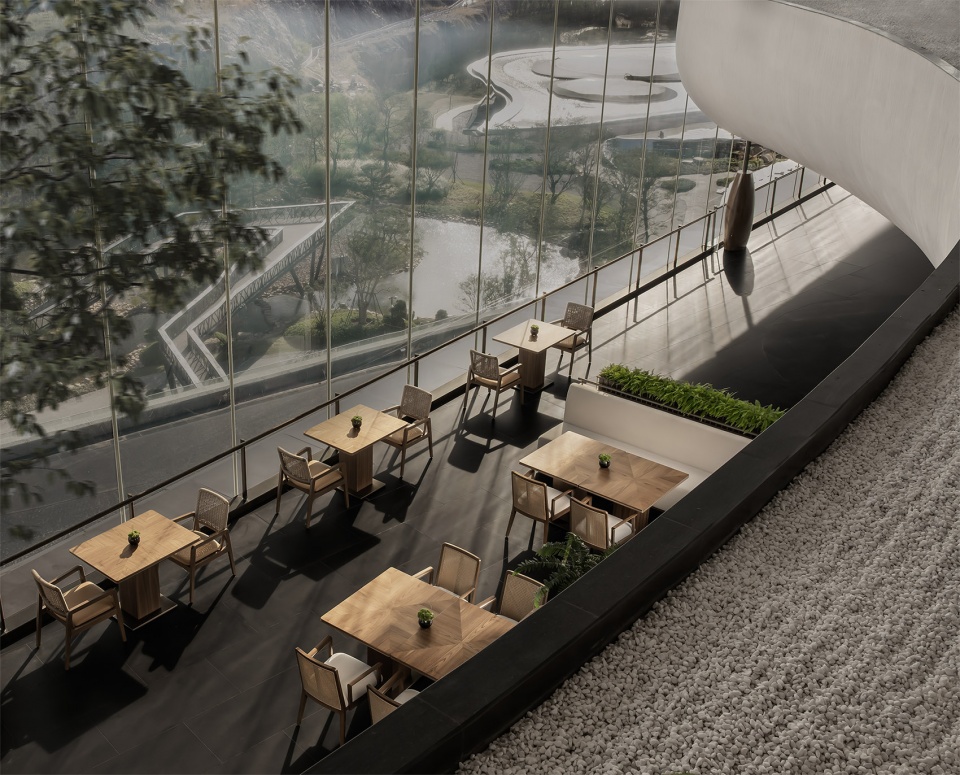
▼鸟瞰全日餐厅
aerial view of the all-day-dining restaurant ©王厅
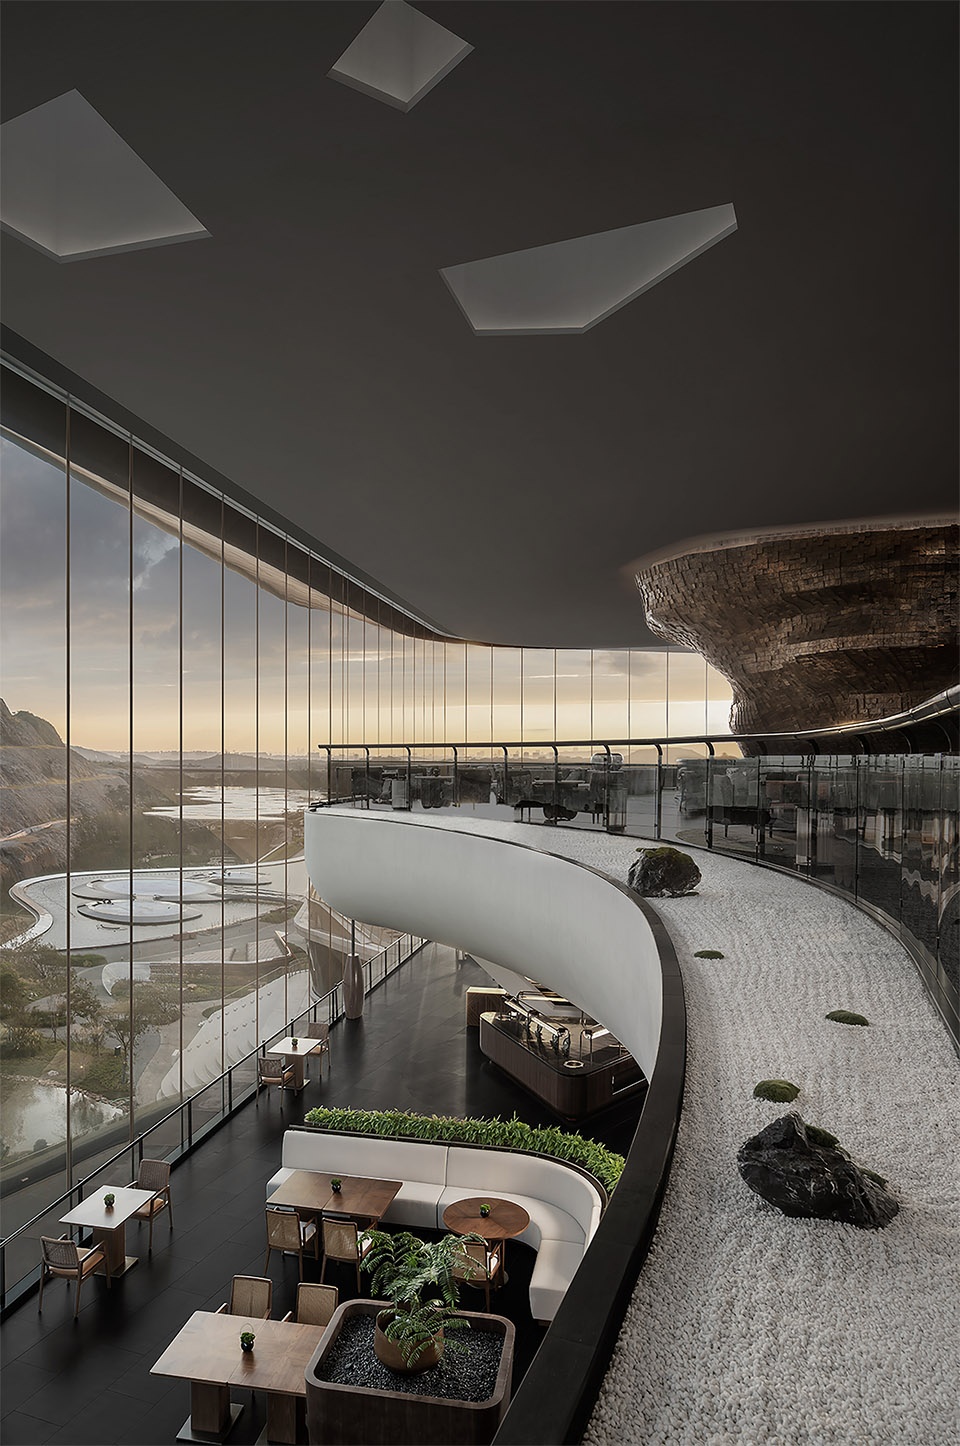
大面积的落地窗为空间引入充裕的自然光。阳光、明媚的色彩映照出原木风的温润,带来惬意生活的抒情格调。使空间成为悦动的情诗,呈现与户外环境共生的质感。
The large floor-to-ceiling windows bring abundant natural light into the space. The sunlight and bright color tones highlight the warmth of wooden materials, portraying a picture of cozy life. The space is full of poetry, presenting a coexisting relationship with the outdoor environment.
▼大面积落地窗引入阳光和风景,large floor-to-ceiling windows introducing natural light and scenery into the space ©王厅
▼餐厅细部,details of the restaurant ©王厅
萤之谷
Valley of fireflies
从“丛林”步入“萤谷”,渐入秘境。中餐厅门形式与大堂“破茧重生”的立意进行了呼应,以萤谷秘境之门开启另场梦幻之旅。既保证设计的整体统一性,又增强到访者的代入感。顺沿着步入动线,细节处的体验微妙、精细。使人始终能感知一种不经意却拨动心弦的律动与节奏。
Walking from the “Forest” to the “Valley of fireflies”, the guests enter a secret world. The gate of the Chinese restaurant echoes the lobby’s concept of “breaking through the cocoon for rebirth”, and opens another journey behind the door. It not only ensures the unity of the design, but also enhances the immersive experience of the guests. As the guests wander along the circulation, subtle and sophisticated details are waiting to be discovered. The space is awash with an inconspicuous yet enchanting rhythm.
▼秘境之门,secret gate ©王厅
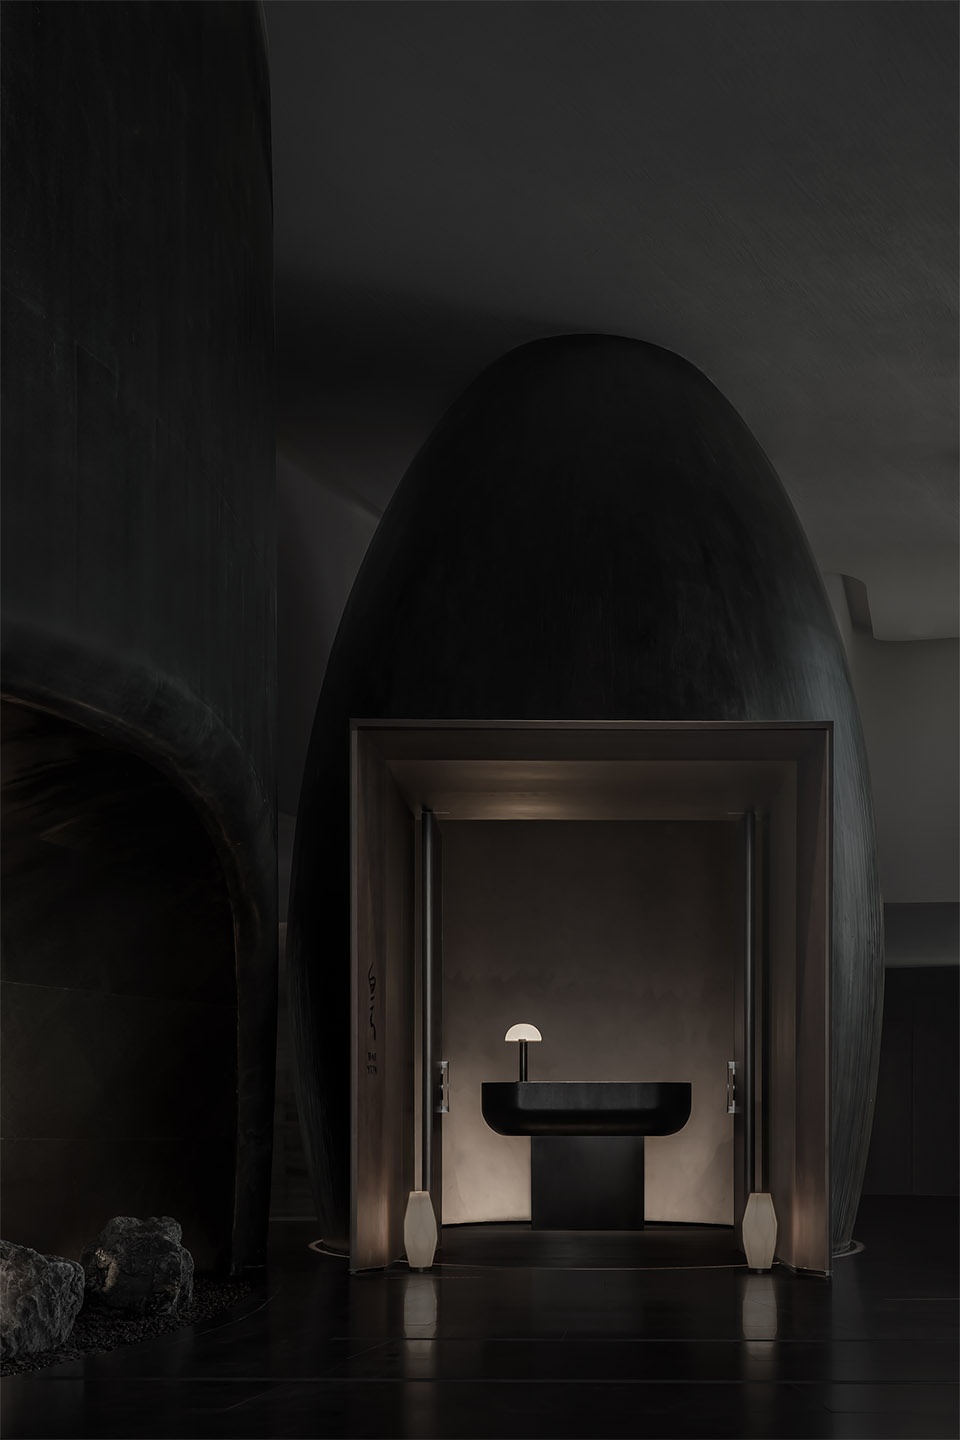
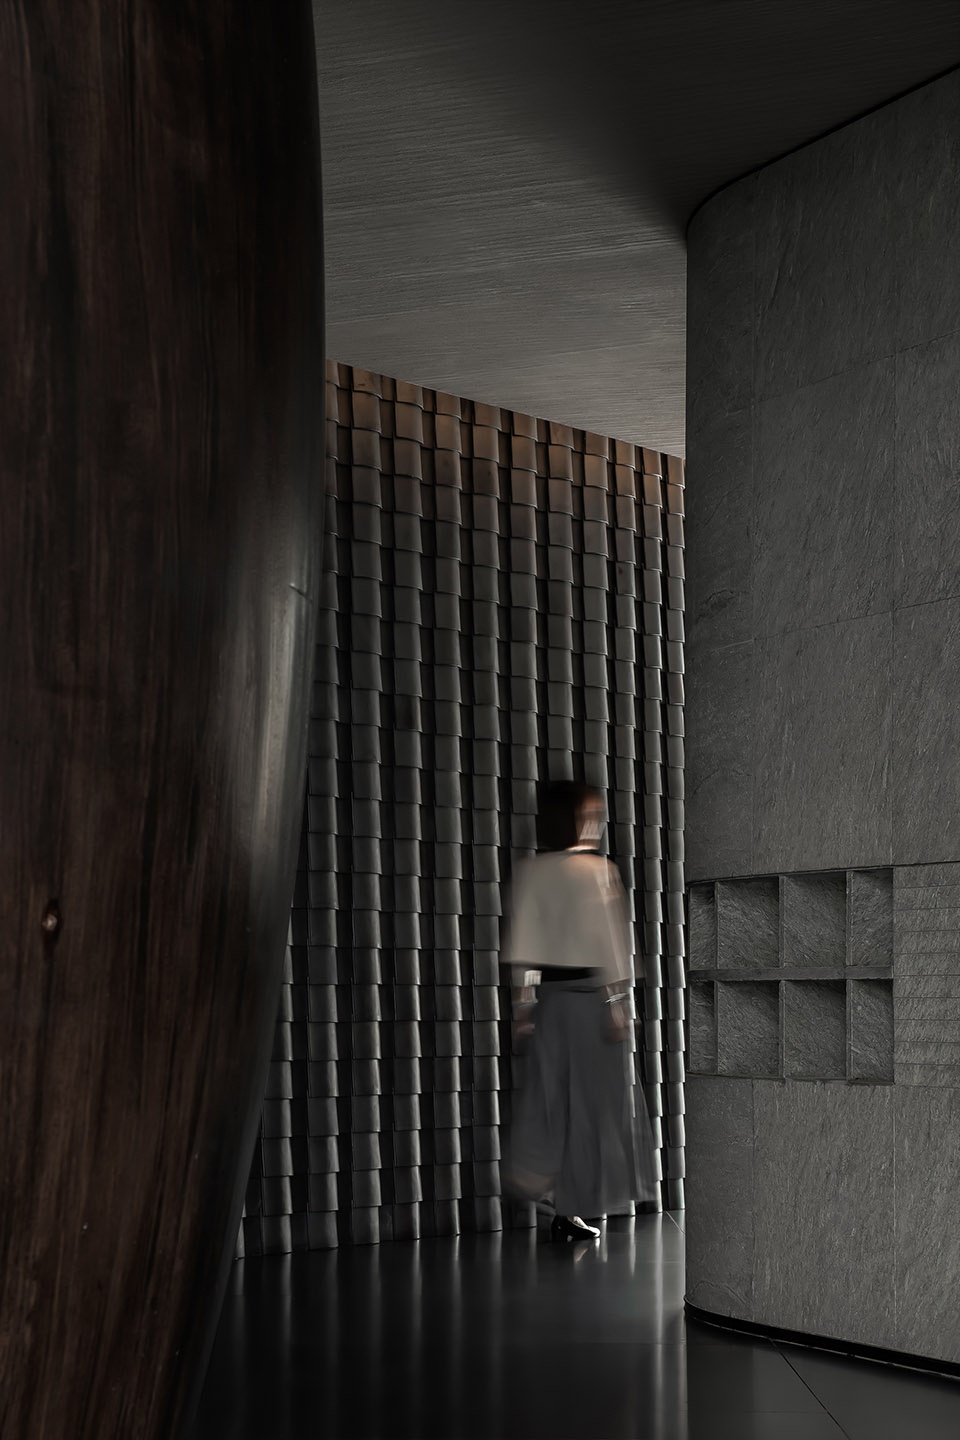
设计提取汤山山林秘境元素,化为屏风图形,空间隔而不断,疏密有致。黑与白的渗透,刚与柔的碰撞,内隐的气韵与外显的力道,纤细的纹理与粗粝的材质,皆得均衡之相。
The design extracts the mysterious forest elements of Tangshan Mountain, and transforms them into the patterns of screens, which separate yet connect different areas. Black and white, hardness and softness, implicit charm and noticeable strength, delicate grain and rough textures, are balanced in harmony.
▼隐秘的空间,hidden spaces ©王厅
雨之林
Forest of rain
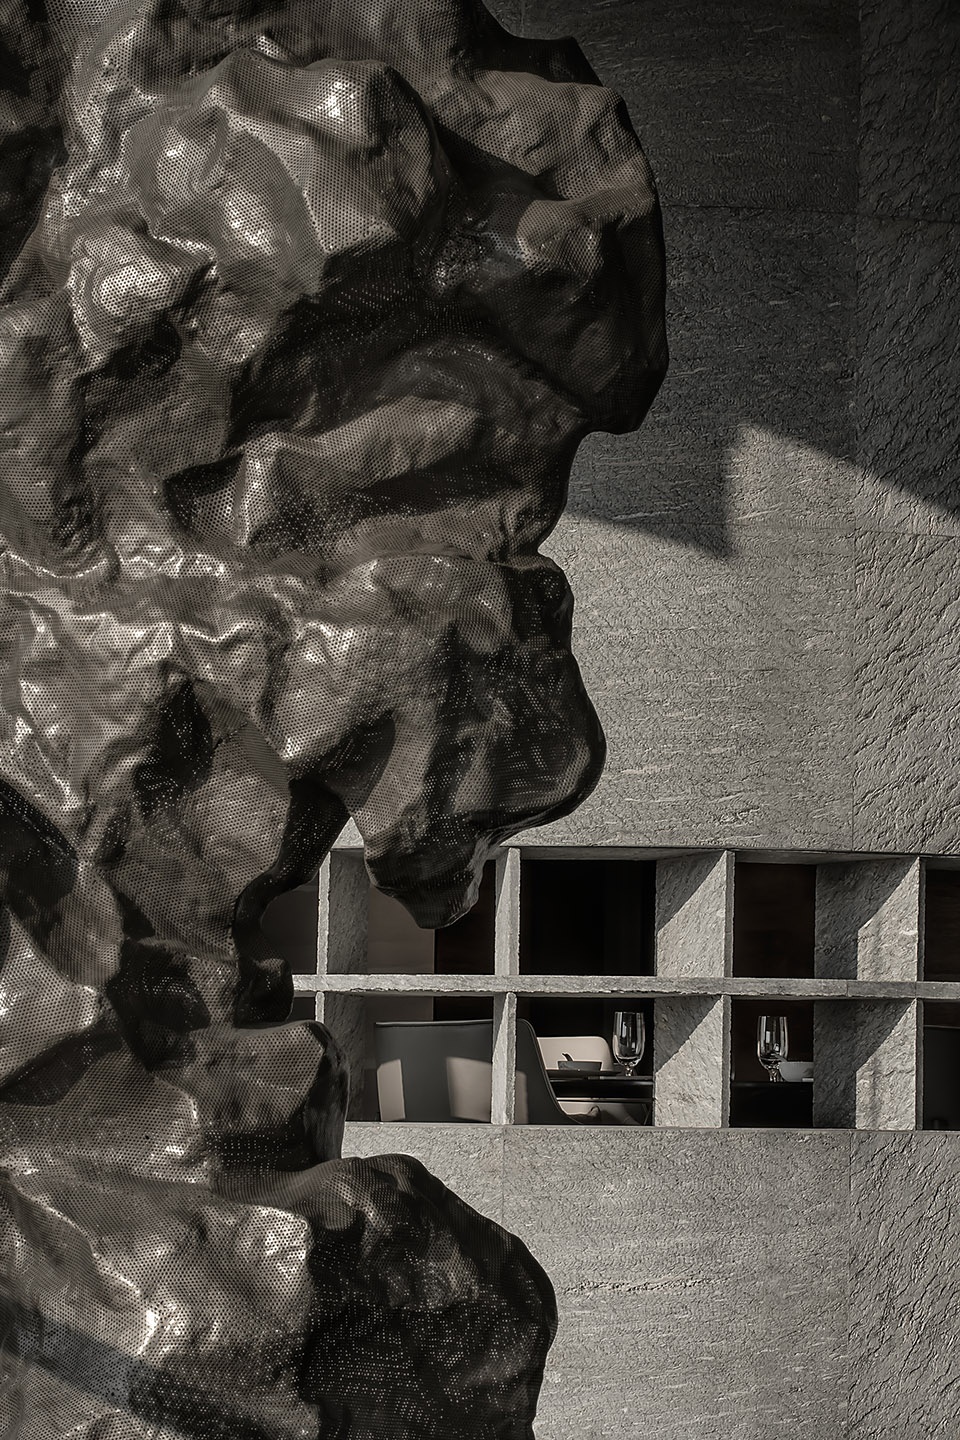
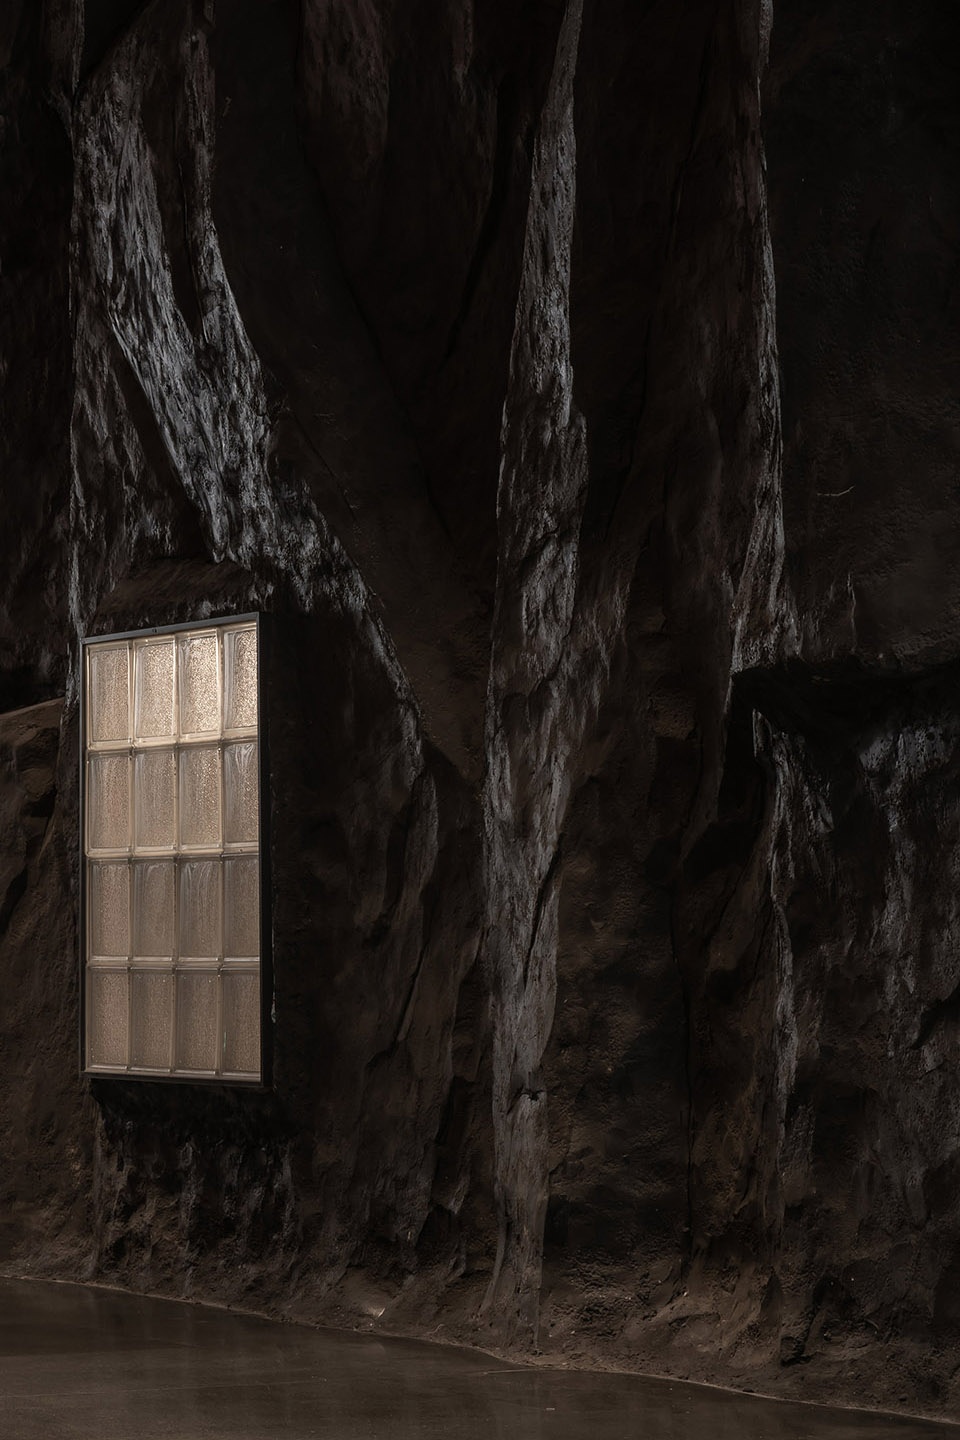
虽然经过人为开采后的石灰岩壁显得疮痍而破碎,但扑面而来的恢弘尺度依旧给人强烈的震撼。经过岁月洗礼,采石场地质岩层间已然悄然长出植物,与冷峻的石壁搭配成漂亮的肌理,让整个采石场的岩壁看起来好似一副大自然鬼斧神工的山水画卷,这也给设计团队提供了丰富的灵感。空间的生命力依赖可持续性生态发展观,当其作为地域及历史脉络延续的载体。
The limestone cliff of the quarry appears bleak and broken, but its magnificent scale is astonishing. Through the years, plants have quietly grown between the rock layers, and formed a beautiful texture on the stone cliff in the quarry. The entire quarry cliff looks like a natural landscape painting, which inspired the design team. The vitality of the space relies on sustainable ecology, and is relevant to the continuation of the site’s context.
▼空间中的艺术装置
art installation in the space ©王厅
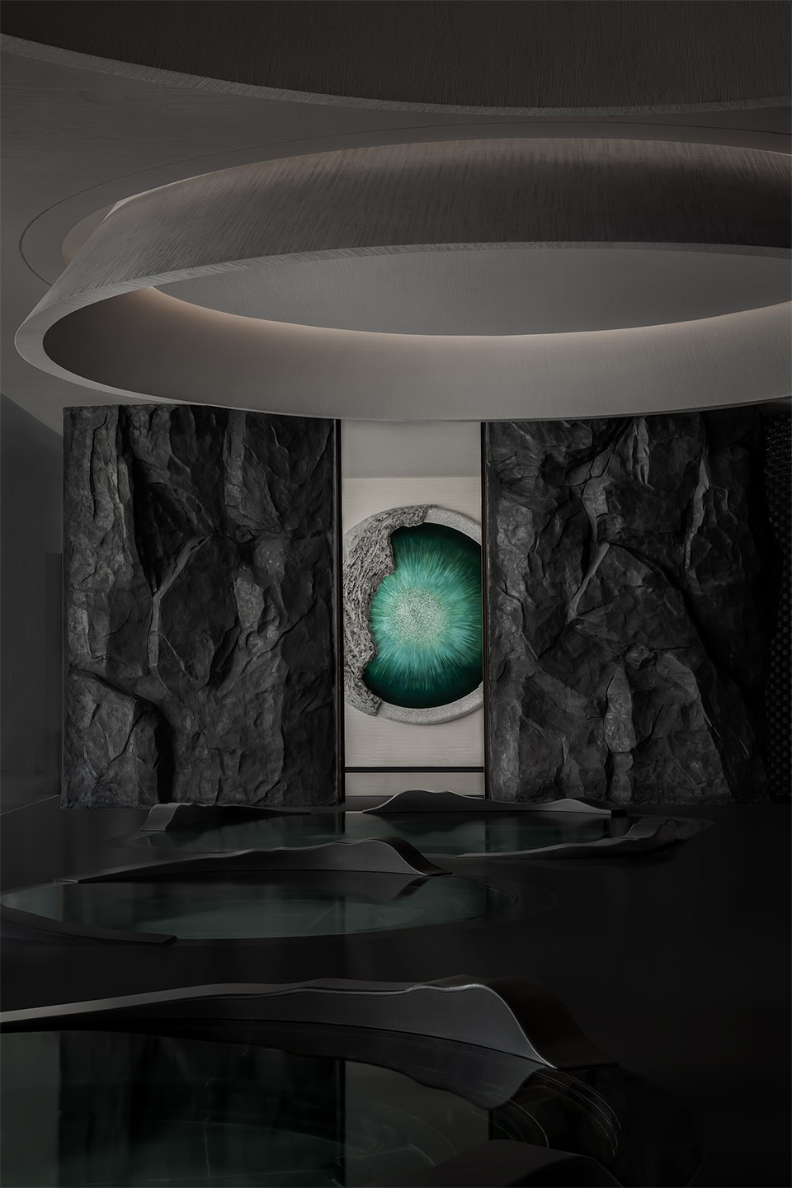
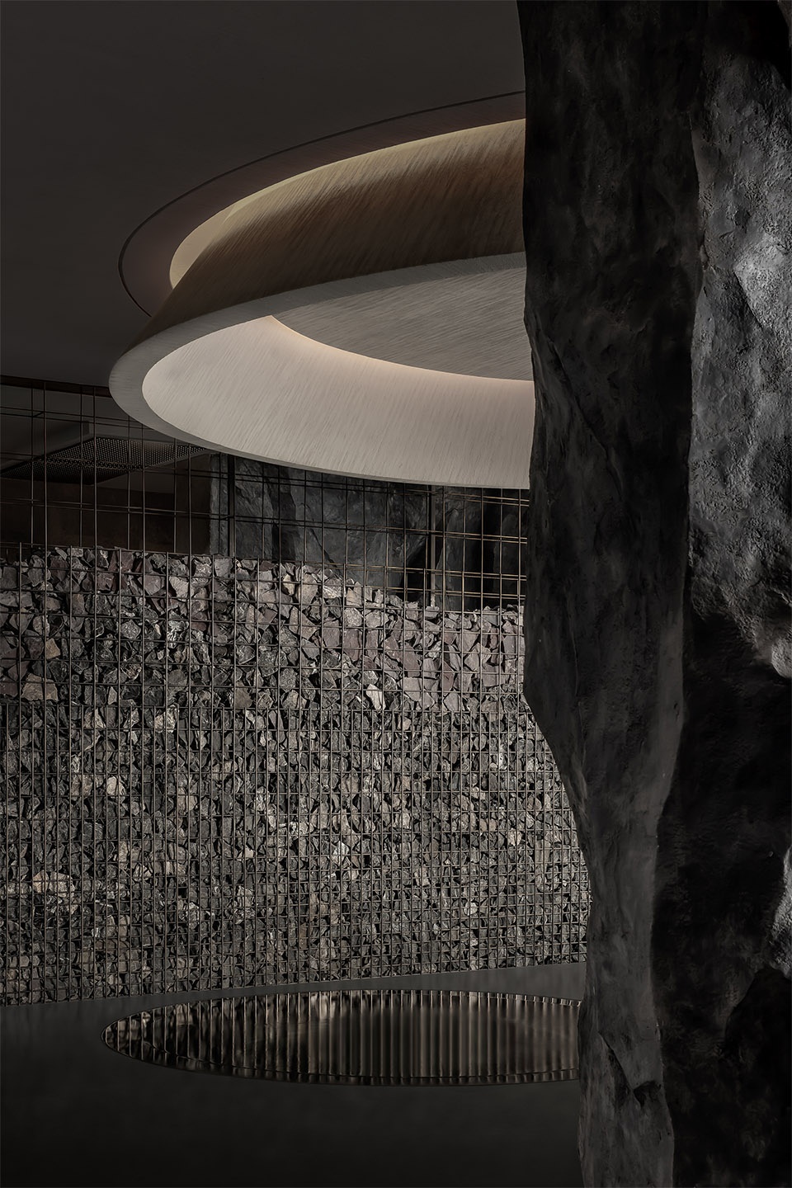
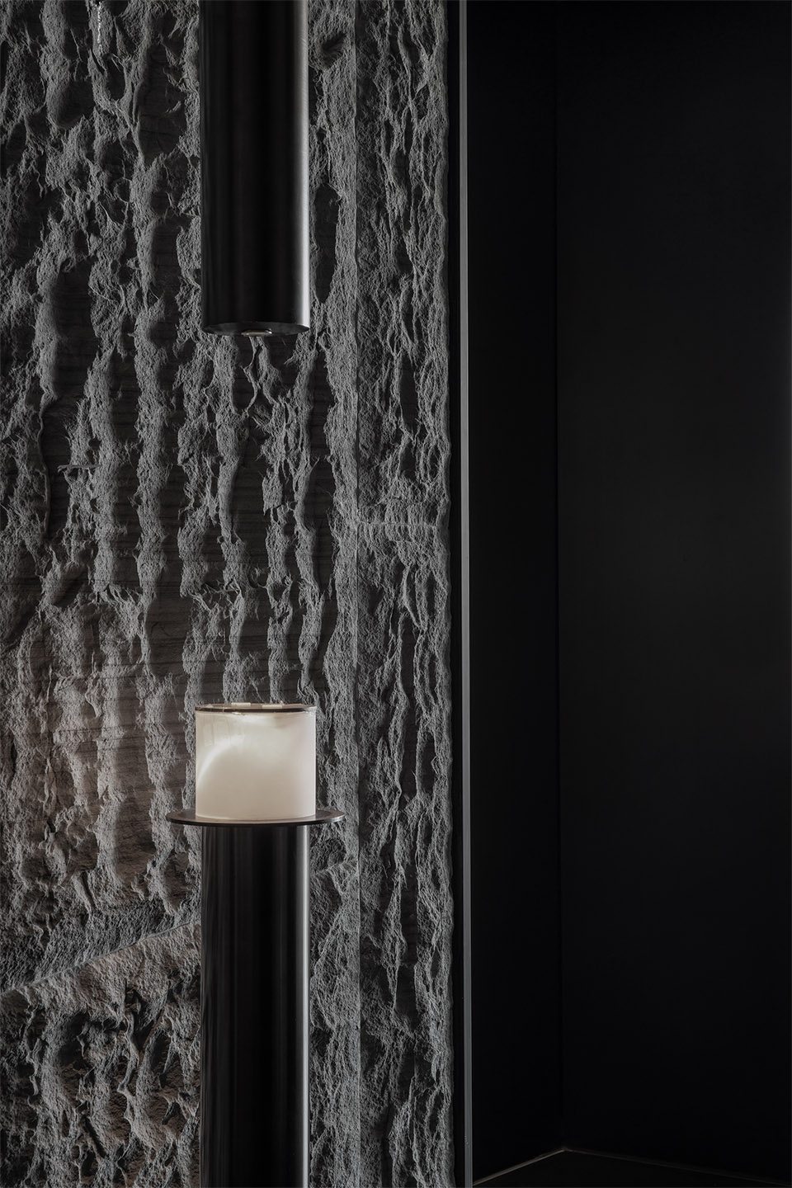
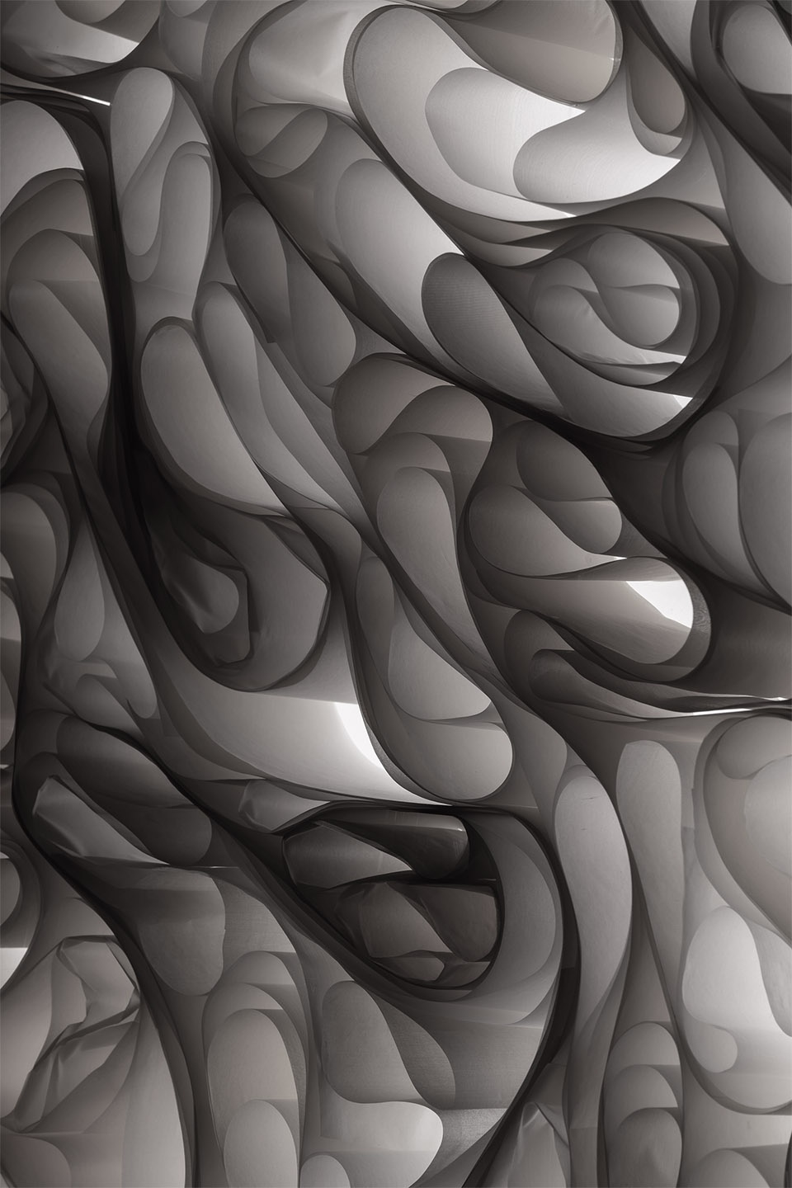
设计师将自然的汤山山石介入室内,石块在风蚀雨侵中,残缺坑洼的不规则表面,记录着自然的痕迹,让室内与自然完全相融。同时,也是对于场地精神的绝对呼应,勾连着自然地域的记忆。诗意的呈现,质朴的雕琢,当代的艺术,当三者处于相交之时,能做到自始至终的繁而不乱,繁简有度。艺术品“汤山之眼”触发记忆开关,衔接起设计与人文的故事篇章。
The designers brought the natural rocks of Tangshan Mountain into the interior. The rocks, eroded by winds and rain, show the traces of nature and enable the interior space to fully blend with nature. Meanwhile, the rocks also echo the spirit of the site while carrying the memories of nature. Poetic scenes, rustic textures and contemporary art blend in a sophisticated yet moderate manner. The artwork “Eye of Tangshan Mountain” triggers the site’s memory while connecting the design with art and cultural context.
▼汤山之眼
Eye of Tangshan Mountain ©王厅
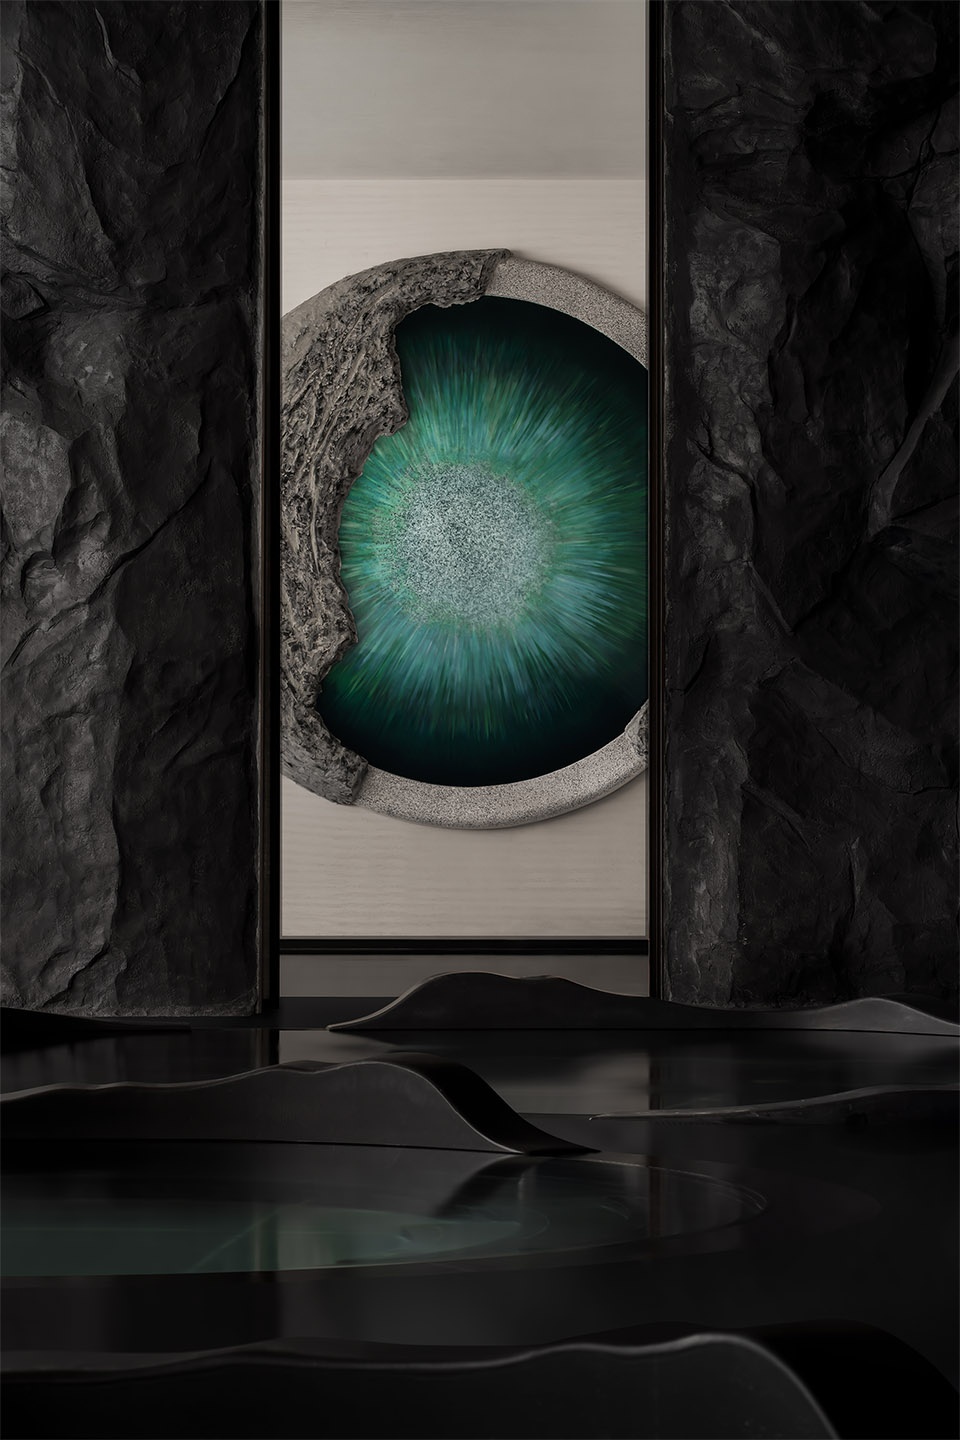
▼艺术品,art work ©王厅
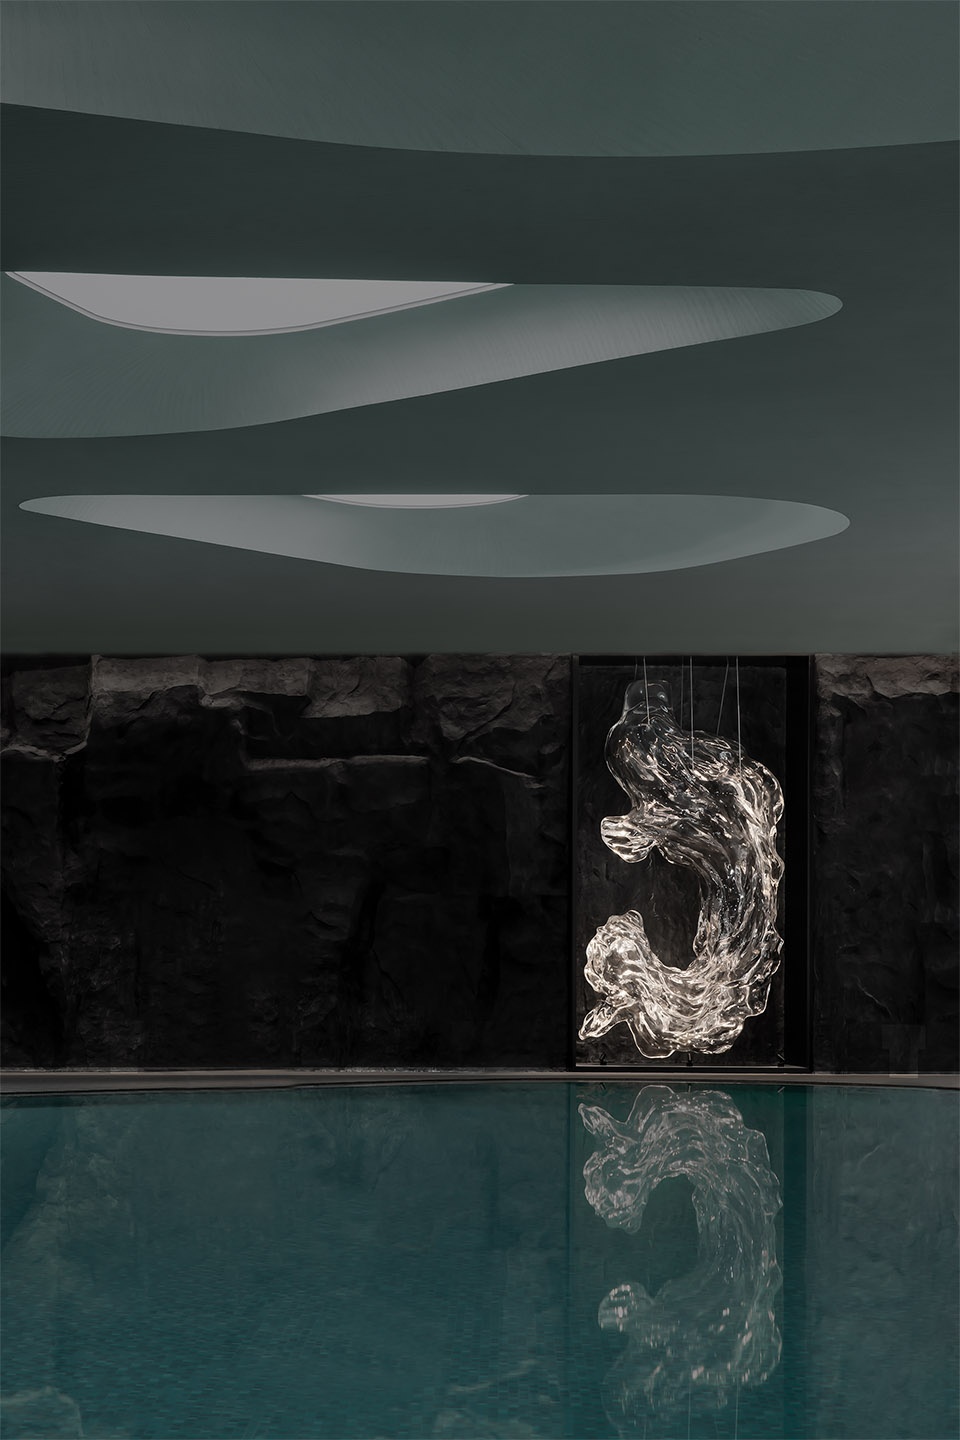
▼山石与艺术作品细部,details of the stones and the art works ©王厅
石语径
Stone trail
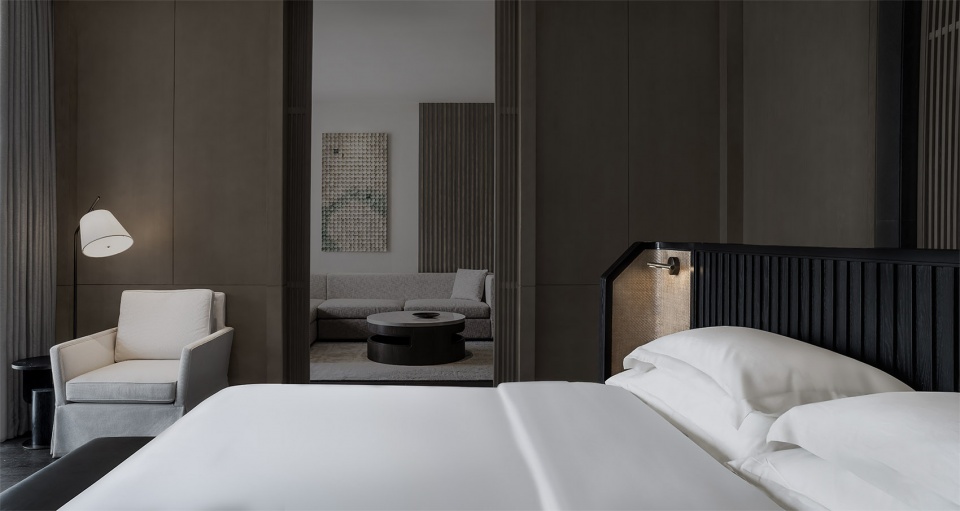
每间客房均配备温泉泡池,可欣赏山谷和悬崖美景,房间建筑和内饰设计的环境氛围与自然肌理,和矿谷秘境巧妙呼应。以景写形,以形抒情,是设计师想要呈现的重要核心点。为了做到这一点,设计师充分考虑空间内外的联动关系。
Every guestroom is equipped with a hot spring bath with a view of the valley and cliffs. The architectural structure and interior furnishings create a natural ambience that subtly resonates with mysterious atmosphere of the quarry valley. Presenting forms with scenes and expressing emotions through forms is a core idea that the designers intended to convey. In order to achieve this, the team fully contemplated on the connection between the interior and the outside.
▼客房,guest room ©王厅
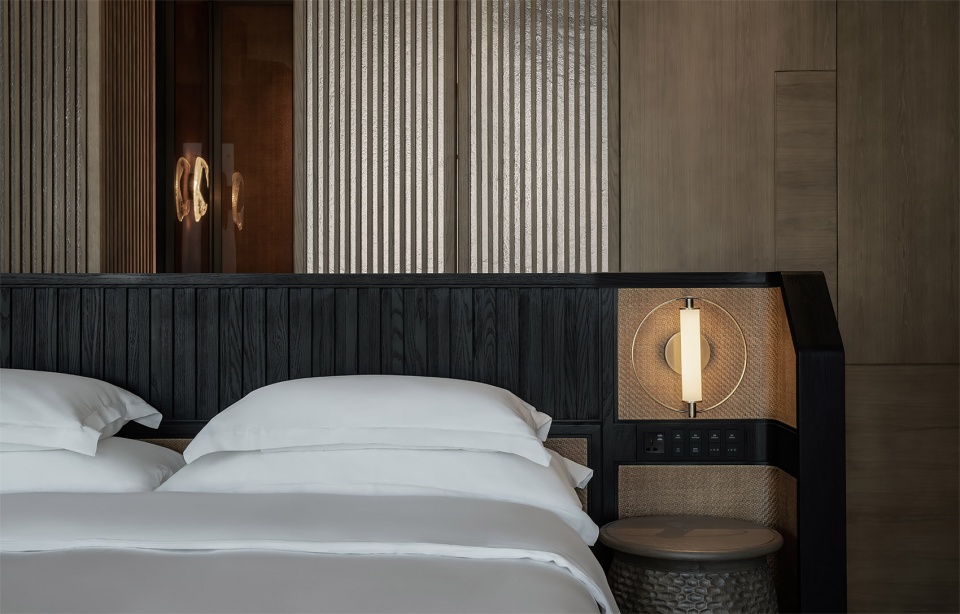
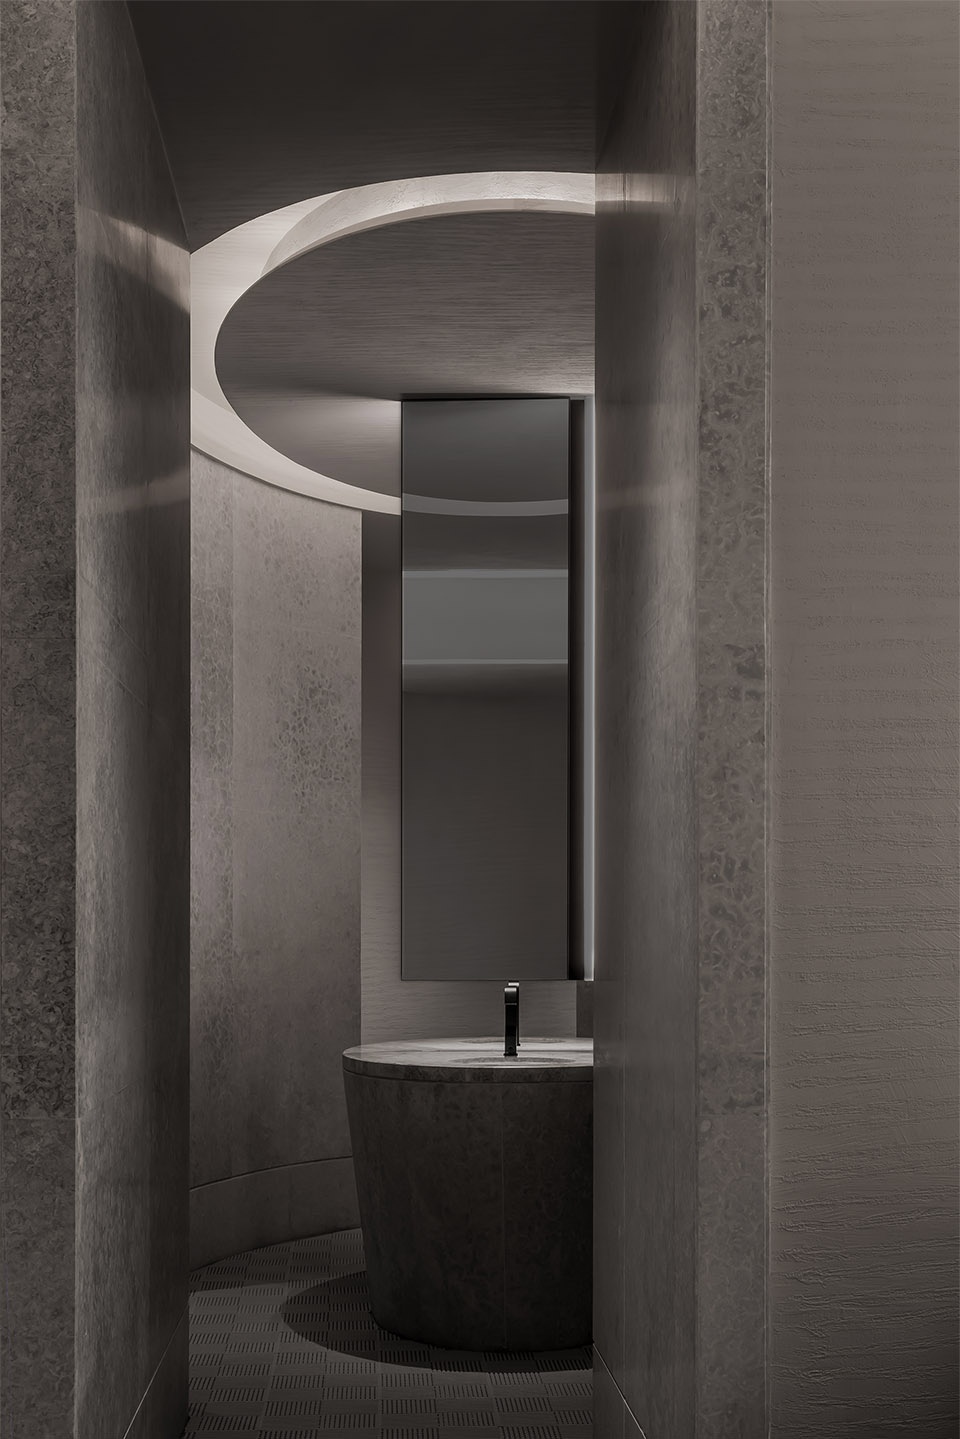
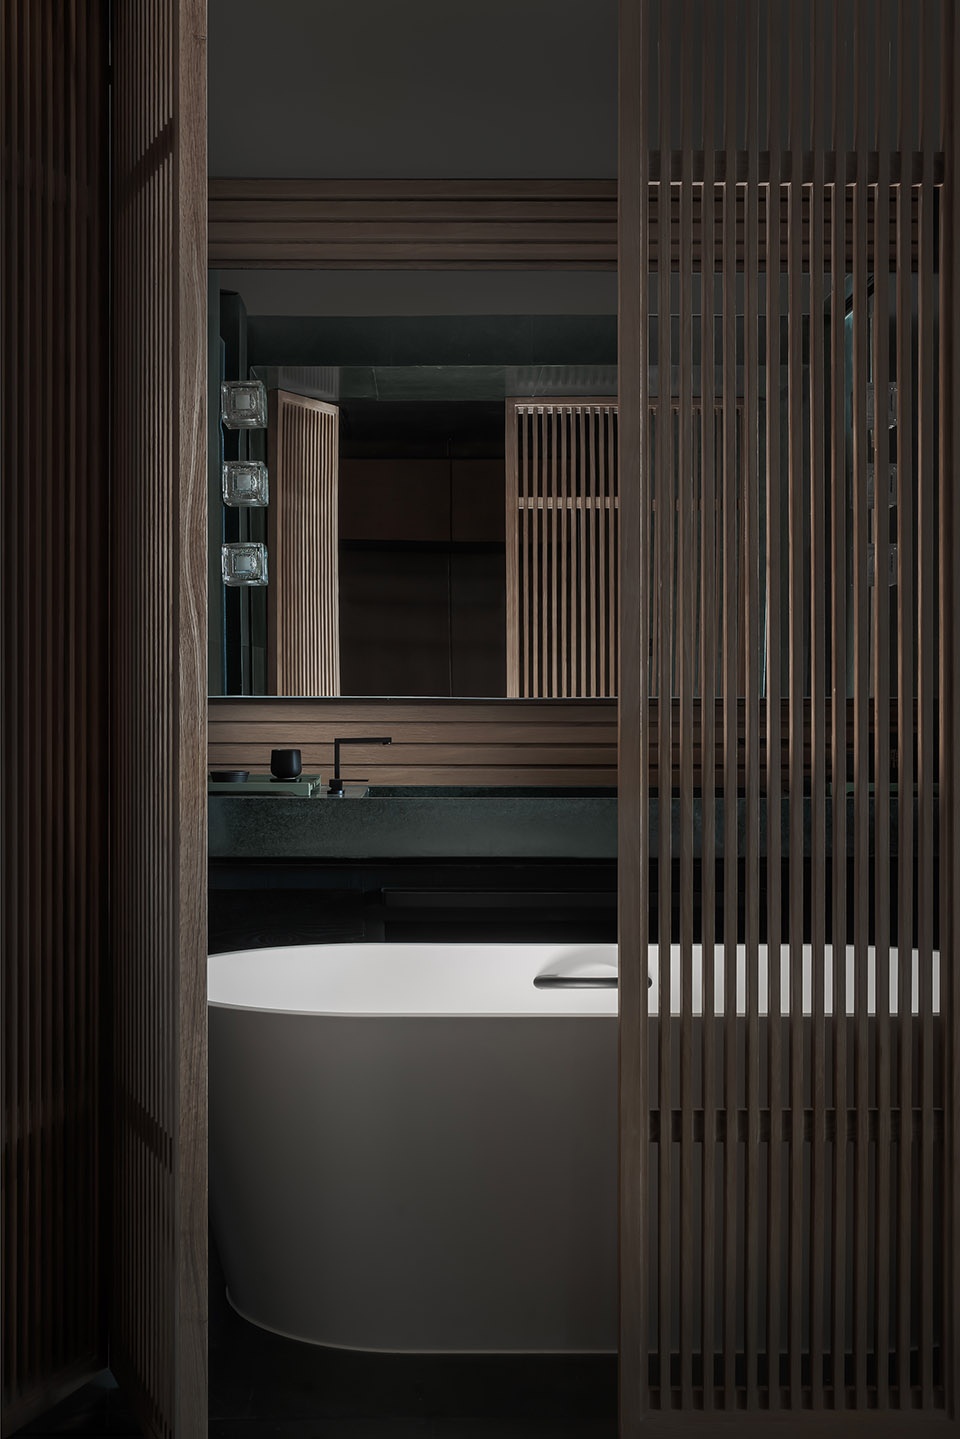
复古的绿色遍布整个空间,既代表了的富有生命力的“新生”,又能形成一种与自然为伴的印象。没有喧宾夺主,在互动中有自己的诗意。从墙壁到桌面,温润的质感让整个空间拥有了沉淀的气质。
Retro green spreads throughout the space, which represents the vitality of “new life” whilst also creating an impression of fusion with nature. The green tone creates poetry in interaction without being overly prominent. From the walls to the table, the warm texture injects a calming ambience into the overall space.
▼浴室,bathroom ©王厅
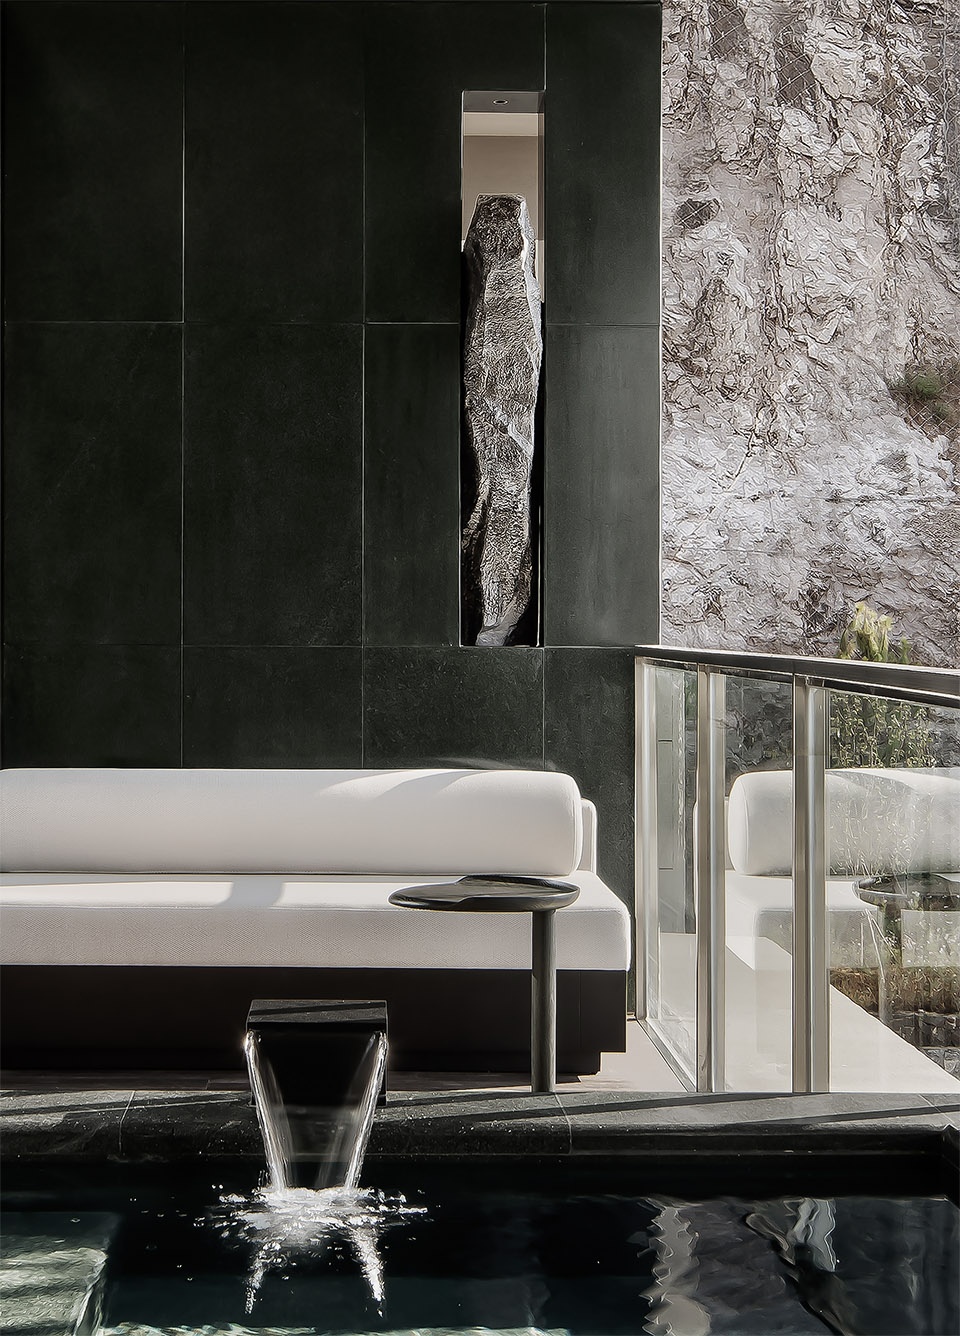
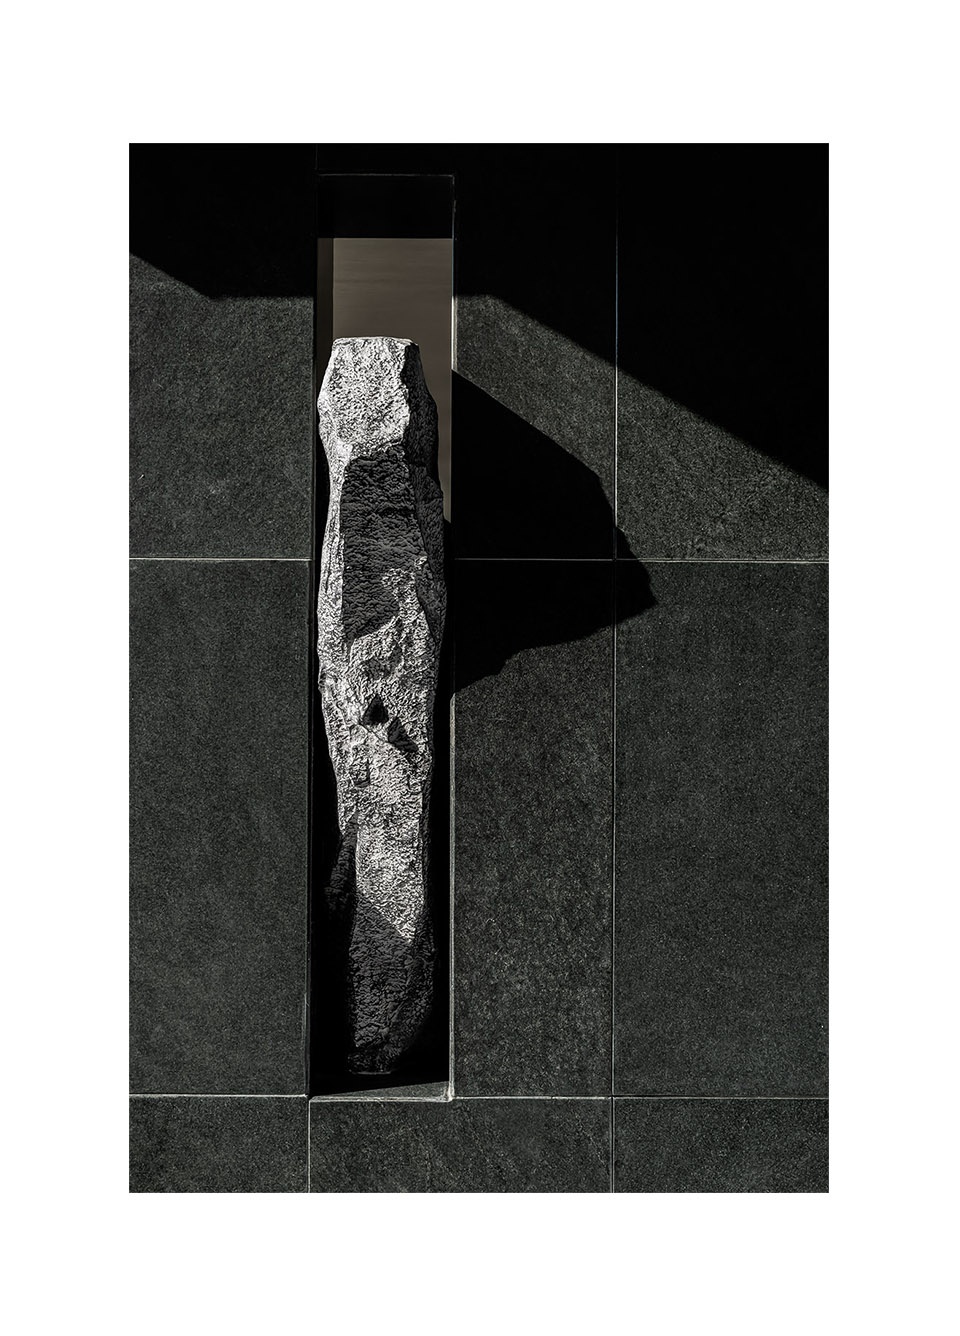
墙上的石块是因地制宜的产物,与光影互为映衬,一动一静,生活皆宜。
The still stones on the wall echo the site’s setting, and intermingle with dynamic light and shadows, bringing about a harmonious scene.
▼墙上的石块,stones on the wall ©王厅
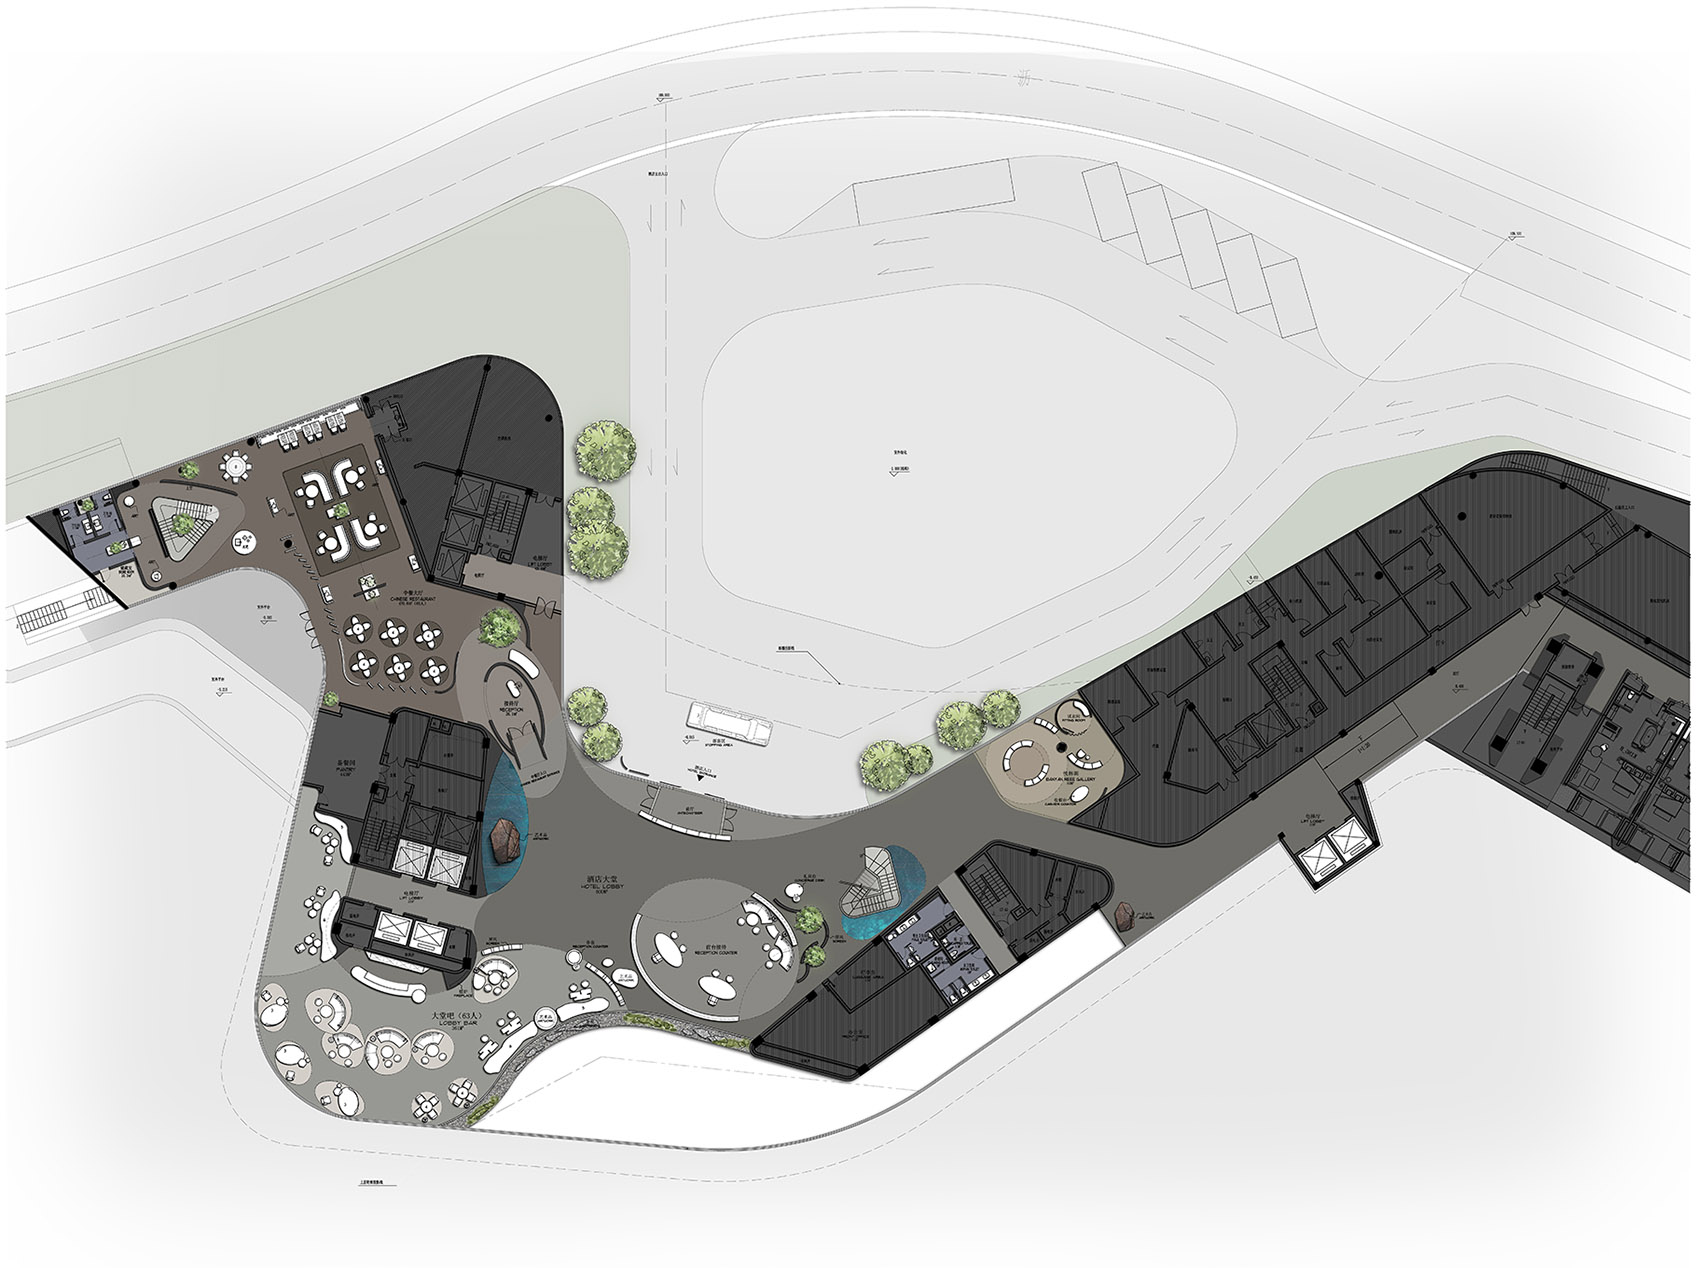
▼1F平面图,1F plan ©CCD
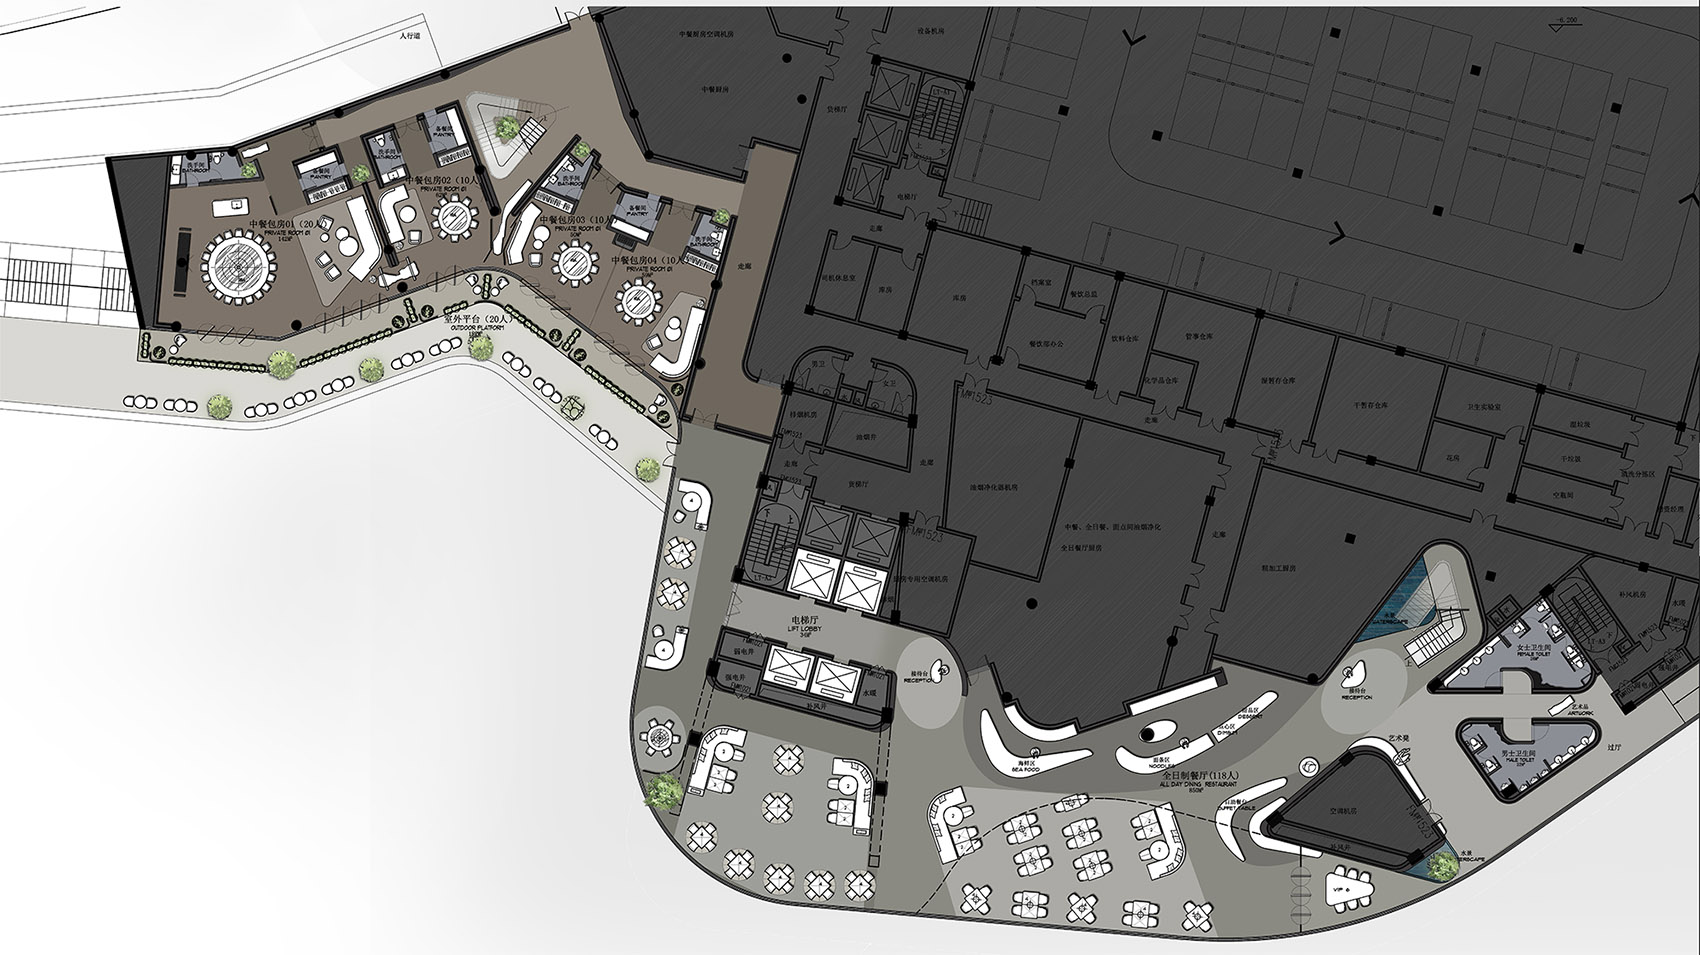
▼B1全日餐厅平面图,All-day-dining restaurant (B1) plan ©CCD
项目名称:南京园博园悦榕庄酒店
项目业主:南京园博园
项目地址:江苏南京园博园内
室内设计:CCD香港郑中设计事务所
艺术顾问:CCD·無物艺术顾问
设计面积:35000㎡
完工时间:2021年10月
项目摄影:王厅
图片版权:CCD
Project name: Banyan Tree Nanjing Garden Expo
Client: Nanjing Garden Expo
Location: Nanjing Garden Expo, Jiangsu
Interior design: CCD / Cheng Chung Design (HK)
Art consulting: CCD · WOWU Art Consultancy
Area: 35,000 square meters
Completion time: October 2021
Photography: Wang Ting
Photo copyrights: CCD
More: Cheng Chung Design, HK. 更多关于他们:Cheng Chung Design, HK on gooood.









有点科幻感
照片拍得极差
这不拍的挺好吗?
https://www.gooood.cn/permanent-sculptural-architecture-perspectives-by-giles-miller-studio.htm
难道各位做设计都是凭空想象咩?
能把东西抄到对的地方也是一种能力
“借鉴“
哇
哇
大堂的感觉太棒了