感谢 B.L.U.E. Architecture Studio 予gooood分享以下内容。更多关于他们:B.L.U.E. Architecture Studio on gooood.
Appreciation towards B.L.U.E. Architecture Studio for providing the following description:
项目背景
Project Background
在距离上海,苏州车程一个半小时左右的地方,有一个小村庄:计家墩村。这里曾经是一座典型的江南水乡,随着时代发展,村子人口逐渐减少,空心化愈加严重。于是乡镇政府邀请专业团队,对村子进行了再次开发和改造。为了激发村子活力,计家墩村依托原有乡村风光,引入文化创意产业,吸引了一批城市来的“新村民”,形成了一个新的乡村理想生活社区。而我们此次的项目–江南半舍民宿,就坐落于此。民宿的位置在村子入口处,基地被一条小河三面环绕,不远处便是农田。

▼建筑外观,external view of the building ©夏至
As a typical picturesque Chinese Jiangnan town, the village of Jijiadun locates about 1.5-hour drive from the central city of Shanghai. With the rapid development of urbanization in China, the problem of rural hollowing-out is becoming increasingly serious. In order to revitalize the village, the government of the local rural township invited a team of professionals to re-develop and renovate the village. By introducing the cultural and creative industries into the village while respecting its rural scene and culture, Jijiadun village is attracting “new villagers” from the cities and thus forming a new dynamic rural living community. The project of BAN Villa sits at the entrance of the Jijiadun village. The site is surrounded on three sides by a small river, and there are croplands not far away from the site.
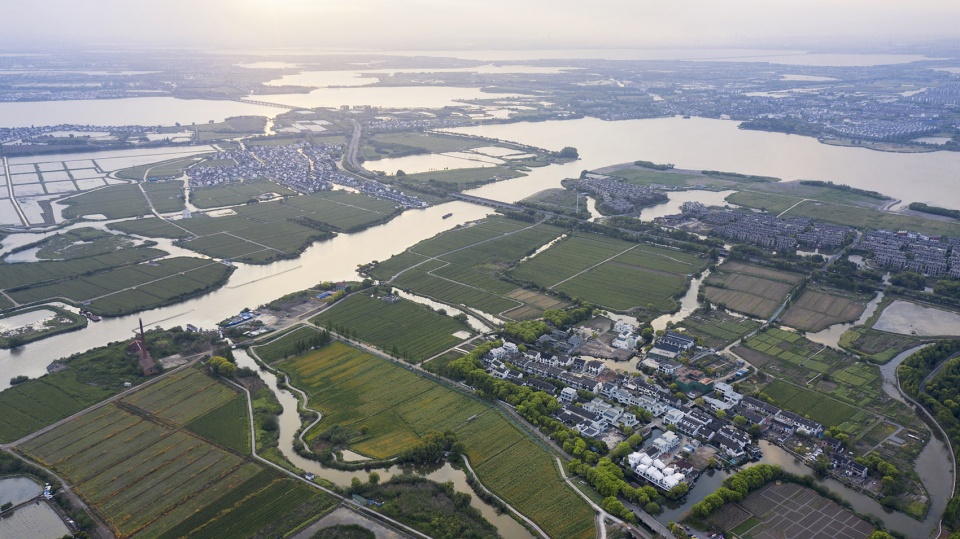
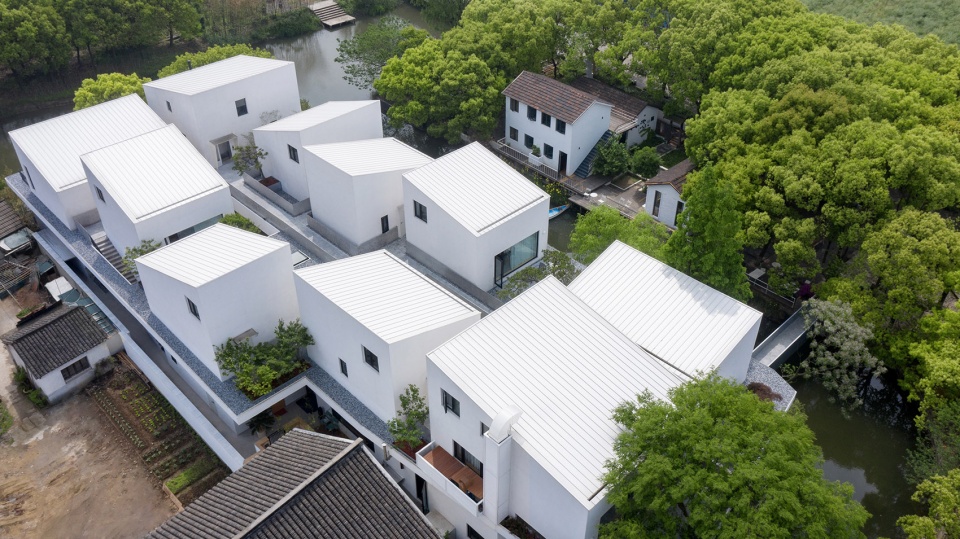
▼鸟瞰,项目被农田环绕,aerial view of the project surrounded by farm lands ©夏至
设计理念
Concept
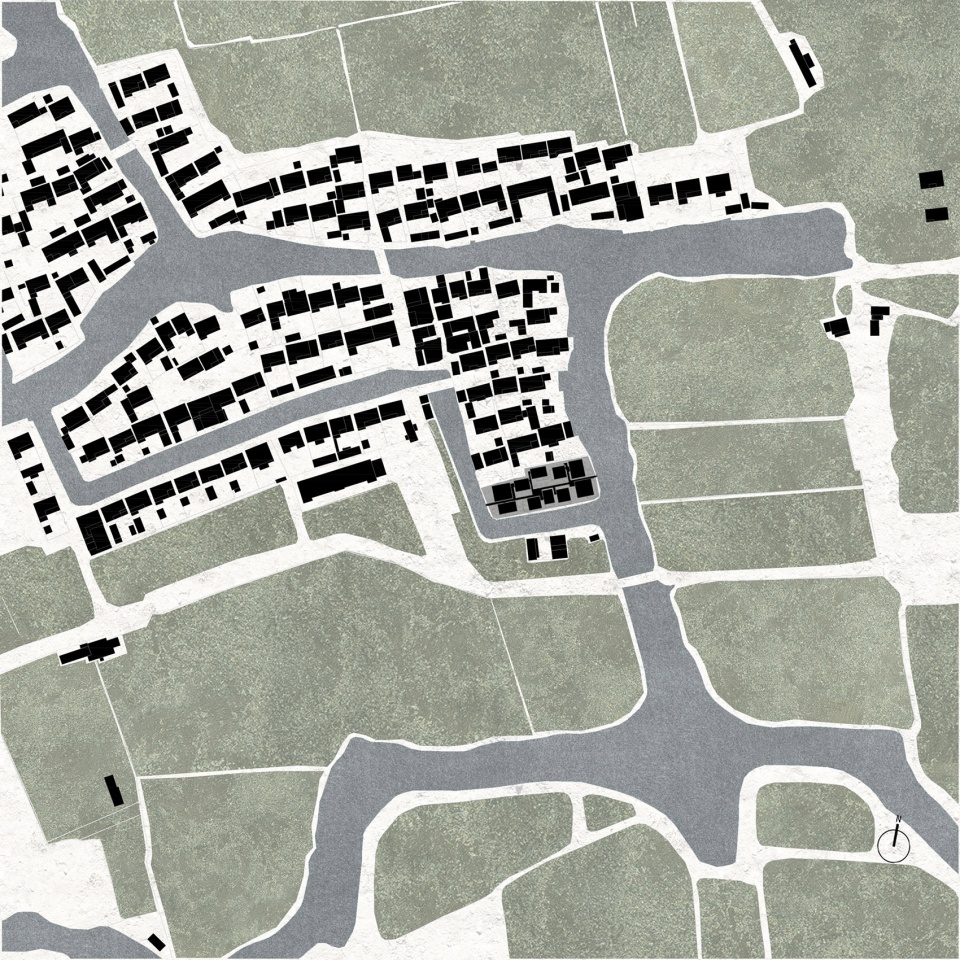
在项目之初,我们首先思考的是乡村和城市之间关系的新可能。从城市来到乡村的“新村民”,给乡村带来了新的产业和生活方式,增强了乡村和城市间的纽带联系,这也为半舍设计奠定了基调:一半是城市,一半是乡村。
The design team starts with rethinking the possibilities of the relations between the countryside and the city. The “new villagers” from the cities bring new industries and lifestyles to the village, which helps strengthen the bond between the village and the city. The basic context of the redevelopment of the village sets the tone for the project.

▼区位分析,location ©B.L.U.E.建筑设计事务所
民宿的主人,本身也是村子本地人,在这里长大。在设计交流的时候,民宿主人提出想给自己预留一片私人空间,希望以后可以回归到这里生活:一半是留给自己的私密住宅,一半是与客人共享的开放空间。这样的民宿,更像是一个开放共享的家。
The owner of the BAN Villa who grew up in the village hopes to keep a private space for himself in the project so that he can return to the village life when he grows old in the future. In this way, the project is an open and shared home. A small portion of the villa serves as a private residence for the owner, and the rest is an open space shared with guests.
▼基地原状,original condition of the site ©B.L.U.E.建筑设计事务所
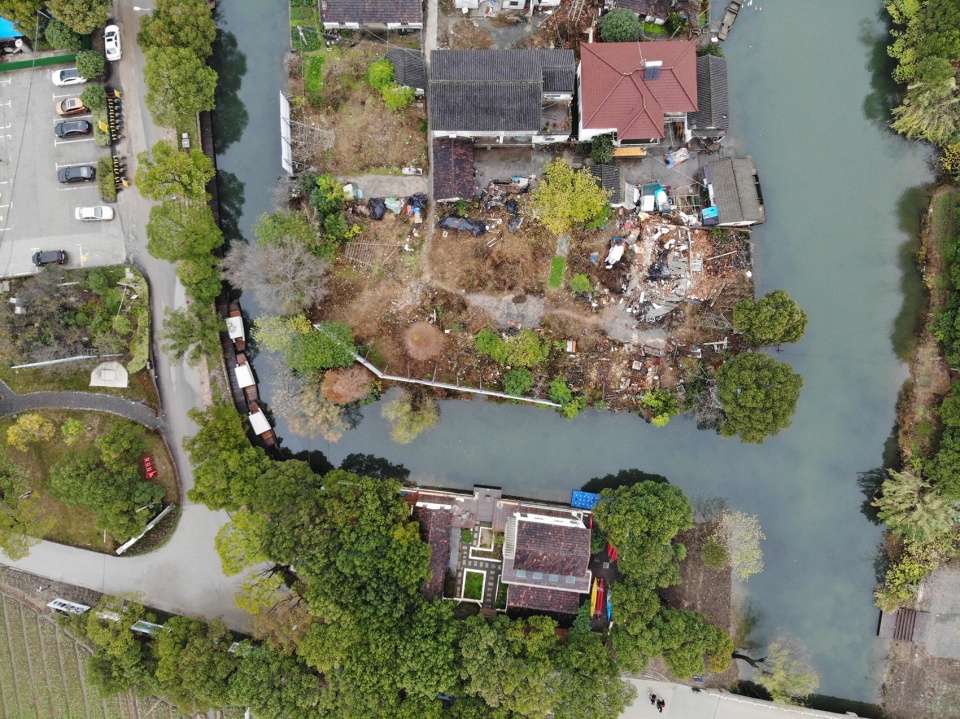
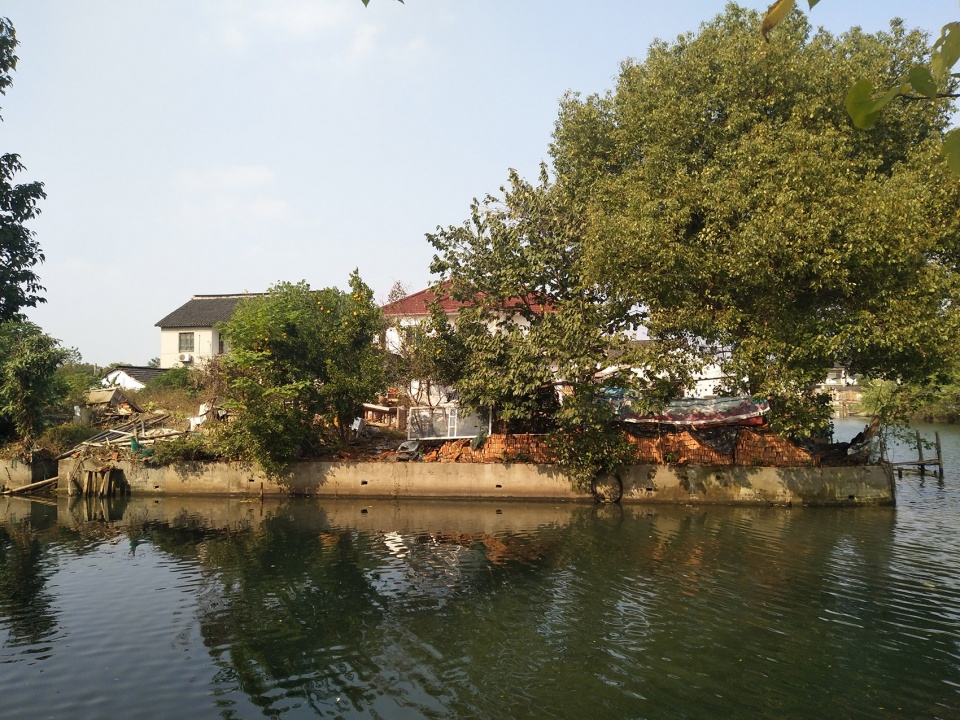
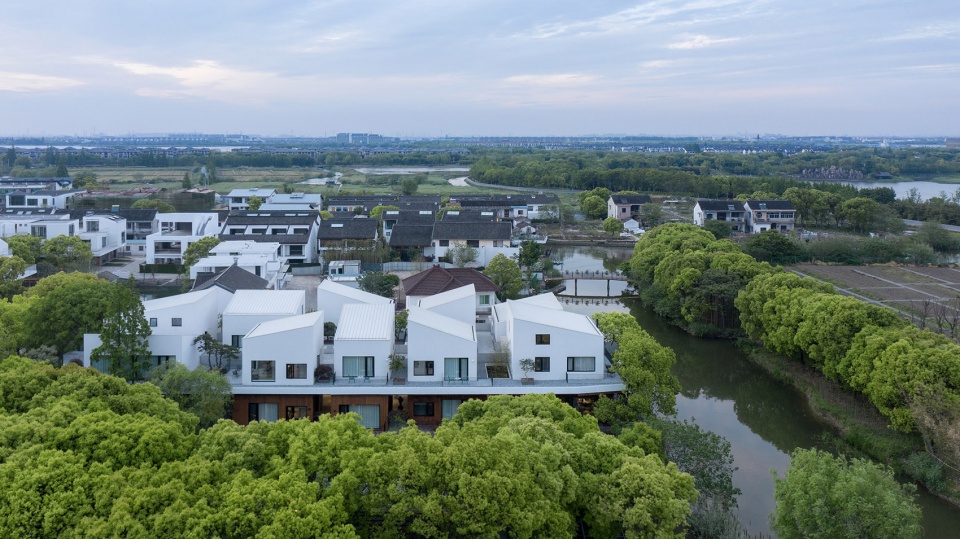
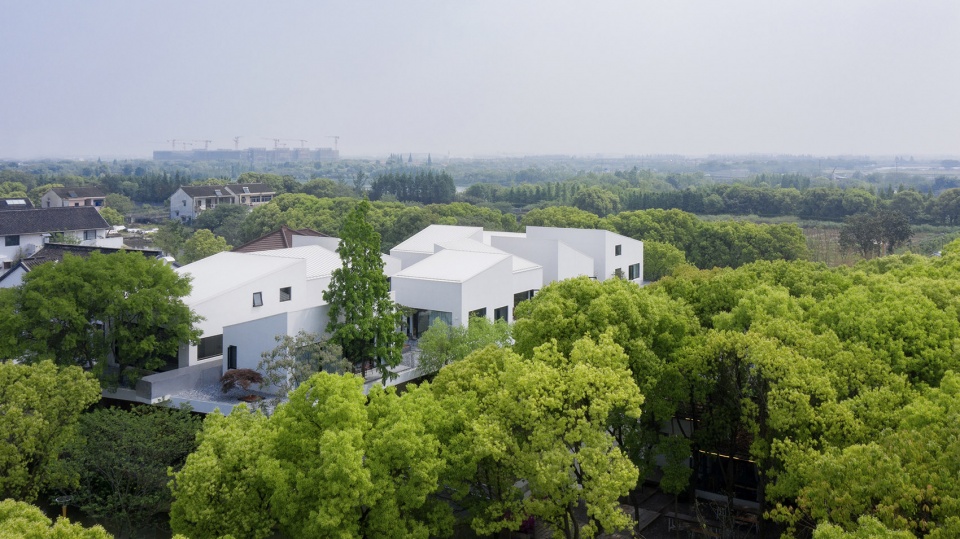
同时,在打造江南半舍的时候,我们希望建筑是一个从传统水乡肌理中生长出来的,与自然更交融的空间:于是在满足功能和使用面积的前提下,我们化整为零,将一个完整的形体拆分成若干小尺度的建筑,通过排列从中建立起新的秩序。错落有序的房子,空间上既独立又相互联系,而建筑间的空隙,让自然得以渗透进室内,模糊内与外的边界。
The designers imagine the architecture of the villa as a comfortable space integrated with nature that gently grows from the texture and fabric of traditional Jiangnan watertown. The method is to break up the whole volume into several small-scale architecture and to further establish a new order by arranging and planning. The scattered volumes in an ordered way are spatially independent while interconnected in space. Due to the gaps between the architecture, nature gets the opportunity to penetrate into the interior, blurring the boundary between the inside and outside.
▼零散的体块与自然环境,separated volumes and the natural environment ©夏至
空间设计
Spatial Design
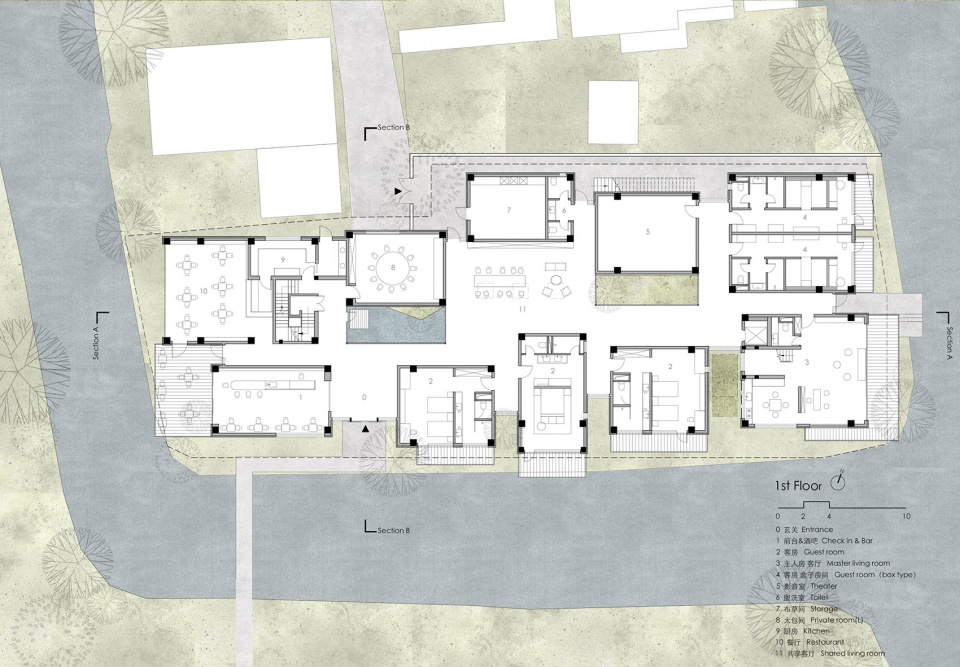
总体布局上,我们用一个连续的大空间,串联起10个独立的“盒子”,形成了建筑的平面。这些盒子有公共功能的餐厅,茶室,也有供客人居住的客房,以及民宿主人的私人生活空间。
In terms of the overall layout, the main concept is about forming ten independent boxes that are connected in series by a large continuous space. The boxes include public and social functions of restaurants, tearoom, and guest rooms. Meanwhile, these boxes also include private living space for the owner of the villa.
▼分解轴测图,exploded axonometric ©B.L.U.E.建筑设计事务所
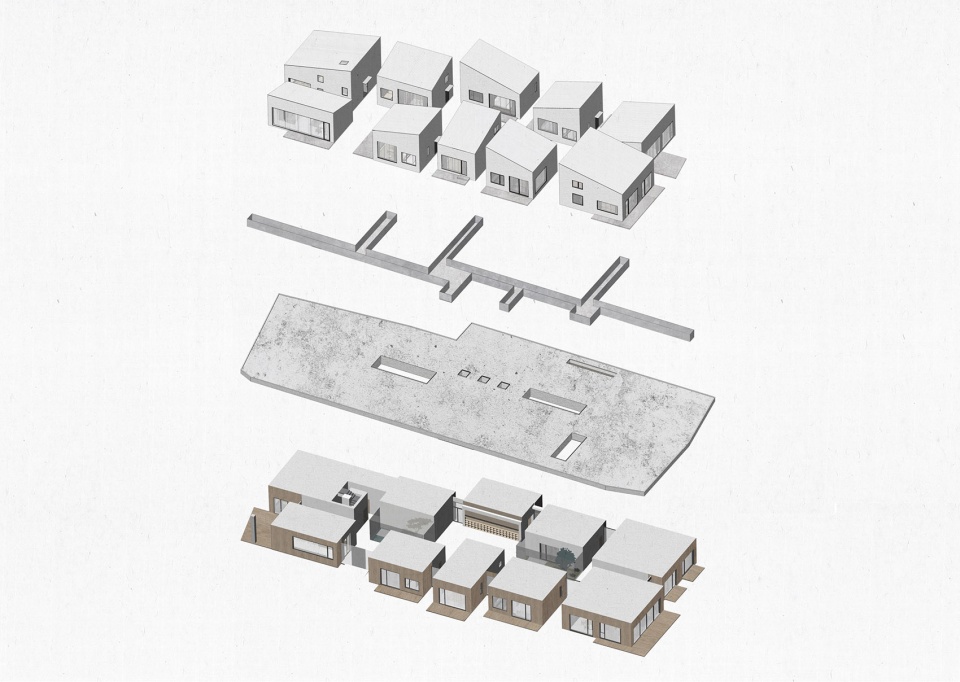
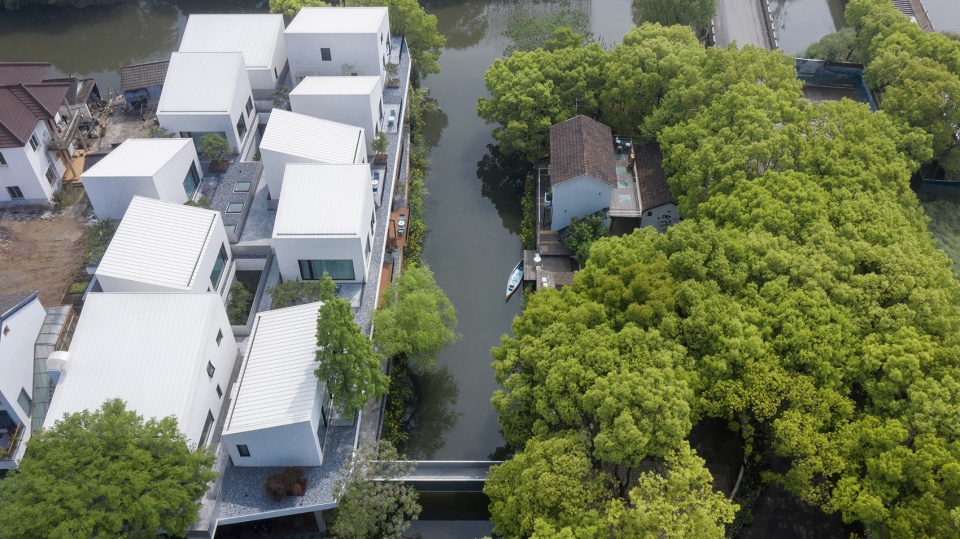
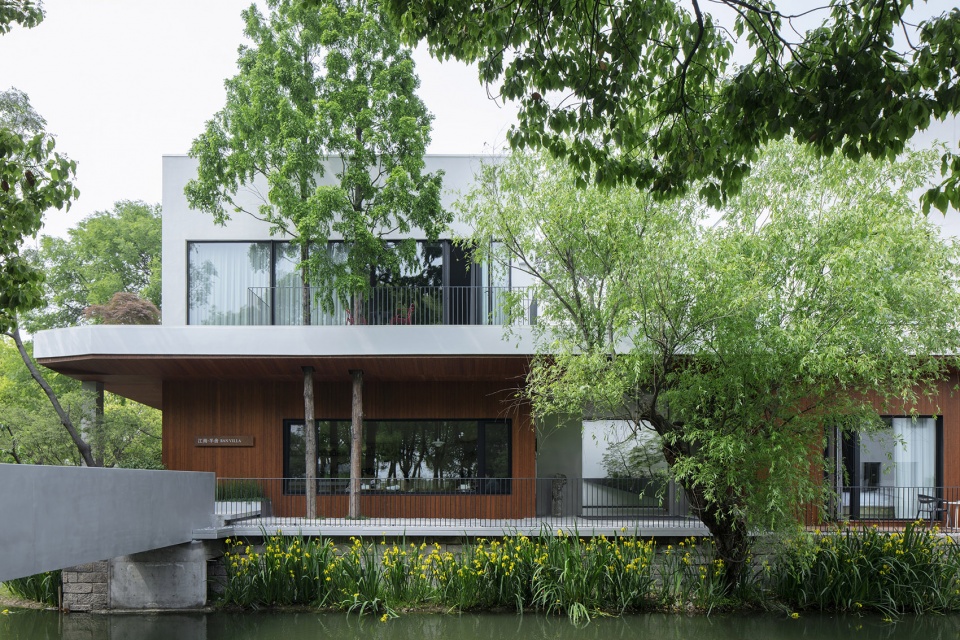
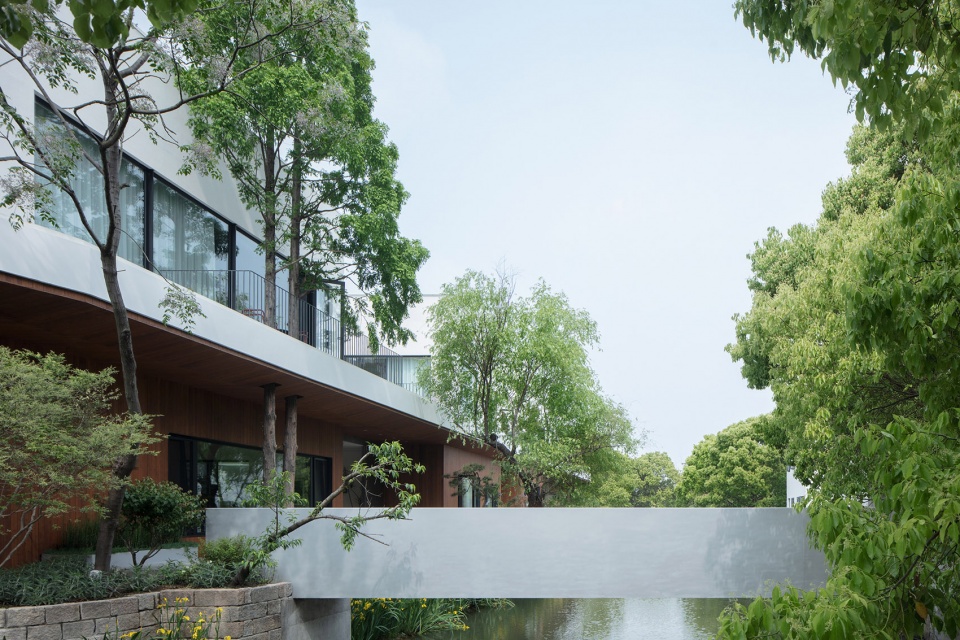
竖向上建筑由一个连续的屋面划分为上下两层,而两层的空间有着截然不同的体验。在建筑的一层,客房及主要功能空间,沿河面错落布置,确保每个房间都有良好的景观面同时兼具必要的私密性。一个连续的共享空间组织串联起各个功能房间。这个连续共享空间不仅仅是交通走廊,还可作为展览空间,共享客厅,是一个人与人相遇交流的场所。为了与环境更好的融合,将自然引入室内,我们在建筑中设置了两处天井庭院和可以开启的天窗,既满足了室内公共空间采光,更让自然的活力与生趣蔓延进室内。
Vertically, the architecture is divided into two layers by a continuous roof plane. And the space of each level provides different sense of experience. On the first floor, guest rooms and main functional spaces are arranged in a staggered form along the riverside to ensure that each room features a good view and necessary privacy. A continuous communal space at this level systematically connects each functional room. The public space serves not only as a corridor, but also an exhibition space and a shared living room, and especially a place for people to meet and communicate. In addition, in order to better integrate with the local environment and introduce natural elements into the interior, the designers put two courtyards and operable skylights in the architecture, which satisfies the daylighting of interior public space while attracting the vitality of nature into the interior.
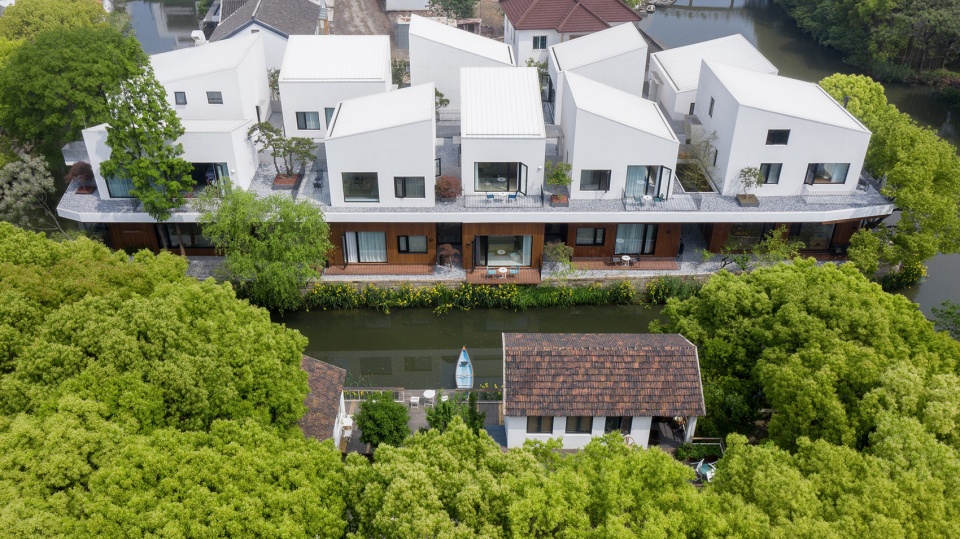
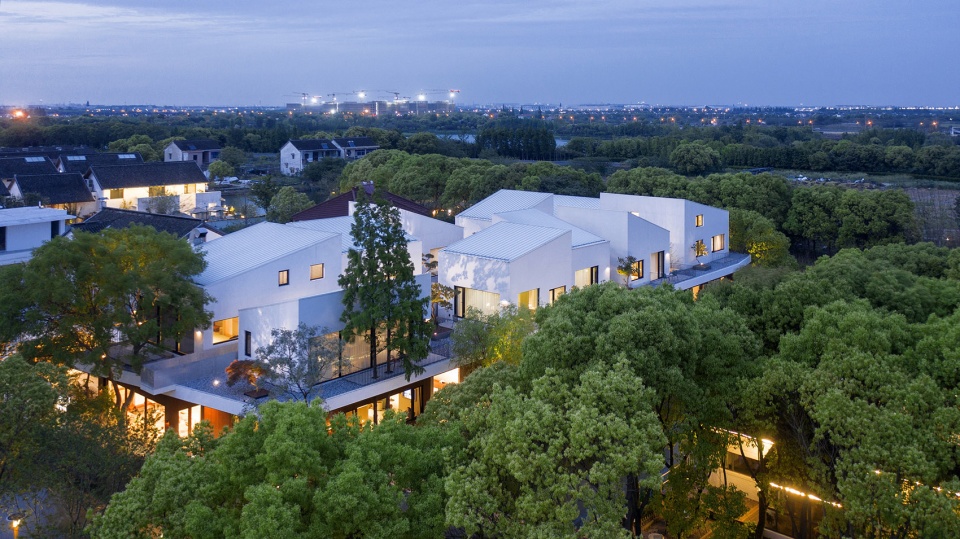
▼鸟瞰,建筑被分为上下两层,aerial view of the project divided into two layers ©夏至
▼连桥和走廊连接一层空间,bridge and corridor connecting the spaces on the ground floor ©夏至
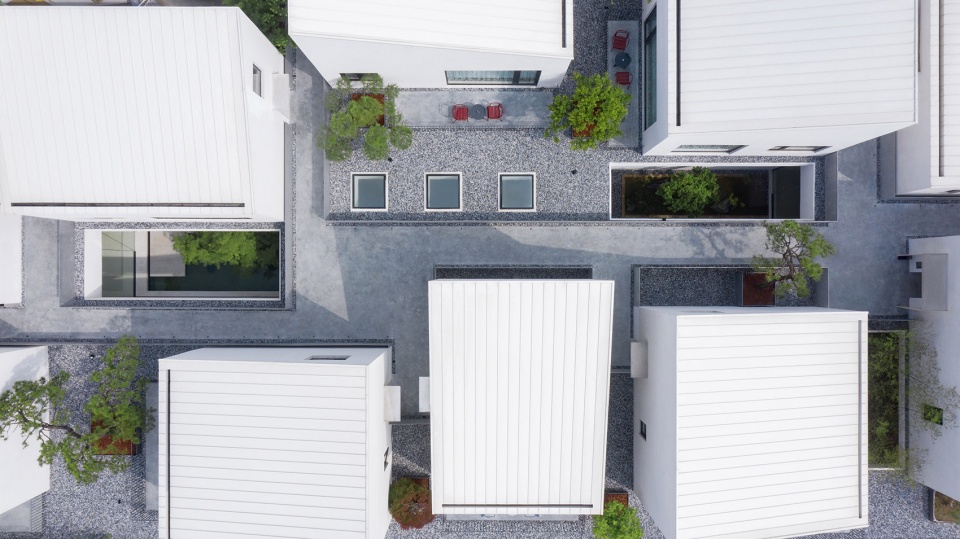
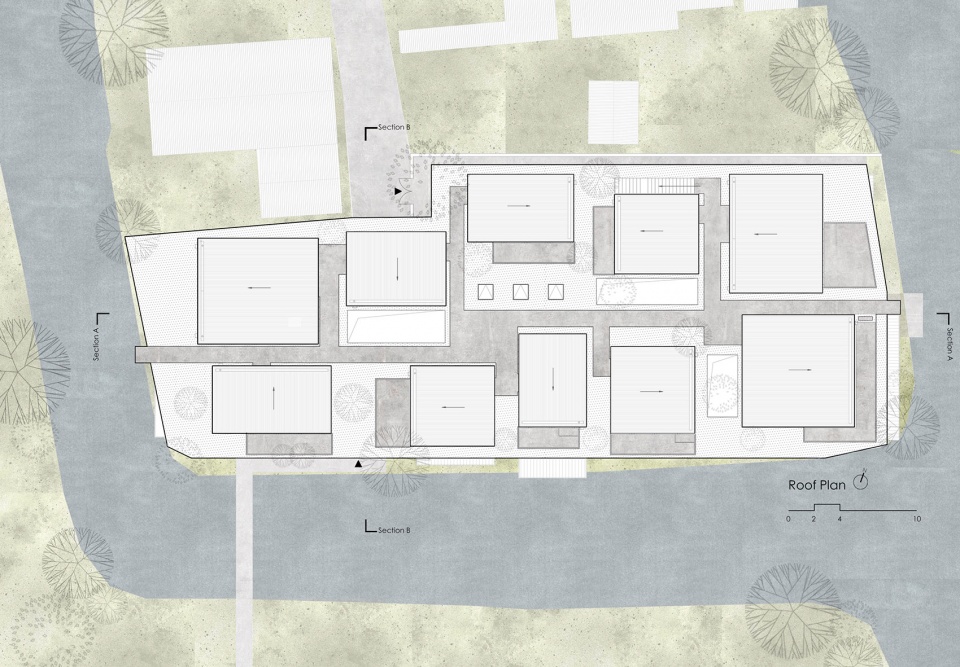
建筑二层空间更加开放自然。连续的大屋面将10栋房子分割出来,错落有序的盒子远远看去好像是一个漂浮的小小村落。屋面上铺满灰白色石子,一座开放的景观连廊架设于屋面之上串联起相互独立的房间。每个房间都设有可以走出来的露台,将室内的生活延申到了户外,在空间上二楼的房间是相互独立的,而视线上又有着彼此的联系。如果把石子比作水面,连廊比作桥,每个房子是一个小家,那这里又何尝不是一个抽象的江南水乡。
The space of the second floor appears more open and natural. The ten scattered boxes divided by the continuous large roof look like a small floating village from a distance. The rooms are mutually independent while they are visually related. The floor of the second level is mostly covered by off-white pebbles and an open corridor on the roof connects the mutually independent rooms. Each room on the second floor has a terrace, extending indoor living to the exterior. Overall, the whole villa can be considered as a micro contemporary version of a traditional Jiangnan watertown.
▼二层十个盒子由景观连廊串联,ten boxes on the second floor connected by an open corridor ©夏至
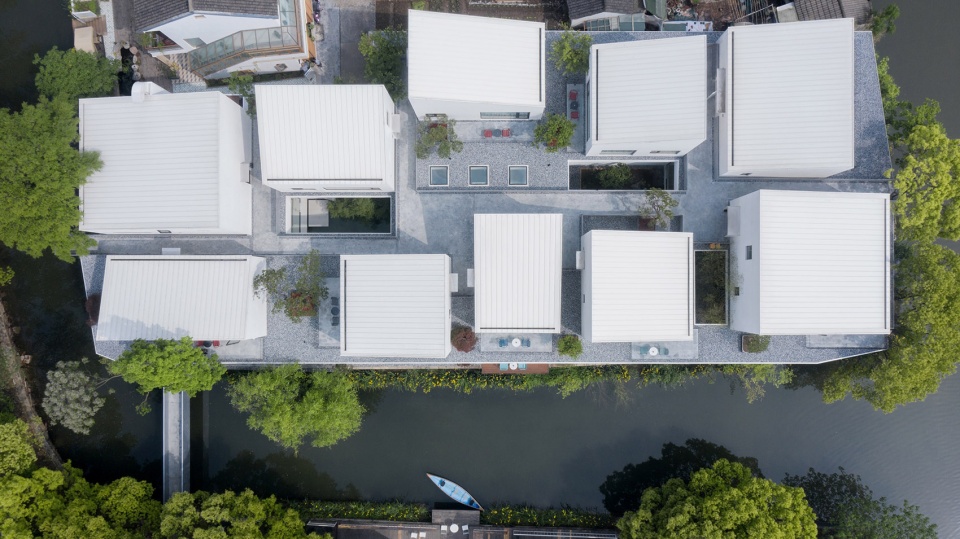
▼近景顶视,铺满灰白色石子的连廊,closer view from the top, corridor covered by off-white pebbles ©夏至
建筑材质选择
Materials
在建筑材质的选择上,也呼应了建筑空间的概念。以连续的大屋面为划分,上下两层采用了不同的材质。场地三面环水,周边绿植丰富,于是在一层外立面上我们采用了竹钢作为主要材质。竹钢作为自然材料不仅从质感上让建筑与环境更加融合,触感上也更加柔和有温度,给人一种放松且温暖的感受。同时,竹钢的耐候性也能很好的适应水乡的潮湿。
The choice of materials for both architecture and the interior responds to the spatial concept and strategy. In terms of the materials of architecture, the designers choose different materials for each level to project different atmosphere. The facade of the ground floor is featured by laminated bamboo since the material integrate itself respectfully with the surroundings, both natural environment and built architecture. Meanwhile, laminated bamboo delivers a warm and relaxing feeling with soft tactile. Also, the material has great weather resistance to better adapt to the local wet climate.
▼建筑立面,上下两层采用不同材质,facade, different materials used for different levels ©夏至
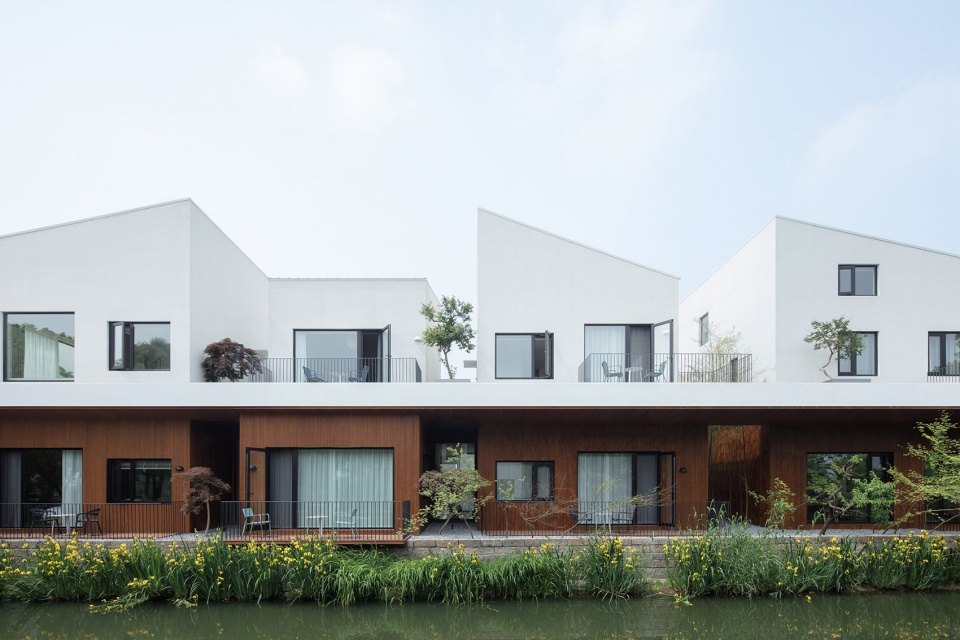
▼一层空间的材质与环境更为融合,materials used for the ground level better merged into the environment ©夏至
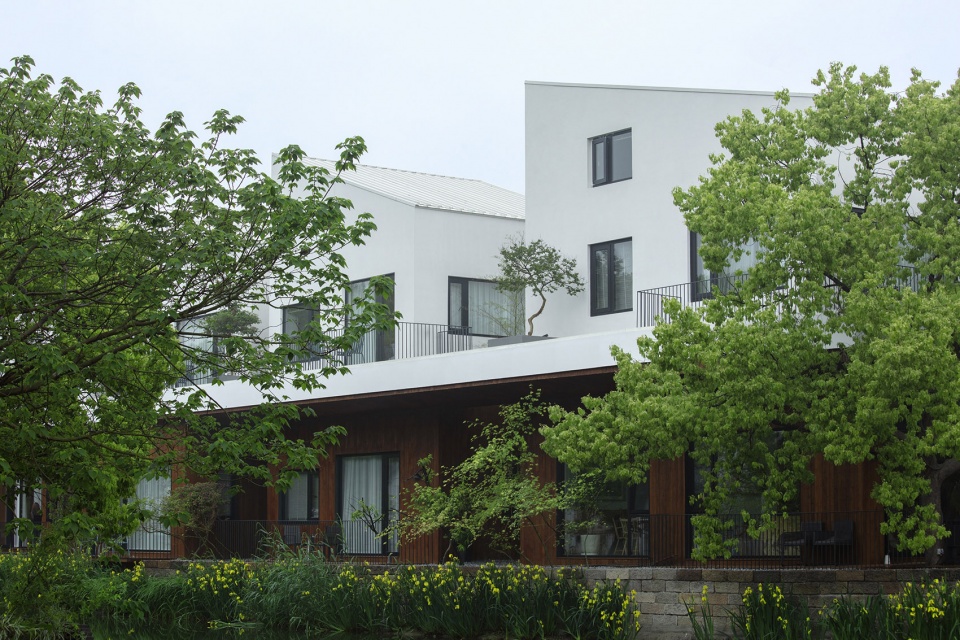
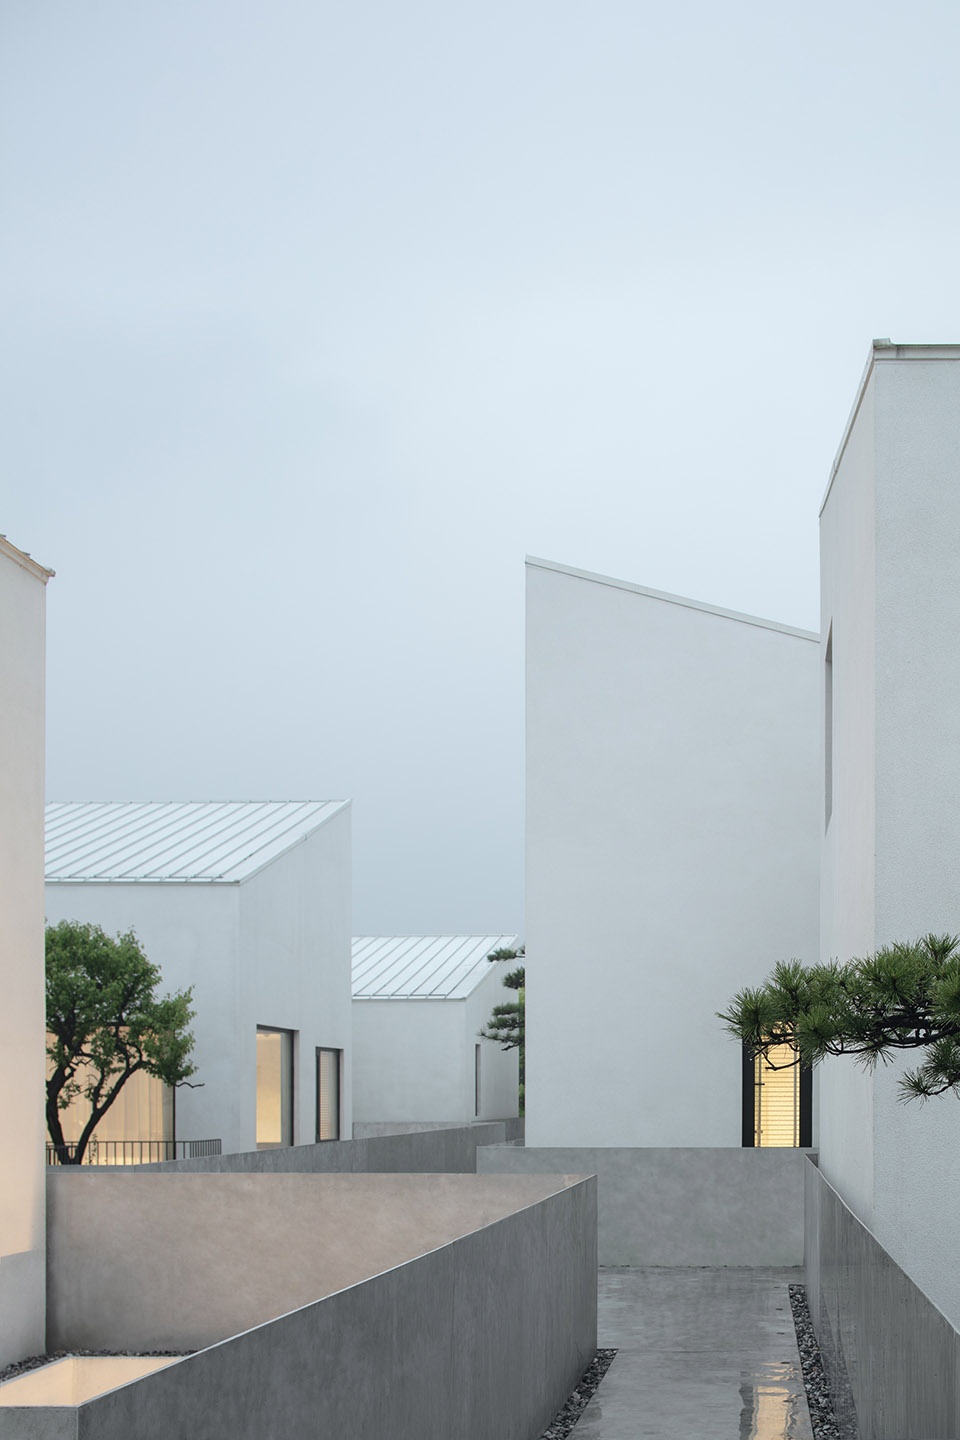
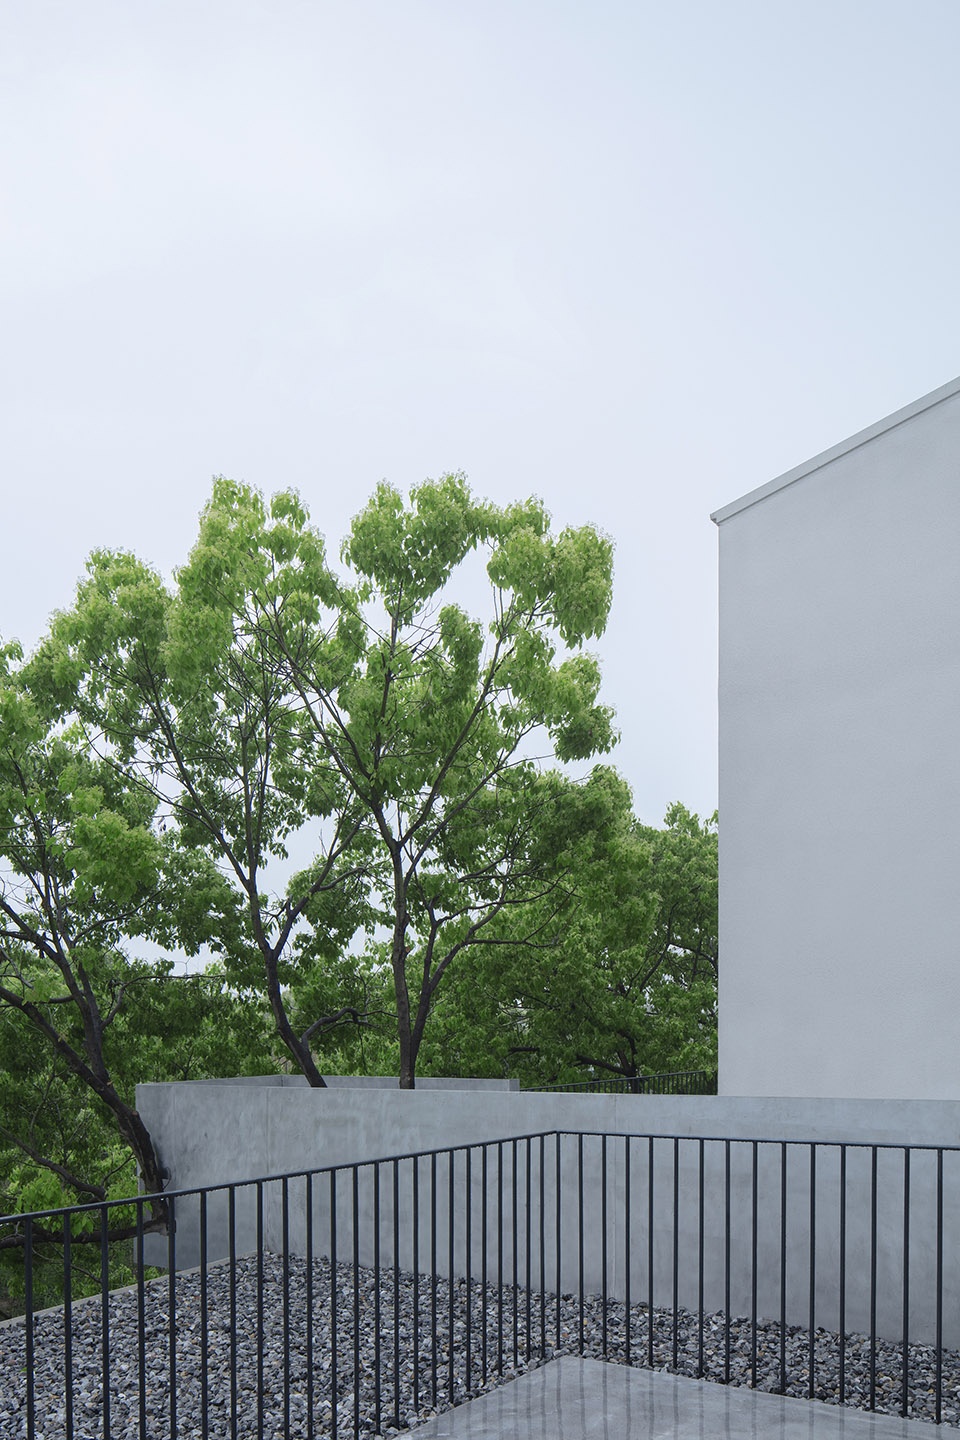
建筑二层的材质则表现得更为纯粹。墙面采用白色带肌理涂料,搭配白色哑光金属屋面,使得每个建筑单体看起来简单而干净。银灰色镀锌钢板走廊表面做了乱纹细节处理,大屋面整体铺设灰白混合大颗粒石子,二层空间整体呈现灰白色调,以绿色植物为点缀,塑造出一种静谧的空间感受。
The upper floor’s materials present a more pure atmosphere. The overall space of this level is off-white as a whole, including the white stucco for wall and matte white metal roofing. The galvanized steel sheet for the both sides of the outdoor corridor, the rough off-white pebbles on the floor, and the interspersed greenery are together shaping a quiet spatial experience. The pure whiteness shows a sense of simplicity and neatness.
▼二层简单干净的白色体块,white volumes on the upper floor ©夏至
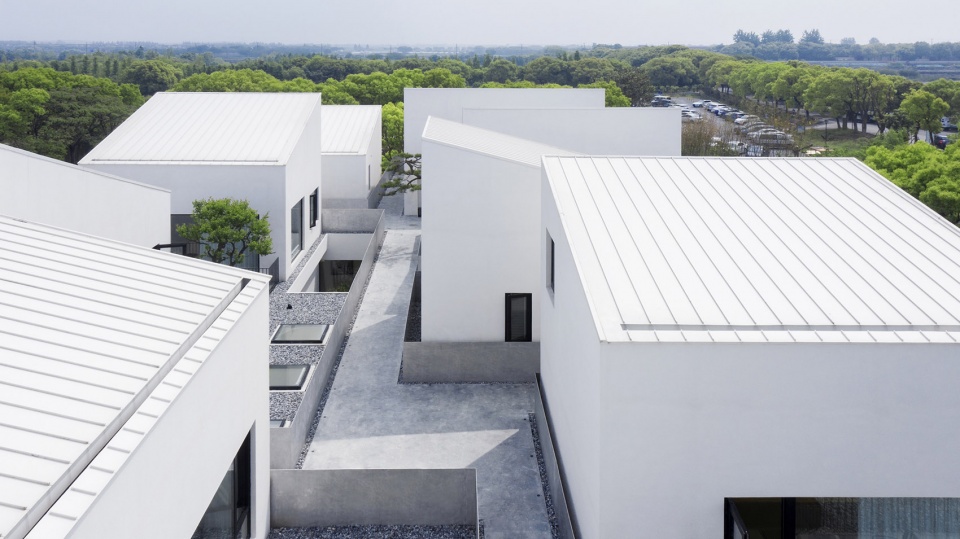
▼白色墙面与银灰色走廊,white walls and gray corridors ©夏至
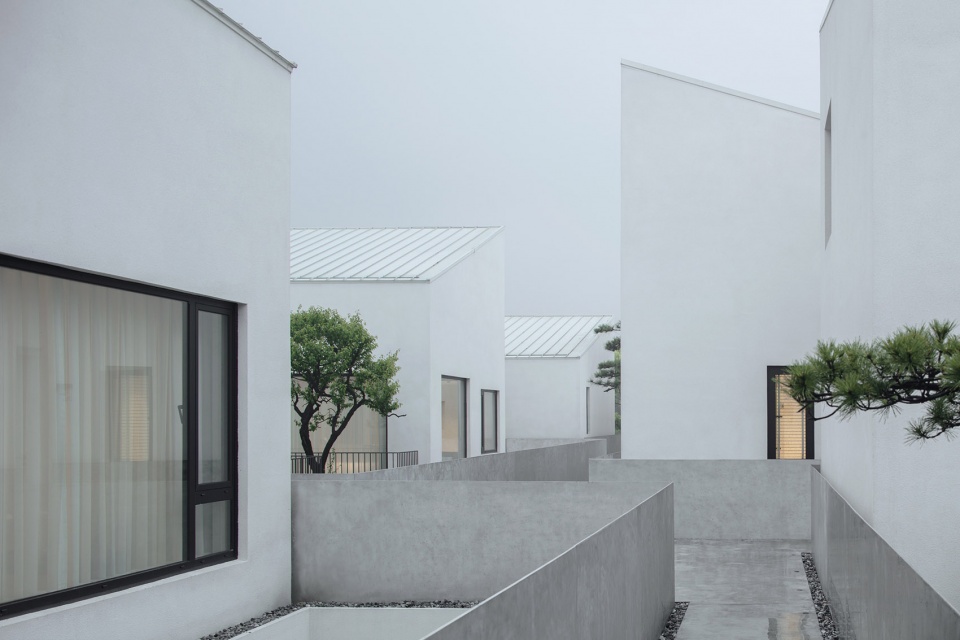
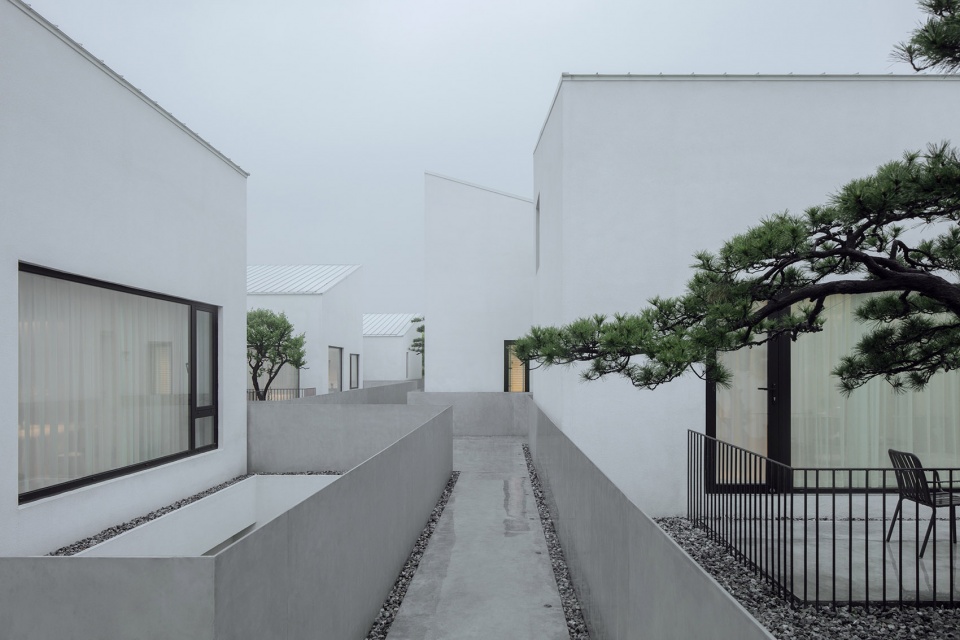
▼走廊尽头,end of the corridor ©夏至
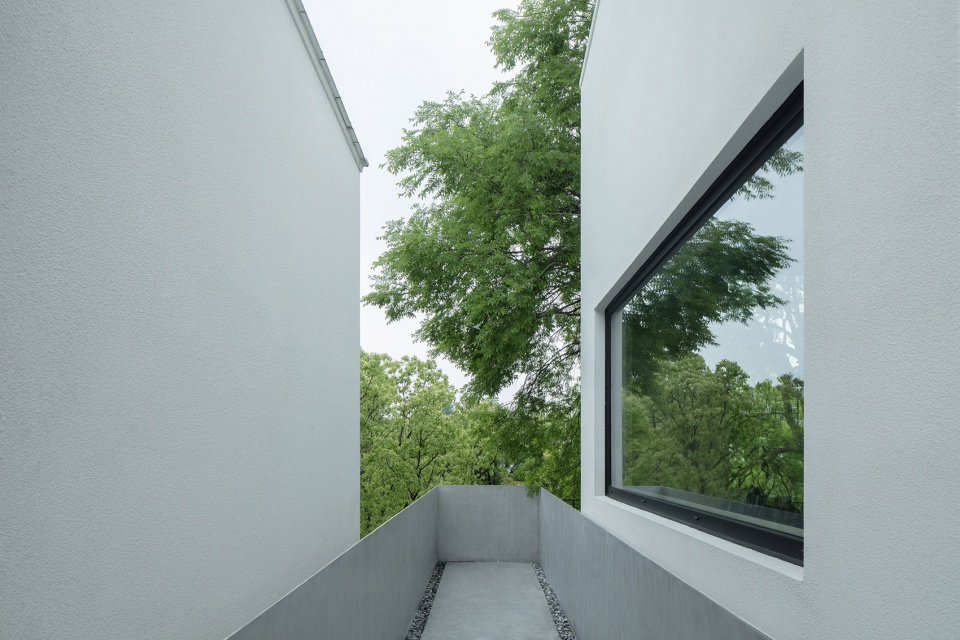
▼静谧的氛围,tranquil atmosphere ©夏至
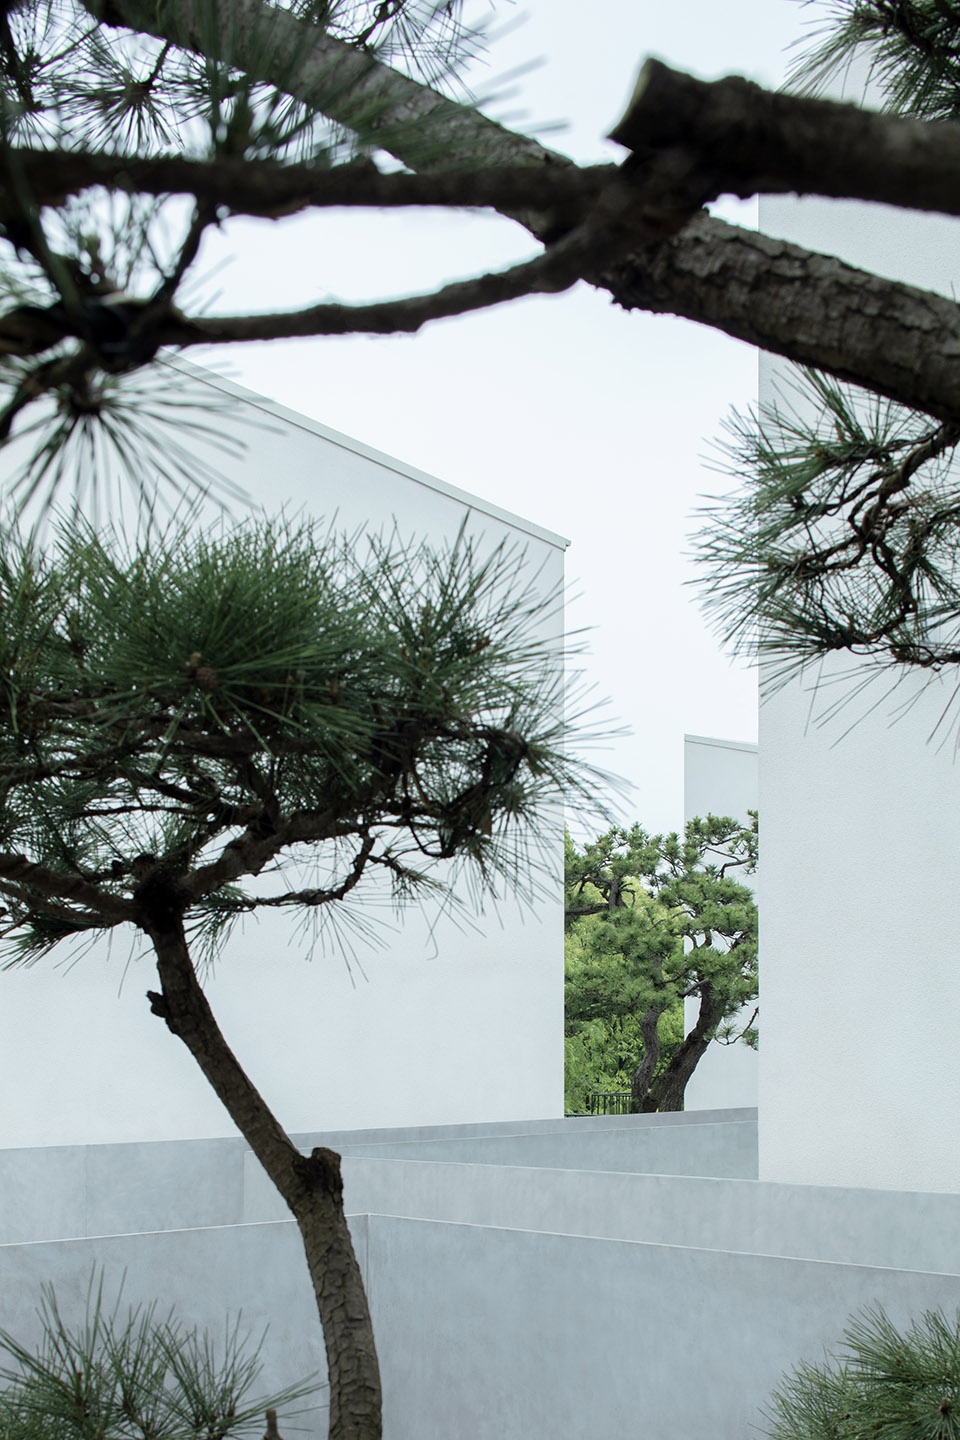
▼扶手和石子铺地细部,details of the handrail and the pebble paving ©夏至
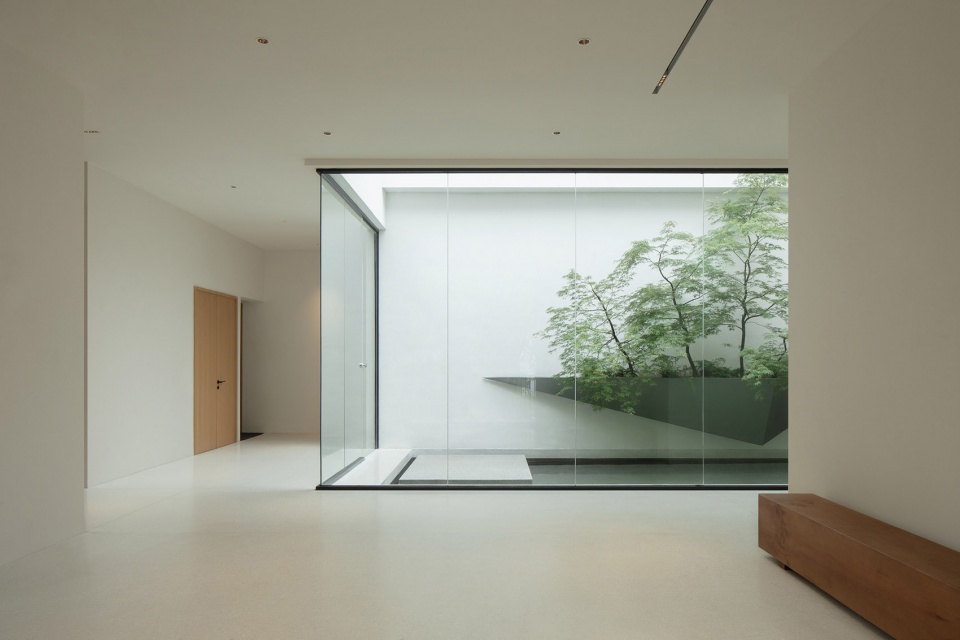
建筑室内公共空间部分,整体以白色简约为主:墙面和天花选用米白色肌理涂料,地面是白色的水磨石。这样的空间,可以很好的映衬天井庭院所带来的光线变化。同时,也可以满足公共空间布展的功能需求。在公共空间开放的区域我们还设置了木制固定家具,配合植物和活动家具,营造出开放的共享客厅空间。
The concept of whiteness extends to the use of materials for the villa’s interior public space. The walls and ceilings are painted with off-white stucco, and the floor is paved with white terrazzo. The public white space meets the owner’s requirement of exhibiting, while it helps reflect the light changes caused by the patio courtyards. The design aims to create an open communal living space through combining wood fixed furniture, movable furniture and plants in the space.
▼室内公共空间,interior public space ©夏至
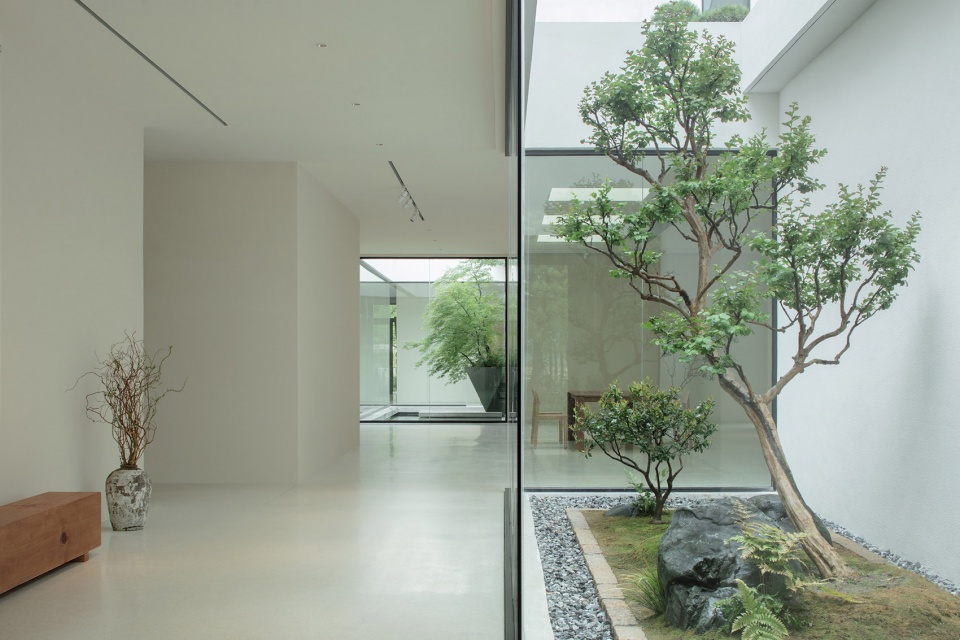
▼白色映衬天井庭院,white finishings became the backdrop for the courtyard ©夏至
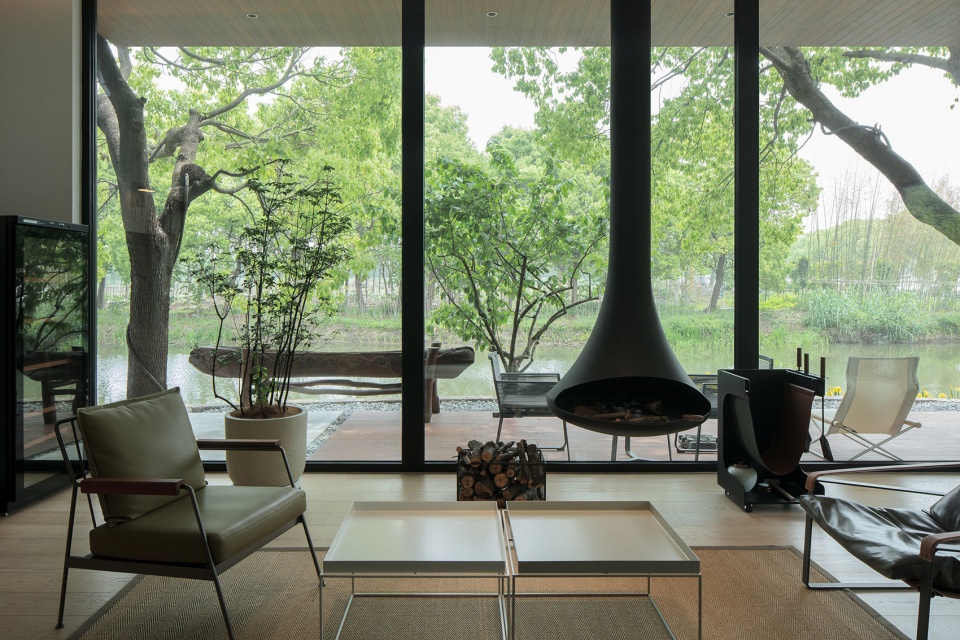
▼主人房客厅,living room of the master’s house ©夏至
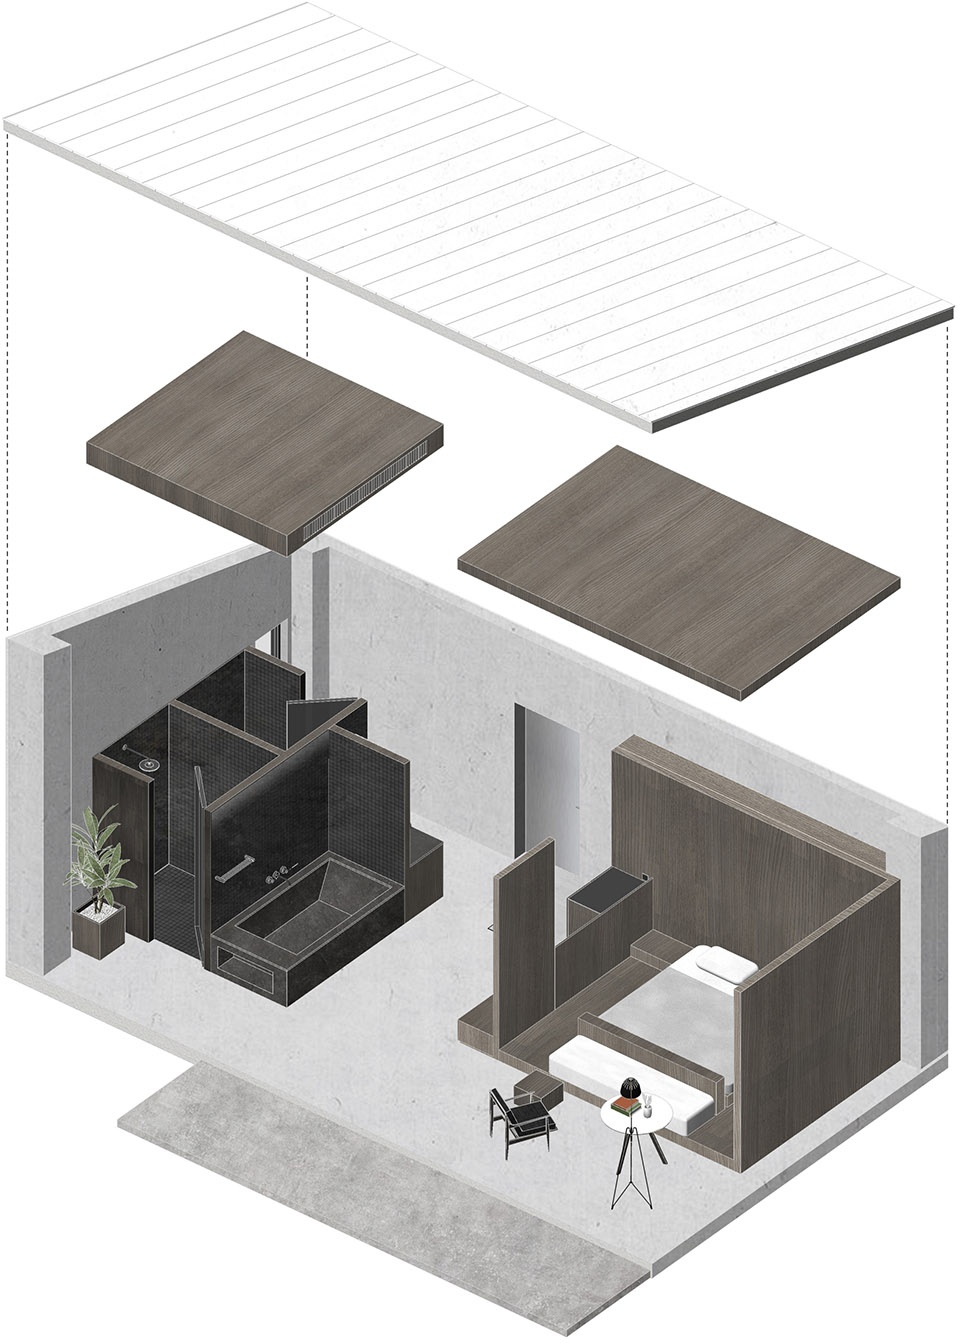
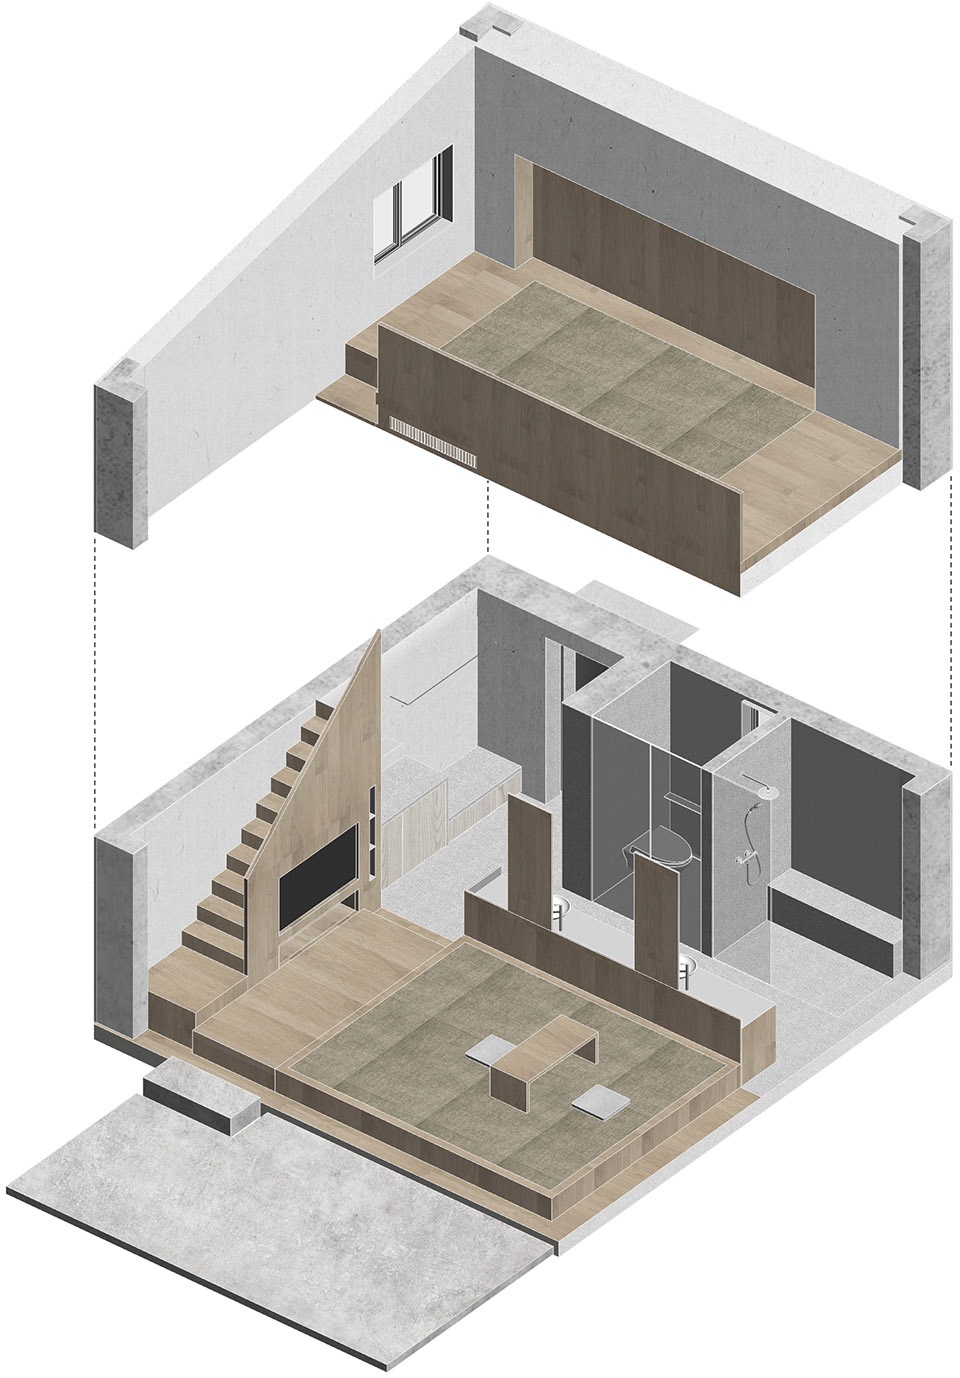
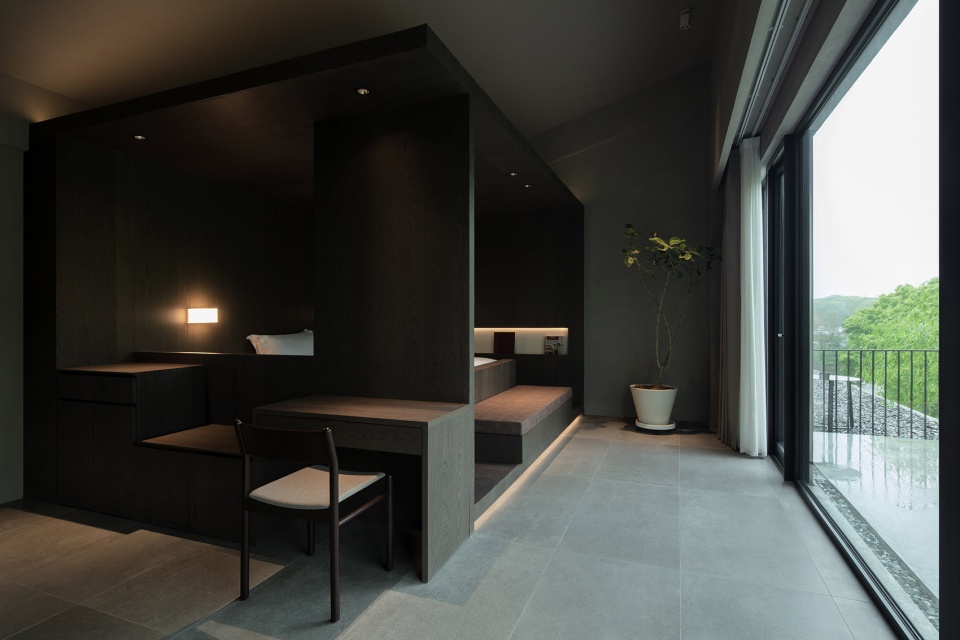
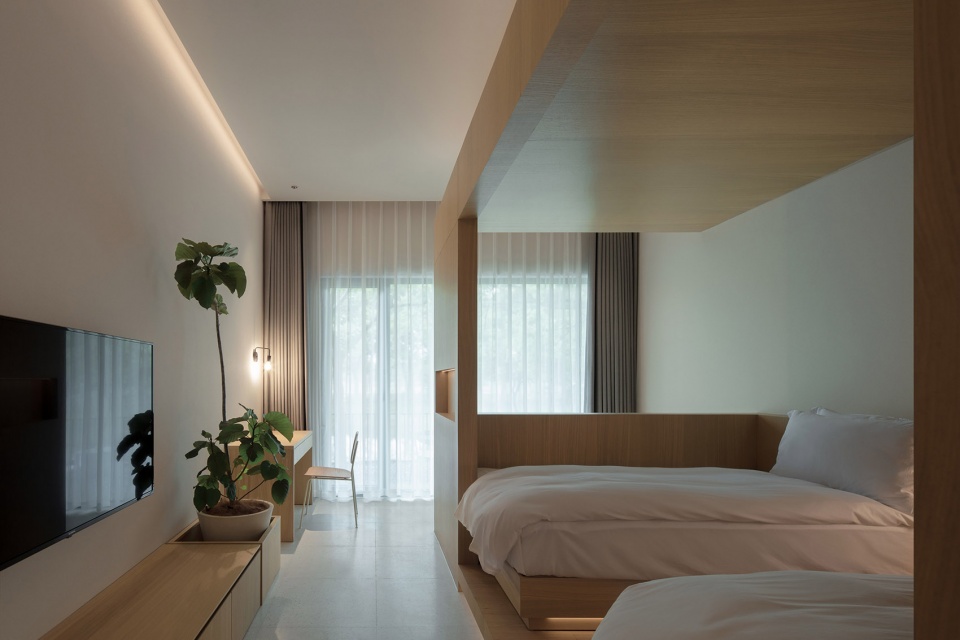
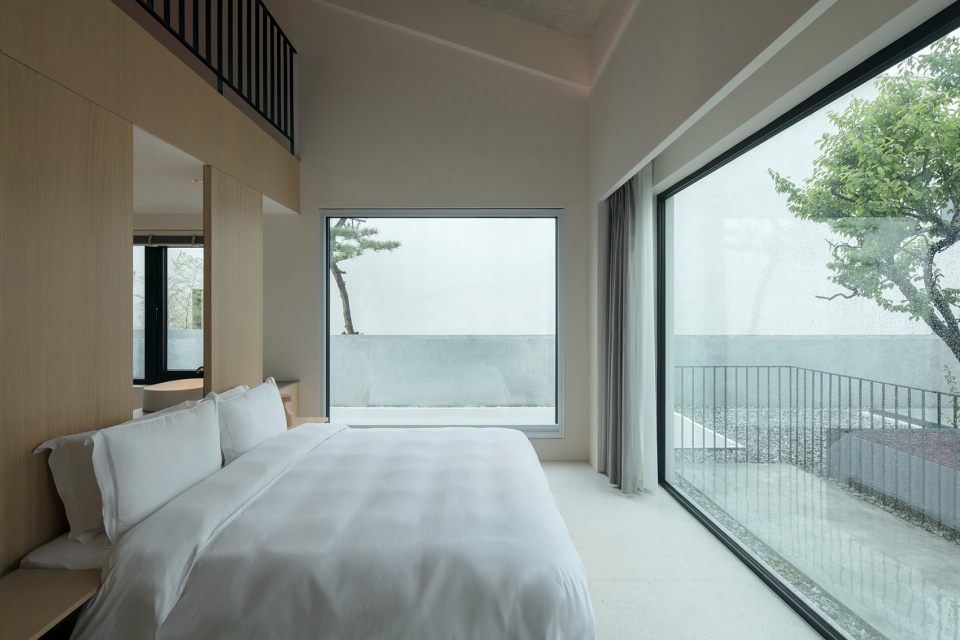
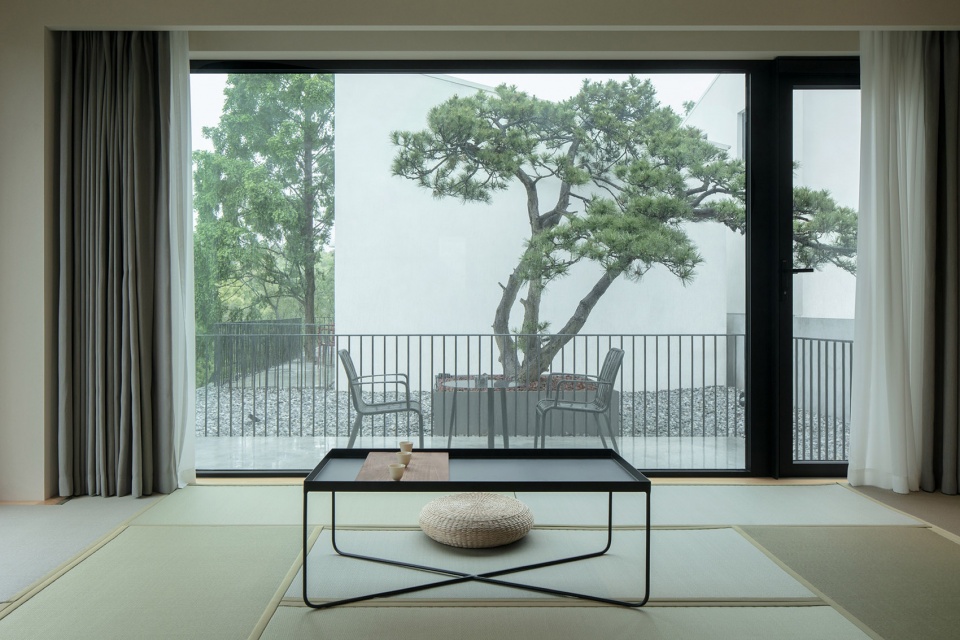
建筑室内客房部分,有深色及浅色两种色彩搭配。材质选用上采取相同的逻辑:地面为水磨石,墙面和天花采用带有肌理的涂料。在沙发区域,卧室区域,书桌区域则是选用了触感更加柔和自然的木饰面材料。淋浴卫生间区域,选用了小颗粒石子为底料的水洗石,不仅增加了空间的肌理质感,还很好的起到了防滑的效果。
The choice of materials of the guest rooms continues the strategy of combining stucco, terrazzo and wood. The dark and light color schemes of the guest rooms share the same material strategy, providing comfortable and natural sensual experience. Besides, the exposed aggregate concrete for the shower area increases texture in a natural way, and also features with anti-slip effect.
▼客房室内分解轴测图,exploded axonometric of the guest rooms ©B.L.U.E.建筑设计事务所
▼深色盒子整合卧室和书桌,bedroom and tables integrated in the dark-colored box ©夏至
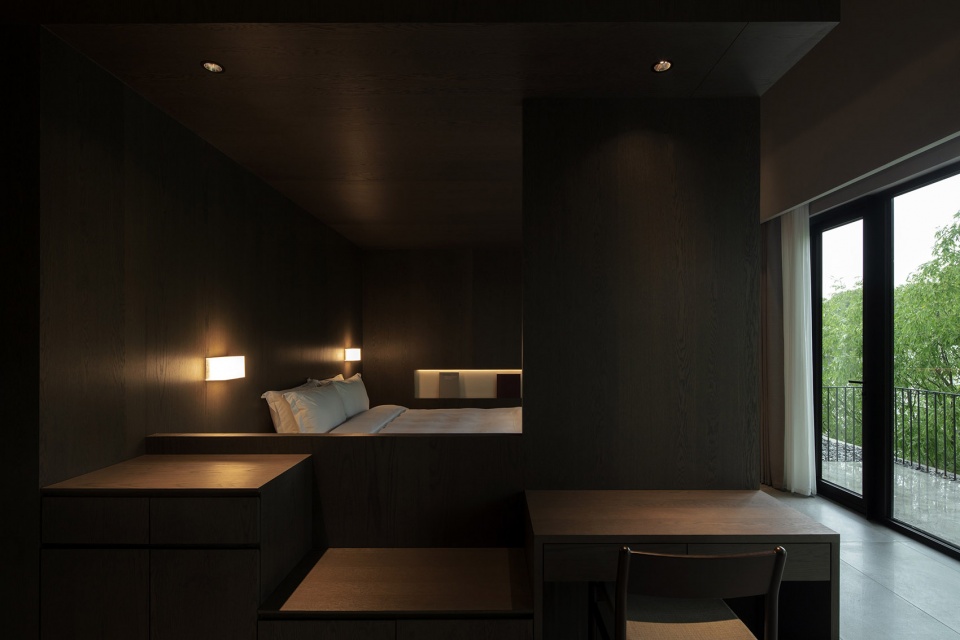
▼深色房间,dark-colored guest room ©夏至
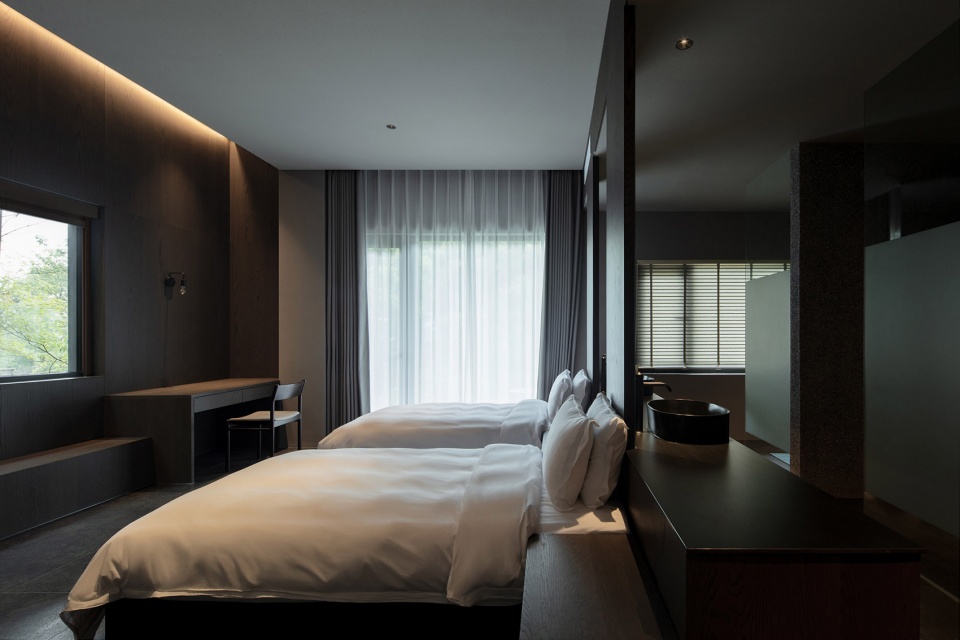
▼浅色盒子,light-colored box ©夏至
▼住客可以透过巨大的窗户欣赏室外景观,enjoy the outdoor landscape through large windows ©夏至
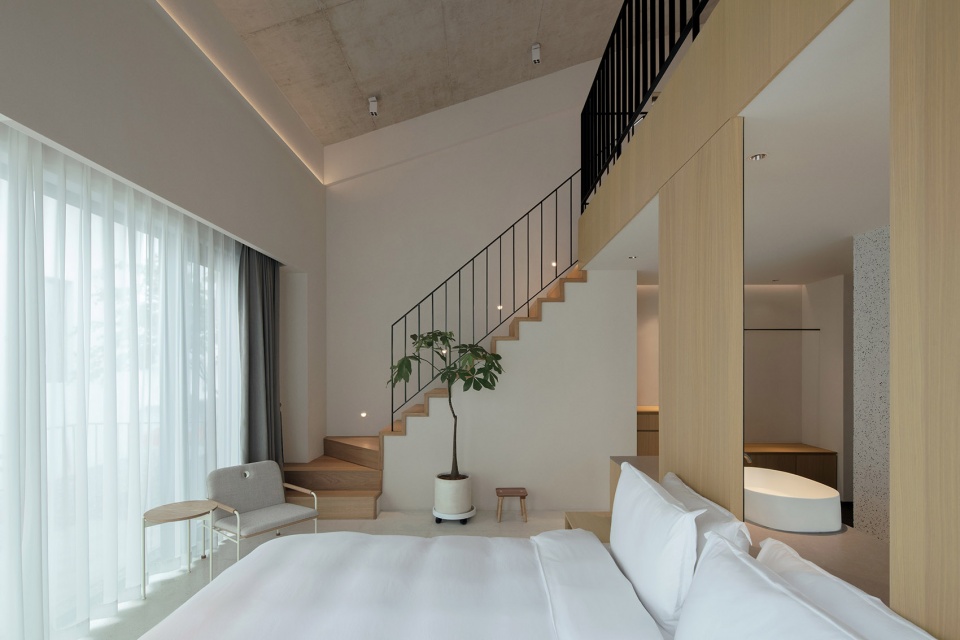
▼客房里的休息区,rest area in the guest room ©夏至
总结
New Possibility
在时代发展的今天,乡村的再次开发带给我们更多新的课题和可能。江南半舍项目,就是带着这样思考的一次尝试;在江南半舍,可以享受安静闲暇的时光,体会江南水乡风情,可以偶遇半舍主人,一同品茶聊天,或是遇到更多的朋友,围炉夜话把酒言欢。江南半舍,不仅仅是一家民宿,更为城市的人们,提供了一个乡村理想生活的新可能。
As a part of the rethinking of today’s Jijiadun Village, the project of Ban Villa is an attempt to explore new possibilities of the countryside in future. In the villa, people can enjoy quiet and cozy moments and experience local culture of Jiangnan watertown. They can also encounter the owner of the villa and enjoy tea and chat together. They can even meet new friends and communicate with each other while dining and drinking together. BAN Villa is more than a boutique guesthouse. It provides possibilities of new village life for urban dwellers.
▼夜景,night view ©夏至
▼区位图,location ©B.L.U.E.建筑设计事务所
▼屋顶平面图,room plan ©B.L.U.E.建筑设计事务所
▼一层平面图,first floor plan ©B.L.U.E.建筑设计事务所
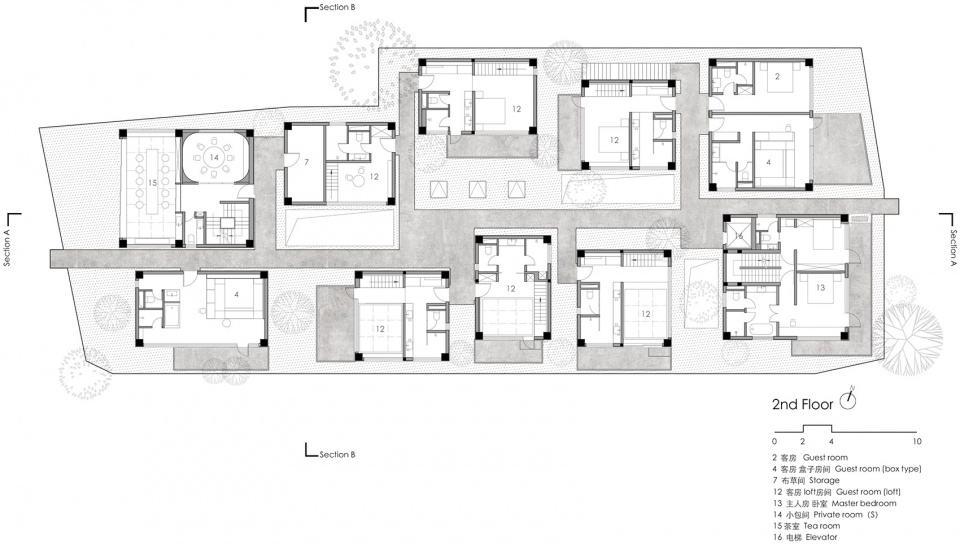
▼二层平面图,second floor plan ©B.L.U.E.建筑设计事务所
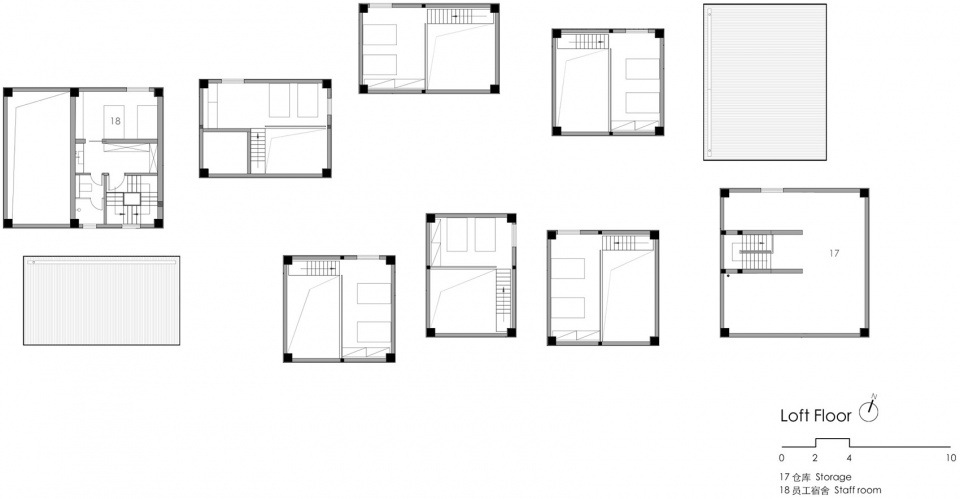
▼阁楼平面图,loft floor plan ©B.L.U.E.建筑设计事务所

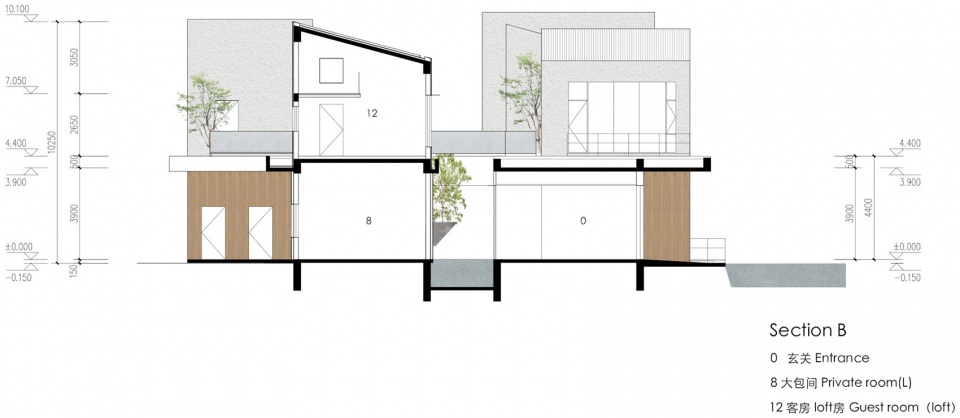
▼剖面图,sections ©B.L.U.E.建筑设计事务所
项目名称:江南半舍民宿
项目地点:昆山市计家墩村
项目类型:民宿
建筑设计:B.L.U.E. 建筑设计事务所
建筑师:青山周平,藤井洋子,杨易欣,曹宇,陈璐(B.L.U.E. 建筑设计事务所)
室内设计:B.L.U.E. 建筑设计事务所
客户:江南半舍
建筑面积:1800㎡
建筑层数:2层
结构形式:钢筋混凝土框架结构
室外主要材料:竹钢,白色肌理涂料,白色哑光金属屋面,镀锌钢板
室内主要材料:水磨石,水洗石,木饰面,米白色凹凸肌理涂料
设计周期:2019年1月——2019年10月
施工周期:2019年10月——2021年3月
摄影师:夏至
Project Name: BAN Villa
Project Location: Jijiadun Village, Kunshan City, China
Project Type: Boutique Guesthouse
Architect: Shuhei Aoyama, Yoko Fujii, Yixin Yang, Yu Cao, Lu Chen
Client: BAN Villa
Size: Two-storey
Building Area: 1800 ㎡
Design Period: 01.2019 – 10.2019
Construction Period: 10.2019 – 03.2021
Materials (exterior): laminated bamboo, white stucco, matte white metal roofing, galvanized steel sheet
Materials (interior) terrazzo, exposed aggregate concrete, wood, stucco
Photography Credit: Zhi Xia
More:B.L.U.E. Architecture Studio。更多关于他们:B.L.U.E. Architecture Studio on gooood









https://www.gooood.cn/suzhou-museum-west-by-gmp.htm
四两拨千斤,简单好看好用
66666学习一下
二层人行步道的实体围墙是用什么材料做的,可以做这么薄的,厉害
二楼连廊的侧面扶手是用镀锌钢板做的吗?这么薄,真是好看!造价贵吗?
这不是我们三年前的未建方案吗?
巧了,我也想说,当年作为实习生的我出了一版
巧了不是,17年我也给这个项目做过景观效果图。可惜那会儿刚毕业没多久,水平不咋滴。
和乡村环境还是有点违和
https://www.gooood.cn/casa-rio-paulo-merlini-architects.htm
这种檐口和屋面排水方式值得学习,国内很多白色建筑各种挂流,形态的话,见仁见智,个人觉得还不错
干净舒服!
https://www.archdaily.cn/cn/902248/shang-hai-nan-xiang-dong-she-qu-lin-li-zhong-xin-xypsai-po-lai-yin?ad_source=search&ad_medium=search_result_all
你这也太不像了 你看看另外两个人发的;P
https://www.archdaily.com/616722/billboard-s-shintaro-matsushita-takashi-suzuki?ad_source=search&ad_medium=search_result_all
计家墩的终极目标是不是把所有的民房都拆掉重建
现在很多村子都是原址拆了重建,户均135平,整齐划一。能有点这样新鲜业态注入带来别样的建筑风貌已经很不错了
这覆盖率。。。业主厉害啊
符合我老年生活的设想
感觉没有自然的感觉 既然不在城市中营建 可能以自然方式体现更好 从鸟瞰来说挺突兀的 室内空间的质感很喜欢
本来以为二层每个房间都和首层直接联系,没想到并没有。从使用来说,下雨天不方便。其次二层室外中部空间局促,空间感并不是很好。虽然零散的体量使得建筑和周围环境相互渗透,但因此造成使用不便,零散的体量和周面比对能耗也有影响。此基地采用过于零散的体量并不是最佳选择。
非常完整的项目,从建筑到室内,成熟的作品!
青山的室内造诣比建筑要高
很有个性的建筑群,很喜欢天井和天井的种植池造型