感谢 CoDA arquitectos 对gooood的分享。
Appreciation towards CoDA arquitectos for providing the following description:
该公寓是为一对年轻夫妇和他们的女儿而设计,业主提出的要求是让既有空间变得更加现代,取消服务室和三个卧室的其中一间,同时增加主卧套间、家庭办公空间和一间更加适合社交活动的厨房。
The young couple with a little girl searched the office to help renovate their new apartment. The family’s proposal was to modernize the space, the new program would not need the service room, nor one of the original 3 bedrooms, but it should include a suite, a home office space and a more social kitchen.

▼项目概览,Preview © Júlia Tótoli
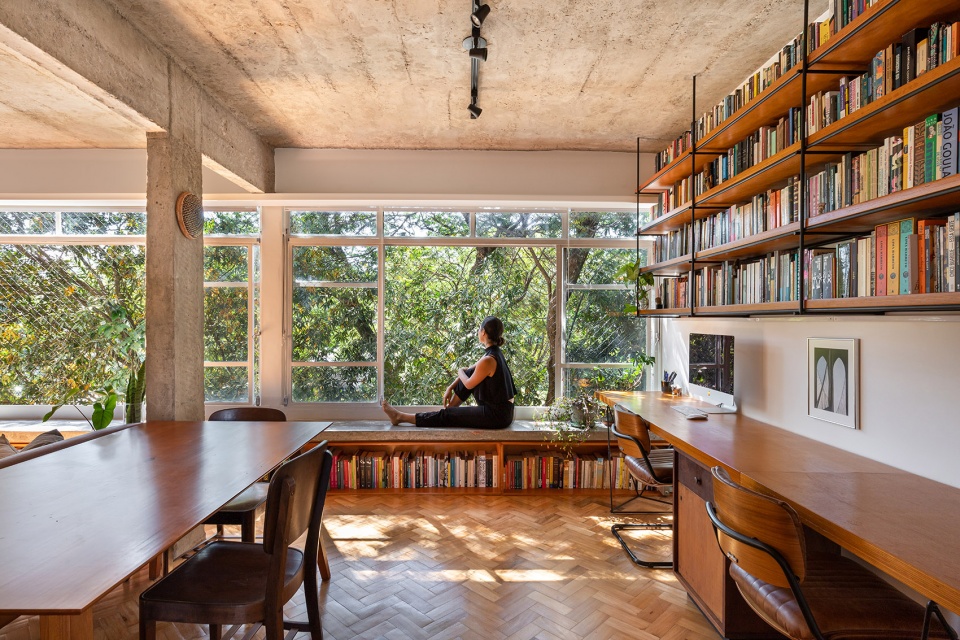
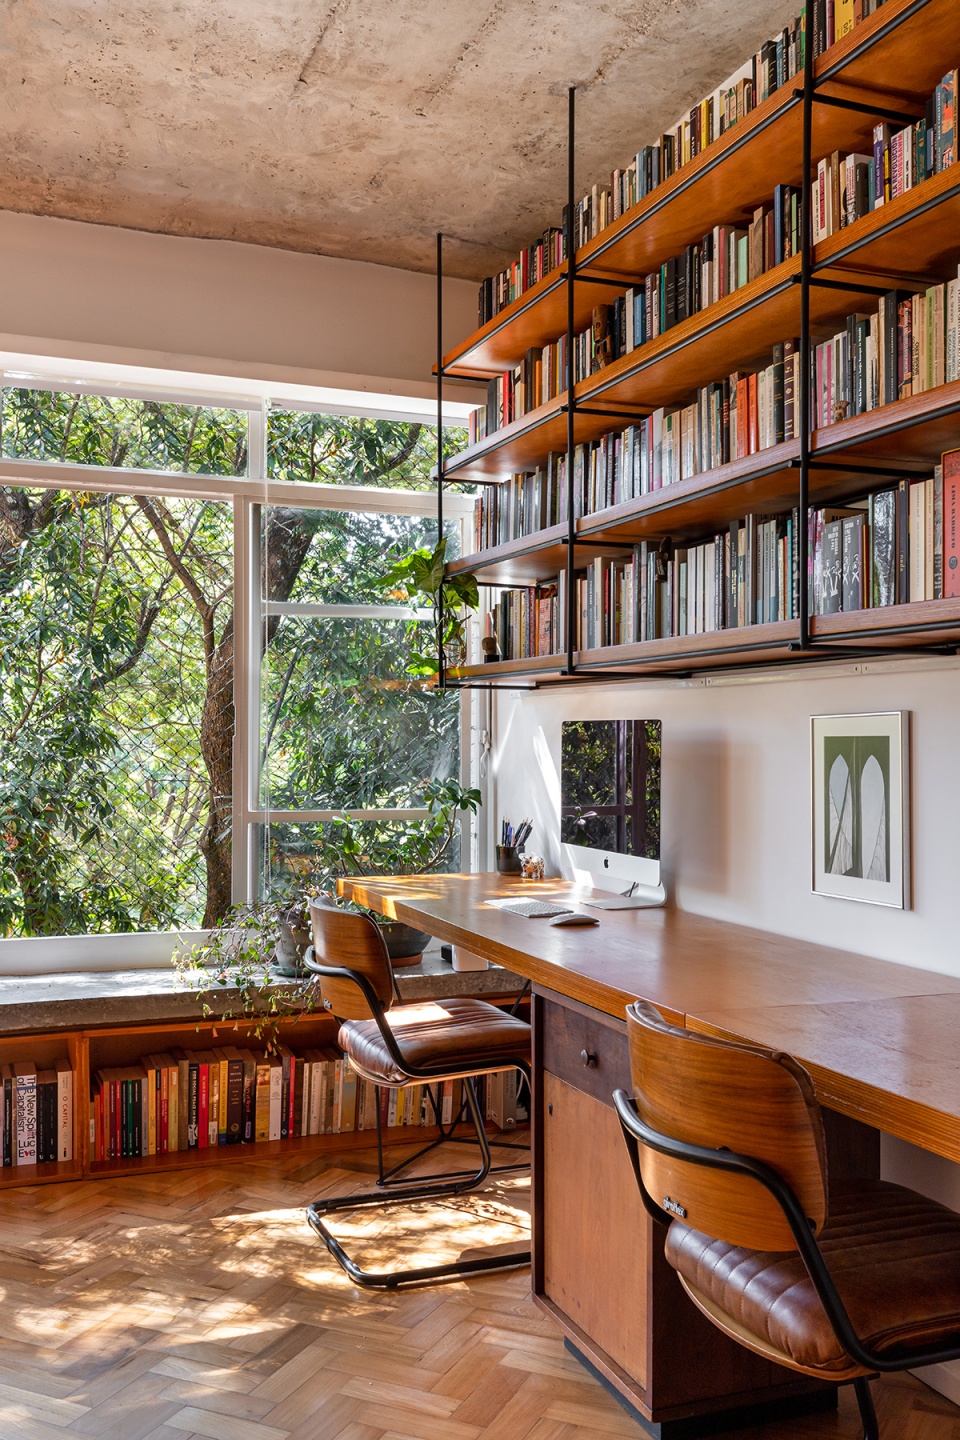
为此,设计师采取的方法是打通原来的厨房和其中一间卧室以营造一个更加完善和灵活的主起居空间,使其囊括客厅、餐厅、电影院、办公区和厨房的功能。在施工过程中暴露出来的柱子和混凝土横梁为空间的划分提供了依据。考虑到从事学术的业主夫妇需要存放大量的书籍,空间中置入了两个新的固定结构:一是位于办公桌上方的书架,二是位于主窗混凝土长椅下方的嵌入式收纳空间。
▼改造前后平面图对比,original plan & project plan © Júlia Tótoli
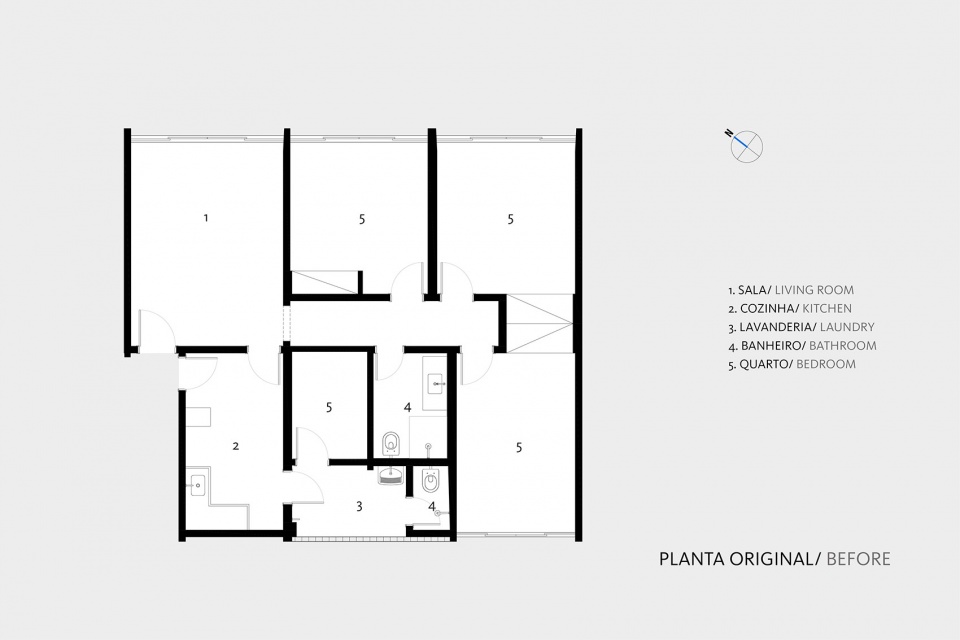
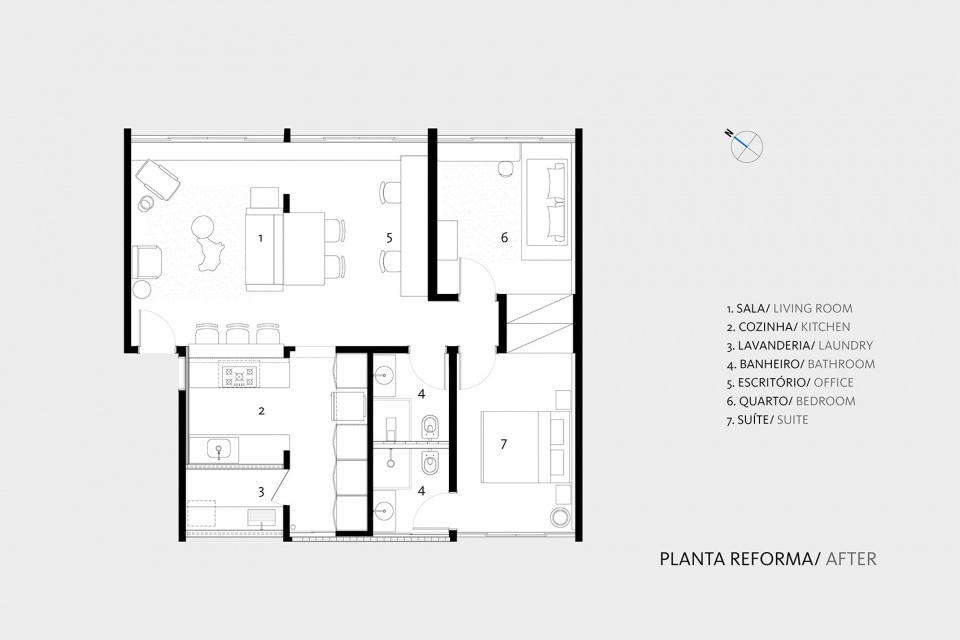
Therefore, the key point of the project was to transform the living room by adding a part of both, the kitchen and one of the old bedrooms, thus gaining ample and flexible space. In this environment are the functions of living, dining, cinema, office and kitchen. The division of the rooms is demarcated by the columns and concrete beams now exposed during the construction process. To house the voluminous library of the couple, both academics, two fixed structures were proposed: shelves above the office bench and niches under the concrete bench built along the main window.
▼主起居空间变得更加开放和灵活,the living room has become open and flexible © Júlia Tótoli
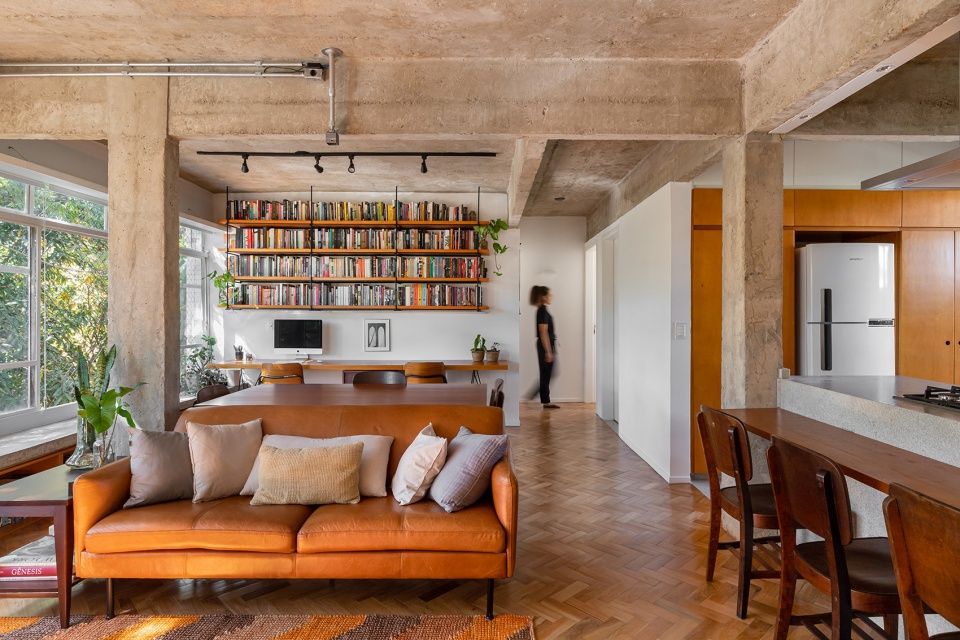
▼客厅,living room © Júlia Tótoli
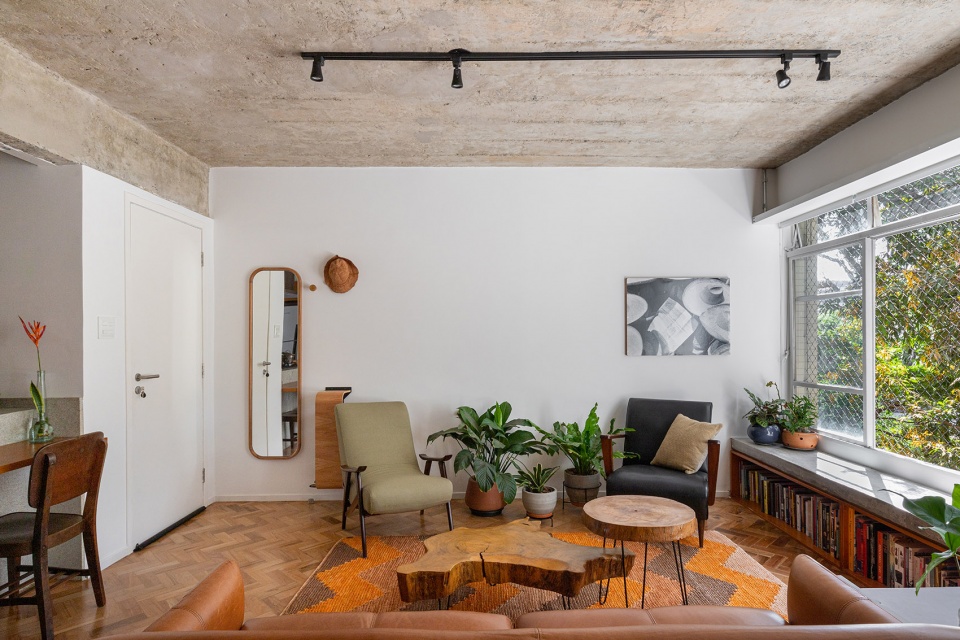
▼客厅细节,detailed view © Júlia Tótoli
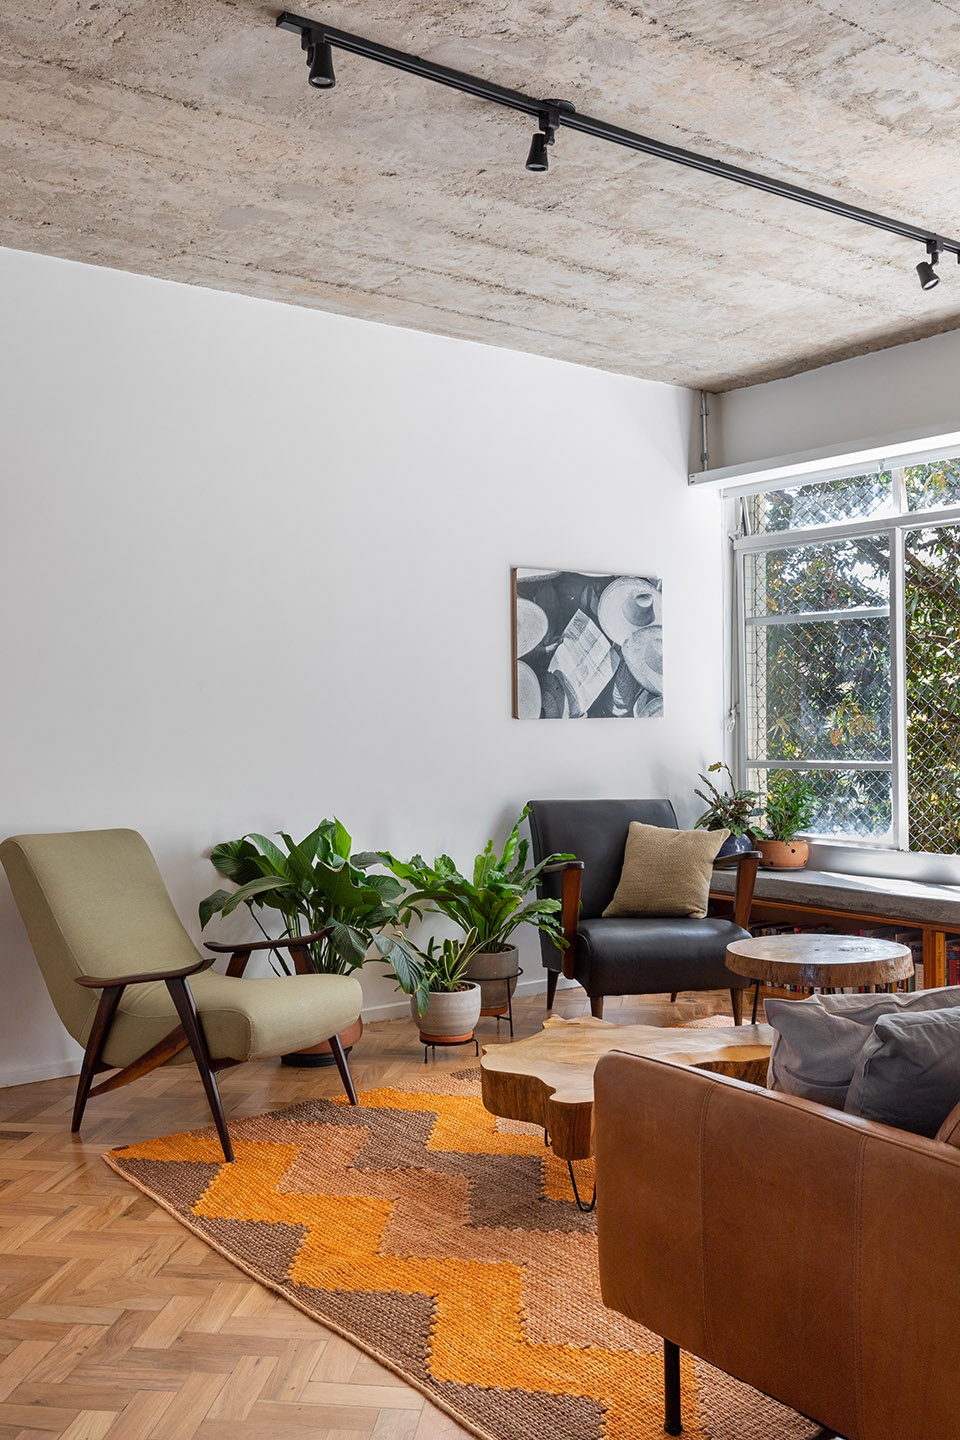
▼主窗混凝土长椅下方增加了嵌入式收纳空间,niches were added under the concrete bench built along the main window © Júlia Tótoli
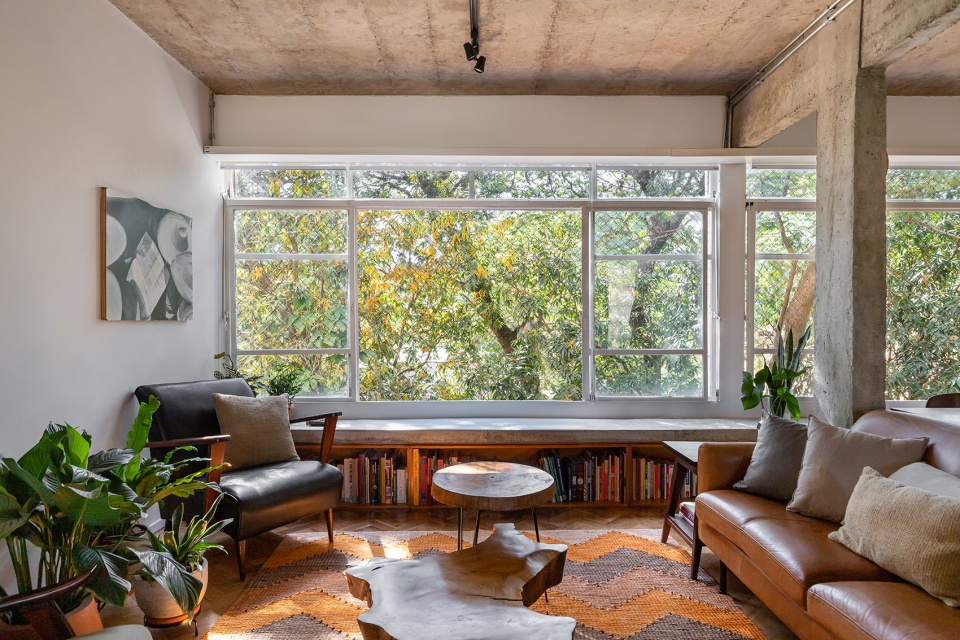
▼从客厅望向办公区,view towards the office area from the living room © Júlia Tótoli
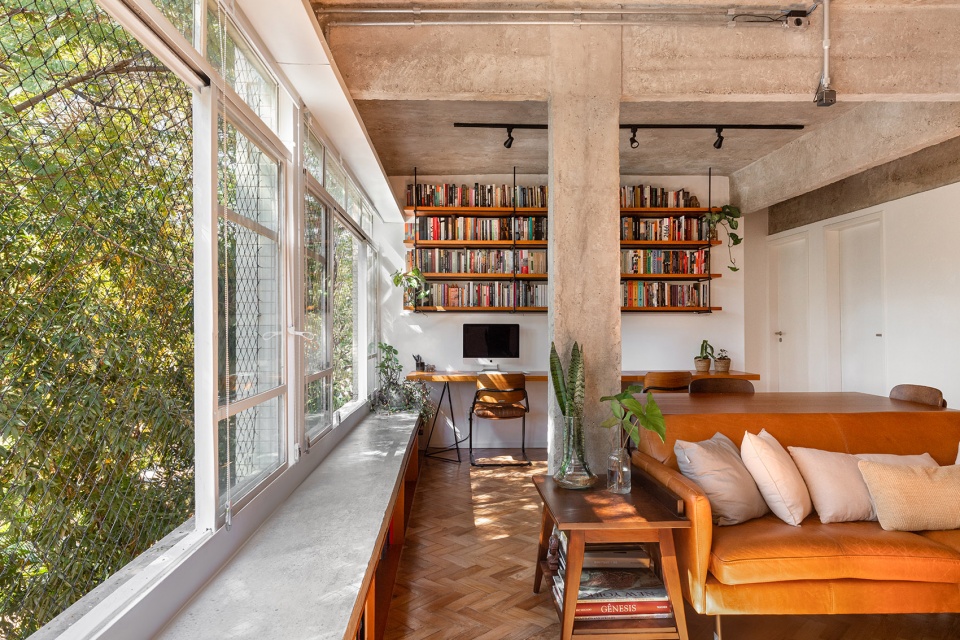
▼办公桌上方设置了书架,shelves above the office bench © Júlia Tótoli
装修后的房屋在使用上展现出高度的灵活性:没有太多的固定家具,电视被替换为墙面投影,开敞的餐厨区域可以同时为更多人服务。
The result is a room with few fixed elements, which provides flexibility of uses, including the possibility of projecting movies on the white wall, the use in a sitting format without a TV, and the use of dinner for more people.
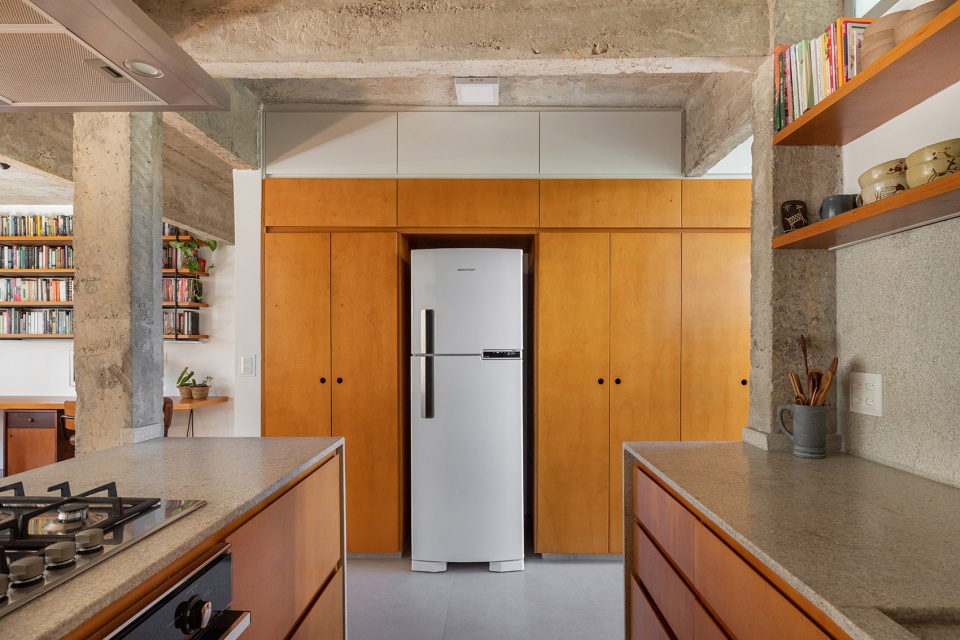
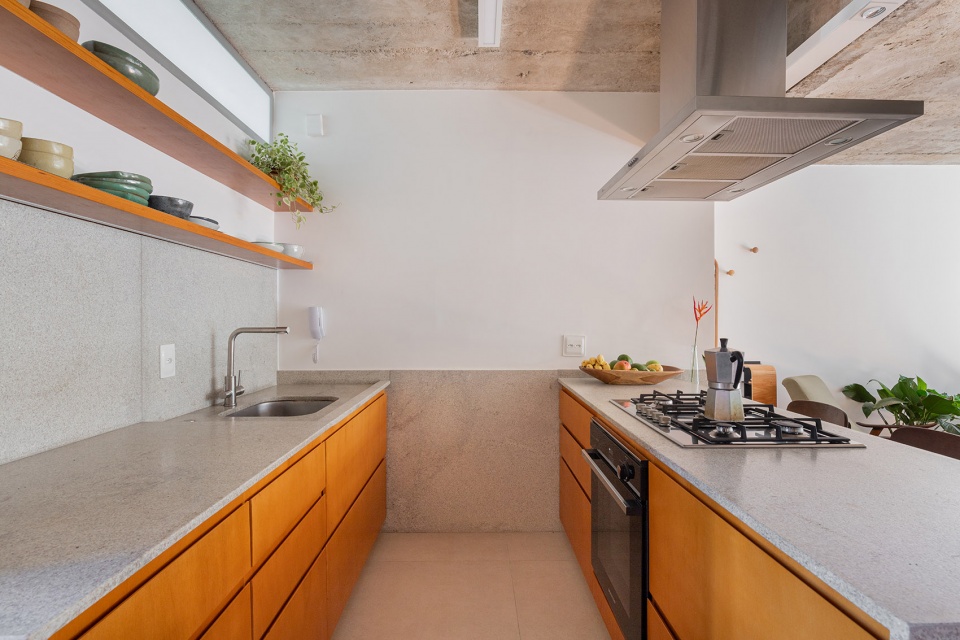
▼厨房,kitchen © Júlia Tótoli
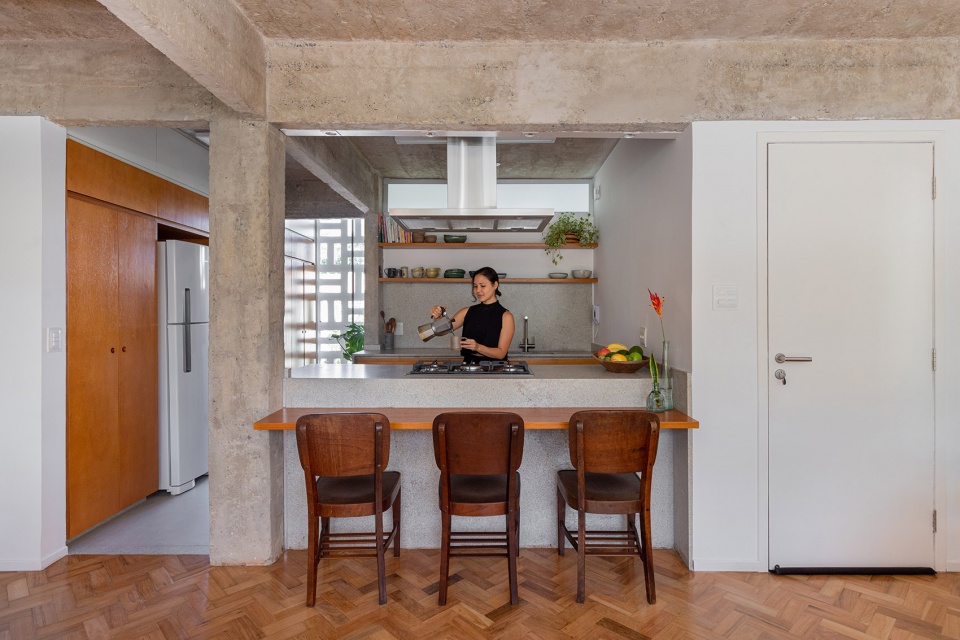
▼开敞的餐厨区域可以同时为更多人服务 © Júlia Tótoli
the open kitchen area can be used for more people
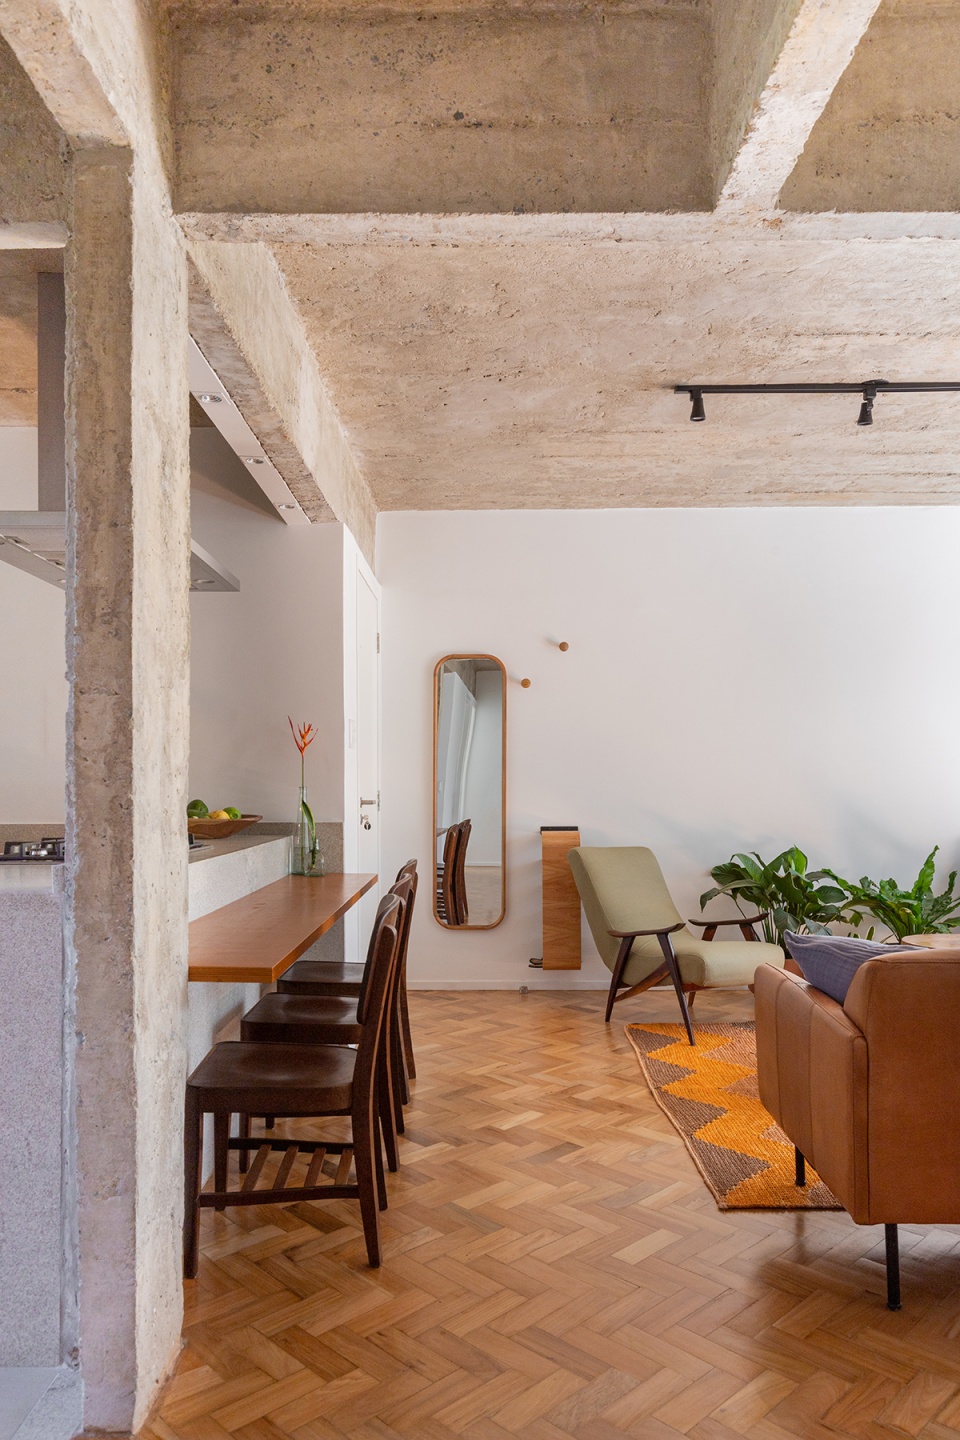
▼厨房内部空间,kitchen internal space © Júlia Tótoli
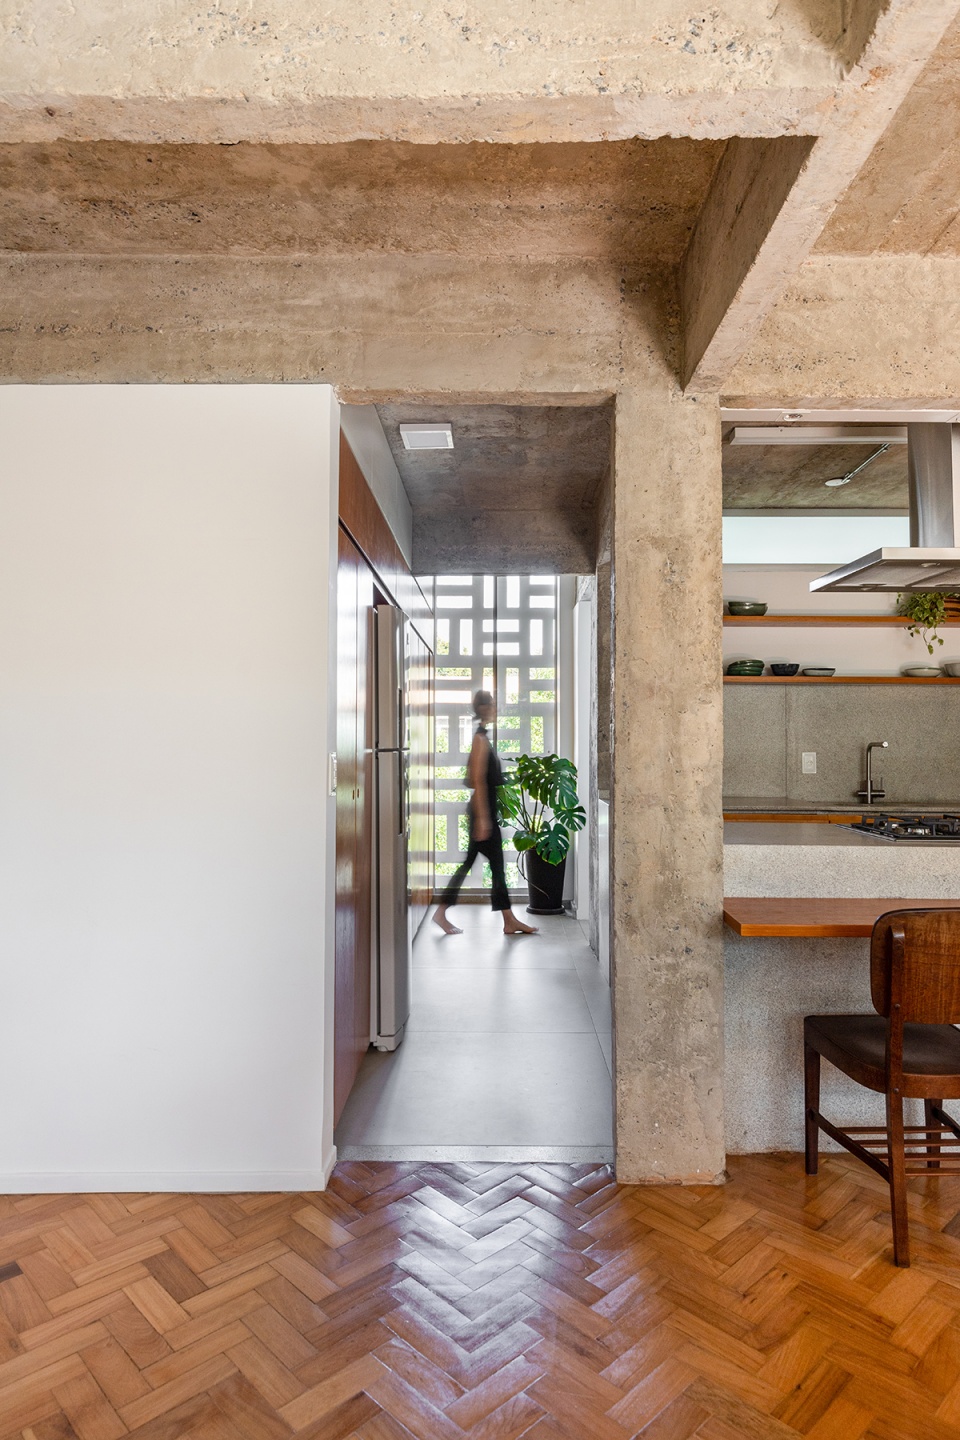
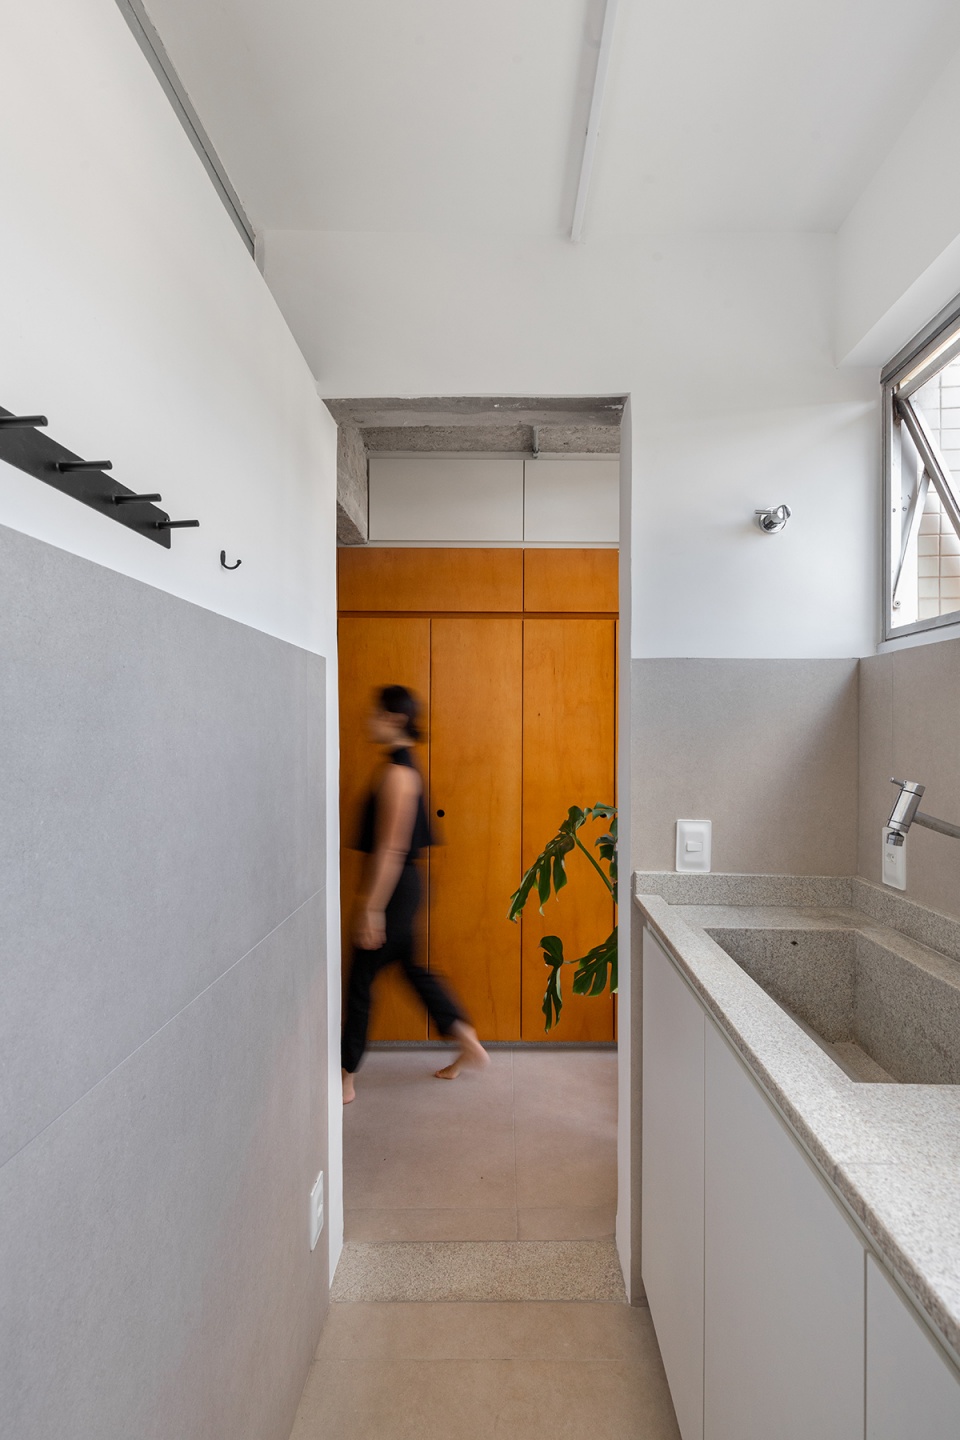
湿区被设置在公寓最内侧,并且对水电气设备进行了全面检修。两个几乎相同的浴室分别面向客厅和主卧套间。洗衣房被移动到厨房后方,打通了客厅朝向镂空屏墙的视野,与此同时也帮助整个社交区域实现了直接的交叉通风。
Positioned on the rear façade, the wetted part of the project was optimized and included the complete overhaul of the hydraulic and electrical installations. The reorganization of the plant housed two practically identical bathrooms, one facing the living room, the other facing the suite. The laundry room new location, behind the kitchen, freed the view of the cobogó from the living room, providing direct cross ventilation throughout the social area.
▼从客厅望向镂空屏墙 © Júlia Tótoli
the view of the cobogó from the living room
▼洗衣房,laundry © Júlia Tótoli
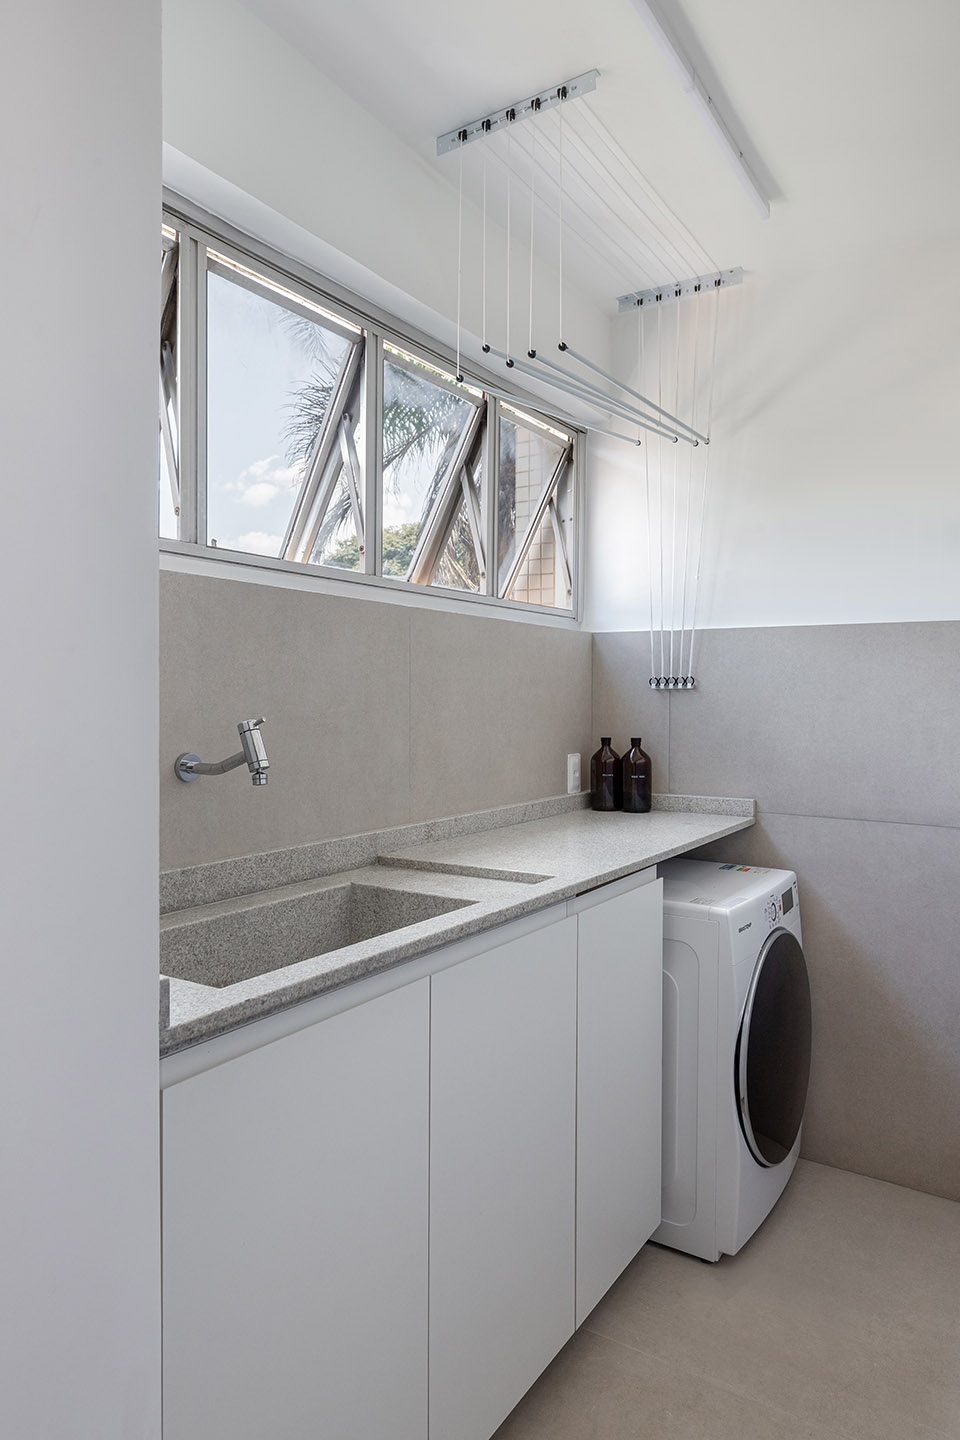
材料的选择需要同时考虑美观性、业主对于自然元素的偏好以及施工的可行性,因而尽可能地减少了对墙面的装饰,并同时加强了空间中已经使用的表面材料,例如承重结构的混凝土、外立面的镂空砖以及用于铺地的巴西Peroba Rosa实木——公寓的名称正来源于此。
The choice made for the materials was both for the aesthetic issue, a search for more natural elements, preferred by the residents, as for the feasibility of the work. The decision then was to limit the number of coverings and enhance those already existing in the space, such as the concrete of the structures, the cobogós on the façade and the hardwood flooring, in Brazilian Peroba Rosa wood, which gives the apartment its name.
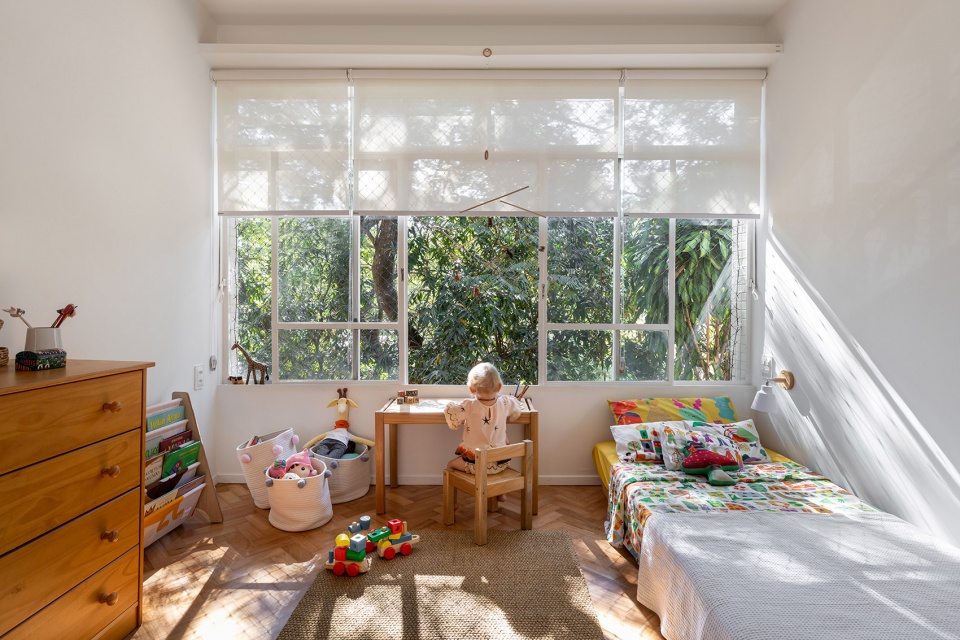
▼儿童房,the daughter’s room © Júlia Tótoli
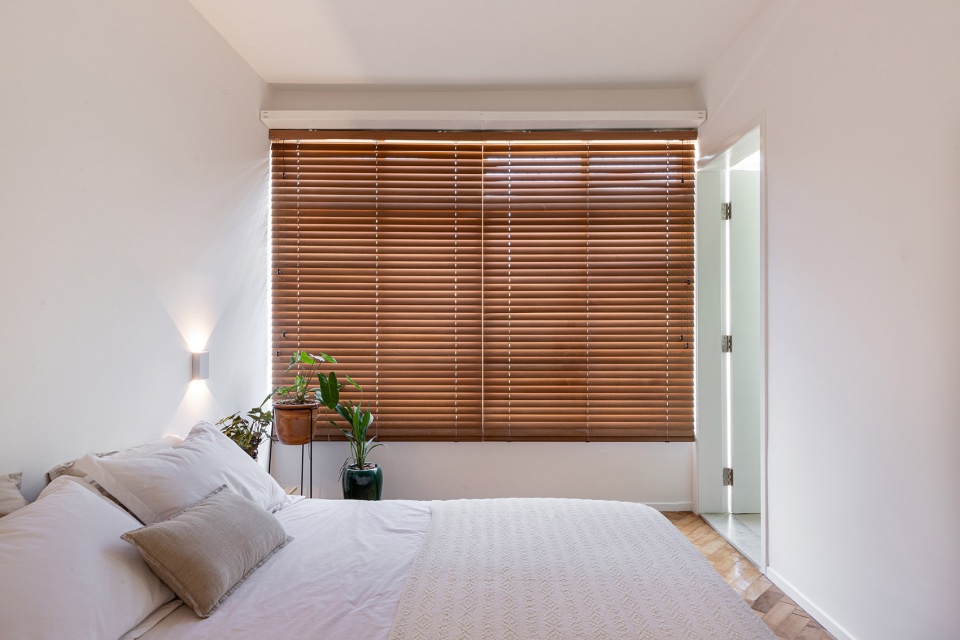
▼主卧套间,the suite © Júlia Tótoli
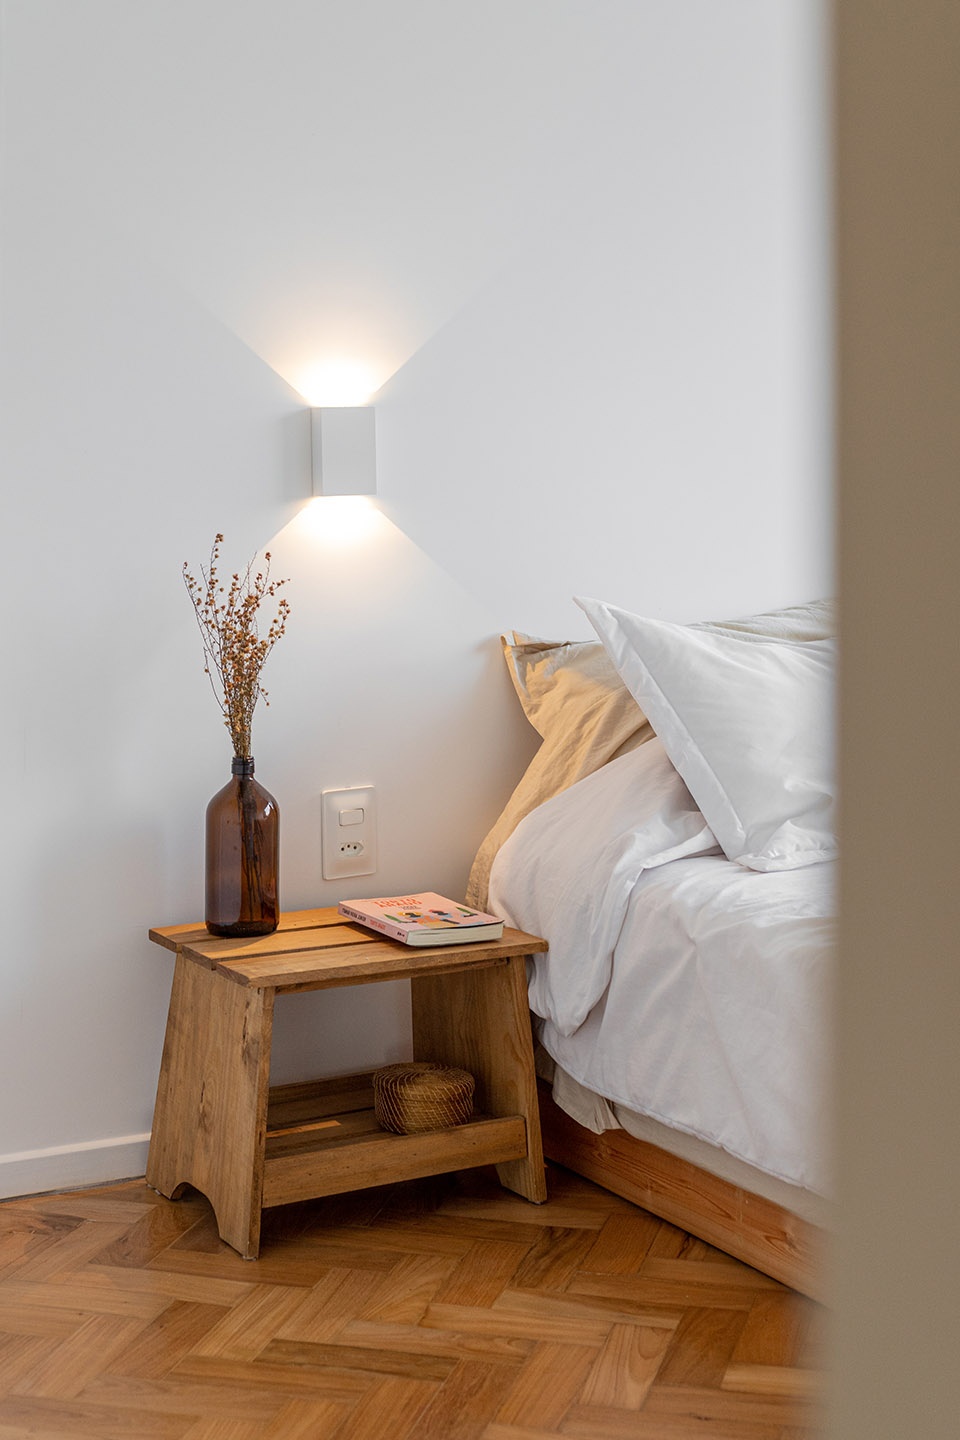
▼卧室细节,interior detailed view © Júlia Tótoli
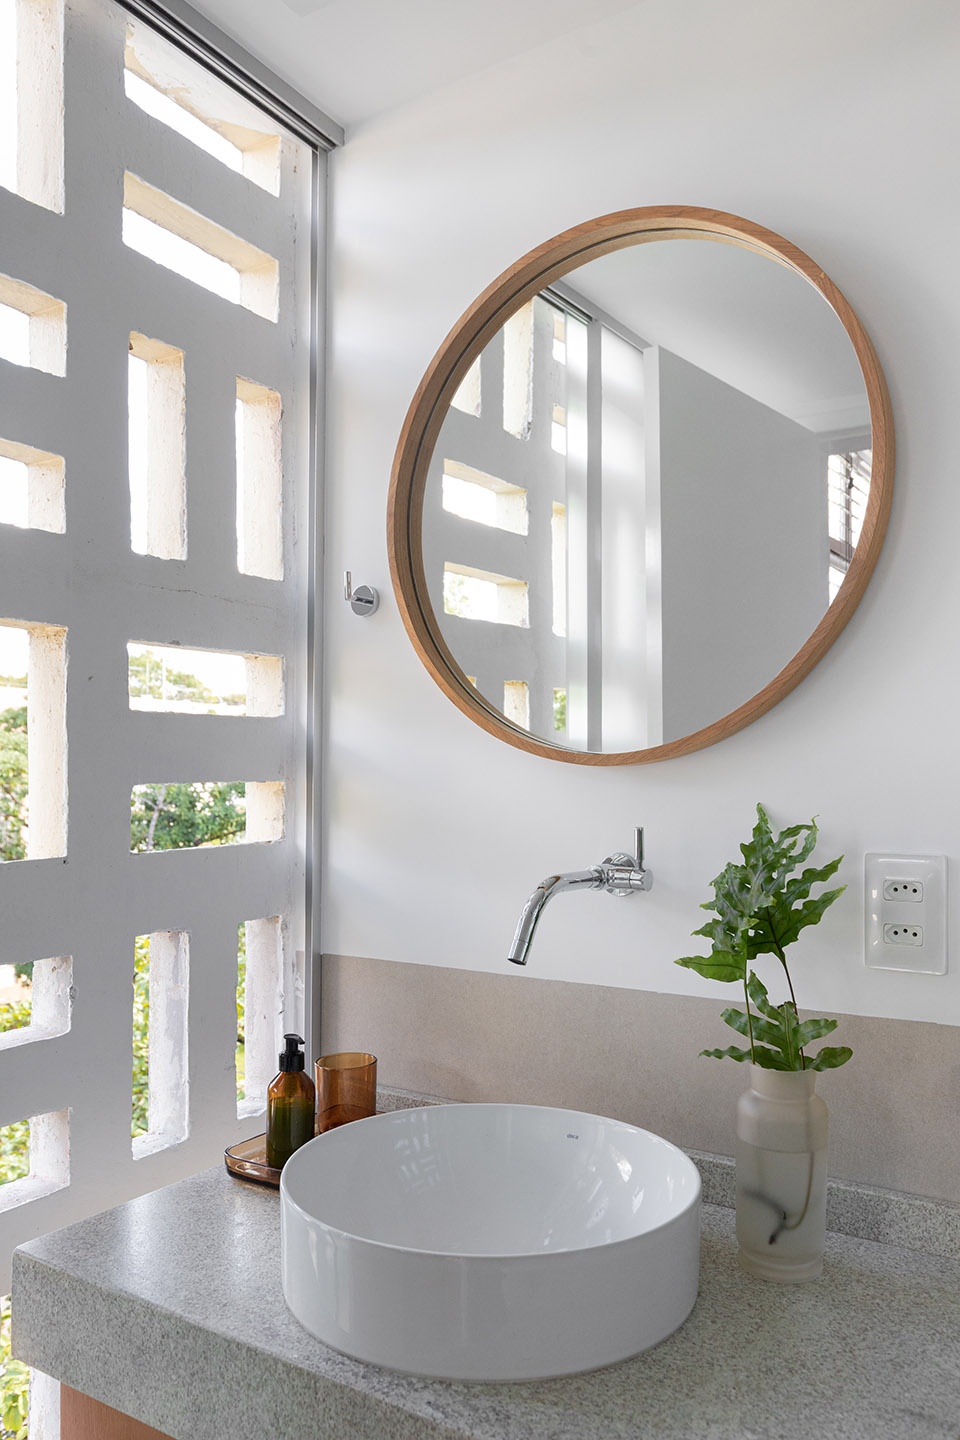
▼浴室,bathroom © Júlia Tótoli
TECHNICAL SPECIFICATIONS
LOCATION: Asa Sul, Brasília/DF
AREA: 79,38m²
YEAR: project 2020; construction 2021
AUTHORS: Pedro Grilo, Isabela Bandeira
TEAM: Rayan Sant’anna, Julia Coutinho, Lorena Freitas
EDITORIAL: Sarah Almeida
PHOTOGRAPHY: Júlia Tótoli
SUPPLIERS:
Master builder: João
Marbles: WS Marmoraria
Carpentry: Antunes Armários
Frames – Casa dos Vidros
Sawmill: Francisco Dias
Wood Floor Restoration – Antônio
Floor – Tozetti
Furniture – Vintage
More:CoDA arquitectos









松弛,夏日,阳光明媚
很喜欢
很有生活气息
超喜欢!
简单但足够的感觉
很有生活气息,很清爽
在裸露混凝土的基础上还能表达出浓郁生活的气息,这是好设计
可以的 改造后变得宽敞明亮
just so so!