
来自 来建筑设计工作室 对gooood的分享。更多关于他们:Atelier-lai on gooood.
Appreciations towards Atelier-lai for providing the following description:
桥,在传统中国,是一种饱含“情”与“志”的标志物。一方面,在乡村造桥是一种功德或是纪念;另一方面,“桥”是一种诗情的想象,在传统山水画的谋篇中,是整个画境的入口和起点。不只是物本身,桥是一个可以入画的艺术形象,造桥是一个福祉于民的社会事件。
Bridge, in traditional Chinese culture, is a sign full of “emotion” and “will”. On one hand, building a bridge in the countryside is a kind of merit or commemoration; on the other hand, “bridge” is a kind of poetic imagination, in the strategy of traditional landscape painting, it is the entrance and starting point of the whole painting. Not only the thing itself, the bridge is an artistic image that can be painted, and building a bridge is a social event that benefits the people.
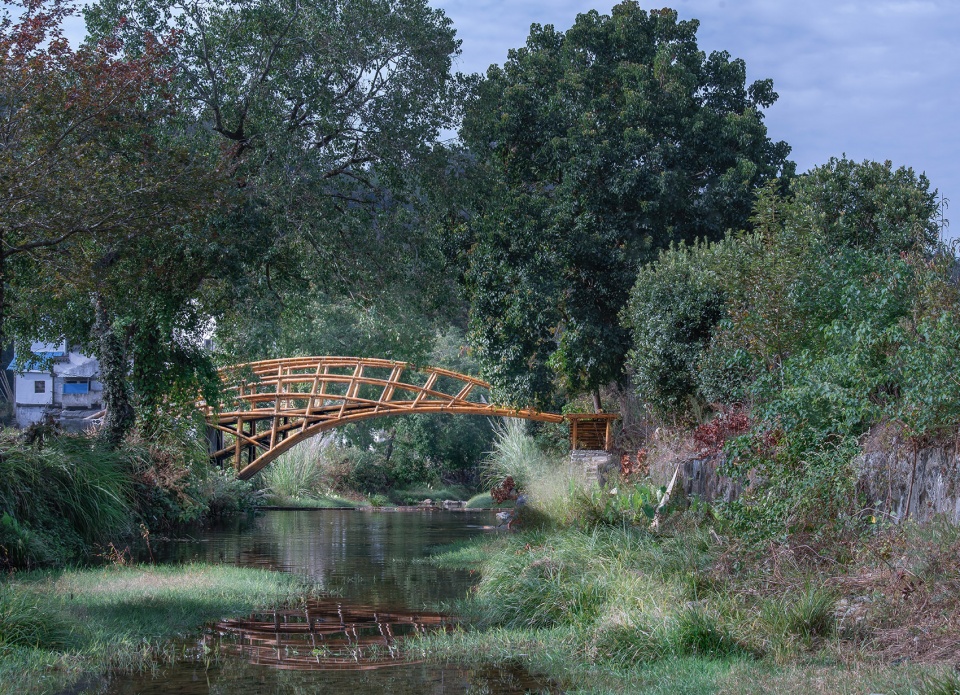
▼场地环境,context ©唐徐国
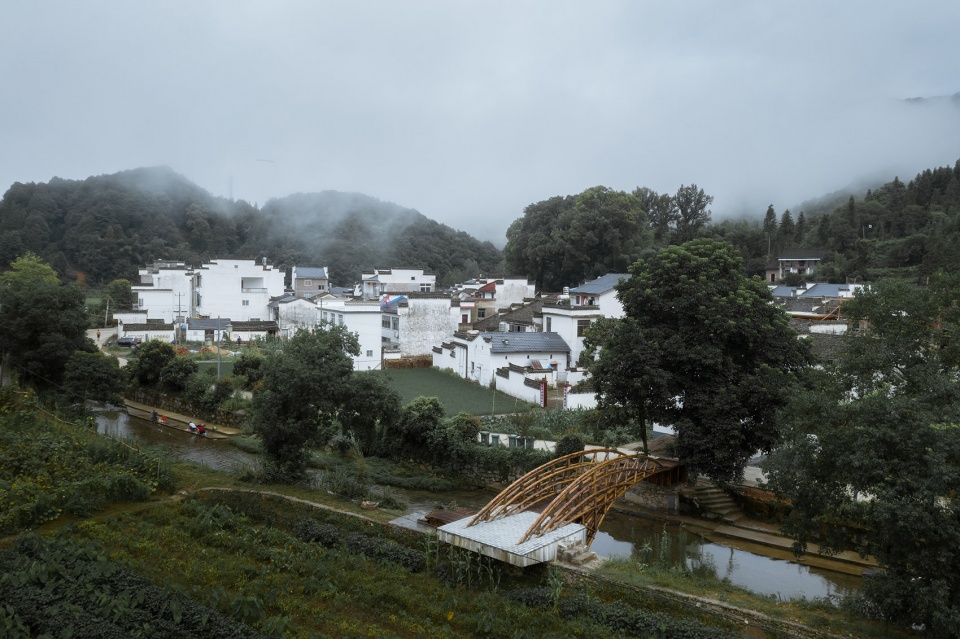
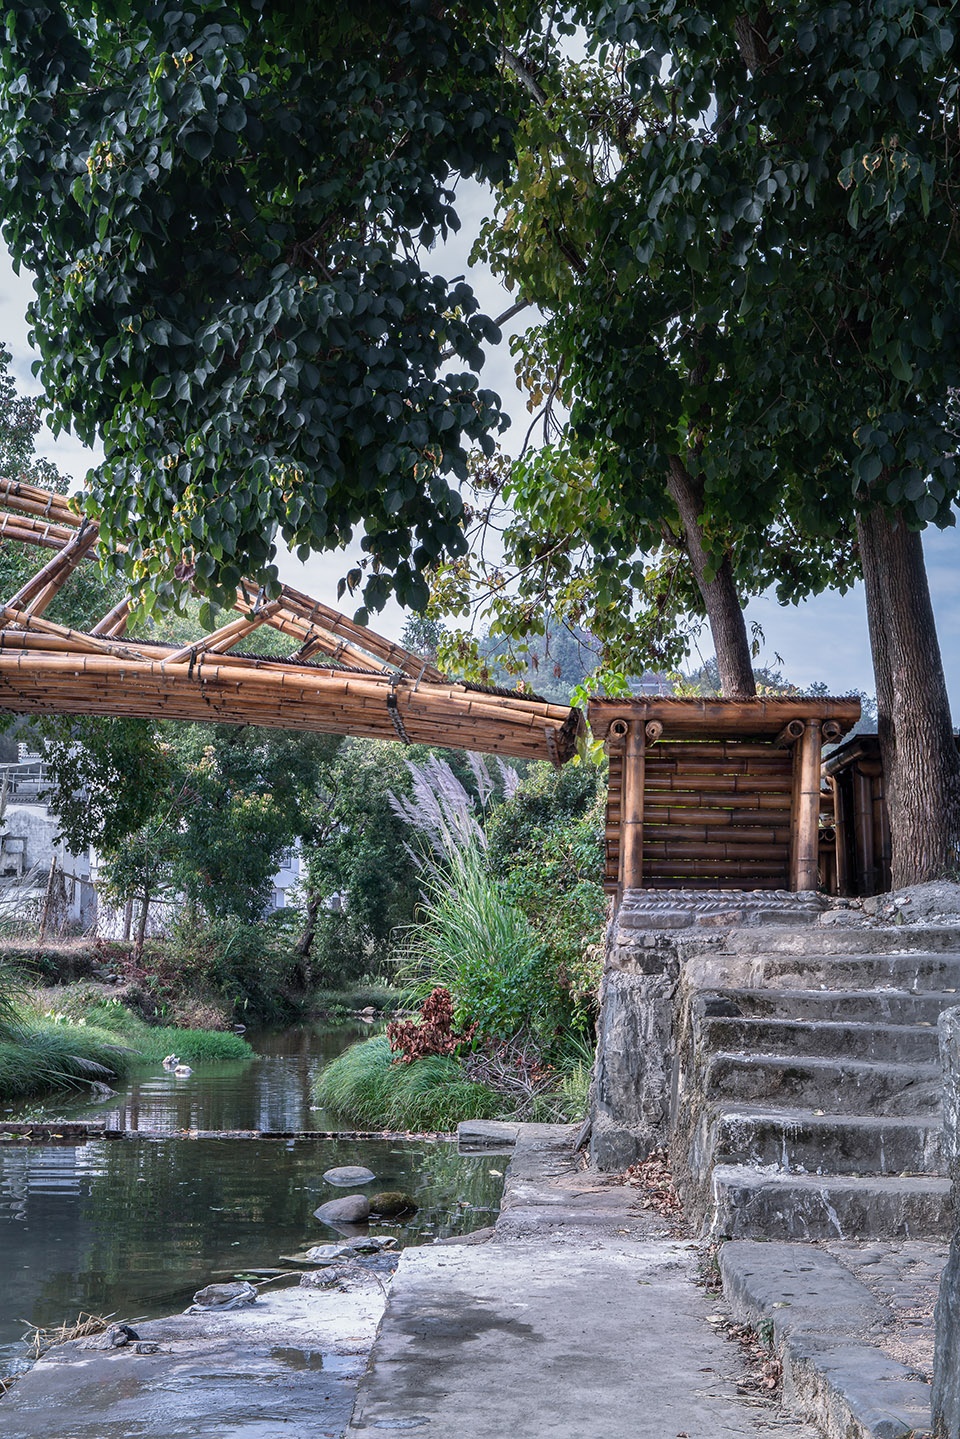
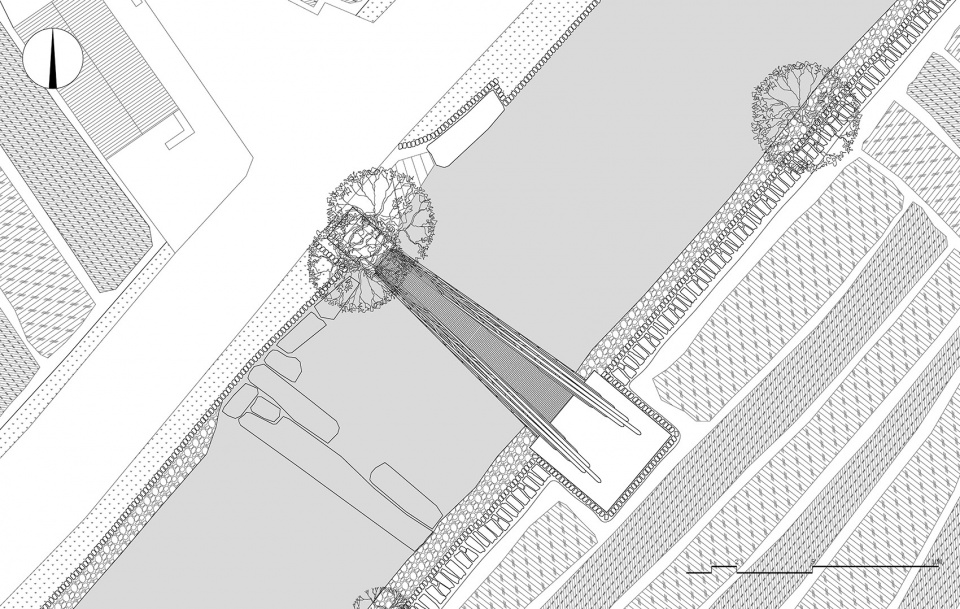
项目的场地位于安徽祁门县桃源村。一条10米宽的水系贯穿村头村尾,阻隔了村落和农田。为了便于村民去田间耕作,需要增加一座人行桥。水系是居住和劳作的分界线,而桥则是通向田园山野的入口。后山上,毛竹密布。用竹子建造,材料本身取之于自然,为人所用,是一种在地的营造。
▼场地原貌,the original site ©来建筑设计工作室
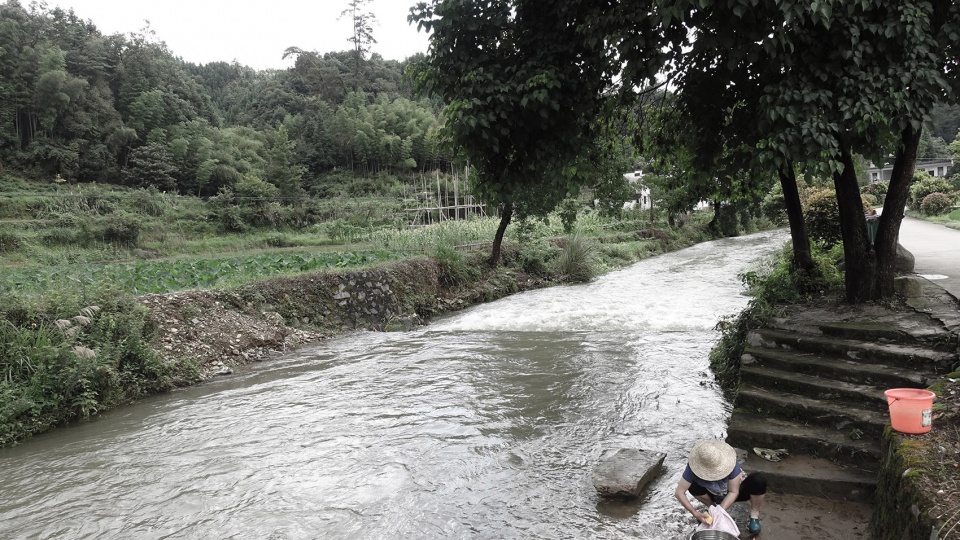
The project is located in Taoyuan Village, Qimen County, Anhui Province. A 10-meter-wide water system runs through the head and end of the village, blocking the village and farmland. In order to make it convenient for the villagers to farm in the fields, an additional footbridge is needed. The water system is the dividing line between living and working, while the bridge is the entrance to the countryside. The back mountain is covered with bamboo. To build with bamboo, taking the material itself from nature and using them for the purpose of human beings, is a kind of construction methodology based on the local environment and resources.
▼悬岸飞桥外观,the bamboo bridge ©唐徐国
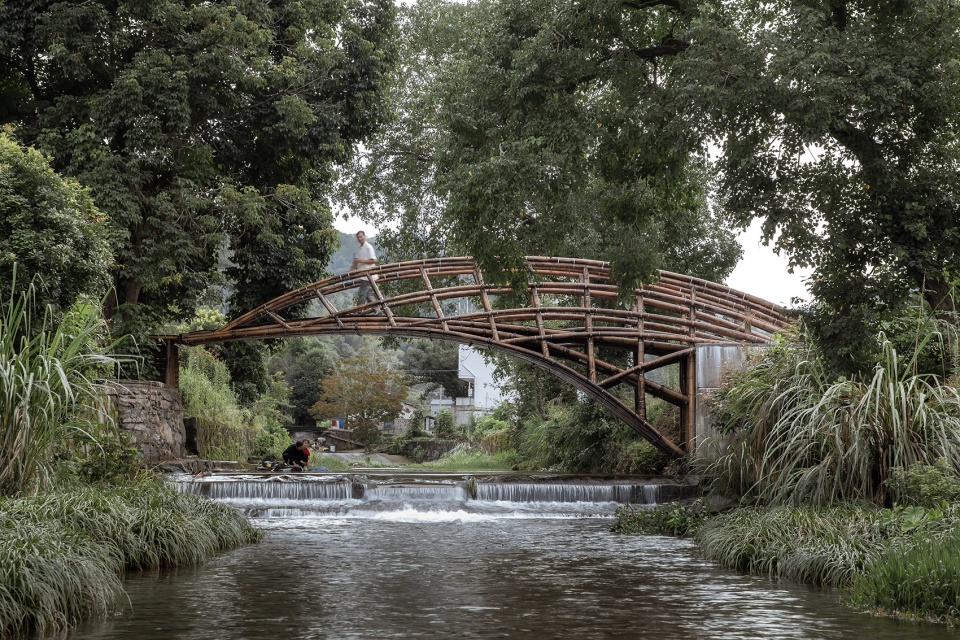
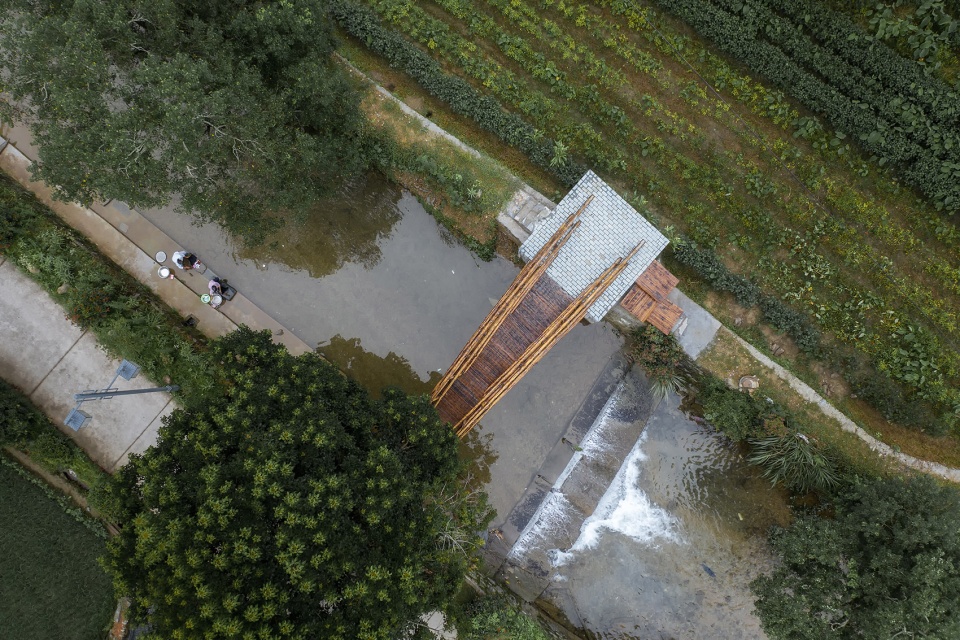
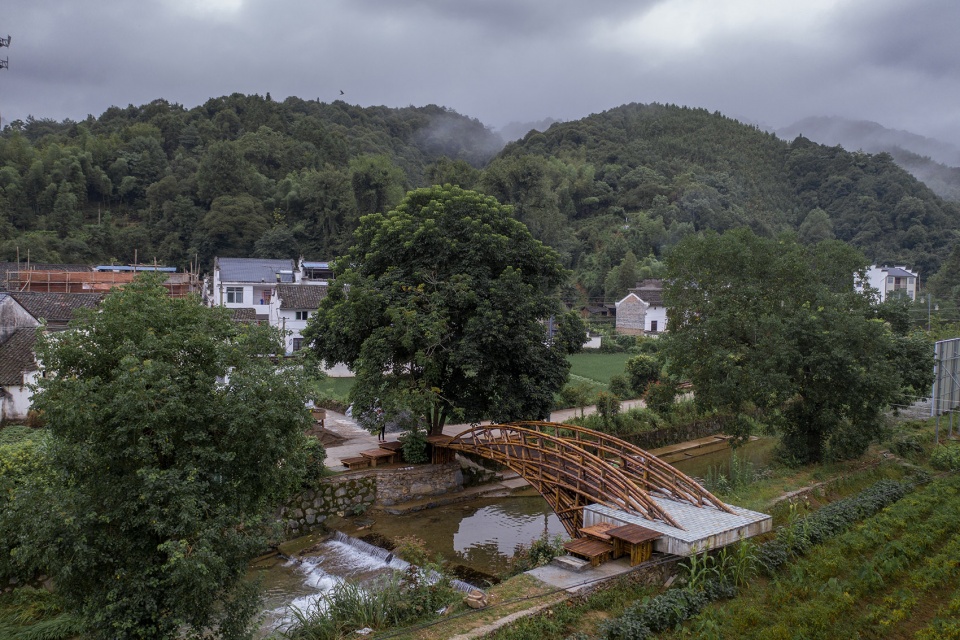
▼鸟瞰图,aerial view ©唐徐国
确定了造桥的材料之后,这座桥该以怎样的画意呈现?
After determining the materials for the construction of the bridge, what kind of poetic approach should we use to present the bridge?
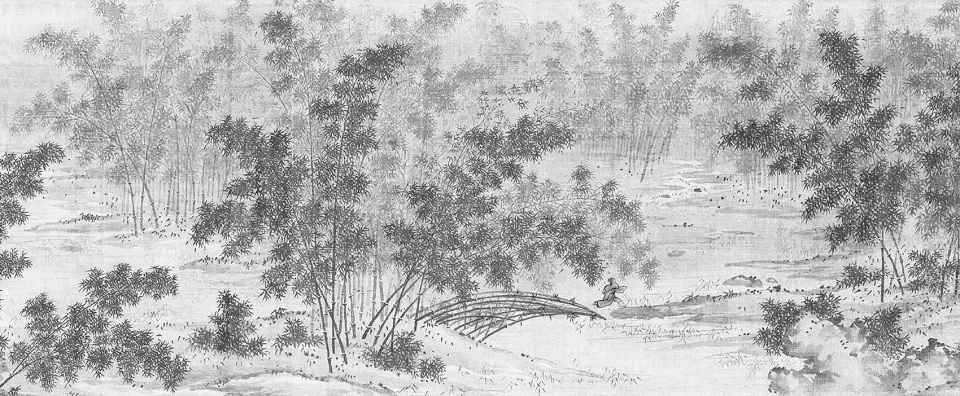
©来建筑设计工作室
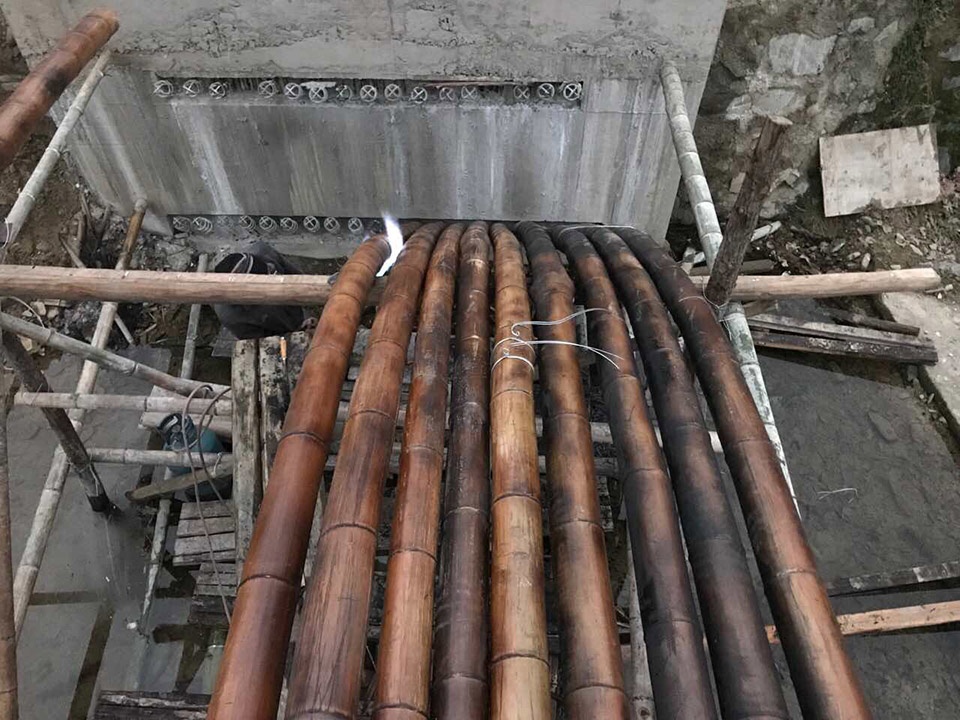
竖向挺立是重力最直白的表达,压弯才是对重力的一种诗意的刻画。不同于木构与石构,竹材本身就具有良好的可弯曲的韧性,而且通过人工的火烤工艺,弧线曲率变得更加可塑,为人所驭。被烤弯的竹子,随着时间推移,会逐渐产生回弹力,这是一种天然的预应力。
Standing upright is the most straightforward expression of gravity, while bending is a poetic portrayal of gravity. Different from wood structure and stone structure, bamboo itself has good bendable toughness, and through artificial fire roasting technology, the arc curvature becomes more malleable and controlled. Processed bamboo, with the passage of time, will gradually produce resilience, which is a kind of natural prestress.
▼被烤弯的竹子(左)和施工过程(右),the processed bamboo (left) and construction phase (right) ©来建筑设计工作室
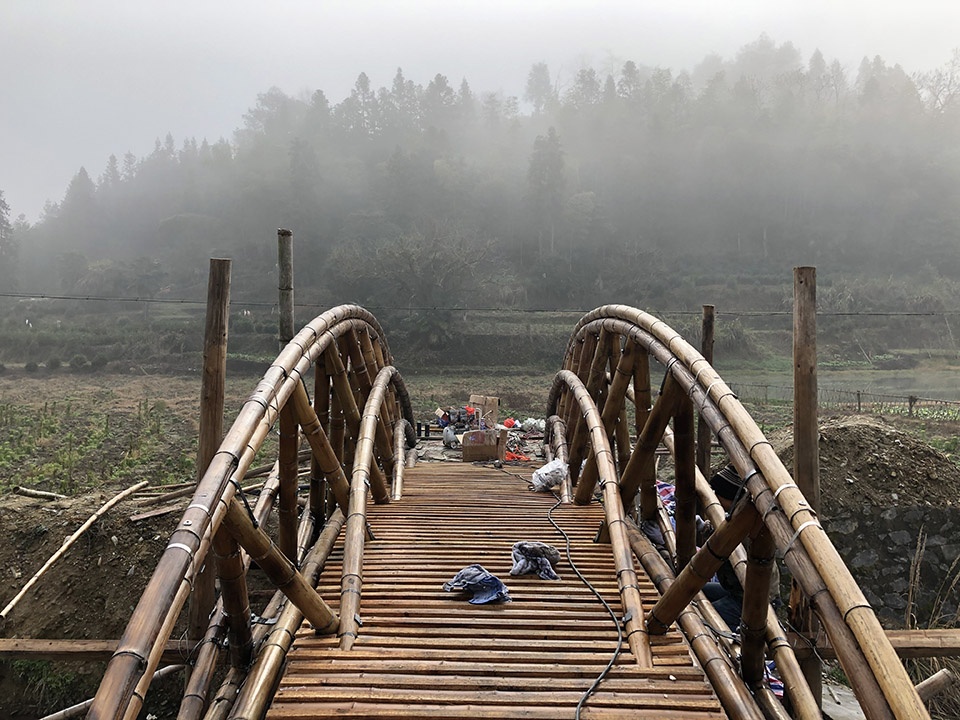
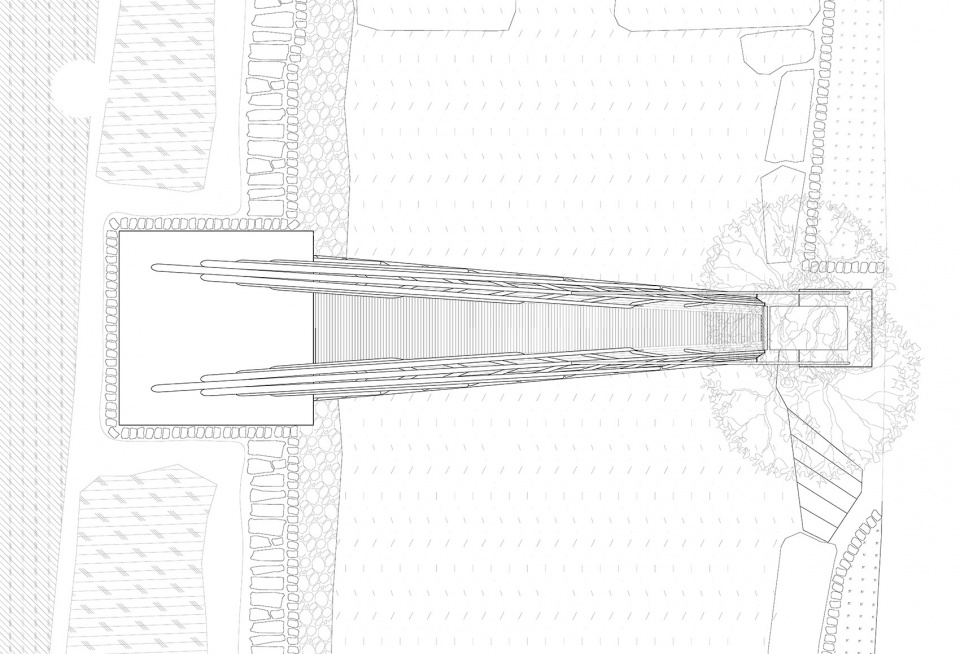
如何实现一个跨度为10米的桥梁,简支梁桥和拱桥是最适合的结构选型,但是河岸一侧,桥头正对两棵树,若要做成桥基础无疑会破坏树根,为了避免影响树,选择了悬臂梁结构。
How to construct a bridge with a span of 10 meters, the simply supported beam bridge and the arch bridge are the most suitable structural selections. But on one side of the river bank, the bridgehead is facing two trees. if you want to make the foundation of the bridge, it will undoubtedly destroy the tree roots. Therefore, the cantilever beam structure is chosen in order to avoid affecting the tree.
▼悬臂梁结构避免了对树的影响,the cantilever beam structure is chosen in order to avoid affecting the tree ©赵奕龙
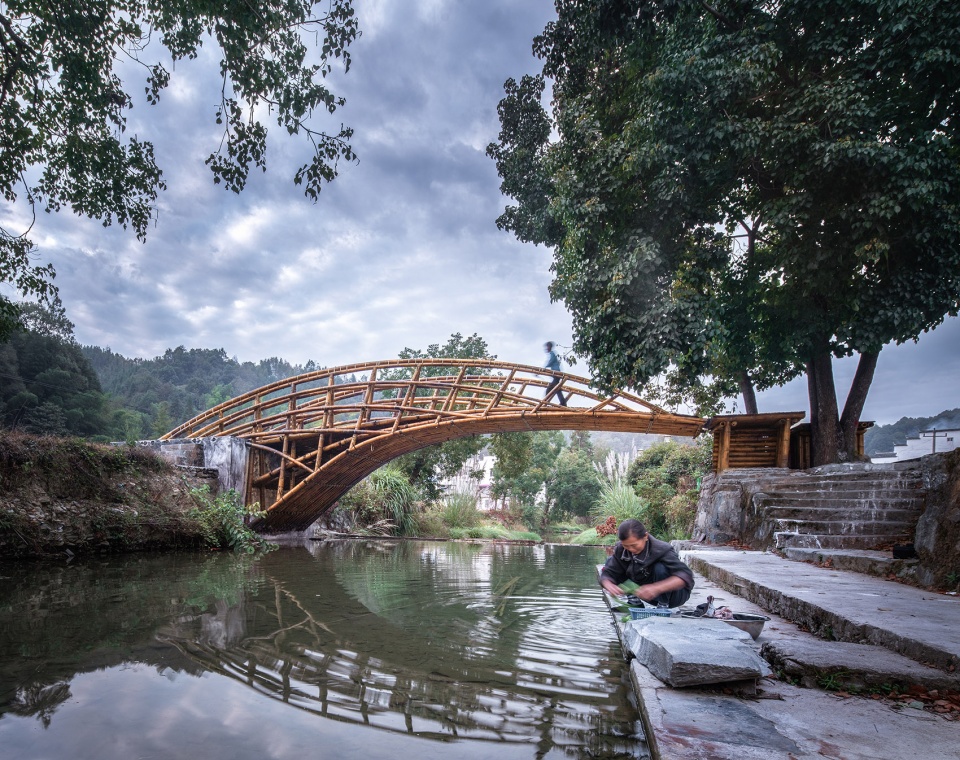
▼河岸一侧的树得以保留,the trees are remained on the river bank ©唐徐国
德国结构力学家库尔曼,在1866年就绘制了一张悬臂梁的结构主应力轨迹线。可以看到一个受到均布荷载下的悬臂梁,可以将其复杂的应力简化为图中的轨迹线,即当我们沿着应力线布置成仅仅受拉或者受压的二力杆,则达到了结构的最大效率。这也是后来工程师对结构构件进行格构化的依据和方法,比如造于1890年的福斯湾大桥即是一种钢结构桁架悬臂梁。
Kullmann, a German structural mechanist, drew a structural principal stress trajectory of a cantilever beam in 1866. It can be seen that the complex stress of a cantilever beam under uniformly distributed load can be simplified to the trajectory line in the diagram, which is, when it’s arranged as a two-force bar under tension or compression along the stress line, the maximum efficiency of the structure is achieved. This is also the basis and method for engineers to grid the structural members later. For example, the Forth Bay Bridge, built in 1890, is a kind of steel truss cantilever beam.
▼福斯湾大桥(左)和库尔曼绘制的悬臂梁的结构主应力轨迹线(右),the Forth Bay Bridge (left) and the structural principal stress trajectory of a cantilever beam by Kullmann (right) ©来建筑设计工作室
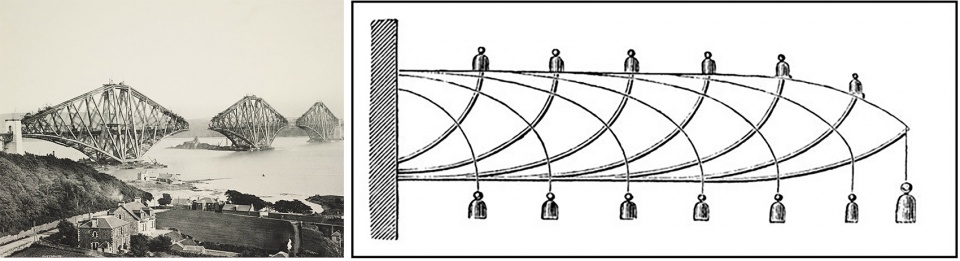
然而对比库尔曼的原图我们发现,真实的合理主应力线其实是弯曲的,然而在工业化制作的钢结构和混凝土结构当中,弯曲的成本较高,只能简化为直线的三角形单元桁架。竹子的弯曲特性,可以更加接近合理应力线,比起工业化的材料更具有一种理性的优势。
However, comparing with Kullmann’s original drawing, we find that the real reasonable principal stress line is actually curved. However, in the industrial production of steel structure and concrete structure, the bending cost is higher. It explains why they are simplified to a straight triangular element truss. The bending characteristic of bamboo can be closer to the reasonable stress line and has a rational advantage over industrial materials.
▼竹子的弯曲特性可以更加接近合理应力线,the bending characteristic of bamboo can be closer to the reasonable stress line ©唐徐国
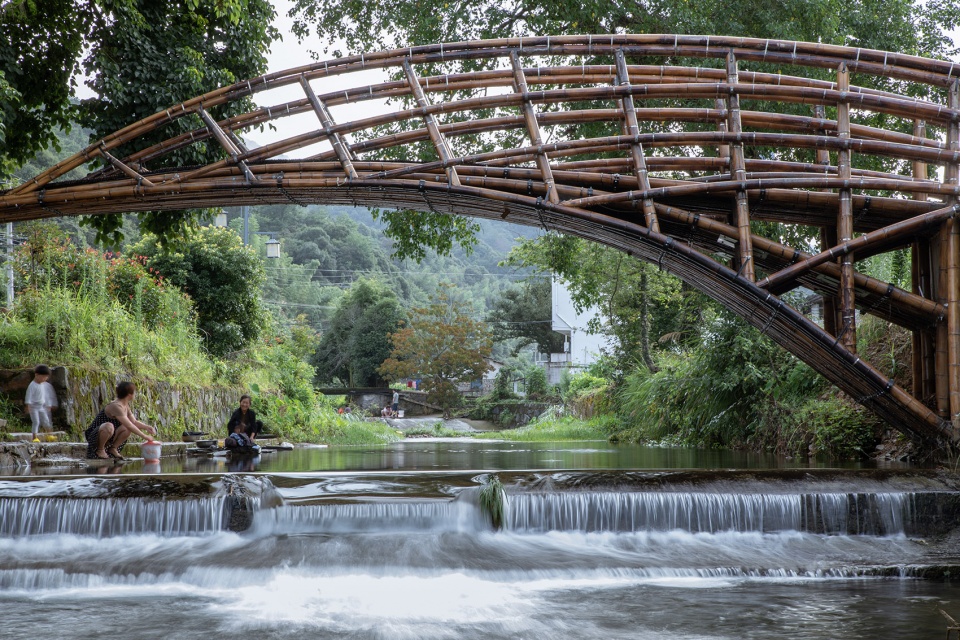
▼西侧视角,view from the west ©赵奕龙
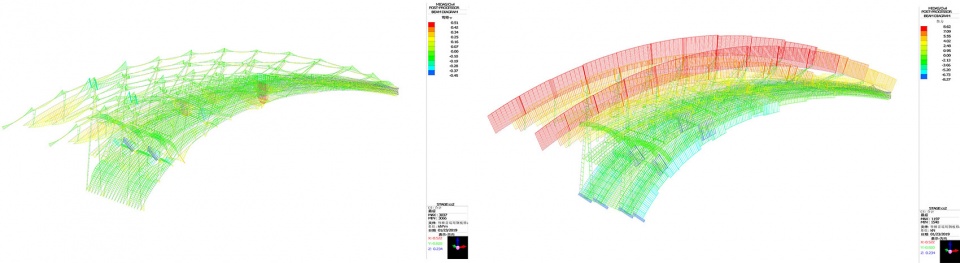
通过对竹桥建模和结构计算可以看出,每一根竹竿的弯矩被很好得平均分布在整根竹竿,而轴力则是逐渐递增。符合材料的属性和应力分配的设想。
Through the modeling and structural calculation of the bamboo bridge, it can be seen that the bending moment of each bamboo pole is well distributed evenly in the whole bamboo pole, while the axial force increases gradually. It is in accordance with the properties of the material and the assumption of stress distribution.
▼内力恒载弯矩(左)和内力恒载轴力(右),beam bending moment (left) and axial force (right) ©来建筑设计工作室
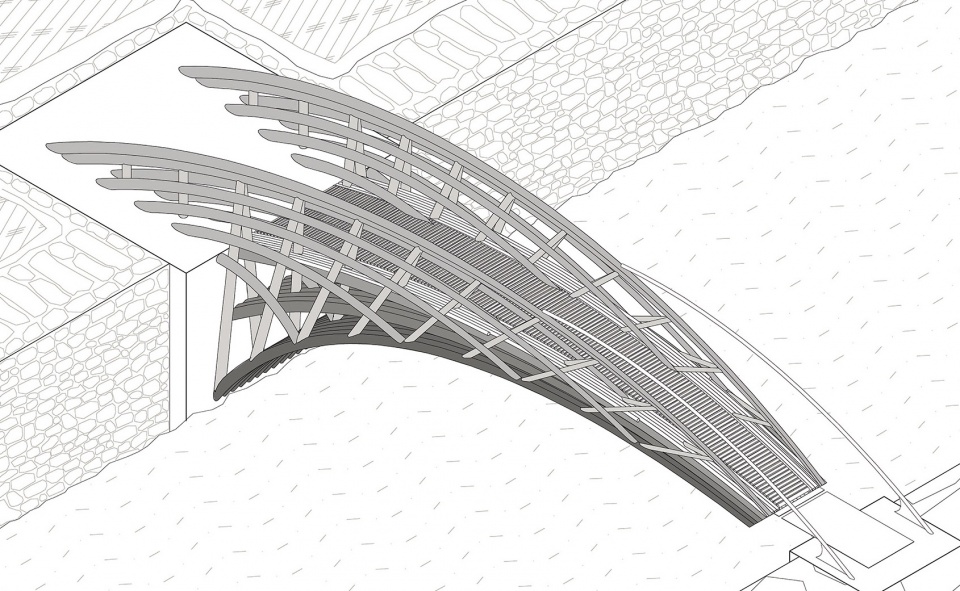
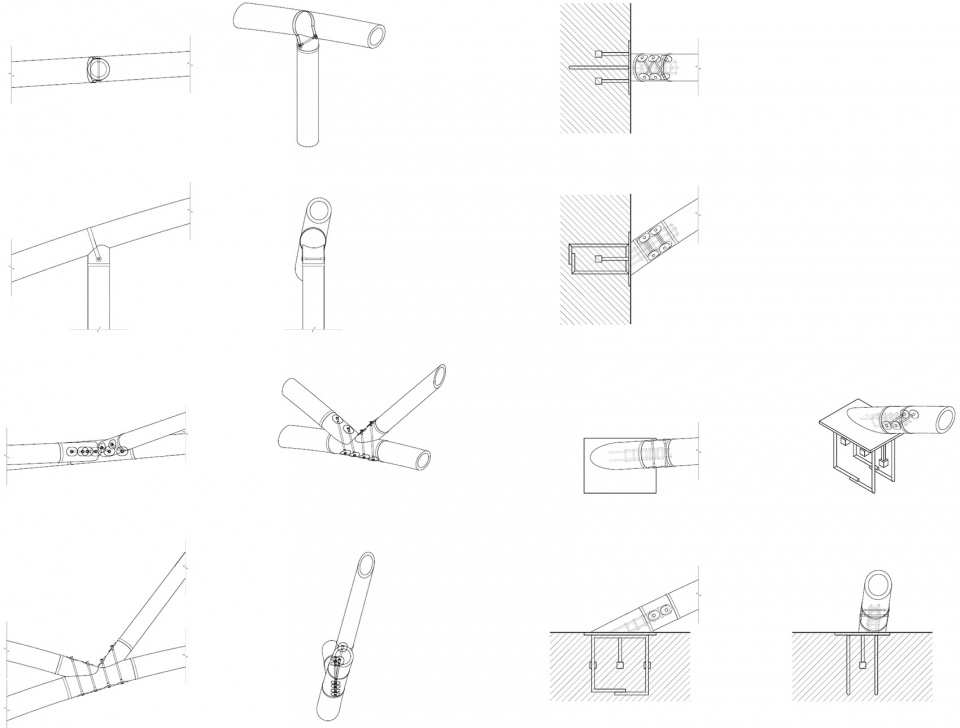
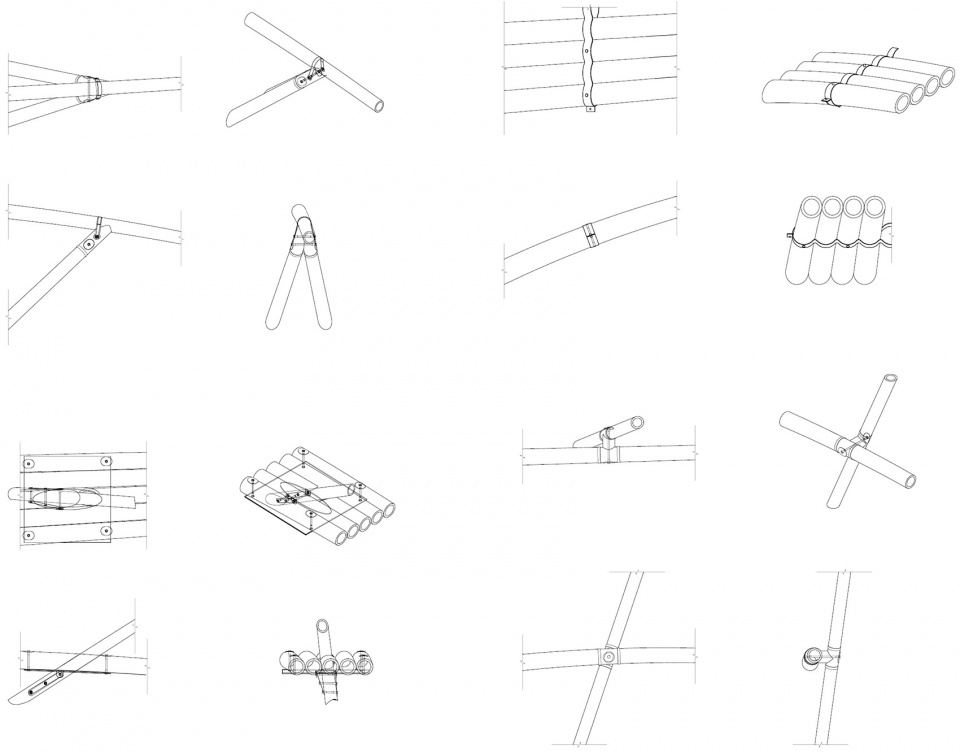
桥面扶手同桥身融为一体,成为主要的结构高度,而桥面较为平缓,利于行走。桥身上弧线的为受拉杆件,直线的为受压杆件,有效避免了竹子受弯不利的弱点。竹结构的节点是核心技术问题。通过钢片加强以及竹筒中用混凝土灌浆来加强节点,另外增加不锈钢抱箍解决了竹子日久开裂强度下降的问题。
▼平缓的桥面,a gentle bridge deck ©唐徐国
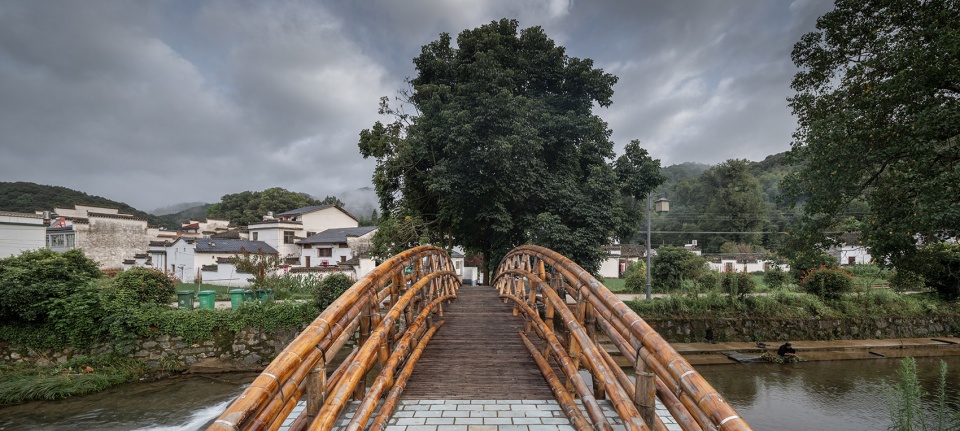
The handrail of the bridge deck is integrated with the bridge body and becomes the main structural height, while the bridge deck is relatively gentle and easy to walk. The arc on the bridge body is the tension bar, and the straight one is the compression bar, which effectively avoids the disadvantageous weakness of bamboo bending. The node of bamboo structure is the core technology. The joint is strengthened by steel sheet and concrete grouting in the bamboo tube, and the stainless steel hoop is added to solve the problem of bamboo cracking or the decrease of strength with the passage of time.
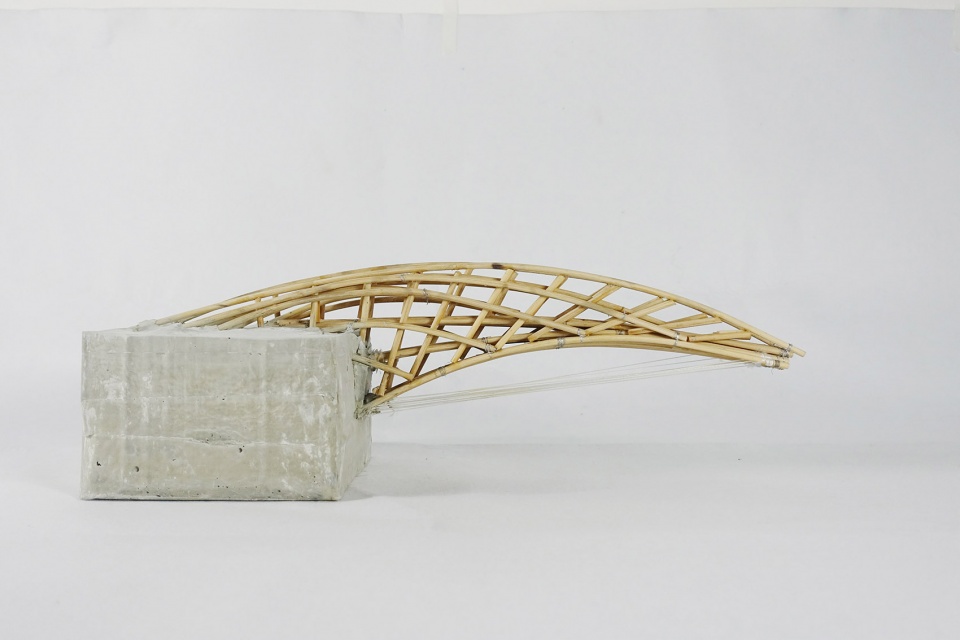
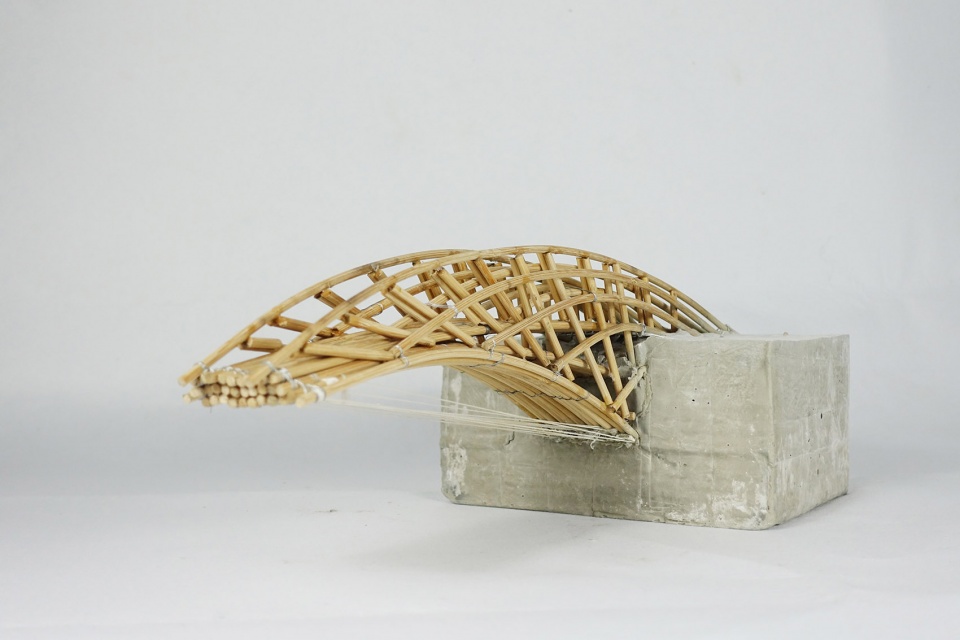
▼模型,model ©来建筑设计工作室
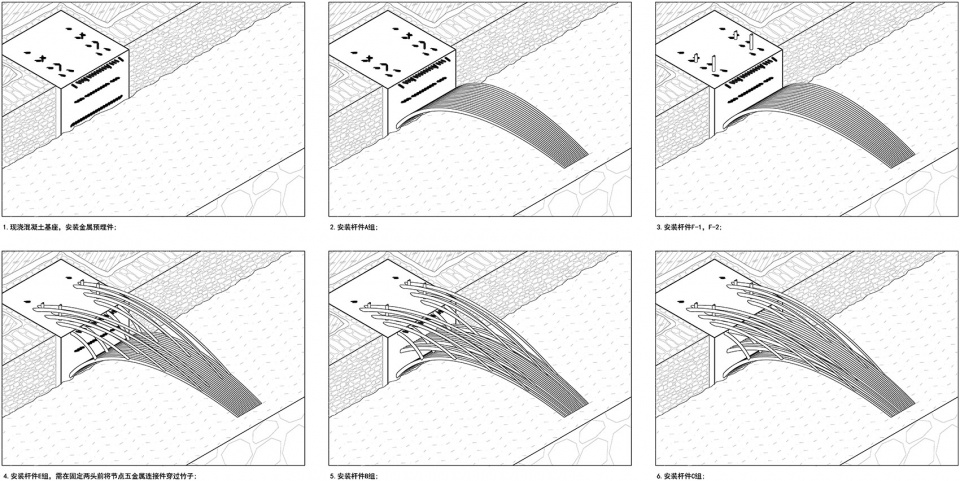
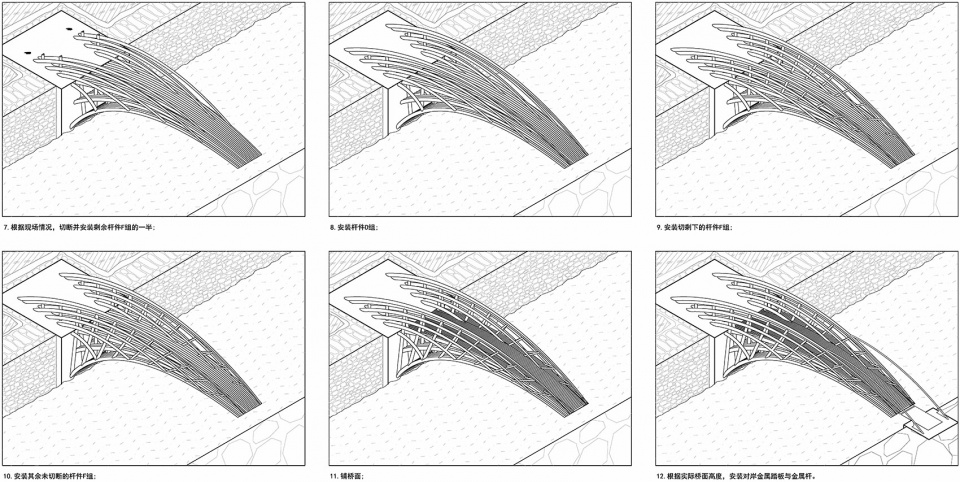
▼施工过程,process ©来建筑设计工作室
最终,竹构悬臂桥,仅靠竹子的力量,自一岸飞架而出,直达对面,形成悬岸飞桥的画面。桥的端头同对岸脱开,犹如“断桥”,强化了悬臂这一结构形式的奇观感,形成了一种因结构张力而产生的戏剧性。
In the end, the bamboo cantilever bridge, relying only on the power of bamboo, flies out from one bank and goes straight to the opposite side, forming a picture of the overhanging flying bridge. The end of the bridge is separated from the opposite bank, like a “broken bridge”, which strengthens the sense of wonder of the structural form of the cantilever and forms a kind of poetic drama caused by the structural tension.
▼仅靠竹子的力量,自一岸飞架而出,the bridge flies out from one bank relying only on the power of bamboo ©赵奕龙
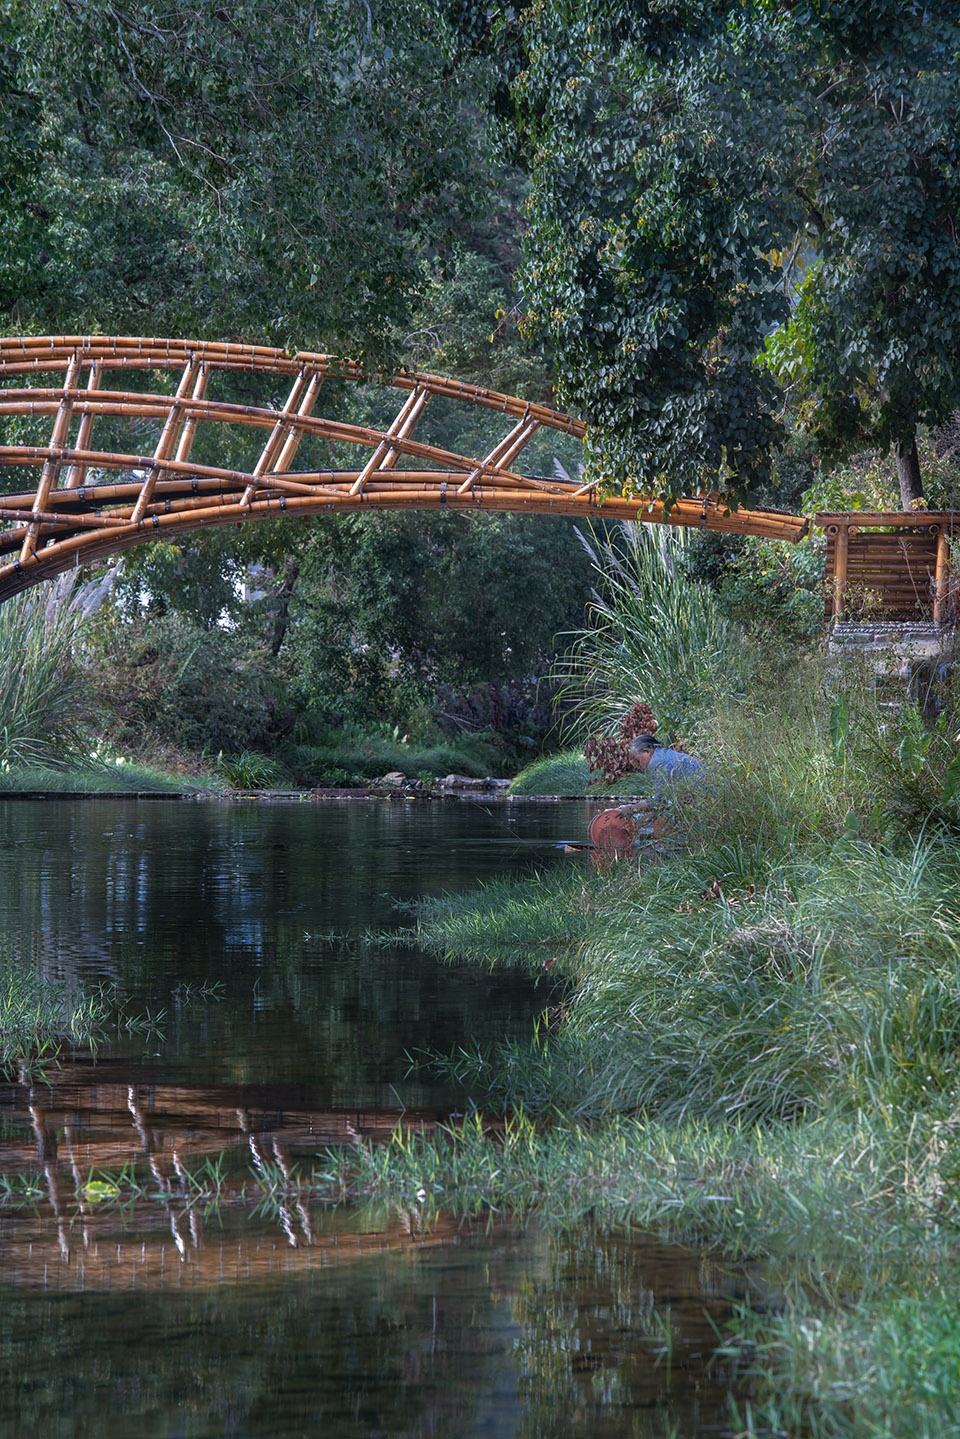
▼“断桥”般的观感, a “broken bridge” ©赵奕龙
▼场地平面图,site plan ©来建筑设计工作室
▼轴测图,axon ©来建筑设计工作室
▼平面图,plan ©来建筑设计工作室
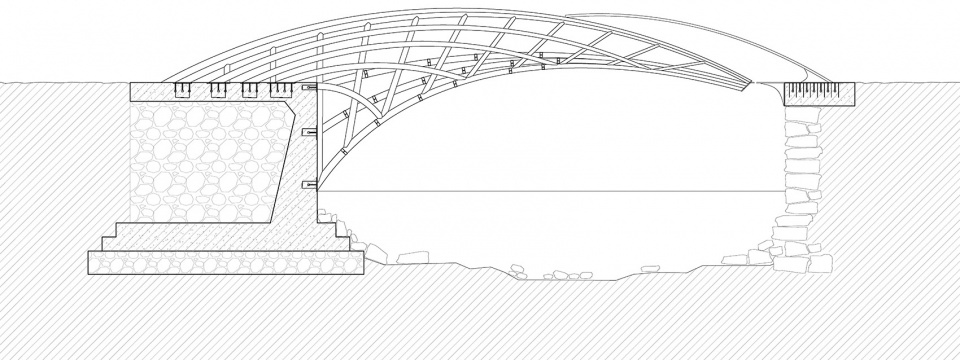
▼剖面图,section ©来建筑设计工作室
▼节点,details ©来建筑设计工作室
项目名称:悬岸飞桥
业主:祁门皖农旅游投资发展有限公司
设计方:来建筑设计工作室
项目类型:桥
竹结构施工:上海境道原竹建筑设计工程有限公司
地理位置:安徽省,黄山市,祁门县,闪里镇
主持建筑师:马科元
结构顾问:常江
设计团队:龚澄莹,陈运,胡霄玥
摄影:唐徐国,赵奕龙
结构:竹结构
用地面积:20 m²
建筑面积:20 m²
设计周期:2018年3月-2018年9月
建设周期:2018年10月-2019年5月
More: 来建筑设计工作室。更多关于他们:Atelier-lai on gooood.








很有意思,但实用性不高
为了设计而设计
这个桥只考虑了主材料节点处的受力缺陷,采用了钢片或者混凝土加强,但竹材本身耐久性、抗腐蚀等性能并不优秀,随时间强度会逐步降低,这种悬挑结构,悬臂端的沉降会比较厉害,到时候人上平台得用爬的方式,并且中间的缝隙会越变越大,安全性也明显不足。
看他们成桥照片,悬臂端已经有明显的沉降,这才造好多久拍的,以后估计景观性大于功能性。
挺好的啊
还不如直接一个直直的木桥。
这主持设计师是 素建筑 的那个 马科元 么,还是去做民宿吧
只考虑外观,应多考虑实用性。
还有这个东西是否适合这个环境,放在景区或者酒店是完全没问题的,乡村嘛。。。欠考究
也许百分之97%的建筑师都会考虑当下的直接运用,只有3%的建筑师会试图探索实验建筑的未来~
去到对岸后下桥的流线很牵强~
在村里 这种桥过了两个月就要被骂
莫名其妙的设计
看得出来很有想法,想用先进的技术去实现这个作品。但是作为一个实验品,有点做的不够好。可以理解材料的局限性,这已经是最大限度了。但是看到平台处和桥的平面并不直接相接,而且平台和下面平台高差过大,对于村民来说并不方便。悬臂梁结构在人通过时候引起的振动,还有村民挑着东西过得时候的小心翼翼都会让人怀疑桥的实用性。之前也做过古桥的修缮,其实村民需要的东西很简单,一座稳定的桥就足够了。这个尝试很有意思,但是希望更加贴近村民日常需求。
好比是用数理原理发明了几千年前就在用的“筷子”,而且还只是勉强夹住东西。好厉害的发明啊。
如果是景观小品很不错,但作为桥却很浮夸
挺有想法的,不过个人觉得这样的结构形式用在这个位置有点不是特别适用,桥梁本身看起里不够轻盈了,同时桥端的混凝土构件对场地的影响也很大,从经济适用性上说,还有点花了大价钱但是没有起到恰到好处的结果,其实是不是有时候我们把问题想复杂了,从最简单的结构形式入手,做到极致,从使用者的角度出发,毕竟建完了,只是建完了,而这座桥只有被使用了才具备了生命。
没有人觉得这个很像C4D建模里面推拉之后的样子吗,一模一样
看文后的附图,应该还有很多故事作者没有讲出来。初一看很漂亮,细一看有点勉强,再一看原来场地场景故事还比较多。
挺好的设计尝试,但是耐久性维护性还有待考验。
好看是好看,这也太难用了吧,不考虑实际情况的吗?
挺好看的
生活需要这样的诗意
妙在一跳。
一桥飞架南北,天堑变通途!
酷酷酷
就一个字“酷”
个人一点小意见,乡村实践性设计还是要落实于实际使用的思考中去,项目整体表现都不错,东南侧也就是混凝土桥墩侧尺度过于狭隘,高差处理的太理想化,嵌入混凝土结构中的木结构基本挡住了通往流线,很难想象挑着农作物的村民如图在这里通过肩膀将肩上的重物进行调转角度顺利进入桥上。
确实,看到文章的第一张图时就想到动线这个问题了,如此显而易见。
真的,看起来动线有些不太合适吧
确实,实景图中有这个弊端。
同意你的观点,设计感、结构计算很好,这确实很一个很好的尝试,但不是从使用角度出发,更多的是观赏,不够实用。首先是你说的通行功能,单人不背负东西从这走桥两端,就够费劲;再者是高差的问题,弯曲的弧度加上这个跨度,就需要两侧这么高,不然竹子就得泡在水里了,所以只能把它从现状地坪抬高;文中还有一句“但是河岸一侧,桥头正对两棵树”,这一侧就这两棵现状树,稍微错一下就让开了,这是为了给这个悬臂结构的合理性强行找了一个理由啊
技术图上是无高差与地面衔接,图纸跟实际场地差异也大,是否是因为现场施工调整导致的结果。
学院派容易犯的毛病····
十分同意你的说法,我觉得两端都可以从使用出发,再优化。
我猜想应该原因是在竹子上,曾经某项目做过烤弯竹子的工艺,像图中的竹子弯度,已经到了竹子可以承受的极限了,再多一点都可能断裂,而且我相信在项目实际实施过程中也是浪费了很多竹子才选出这样一些合格的材料。我更多的觉得这也算是材料限制下的无奈之举。
你说的对头,竹子的材料性能和工艺存在不确定性,即使结构计算合理,只是最终过渡的牵强,最终呈现的竹结构还是优美,可惜了些。