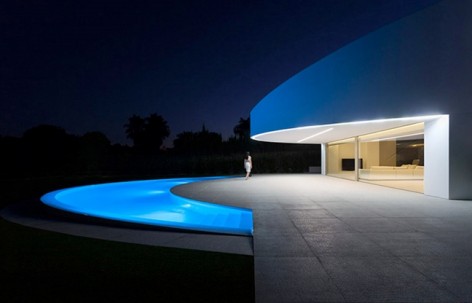
Fran Silvestre建筑事务所给gooood分享了他们设计的,位于西班牙第三大城市瓦伦西亚高尔夫球场附近的巴林特住宅。巴林特住宅是一栋从椭圆型衍生出来的房屋,两端的悬挑引导这栋建筑拥有两个方向的主要景观。更多请至:Fran Silvestre Arquitectos on gooood
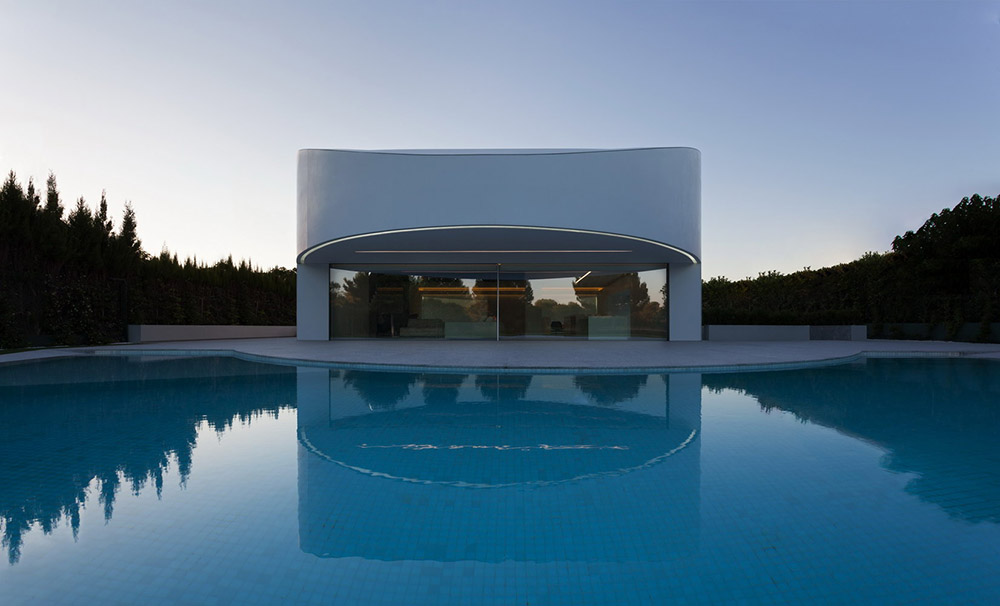
from the architect : A privileged place within a golf course near to Valencia is the starting point of this project.
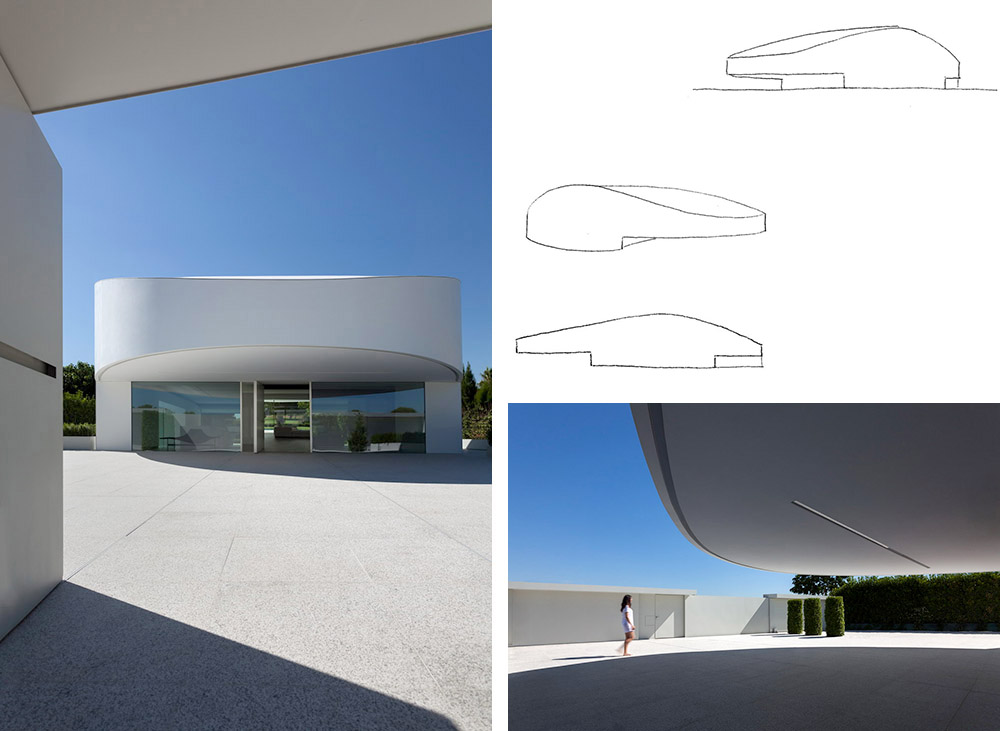
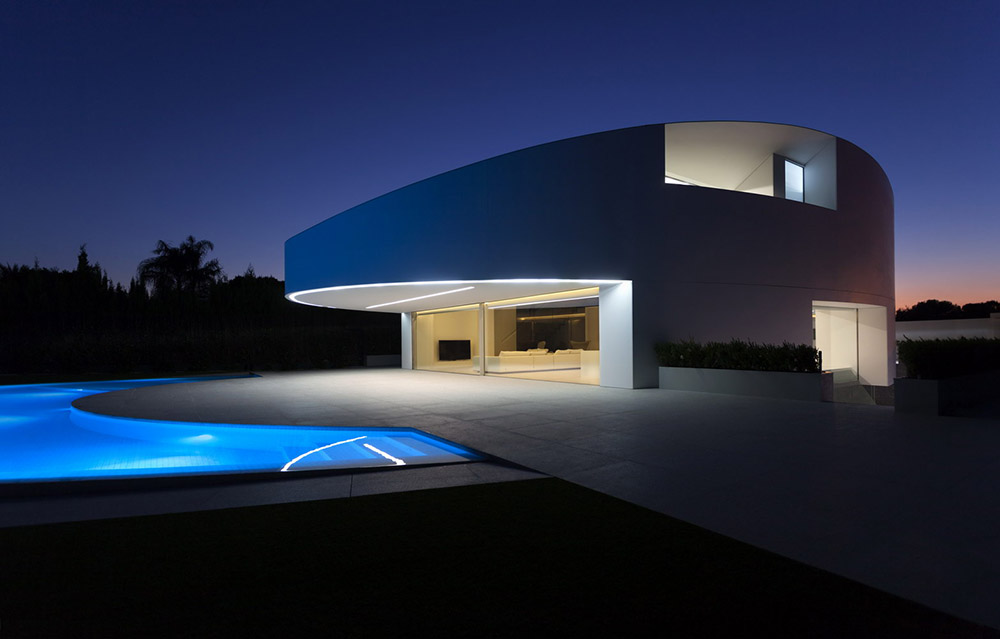
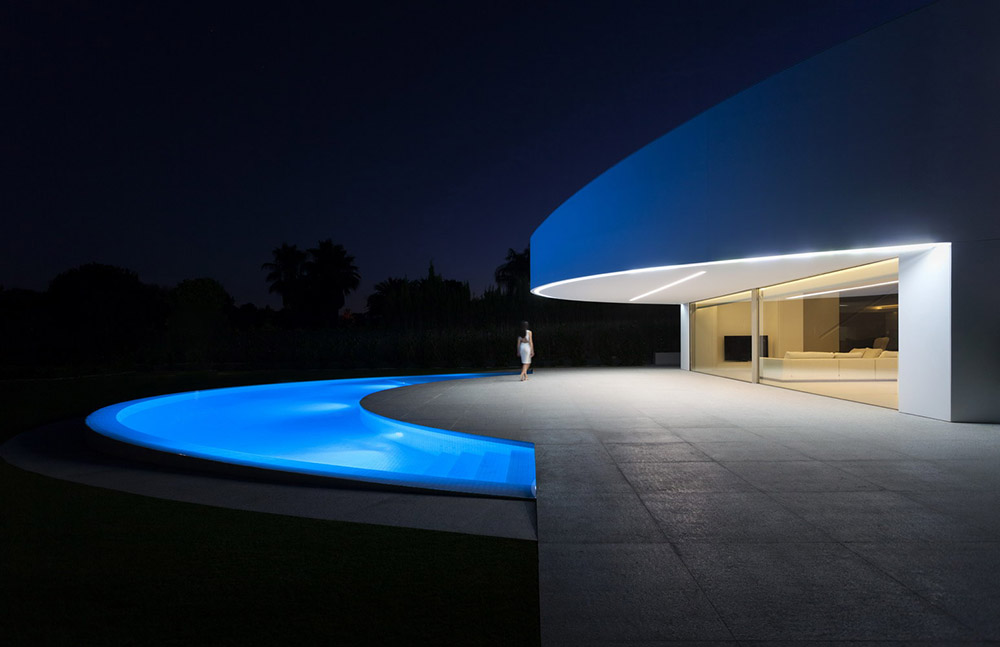
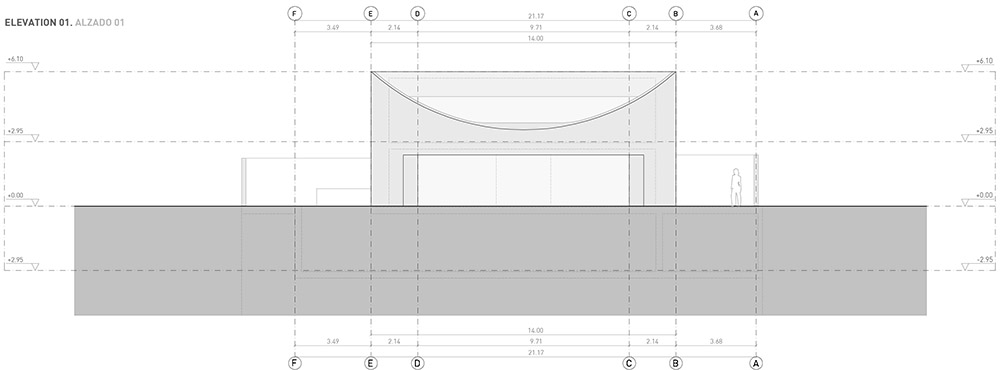
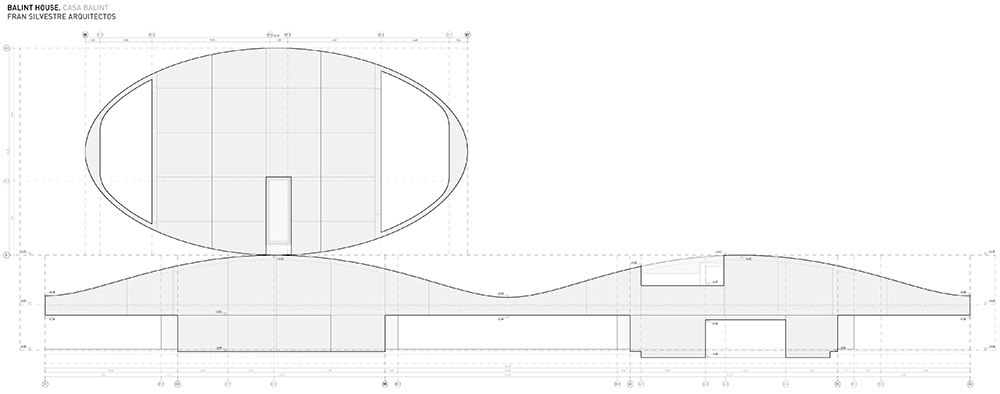
The proposal is drawn with elliptical traces which contain the program and maximize the possibilities of local urban law by minimizing the volumetric impact on the site. Thus, a piece with a continuous façade that seems to lodge only one floor is set on the site. The aerodynamic visuals of it guide the eye towards the deepness of the neighbouring landscape.
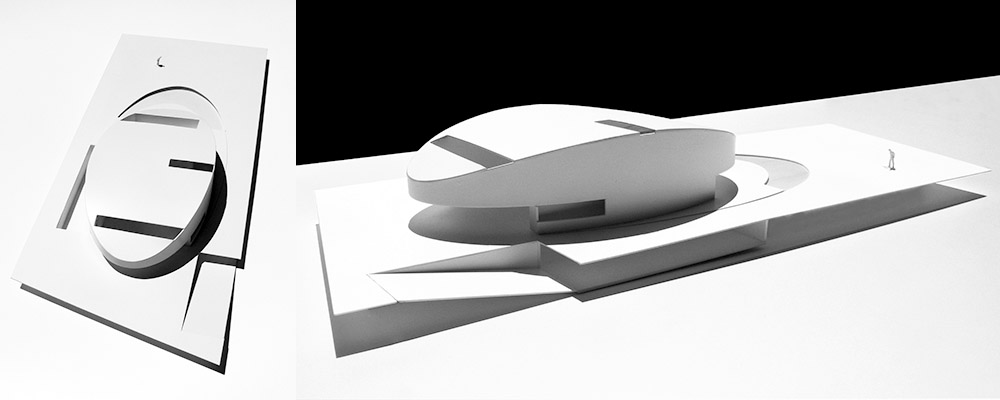
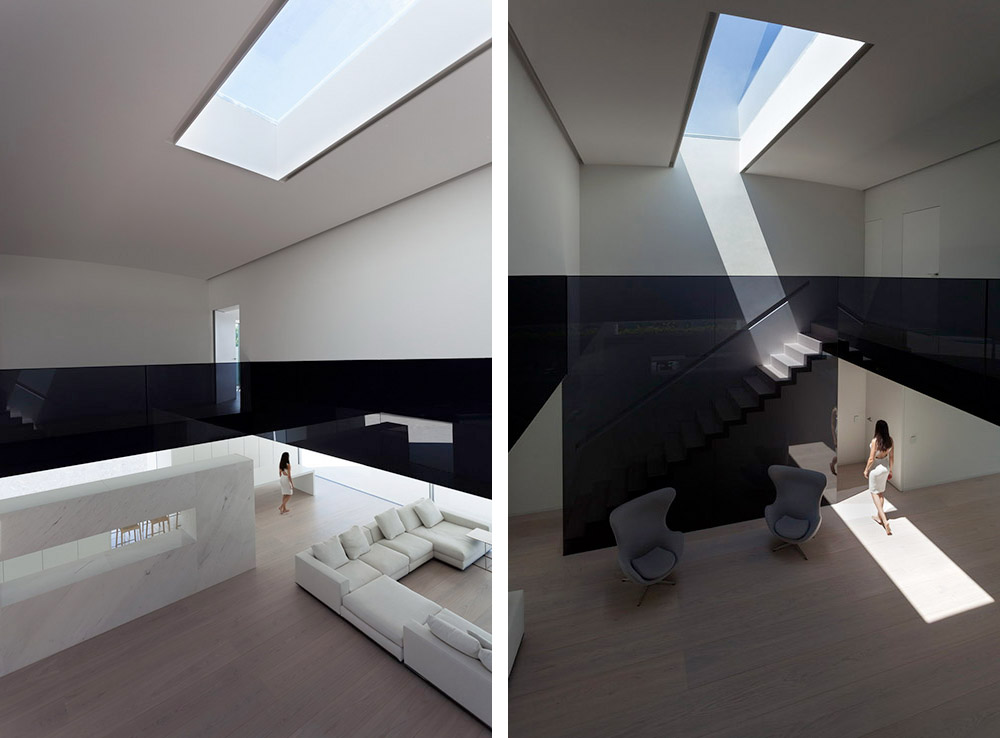
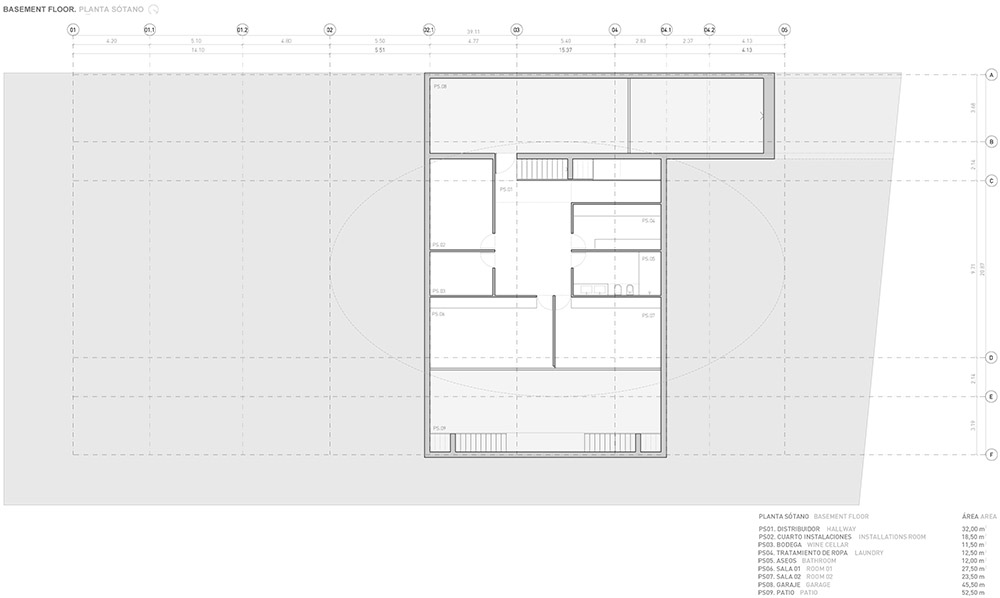
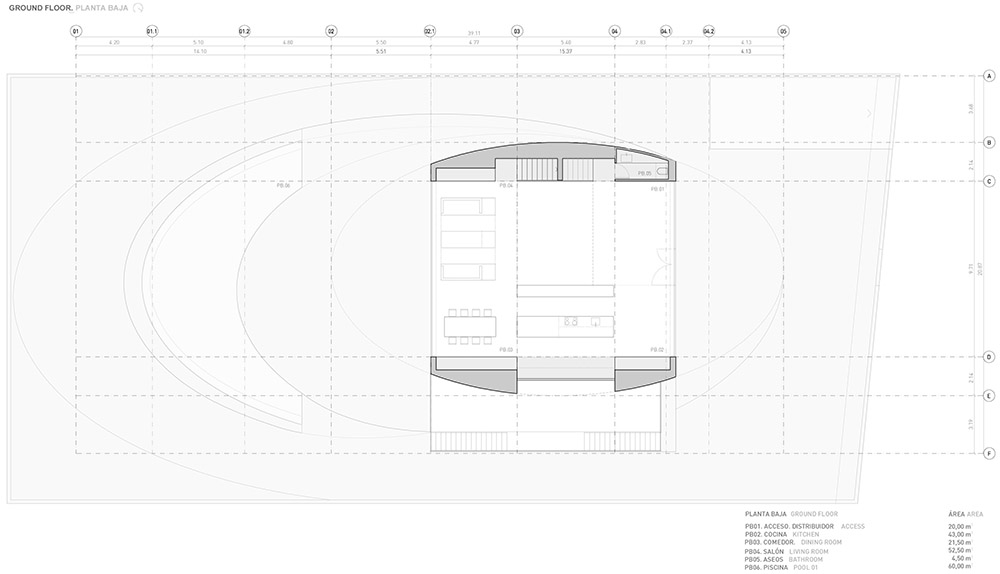
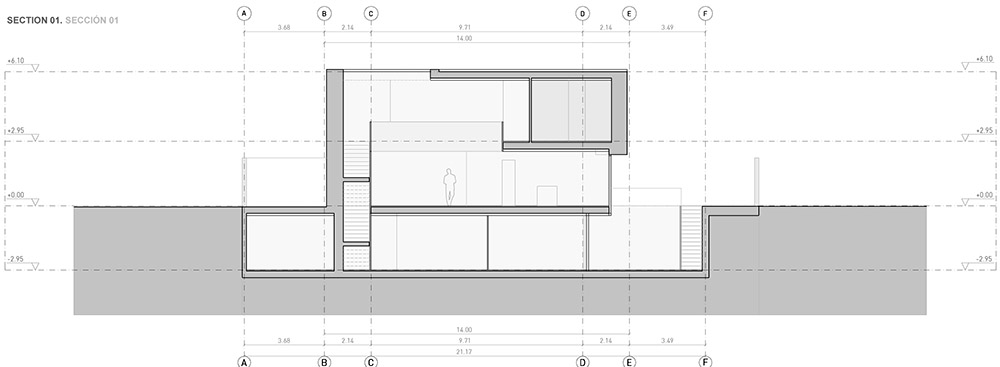
建筑朝南是高尔夫球场极好的景观,挑出的屋檐外,是一个与建筑形状呼应的弧形游泳池。房屋共三层:地面层(起居室,餐厅,厨房);二层(一个主卧与两个次卧);地下层(采光庭院与一系列多功能房间)。地上两层靠一个中央通高空间联系交通。
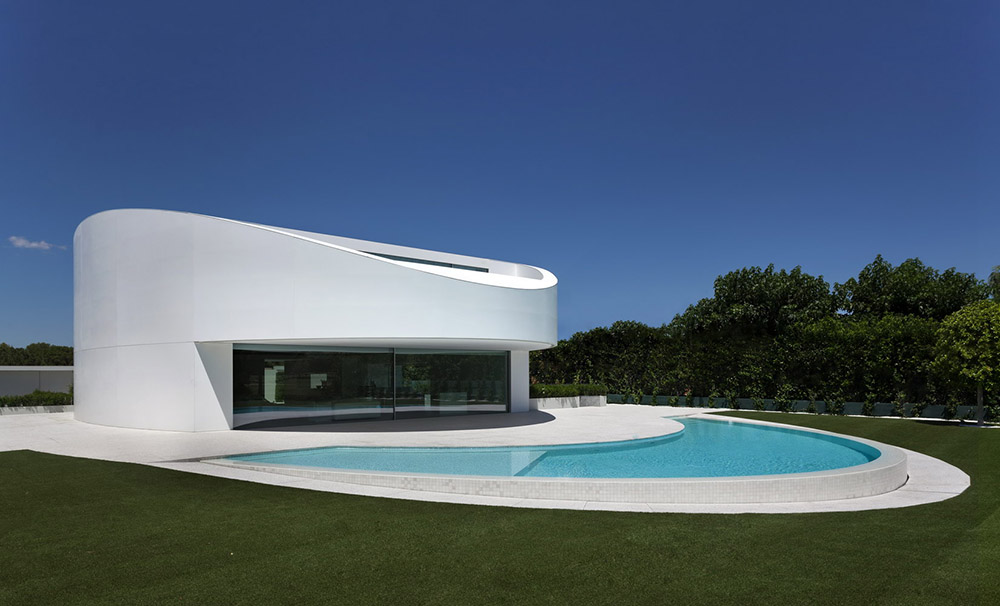
The volume is placed leaving as much free surface as possible towards the southern edge of the plot for it to be used as a garden, while the lateral limits are blurred with vegetation. The other elements that compose the urbanization resemble the curved nature of the place’s topography.
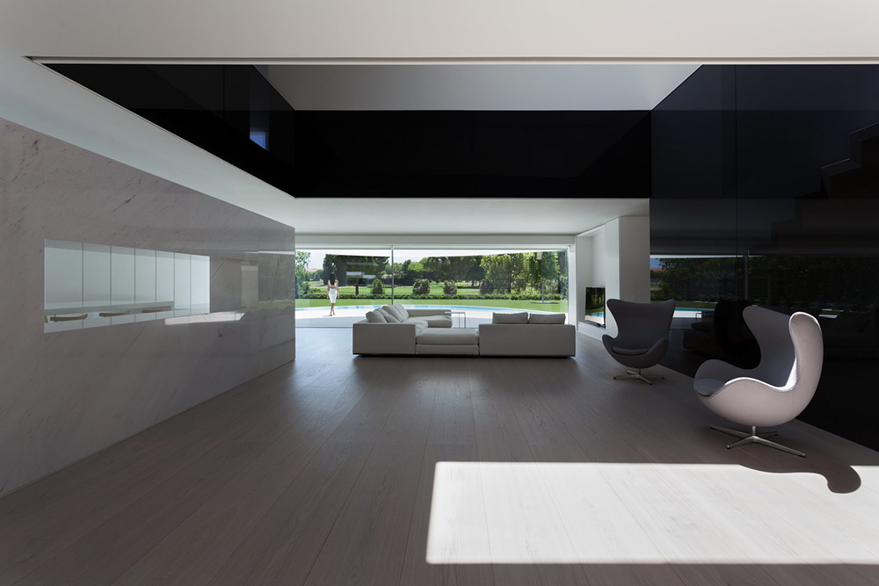
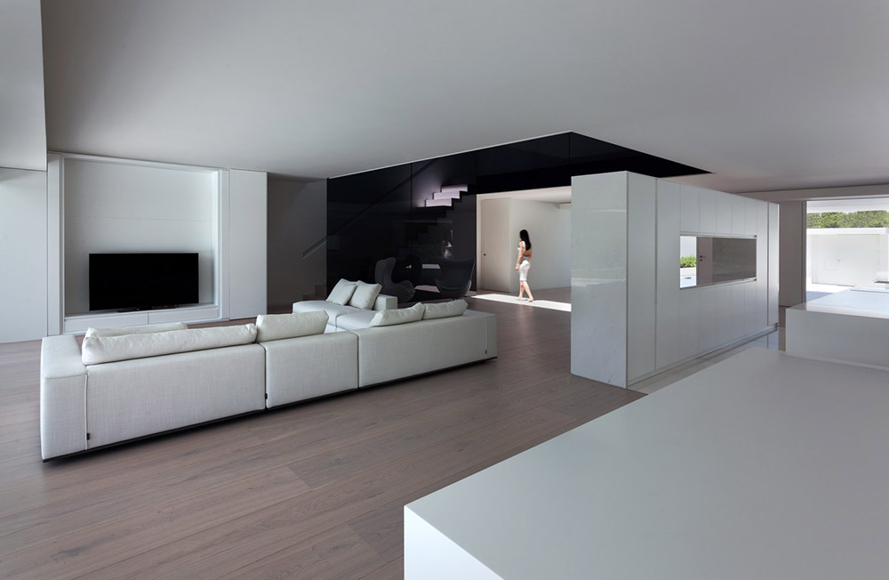
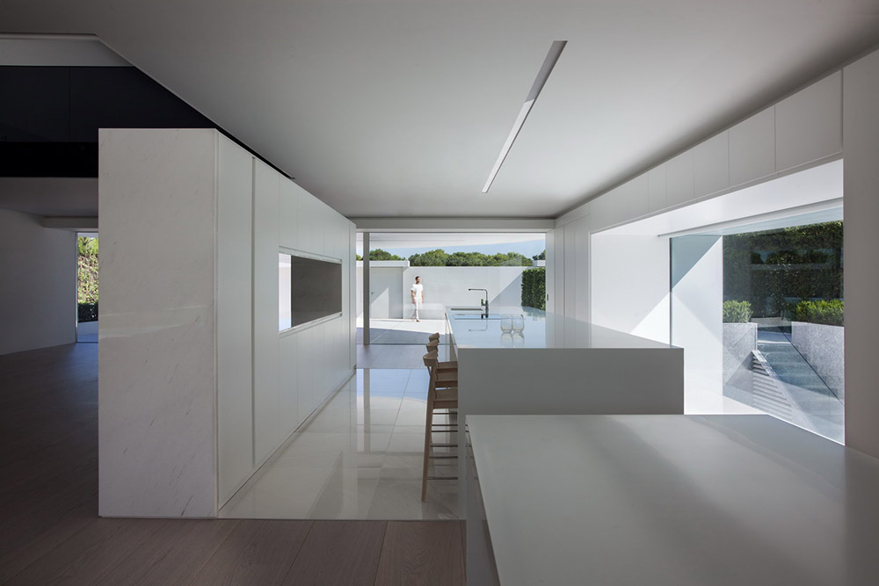
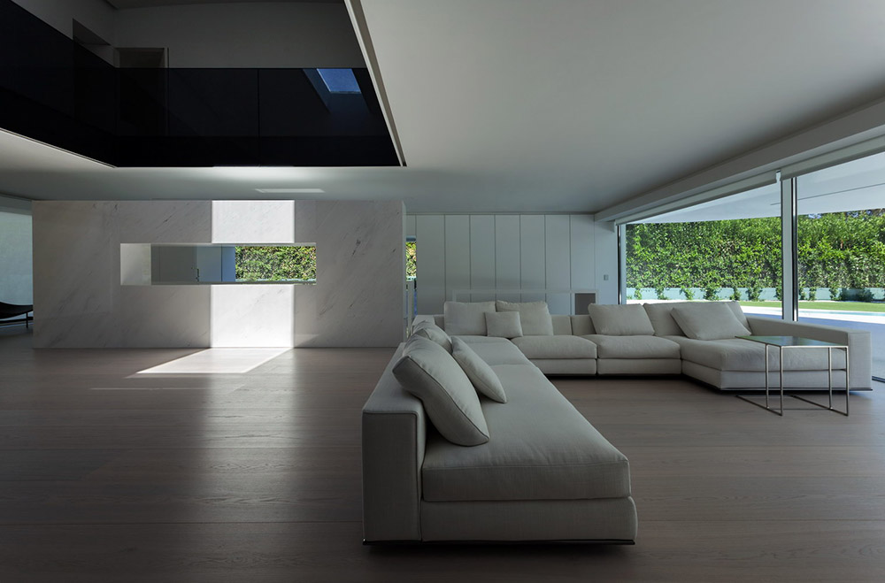
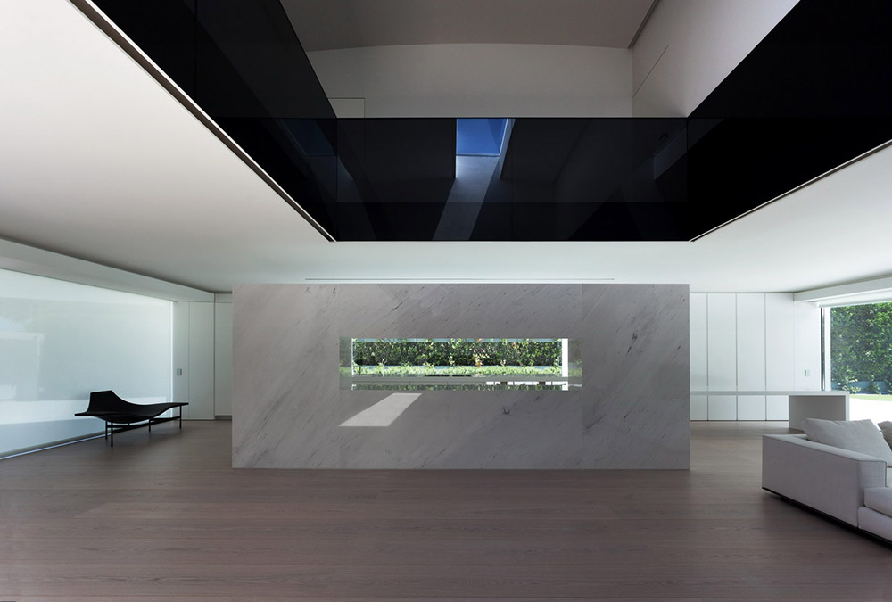
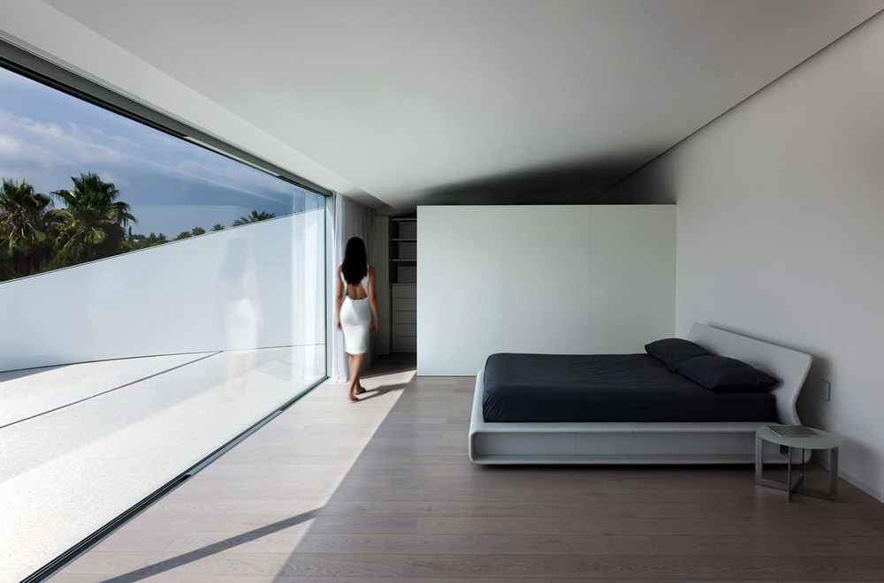
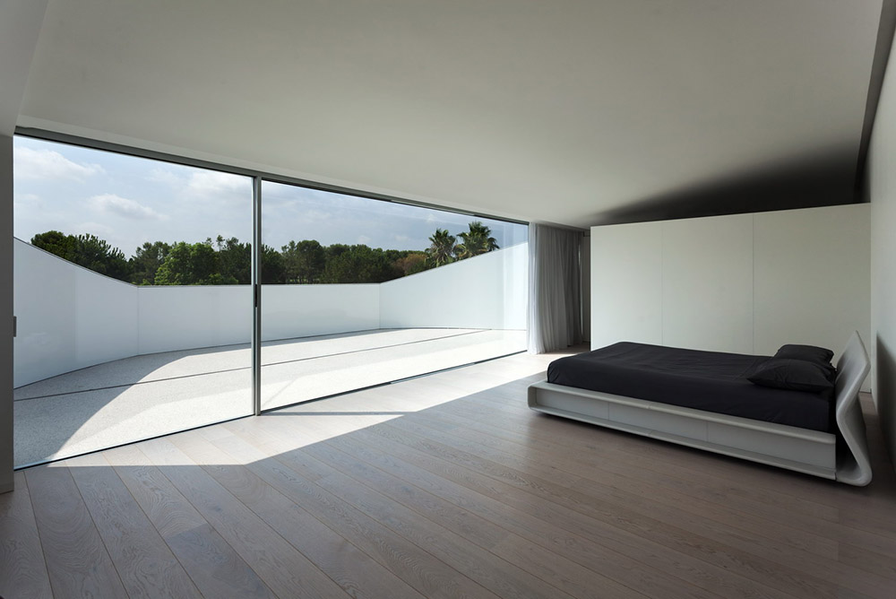
The inner space of the house is articulated through a central void which contains communications. Service spaces, installations and the kitchen are used to orthogonalize the curved trace of the lower floor, which opens to the garden. The upper floor with the rooms and the underground, opened to the patio, provide the house with more bounded spaces.
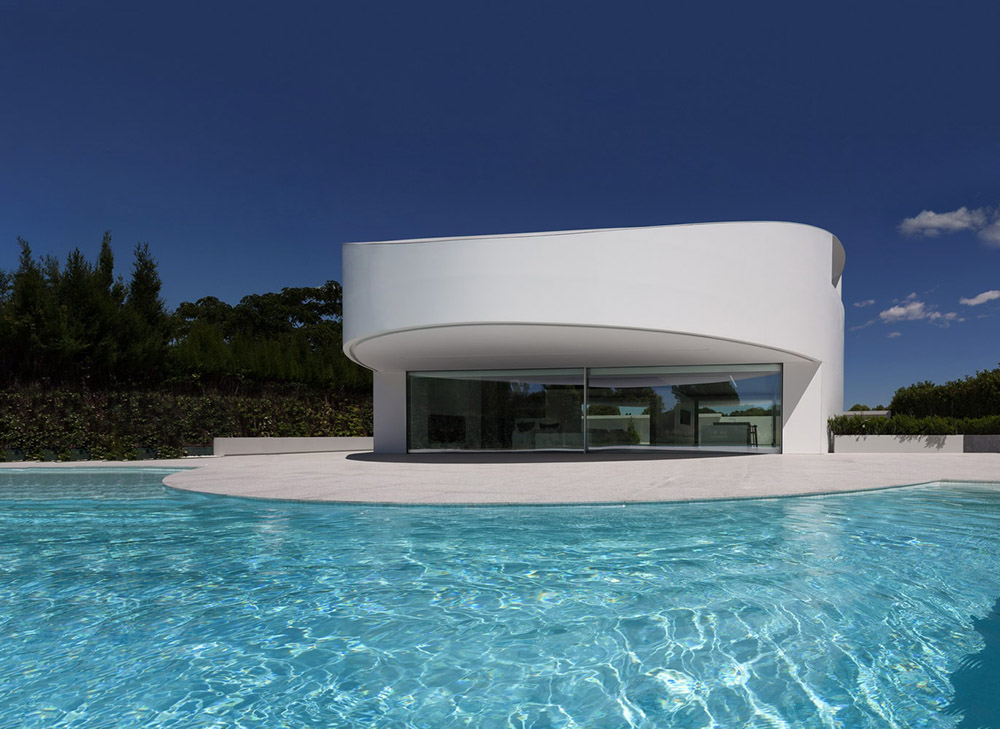
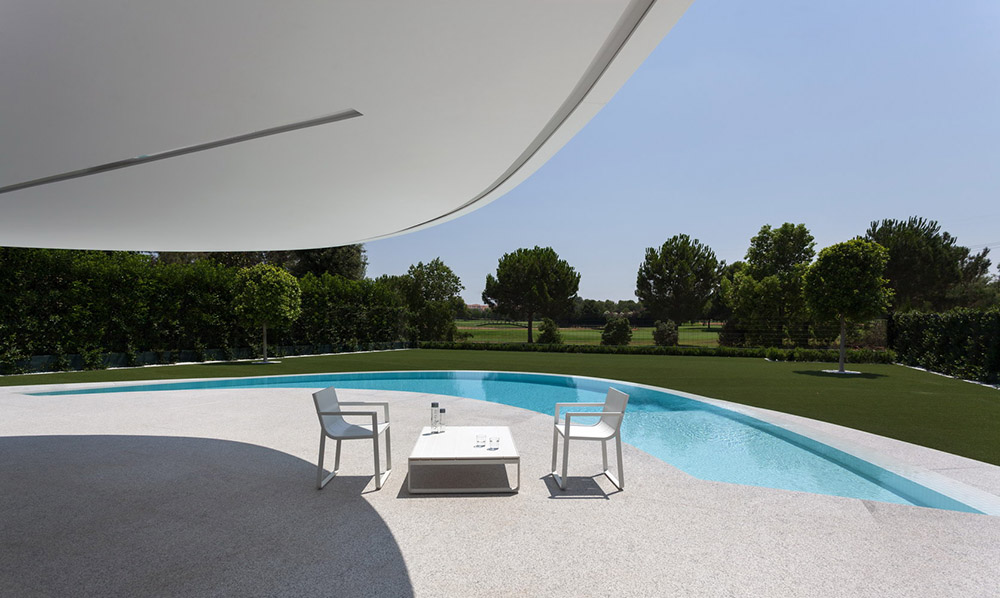
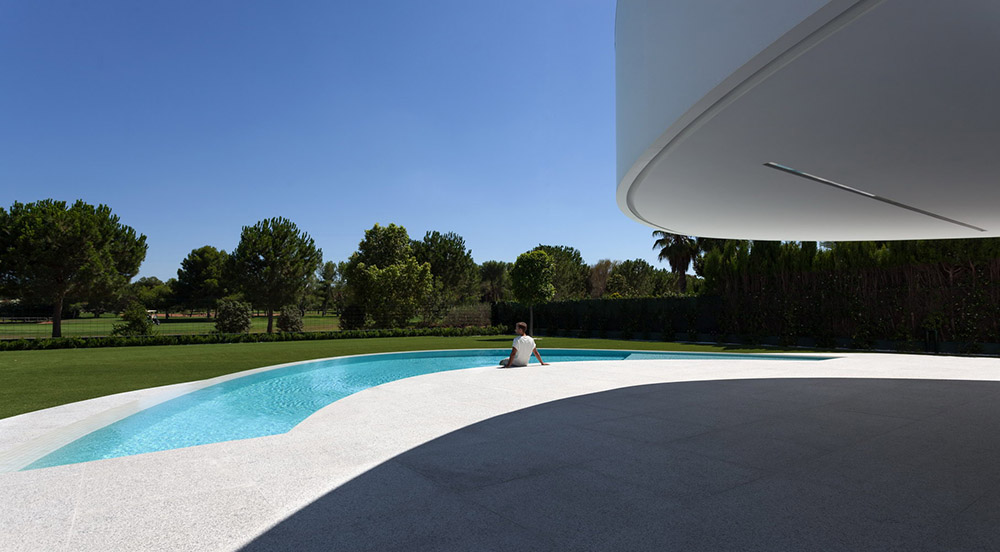
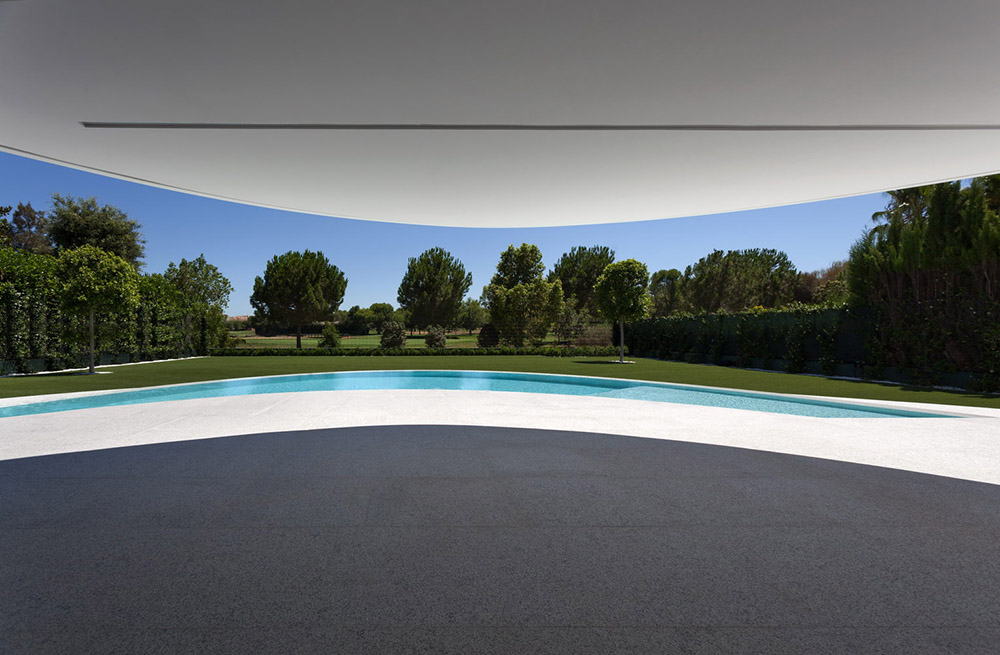
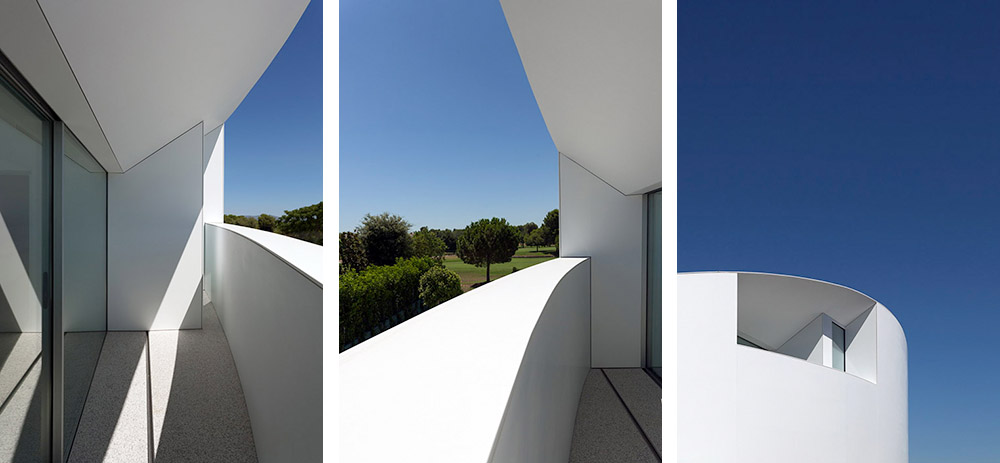
除了墙面,该项目的屋顶形式也得到了精心控制。最终,建筑呈现出简单的造型,其干练的曲线身姿极富感染力。色彩采用稳重二中性的黑白灰,窗外的绿色景观与头顶的湛蓝天空成为装点室内的明快色彩。阳光深入房间,是随着时间不断变化的光之地毯。
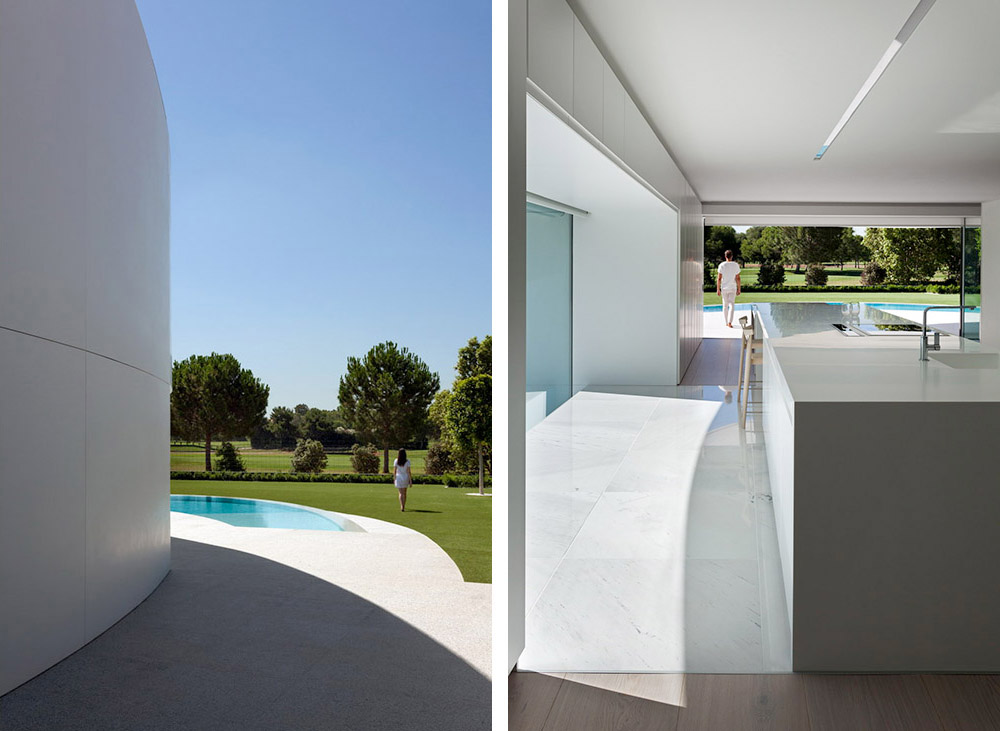
Four concrete supports on the lower floor hold the arched roof, from which the room’s floor hangs. This structure is covered by a monolithic, ventilated façade, which is realized with a Solid Surface with a simple curve that doesn’t require thermoforming to adapt to the geometry of the piece. The rest of materials used in the construction range from white to black, covering all scales of grey.Other explanations can be superposed to this description, as the carpet of light which transforms the inside of the house as the hours go by.



ARCHITECTURE FRAN SILVESTRE ARQUITECTOS
PROJECT TEAM Fran Silvestre | Principal in charge
Fran Ayala | Architect
Ángel Fito | Architect
Adrián Mora | Architect
Jordi Martínez | Architect
Maria Masià | Architect
STRUCTURAL ENGINEER David Gallardo | UPV
BUILDING ENGINEER Carlos García
INTERIOR DESIGN ALFARO HOFMANN
PHOTOGRAPHY Diego Opazo
ART DIRECTION Adrián Mora Maroto
VIDEO Alfonso Calza
COLLABORATORS COMPANIES Krion | Porcelanosa
Butech | Porcelanosa
L’Antic Colonial | Porcelanosa
Shüco | Dekovent
LOCATION Bétera, Valencia
SITE AREA 1200,00 m2
BUILT AREA 772,00 m2
DEVELOPER Florin Bortos Balint (Globalint SL)
CONSTRUCTION (STRUCTURE) Construcciones Alabort
MORE: Fran Silvestre建筑事务所,更多请至:Fran Silvestre Arquitectos on gooood









这个设计师肯定没听说过亚克力泳池
好冷啊!
模特很靓
干净简练
女孩的背很性感
感觉好亲切的建筑啊!
给我很大启示
比例人不错~