非常感谢 Ho Khue Architects 予gooood分享以下内容。更多请至:Ho Khue Architects on gooood
Appreciations towards Ho Khue Architects for providing the following descriptions:
巴比伦花园spa位于越南中部的沿海城市岘港(Da Nang),改造自一幢未建成的居民楼。因地处岘港市中心地带,建筑场地面积虽小但具有较高价值。该项目中最主要的挑战是在实现商业空间最大化的同时,保证建筑的趣味性及私密性,从而营造出spa空间所需的轻松氛围。
The Babylon Garden Spa project was built in Da Nang, a central coastal city of Viet Nam, as a renovation of an unfinished family housing project. Being in the central urban area of Da Nang, the plot is of small size and valuable considering its cost. The main challenge in the design was to build to the maximum area for business in balance with an interesting, private, and unique space which brings a sense of relaxation needed for a spa area.
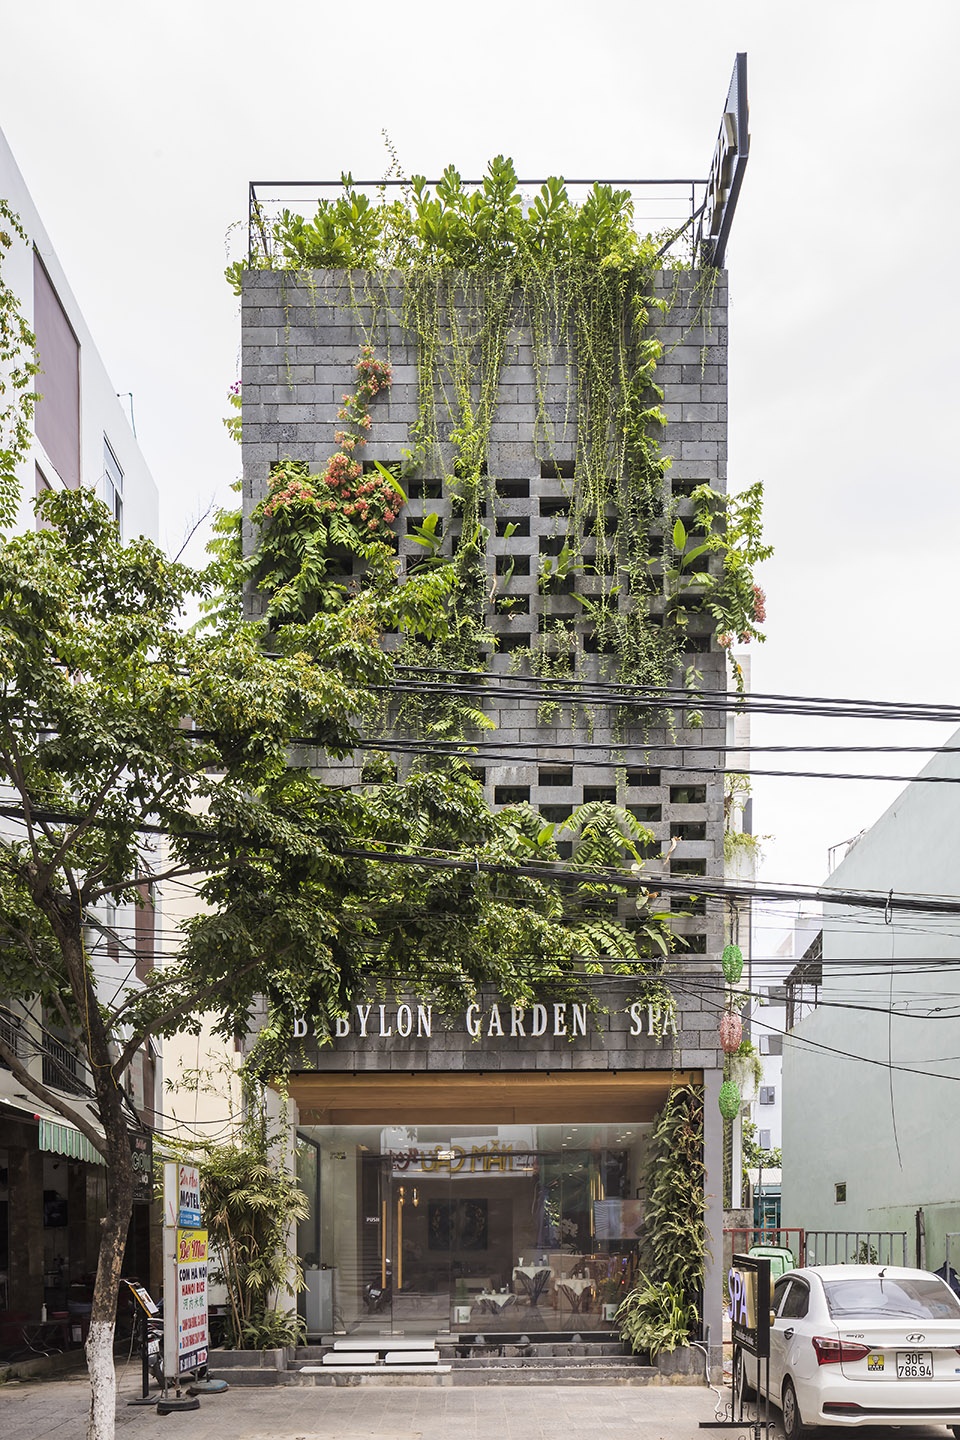
▼建筑外观,spa改造自市中心居民楼
exterior view, a renovation of an unfinished family housing in central urban area
© Hiroyuki Oki
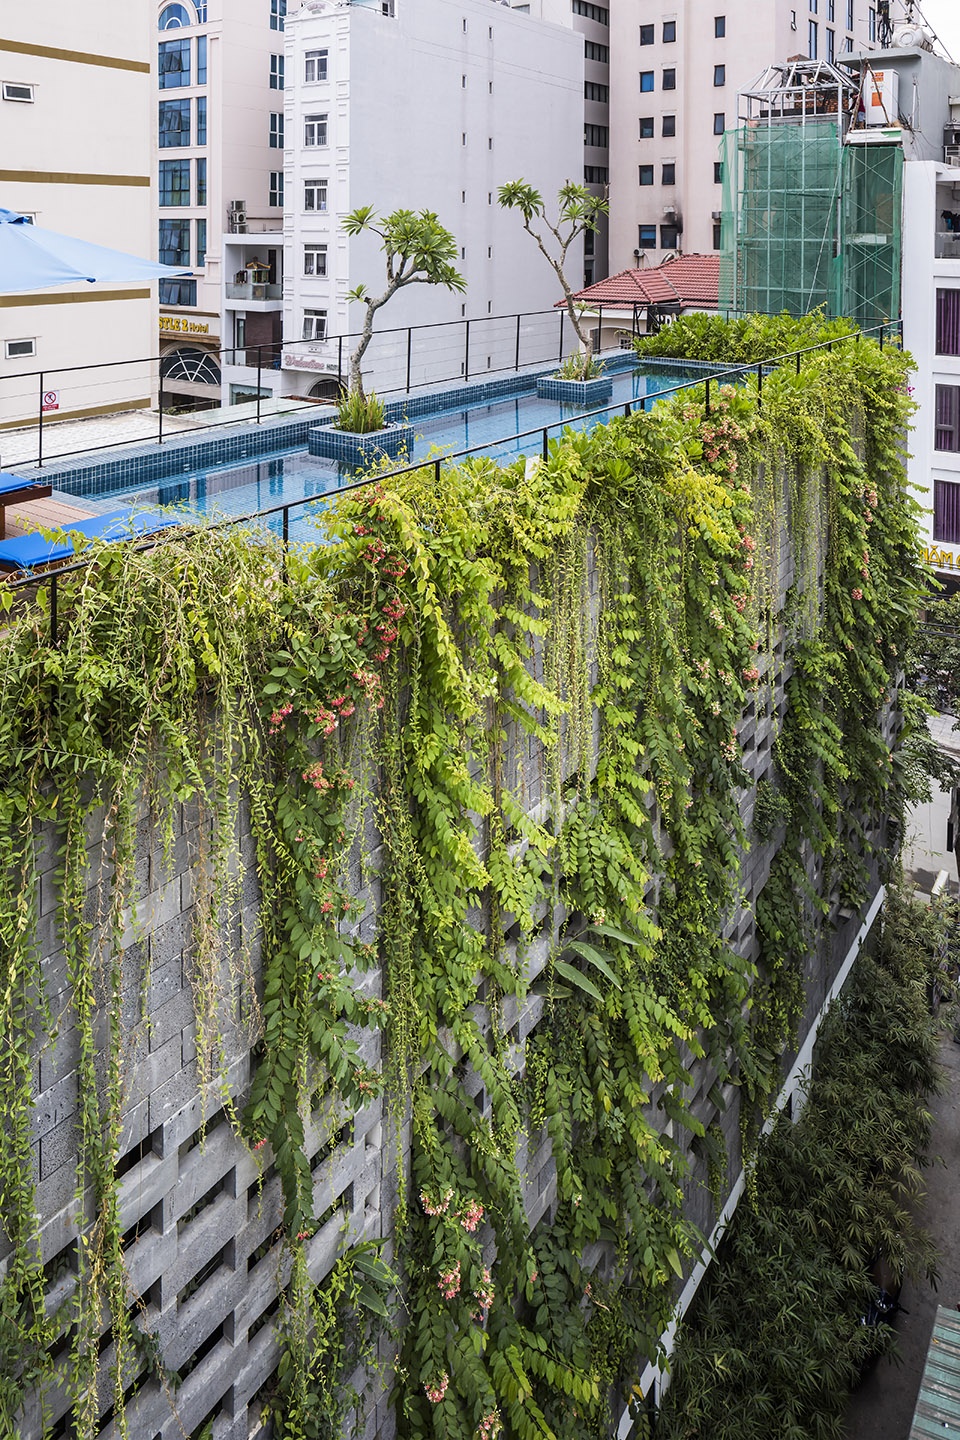
▼建筑鸟瞰,bird-view © Hiroyuki Oki
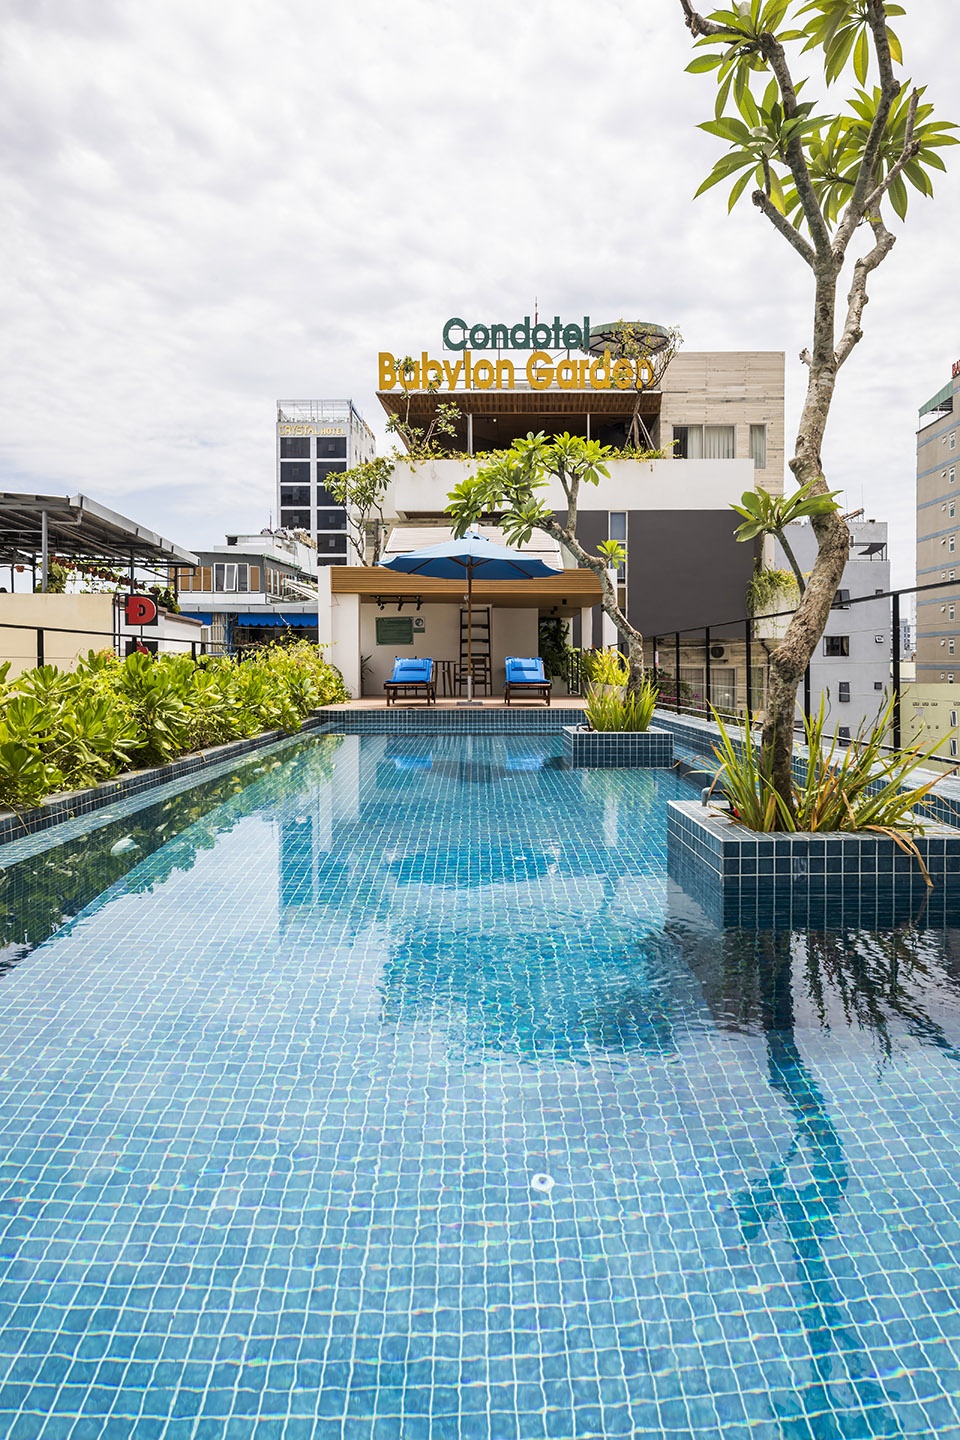
▼屋顶泳池,具有spa空间所需的轻松氛围
pool on the roof, with a sense of relaxation needed for a spa area
© Hiroyuki Oki
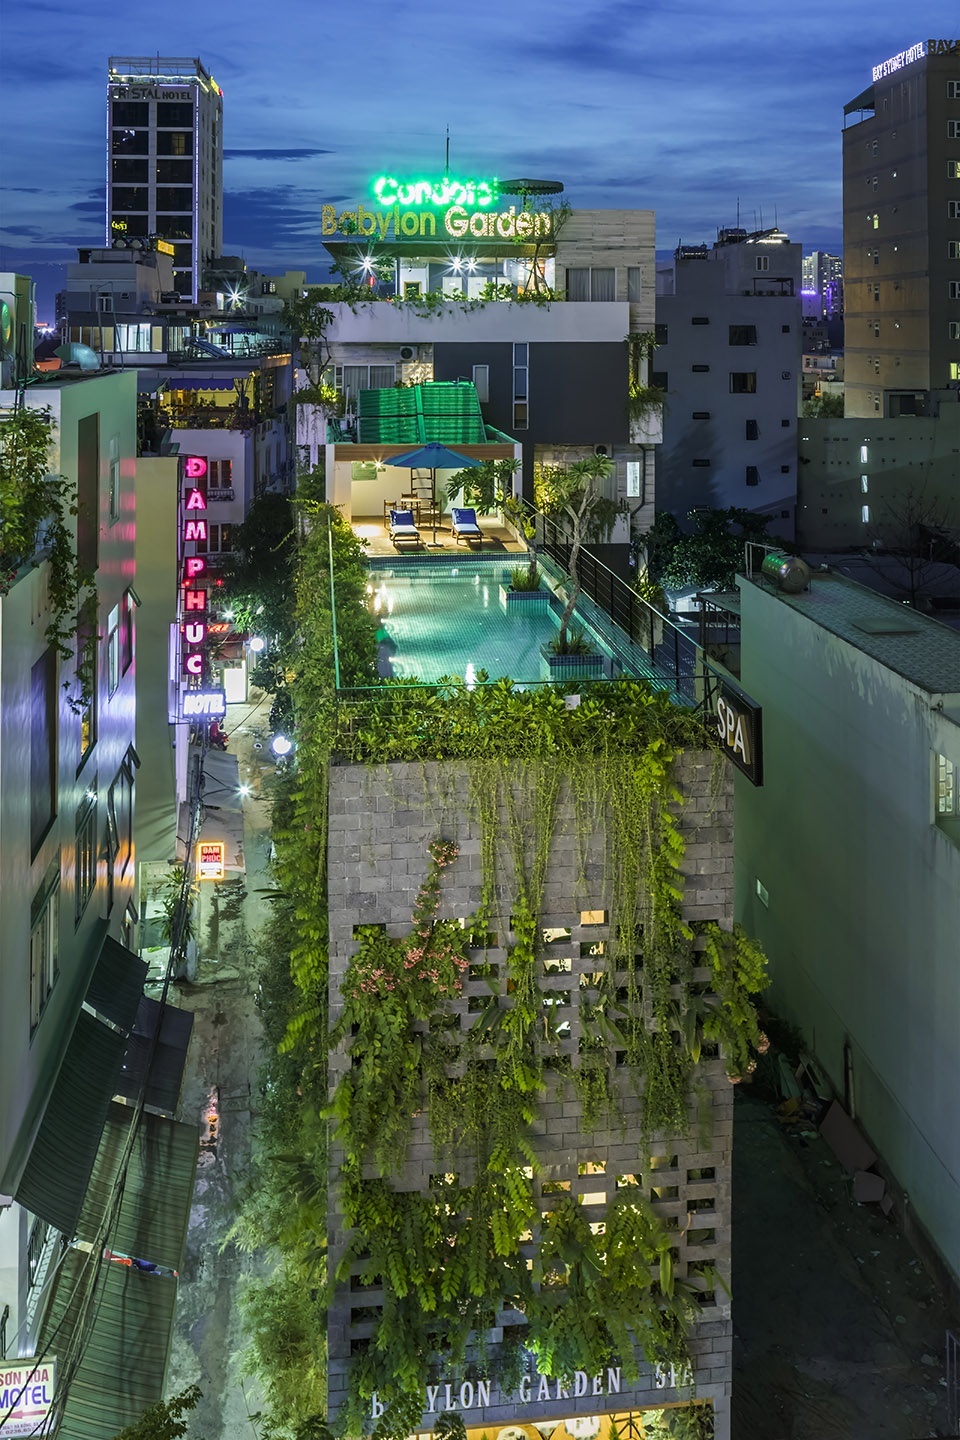
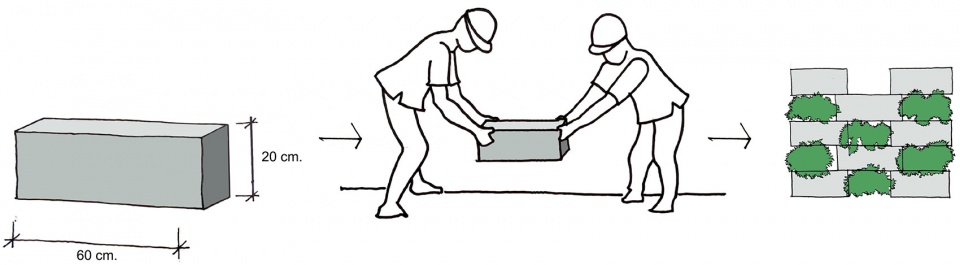
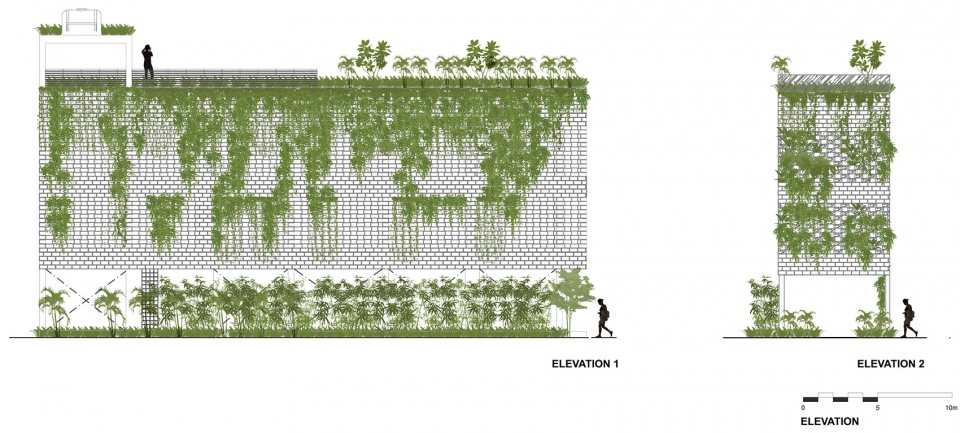
项目的设计策略主要分为两部分,一是最大程度拓展商业空间,其次是为建筑的两侧尽可能打造出自然氛围。策略的创新之处在于创造出能应对气候变化的人造自然元素。为避免阳光直射,建筑体块中朝向南面和西南面的长边外墙上,覆有红土及茂密的植被。这种设计同时增强了对顾客隐私的保护,并带来放松感。如何帮助墙面上的植被生长是该项目的难点。种植植物的多孔窗由700块200 x 600 x 100的红土砖互相堆叠而成,砖块之间即形成了可种植植物的孔洞。
▼建筑立面,茂密的植被避免阳光直射
facades, protected from direct sunlight by a wide layer of vegetation
© Hiroyuki Oki
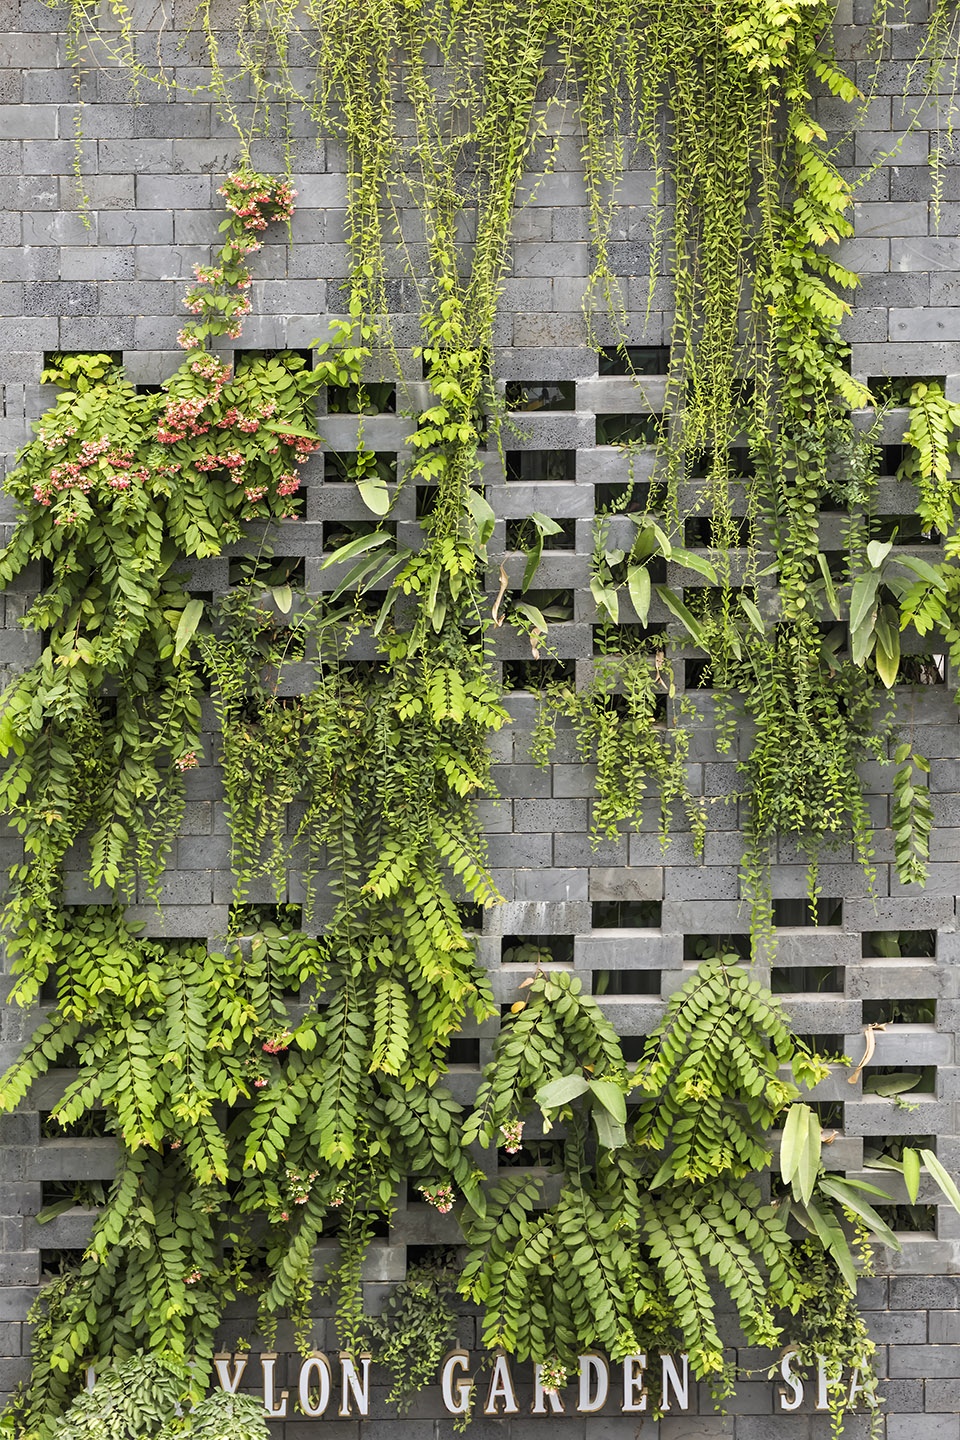
▼为建筑两侧打造自然氛围
exposing the 2 sides of the building to nature © Hiroyuki Oki
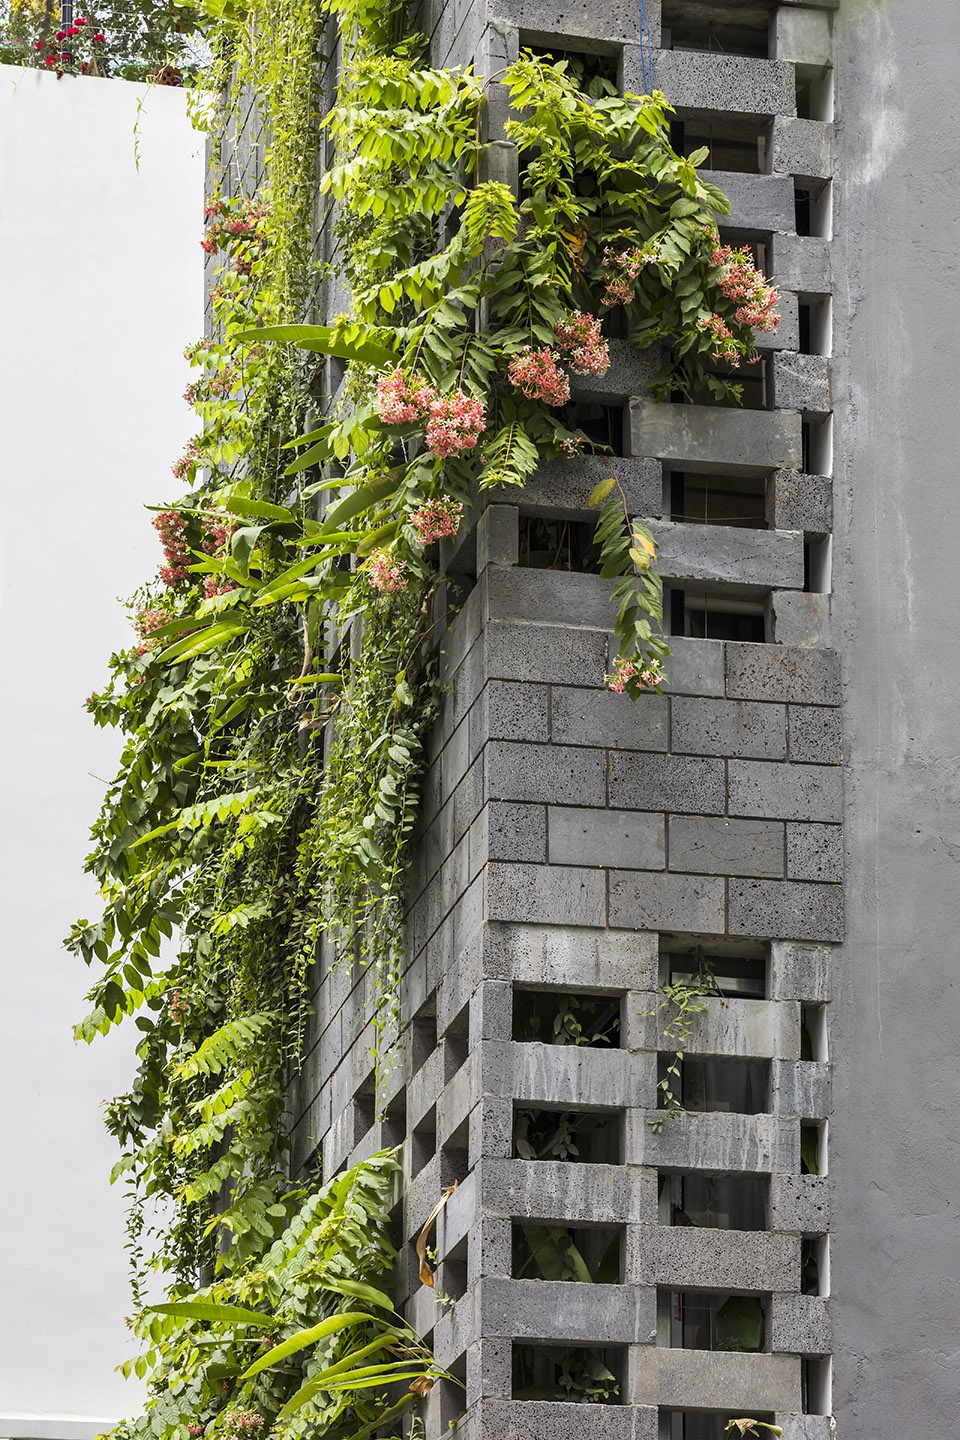
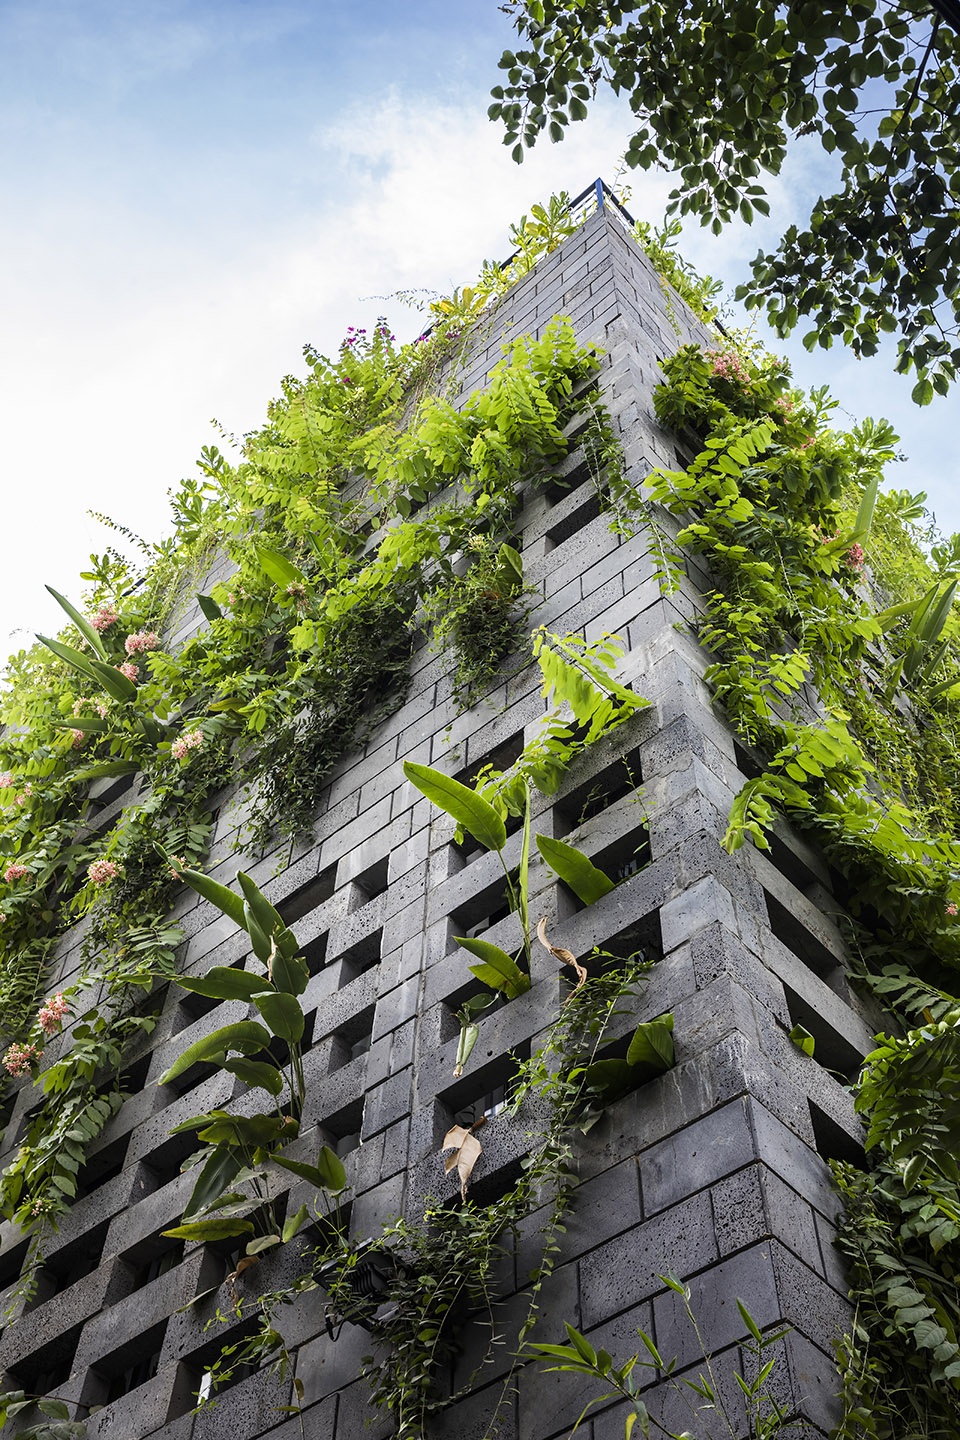
▼种植墙细部,互相累叠的红土转
detail of the wall, pieces of laterite stacked on top of each other © Hiroyuki Oki
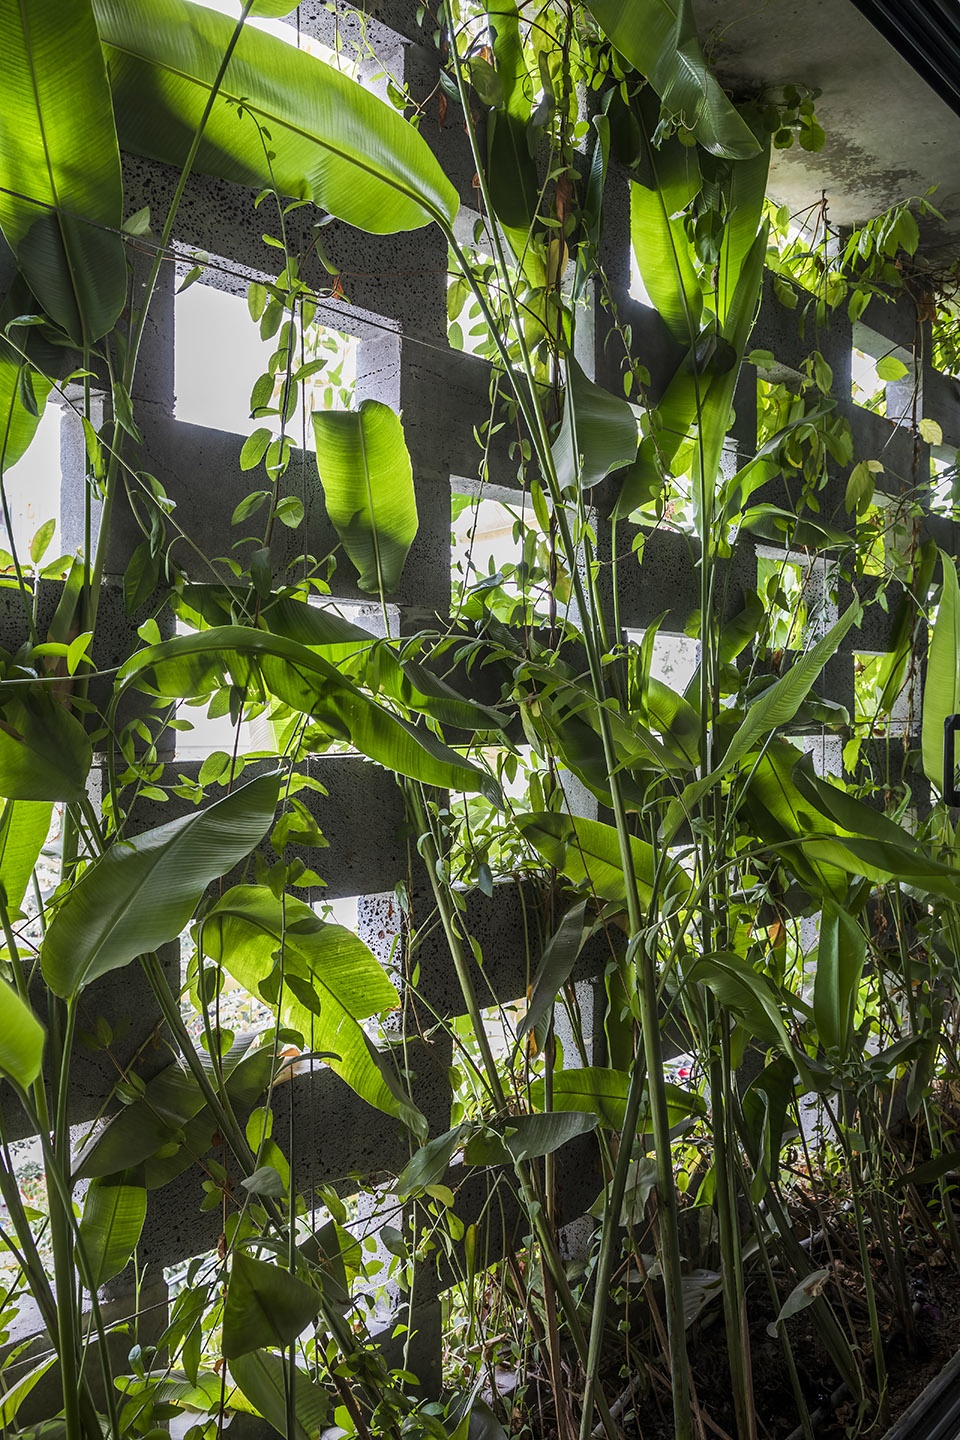
The solution included maximizing the business area and exposing the 2 sides of the building to nature. The innovation lies in the creation of layers of natural and built elements as a response to the climate. The long side of the building which is facing the South and South-West are protected from direct sunlight by a wide layer of vegetation and another layer of laterite. This also facilitates privacy for visitors and enhances relaxation. The main feature of the project which helps in creating vegetation, the laterite louvers, were created using 700 pieces of laterite with 200 x 600 x 100, stacked on top of each other, altogether creating a simple block of laterite house filled with trees.
▼最大程度拓展商业空间,maximizing the business area © Hiroyuki Oki
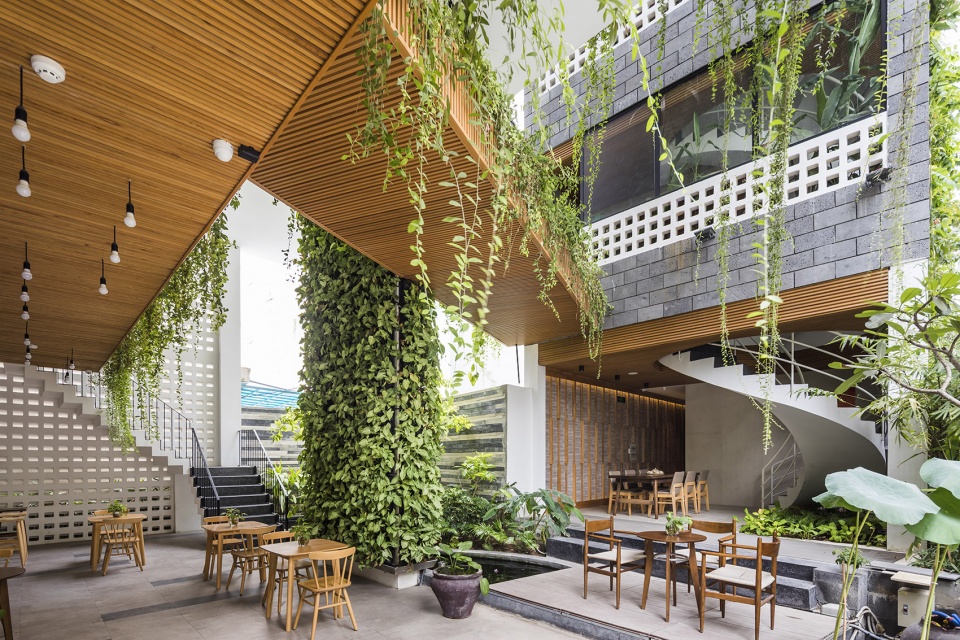

▼开放式空间同样引入自然元素
introduces natural elements into open space © Hiroyuki Oki
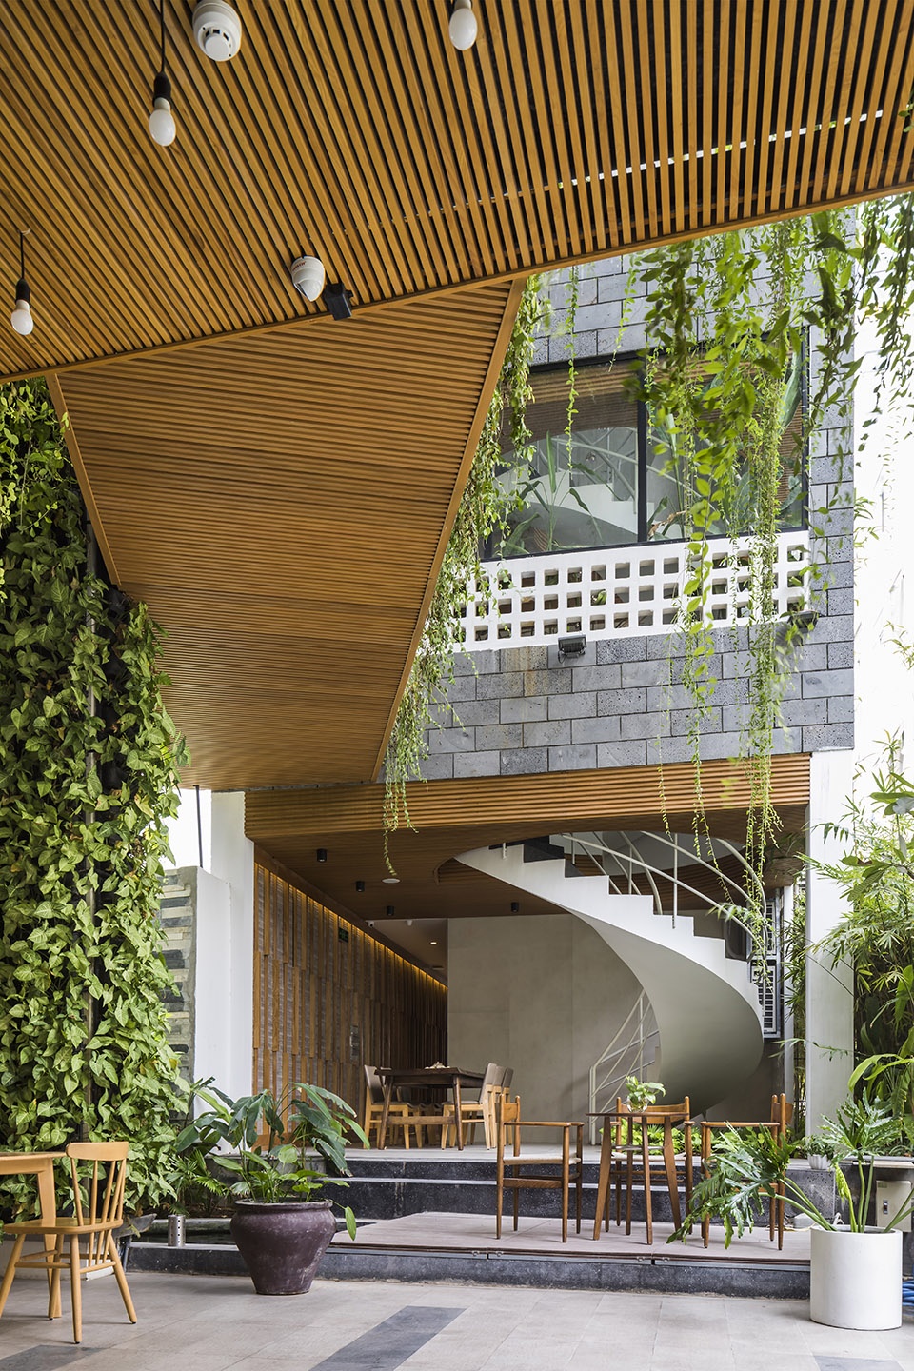
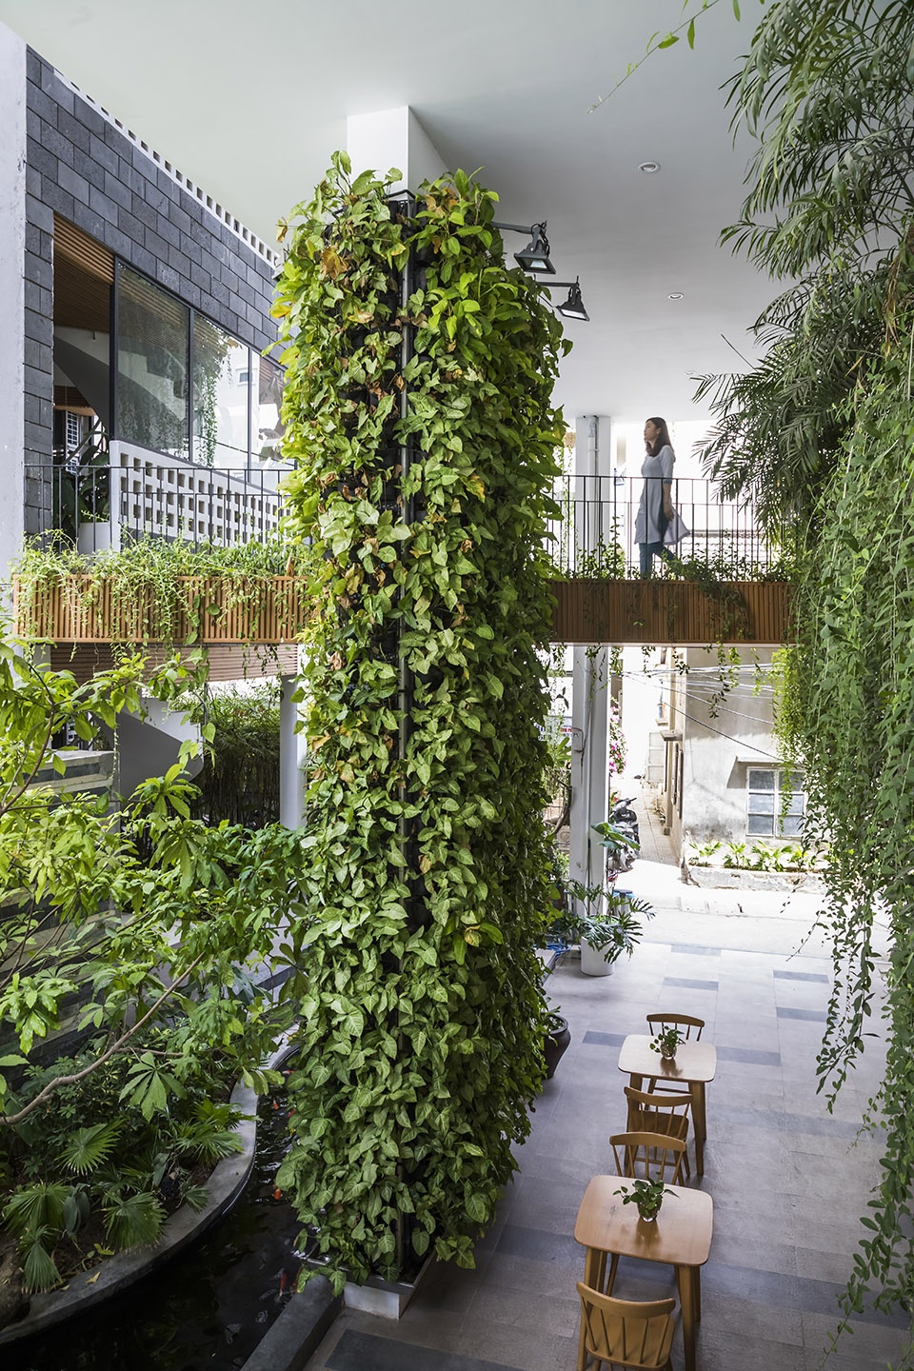
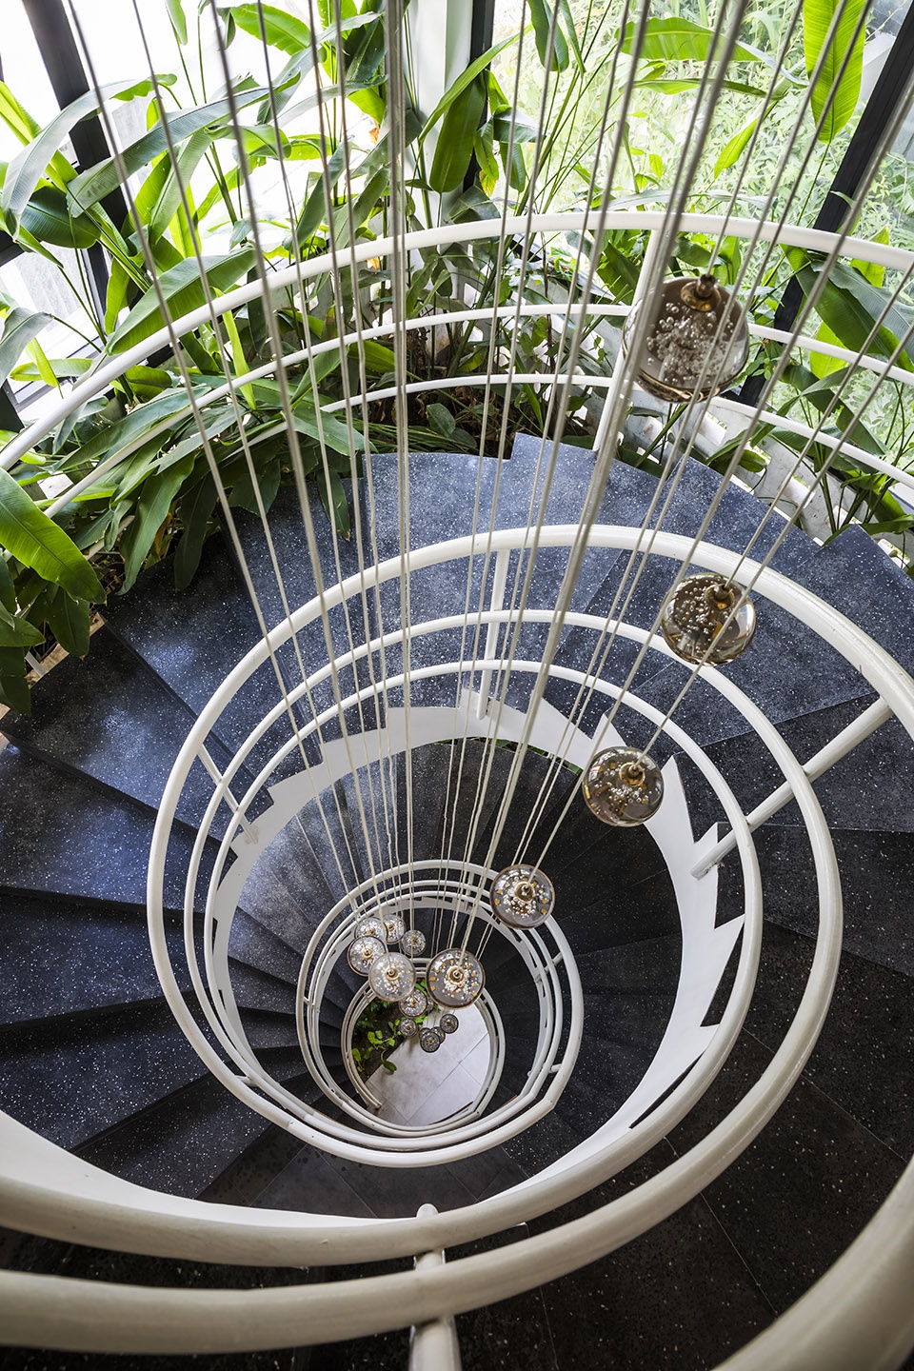
▼旋转楼梯,随处可见的绿植,revolving stairs, green plants everywhere © Hiroyuki Oki
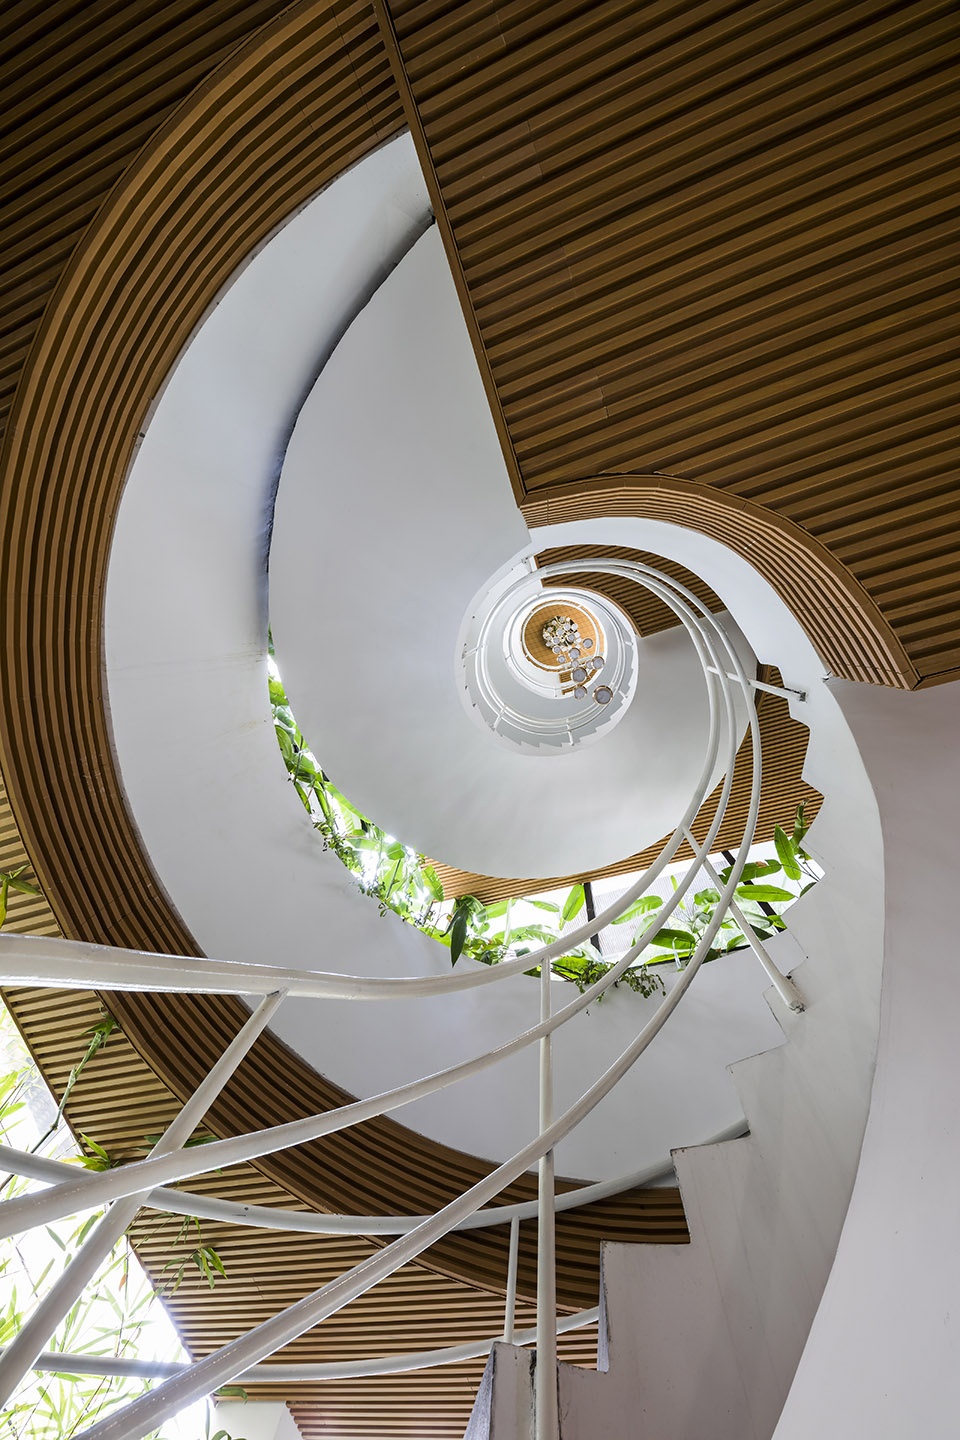
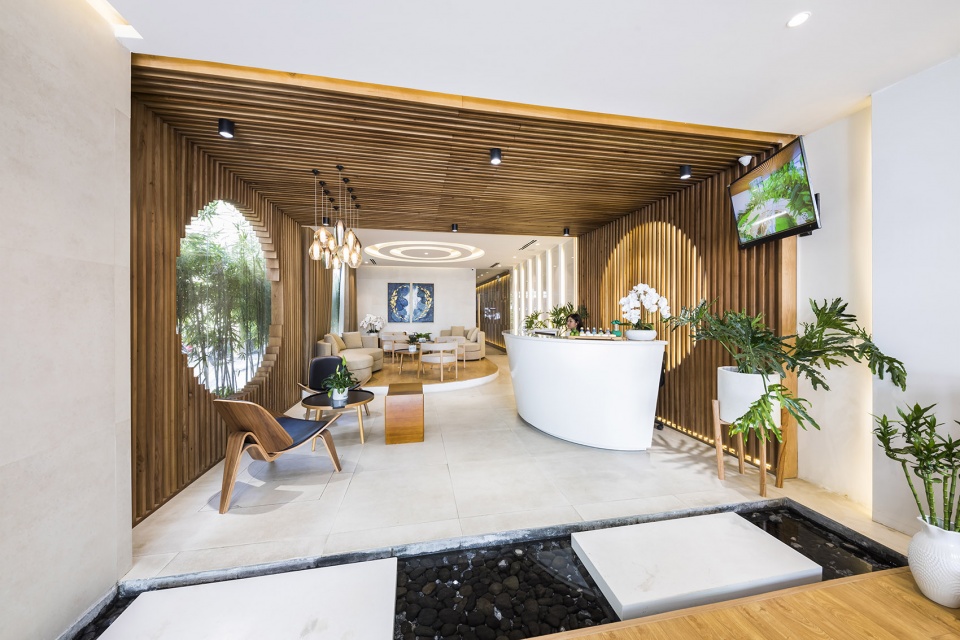
▼接待处,舒适又明亮的空间打造轻松氛围
reception, cozy and bright space creates a relaxed atmosphere © Hiroyuki Oki
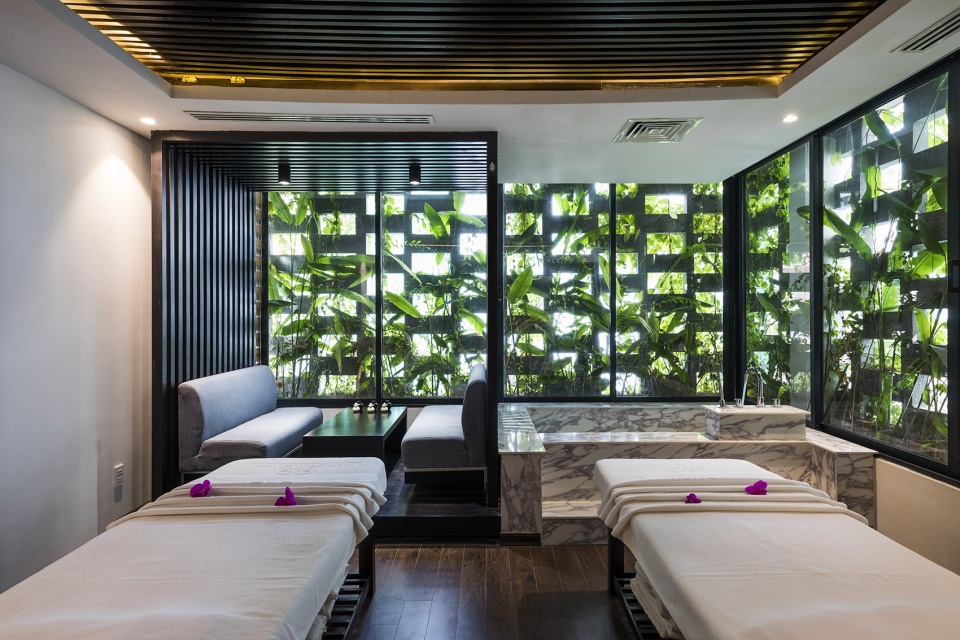
▼Spa室,外墙的植被增强私密性
spa room, vegetation on exterior walls enhances privacy © Hiroyuki Oki
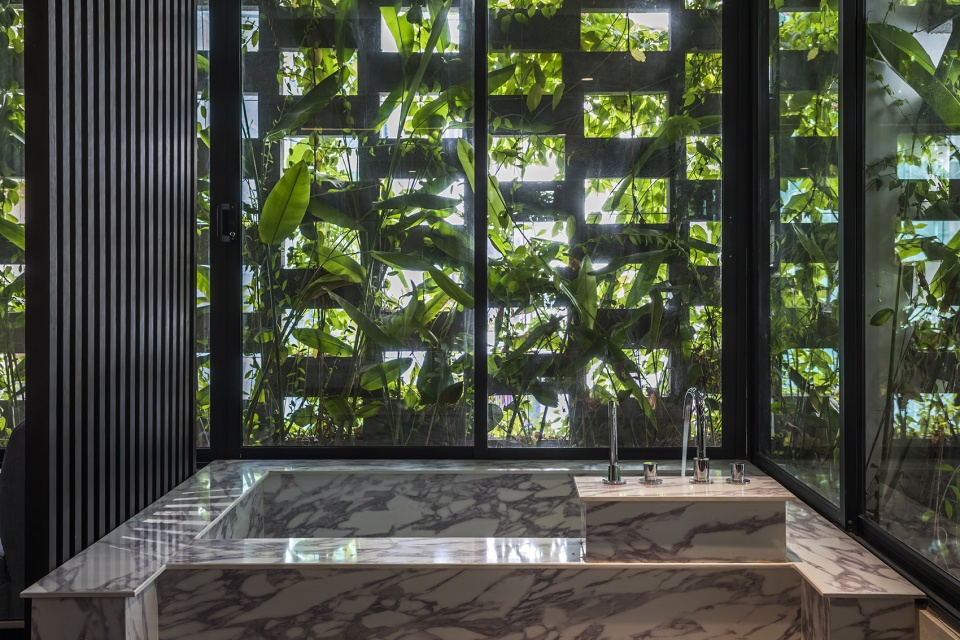
▼夜色中的建筑,Spa building at night © Hiroyuki Oki
▼种植墙概念,planting wall concept © Ho Khue Architects Studio
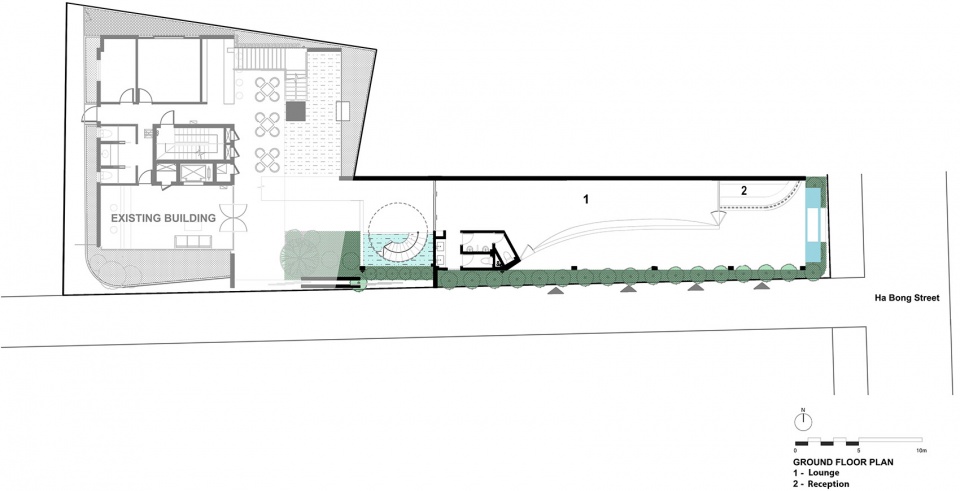
▼一层平面,ground floor plan © Ho Khue Architects Studio
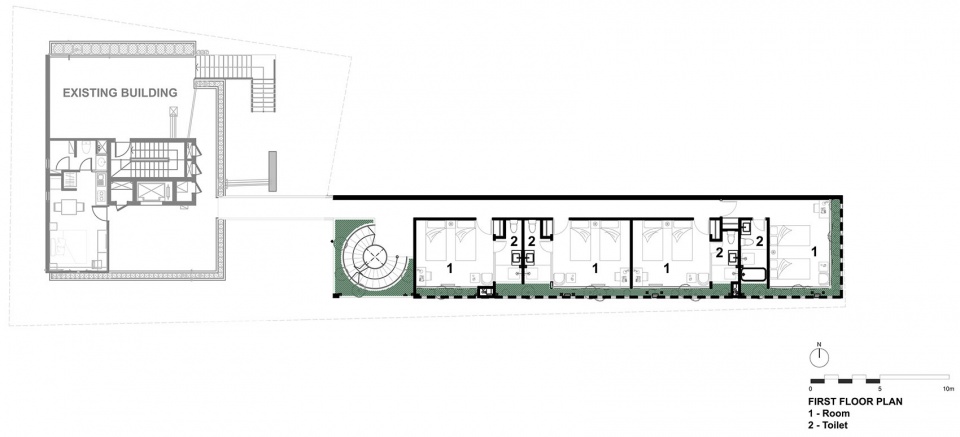
▼二层平面,first floor plan © Ho Khue Architects Studio
▼立面,elevation © Ho Khue Architects Studio
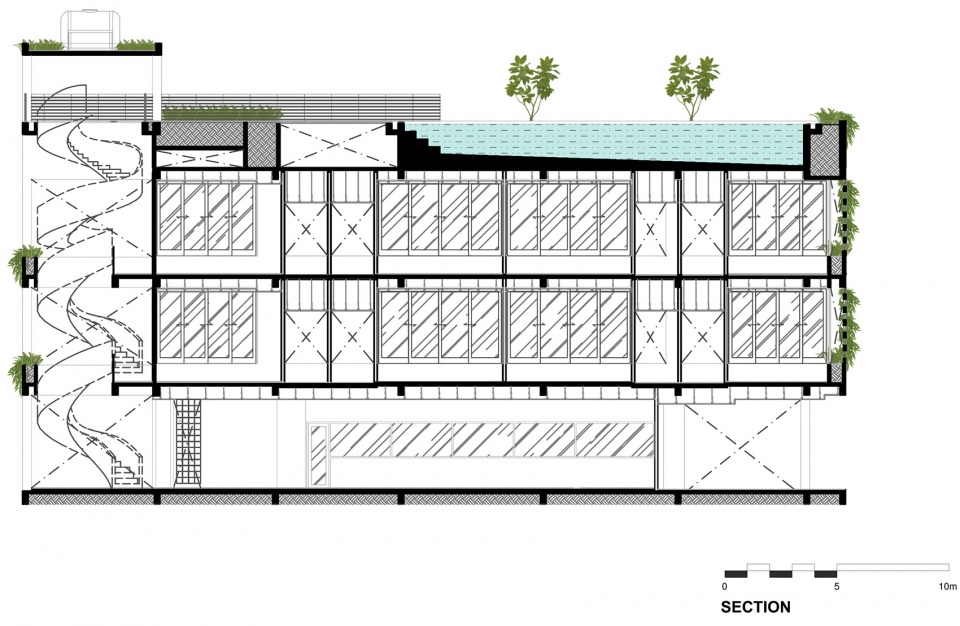
▼剖面,section © Ho Khue Architects Studio
Architects: Ho Khue Architects Studio
Location:Ha Bong Street, Sơn Tra Ward, Da Nang City, Viet Nam.
Category: Spa and Wellness
Site Area: 165 sqm
GFA: 495 sqm
Project Year: 2018
Photographs:Hiroyuki Oki
Manufacturers:Hafele, Sika
More: Ho Khue Architects,
更多请至:Ho Khue Architects on gooood








可
绿得好舒服~~
绿色植物面条机
很多垂直绿化做的不是很稀疏就是很满,这个项目做的很好,而且绿植的种类也很好。
和坡县一个风格都需要绿植来节能。
互相累叠的土转构成的外立面穿插多种植被,立面和植被相互融合,虚实感十足。夜晚的灯光效果很feel
为什么到处有你?
谷德高级评论员