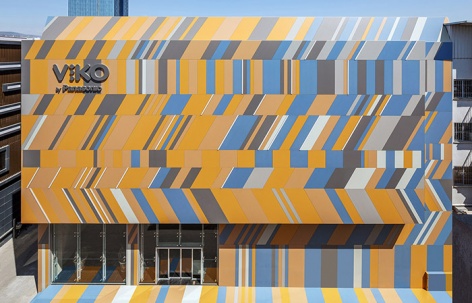
非常感谢 pRchitect (联系邮箱:oykubeser@prchitect.com) + XL Architecture+Engineering 予gooood分享以下内容。
Appreciation towards pRchitect (contact:oykubeser@prchitect.com) + XL Architecture+Engineering for providing the following description:
Irme Elektrik公司位于伊兹密尔的总部大楼由XL Architecture+Engineering设计。该项目旨在营造一种环境友好、城市和谐、员工生活愉悦的特殊工作氛围。
Irme Elektrik Headquarters in Izmir, designed by XL Architecture+Engineering aims to be a working atmosphere that will enrich a value to the environment, the city and the lives of its employees.
▼项目鸟瞰,aerial view © ZM Yasa Architectural Photography
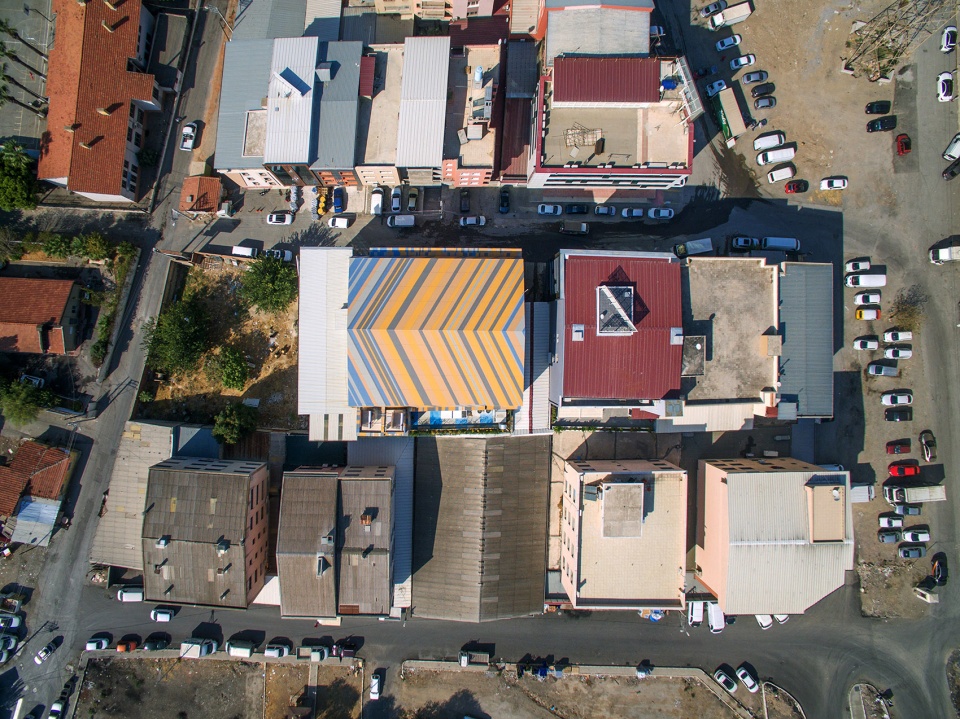
▼项目概览,overview © ZM Yasa Architectural Photography
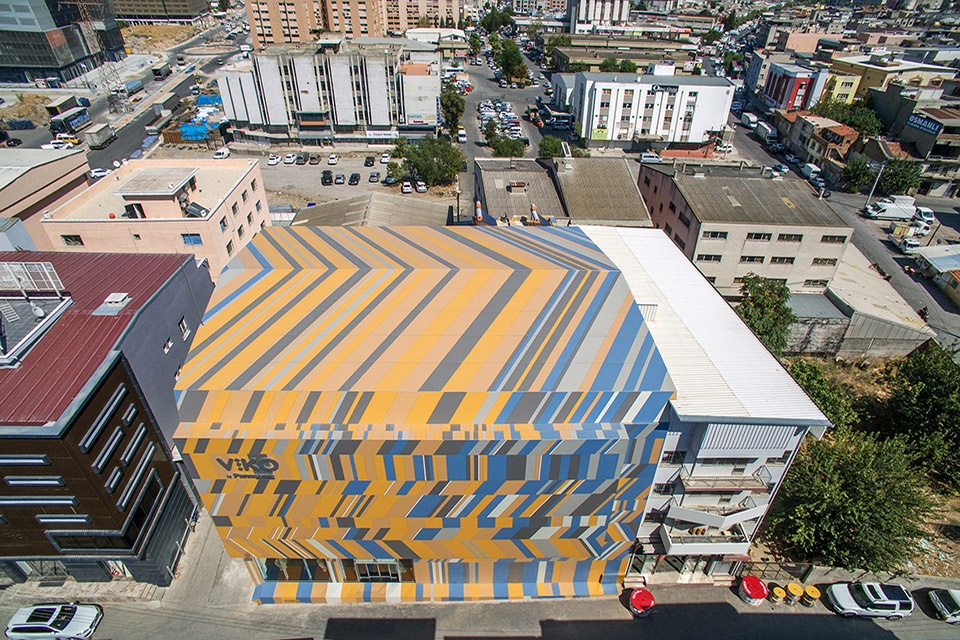
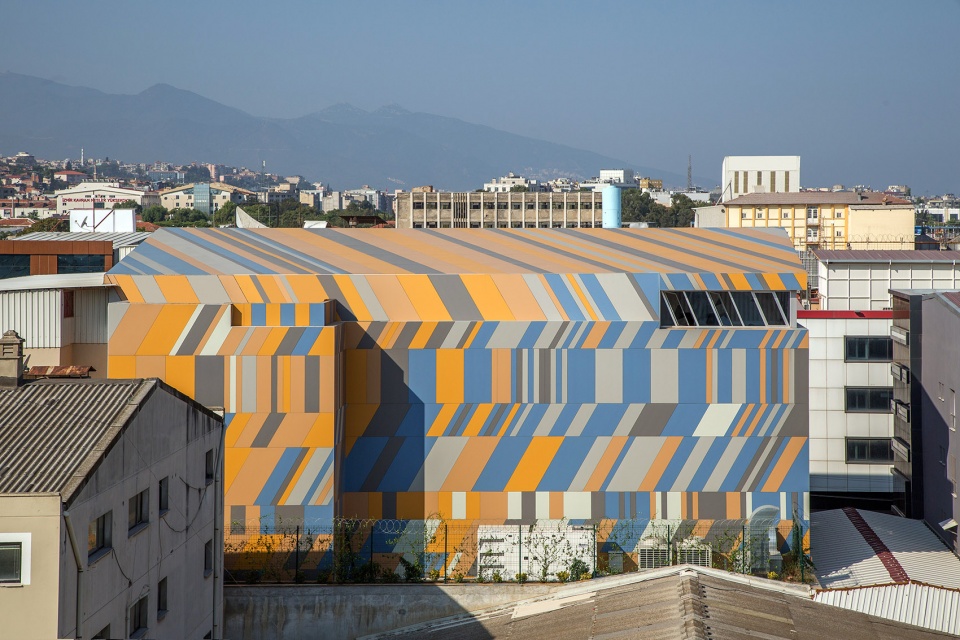
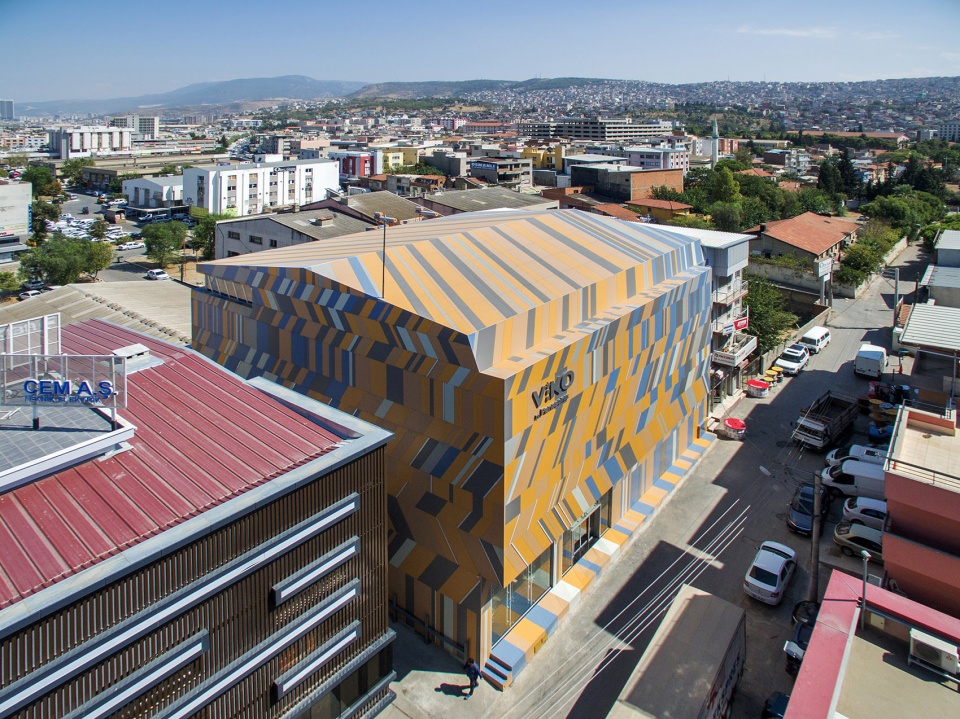
Irme Elektrik作为土耳其的市场领导公司,也同时是通用电气、欧司朗和松下的独家代表。根据其发展需求,新的总部大楼将包含一个陈列室、一个销售区域、仓库空间、办公室、供员工使用的娱乐和教育区以及一个仅供公司高层使用的私人区域。
▼底层平面,fround floor plan © XL Architecture + Engineering
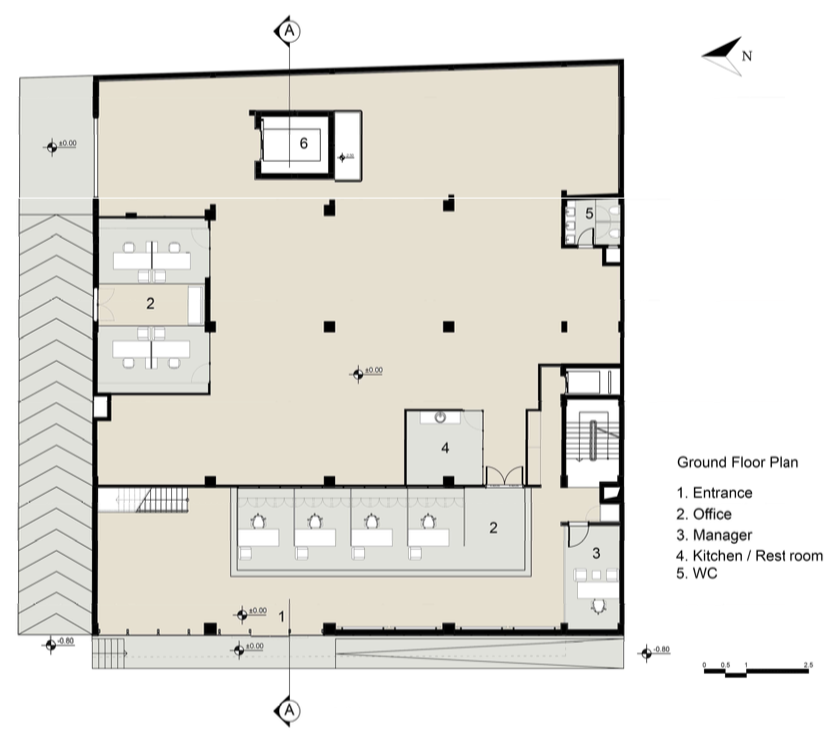
Irme Elektrik Company is a market leader company in Turkey, being exclusive representative of General Electric, Osram and Panasonic. The company required an headquarter building which will occupy a showroom, a sales area, warehouse spaces, offices, recreational and educational areas for personnel and a private area for the owner of the company.
▼入口平台,entrance area© ZM Yasa Architectural Photography
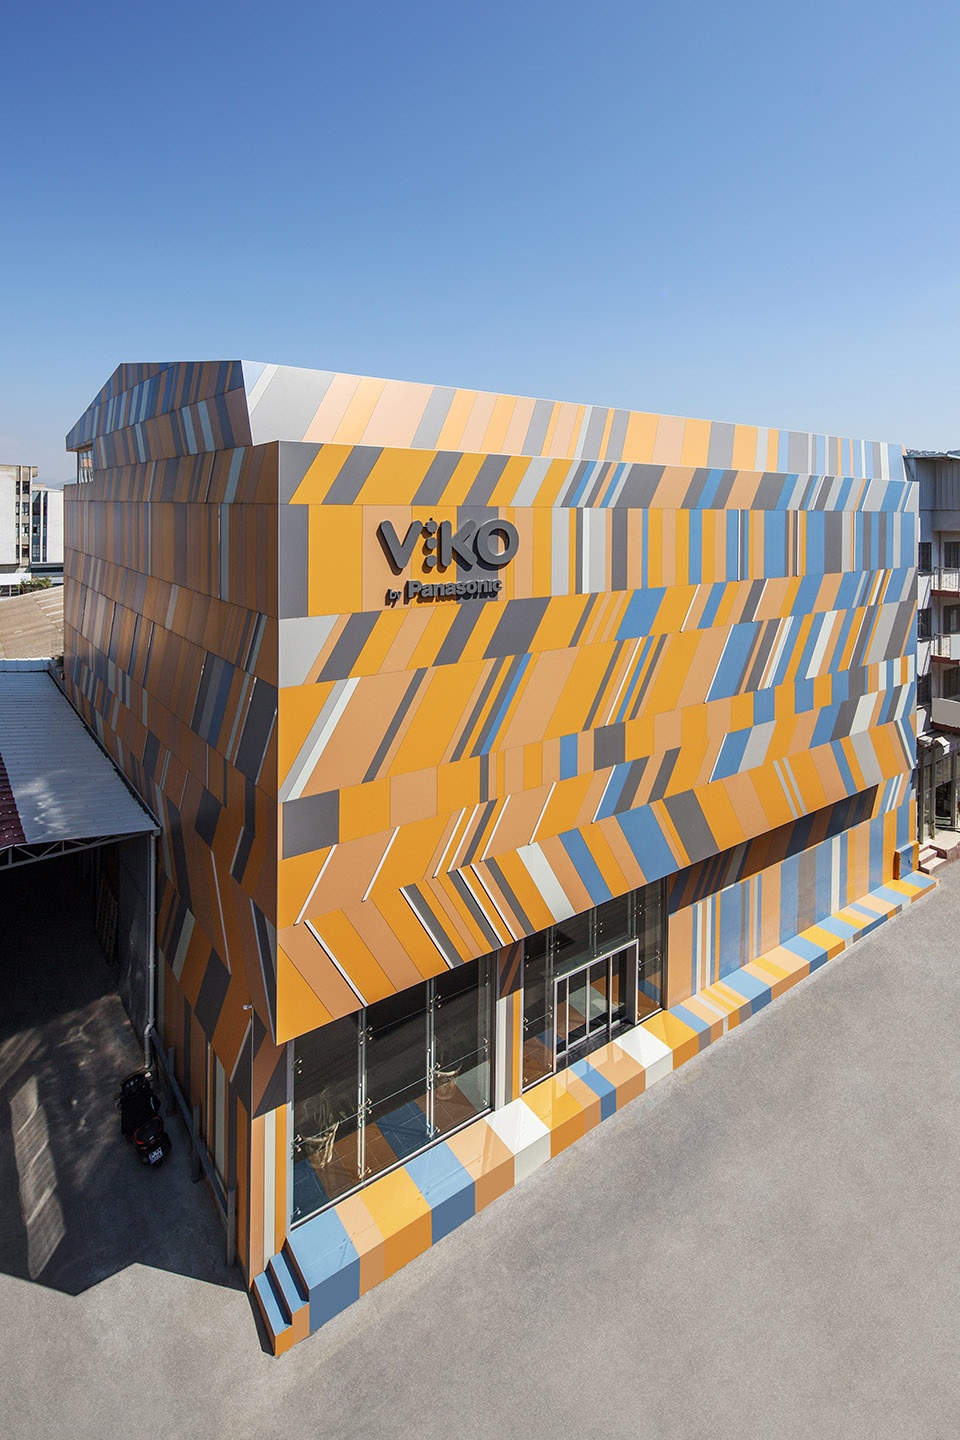
▼建筑一侧,on one side of the building © ZM Yasa Architectural Photography
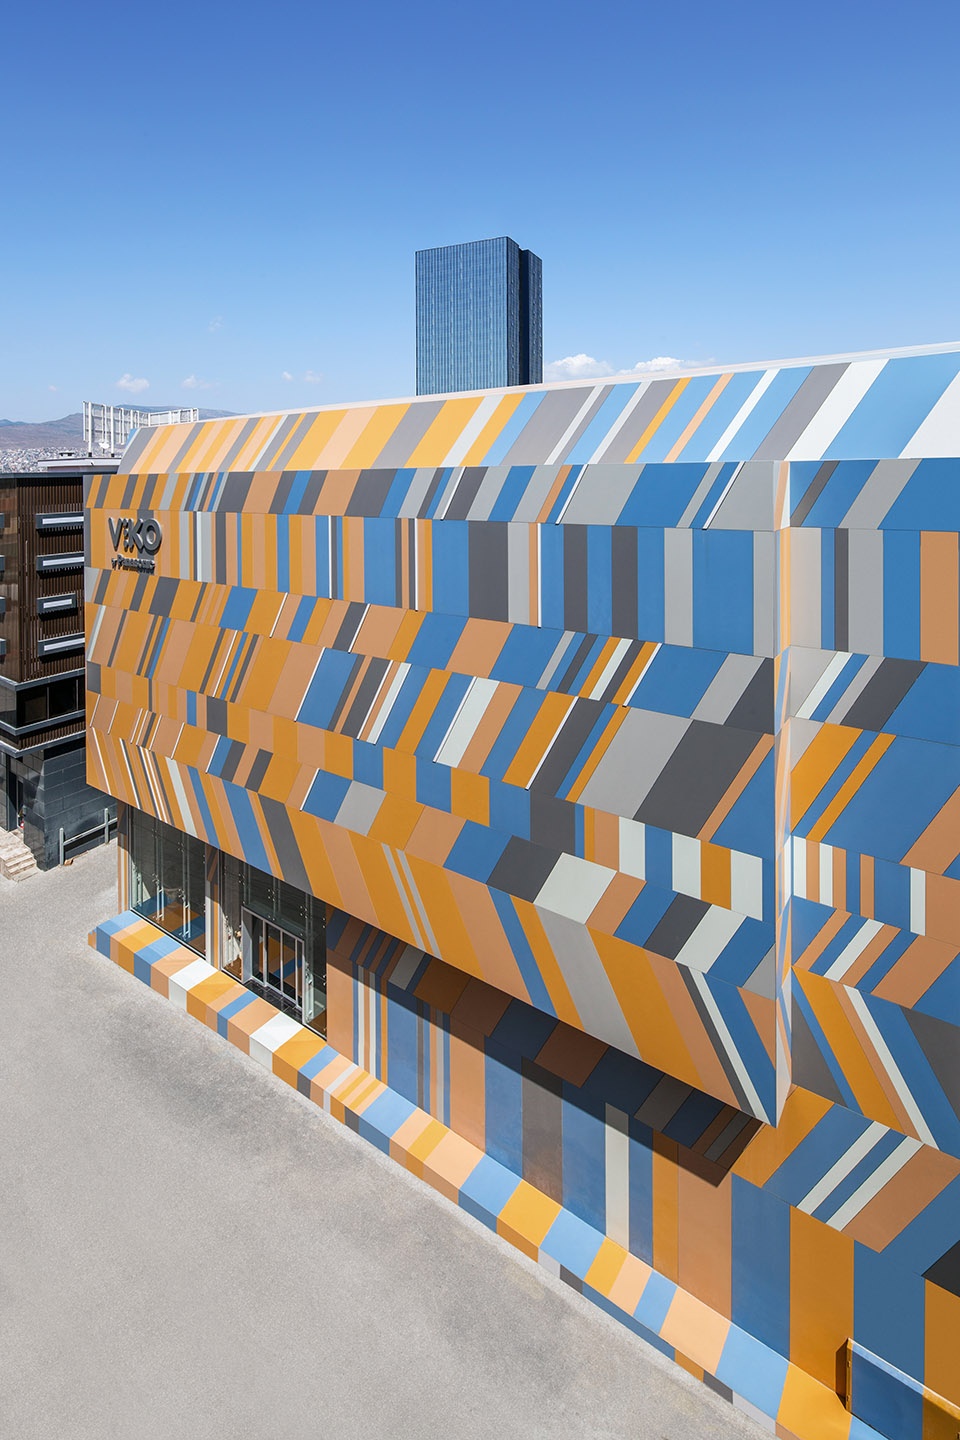
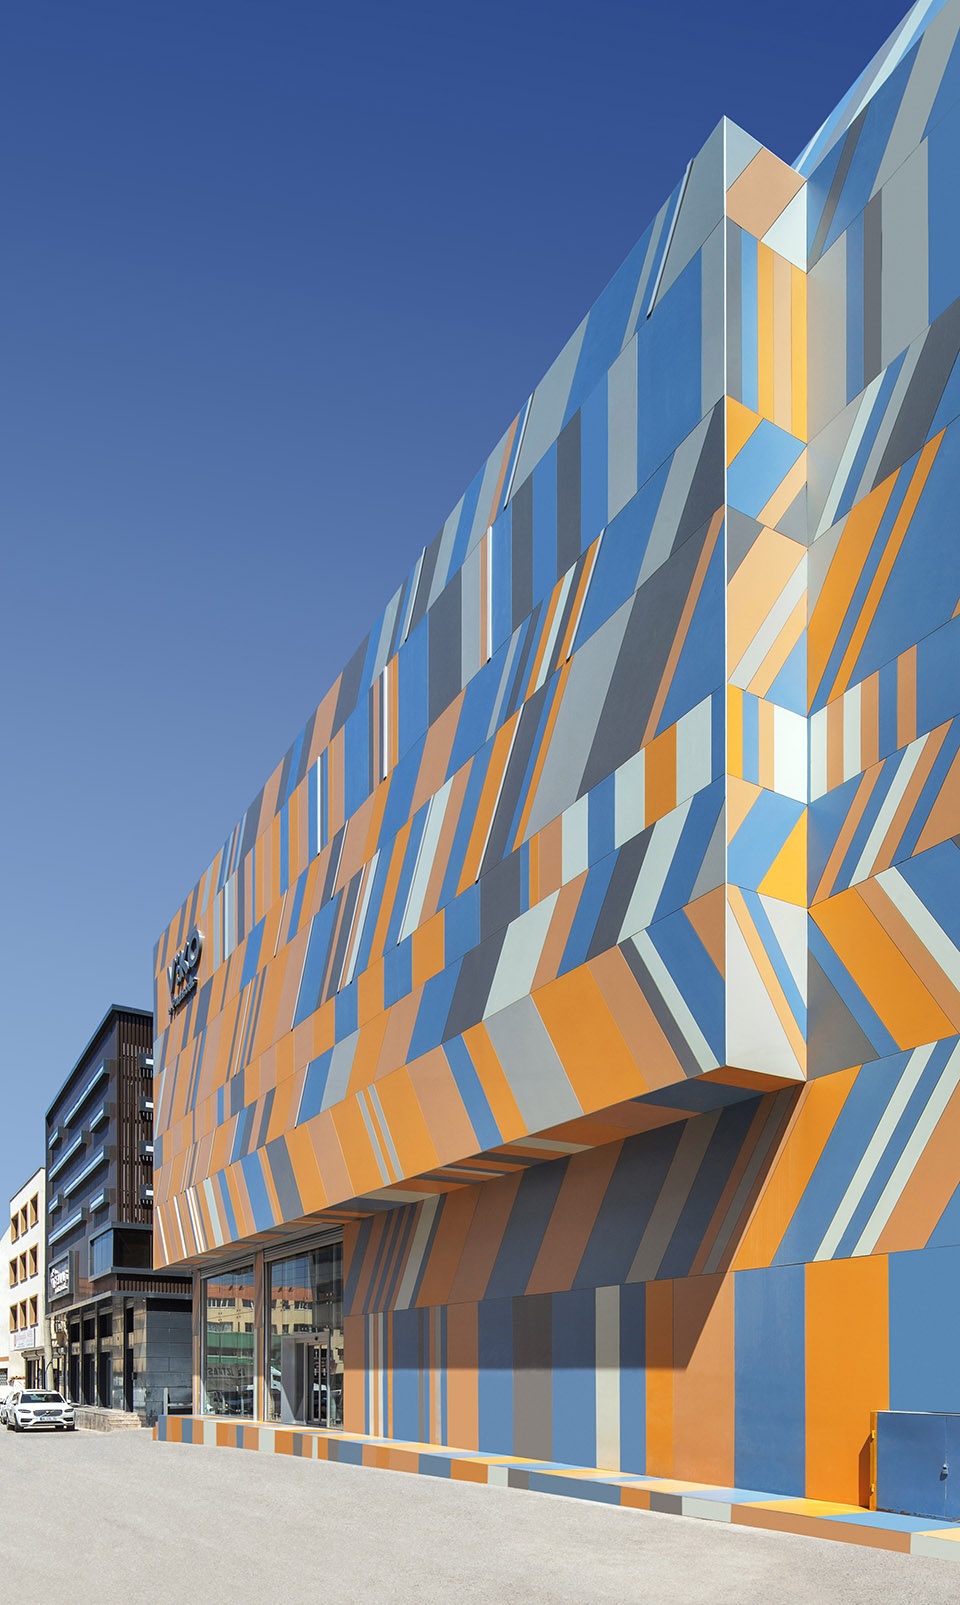
受Irme Elektrik公司的委托,XL Architecture+Engineering最初旨在满足项目的基本需求,但归根结底还是希望打造一个可以给伊兹密尔居民带去灵感的“工艺品”。他们提出了一种能同时体现事务所建筑设计理念的三重机制设计策略,并将代表着通用电气、欧司朗和松下颜色的瓷砖组成了建筑的外壳,以在周围环境和自身之间定义新的关系。
▼立面图,elevation © XL Architecture + Engineering
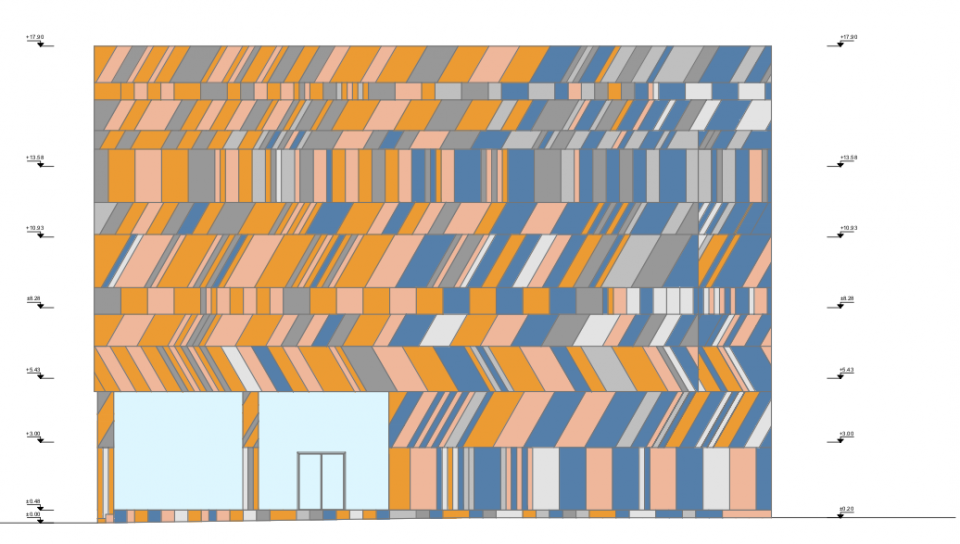
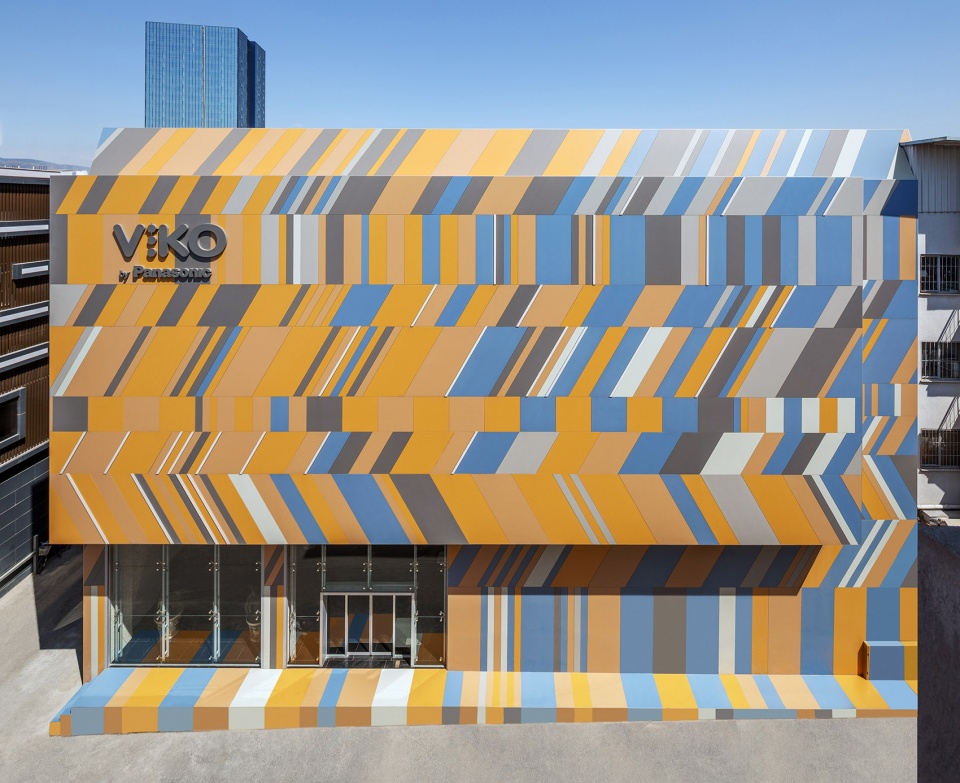
XL Architecture+Engineering was commissioned by Irme Elektrik Company firstly to fulfill the needs of the program but primarily to design an artifact that will inspire the inhabitants of the citizens of Izmir. XL Architecture+Engineering proposed a triple mechanism design strategy that also characterizes XL conception of architectural design. Architectural meaning is subjected to latency: In this case, the envelope which is composed of porcelain tiles in the colors of General Electric, Osram and Panasonic are intertwined so as to define new relations within their surroundings and themselves.
▼项目正立面,front elevation © ZM Yasa Architectural Photography
▼立面细部,elevation details © ZM Yasa Architectural Photography
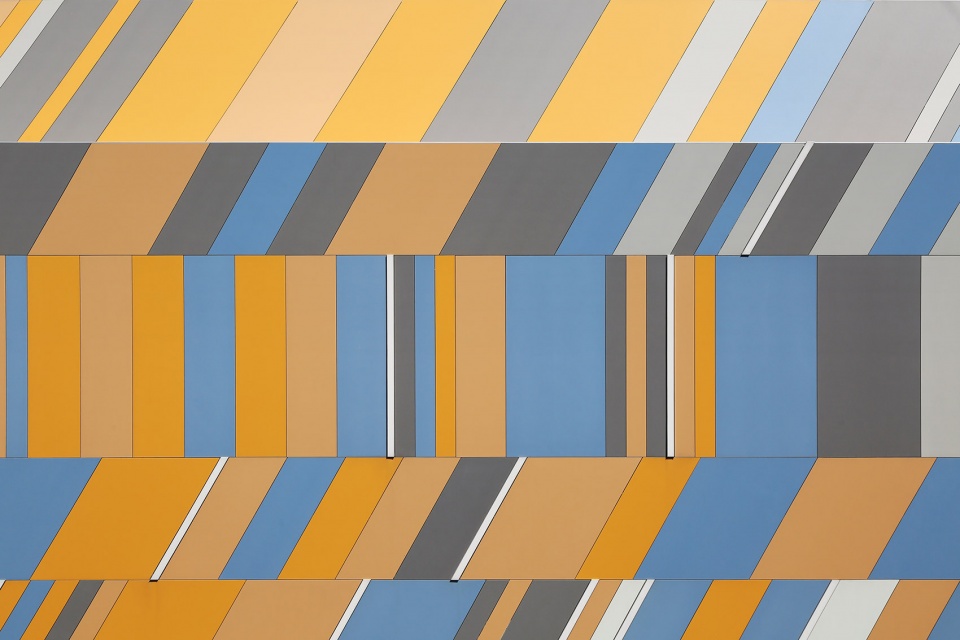
在四重组成机制中,“参与”使集体经验区域的设计得以实现;“变换”赋予了空间在时间维度中转变其含义和相互关系的可能;“解放”帮助空间消除了其视觉和感知边界;“展开”让空间重新定义了周边的街道与城市。这种被称为“盒子策略”的设计理念提出了使用、生产、运营和消费空间的新颖方式。在这样的策略指导下,后立面、后院和附属屋顶的延伸部分均被视为整个主体建筑的幻影演变。
Within a quadruple mechanism of composition: “Participation” enables to design zones of collective experience, “Transform” enables to design spaces shifting their meanings and interrelations throughout time, “Liberate” enables to design spaces dissolving their visual and perceptual boundaries and “Unfold” enables to design spaces defining their surroundings – the street, the city. A design strategy called as “Box Strategy” proposes new and creative ways of using, producing, operating and consuming spaces. In this case, the extensions on the rear facade, backyard and the additional roof are perceived as the illusional unfoldings of the monolithic main building.
▼屋顶延伸空间,roof extension © ZM Yasa Architectural Photography 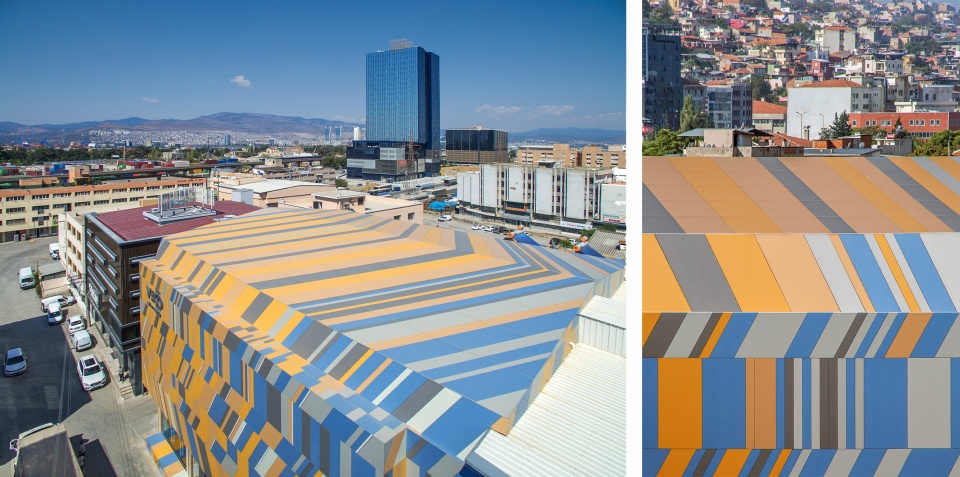
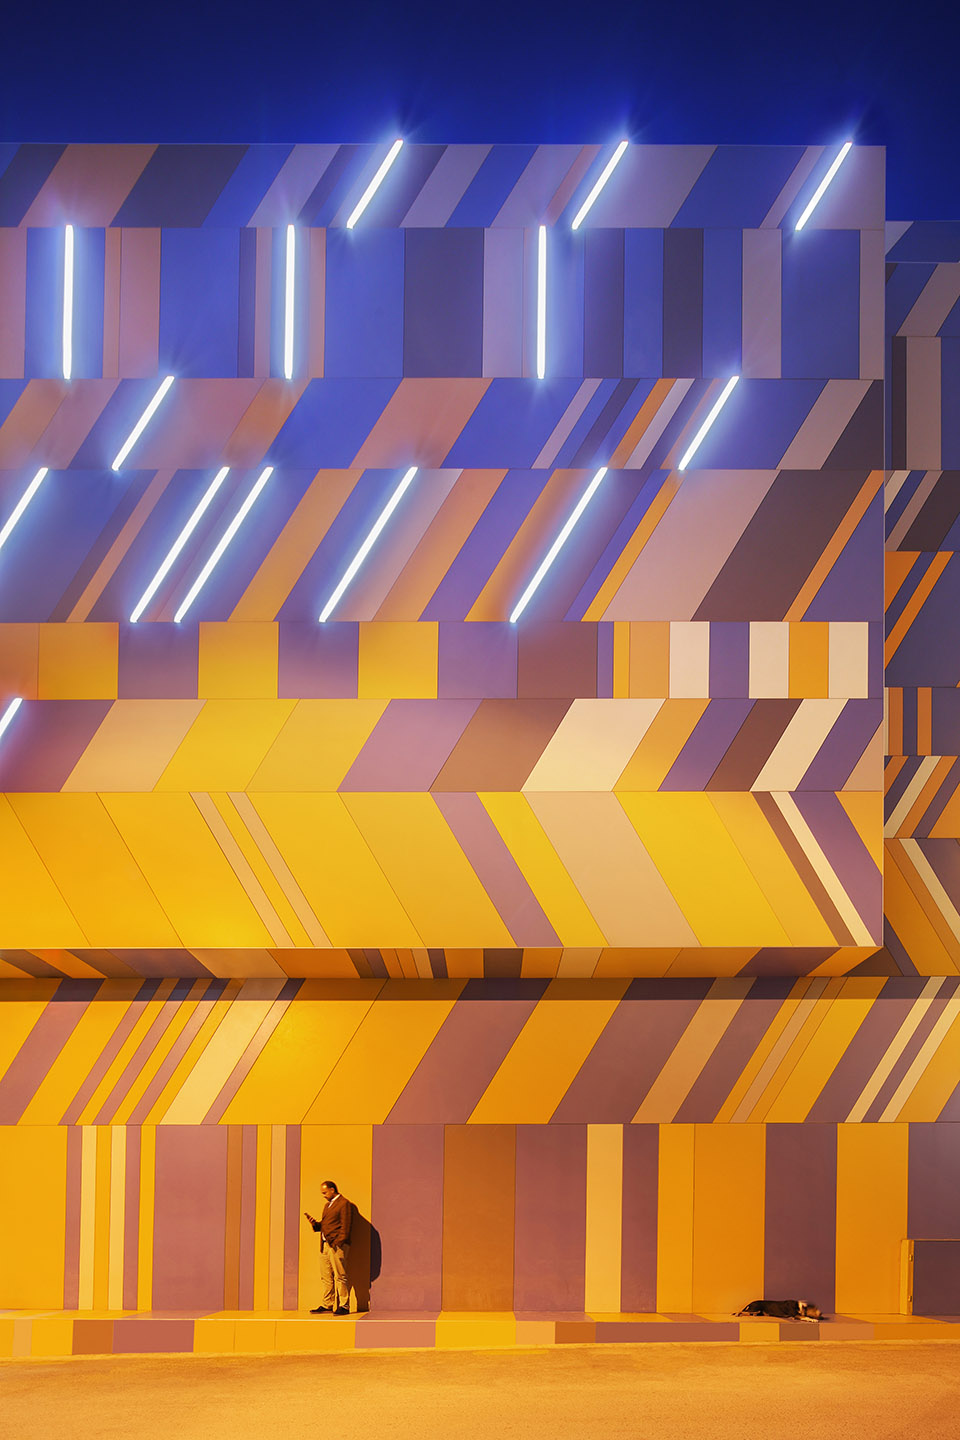
▼夜间开了灯的立面,the facade is lit at night © ZM Yasa Architectural Photography
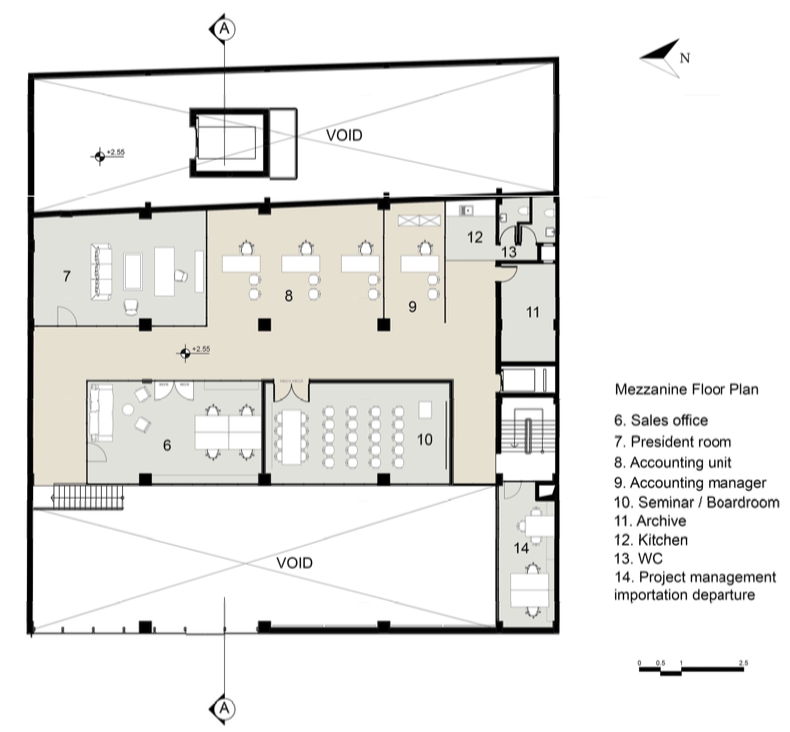
▼中层楼平面图,mezzanine floor plan © XL Architecture + Engineering
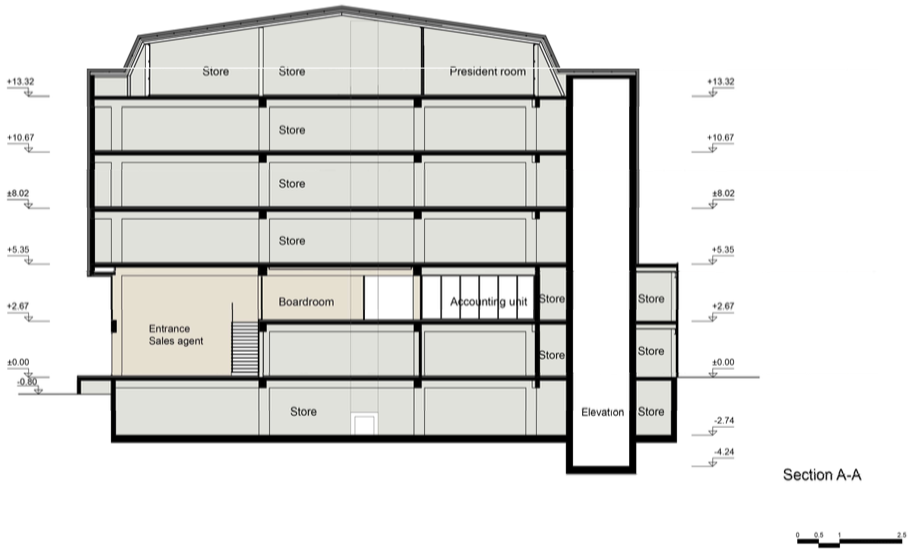
▼剖面图,section © XL Architecture + Engineering
Renovation Project: XL Architecture+Engineering
Static Project: XL Architecture+Engineering
Design Team: Arda Işık, Ceren Çağan, Cemre Akalın, Mehmet Sadık Aksu,
Hilal İduğ, Candan Öztürk, Tayfun Torunoğlu.
Employer: İrme Elektrik Ltd. Şti.
Prime Contractor: Aron Müteahhitlik
Subcontractor: Yön Müteahhitlik
Project Year: 2018
Total Construction Area: 4428 m²
Exterior Façade Cladding: Kalebodur KaleSinterflex Porselen Seramik (Cermim Mimarlık Müh.)
Photos: ZM Yasa Architectural Photography
More: pRchitect (contact:oykubeser@prchitect.com) + XL Architecture+Engineering









色彩搭配和拼贴形式很赞