非常感谢 同济原作设计工作室 将以下内容授权gooood发行。更多关于他们:Original Design Studio, TJAD on gooood。
Appreciation towards Original Design Studio, TJAD for providing the following description:
如今的杨树浦路2800号曾是远东第一火力发电厂——杨树浦发电厂,由英商投资建成于1913年。这片场地留有丰富的工业遗存,105米的烟囱成为船只入上海港的标志,江岸上的鹤嘴吊、输煤栈桥、传送带、清水池、湿灰储灰罐、干灰储灰罐等作业设施有着特殊的空间体量和形式,令人印象深刻,在杨浦滨江贯通工程中占有重要位置。
Currently at No.2800 Yang Shupu Road is Yang Shupu Power Plant, the once biggest thermal power plant in the Far East, which was built by the British investors in 1913. The site is left over with 105-meter-high chimney, huge crane-mouth hanging along the riverside, trestle works that used to carry the coal, clean water pond, damp and dry ash tanks and etc., which boasts spectacular space and impressive form and occupies a crucial position in the public project of Yangpu Waterfront.
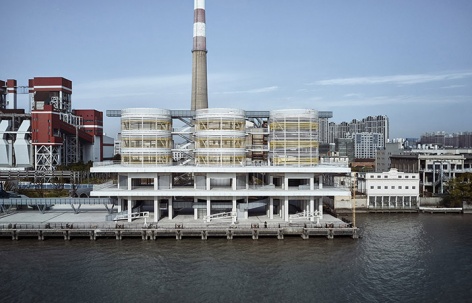
▼项目外观,external view of the project ©章鱼见筑
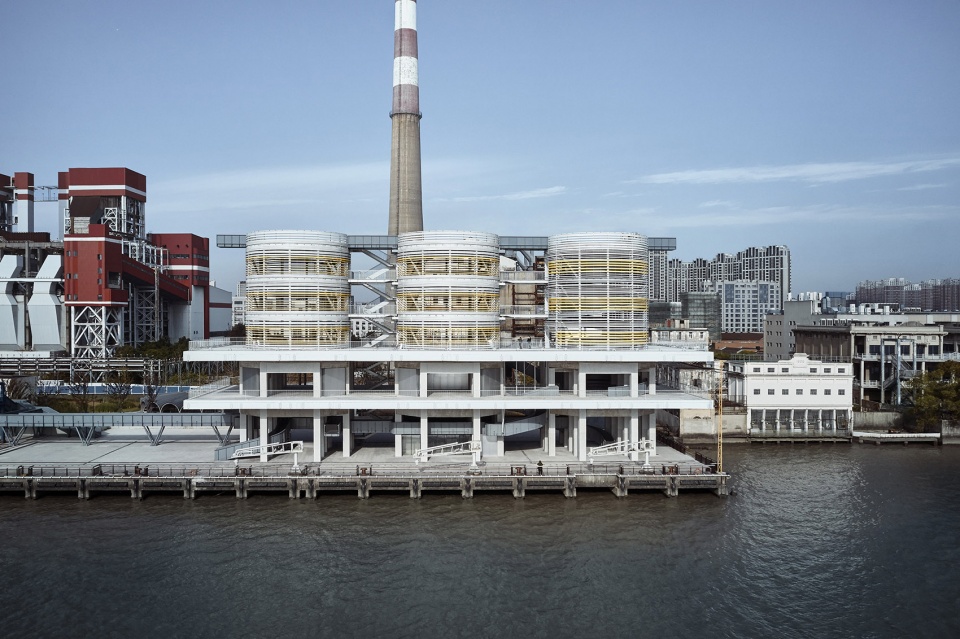
▼项目位于江边的工业地段,project located in the industrial area beside the river ©章鱼见筑
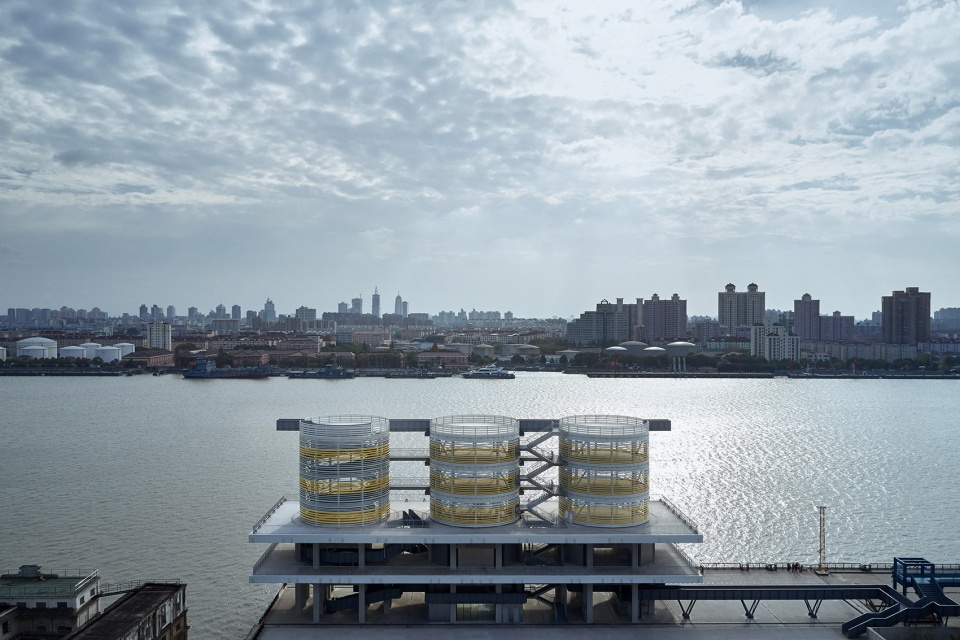
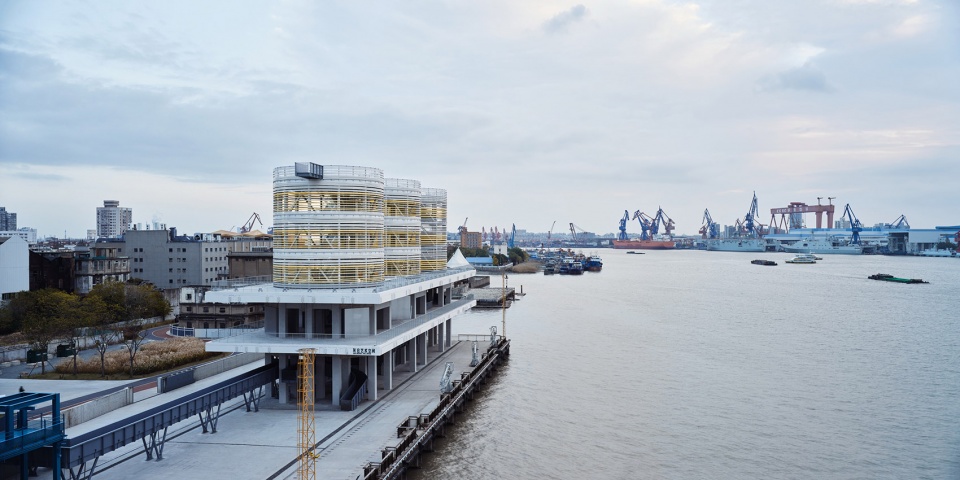
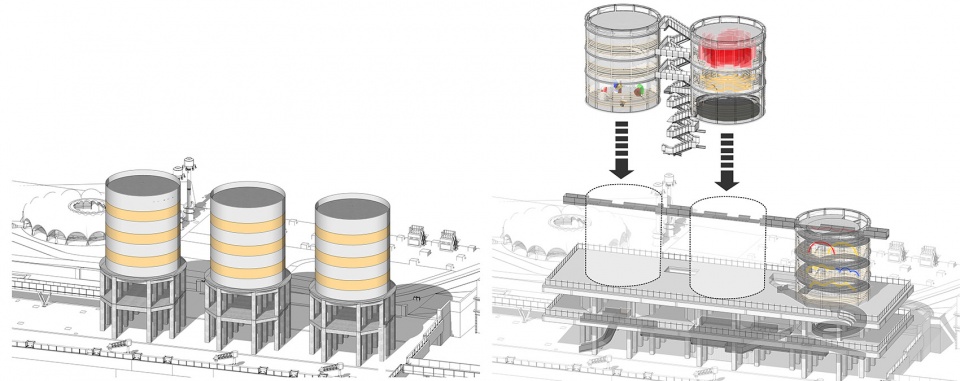
电厂段最东端的码头上,原本的干灰储煤灰罐被改造为灰仓美术馆。灰仓改造的设计方案始于2015年。由于功能的不确定,经历了多轮修改,最终以艺术展览为导向形成具有较强灵活度和开放度的策略进行设计和实施。通过增设两块景观平台,将原先独立的三个灰罐连接成一个统一的整体。采用朦胧界面的处理手法,将原先15米通高的封闭灰仓进行改造。整个空间的使用模式被想象成为一组完全公共的漫游路径,从底部的混凝土框架一直盘绕至灰仓顶部。在形成这样一个漫游的海洋后,以一种类似plug-in(插入城市)的模式将6个功能未确定的空间连同一组折跑楼梯一同插入。而在艺术品介入后最终形成了艺术讨论和公共漫游紧密咬合的空间触动模式。
▼改造前后轴侧示意,acomparison before and after renovatoin ©原作设计工作室
▼轴测图,漫游路径,axonometric showing the public promenade ©原作设计工作室
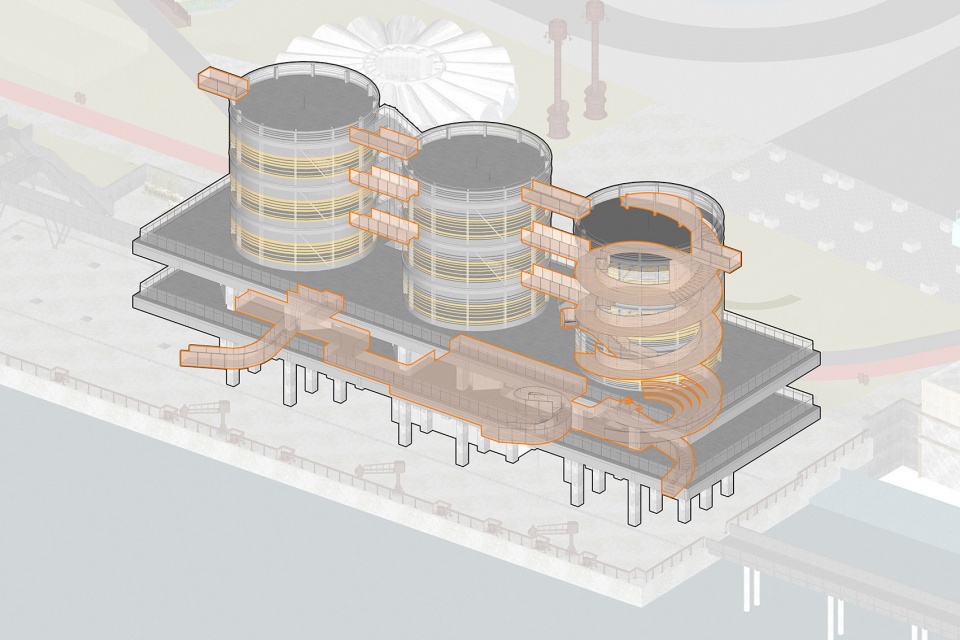
The dry ash tanks at the east of the wharf is turned into Ash Gallery. Its design starts at 2015. Due to uncertainty of the programming, the project is targeted towards art gallery with high flexibility and openness. Via inserting two platforms, the three isolated ash tanks are united into one. The original 15-meter-high steel surface of the tanks is tore down and replaced by thin horizontal bands, forming an ambiguous interface. The art space is designed as a public promenade, curling from the entrance carved by concrete framework to the top platform. Six boxes with a set of staircases are plugged into the tanks, whose functions are to be decided together with people’s behavior with the warehouse.
▼改造后的三个灰罐成为一个统一整体,the three ash tanks merged into an entity after renovation ©章鱼见筑
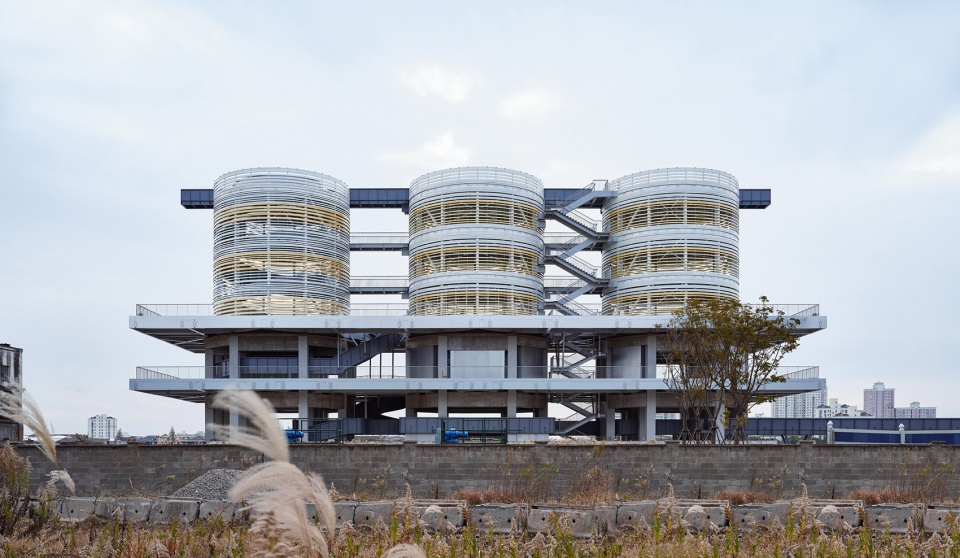
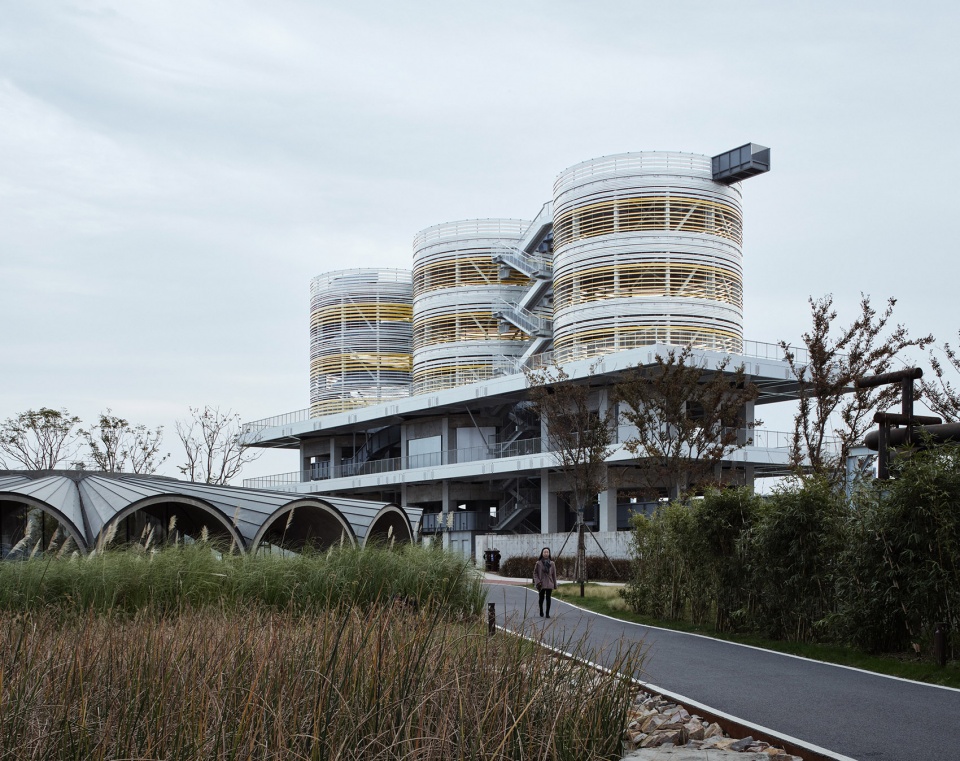
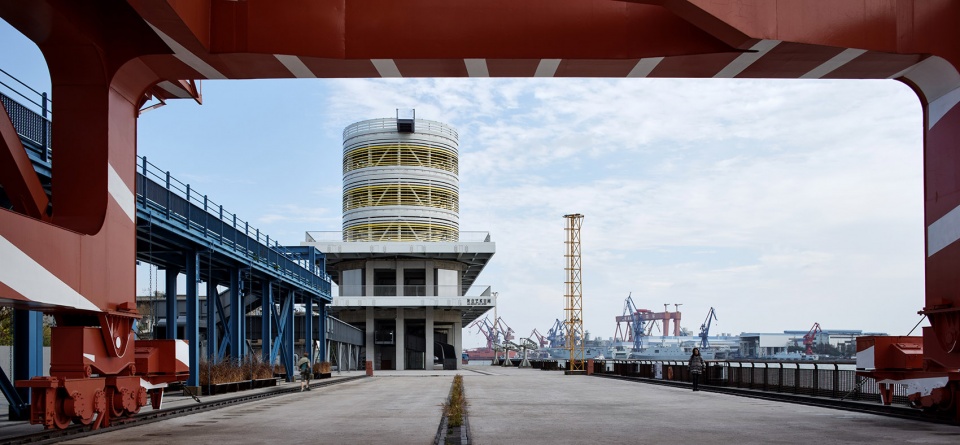
▼透过工业设施看向美术馆,view to the gallery through the industrial facilities ©章鱼见筑
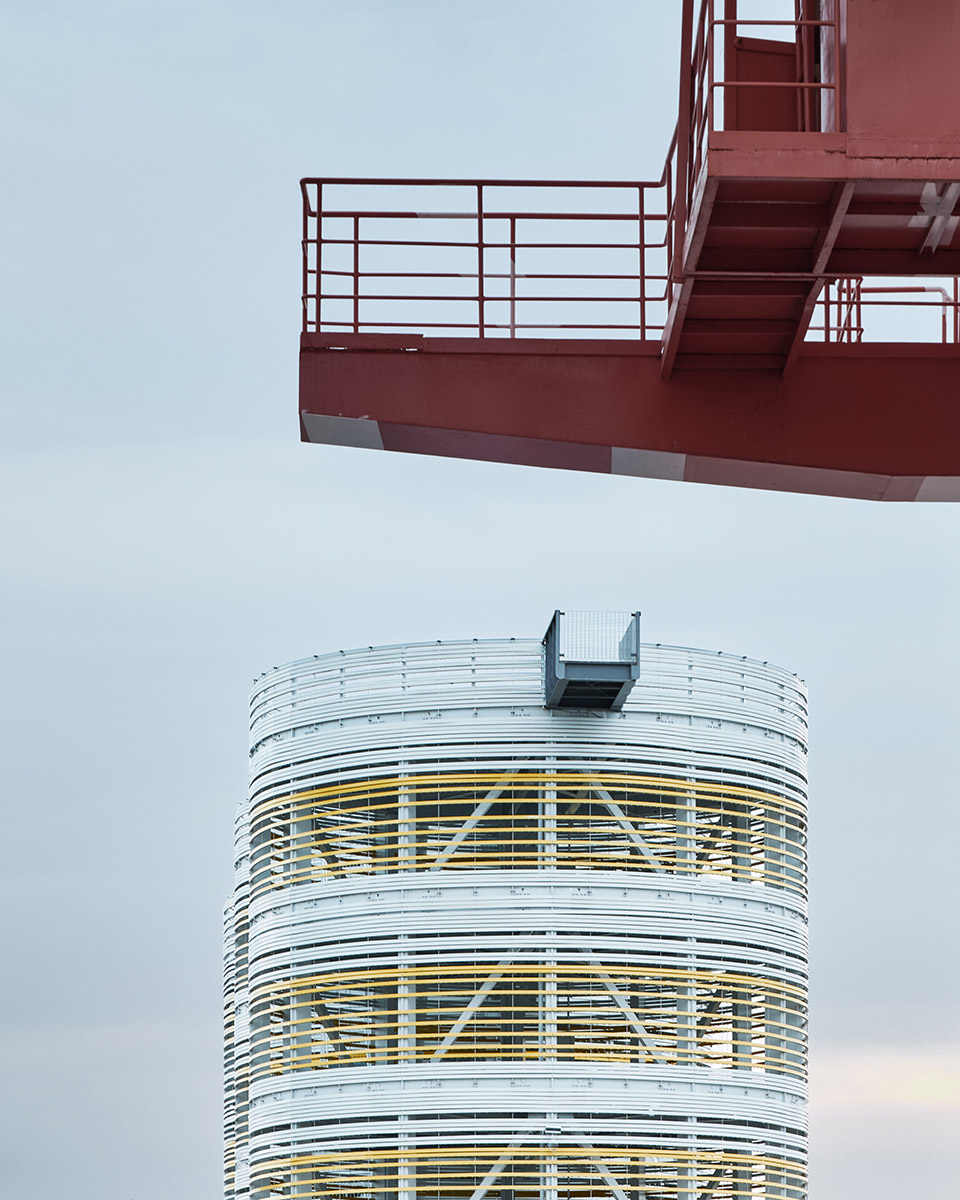
▼改造后的灰罐细部,上设观景台,closer view to the ash tank after renovation with sightseeing platform on the top ©章鱼见筑
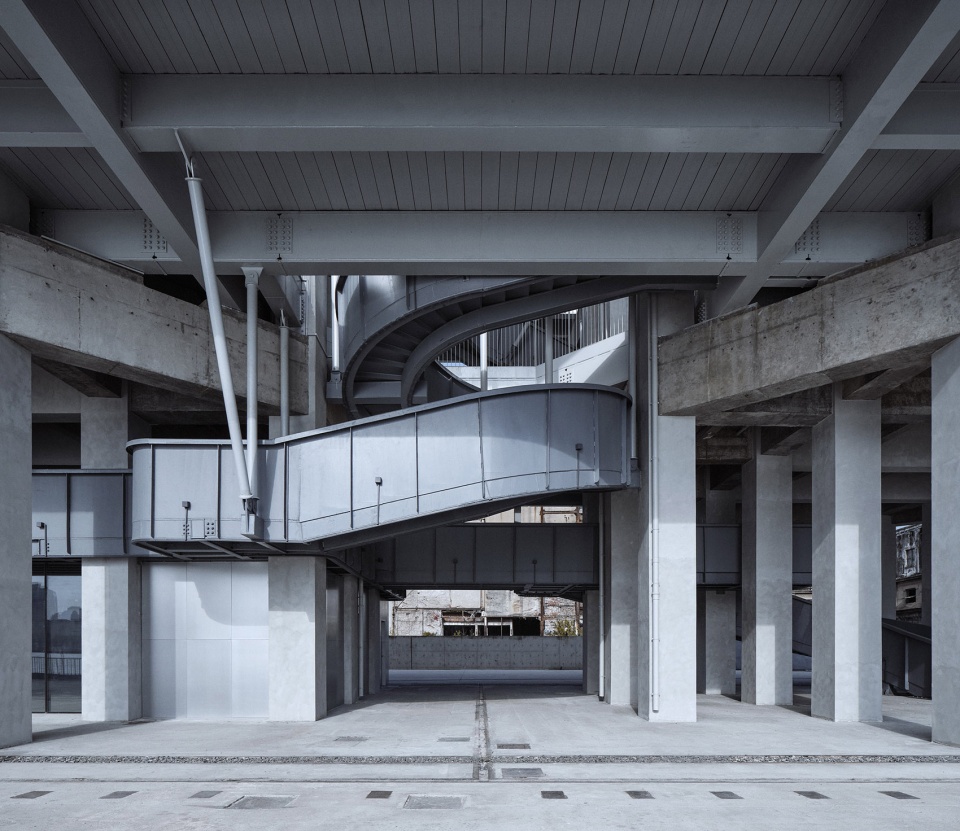
▼底层入口空间,entrance space on the ground floor ©章鱼见筑
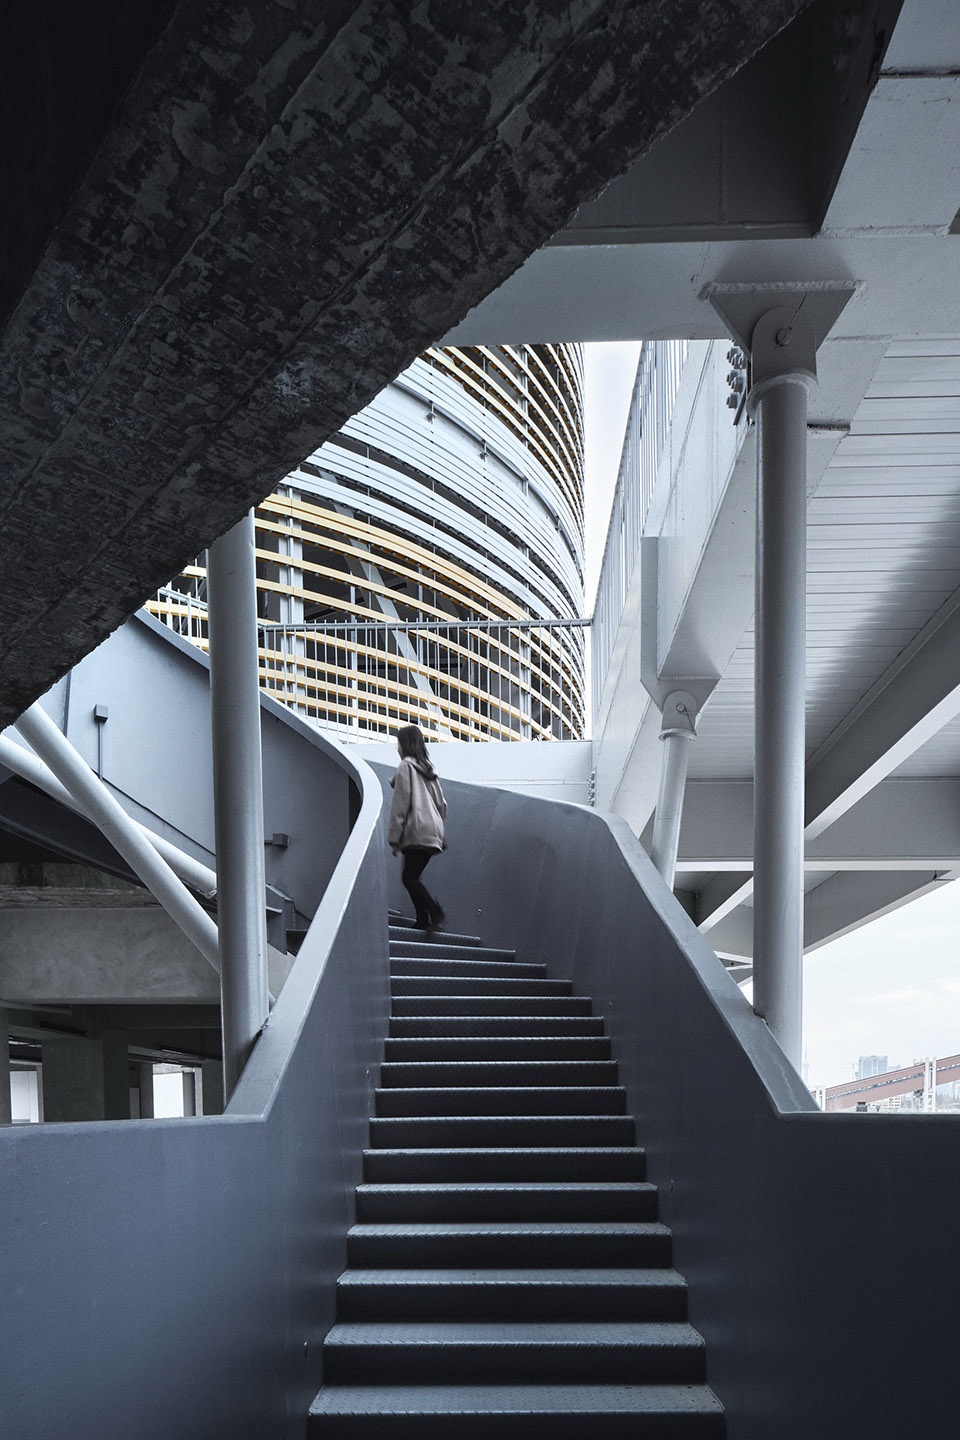
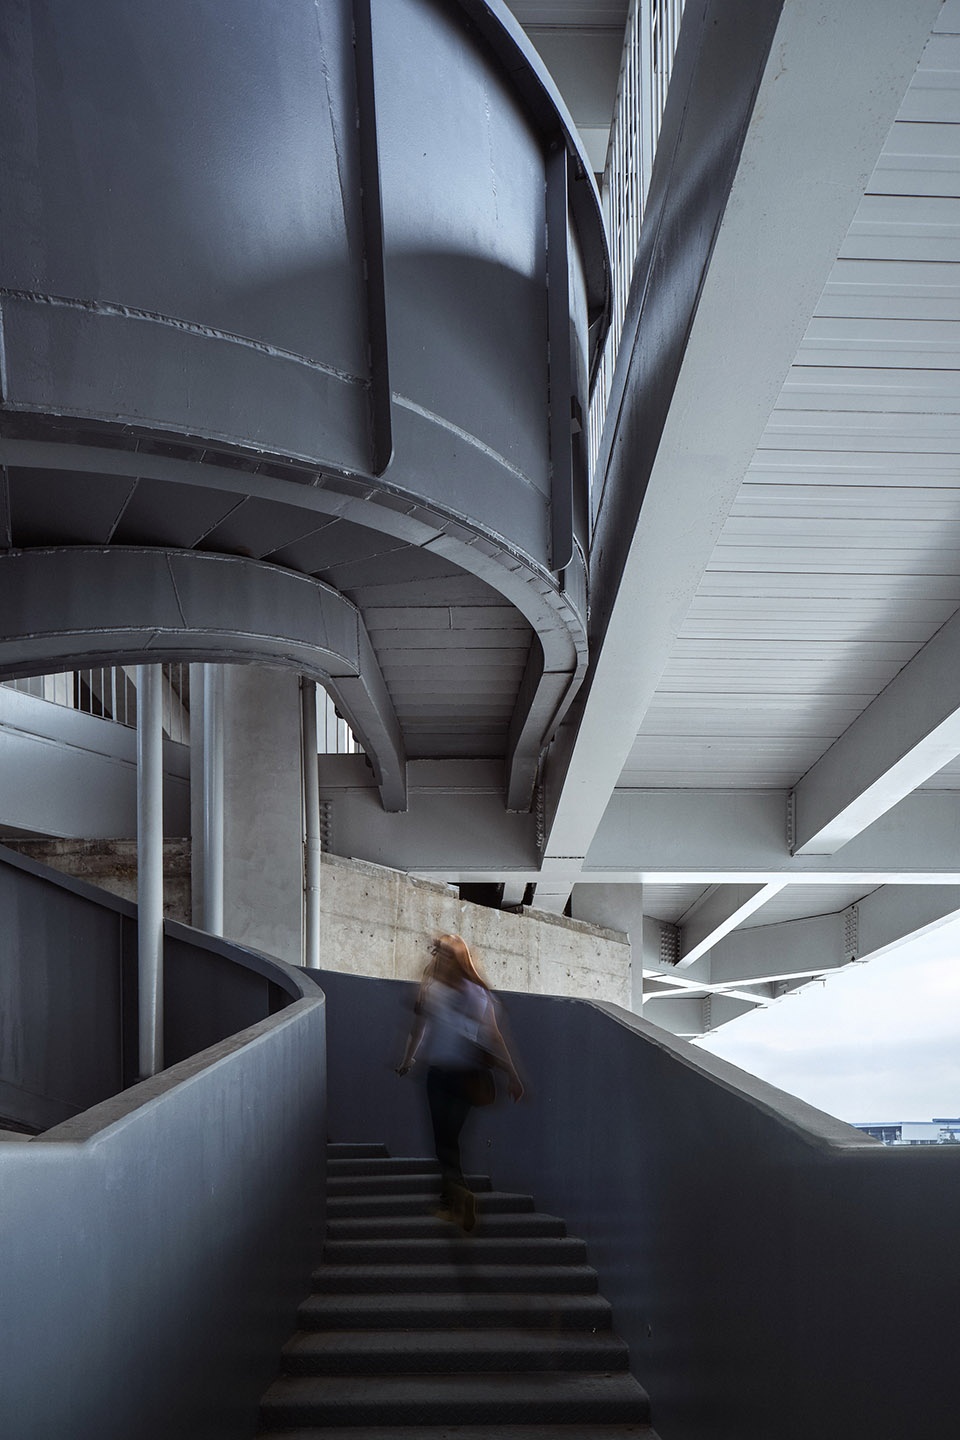
▼混凝土框架之间的漫游阶梯,staircase in between the concrete frame ©章鱼见筑
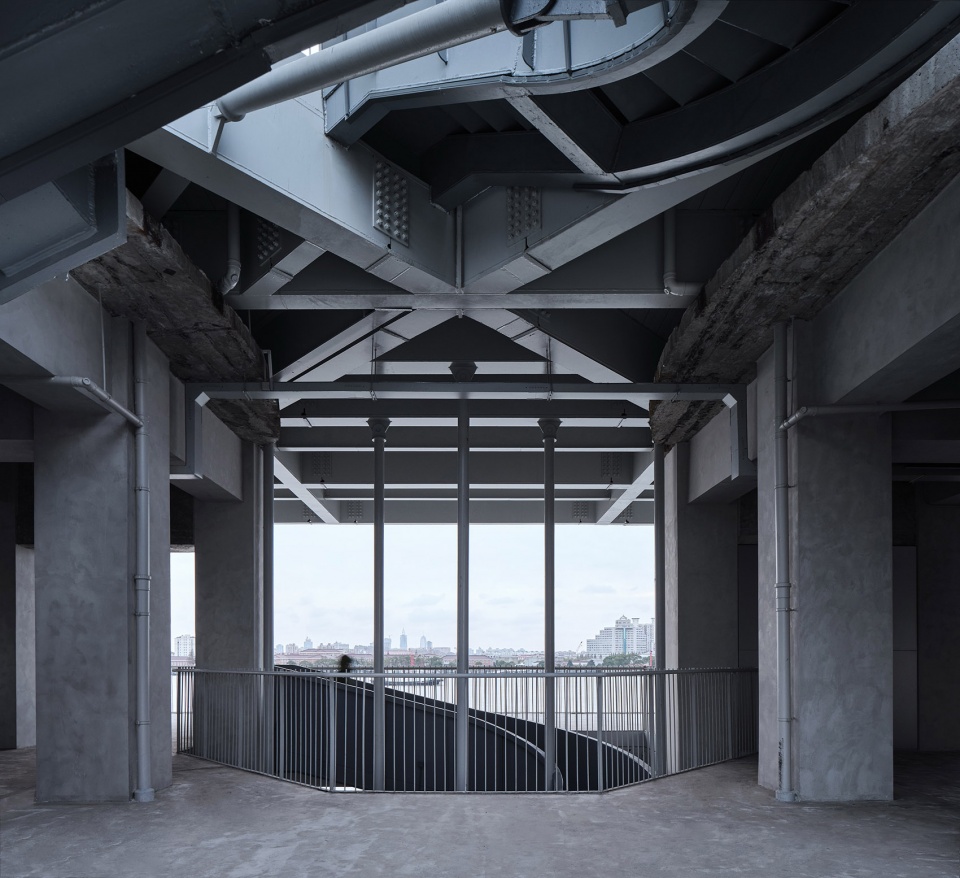
▼二层平台,second floor platform ©章鱼见筑
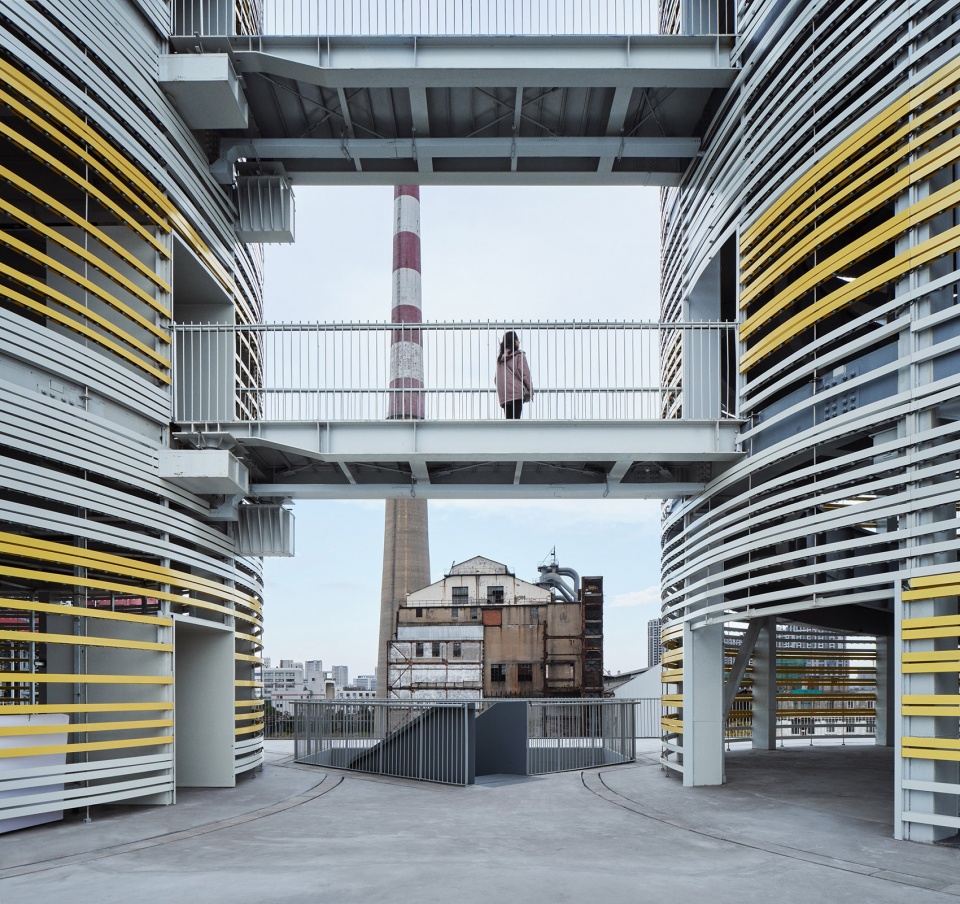
▼灰罐之间的连桥,bridge connecting the ash tanks ©章鱼见筑
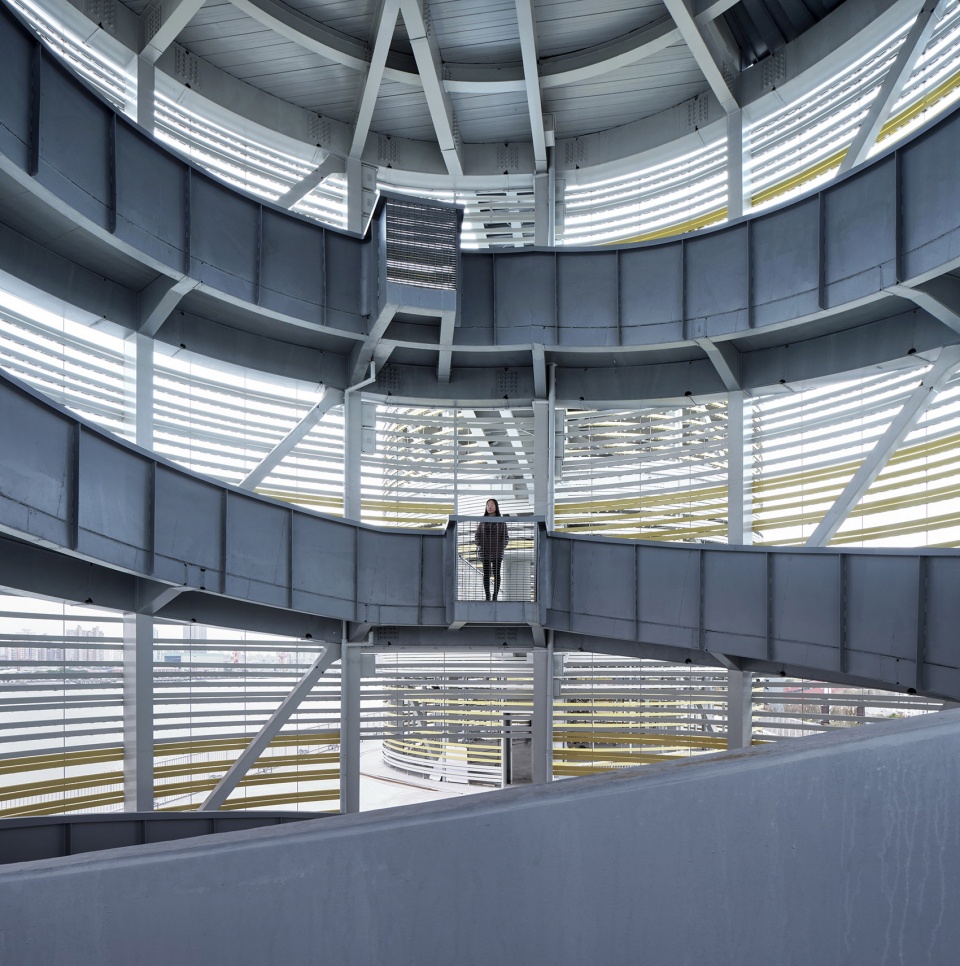
▼灰罐内的螺旋漫游路径,spiral walkway inside the dash tank ©章鱼见筑
2019年9-11月举办的上海城市艺术季中,灰仓美术馆作为东段驿馆,由葡萄牙艺术家吉马良斯、日本艺术家高桥启祐以及中国设计师韩家英和章明四人打造为公共艺术品,成为整个空间艺术季的一个重要节点。
The Ash Gallery works as the rest station at the east part of Yang Pu Public Space during the 2019 Shanghai Urban Art Season from September to November.
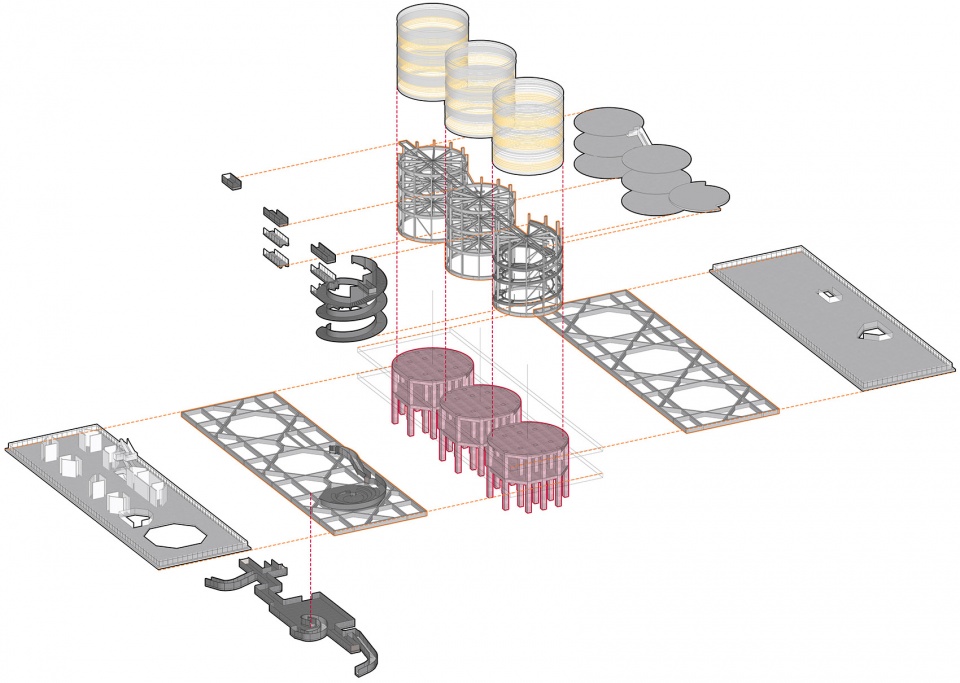
▼分解轴测图,exploded axonometric ©原作设计工作室
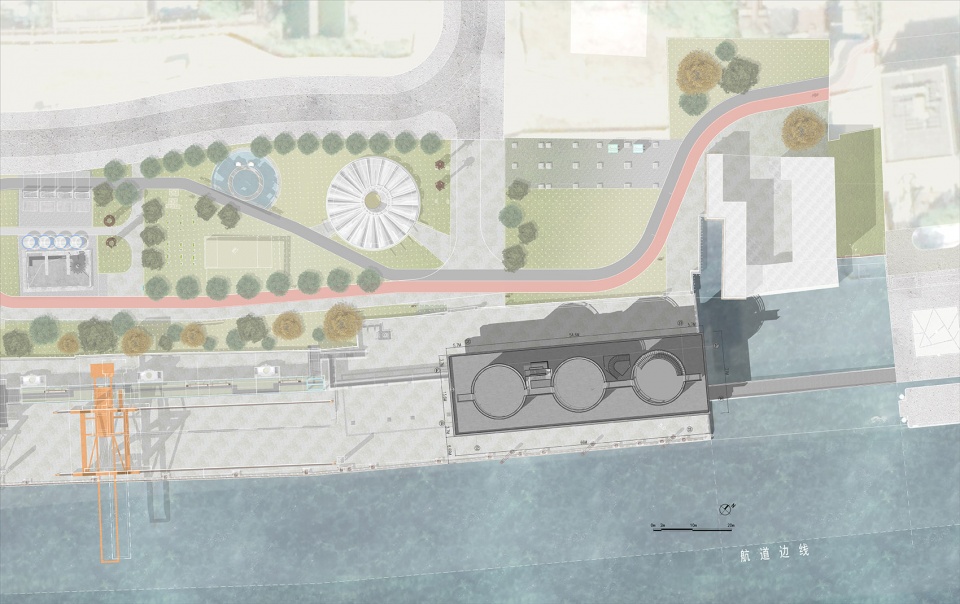
▼总平面图,master plan ©原作设计工作室
▼二层平面图,second floor plan ©原作设计工作室
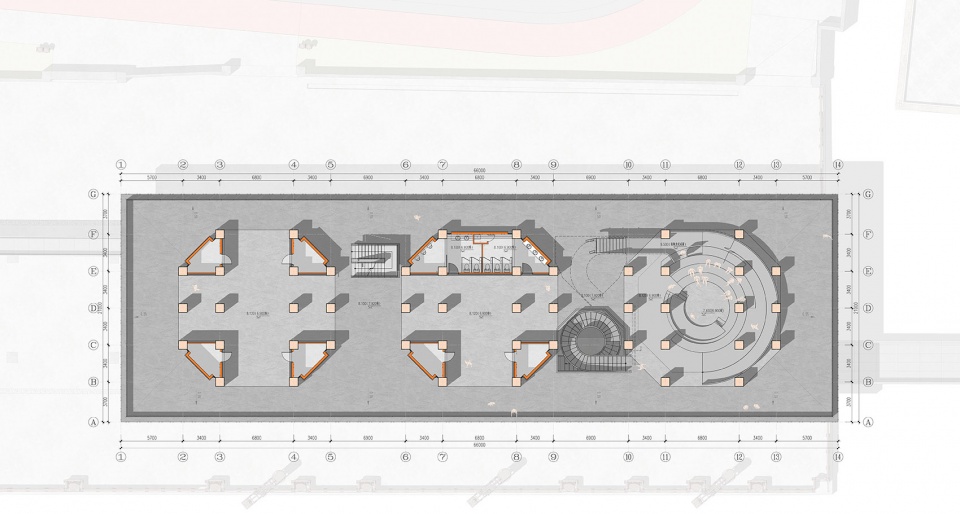
▼三层平面图,third floor plan ©原作设计工作室
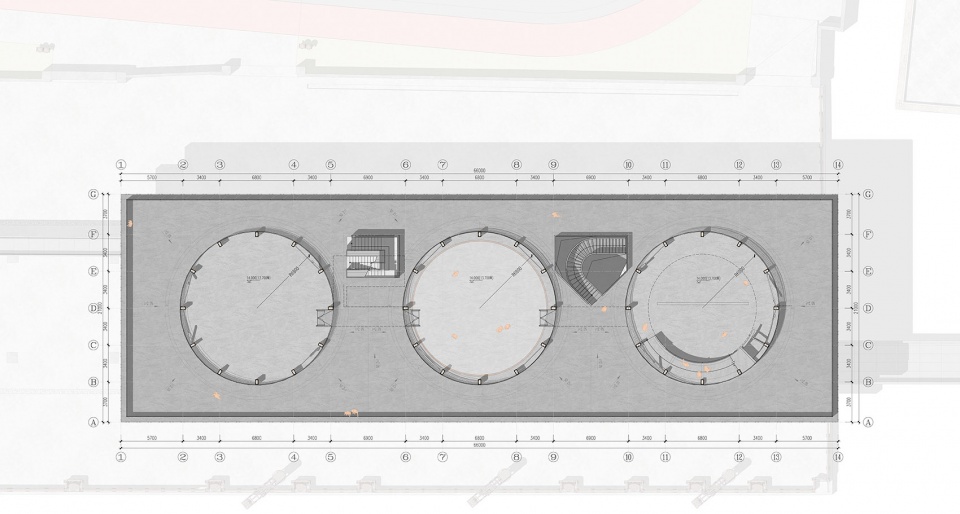
▼五层平面图,fifth floor plan ©原作设计工作室
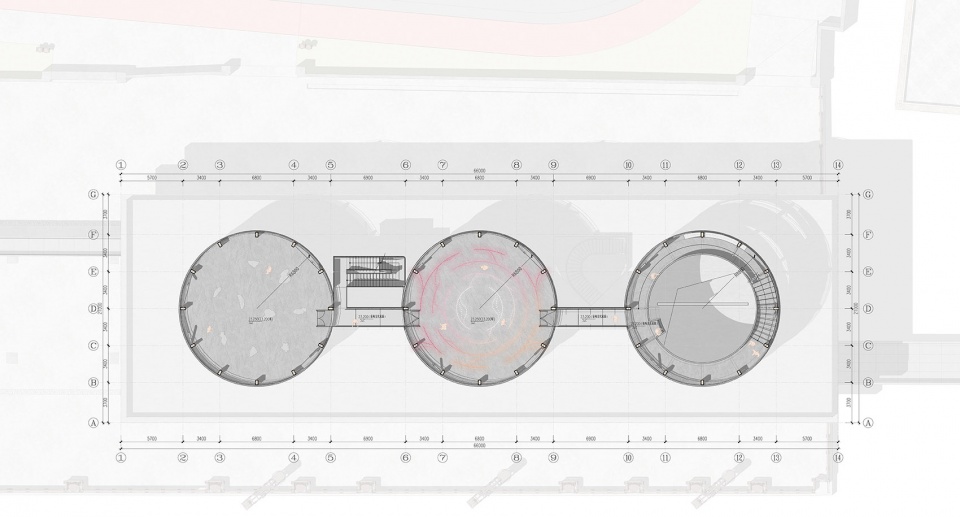
▼沿江立面图,facade alongside the river ©原作设计工作室
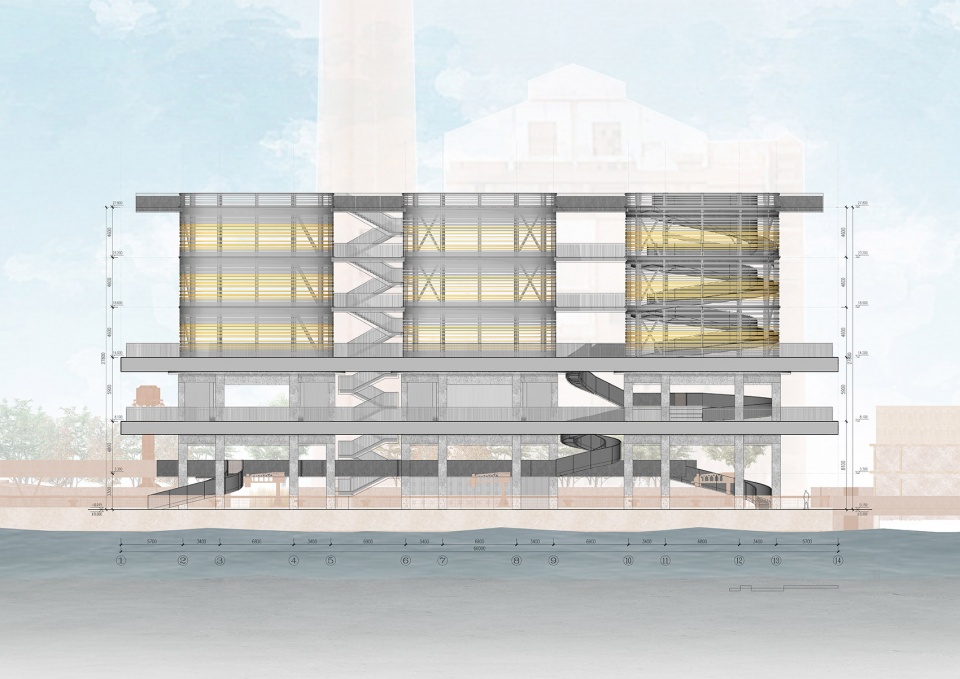
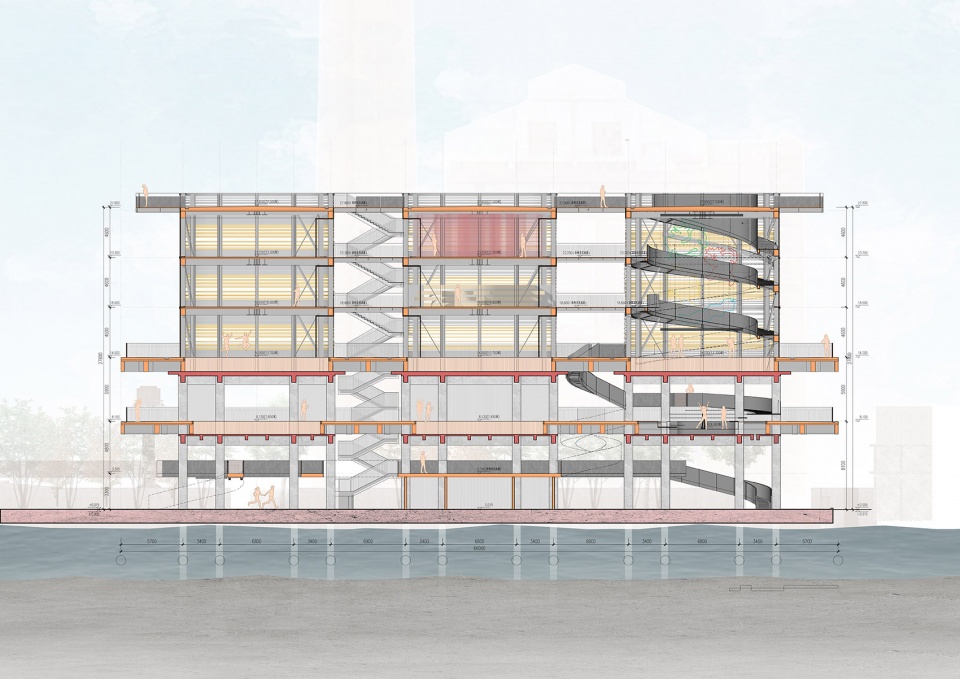
▼剖面图,section ©原作设计工作室
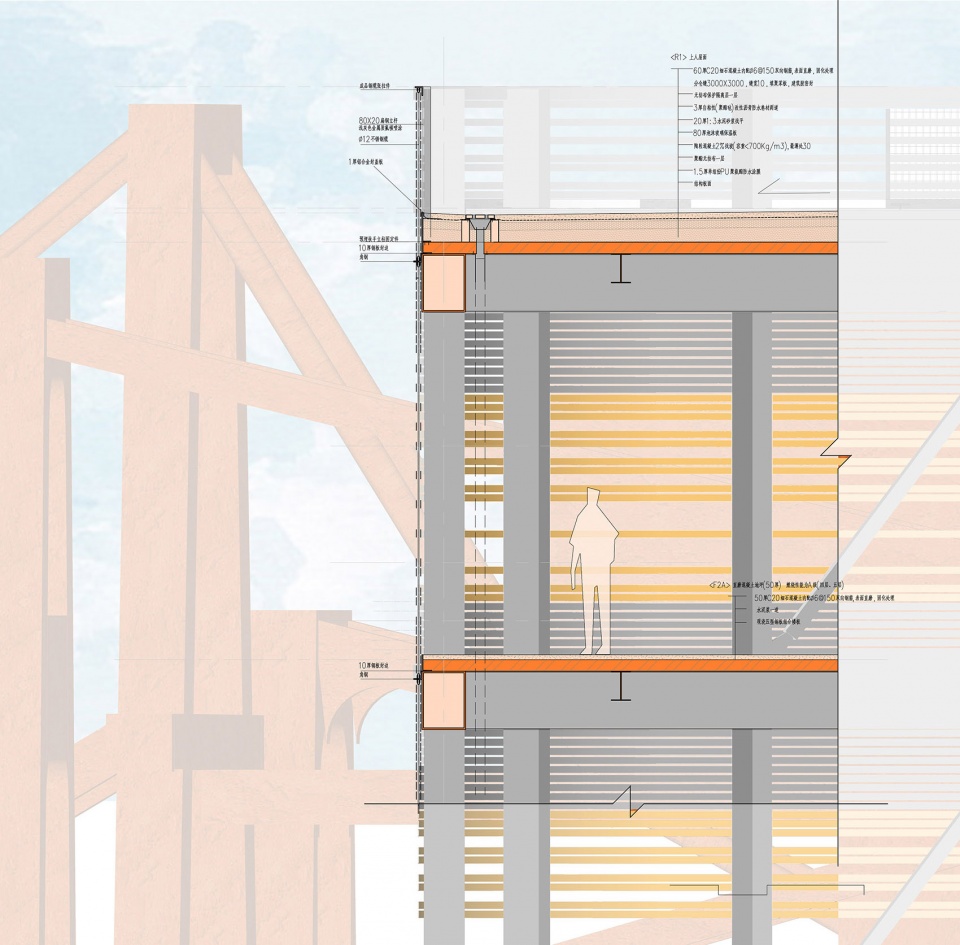
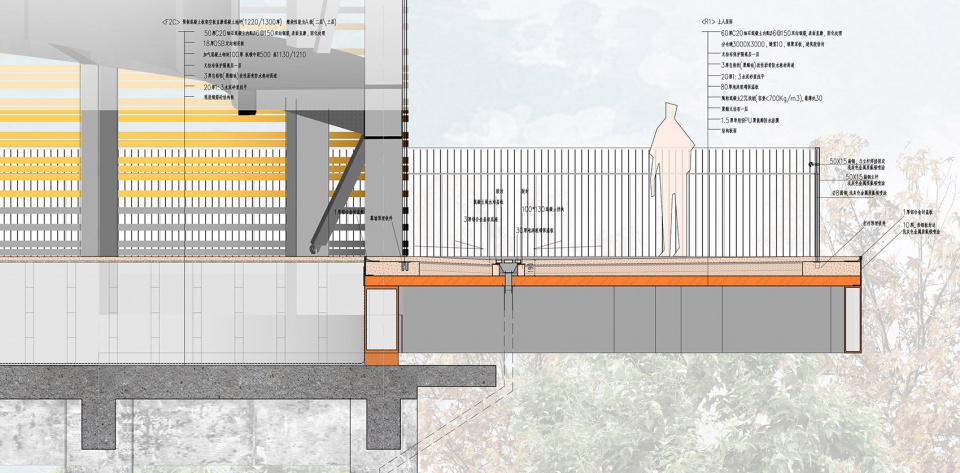
▼细部,details ©原作设计工作室
项目名称: 灰仓美术馆——上海杨树浦电厂干灰储煤灰罐改造
建筑事务所: 同济大学建筑设计研究院(集团)有限公司原作设计工作室
电邮联系方式: zmz3388@126.com
主创建筑师: 章明 张姿 秦曙
设计团队:李雪峰 武筠松 朱承哲(实习生)张奕晨(实习生)刘静怡(实习生)
结构工程师:南俊 曹林勇
设备工程师:施锦岳 甘招辉 张华
项目详细地址: 上海市杨浦区杨树浦路2800号
项目完成年份: 2019
建筑面积(平方米): 3840㎡
摄影师: 章鱼见筑
摄影师网站: http://www.zyarch.cn
其他参与者:上海杨浦滨江投资开发有限公司
Project name: Ash Gallery-Regeneration of Dry Ash Tanks at Yang Shupu Power Plant, Shanghai
Architect’ Firm: TJAD/Original Design Studio
Contact e-mail: zmz3388@126.com
Lead Architects: (in ‘first name last name’ order) Ming Zhang, Zi Zhang, Shu Qin
Design Team: Xuefeng Li, Yunsong Wu, Chengzhe Zhu (Intern), Yichen Zhang (Intern), Jingyi Liu (Intern)
Structure Engineer: Jun Nan, Linyong Cao
Facility Engineer: Jinyue Shi, Zhaohui Gan, Hua Zhang
Project location: No.2800 Yang Shupu Rd., Yangpu District, Shanghai
Completion Year: 2019
Gross Built Area (square meters): 3840㎡
Photo credits: ZY Architectural Photography
Photographer’s website: http://www.zyarch.cn
Other participants: Shanghai Yangpu Riverside Investment Co.Ltd.
More: 同济原作设计工作室。更多关于他们:Original Design Studio, TJAD on gooood。









建了个寂寞,除了晚上发点光,去了7-8次,没有一次可以上去的。不应该叫美术馆,叫艺术灯光装置差不多。
总平好像红绿灯
比较好奇的是西边的两个筒跟东边的那个筒空间形式不同,但为啥要用一样的结构形式
让我来解读一下这个项目。首先方案是葡萄牙艺术家吉马良斯、日本艺术家高桥启祐以及中国设计师韩家英和章明四个人打造的。主要改造手法为上半部分切削,下部主体结构利旧,上部钢架+格栅,内部通行。不知道建筑内部是否有电梯?
作为美术馆,其封闭性略差,在滨江无法展览户外雕塑以外的作品,又因为没有电梯。所以,这个美术馆到底为什么叫美术馆?
其实封闭性的原因是这个建筑原本要拆除的,江边多少m是不能有建筑物的,这样不封闭的话就成了构筑物,才得以保留这样的场地记忆。为什么叫美术馆的话,我想,不知道怎么用的空间,貌似都可以冠以展示空间之名,所以不要太较真啦
恩,感觉叫艺术空间或展示空间跟贴切。不过名字叫什么并不重要啦
谁告诉你美术馆一定需要户外展览作品?谁告诉你这个体量的建筑一定需要电梯?你解读了个锤子
没做过美术馆项目,别在这无知发言,谢谢。
展品、展台、用品靠人抬上去?动动脑子。
另外眼睛也要好好看看,我说的是除户外展品以外的东西。你敢把油画、把彩雕铜雕放在上海滨江户外吹风?你真好笑哦。
罐子拆了又重新建的?漫游的海洋又是什么鬼?
有点像“三个蒸笼”,想起了城隍庙的蟹黄包
谷德年度评论大师
睡大师因过于生动形象的评论,被评为谷德年度评论大师。
稍微正常点可以吗?