感谢 Eric Guzmán Arquitectos予gooood分享以下内容。更多关于:Eric Guzmán Arquitectos on gooood
Appreciations towards Eric Guzmán Arquitectos for providing the following description:
Arrayán住宅是一个为年轻的四口之家设计的项目,他们希望拥有一个私密而温暖的避世之所,并且有着一个非常明确的目标:精准控制向户外的视野。
Arrayán house is a project designed for a young family of four members, seeking a private and warm refuge with a very clear focus: to carefully control the views toward the outside.
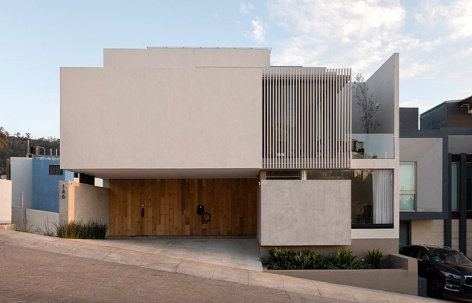
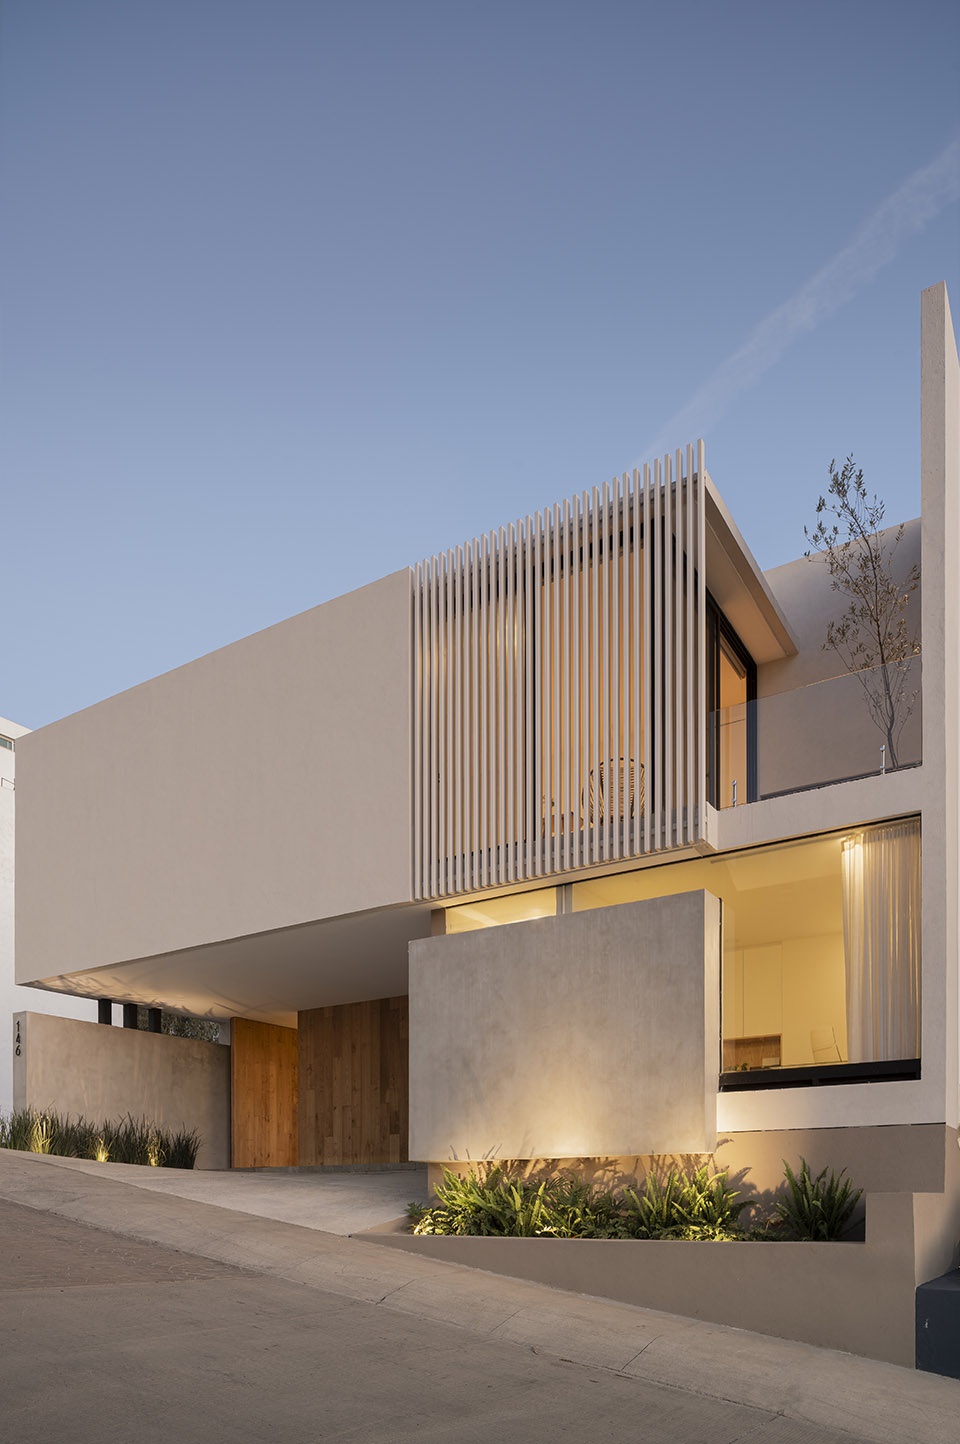
▼外观,exterior view © César Belio
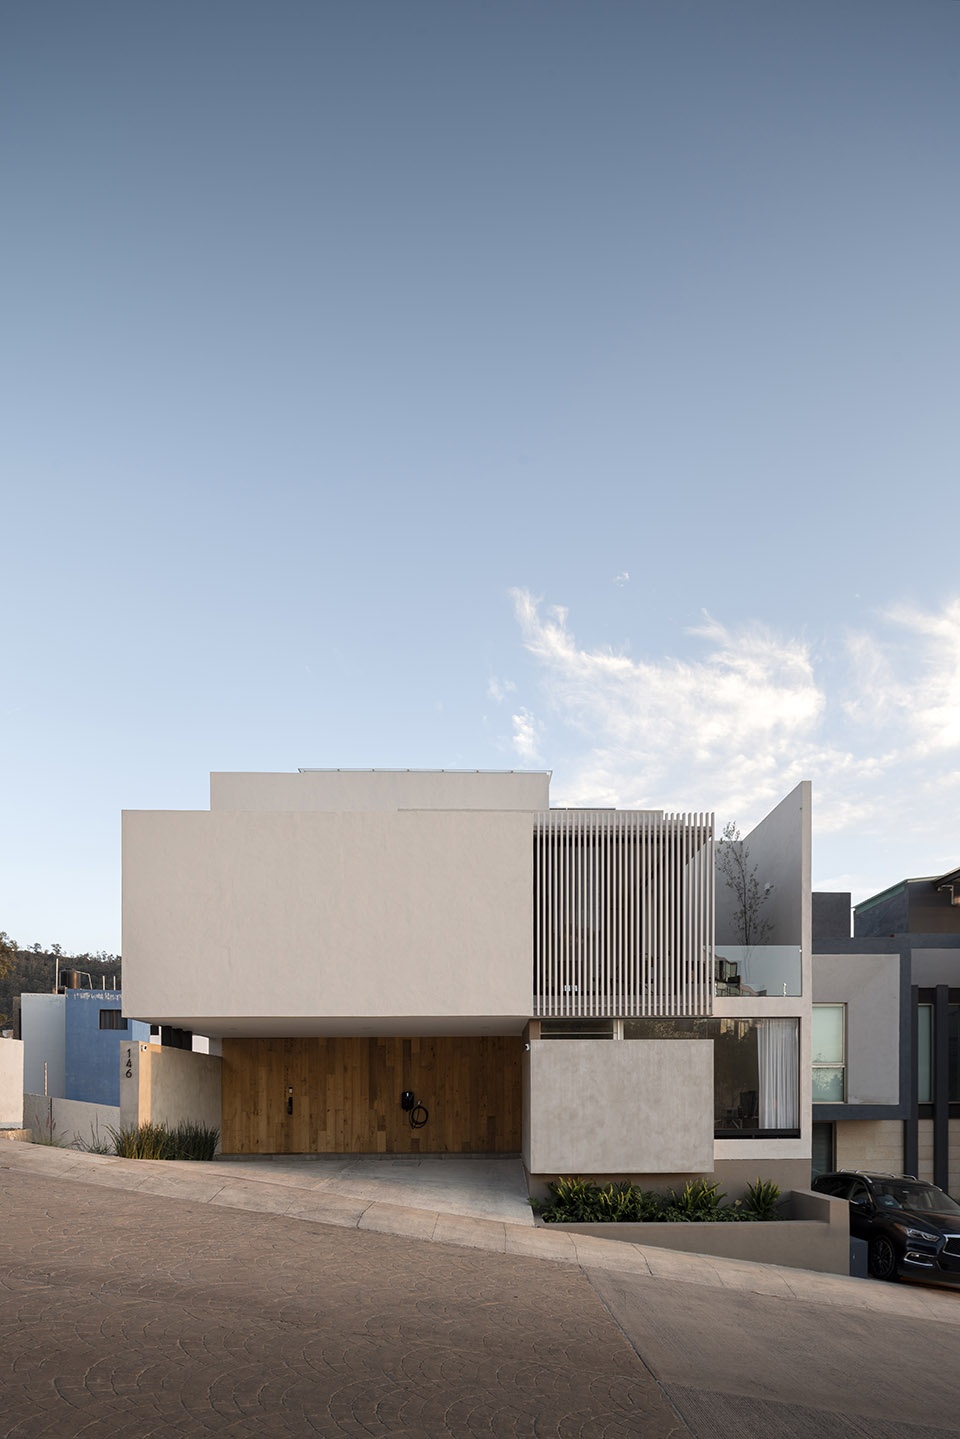
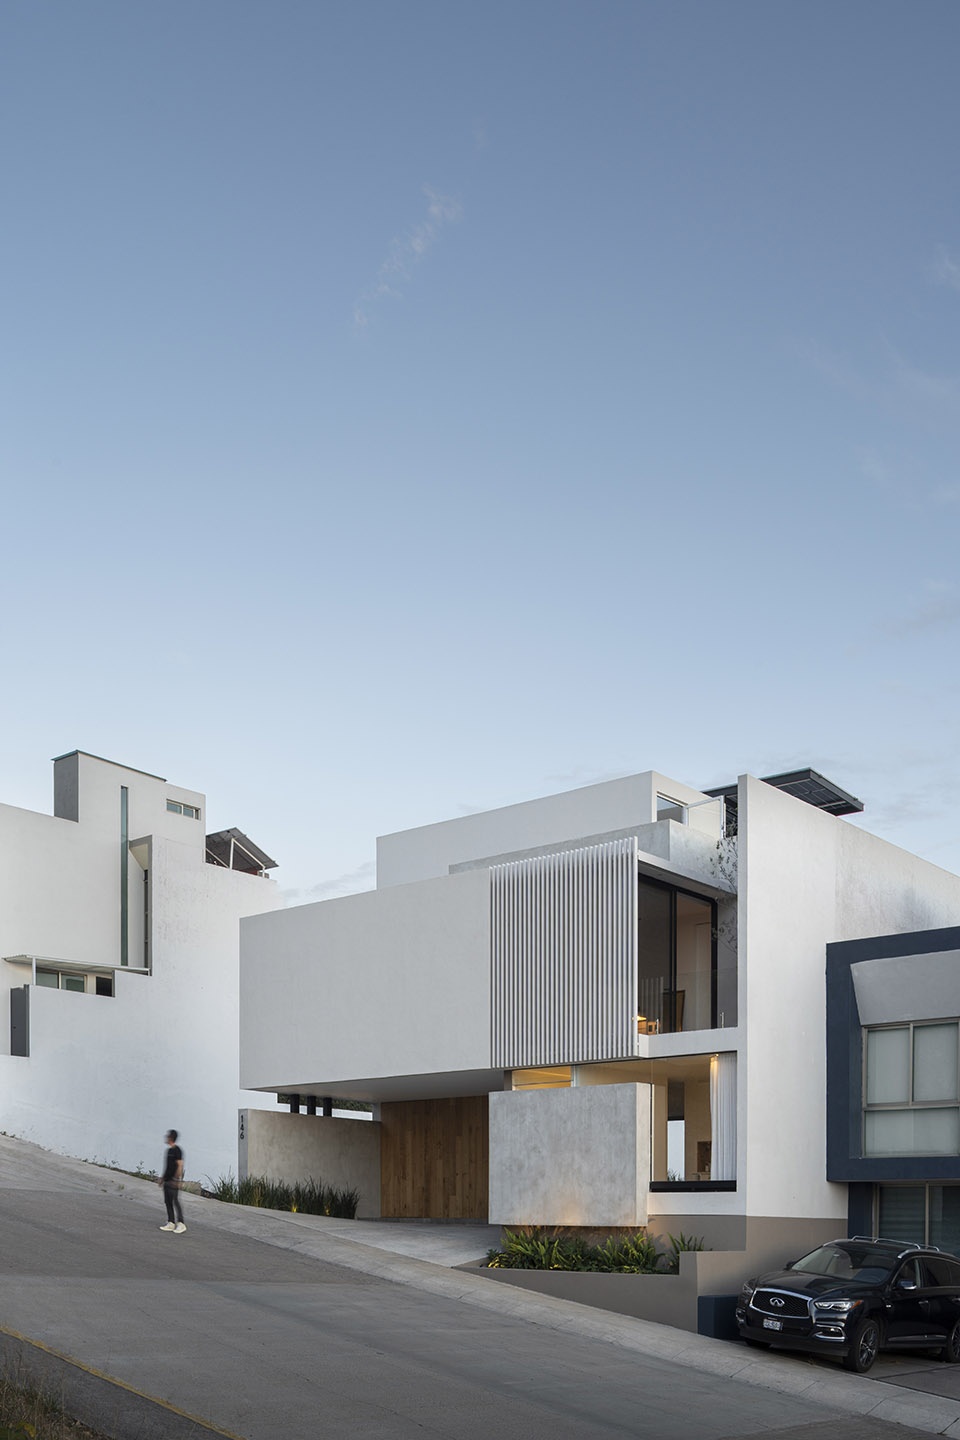
住宅位于米却肯州莫雷利亚市上城区的一个封闭社区内,充分利用地势,捕捉城市与日落的优越景致。
Located in a gated community in the upper area of Morelia, Michoacán, the house takes advantage of its site to capture privileged views of the city and its sunsets.
▼街景,street view © César Belio
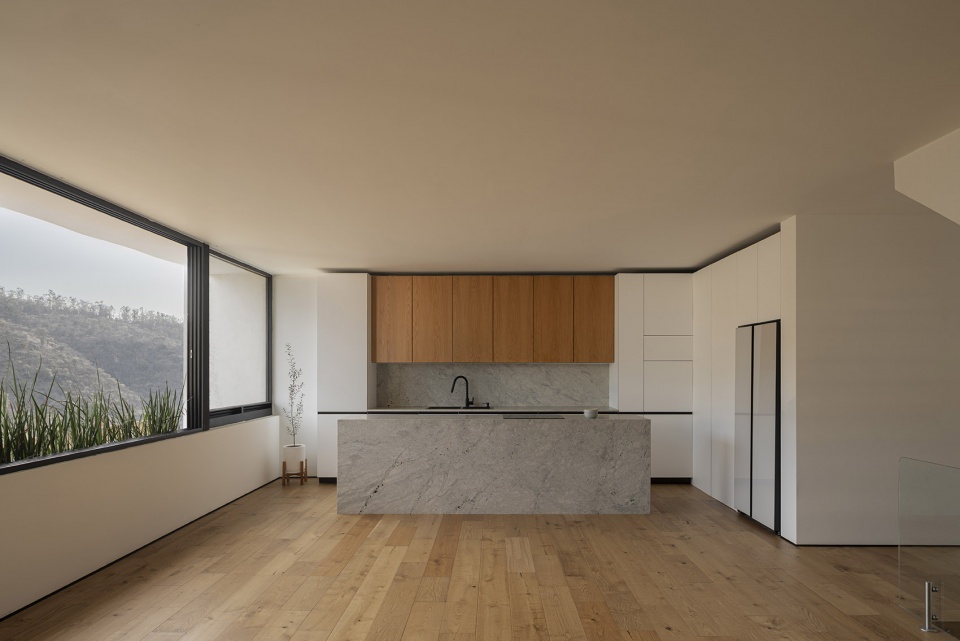
本设计强调对材料的克制使用,优先选择能在社交空间传递温暖感、在私密空间提供隐私感的材料。
The design emphasizes a restrained use of materials, prioritizing those that convey warmth in the social spaces and privacy in the intimate areas.
▼厨房,kitchen © César Belio
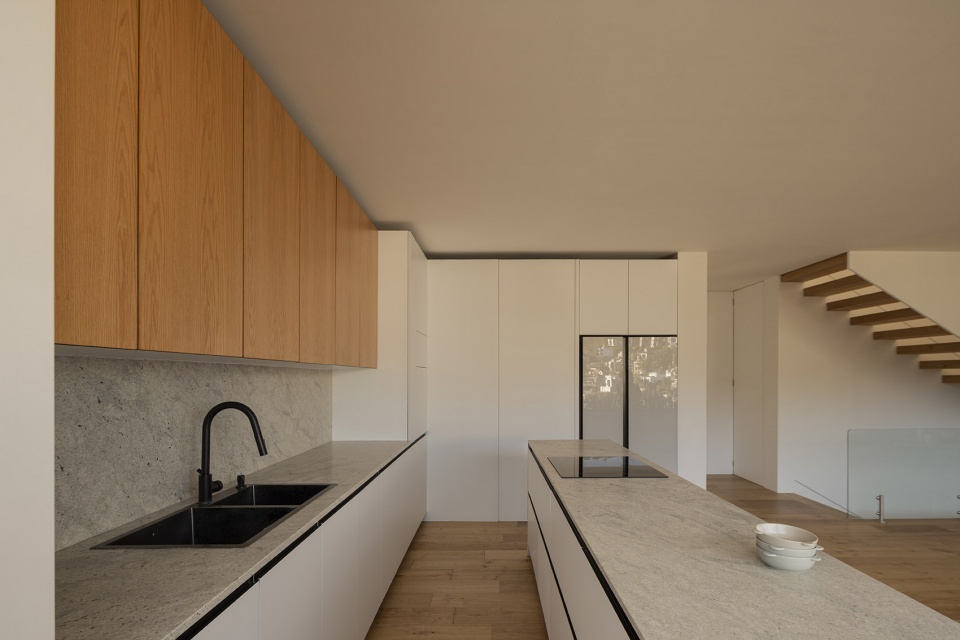
项目位于一块规则用地上,地块宽12米、深 16 米,地势向下倾斜 4 米,立面朝向北侧。该项目主要策略是以大面积朝南的窗户为核心,使充足的自然光线进入室内,营造温暖的氛围。建筑的流线骨架是一条笔直的楼梯,它组织了整个住宅的布局,成为连接各个空间的关键元素。
Developed on a regular lot measuring 12 meters wide by 16 meters deep, with a descending slope of 4 meters and a north-facing facade orientation, the project proposes a strategy based on large south-facing windows that allow abundant natural light to enter and create a warm atmosphere inside. The circulation’s backbone is a straight staircase that organizes the layout of the entire house, becoming a key element that articulates the spaces.
▼楼梯,stairs © César Belio
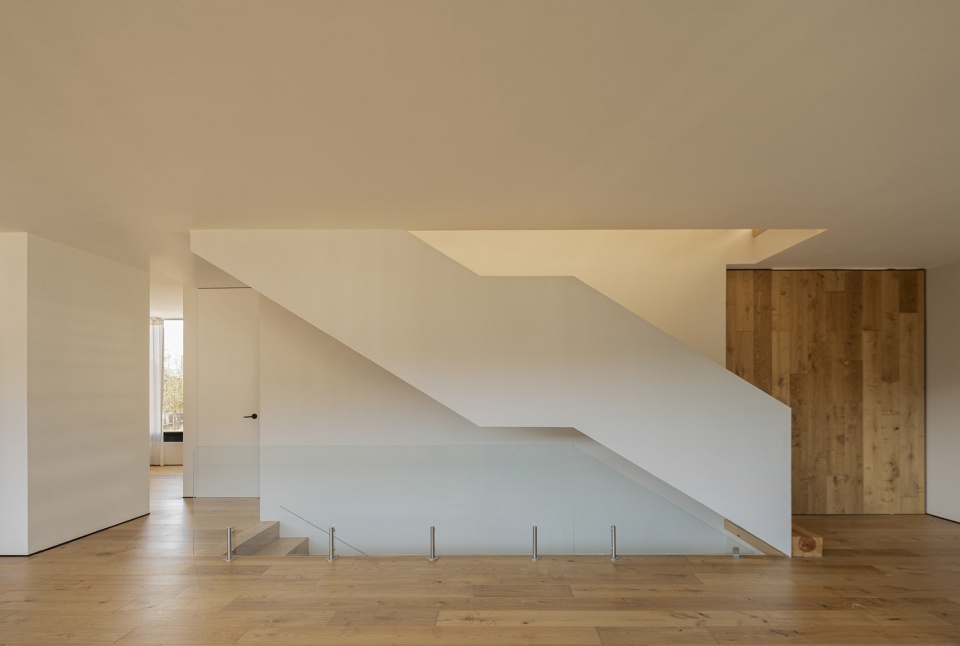
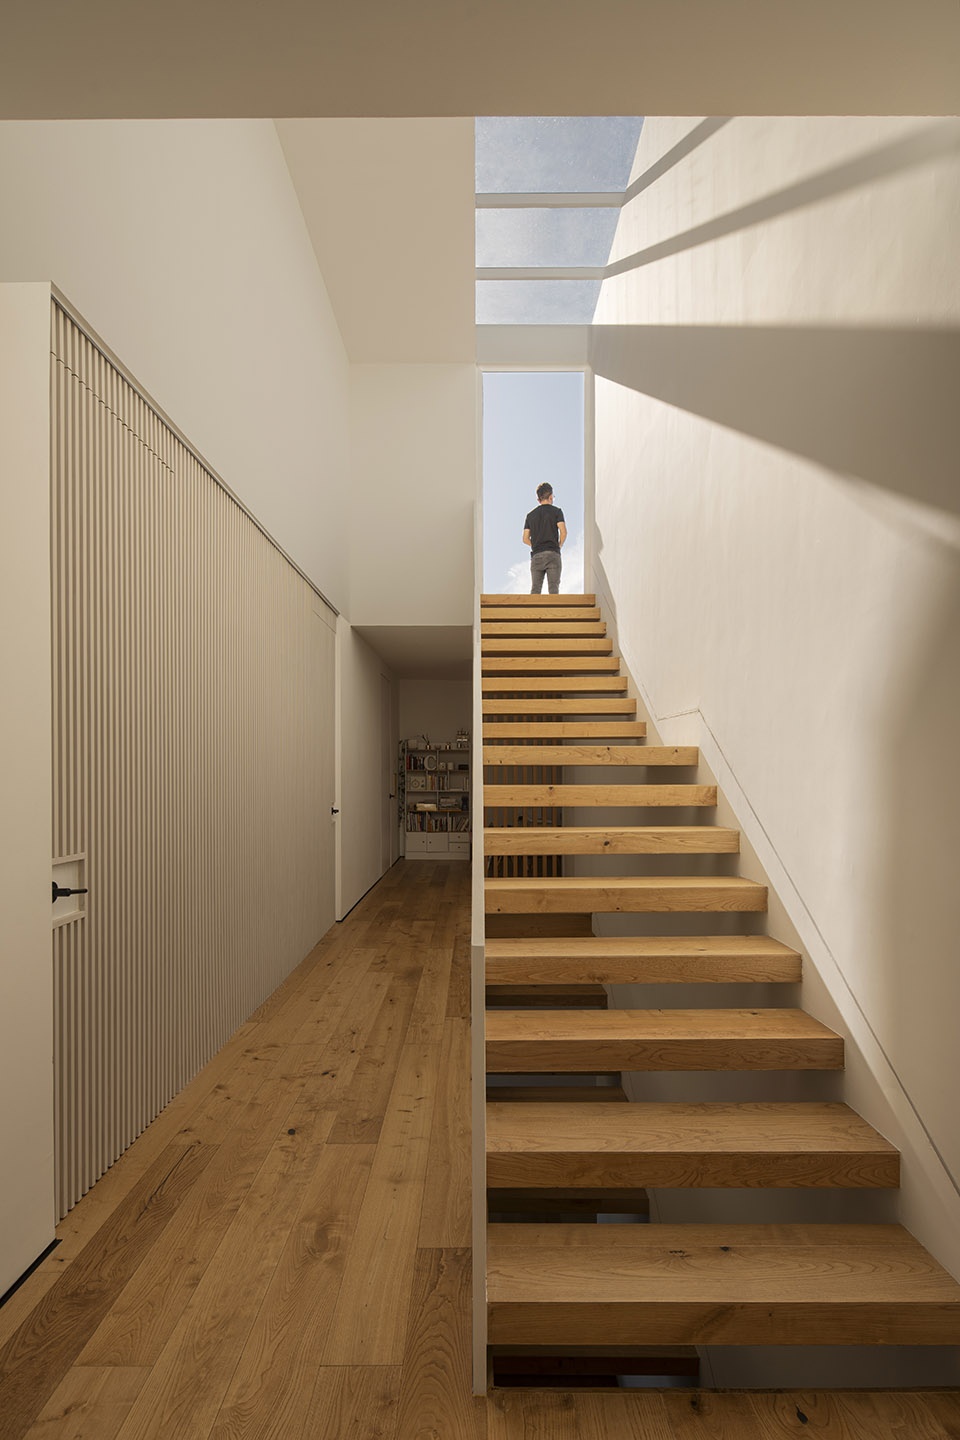
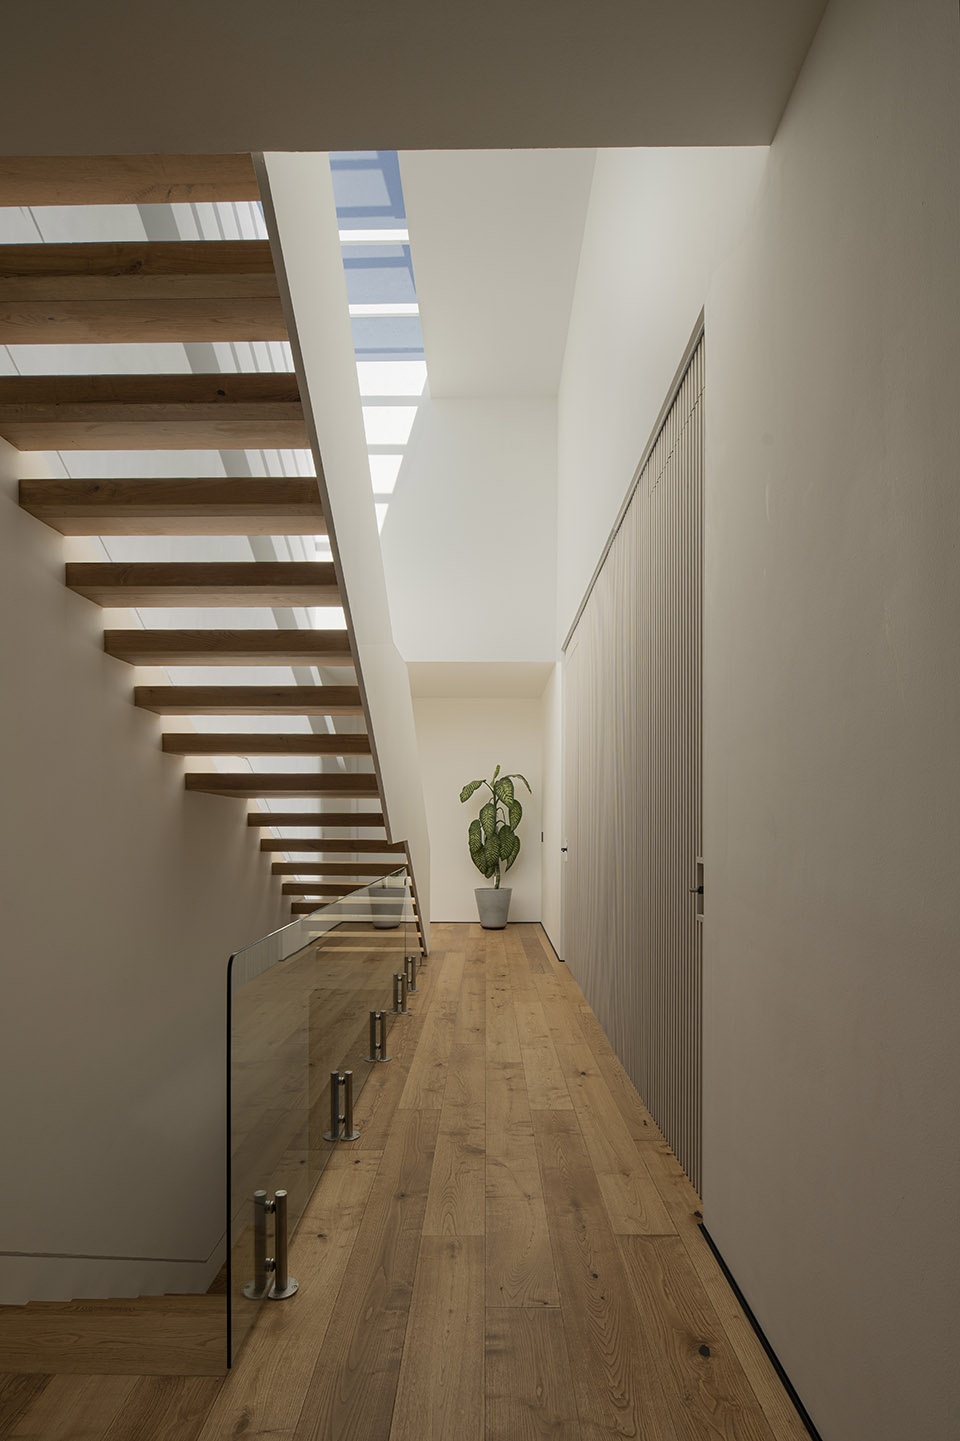
建筑的外部立面克制而封闭,引导人们逐步探索室内空间,保护私密性,并有意识地控制室内向外的视线。
On the exterior, the house features a sober and closed facade, inviting a gradual discovery of its interiors, protecting privacy, and deliberately controlling the views from inside out.
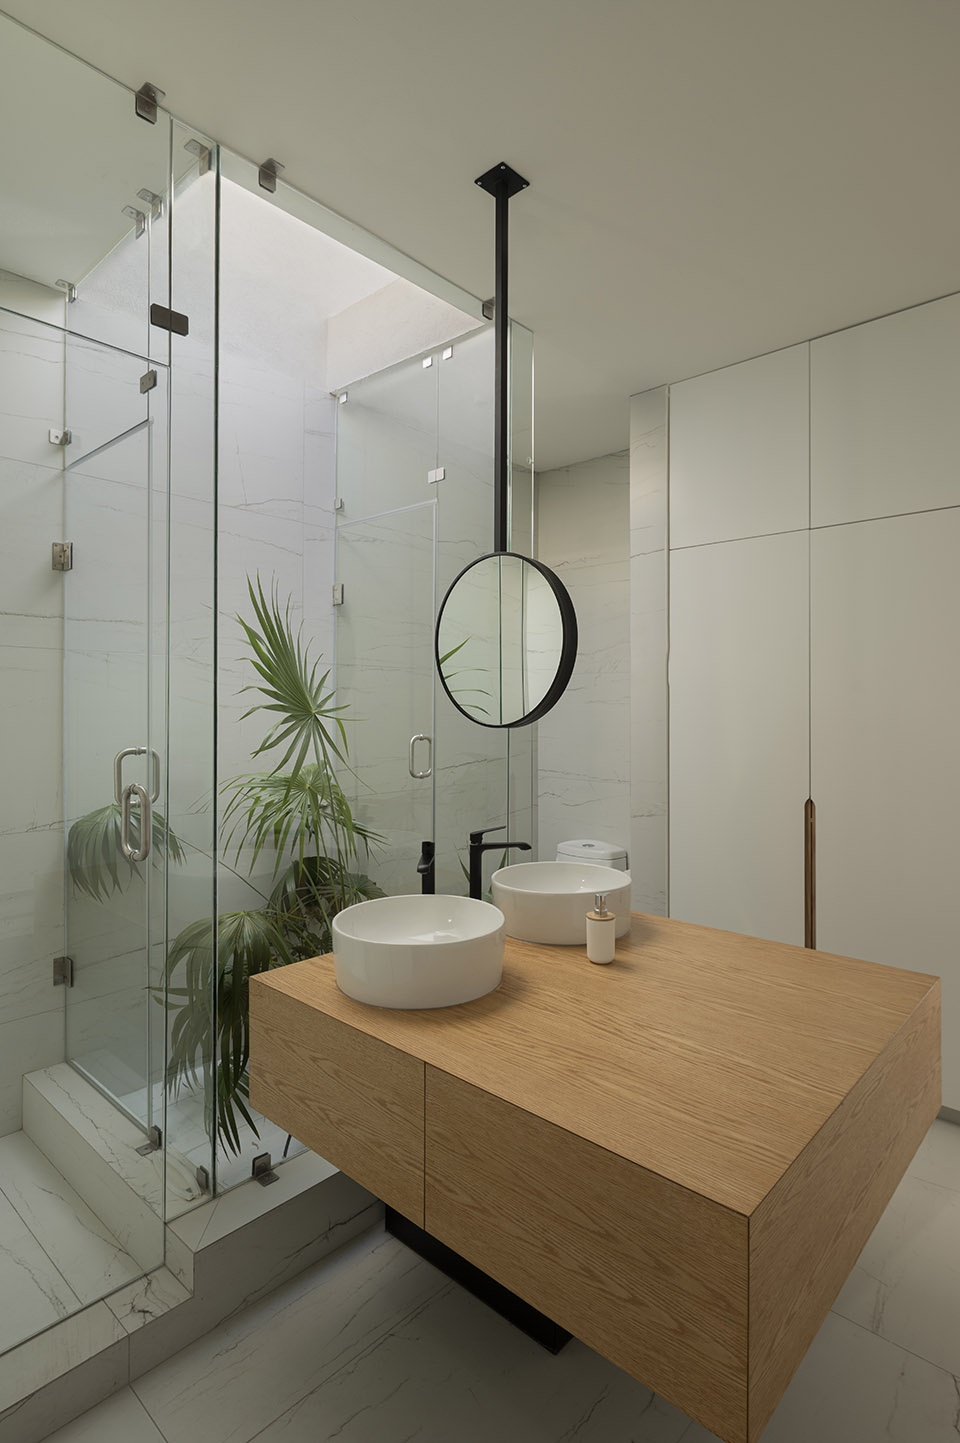
▼浴室,bathroom © César Belio
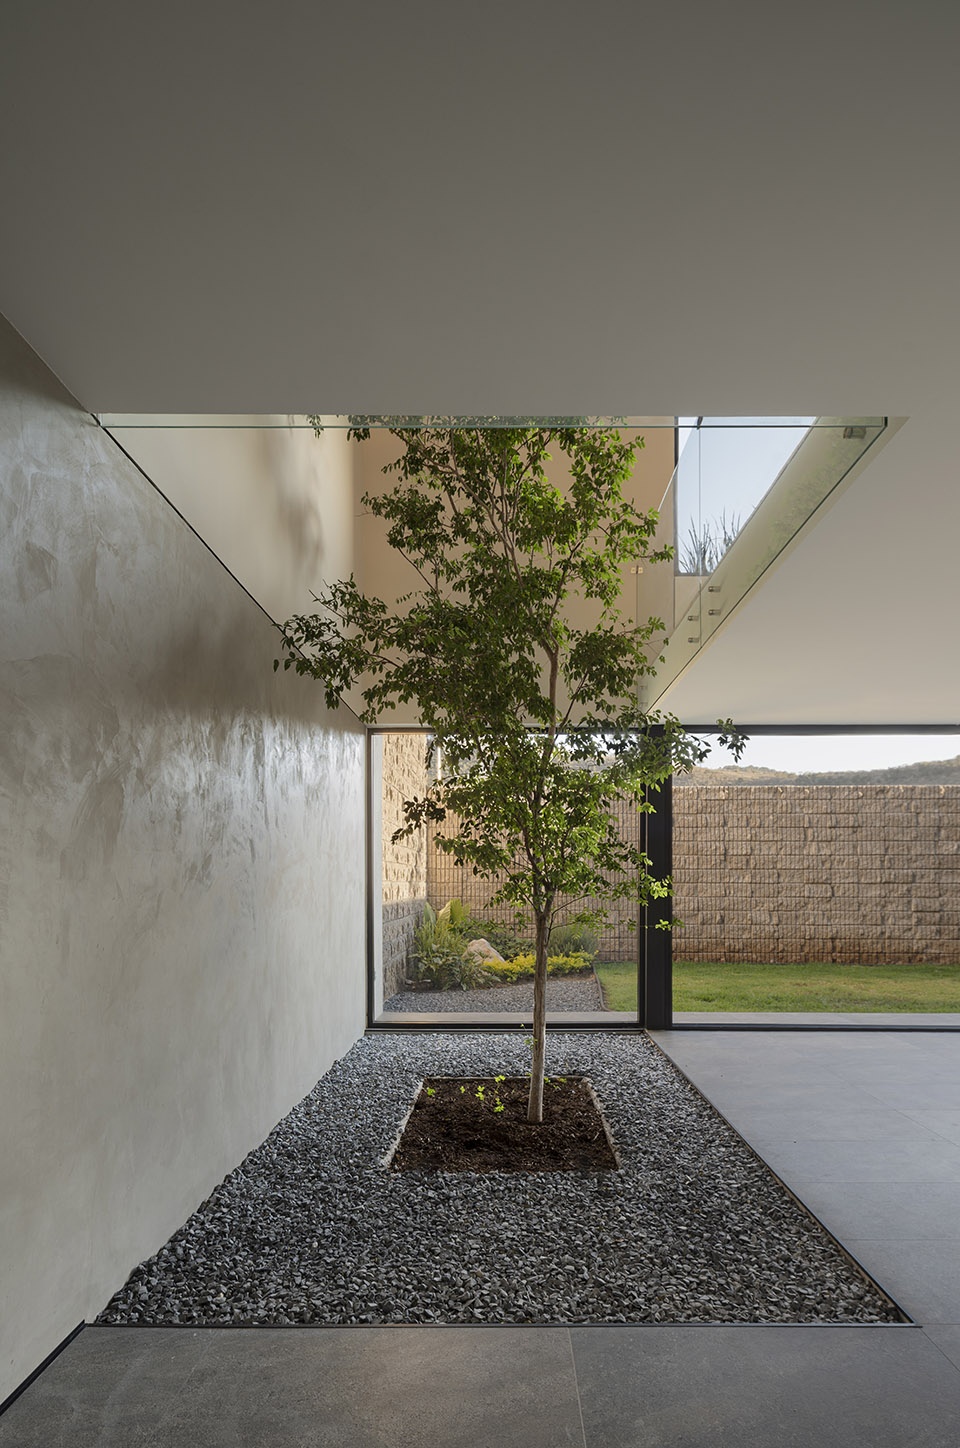
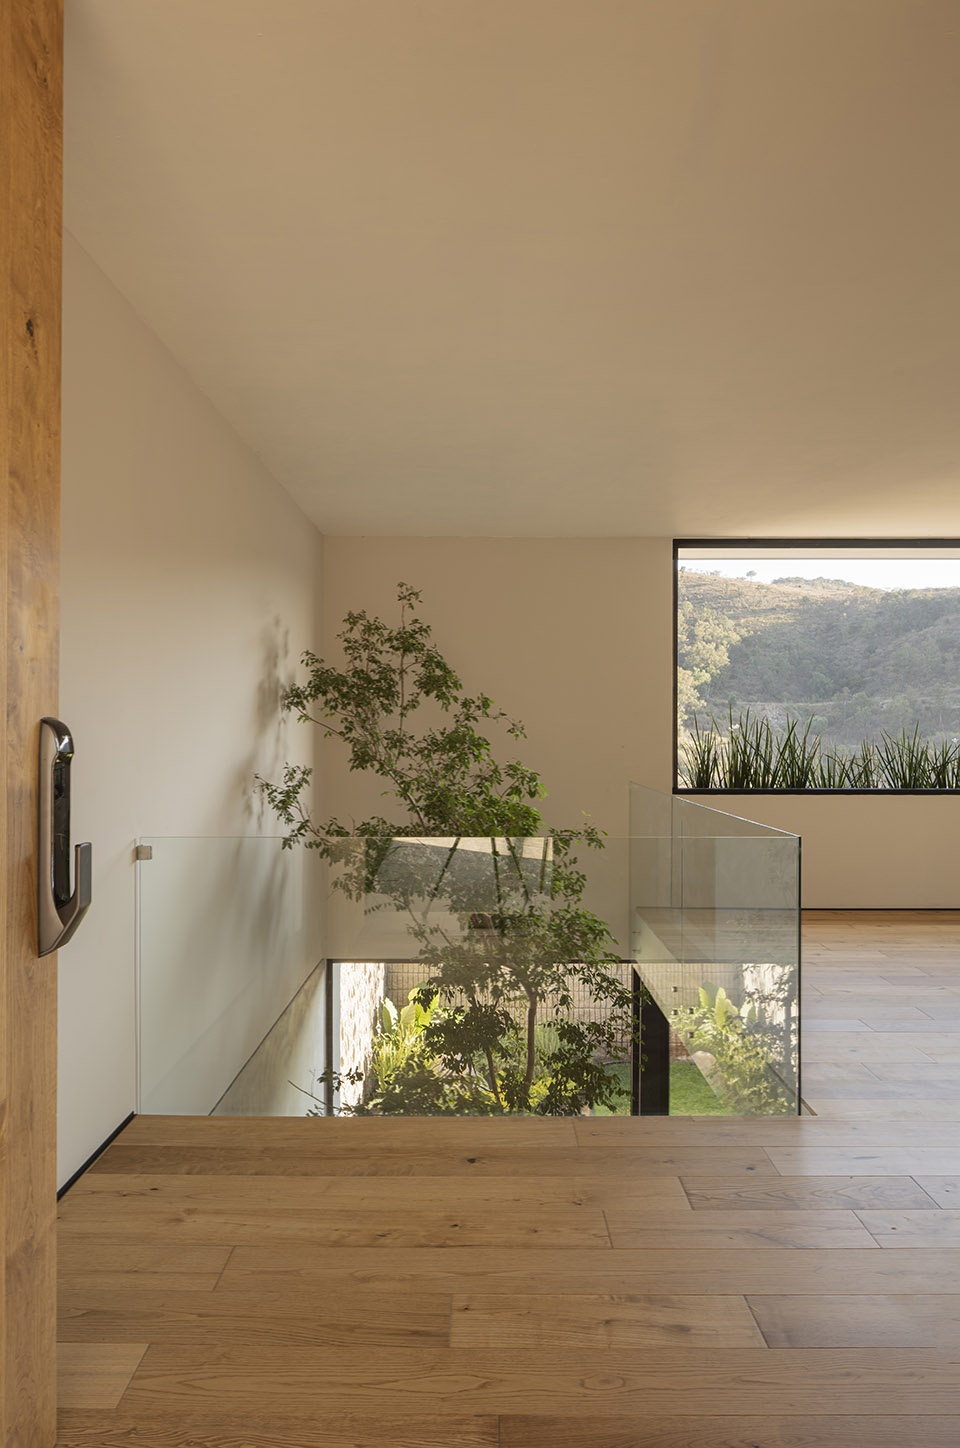
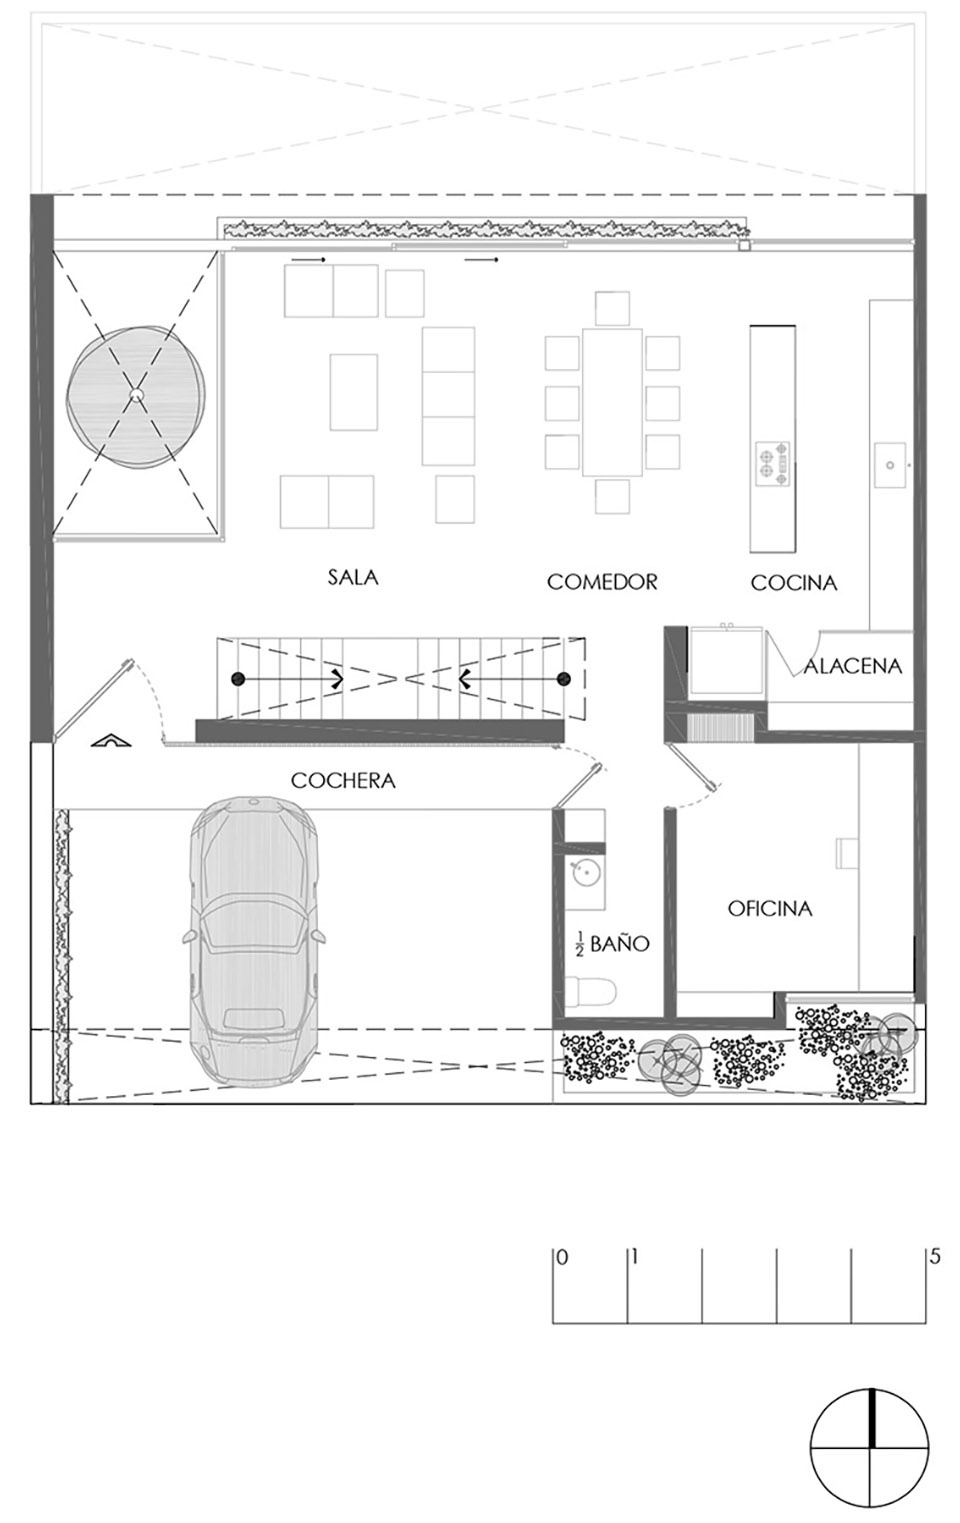
主入口位于首层,一棵Arrayán树(桃金娘科常绿小乔木)在空间中成为视觉锚点,从双层通高空间的下层即可望见。在同一层,开放式的社交空间将客厅、餐厅与厨房融合为一体,促进家庭日常的互动交流。本层还设置了一间办公室,大面积的窗户为其引入充足的自然光。
The main entrance is at the ground floor level, where an Arrayán tree acts as a visual anchor, visible from a lower level in a double-height space. On this same floor, an open-concept social area integrates the living room, dining room, and kitchen into a single space, promoting daily family interaction. Also on this level, there is an office with large windows that provide excellent natural lighting.
▼入口天井庭院,patio at the entrance © César Belio
▼室内空间,interior view © César Belio
作为项目的主角与空间的组织者,楼梯被构想为一条轻盈纤细的线条:极简的铁质扶手伴随其走势,踏步覆以复合木饰面,并与地面铺装保持一致,以强化空间的整体感。
The staircase, as a protagonist and articulator of the project, is conceived as a light and slender line: a minimalist iron railing accompanies its route, while the steps, clad in engineered wood, maintain continuity with the flooring material to reinforce spatial unity.
▼楼梯,stairs © César Belio
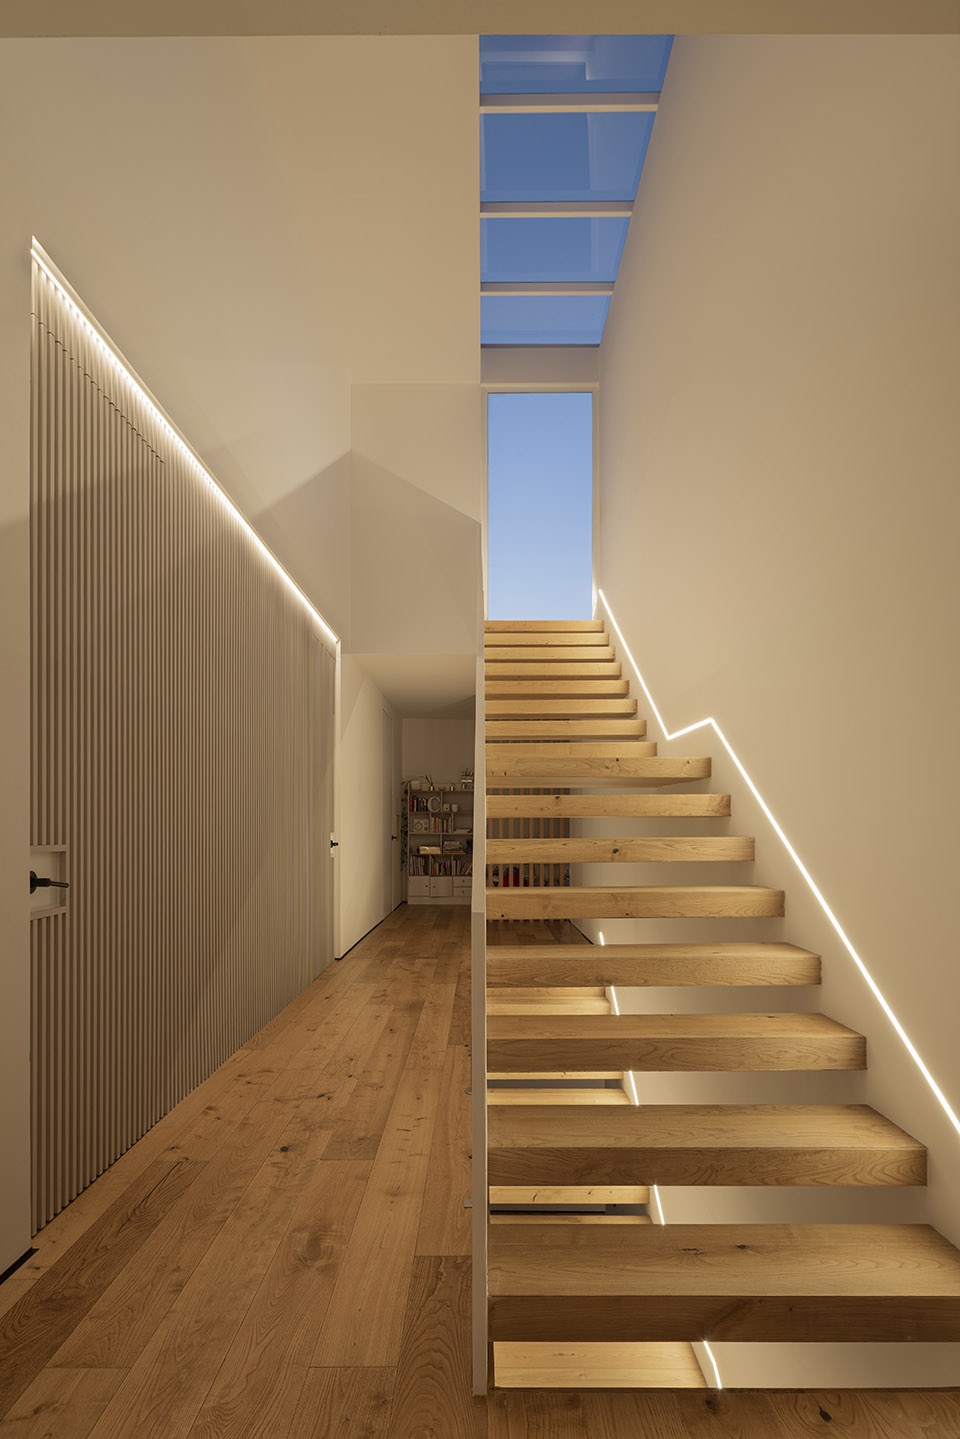
▼夜景,night view © César Belio
将同一楼梯井贯穿至各个楼层的决定,使得登上屋顶花园时,空间体验在一个极具震撼的视觉瞬间达到高潮:莫雷利亚市的景色随着登高在眼前徐徐展开,为整个建筑漫游阴润令人难忘的画面。
The decision to keep the same staircase block on all levels allows, upon reaching the roof garden, to conclude the journey with a powerful visual experience: the city of Morelia unfolds before the user as they ascend, closing the architectural walk with a memorable image.
▼首层平面图,ground floor plan © Eric Guzmán Arquitectos
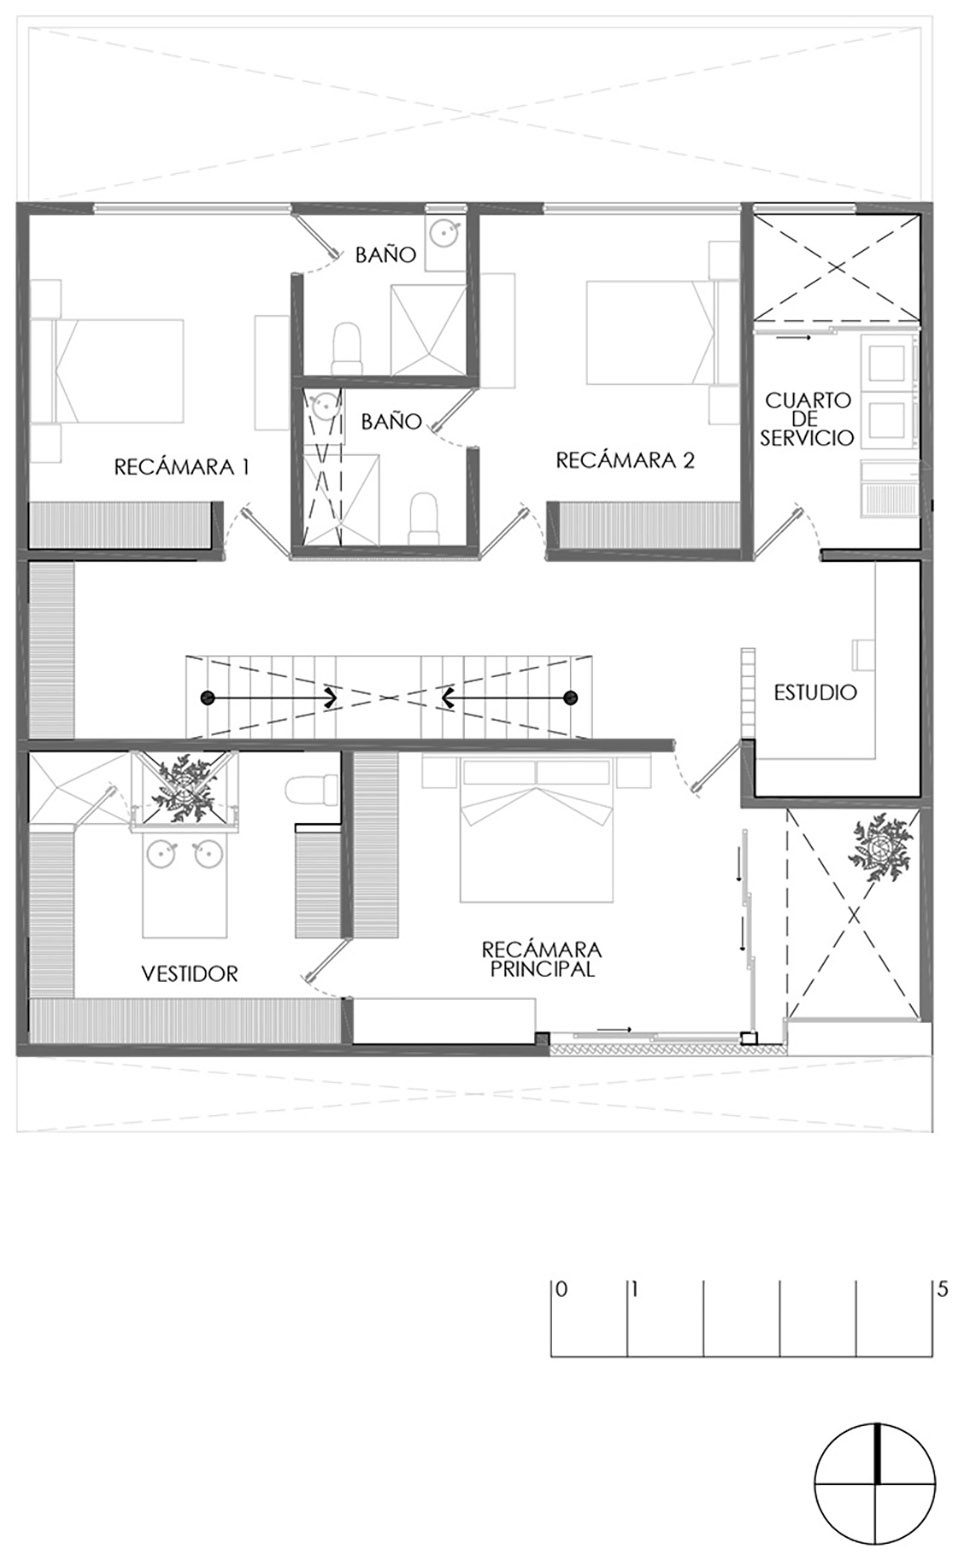
▼二层平面图,upper floor plan © Eric Guzmán Arquitectos
▼地下平面图,basement floor plan © Eric Guzmán Arquitectos
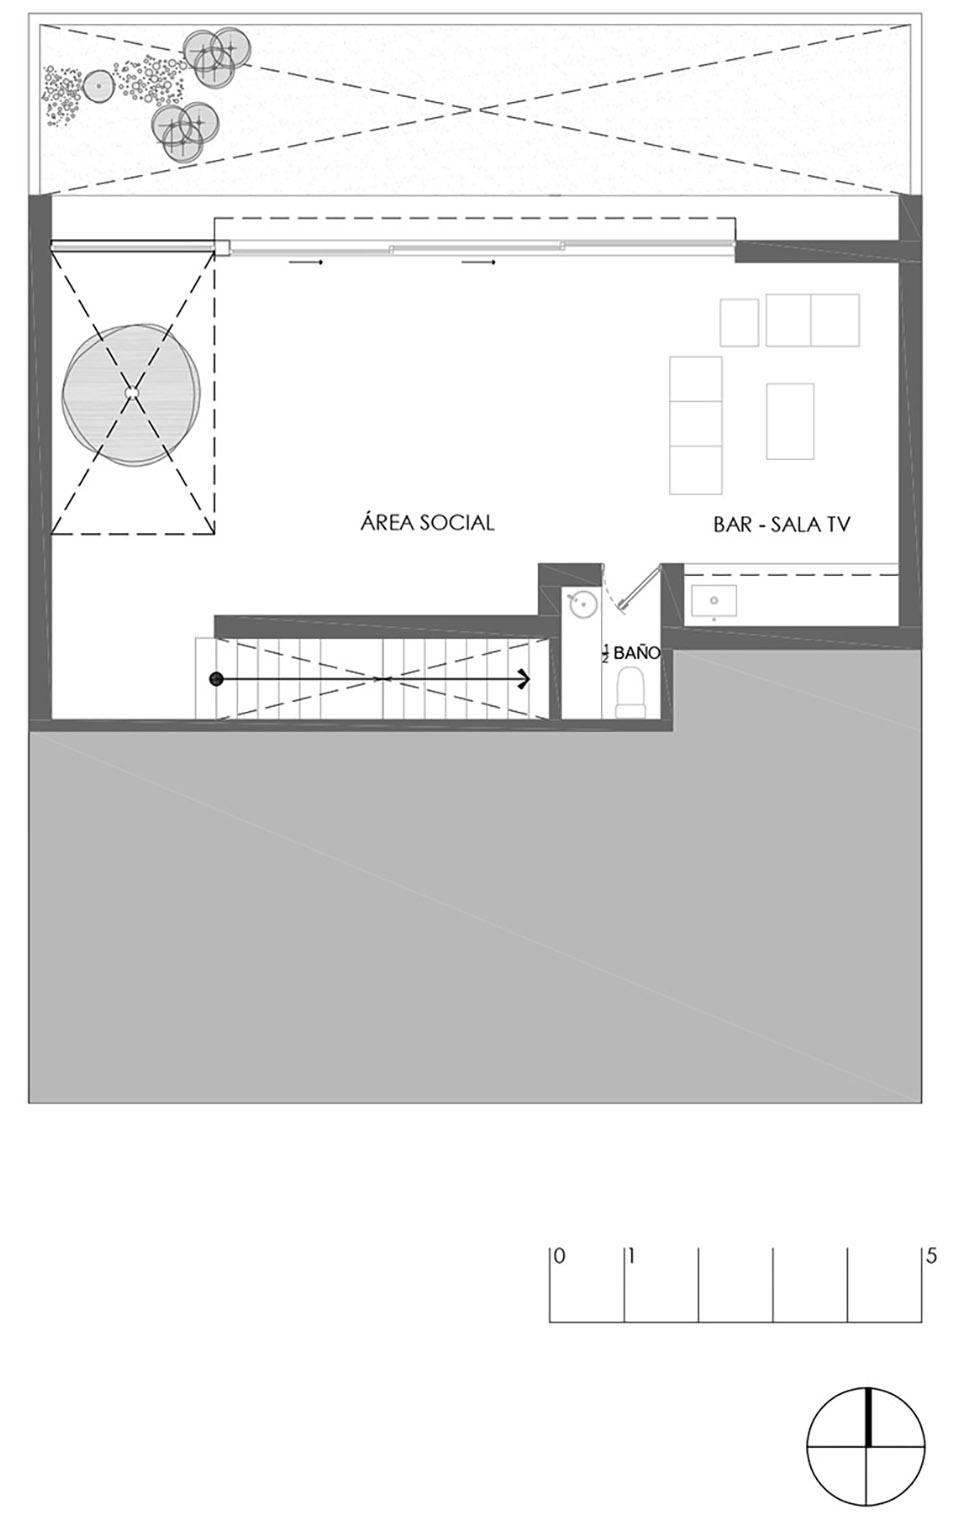
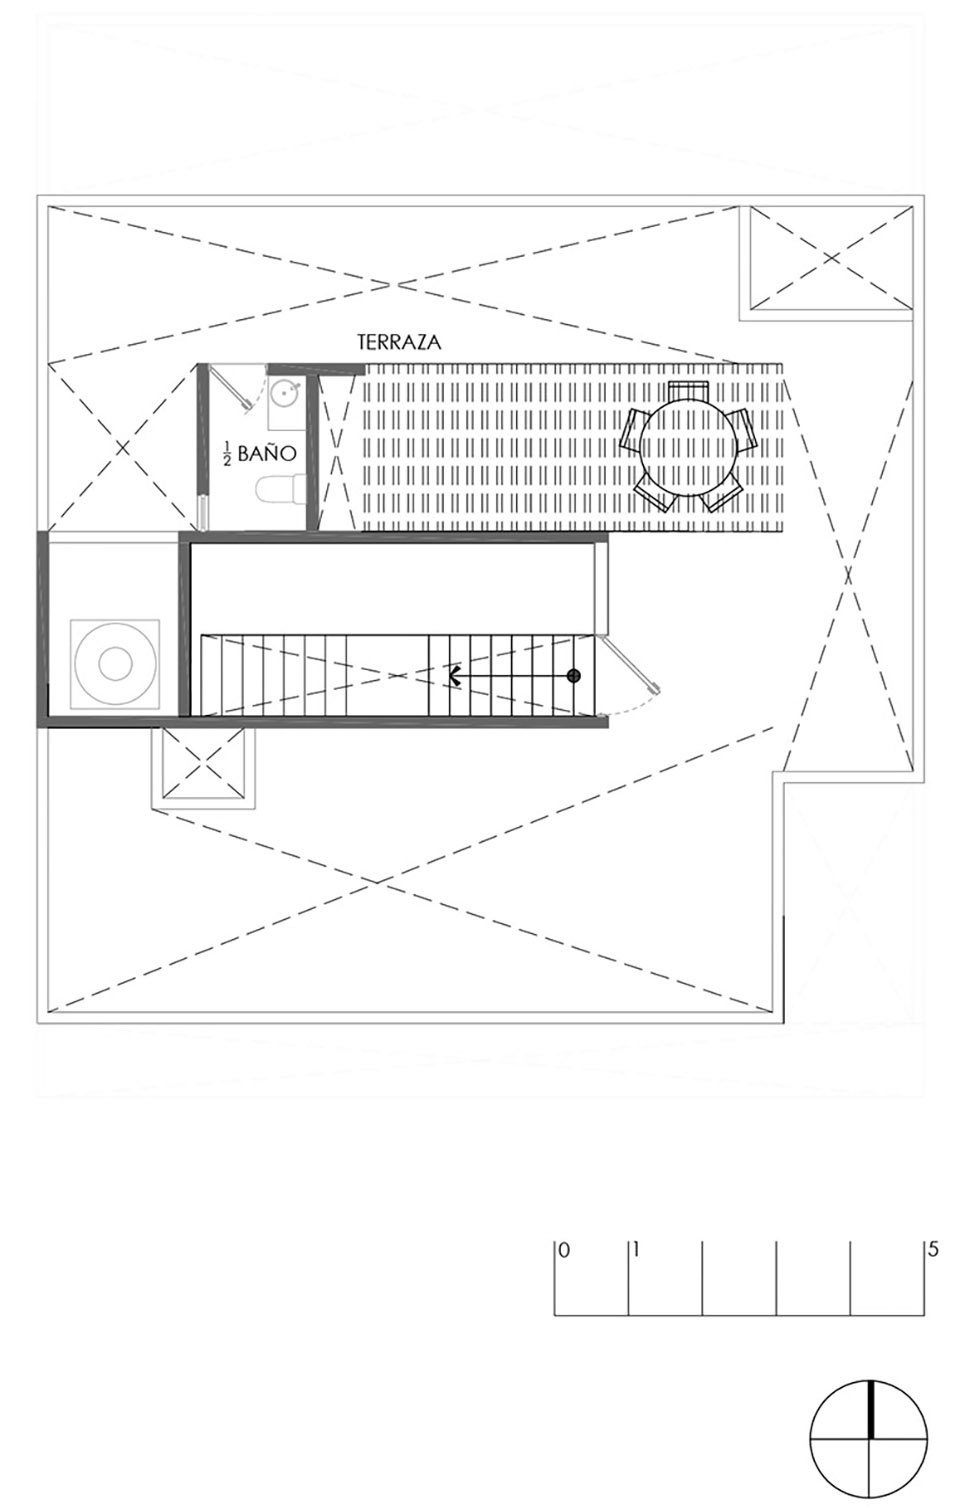
▼顶层平面图,Roof Garden plan © Eric Guzmán Arquitectos
General Information
Project Name: Arrayán House
Architecture Office: Eric Guzmán Arquitectos
Social Media: instagram: @ericguzmanarq
Contact Email: arq.guzman11@gmail.com
Office Location: Morelia, Michoacán, México
Year of Construction Completion: 2025
Built area: 330 (m2)
Location: Morelia, Michoacán, México
Program: Semi-basement floor: TV room, bar, half bathroom, playroom, and garden.Ground floor: Living room, dining room, half bathroom, kitchen, pantry, and office. Upper floor: 2 bedrooms with full bathrooms, service room, master bedroom with terrace, walk-in closet, and full bathroom. Roof garden: Terrace with half bathroom.
Lead Architect(s): Eric Guzmán
Contact email of architect(s): arq.guzman11@gmail.com
Photograph
Photographer credits: César Belio
Instagram: @cesarbelio
Photographer’s site: http://www.cesarbelio.com/
Photographer’s email: hola@cesarbelio.com
More: Eric Guzmán Arquitectos。更多关于:Eric Guzmán Arquitectos on gooood









像是韩国的
DK
just so so!