非常感谢SADAR+VUGA予gooood分享以下内容 。更多请至:SADAR+VUGA on gooood
Appreciation towards SADAR+VUGA for providing the following description:
公寓位于Ljubljana一栋十九世纪联排住宅中,有着既温馨又冷清、既柔软又刚直的双重特点,对周围环境既开放又封闭,与自身的历史既相连又冲突。客厅区域与整体空间作为两种截然不同但又相关的环境,
通过强烈对比的材料和特点形成一种互补。
Apartment in the 19th century townhouse in Ljubljana is a place of opposites: it is both warm and cold, both soft and orthagonal. It is equally open and closed against its surroundings and both in contact and in conflict with it’s past. It is an interpolation of two different but visually connected ambients with contrasting identities and materialities: the loft and the salon.
▼ 客厅,living room
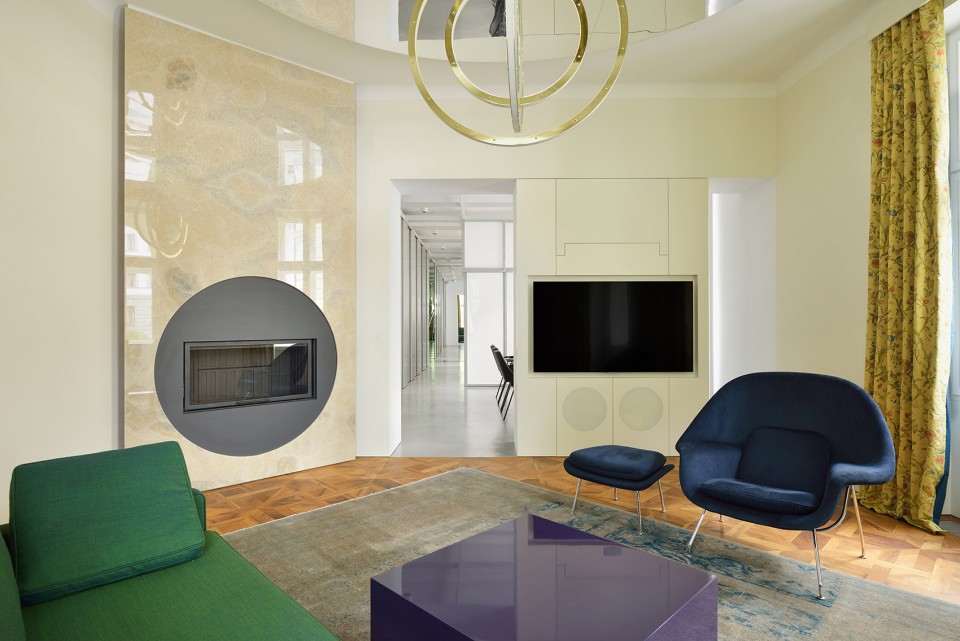
客厅通过带纹理的暖色材料重现了一间新艺术风格的沙龙。对材料的丰富应用,从玛瑙石的开放式壁炉到复古硬木地板,都构成了倒映在天花吊顶圆形镜面中的魔幻壁画。房间有着敞亮的环境:当代感十足的吊灯灯光反映在屋顶的镜面和抛光的石面上,而玛瑙石壁炉也成为另一个光源。
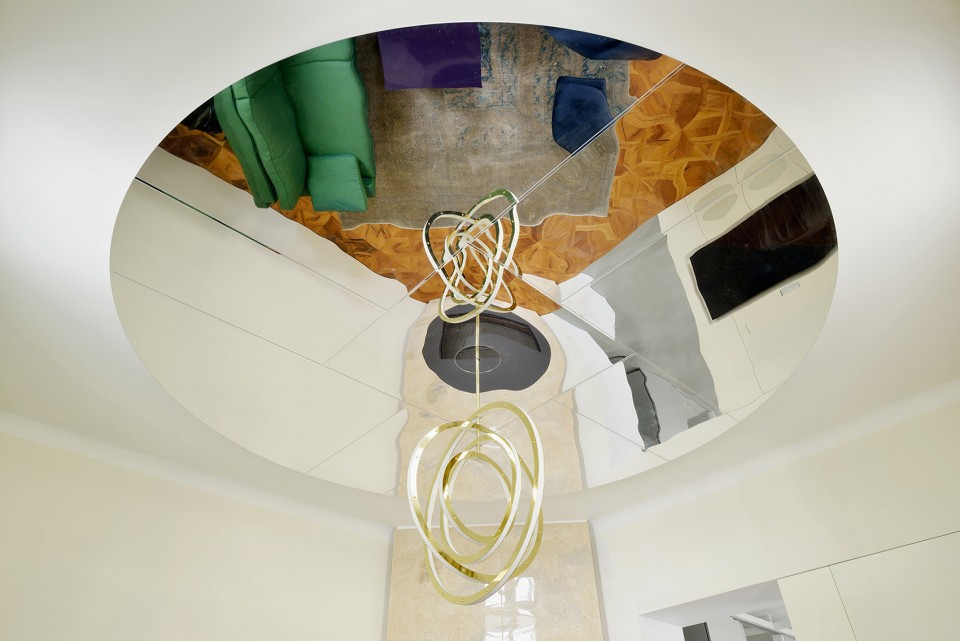
Living room, furbished in textured and warm materials, reinterprets an Art Nouveau salon. Its layered materiality – ranging from an open fireplace in onyx stone to vintage hardwood floors – is reflected in the round ceiling mirror that acts as an illusionist fresco. The room is ambientally lit: apart from the contemporary chandelier, whose light is reflected in the ceiling mirror and polished stone, the fireplace itself, with light fixtures behing the thin onyx stone, can become a source of light.
▼ 屋顶上的圆形镜面,round ceiling mirror

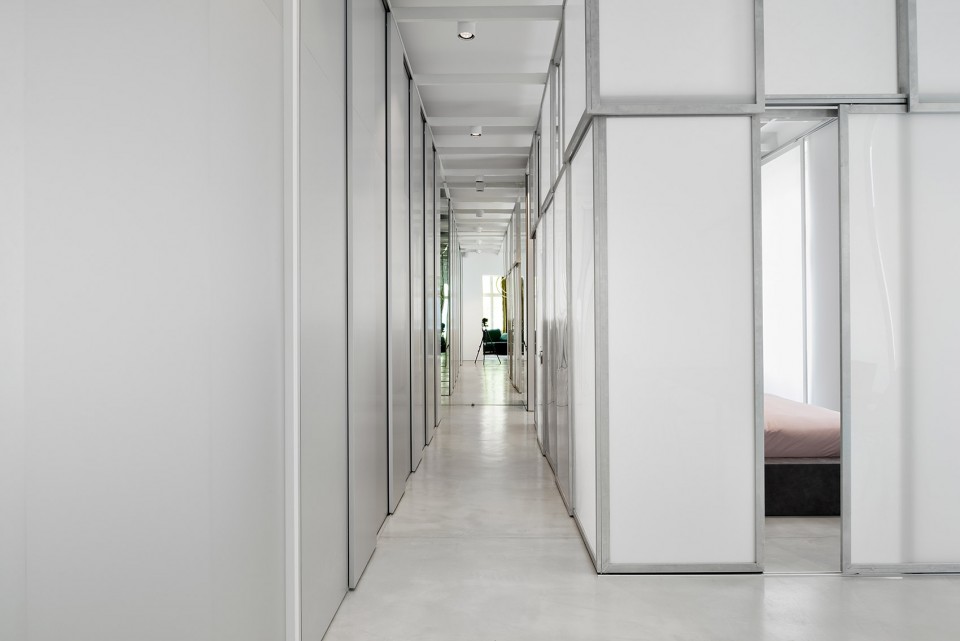
屋顶悬挂的网格状铝制横梁则定义了客厅以外的空间,建立起通过推拉门限定的厨房,卧室,浴室和衣橱等空间。客厅区域可以通过打开推拉门将空间延伸到餐厅,甚至卧室和浴室,从而使环境具有从完全开放到更加复杂的多种功能。
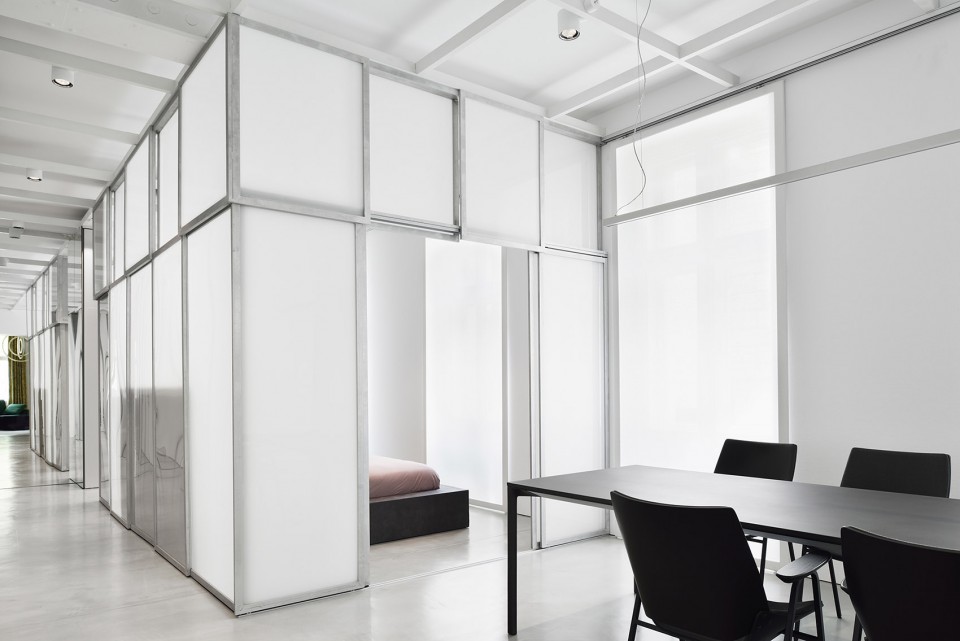
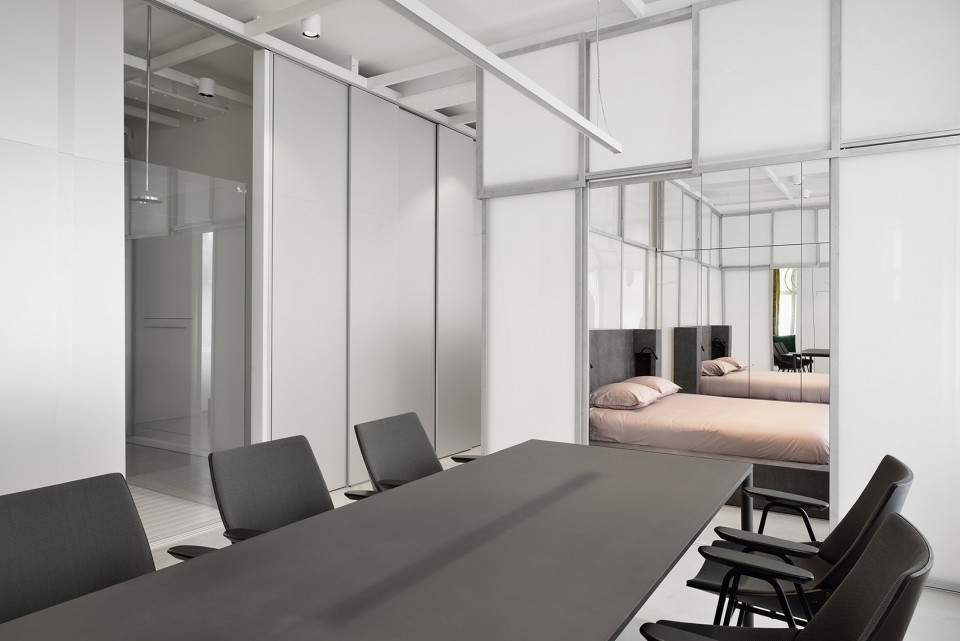
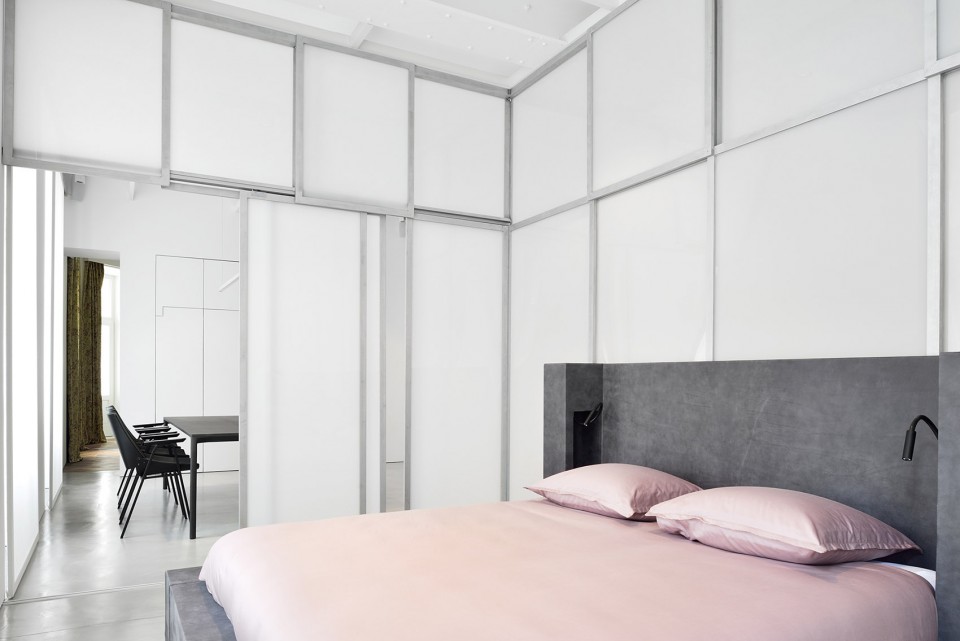
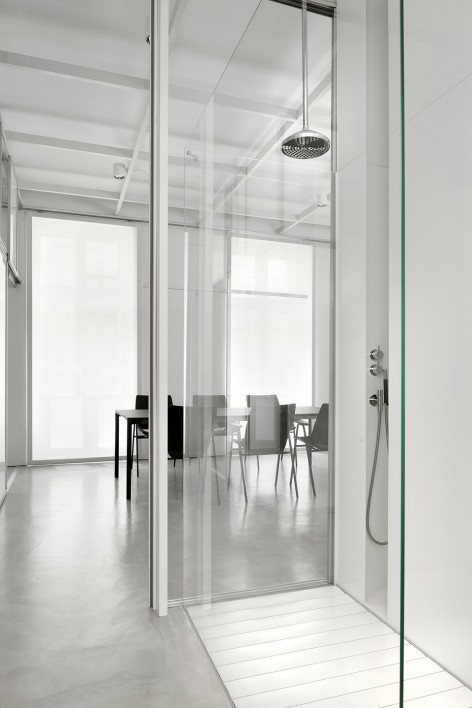
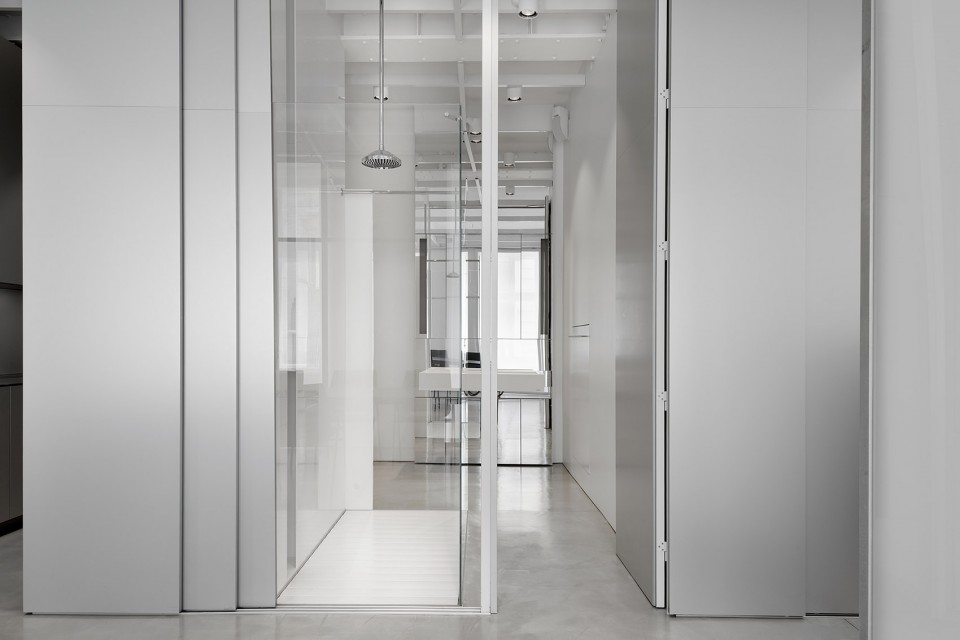
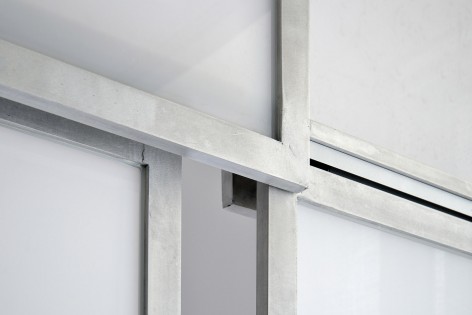
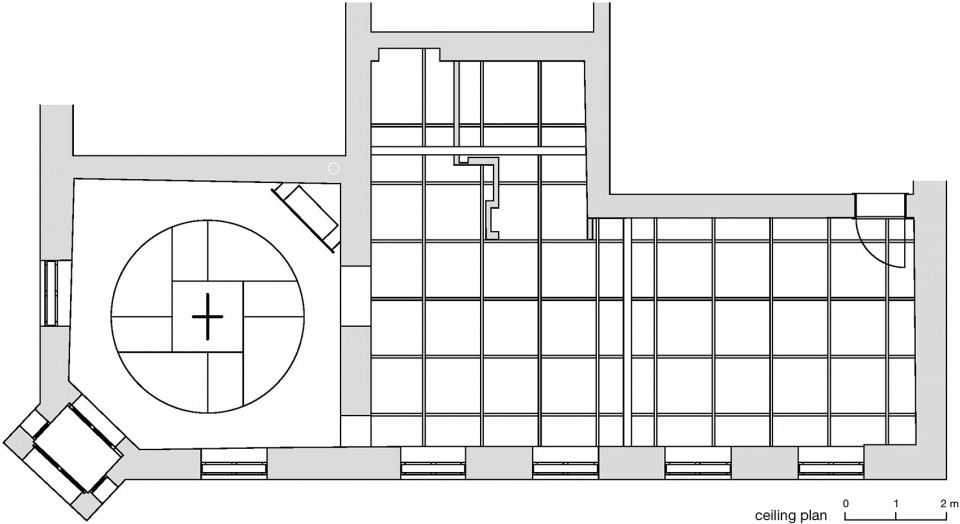
The loft, on the other hand, is defined by a grid of aluminium beams, suspended from the ceiling. The grid structures the space – kitchen, bedroom, bathroom and wardrobe volumes are defined by sliding doors, attached to the structural beams. By opening the doors the living space can be extended beyond the dining room into a bedroom and a shower, thus creating functionally diverse ambients that range from straight-forward to complex.
▼ 走廊镜面反射出客厅,living room in mirror reflection
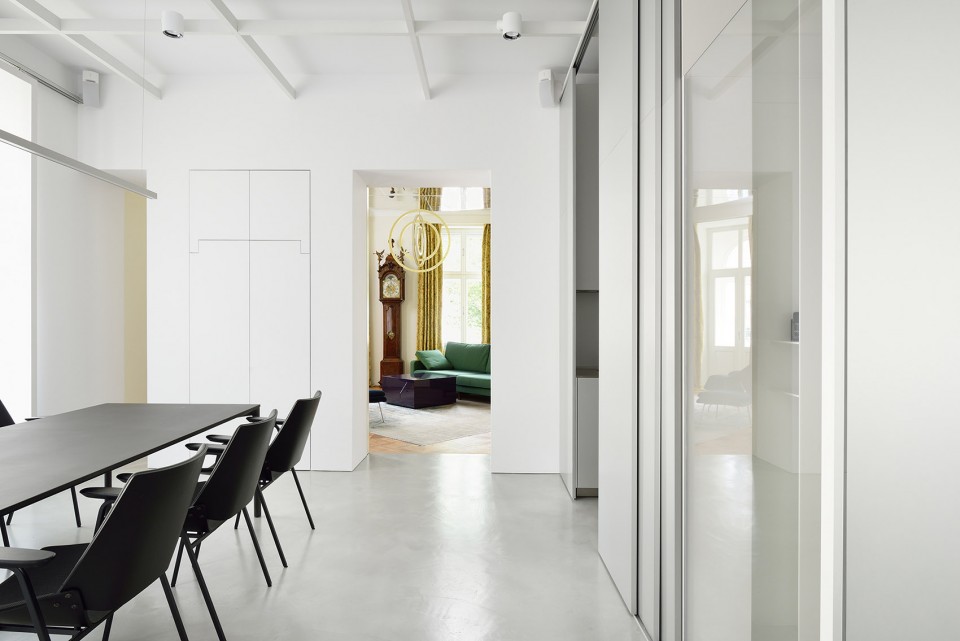
▼ 餐厅,dining room
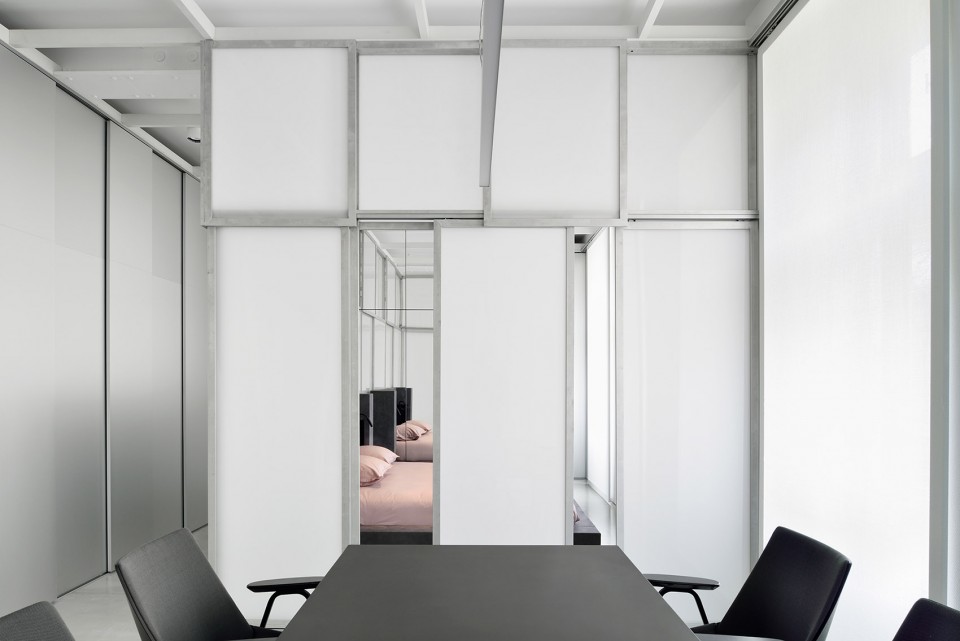
▼ 隔门相对的卧室与餐厅,bedroom and the dinning area
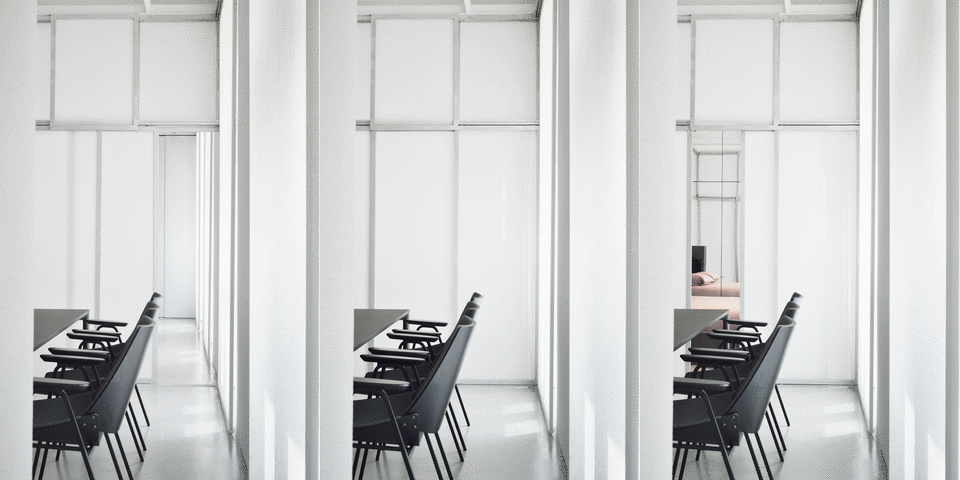
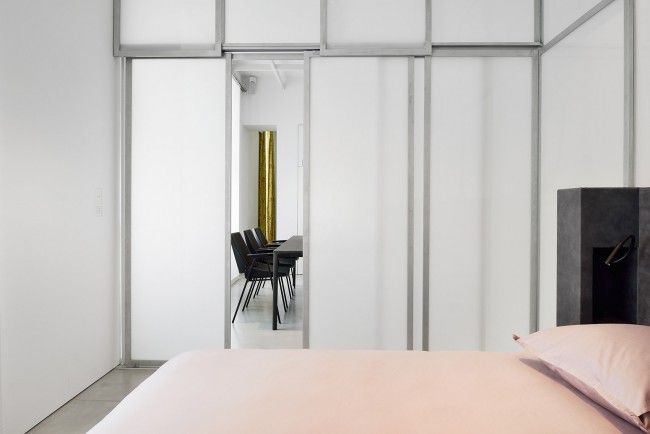
公寓的这部分空间通过悬挂在铝制网格上的光源实现照明, 使用铝,有机玻璃,织物,混凝土和镜面等材料进一步地营造一种工业感。
The loft is lit by a system of reflectors, thoughtfully suspended from the grid. The materials, used in this section of the apartment – aluminium, plexi glass, textile, concrete and mirrors – further add to the industrial feeling.
▼ 厨房,kitchen
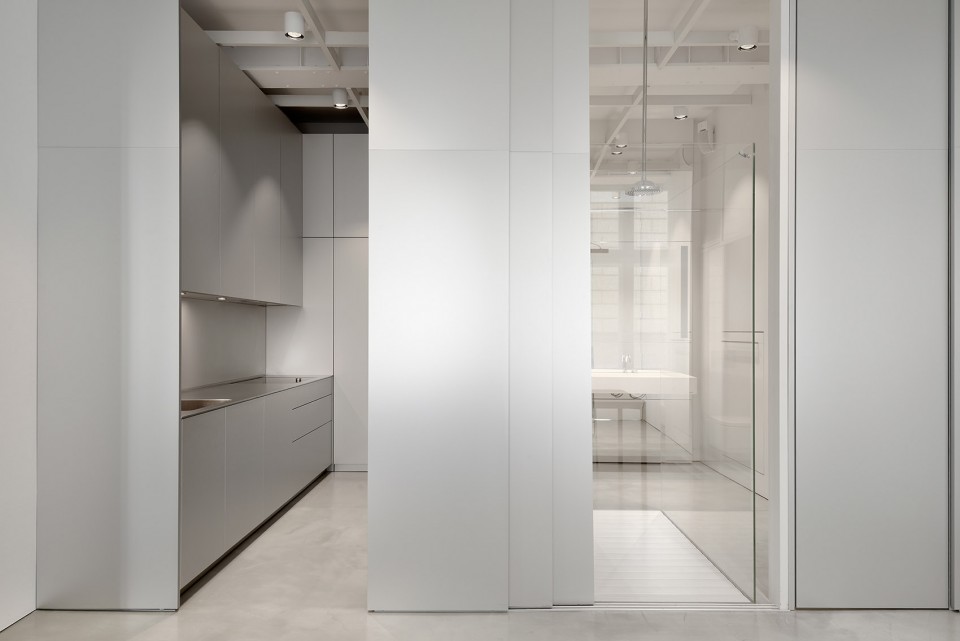
公寓的布局可以让我们体验到一点偷窥的感觉:从沙发的位置,看向城市广场、壁炉、餐桌和卧室内;如果我们向上看,甚至可以看到我们自己;我们坐在餐桌同样可以观察厨房、卧室、甚至是浴室,挑逗着生活区域的边界。
Apartment’s layout allows for a sort of voyeurism: the position on the sofa offers views to the city square, to the fireplace, to the dining table and inside the bedroom, and if we look upwards, even a view upon ourselves. Similarly, sitting at the dining table we can observe the kitchen, bedroom and even the shower, which provocatively borders on the living area.
▼ 从餐桌可以看到客厅,view of living room at the dining table
▼ 在卧室的镜面上可以看到客厅,mirror reflection of living room in bedroom
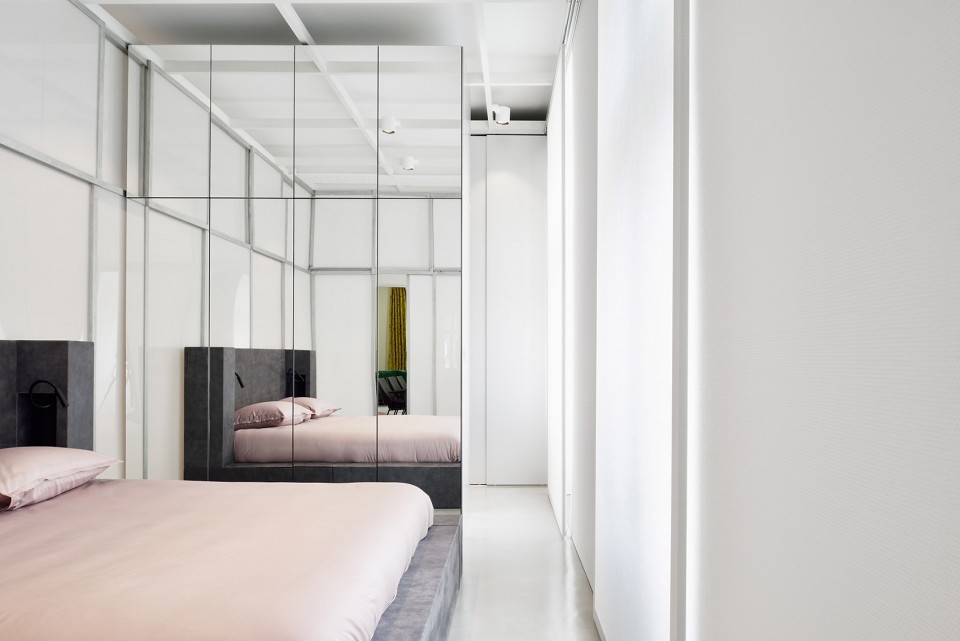
关上推拉门可以营造出整洁且功能分明的空间;打开推拉门,则可以为我们带来多层的视觉体验,从工业到复古,从虚到实,从实际空间到镜面反射。
Closing the sliding doors can create neat and functionally separated spaces. Opening them, on the other hand, can offer us layers of visual experiences that vary from industrial to vintage, from etheric to earthly, from the physical space to its reflection.
▼ 推拉门定义出多功能的空间,sliding doors divide the space for diverse functions
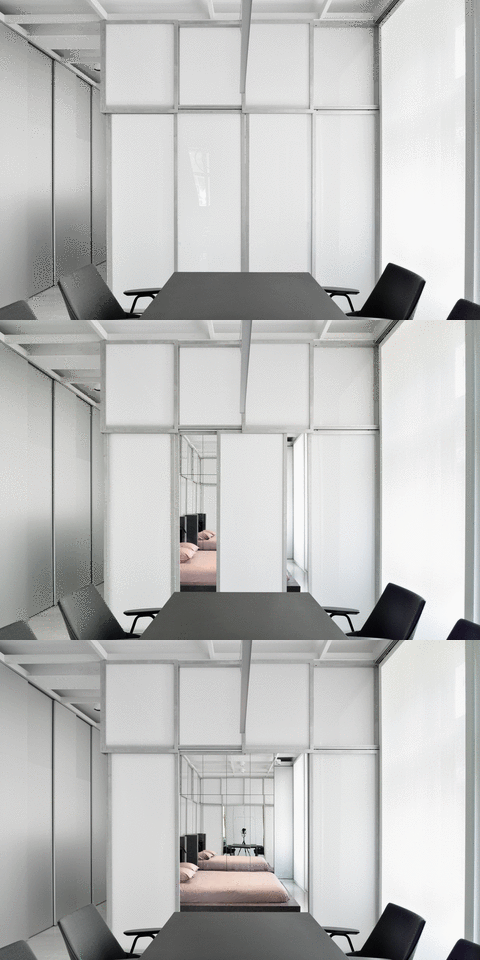
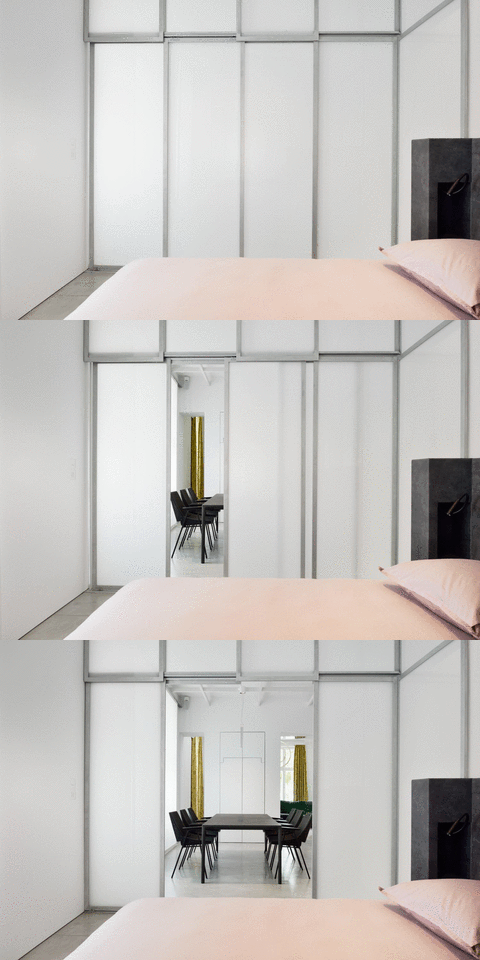
▼ 浴室,bathroom
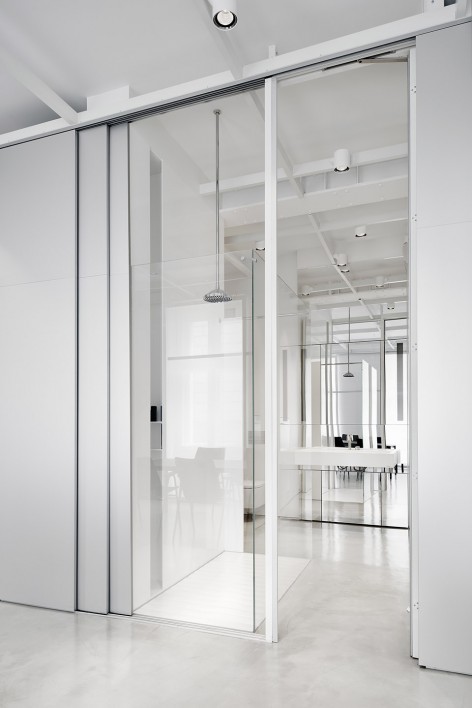
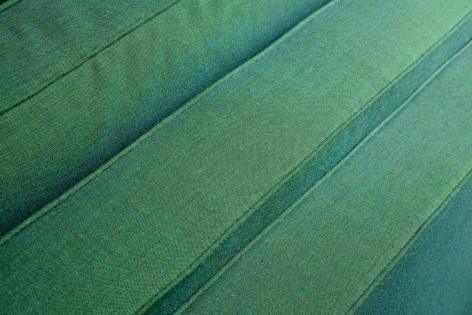
▼ 材料,materiality
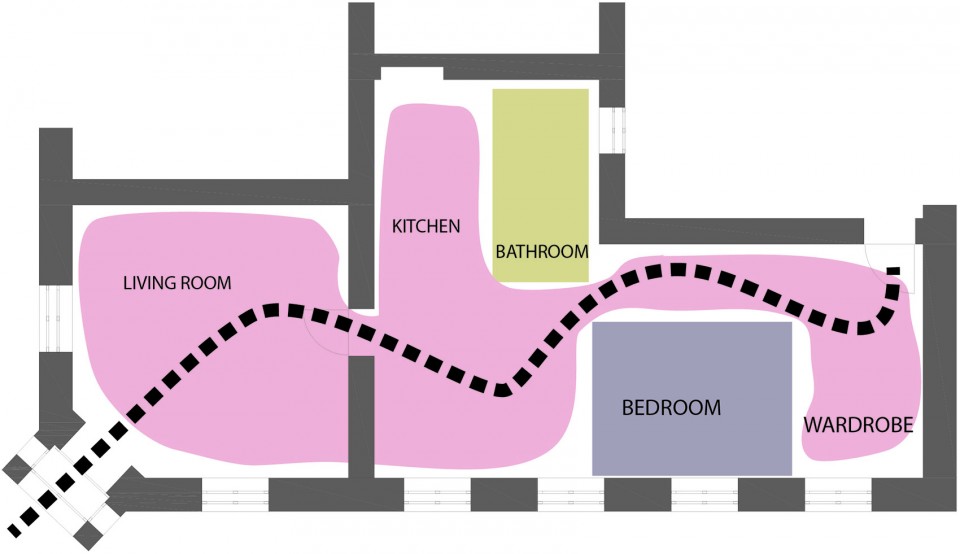
▼ 概念图,concept drawing
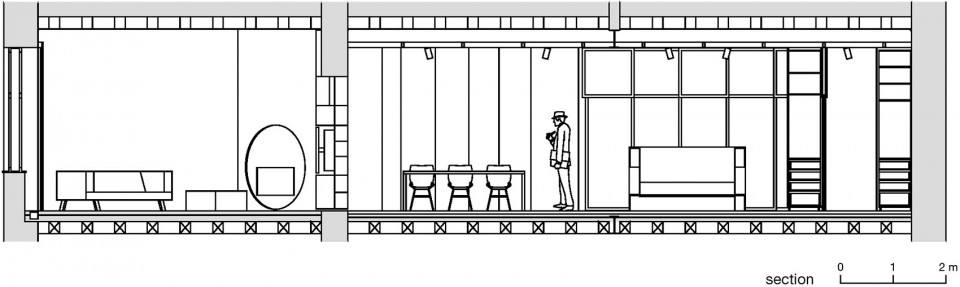
▼ 剖面,section
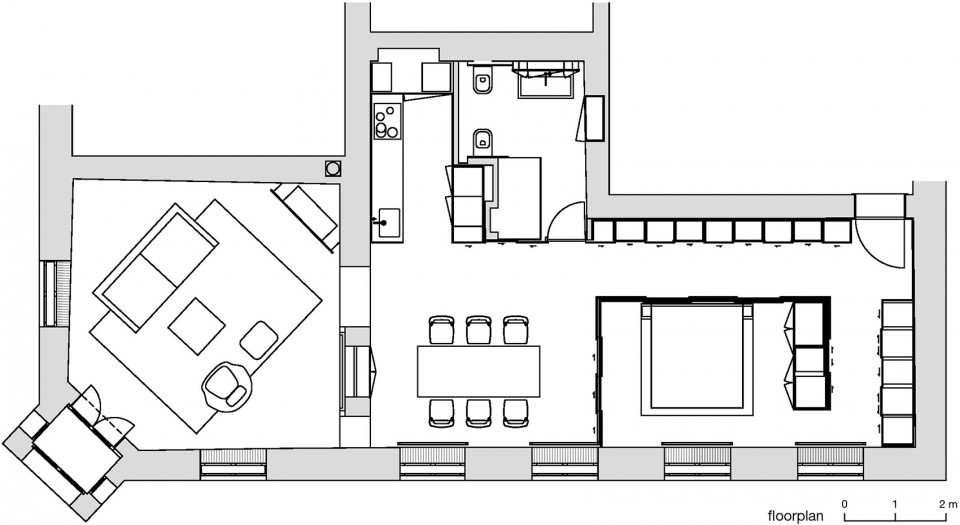
▼ 平面,plan
▼ 天花板平面,ceiling plan
Type: housing
Source: project comission
Client: private client
Address/Site: City Center, Ljubljana
Total floor area: 91,28 m2
Storeys: 1
Program: residential apartment
Materials: aluminium, plexi and textile panels, concrete flooring, mirror surfaces, onyx fireplace
Architects: SADAR+VUGA (Jurij Sadar, Boštjan Vuga, Tina Hočevar)
MORE:SADAR+VUGA,更多请至:SADAR+VUGA on gooood









太冰冷了感觉…客厅和其他的房间像是两户人….
难道不是一个哲学家作家?
怎么感觉客厅跟其他房间风格不一样呢。。。
动态图。。。。。。。
这种地板的材质叫什么?感觉很舒服,很整体,不知价格是否高。为什么我国家里大量采用的都是千篇一律的瓷砖?
环氧地坪
谢谢。查了一下,似乎有有溶剂型二甲苯之类的有毒物质,不适合家装。
不对 应该不是环氧地坪 是自流平水泥
自流平水泥能做成这个效果吗?感觉像磐多磨
精神病患者的房子