感谢 HUB 予 gooood 分享以下内容。更多关于:HUB on gooood.
Appreciation towards HUB for providing the following description:

Antwerp教育委员会总部办公楼坐落于比利时安特卫普市(Antwerp)内环公路的中心位置,紧邻城市核心区与交通要道。
Thanks to its central position on the Leien– the inner ring road – the building for the headquarters of the city council’s education service is located beside one of Antwerp’s core structural urban design elements and traffic arteries.
▼项目概览,overall of the project © Stijn Bollaert
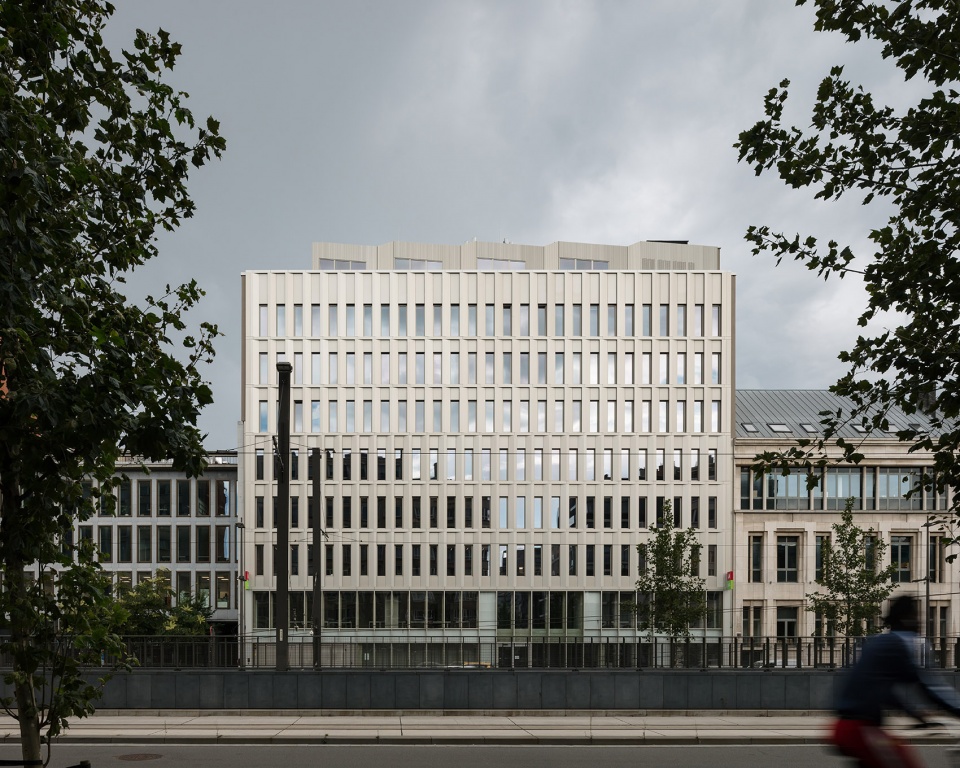
项目的前身是一栋1970年代建成的办公大楼,大楼的基础结构如今已老化变形。设计旨在将大楼改造成全新的Antwerp教育委员会总部办公楼,同时延续大楼与周边历史建筑的和谐联系。建筑由三部分组成,包括底部基座、中部楼层以及屋顶上部结构。此外,在建筑中部还设有与周围建筑沿口齐平的飞檐。
The design, which comprises the complete reconversion of an existing 1970s office block, seeks to connect – despite the anomalous morphology of the existing structure – with the historic buildings along the Leien. This is achieved via a subtle three-part intervention – plinth, middle section and superstructure – and an intermediate cornice that matches the height of the adjoining buildings.
▼由街道看建筑,viewing the project from the street © Stijn Bollaert
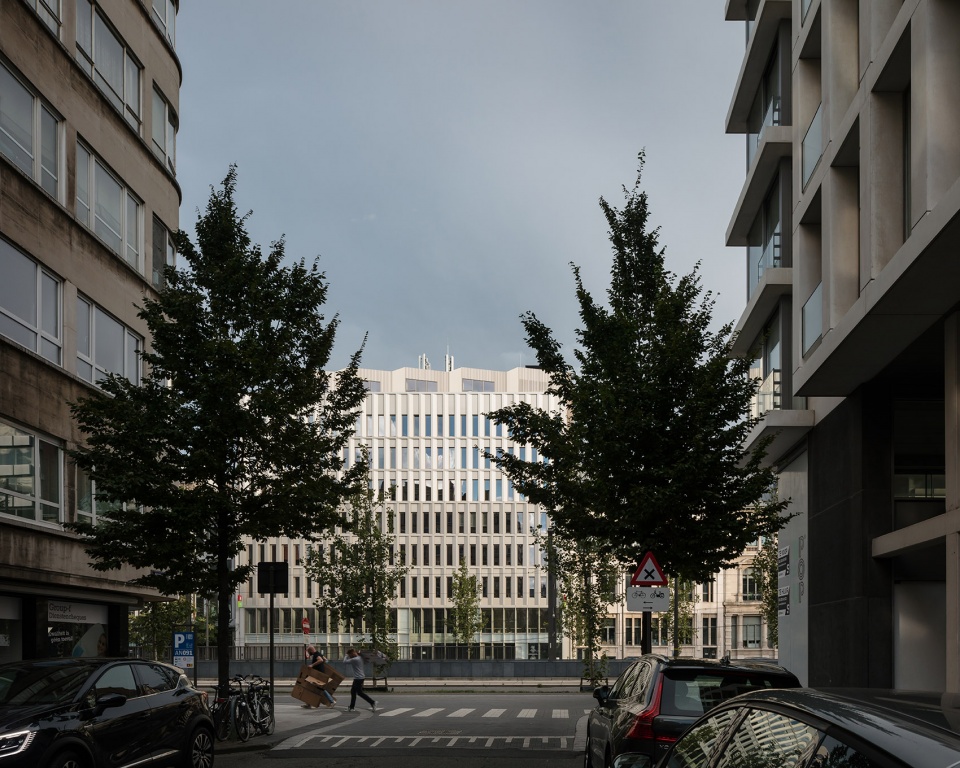
项目的改造策略与优越的可持续性设计体现在以下几个方面:
首先,设计师保留了原有的建筑结构并加以简化,在原有的混凝土框架结构上添加了一个全新的高能效的立面系统。该立面系统由符合NZE标准的木质填充物与轻质阳极氧化折叠铝膜构成。外立面的整体色调呼应了周围由天然石材建造的历史建筑。在夜晚,可持续性立面达到为混凝土结构降温的效果,最终,实现了项目建筑的零能耗(NZE – Net Zero Energy)。
The renovation comprises a series of clear interventions. And the Antwerp Education Council project is a leading example of sustainable design in several areas: :
The existing concrete shell was retained and combined with a new, sustainable façade constructed from prefabricated wooden infill elements (in line with NZE norms) that were clad in lightweight anodised folded aluminium. The cladding is the same shade as the historic buildings in natural stone; The project concerns the conversion of an existing building. This was stripped down to the concrete structure. A new, highly energy-efficient facade was then added. The combination of the facade, night cooling and the concrete structure’s thermal mass resulted in a NZE building.
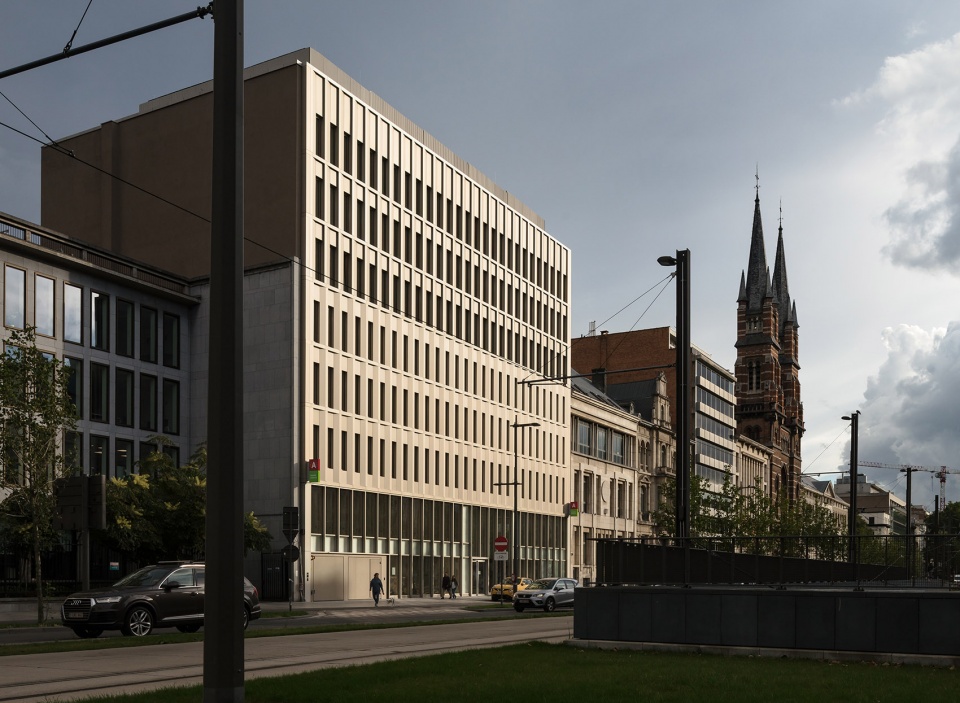
▼沿街立面,facade © Stijn Bollaert
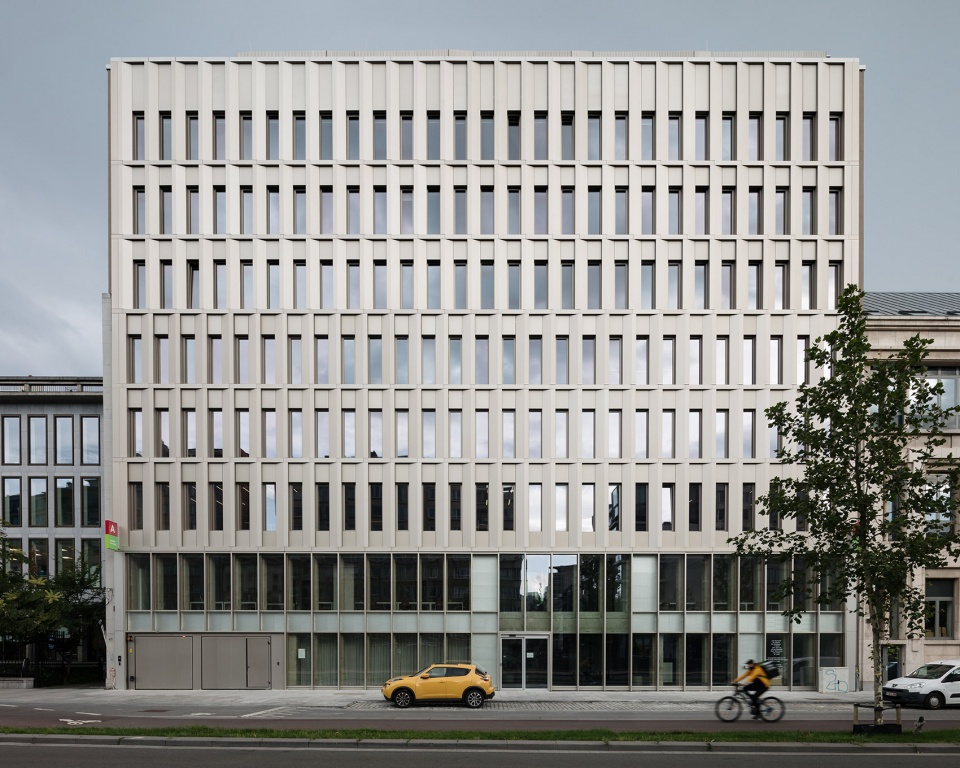
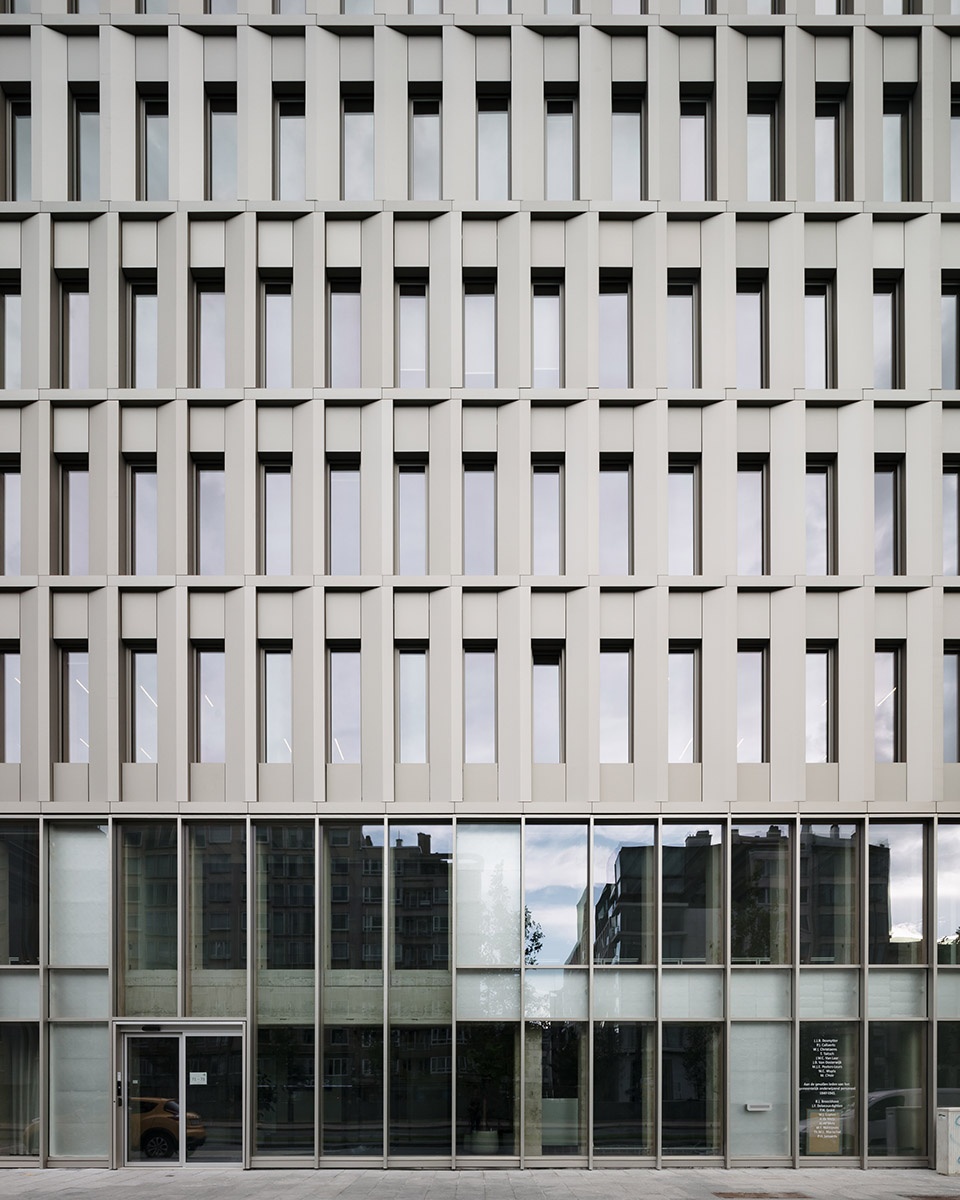
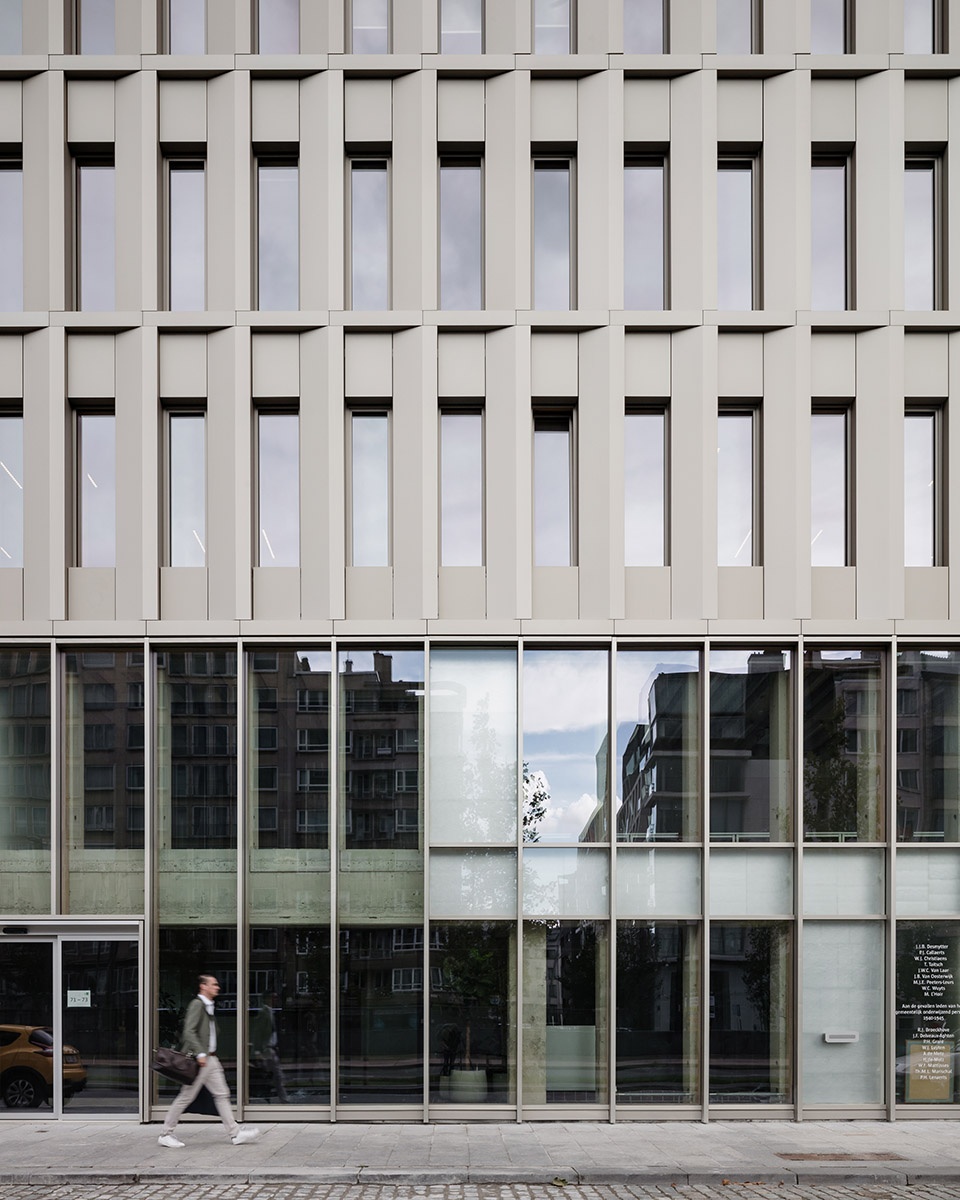
改造后的立面由预制的木质材料构成。这些材料均体现了低碳排放的生态策略。由于当地规划对建筑沿街立面的控制非常严格,为了保证立面保温层的最大厚度,建筑师在保温层外采用了极薄且可拆卸的铝制外表皮作为饰面。
The facades are constructed from prefabricated wooden elements. These were manufactured using a low carbon emission strategy. Strict restrictions governed the positioning of the facade line. We consequently opted for the maximum insulation thickness in combination with a very thin and demountable aluminium cladding.
▼立面细部,details of the facade © Stijn Bollaert
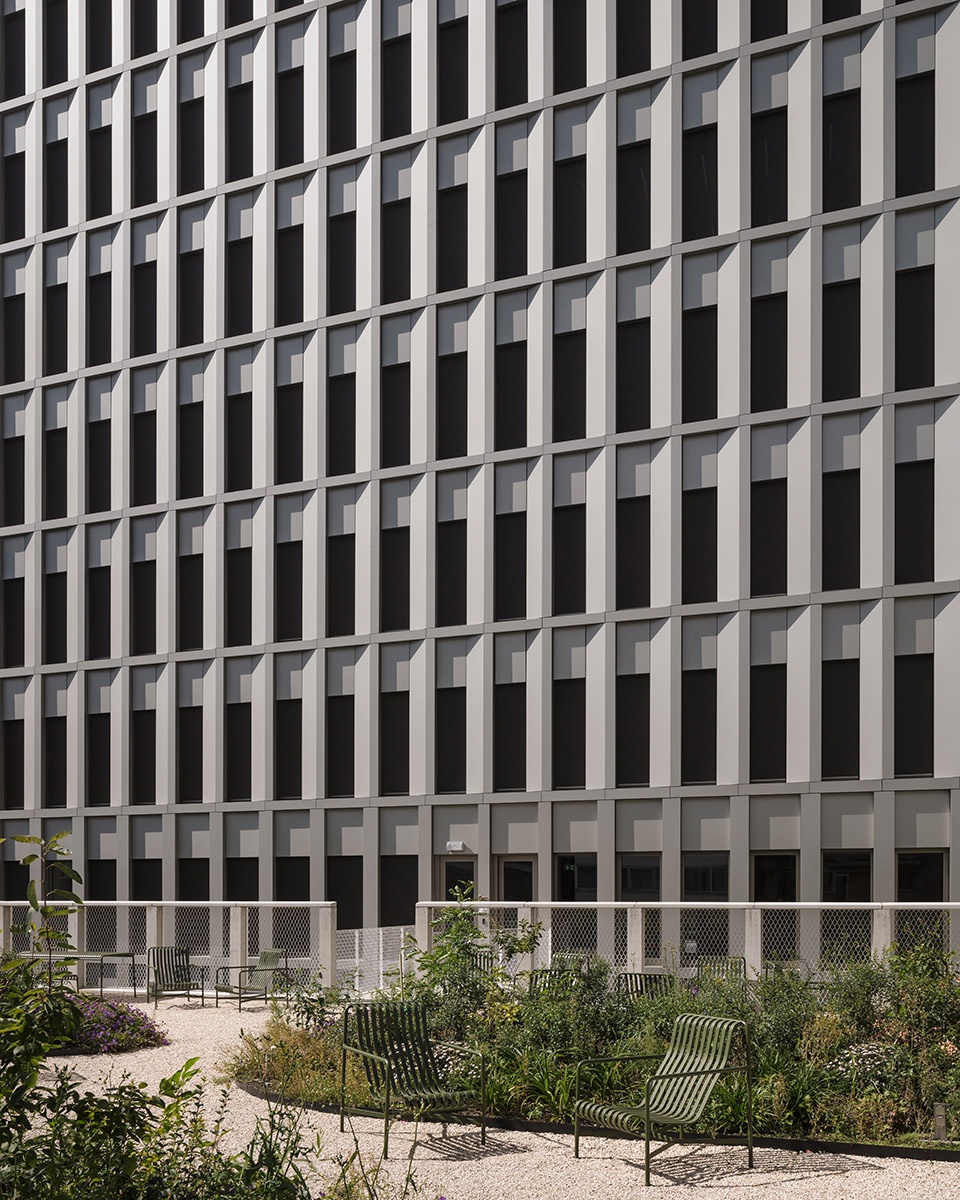
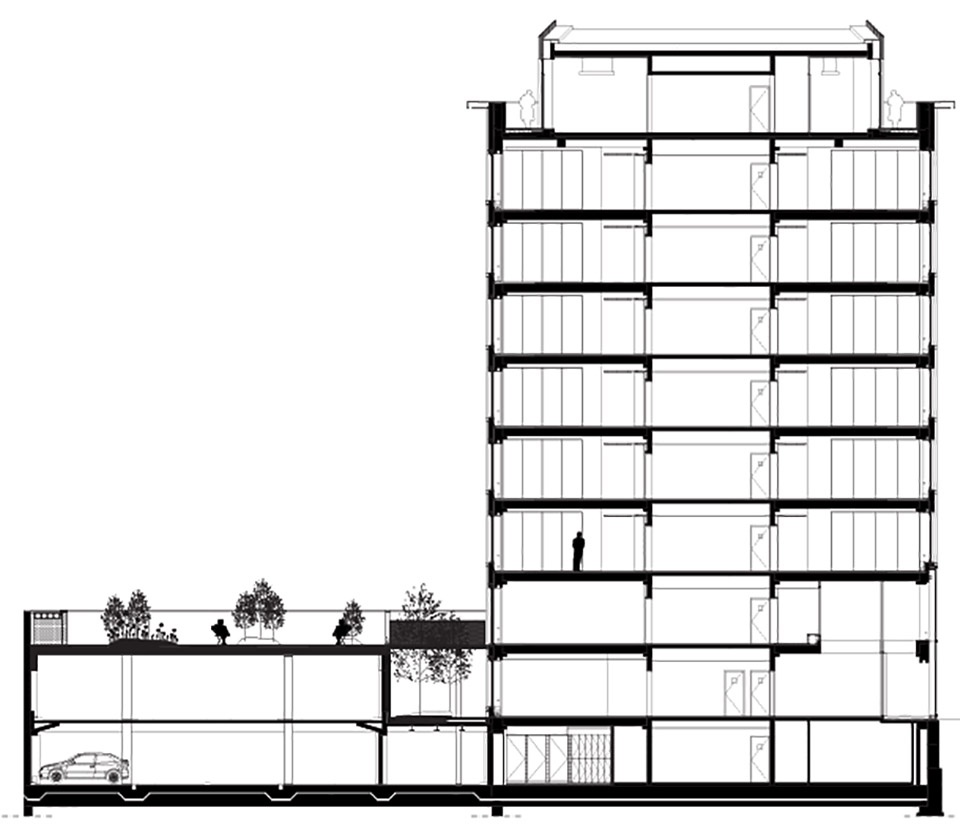
项目后部原有的附属建筑被拆除。建筑师将底层的车库屋顶改造成花园,为办公室的工作人员提供了一个共享的室外休闲空间。此外,屋顶花园还使社区内部重新焕发生机,成为促进城市生态修复的催化剂。
The greening and partial clearance of the inner area with a new roof garden above the existing car park:At the rear side, the existing outbuildings were demolished. The low parking volume will have a naturally landscaped roof garden. This will provide a shared outdoor space for the users of the offices and will act as a catalyst for the further renaturation of the urban building block’s inner area.
▼后部屋顶花园,roof garden at the rear side © Stijn Bollaert
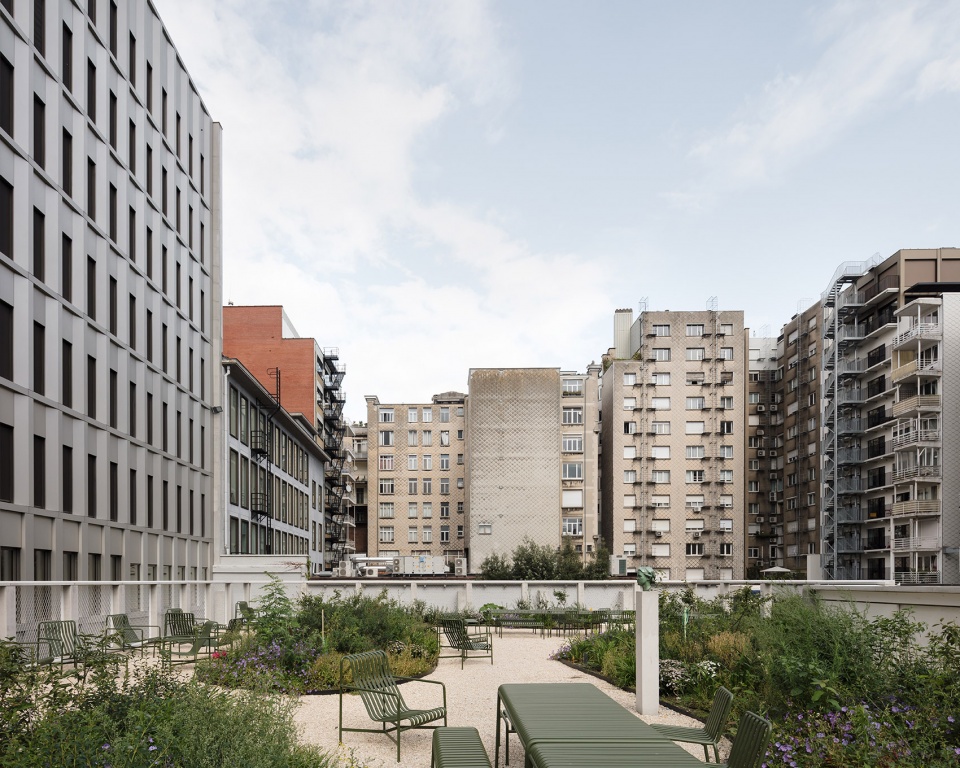
▼屋顶花园提供了共享的室外休闲空间,the roof garden provides a shared outdoor leisure space © Stijn Bollaert
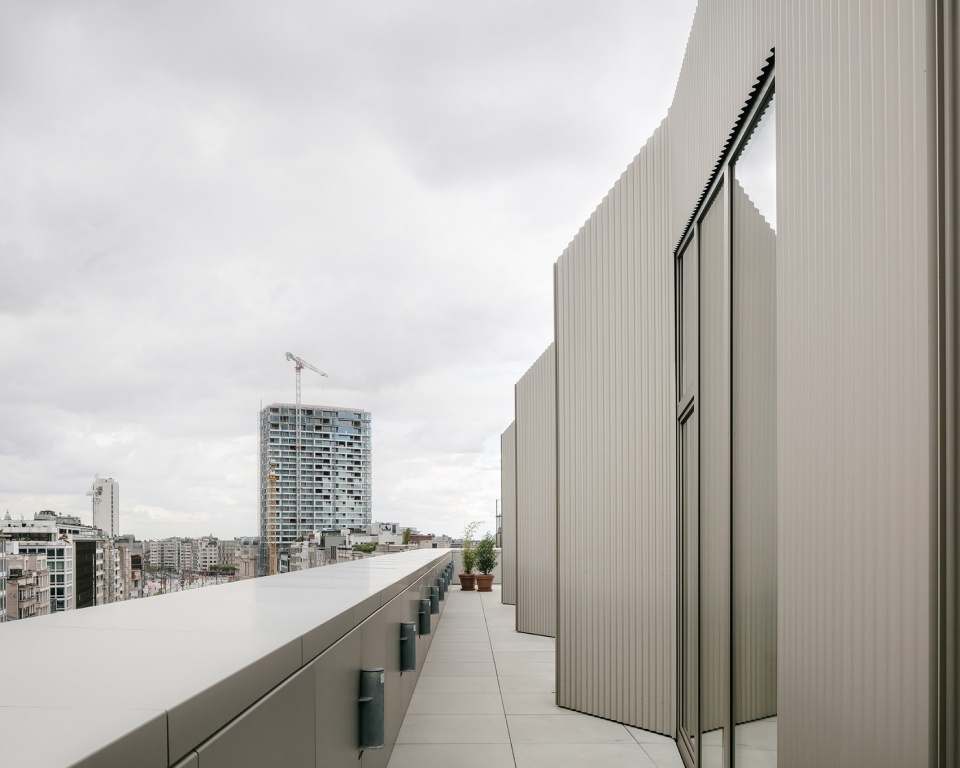
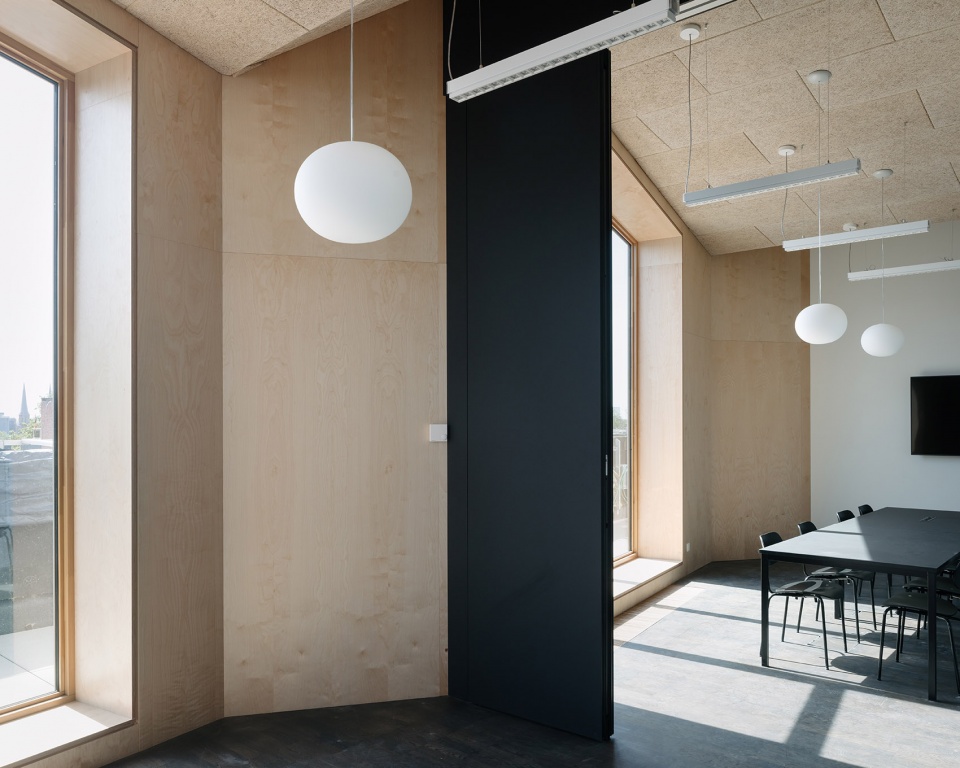
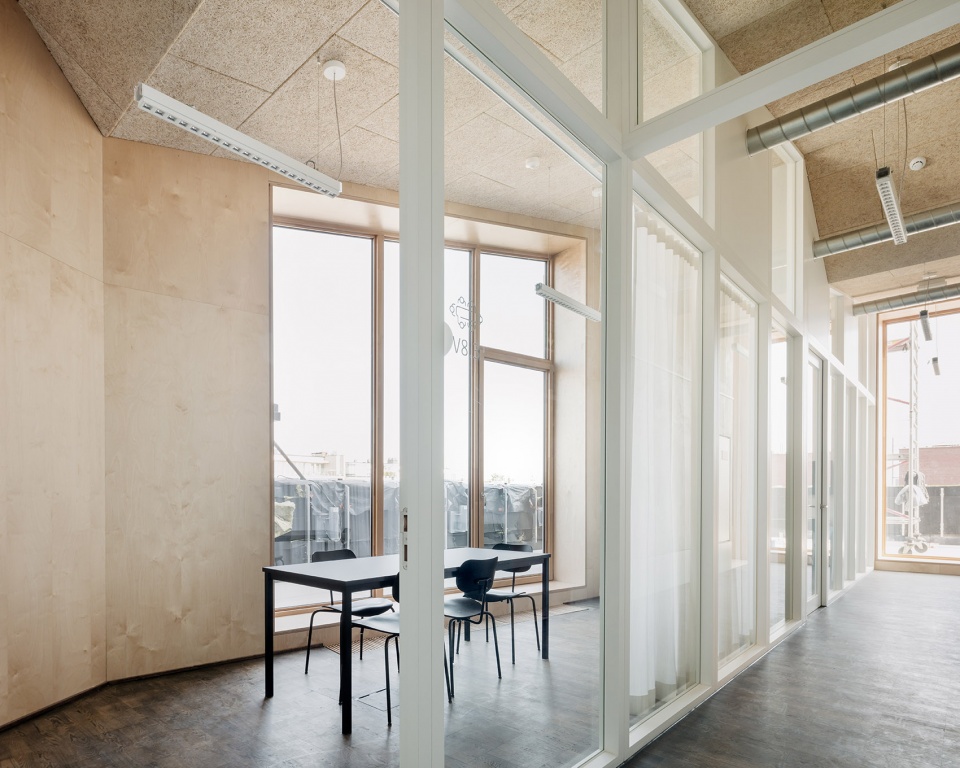
大楼顶层新建的部分采用了正交胶合木材料(CLT),这种材料除了自重较轻外,还具有极高的环境优势。加建层设有公共会议室,在这里,人们享有极佳的景观视野。
The building was extended with a roof level. For this, we worked with a CLT structure because of the environmental advantages and the relatively low weight. The new superstructure on the roof, constructed from CLT, with public meeting rooms that allow optimal enjoyment of the view.
▼顶层加建部分,roof level © Stijn Bollaert
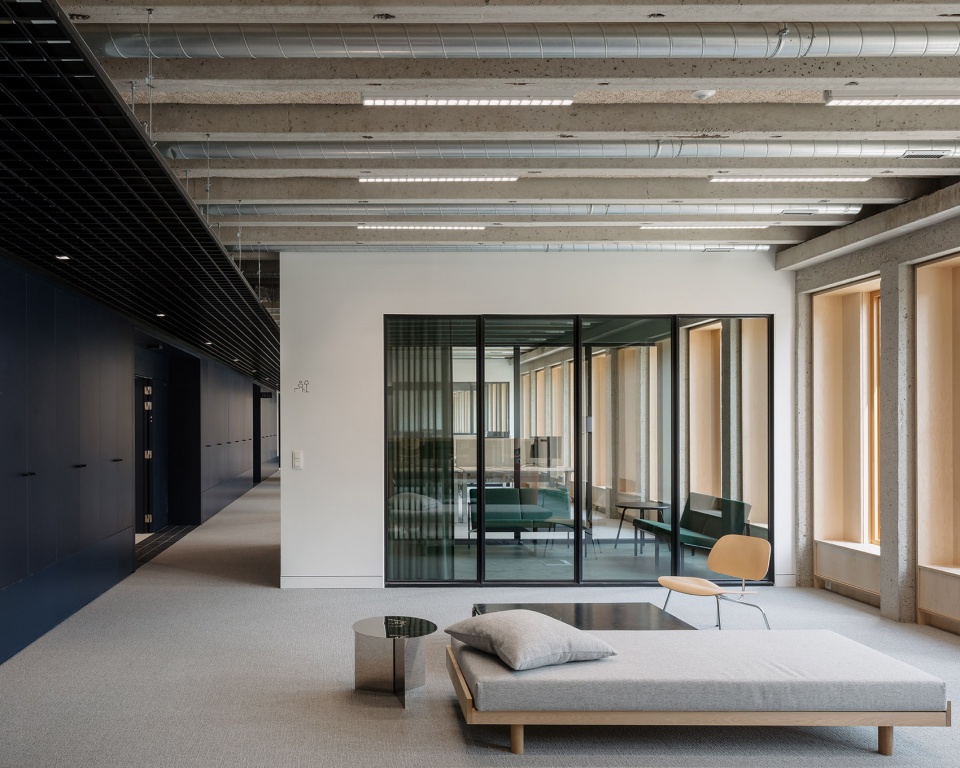
建筑的底层为公共区,设有接待大厅,学习中心以及自助餐厅。这些公共区域与办公区以及会议中心一起,将市议会教育服务的各个不同部门串联起来。
The building has a public floor with a reception area, learning centre and cafeteria. Together with the offices and the meeting centre, these unite the various different divisions of the city council’s education service.
▼底层接待大厅,public floor with a reception area © Stijn Bollaert
▼自助餐厅,cafeteria © David Jacobs
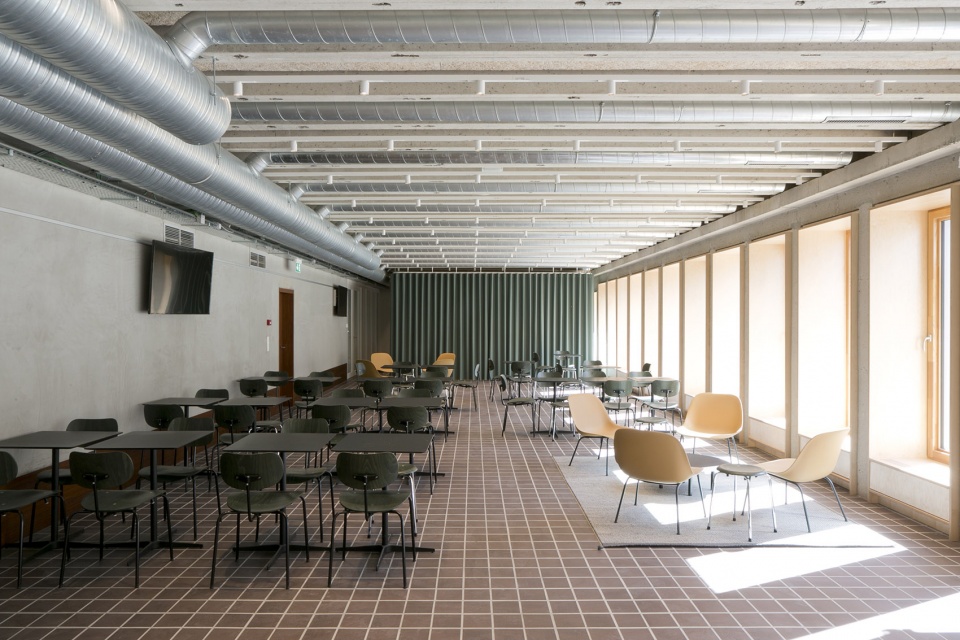
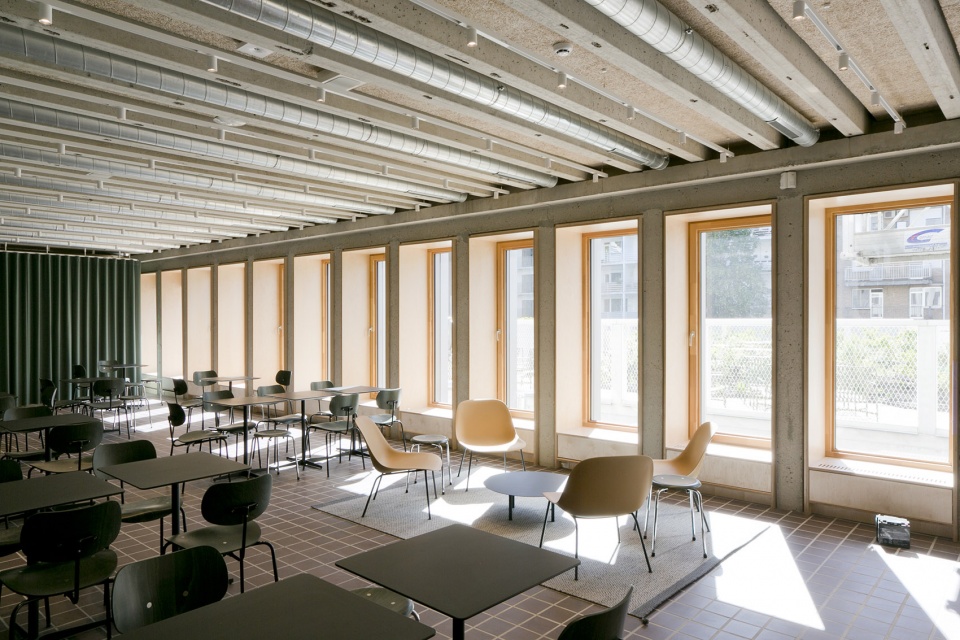
办公楼室内布局灵活,功能空间围绕中央核心区域布置,可以根据使用者的需要调整。这种设置,不仅节省了空间,还使创新型的工作模式成为可能。
Flexible floorplans around a central core, in line with the ‘New Way of Working’; The internal layout is flexible in use and adaptable over time. It offers room for innovative and space-saving forms of working.
▼灵活的办公空间,Flexible floorplans © Stijn Bollaert
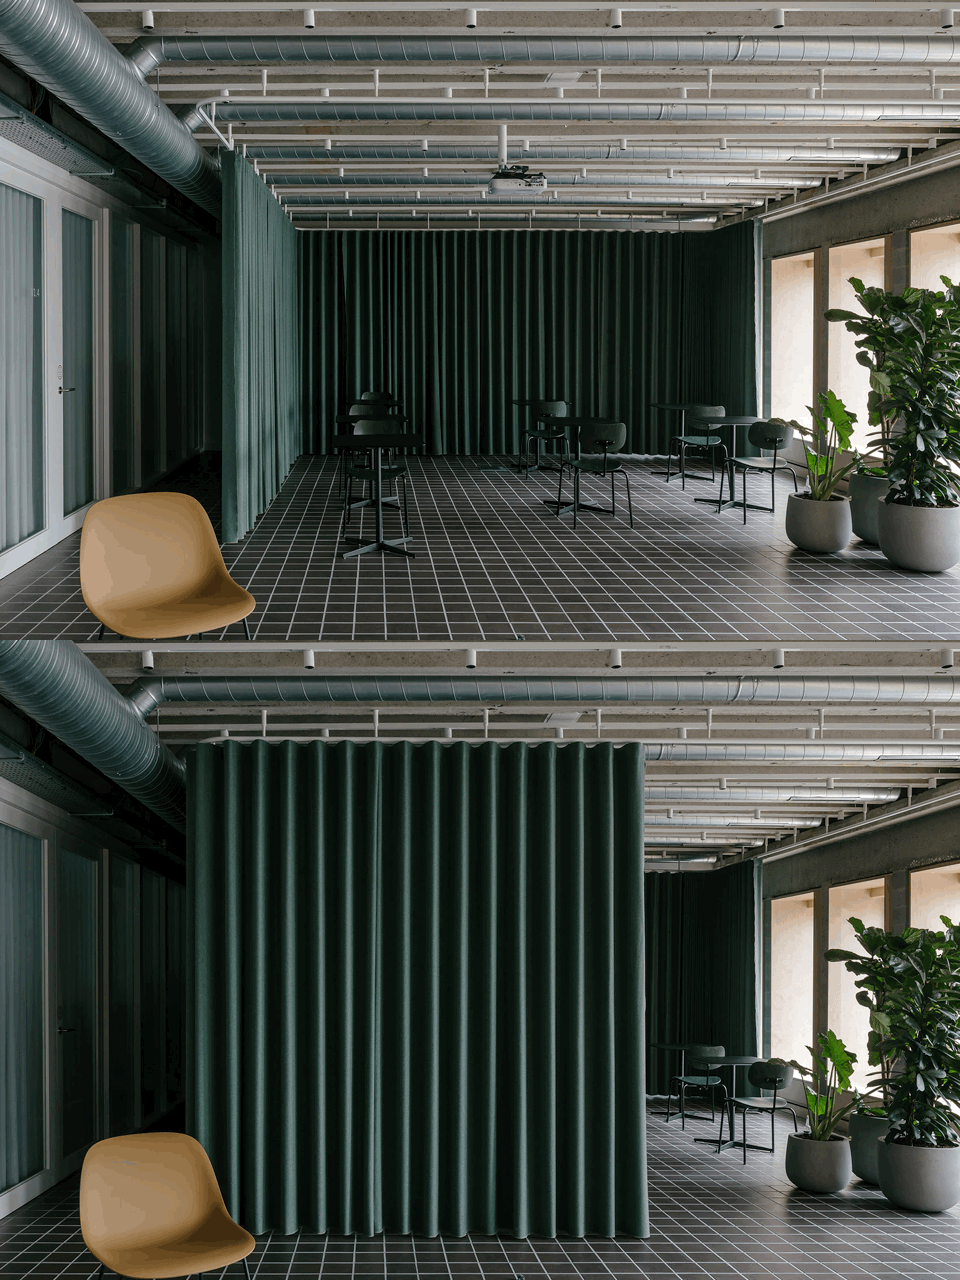
▼休息区,resting area © David Jacobs / Stijn Bollaert
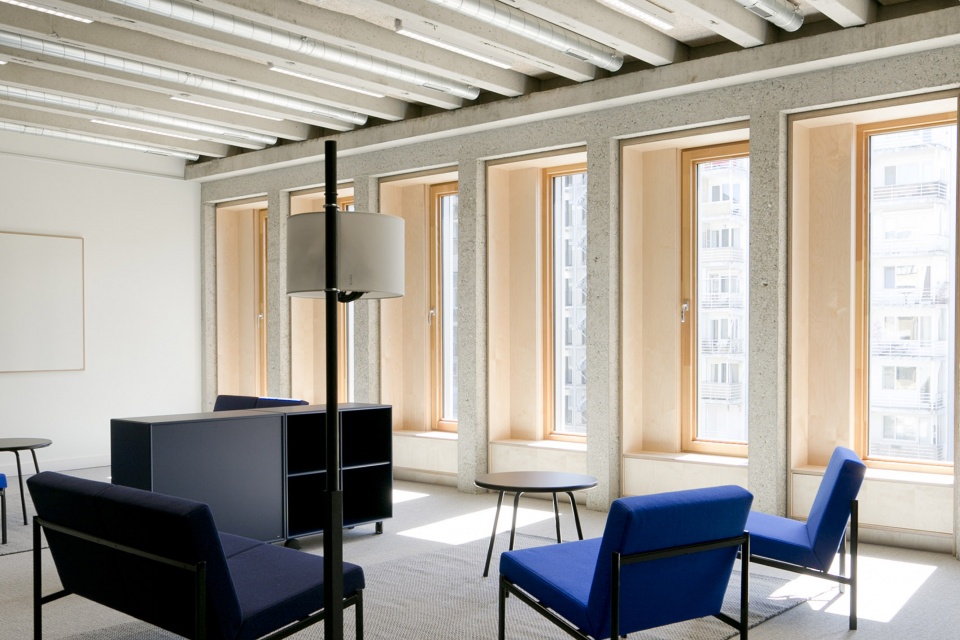
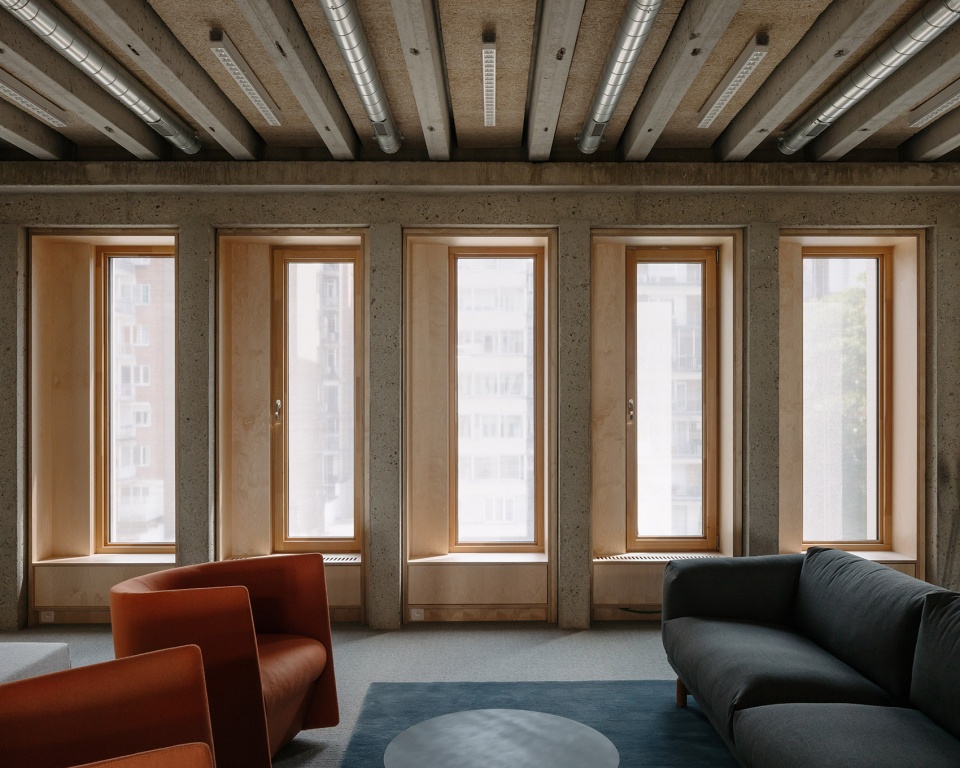
▼顶层公共会议室,public meeting room on the top floor © Stijn Bollaert
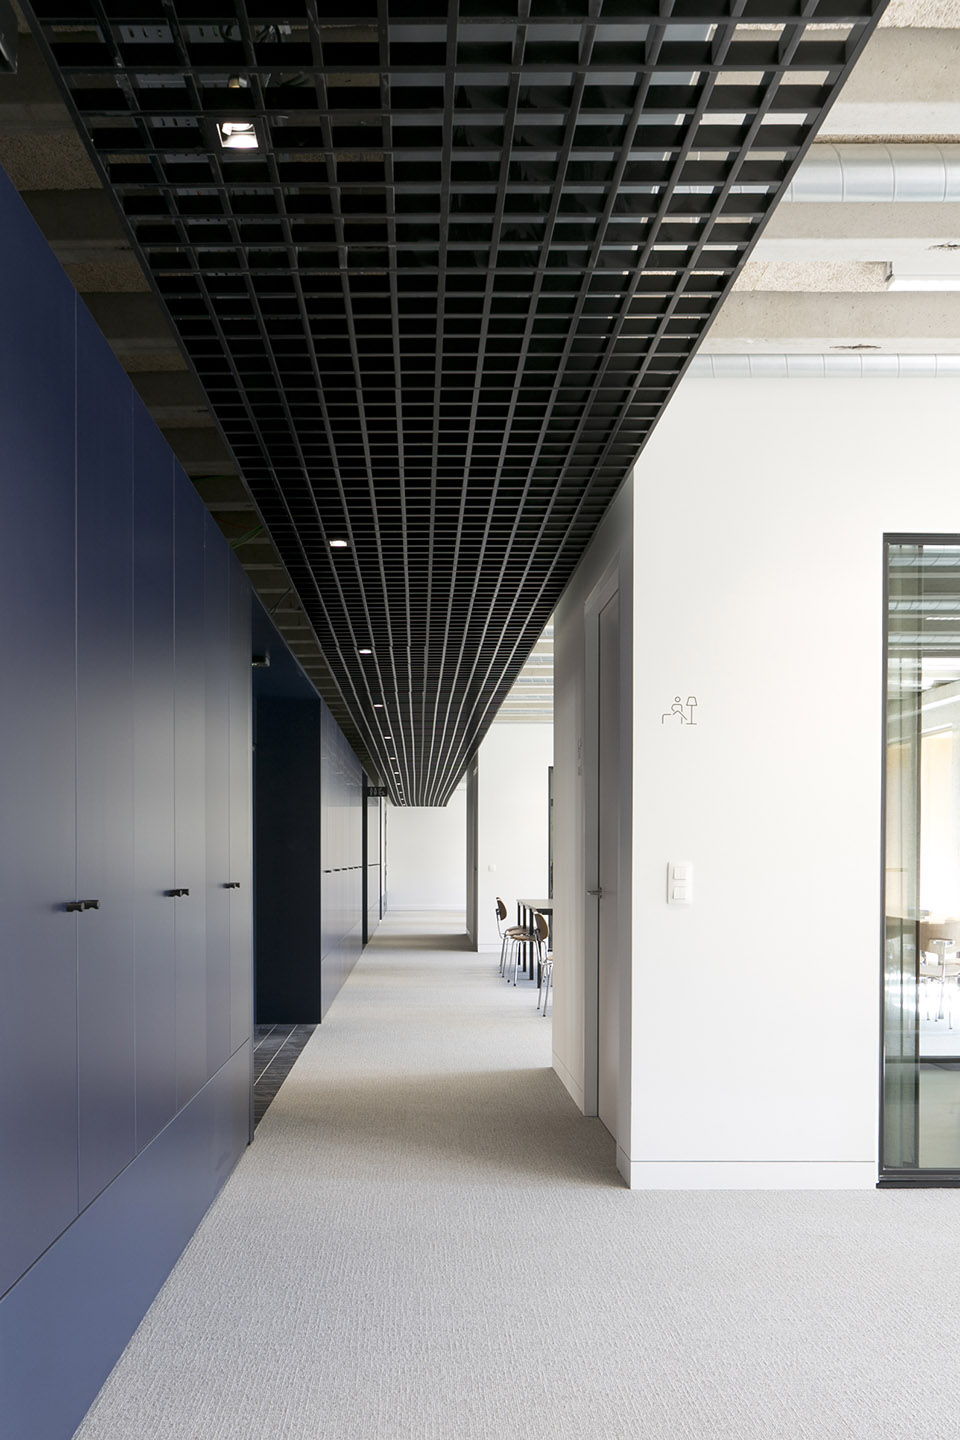
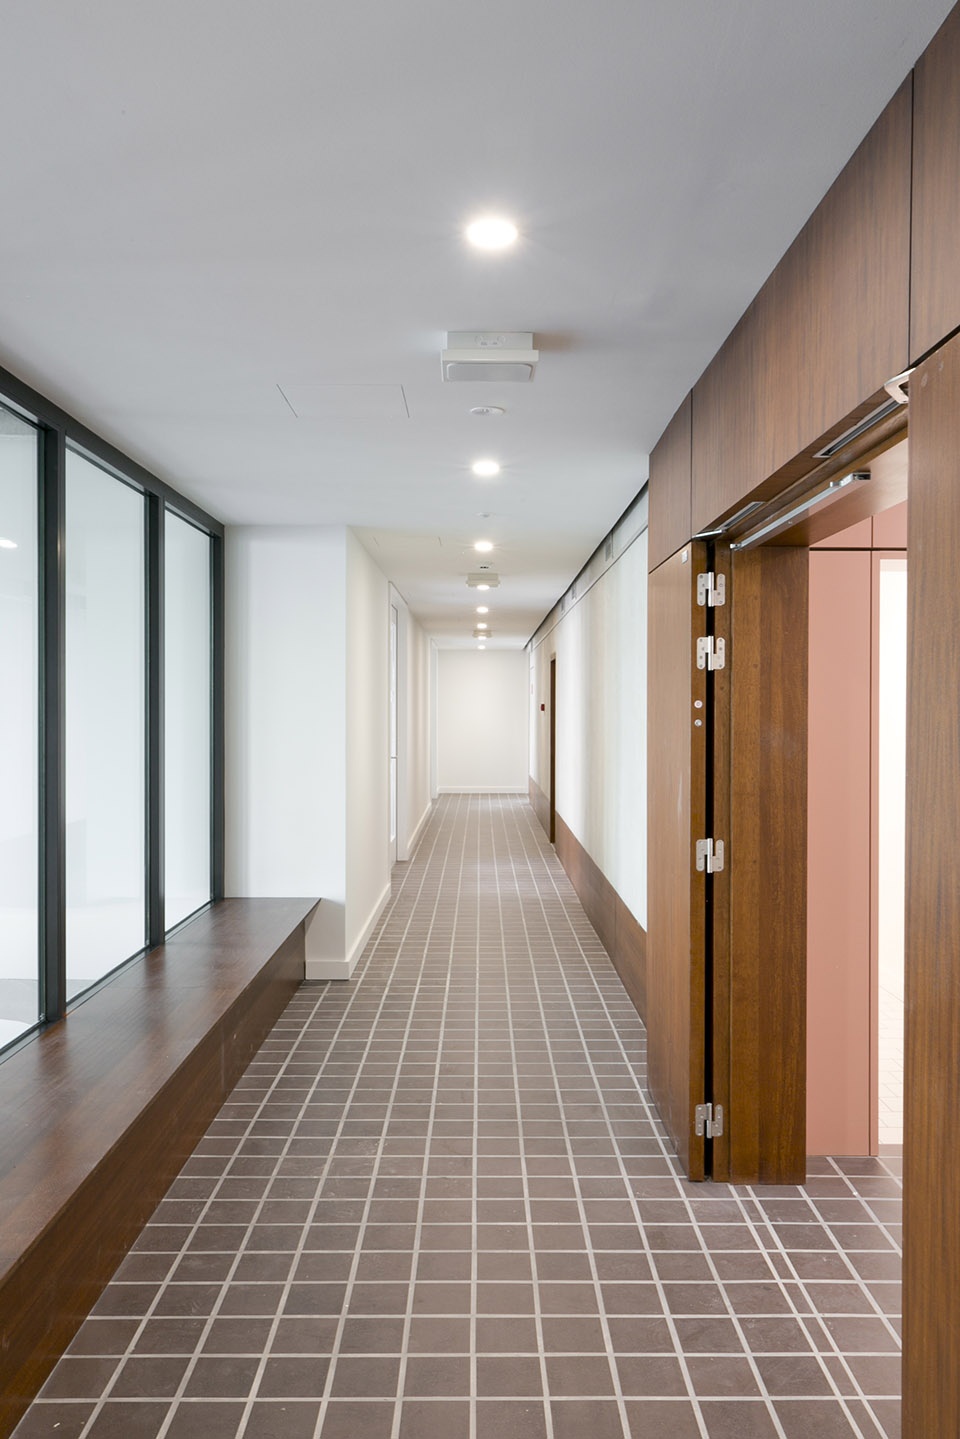
▼走廊,hallway © David Jacobs
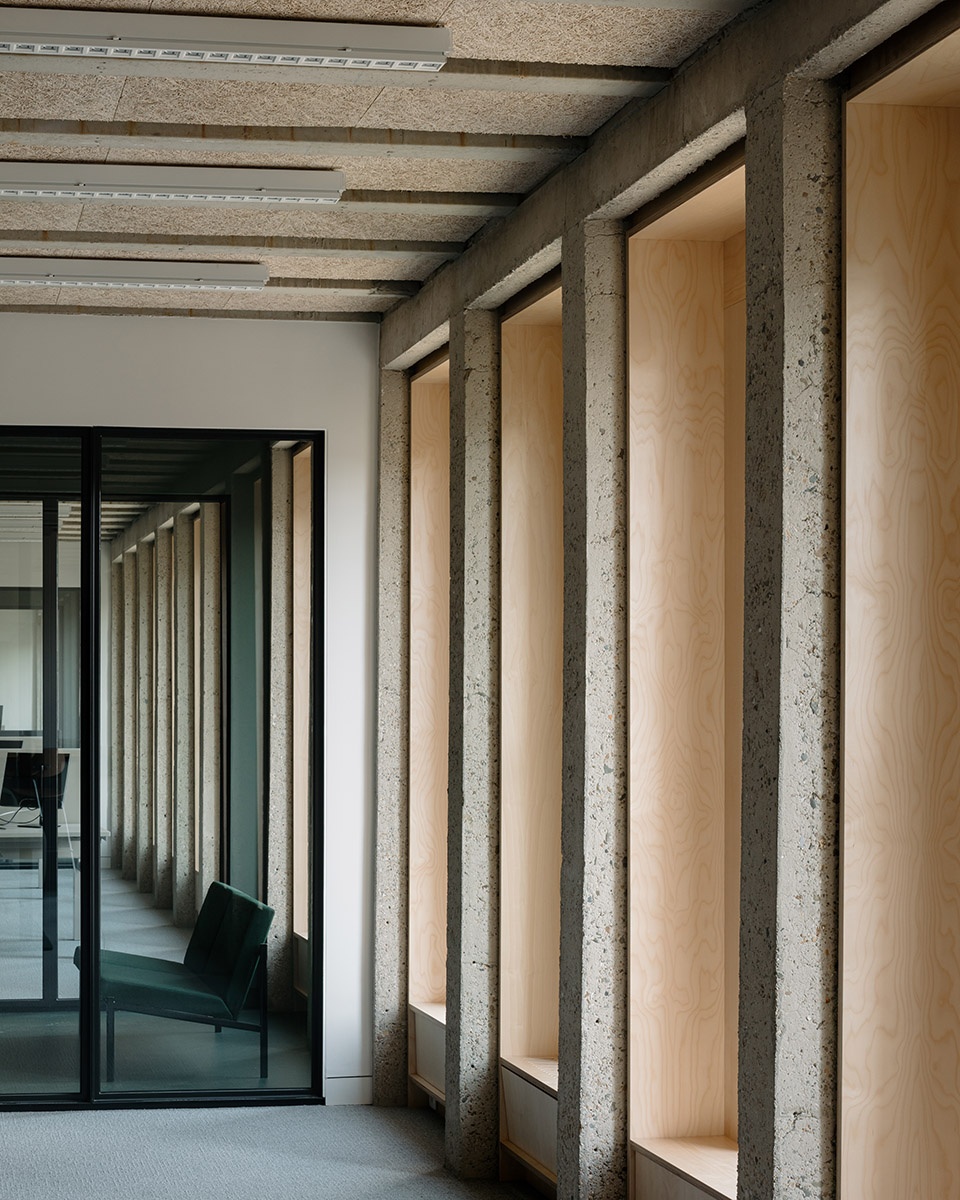
▼环保木制外立面室内细部,interior details of the eco wooden material of the facade © Stijn Bollaert
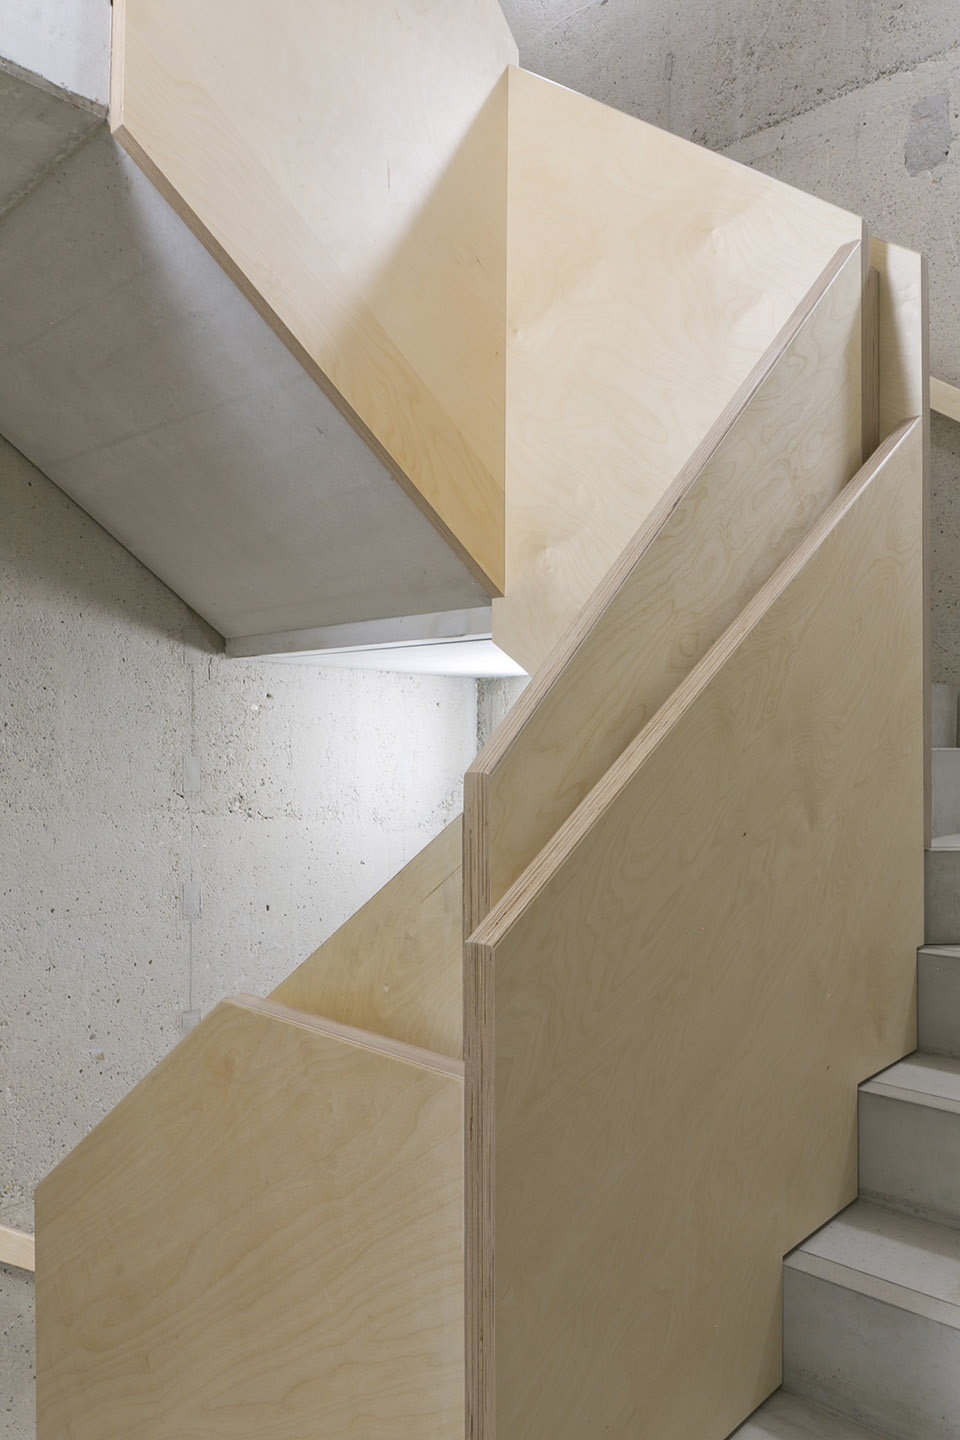
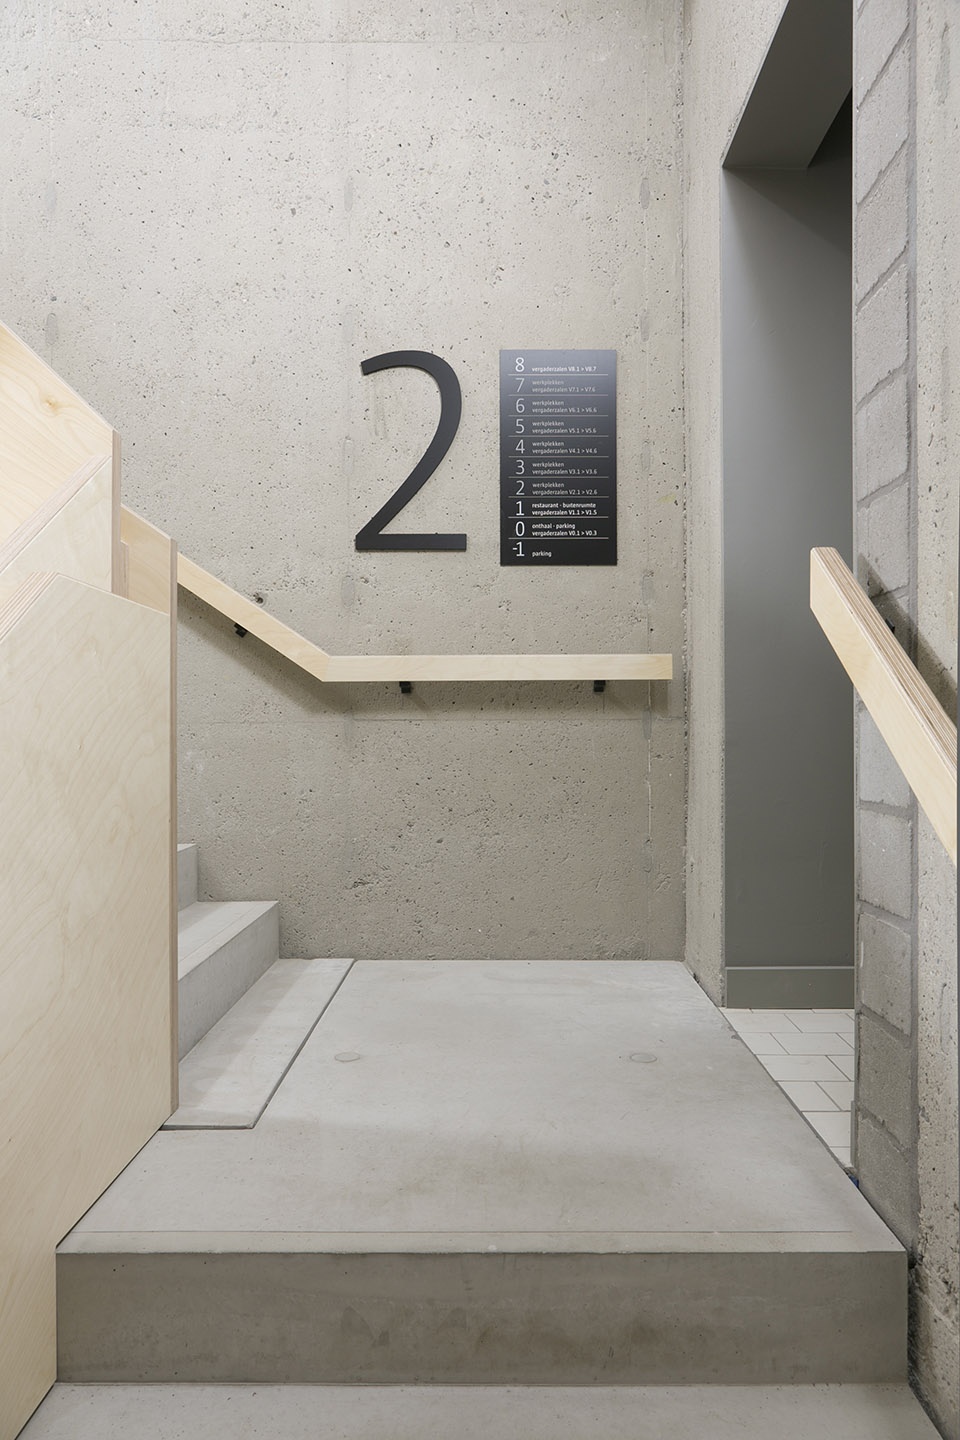
▼楼梯间细部,details of the staircase © David Jacobs
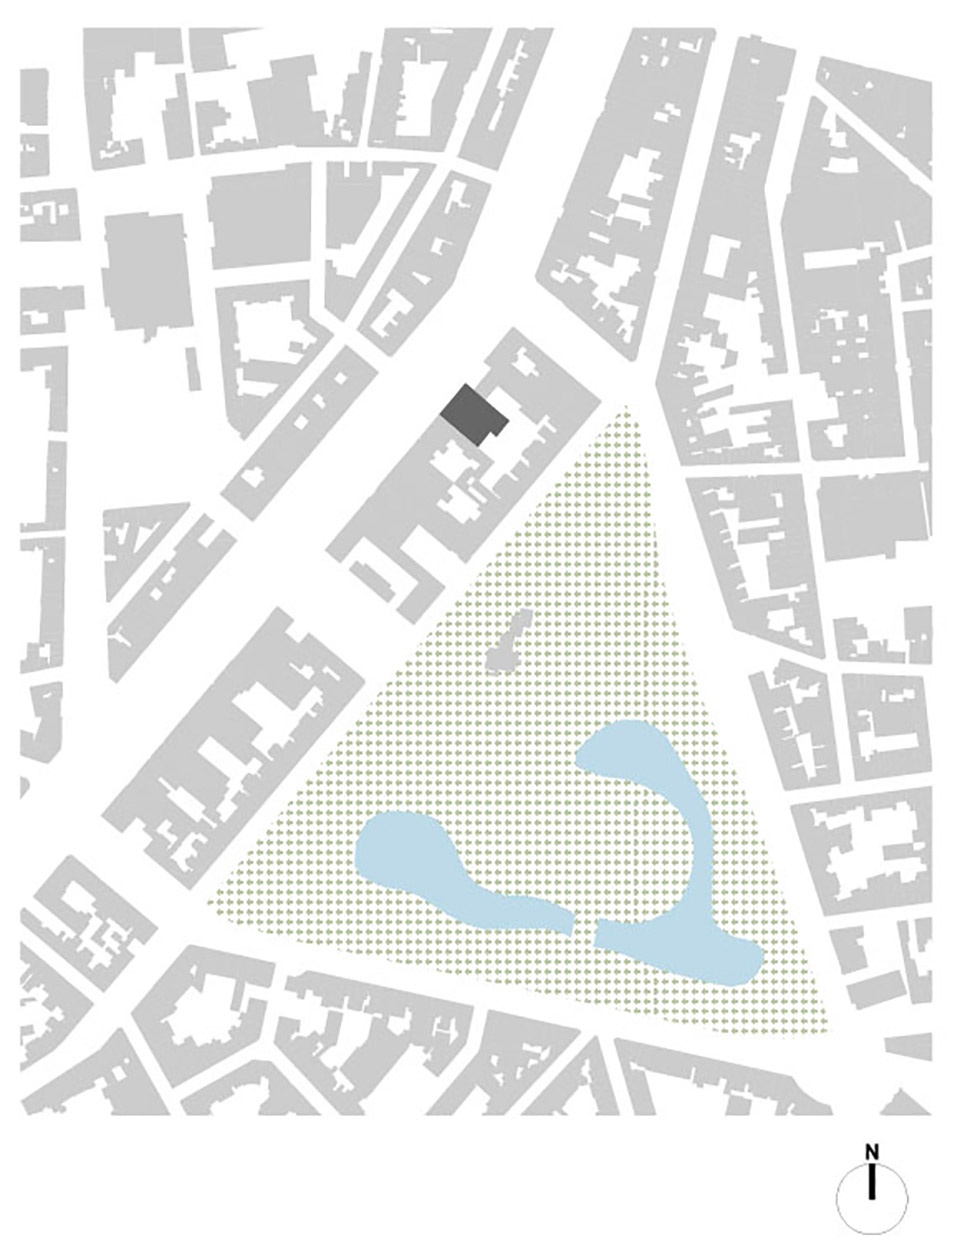
▼总平面图,master plan © HUB
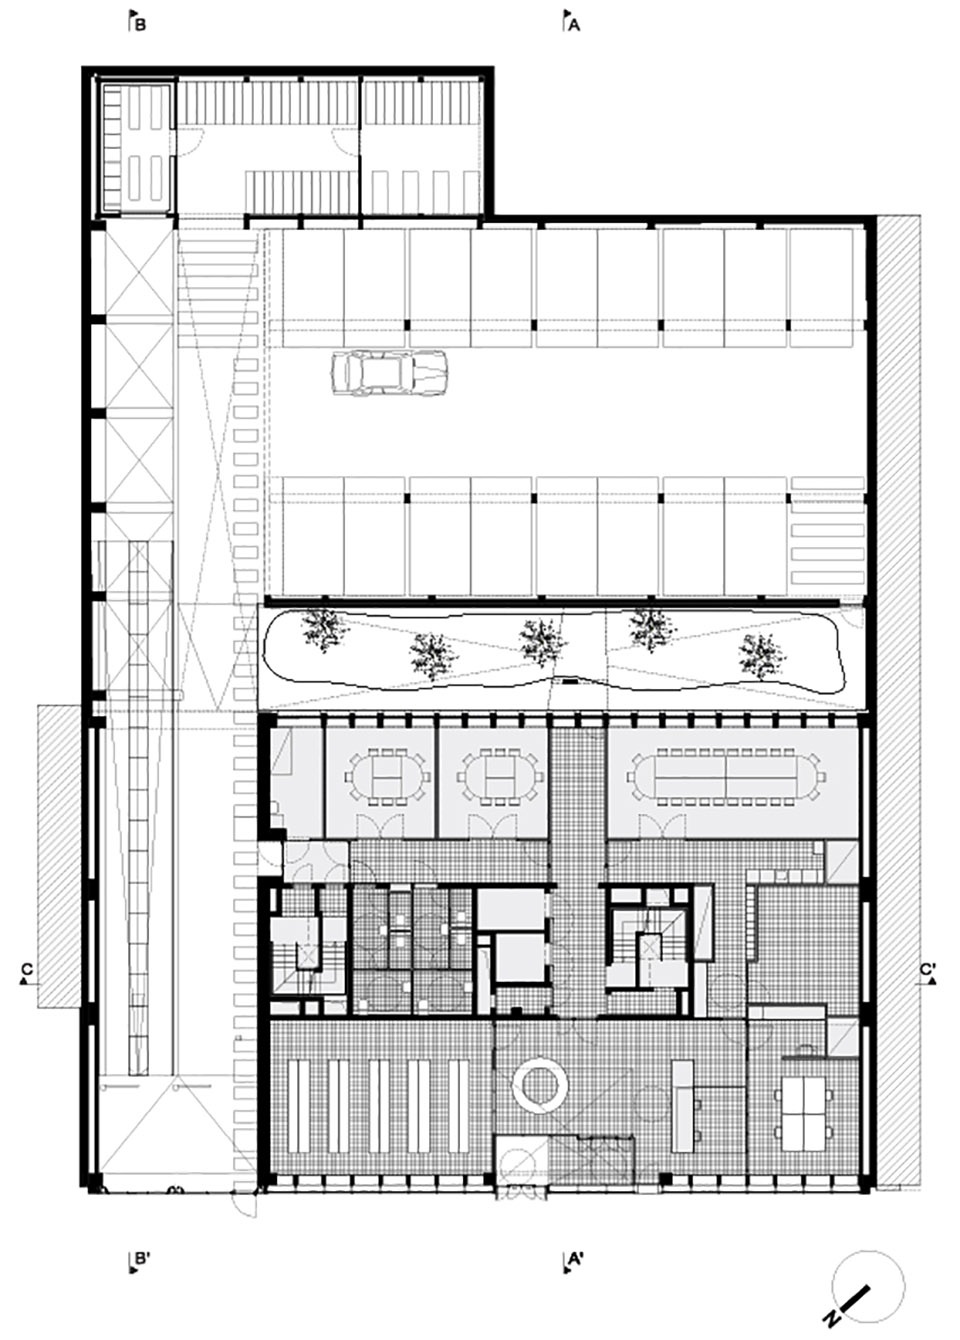
▼一层平面图,1F plan © HUB
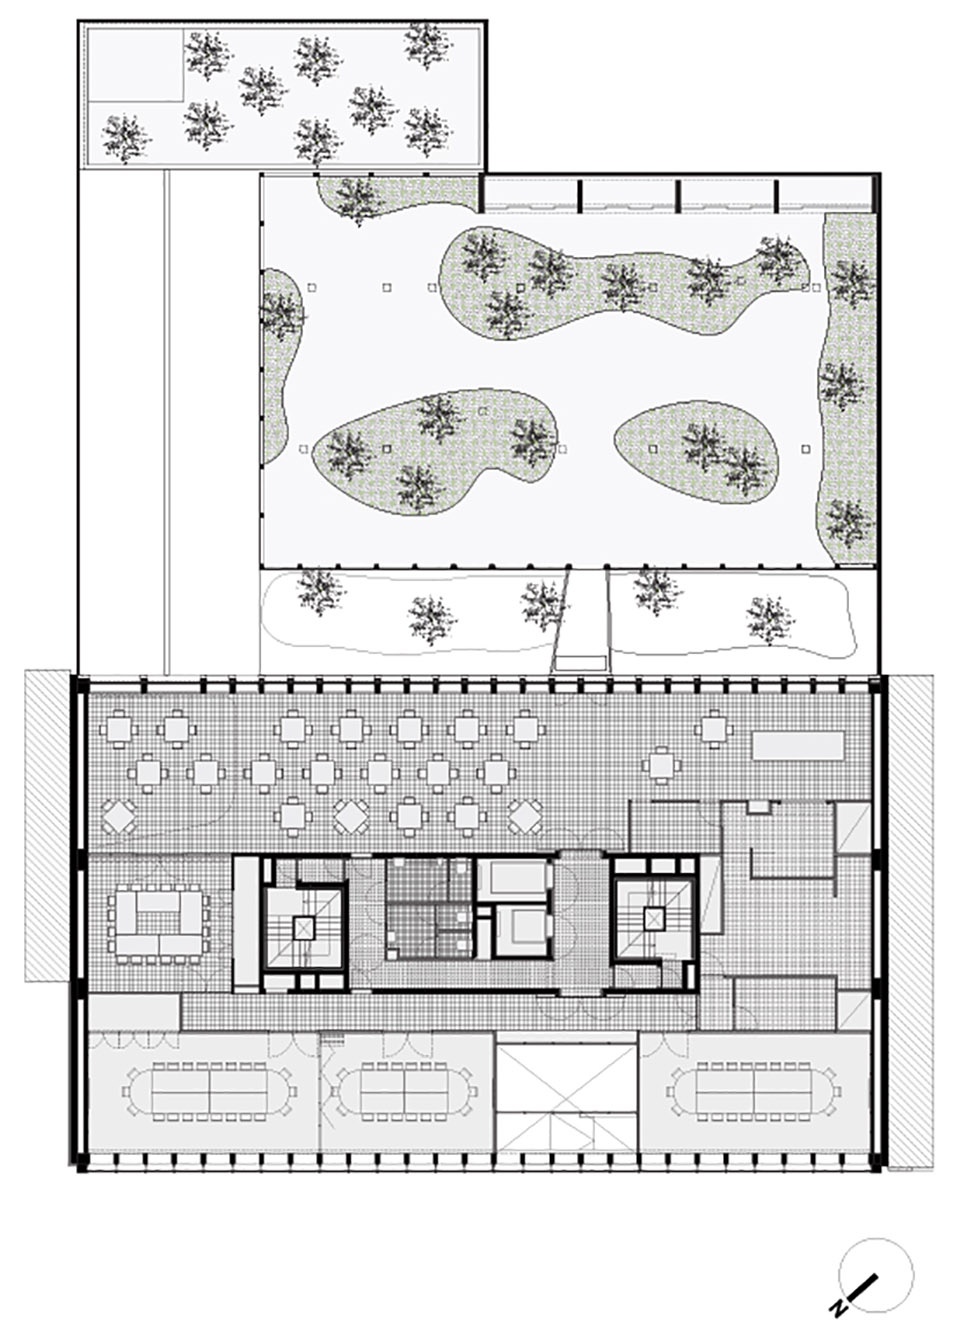
▼二层平面图,2F plan © HUB
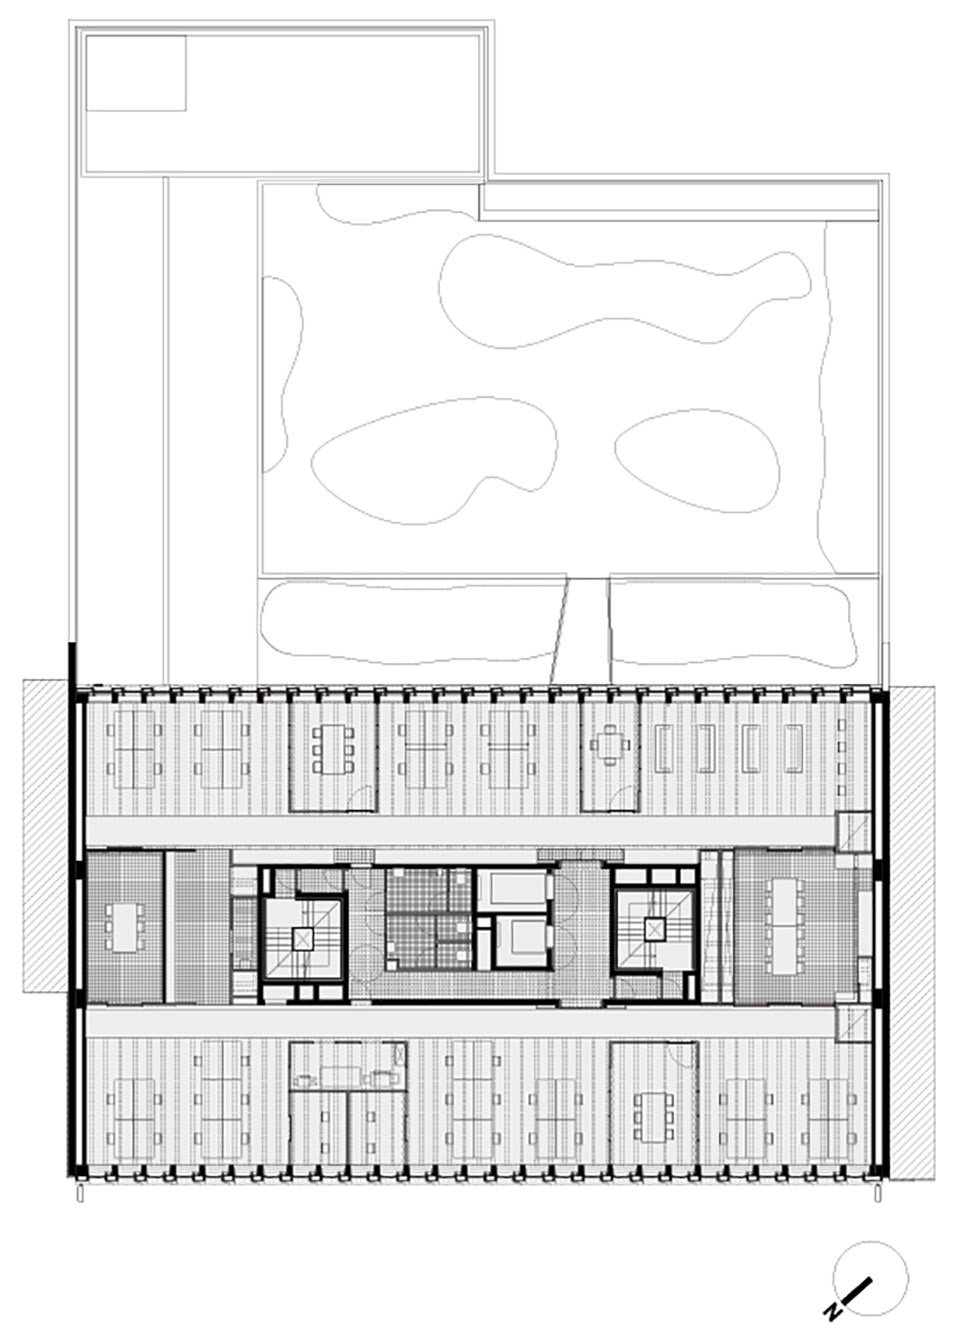
▼标准层平面图,standard floor plan © HUB
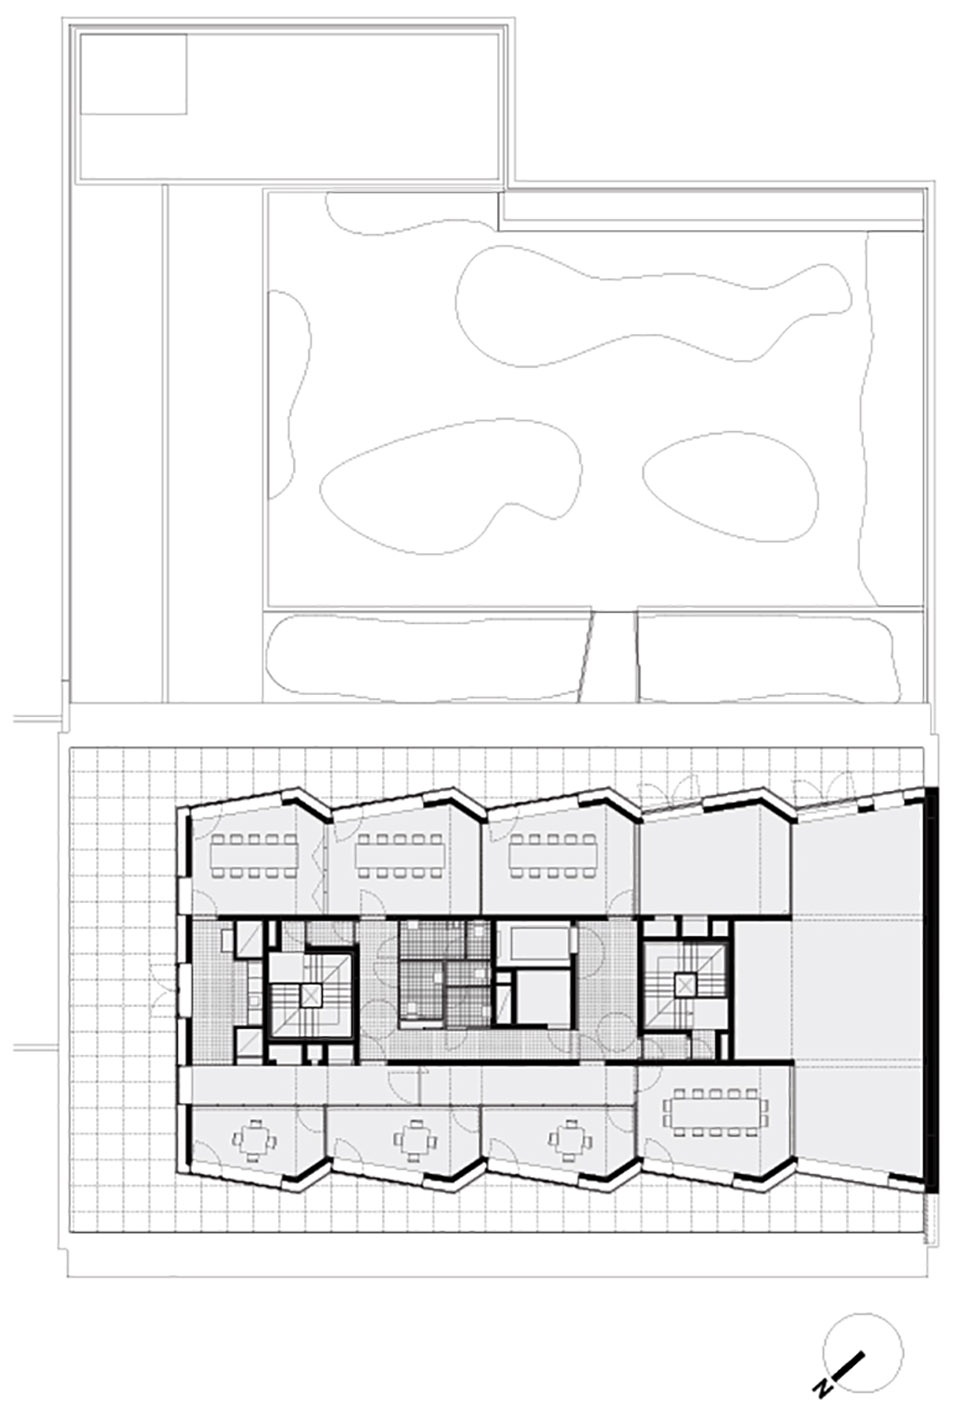
▼顶层平面图,top floor plan © HUB
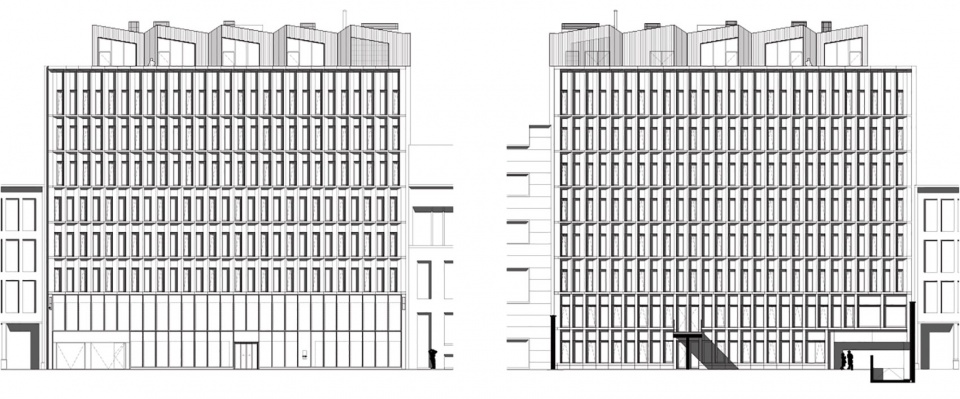
▼立面图,elevations © HUB
▼剖面图,section © HUB
Antwerpen, BE, 2017-2020
status: first place in D&B competition procedure, completed.
commissioner: AG Vespa./ Dhr. S. Decloedt
T. +32 (0)3 259 28 10
F. +32 (0)3 259 28 11
programme: 8.120m2 offices and parking space
site: Frankrijklei 71-73, B-2000 Antwerpen
budget: € 10.100.000 Euro,- excl. btw
role hub: architectural design process managment
design team:
Atelier Dialect
Bureau Bouwtechniek CES
ABT
Daidalos Peutz
Bart & Pieter
images: © Stijn Bollaert © David Jacobs
More: HUB。更多关于:HUB on gooood.








很有细节完成度好高
很有秩序感
这种立面形式现在挺多。不过暂时还算好看
喜欢冷清干净的空间
常规优秀
楼梯间很喜欢