
感谢 Fran Silvestre Arquitectos 予gooood的分享。更多关于他们:Fran Silvestre Arquitectos on gooood。
Appreciation towards Fran Silvestre Arquitectos for providing the following description:
该项目包括音乐家工作室和住宅,位于瓦伦西亚附近的居民区,该地区的房屋彼此相邻。
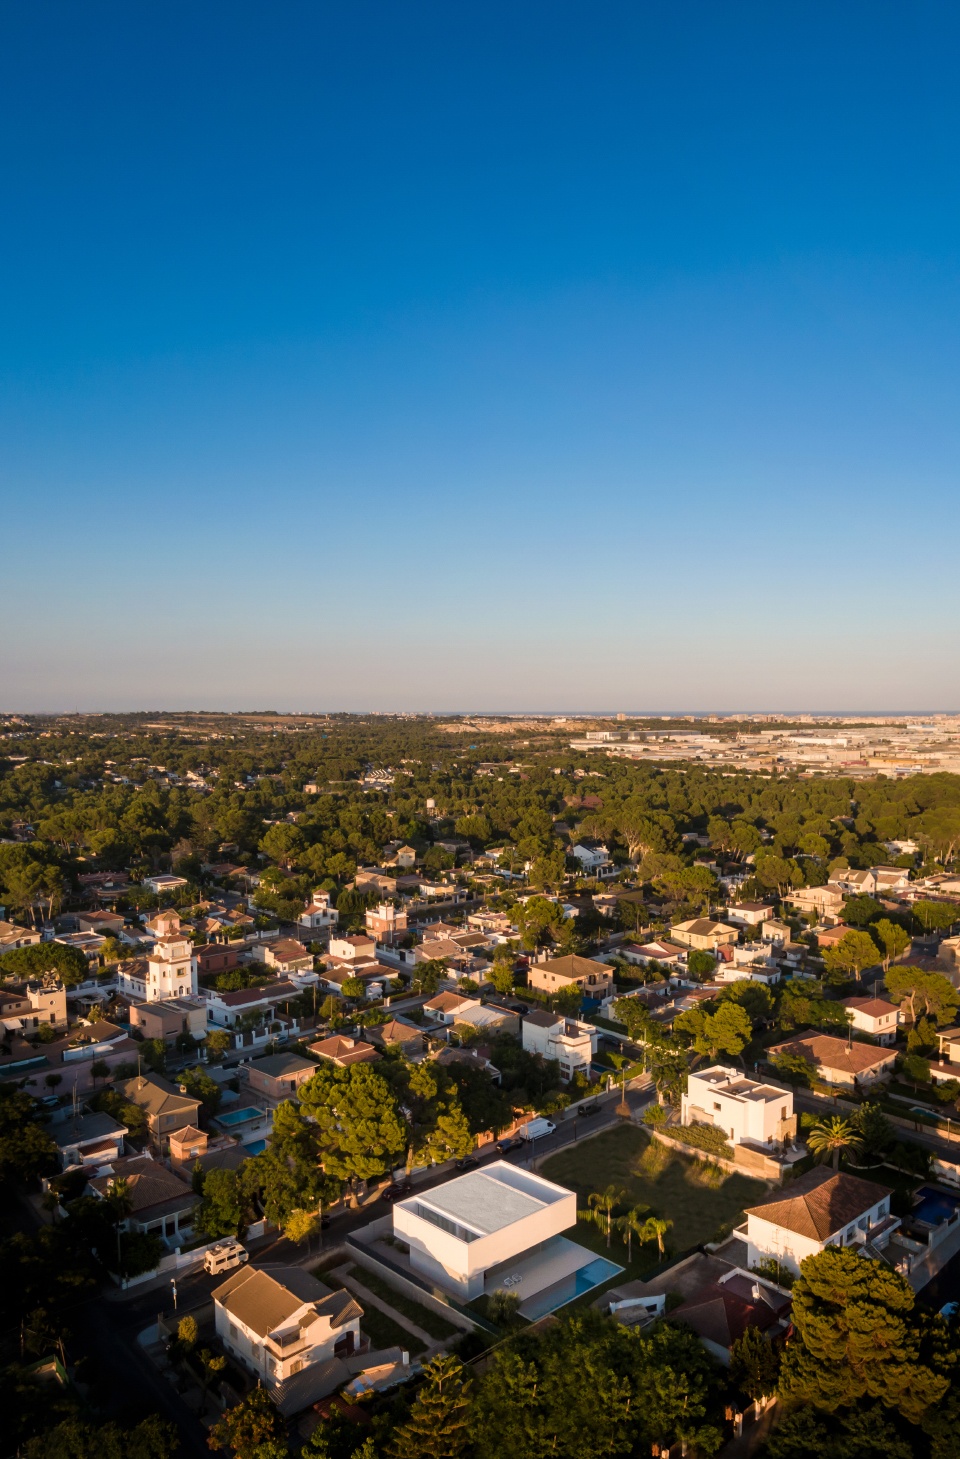
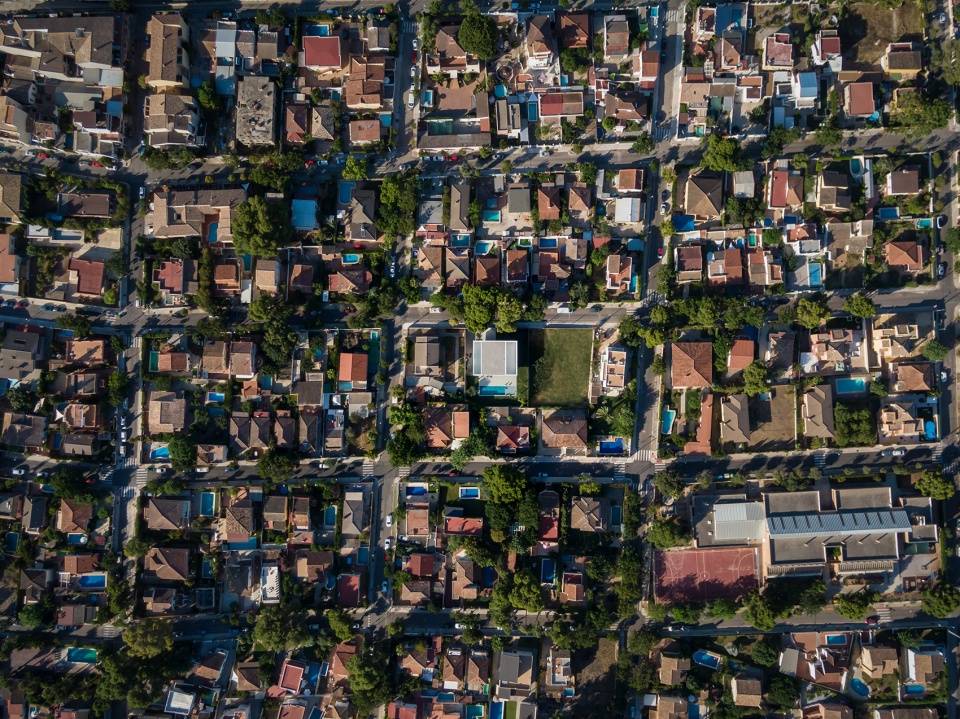
The project consists of making a musician’s studio coexist with his home. It is located in a residential area near Valencia, where neighboring houses are very close to each other.
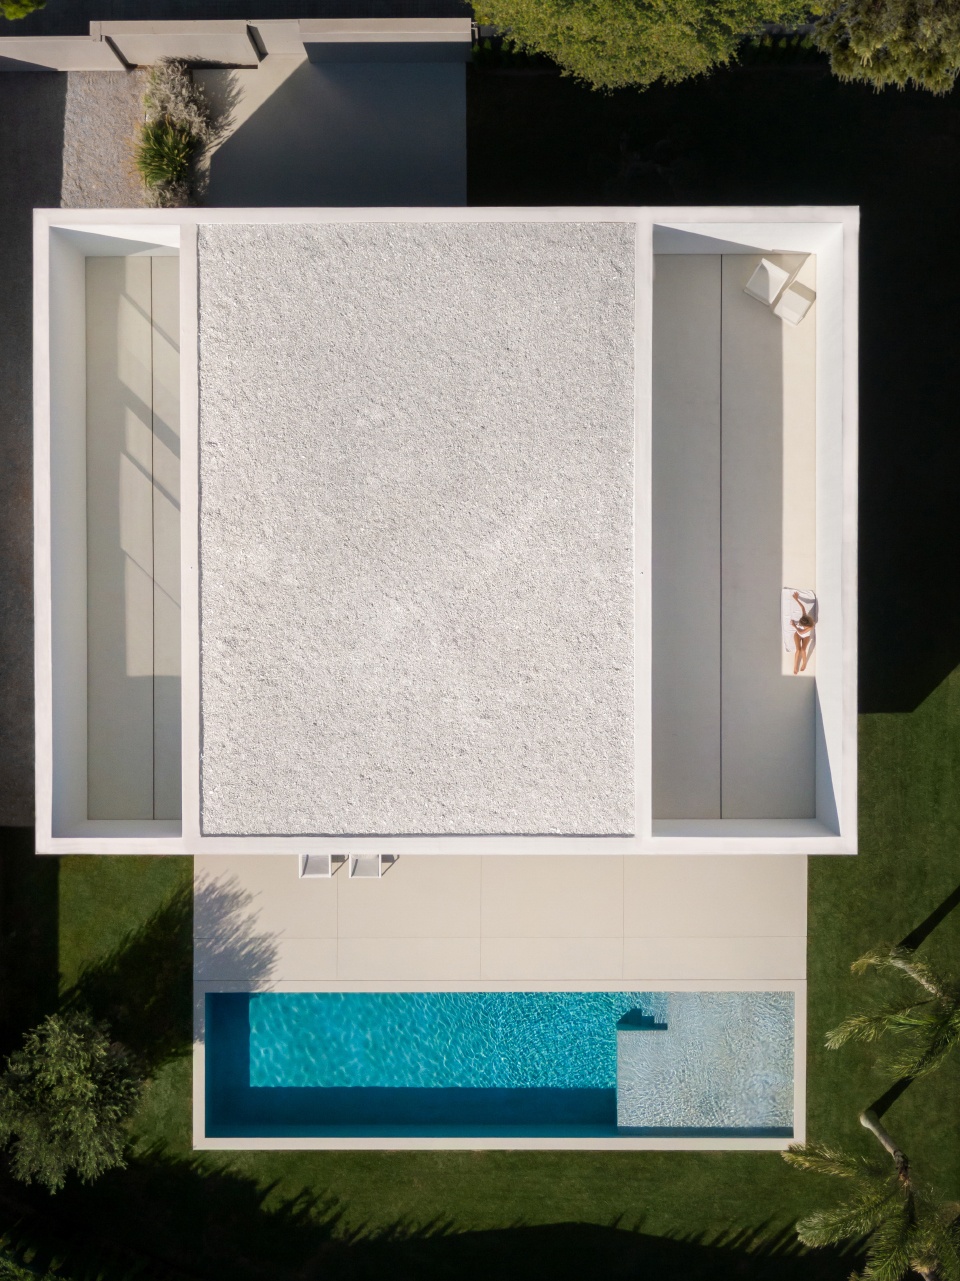
▼鸟瞰 ,aerial view © Fernando Guerra
▼基地俯视 ,top view of the site © Fernando Guerra
建筑师在一层建造了半地下室空间,用作录音室,其双层混凝土外壳具有高品质声学效果。它将一层空间分为门厅和公共区域,向花园和泳池开放。一层使用天然水泥砂浆,室外、路面和水池均为灰色。
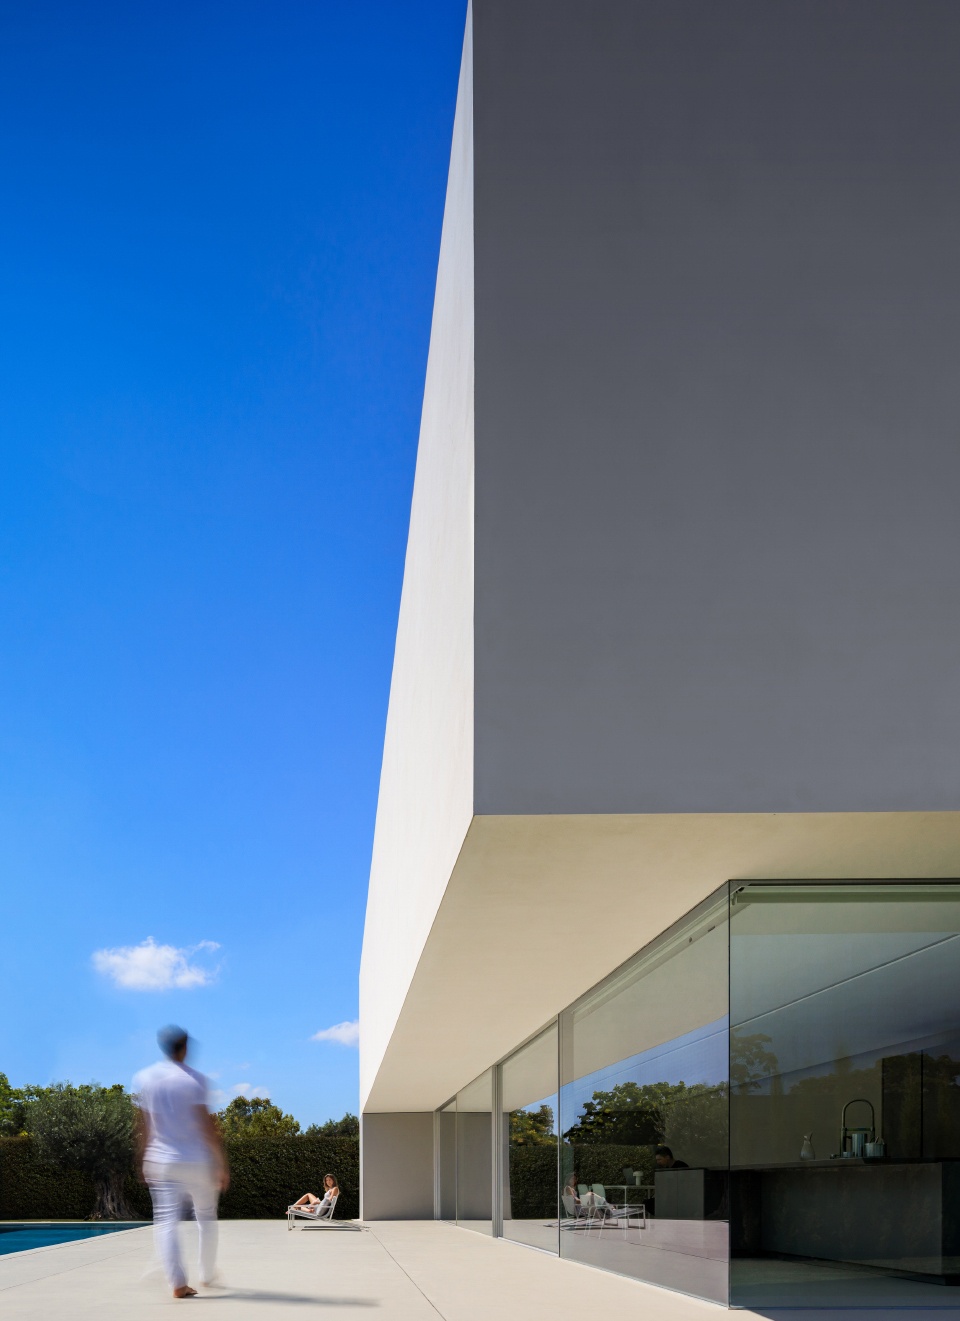
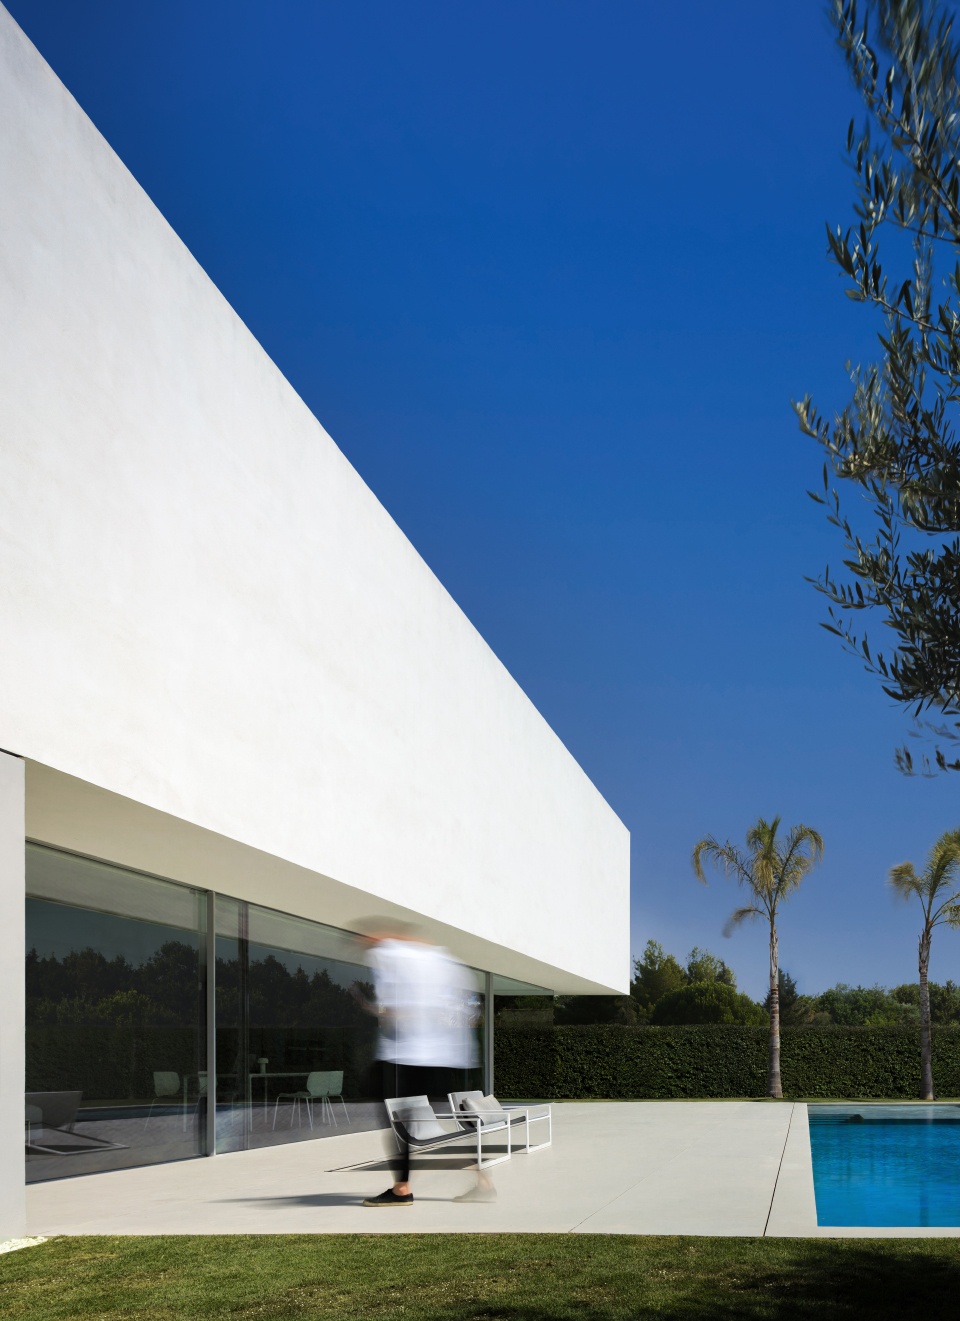
It is decided to generate a semi-buried volume on the ground floor that configures the recording studio. A concrete enclosure, within another concrete enclosure, with highly studied acoustics. This volume divides the ground floor into the entrance hall and the public area of the house, open to the garden and the pool. This level is materialized with natural cement mortars, in their gray materiality, both the exterior as well as the pavement and the pool.
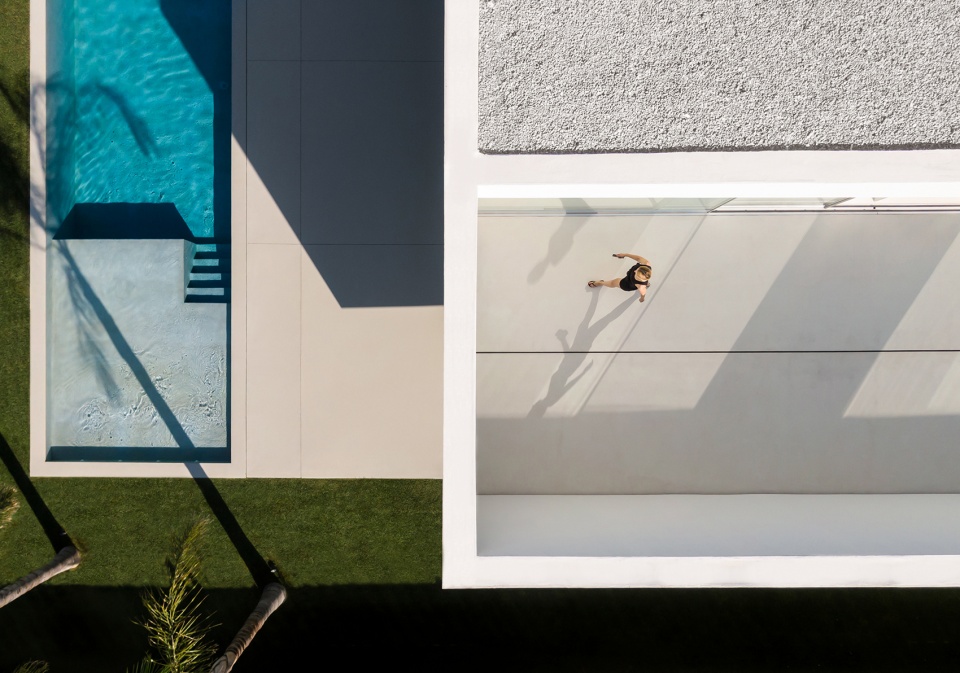
▼建筑俯视 ,top view of the building © Fernando Guerra
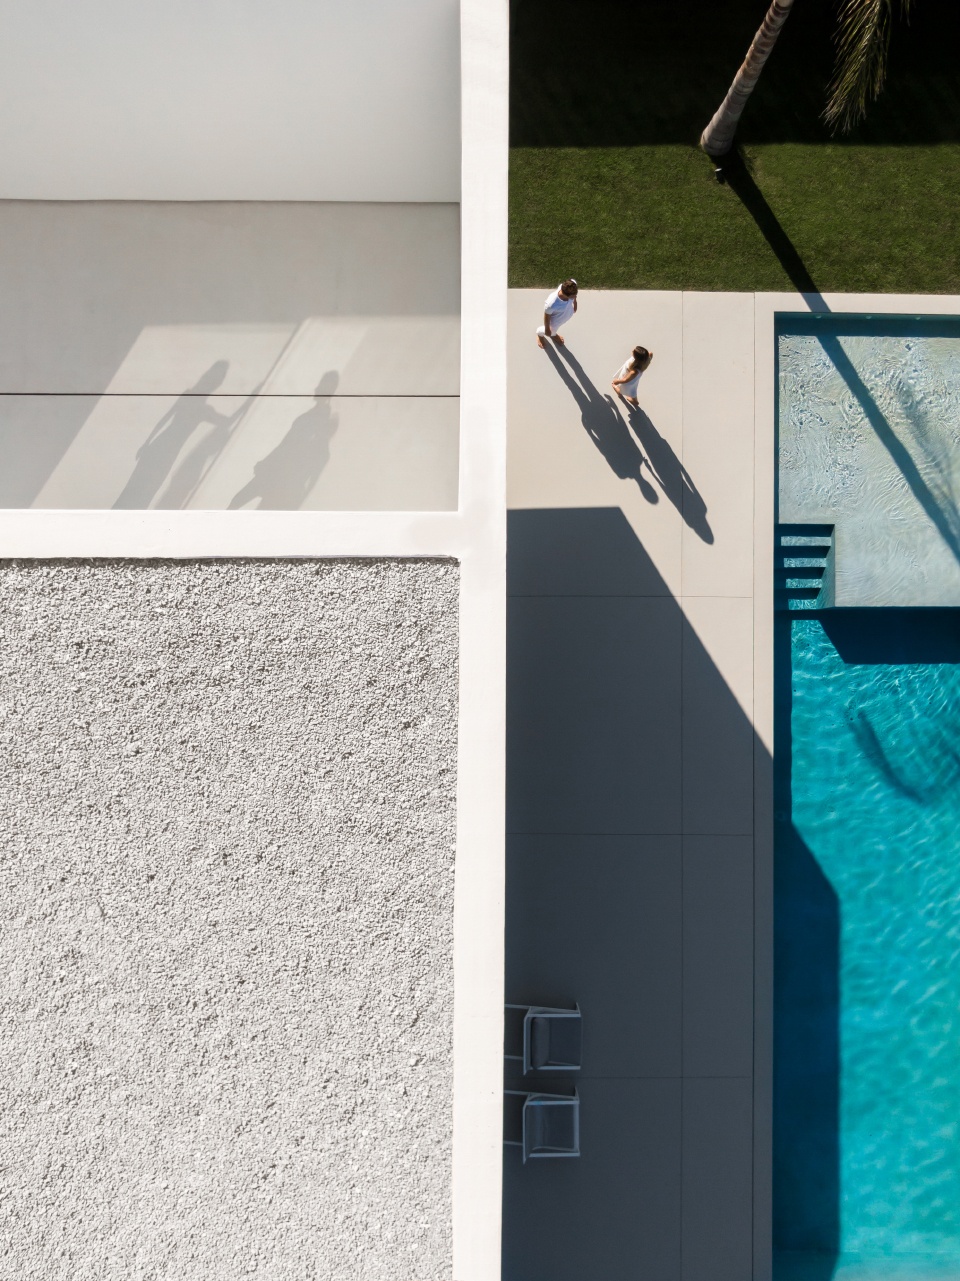
▼建筑与环境 ,the building and surroundings © Fernando Guerra
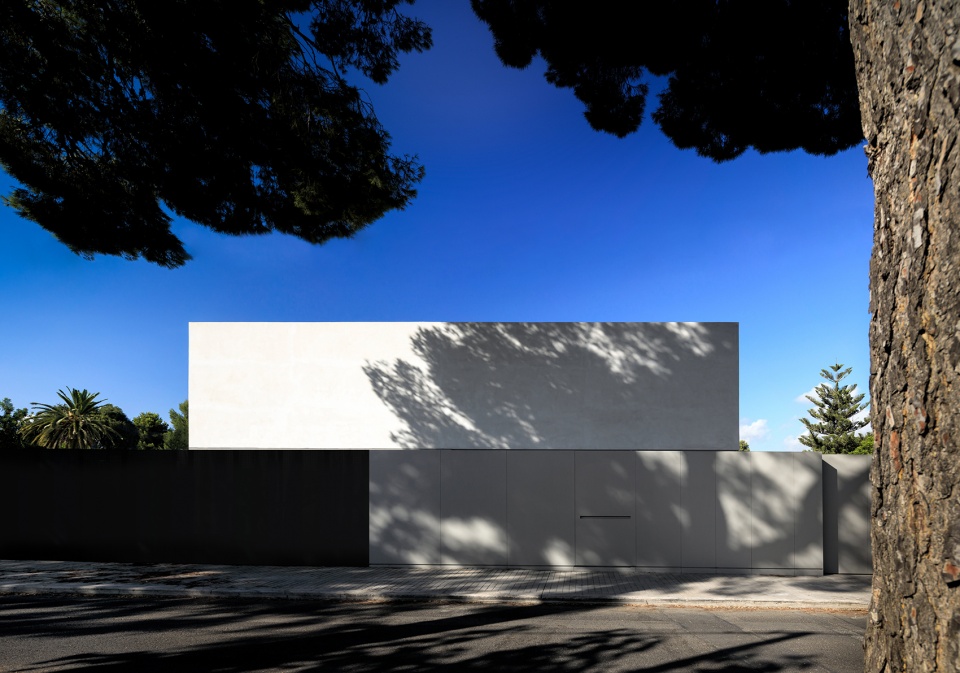
▼建筑外观 ,一层使用灰色天然水泥砂浆,二层使用白色石灰砂浆,appearance,ground level using gray natural cement mortar, first level useing white lime mortar © Fernando Guerra
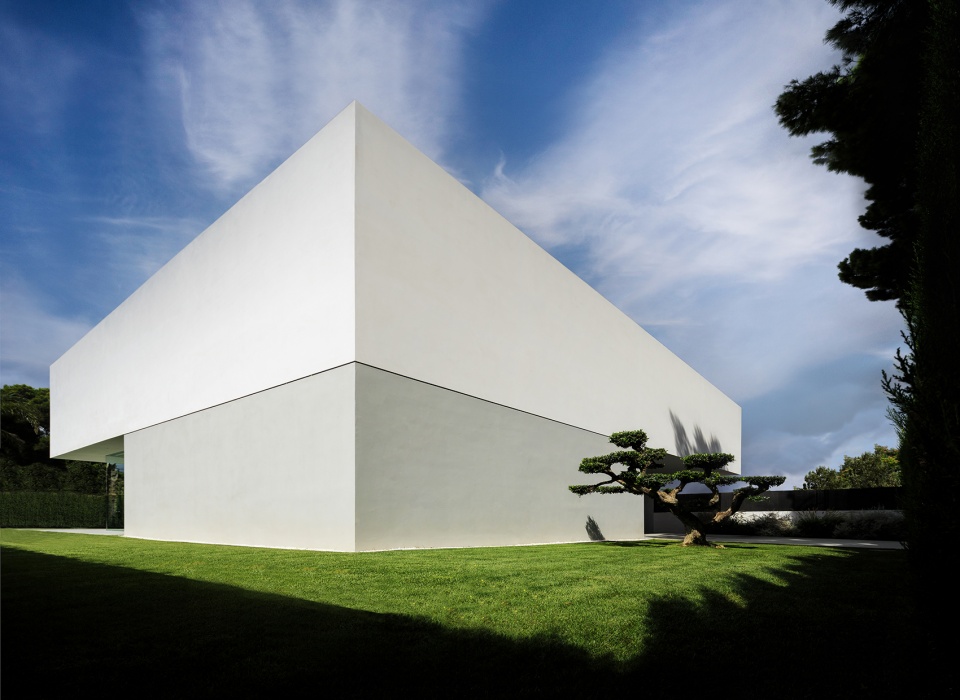
▼入口,entrance © Fernando Guerra
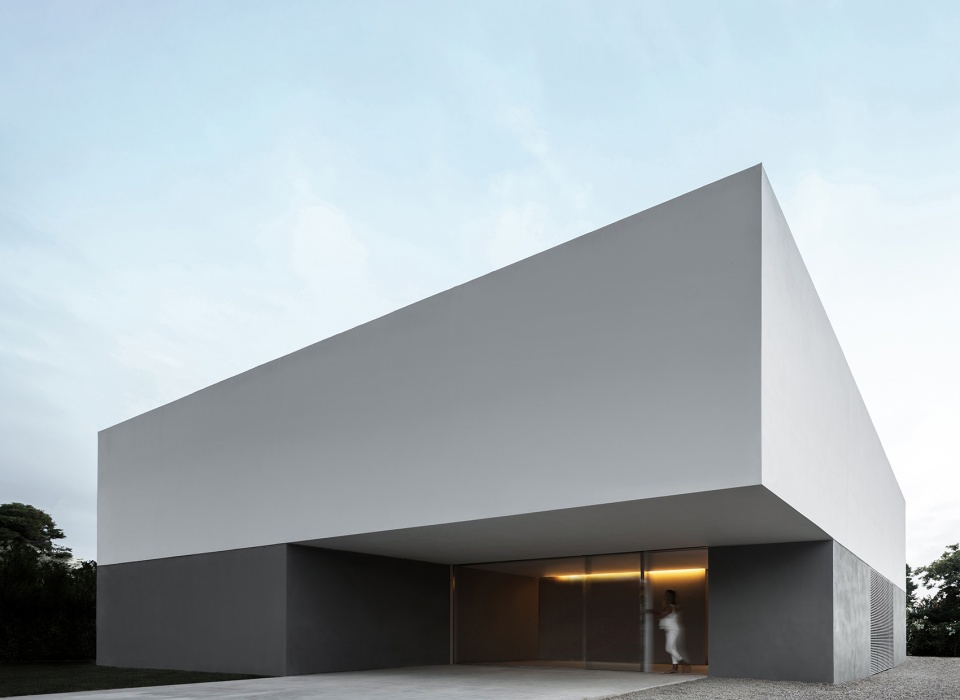
▼入口平台 ,access terrace © Fernando Guerra
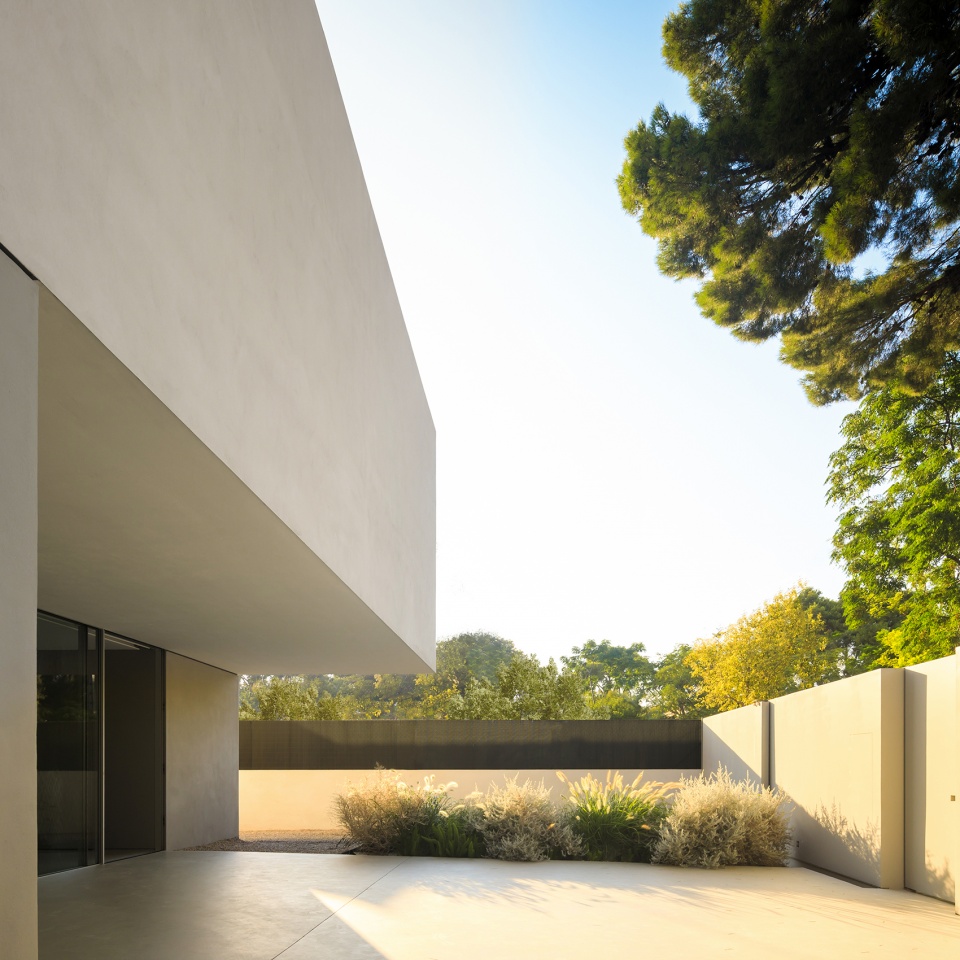
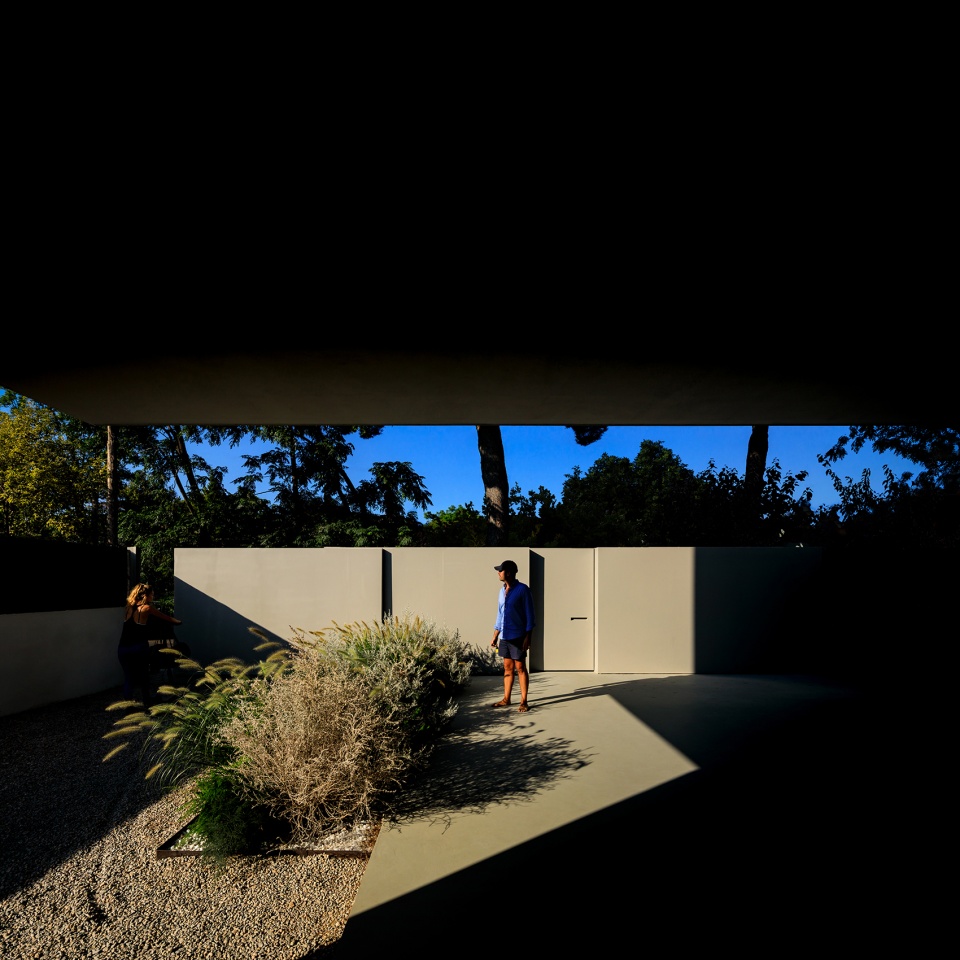
▼公共空间向泳池开放 ,public space open to swimming pool © Fernando Guerra
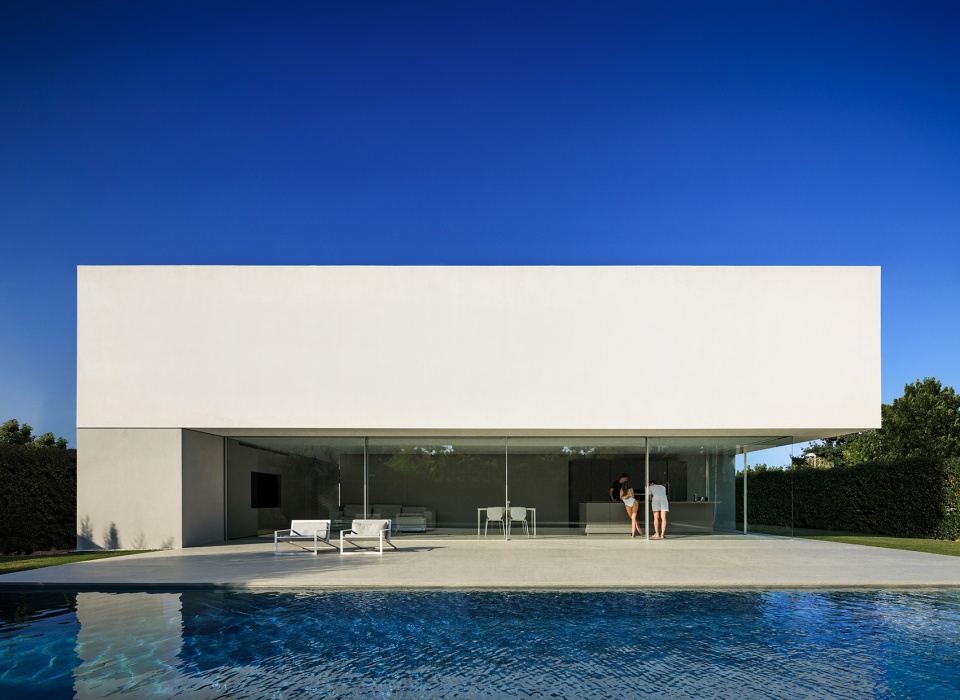
▼灰色路面 ,grey pavement © Fernando Guerra
二层是寝区,两侧体量下沉,涂刷白色石灰砂浆。外部看似封闭,内部屋面则向邻近花园开放,形成了可以享受自然与宁静的私密庭院。
On top of this level, a volume with the night area is deposited, materialized with white lime mortars. Apparently closed to the environment, but open on its fifth facade to its adjoining gardens. A kind of intimate patios where you can enjoy nature and silence.
▼公共区域 ,public area © Fernando Guerra
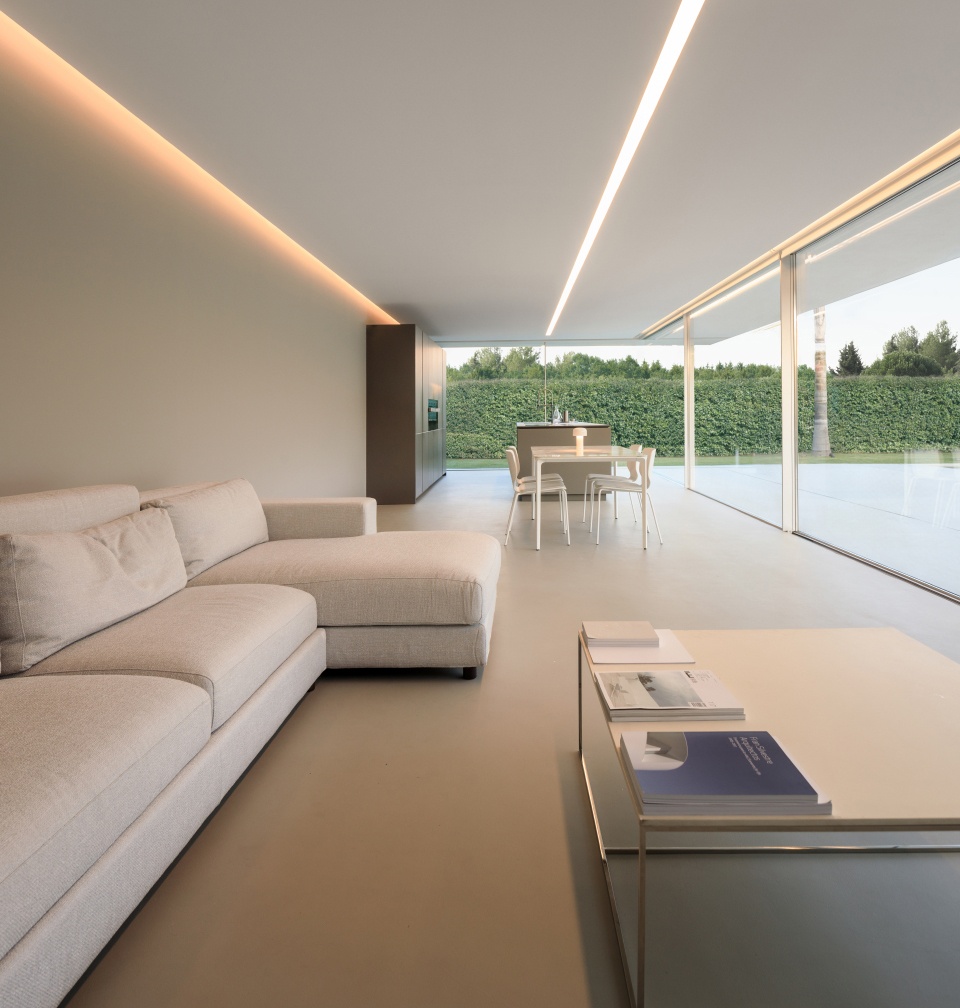
▼大面积玻璃使室内采光良好 ,large glass brings good lighting © Fernando Guerra
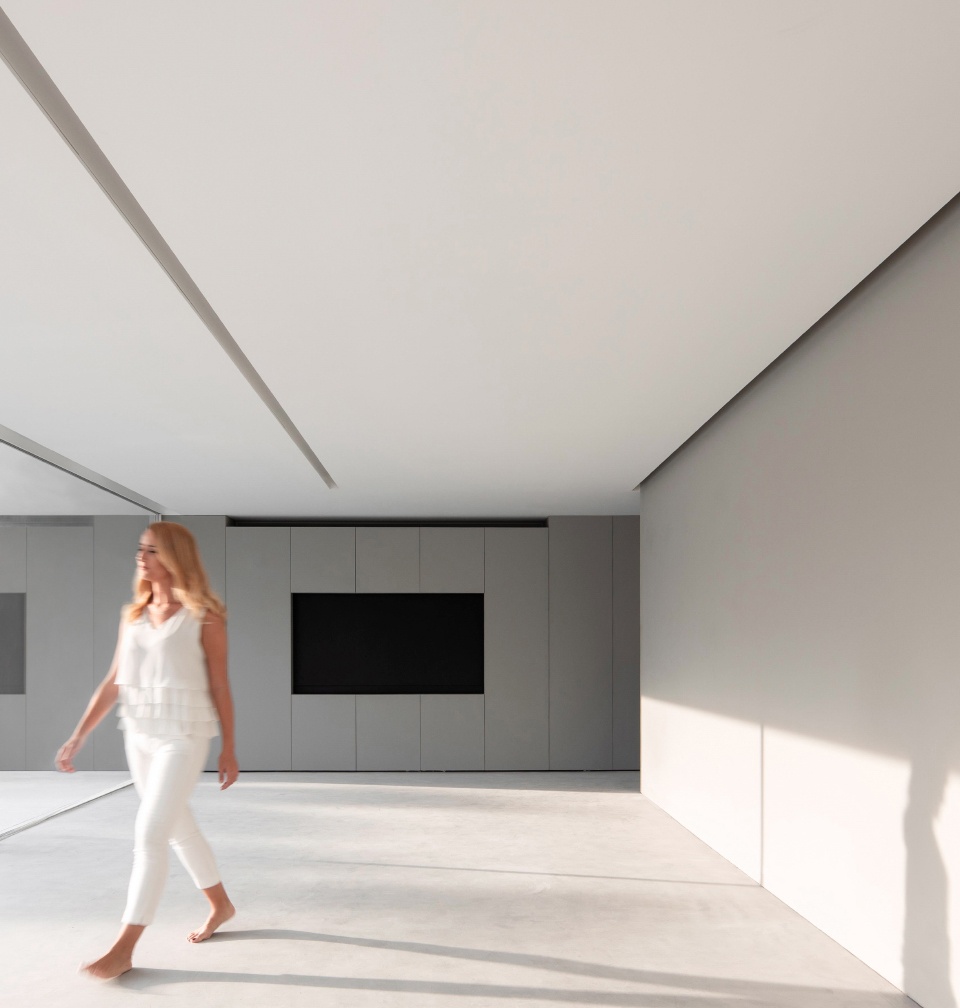
▼通往二层的楼梯 ,stairs to first floor © Fernando Guerra
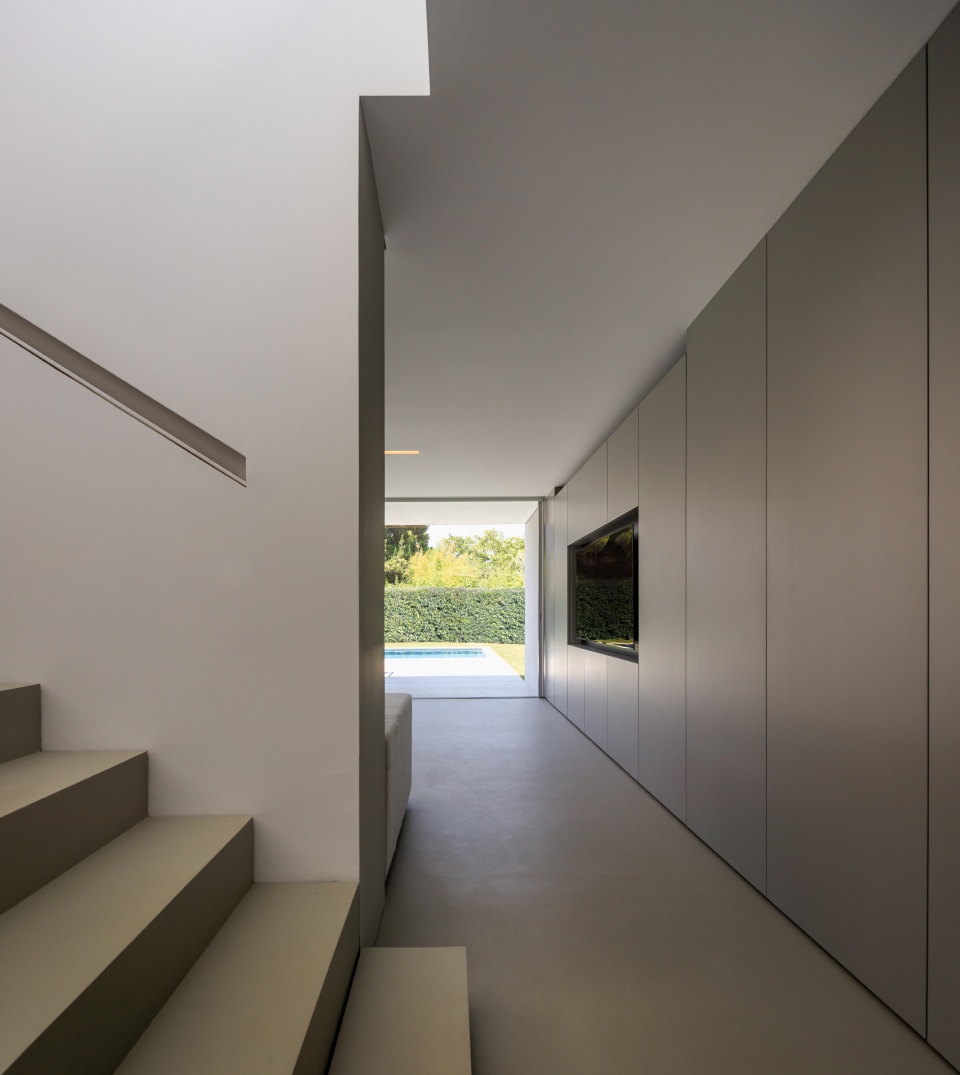
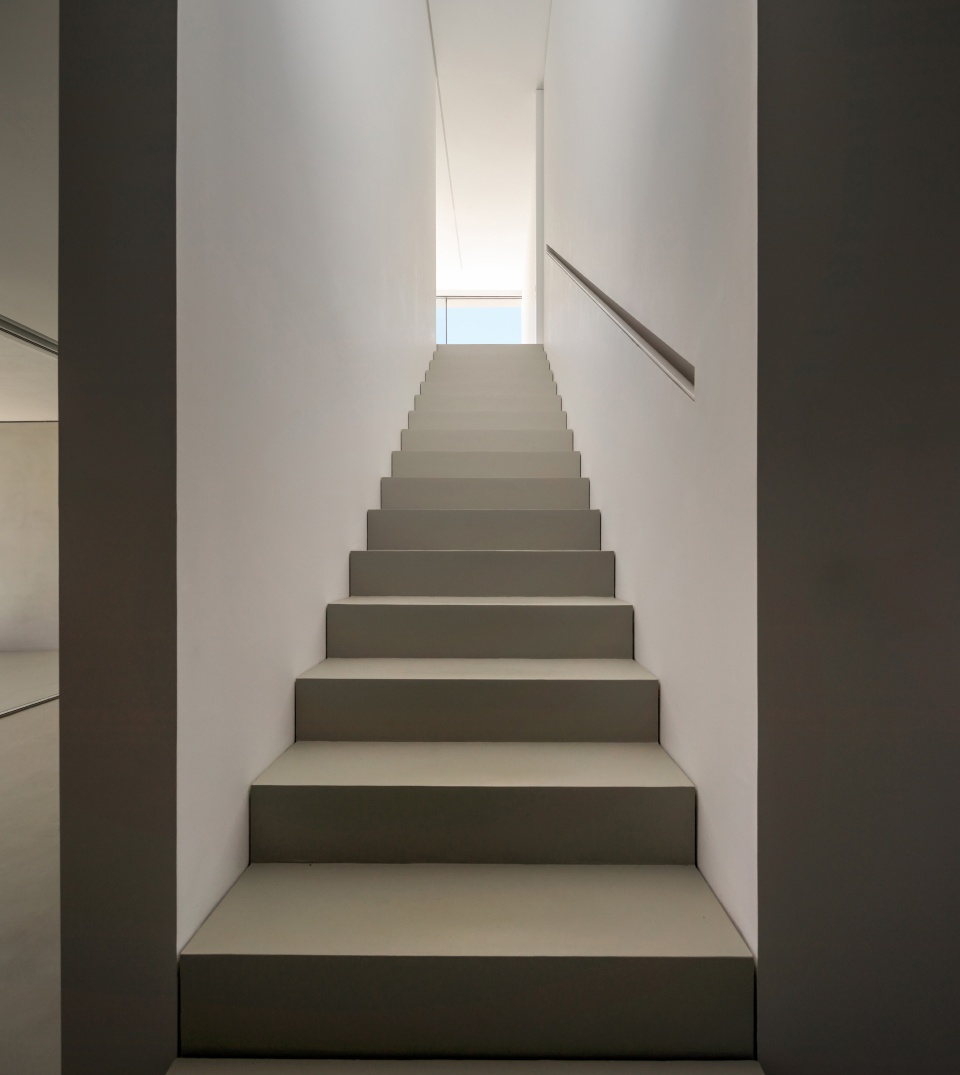
▼二层平台 ,platform on first floor © Fernando Guerra
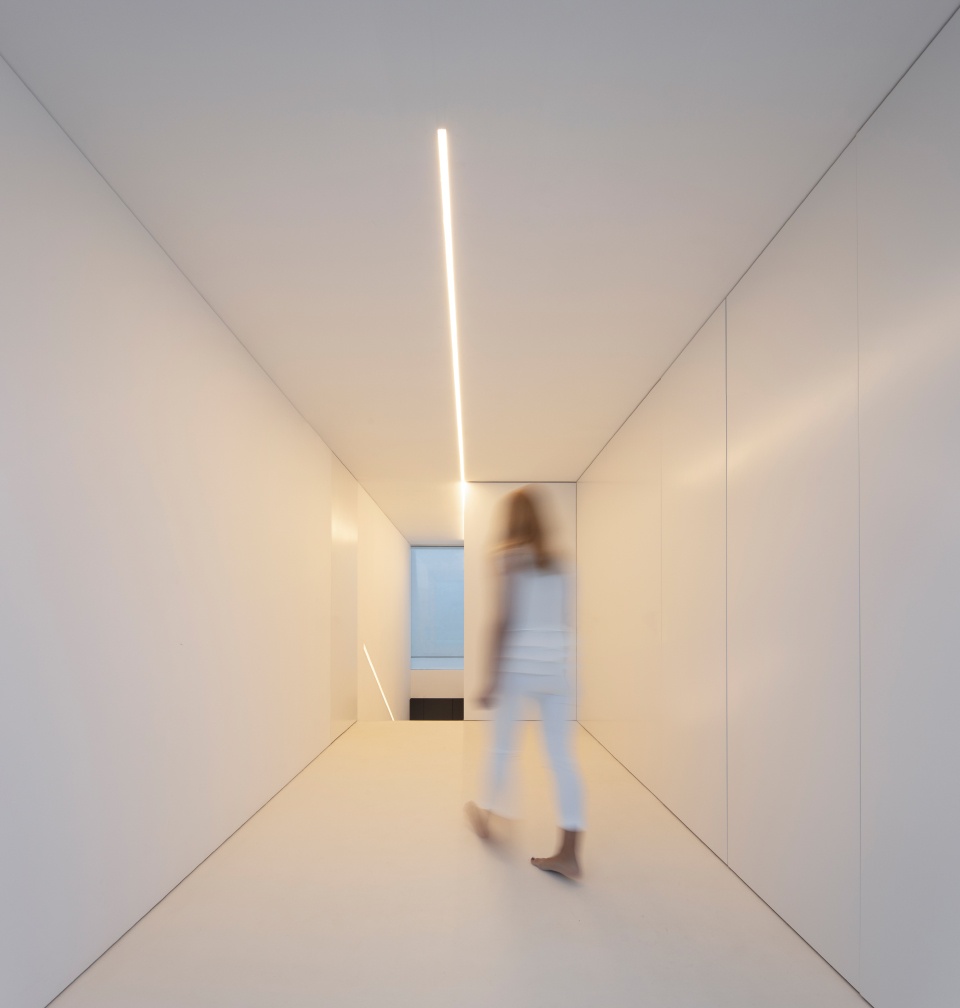
▼二层统一使用白色家具 ,first floor using white furniture © Fernando Guerra
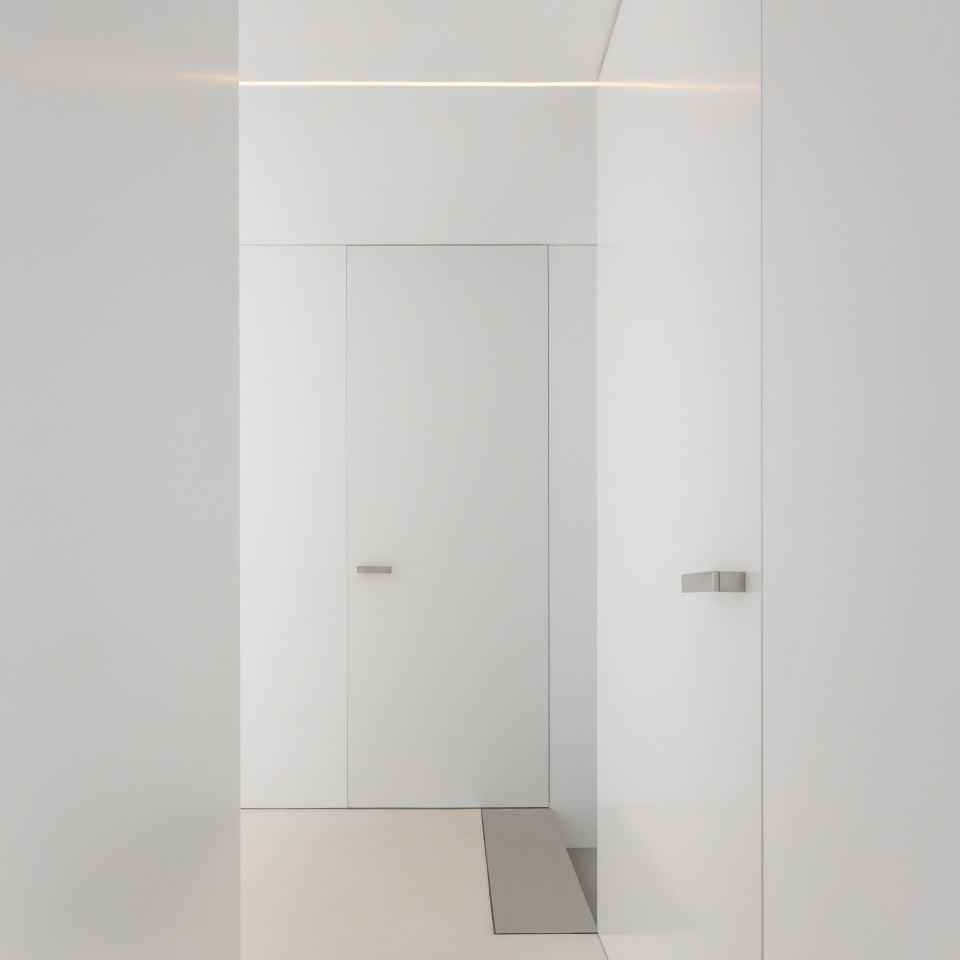
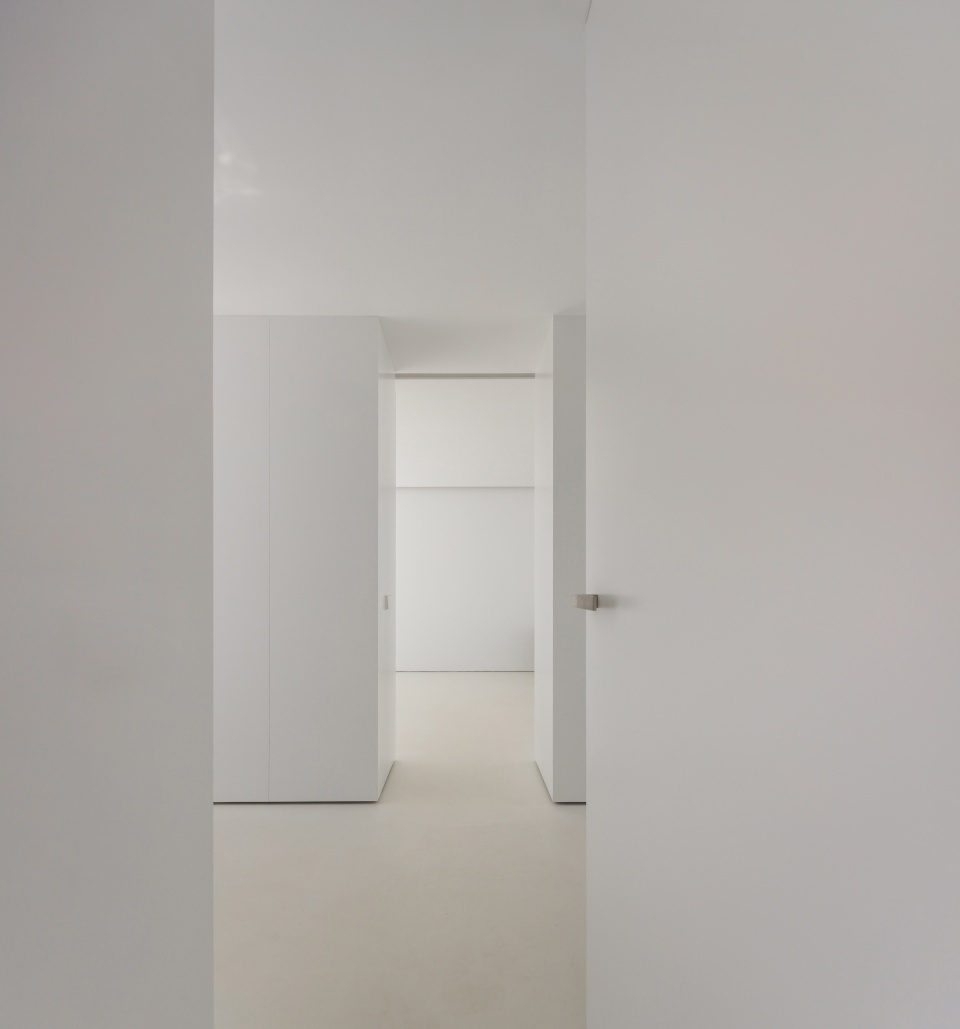
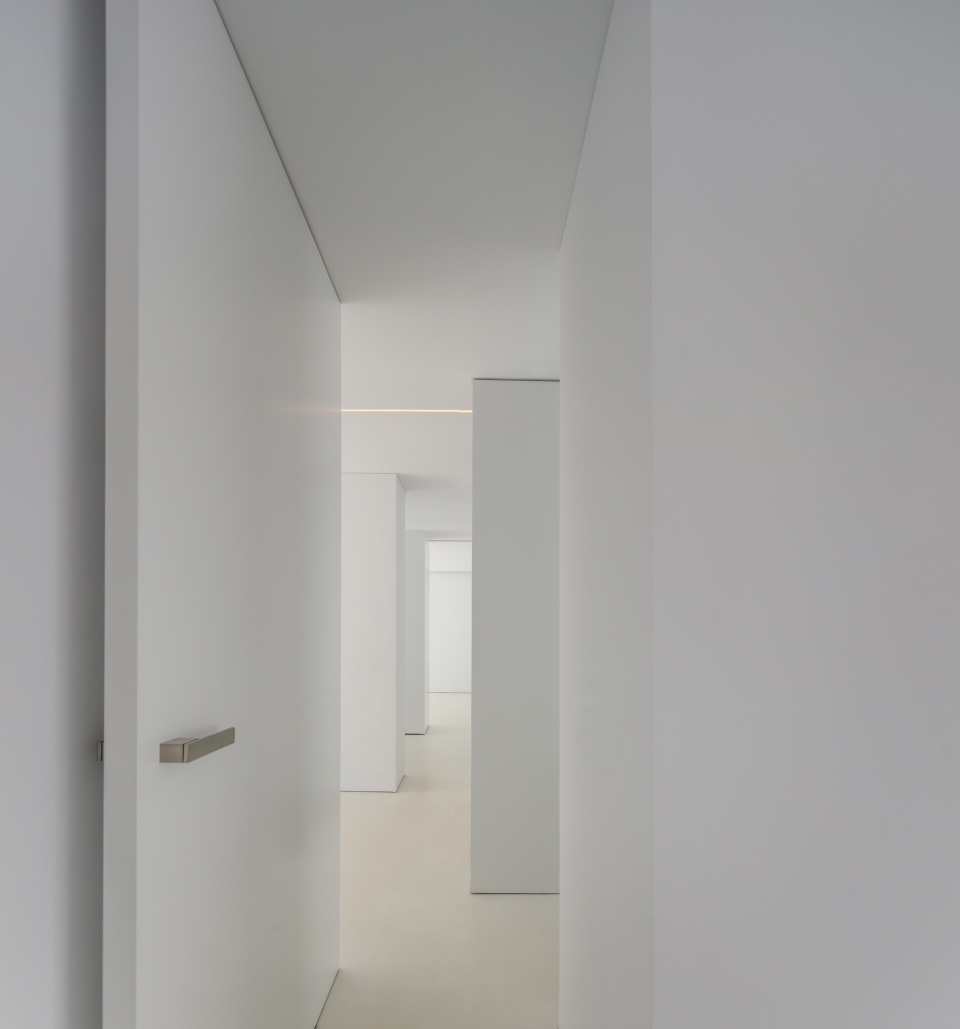
▼卧室与私密庭院连接,bedrooms connecting to private patios © Fernando Guerra
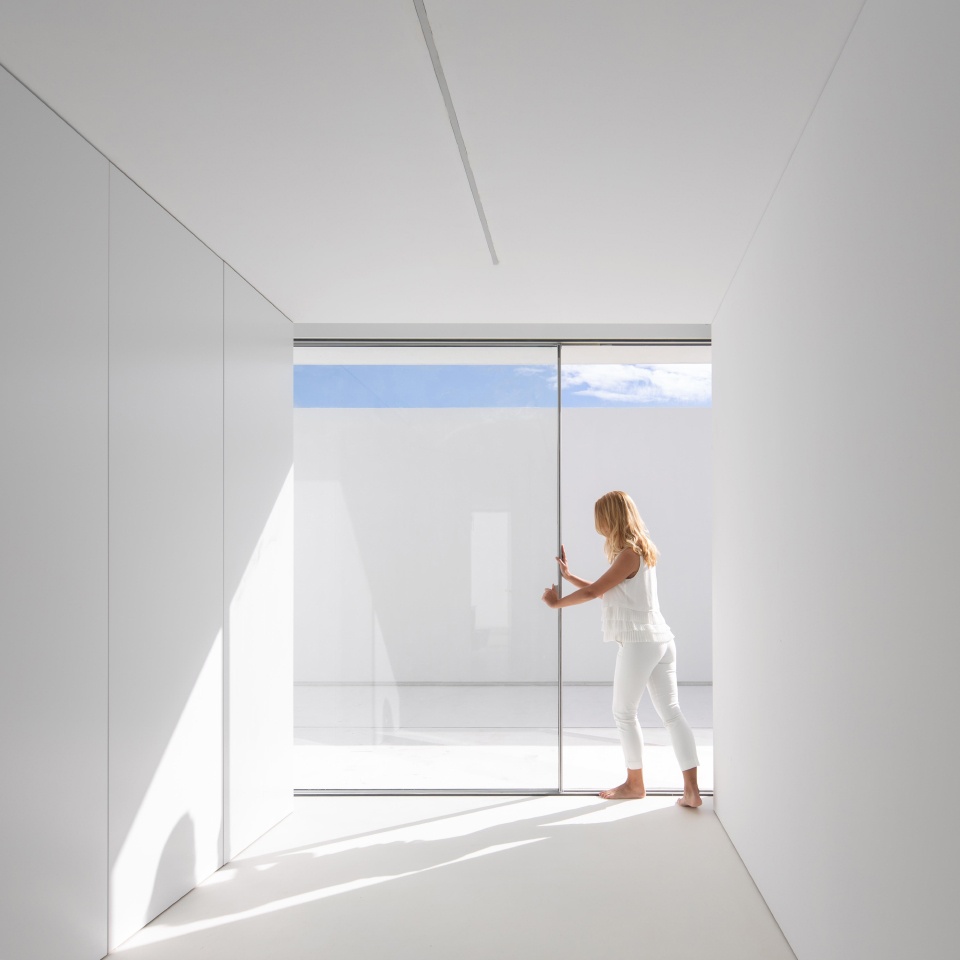
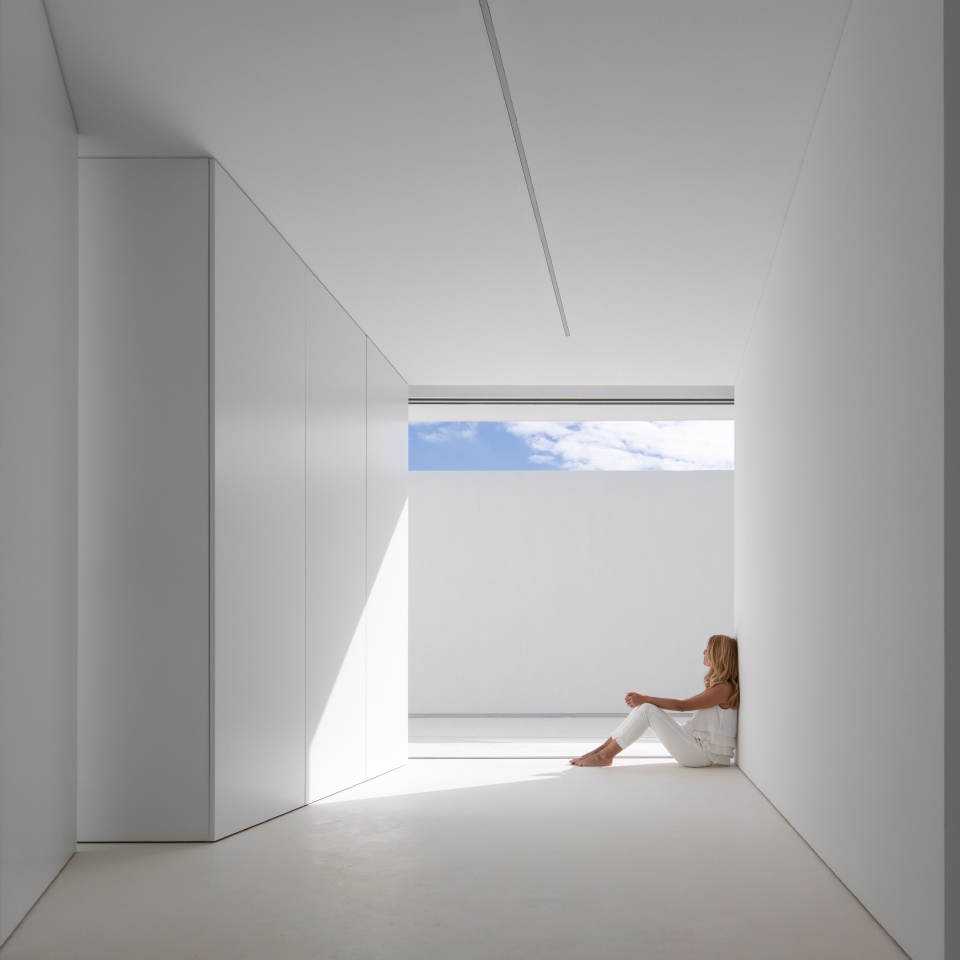
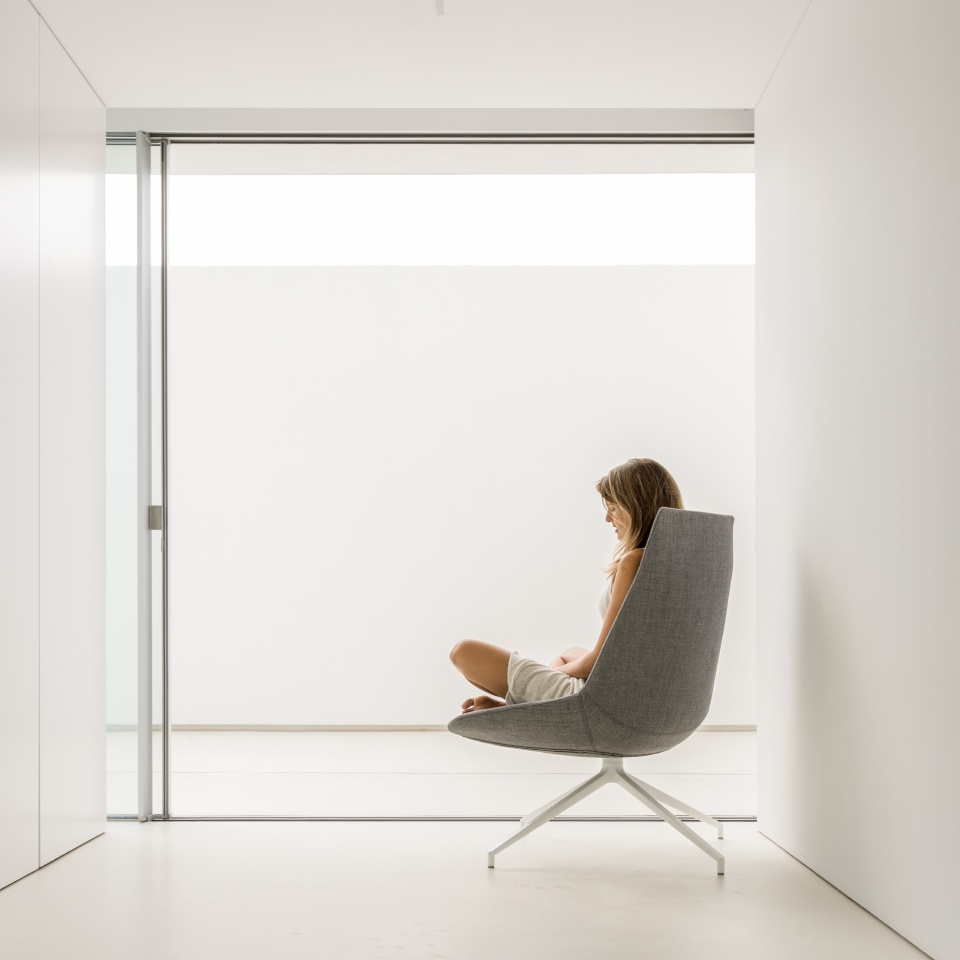
▼私密庭院 ,private patios © Fernando Guerra
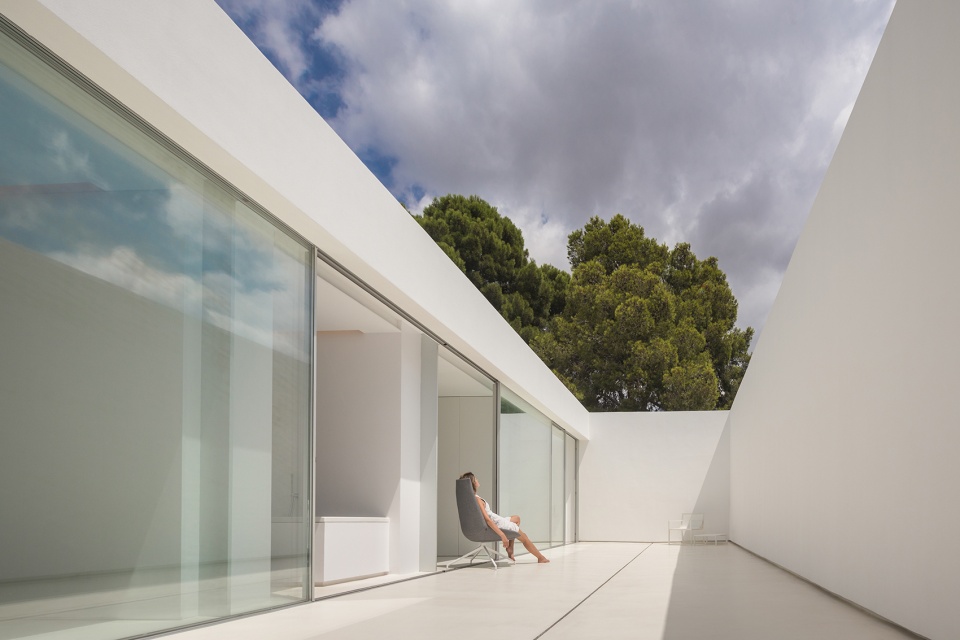
▼从庭院看向室内,空间通透,view from private patios to interior,transparent space © Fernando Guerra
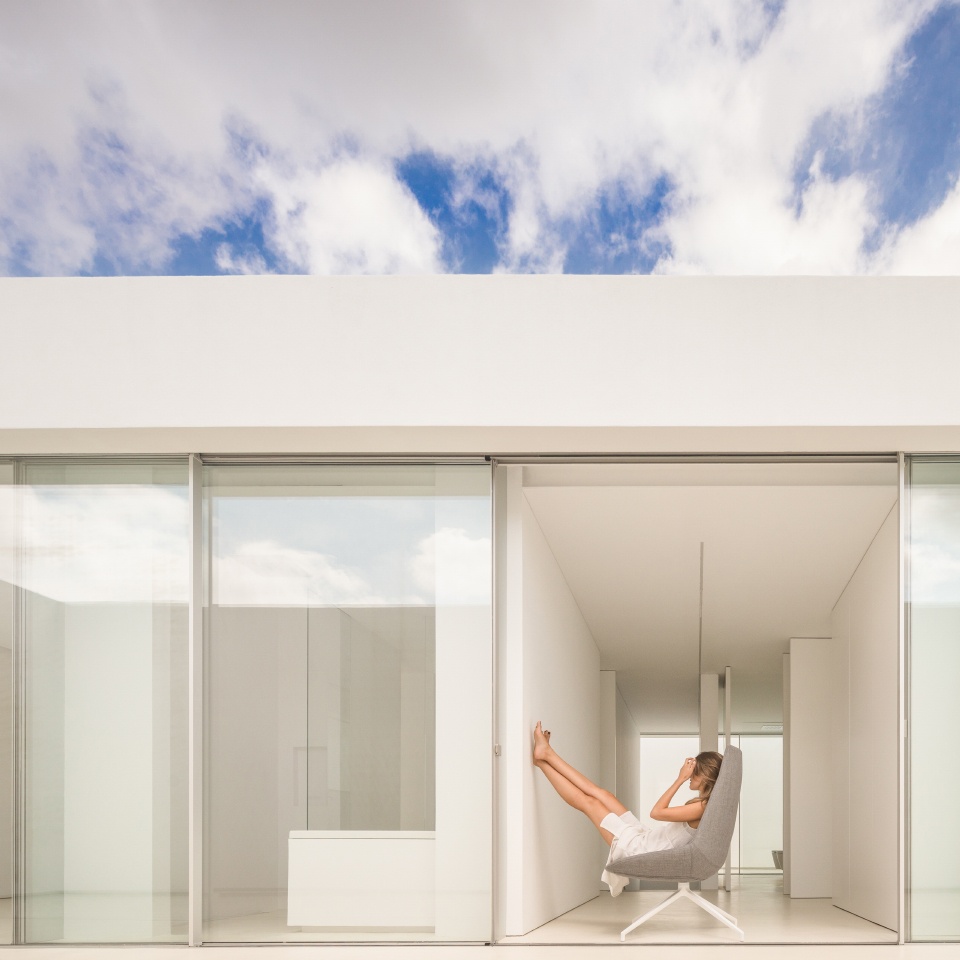
▼盥洗台 ,washstand © Fernando Guerra
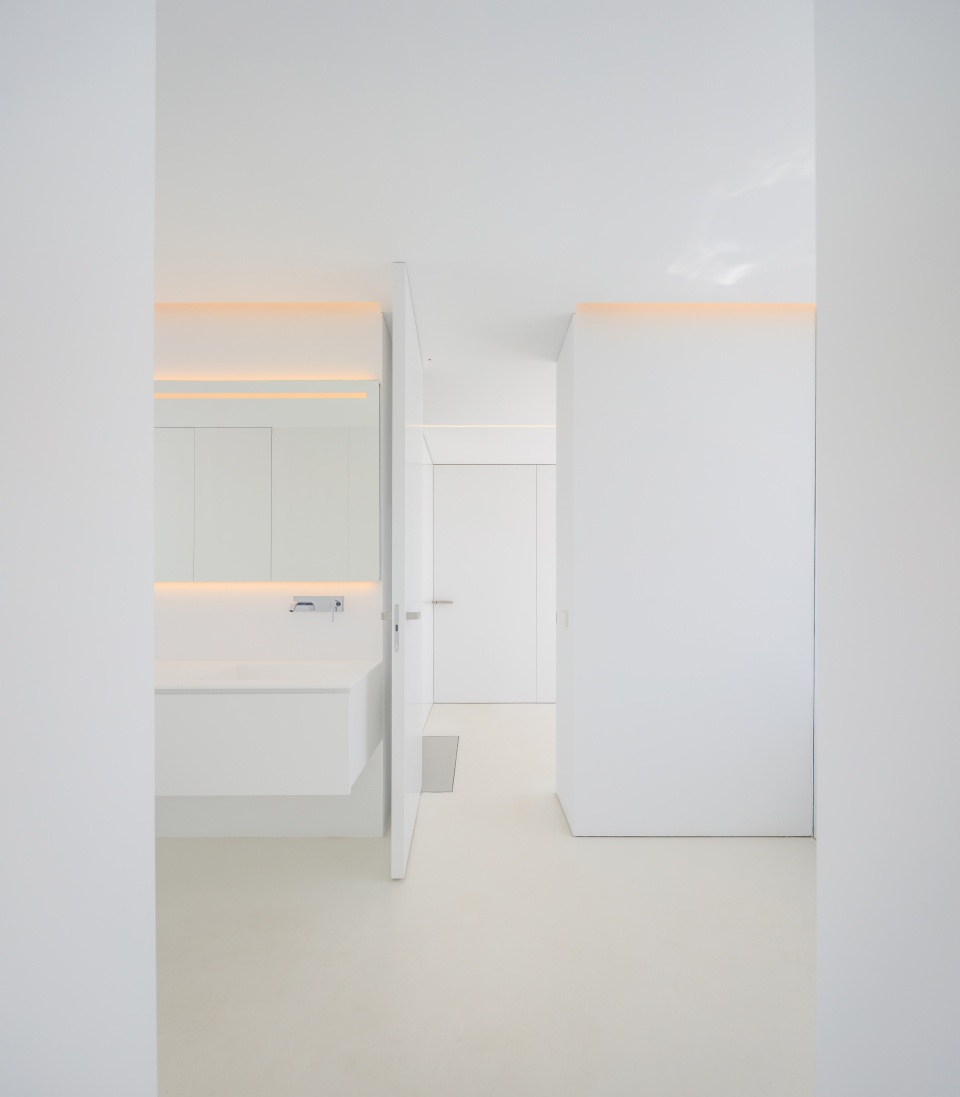
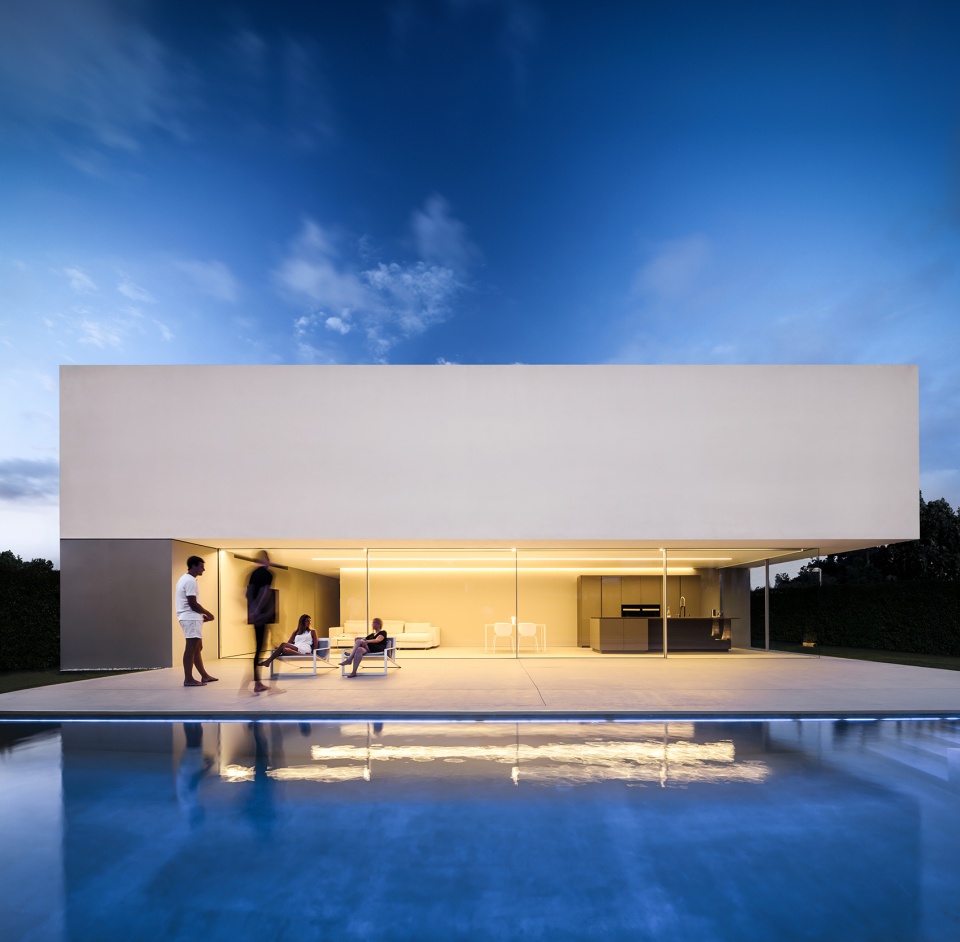
▼夜景,night view © Fernando Guerra
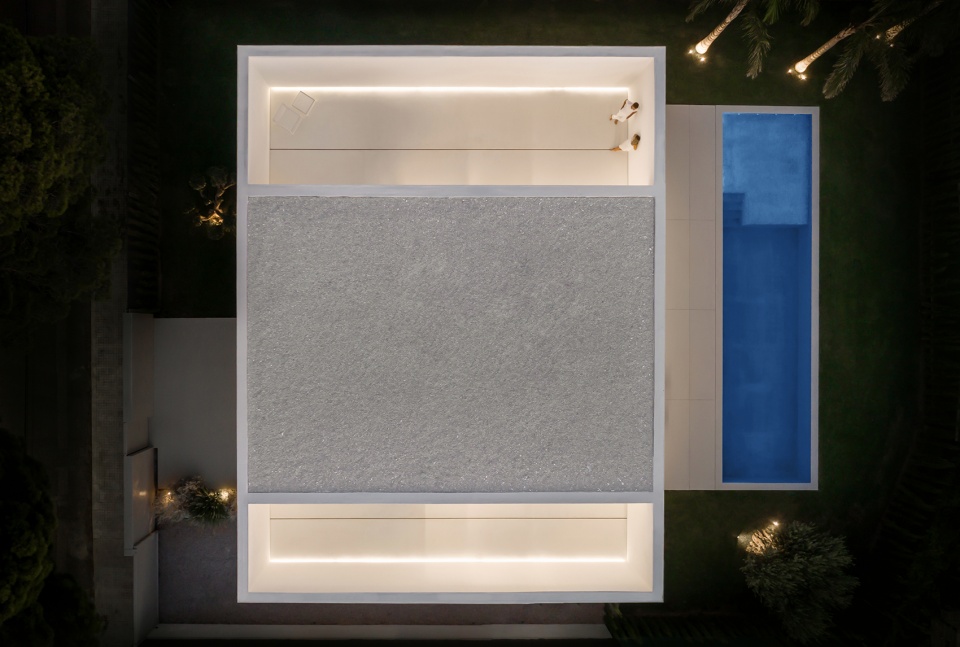
▼夜景顶视,top view at night © Fernando Guerra
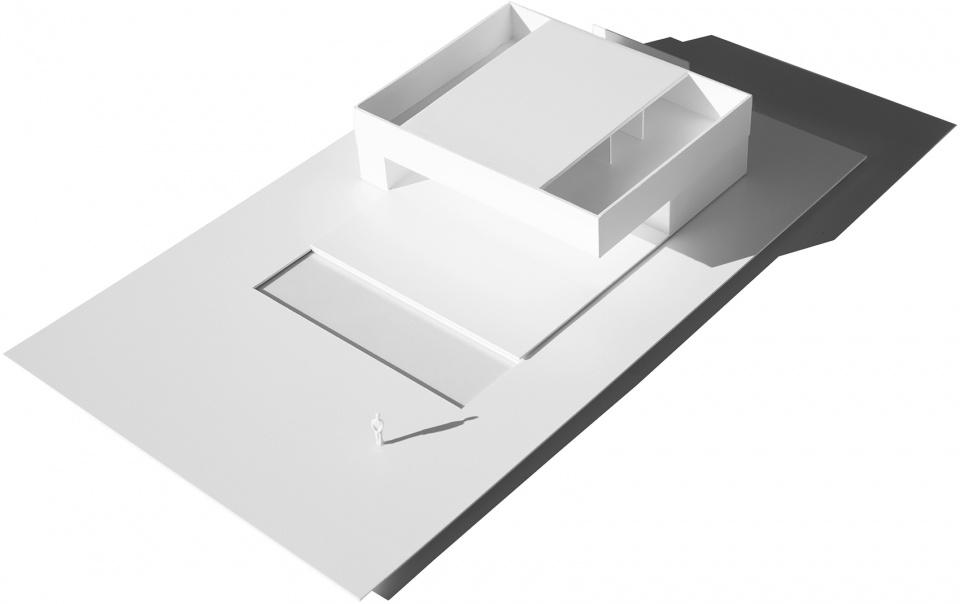
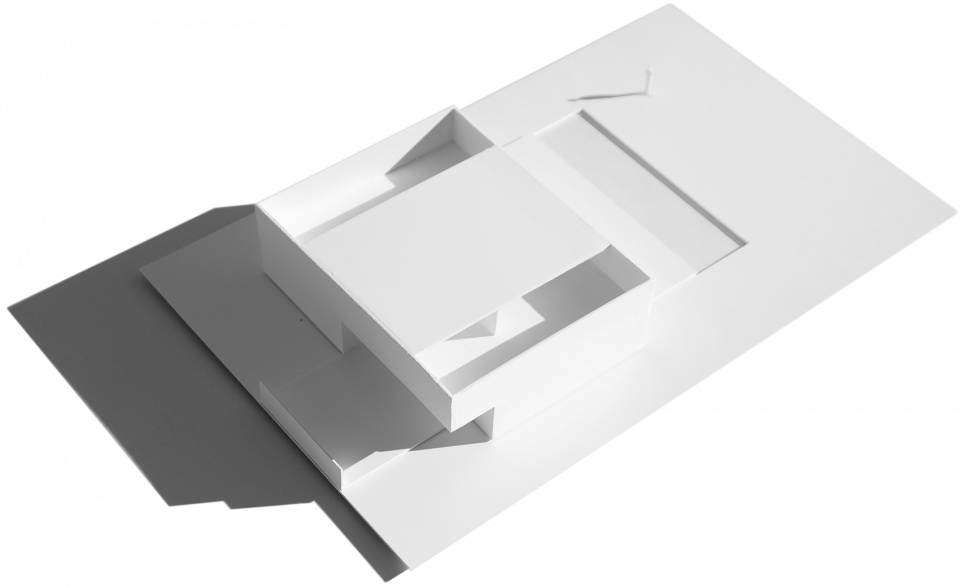
▼模型 ,models © Fran Silvestre Arquitectos
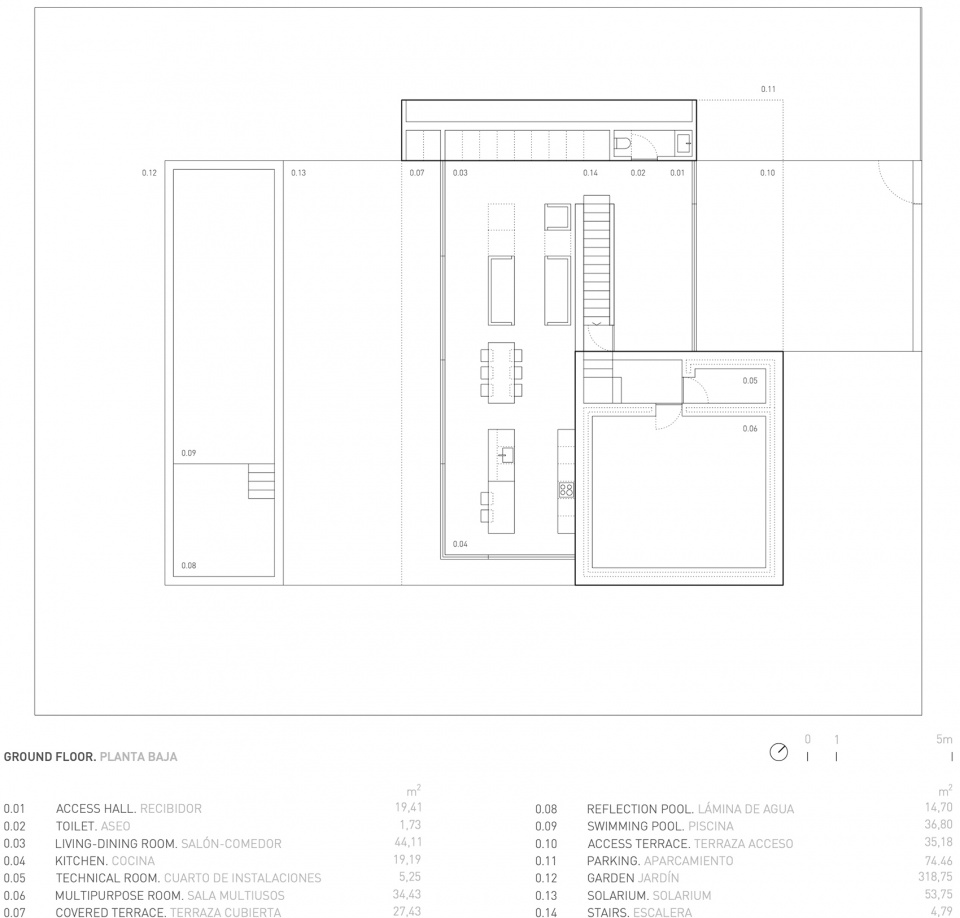
▼一层平面,ground floor plan © Fran Silvestre Arquitectos
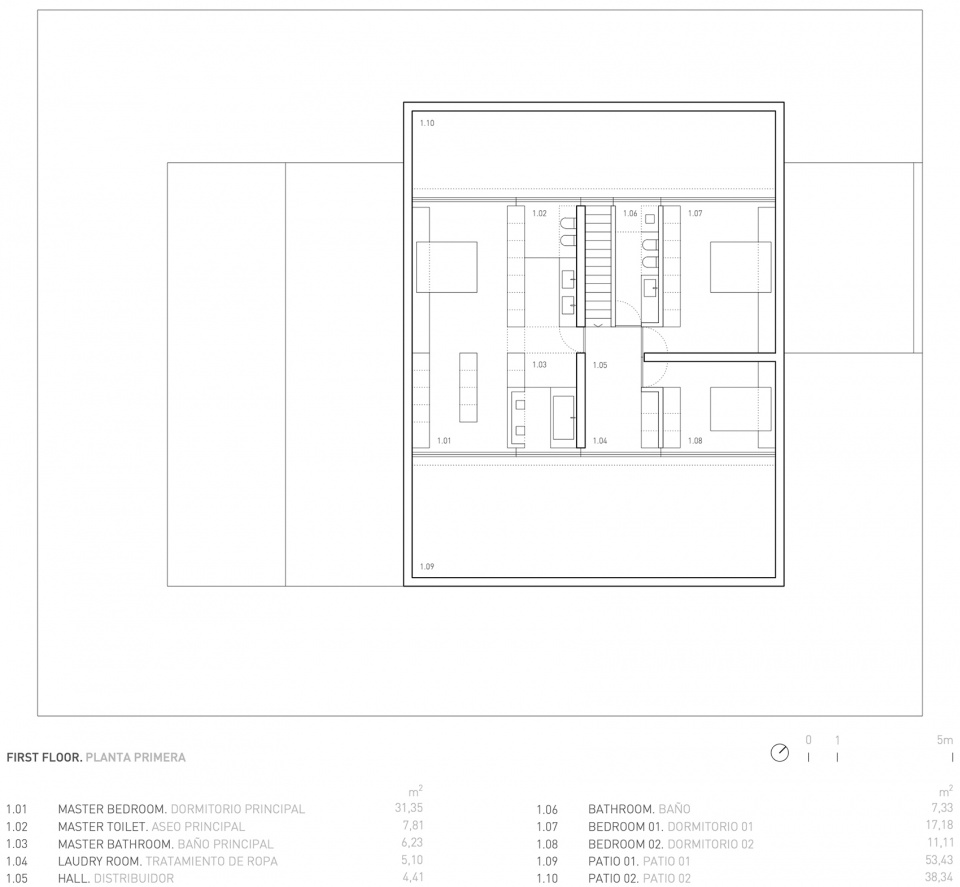
▼二层平面,first floor plan © Fran Silvestre Arquitectos
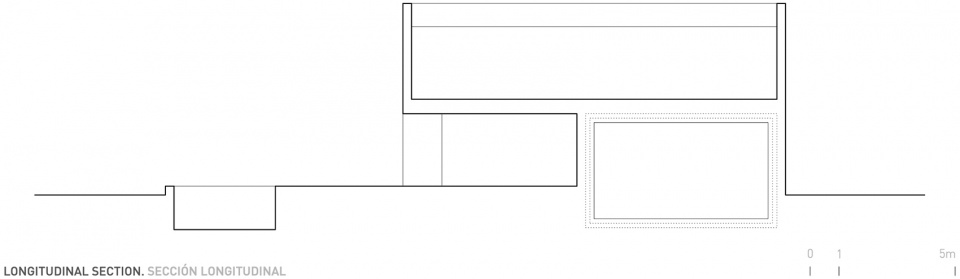
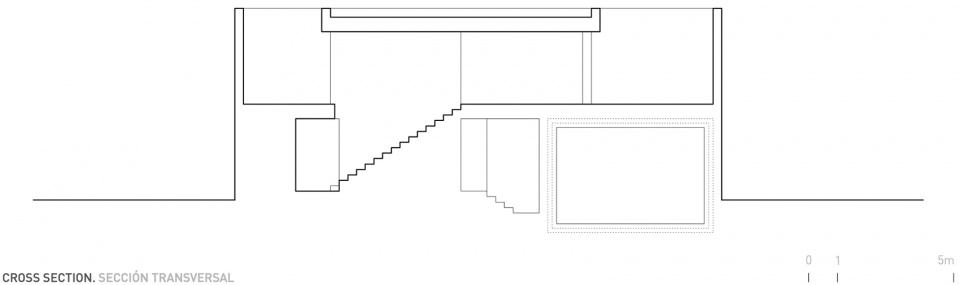
▼剖面 ,sections © Fran Silvestre Arquitectos
Architecture: Fran Silvestre Arquitectos
Interior Design: Alfaro Hofmann
Building Engineer: Carlos García
Photography: Fernando Guerra
Location: Valencia
Structural Engineer: Windmill
Built Area: 285 m2
material: Dekovent-https://dekovent.es/en/home/
More: Fran Silvestre Arquitectos 更多关于他们:Fran Silvestre Arquitectos on gooood









真的好干净的房子,值得对照
如果有10套以上的住宅,可以把一套搞成这样。
4
过于简单。缺乏生活气息。住宅毕竟还是要用来住的
审美不行尽量少说话
纯
简洁,冷淡
能做到这么干净真的不容易。二层为了体量感牺牲了一些卧室的景观,要是我肯定舍不得
除了二层感觉两条阳台大小类似有点重复外,很棒
喜欢这种风格
外观有点萨伏伊别墅的影子
嗯上下的虚实对比和方正的体量是有点那味道