非常感谢 Montevideo studio 予gooood分享以下内容。更多关于:Montevideo studio on gooood
Appreciation towards Montevideo studio for providing the following description:
Andén Central办公空间是一段不断演进的故事,一场穿越时间的旅程,过去与现在在城市中心再次相遇。这座古老的历史建筑如今被改造为办公空间,与周边共享一处公共广场——被构想为构成整个建筑群的各栋建筑之间的扩展与共享使用区域。
Andén Central is an evolving story, a journey through time where past and present meet again in the heart of the city. The old historic building is now transformed into an office space that shares a common plaza with its surroundings, conceived as an area of expansion and shared use among the buildings that make up the complex.
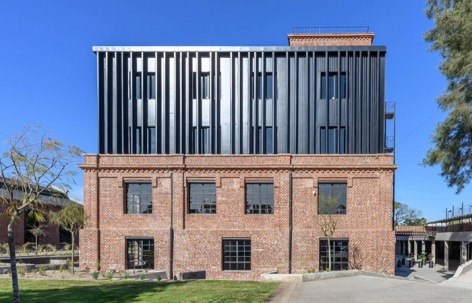
▼项目外观,Exterior view © Gonzalo Viramonte
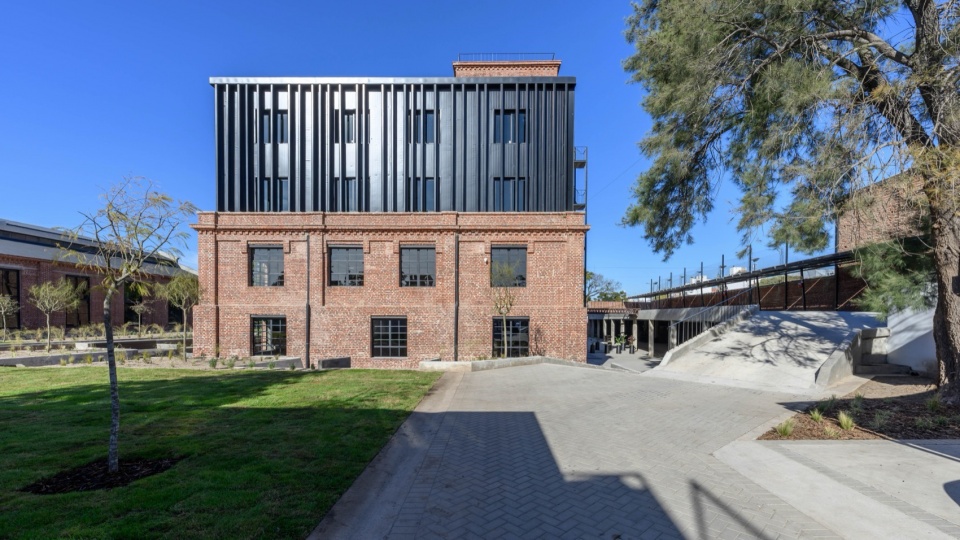
项目始于两座既有结构——一座前铁路仓库和一座前面食工厂,两者均以裸露砖墙与钢结构建造,见证着这座城市的一个生产时代。在这一基础上,发展出一种全新的办公概念,其组织方式更为自由,并围绕室内外皆可工作的可能性进行设计。
The project starts from two pre-existing structures, a former railway warehouse and a former pasta factory, both built in exposed brick and steel structure, witnesses to a productive era of the city. Building on that foundation, a new office concept was developed, freer in its organization and designed around the possibility of working both indoors and outdoors.
▼建筑入口,Entrance of the project © Gonzalo Viramonte
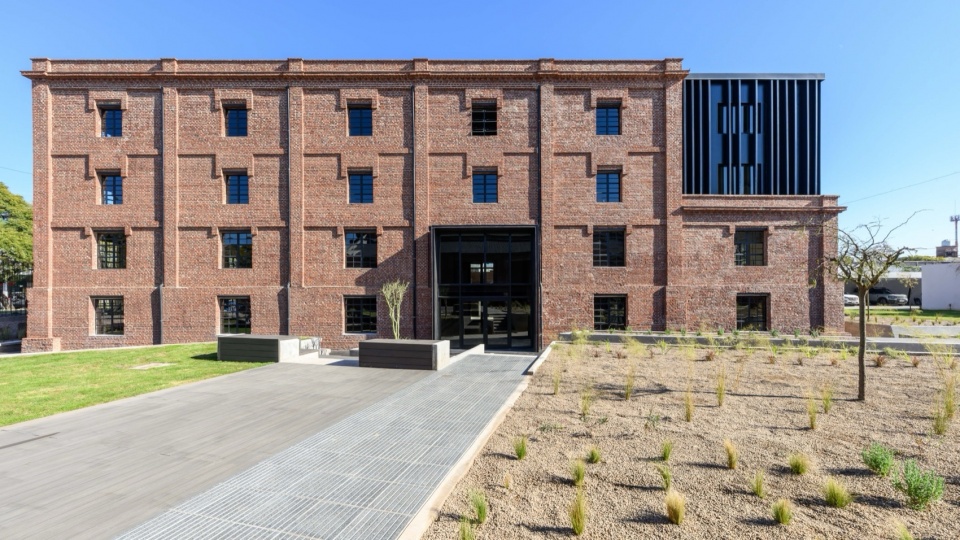
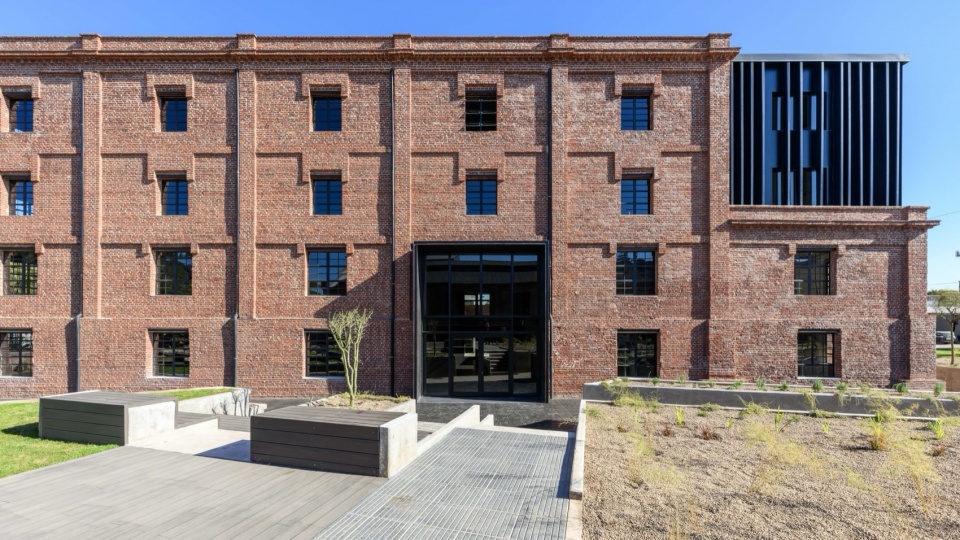
在核心层面,项目试图创造一种以新旧之间共生和谐为标志的身份认同。原始材料——金属与砖——与温暖的黑灰色调交织在一起,而不会强加于企业之上。结构揭示了其内部运作机制,并提供具有工业特征与自身真实性的空间,使场地的历史保持完整。
At its core, the project sought to create an identity marked by a symbiotic harmony between old and new. The original materials, metal and brick, intertwine with a warm palette of blacks and grays that companies without imposing itself. The structure reveals its inner workings and offers spaces with an industrial character and their own authenticity, where the history of the site remains intact.
▼工业特征的空间,Spaces with an industrial character © Gonzalo Viramonte
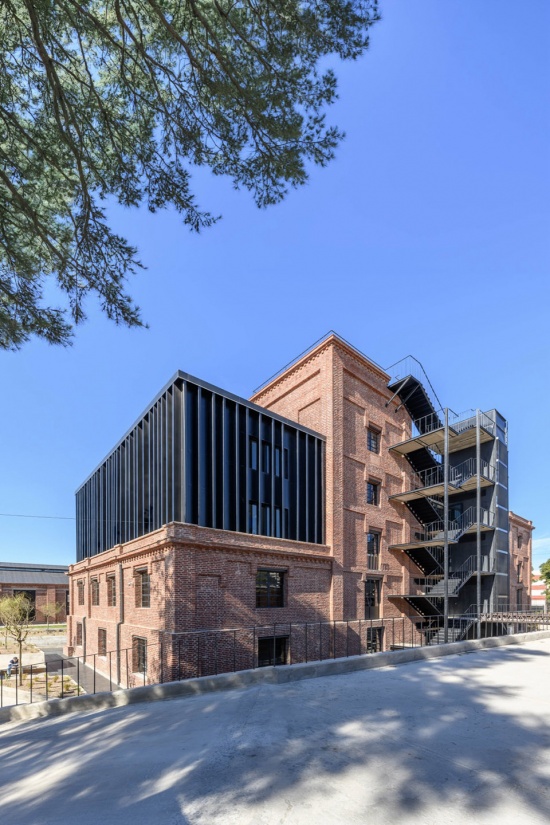
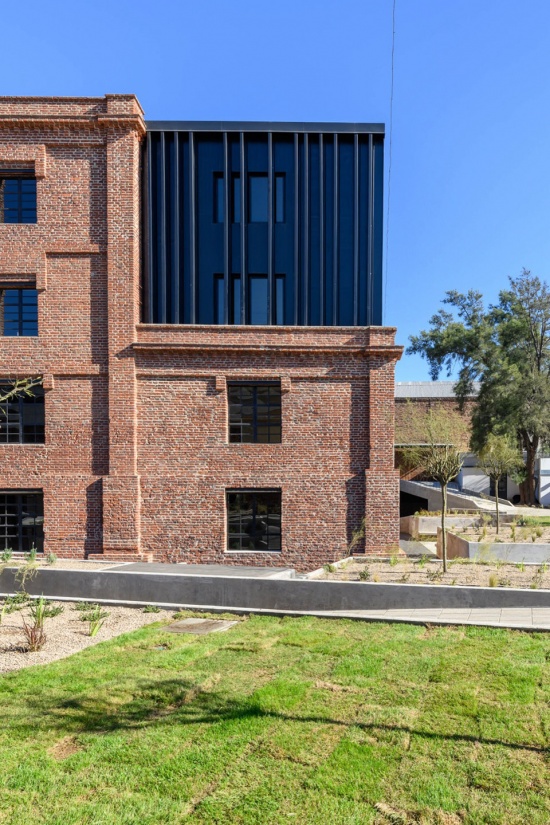
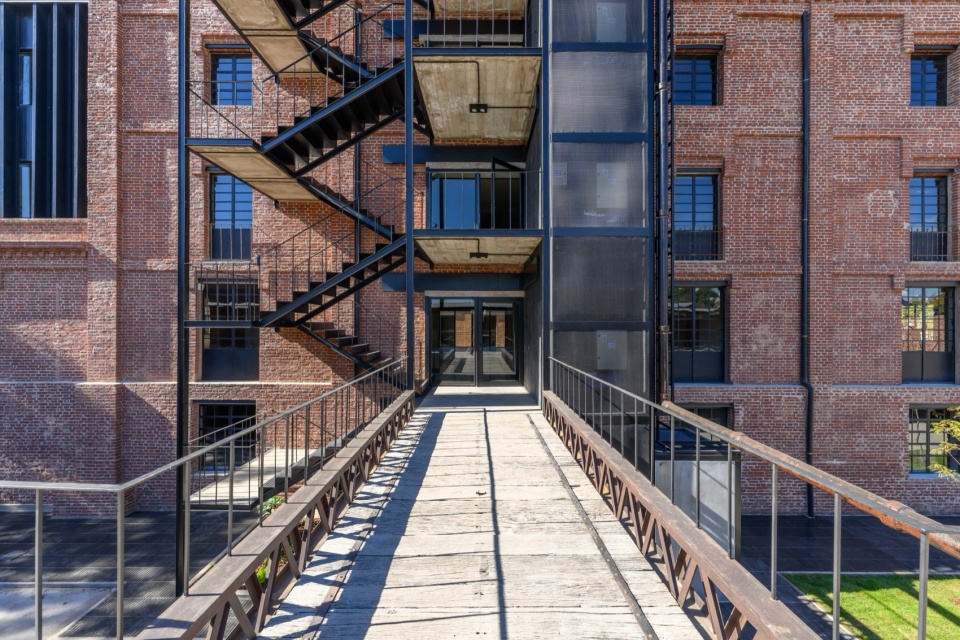
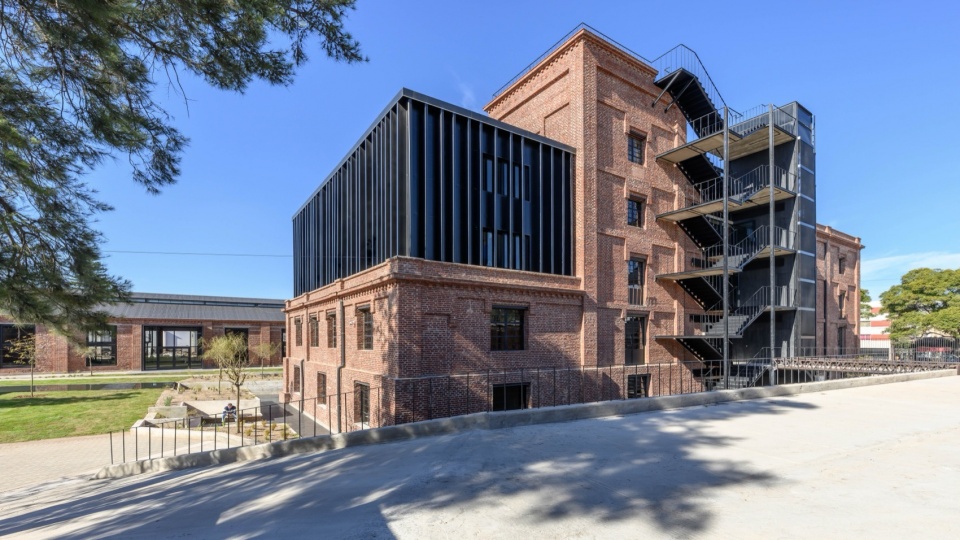
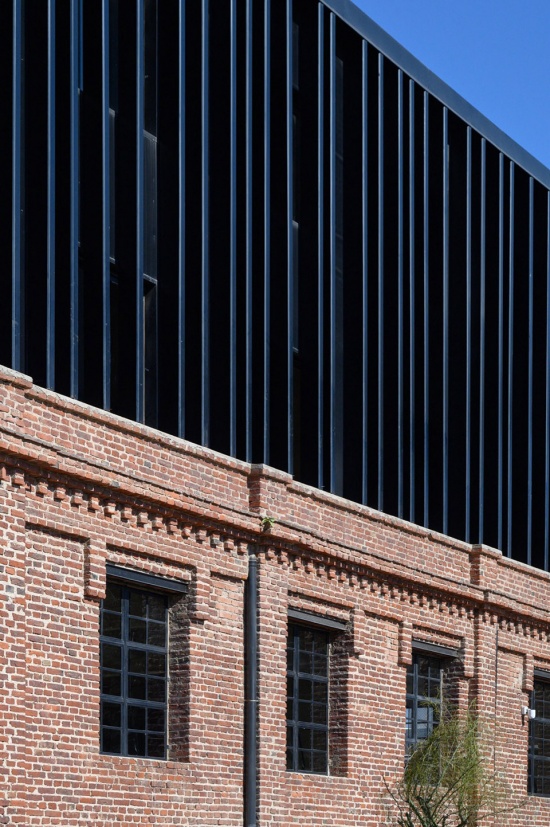
新增部分以黑色金属解决,这种材料与既有的砖和钢形成区分,使人们能够轻易辨认哪些属于历史建造、哪些属于新近加入。四个新体量被加入以扩大整体建筑面积,同时原有建筑被修复以恢复其原始状态。
The additions were resolved in black metal, a material that stands apart from the pre-existing brick and steel and makes it easy to read what belongs to the historic construction and what was newly incorporated. Four new volumes were added to expand the overall floor area, while the original buildings were restored to recover their original condition.
▼新增黑色金属体量,New black metal volumes © Gonzalo Viramonte
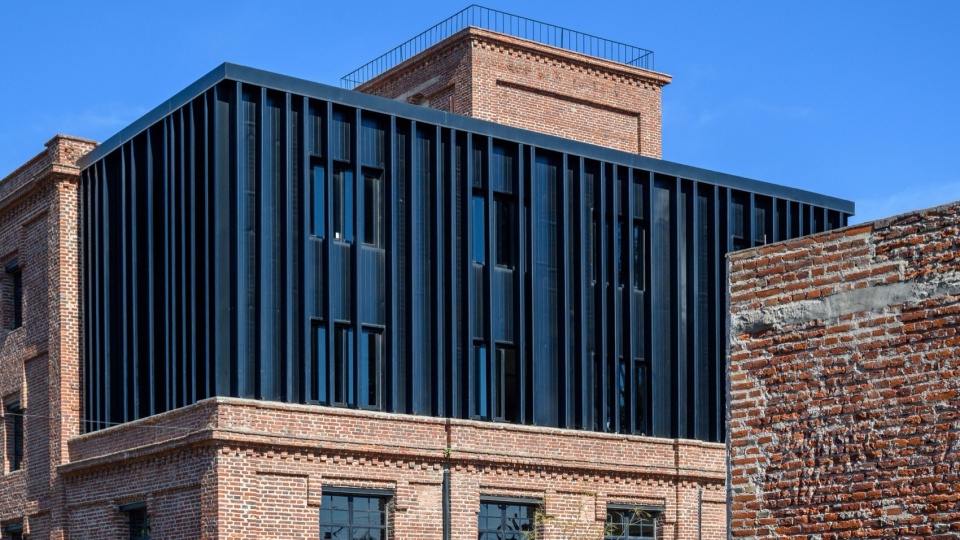
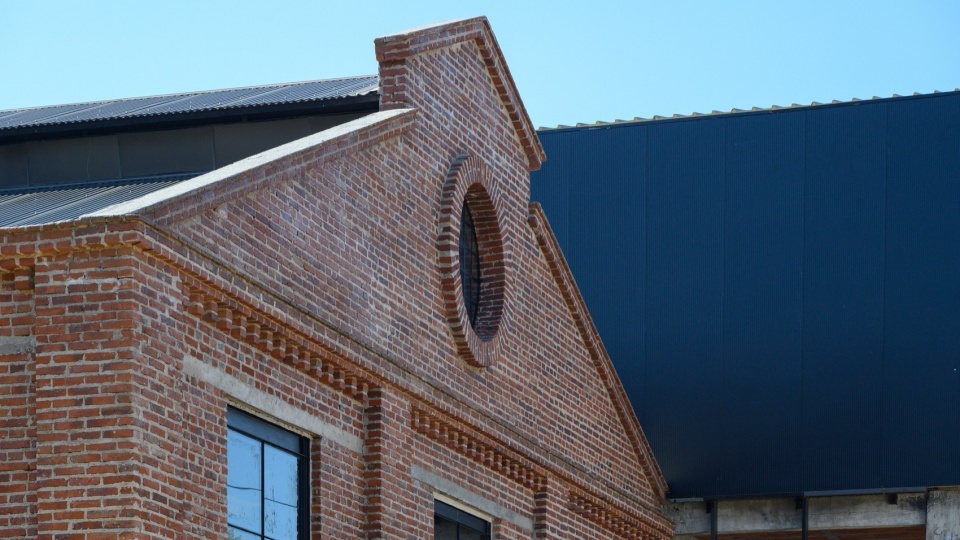
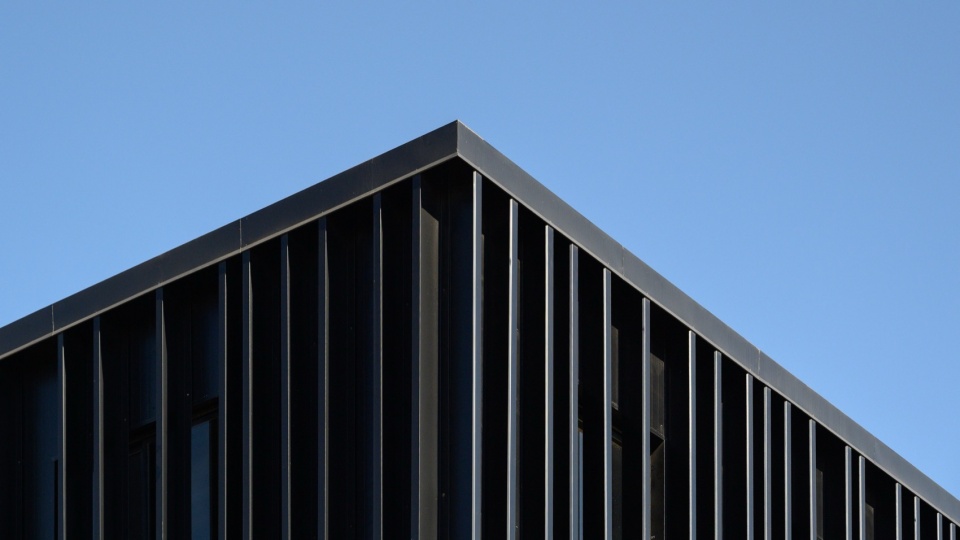
▼新增室外楼梯与黑色金属体量,New outdoor staircase and black metal volumes © Gonzalo Viramonte
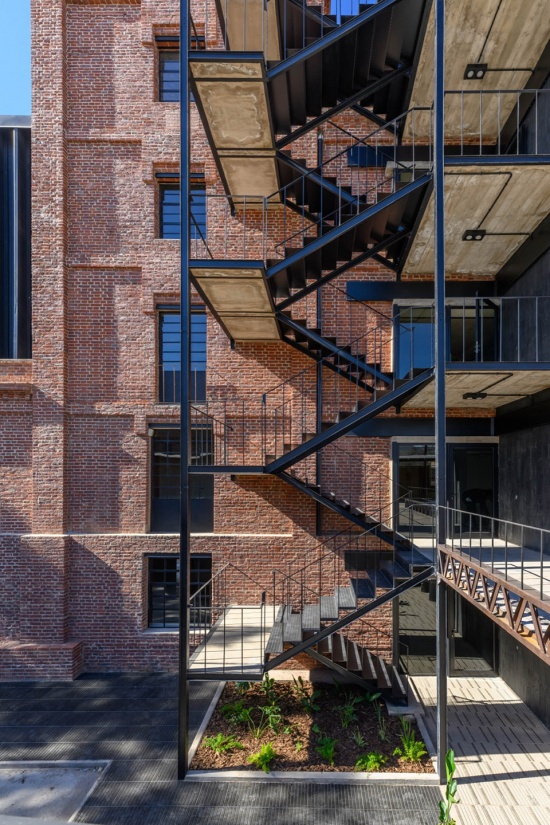
场地两侧被整合为车辆出入口,从而释放场地中心,形成一座共享使用的公园。这一布局为在办公室工作的人们打开并保持通行,同时使整个社区能够自由使用公园,并充分利用室外区域提供的微型工作空间。
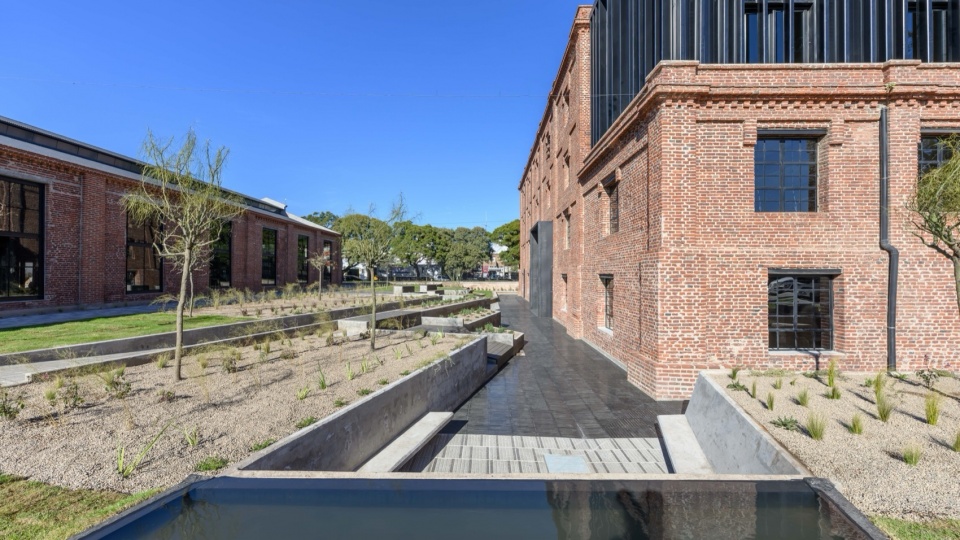
The sides of the lot were consolidated as vehicle access points, freeing up the center of the site for a common-use park. This layout opens and maintains circulation for those working in the offices while enabling free use of the park by the entire community, also taking advantage of the micro work spaces offered by the outdoor areas.
▼景观设计,Landscape design © Gonzalo Viramonte
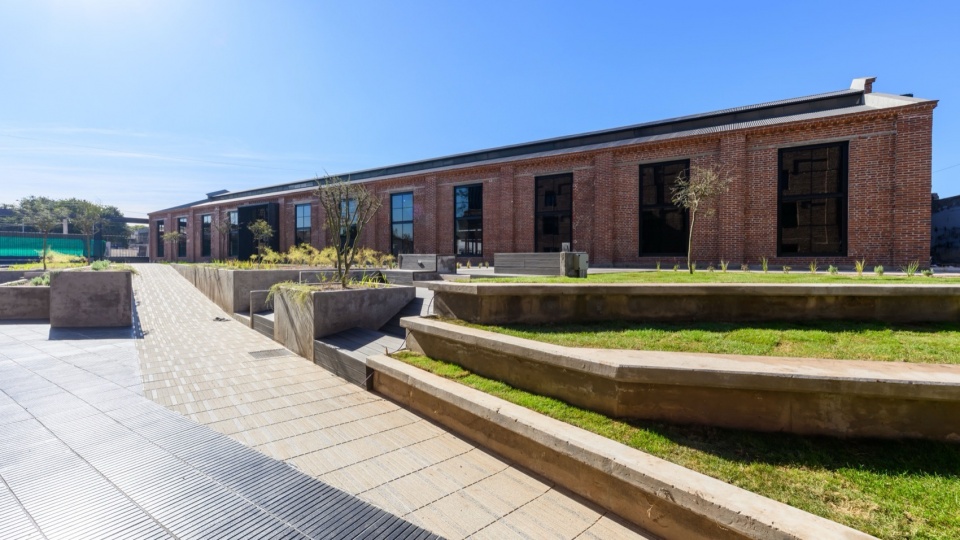
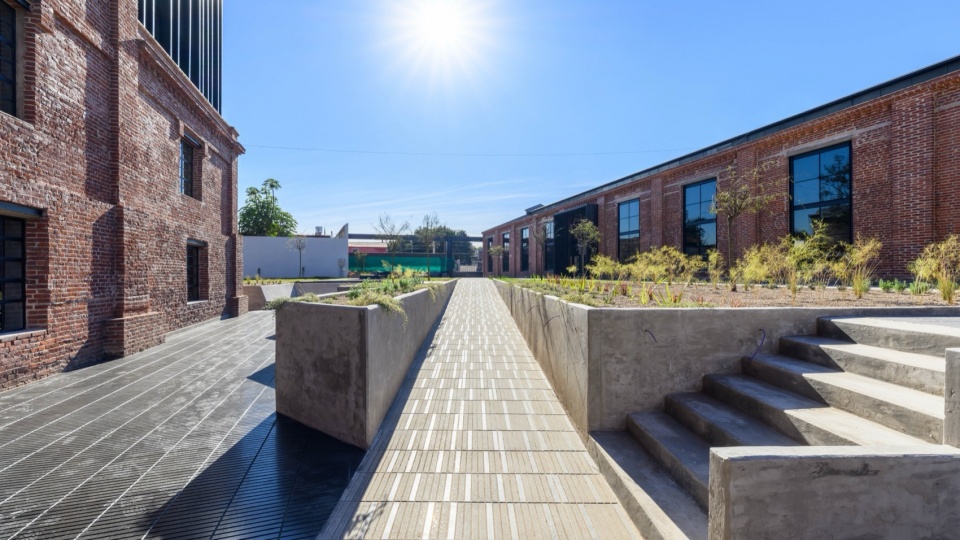
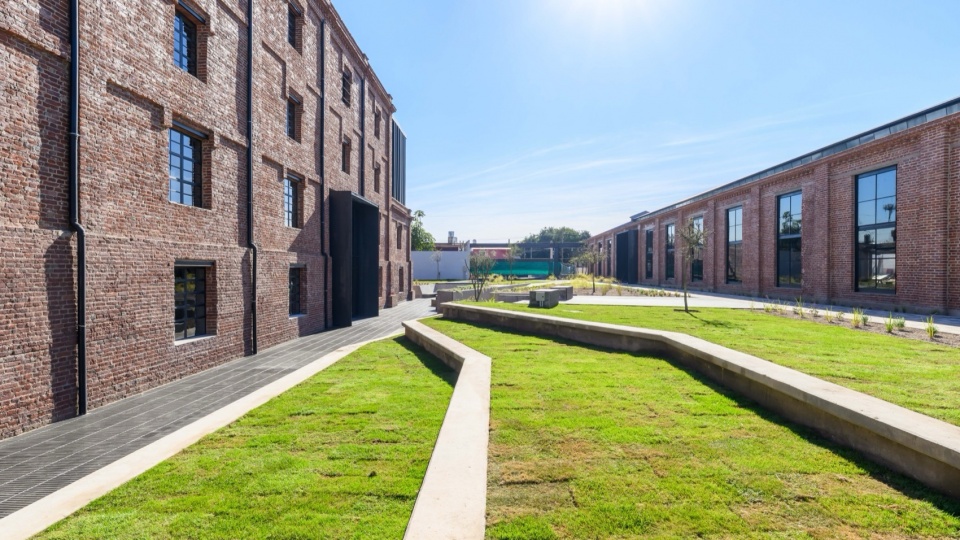
▼中心共享公园,Central common-use park © Gonzalo Viramonte
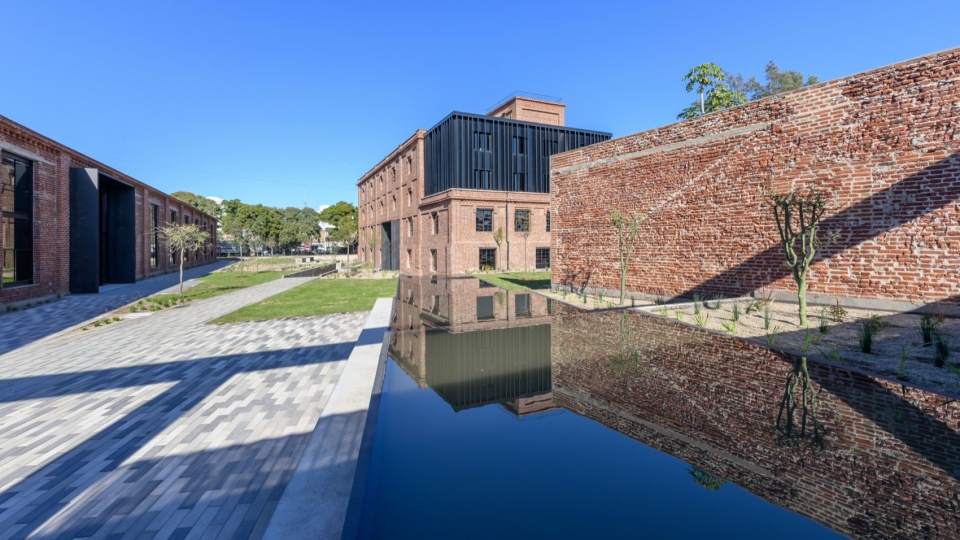
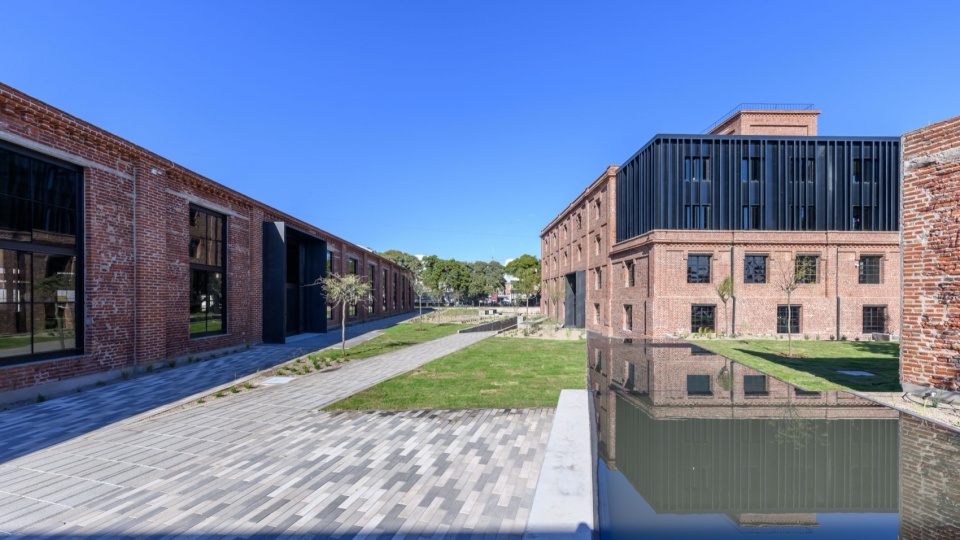
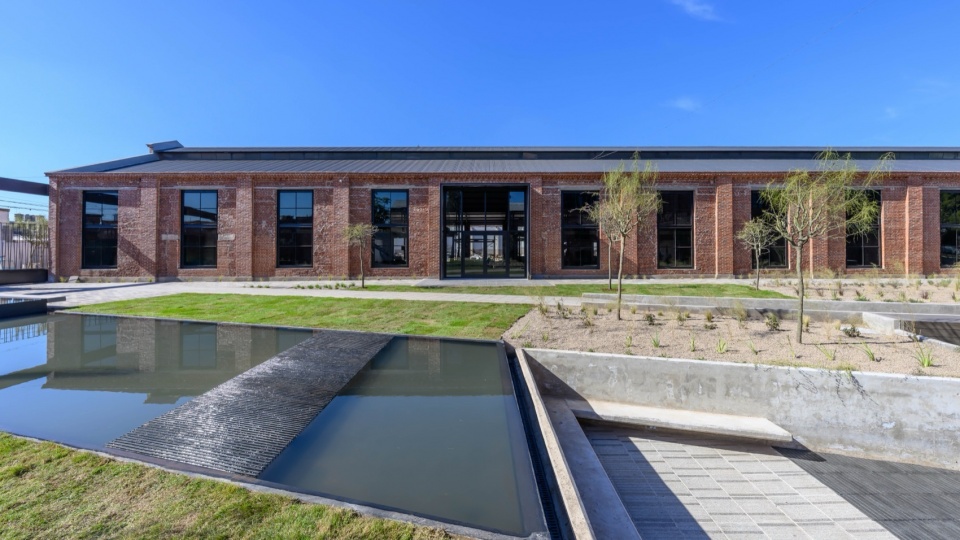
▼下沉空间,Sunken space © Gonzalo Viramonte
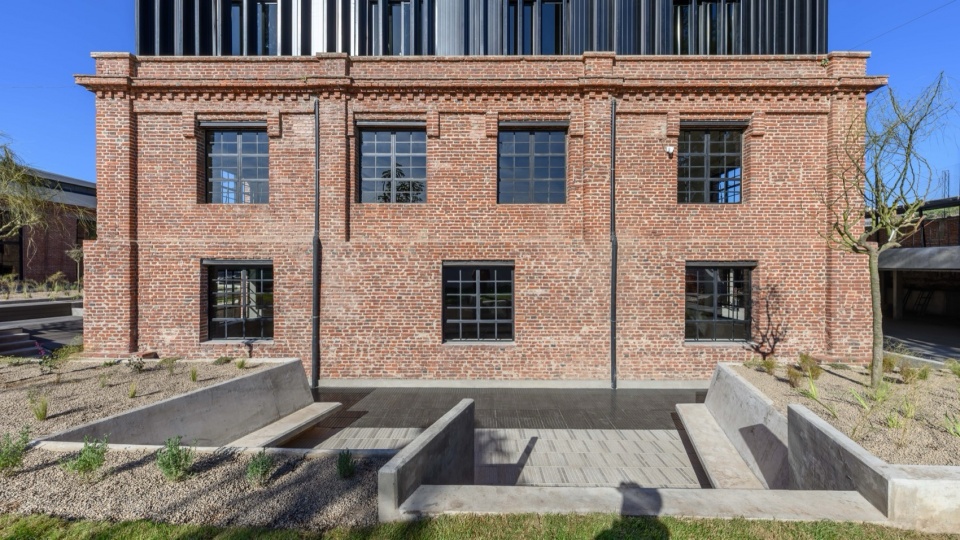
位于前仓库中的办公室遵循开放、自由平面的概念,而另一栋建筑中的办公室则保留更为传统的布局,与其原始结构保持一致。在两种情况下,休闲空间共存,围绕新的工作方式设计,同时配以从休息区到专注工作等差异化的功能,在一个综合体内催生出多样的场景。
The offices housed in the former warehouse follow an open, free-plan concept, while those in the other building retain a more traditional layout, consistent with its original structure. In both cases, chill-out spaces coexist, designed around new ways of working, alongside differentiated programs ranging from rest areas to focused work, giving rise to a range of situations within a single complex.
▼办公空间,Office space © Gonzalo Viramonte
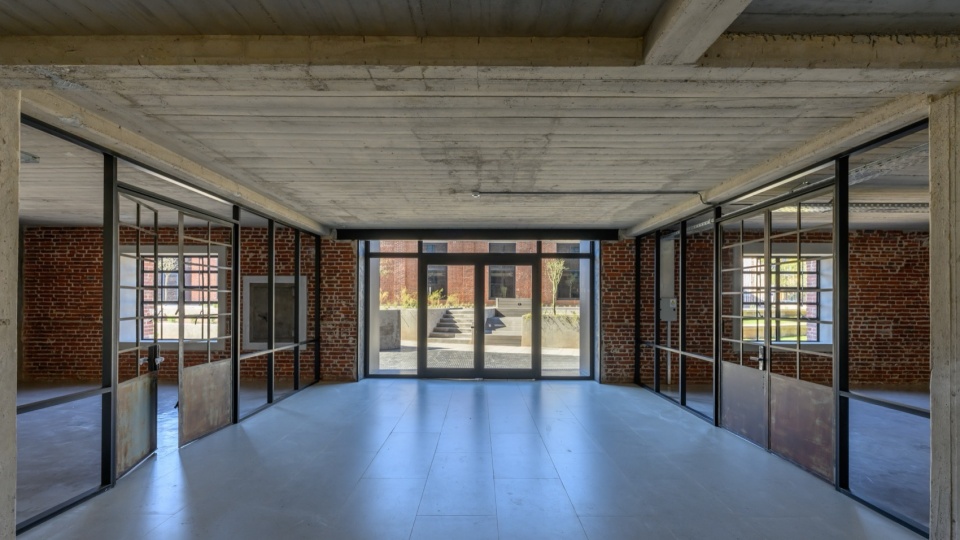
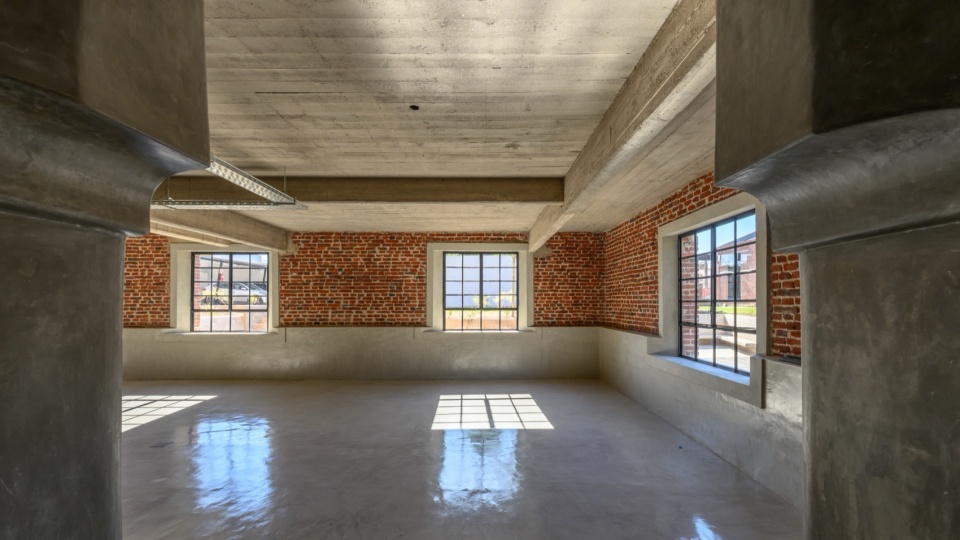
▼室内空间,Interior space © Gonzalo Viramonte
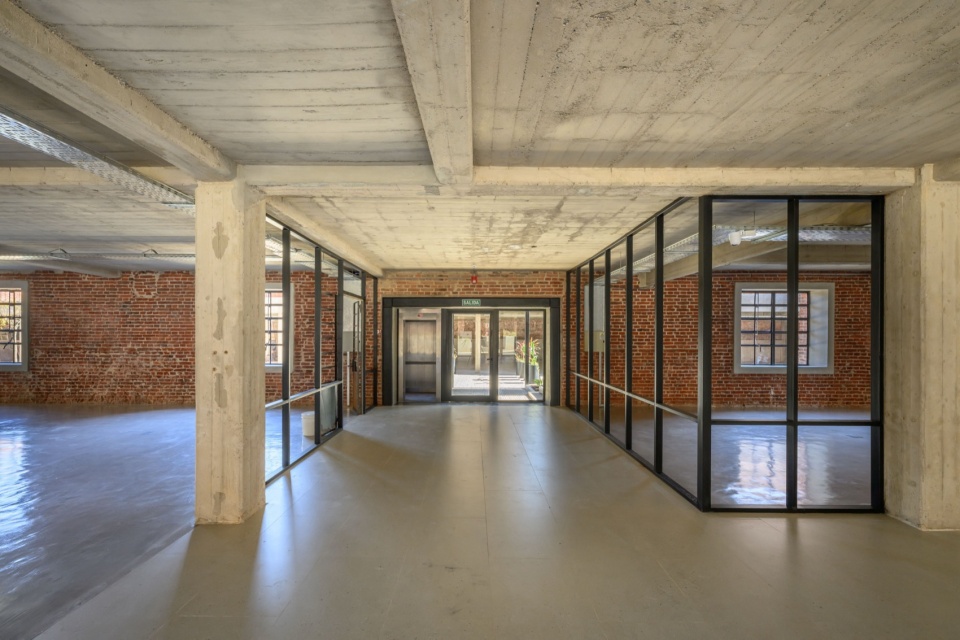
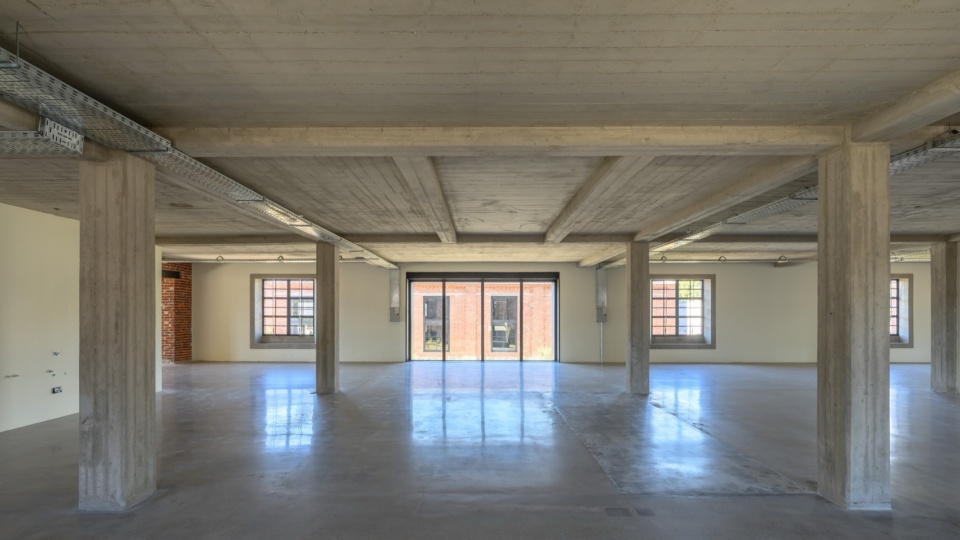
▼室内空间细部,Interior space details © Gonzalo Viramonte
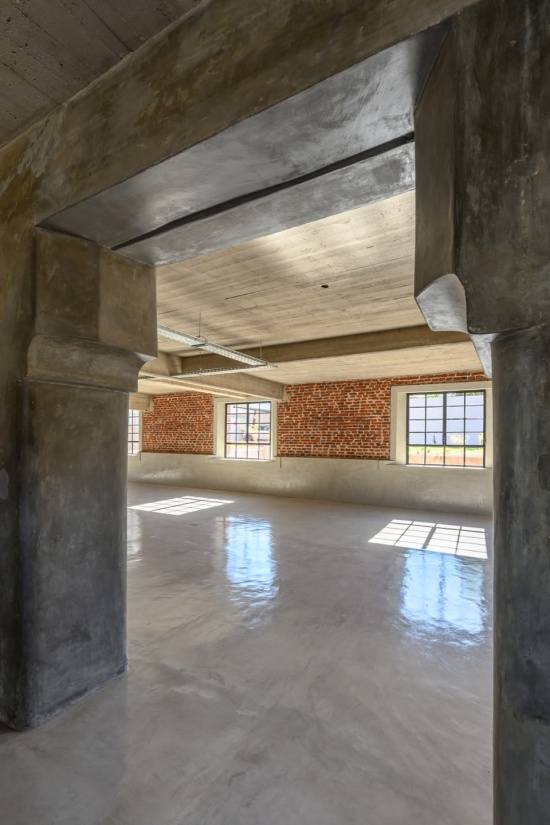
▼材料细部,Material details © Gonzalo Viramonte
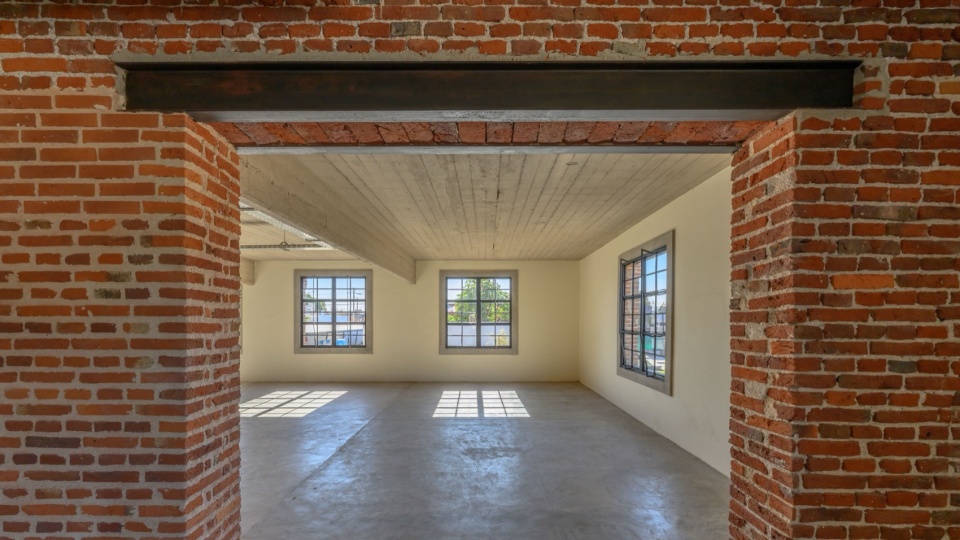
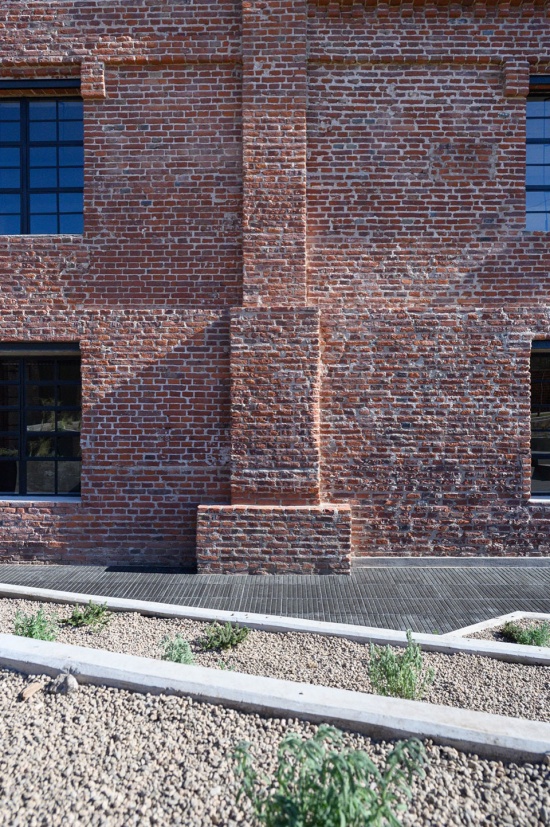
材料调色板结合了裸露砖、金属、玻璃与混凝土,在原始建造与新增部分中均有体现。这种组合维系着综合体不同时代之间的对话,并强化了定义Andén Central办公空间的工业特征。
The material palette combines exposed brick, metal, glass, and concrete, present in both the original constructions and the new additions. This combination sustains the dialogue between the complex’s different eras and reinforces the industrial character that defines Andén Central.
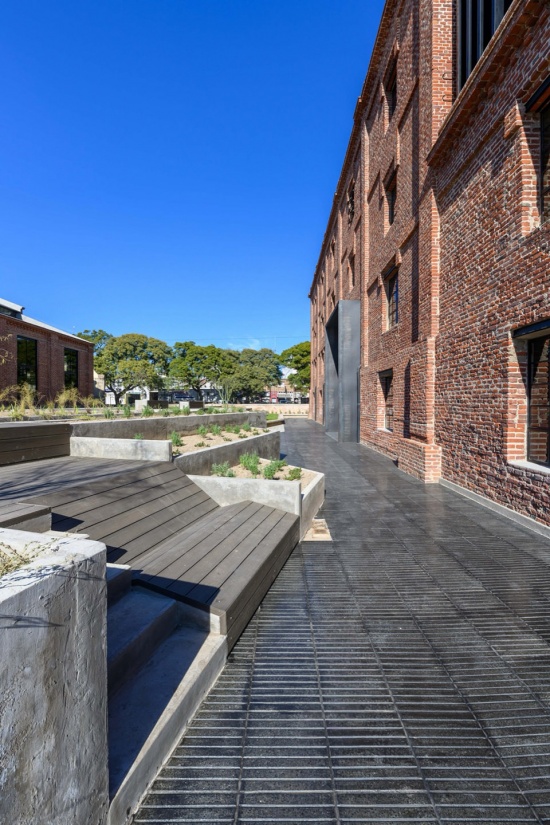
▼户外空间细部,Details of the outdoor space © Gonzalo Viramonte
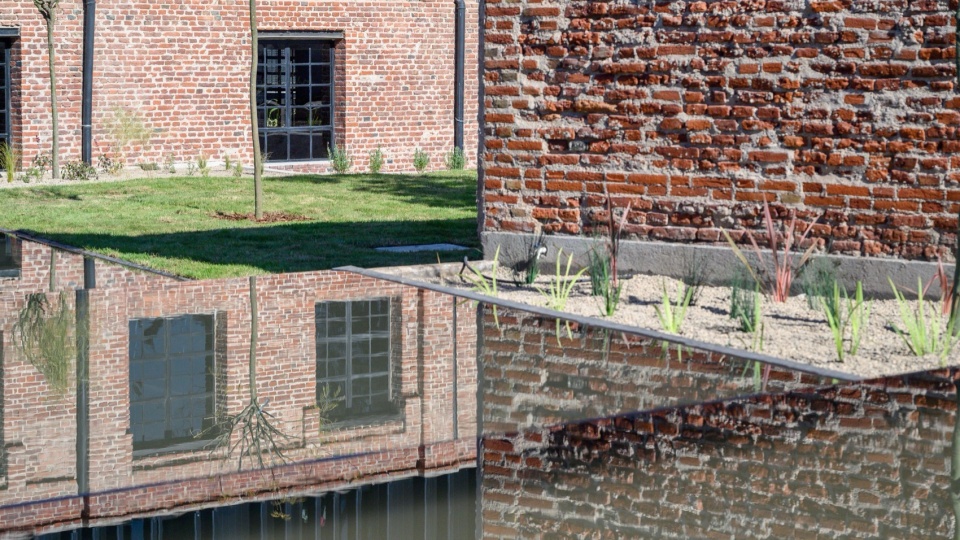
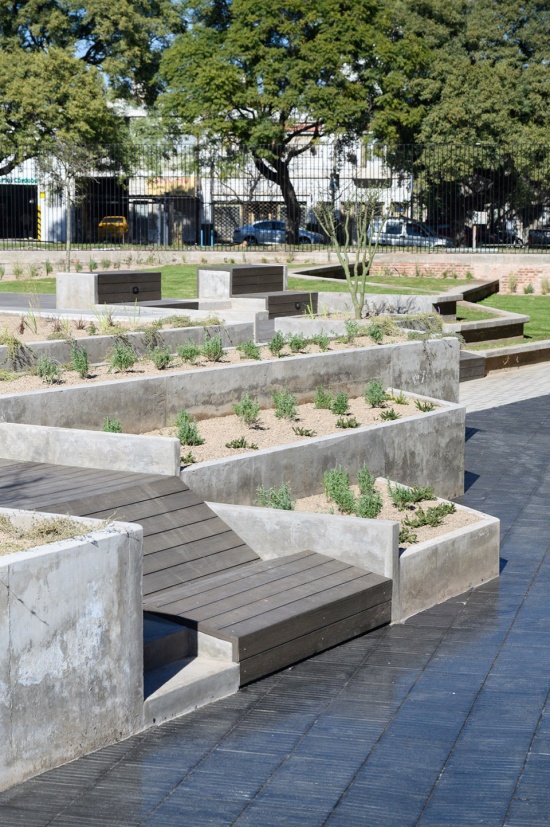
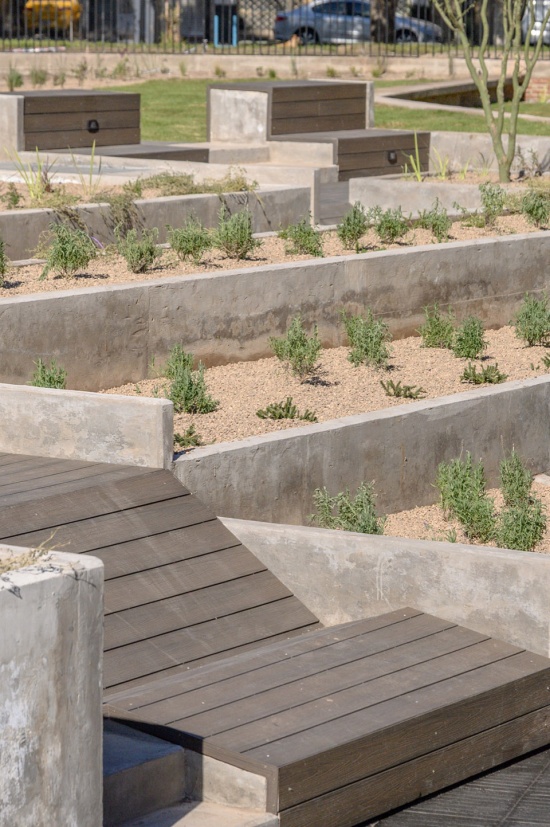
▼城市家具细部,details of the urban furniture © Gonzalo Viramonte
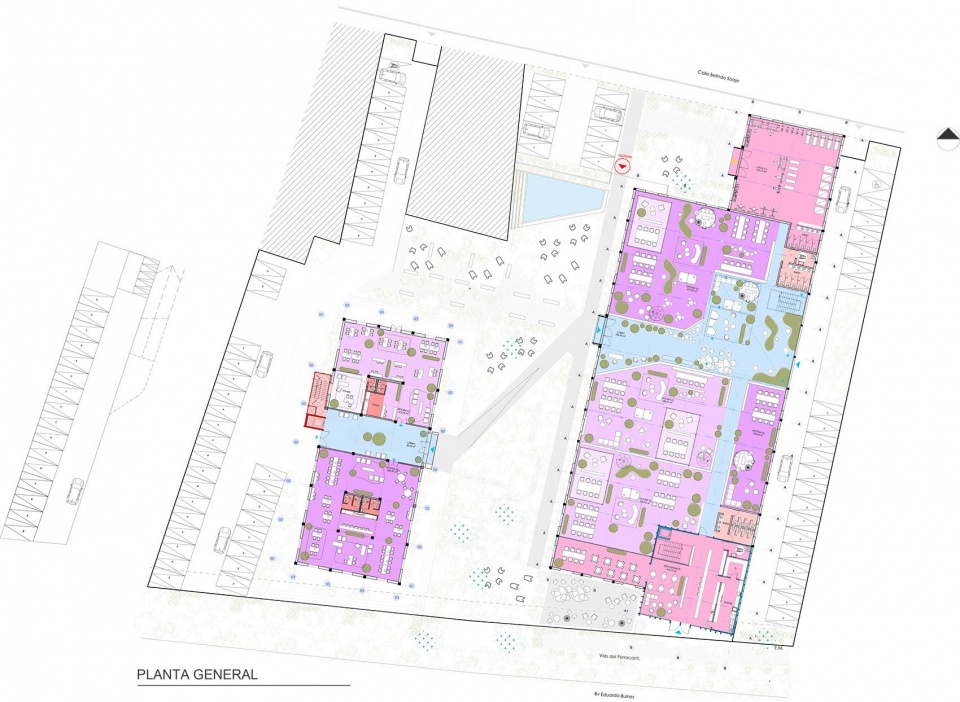
▼平面图,Plan © ESTUDIO MONTEVIDEO
Project Name: Andén Central
Project Year: 2023
Construction Year: 2024–2026
Floor Area: 75,347 ft²
Location: Córdoba, Argentina
Architecture Office: ESTUDIO MONTEVIDEO
Website: WWW.ESTUDIOMONTEVIDEO.COM
Contact E-mail: arquitectos@estudiomontevideo.com
Office Country: Argentina – Spain
Architects in Charge: Arch. Ramiro Veiga, Arch. Marco Ferrari, Arch. Gabriela Jagodnik
Project Manager: Arch. Ramiro Veiga
Design Team: Arch. Franco Ferrari, Arch. Agostina Giacosa, Arch. Triana Scarpinello, Arch. Victor Ocaranza, Arch. Abril Accotto, Arch. Hugo Radosta, Arch. Aldana Pedraza, Arch. Clara Vedelago
External Collaborators: Renders: Estudio Rama;
Photography: Gonzalo Viramonte
More:Montevideo studio。更多关于:Montevideo studio on gooood








发表评论
你需要先 才能发表评论
社交登录