非常感谢 schwerpunkt. 予gooood分享以下内容。更多关于:schwerpunkt. on gooood
Appreciation towards schwerpunkt. for providing the following description:
位于布尔诺科明区的老消防站文化社区中心,是通过2019年启动的建筑竞赛后,由一座前消防站改造而成。如今,它已成为文化活动、社区活动与社交互动的中心场所。
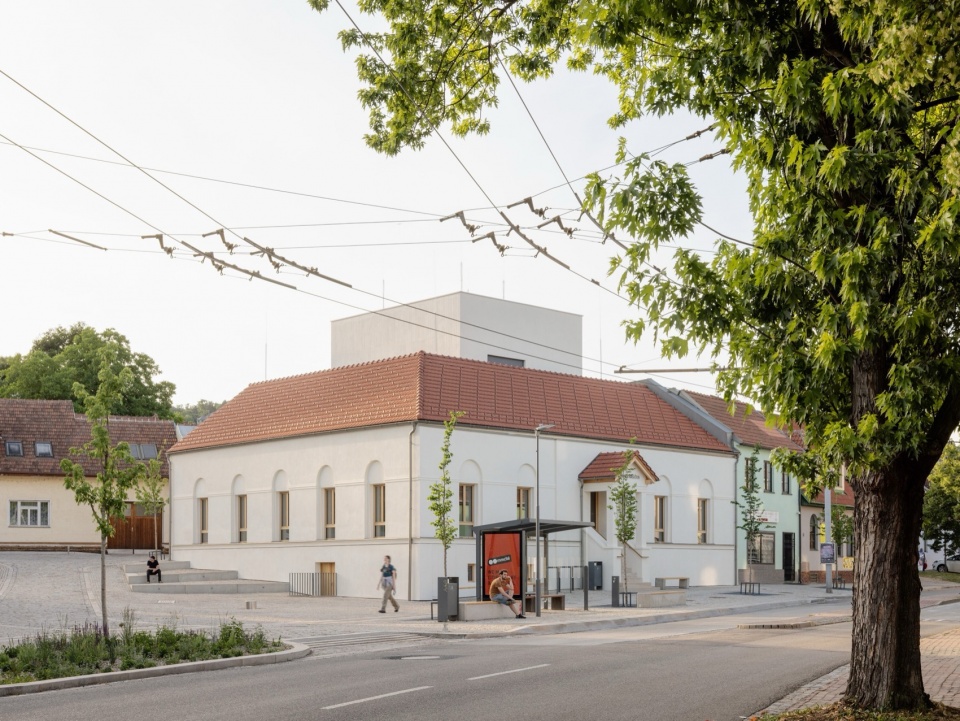
The Stara hasicka Cultural and Community Centre (“Old Fire Station”) in the Brno district of Komin was created through the conversion of a former fire station following an architectural competition launched in 2019. Today, it serves as a central venue for cultural activities, community events, and social interaction.
▼建筑外观,Exterior view © Matej Hakár
设计概念
Design Concept
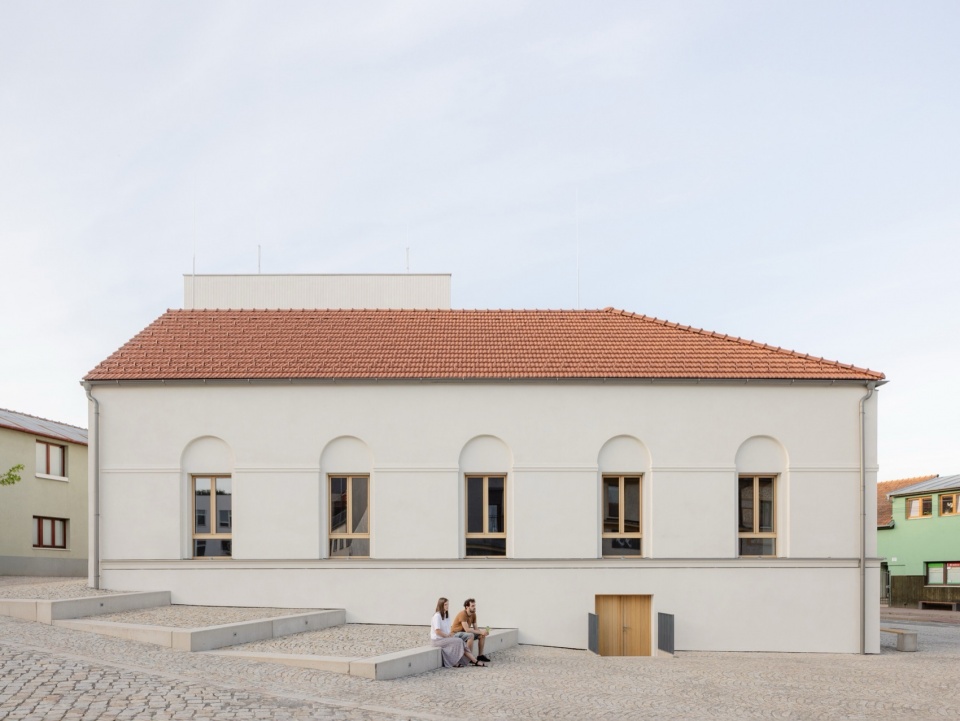
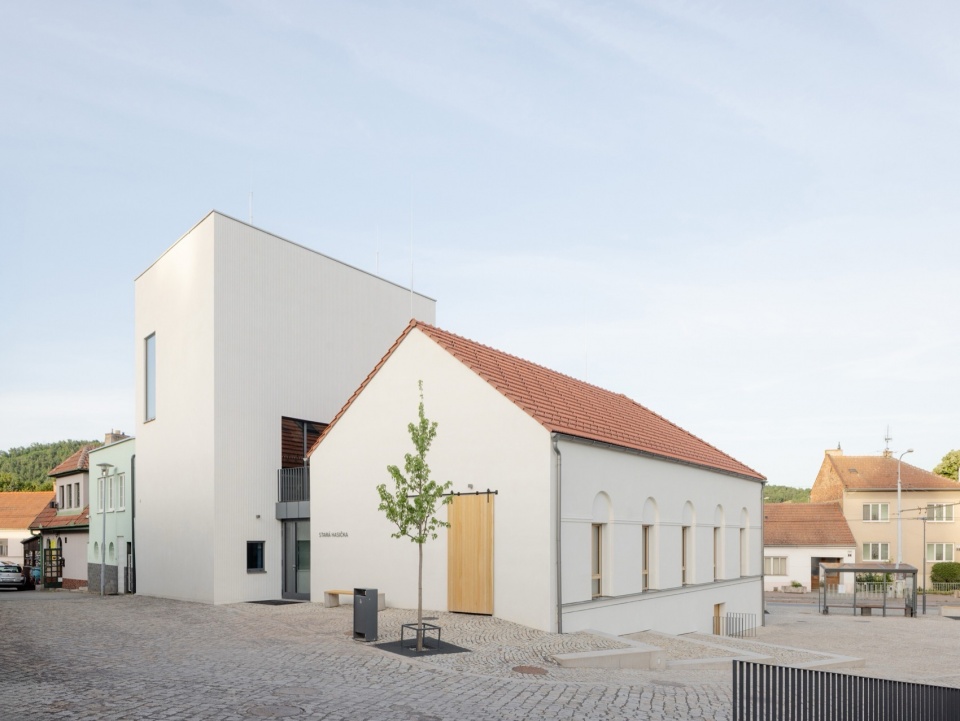
项目旨在保留建筑的历史身份与真实建筑特征,同时敏感地引入当代层次。原有的山墙结构在村庄的城市肌理中保持其主导地位。次要的附加部分被移除,建筑的原始体量通过一个带平屋顶的塔状扩建部分得到补充。一条线性竖向元素强调了新体量的垂直性,并指涉了建筑的原有功能。在象征意义上,科明(Komin,意为“烟囱”)重新获得了它的消防站塔楼。旧与新之间的对话,通过形式与材料性清晰表达,构成设计的核心主题。
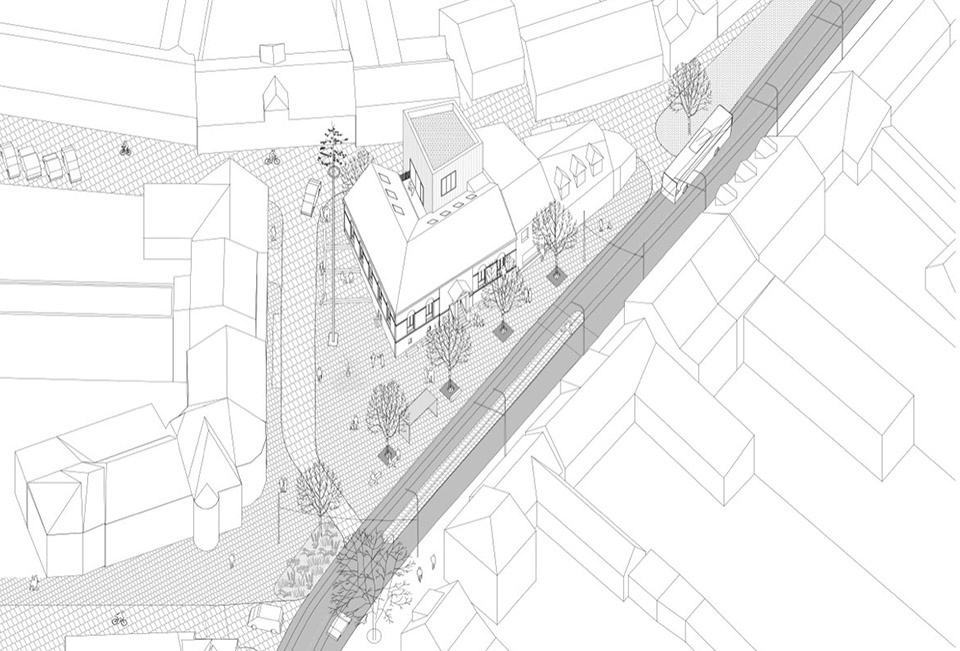
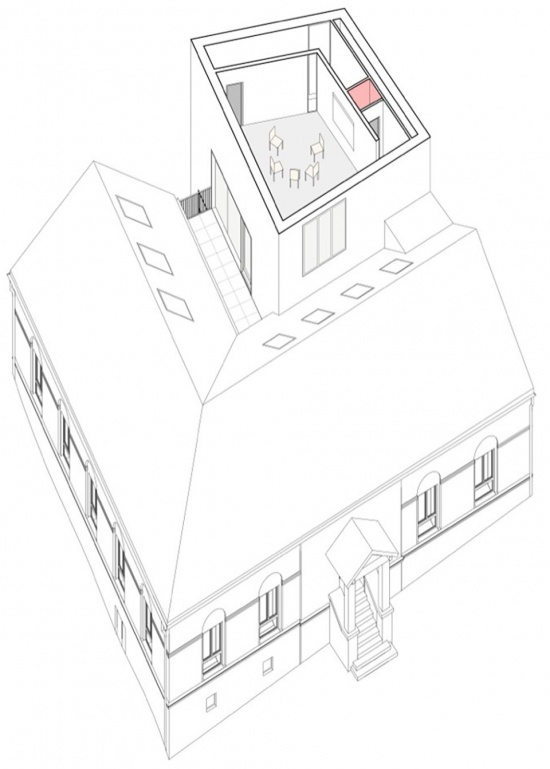
▼轴测图,Axonometric drawing © schwerpunkt.
The project aims to preserve the building’s historic identity and authentic architectural features while sensitively introducing a contemporary layer. The original gabled structure maintains its prominent role within the village’s urban fabric. Secondary additions were removed, and the building’s original volume was complemented by a tower-like extension with a flat roof. A linear element accentuates the verticality of the new volume and references the building’s former function. Symbolically, Komin, whose name translates as “chimney”, regains its fire station tower. The dialogue between old and new, clearly expressed through both form and materiality, forms the central theme of the design.
▼塔状扩建与原有山墙结构,Tower-like extension and original gabled structure © Matej Hakár
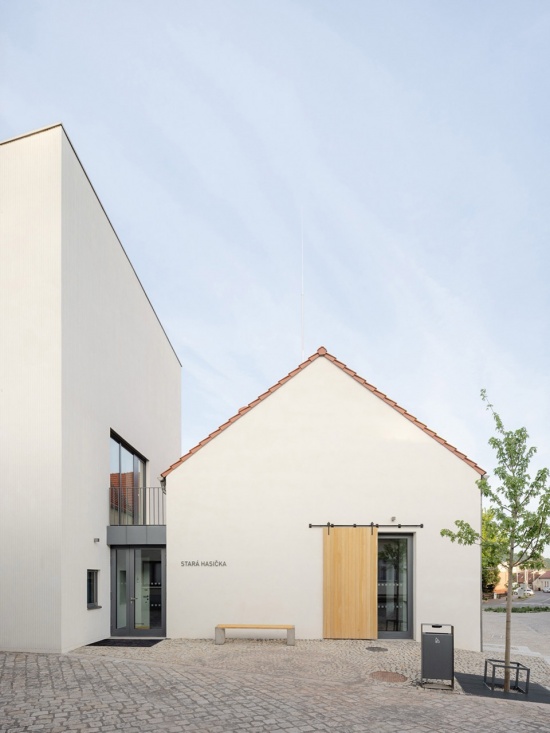
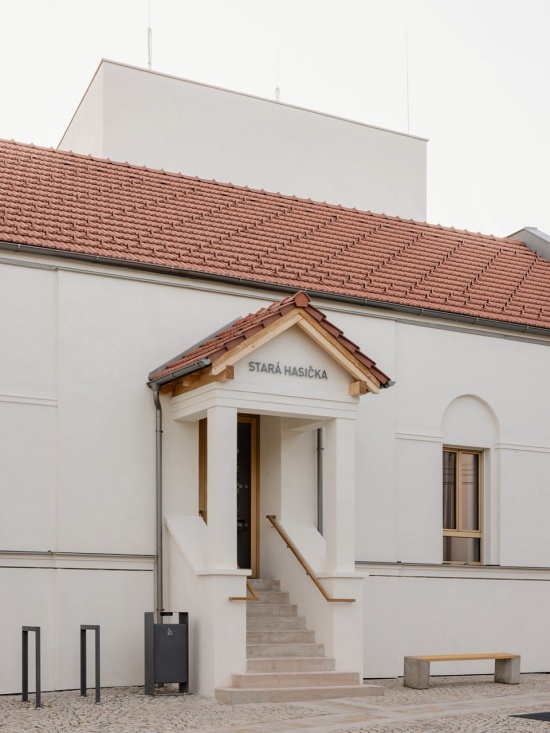
▼建筑外观细部,Exterior view details © Matej Hakár
空间组织
Spatial Organisation
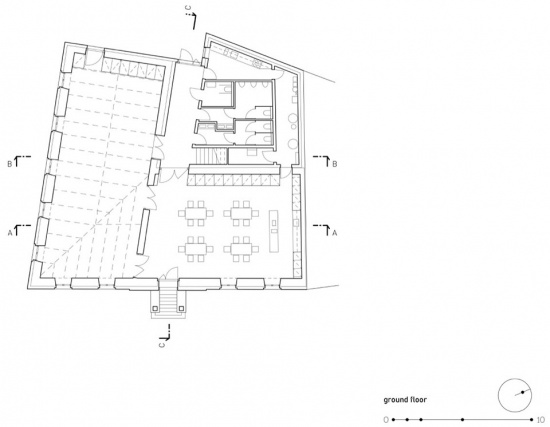
建筑被构想为一个灵活的社区中心,包含五个可独立租赁的空间。一个低矮的连接结构在视觉上分隔了历史与当代建造阶段,同时在原有主入口旁引入了一个完全无障碍的入口。这一中央连接体提供了通往所有区域的通道,并容纳了建筑的技术与服务功能。在历史建筑内,一个带毗邻休息室与服务柜台的大厅通过宽大的双开门进入。新扩建部分容纳了以色彩区分的辅助房间、主楼梯与一间紧凑的厨房,厨房可在公共活动期间通过服务窗口为前院提供服务。
▼分析图,Analysis diagram © schwerpunkt.
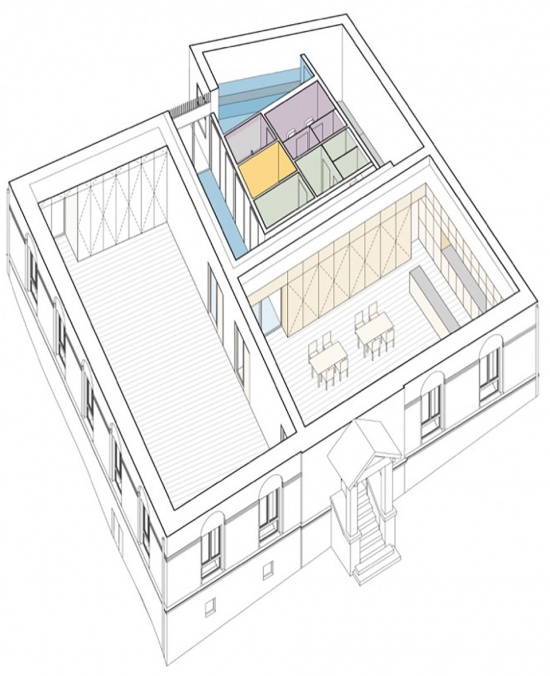
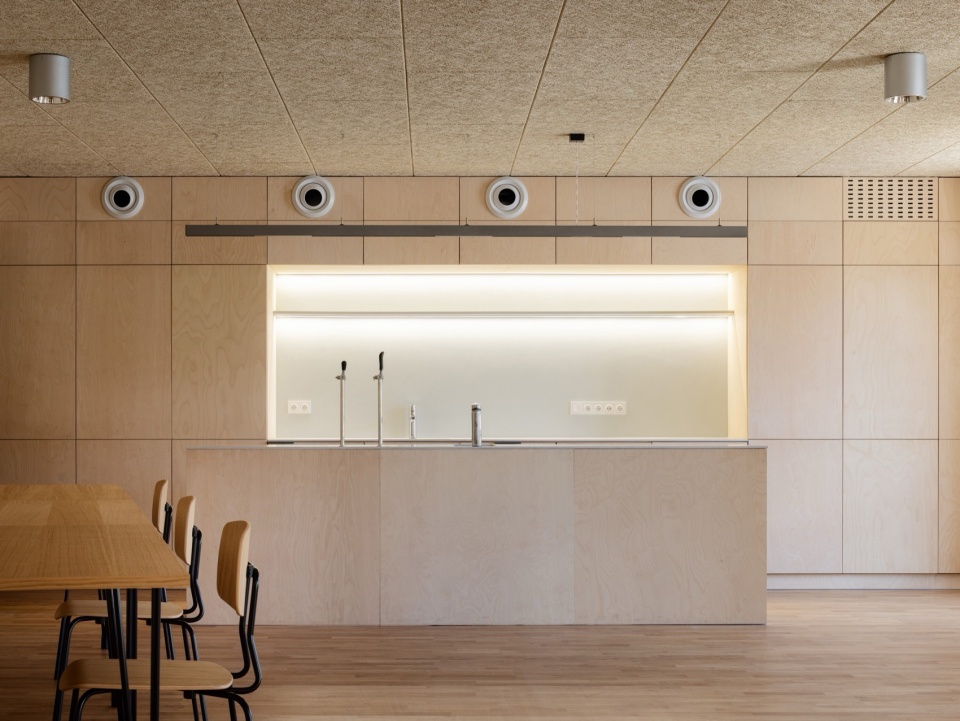
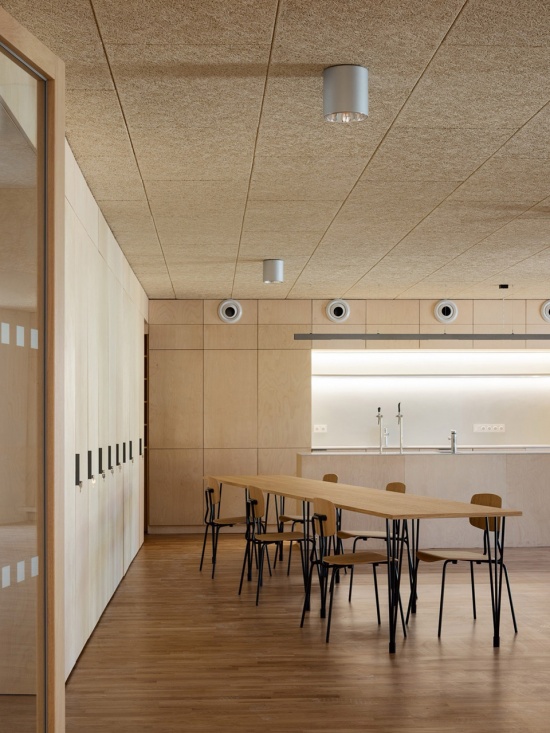
The building is conceived as a flexible community centre comprising five independently rentable spaces. A low connecting structure visually separates the historic and contemporary building phases while introducing a fully accessible entrance alongside the original main entrance. This central link provides access to all areas and accommodates the building’s technical and service functions. Within the historic building, a large hall with an adjoining lounge and serving counter is accessed through generous double doors. The new extension houses colour-coded ancillary rooms, the main staircase, and a compact kitchen, which can serve the forecourt through a service window during public events.
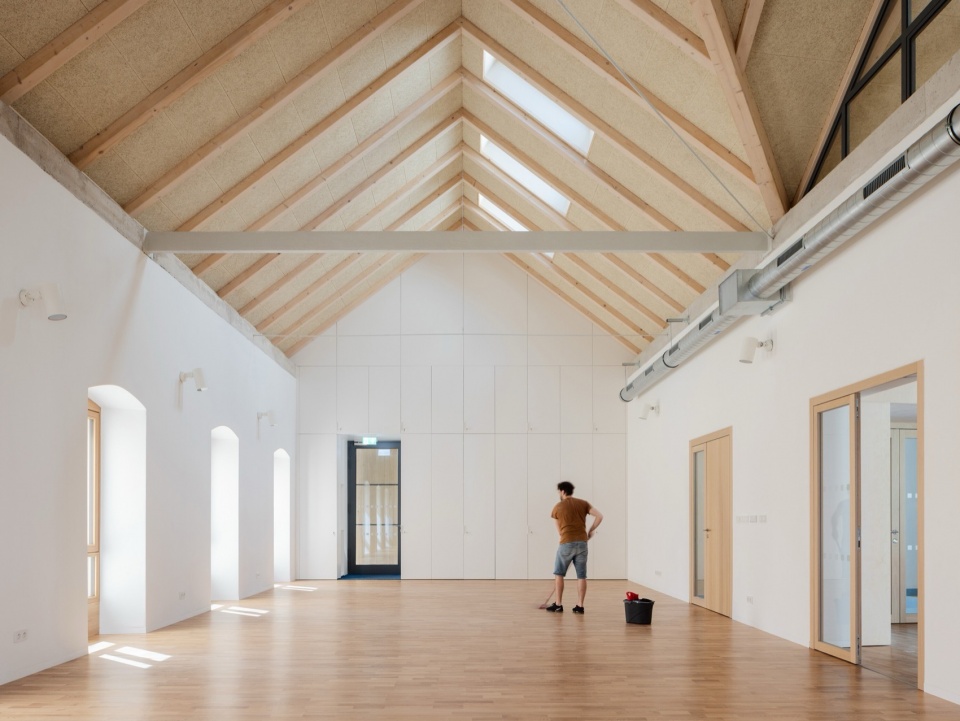
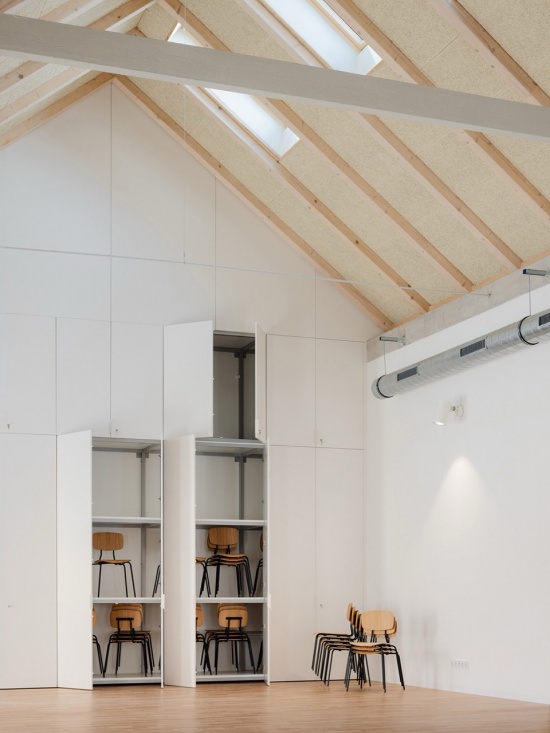
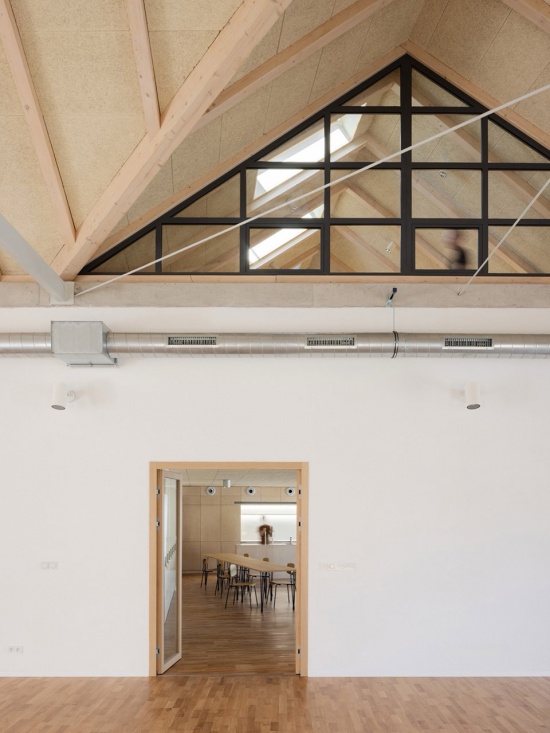
▼室内概览,Overall of interior © Matej Hakár
▼彩色辅助空间,Color-assisted space © Matej Hakár
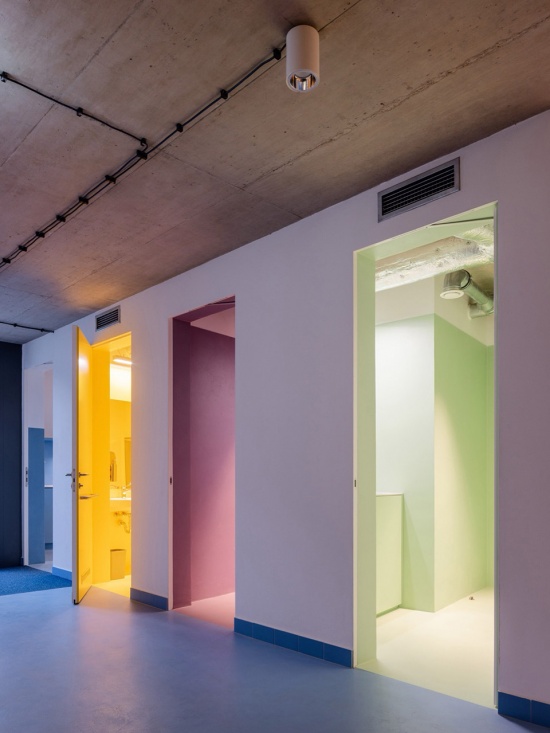
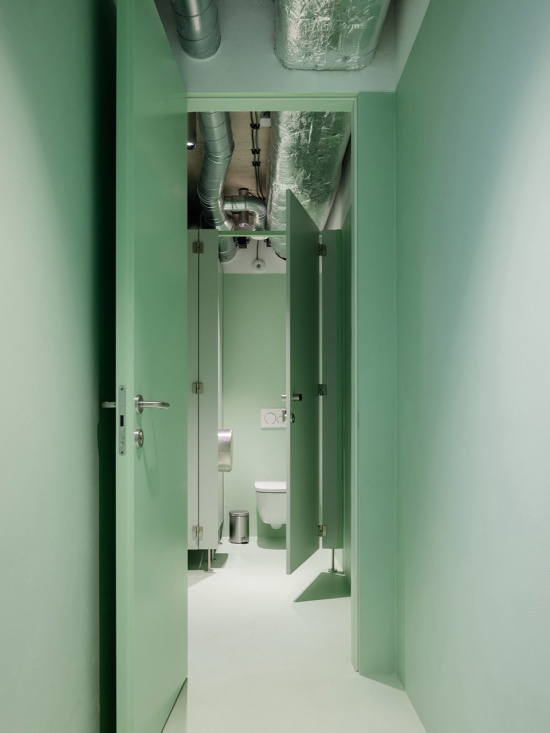
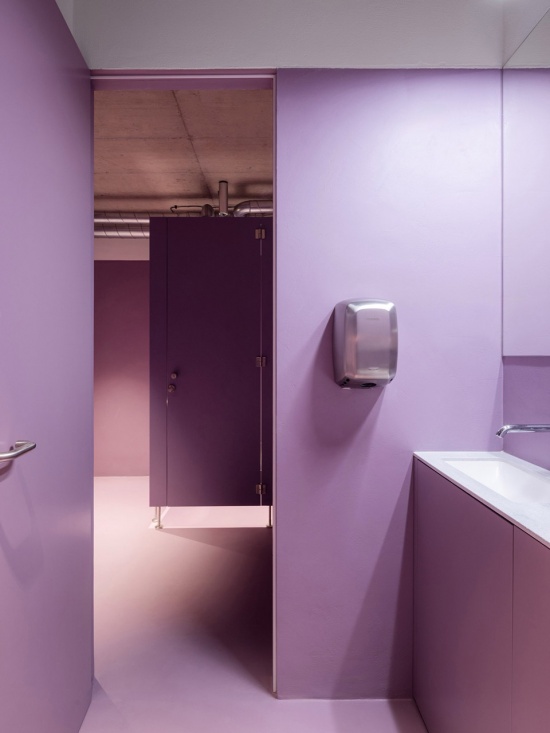
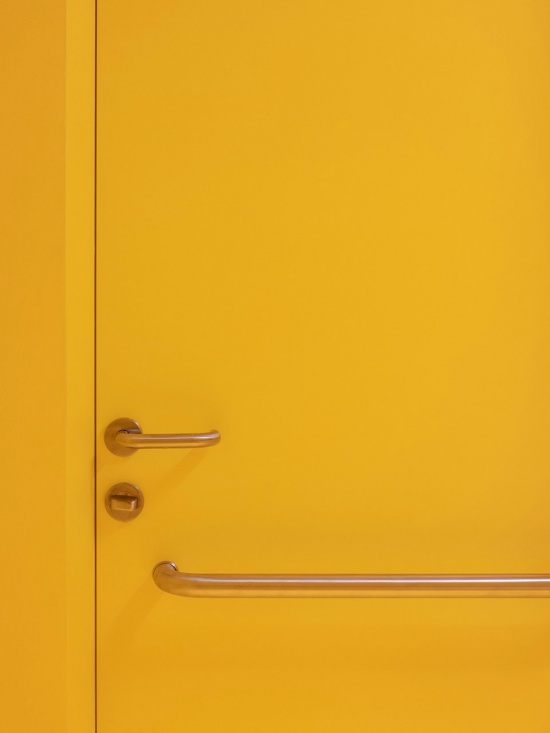
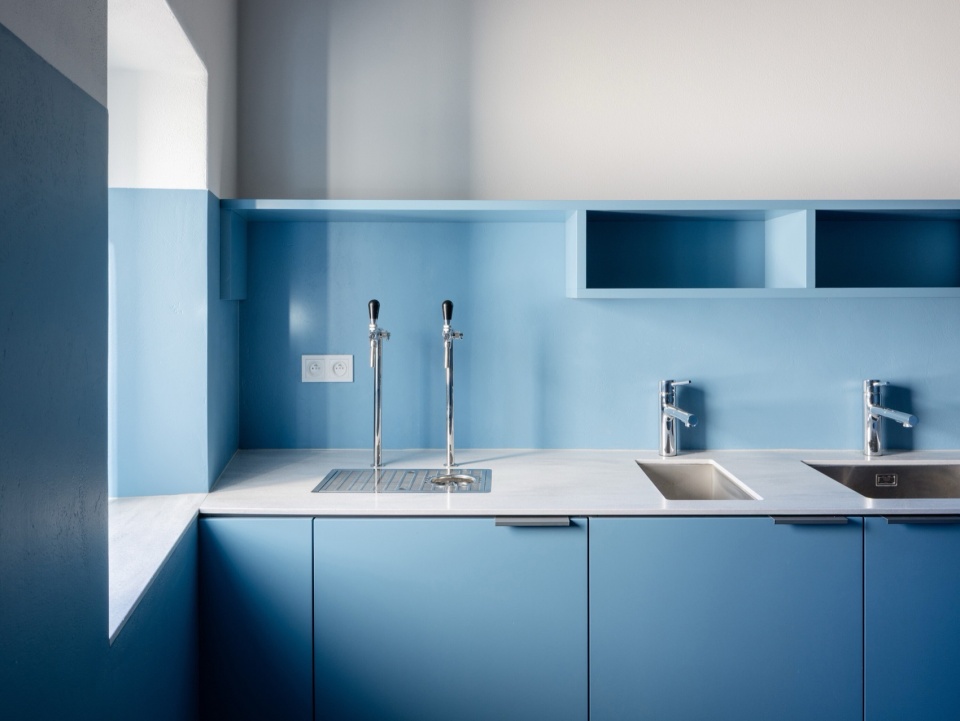
▼彩色辅助空间 – 厨房,Color-assisted space – kitchen © Matej Hakár
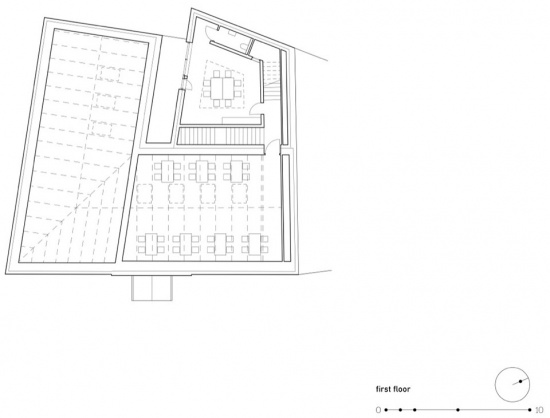
上层容纳了两间设备齐全的俱乐部房间,其中一间设有小露台,以及一个带镜面墙的多功能活动空间。一个大型内部玻璃廊道与下方主大厅建立了视觉连接。历史部分以其裸露的屋顶结构、可见的木构件与温暖的材料调色板为特征,木材作为主导材料。相比之下,新扩建部分则采取刻意更为粗犷的表达。裸露的设备与管道、更粗糙的表面饰面以及钢制细节强调了其当代性格。
▼分析图,Analysis diagram © schwerpunkt.
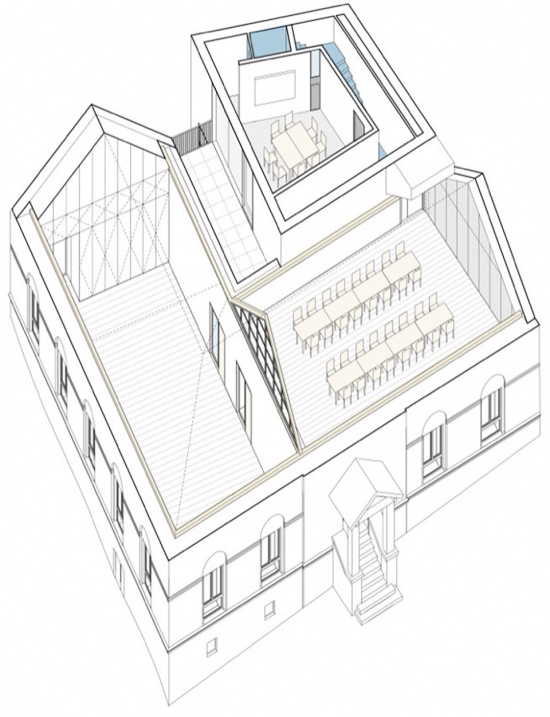
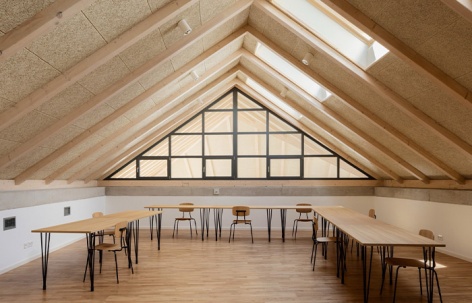
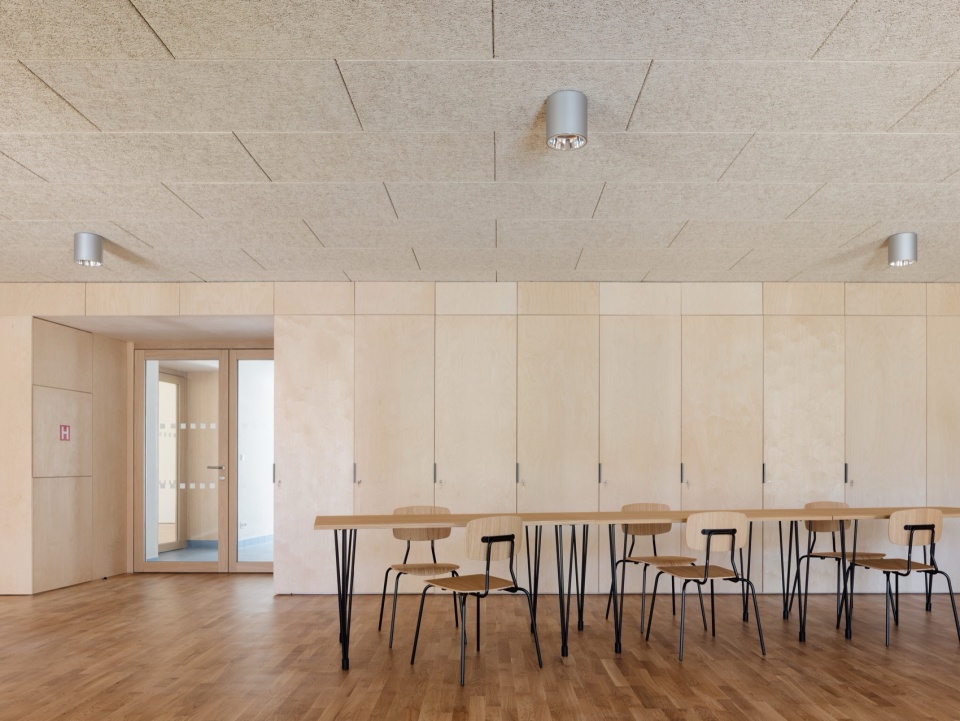
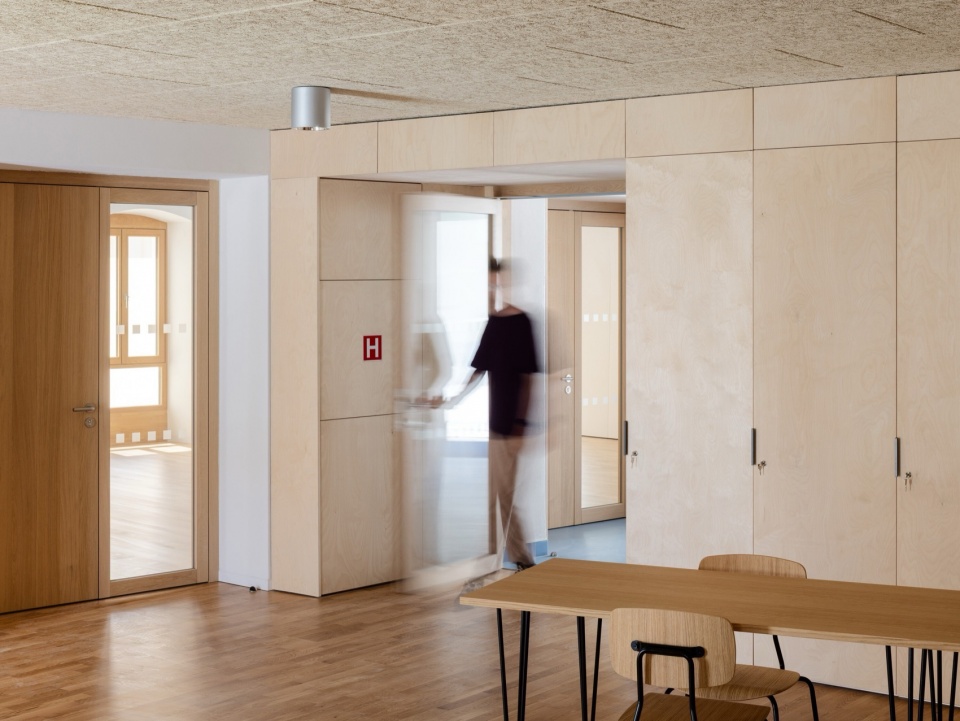
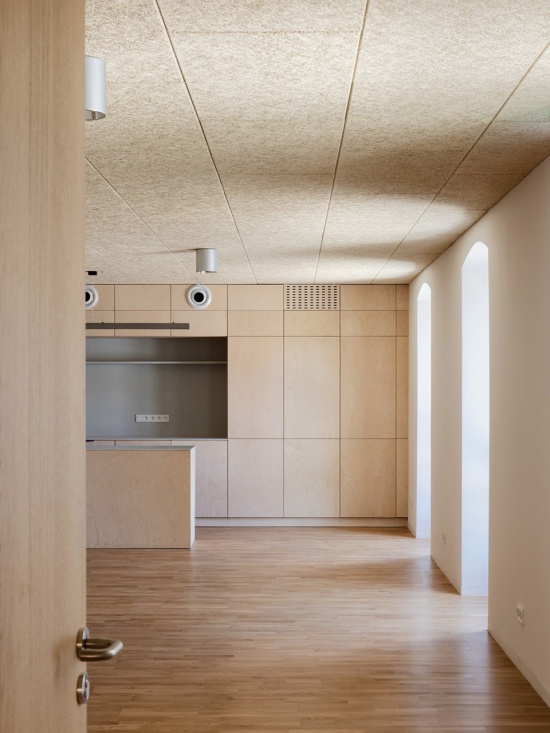
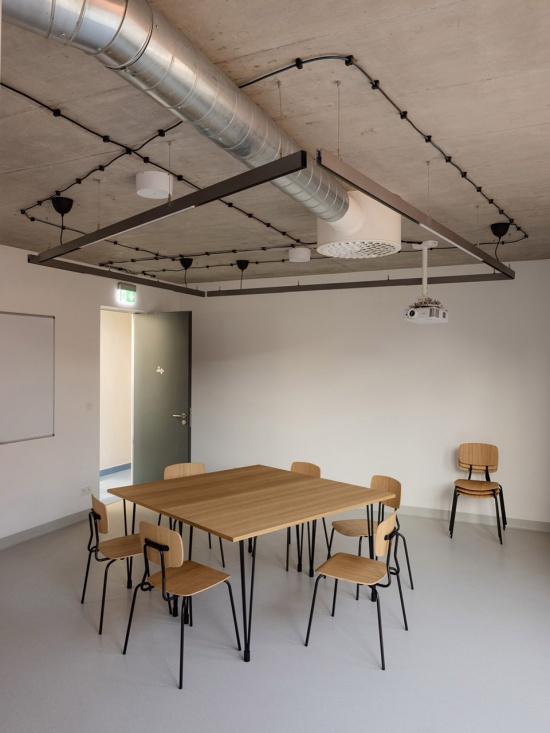
The upper floors accommodate two fully equipped club rooms, one of them featuring a small terrace, as well as a multifunctional activity space with a mirrored wall. A large internal glazed gallery establishes a visual connection to the main hall below. The historic section is characterised by its exposed roof structure, visible timber elements, and warm material palette, with wood serving as the dominant material. By contrast, the new extension adopts a deliberately more robust expression. Exposed services and pipework, coarser surface finishes, and steel detailing emphasise its contemporary character.
▼上层空间,Upper floor space © Matej Hakár
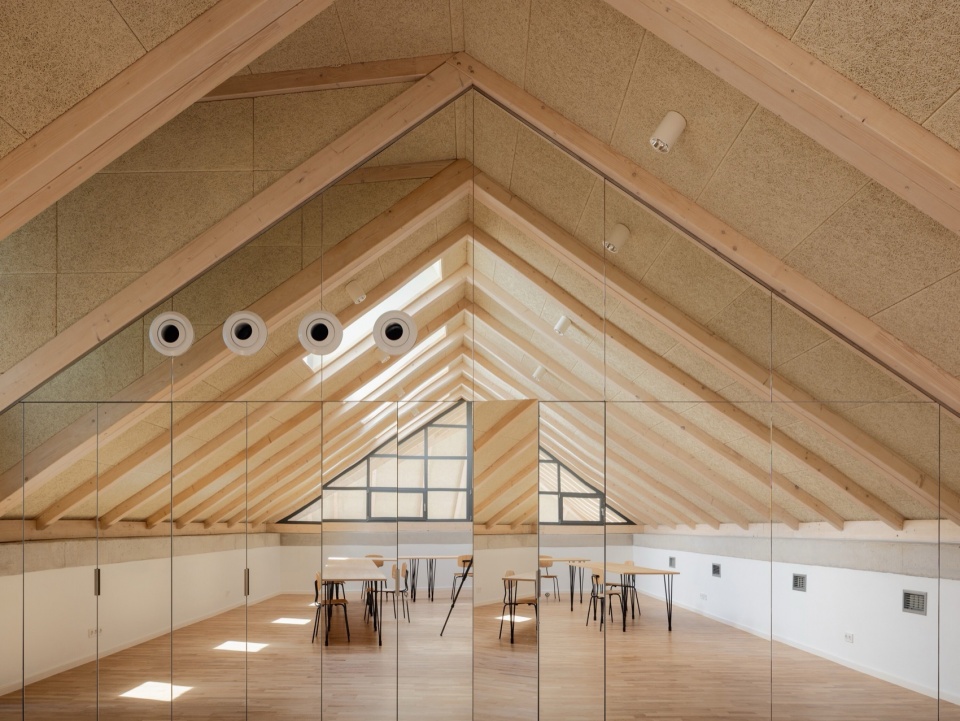
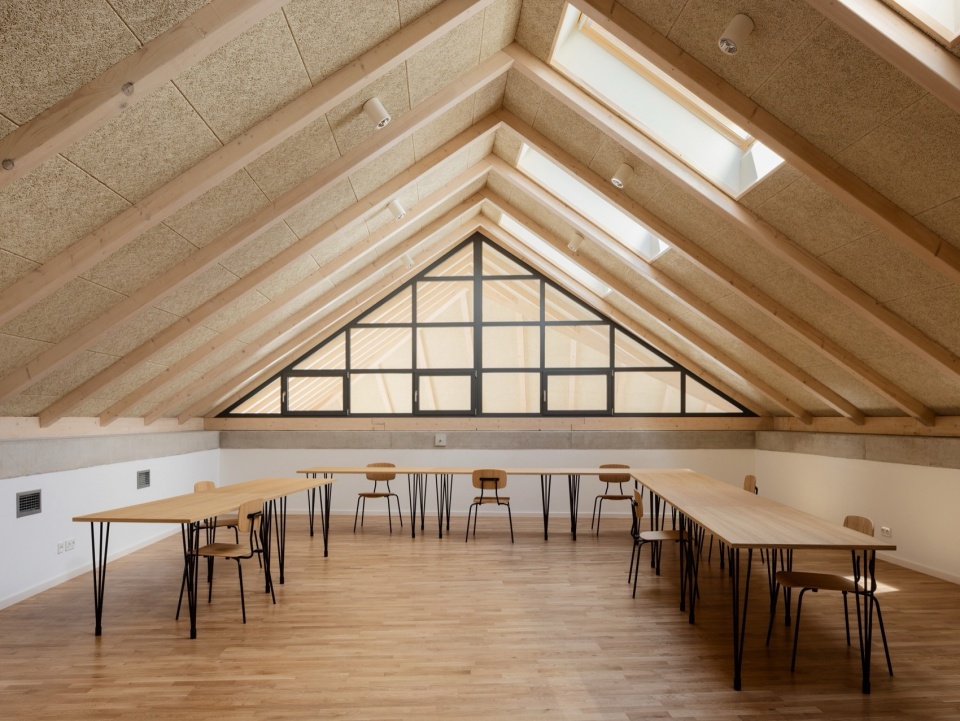
▼上层空间细部,Upper floor space details © Matej Hakár
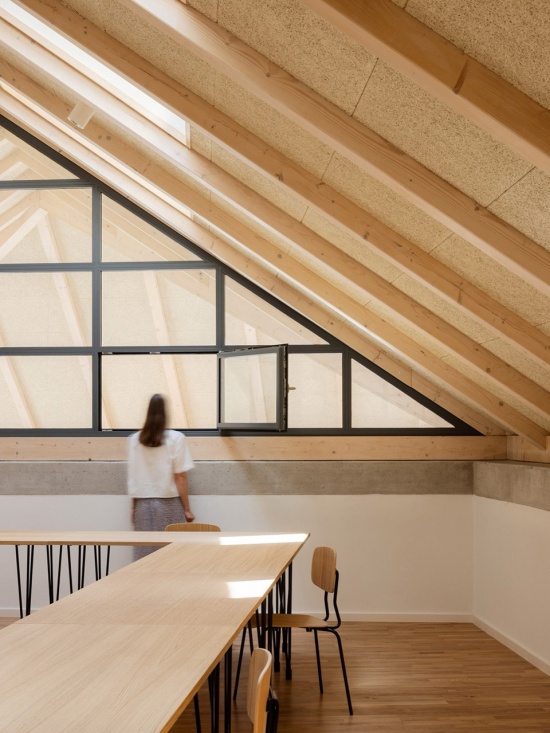
▼活动室,Activity room © Matej Hakár
▼厨房,Kitchen © Matej Hakár
结构与建造
Structure and Construction
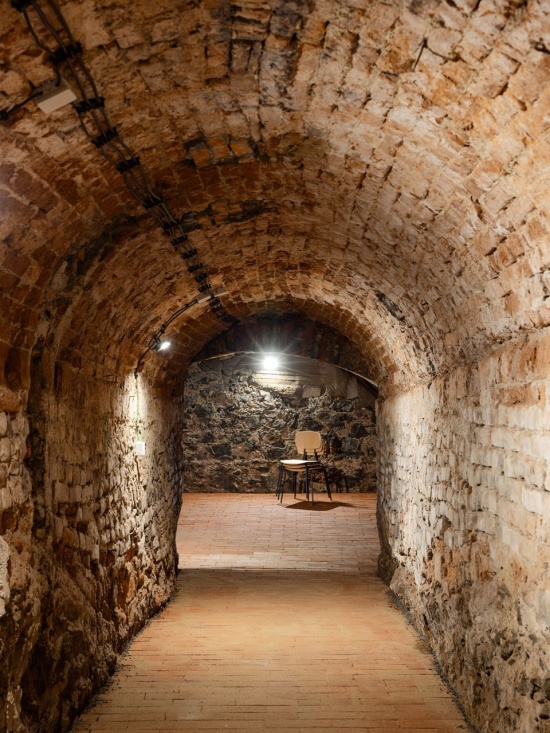
原有建筑可追溯至18世纪末。其大部分构造由未经烧制的粘土砖与混合砌体组成,已不再满足结构要求。因此,只有原始地窖得以保留。地上砌体使用承重实心砖砌体重建,忠实反映原有结构的特征。开放的山墙屋顶被重建为木椽屋顶。新扩建部分由硅酸钙砌体与现浇钢筋混凝土建造。
▼分析图,Analysis diagram © schwerpunkt.
The original building dates back to the late eighteenth century. Much of its fabric consisted of unfired clay bricks and mixed masonry that no longer met structural requirements. As a result, only the original cellar could be retained. The above-ground masonry was reconstructed using load-bearing solid brickwork, faithfully reflecting the character of the original structure. The open gabled roof was rebuilt as a timber rafter roof. The new extension is constructed from calcium silicate masonry and in-situ reinforced concrete.
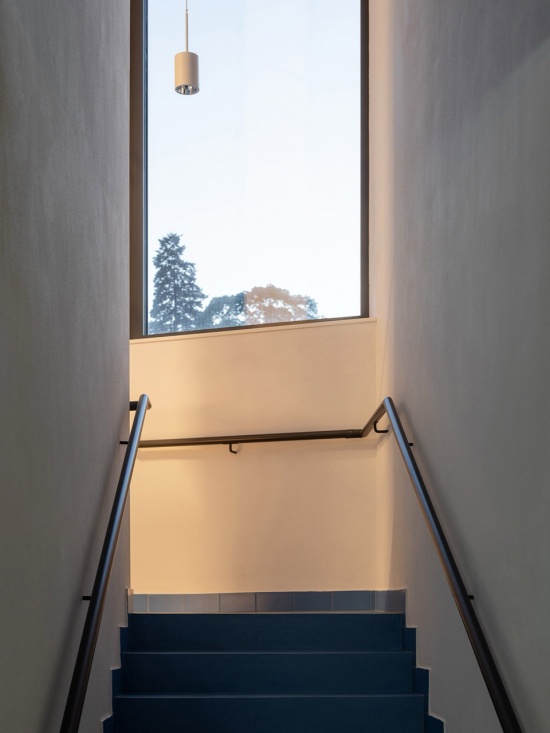
▼楼梯,Staircase © Matej Hakár
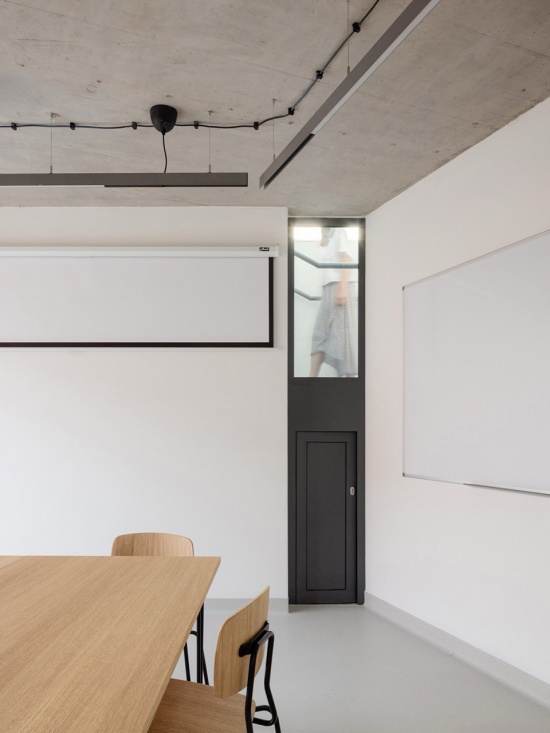
▼活动室/会议室,Meeting room / activity room © Matej Hakár
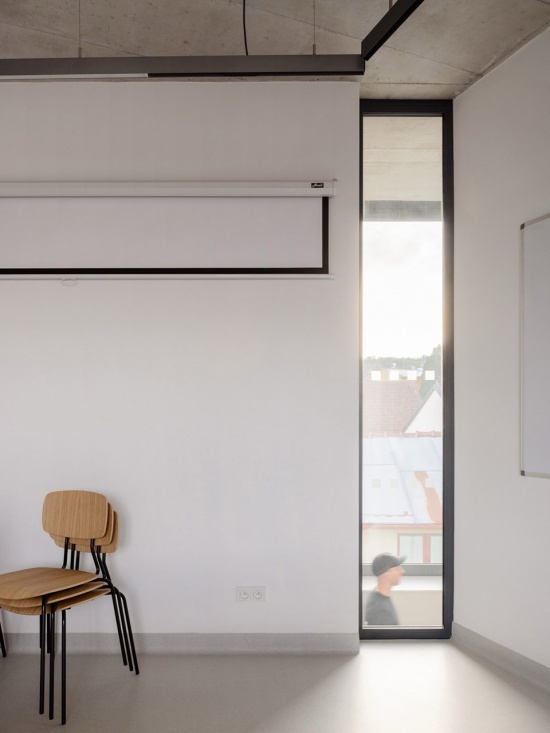
▼条形窗,Recessed window © Matej Hakár
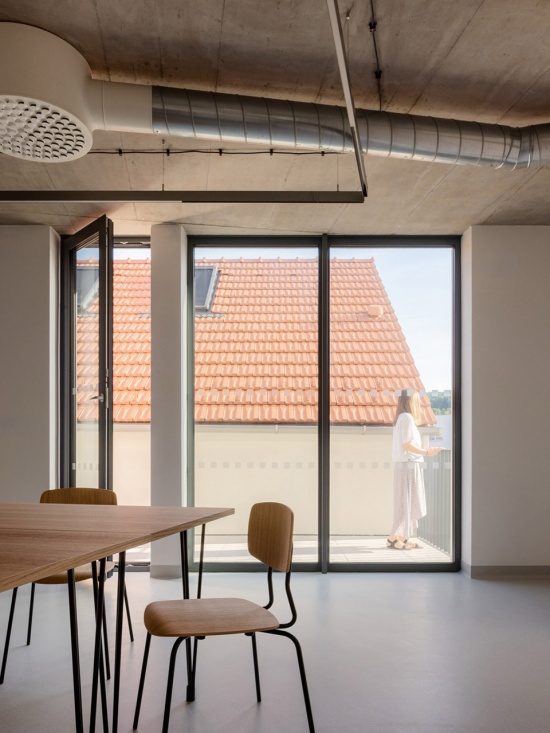
▼由室内看室外,Viewing the exterior from interior © Matej Hakár
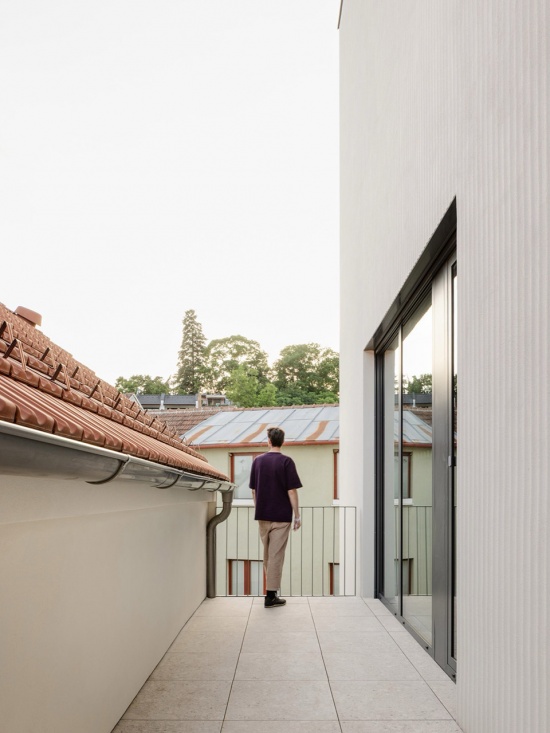
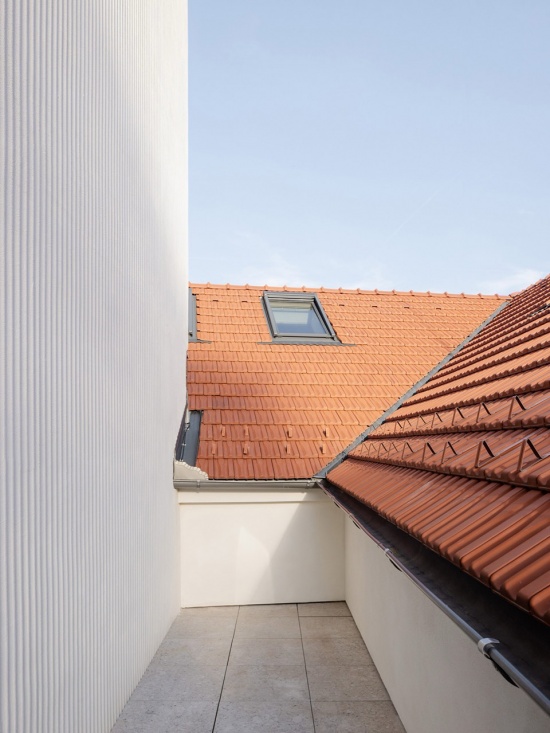
▼阳台,Balcony © Matej Hakár
公共空间
Public Space
项目的一个关键组成部分是毗邻的下广场(Dolní náměstí)的改造。广场被设计为一个开放而灵活的空间,能够容纳日常活动与大型公共活动。连续的铺装表面允许市集、节庆与音乐会的举办,而新的一排行道树、城市家具与梯田式景观则创造了非正式日常相遇的机会。车辆通行得以保留但被清晰界定,确保中央广场本身免受交通干扰。
A key component of the project is the transformation of the adjacent Dolní náměstí (Lower Square). The square has been designed as an open and flexible space capable of accommodating both everyday activities and large public events. A continuous paved surface allows for markets, festivals, and concerts, while a new row of trees, urban furniture, and a terraced landscape create opportunities for informal daily encounters. Vehicular access has been retained but clearly defined, ensuring that the central square itself remains free from traffic.
▼下广场公共空间,Dolní náměstí public space © Matej Hakár
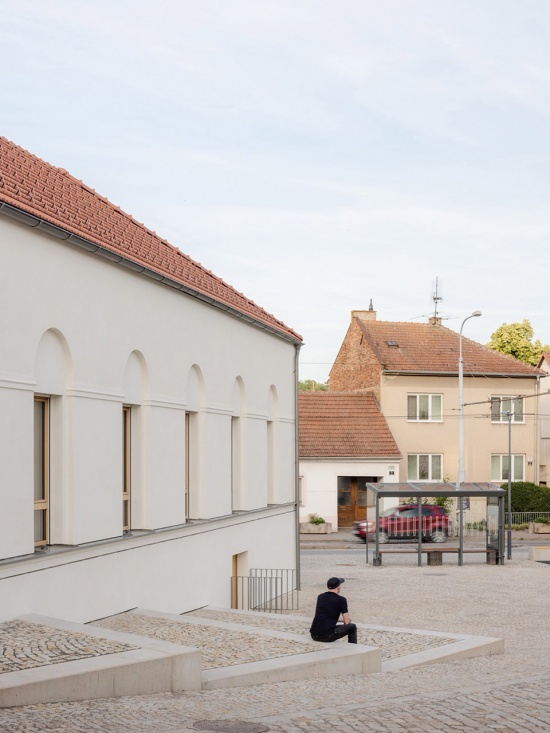
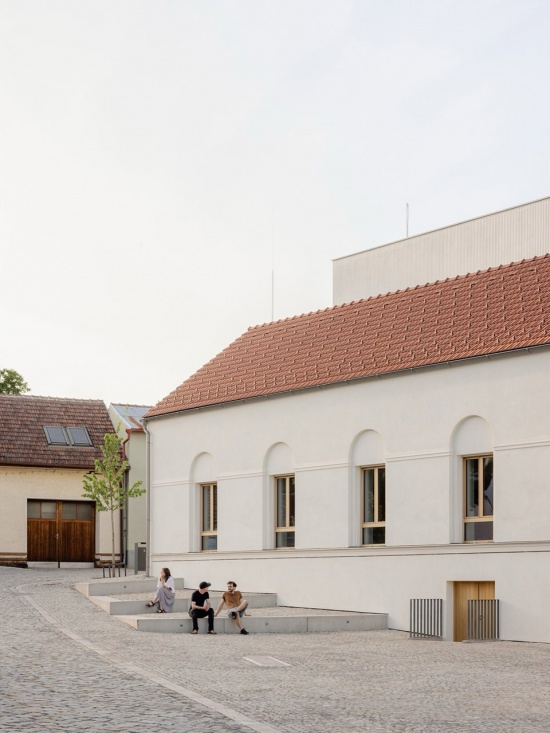
公共空间焕新的活力在施工围挡拆除后立即显现。孩子们手持冰淇淋占据了座席台阶,祖父母们在长椅上驻足休憩。居民与路人迅速将广场接纳为日常相遇、非正式聚会与午休的理想场所。
The renewed vitality of the public space became apparent immediately after the construction fences were removed. Children occupied the seating steps with ice creams in hand, while grandparents paused on the benches for a rest. Residents and passers-by quickly embraced the square as an attractive setting for everyday encounters, informal gatherings, and lunch breaks.
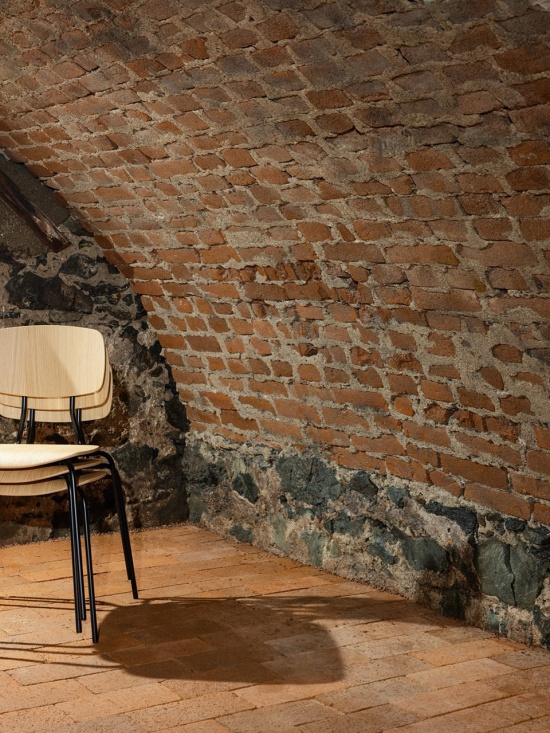
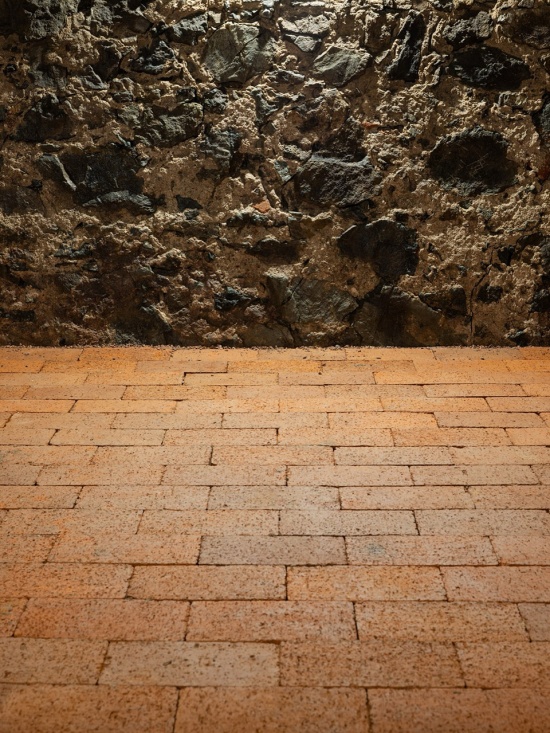
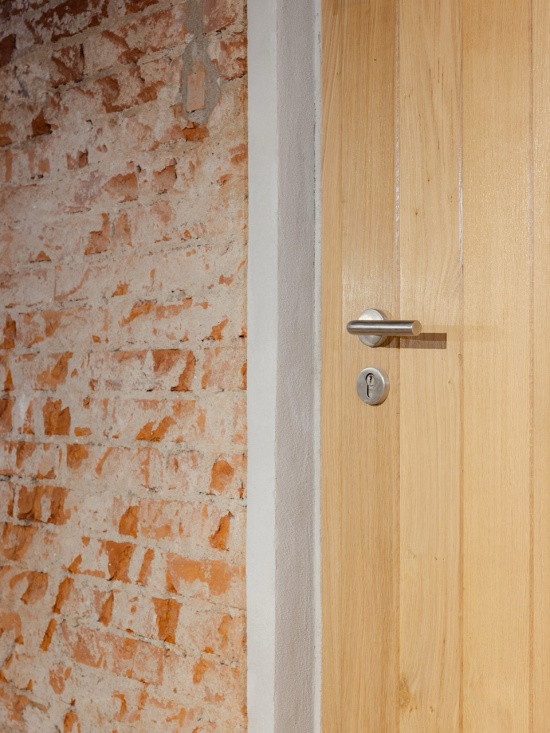
▼地下空间,Underground space © Matej Hakár
可持续性
Sustainability
可持续性与低运营成本在整个设计过程中发挥了重要作用。所有建筑体量均进行保温隔热处理,并由一台地源热泵供暖,该热泵连接至广场下方三个150米深的钻孔。地暖在整个建筑内分配热量,并可在夏季用于被动冷却。三层玻璃窗与外部遮阳百叶进一步提升了建筑的能源性能。
Sustainability and low operating costs played a significant role throughout the design process. All building volumes are thermally insulated and are heated by a ground-source heat pump connected to three 150-metre-deep boreholes located beneath the square. Underfloor heating distributes warmth throughout the building and can also be used for passive cooling during summer months. Triple-glazed windows and external screen blinds further improve the building’s energy performance.
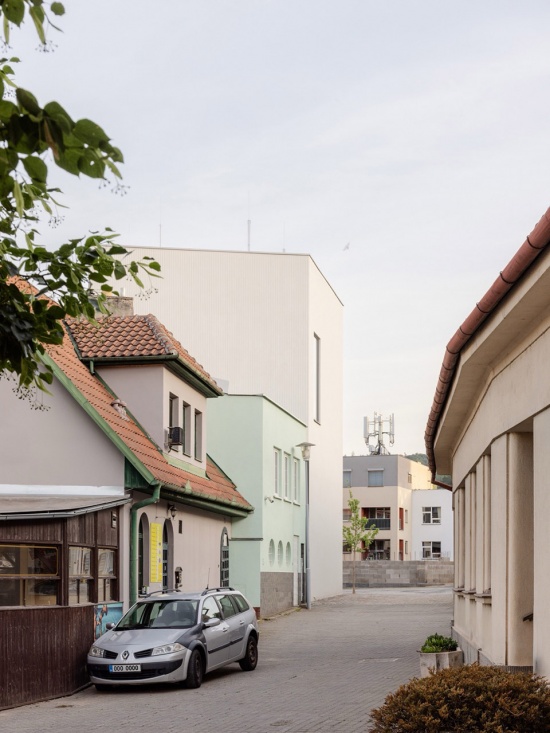
▼周边环境,Surroundings © Matej Hakár
▼夜景,Night view © Matej Hakár
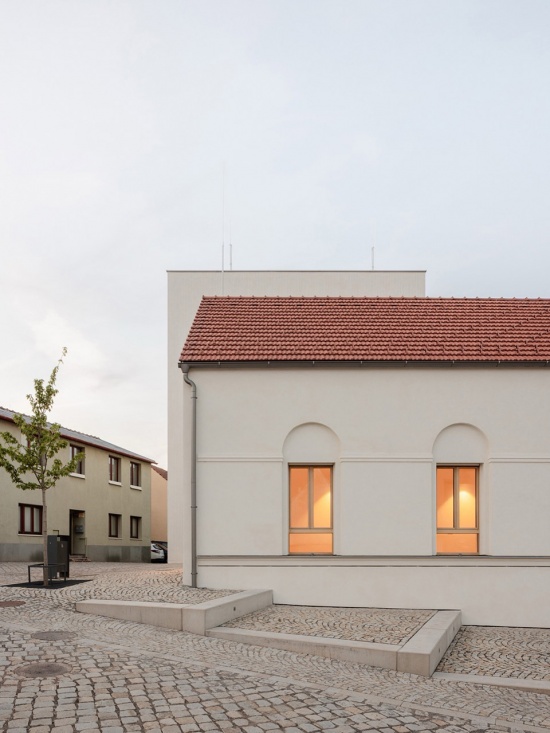
来自周边屋顶的雨水被引入种植的生态草沟,其中种植有气候适应性强的榆树,并过渡到一个以标本枫树为中心的多年生种植床。尽管场地富含粘土的土壤渗透能力有限,该系统仍能在现场保留相当比例的雨水。
Rainwater from the surrounding roofs is directed into planted swales containing climate-resilient elm trees, which transition into a perennial planting bed centred around a specimen maple tree. Despite the limited infiltration capacity of the site’s clay-rich soils, the system is capable of retaining a substantial proportion of stormwater on site.
▼细部,Details © Matej Hakár
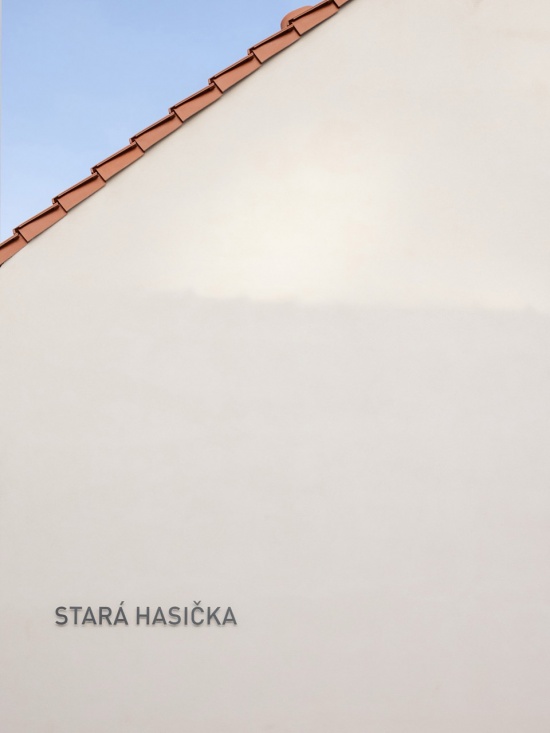

▼区位图,Location © schwerpunkt.
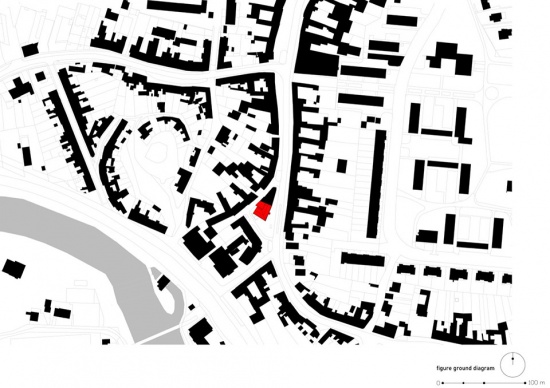
▼总平面图,Master plan © schwerpunkt.
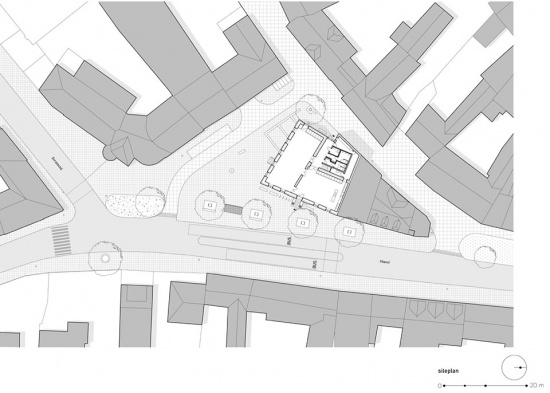
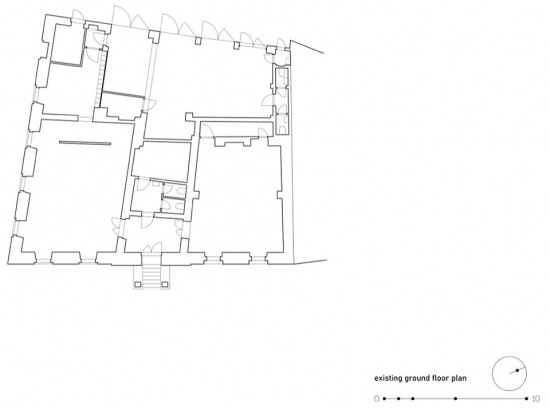
▼改造前底层平面图,Existing ground floor plan © schwerpunkt.
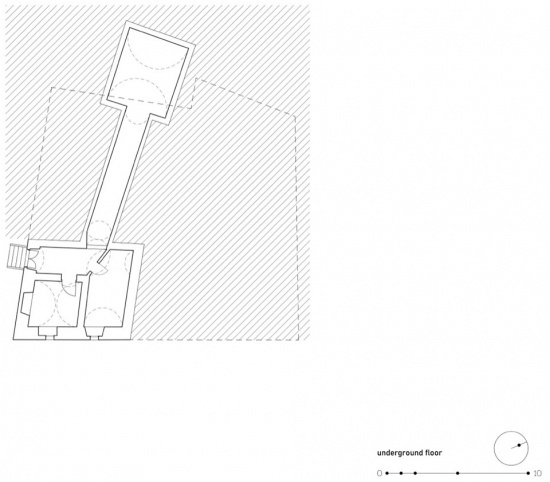
▼地下层平面图,Underground floor plan © schwerpunkt.
▼改造后底层平面图,Ground floor plan © schwerpunkt.
▼二层平面图,First floor plan © schwerpunkt.
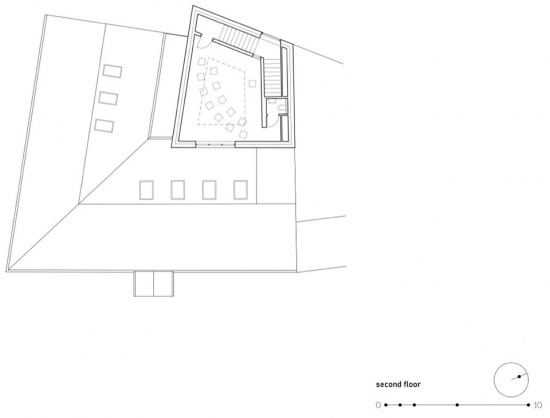
▼三层平面图,Second floor plan © schwerpunkt.
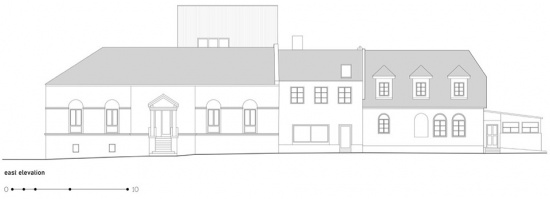
▼立面图,Elevations © schwerpunkt.
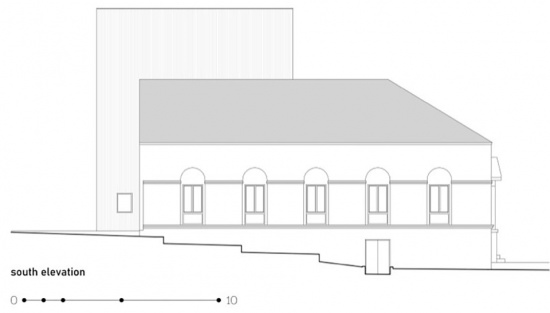
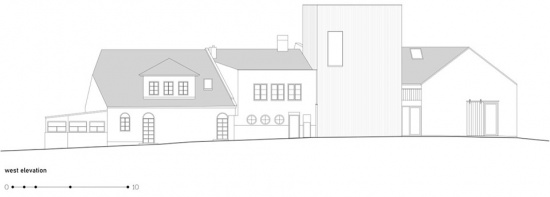
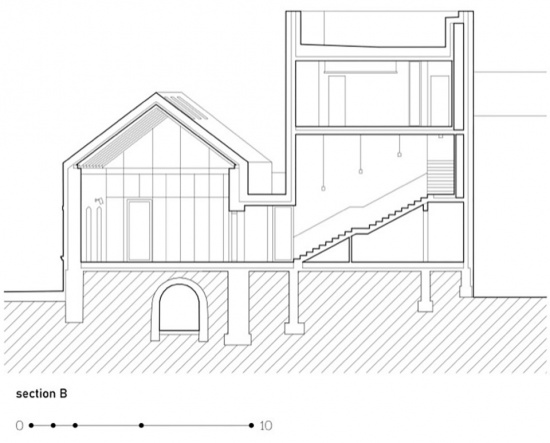
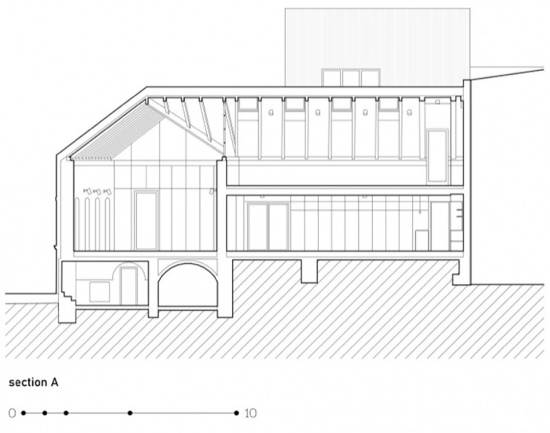
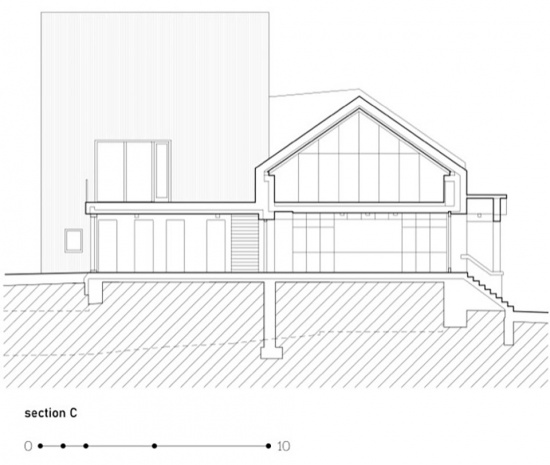
▼剖面图,Sections © schwerpunkt.
Project Name: Stará hasička | New Community Centre
Location: Hlavní 119/127, Brno-Komín, Czech Republic
Project Country: Czech Republic
Project Year: 2019 competition
Completion Year: 2026
Built-up Area: 325 m²
Gross Floor Area: 673 m²
Usable Floor Area: 522 m²
Plot Size (incl. public spaces): 1,902 m²
Cost (excl. VAT): €2.2M
Client: Statutory City of Brno and the Brno-Komín Municipal District
Client’s E-mail: info@komin.brno.cz
Client’s Website: http://www.brno-komín.cz/
Architecture: schwerpunkt.
Author: Filip Hermann, Stépánka Úlehlová, Janosch Welzien
Contact E-mail: architekti@schwerpunkt.cz
Website: http://www.schwerpunkt.cz/
Project Website: http://www.starahasicka.cz/
Photographer: Matej Hakár
Collaborators and Suppliers:
– Structural engineering: Václav Losík
– Plumbing and heating design: Martin Kratěna
– HVAC design: Michal Kysilka
– Electrical engineering: Tomáš Novotný
– Fire safety engineering: Jan Vodehnal
– Traffic engineering: Lukáš Konečný
– Water management: Karel Kříž
– Geothermal boreholes: Pavel Cihelka
– Mining engineer and hydrogeologist: Michal Havlík
– Landscape architecture: Anna Tomšejová
– Arborist: David Hora
– Public lighting design: Jaroslav Zuna
– General contractor: MANAG
– Timber roof structure: STAK-D
– Green roof: GreenTop
– Built-in joinery: Invista Craft
– Aluminium windows: REMA
– Landscape contractor: ZAHRADNICKÉ ÚPRAVY
– Plaster: QualiBau
– Epoxy screed: Němec
– Lighting supplier: Etna
More:schwerpunkt. 。更多关于:schwerpunkt. on gooood









发表评论
你需要先 才能发表评论
社交登录