感谢 直向建筑 予gooood分享以下内容。更多关于他们: Vector Architects on gooood
Appreciation towards Vector Architects for providing the following description:
阿那亚艺术中心广州馆和社区食堂是直向建筑近年实践中,继深圳荔园外国语小学(景田)、景德镇川上行之后,第三个以保留树和树下微地形为设计起点的项目。这三个项目场地条件不尽相同,但当新建筑介入场地时,均选择向老树谦和退让——或单边排布形成廊道、界墙;或多向衔接围合成院落。在这种新旧共生的格局中,场地在建筑的扰动下完成了一次进化,而树成为了场地精神的具象载体。
Aranya Art Center Guangzhou and the Community Canteen mark Vector Architects’ third project built around preserving existing trees and the underlying microtopography following Liyuan Foreign Language Primary School (Jingtian Campus) in Shenzhen and Jingyang Camphor Court in Jingdezhen. Though these three projects sit on distinctly different sites, each new architectural intervention shares a common gesture of stepping back from the existing trees: sometimes lining up unilaterally to form corridors and boundary walls, other times branching outward to define courtyards. Within this coexistence of the old and the new, the site evolves through architectural intervention, while the trees become the tangible embodiment of the site’s spirit.
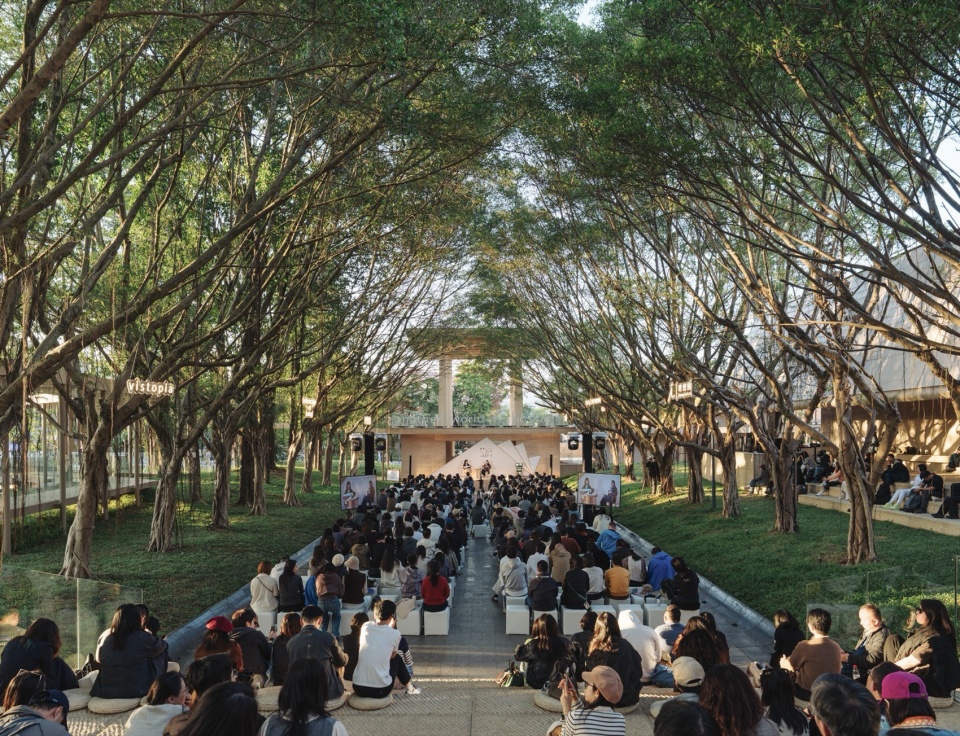
▼举办公共活动的榕树大道,Banyan Tree Avenue for public events ©The Wethos/直向建筑
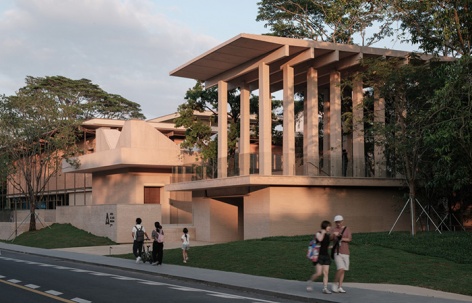
▼西侧入口街景,Street view at the west entrance ©陈颢/直向建筑
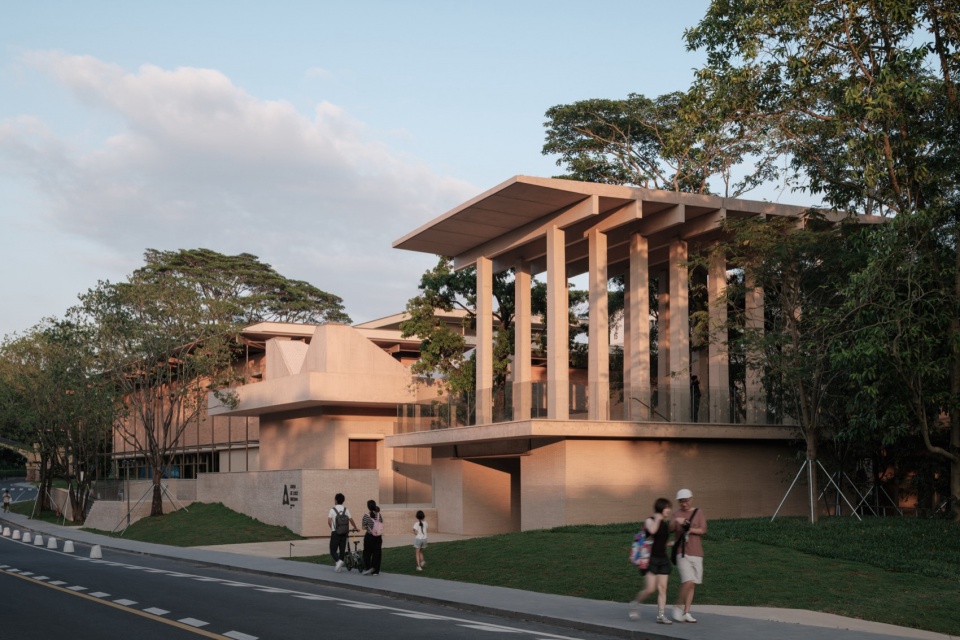
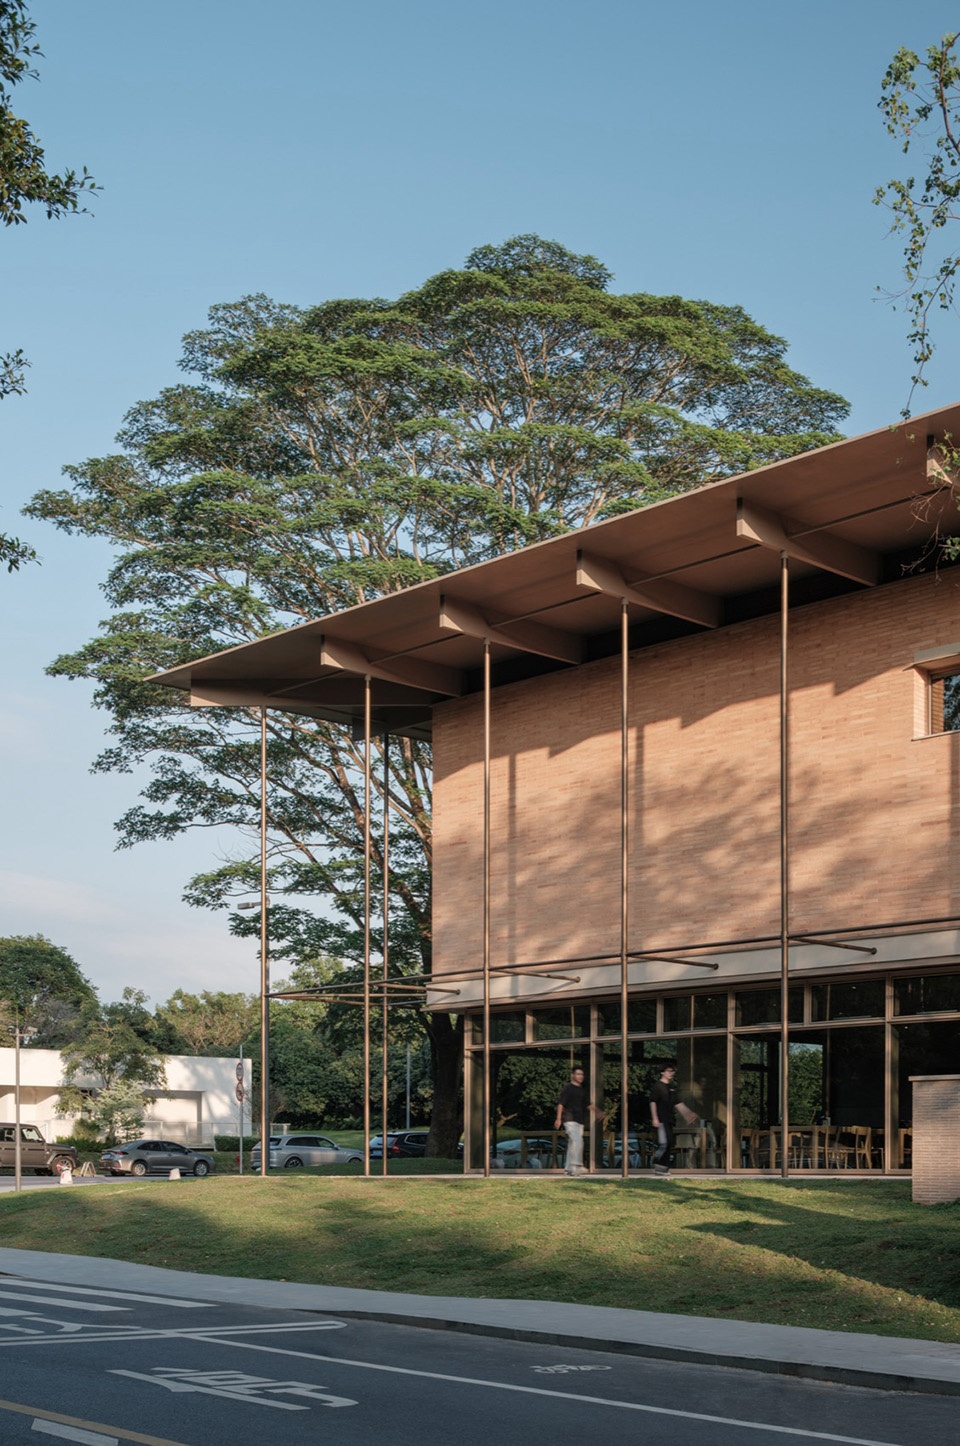
▼社区食堂北立面,North facade of the community canteen ©杨敏/直向建筑
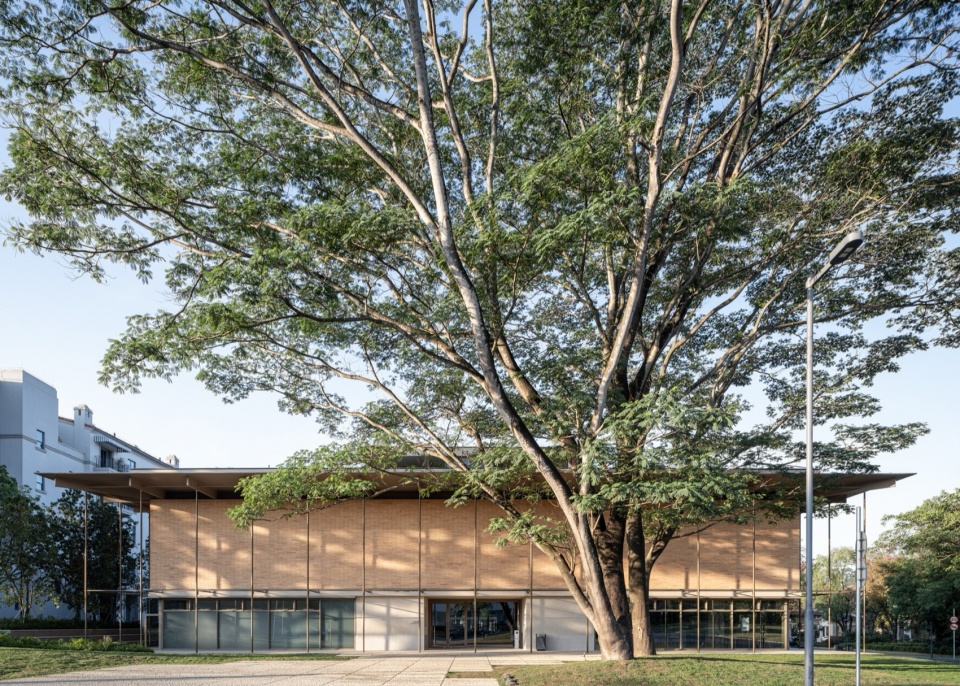
▼社区食堂西北角,Northwest corner of the community canteen ©陈颢/直向建筑
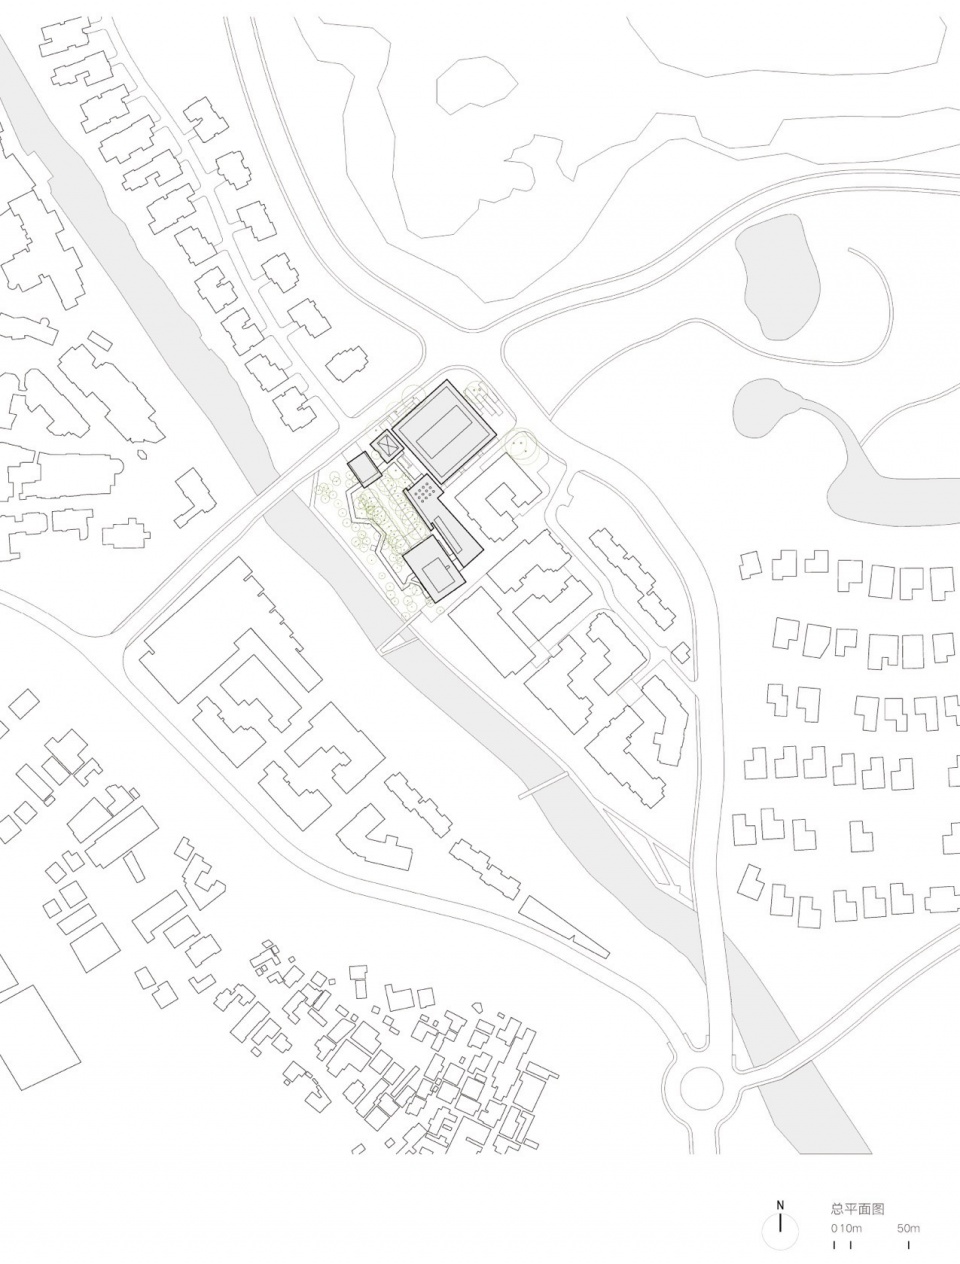
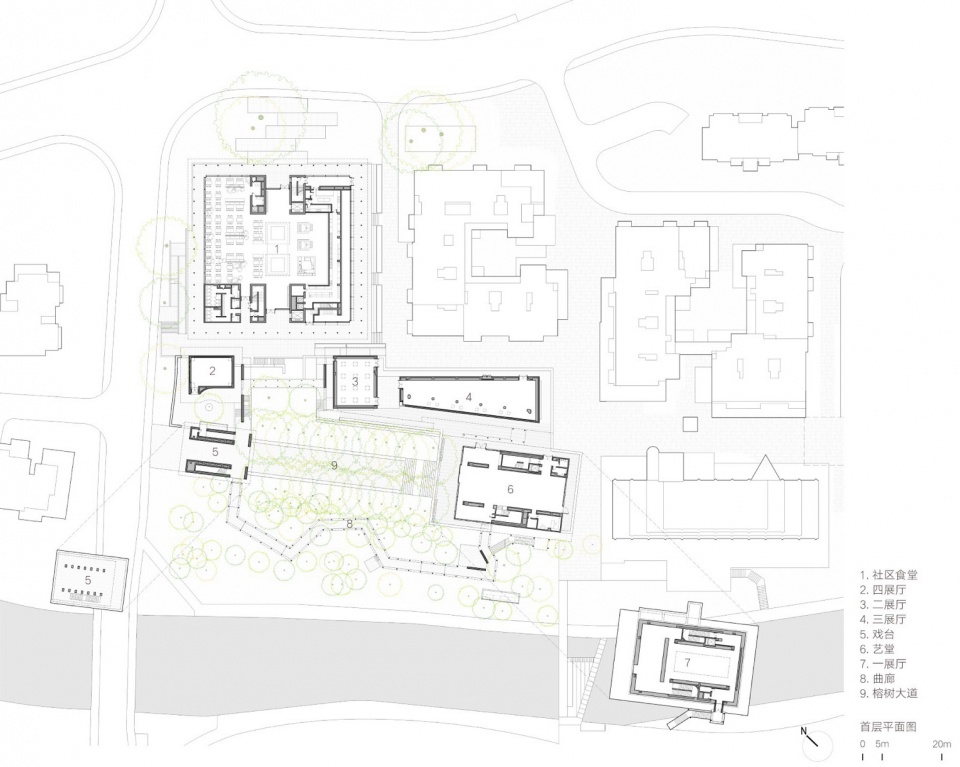
项目位于花都九龙湖水库河道畔,距广州市中心50分钟车程。设计采用街巷、花园、广场与风雨连廊等多种空间类型进行布局,将传统美术馆功能打散,设置五个特质各异的展厅与社区食堂相互串联,编织于两列保留的老榕树周围。分散式的功能布局,结合在四个方向上面向社区的开口,营造出一座尺度亲和的邻里文化聚落。
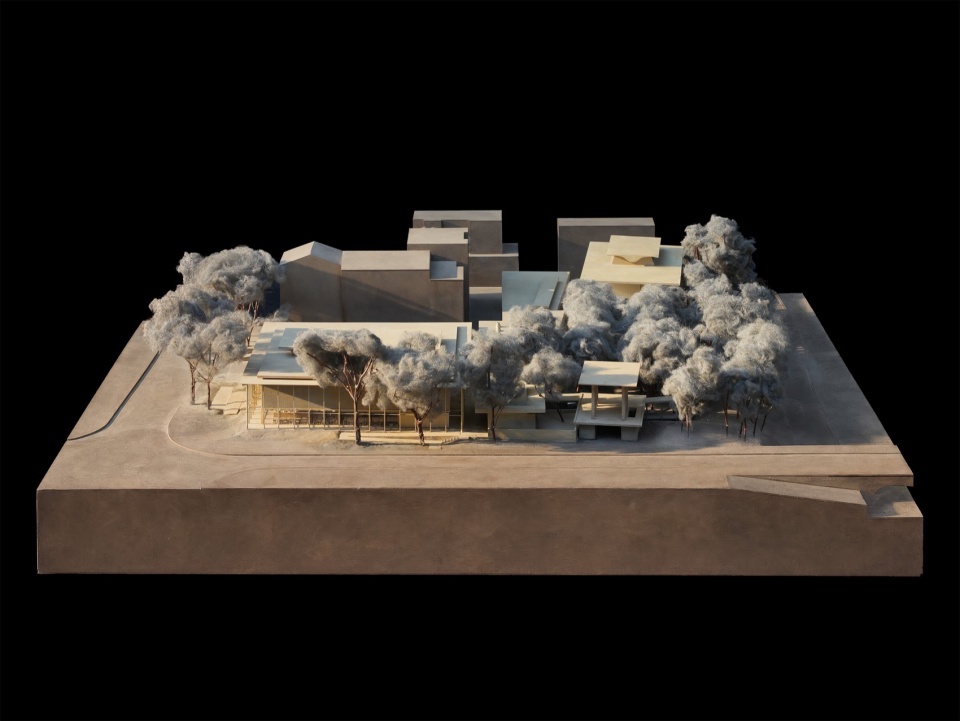
This project is situated alongside the river channel of Jiulong Lake Reservoir in Huadu District, a 50-minute drive from central Guangzhou. The design deploys a varied spatial vocabulary of alleys, gardens, plazas, and covered walkways, to distribute the conventional compact programs of art museums. Five galleries with distinctive spatial characters are interconnected with the community canteen and woven around two rows of preserved mature banyan trees. The dispersed program layout, paired with four gateways oriented toward the surrounding neighborhood, forms a communal cultural precinct at an intimate and local scale.
▼从榕树大道看向艺堂,View from Banyan Tree Avenue towards the Main Art Hall ©Gion Von Albertini/直向建筑
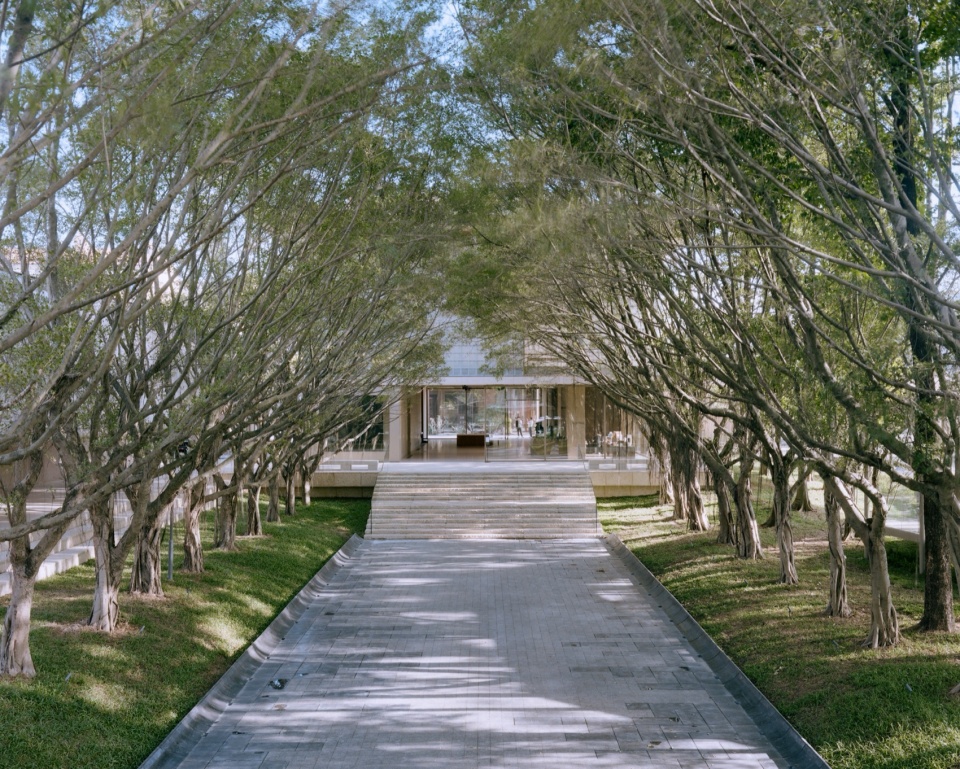
▼从榕树大道看向艺堂,View from Banyan Tree Avenue towards the Main Art Hall ©Gion Von Albertini/直向建筑
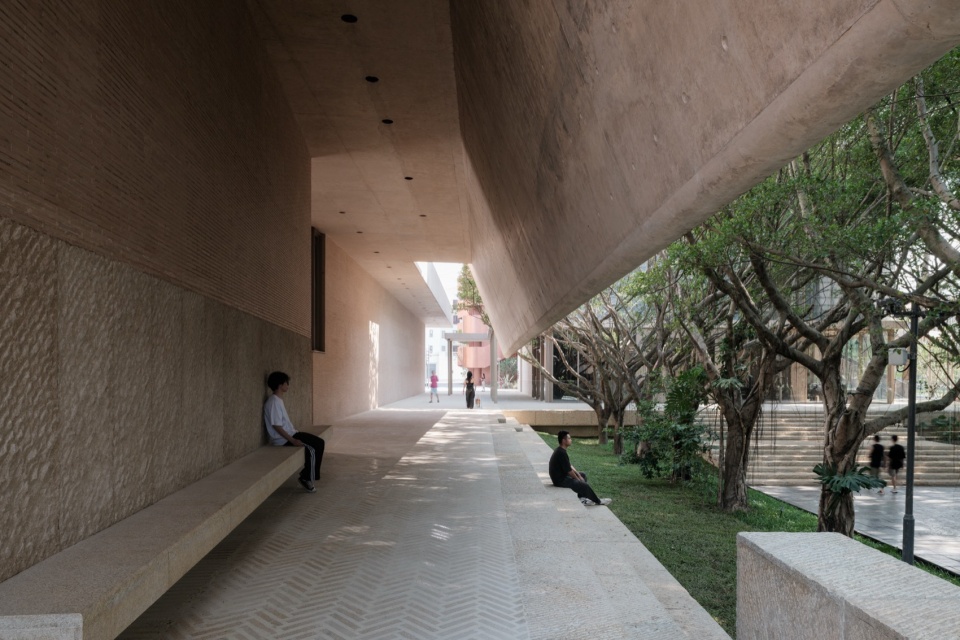
▼檐下空间,Under-eave space ©陈颢/直向建筑
榕树大道,大道旁的秋枫、南洋楹,加上树下起伏的微地形,共同构成原始场地的核心要素。保留下的两列榕树原为行道树,它们既是“可见”的自然物,也承载着如道路肌理、地面标高、河道走向、城市轴线等“不可见”的历史信息与线索。在总平规划层面,榕树形成的自然空间序列与新建社区的规整街道网格,是设计需要协调处理的另一组核心关系。
The Banyan Tree Avenue, flanked by bishopwood and albizia trees, together with the undulating microtopography beneath them, constitute the core natural fabric of the original site. The two preserved rows of banyans, once planted as roadside trees, are not only visible elements of nature but also are repositories of invisible historical traces of the site—including road grid, ground levels, river courses, and urban axes. At the master planning scale, there is a clear tension between the existing natural spatial sequence shaped by banyan trees and the orthogonal grid of the newly developed residential community, which the design has to reconcile with deliberation.
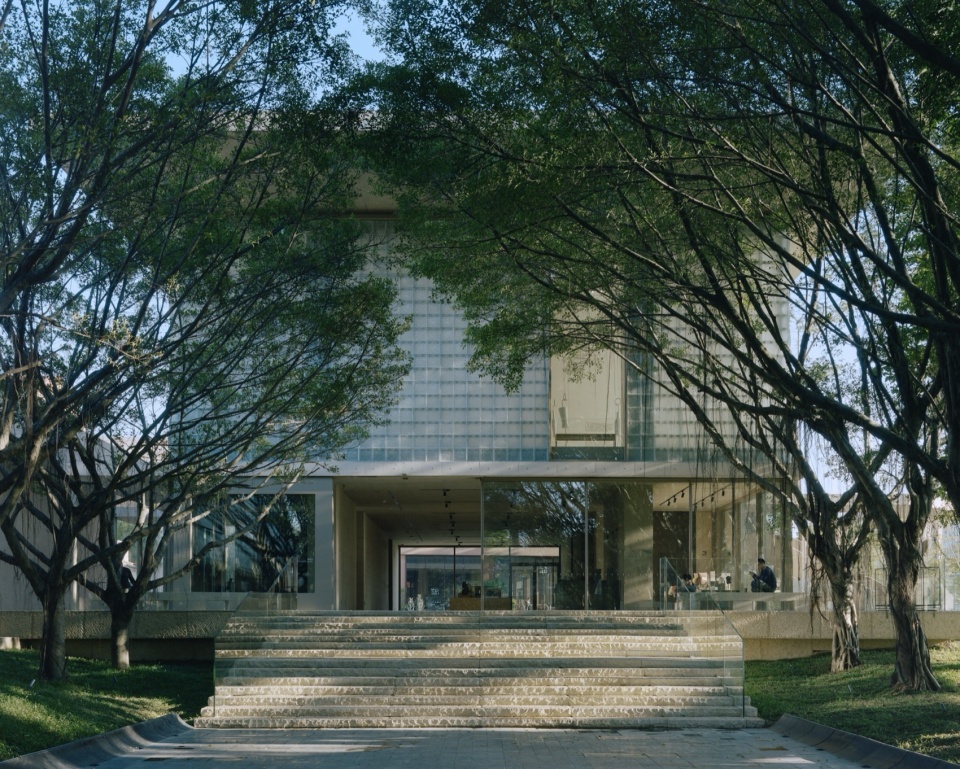
▼艺堂入口台阶,Entrance steps of the Main Art Hall ©杨敏/直向建筑
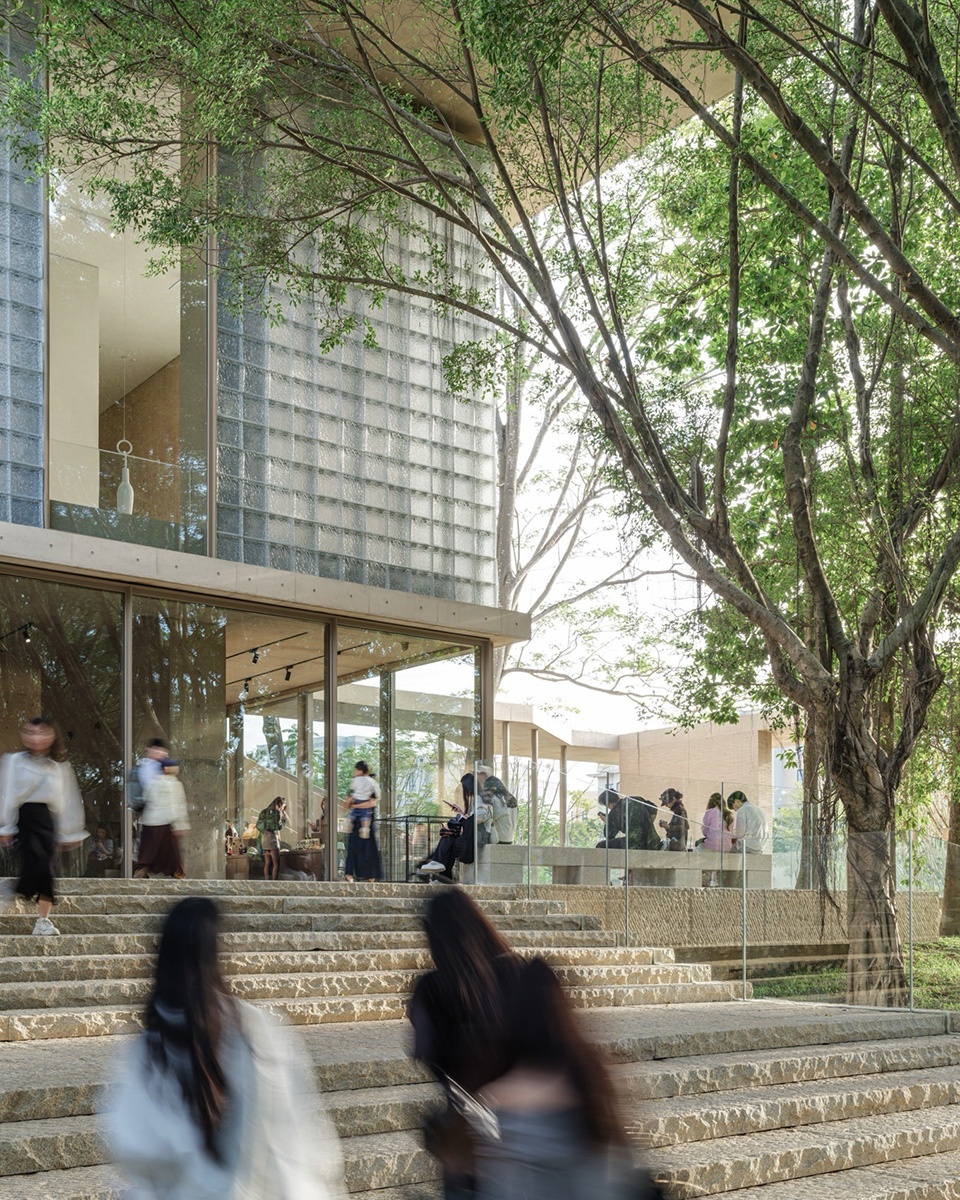
▼从戏台看向榕树大道,View from the Pavilion towards Banyan Tree Avenue ©Gion Von Albertini/直向建筑
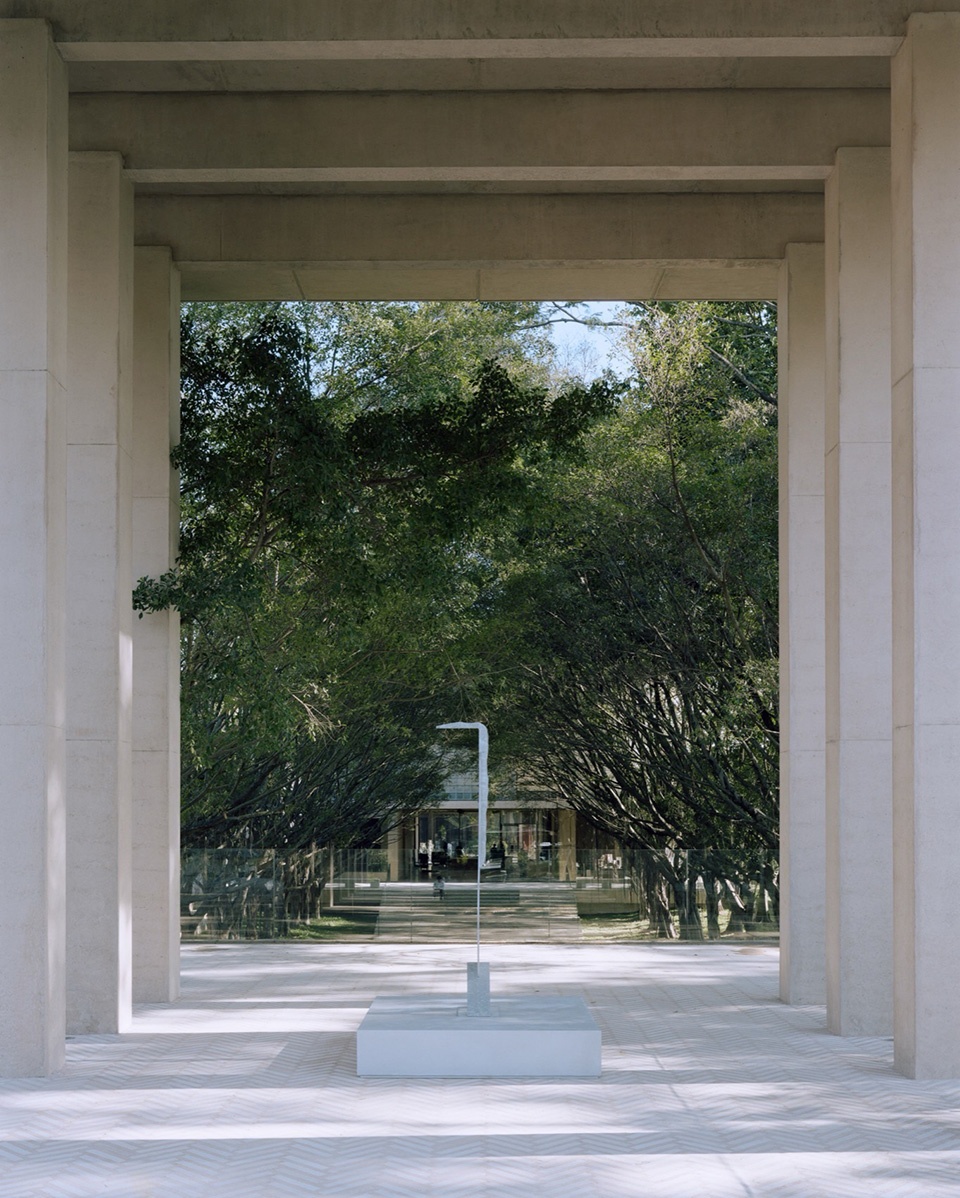
▼戏台,The Pavilion ©Gion Von Albertini/直向建筑
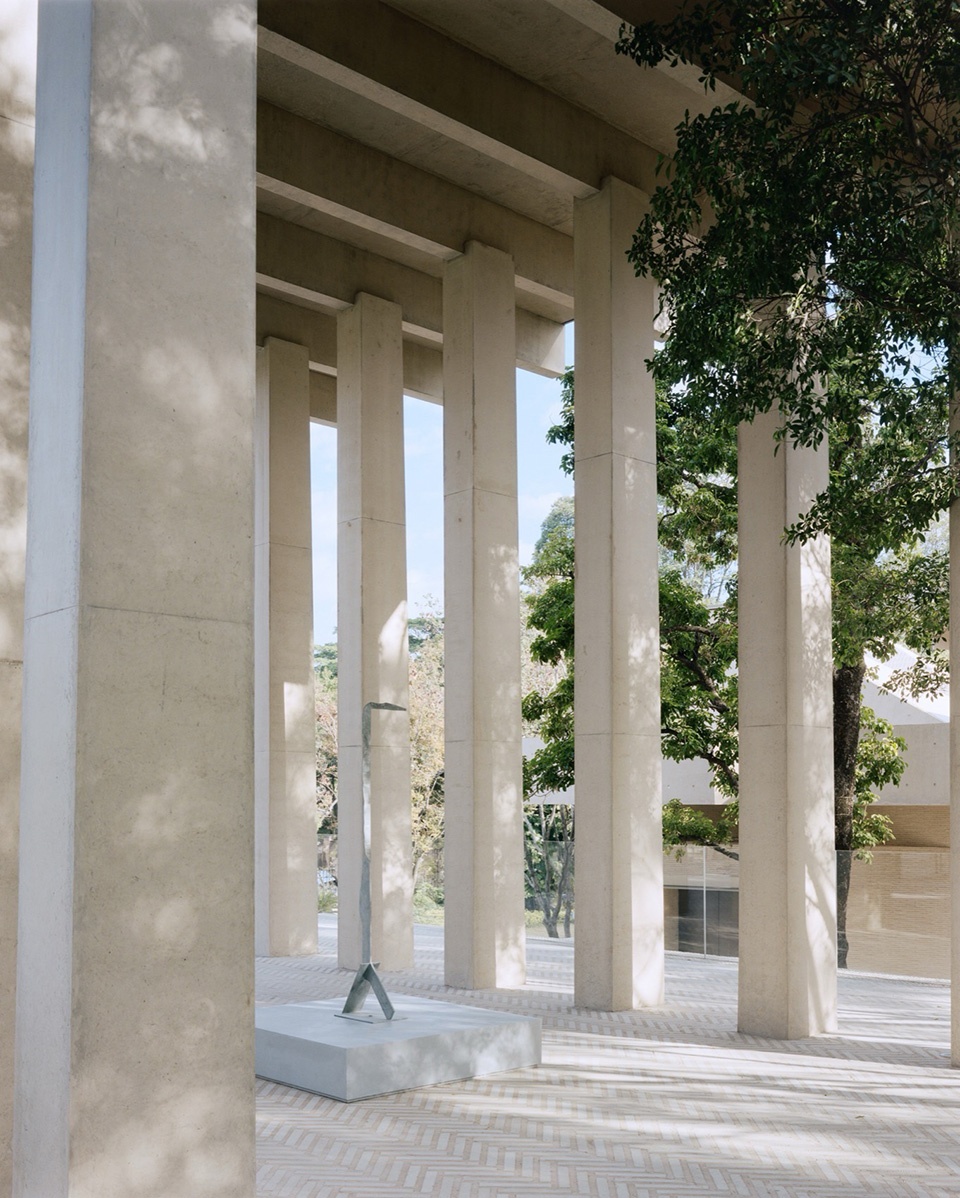
▼艺堂入口,Entrance of the Main Art Hall ©杨敏/直向建筑
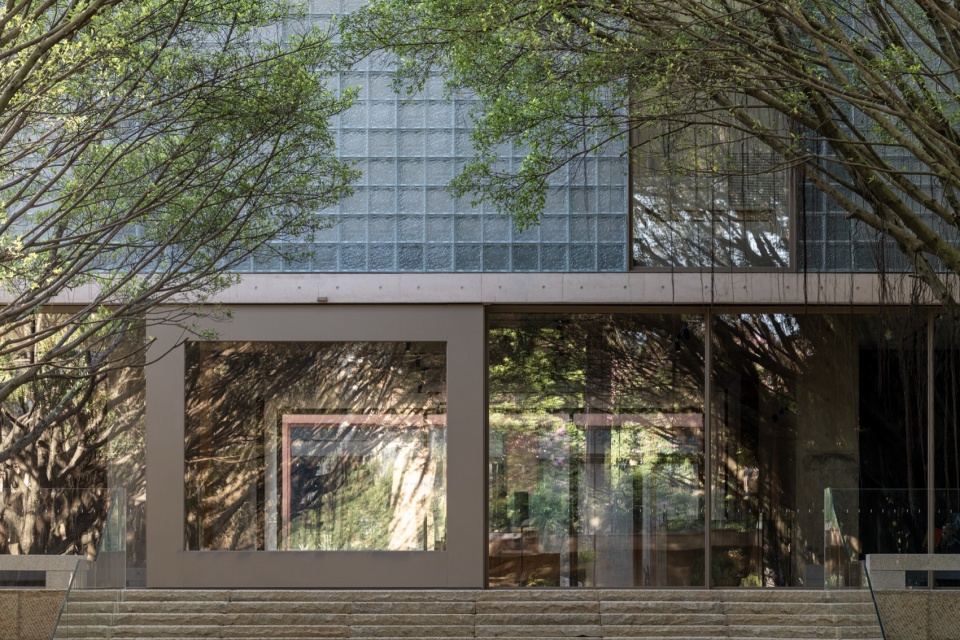
▼从艺堂看向榕树大道,View from the Main Art Hall towards Banyan Tree Avenue ©董博儒/直向建筑
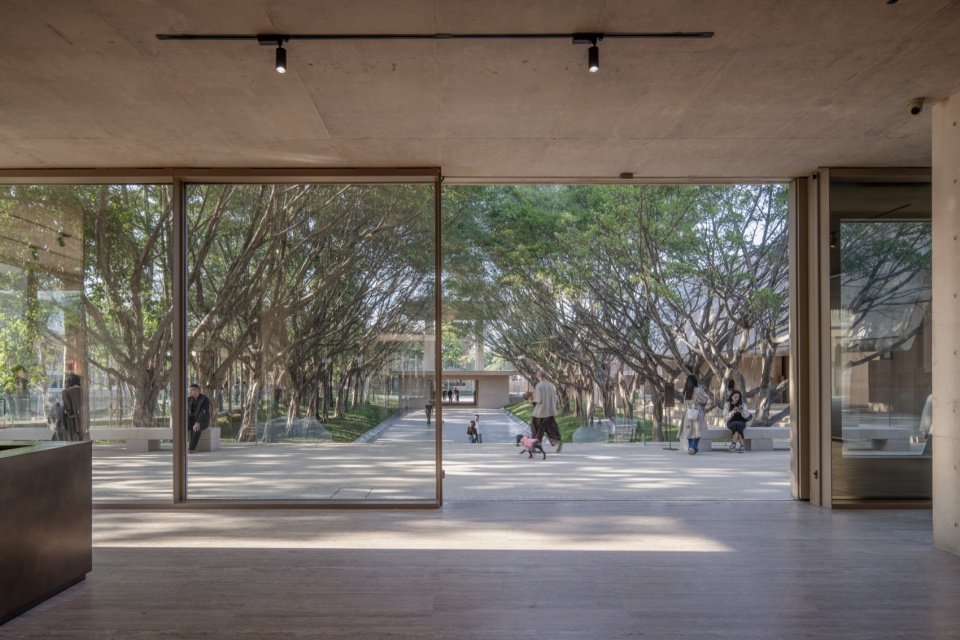
▼艺堂,Main Art Hall ©杨敏/直向建筑
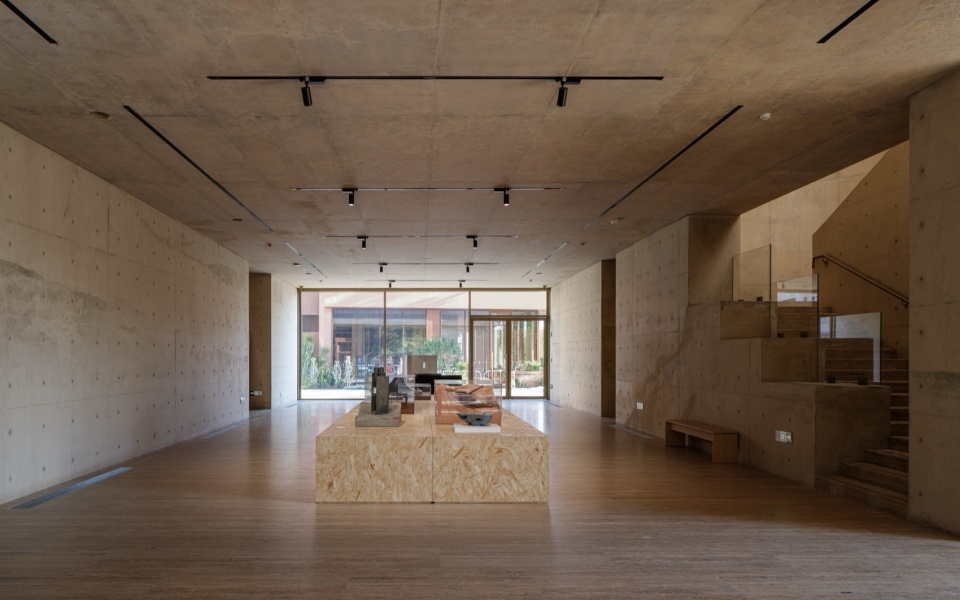
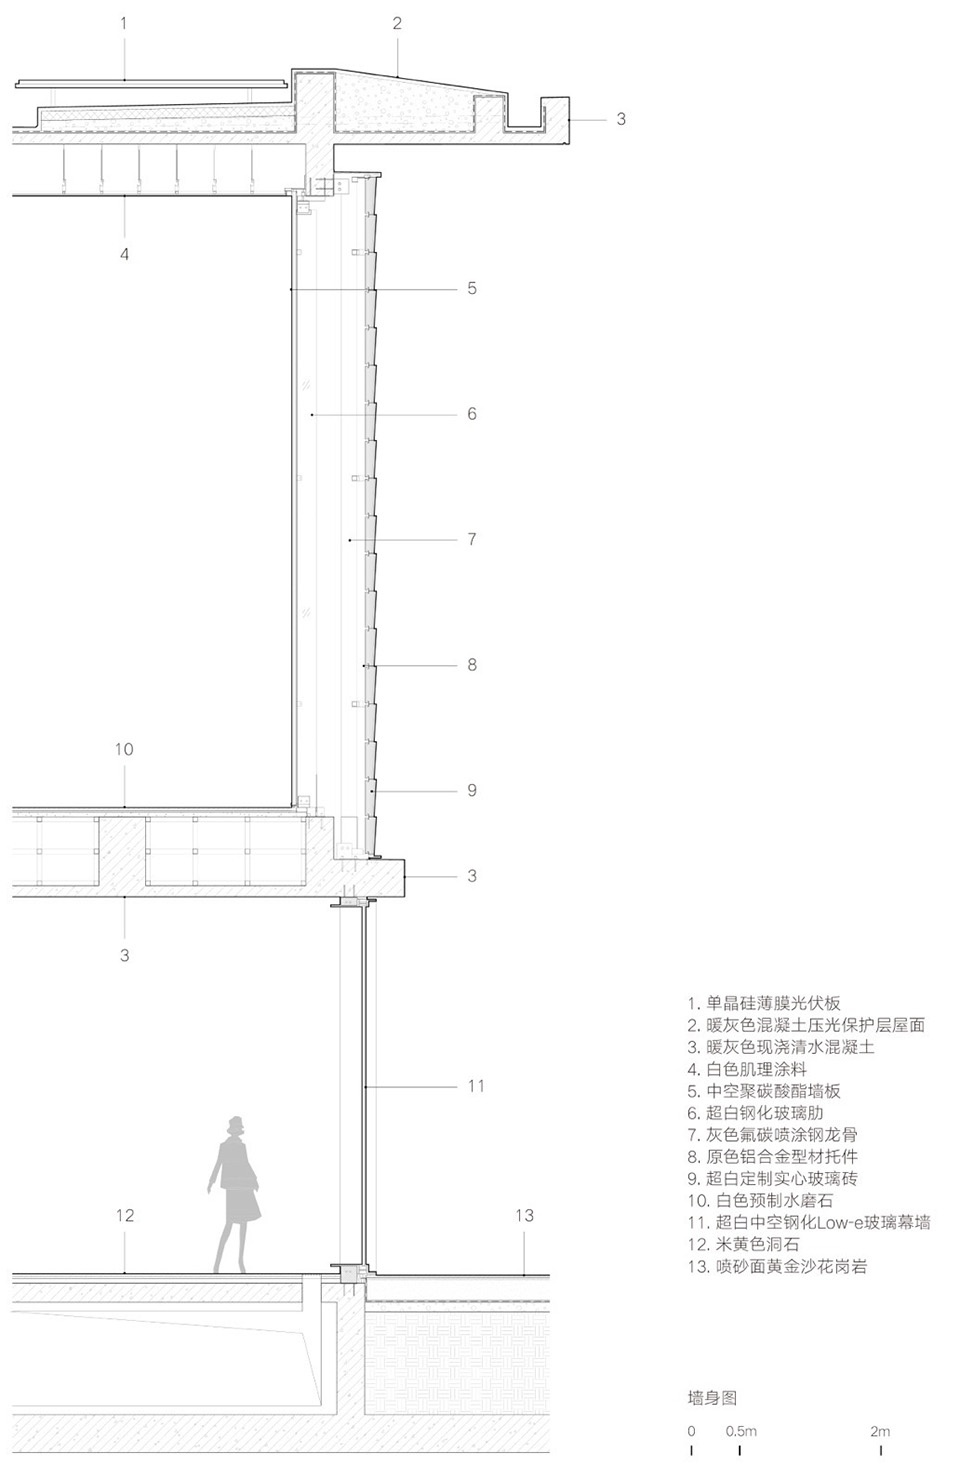
25棵老榕树构筑出一条绵延50米、自西向东贯穿整个场地的绿色天篷。这个天然形成的空间既是艺术中心的“0号展厅”,也是社区举办各类公共活动的户外场地。开放的“戏台”与树冠掩映中的“艺堂”立于榕树大道的东西两端,首尾呼应,成为场地自然空间序列的延续。东侧艺堂立面外侧采用表面倾斜、自带纹理的玻璃砖,内侧以半透阳光板作为气候边界。两层界面相互叠加,过滤并承接自然光与树影。展厅内部的暖色混凝土弧顶沿中线向下垂落,天光和树影透过高侧窗投映在弧顶两侧,随四时流转。
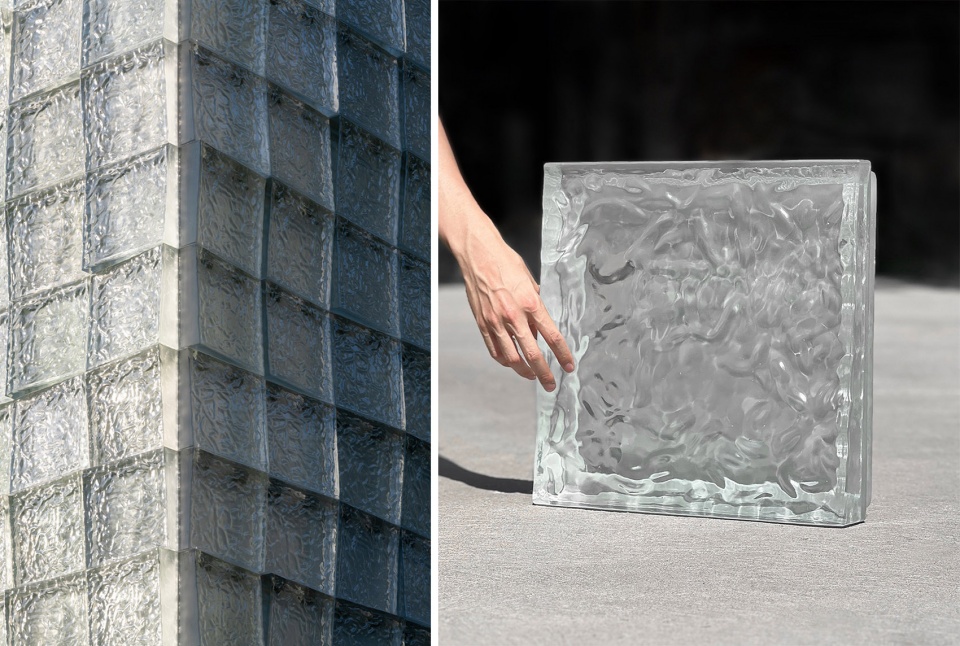
Twenty-five mature banyan trees form a 50-meter-long green canopy spanning the entire site from west to east. This natural woodland room takes shape as the art center’s “Gallery 0” and also works as an outdoor venue for various public community events. The Main Art Hall nestled in the canopy and an open Pavilion anchor the east and west ends of the Banyan Tree Avenue, echoing each other, extending the site’s inherent natural spatial sequence. The Main Art Hall’s facade on the exterior is clad in textured glass bricks with sloping surfaces, with translucent polycarbonate panels on the interior that serve as the climate boundary. The layering of these two interfaces filters the natural light and dappled shadows cast by nearby tree canopies. Inside the gallery, a warm-toned, cast-in-place concrete ceiling slope down along the central axis. Daylight and oscillating tree shadows filtering through clerestory windows wash across both sides of the ceilings, shifting with the hours and the turning seasons.
▼艺术中心东侧入口,East entrance of the Art Center ©Gion Von Albertini/直向建筑
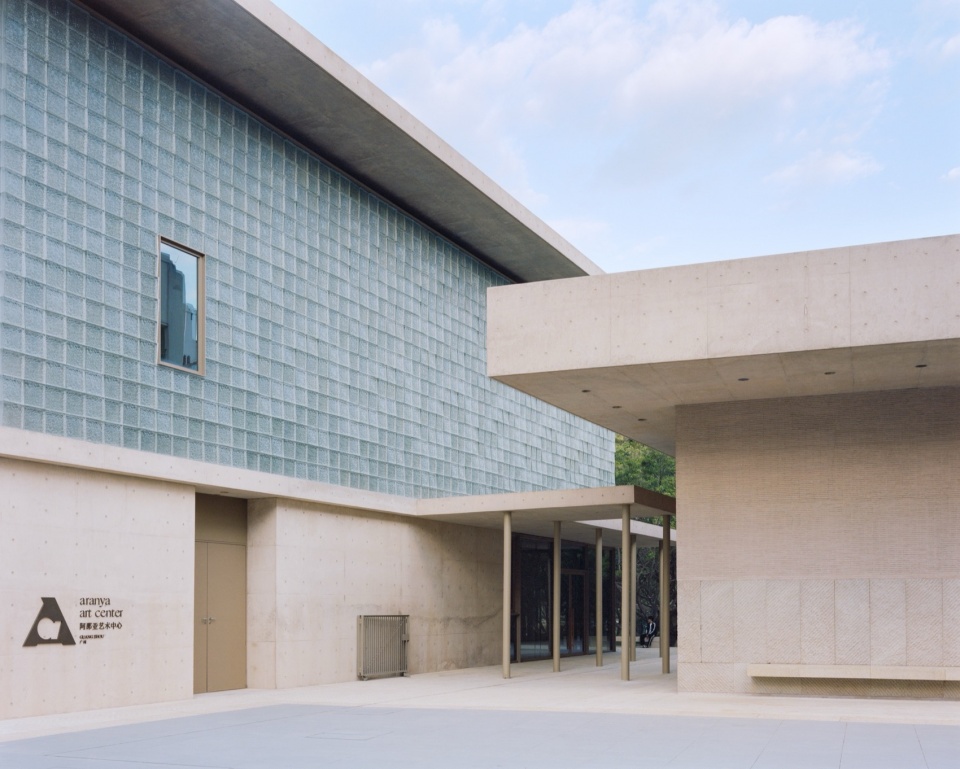
▼一展厅,Gallery 1 ©董博儒/直向建筑
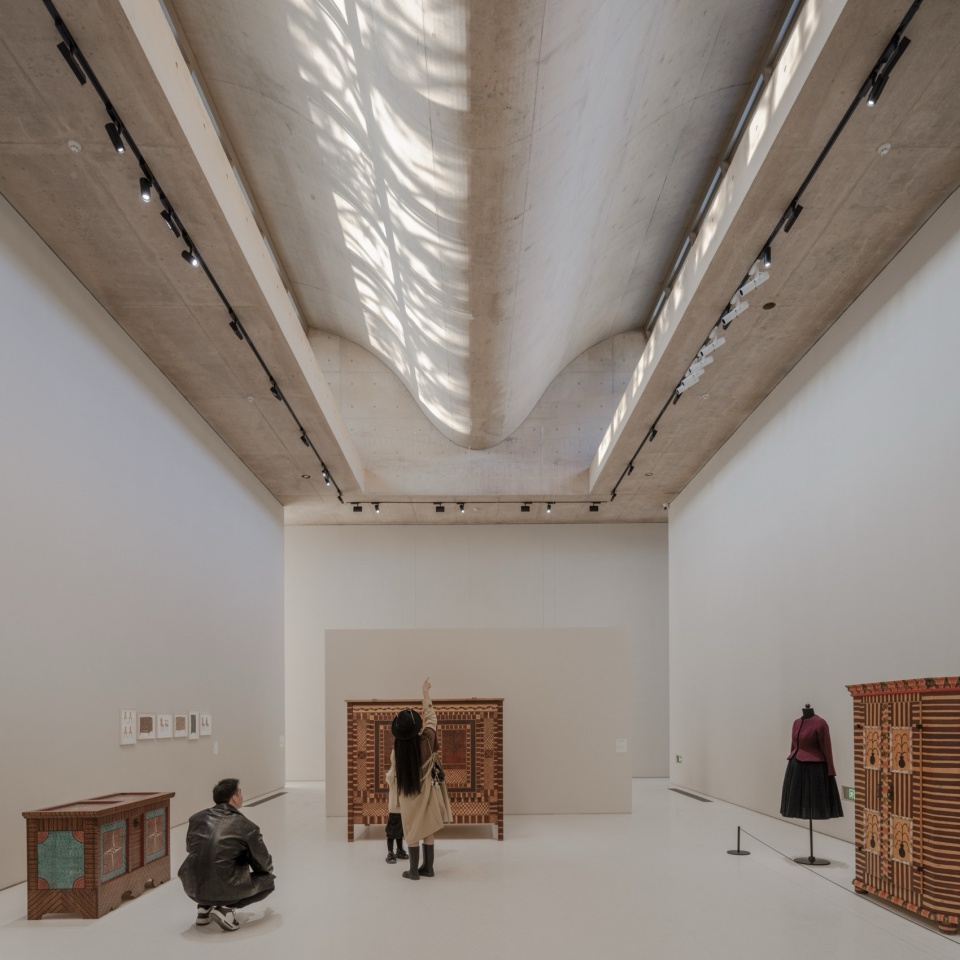
▼一展厅,Gallery 1 ©Gion Von Albertini/直向建筑
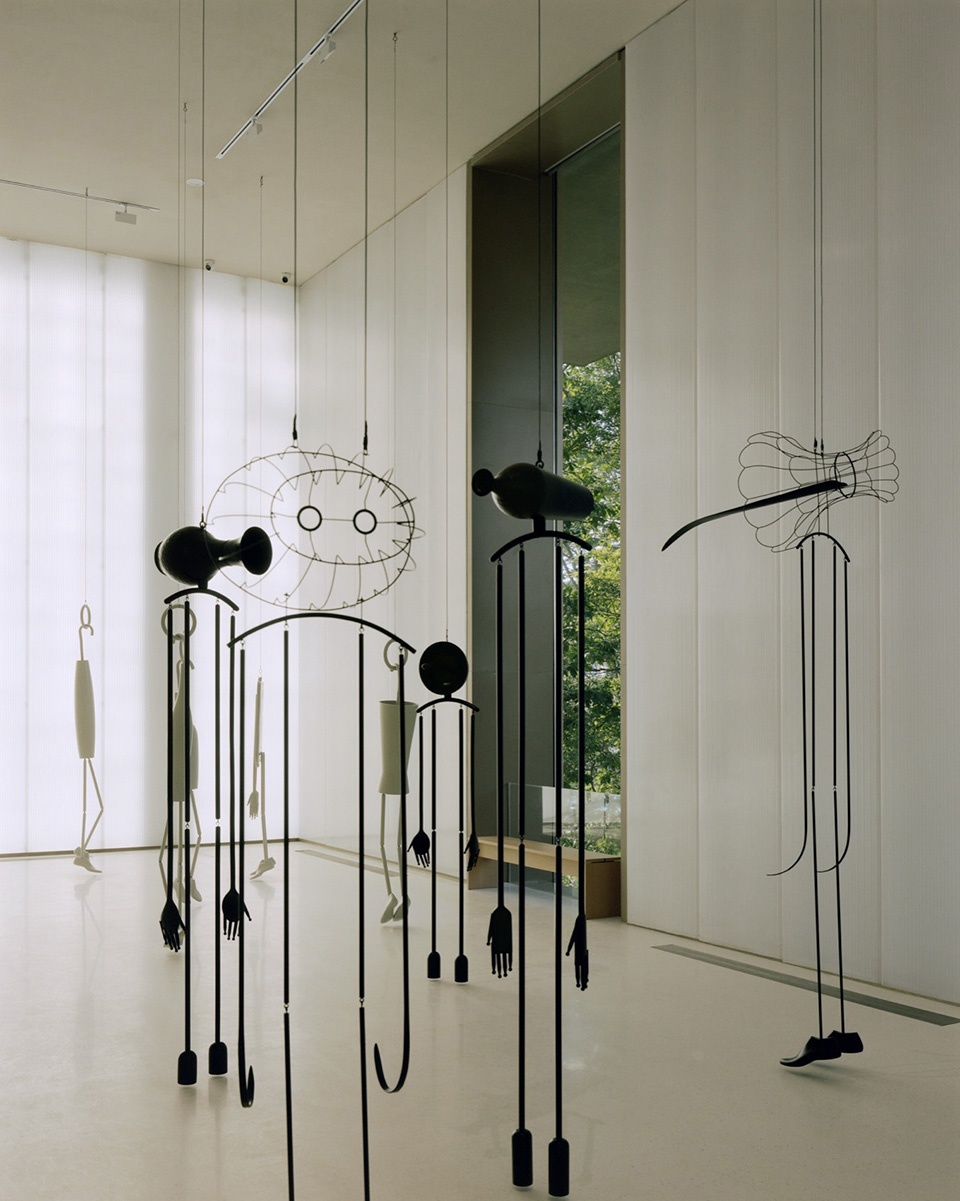
▼一展厅,Gallery 1 ©董博儒/直向建筑
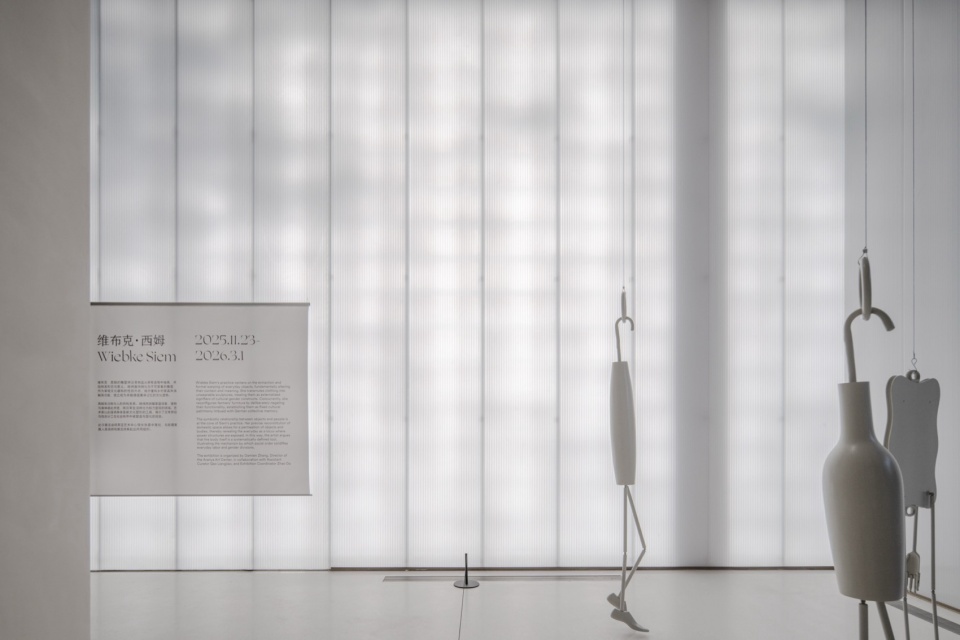
▼四展厅,Gallery 4 ©杨敏/直向建筑
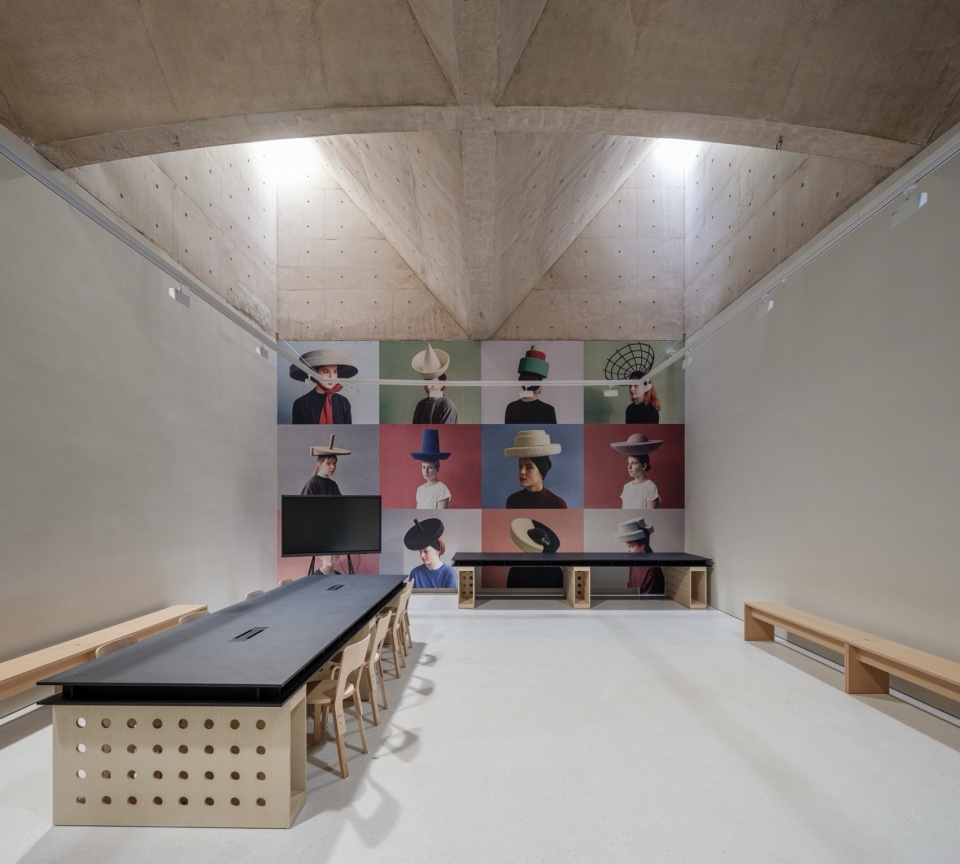
榕树大道北侧的三个独立展厅通过新建立的地面层与老树、微地形相互嵌套,辅以挑檐、垂檐、连廊和台地引导参观流线。室内外空间不断切换,人工与自然边界相互渗透——流动的花园式观展体验由此实现。设计对三个展厅的南侧檐口轮廓进行转轴处理,调解了平行于河道的自然空间轴线与社区街道格网之间的夹角微差。另一方面,岭南多雨、炎热潮湿的气候特征,成为定义艺术中心与社区食堂空间类型的原始条件。连续曲折的廊道围合着贯穿展厅聚落的榕树大道,既是开放的社区公共空间,也是连接各个展厅的参观通道。
Three independent galleries stand north of the Banyan Tree Avenue, interwoven with preserved trees and undulating microtopography through a newly constructed ground level. For visitors, the path is choreographed by overhanging eaves, suspended canopies, covered corridors and terraces around the galleries. Constant shifts between indoor and outdoor spaces blur the boundary between the man-made and the nature, cultivating a fluid garden-style viewing experience. The eaves along the southern side of the three galleries are slightly rotated along their wall profiles to be situated between the natural spatial axis parallel to the river and the orthogonal street grid of the neighborhood. The Lingnan (South China) region’s hot, humid and rainy climate is also a fundamental condition shaping the spatial typology of both the art center and the community canteen. Winding corridors wrapping around the Banyan Tree Avenue run through the gallery cluster, serving as both an open public space for the community and a circulation spine connecting all the galleries.
▼社区食堂前广场,The entrance plaza of the community canteen ©陈颢/直向建筑
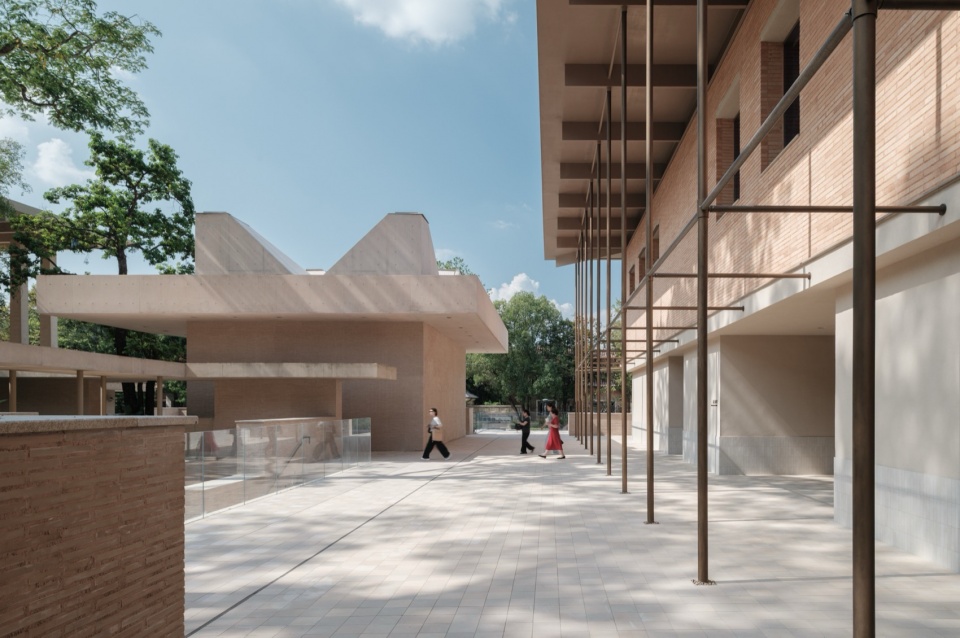
▼从社区食堂前广场看向榕树大道,View from the community canteen front plaza towards Banyan Tree Avenue ©杨敏/直向建筑
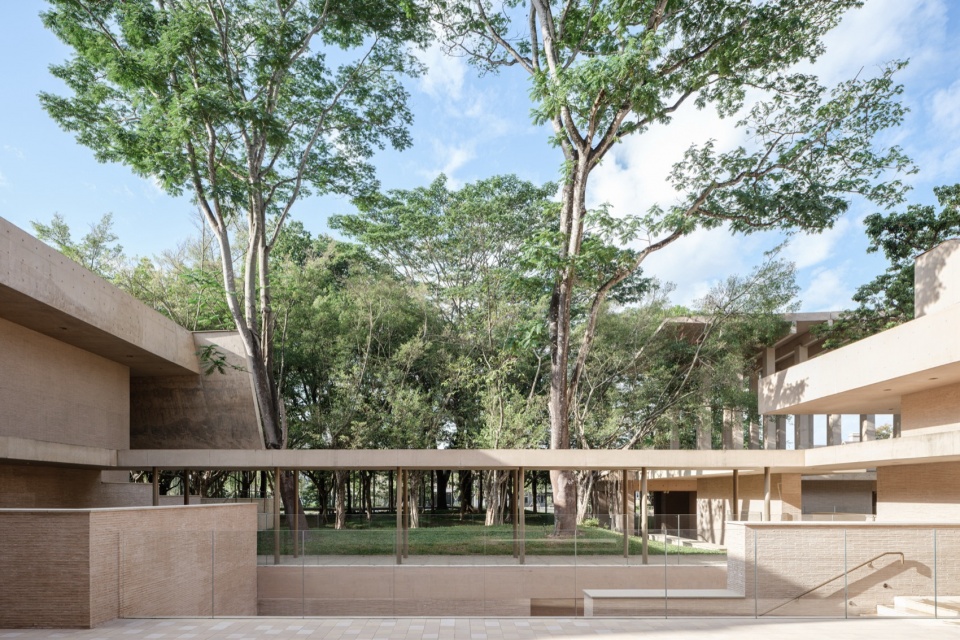
▼从榕树大道看向二展厅,View from Banyan Tree Avenue towards the Gallery 2 ©杨敏/直向建筑
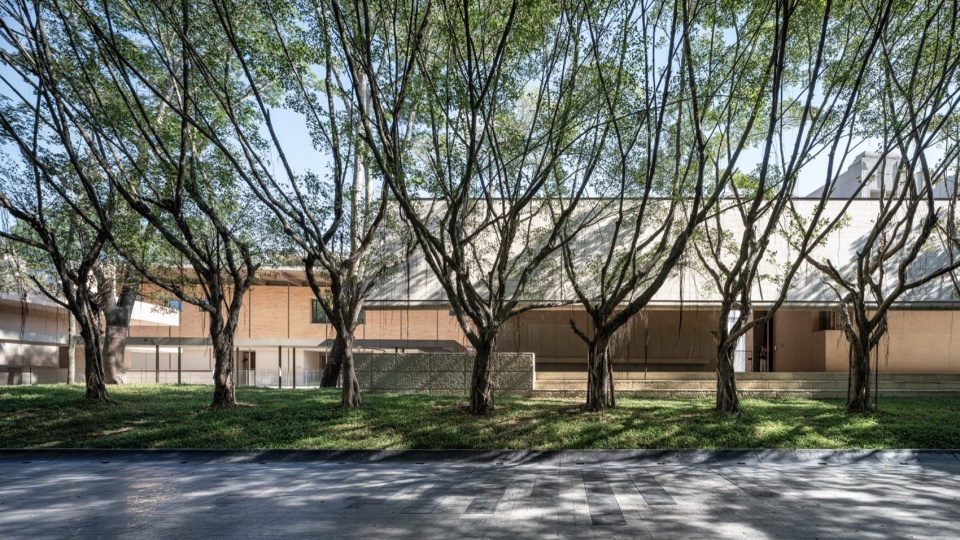
▼从榕树大道看向二展厅,View from Banyan Tree Avenue towards the Gallery 2 ©陈颢/直向建筑
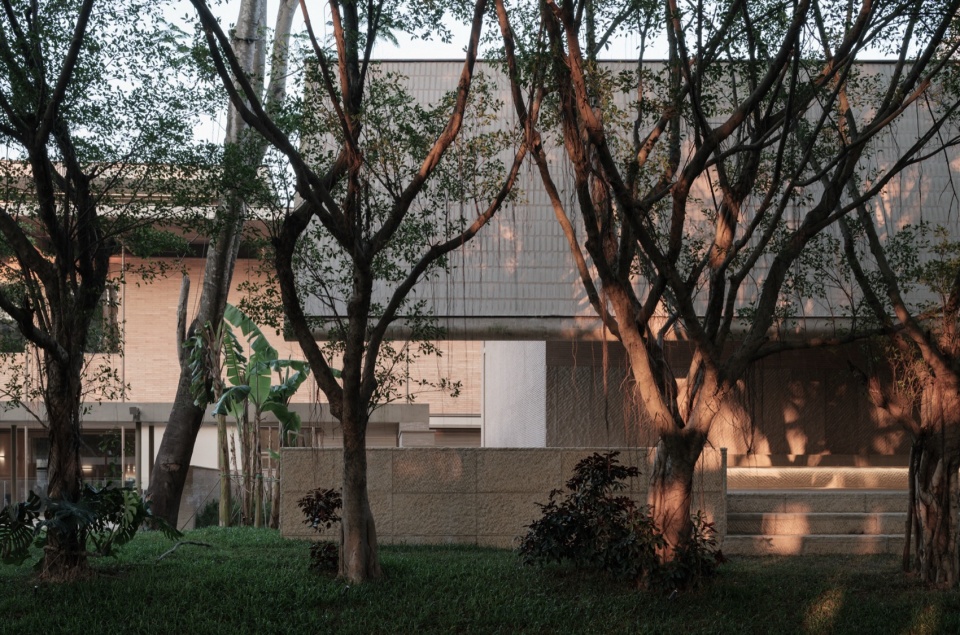
▼从檐下空间看向榕树大道和艺堂,View from the under-eave space towards Banyan Tree Avenue and the Main Art Hall ©杨敏/直向建筑
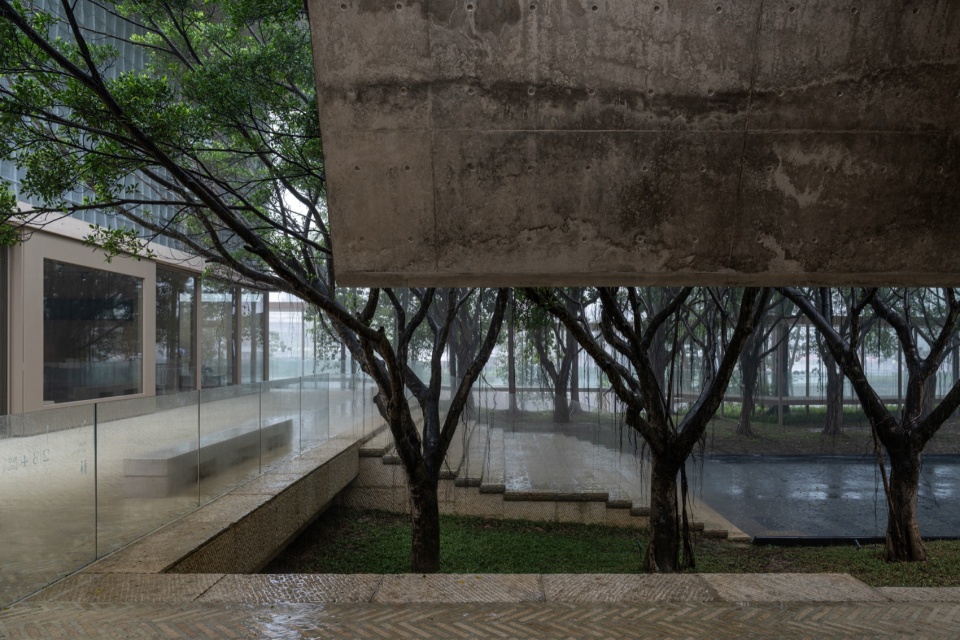
▼榕树大道和檐下空间,Banyan Tree Avenue and under-eave space ©董博儒/直向建筑
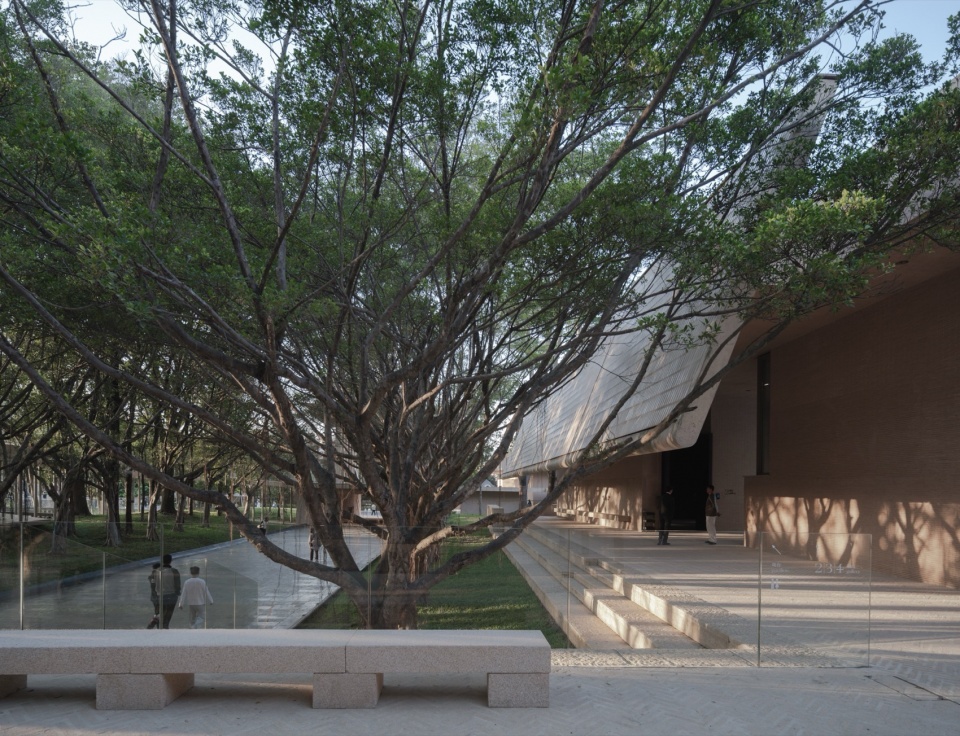
▼檐下空间,Under-eave space ©陈颢/直向建筑
社区食堂位于场地北侧,在地面层分别朝向北侧社区主干道、南侧艺术中心设置主入口。首层西侧采用通透玻璃界面,东侧结合可开启档口设置休闲外摆;二层布局独立餐厅与设备用房。·四面檐口出挑深远,外围设置一圈二层通高檐廊,形成可遮荫避雨的社区共享空间。
The community canteen is located on the northern side of the site, with two primary entrances on the ground floor facing the main community arterial road to the north and the art center to the south. The west facade of the ground floor features a transparent glass facade, while the east side integrates operable service counters with leisurely outdoor seating. Independent dining spaces and mechanical rooms occupy the second floor. Cantilevered roofs wrap the entire building, encircled by a double-height arcade that provides a shaded, rain-sheltered communal space for the neighborhood.
▼二展厅一角,Corner of the Gallery 2 ©Gion Von Albertini/直向建筑
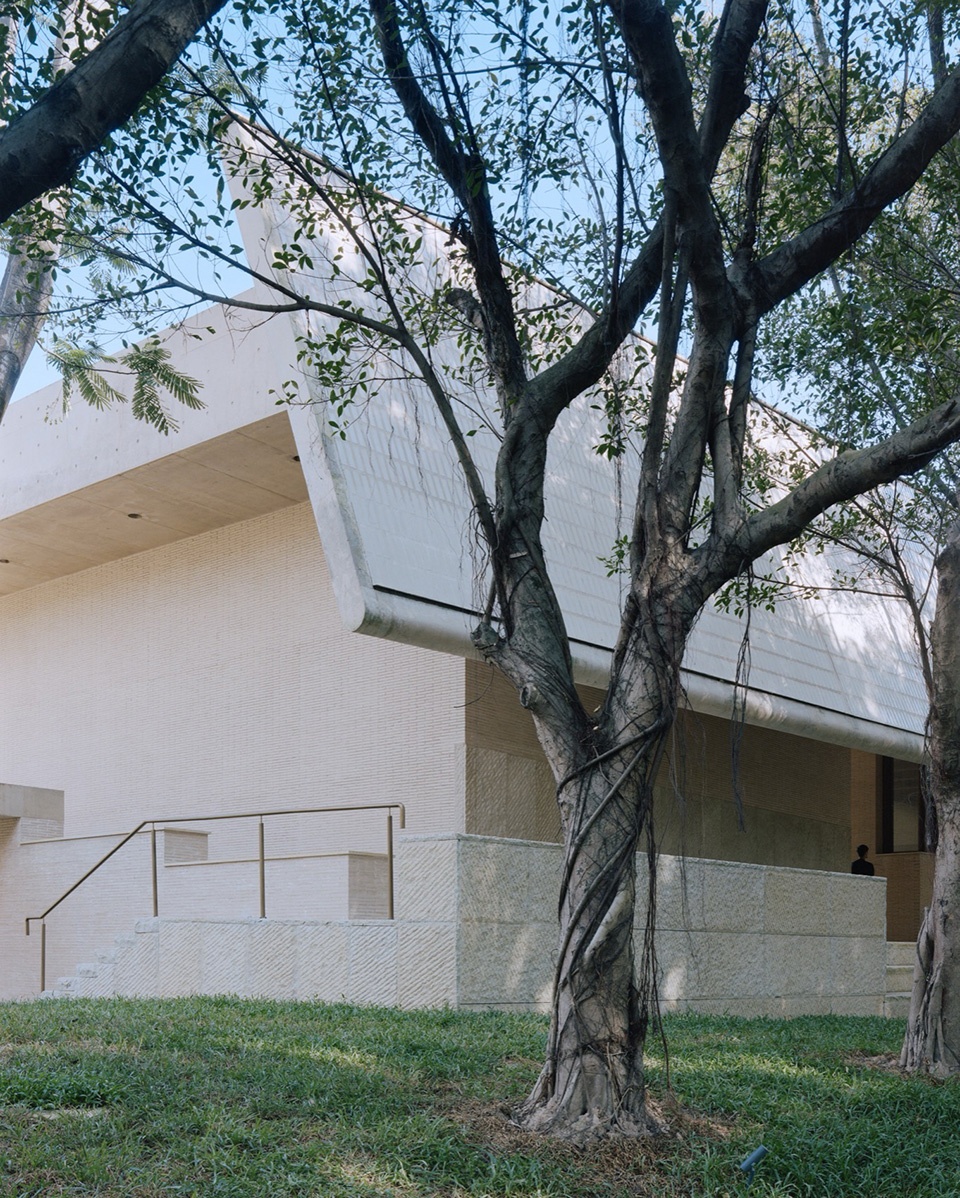
▼从戏台底层看向四展厅连廊,
View from the ground floor of the Pavilion towards the Gallery 4 corridor ©Gion Von Albertini/直向建筑
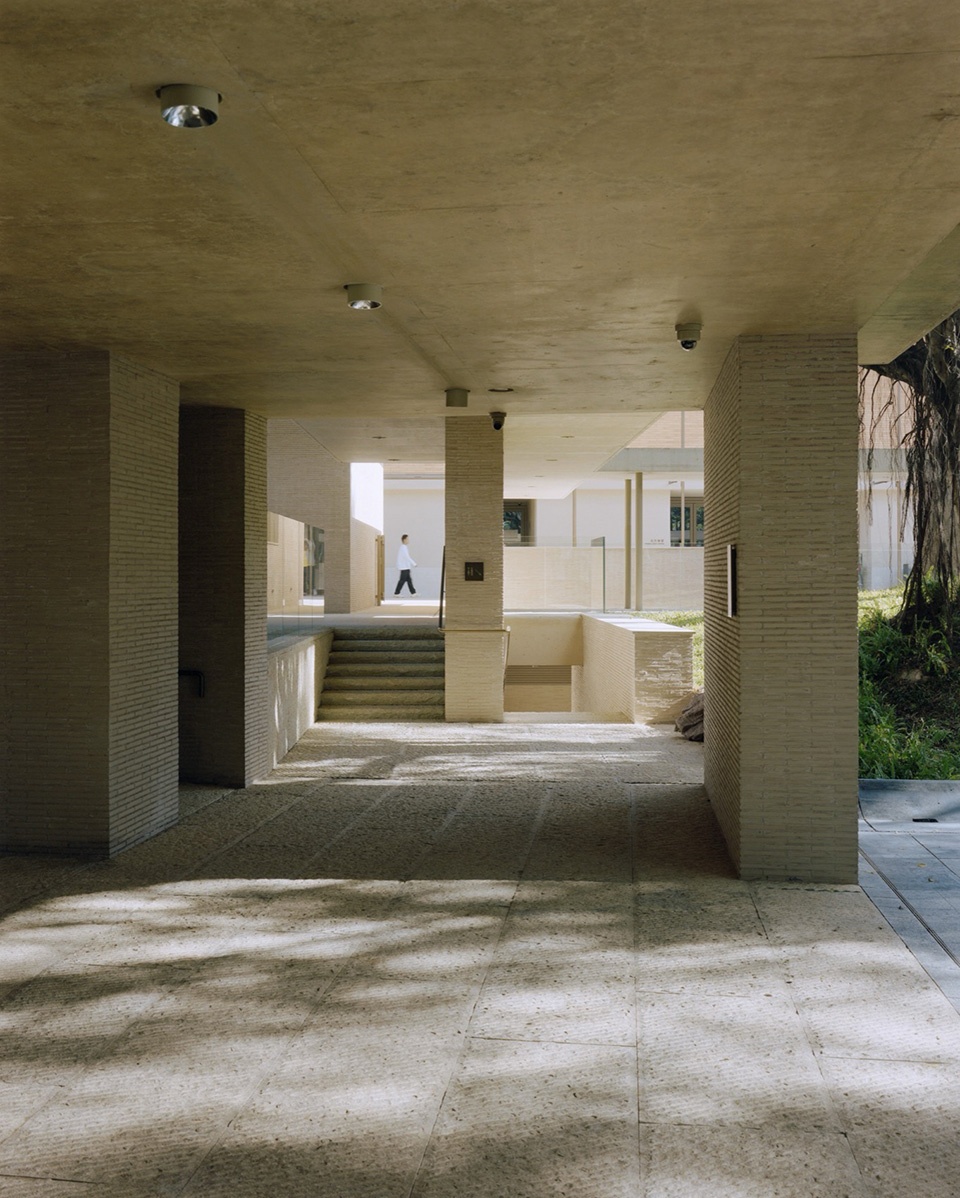
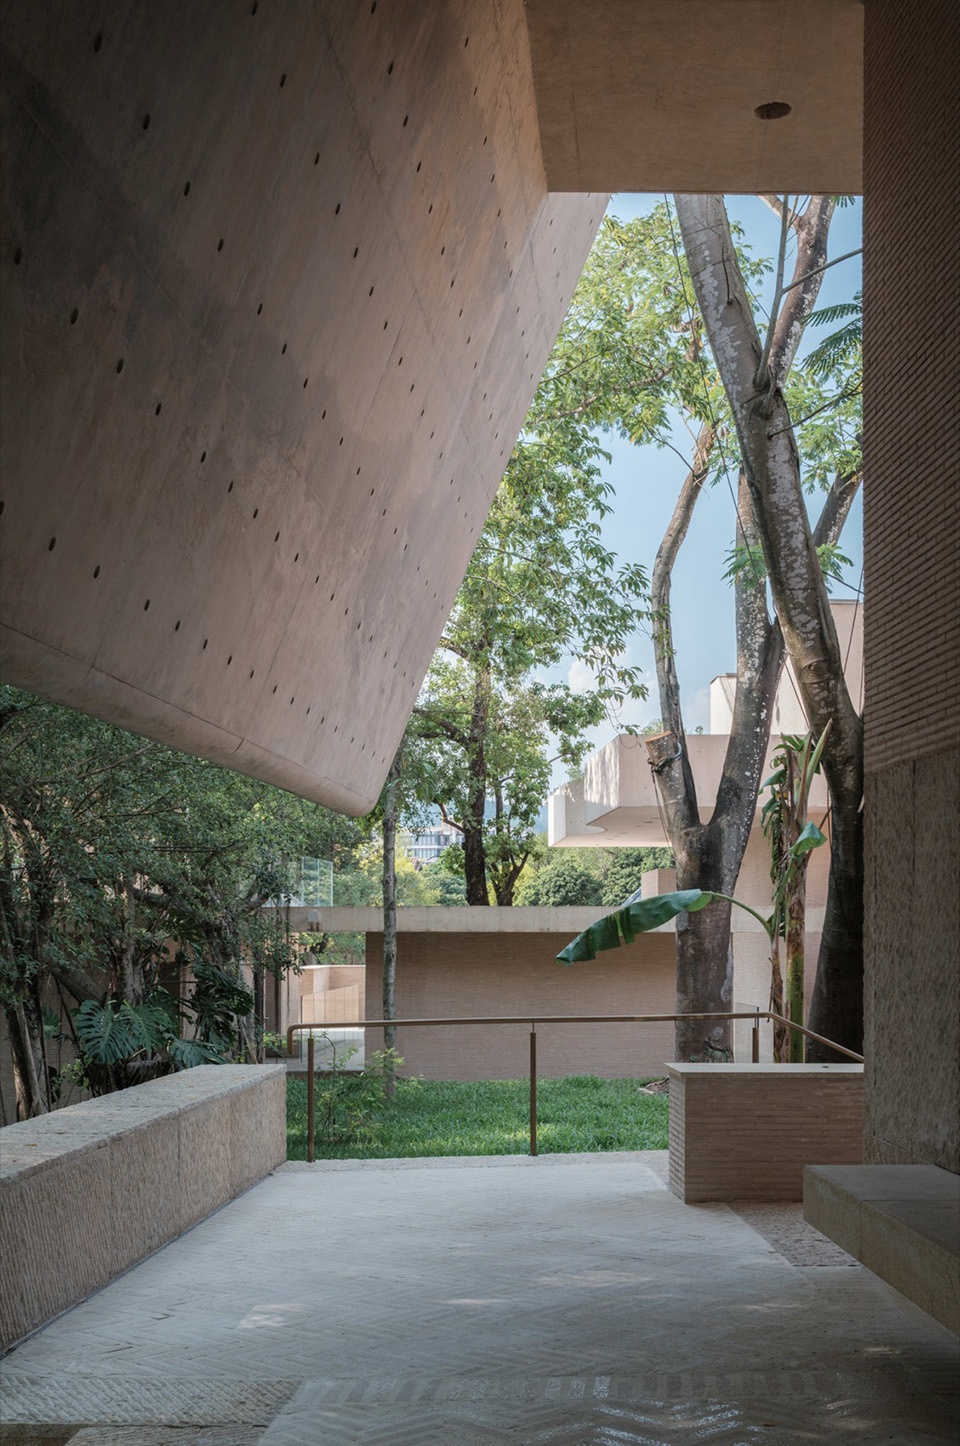
▼四展厅连廊一角,Corner of the Gallery 4 corridor ©Gion Von Albertini/直向建筑
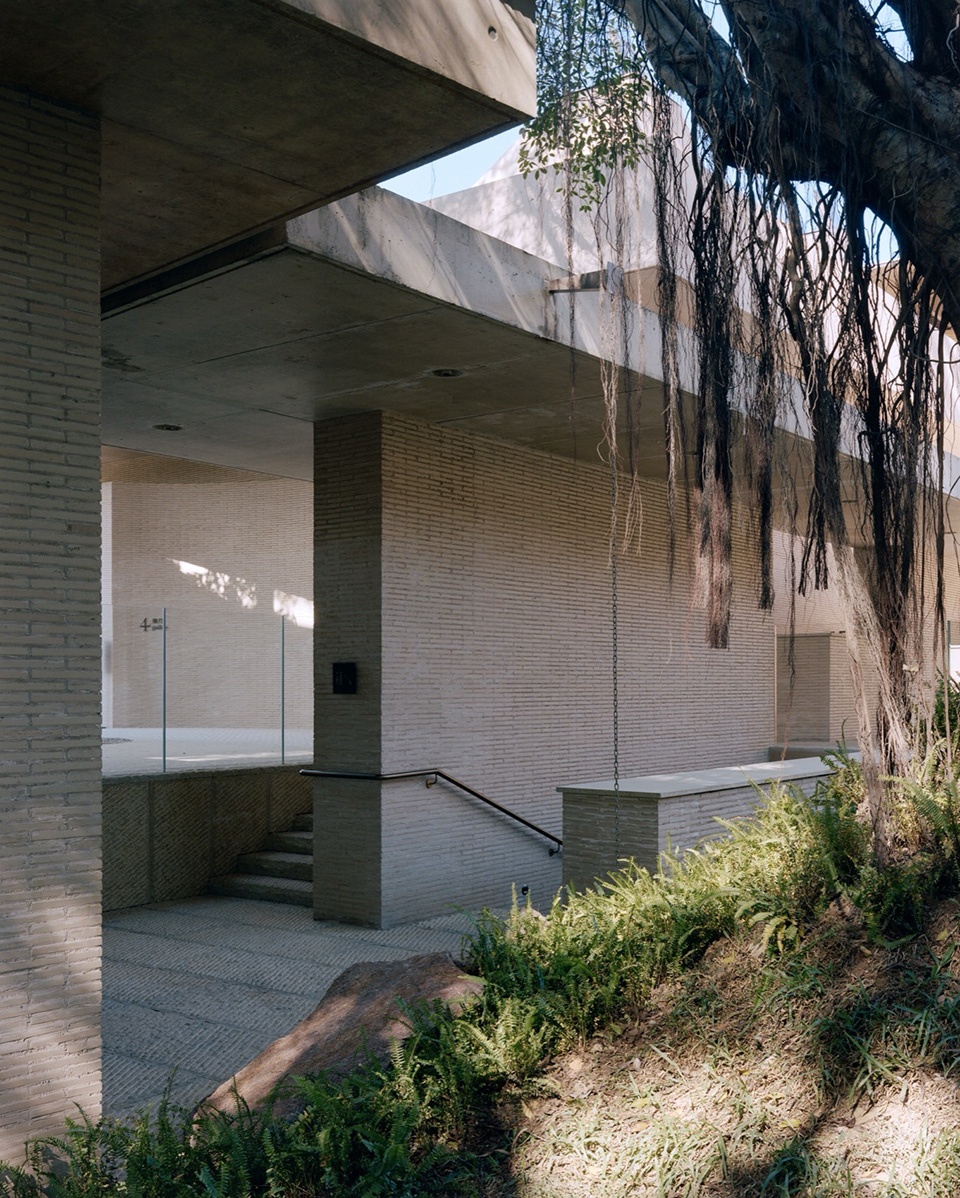
▼曲廊,Corridor ©Gion Von Albertini/直向建筑
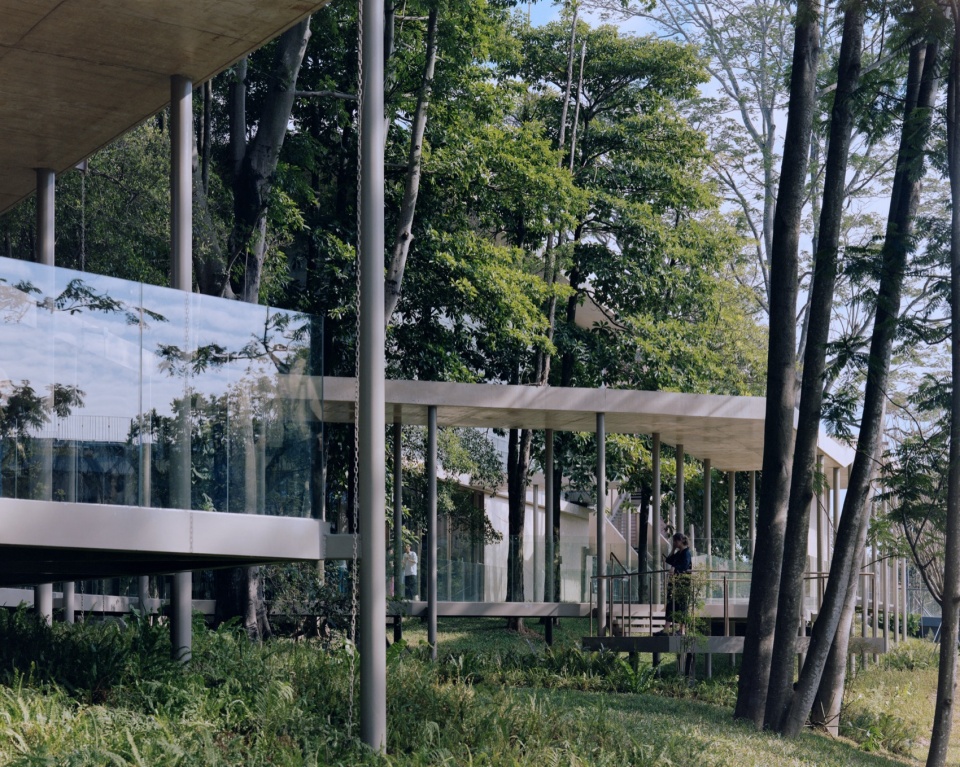
▼曲廊,Corridor ©Gion Von Albertini/直向建筑
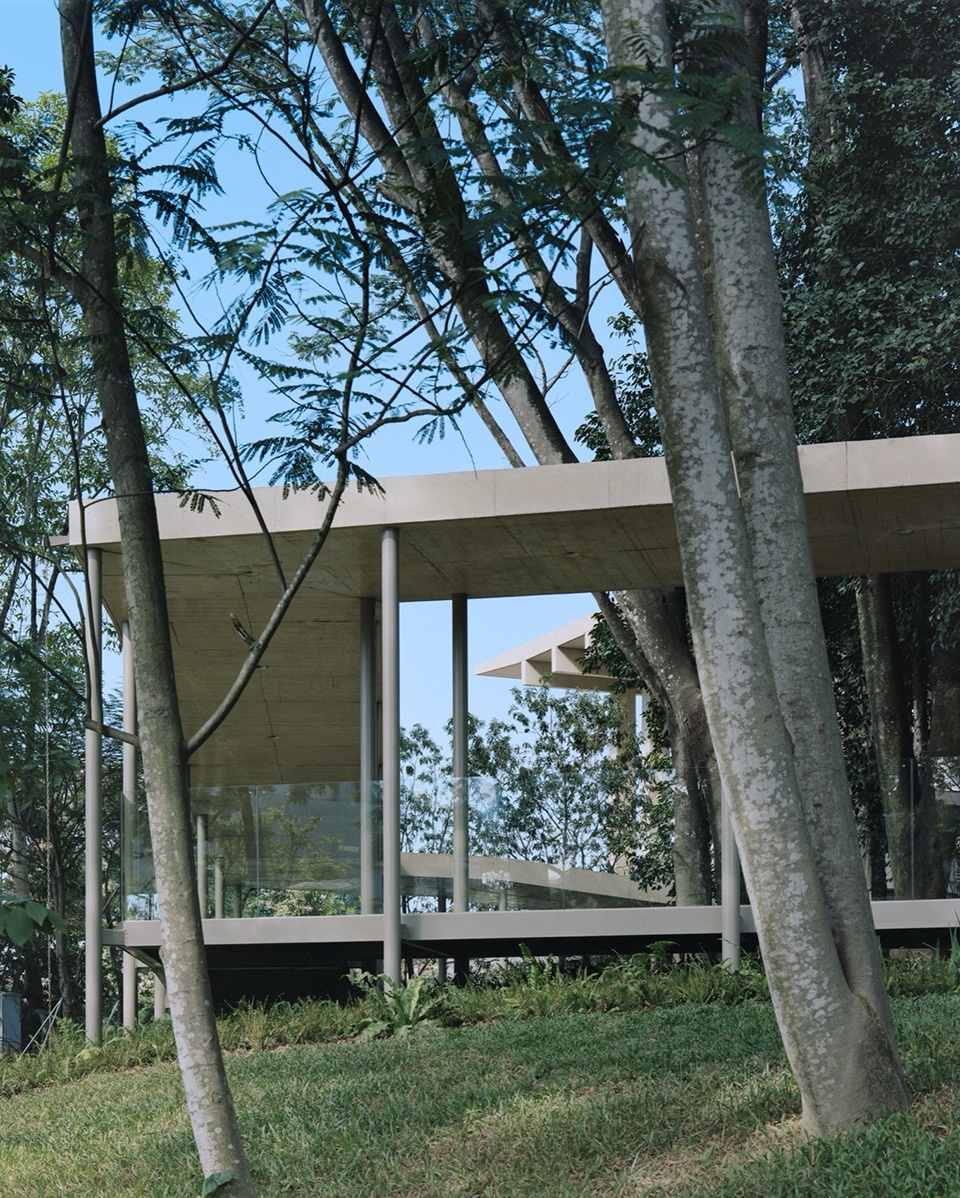
▼从社区食堂前广场看向戏台,
View from the community canteen front plaza towards the Pavilion ©杨敏/直向建筑
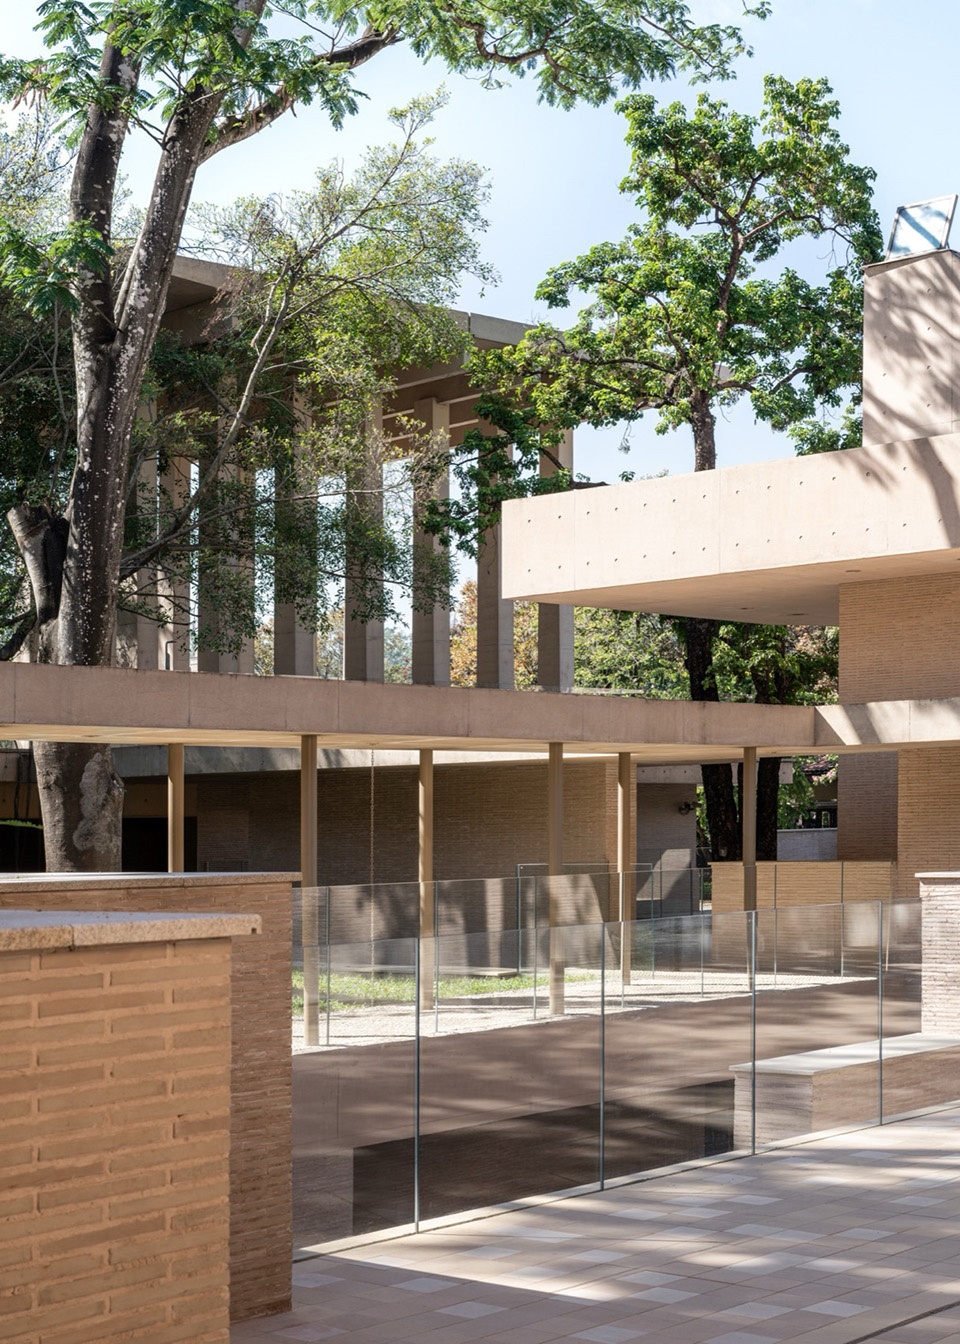
▼四展厅前院,Front courtyard of the Gallery 4 ©Gion Von Albertini/直向建筑
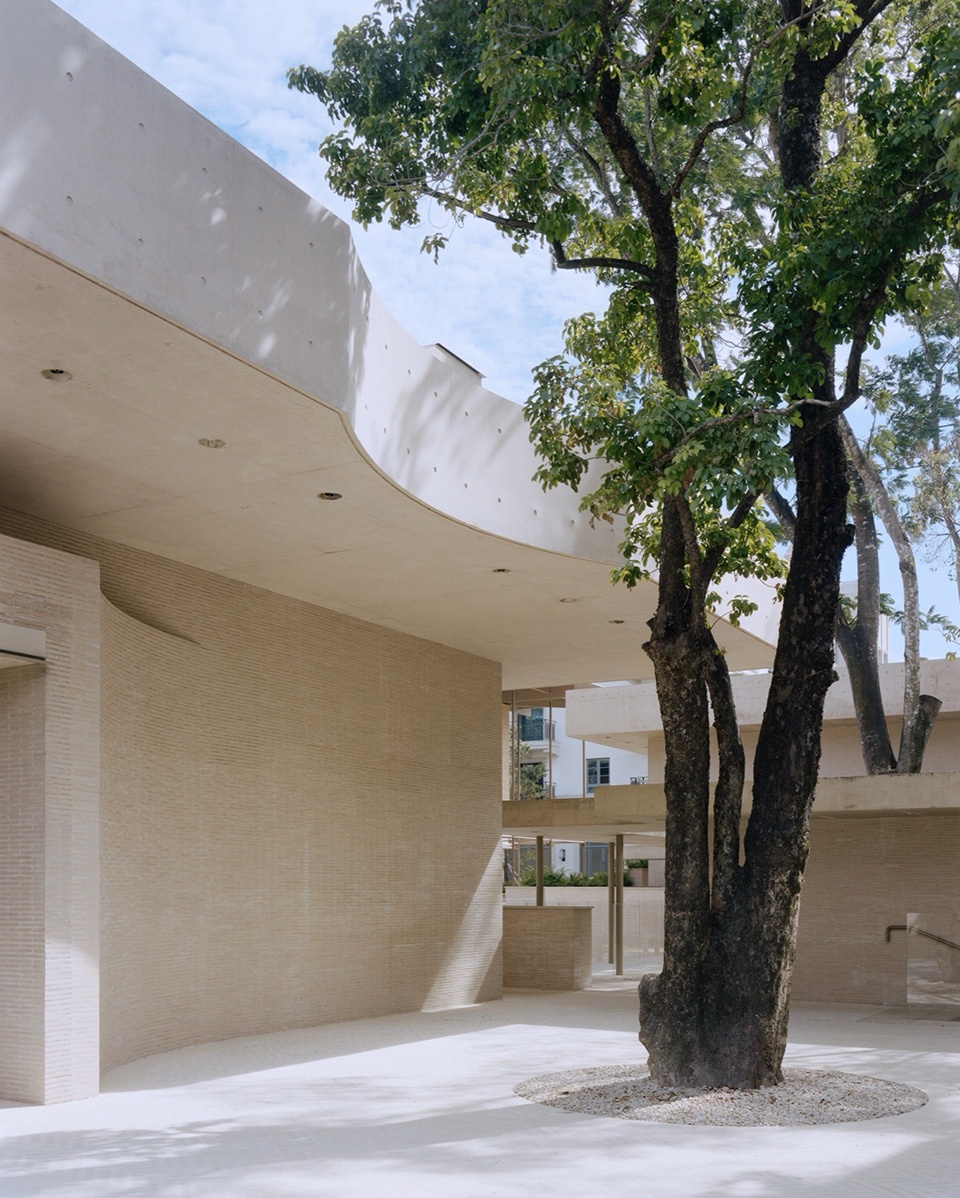
▼展厅檐下空间,Under-eave space of the exhibition hall ©杨敏/直向建筑
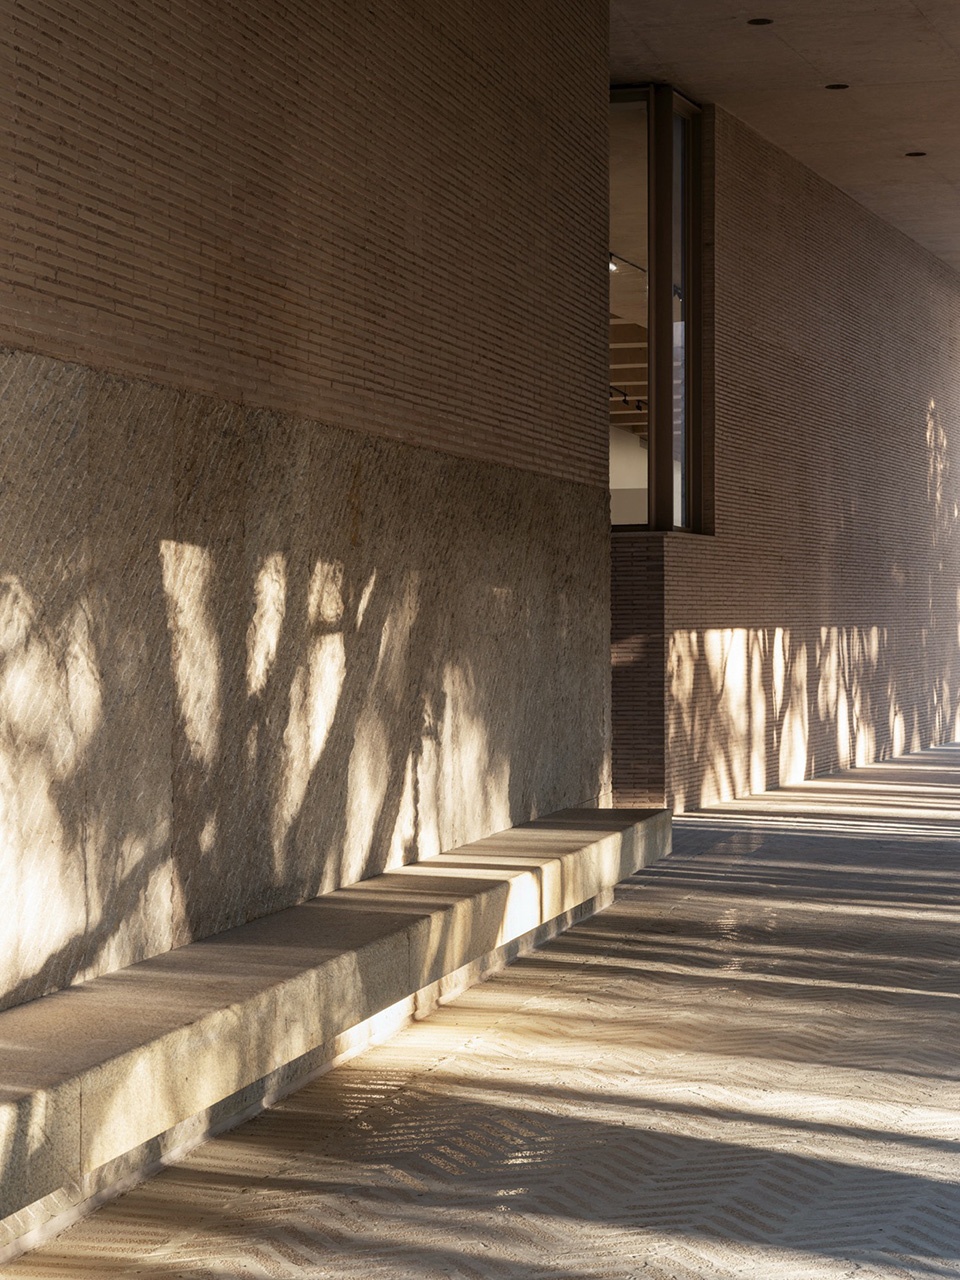
区别于传统美术馆封闭的“艺术白盒子”,阿那亚艺术中心广州馆与社区食堂以开放的姿态嵌入社区日常生活,人们在下楼散步、用餐、等待公交接驳车之余,转身即可走进艺术展厅。生活、艺术与自然,流动在榕树花园之中。
Breaking away from the closed “white cube” archetype of traditional art museums, Aranya Art Center Guangzhou and the Community Canteen integrate art openly into the rhythms of daily life. Art becomes accessible in the midst of mundane moments—a quick walk downstairs, a casual meal, a wait for the community shuttle bus—each an invitation to step into the gallery. In this way, life, art and nature have intertwined seamlessly throughout Banyan Garden.
▼一展厅玻璃砖墙局部 / 玻璃砖细节,Detail of the glass brick wall in the Gallery 1 / Detail of glass bricks ©杨敏/直向建筑
▼模型,Model ©直向建筑
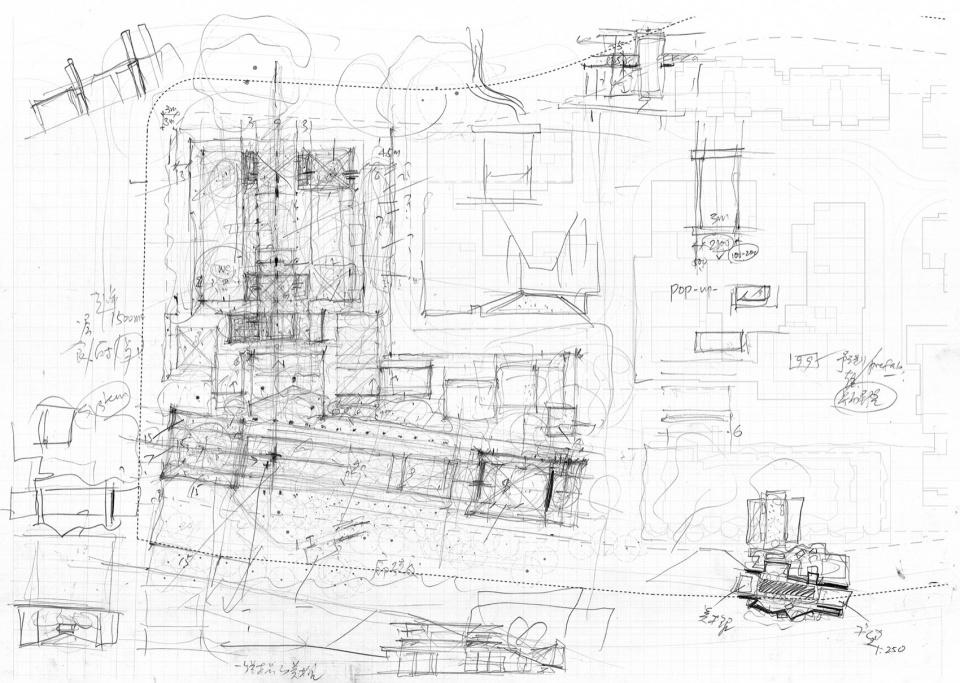
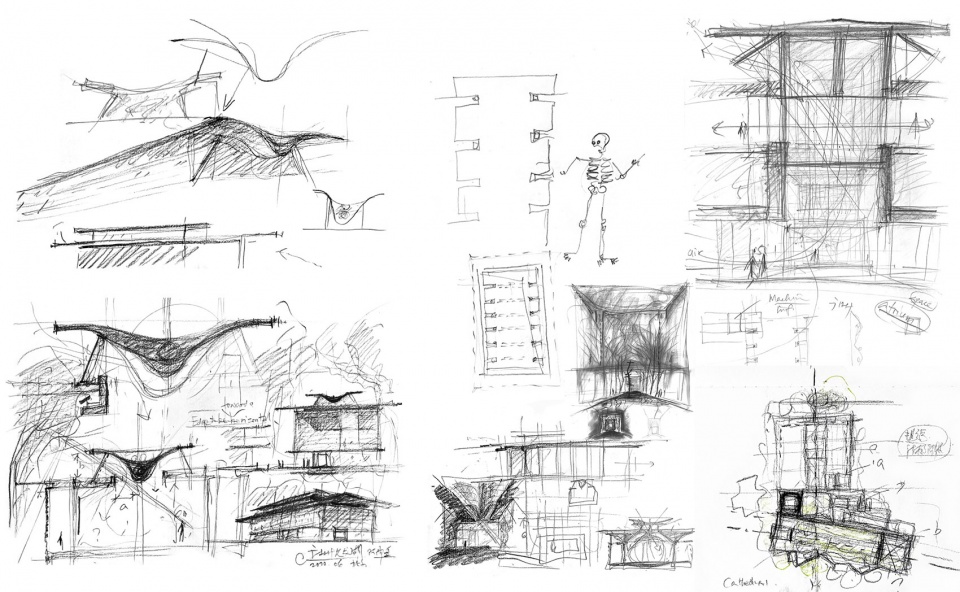
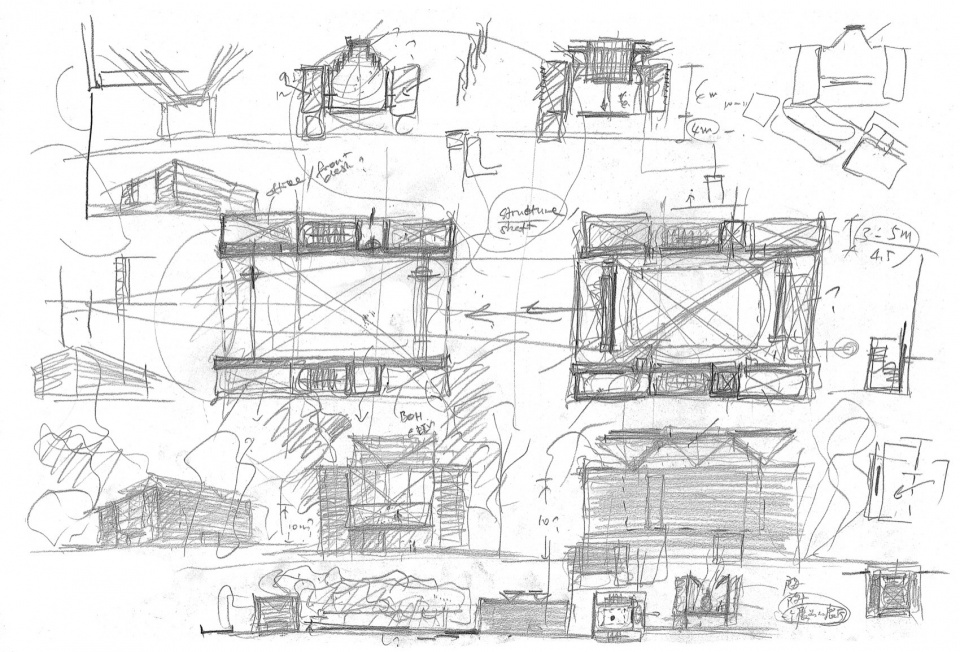
▼草图,Sketch©董功
▼总平面图,Master Plan ©直向建筑
▼首层平面图,Ground Floor Plan ©直向建筑
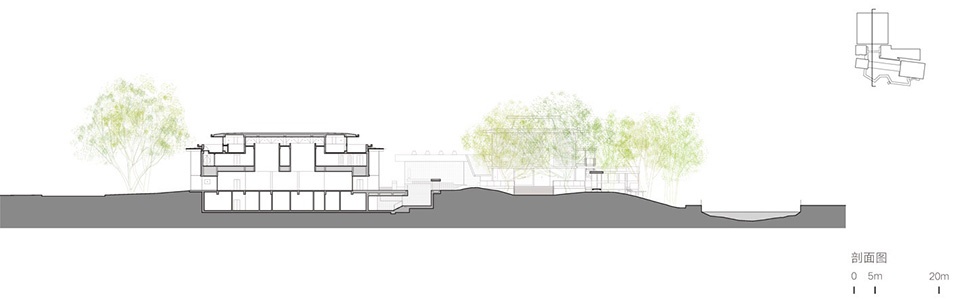
▼剖面图,Section ©直向建筑
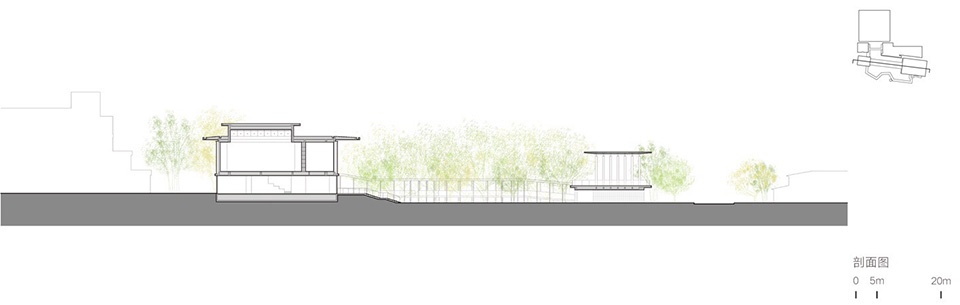
▼剖面图,Section ©直向建筑
▼墙身细部,Wall Detail ©直向建筑
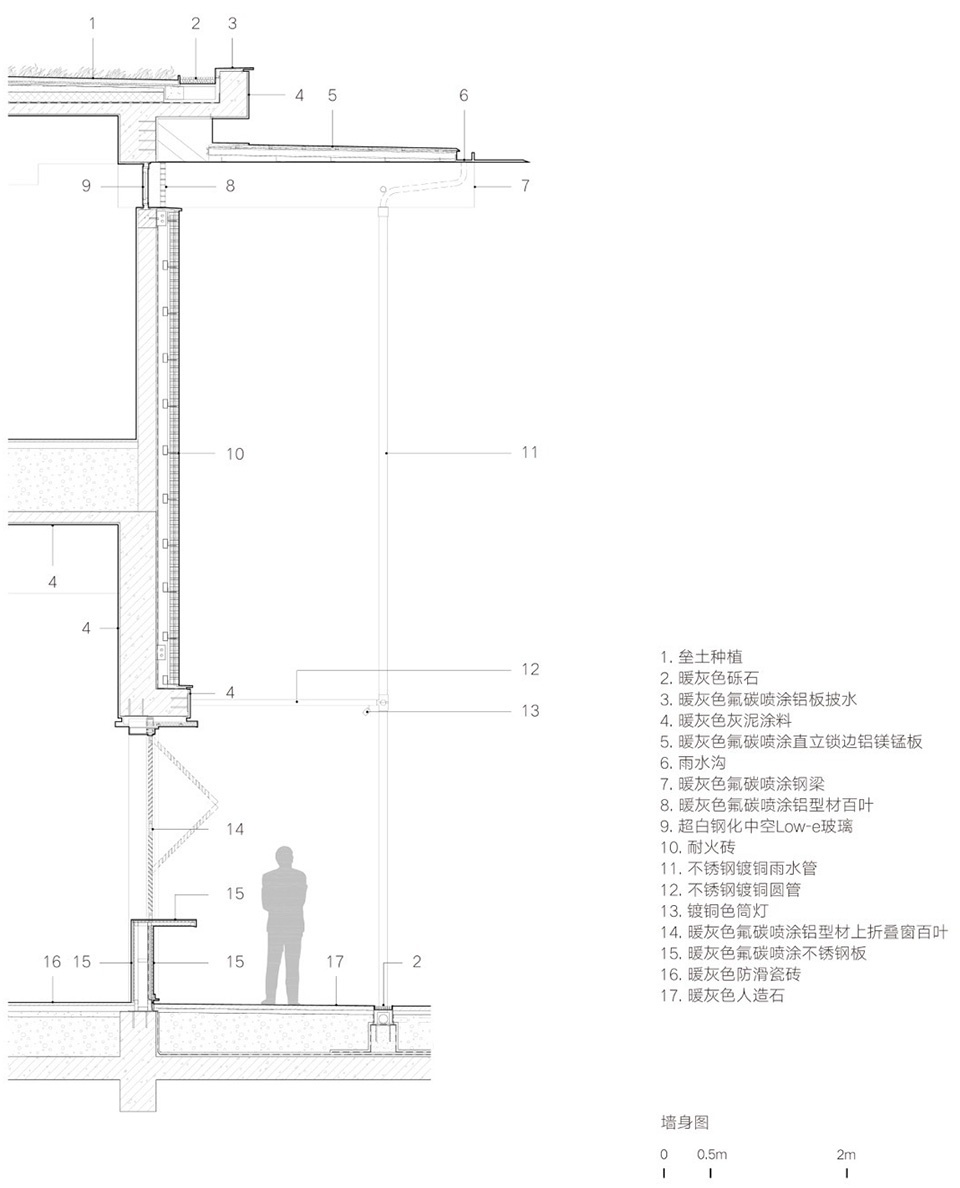
▼墙身细部,Wall Detail ©直向建筑
项目信息
地理位置:广州市花都区九龙湖度假区,广东,中国
建筑\室内\景观设计:直向建筑
主持建筑师:董功
设计管理:陶巍、冯超颖、张菡
施工管理: 李锦腾
项目建筑师:李琪、王振、奚思远
驻场建筑师:程洋、鲁国喜、谢继明、刘祺(实习生)
项目成员:张力文、程洋、马小凯、赵亮亮、管世鹏、黄天植、熊艳、陈曼颖、姜鸣、闫旭、薛正楠、何亚琴、刘欣玥、贺永娴
合作设计院:深圳华森建筑与工程设计顾问有限公司
合作设计院项目建筑师:史旭
合作设计院建筑师:刘维翰、秦凯鹏、温晓雯
结构设计:陈进旗、陈晨
机电设计:蔡忠兴、李哲存、梁杰
室内设计:直向建筑、广州市盘古装饰设计有限公司
景观设计:致舍北京景观规划设计有限公司
幕墙顾问:深圳天盛外墙技术咨询有限公司
灯光顾问:汉都设计顾问(深圳)有限公司、广州市玛奇玛文化发展有限公司
标识设计:广州揽世标识有限公司、2×4北京
声学顾问:北京信诚百年工程技术有限公司
装配式建筑结构顾问:iStructure
业主:广州九龙湖房地产开发有限公司
施工方:中国建筑第八工程局有限公司、中国建筑第七工程局有限公司、中恒营造建筑科技(北京)集团有限公司、深圳星虎装饰科技发展有限公司、常州创新园林工程有限公司
结构类型:框架结构、框架剪力墙结构
建筑材料:彩色清水混凝土、耐火砖、陶土砖、玻璃砖、釉面砖、花岗岩、石灰石、灰泥、玻璃
建筑面积:6166.74平方米
占地面积:2892.93平方米
用地面积:8860.53平方米
设计周期:2022.01-2024.7
建设周期:2023.05-2025.10
Project Information
Location: Jiulong Lake Resort Area, Huadu District, Guangzhou City, Guangdong Province, China
Architecture/Interior/Landscape Design: Vector Architects
Principal Architect: Dong Gong
Design Management: Tao Wei, Feng Chaoying, Zhang Han
Construction Management: Li Jinteng
Project Architects: Li Qi, Wang Zhen, Xi Siyuan
Site Architects: Cheng Yang, Lu Guoxi, Xie Jiming, Liu Qi (Intern)
Project Team: Zhang Liwen, Cheng Yang, Ma Xiaokai, Zhao Liangliang, Guan Shipeng, Huang Tianzhi, Xiong Yan, Chen Manying, Jiang Ming, Yan Xu, Xue Zhennan, He Yaqin, Liu Xinyue, He Yongxian
LDI: Shenzhen Huasen Architectural & Engineering Design Consultants Co., Ltd.
LDI Project Architect: Shi Xu
LDI Architect: Liu Weihan, Qin Kaipeng, Wen Xiaowen
Structural Design: Chen Jinqi, Chen Chen
MEP Design: Cai Zhongxing, Li Zhe, Liang Jie
Interior Design: Vector Architects, Guangzhou Pangu Decoration Design Co., Ltd.
Landscape Design: Zhishe Landscape Planning & Design (Beijing) Co., Ltd.
Facade Consultant: Shenzhen Tiansheng Facade Technology Consulting Co., Ltd.
Lighting Consultant: Handu Design Consultants (Shenzhen) Co., Ltd., Guangzhou Majima Culture Development Co., Ltd.
Signage Design: Guangzhou Lanshi Signage Co., Ltd., 2×4 Beijing
Acoustic Consultant: Beijing Xincheng Bainian Engineering Technology Co., Ltd.
Prefabricated Structure Consultant: iStructure
Client: Guangzhou Jiulonghu Real Estate Development Co., Ltd.
Construction Contractor: China State Construction Eighth Bureau Co., Ltd., China State Construction Seventh Bureau Co., Ltd., Zhongheng Construction Technology (Beijing) Group Co., Ltd., Shenzhen Xinghu Decoration Technology Development Co., Ltd., Changzhou Chuangxin Landscape Engineering Co., Ltd.
Structural System: Frame Structure, Frame-Shear Wall Structure, Bent Frame Structure (Prefabricated Components)
Building Materials: Pigmented Cast-in-place Concrete, Fire Brick, Clay Tile, Glass Brick, Glazed Tile, Granite, Limestone, Stucco, Glass
Floor Area: 6,166.74 ㎡
Footprint Area: 2,892.93 ㎡
Site Area: 8,860.53 ㎡
Design Period: 2022.01 – 2024.07
Construction Period: 2023.05 – 2025.10
More:直向建筑 更多关于他们: Vector Architects on gooood








感觉整体氛围有一丝诡异。建筑形式缺乏文化背景,玻璃砖立面,大斜檐,山形屋顶很特别,凭空而来独断的形式,照片中集会的人群,平静中似乎有压抑的狂热,适合拍反乌托邦电影,或者拍周处除三害。
一如既往的高品质与高格调
DK
测试,全站评论功能恢复正常。