非常感谢 芝作室 予gooood分享以下内容。更多关于他们:LUKSTUDIO on gooood
Appreciations towards LUKSTUDIO for providing the following description:
对大多数忙碌的城市居民而言,回归大自然是告别喧嚣和寻求治愈的一种方式;而有些幸运者,则努力将自己的家变成身心的庇护所。因此,如何在家里达成回归自然的效果成为新的设计课题。本项目是广州一间高层公寓,业主Peter与芝作室一样,钟情天然的材质和实用的简约空间,敢于突破传统设计思维。双方此前合作的“盒里盒外:Atelier Peter Fong”项目完成了老旧社区商业化改造的挑战。此次,这对老搭档要在一线城市的闹市区,打造一个度假屋般静谧而舒适的家。本项目临近完工时疫情突如其来,人们外出旅行受限,在家中“度假”的体验更显难能可贵。

▼家中“度假”,a vacation at home © Wen Studio
For most busy urbanites, home is like a temporary refuge and we would escape to the countryside for real rejuvenation. But for some lucky few, a home is their outlet to nature for complete relaxation. The higher expectation on home design is particularly relevant in the era of pandemics when most of us can no longer travel. After collaborating on a cafe and office project, Atelier Peter Fong, Lukstudio got the chance to work with Peter again on his apartment in central Guangzhou. Sharing a love for minimalistic design and natural materials, the project has been our continued dialogue on what gives comfort in a residence.
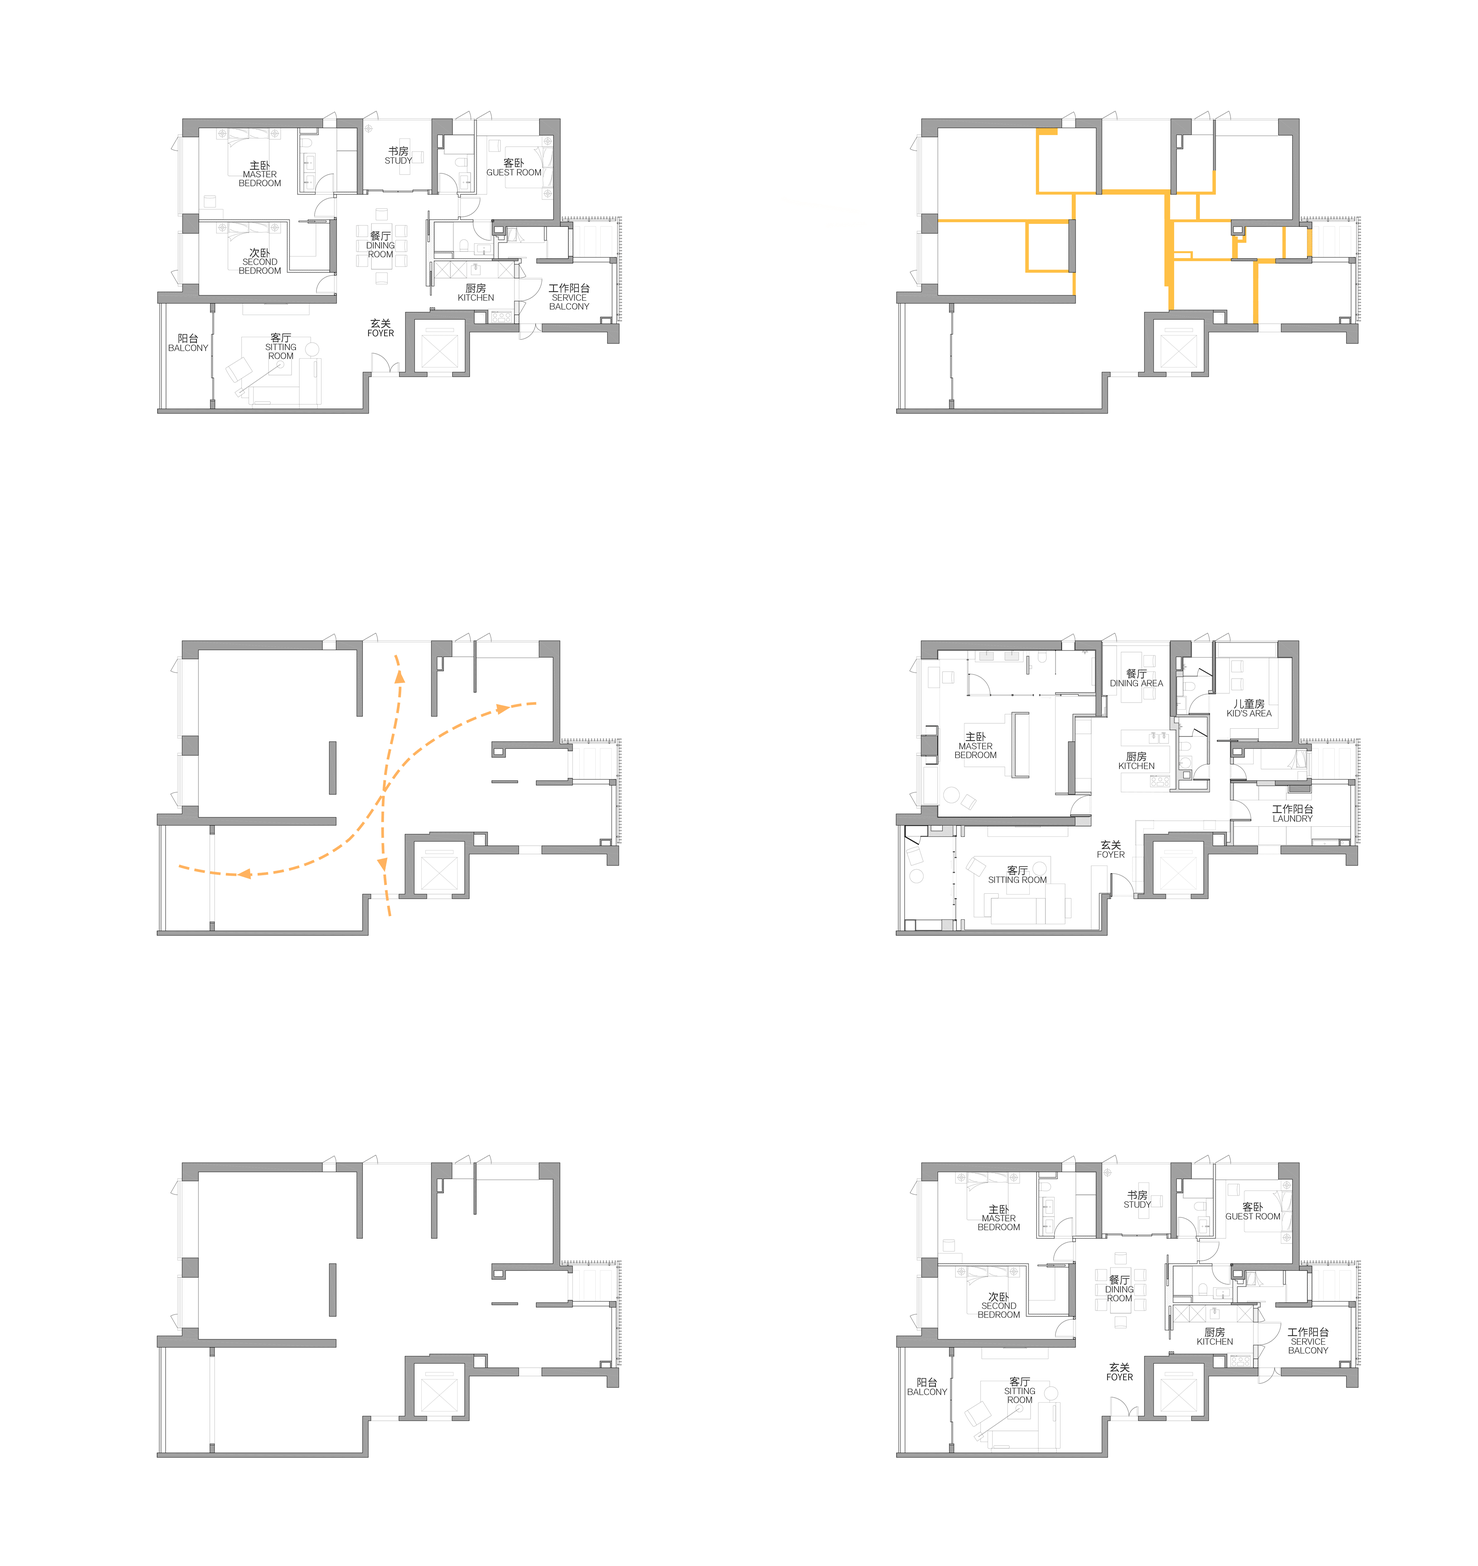
▼布局调整概念,layout change concept © 芝作室
更多光线
A reconfiguration to bring in more daylight
设计师首先调整平面布局,拆除原有书房和封闭式厨房,让照进南侧窗子和洗衣房的自然光延伸到空间核心区,将昏暗逼仄的感觉一扫而空。新餐厅和开放式厨房就放置在这块敞亮的区域里,使其成为一个连续的多功能空间,承载着一家人烹调、进餐和临时办公等日常活动,窗外江景的引入也烘托出适宜冥想和休闲的氛围。
The old layout is full of rooms along the exterior envelop, resulting in a dark central dining area much like a leftover transition. The new layout opens up the study and places a multifunctional table next to the south window. The simple change brings in natural light to the center where an open kitchen is now located, connecting the living and dining area into one continuous open space.
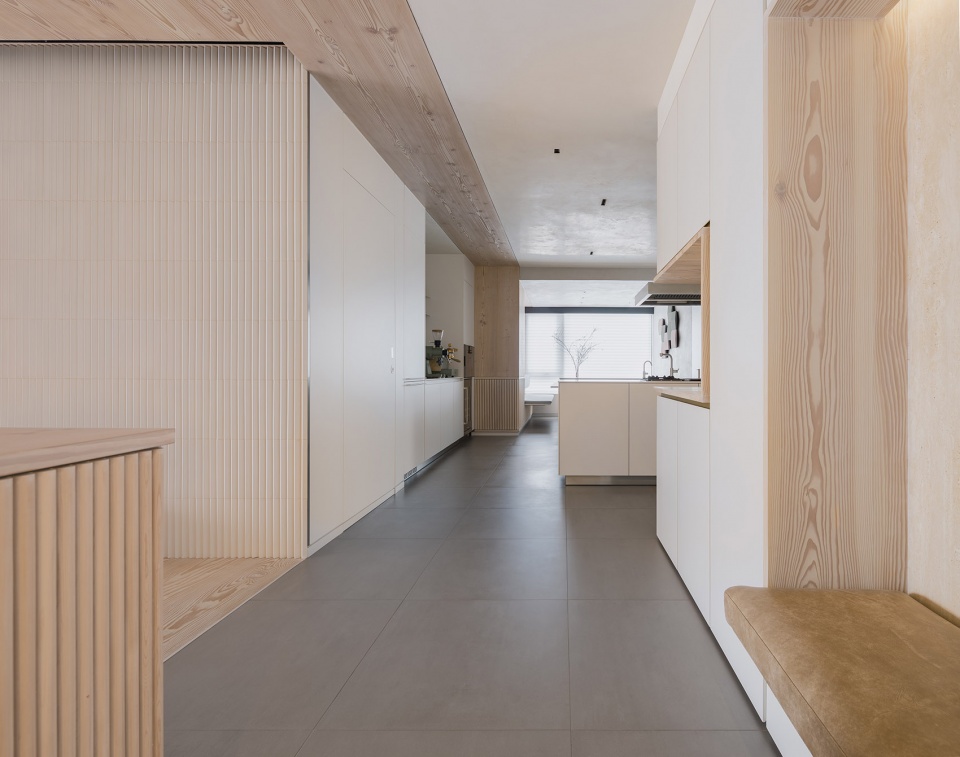
▼改造后的玄关与核心区域
the foyer and center after renovation © Wen Studio
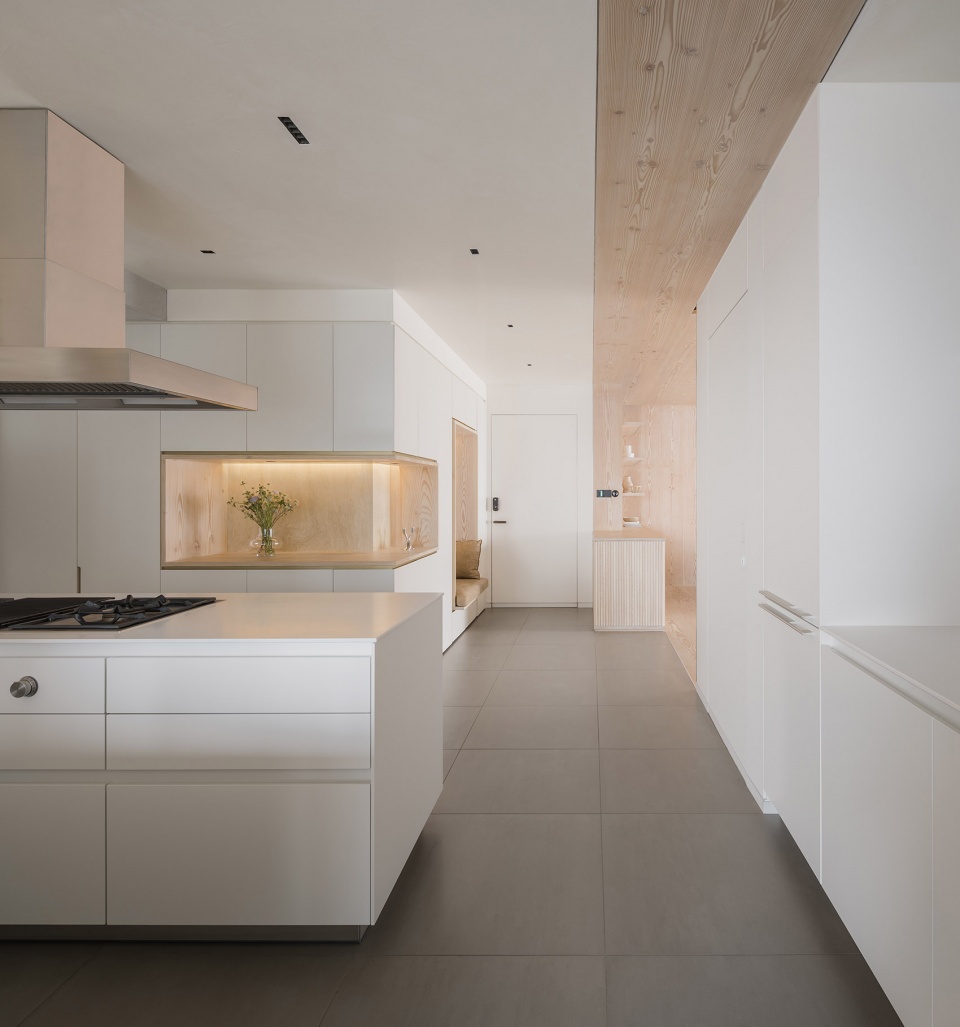
▼双面开放式厨房可容纳2-3人在灶台两侧同时备餐
the double-facing open stove allows 2-3 people cooking at the same time © Wen Studio
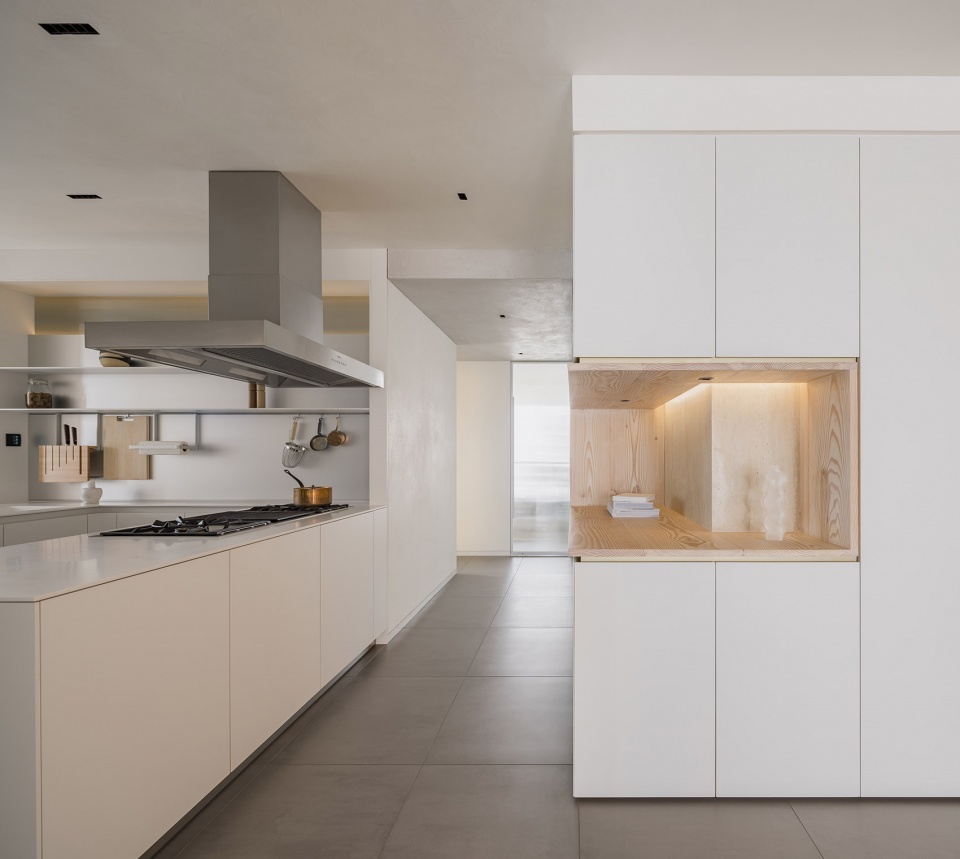
更自由
A white box to free the space
核心区调整完毕,一条紧挨玄关的宽敞走道成为公区与儿童房之间的新动线,交通更为顺畅。走道墙上量身定制有白盒子样式的整体壁橱,以维持空间的纯净有序。
The new circulation path between living space and secondary bedrooms has been optimized with an entire wall of storage, crucial for keeping a neat home.
▼整体壁橱,storage box © Wen Studio
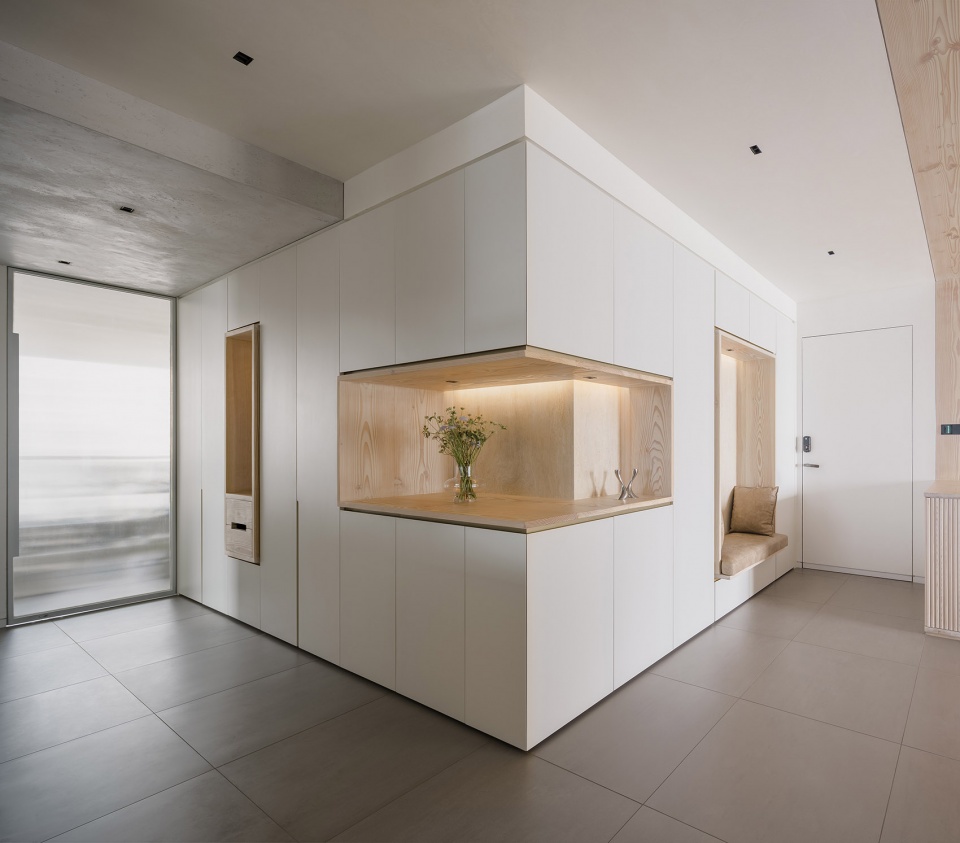
设计师还在白盒子上“掏”出三个功能各异的壁龛:临入口处的壁龛用以坐靠换鞋,同时展现迎客示好的姿态。
Within this new white “box”, three harmonious voids are “carved” for different purposes. The one at the foyer is a seating nook for putting on or taking off shoes, a hospitable feature to welcome anyone coming through the door.
▼壁龛,voids © Wen Studio
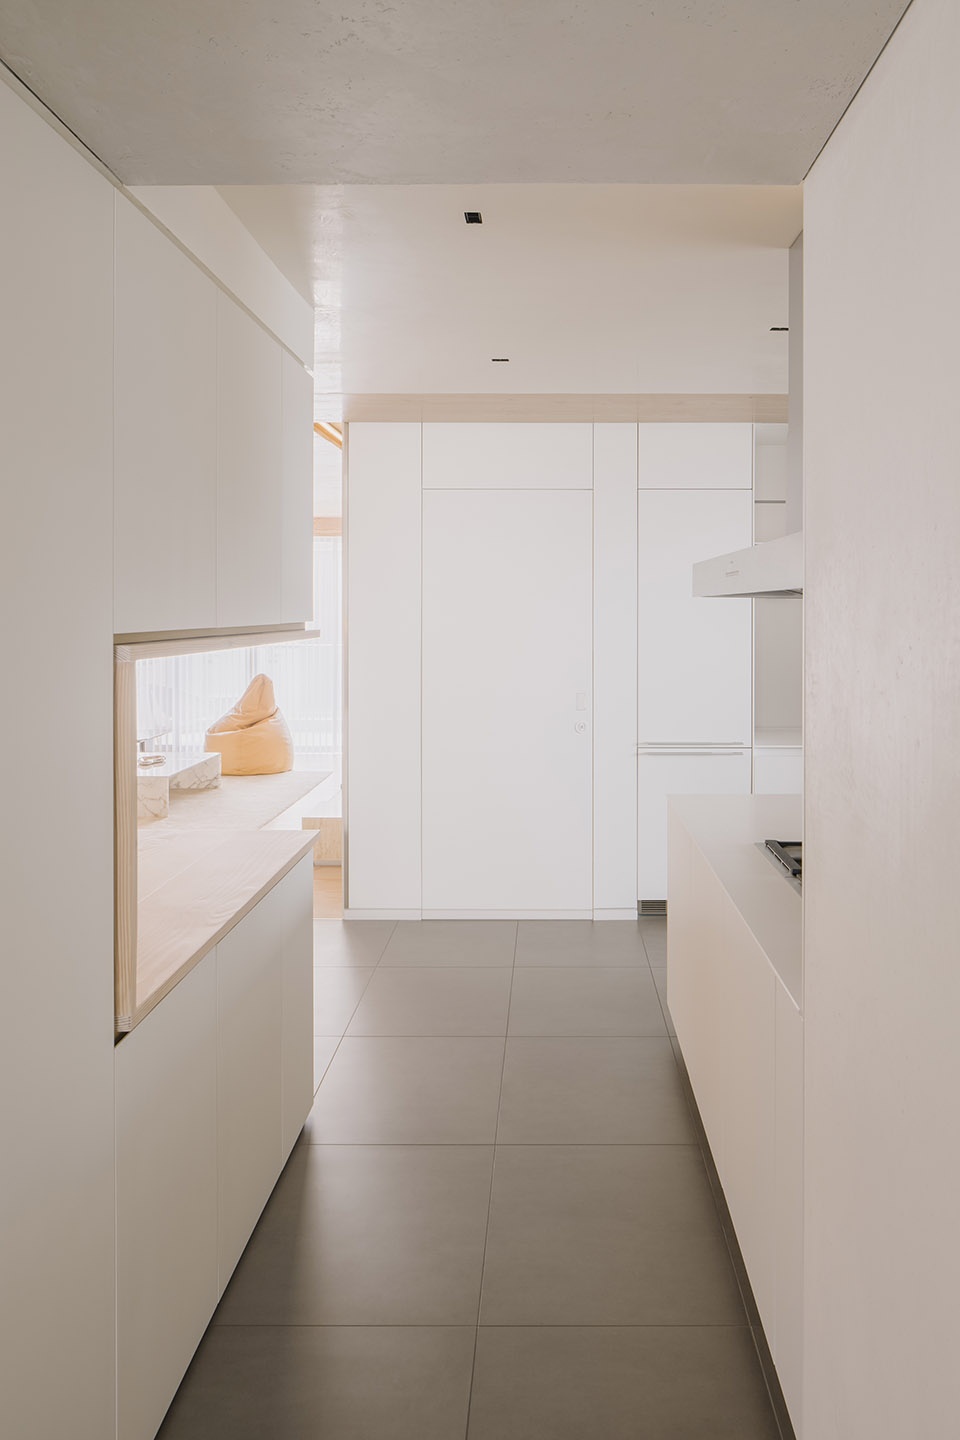
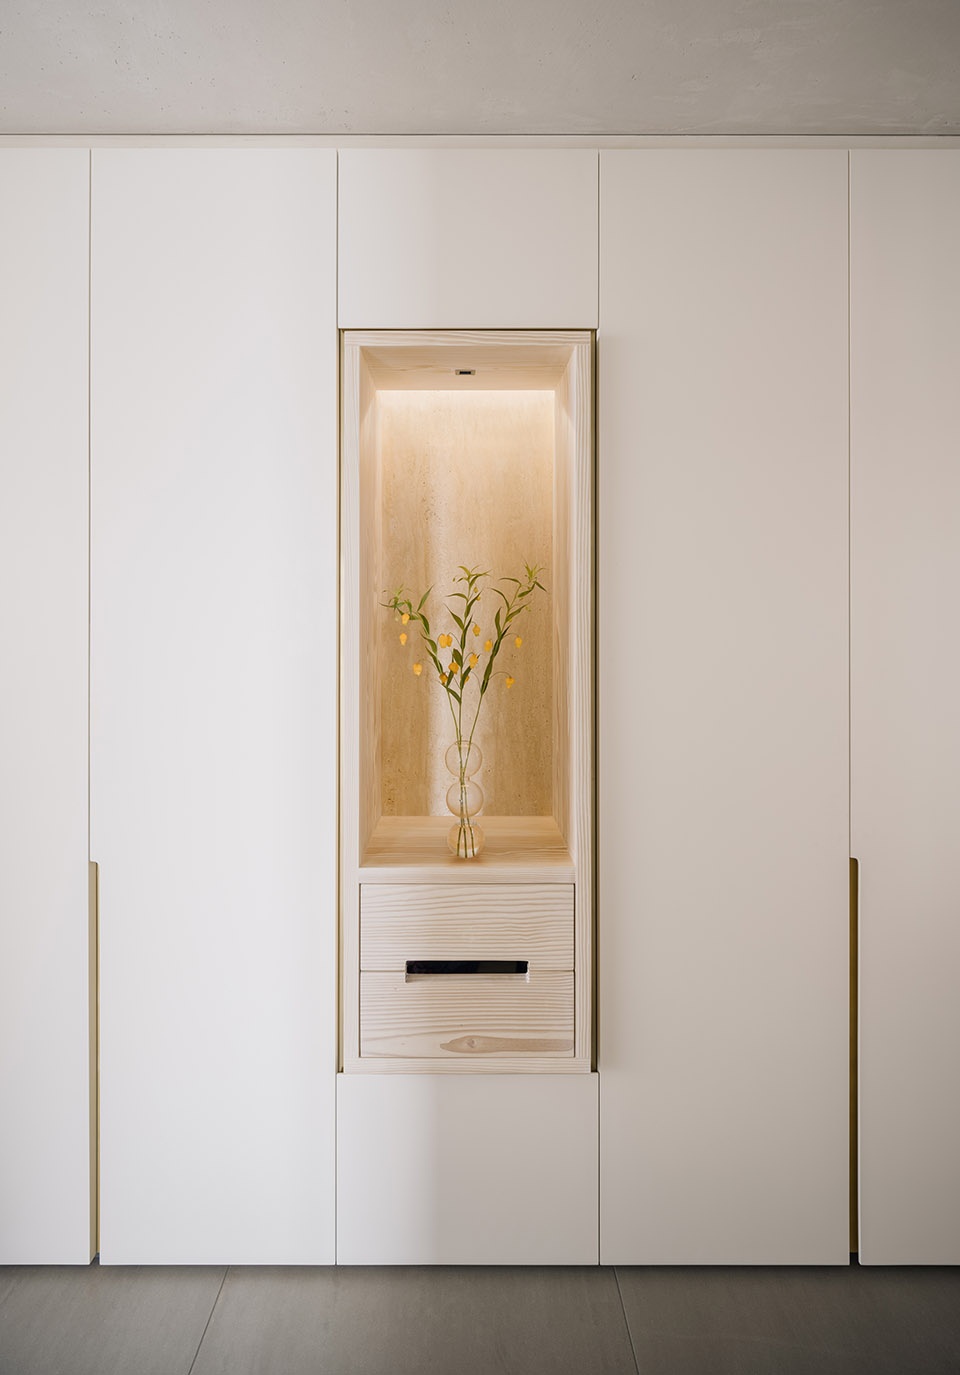
转角处“缺口”用于展示藏品及增强公区的视觉联系。狭长壁龛放置花艺作品,成为走道转角一方可随心更换的小景。
The corner display niche is essential in heightening visual connection in the apartment. While the last elongated recess serves as a focal point, displaying an item close to heart.
▼狭长壁龛放置花艺作品
the elongated recess serves as a focal point © Wen Studio
更自然
The transcendence of natural materiality
公寓原装修多用深色木板、大理石、吊顶石膏线等材料,迎合传统“奢华”品位。
The original 180-sqm apartment comes with shiny marbles, dark wood and alcove ceilings, a formula commonly recognized as “luxurious” in the Chinese residential property market.
▼客厅,sitting room © Wen Studio
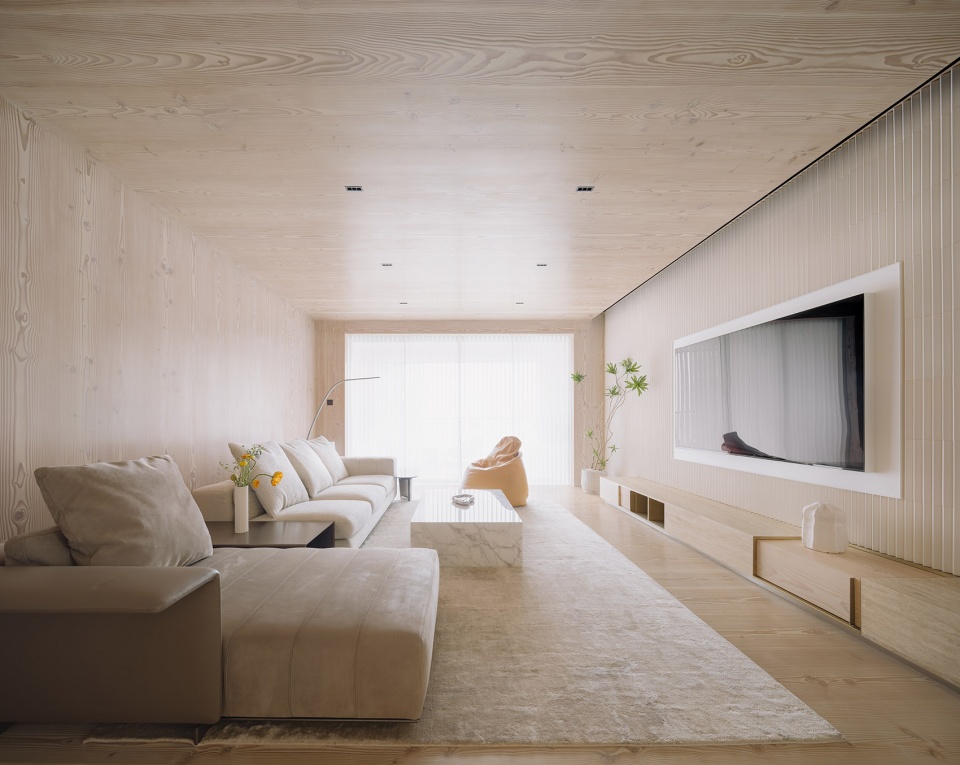
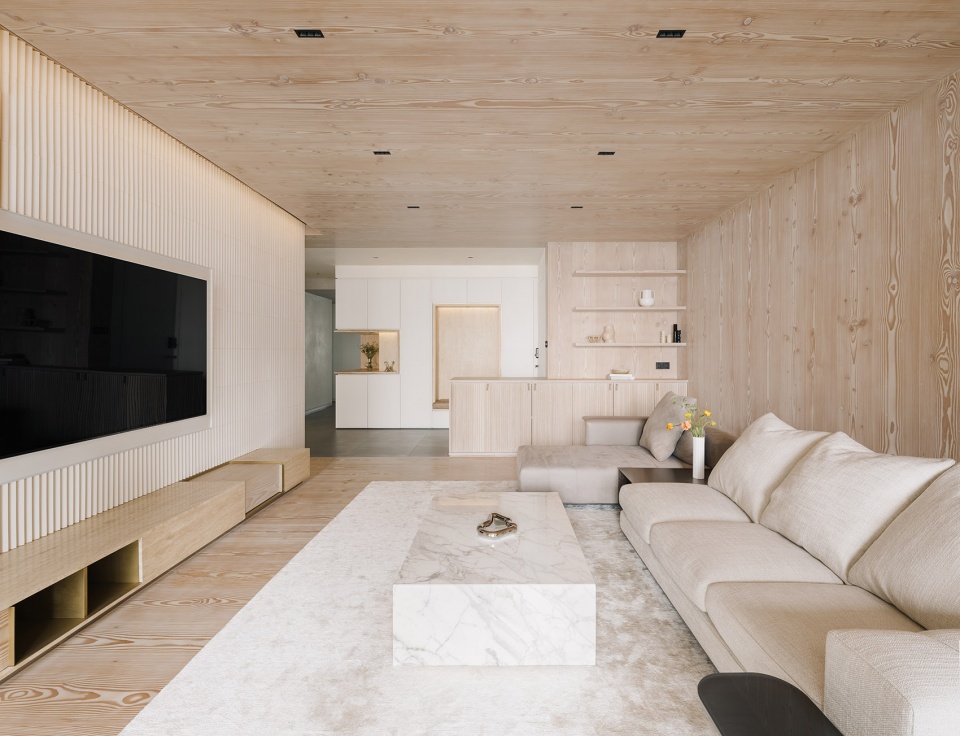
在这间公寓中,天然材料才是主角。设计师用花旗松实木板包裹公区和卧室的天地墙,制作置物架、卡座、餐桌、床架等家具,借由天然的木色、纹理与清香,让各空间传递出返璞归真的度假气息。
For Peter and us, solid planks of Douglas define our vision of luxury because its distinct colour, grain pattern and smell recall the memory of living in the countryside. Apart from lining the wall, floor, ceiling of different rooms, the 28mm solid planks are made into shelves, banquette seating, dining table and bedframes. Its presence in every room conveys an air of vacation throughout the apartment.
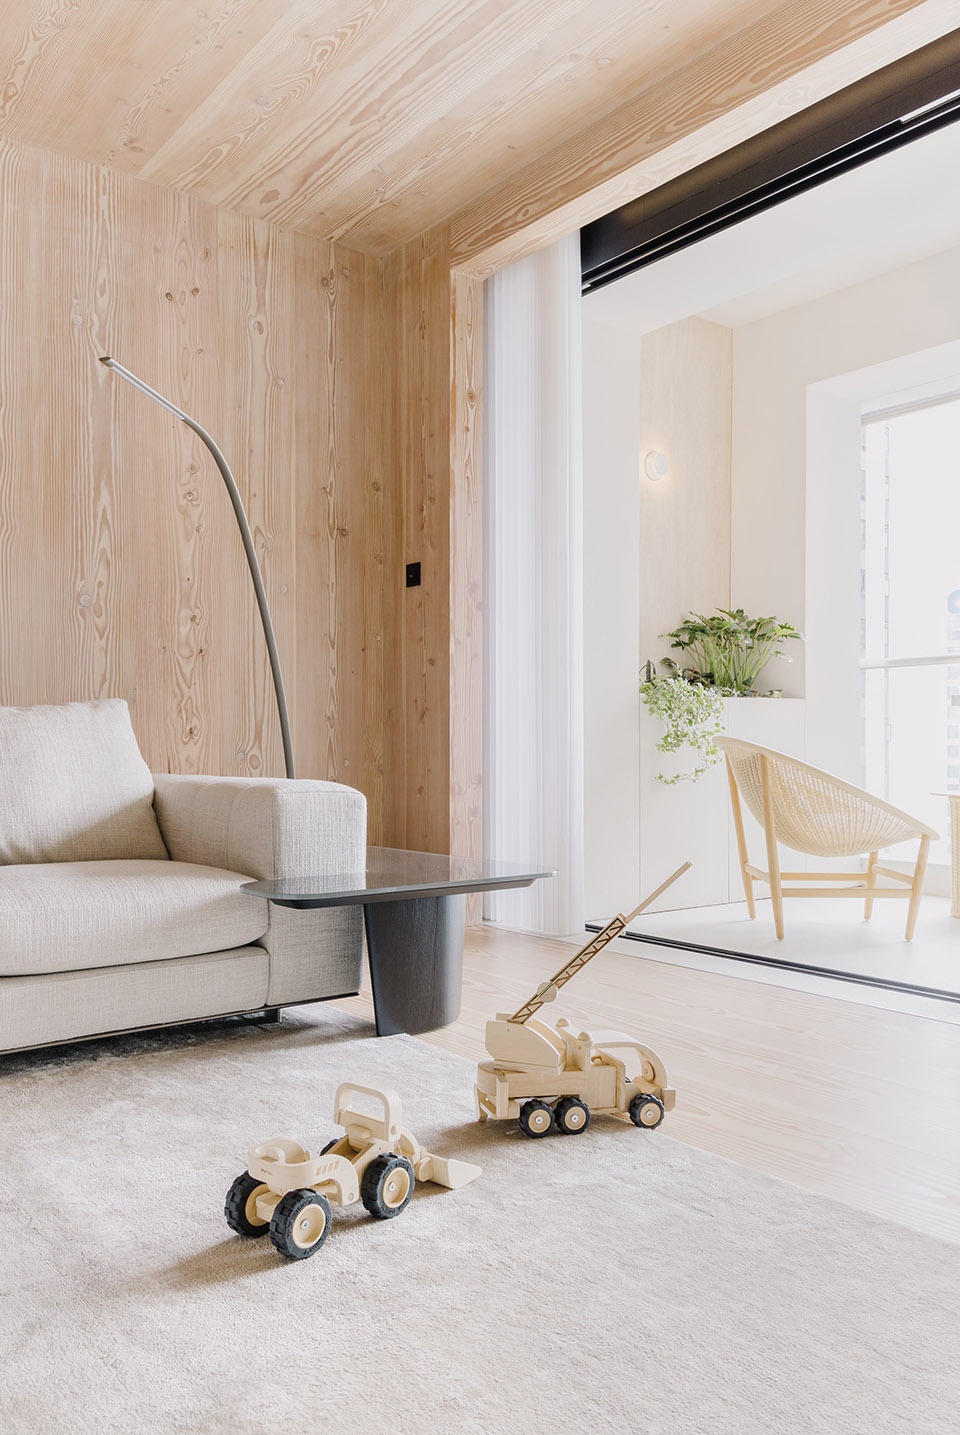
▼晨光照进室内,渲染出度假小木屋的氛围
the balcony is the extension of the living space © Wen Studio
▼室内细节,interior details © Wen Studio
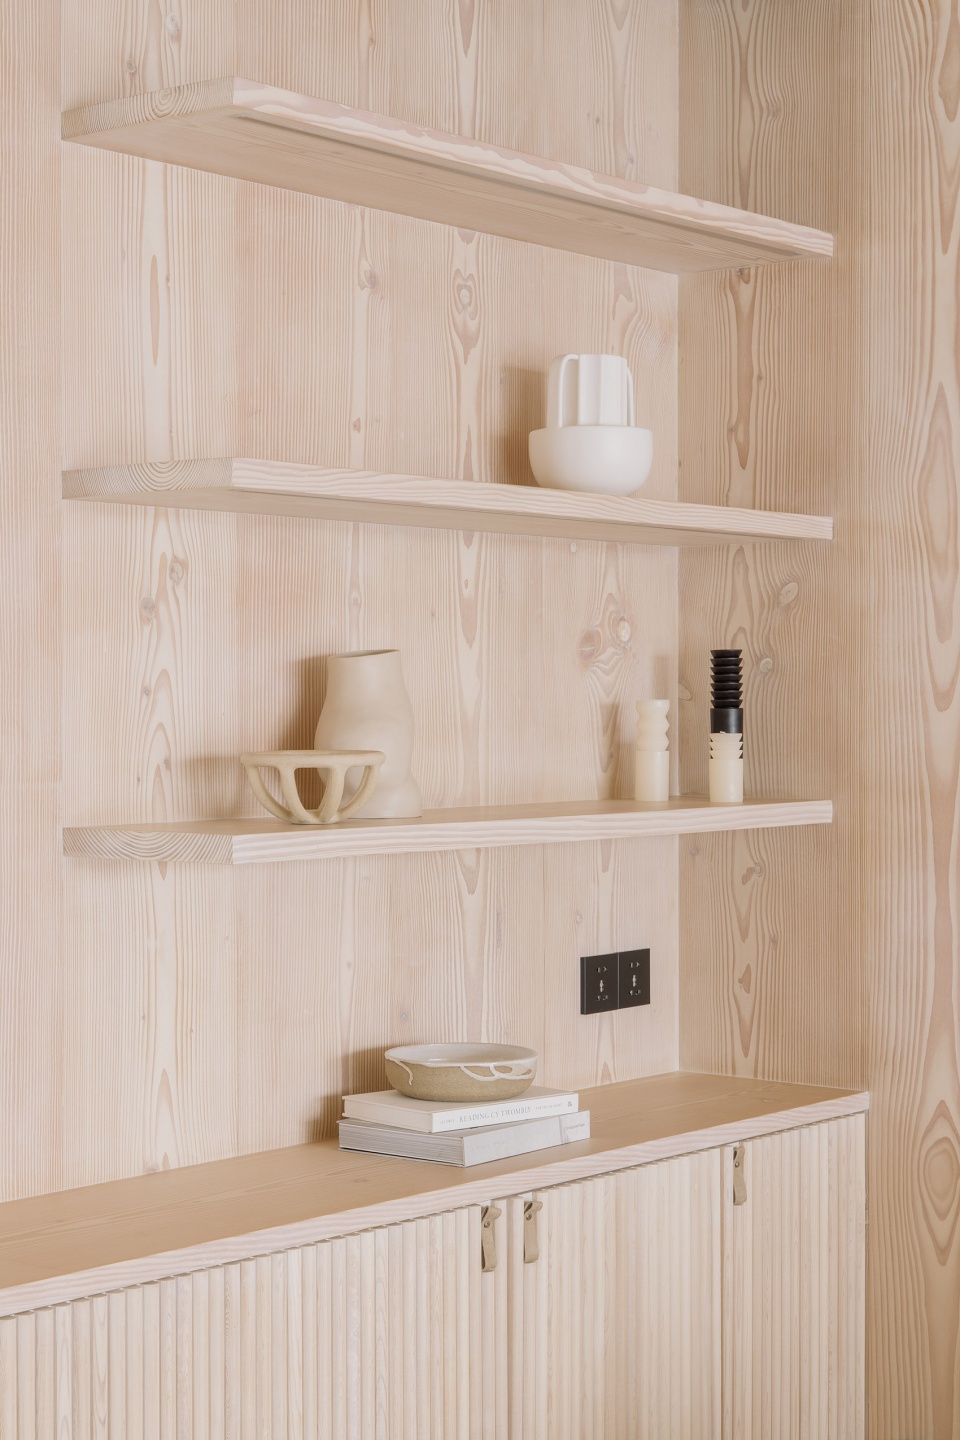
▼搁板置物架由28毫米厚的实木板制成
shelves are made of 28mm thick solid wood panels © Wen Studio
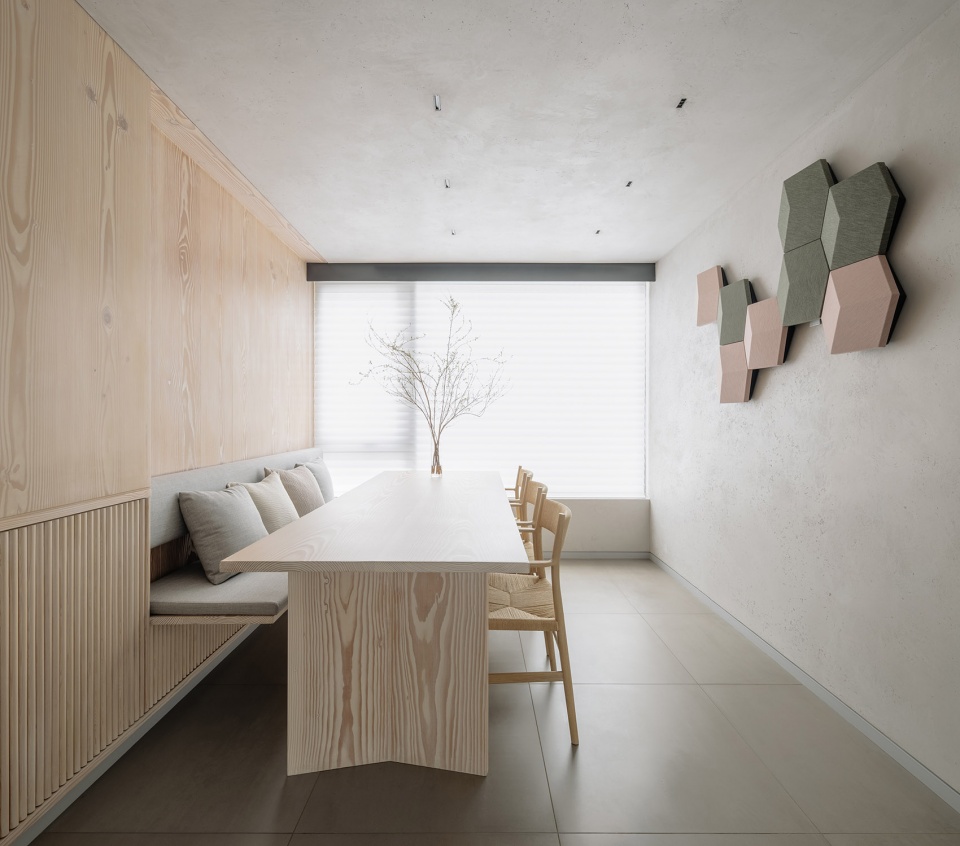
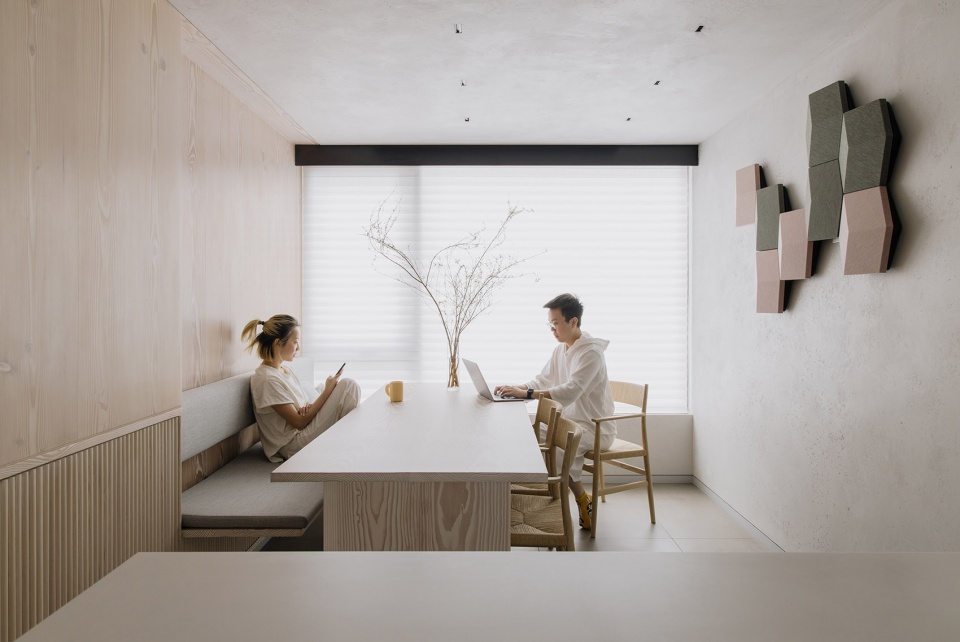
▼崭新的多功能餐厅
a brand new multifunctional dining area © Wen Studio
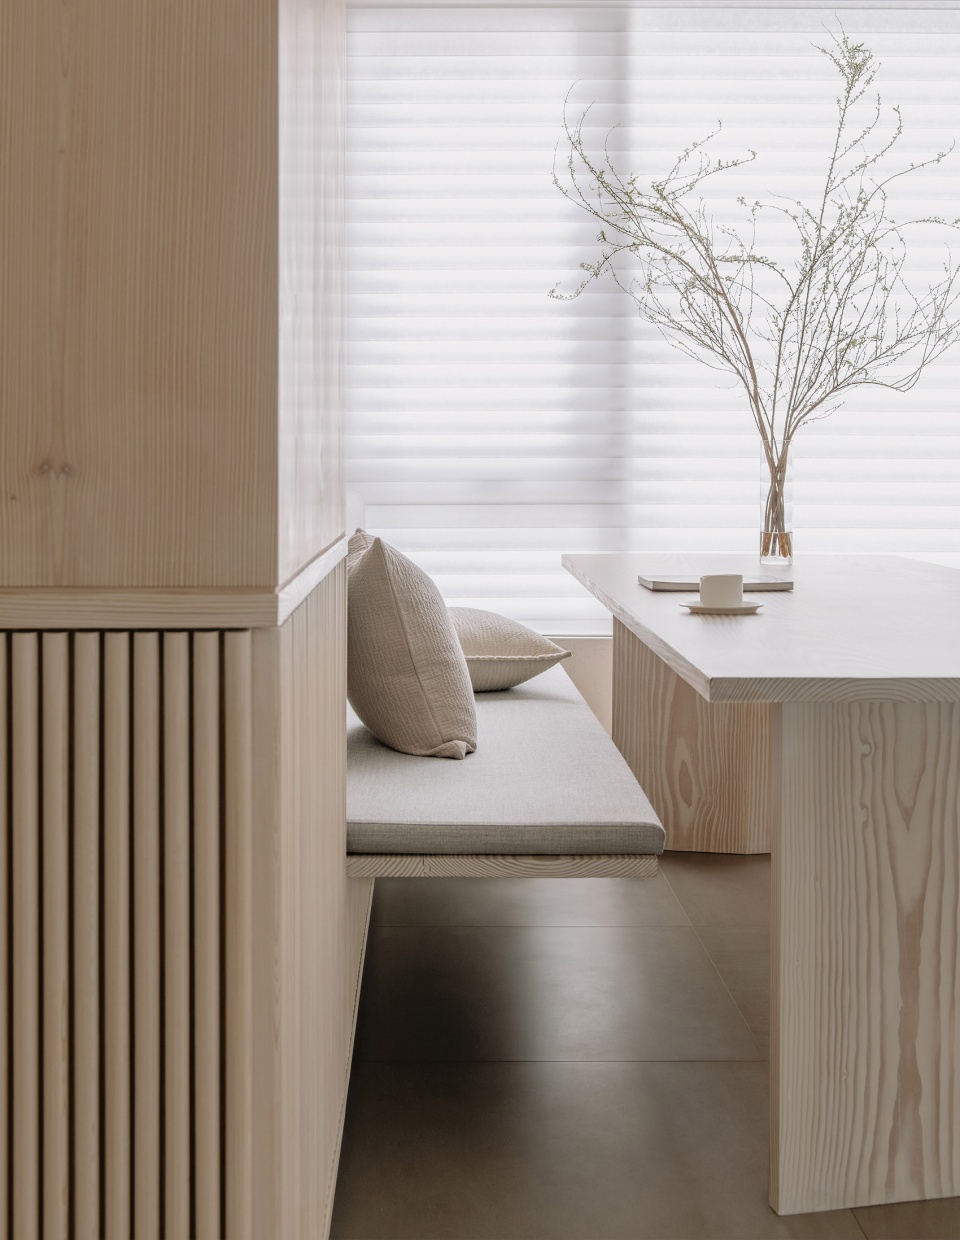
▼餐桌和座位细节,dining table and seat © Wen Studio
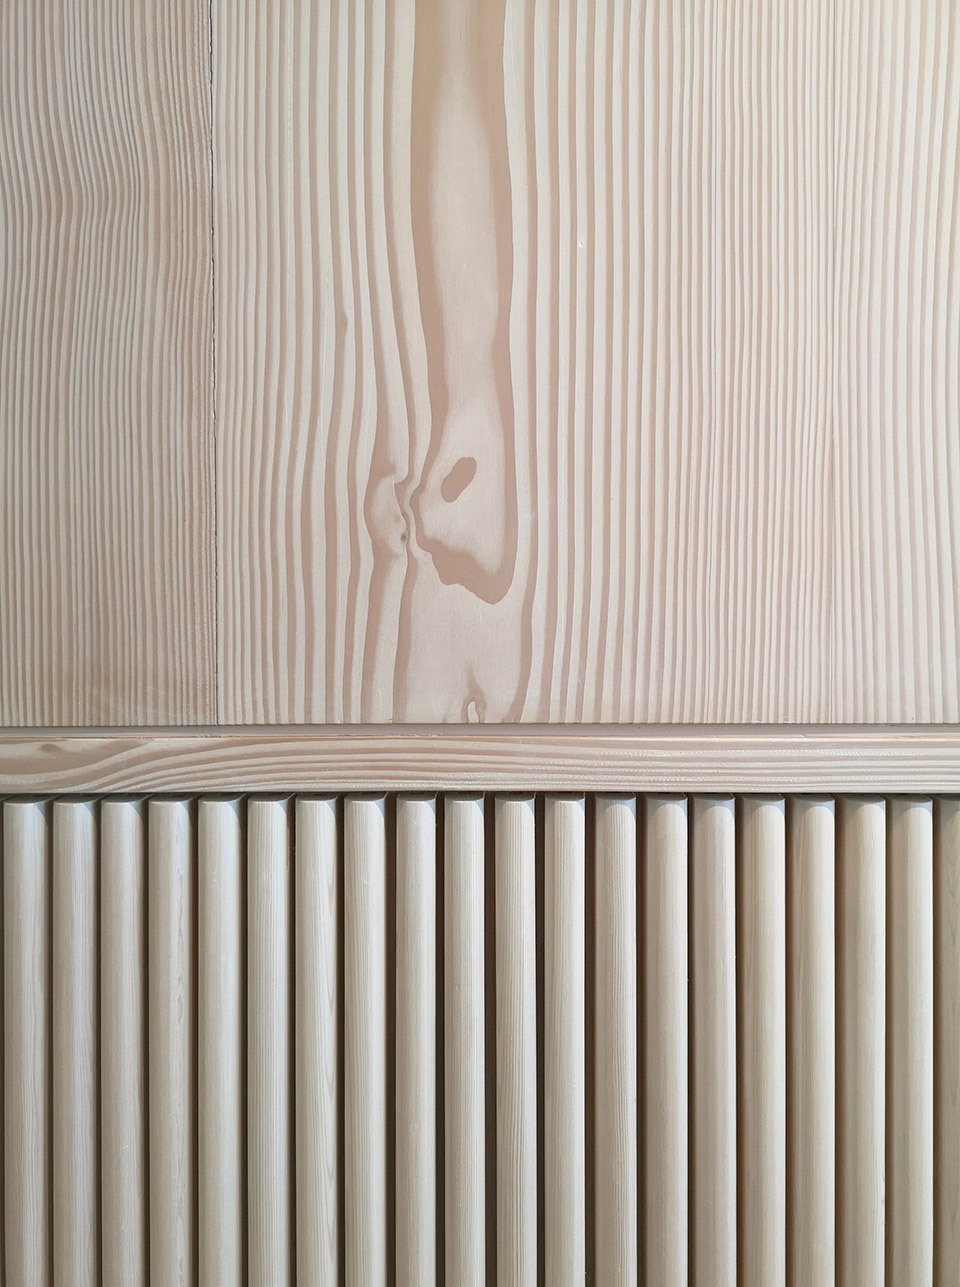
▼有机与有序的对比,organic vs order ©LUKSTUDIO
各得其所
Collective and individual spots for relaxation
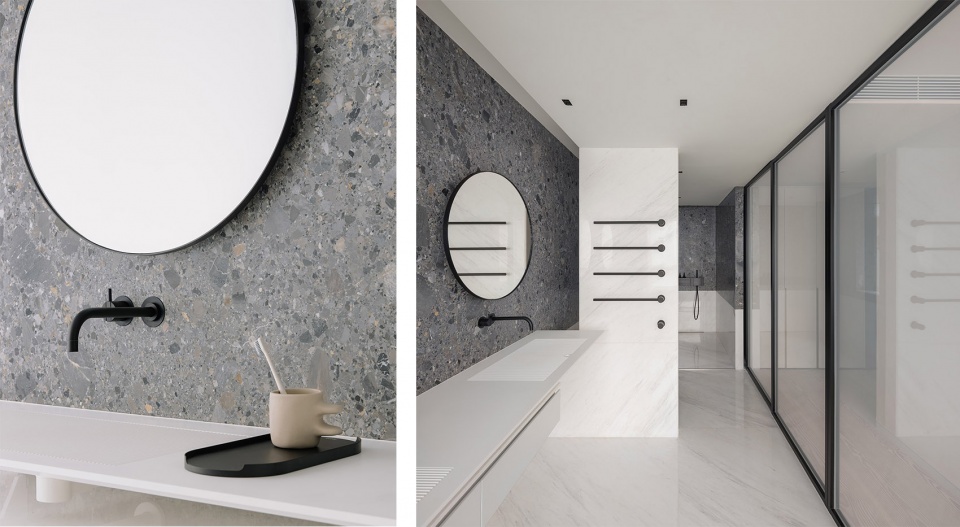
卧室区的设计根据家庭成员的喜好和需求而定,在度假主题下打造出自在的个性天地。原西南侧两间卧室被合并成一间50平方米的主卧,新增步入式衣帽间和调光玻璃围合的浴室,电视墙左侧飘窗搭配沙发变成观景平台,右侧飘窗借由隐藏式家具构筑出女主人的梳妆空间,各区域互不干扰。
While open spaces ensure the family having quality time together, nooks and crannies are just as important for each individual to feel at ease alone. At the master bedroom, a wooden frame goes around the two windows, defining cozy bay seating areas on either side of the reeded TV wall. At the corner where all the beautiful materials come together, a vanity is reserved for the lady of the house.
▼关闭调光玻璃,通透的空间显露出砾岩墙精美的质感 © Wen Studio
an ample bathroom is enclosed by electric glass, showcasing the dramatic ceppo marble when it is transparent
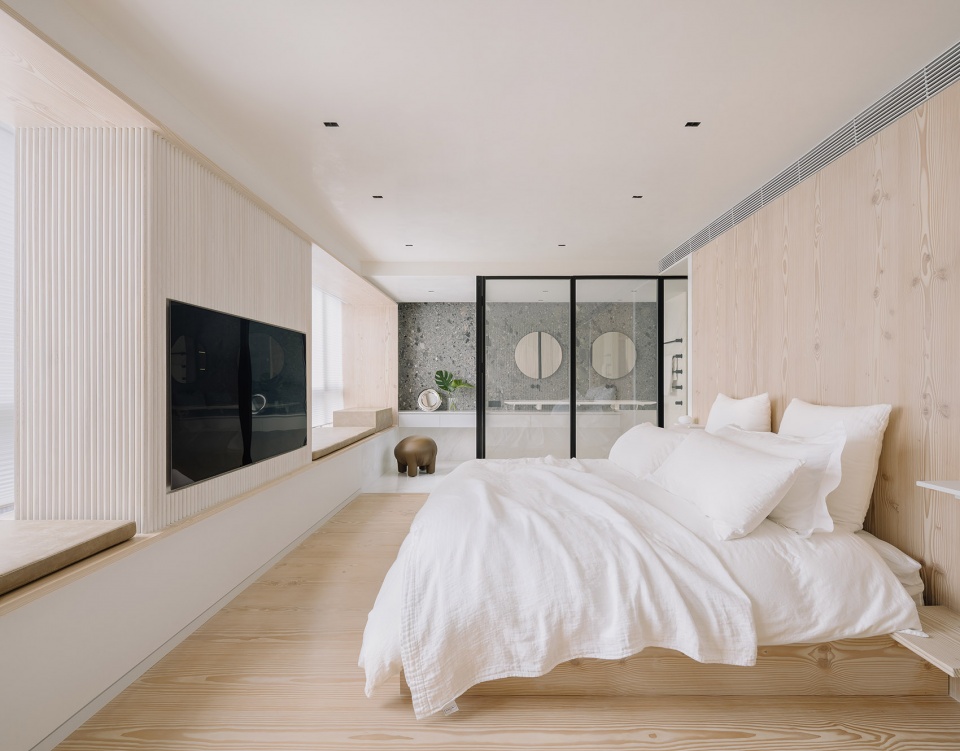
▼启动调光玻璃,光屏围出隐秘的浴室空间
when the electric glass is on, the bathroom is defined by panels of light © Wen Studio
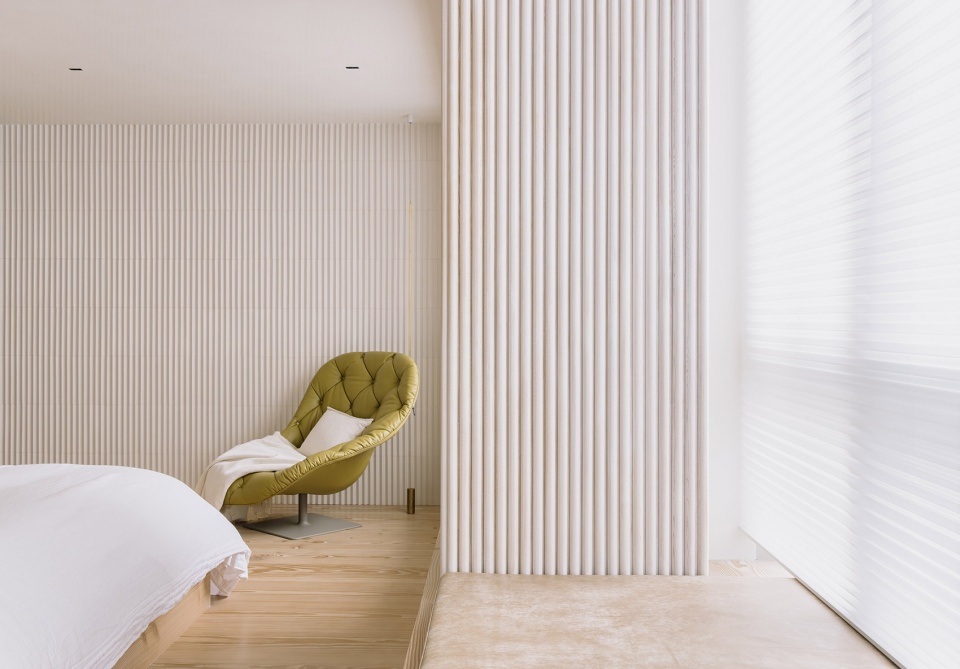
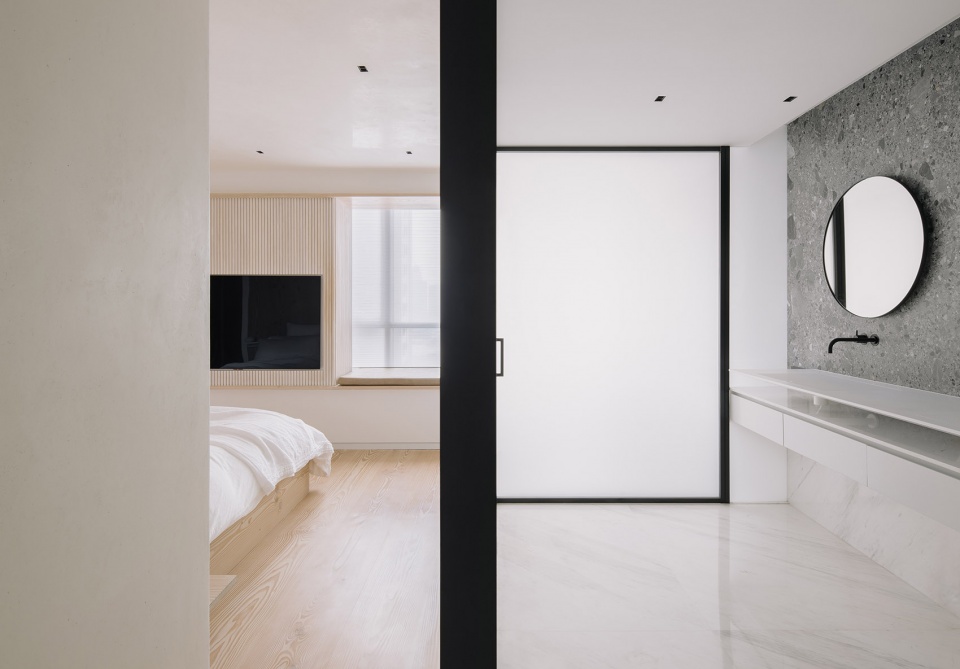
▼柔和而精致的氛围,soft and delicate atmosphere © Wen Studio
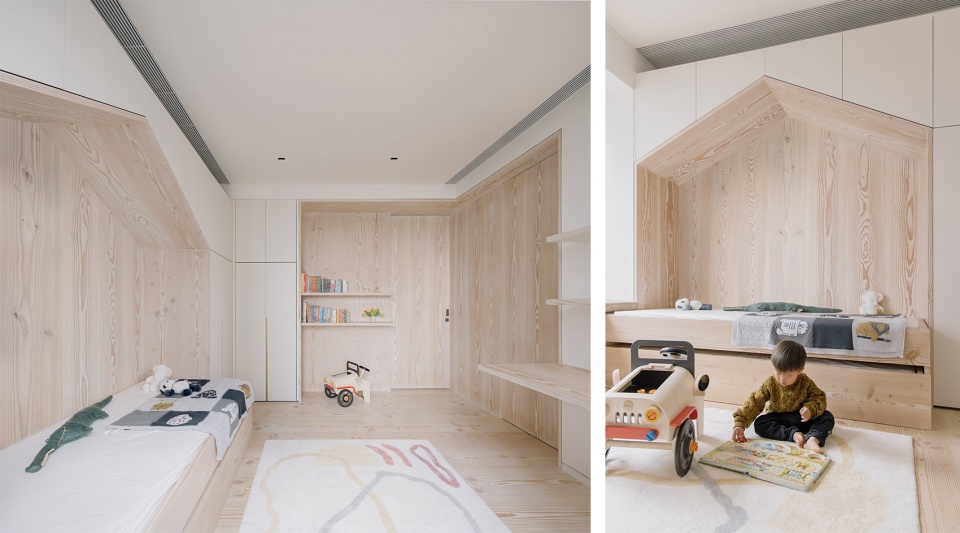
公寓西北侧是儿童房,是一间由花旗松木板搭建的梦幻“小树屋”。屋内定制有可调节高度的书桌、搁架以及大量的隐藏储物柜,为小主人的身心成长提供安全、舒适和可持续使用的空间,培养他的动手能力和天马行空的想象力。
At the kid’s room, a play den is surrounded by storage cabinets, training tidy habits from an early age. Wooden planks are shaped into a dream hut, creating a safe environment to let imagination go wild.
▼明亮的小树屋,a wood hut © Wen Studio
在这间公寓的设计中,芝作室与业主针对适度设计进行探讨,剥离掉所有无谓的装饰,专注空间最本质的功能性,以自然光线和天然材质打造出度假屋般自由而舒适的体验,让久在樊笼里的生活重返自然。
Stripping a home to its essentials requires as much control from the designer as the inhabitants. The urban “cottage” showcases a minimalistic living from a disciplined design. By optimizing flow, bringing in daylight and integrating natural materials, the resulting home brings comfort and freedom to the family, transcending their daily lives into a timeless vacation.
▼木板的纹理“流淌”在墙面与桌面上
wood brings the memory of living in the countryside ©LUKSTUDIO
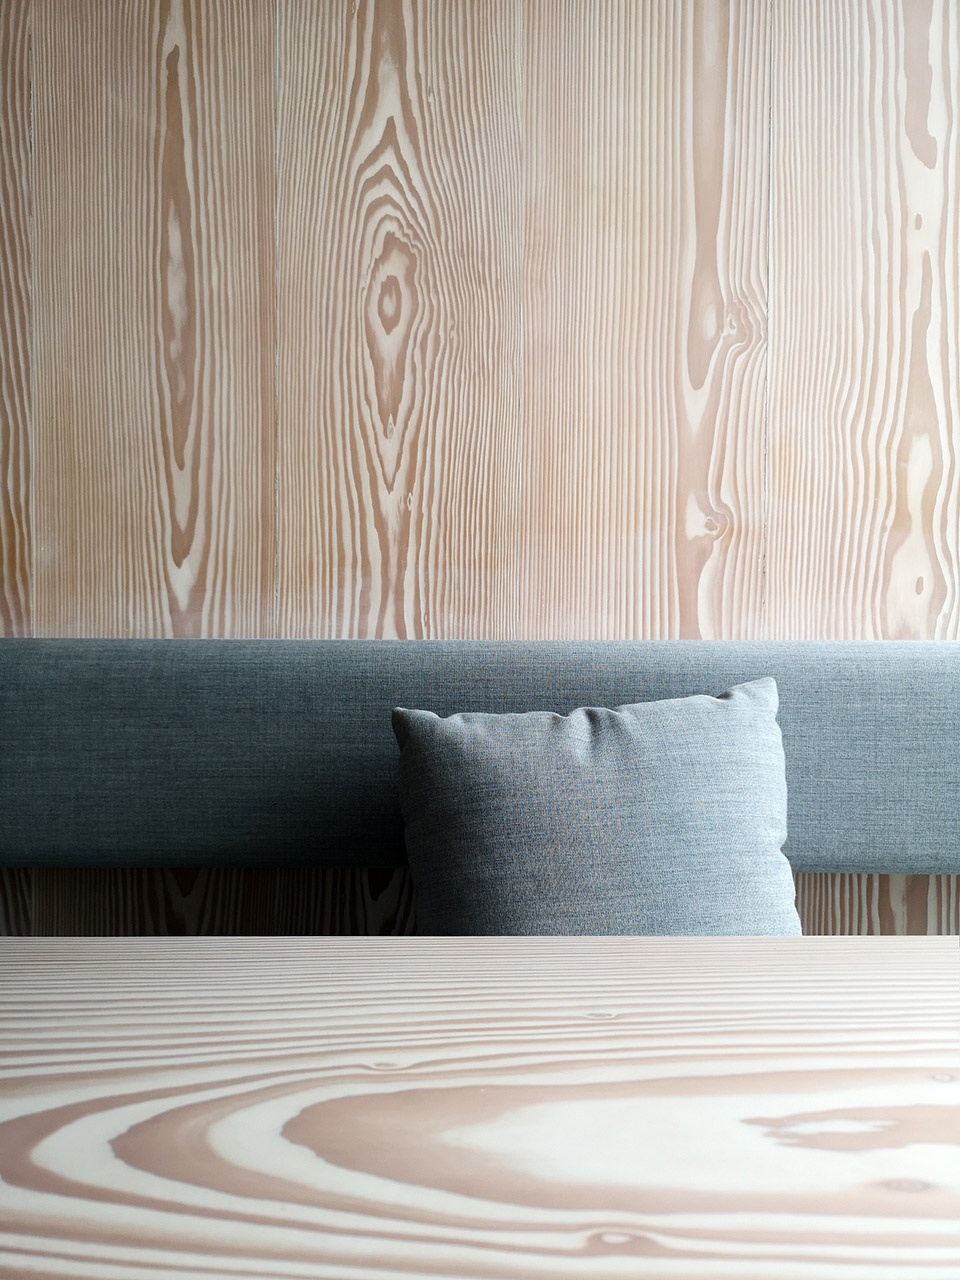
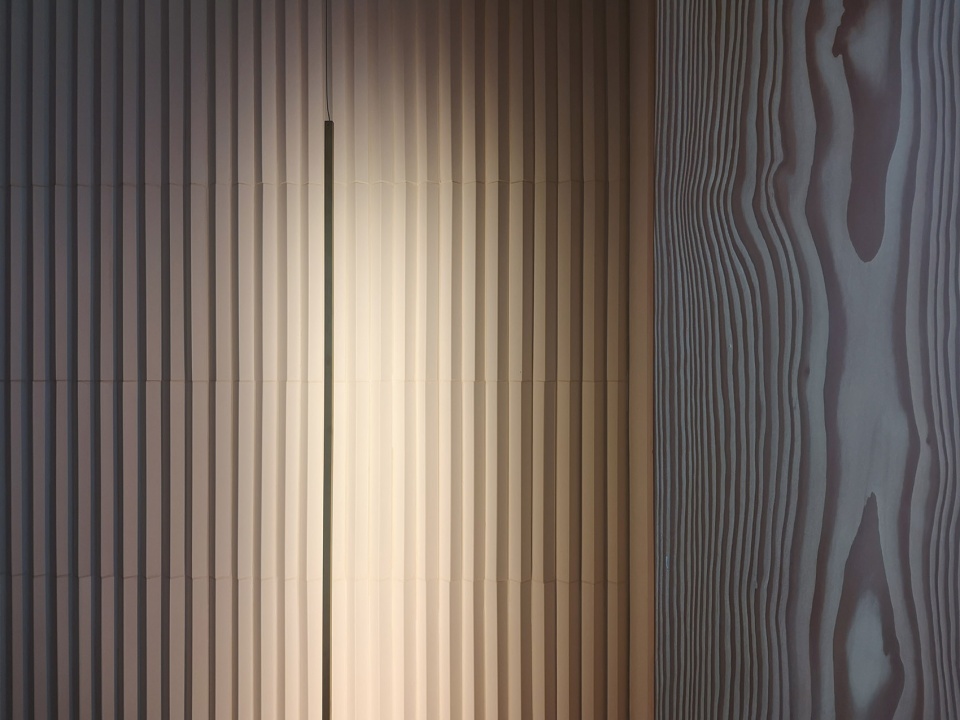
▼光影与质感交织的瞬间,a moment of light and texture ©LUKSTUDIO
▼原始平面图,the original floor plan © 芝作室
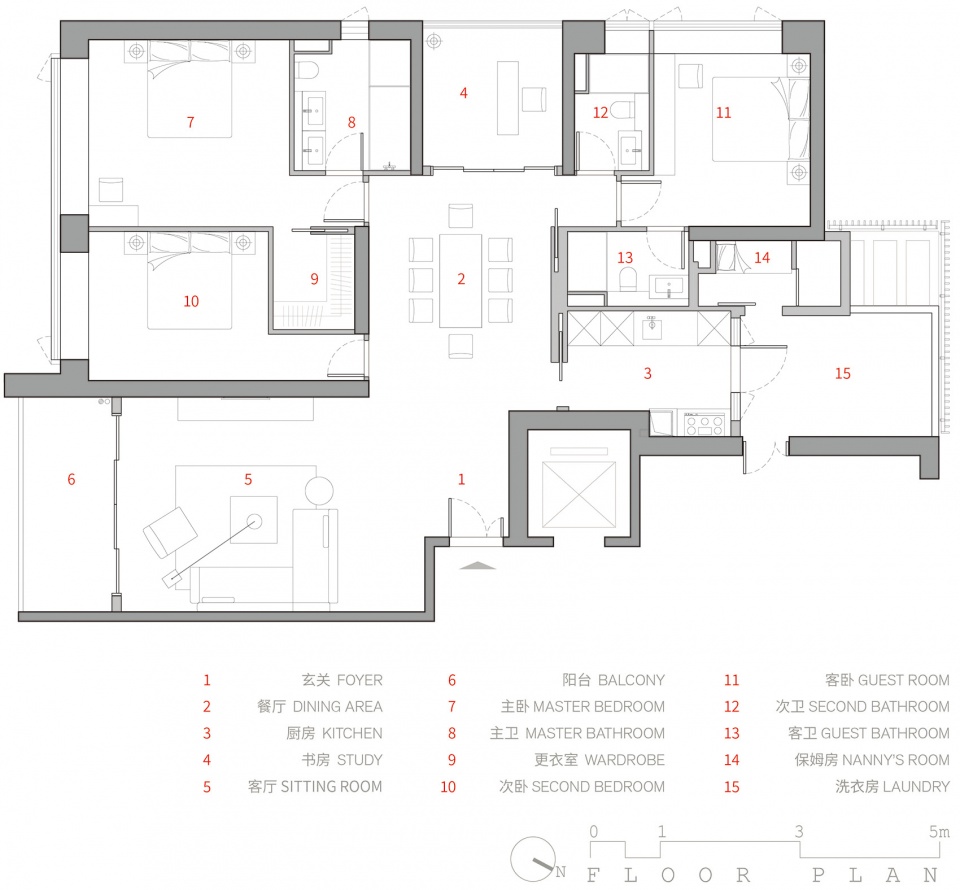
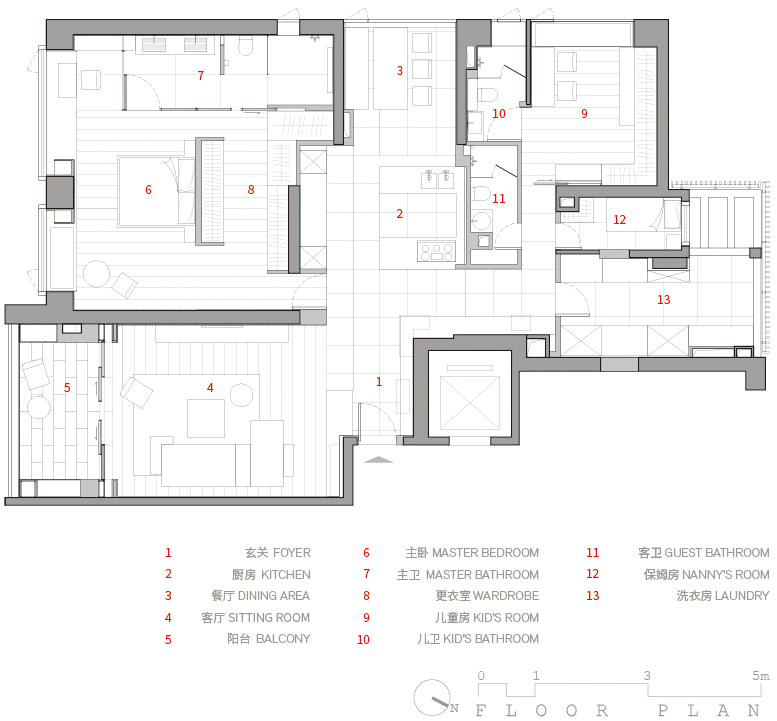
▼ 调整后平面图,the new floor plan © 芝作室
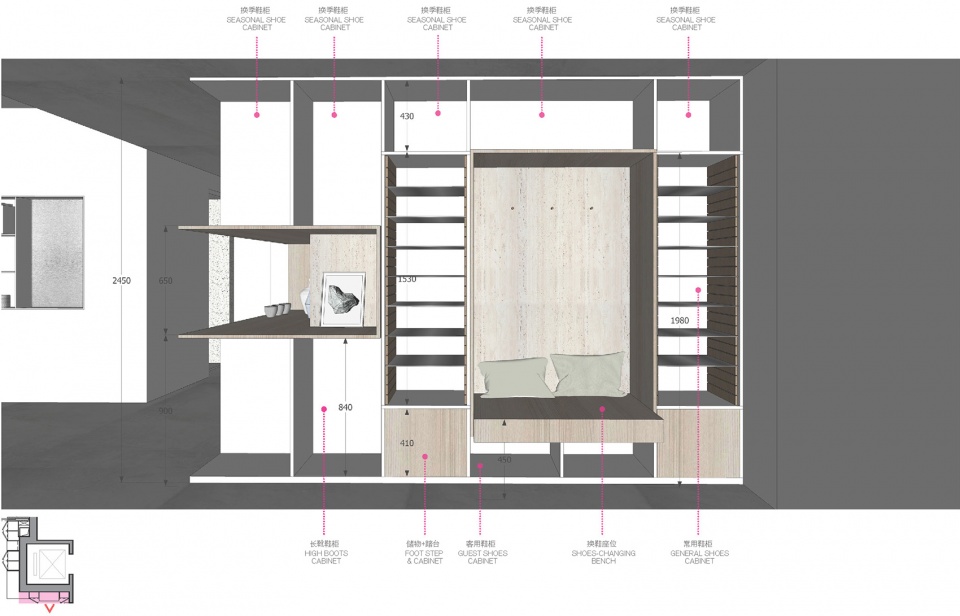
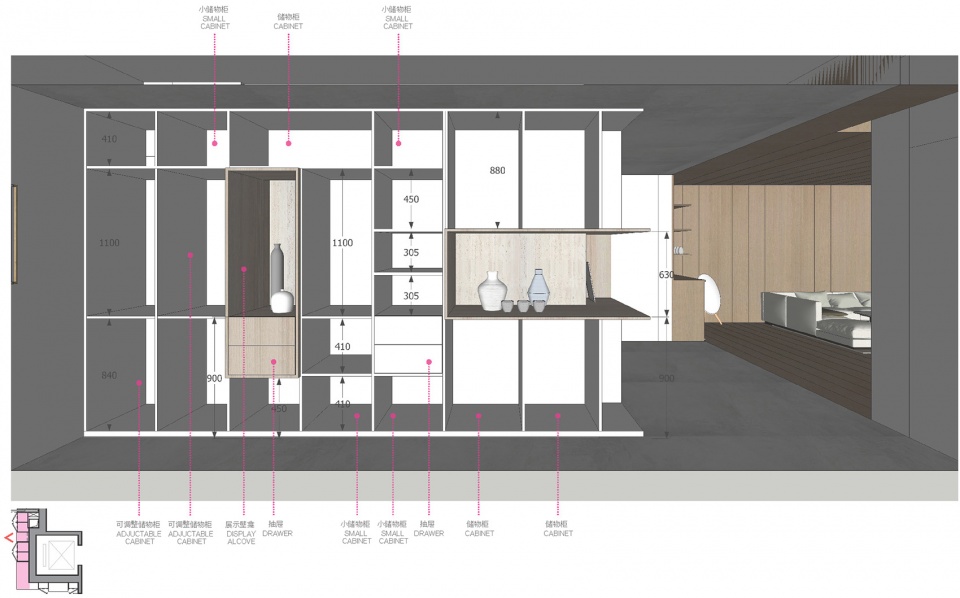
▼橱柜收纳设计稿,a cabinet planning exercise © 芝作室
项目地址:广州市天河区
设计内容:室内和灯光设计
室内面积:180平方米
室内设计:LUKSTUDIO芝作室
设计总监:陆颖芝
项目团队:区智维、沈思韵、吴敏仪、丁怡人
设计时间:2018.12-2019.05
施工时间:2019.06-2020.03
施工团队:邱永灿
厨房橱柜:Bulthaup
活动家具:Minotti、Brdr Kruger、Kettal、Moroso、Zanotta、Flou、GT Design
灯具品牌:大烨照明、iGuzzini、Cattelan Italia、Vibia、Davide Groppi
洁具品牌:Agape、Vola、Duravit
智能系统:Control4
主要材料:花旗松实木板材(Dinesen)、褶皱肌理墙砖(Mutina)、
地砖(Mosa)、灰色砾岩(Belle Stone)、艺术漆(Dineno)、风琴帘(亨特窗饰)、
水磨石(奇雅特)、洞石、白色卡拉拉大理石、马赛克、调光玻璃、香槟金不锈钢
摄影:Wen Studio
除改造前及特别标注的照片外,其余照片均由Wen Studio提供。
Location: Tianhe District, Guangzhou
Scope: Interior, Lighting Design
Net Area: 180㎡
Interior Design: LUKSTUDIO
Director: Christina Luk
Design Team: Ray Ou, Melody Shen, Munyee Ng, Yiren Ding
Design Period: 2018.12-2019.05
Construction Period: 2019.06-2020.03
General Contractor: Yongcan Qiu
Kitchen Cabinet: Bulthaup
Loose Furniture: Minotti, Brdr Kruger, Kettal, Moroso, Zanotta, Flou, GT Design
Lighting: Great Lighting, iGuzzini, Cattelan Italia, Vibia, Davide Groppi
Sanitary Facilities: Agape, Vola, Duravit
Intelligent System: Control4
Key Materials: douglas fir planks (Dinesen), pleated texture wall tile(Mutina),
floor tile(Mosa), gray ceppo(Belle Stone), artistic coating(Dineno), honeycomb shades(Hunter Douglas),
terrazzo(K’antic), travertine, white carrara marble, mosaic, electric glass, champagne gold stainless steel
Photography: Wen Studio
All photos are by Wen Studio except otherwise stated.
More:芝作室。更多关于他们:LUKSTUDIO on gooood








摄影太实诚了,现在很多室内公司拍住宅时,都很少拍这种能将整个空间3面墙都看到很清楚的大广角,基本都是拍些只能看到1-2面墙的中小场景,还要拿个近景植物或柱子做下遮挡(这样设计师就只用琢磨下单面墙的立面装饰设计,再无视业主预算随便买些盗版的奢侈品大师家具,就可以出片了)
选材也不太讨巧。现在很多室内公司都不会选什么花旗松实木板这种又贵,又拍不太出其质感的材料。用胶粘人工染色木饰面,虽然牺牲了现场的真实质感和环保指标,但更便宜,拍出来还更容易出片,
缺乏质感的木饰面大面积使用是一场灾难
厨房的烟道处理起来也是挺麻烦的
改造完空间布局合理多了,厨房跟餐厅换个位置的话,会符合国人使用习惯吧
如果没看错,电器是选用了嘉格纳,墙身用了B&O的墙壁自由组合音乐,如果烟机换成ELICA,估计实际使用效果会更好~很漂亮的作品,点赞
客厅的感觉太木盒子了
芝作室做家装也这么牛逼!
改造后空间更舒服