感谢 禾下建筑社(联系邮箱:join@hexia.fun)予gooood分享以下内容。更多关于他们,请至:Hexia Architects on gooood
Appreciations towards Hexia Architects (Contact: join@hexia.fun) for providing the following description:
背景
background
银杏天鹅湖位于嘉兴的秀水新区,以自然生态景观为依托,利用丰富的水域资源,融合浓郁的传统文化,同时引入银杏观赏林区、环湖小火车、美术馆、生态鸟岛及原生态水乡民宿等独具特色的项目,是一个生态与自然和谐共生、智慧与科技共存、艺术与人文相互交融的未来生活体验区。第二车站是这段奇妙旅程的终点,也是集合了儿童俱乐部、接待、展览等功能的复合空间。
Ginkgo Swan Lake is located in the Xiushui New District of Jiaxing. Based on the natural ecological landscape, it uses abundant water resources and integrates rich traditional culture. At the same time, it introduces unique projects such as ginkgo forest, small train tour around the lake, art museum, ecological bird island, and water village. It is committed to build a new city to experience future life with harmonious coexistence of ecology and nature, wisdom and technology, integration of art and humanity.The second train station is the end of an wonderful journey, and is also a complex space that integrates programs such as children’s club, reception, and exhibition.

▼项目外观,external view of the project ©谷上文化
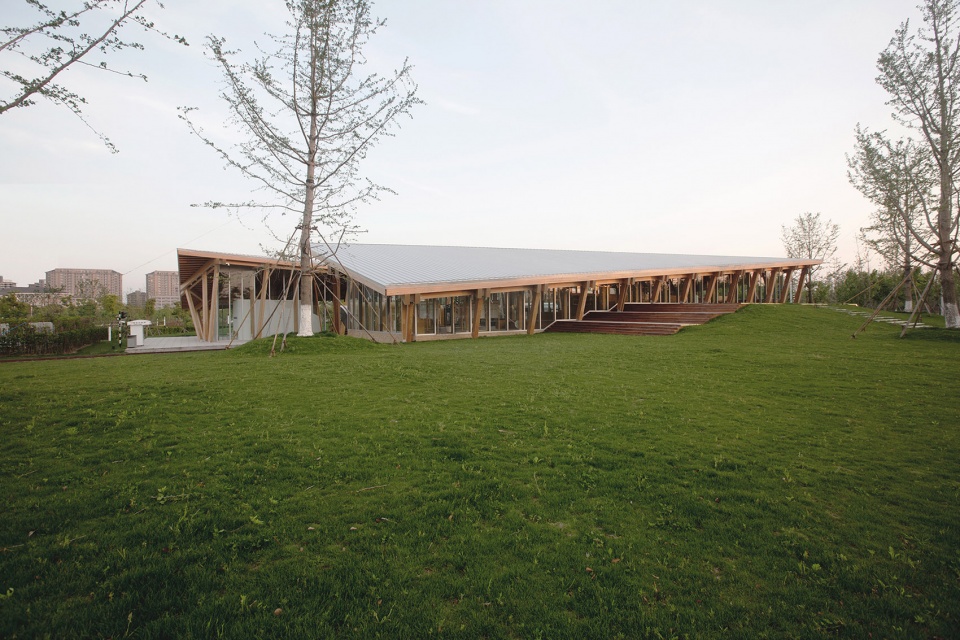
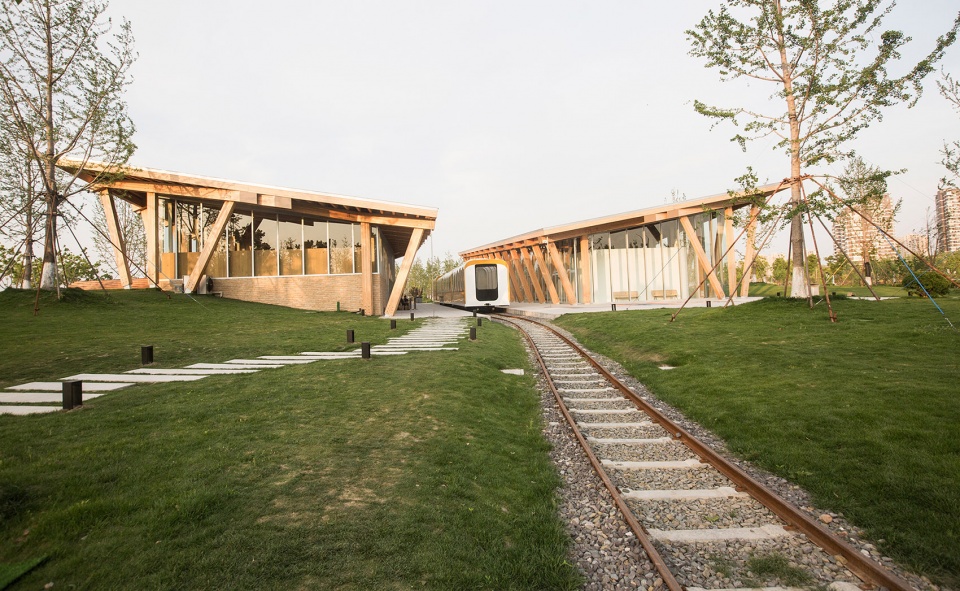
▼铁轨从两个体量间穿过,rail track going through the two volumes ©谷上文化
设计理念:大屋顶下连续又跳跃的空间
Design concept: Continuous and jumping space under a big roof
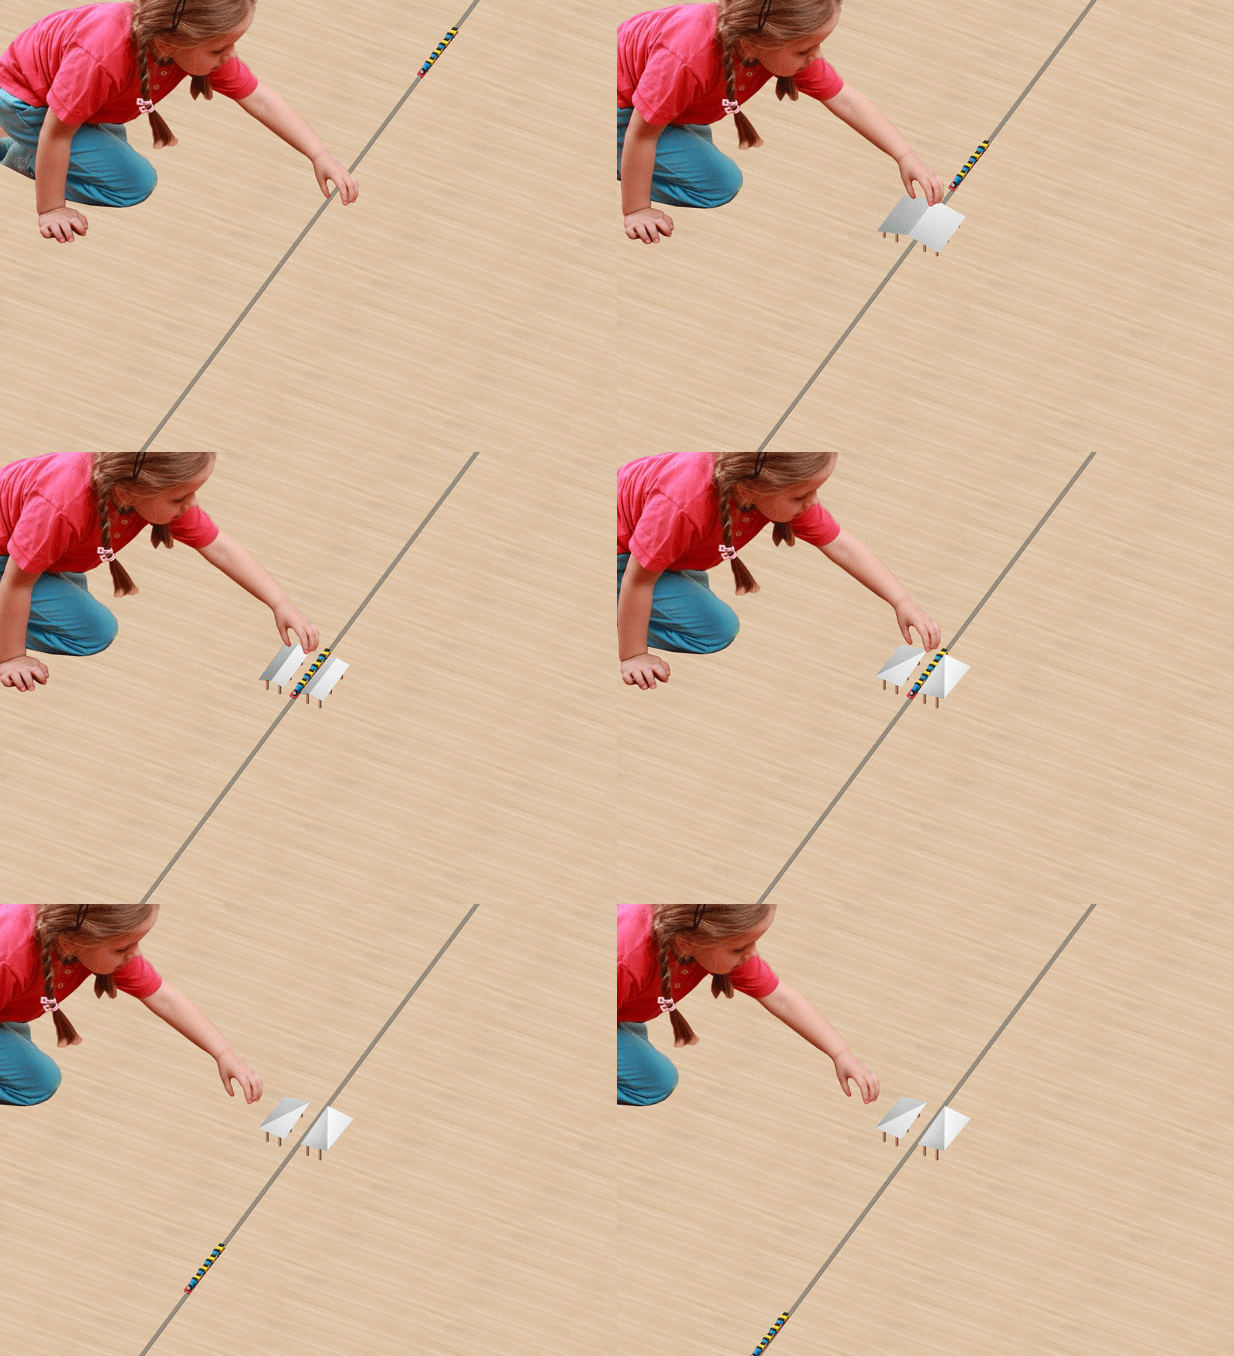
如果孩子来设计,这会是场游戏。木棍撑起大屋顶,让火车开进房子里,把屋顶对角折,底下会有更奇妙的空间,涂上一层银色,可以倒映变幻的天空。
If children was architects, design will be a game. Use wooden sticks to prop up a big roof, let the train drive into. Fold the roof diagonally, there would be a more wonderful space underneath. Coat the roof surface with a layer of silver, which then reflects the changing sky.
▼设计概念,design concept ©禾下建筑社
空间
space
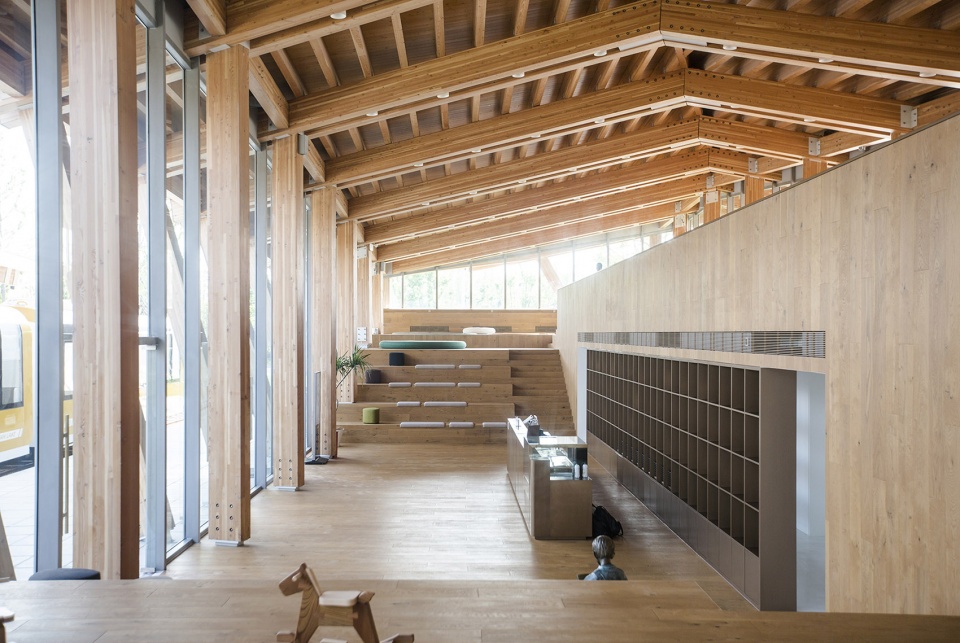
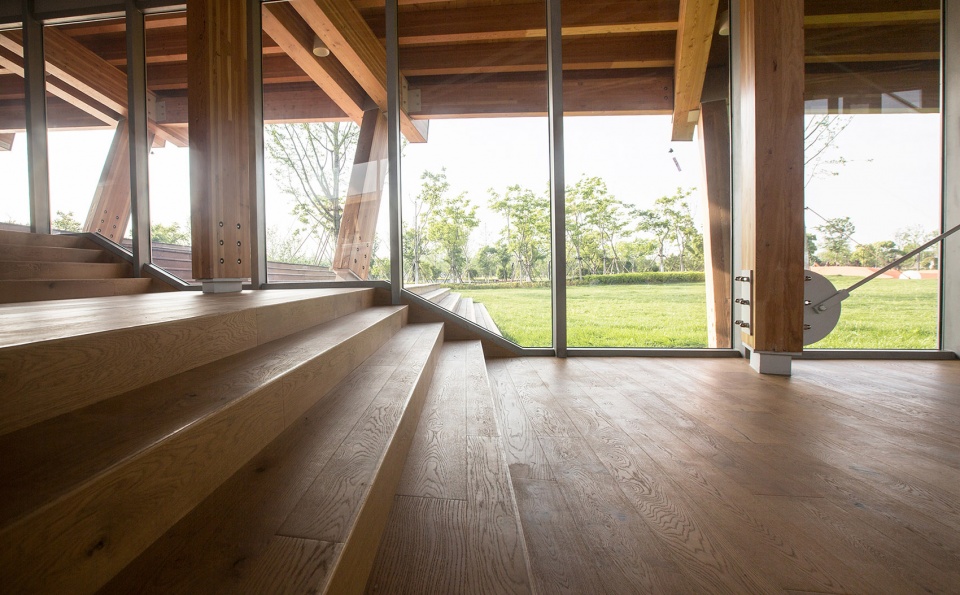
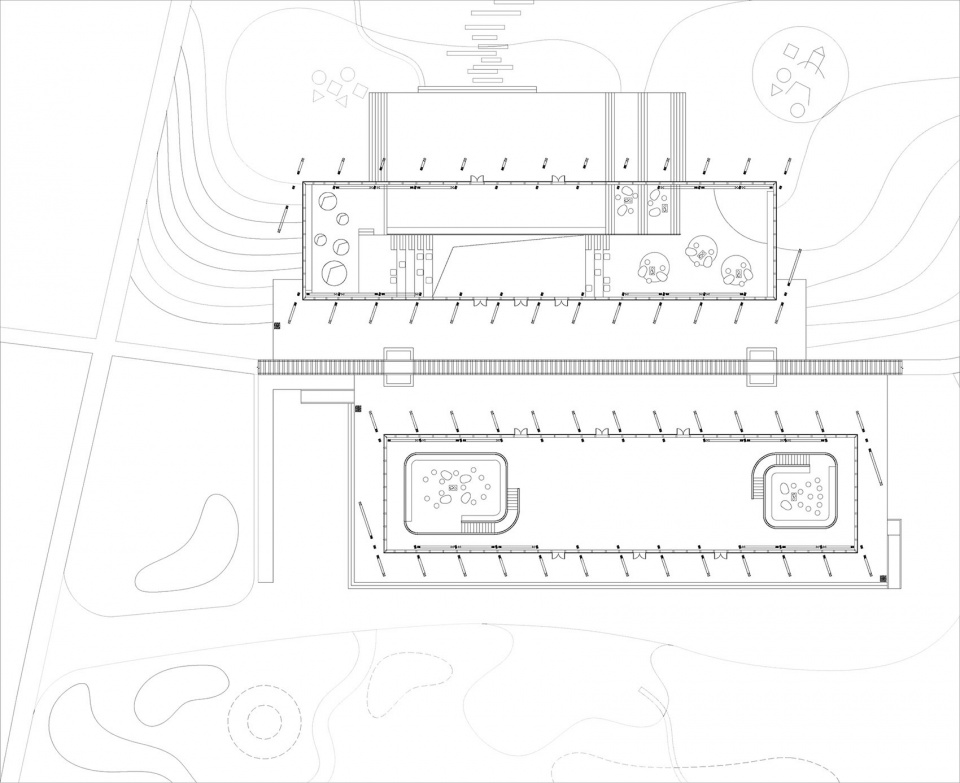
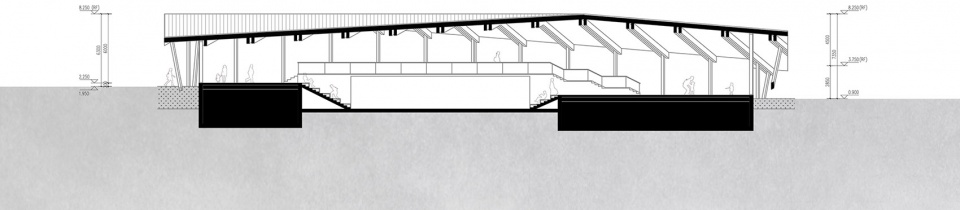
南边的一片大屋顶下是儿童的俱乐部,不同高度的平台将建筑前后两个高差不同的地形顺势连系起来,建筑当中没有不同的楼层,只有一片一片互相关联的场地,所有附属的功能都被置于地面之下,连续的场地成了纯粹的活动空间。折叠的屋顶和层叠的地面之间的空间体验不断变化,也从通透的立面,出挑的屋檐,延伸到了室外的平台和更广阔的场地上。
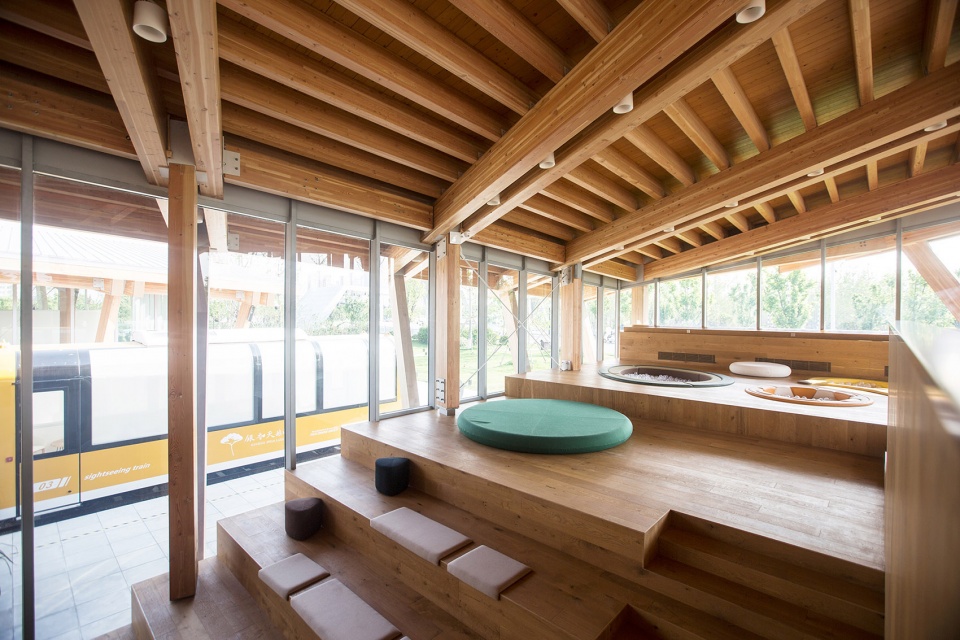
Beneath the large roof on the south side is children’s club. Jumping platforms connect the site in front of the building to the site on the back, which are on different levels.With all of the ancillary functions being placed under it, the jumping platforms merge into one continuous ground. The spatial experience in between the folded roof and the jumping platforms is constantly changing. It also extends from the transparent facade and the overhanging eaves to the outdoor platform and the landscape.
▼南侧儿童俱乐部空间概览,overall view of the children’s club on the south side ©谷上文化
▼延续到室外的阶梯,steps extending into the outdoor space ©谷上文化
▼阶梯上的活动空间,activity space on the steps ©谷上文化
▼带有室外平台的二层空间,space on the second floor with outdoor platform ©谷上文化
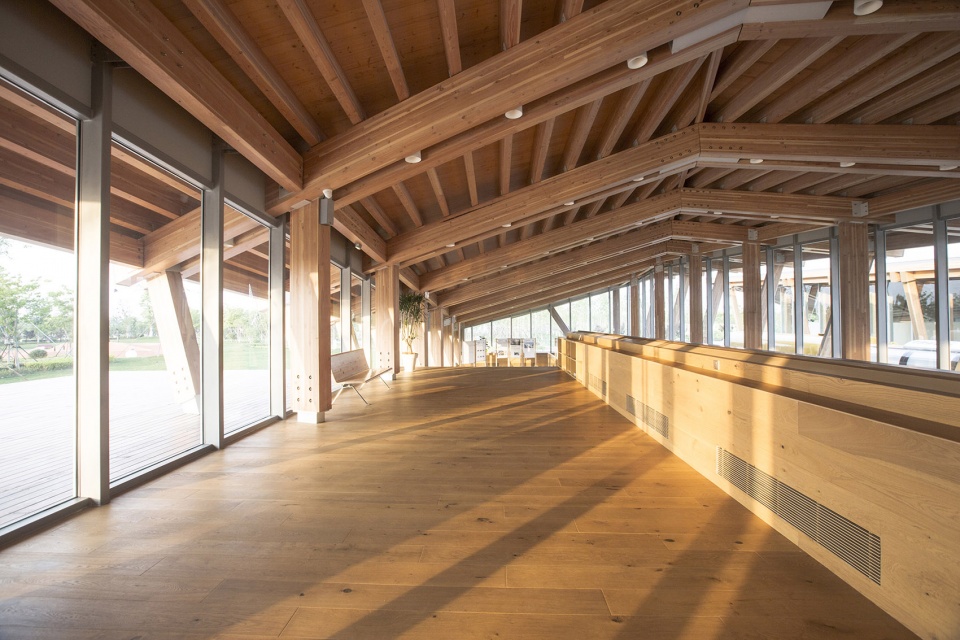
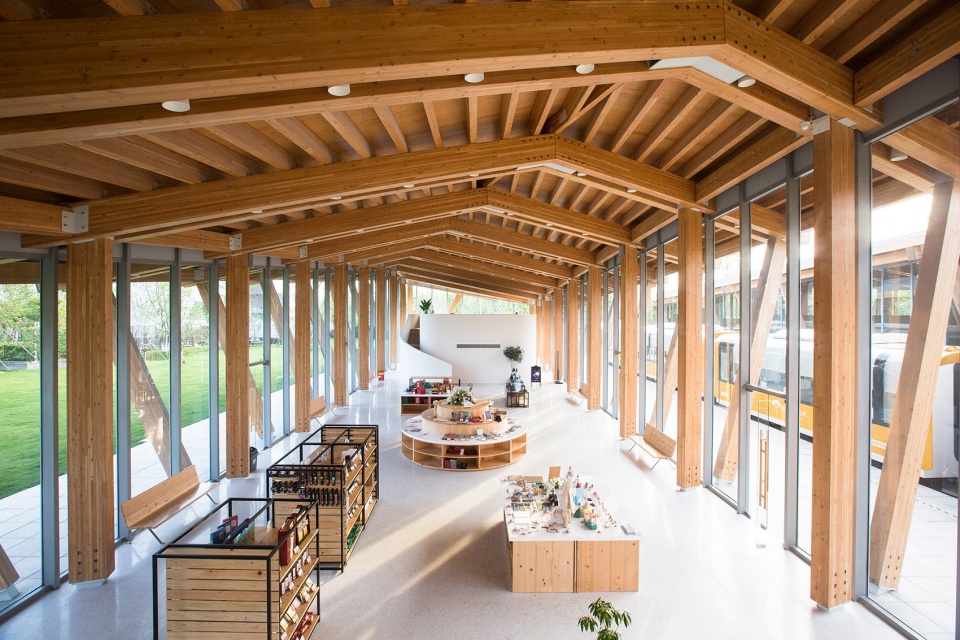
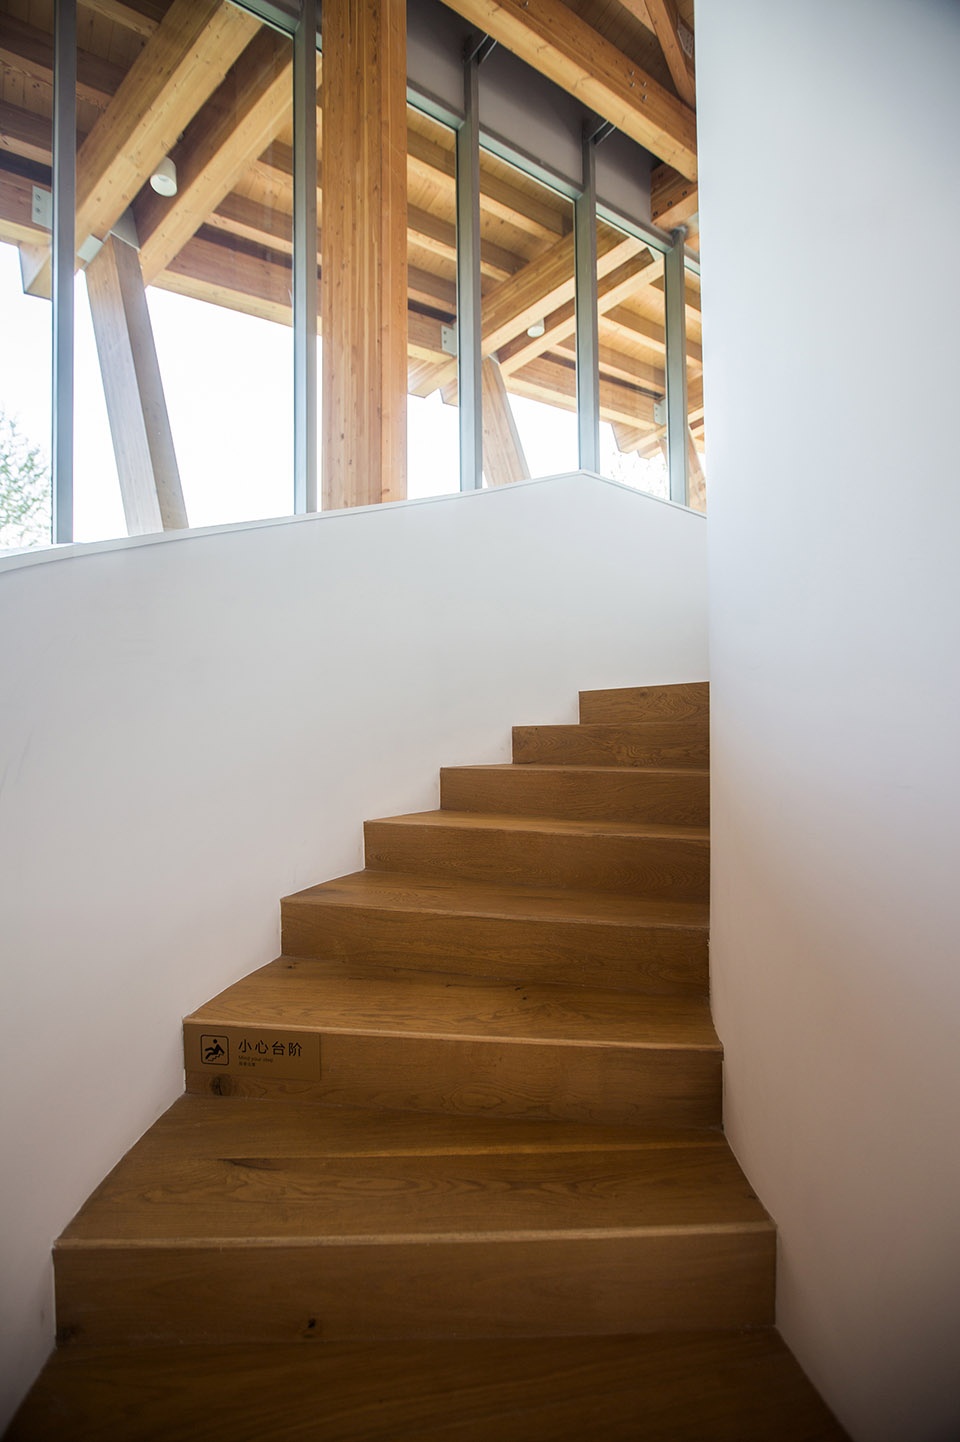
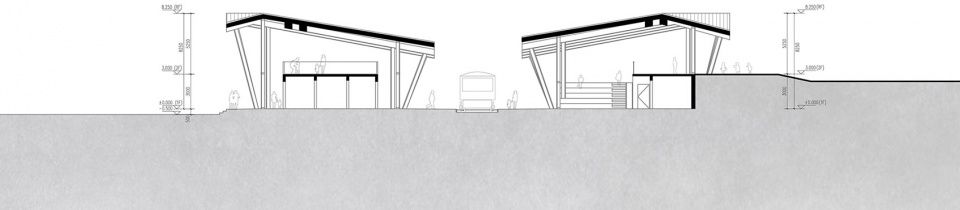
北边的大屋顶下是个多功能空间,我们在两侧建了两个“白塔”装下了所有附属功能,给中部创造了一个灵活的大空间,包容了接待、展售、快闪、论坛等功能。顺着弧形的楼梯到达“白塔”的顶部,是一个亲近屋顶的阁楼,与下面的大空间形成一种跳跃的尺度差。这里惬意,可以“俯瞰”忙碌的大厅和“眺望”对面安静的“白塔”。一整片完整的屋顶延伸向对面,和对面的屋顶一起,将中间的铁轨变成了自己的天井。火车停在建筑之间时,像是一件变大了的玩具放在天井里,给了空间一种超现实的尺度参照。
Under the large roof on the north side is a flexible complex space. We built two “white towers” on both sides as back of houses, creating a flexible large space in between them, to afford programs such as reception, exhibition, pop-up stores, forum . Following the curved staircase to the top of the “White Tower”, there is a loft close to the roof, giving a surprising scale jump from the large space below. It’s cozy here, you can “overlook” the busy hall and the quiet “white tower” on the other side. Following the rhythm of the wood structure, the ceiling extends to the outside, tends to touch the opposite one, turns the platforms and rail into a patio. When the train stops, it looks like a bigger toy is placed in the patio,giving the space a surreal scale reference.
▼北侧多功能空间概览,overall view of the multifunctional space on the north side ©谷上文化
▼白塔顶部的休闲空间,leisure space on the white tower ©谷上文化
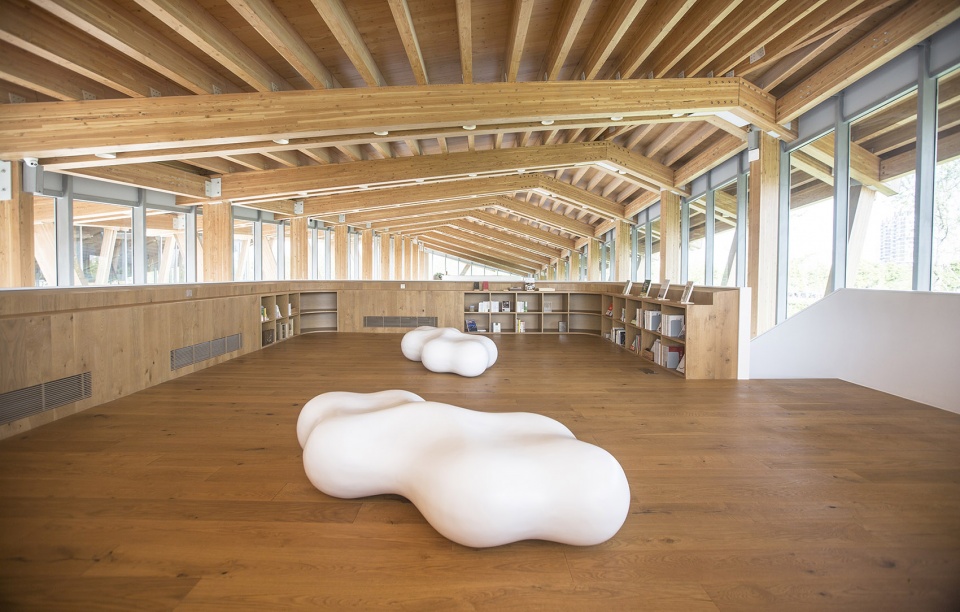
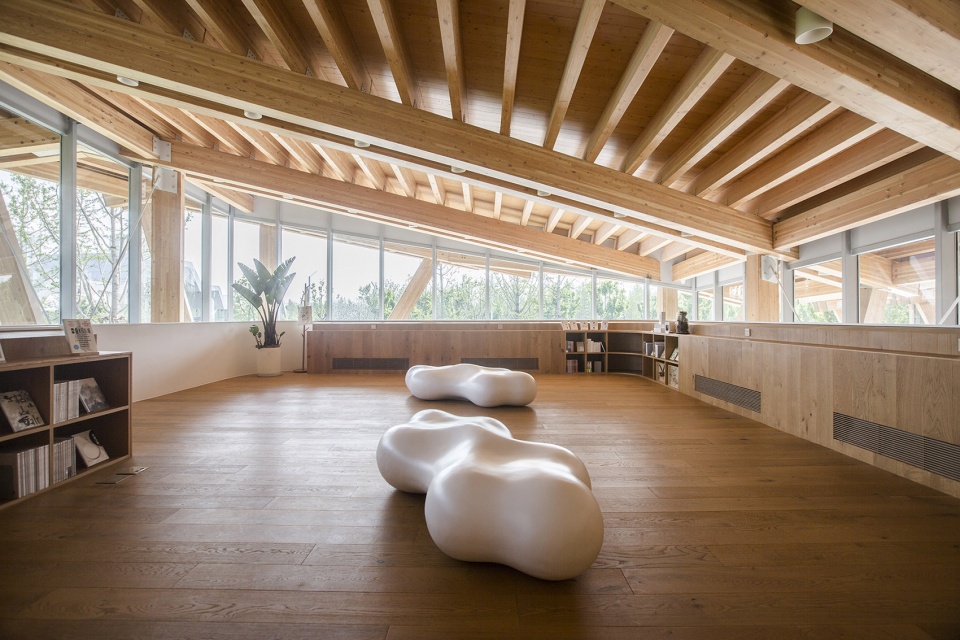
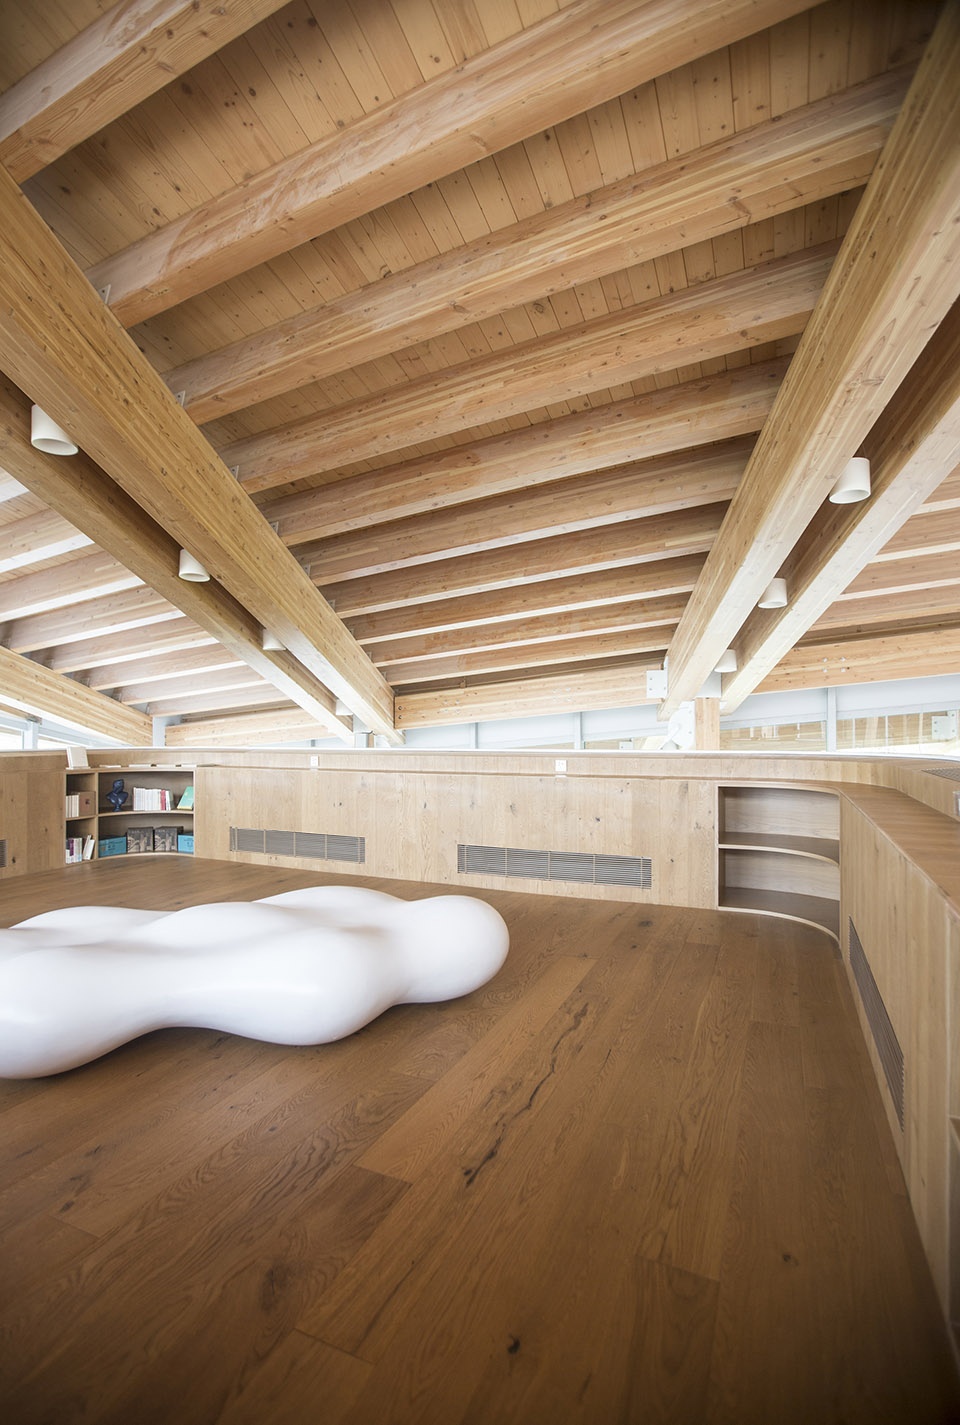
▼亲近屋顶的空间,space close to the roof ©谷上文化
结构与材料
Structure and material
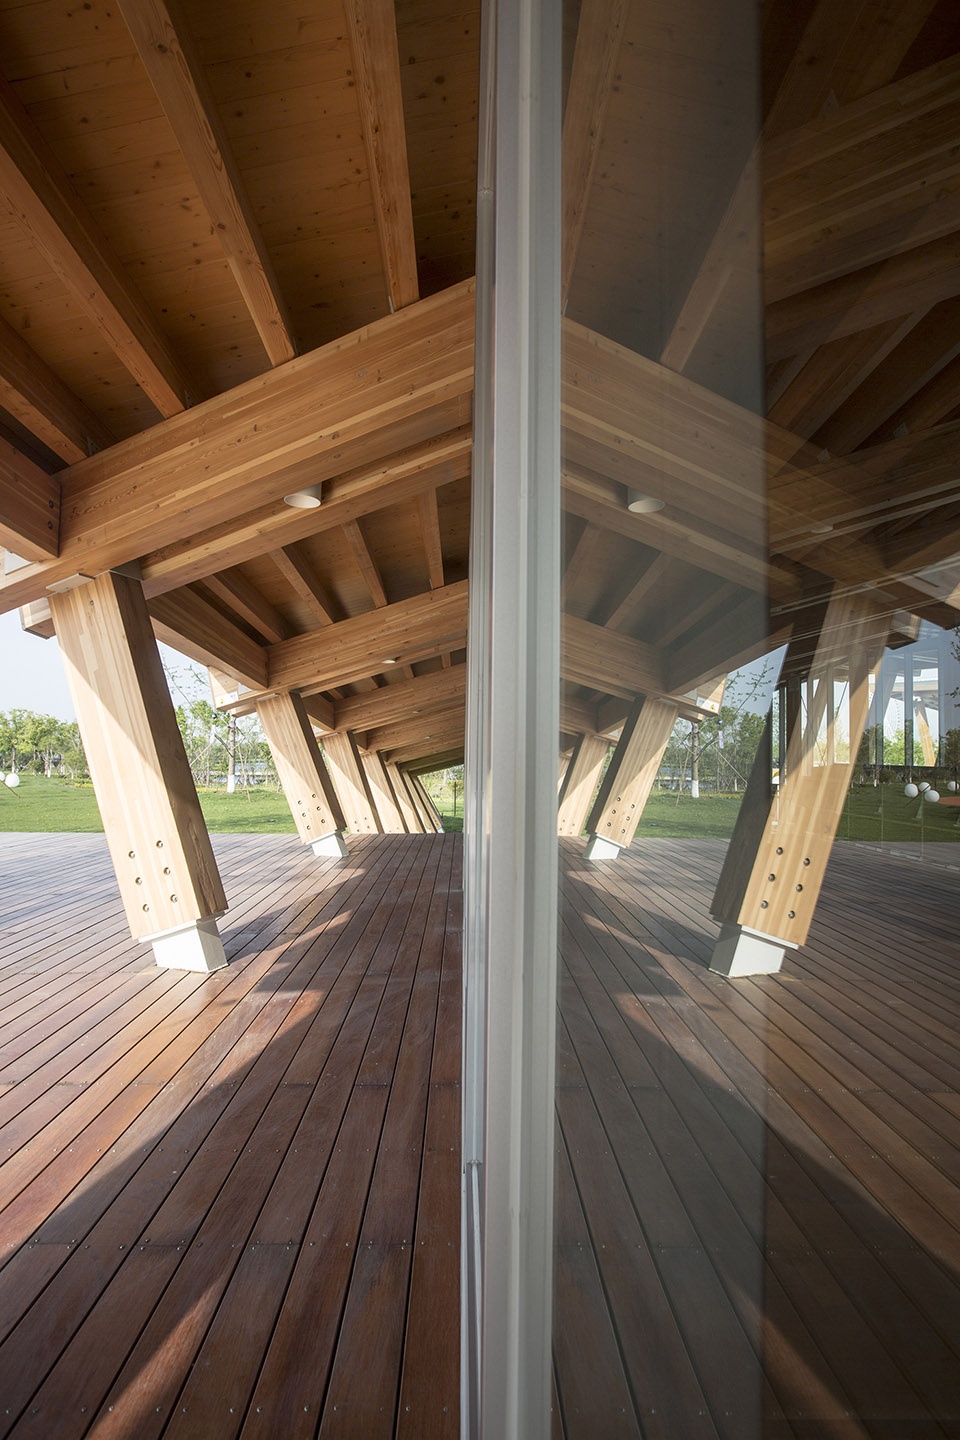
我们一直在设计中尝试更环保,更可持续的建造方式。用木材取代钢材或混凝土来建造,可以把每平方米空间的碳排放量减少到原来的十分之一。同时木材又是天然的可再生资源,其生长便是一个“固碳”的过程。我们想在这个车站的设计中打破国内的一种观念“木建筑不是古建筑就是小建筑”,使用了交叉层压木为承重材料的装配式木结构也能做出1000平方米的无柱大空间。
We have been experimenting with more environmentally friendly and sustainable construction methods in our design. Replacing steel or concrete with wood can reduce the carbon emissions per square meter to one-tenth. At the same time, wood is a natural renewable resource, and its growth is a “carbon reducing” process.In this project, We make two large space with wood structure to break a common misunderstanding in China that “a wooden building is either an ancient building or a small building” .
▼楼梯,stairs ©谷上文化
结构的序列
Structural sequence
灯、管线、空调设备都被隐藏起来,仅仅露出层层叠叠的木构,这也是为了让人了解建造的过程,感受木结构的美。
Electricity, pipelines, and air-conditioning equipment are all hidden, only the stacked wooden structures are exposed. This is also to let people understand the construction process and feel the beauty of the wooden structure.
▼层叠的木构,stacked wooden structures ©谷上文化
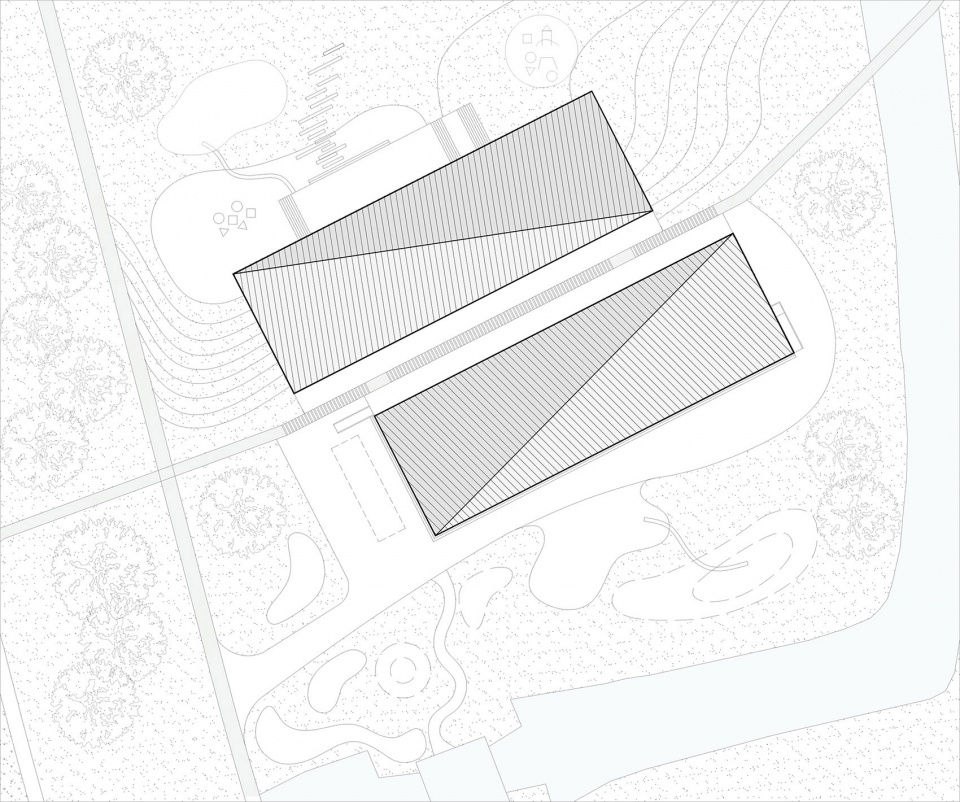
▼总平面图,site plan ©禾下建筑社
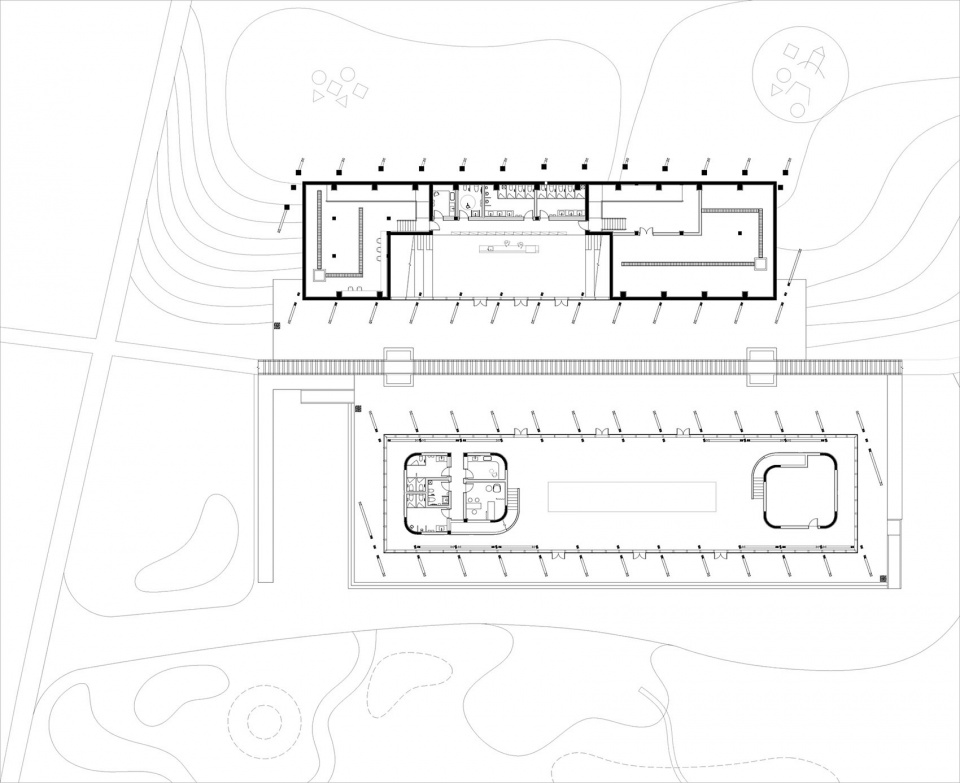
▼一层平面图,first floor plan ©禾下建筑社
▼二层平面图,second floor plan ©禾下建筑社
▼立面图,elevations ©禾下建筑社


▼剖面图,sections ©禾下建筑社
项目名称:第二车站
设计方:禾下建筑社
公司网站:www.hexia.fun
联系邮箱:join@hexia.fun
项目设计&完成年份:2018&2020
项目地址:浙江嘉兴
建筑面积:1980平方米
摄影版权:谷上文化
客户:华章置业
Project Name: NO.2 train station
Design: Hexia Architects
Website: www.hexia.fun
Contact e-mail: join@hexia.fun
Design & Completion Year: 2018&2020
Project Location: Jiaxing, Zhejiang
Gross Built Area: 1980㎡
Photo Credits: GUSHANG CULTURE









大坡屋顶很舒展很舒服
打破“木建筑不是古建筑就是小建筑”的观念!!!期待去现场感受一下~
又一个打卡地,可以坐小火车🚄吗?
看起来很有趣啊,有空一定要去打卡一下~
这个火车站太惹人爱了