非常感谢 UMMOestudio 予gooood分享以下内容。更多请至:UMMOestudio on gooood
Appreciations towards UMMOestudio for providing the following description:
Cuevas del Pino项目位于莫雷纳山脉的丘陵地带中。在这里,砂屑石灰岩形成微微倾斜的地势,地层展现出了当地丰富的地质构成,数量繁多的山洞一直被当地居民用作农具储藏间或畜棚。
The Cuevas del Pino estate sits in the foothills of Sierra Morena, in calcarenite stone terrain arranged in slightly sloping strata that gives rise to various geological formations native to the area, among which are the caves that traditionally have been used for farming and livestock.
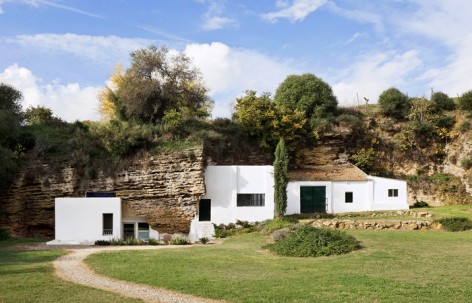
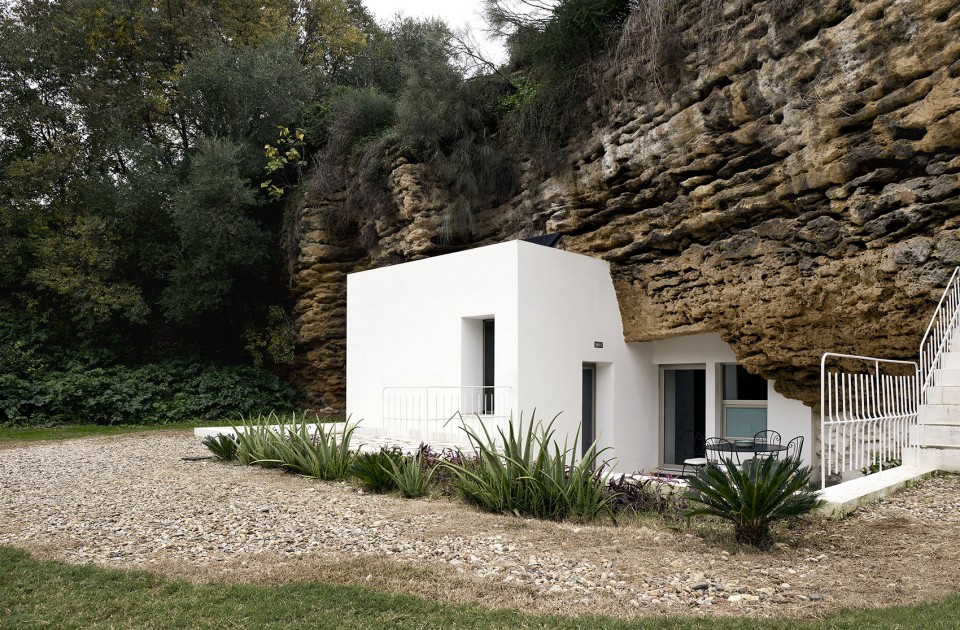
▼建筑外观,位于岩洞之中,external view of the architecture, located in the caves
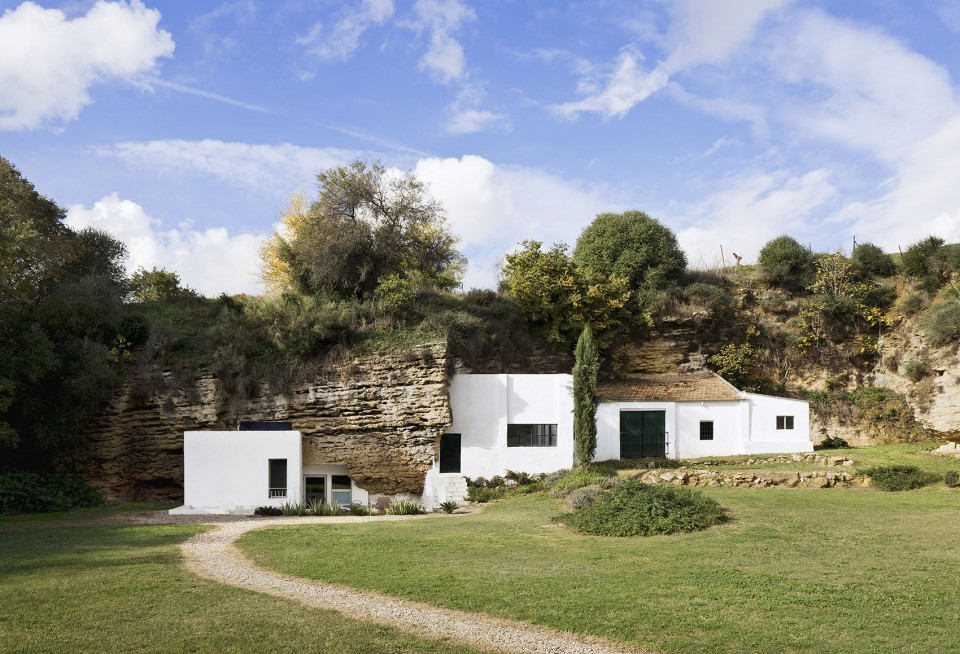
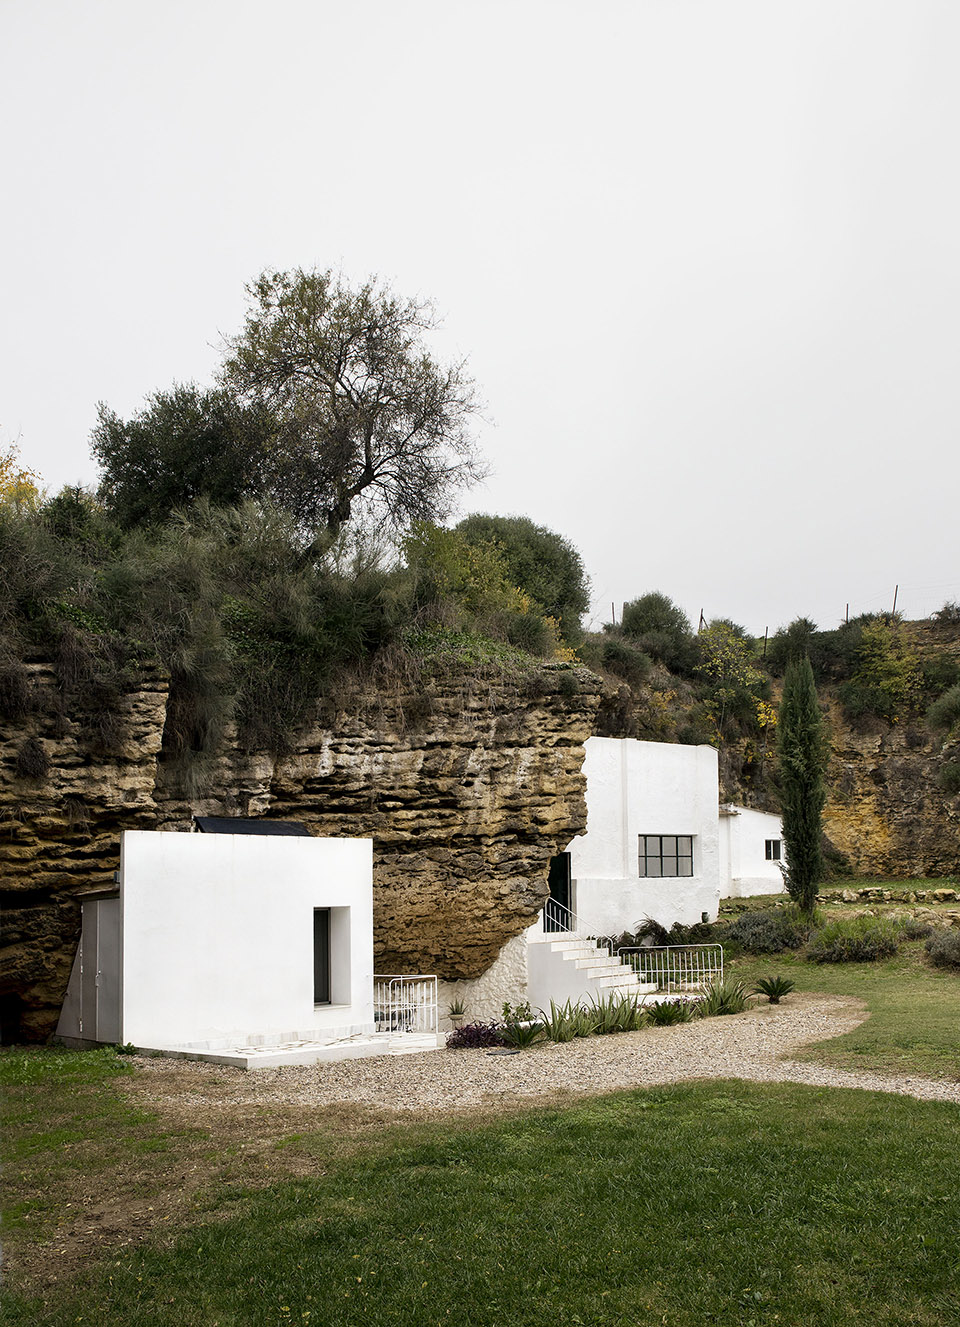
历史上,放牧人将岩石上的空洞当做小型庇护所使用,产生了现在岩洞居住空间。现在这些洞穴被重新修建成了乡村住房,以满足新的农村活动需求。
Historically, the product of these hollows in the rock emerged when livestock watchmen used them as small shelters. Today they have been rehabilitated to form rural housing and accommodate new countryside activities.
▼洞穴被重建成乡村住房,the hollows are reconstructed into rural house
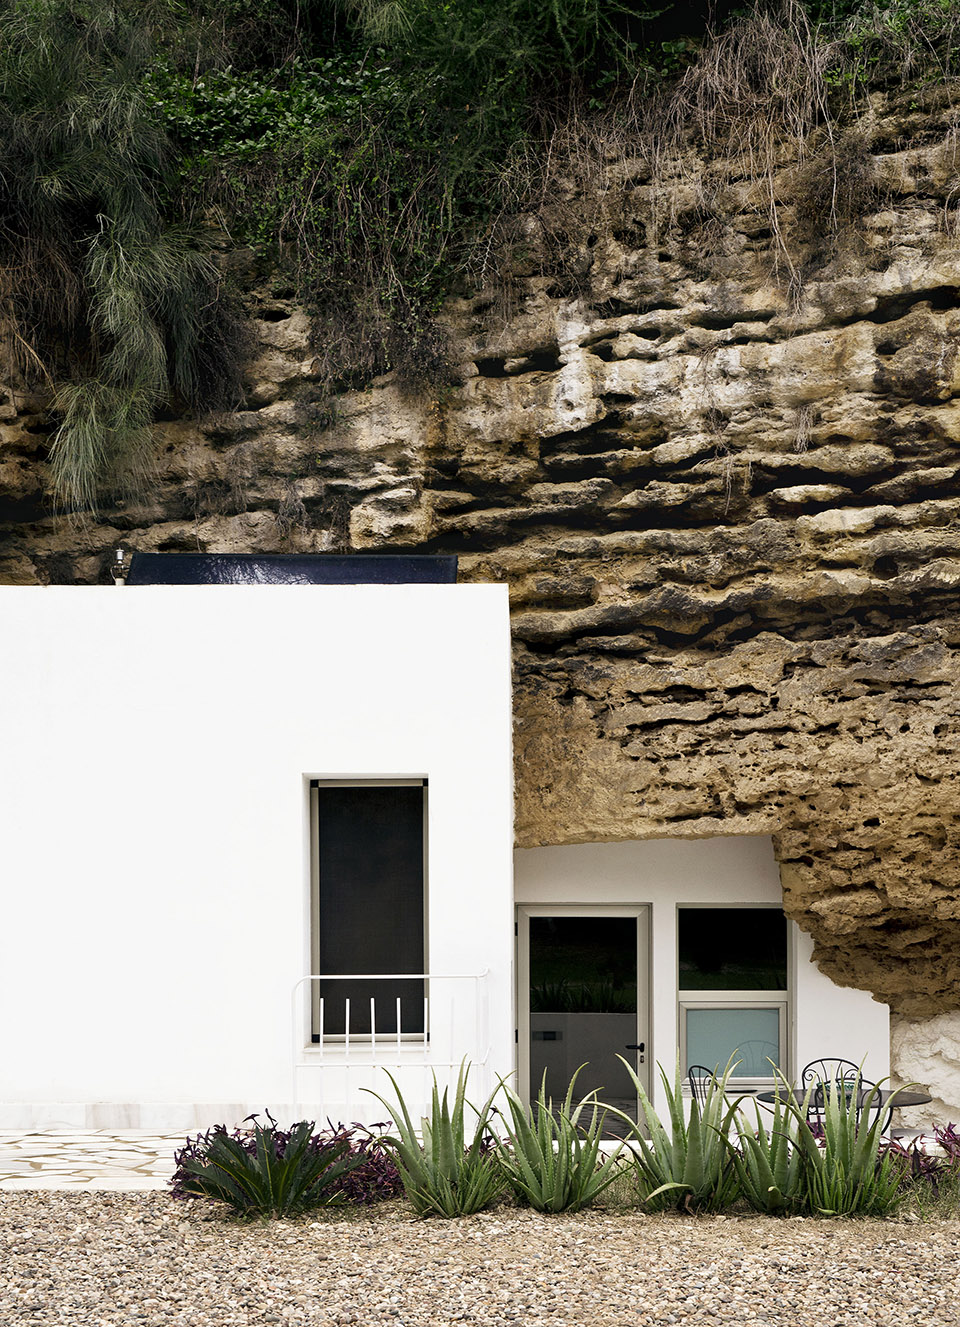
▼粗糙的岩石与干净的建筑材料形成对比,natural stone contrast to the clean material of the building
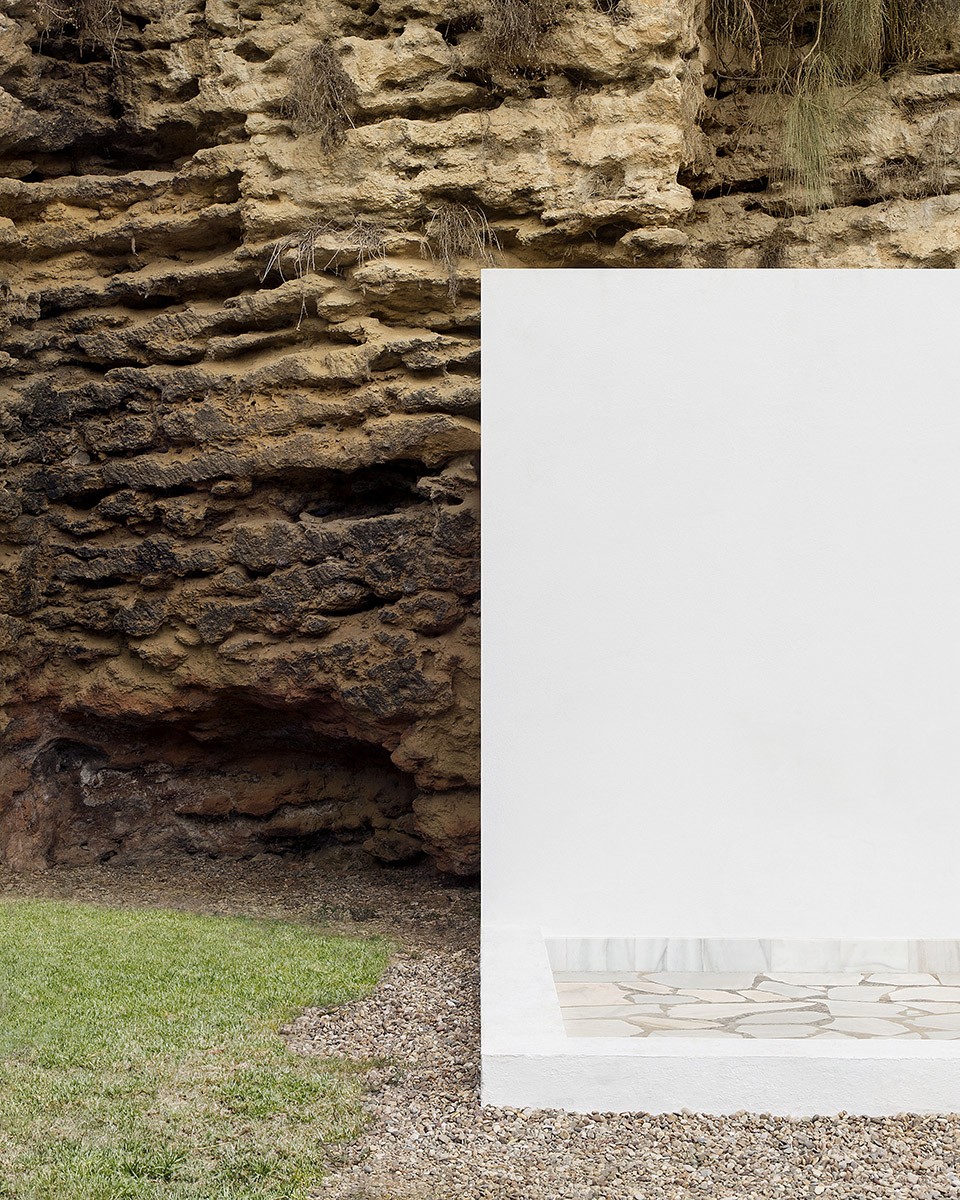
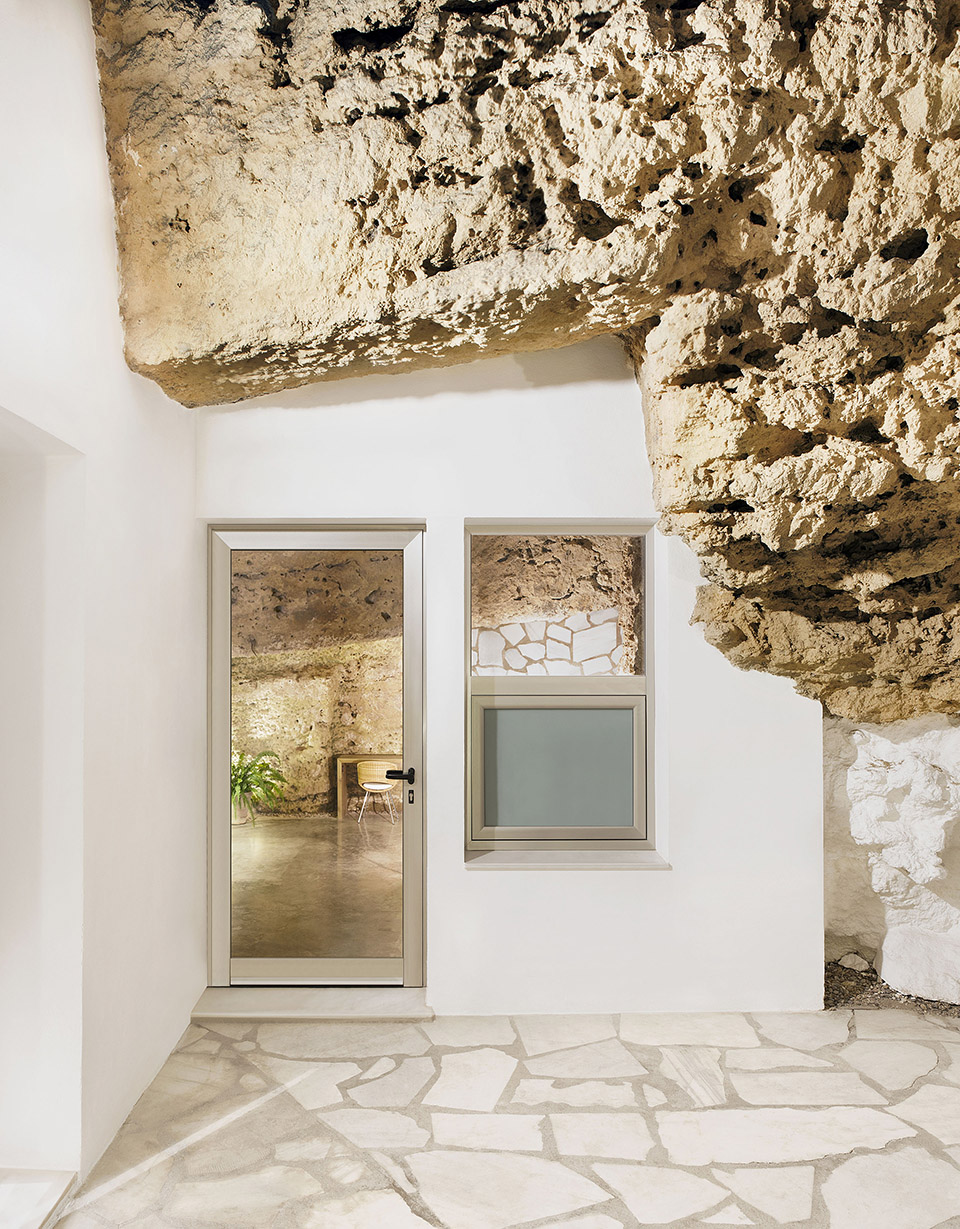
已有的墙壁和岩石共同围合形成宽敞且材料丰富的空间,因此,建筑师将设计重点放在了在新建筑和原有条件之间建立起连续的对话上,尊重原始结构,点到即止,尽量不对其进行直接的干涉。
Both the pre-existing walls and the rock itself enclosed and defined an area of great spatial and material wealth, and for this reason, we decided to focus the intervention toward a fluid and continuous dialogue between those pre-existing conditions and the new architecture, always from a respectful position seeking proximity rather than direct contact.
▼入口,entrance
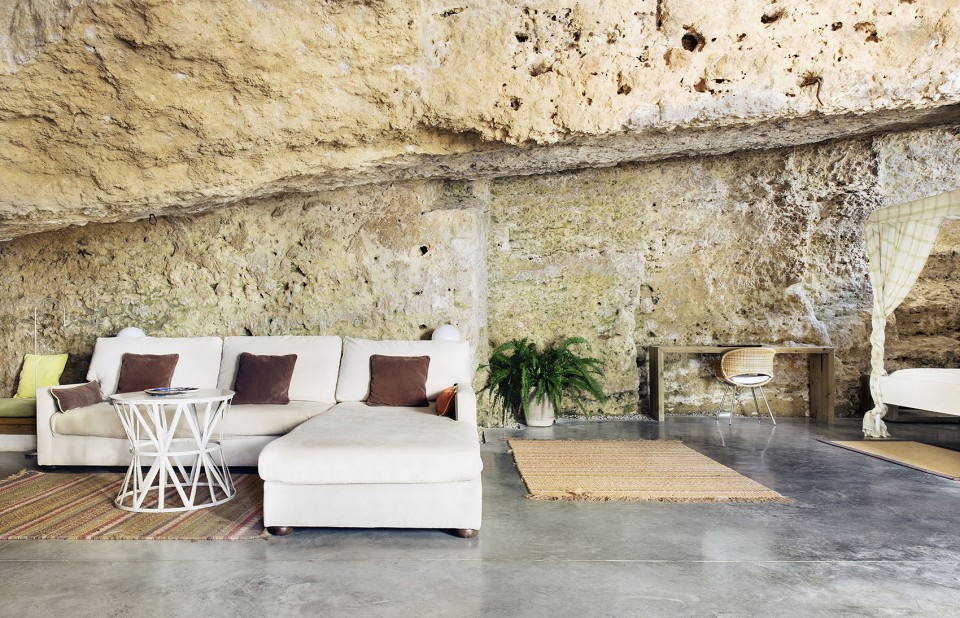
▼起居空间,原有的墙壁和岩石被保存形成连续空间,continuous living space along the existing walls and rocks
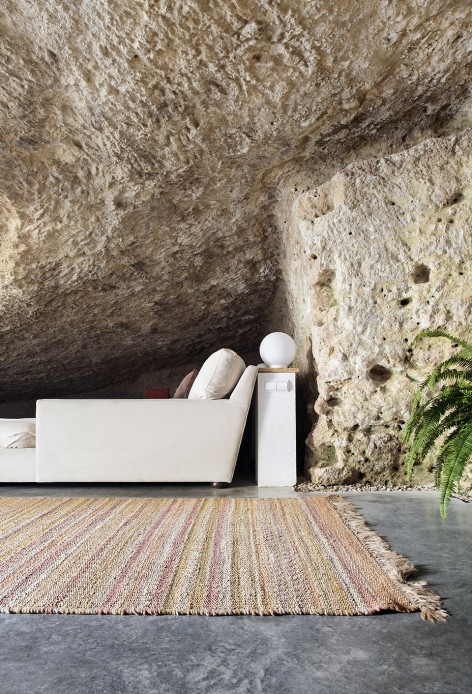
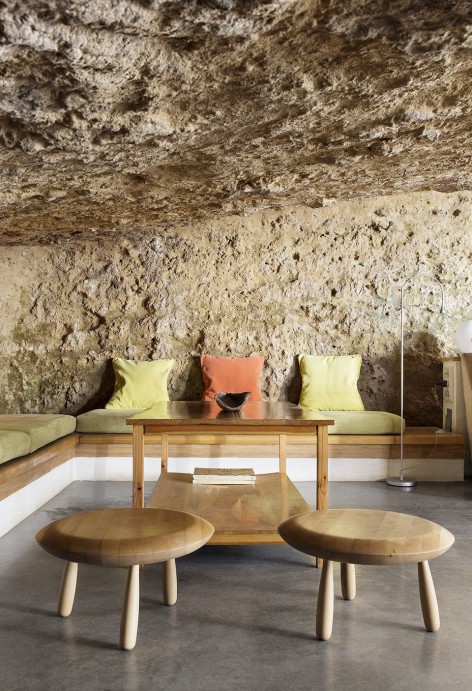
▼卧室,bedroom
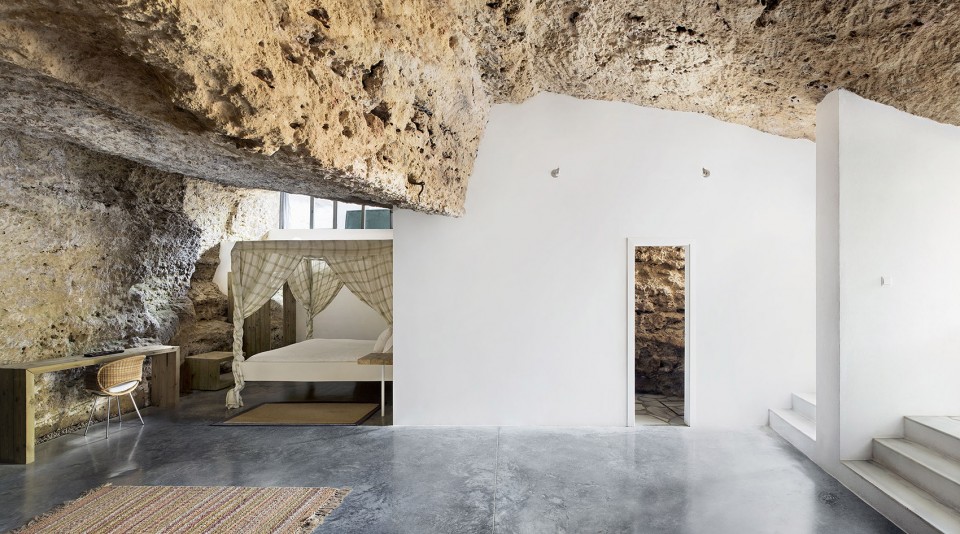

▼新建的墙壁与岩石精巧地衔接在一起,the new structure touch the existing rock with proximity
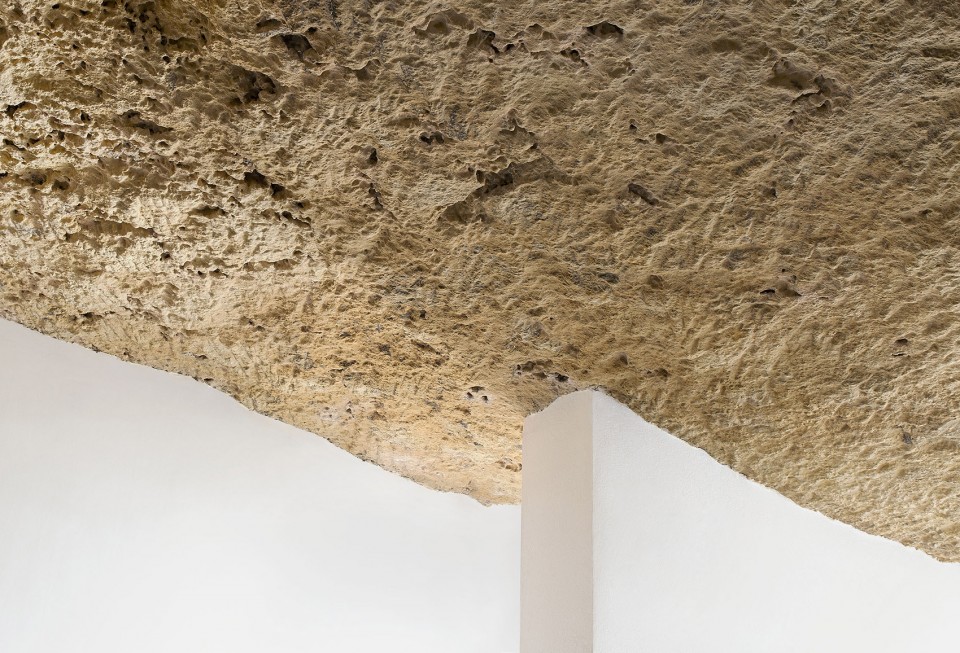
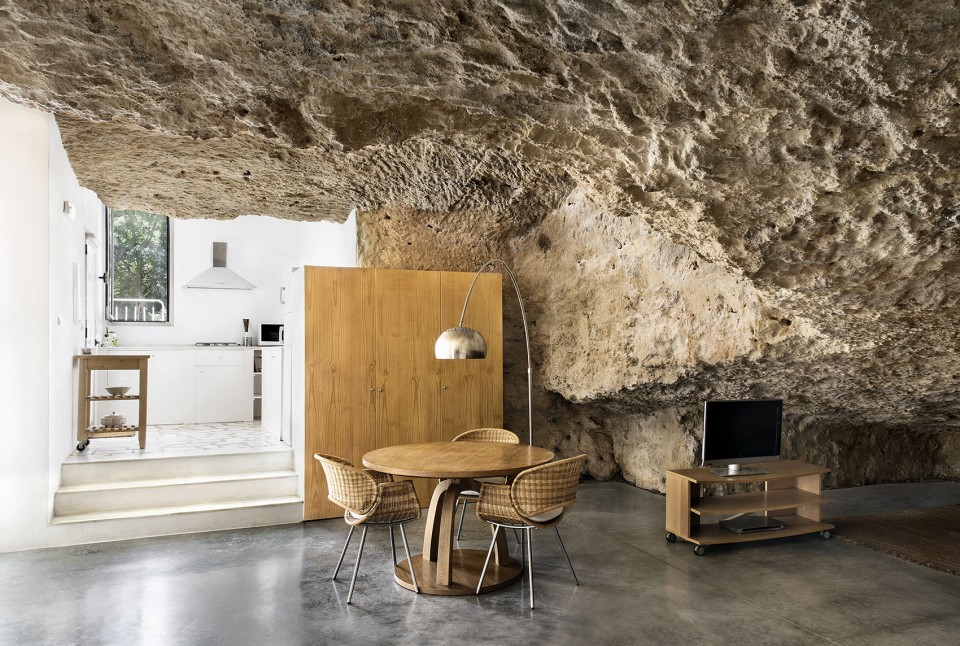
利用上述设计方法,建筑师以简洁平静的体块创造出了一个明亮宽敞的空间。地面采用混凝土或大理石等石头材料,南向开窗将自然光引入室内,手工制作的木制家具为这座洞穴住宅带来温暖,这些新的建筑元素更加凸显了当地原始自然构造的特色,给人以全新的空间体验。
Within this dialogue we have created a new spatial experience that manages to value the tectonic nature of the area through the use of new architectural elements: clean and quiet volumes, bright and ample spaces, use of stone materials for the flooring, such as concrete or marble, glass openings to the south to conjure natural light and handcrafted wooden furniture to give warmth to the cave house.
▼洞穴中的厨房,地面采用混凝土和石材,家具由温暖的木材组成,kitchen in the cave, the floor is made of concrete and marble while furniture in wood
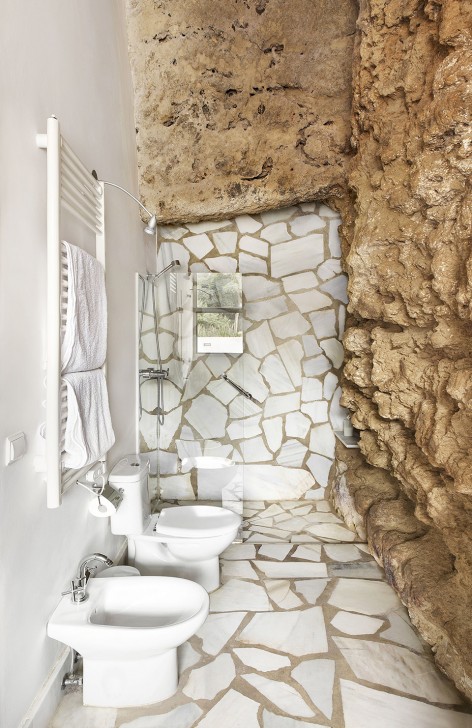
▼卫生间,bathroom
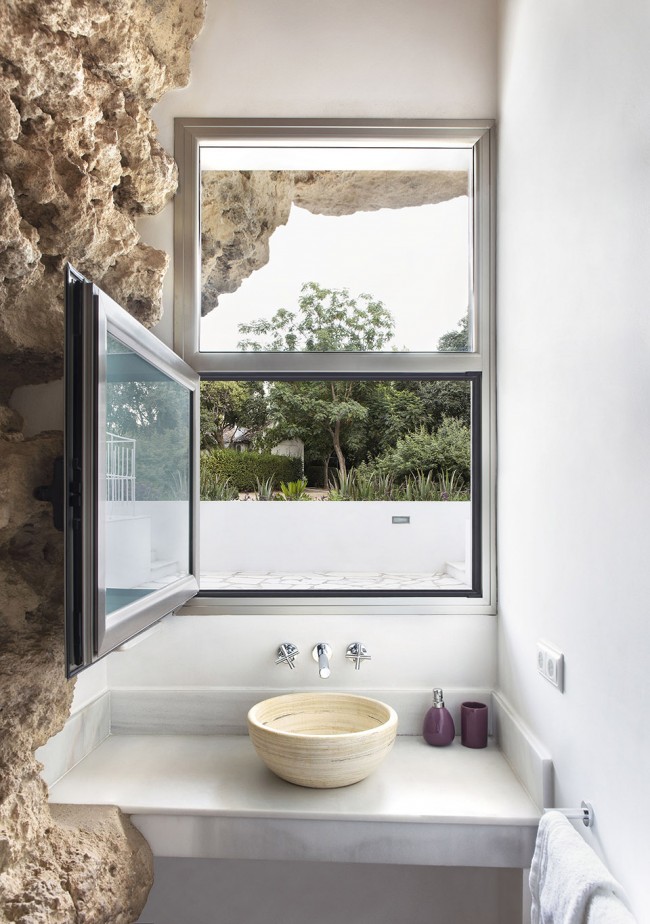
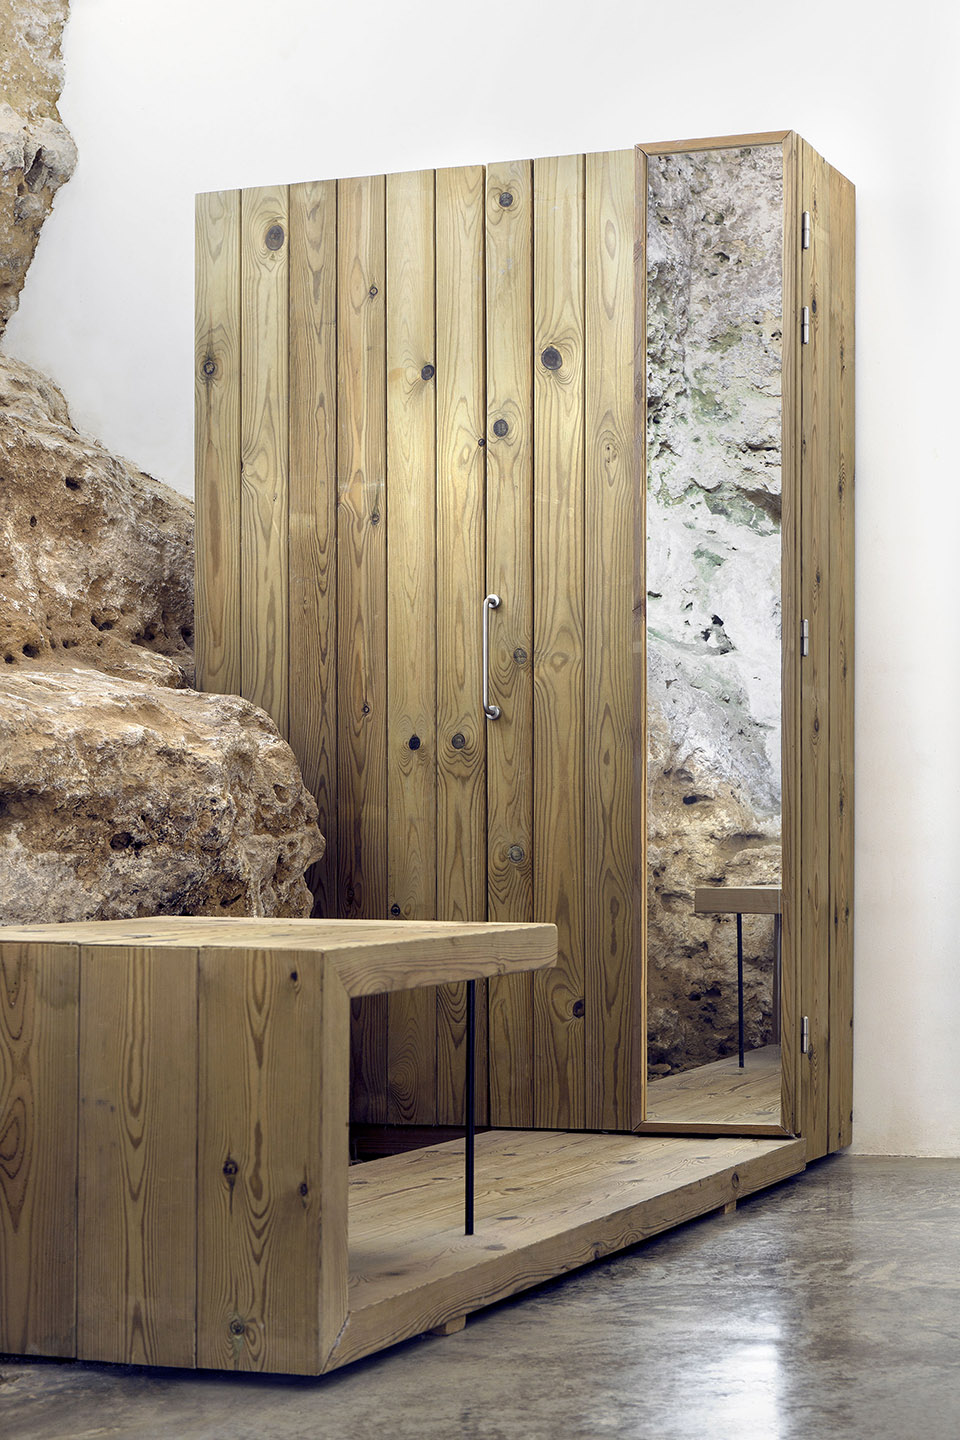
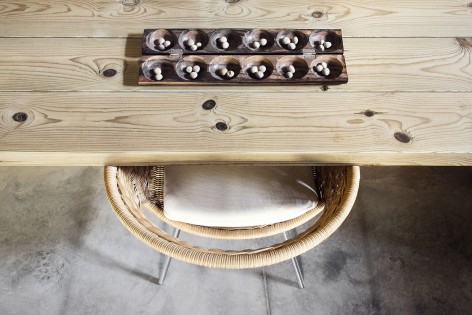
▼温暖的木制家具,wooden furniture creating warm sense
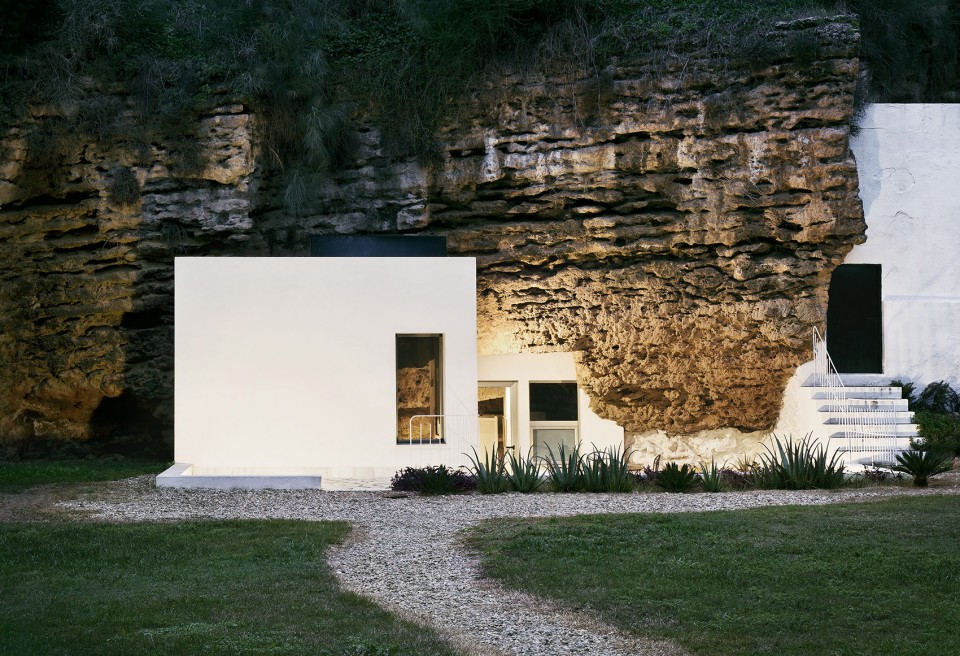
▼夜景,灯光进一步凸显出了岩石的纹理,nightview, lighting enhances the natural texture of the rock
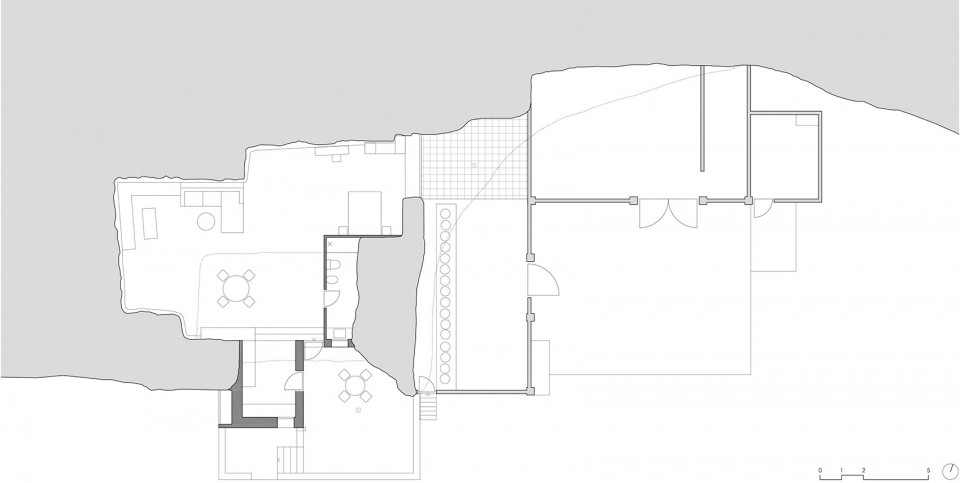
▼平面图,plan
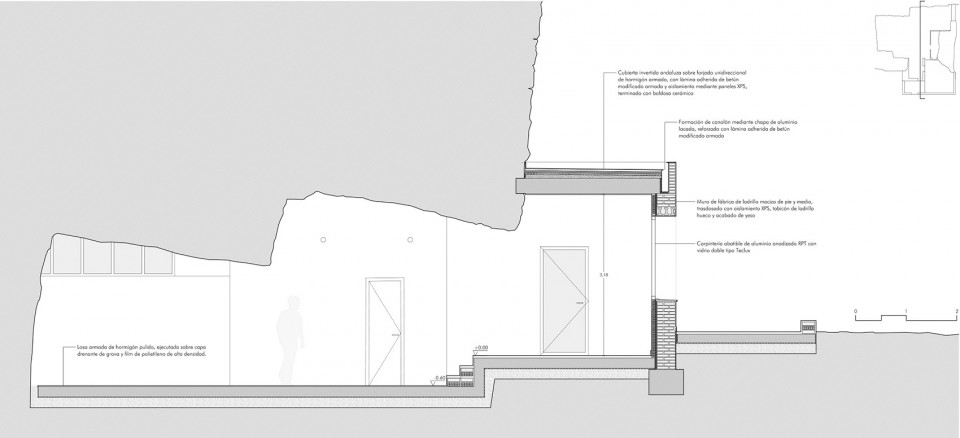
▼剖面图,section
Name of the Project: Alojamiento Rural en Casa Cueva
Architects: Andrés Moreno · Manuel Murillo
E-mail: ummo@ummoestudio.es
Location: Villarrubia – Córdoba (España)
Year: 2012
Area: 104 (m2)
Photographer: David Vico (http://estudiocajadeluz.com/trabajos)
Link for accomomdation: http://www.cuevasdelpino.com/en/
Drawings: Andrés Moreno · Manuel Murillo
English text: Andrés Moreno · Manuel Murillo
Chinese text: gooood
More: UMMOestudio,更多请至:UMMOestudio on gooood









治疗风湿病的老中医可以在这里打个广告
很喜欢这种自然与设计结合的调调,但是换作自己去住的话又会担心渗水与灰尘等问题。
很喜欢这种感觉,自然与设计结合的东西,但是换作是自己住的话又害怕渗水和灰尘等问题。
很喜欢这种感觉,自然与设计结合的东西,但是换作是自己住的话又害怕渗水和灰尘等问题。
有点意思
感觉山体对建筑的压迫感很强,对人的心理有影响
这让我想到一句…山在人在……
室内的地面铺装太好看了吧,是用的大理石么
我住的话可能有一点点害怕,但是我喜欢
会不会渗水啊
美
有趣,体验现代版穴居
好牛掰的施工·····那个山体和墙体结合的地方怎么施工的····
内部墙面怕是要用透明保护漆面之类的处理过吧
但是里面整个偏低,,如果做成一个相对的拱形,,对人的心理会照顾到。
想不出评价的词,,,只觉得,,自己愿意住里面。
会风发的啊,哄化,风化
分化 哈哈哈哈哈哈
这个评论真烫嘴
哈哈哈哈哈哈哈哈哈哈哈哈笑死我
很大胆、很有特色。最主要是做的很到位,很认真!
岩石上的灰尘怎么办,风一吹就都掉下来了
信手拈来的巧夺天工 虽由人作
超级喜欢这个设计,人与自然最贴切的融合,很舒服的感觉
室内岩石不知道是否要经过一些处理。总体感觉很棒!