来自_naturehumaine 对gooood的分享。 更多关于他们:_naturehumaine on gooood.
Appreciation towards _naturehumaine for providing the following description:
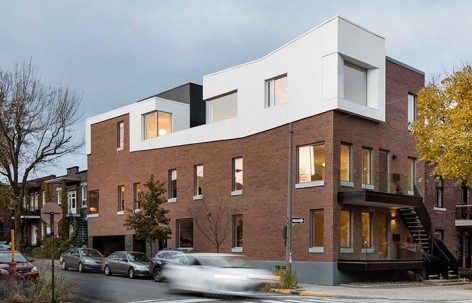
Dandurand住宅位于蒙特利尔Rosemont–La-Petite-Patrie市里的居住区,该项目的内容包括翻新和扩建一栋有三个住宅单元、建于20世纪20年代的复式公寓。扩建新增加的楼层使其的尺寸高度与周围的建筑协调一致。
Carried out in a residential area of the Rosemont–La-Petite-Patrie borough, the project consisted in renovating and expanding a duplex built in the 1920s that housed three dwelling units. The added storey harmonized the building with the size of the surrounding constructions.
▼ 建筑外观,External View
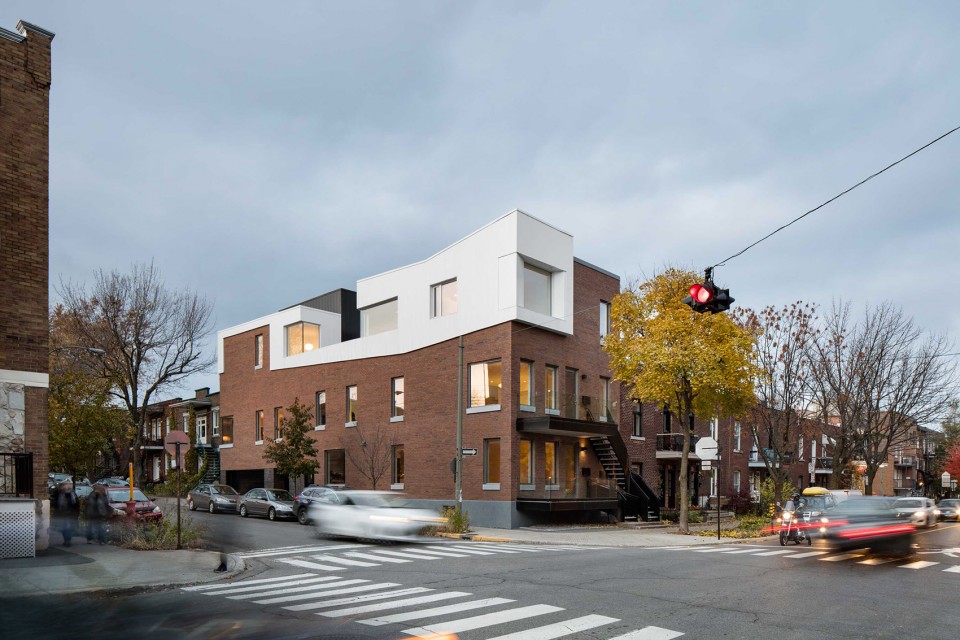
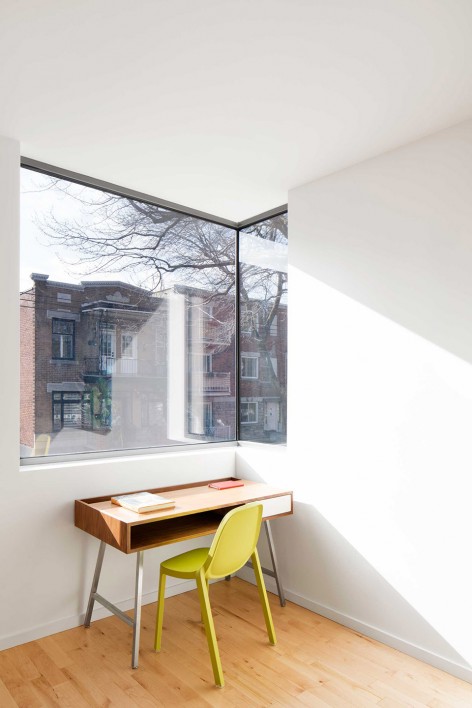
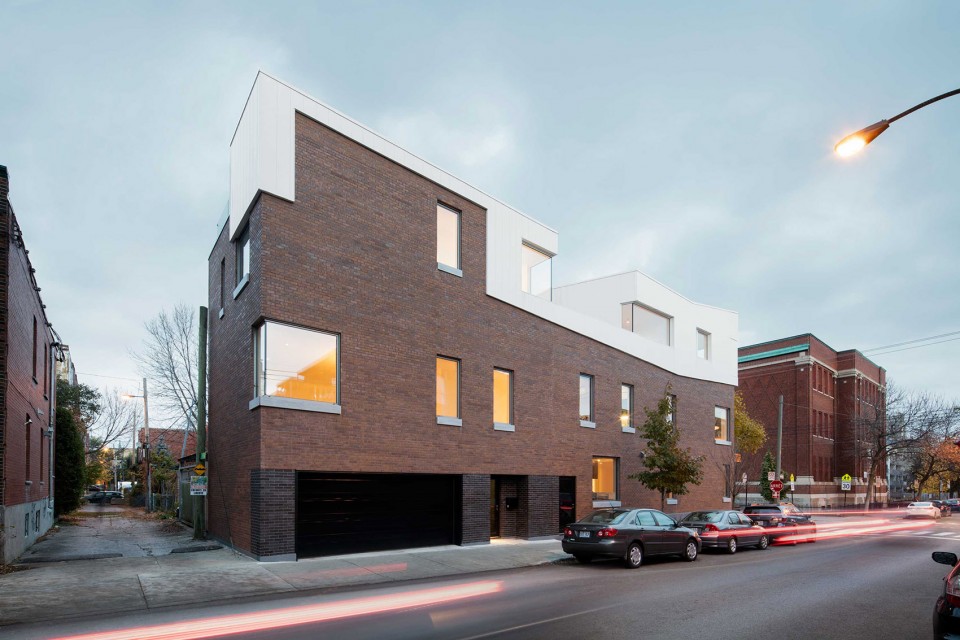
改造工程并没有对Dandurand街有任何影响,新建筑体量沿街道向上延伸。从改造完的建筑外观可以发现,设计师替换了旧墙砖,但基本沿用了原有的开窗位置。在街道转角处,新设计的大尺寸开窗让住户可以更好的欣赏城市景色。
The intervention was minimal on Dandurand Street, rather extending along the perpendicular street. In the existing section, the brick was replaced, but the original openings were mostly retained, while large angled windows were built on the addition, multiplying the views on the urban landscape.
▼ 设计师替换了旧墙砖,但基本沿用了原有的开窗位置,The brick was replaced, but the original openings were mostly retained
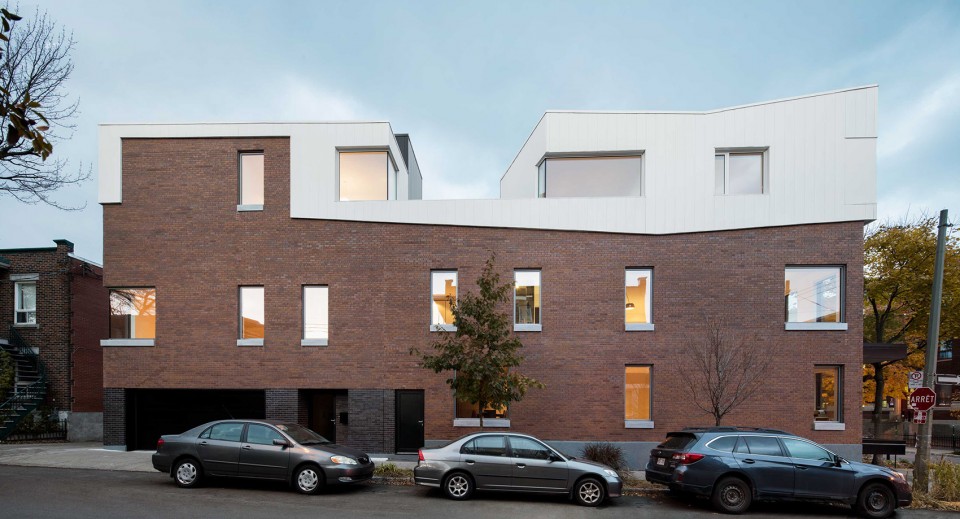
▼ 新设计的转角开窗, Large angled windows
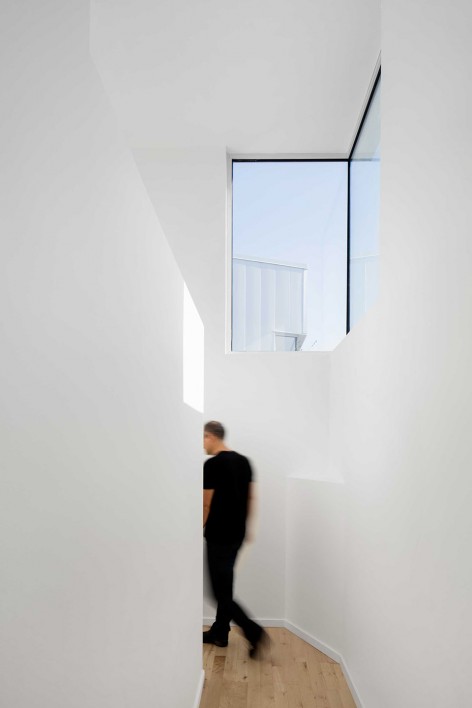
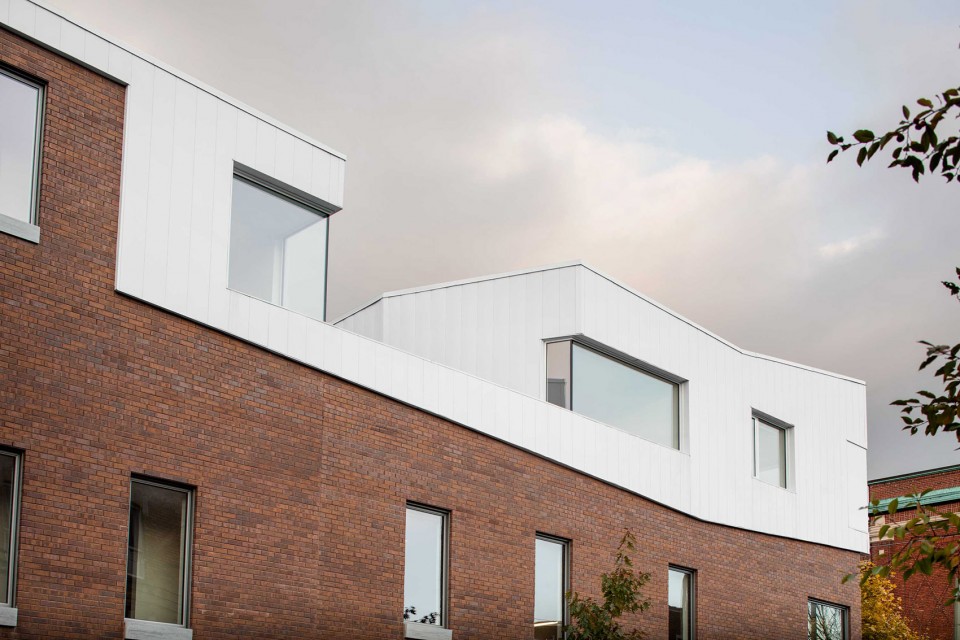
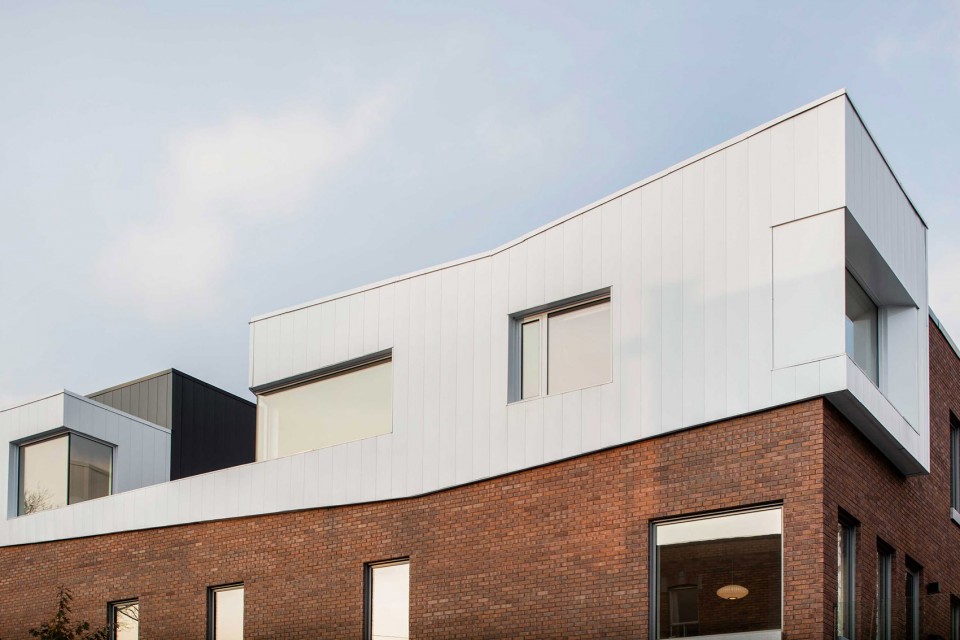
以玻璃和白色钢材打造的扩建部分被放置在建筑的三层,其有趣的折面形态和材质十分引人注目。在建筑的一层和二层,设计师将入口平台上原来的的铁质栏杆转换成玻璃栏杆,减轻了建筑的给人的厚重感。一个公用的露台设置在建筑顶层,为住户提供休憩场所的同时为建筑内引入大量的自然光线。
The glass and white steel volume that was added on top of the first two levels stands out through both its angular shape and its materials. On each level, spacious decks equipped with glass railings lighten volume perception. A shared deck was inserted into a breach made in the volume, which also captures light.
▼ 三层扩建部分引人注目折面形态和材质,Stands out through both its angular shape and its materials
▼ 建筑顶层的公用露台, A shared deck was inserted into a breach made in the volume
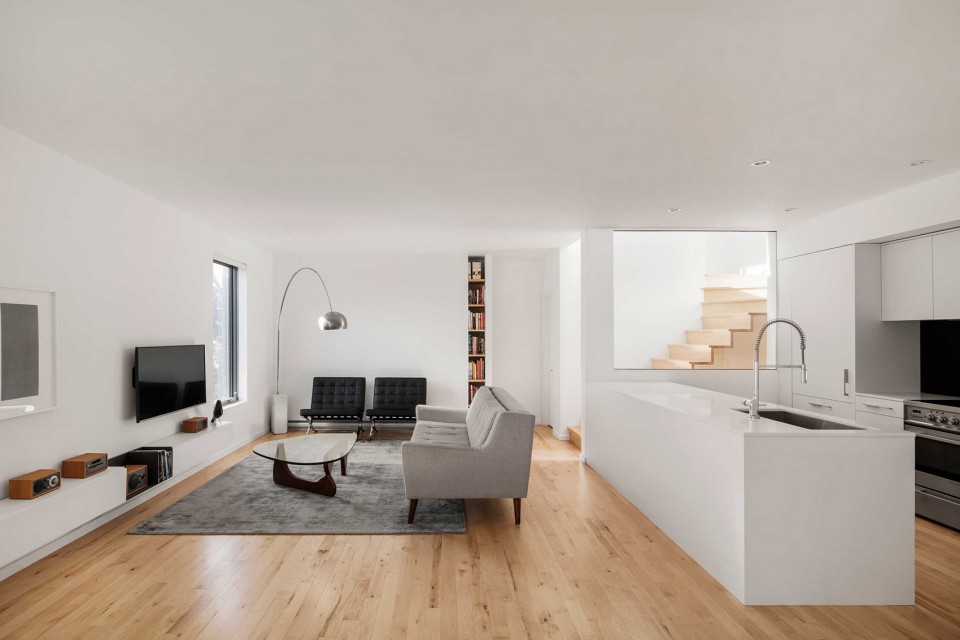
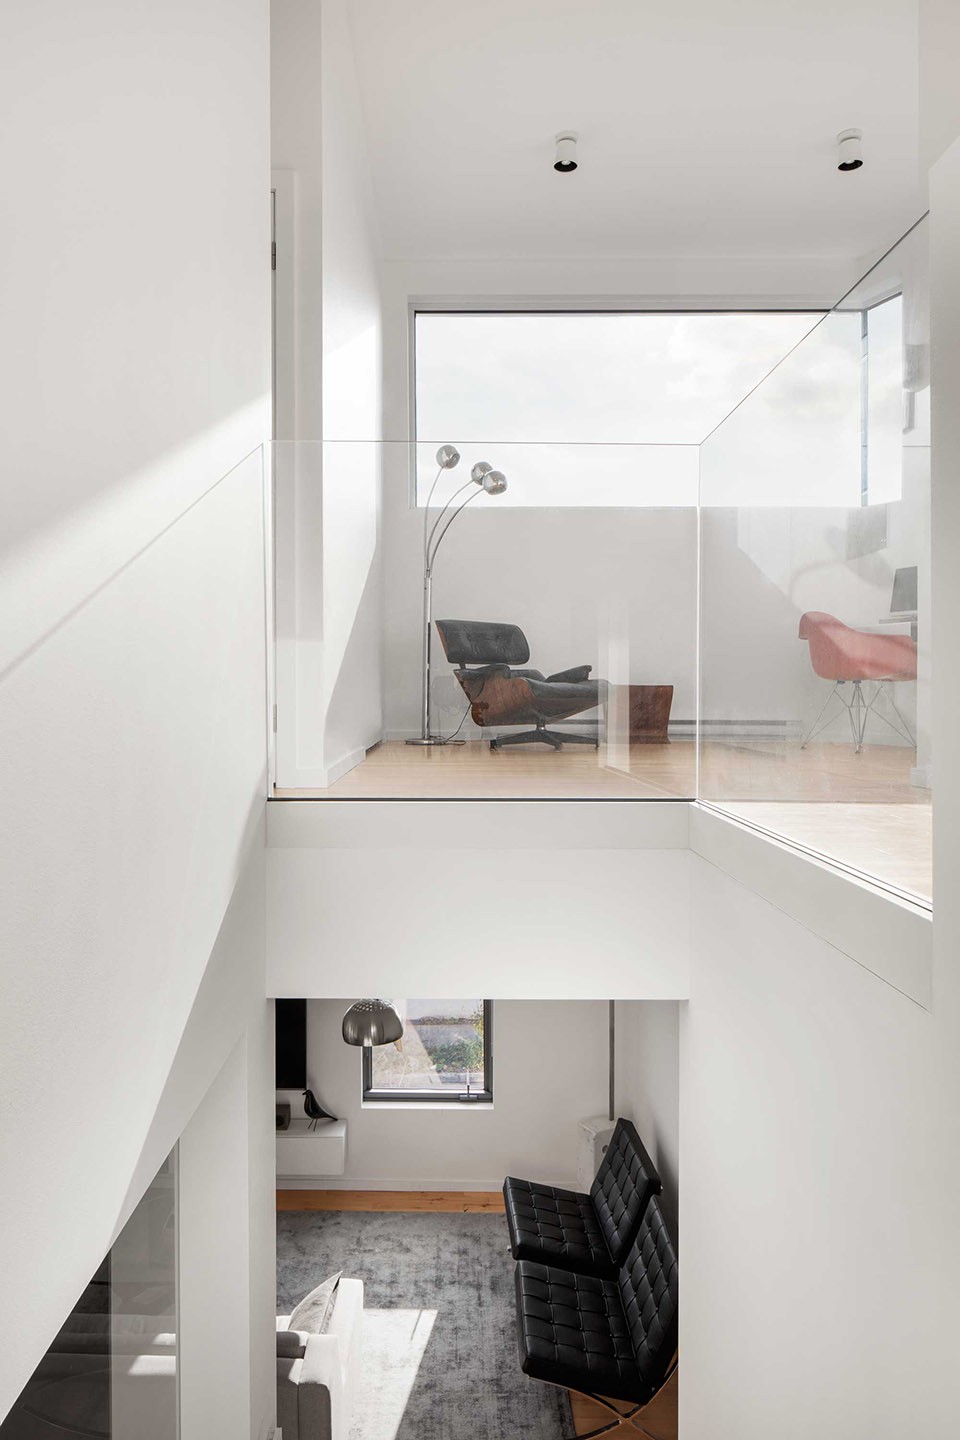
▼ 室内起居室, living room
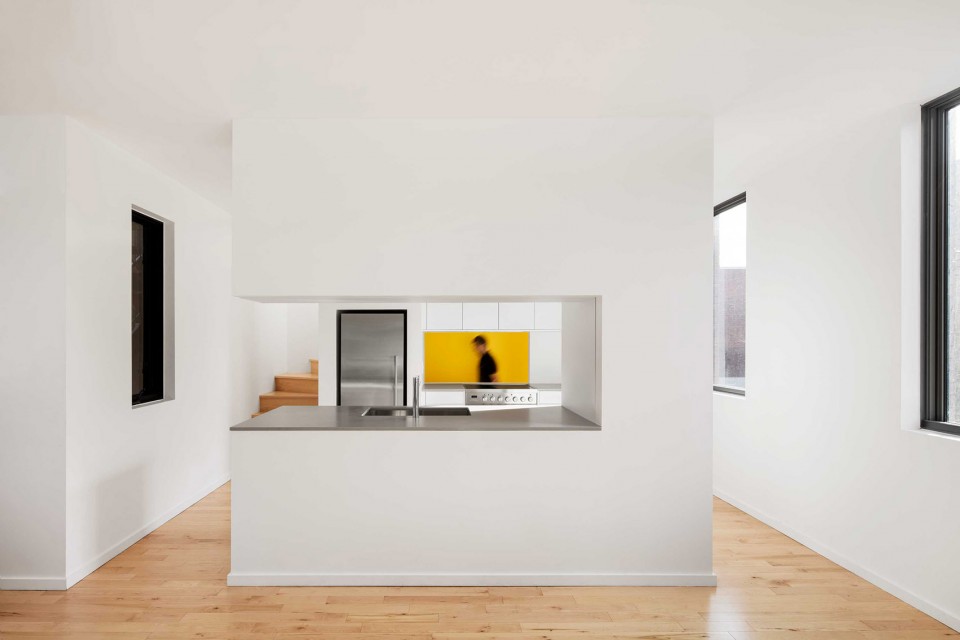
▼ 厨房, Kitchen
▼ 卫生间,Restroom
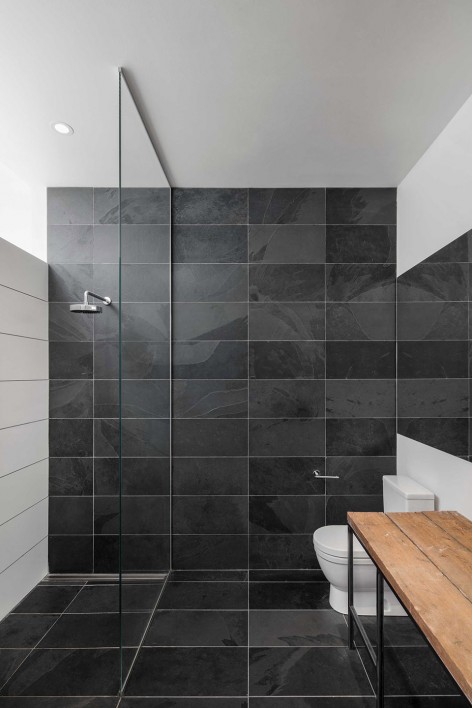
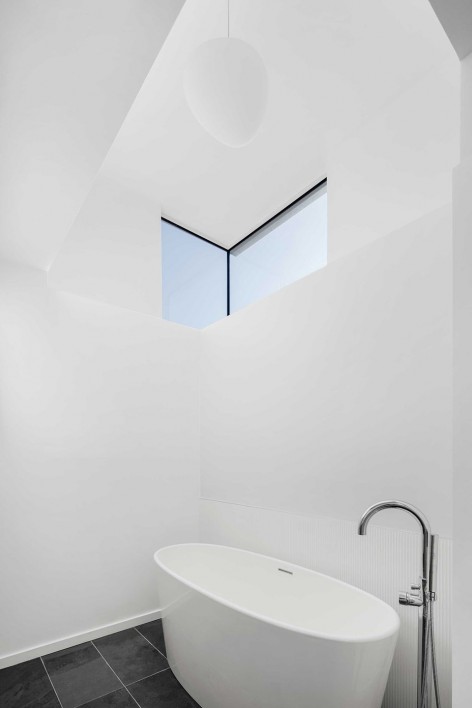
▼ 一层平面图,Ground floor plan
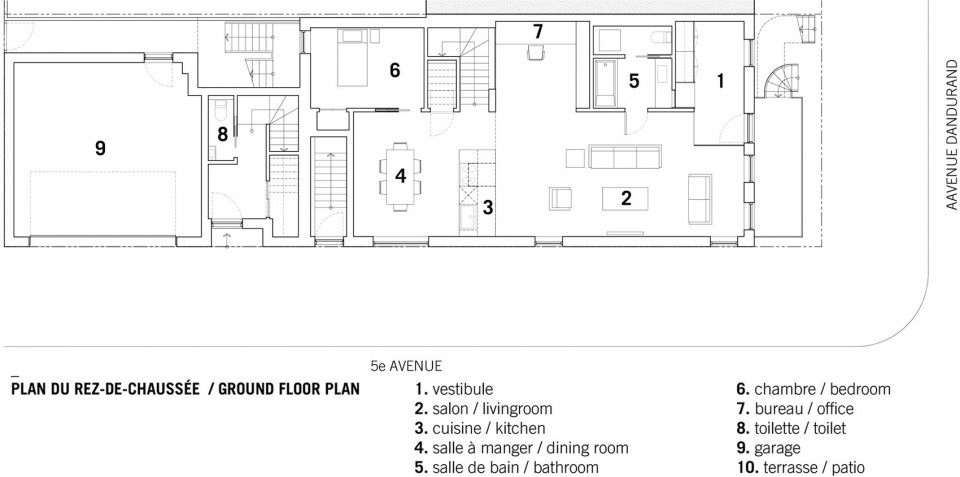
▼ 二层平面图,Second floor plan
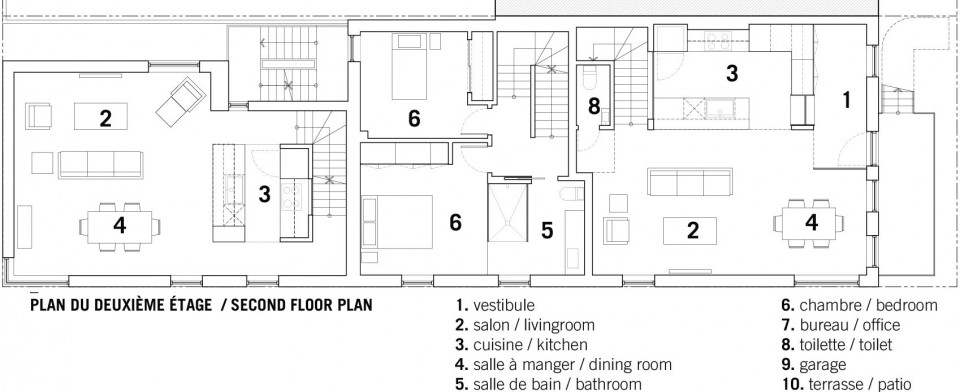
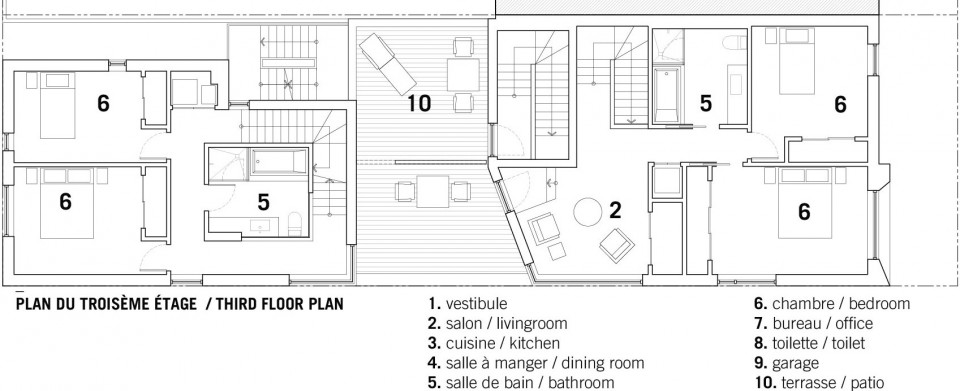
▼ 三层平面图,Third floor plan
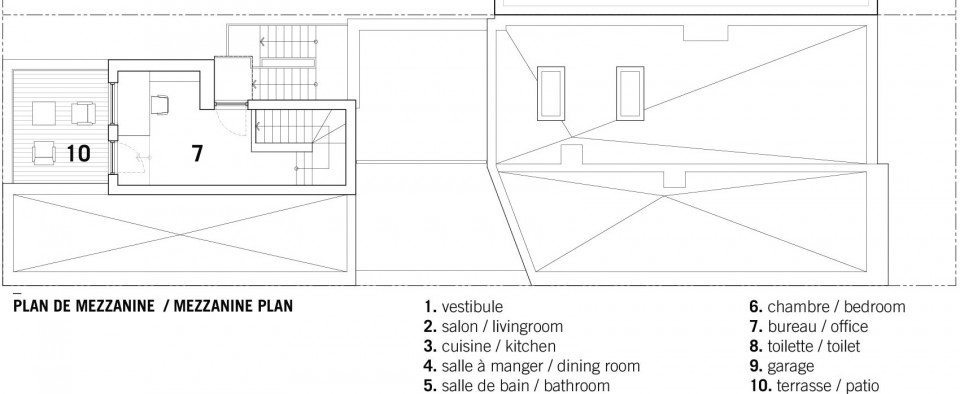
▼ 阁楼平面图,Mezzanine plan
Type: Multi-dwelling (3 units)
Intervention: Tranformation + Extension
Location: Montreal, Qc
Area: 4100p2/380sqm
Completion Date: – 2016
Photo credit: Adrien Williams
MORE: _naturehumaine,更多关于他们:_naturehumaine on gooood.








这种改造,场地及周围的建筑对改造建筑本身有着强烈的制约。所以脱离了场地环境来谈建筑设计是不可行的。
居然是白顶子…..让我们这些居住在北方的人 情何以堪!
干净。
乍一看还以为是Siza2333