非常感谢 Aedas 予gooood分享以下内容。更多关于他们:Aedas on gooood.
Appreciation towards Aedas for providing the following description:
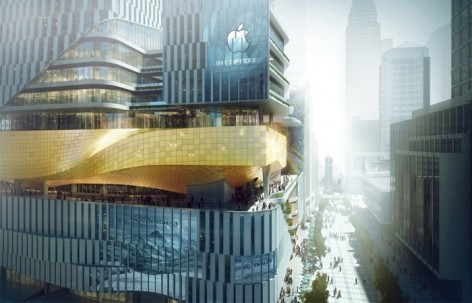
由 Aedas 设计,新华书店集团公司解放碑时尚文化城是一个位于重庆商业区核心——解放碑中央商务区的综合发展项目。除新华书店本身,项目包括空中文化广场、商业零售、公寓、办公及精品酒店。Aedas 从中国古谚语“书中自有黄金屋”中汲取设计灵感,并融入重庆当地文化元素,打造出动感十足的商业综合体,同时将新华书店嵌入裙楼的中心位置。
Designed by Aedas, Chongqing Xinhua Bookstore Group Jiefangbei Book City Mixed-use Project is a dynamic complex that encompasses a sky cultural plaza, retails, apartments, offices and a boutique hotel in the Jiefangbei Central Business District, the heart of downtown Chongqing. Aedas draws design inspiration from an ancient Chinese prose ‘Knowledge brings wealth’ to integrate book with the cultural elements of Chongqing, creating an interactive commercial complex with Xinhua Bookstore sitting at the core of the podium.
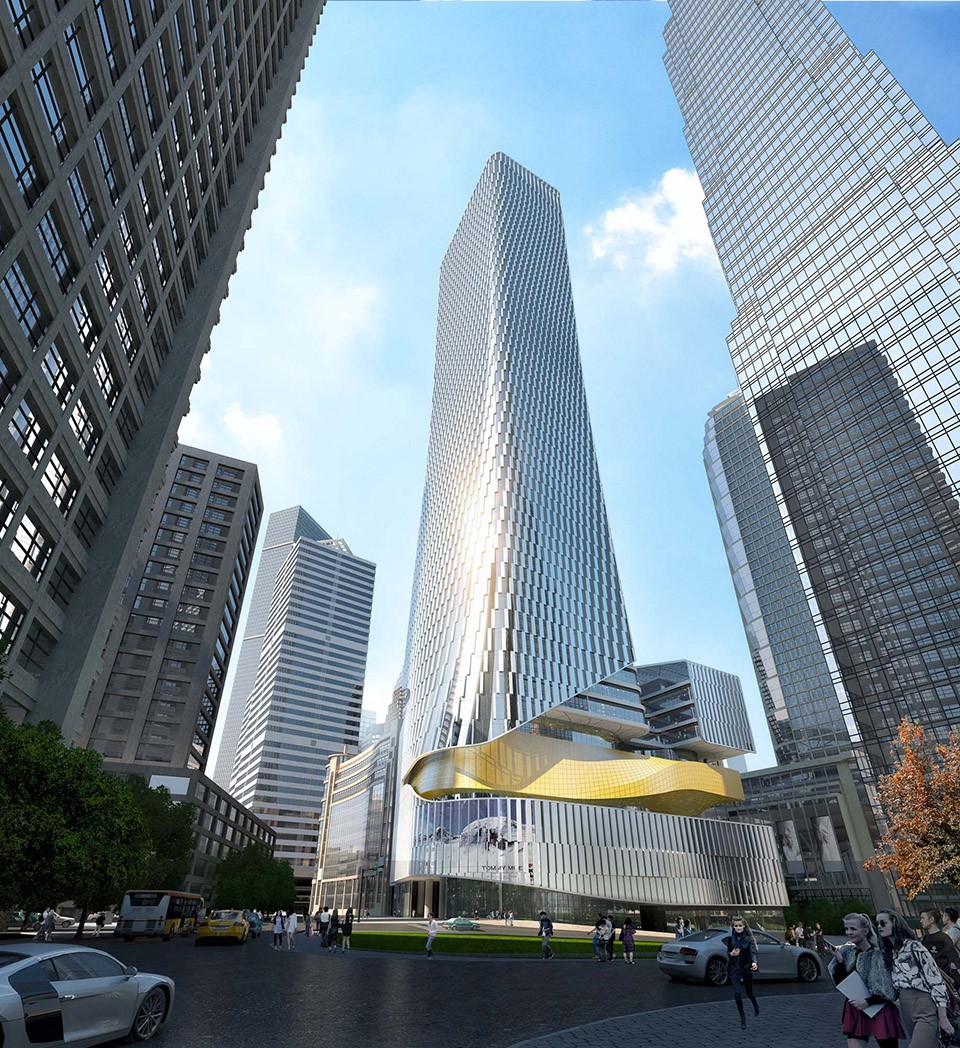
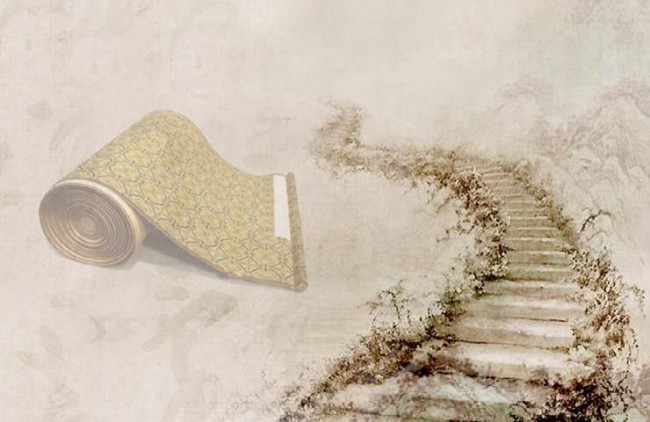
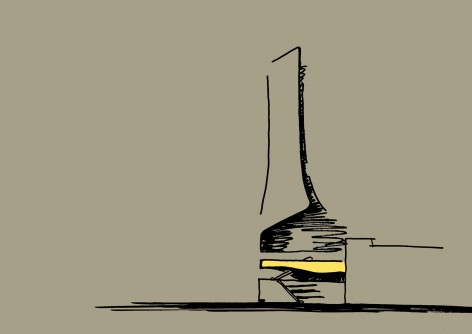
以“书卷缱绻掩山城”为主题,建筑外立面犹如一束正在缓缓展开的书卷,自然流畅,不经意间散落出层层跌落的台阶,象征着智慧与知识。退台式的建筑设计不仅与“山城”重庆的优美地貌相呼应,更与周围的城市环境呼应共鸣,相得益彰,激活城市风貌。
The building unfolds stepping terraces in an elegant form of a rolling book scroll implying the spirit of wisdom and knowledge. The stepped architecture not only reveals the well known geographic beauty of Chongqing which is also named ‘Mountain City’, but also interacts with the surroundings and rejuvenates the city landscape.
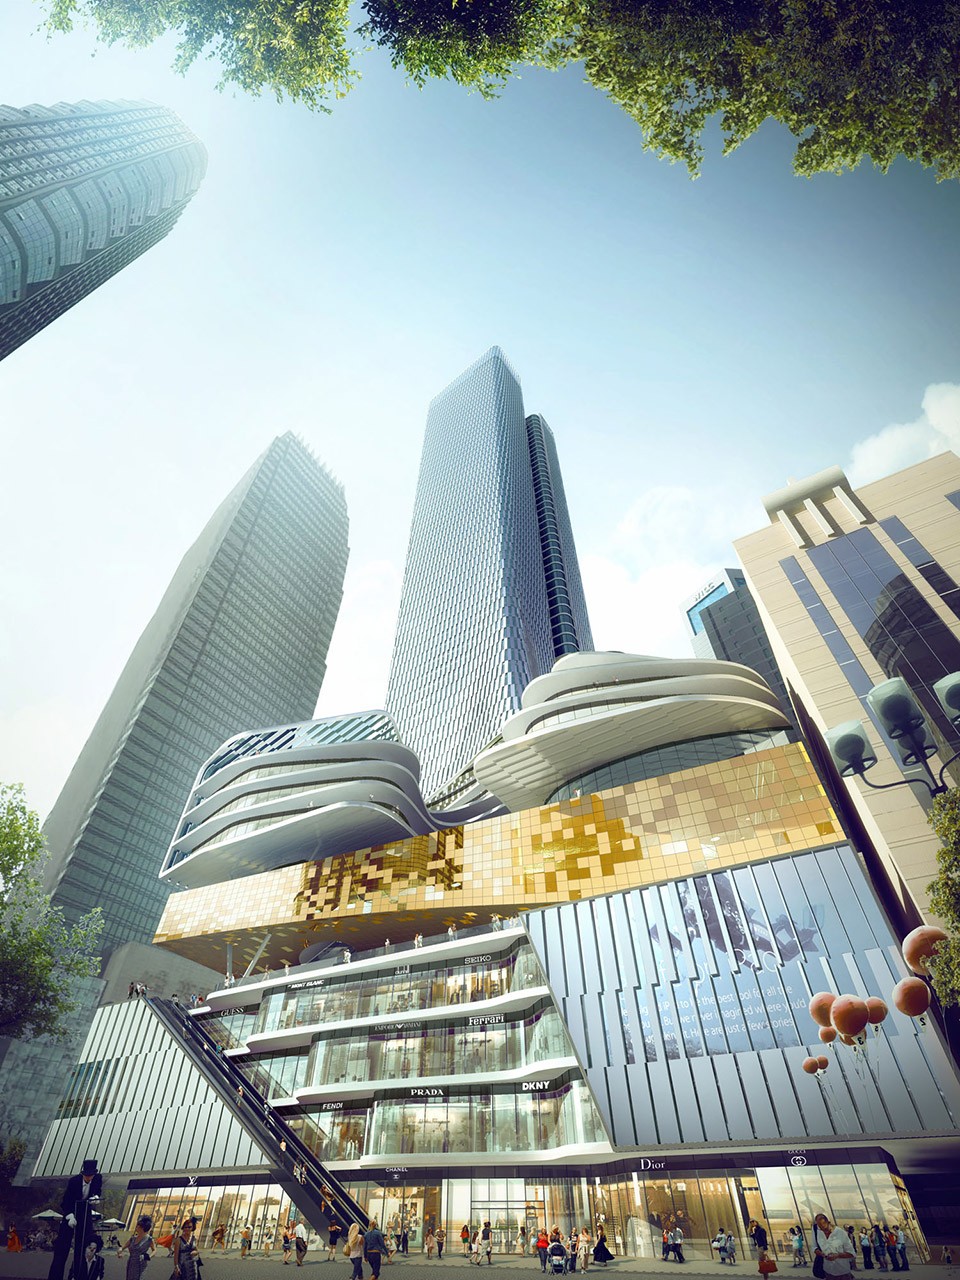
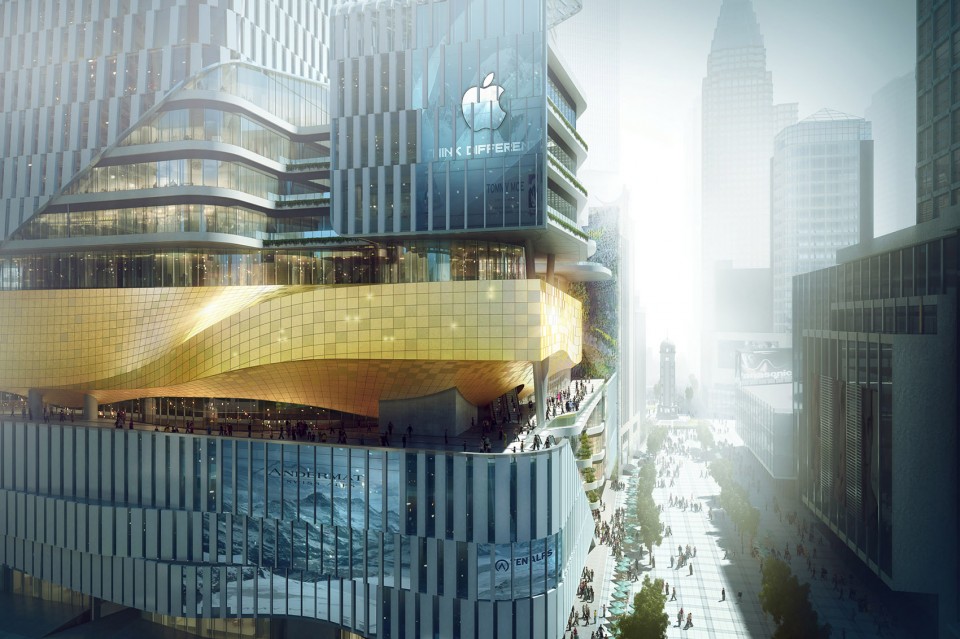
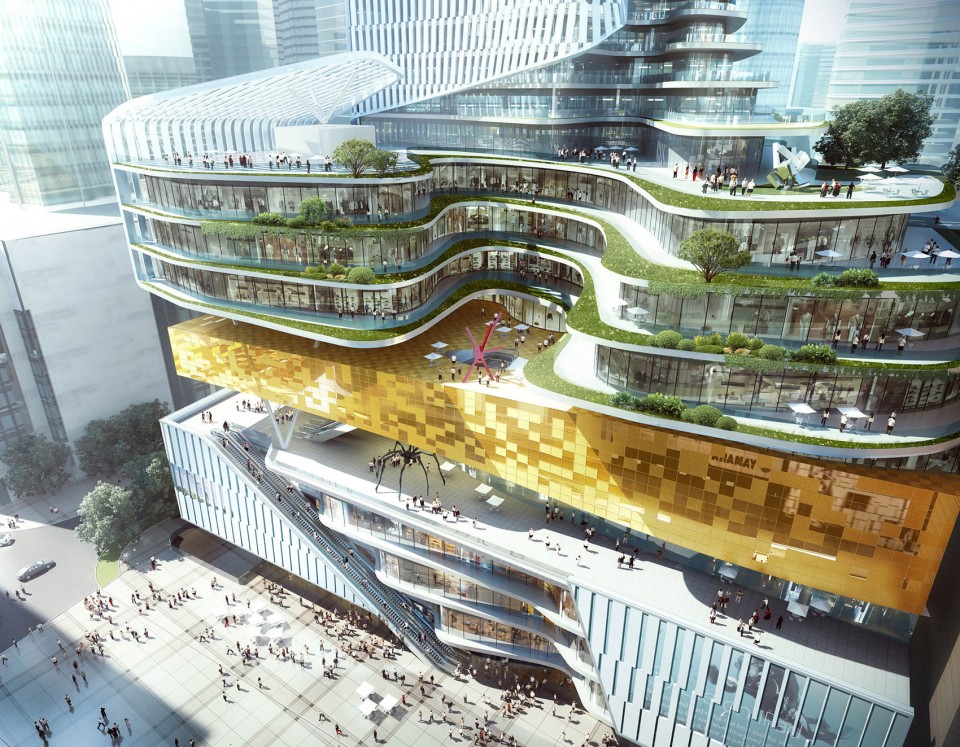
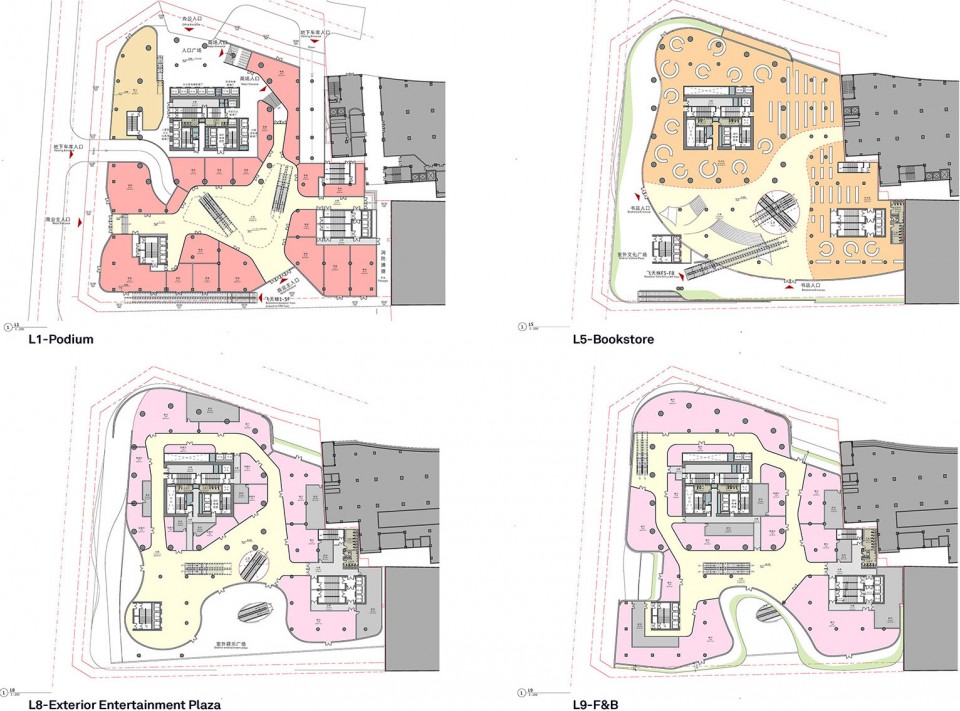
三个风格迥异的主题广场通过大型飞天梯,与商业街区和生态露台相连。书店倾斜的屋顶及裙楼的文化广场设计,为时尚生活及娱乐活动提供了全新的文化活动目的地。空中文化广场丰富并延伸了解放碑广场的公共空间,为这一熙熙攘攘的商业中心提供令人耳目一新的宁静环境,供公众休闲与享受。
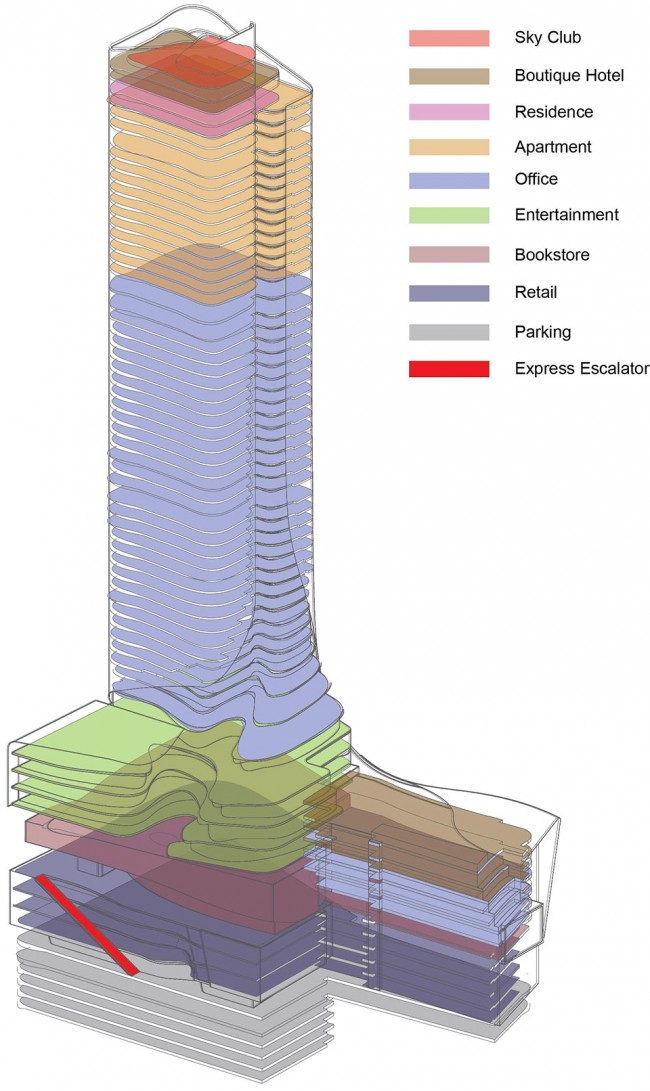
Three distinctively themed plazas are well connected with the street and green terraces by a grand express escalator. The inclined rooftop and cultural plaza at the podium become a new cultural destination for lifestyle and entertainment activities, while the sky cultural plaza enriches and extends the civic space of Jiefangbei Plaza to provide a refreshing and tranquil environment in this business centre for users to relax and enjoy.
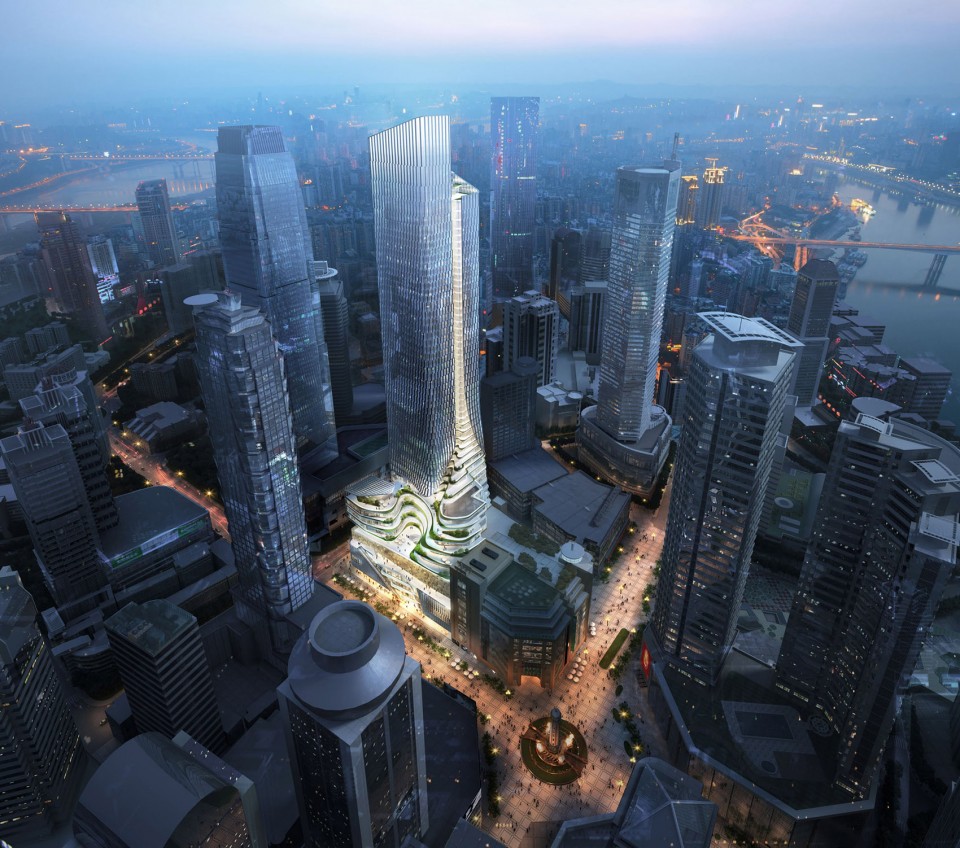
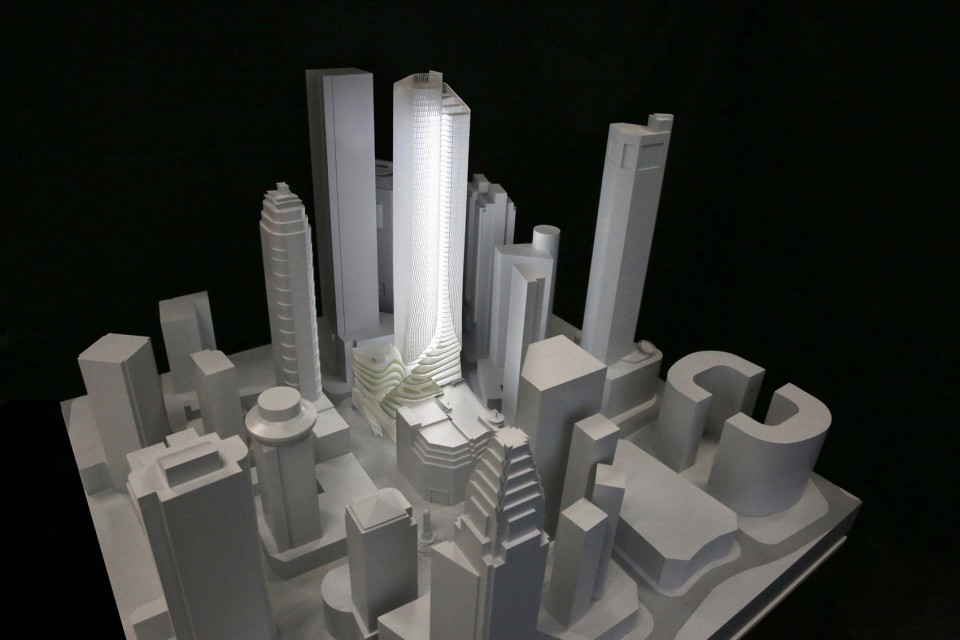
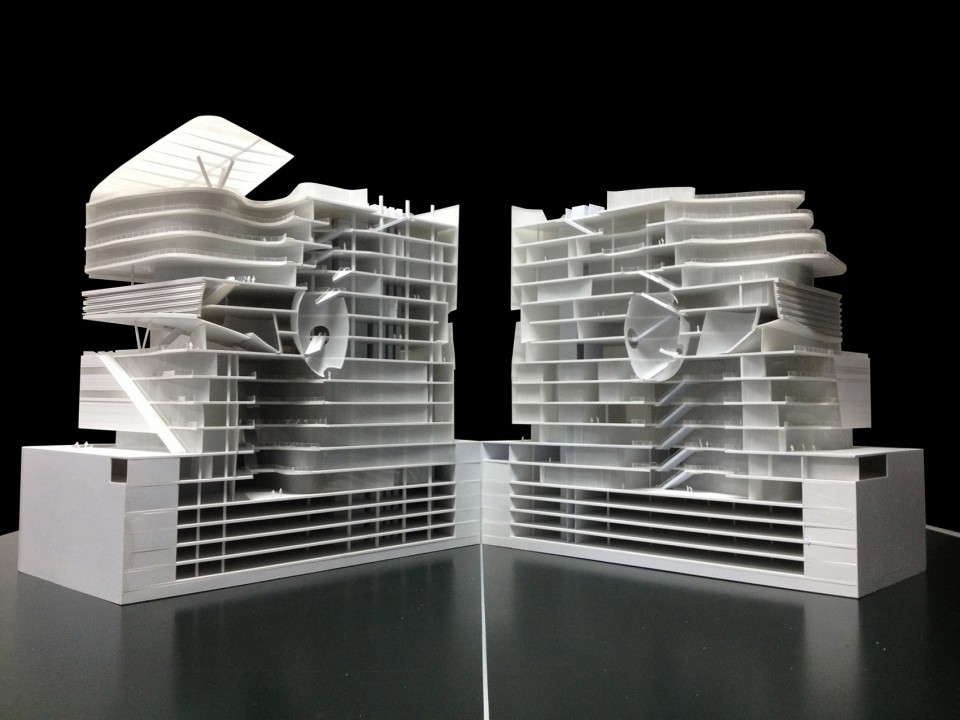
▽ 模型,model
▽ 平面图,plan
▽ 剖切图,section
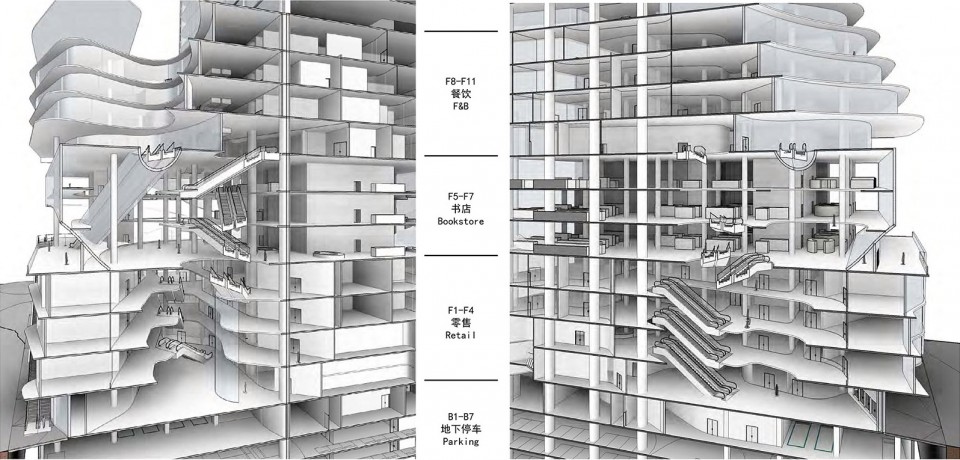
▽ 业态,function
项目名称:新华书店集团公司解放碑时尚文化城项目
地点:中国重庆
建筑设计:Aedas
客户:重庆新华书店集团公司、重庆新华传媒有限公司和重庆北青实业有限公司
建筑面积:153,980 平方米
竣工年份:2020
董事:温子先和纪达夫
Project: Chongqing Xinhua Bookstore Group Jiefangbei Book City Mixed-use Project
Location: Chongqing, PRC
Architect: Aedas
Client: Chongqing Xinhua Bookstore Group, Chongqing Xinhua Media Ltd., Chongqing North Green Industry Co., Ltd.
Gross floor area: 153,980 square metres
Completion year: 2020
Directors: Andy Wen and Keith Griffiths
More:Aedas,更多关于他们:Aedas on gooood








什么玩意 现在建筑 都长这样 , 抄一下国外的 再什么 书的演变 。 到底现在设计界在做什么东西。
觉得像夹了一块芒果在中间0.0 …….
我觉得不是厂子 是一块肝。。。
肠子都漏出来了
解放碑周边全是一些方方正正的超高层,是该出现一些好看的建筑了。
不愧为 aedas。。。很棒 功能丰富 造型可以
解放碑明明就应该突出解放碑,结果搞得旁边的建筑更像解放碑
塔楼外立面挺好看
感觉就是墨西哥鸡肉卷
看多了,无感了,麻木的看着各种分析。我倒是希望那块地作为公共绿地来用,不过在解放碑,呵呵,不可能!
简直是胡扯
建赶紧建,这个地块而都空了七八年了,
汉堡里夹了一块芝士,上面还插了一根薯条是么,不说了,我饿了
中间金色的部分真的是为了“要有说法”做出的牺牲啊。好好的一个连贯感愣是被打破了,裙楼的手法也非常生硬,应该是作出了很大程度上的妥协。
立面挺好看~
看了1L 2L 感觉这儿 也有这么多鸟人
在气势上比起MAD的设计还是收敛很多,几个主题的叠加还是有趣,期待落成。
有道理
楼上简直……够了。。
第三个主题广场非常适合……跳楼?
一条悬在半空中的黄………翔?