非常感谢 Atelier LiveMore 予gooood分享以下内容。更多关于他们:Atelier LiveMore on gooood
Appreciation towards Atelier LiveMore for providing the following description:
08年的世博会让上南地区吸引了全世界的目光,十年之后,这片土地褪去了先锋的气质,弥漫着生活的气息。而这其中一户极小住宅的改造,则在熙熙攘攘的人间烟火中营造了一个浪漫诗意的梦想家园。
Ten years after EXPO-2010 which made the south of Shanghai attractting global attention, the avantgarde temperament in this region fades and a strong smack of everyday life takes the position. Among thousands of households this case of house renovation brings a poetic Garden of Eden in the bustling world.

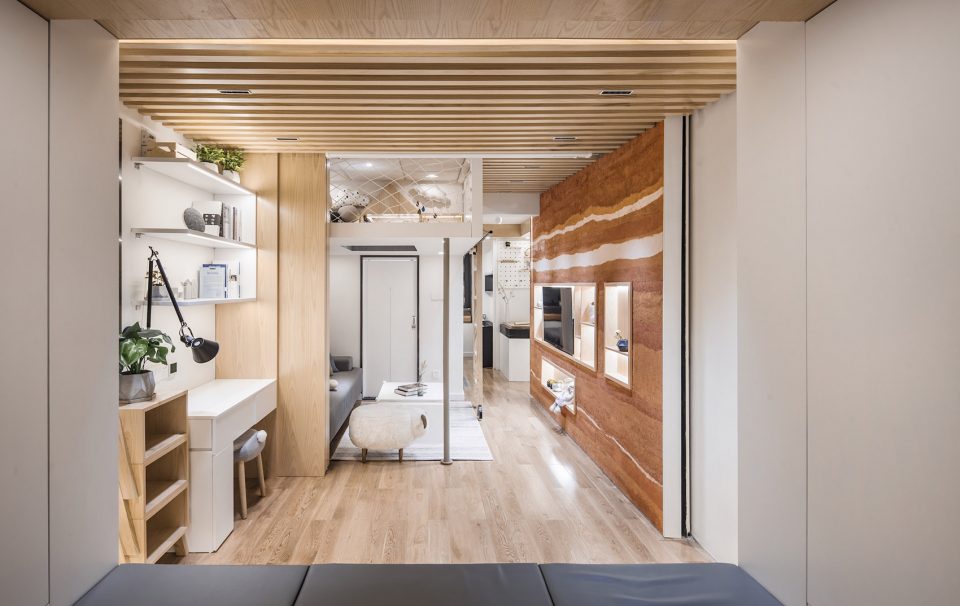
▼室内空间一览,interior space
项目概况
Overview of the Project
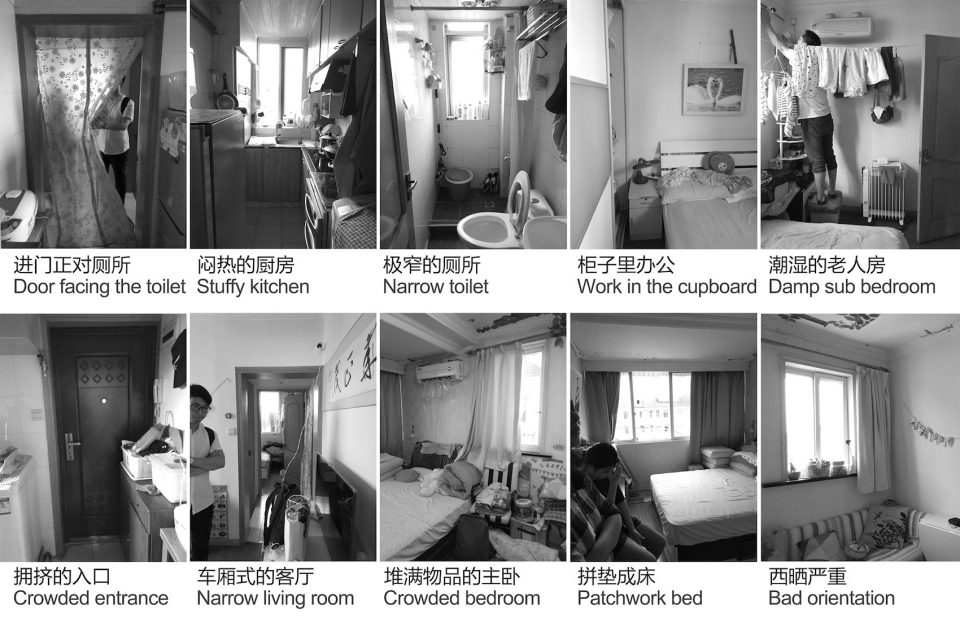
东方卫视梦想改造家节目第四季第八期项目位于上海浦东的一座80年代老公房的顶层,普通层高,刀把儿户型,使用面积不到34㎡,从南到北仅十三步长,祖孙三代五口人住。为了照顾快两岁的孙女,爷爷奶奶从张掖来到上海,但这里潮湿的天气和米饭为主的饮食让他们极不习惯。
在这个十三步就能走完的家里,“小”压缩了使用空间,牺牲了居住品质,也锁住了一家人曾经极为丰富的爱好。男高音的爷爷不得不压低嗓子,再无歌声,同是文艺工作者的奶奶别了钢琴,爱好交谊舞的父亲不再跳舞,艺术出身的妈妈放下了画笔。一起被锁住的还有瑜伽、健身、喝茶、电影、桌游等这些多年的爱好,当琴棋书画被茶米油盐打败,小米宝的咿呀学语和蹒跚学步替代了一家人所有的“诗和远方”。
This project is presented in the Dragon TV program Dream Home IV (episode 8). The Project is located on the top floor of an old flat in Shanghai. The house plan is L-shaped with no more than 34m2 in measurement and thirteen steps from the north to the south. Here live five people in three generations. The grandparents move here from Zhangye (in Gansu) to take care of their two-year-old granddaughter but they are extremely unaccustomed to the damp weather and rice as staple food.
In this house within thirteen steps, the insufficiency reduces using space and living quality, and meanwhile restrict the various hobbies of the family. Grandpa, a previous tenor, now has to lower his voice. Grandma as an artist has to give up piano. Father can not dance in the house and Mother lays aside her artistic brushes. Other interests like yoga, sports and fitness, tea-tasting, movies and board role-playing games all have to give way to the reality of little room and trivial things, leaving burbles of the toddler as the poetic expectation of the family.
▼改造前,before
▼改造后,after
小变大,翠玲珑
Extension – the Jade and Exquisite Study
改造前室内多为条状的线性空间,使用不便且阻隔视线。而三代五口人的十几种爱好,每一种都需要方正敞亮的大空间与之匹配。但在这套户型里,层高(2.7m-2.9m)、面宽(3m)、甚至结构(老公房墙体大多不可拆除或移动)都被全部锁死,水平方向和垂直方向几乎没有改造余地,怎么让只有34㎡的小家看着大?用起来更大?像“翠玲珑”一样强化斜向对角线的深远,是设计师给出的答案。
Before renovation, linear space cause much inconvenience in living activities and eye-communication, while each of those hobbies needs a large square room. However, it’s important to change the height(2.7m-2.9m) and width(3m) due to the fixed structure of the old flat that allows almost no removal and replacement. How could 34m2 small house appear to be enlarged and be sufficient while there is no room for horizontal and vertical extension? The answer of the designer is to intensify diagonal line just like the Jade and Exquisite Study.
▼改造后对斜向空间的利用,the utilization of oblique space after reconstruction
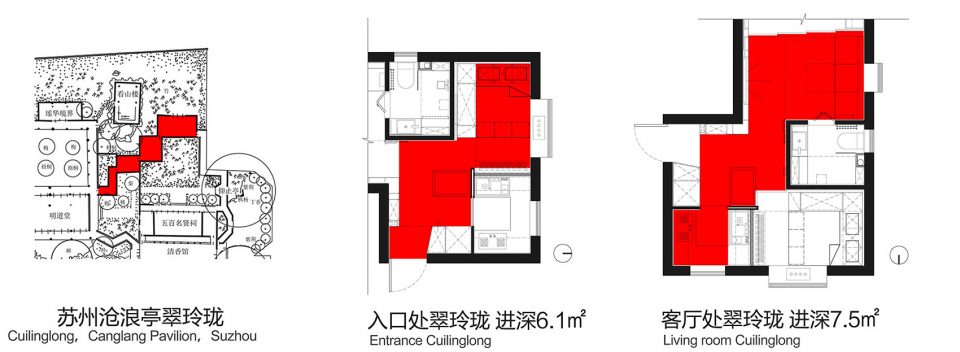
“翠玲珑”是苏州园林沧浪亭里的一处景点,折过长长的走道,三个方形的房间角部相连,序列的重复使对角线空间变得极为深远(既是三个房间也是一个房间)。改造后新家的入口、玄关、老人房恰好构成一个“翠玲珑”的原型,视距也从1.7米延伸到了6.2米。
The Jade and Exquisite Study is a visiting spot in the Surging Waves Pavilion in Suzhou. Three rooms connect diagonally with each other in the end of zigzagging walkway. The sequence of repeat makes diagonal room more spacious (because they can be used as either three separate rooms or one combined). In the same way is the house transformed. First, the porch, the entrance hall and the grand’s room compose a prototype of the Jade and Exquisite Study so that the sight distance is prolonged from 1.7m to 6.2m.
▼入口处的翠玲珑,Cui Linglong in the entrance
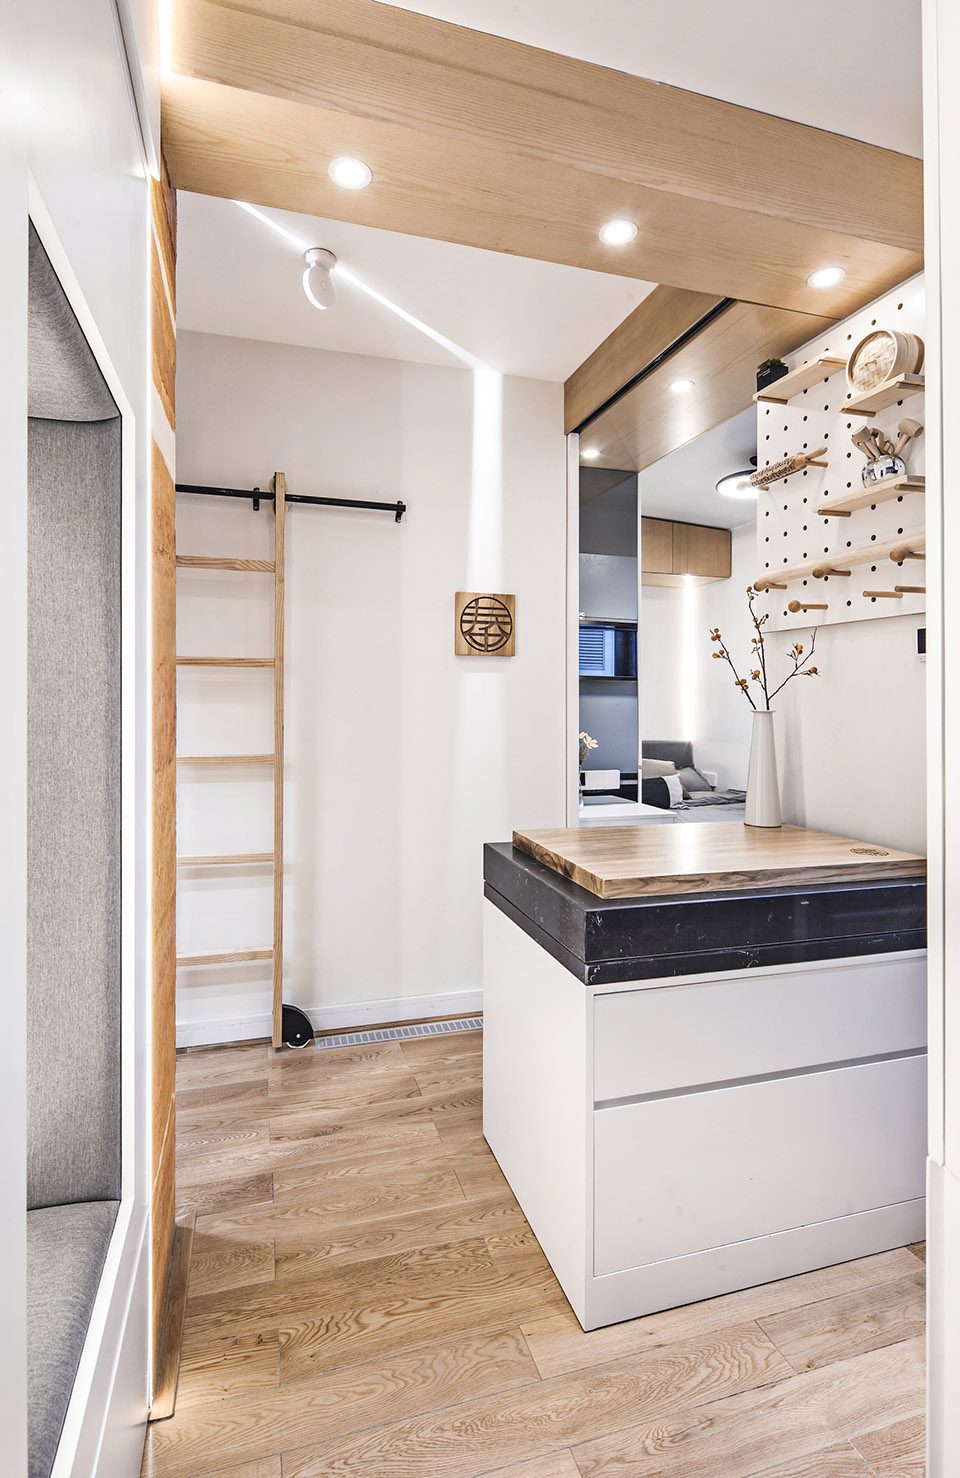
为了进一步强化进门时的纵深感,原先裸露的结构梁被包上了木皮,和老人房的柜体连成了一道曲折尽致的风景。缓步而入,老人房窗外树影婆娑,翠色玲珑。当然,客厅、玄关、内厨房三个房间角部相连成了家里的第二个“翠玲珑”,视距也从3.5米增加到了7.4米。两处“翠玲珑”打破了原先家中各个小空间的隔阂,户型短边方向狭小闭塞的先天不足被巧妙化解。
In order to extend the sensed depth when entering the house, the exposed structural beams are covered with wood skin and act in scenic cooperation with the wardrobes in the grand’s room. As stepping inward, one can see the green shadows outside the grand’s room dancing in the breeze. Then the living room, the entrance hall and the kitchen make up of another Jade and Exquisite Study, extending the sight distance again from 3.5m to 7.4m. Through these methods the previous narrow spaces are integrated, and the horizontal distance is extended.
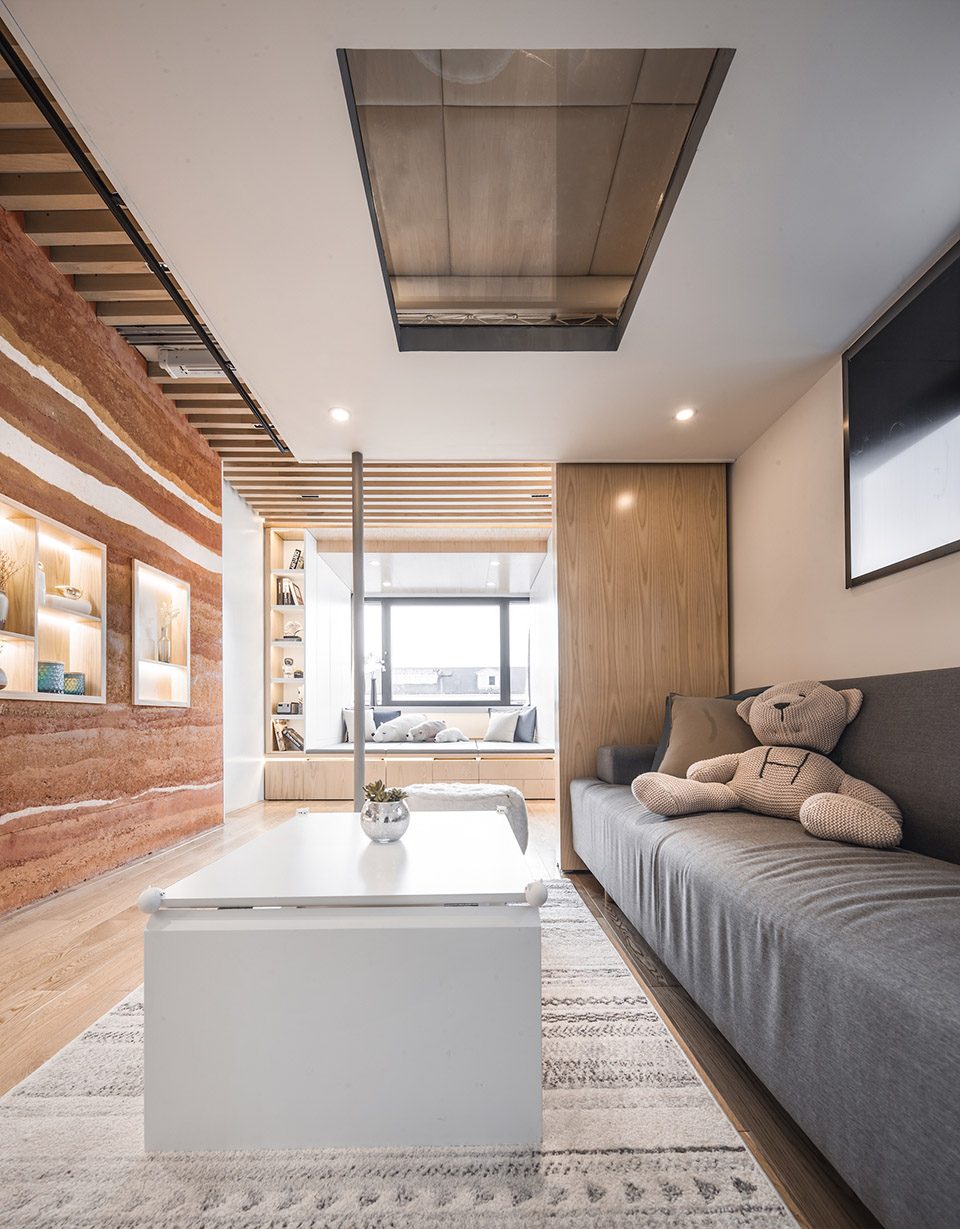
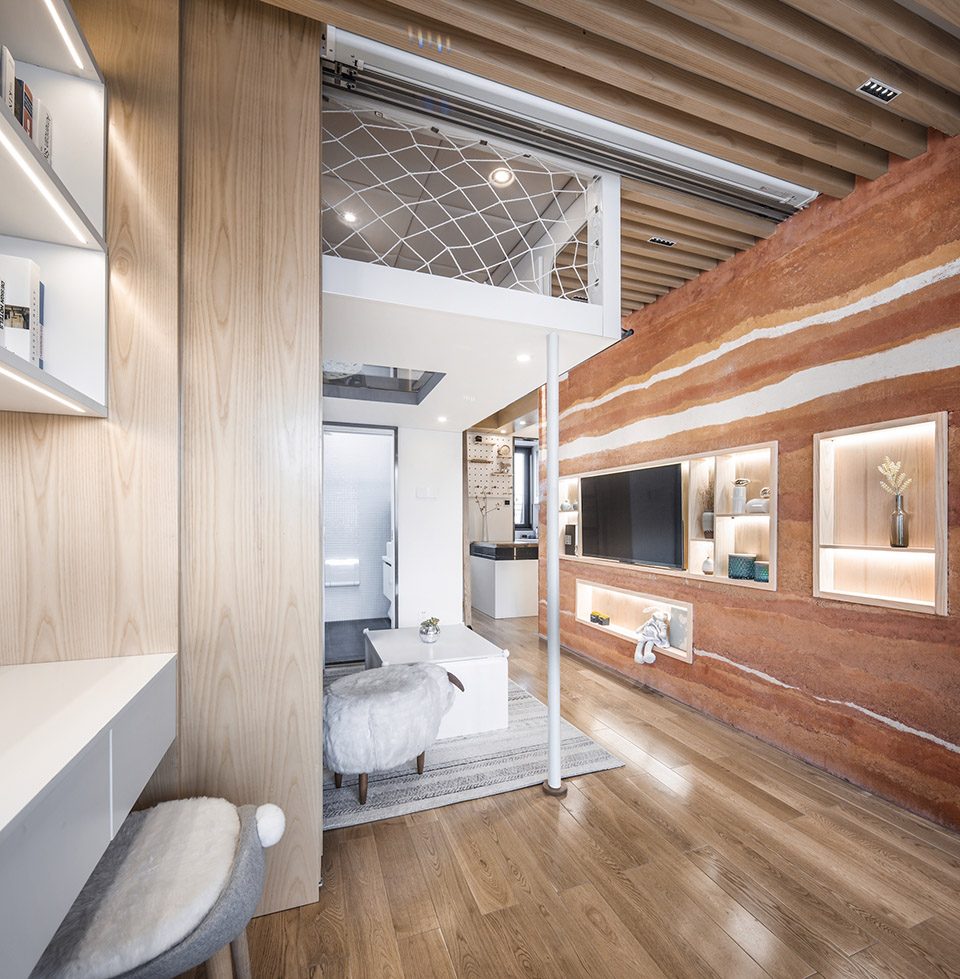
▼客厅处的翠玲珑,Cui Linglong in the living room
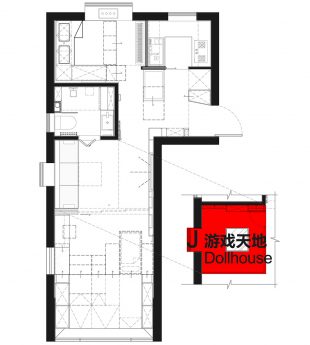
▼改造前后平面对比,before & after for the plan
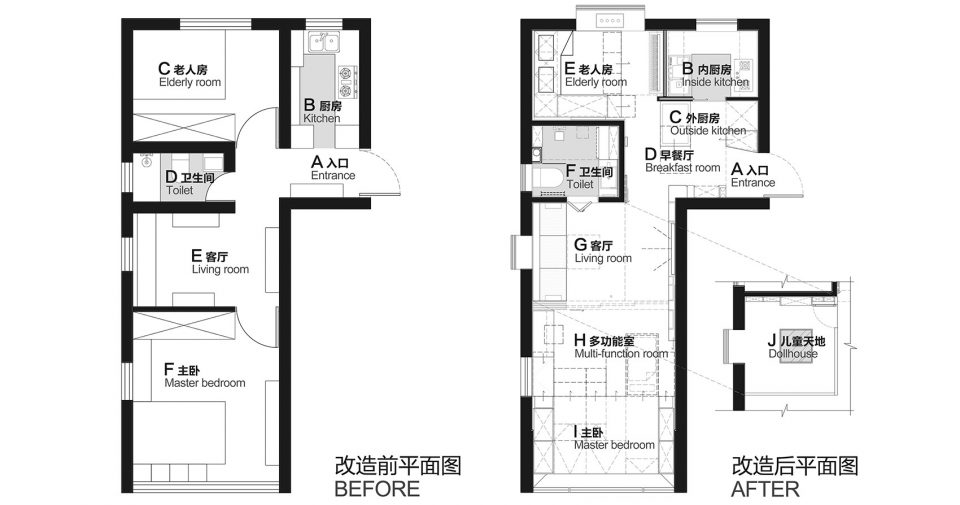
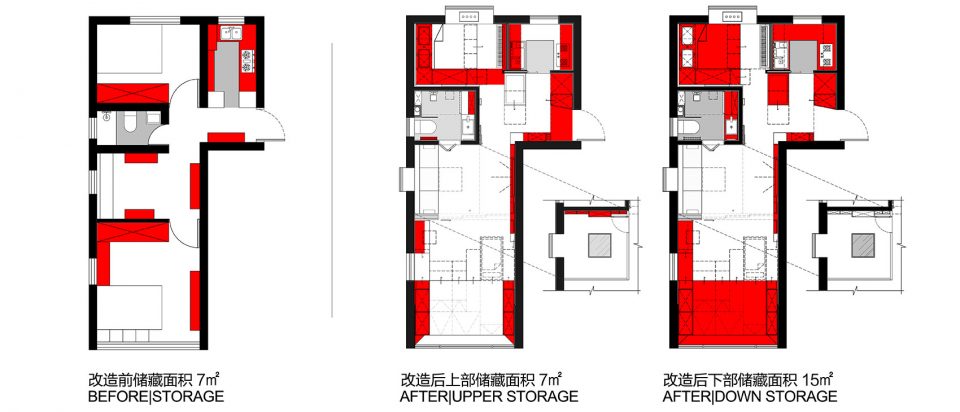
斜向空间的利用不占用室内的宝贵墙面,节省的墙面地面被复合利用成储藏空间,总计达到22㎡,占室内总面积的65%。
Making the most use of the oblique space saves precious wall space, they are used as the storage space for 22㎡, accounting for 65% of the total interior area.
▼改造前后加重储藏面积对比,the storage space before and after reconstruction
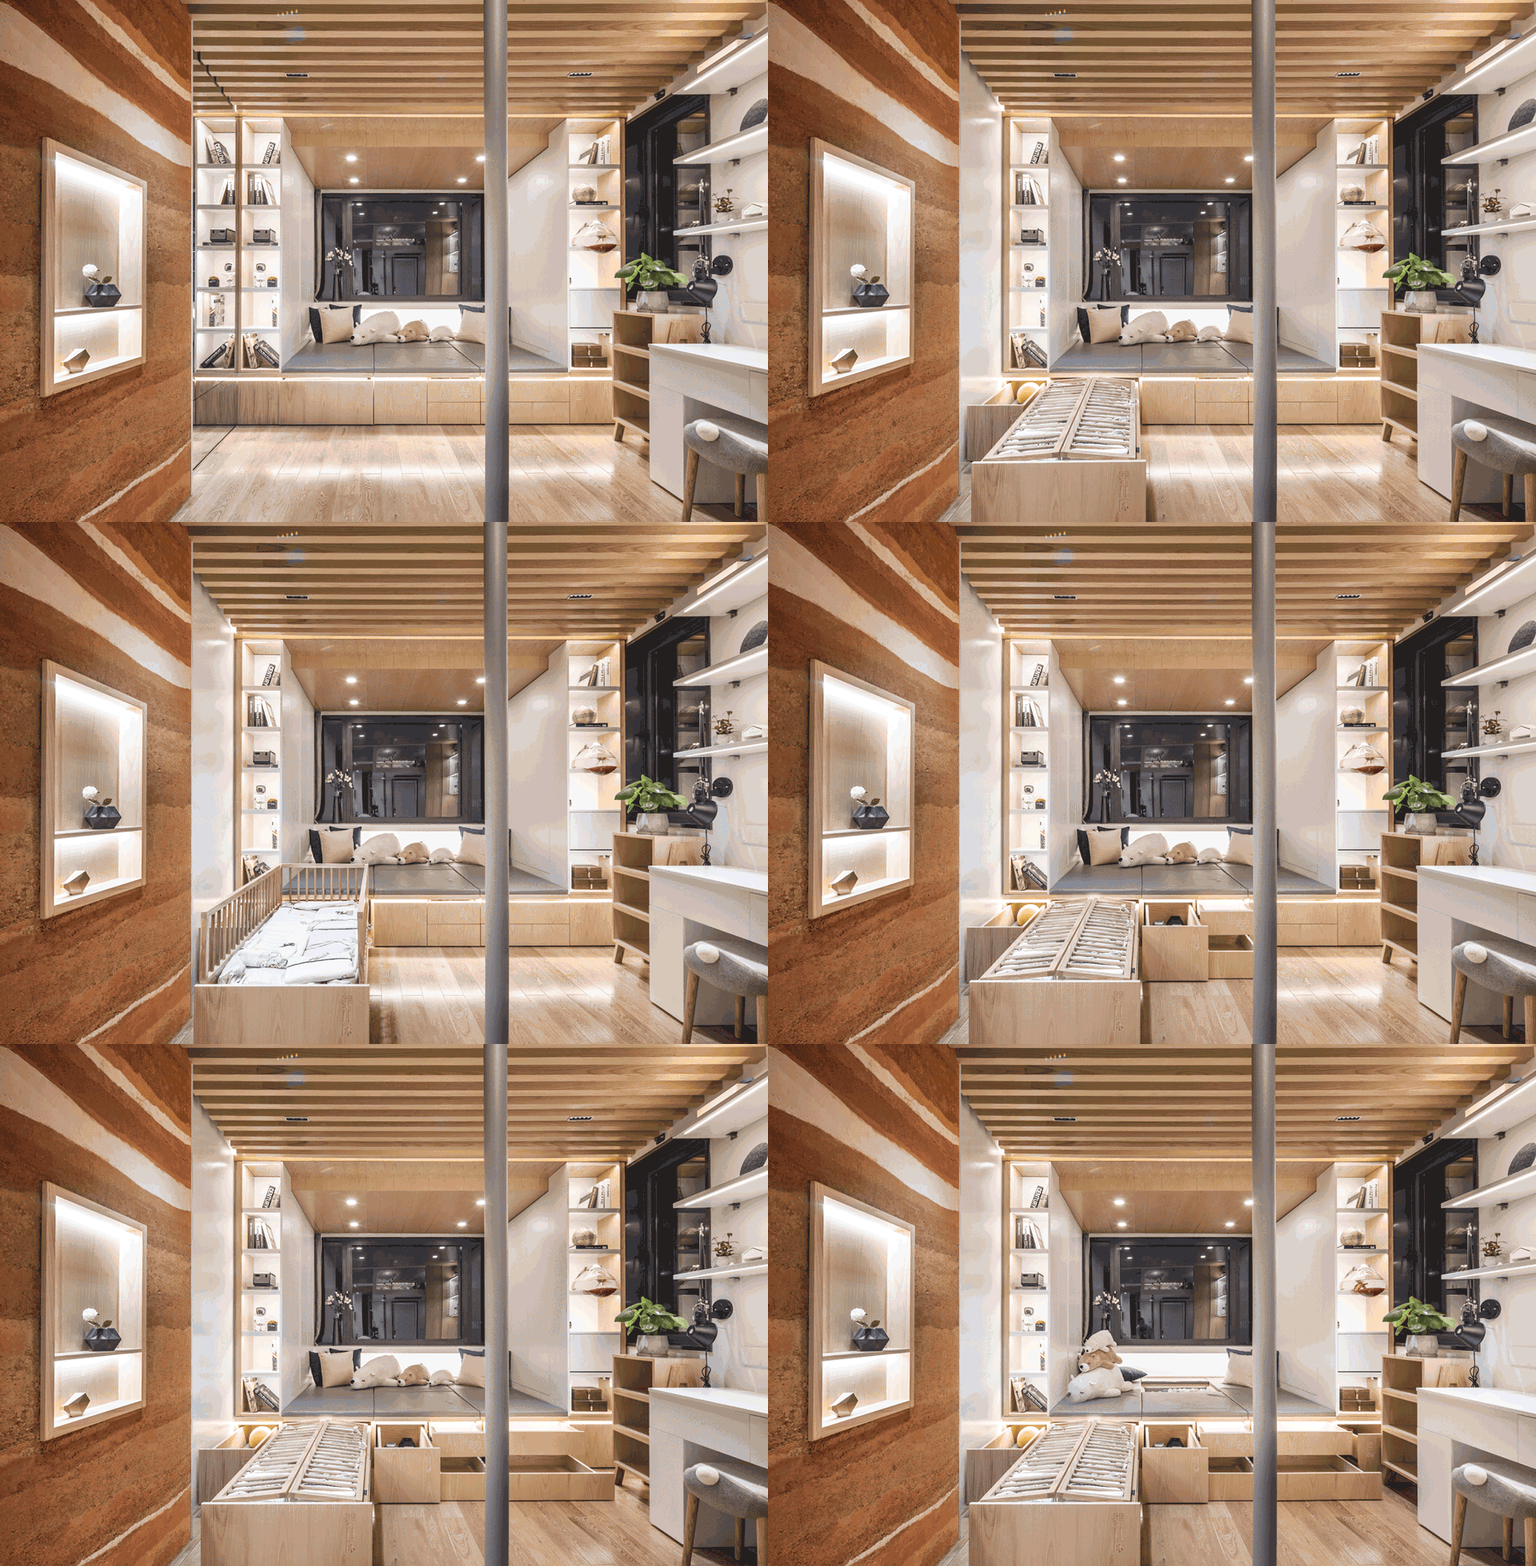
▼魔术盒子般的榻榻米储藏空间,the tatami storage space like magic box
01 入口
01 Entrance
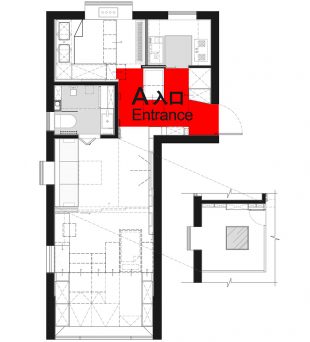
《桃花源记》说:“初极狭,才通人。复行数十步,豁然开朗。” 走过狭长的走道,刚进门的入口相比于原先反倒做了压缩,是一种欲扬先抑的铺垫(也恰到好处的形成了大量储藏空间)。连续的线性灯带勾勒出一道富有仪式感的光的门,沐光而入,扑面而来的就是层叠深远的“翠玲珑”。
The Peach Colony writes, “At first it was found to be so narrow that only one person could pass through it. After walking forward for a few footsteps, he discovered that it led to an open air…” After walking pass the long narrow corridor, one steps into the porch which is deliberately compressed in order to arouse a depressed feeling before turning relaxed, at the same time spares enough room for storage. Continuous light strips define the outline of an honorable ceremonial entrance of the house. Gleaming in the warm light is the intriguing Jade and Exquisite Study.
▼线性灯带勾勒出入口的仪式感,linear lights create a sense of ceremony for entrances
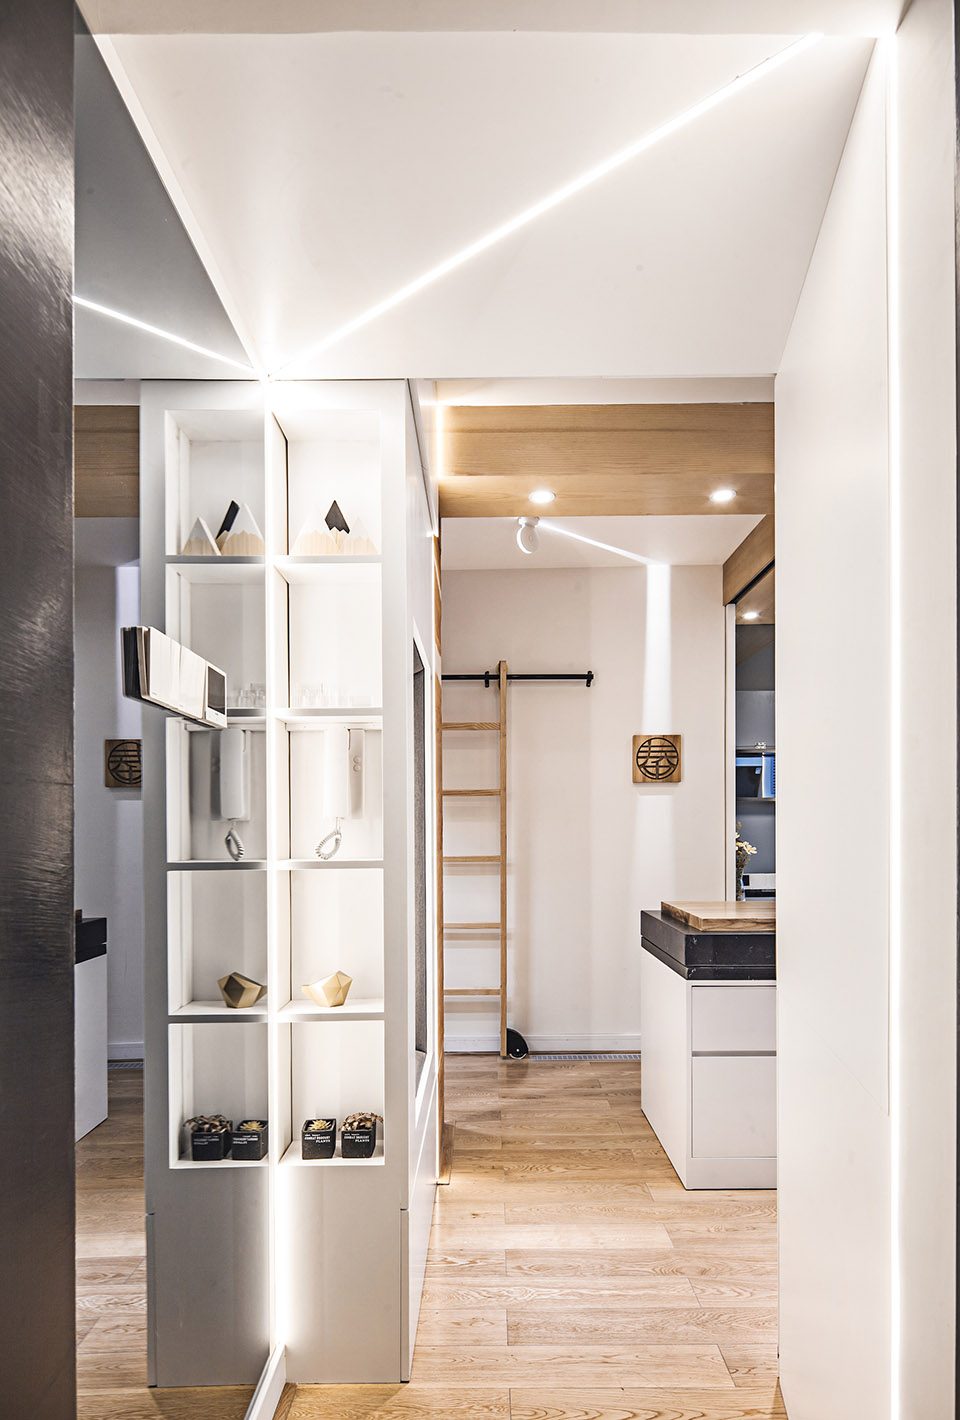
大面积的白色空间里,顶部木色的梁连着木色的柜子,真真假假,直指整个空间的最远处。被走道压抑、被灯光激发的情绪随着尺度的强烈对比,自然释放。就在迟疑的瞬间,木色的“秦”Logo在玄关白墙上轻轻一点,又将目光从远处收回。收放之间,入口借老人房的视线延伸,彻底改善了一进门的局促感受。
In large scale of whiteness was the wood-skinned beam connecting with wooden cabinet, stretching far across the end of the house. The depressed feeling intrigued by narrow porch and strip light then is released. At the moment of hesitation, the wood-colored logo on the white wall immediately catches one’s eyes, which signifies the host’s family name “Qin”. The grand’s house is also within reach of sight. Within this tension and release, the feeling of the entrance is largely improved.
▼留白墙面上新家的LOGO,logo for new home on white wall
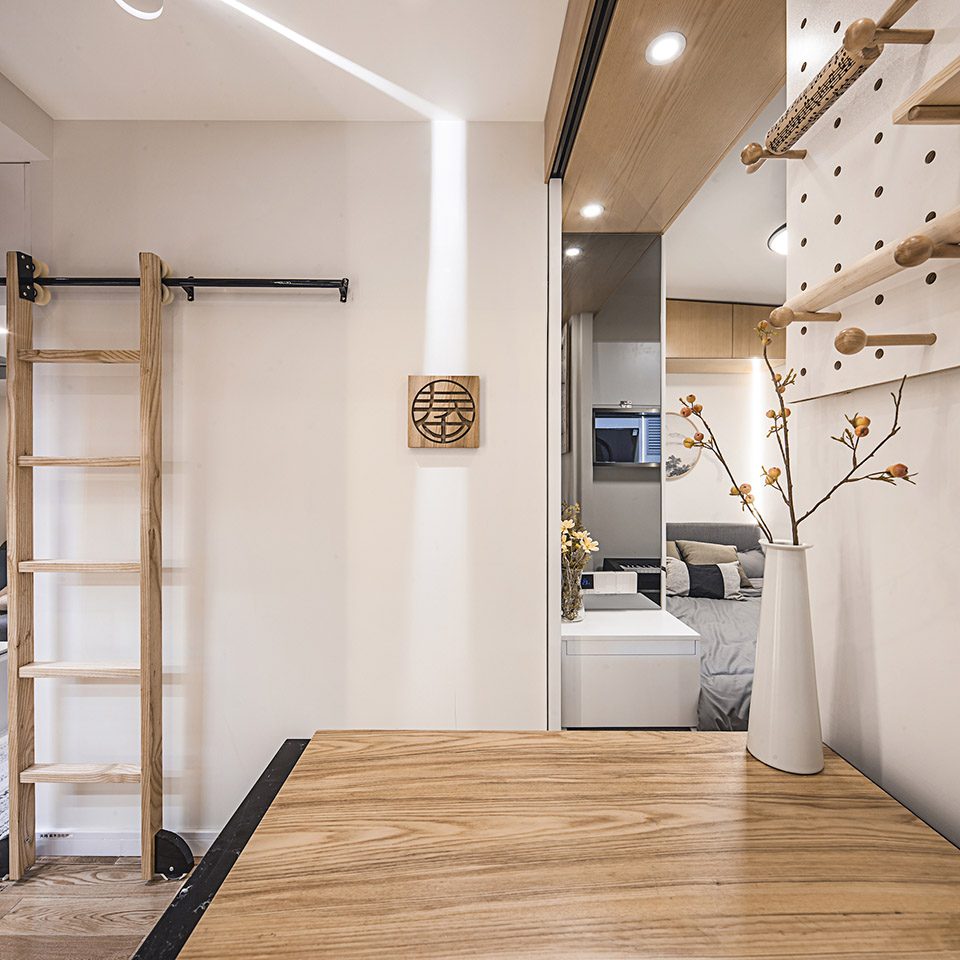
白墙,墨框,木梁。方正的房间彼此交叠,曲折尽致里散发着庭院深深的悠远意境。
The white wall, the black frame, the wooden beam, the diagonal room, and the poetic conception of the secluded courtyard deep in the bottom of the story.
▼远处灯带拉开空间距离,the lights in the distance extend the space
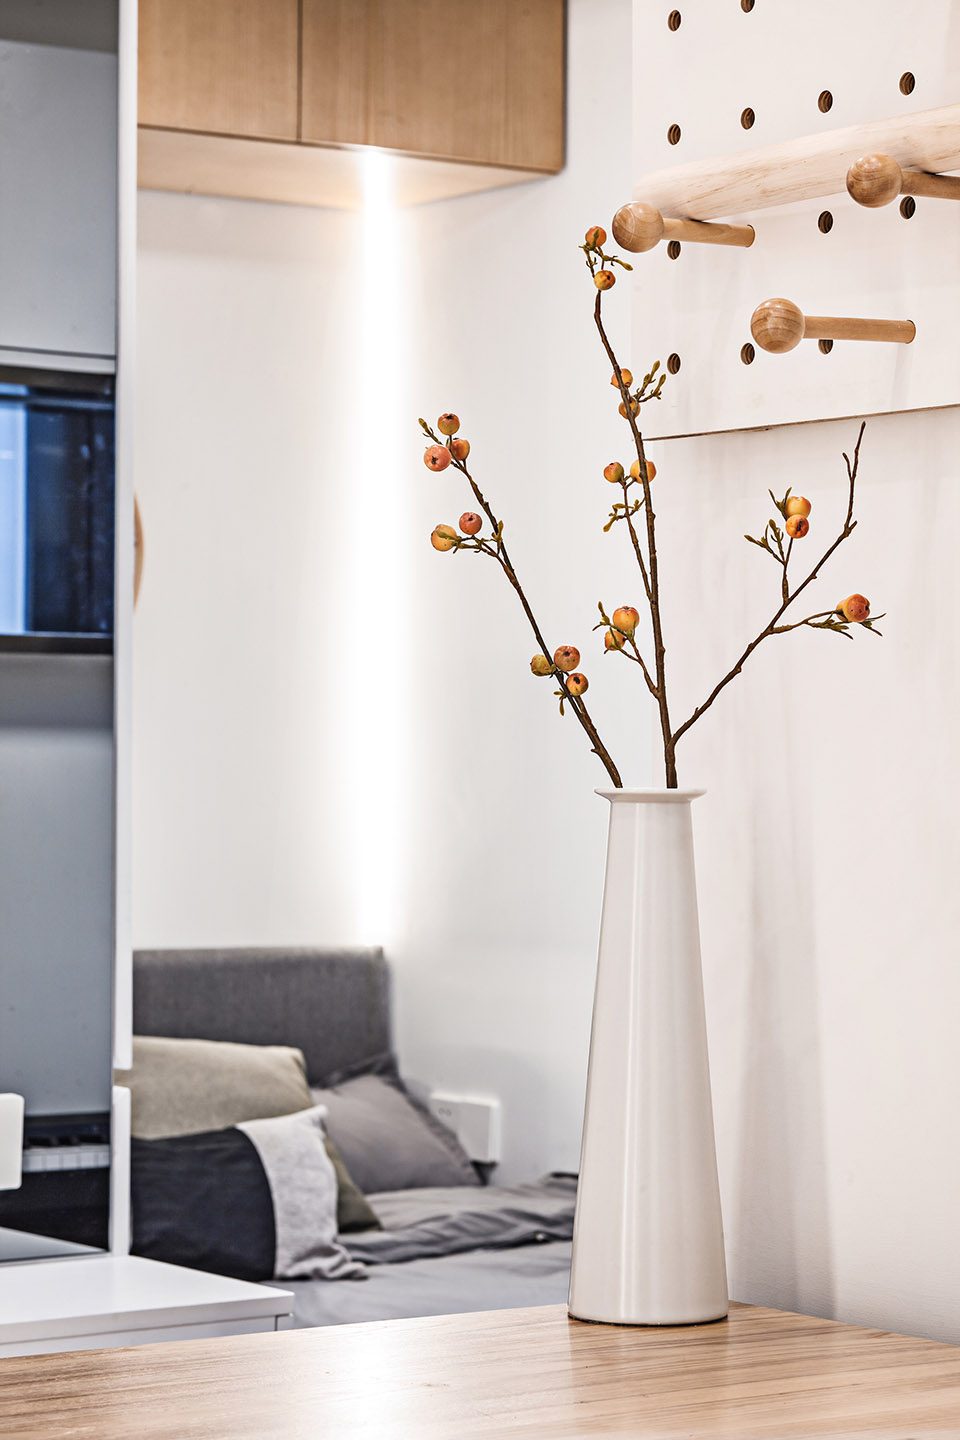
02 厨房
02 Kitchen
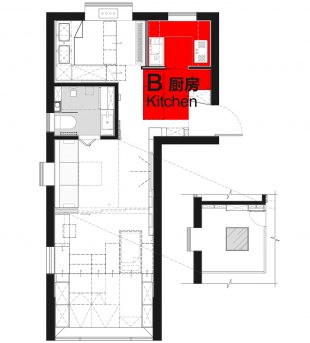
考虑到业主偏西北的饮食习惯,厨房被设计成内外两个区域,中间以暗藏的玻璃移门分隔,既隔绝油烟,又确保通透。
Considering that the family is more accustomed to the northern dietary habits, the kitchen is designed in two parts with a hidden sliding door in between, trying to insulate the smoke while guaranteeing the transparency.
▼内外厨房彼此分离又视线通透, inside and outside kitchen separated from each other but keep sight transparent
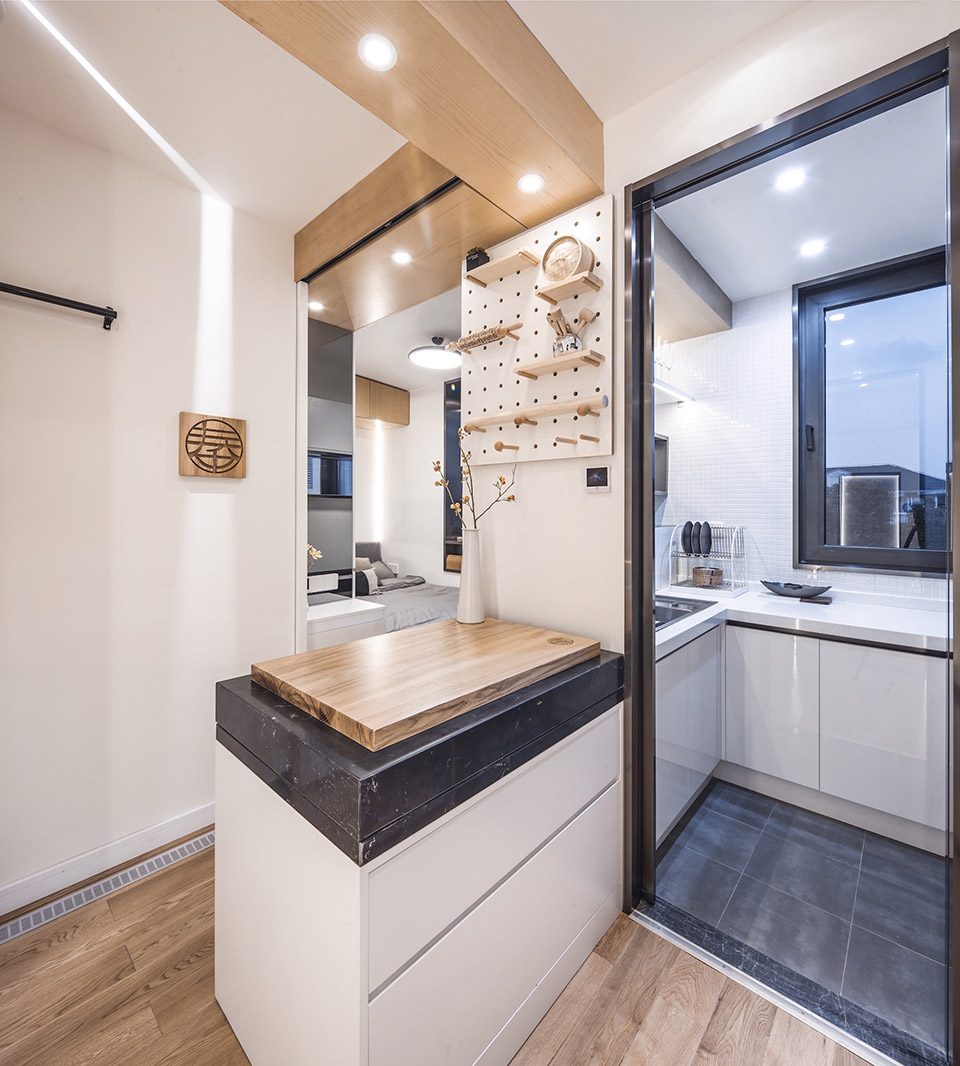
▼从内厨房看外厨房,watch outside kitchen from inside kitchen
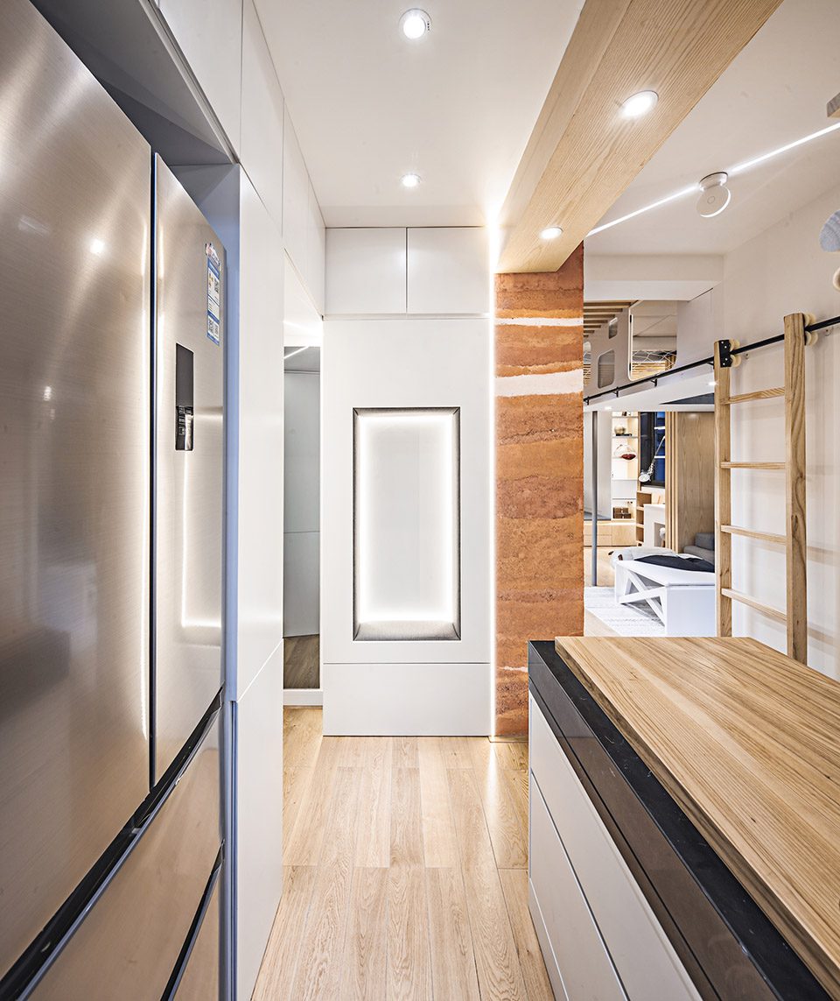
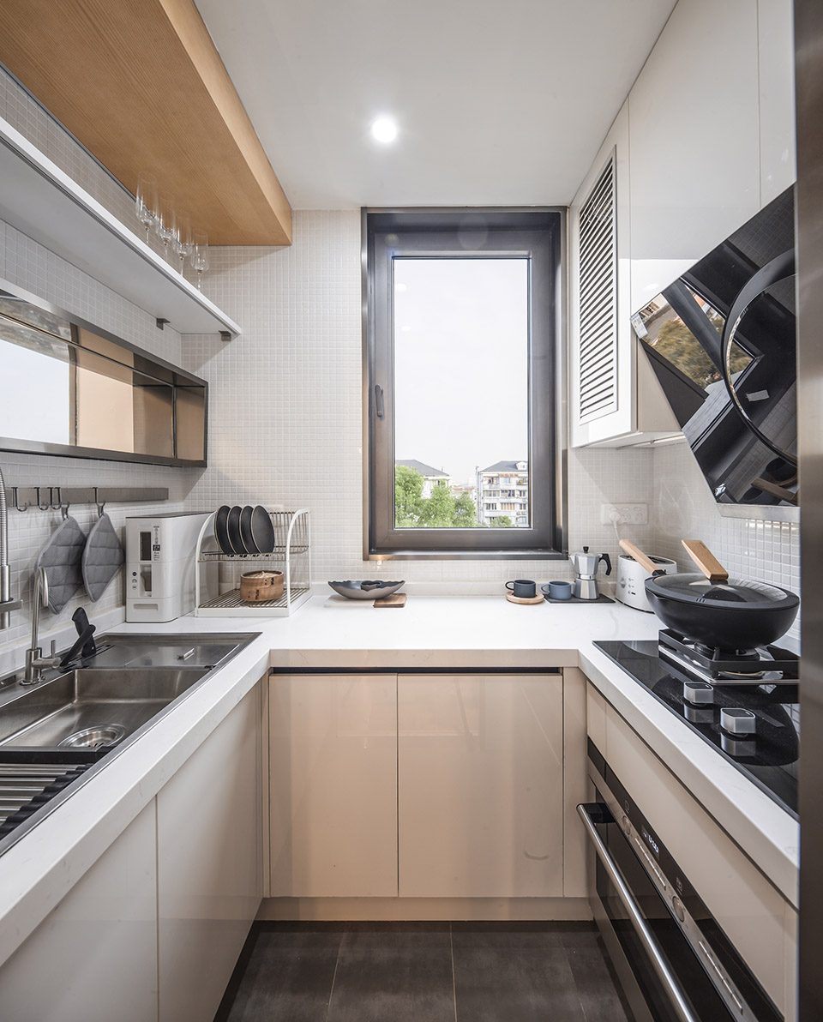
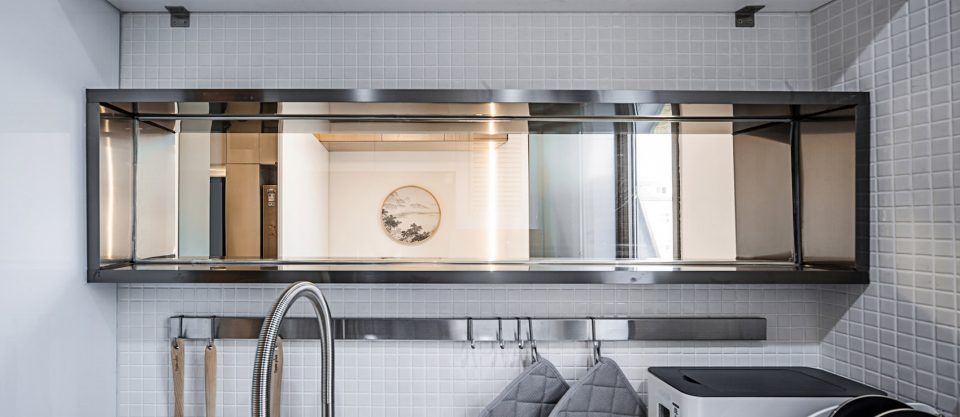
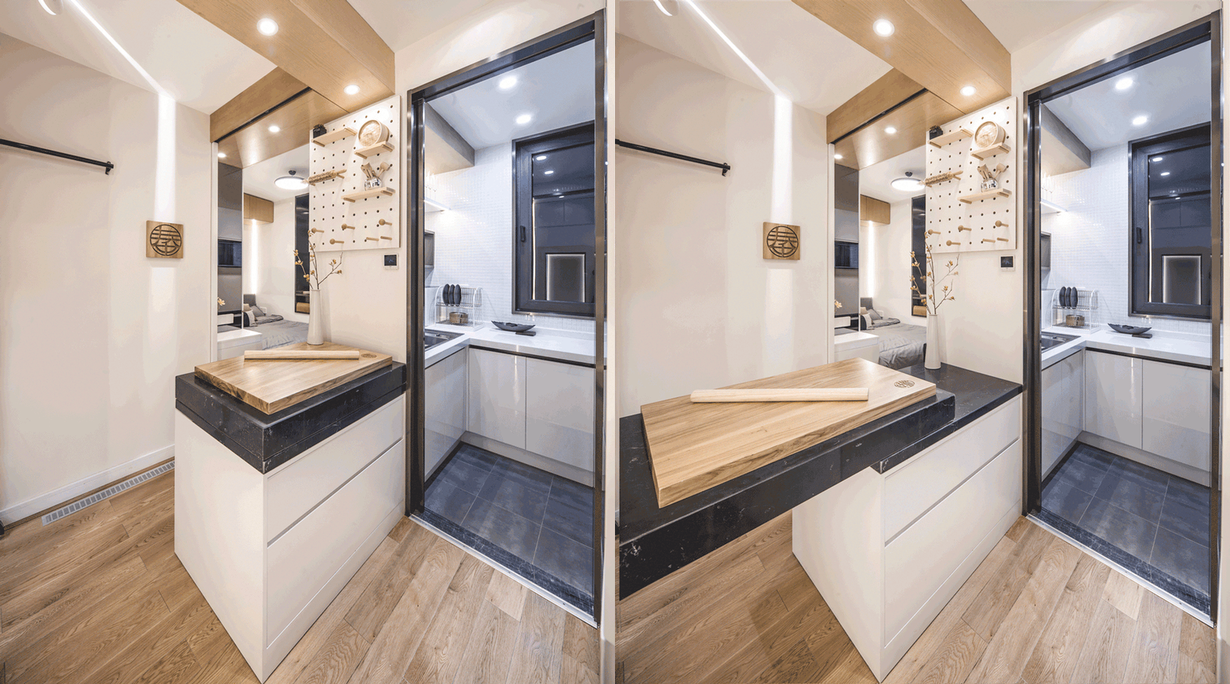
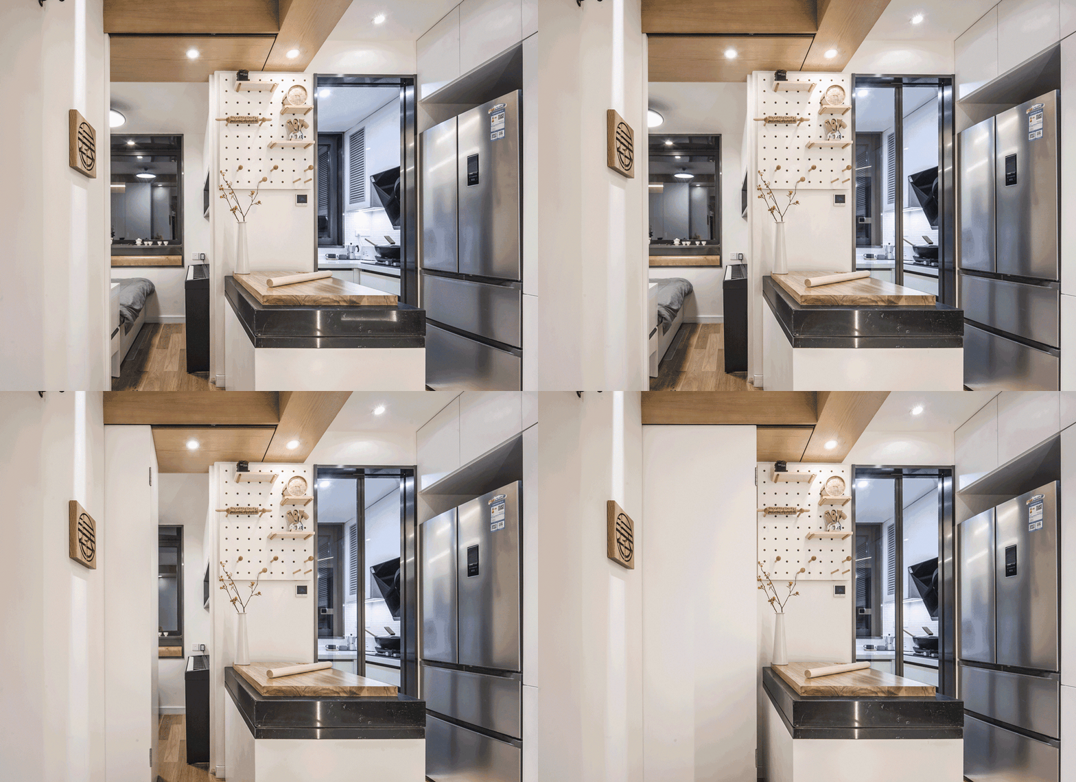
为了缓解做饭时的枯燥,老人房和内厨房之间的隔墙在视线高度被局部打通,透过水平的玻璃,老人房内的山水画映入厨房,既是借景也是对景。当爷爷在厨房做饭,奶奶在隔壁弹琴,两人可以相望和照看,柴米油盐和琴棋书画相和,空间的小反倒拉近了距离,增加了亲切感。内厨房被设计成U型,2米长的操作台,0.88米长的多功能水槽极大提升了使用效率。外厨房被设计成直线型,黑色的石材台面可推出到1.7米长,既是顺手的面食操作台,又是临时的餐桌。
In order to avoid boredom in cooking meals, part of the wall at the height of eyesight between the grant’s room and the outer kitchen is replaced with glass so that the landscape drawing in the grand’s room reflects into the kitchen as a showcase. Imagine when Grandpa is cooking in the kitchen, Grandma is playing the electric piano, and two look toward one another in accord, then you will appreciate how narrowness fosters intimacy. The inner part of the kitchen is U-shaped with 2m long cooking bench and 0.88m multifunctional sink, facilitating cooking and living. The outer part is linear and the extensible black stone bench stretch up to 1.7m to serve as either a noodle-cooking board or an eating table.
▼紧凑高效的内厨房,compact and efficient inside kitchen
▼对景和借景,view and borrow scenery
▼面食操作台和临时餐桌,pasta operating table and temporary dining table
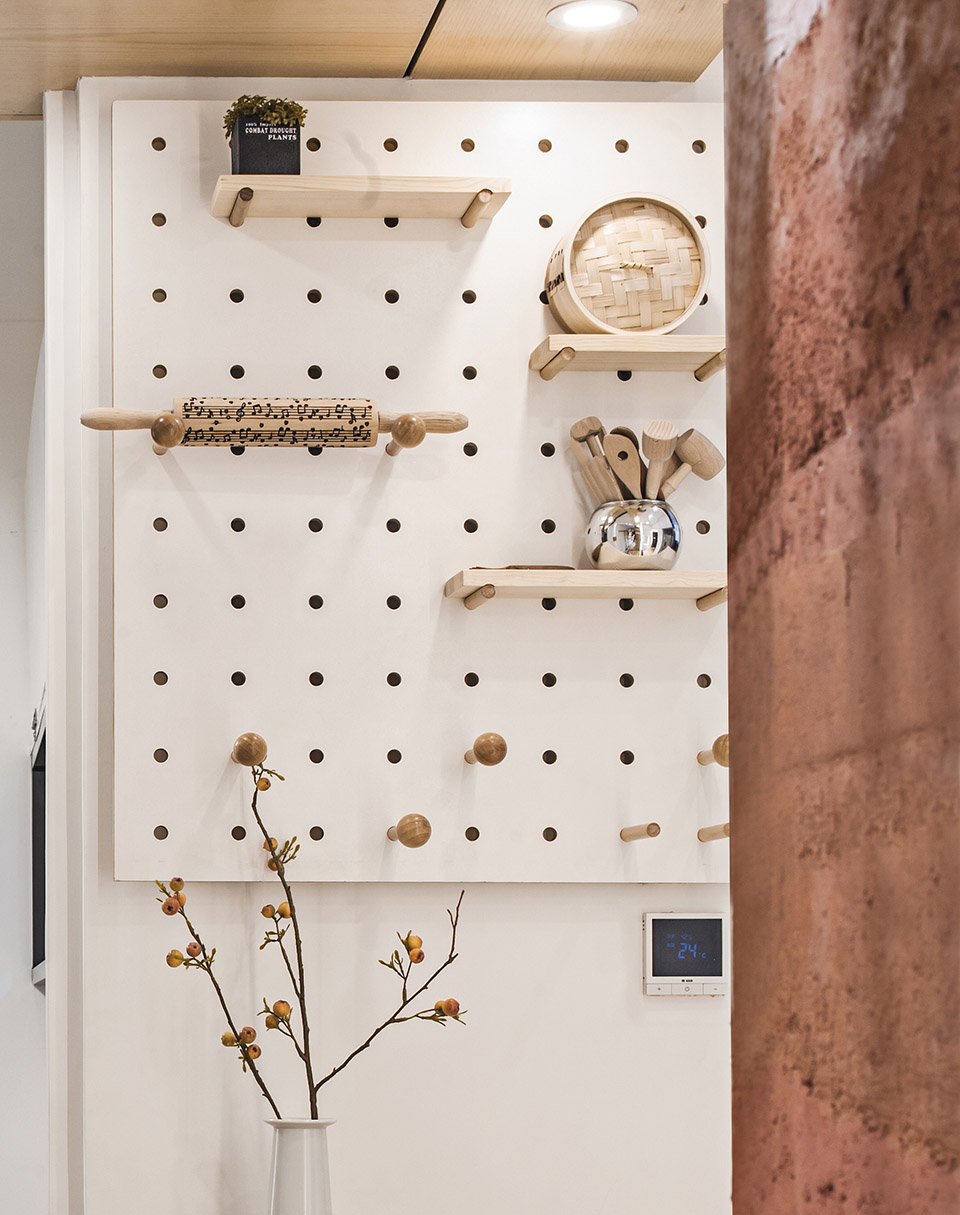
▼顺手的工具,handy tools
03 老人房
03 The Grand’s Room
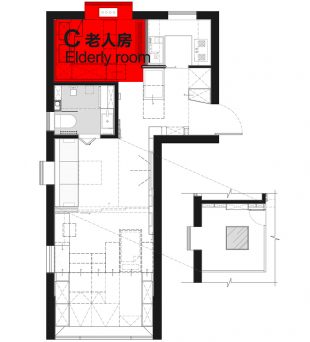
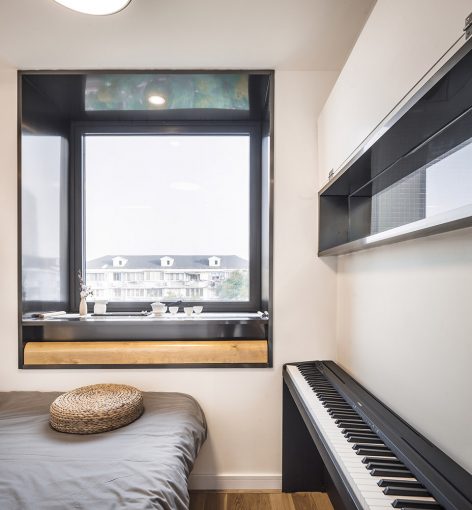
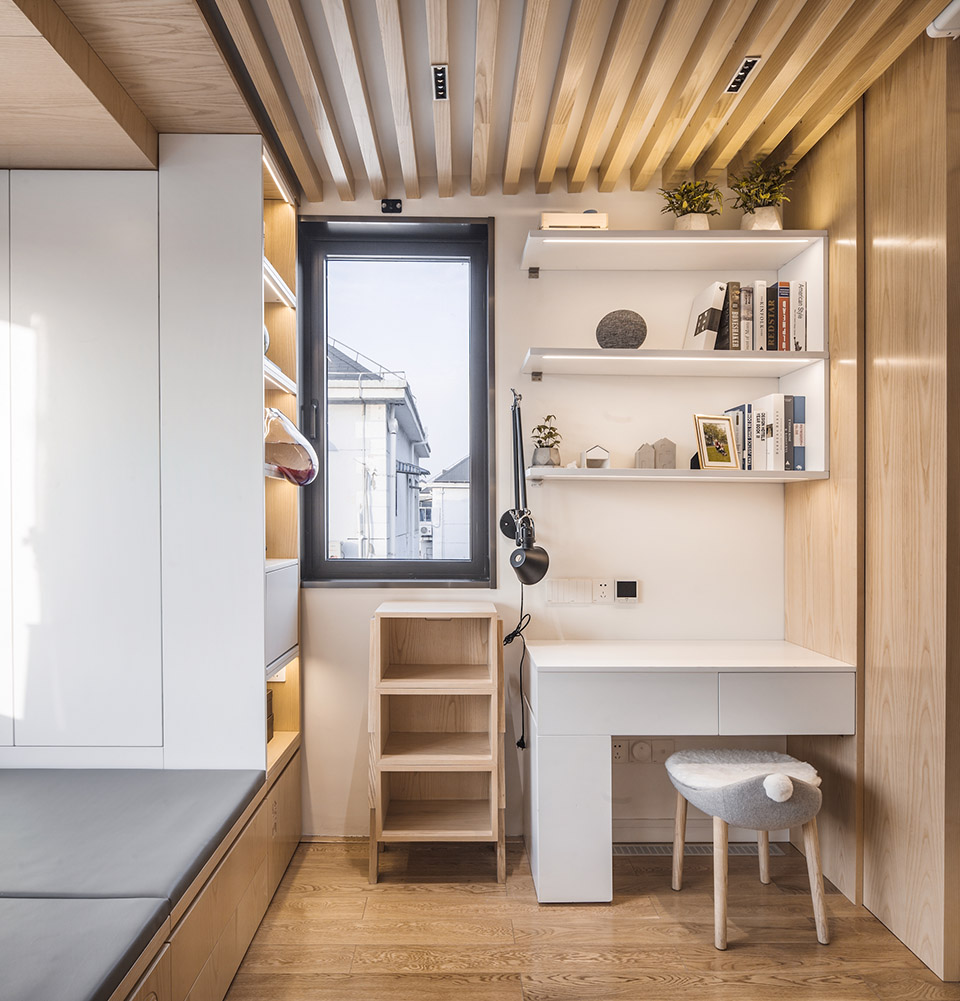
改造后的老人房虽然仅有5.4㎡,但依然整合了茶室、琴房、卧室、梳妆四大功能,为了拯救原先不到2米面宽,改造选择了大块的玻璃窗引入室外的绿树,特别设计了90度的暗藏式移门以避免视线的阻隔,并在奶奶的钢琴台上打通与厨房之间的隔墙(可通过翻板合上),用三面的通透来对抗空间的小所产生的压抑。两个琴凳、一个梳妆凳都设计在可变家具中,虽然空间狭小,但也要处处周到。
The grand’s room integrates four kinds of functions into merely 5.4m2 square room, including tasting tea, playing the piano, sleeping and dressing up. The designer chose a whole piece of glass as the window so as to introduce as much green as possible into the room. The hidden sliding door is also well-designed that could fold in 90° in the corner to fully cut off the light and sound outside at night and maintain accessibility in the daytime. The horizontal showcase-like window, also accessible to be covered with a board at night, again relieves the oppressive feeling of the narrow space. Inside the integrated furniture hide two piano stool and one dressing seat, showing the thoughtfulness of the designer.
▼茶台和琴台,tea table and piano
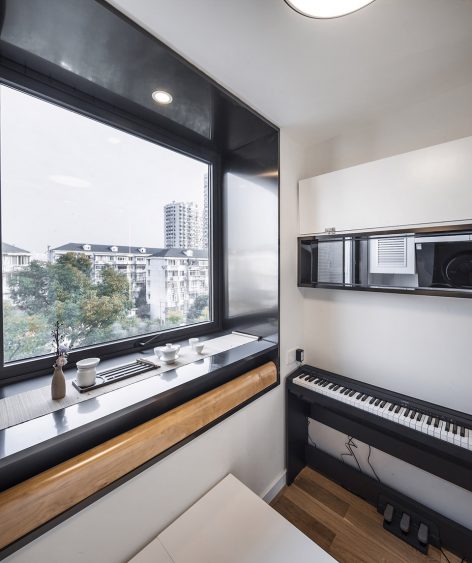
▼老人房移门,the hidden sliding door
04 客厅
04 Living Room
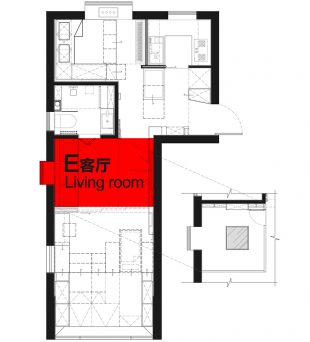
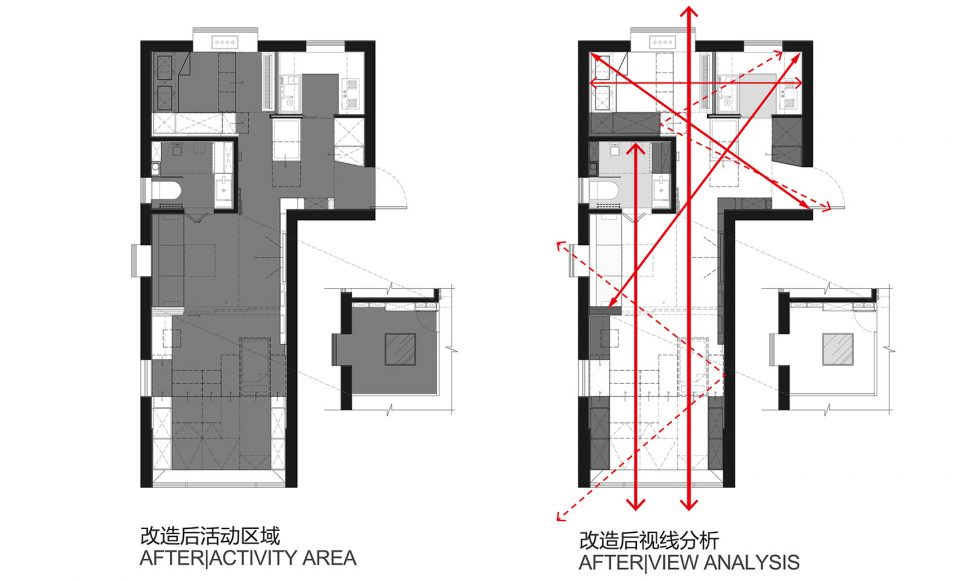
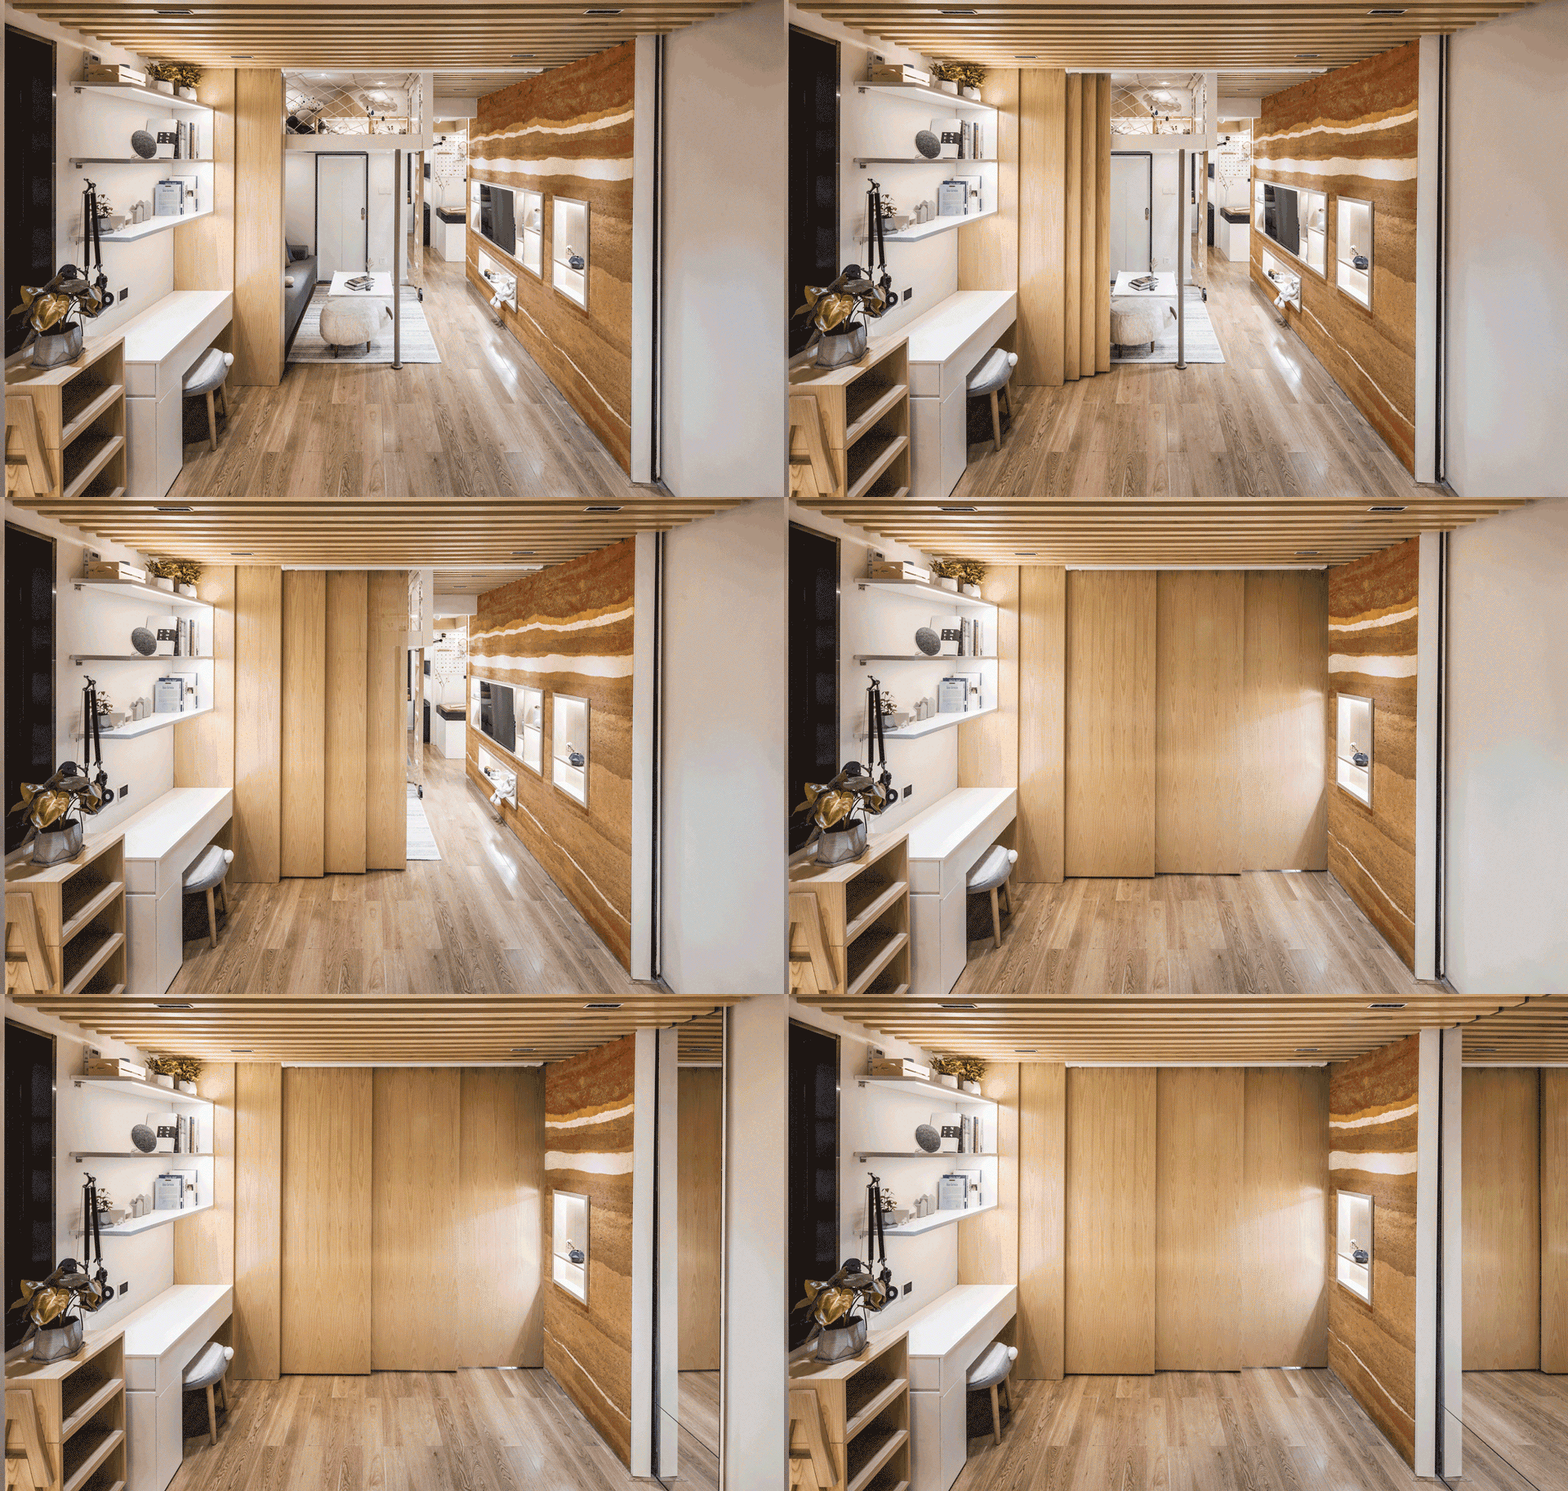
改造后的客厅用移动隔断替代了原先的隔墙,日常情况下均呈开启状态,南北方向获得了彻底的通畅。
The partition wall in the living room is replaced with a more flexible one made of wood, giving enough space in north-to-south direction during the day.
▼活动及视线分析,activity and sight view analysis
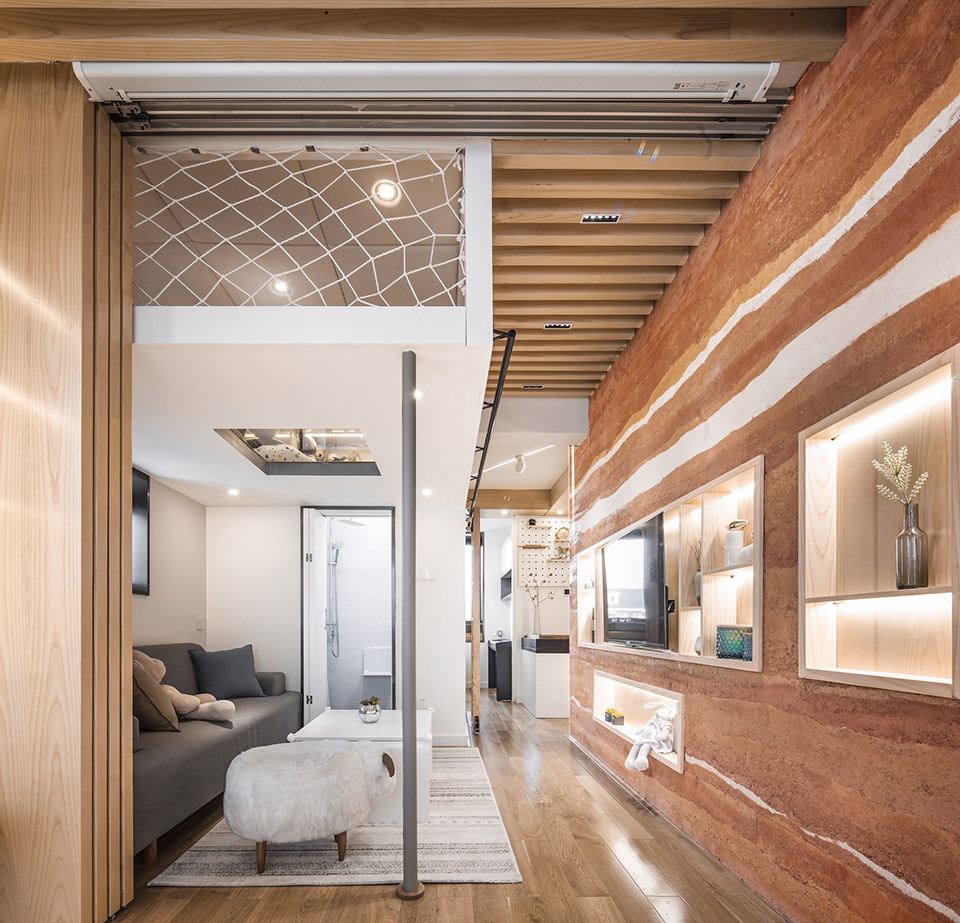
▼客厅一览,the living room
▼客厅移门,the hidden sliding door
夯土墙
Rammed Earth Wall
电视机的背景墙选择了夯土这种地域性的材料,质地细密,色彩丰富,能够有效阻隔声音(之前委托人家和邻居家隔声极差),又浑然天成地重现业主家乡张掖的丹霞地貌。连续的夯土墙始于入口,转折直到卧室结束,既是空间流动的线索,也寄托着细腻的乡愁。为了节省空间,全手工夯实的夯土墙厚度仅为150mm,局部再以内嵌的木格和背后暗藏的镜子对空间进行复合利用。
The background wall behind TV is decorated with rammed earth, not only because of its fine-grained quality, various color and practicality to insulate noises (which was ever a cause of conflict between neighbors), but also a symbol of Danxia landform in the host’s hometown. The rammed earth wall extends from the entrance hall to the master bedroom door, signifying both space transparency and family nostalgia. The rammed earth wall is totally handmade and is only 150mm thick to spare more usable room. Hiding behind the background wall is a full-length mirror used for dressing and dancing practice.
▼从客厅看老人房,watch the grand’s room from the living room
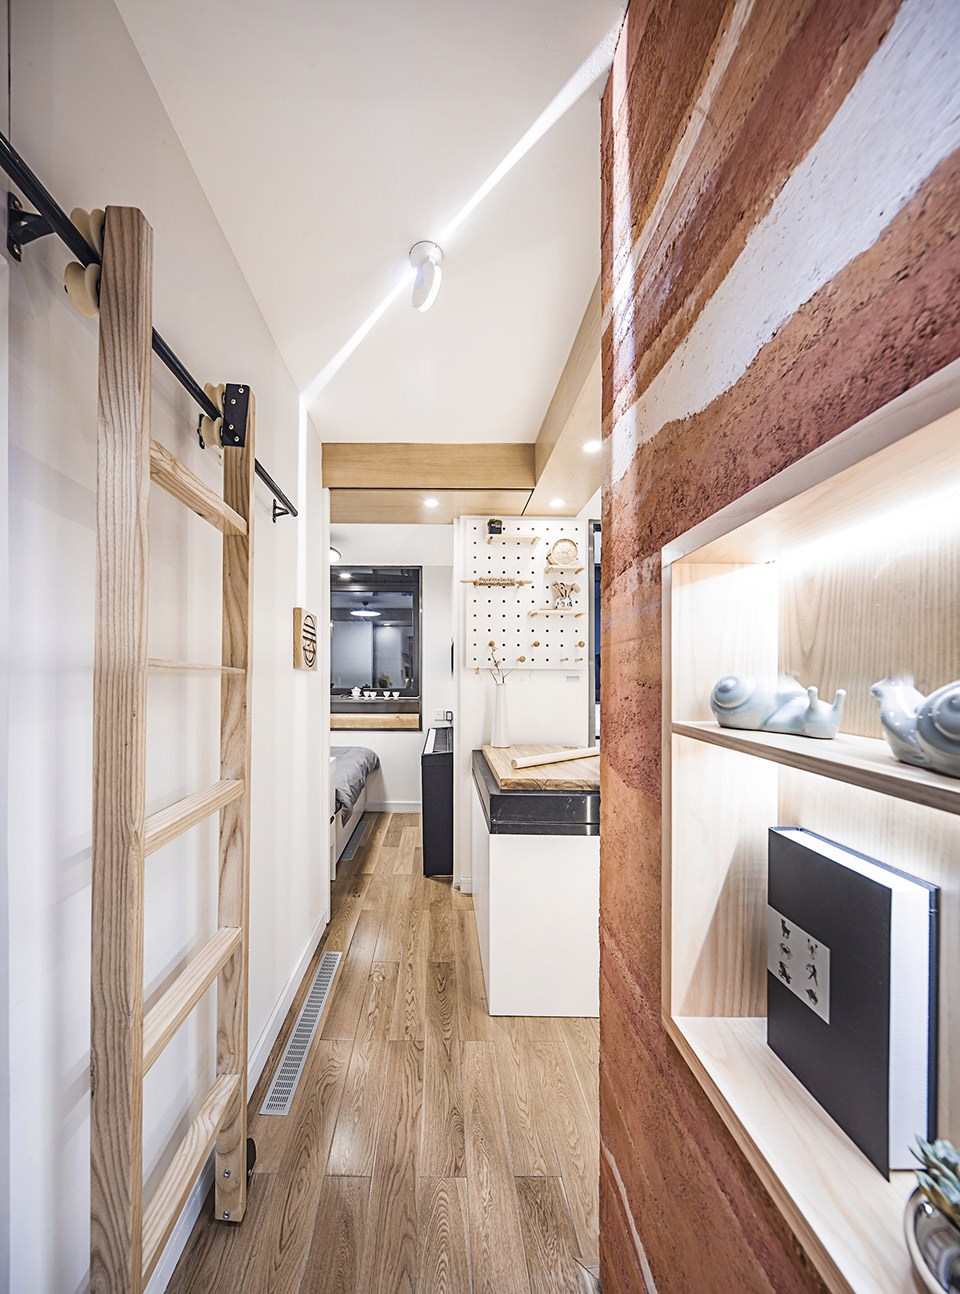
▼从老人房看客厅,watch living room from the grand’s room
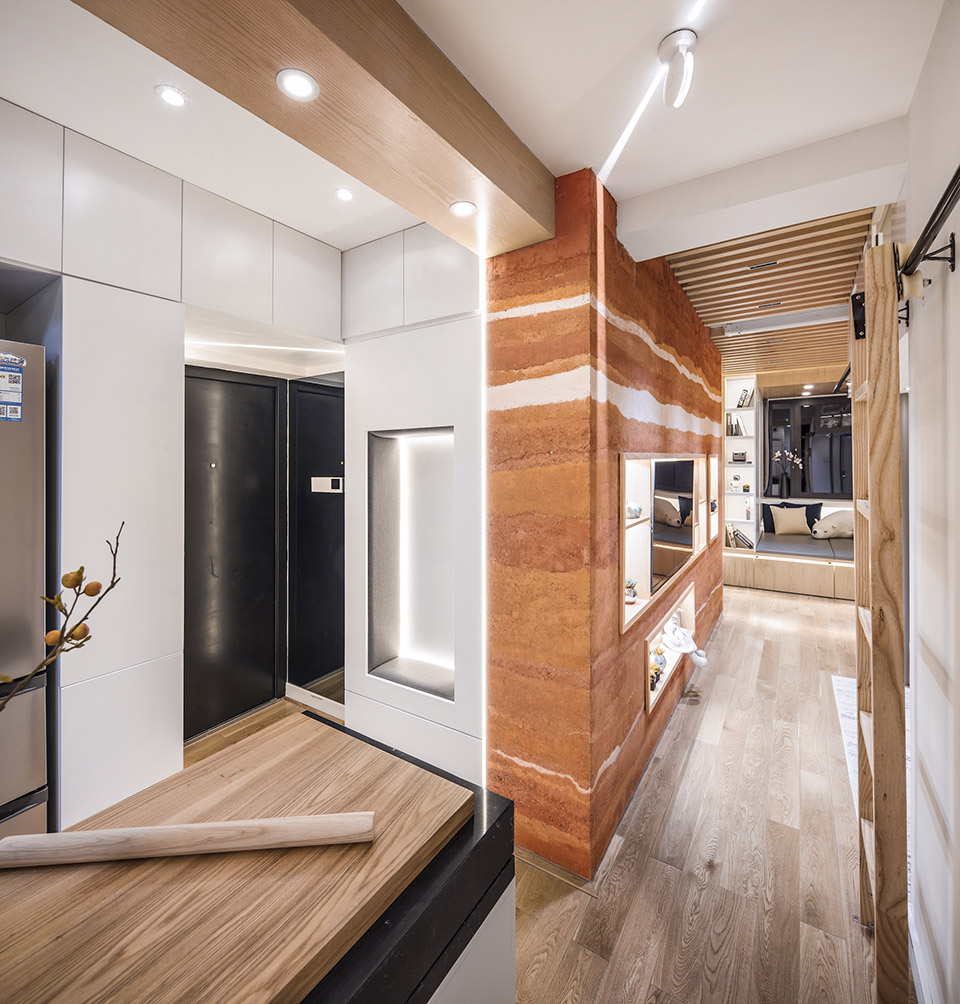
▼延伸到主卧的夯土墙,rammed earth wall extend to the master bedroom
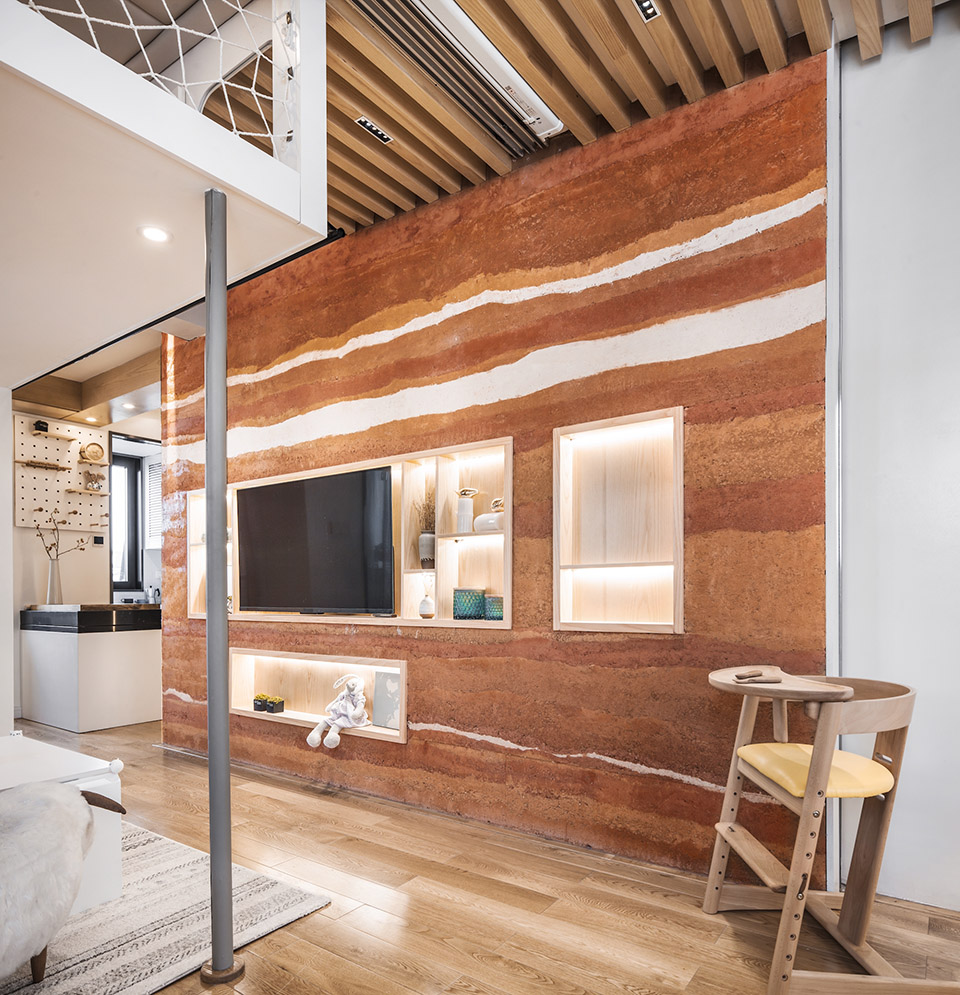
▼酷似丹霞地貌的夯土墙,rammed earth wall Like the Danxia landforms
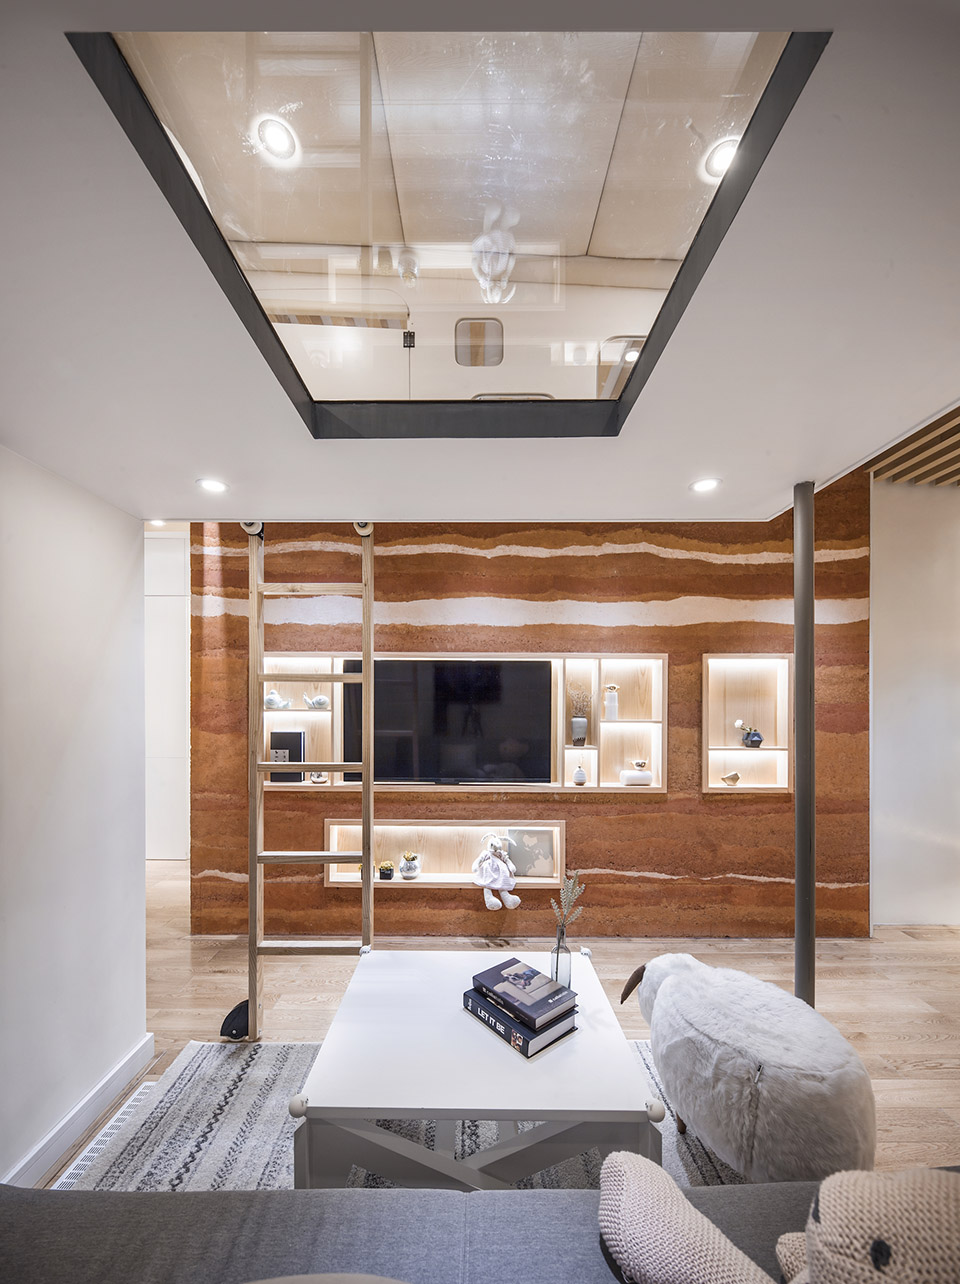
窗口|画框
Picture Frame
原先长条形的窗户被夹层分割成正方形的对景洞口,并巧妙地将西晒太阳转为漫反射的光。窗如画框,从朝霞满天到长河落日,四季风景变成了家中的最美的装饰。
The former strip window is divided by the mezzanine into square frame-like openings, transforming direct western sunlight into diffuse reflection of light. The window frame captures beautiful scenery from sunrise to sunset as a unique picture in the house.
▼窗口|画框,window | frame
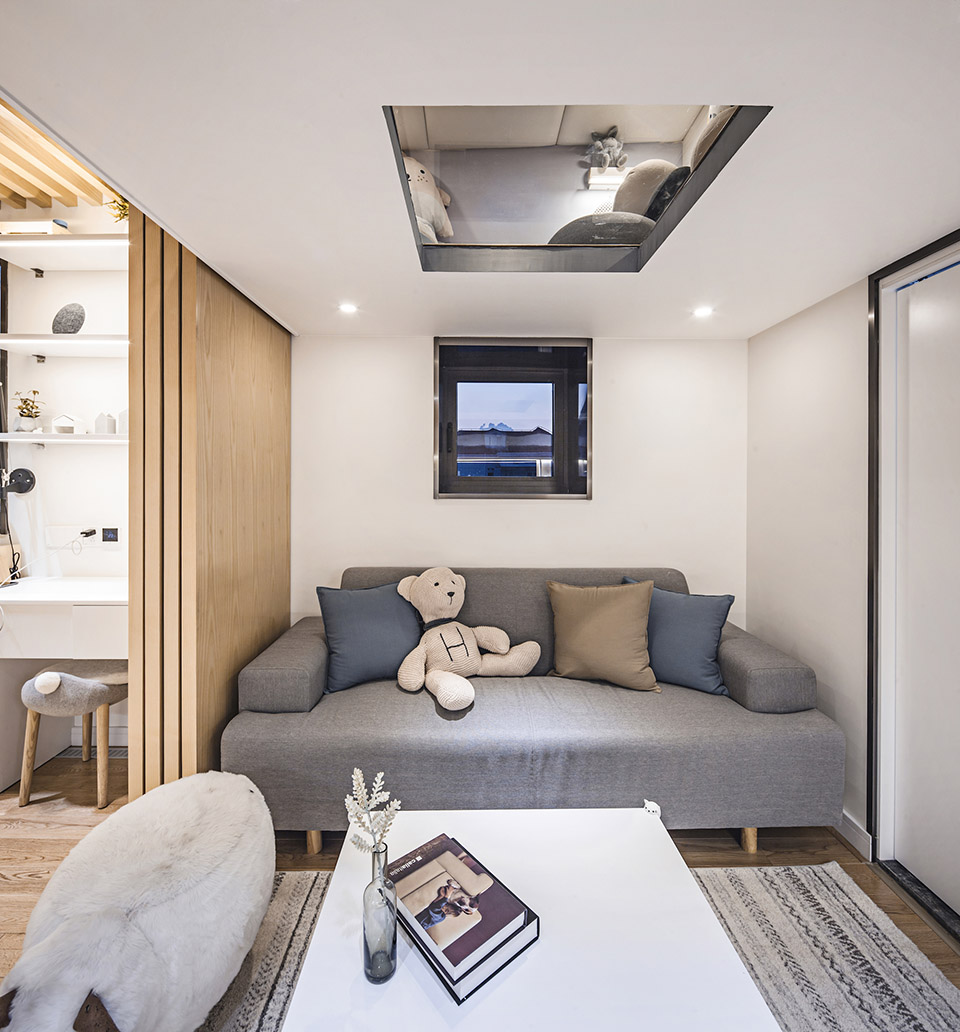
▼对景天窗,skylights as a viewfinder frame
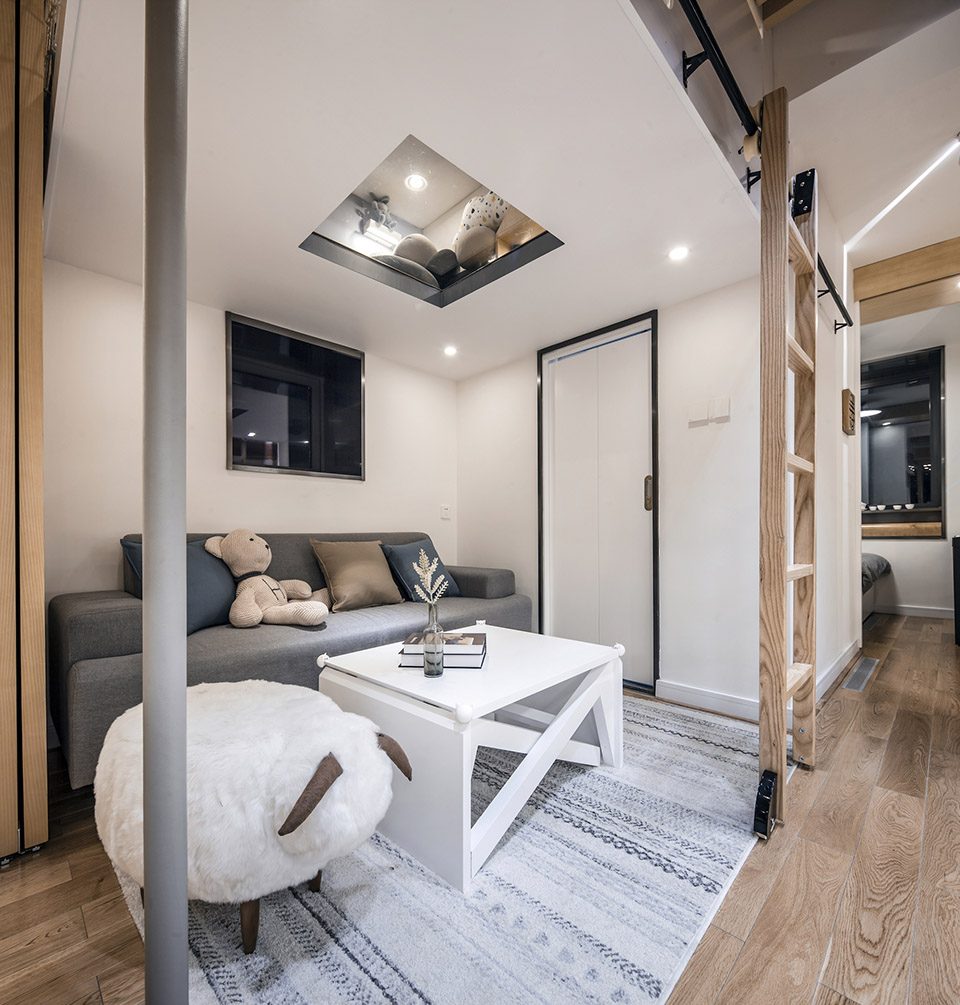
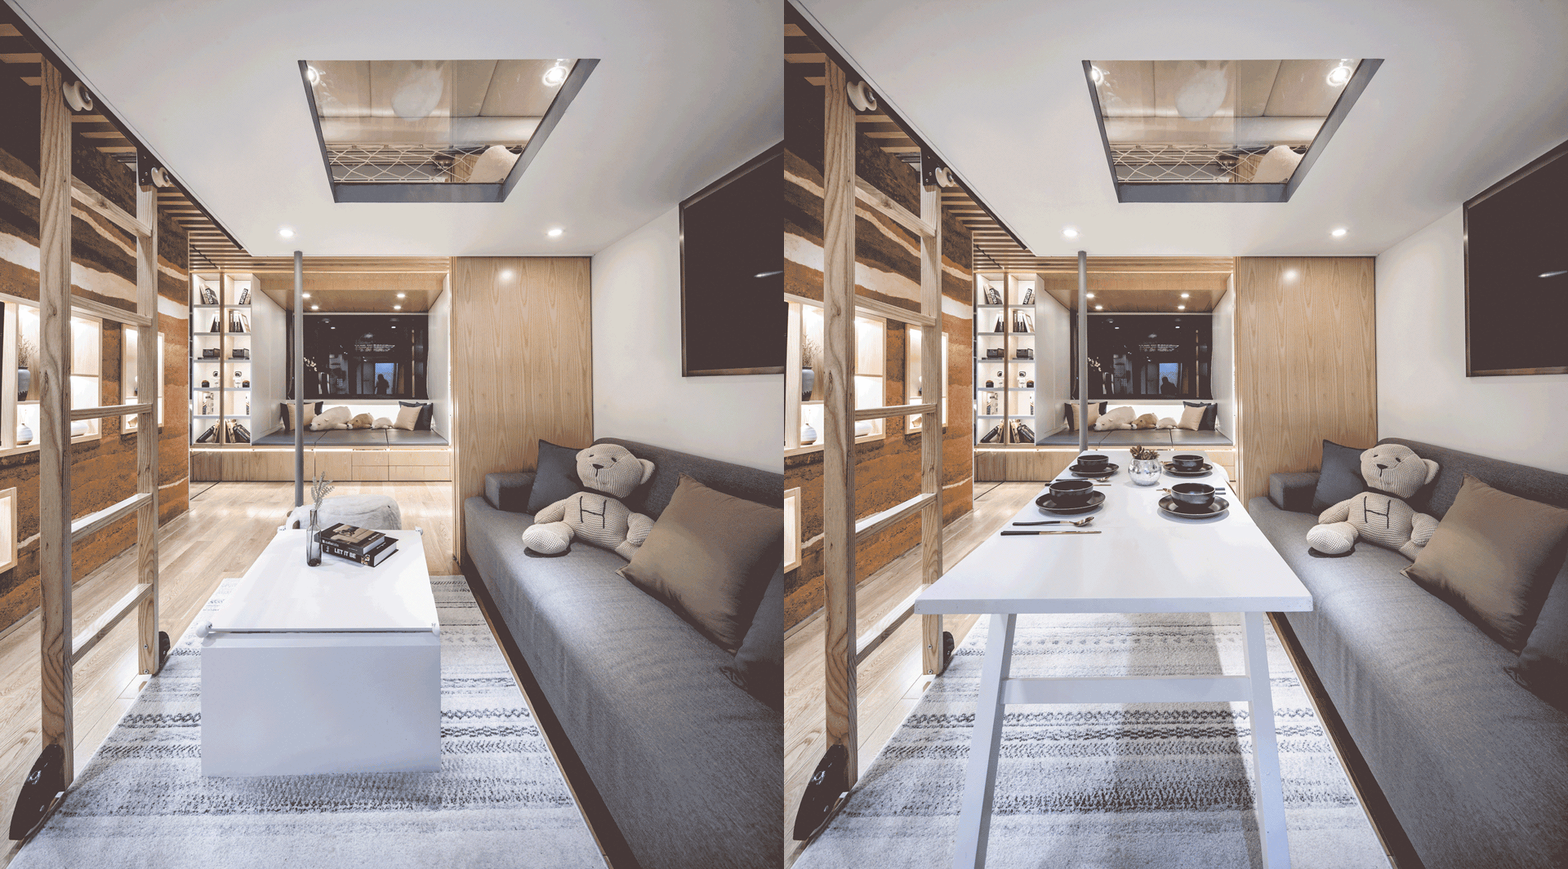
可变家具之茶几/餐桌
Flexible Furniture – Table
即使外厨房的面食操作台可以承担一部分的就餐功能,设计依然考虑了多人正式就餐的需求。可折叠为茶几的餐桌操作简便,简洁实用。
Although the noodle-cooking board in the outer kitchen can be used as eating table, another folding eating table is designed to meet the demand of big family meals.
▼可变家具之茶几/餐桌,flexible Furniture – Table
▼卫生间折叠门,the folding door for bathroom
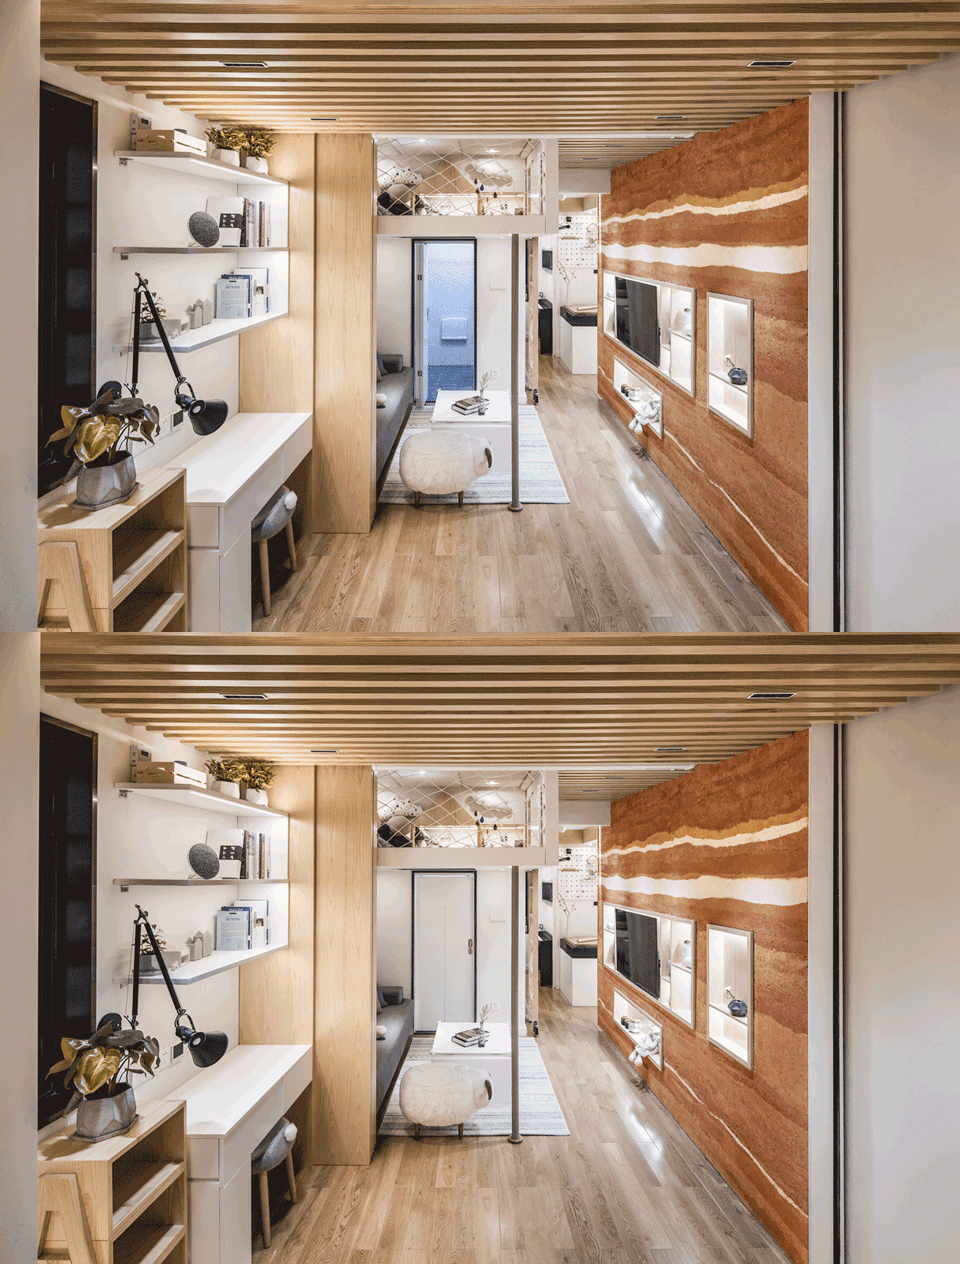
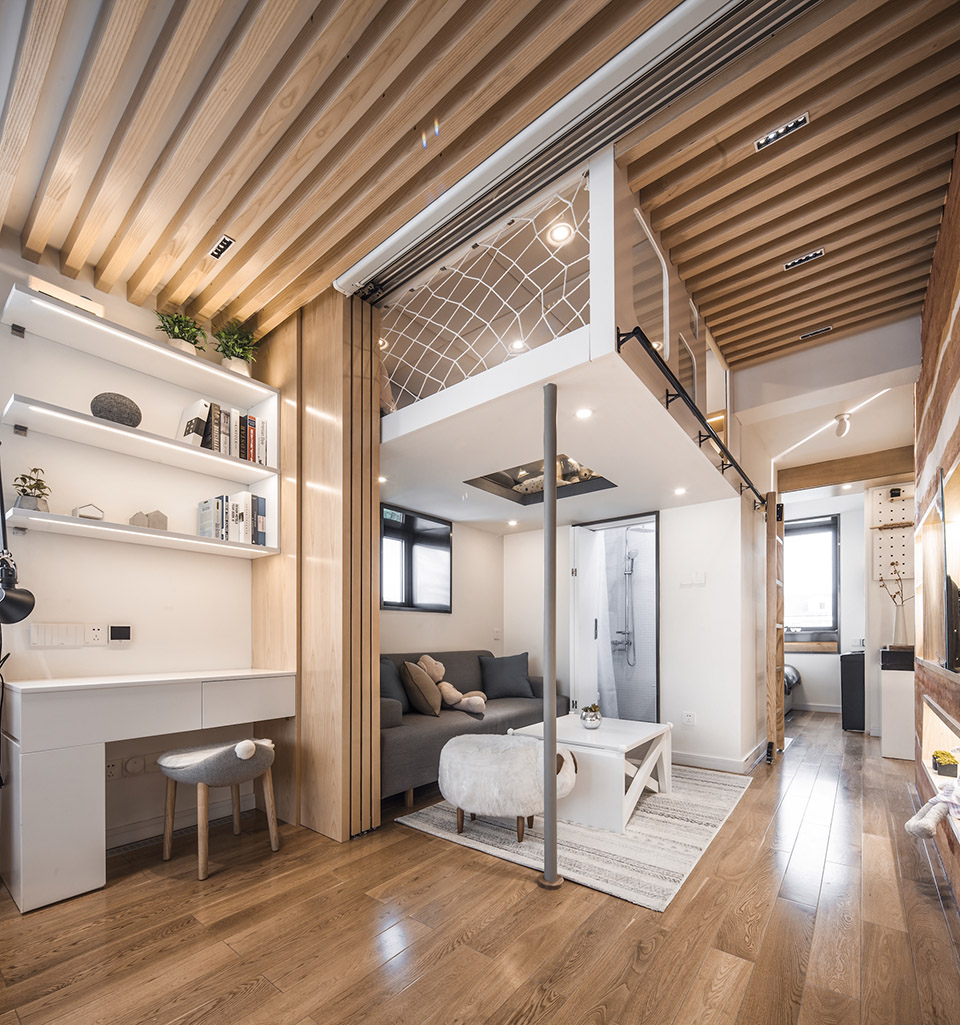
05 夹层游戏天地
05 Game Zone on the Mezzanine
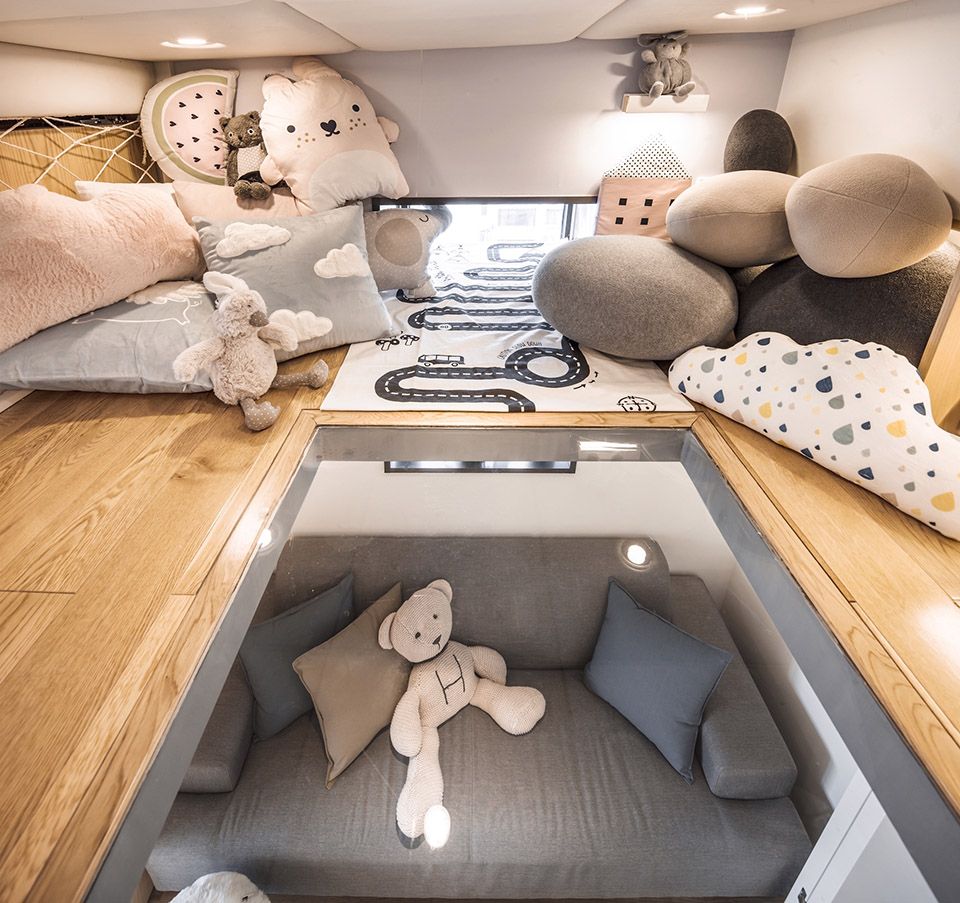
业主优良的运动天赋打消了设计师对夹层游戏空间可行性的顾虑,这个2X2m见方的夹层以绳索保护网、透明玻璃天窗划分出一个独立、并不压抑的童话天地。考虑到使用的便利,整个夹层顶部都被软包覆盖,上下的爬梯也有一定角度且能左右滑动。被关注却不被刻意打扰,空间狭小但却柔软舒适,夹层在这个弹丸之家里好像童话里的树屋,是对趣味性和安全感的回应。
The host’s mobility makes the mezzanine possible to be a game zone. The 2mx2m square mezzanine is enclosed with ropes and central-glassed board and shaped as an interesting fairytale land. The whole space is covered with software and the ladder is able to slide and laid in a small angel on account of its convenience. The game zone is like a treehouse in the fairytale, with the providential attention and privacy, softness and delicacy, interest and safety.
▼可移动爬梯,movable ladder
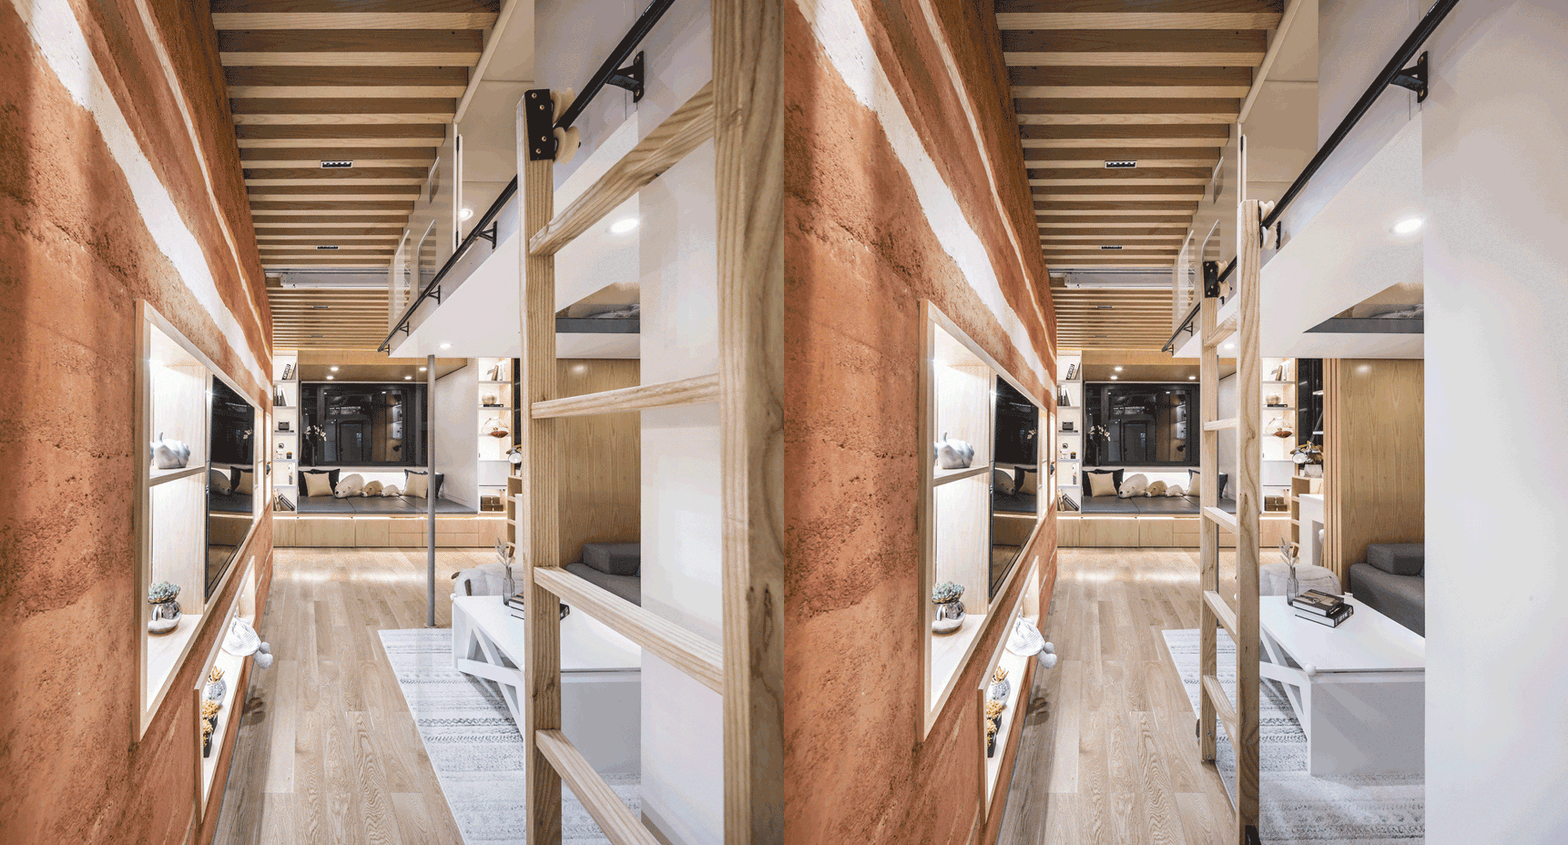
▼上下空间的视线交流,sight communication between the upper and lower space
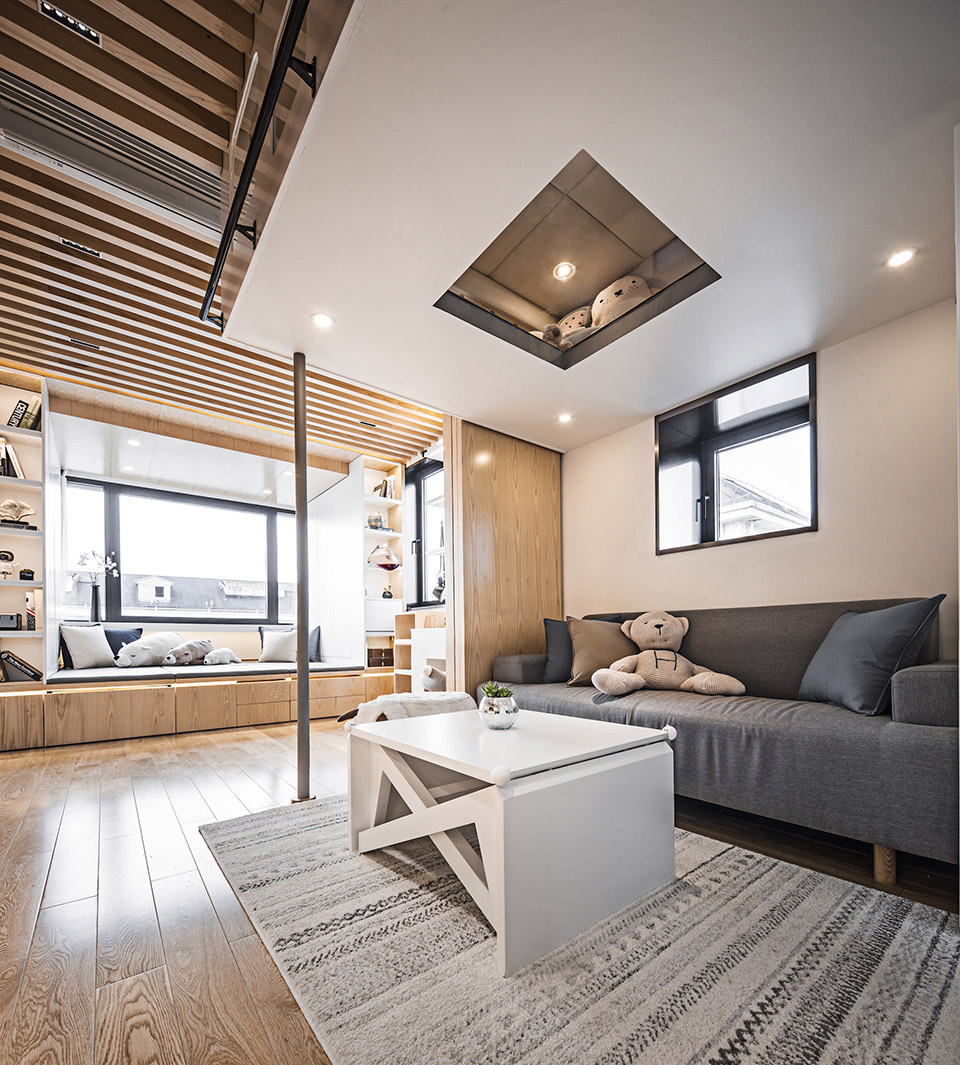
▼柔软温馨的夹层,soft and warm mezzanine
06主卧室
06 Master Bedroom
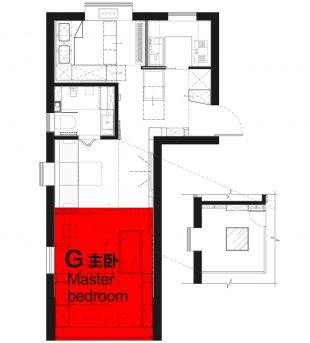
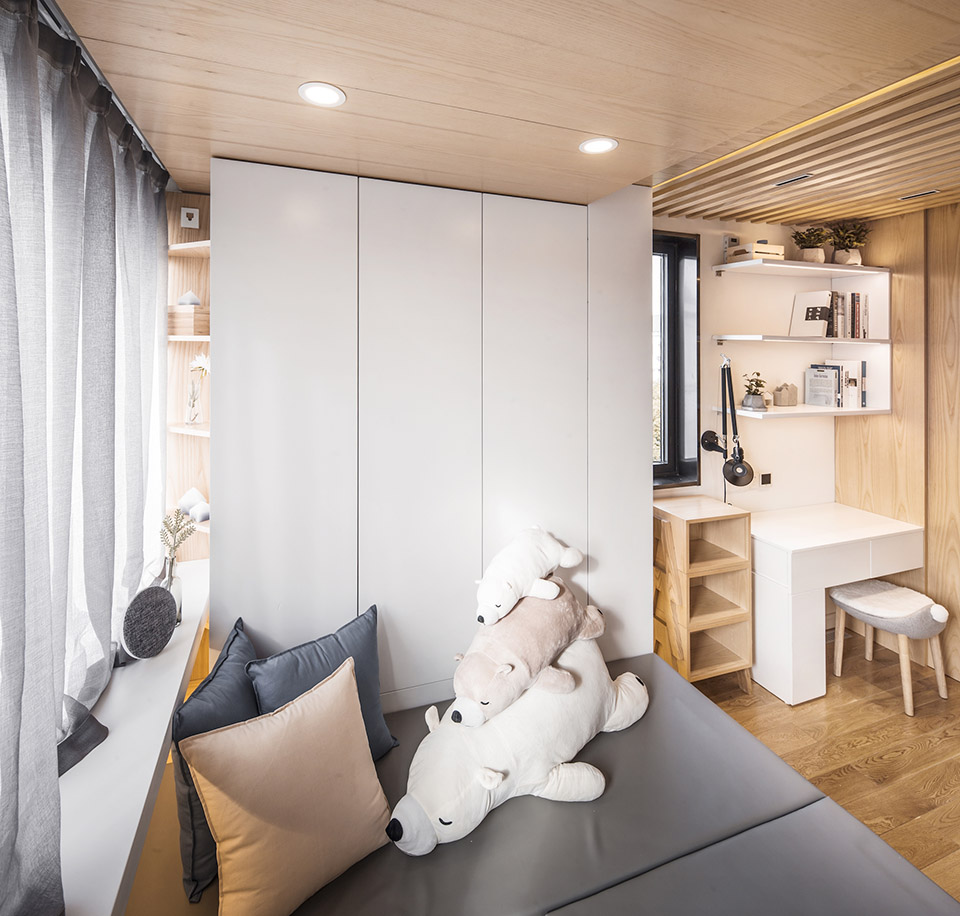
12㎡的主卧是家中最大的房间,睡觉、办公、唱歌、跳舞、画画、瑜伽、健身、桌游、电影等诸多活动都将在这里进行,每一寸墙面,甚至是地面和吊顶都被充分利用起来。抬高的地台既有床的功能,也可作为唱歌的舞台和看电影的池座;两侧的衣柜实用且不遮挡阳光,地台下六个刻字的箱体分类储藏着各项爱好的设备和独立的折叠婴儿床;折叠式的书桌可延展为近2米的双人办公空间;涂满画板漆的墙面顺应了孩子爱随手涂鸦的天性;暗藏式的通高镜面收放自如,但最为困难的还是极小歌唱厅的打造。
The 12m2 master bedroom is the largest room in the house which accommodates many kinds of activities: sleeping, working, singing, dancing, painting, yoga, fitness, role game playing and movies, etc. Every square inch of wall is of significant use in meeting these intricate demands. The bedroom floor is partly lifted as a bed for sleeping, a performance stage for singing, or the spectator seats for watching a movie. The wardrobes on both side provide enough storage room. Underneath the bed are six boxes with activity names carved on the surface, which contain all equipment for various hobbies and a folding baby crib. The folding desk can extend up to nearly 2m for two people to work. The wall is painted with drawing board paint for children to create graffiti works. The hidden full-length mirror is just at hand. The most challenged design, however, prove to be the mini singing hall.
▼主卧室一览,master bedroom view
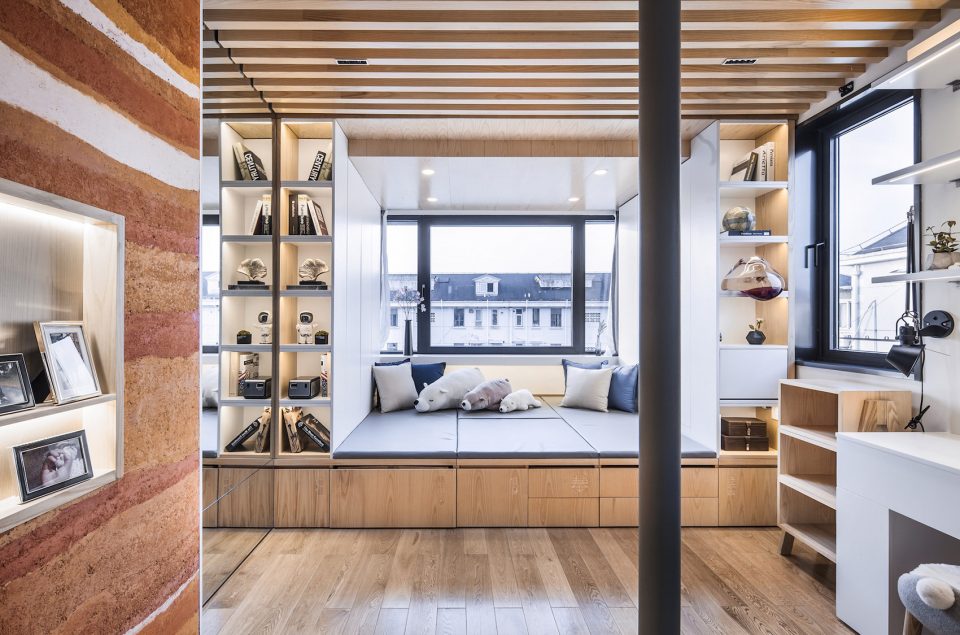
▼暗藏的镜子,the hidden mirror
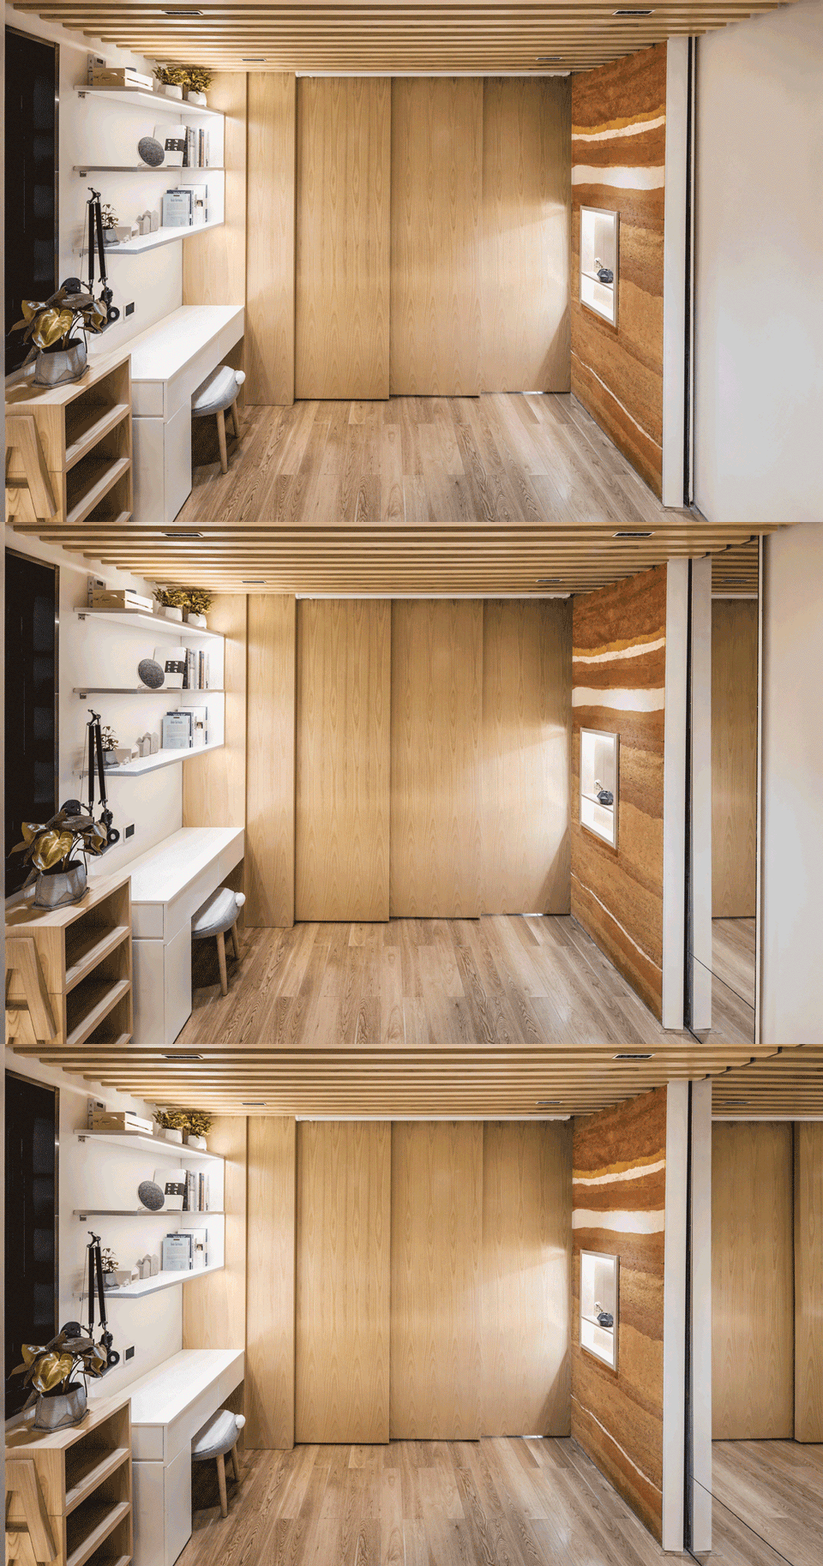
▼办公桌和梳妆台,desk and dresser
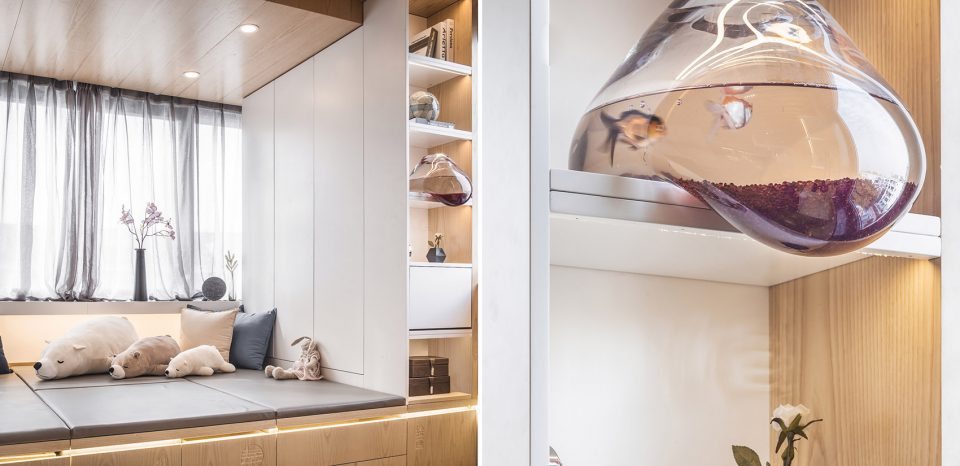
▼声腔和定制鱼缸,tune and custom tank
极小歌唱厅
Mini Singing Hall
为了给专业歌唱出身的爷爷奶奶一个更好的练声场所,设计将质地细密的夯土墙延伸到主卧以便隔声,用柜体优化了房间的长宽比,避免倍数的长宽比例。在主卧里增加了连续的声腔,强化了屋顶的斜度并在吊顶上以连续的格栅打破平面反射使声场更均匀,所有家具面板选择质地细密的材料并做加厚处理以减少对声音的吸收,最终在10㎡的空间里获得了近0.6s的混响效果。
In order to provide grandparents with a better space for practicing voice, the rammed earth wall has to extend into the bedroom to insulate sound. Meanwhile, the designer adjusted the length-width ratio of the room by setting wardrobes rightly. The designer added a continuous vocal cavity to the bedroom and made the ceiling tilt, with grilling breaking acoustic reflection in order to homogenize the acoustic characteristic. All the surface of the furniture is fine-grained and thickened to reduce absorbing of the sound. Finally the 10m2 narrow space gains a perfect effect of 0.6s of the reverberation time.
▼凹槽状的木饰面增强了混响效果,使整个空间都可以成为歌唱厅,groove-shaped wooden finishes enhance the reverberation effect, so that the entire space can become a singing hall
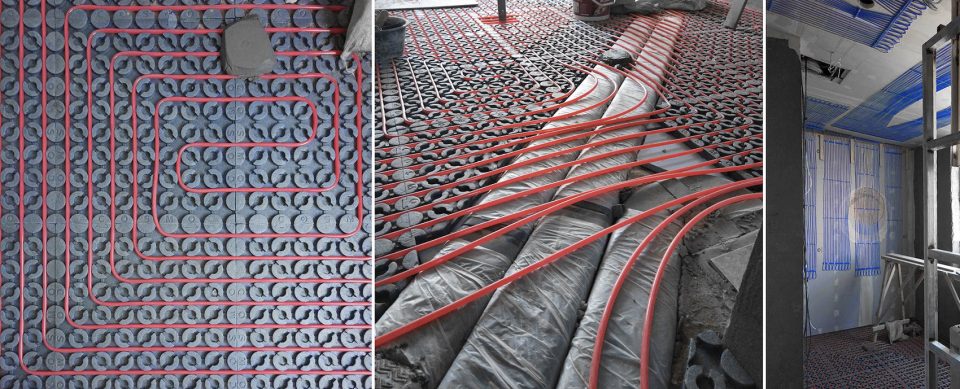
除了对于空间和功能的改造,设计没有忽略业主对上海的温度、湿度和空气质量的不适,改造后的新家引入了恒氧恒温恒湿的毛细血管系统以实现跟老家张掖一样35%的室内湿度,26℃的室内温度和随时置换的新鲜空气。
Beside the renovation in space and function, the project has improved warmth, humidity and air quality of the house through a type of blood capillary system to keep constantly comfortable physical conditions, as it is in the hometown Zhangye, 35% in humidity and 26℃ and continual fresh air.
▼毛细血管系统施工,the interior blood capillary system in construction
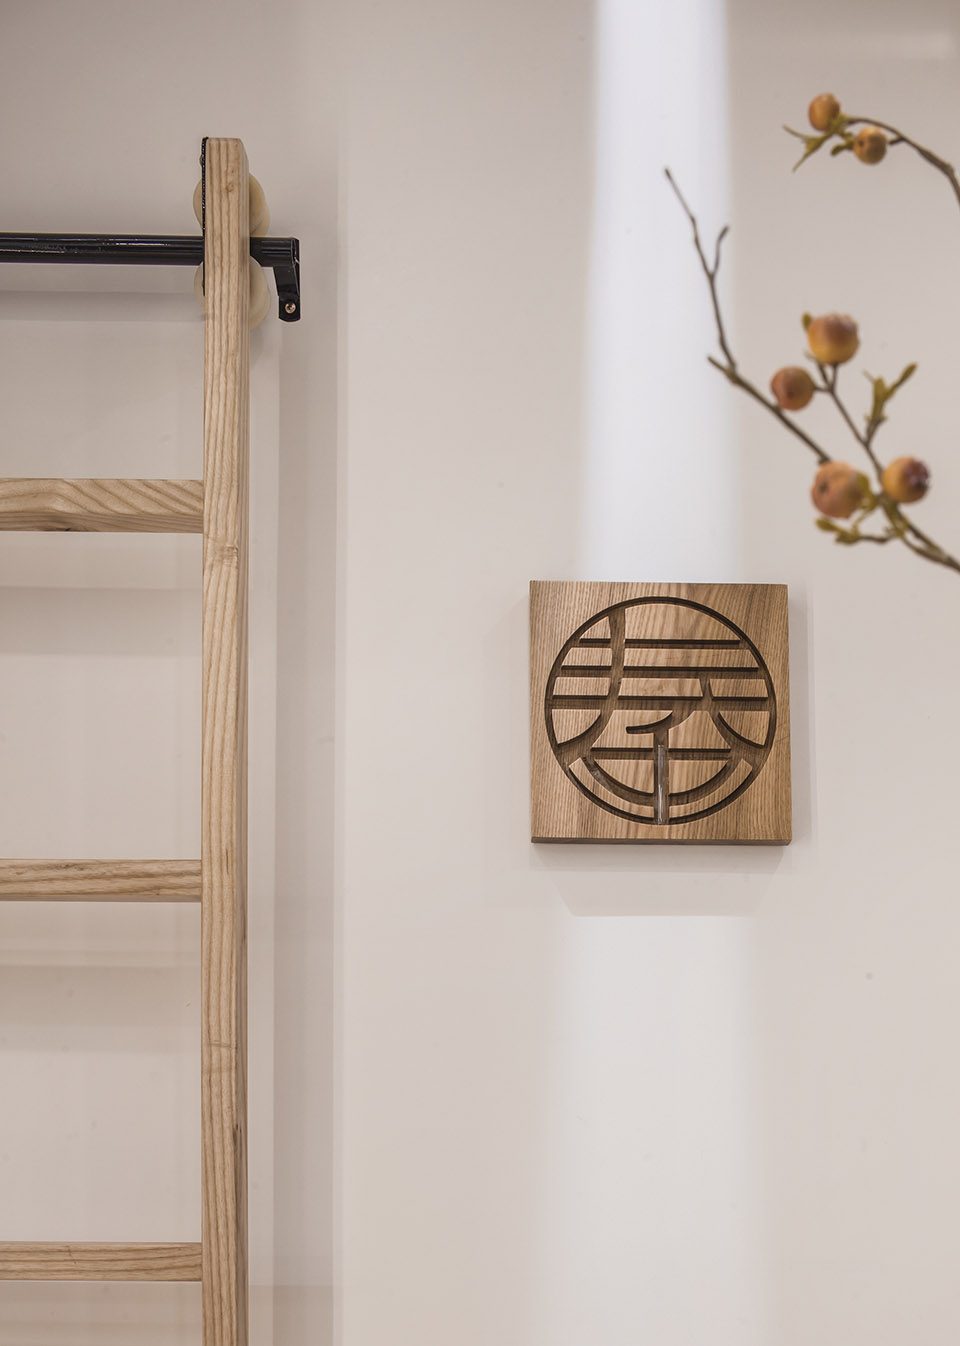
业主的家乡张掖距离上海近两千公里,而走完这个家仅需十三步。十三步里能走完的是从江南到塞北的旖旎,走不完的是奔波千里的牵挂。就像设计师给业主新家设计的LOGO,以姓氏“秦”为原型,上部“三”象征着塞北的山川;下部“禾”变化为江南的船锚;中间的“人”犹如一片宽大的屋顶,庇护着“禾”——还未长大 “米”宝。远看整个LOGO,好似开怀的笑脸,见证着这个五口之家拥抱崭新的生活。
Zhangye, the host’s hometown, is two thousand kilometers away from Shanghai. But it is within thirteen steps in this house from the southern landscape to the northern scenery. Within thirteen steps is endless nostalgia and care. As the LOGO indicates, which prototype is character “Qin”, the top three lines signify the earth from hometown, the bottom part “He” is like a boat indicating water from the south area, and in the middle of the logo “Ren” is like a big roof sheltering “He” below – “He” represents the two-year-old toddler Mibao. The entire logo appears like a smiling face, a witness of renovation of house and life.
▼设计师给业主新家设计的LOGO,LOGO for the new life
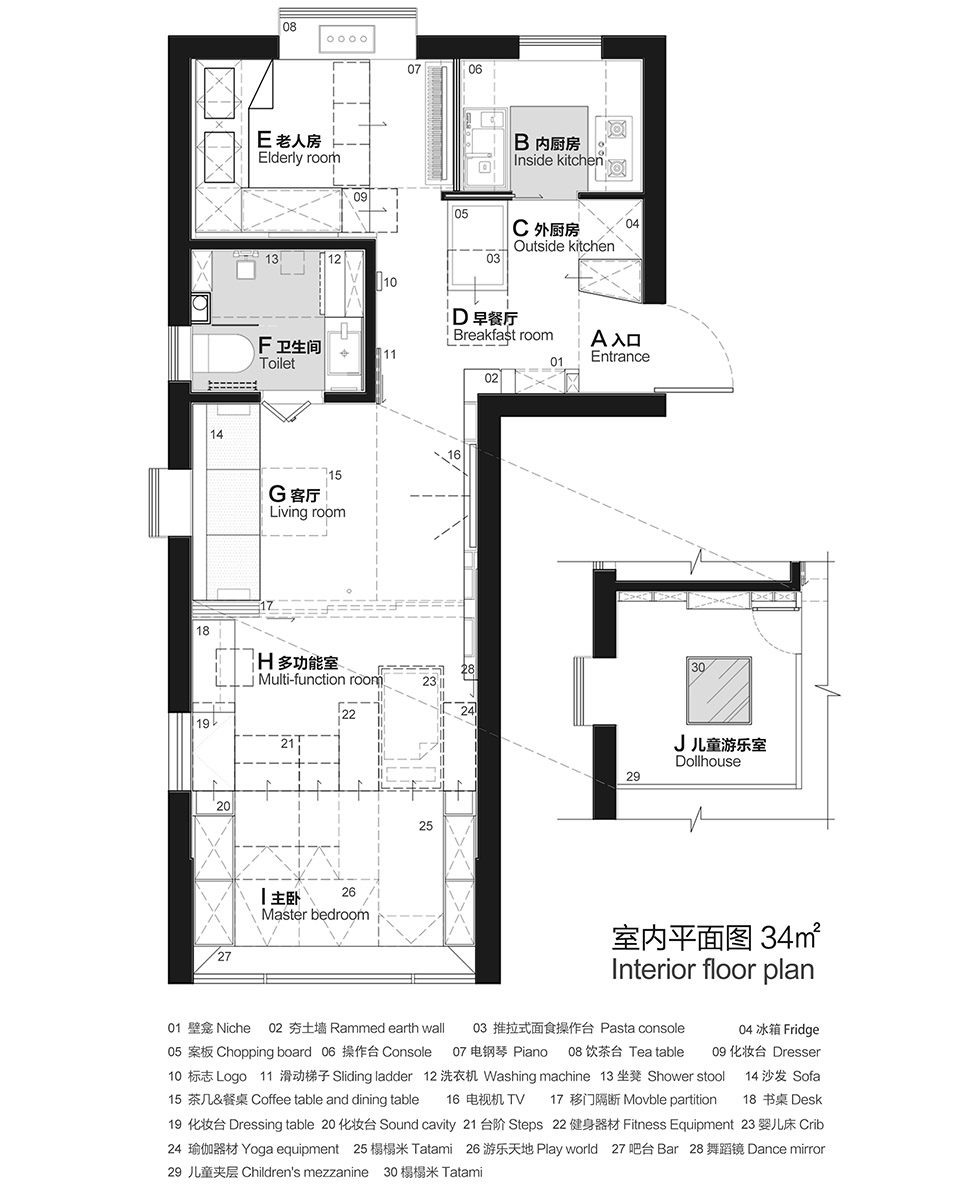
▼改造后平面图,plan of reconstruction
本期梦想改造家节目视频请点击此处观看。To watch Dream Home episode please click here.
主设计师:刘津瑞
设计团队:冯琼、郭岚、罗迪、王建桥、焦昕宇、汤璇、杨颖、张冬卿
项目经理:郭岚
城市顾问:王溯凡
结构顾问:唐熙
技术顾问:邹明溪、侯秀峰、蔡兴杰
声学顾问:杨志刚、文立森、王蒙蒙
施工图单位:立木设计研究室
施工图设计:赖武艺
施工单位:上海帝然建筑装饰工程有限公司
施工监理:李晓龙、沈舟
软装设计:周昱
摄影: 胡义杰
业主:东方卫视《梦想改造家》栏目
鸣谢:段红、倪奕、周昱、施军、袁斌、徐晖
联系邮箱:57172276@qq.com
项目地址:上海浦东上南路
设计时间:2017.06-2017.07
施工时间:2017.08-2017.10
Main architect: Liu Jinrui
Design team: Feng Qiong, Guo Lan, Luo Di, Wang Jianqiao, Jiao Xinyu, Tang Xuan, Yang Ying, Zhang Dongqing
Project Management: Guo Lan
Urban Consultant: Wang Sufan
Structural Consultant: Tang Xi
Technical Consultant: Zou Mingxi,Hou Xiufeng, Cai Xingjie
Acoustic Consultant: Yang zhigang, Wen Lisen, Wang Mengmeng
Decoration Design: Zhou Yu
Construction Drawing: Limu Design Studio
Construction Drawing Design: Lai Wuyi
Construction: Diran Architectural Decoration Engineering Company, Shanghai
Construction supervision: Li Xiaolong, Shenzhou
Photography: Hu Yijie
Client: Dream Home in Dragon TV
Acknowledgement: Duan Hong, Ni Yi, Zhou Yu, Shi Jun, Yuan Bin, Xu Hui
Email Address: 57172276@qq.com
Location: Shangnan Road, Pudong, Shanghai
Design: 2017.06-2017.07
Construction: 2017.08-2017.10








太强了 和园林艺术的结合
太牛了,改造完之后斜向的视线真的让家里大了很多。家具和门的设计让人眼前一亮!!!
《业主优良的运动天赋》
这个作品的储物功能实现得让人出乎意料,空间感也很强大。值得借鉴和学习的点是非常多的。对于说风水的问题,我一向觉得只要对于心理感受不产生任何的抵触或者芥蒂,一切都以功能与空间为主。当然,这是对于小户型而言。大空间或者是建筑需求的客户人群对于风水会更注重,这不可否认,只是不建议将风水套用于这种空间。
设计丰富度是一方面,好不好用又是另一回事。
利用的很充分了,同问晾衣服的问题。
想知道 衣服怎么晾
烘干机
晾外面
那个用玻璃吹出来的鱼缸的细节设计,已经感受到刘大师对设计的爱了
真的很棒 好有创意
梦想改造家上面看过 一个这么小的户型 能改造成这样 已经不错了
必须看客户接受程度吧~这个布置其实风水一般,开门看到床头,大忌,漏财~实际在使用心理上也有负面影响的,别人什么角度都能看到你的头,想休息都不能有点私密性~~
是否可以尝试在老人房和外厨之间增加一小段木格栅灵活隔断?通透且起到一定视线遮挡和空间分隔作用
关键是,这个设计把视线通透性作为主打,并引入园林设计概念。而家居设计却非常讲究私密性。所以还是要看业主接受程度。就像藤本壮介那种让业主的生活近乎于行为艺术般暴露于公共的住宅,业主觉得爽就好~哈哈~
现在已经有可活动隔断,但那个隔断估计80%以上时间都是打开的,除非那是电动的,不然老人不会进出都折腾一下拉这么大一柜子
想了解一下他家的承重墙是怎么解决的?
顶部的夯土是怎么夯实和跟天花接一起的呢???
设计风格 改造手法都非常先明,把小小的空间改造成如此丰富有趣,设计师用心了!
而且为什么所有照片都是失真的,开着灯开着美图秀秀的,设计做的挺好的,照片能不能有点自信
语气有点过了,其实我还挺喜欢平面的,照片稍处理下没什么,只是觉得有太多太多架子里的灯带是为了效果考虑,日常百姓生活都不会打开,这样一篇文章没有几张自然光或者开少量灯的、更生活化的图片,让我觉得图片未能反应作为居住空间真实的状态。
去过现场的表示照片没有实景美,有点赞同你说的大概是灯开太多了吼吼吼吼吼,导致材料的质感没有充分体现出来。比如那个黑色石材的台面,实物看起来真的很有质感(*/ω\*),穷人掩面逃走
同是住宅,私以为这个翠玲珑相对于某大作来说更合理有趣??,懂的欢迎讨论、吐槽或者拍砖
在这34平米房子里,如何更多的把家居灵活重现,在满足需求的前提下,既需要强大的储物功能,还要保证空间的美化。设计师通过对空间的营造,实现各种功能,且让空间更具延展性,空间与空间的交流,即保持空间的相互渗透性和相互独立性,又达到完美的装饰效果。过程中设计师非常用心的考虑新科技和材料应用,如:毛细管辐射空调系统、夯土墙的应用、线性灯带应用、五金配件等。整体设计现代、简洁、温馨且不失文化气息……
收纳可以给高分了,打扫起来这种有抽屉有门的也比较省事,但敲掉所有墙。。。。还用这么多的木料,不知道经不经的住10年梅雨。
建议佳能尼康蔡丝为电视改造节目,联合开发超广移轴镜头,300度视角,摄影师横向宽度不得超过45cm(不然自己会入镜,现有移轴镜头已经无法满足设计师螺蛳壳里做道场的表达欲了
很棒,浅色调降低压抑感配合较多的光源增加明亮度是小空间的常用手法,和原木并用显得整洁温馨。
可是…………………………文章开头就是“08年的世博会…”这样真的好么……
世博咋了?城市让生活更美好~~小设计,大格局~不是世博会,中国不会掀起旧改热~
上钢*村那片真的很有味道,上钢菜市场简直可以治愈一切孤独和忧郁
做的好的部分不表扬了,不过我想问下,苏州那个沧浪亭和这个平面有什么关系?道理在哪里。结构墙的加固和上下水点位的挪动是怎么做技术解决的?需要在了解下
几天现在别的自媒体看到了这个,今天再看一遍依然觉得精彩,一些不便的地方,也因为面积的限制,而变得无可奈何。
每天晾晒衣服可能成了最不便的地方
电视背景墙那个夯土墙,不会掉图吗?
不掉土啊,你可以去搜一下,国内这种夯土墙已经做的很好了
在满足需求的前提下赋予了设计以诗意,将柴米油盐置于亭台楼阁方寸间。真诚而打动人来自从业主的感官体验切实出发,不仅仅打造物质生存空间,更是有情感有温度的生活空间。玲珑而温柔。
设计师太棒了!通过自己精心的空间营造,考虑了每位家庭成员的使用空间,细节设计非常到位。整个设计为上海的小户型提供了改造的典范,非常有意义!
能把原本的小空间通过精心处理,设计得既适用又宽敞,满足了全家人需求。实在是不简单!!