非常感谢 gmp 予gooood分享以下内容。更多关于他们请至:gmp on gooood.
Appreciations towards gmp for providing the following description:
上海漕河泾现代服务业集聚区三塔办公楼落成
具有革命性的参数化外立面设计/幕墙和景观设计强调了建筑综合体的同一性
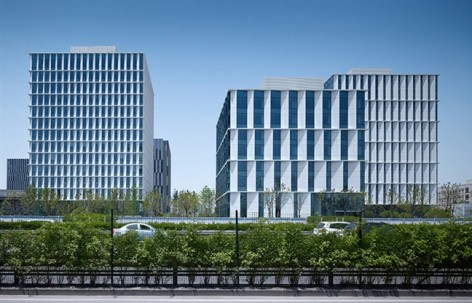
三塔办公楼综合体位于上海市西漕河泾现代服务业集聚区内,项目设计者为gmp建筑师事务所。建筑综合体底层设有服务功能,总建筑面积共约六万平米,由三栋立方体建筑组成,高度差在35米至60米之间不等。
Completion of 3Cubes Office Buildings in Caohejing Business Park of Shanghai, China
Innovative parametric façade development / Façade and landscape elements create a strong impression of the ensemble
The 3Cubes office building designed by gmp for the Caohejing Business Park in the western part of Shanghai have now been completed. The office building complex with service functions in the basement floors has a total gross floor area of 60,000m² and consists of three cubic building volumes with different heights of between 35 m and 60 m.
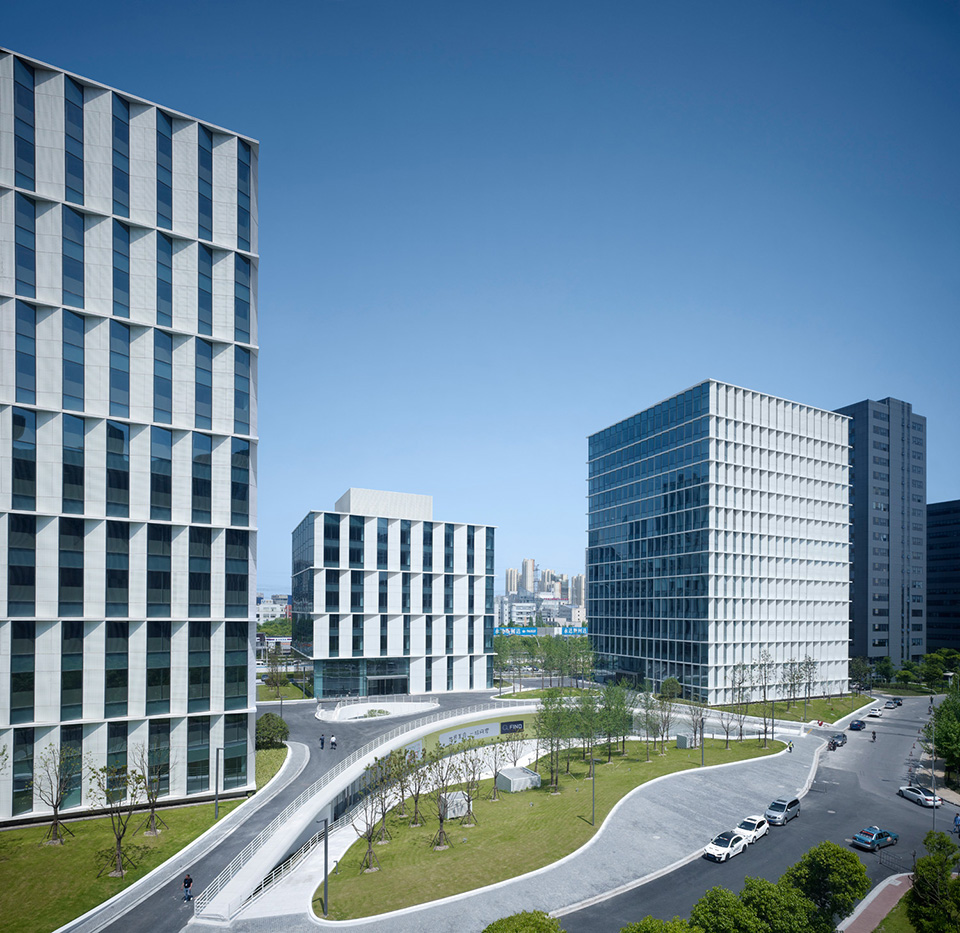
▼ 建筑综合体全景 panoramic view of building complex
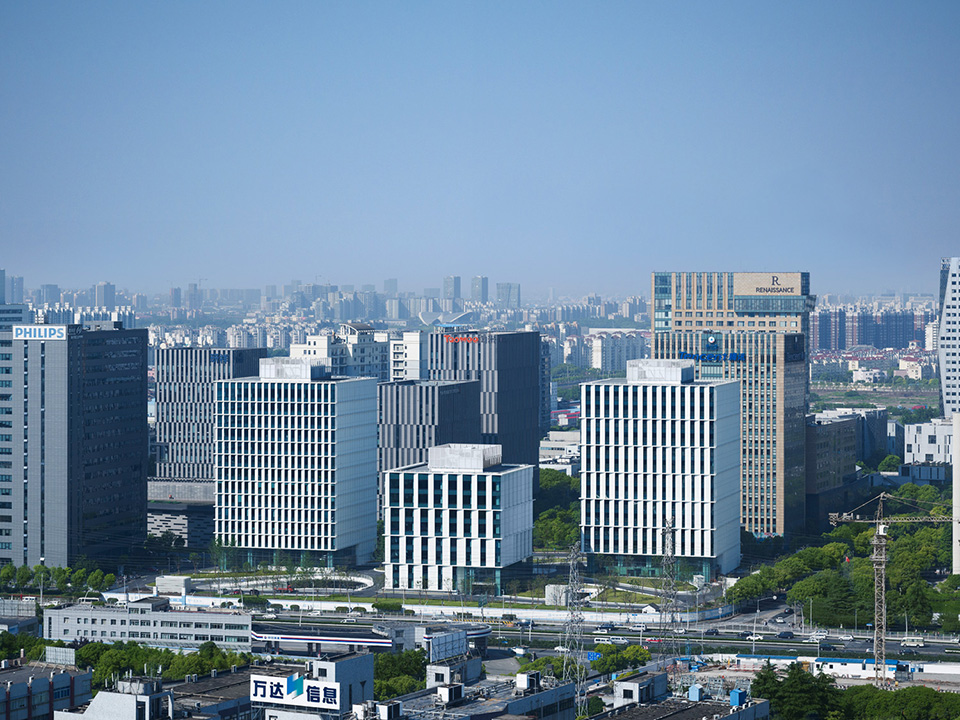
gmp设计方案主要理念在于刻画建筑综合体的优雅感和同质性。幕墙的处理为实践这一理念起到了决定性的作用,同时在技术角度也具有独特的意义。
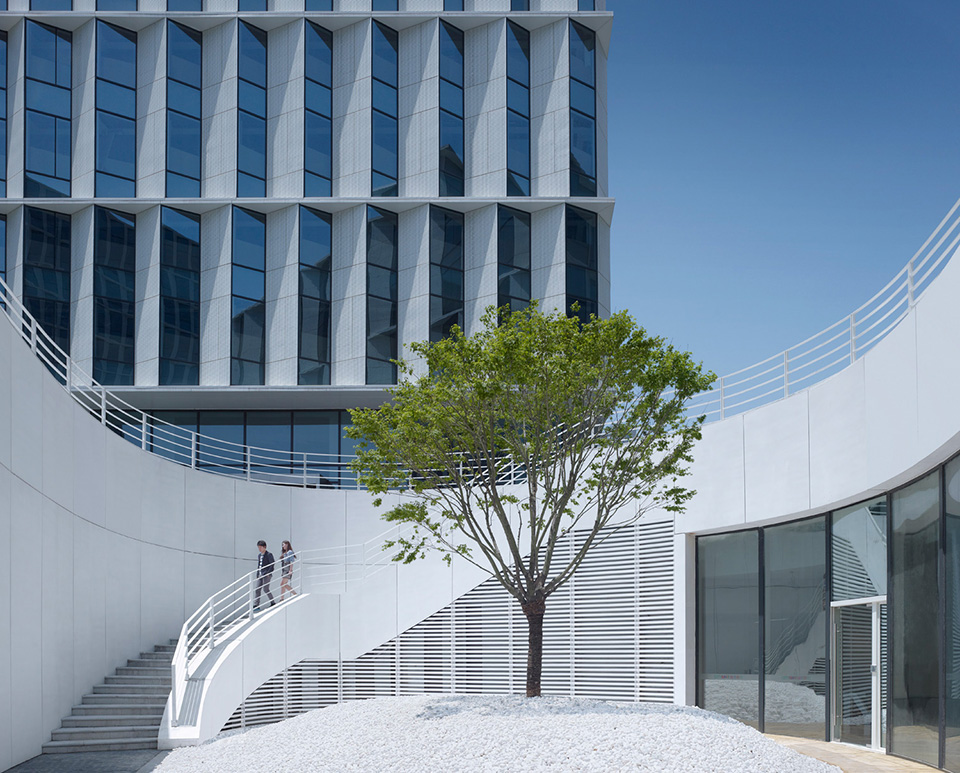
建筑白色立面严整、简洁优雅,竖向幕墙肌理令建筑和谐的融入周边环境,三栋单体的组合将建筑群从异质化的周边环境中凸显出来。幕墙设计上强调和谐与对立之间的变化和张力。一片由草坪和树木构成的绿化景观,其蜿蜒的边界沿着凸起的山包布置,之前的拱形切口形成进入建筑群底层空间的入口。底层空间可进行自然采光,其流动于三栋立方体之间,实现了空间的贯通,与冷峻、凝练优雅的建筑外形构成鲜明的对比。
The gmp design places particular emphasis on the character and elegance of the ensemble. To this end, an important role is performed by the façade, which features a special design also in terms of technical detail.
The white building volumes have an austere elegance and, with their vertically oriented façades, blend in with the surroundings while nevertheless – in their overall composition – contrasting with the very heterogeneous urban ambiance. The interaction between harmony and contrast is replicated in the design of the exterior surfaces. An undulating grass landscape culminating in a hill, with trees and arch-shaped recesses, provides access to the naturally lit basement floors. The landscape stands in flowing contrast to the static cubes in a harmoniously unifying manner, while at the same time emphasizing the cool austere elegance of the building volumes.
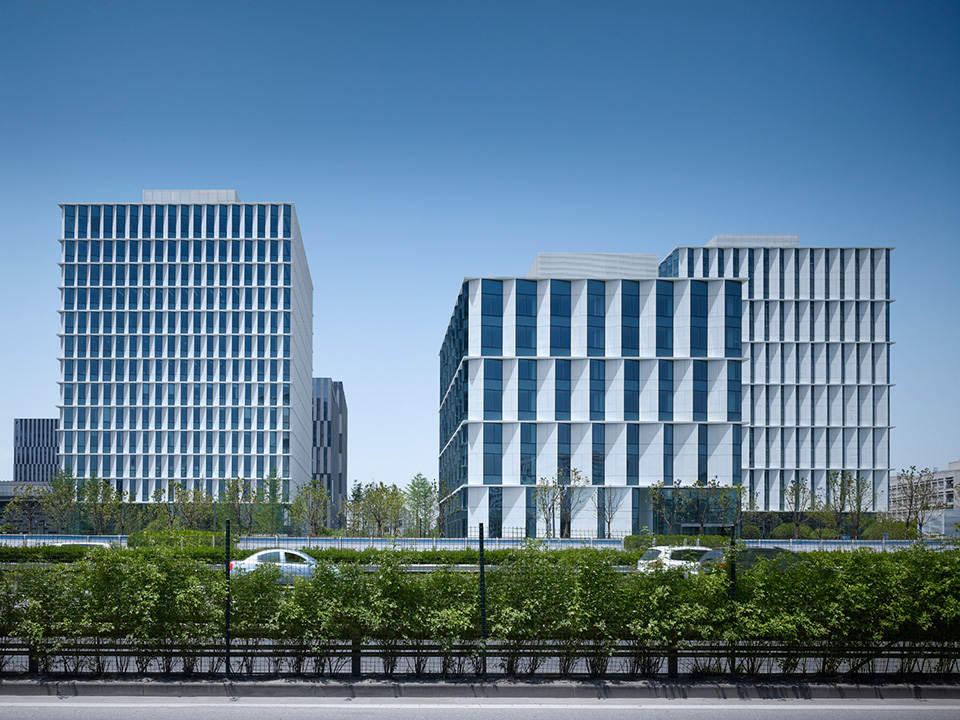
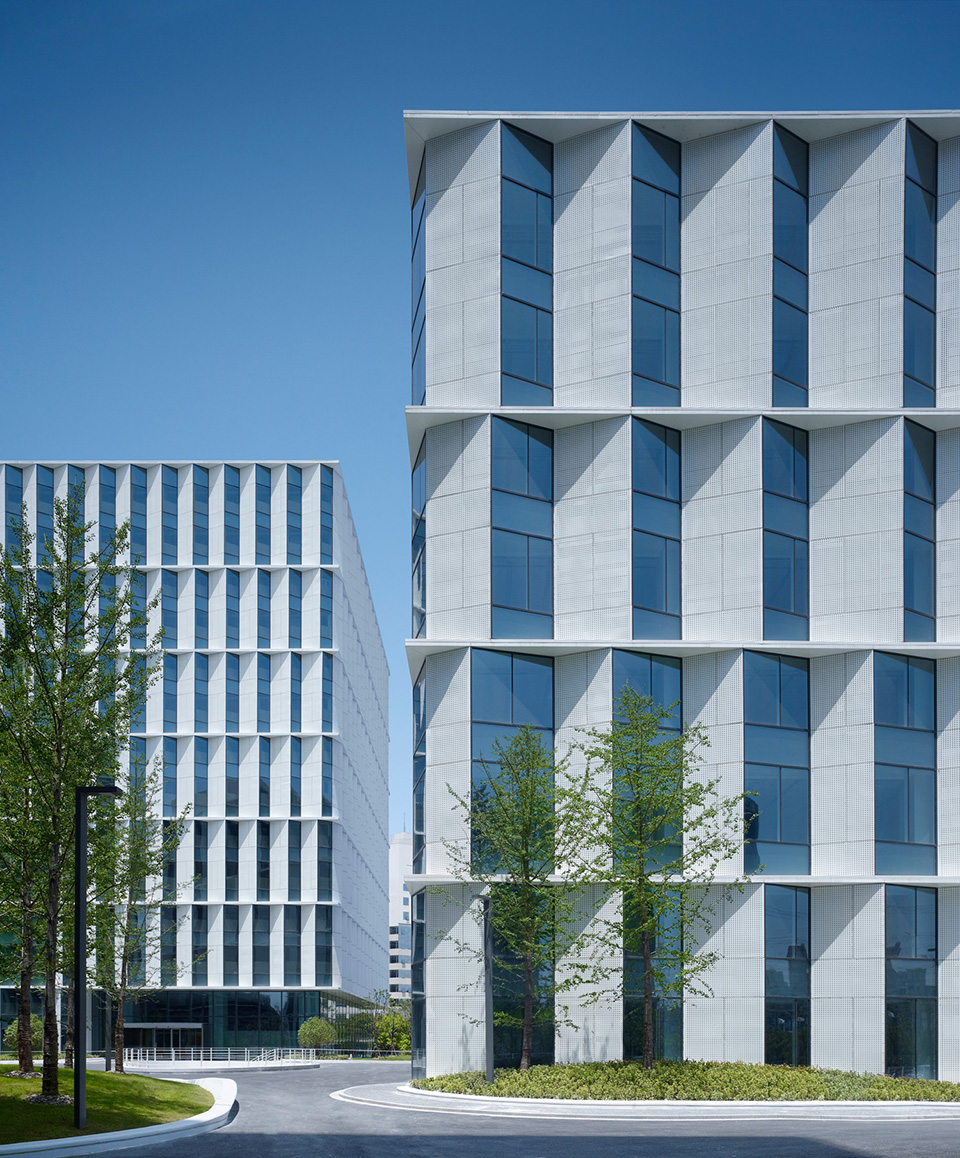
▼富于变化的幕墙肌理 facade texture with varieties
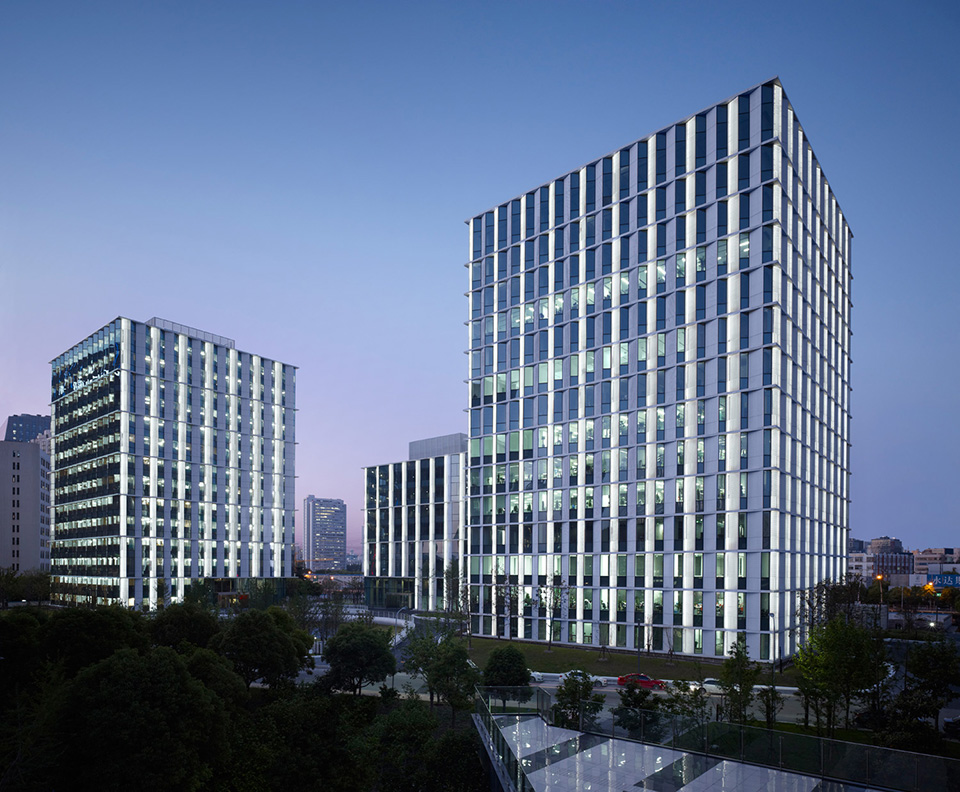
▼建筑综合体夜景 night view of building complex
设计的核心建筑语汇无疑是幕墙的概念。其之间的变化调整或差异正是造型设计的基本构成元素:体量最小的塔楼立面网格最大,开放的窗口以两个楼层为一个单位,而体量最大的塔楼立面网格则是以一个楼层为一个单位。如此一来造成视觉错觉,巧妙地强化了建筑组团的整体感。
立面还有另外一个特点:玻璃幕墙与白色多孔镶板之间的转换变化、其宽度与扭转的角度均通过参数化设计方式计算得出。所涉及的参数变量包括季节性光照水平、相邻建筑的遮蔽情况、建筑内部空间的朝向和视野以及其对私密性的需求程度,所有立面均通过建立独立的点阵三维模型进行计算,从而得出不同的开放及扭转数据。模型计算技术实现了采光和视野的优化配置,以及高度精确的遮阳角度。三栋办公塔楼也因此获得了卓越的美学品质,富于变化的竖向折叠式幕墙肌理别有生趣。在夜间,立面效果将通过安装在幕墙内的照明单元得到强化:所有建筑幕墙都将成为灯光艺术装置墙,赋予建筑令人难忘的形象。
Nevertheless, there is no doubt that the façade is the key element of the design. Here too, the interaction between adaptation and deviation is the primary design element – the smallest cube has the largest openings in the façade, extending over two floors, while the façade of the largest cube is structured by smaller, single-story openings. And it is just the resulting visual irritation which subtly supports the overall composition of the buildings.
The façade is noteworthy for another special feature – the width and angle of the elements, which are alternately glazed and clad with white perforated panels, were determined parametrically. This meant that various factors, such as the position of the sun during the seasons, shading by neighboring buildings, the attraction of the outlook, the position in the building, and privacy requirements were individually evaluated at each façade side for a dot grid in the 3D model, resulting in a certain angle of opening at each point in the façade. With this method it is possible to optimize natural light, the view and very detailed shading options. In addition, it added another aesthetic dimension to the 3Cubes – the façades, with the elements folded at different angles, create a lively iridescent image. At night this effect is further accentuated by the lighting elements integrated into the façade; all façade surfaces become light-installation walls with the option of producing programmed images.
▼环绕建筑综合体的整体景观 integrated landscape around building complex
▼幕墙采用了参数化设计技术 facades with parametric design
▼服务功能空间与绿色景观融合于一体 service functions integrated with landscape
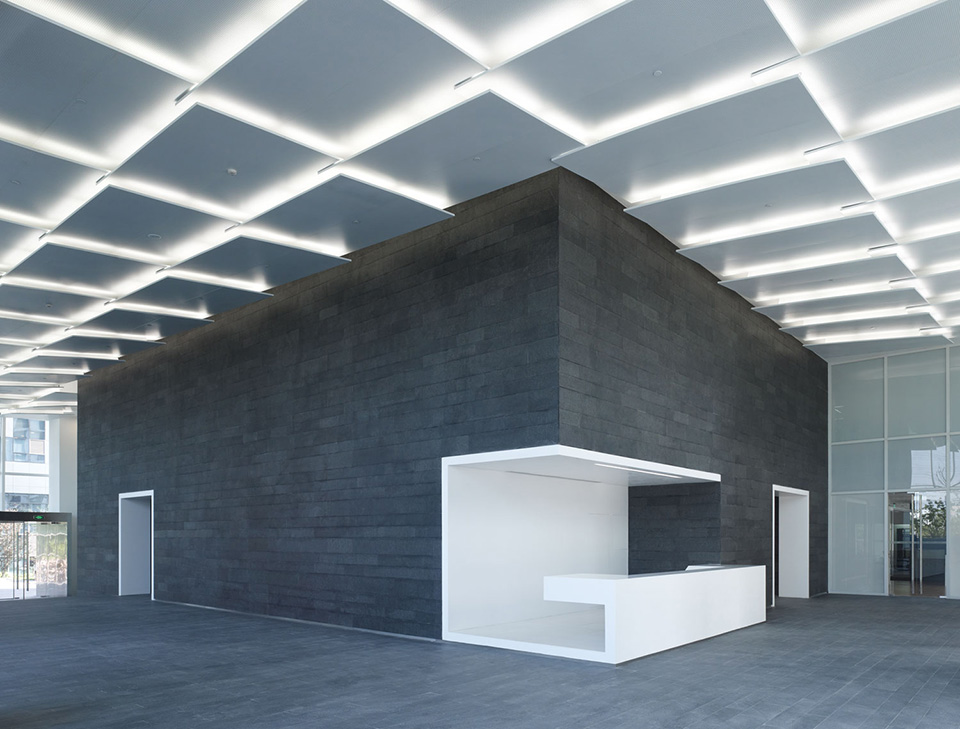
▼大厅 Hall
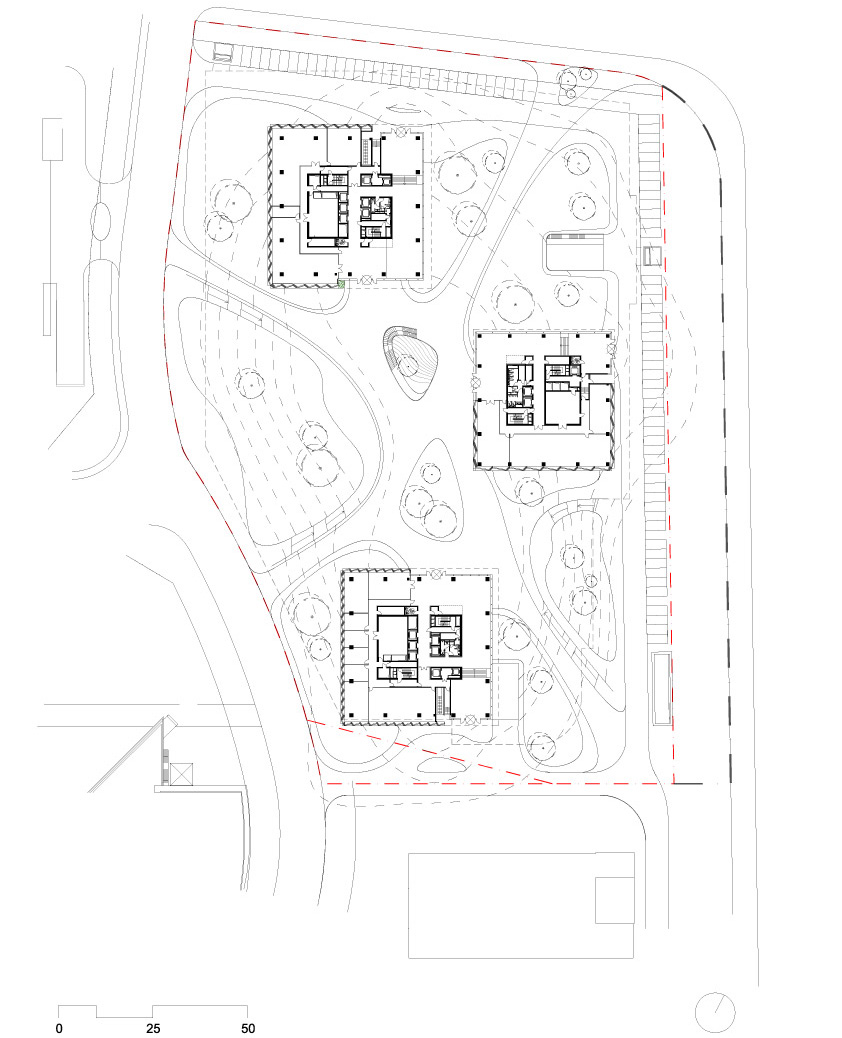
▼总平面图 site plan
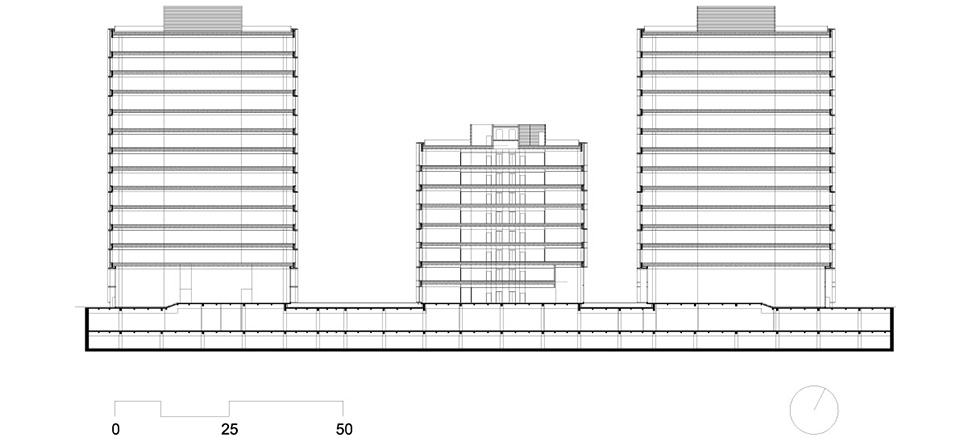
▼横向剖面 longitudinal section
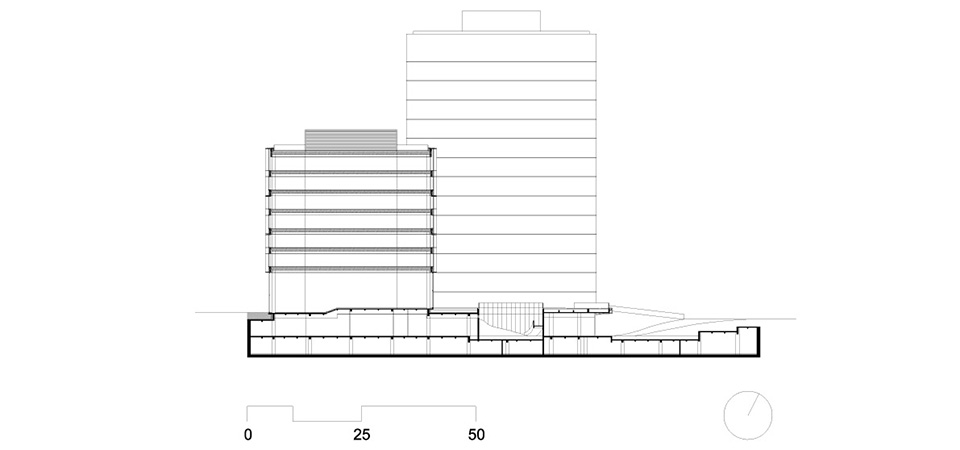
▼纵向剖面 cross section
设计:曼哈德·冯格康和尼古劳斯·格茨以及玛德琳·唯斯
项目负责人:孙亚瑾
设计人员:蔡磊,陈竞成,Saeed Granfar,林易,Katharina Schneider,孙亚瑾,张砚,张杨,钟鸣
业主:上海漕河泾开发区高科技园发展有限公司
地上面积:58.200 m2
地下面积:32.450 m2
总建筑面积:90.650 m2
Design Meinhard von Gerkan and Nikolaus Goetze with Magdalene Weiss
Project management Sun Yajin
Project team Cai Lei, Chen Jingcheng, Saeed Granfar, Lin Yi, Katharina Schneider, Sun Yajin, Zhang Yan, Zhang Yang, Zhong Ming
Client Shanghai Caohejing Hi-Tech Park Development Corporation
GFA above ground 58,200 m²
GFA below ground 32,450 m²
Total GFA 90,650 m²
Photos © Christian Gahl
Drawings © gmp
More: gmp,更多关于他们请至:gmp on gooood









我是真的觉得很好啊,你们只知道德国人的严谨,不知道他们是现代设计的发源地吗?非得缝对缝、非要有收口?
这个其实还好,不过是GMP做得最普通的作品,不管是室外还是室内。
评论还是有意思 酸溜溜啊
这个项目做得很偷懒的感觉,无功无过吧,好奇它的幕墙处理在室内的观感
请收下德粉膝盖
其他都OK,只想说的是这样的花园设计,在上海这样的地方,夏天呆不住人,会被晒死的。。。。。[无语]
GMP没以前那么遭人喜爱了[失落]
这这这,缝居然不对上,构件尺度也不对,核心筒排的异常诡异,场地景观布置居然这么意识流,肯定是GMP里的中国人做的,应该算GMP做的最差的设计了,太掉链子了,
你是个狗吧,傻逼
中国建筑师招你惹你了,不明真相就妄下结论,还用中文狂喷。天沟
灯光设计一团浆糊,大堂就是洗剪吹杀马特的品味,完全违背了德系清晰自律的精神,做这样的设计没问题,但是放出来给大家看简直是搬起脚砸自己的石头哇[开心]
原来。。。。。。
无聊的东西。。。。。。
也可以。。。。。。
如此极致!!!
请再无聊些吧!!!
请问剖面图上的指北针是用来干嘛的?