“本项目在方法与理念上都彰显出极高的创新性,整个项目宛如一位强大的倾听者,以一种全新而纯粹的方式调动了人们的记忆和感官。项目以“印象”为主题,对感官人类学(Sensory Ethnography)和口述历史进行了一次美丽而独特的探索。该作品展现了景观设计师是如何与社区建立联系,挖掘集体记忆,并激活我们的感官的,该过程探索了我们共同历史中有价值的部分。”
– 2023年评审委员会“Innovative in both approach and method, this is a powerful process of listening, tracing memory and senses in a new and pure way. It’s a beautiful and unique exploration of sensory ethnography and oral history through the theme of “impressions”. This work reimagines how landscape architects can engage with communities to build connections, unearth collective memory, and activate our senses to explore possibilities for meaningful and sometimes painful places of our shared history.”
– 2023 Awards Jury
来自 ASLA 对gooood的分享。
The Historic Bruce Street School|Martin Rickles Studio
项目概述
PROJECT STATEMENT
为了给历史悠久的布鲁斯街学校(也被称为Lithonia黑人学校)遗址赋予新的意义,设计团队着眼于社区,通过形成以社区为中心的强有力的参与计划来管理整个设计过程,该计划超越了典型的以设计为中心的公共会议形式。七场公开会议围绕以下内容展开:1.通过感官人类学科普训练,让参与者了解并重新认识学院的历史和实际情况。2.记录口述与文字史料。3.搭建社区平台,让人们通过面对面的设计研讨会来分享他们对未来的愿景并集思广益。
To reimagine the ruins of the Historic Bruce Street School (also known as the Lithonia Negro School), the Design Team looked to the community. The Design Team stewarded this process with careful consideration by forming a community-centered and robust engagement plan that went above and beyond the typical design-focused public meeting format. The 7 public sessions accomplished the following: (1) They familiarized and re-familiarize stakeholders with the School’s history, and its physicality through sensory ethnography exercises. (2) They recorded oral and written histories. (3) They created a platform for community members to share their visions for the future and brainstorm ideas through virtual and in-person design futures workshops.
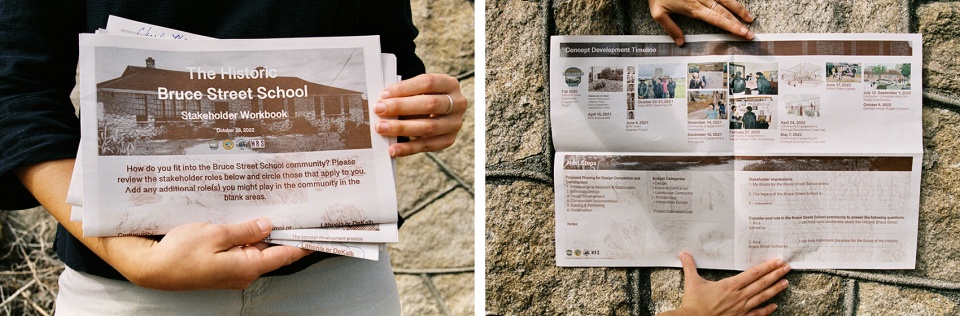
▲社区工作手册:工作手册用于清楚地展示设计过程,概述出设计是如何从以社区为中心的过程中形成的,Printed community workbooks: The workbooks were used to clearly showcase design development. They outlined how the design formed out of the community-centered process © Talecia Tucker
项目说明
PROJECT NARRATIVE
布鲁斯街学校(也被称为Lithonia黑人学校)是迪卡尔布县第一所面向非裔美国学生的公立学校。它建于1938年,坐落在Lithonia市6英亩松树覆盖的土地上,由社区筹集的资金建造。学校一直使用到1955年,在黑人民权运动成功、法律隔离结束后,学生们被安置到街对面的一所“平等学校”,不久之后,旧建筑不幸失火,仅剩的石墙在接下来的66年里一直伫立在学校的废墟中。
2006年,非营利组织Arabia Mountain遗产地区联盟成立,负责监督Arabia Mountain国家遗产地区,该地区拥有占地4万英亩的文化景观,包括许多Lithonia市的地标性建筑。2016年,Lithonia市被列入国家史迹名录,其中布鲁斯街学校建筑功不可没。此后不久,该联盟在布鲁斯街学校校友和其他社区利益相关者的支持下,发起了保存和再利用布鲁斯街学校废墟的倡议。通过2021年的RFP过程,联盟选择了一个以景观建筑为主导的跨学科团队,致力于以社区为中心的设计,引导学校的遗产走向新的方向。
在一年的时间里,设计团队组织了7次包容性的社区参与会议,150多名参与者共同为这个重要地标的未来进行概念设计。会议以“印象”为主题,前两次会议的重点旨在让参与者熟悉社区和设计团队,了解并重新认识学校的历史和现状。项目团队围绕该主题展开了四项活动,包括:“表达印象”,对校友的口述历史进行录像;“创造印象”,参与者用木炭拓片和粘土在学校石墙遗址上进行创作;“空间印象”,邀请校友们帮助团队,重新绘制出房间、户外空间、师生、物体的位置,以及现场活动的场景;“留下印象”,参加者分享他们对学校的回忆、感受和愿望。这些“印象”被存档并在随后的活动中与公众进行分享。
接下来的社区参与活动是“设计未来研讨会”,在专业团队的帮助下,参与者将畅想未来的场景,比如庆祝学院2038年的百年校庆。小组讨论中,参加者获得了描绘着未来学校氛围和活动的明信片。在对这些前期参与活动反馈进行了细致的研究之后,设计团队确定了三个主要主题,并将这些主题作为后续空间与功能概念的设计依据,三个核心主题分别为:1、亲切和放松环境氛围;2、积极的学习和社区氛围;3、尊重并铭记过去的历史。
最后3项活动旨在引导社区成员了解最终的设计方向,让社区参与到项目的全过程中,并让设计团队得到更加全面的反馈。在每一次活动中,参与者都能够通过项目说明板和工作手册,详细了解之前的项目计划以及它们对概念设计的影响。这就形成了统一的概念设计,就如同这座学校一样,由当地社区的人们一石一瓦地建造起来。
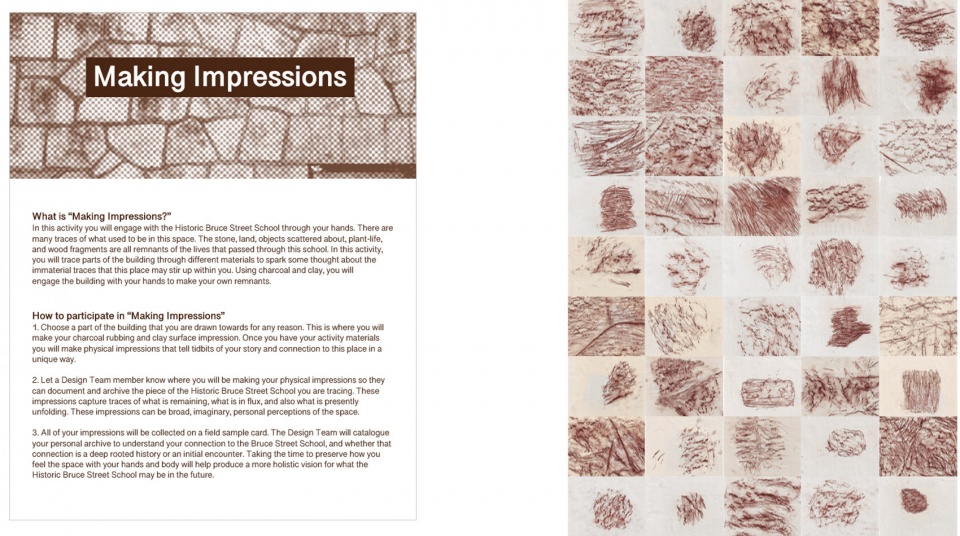
▲“创造印象”说明板,旁边是社区制作的木炭拓片,Collage of “Making Impressions” Instruction Board with Composite Charcoal Rubbings. Shown is the “Making Impressions” instruction board juxtaposed next to a composite of community-made charcoal rubbings © Courtesy of the Martin Rickles Studio Team
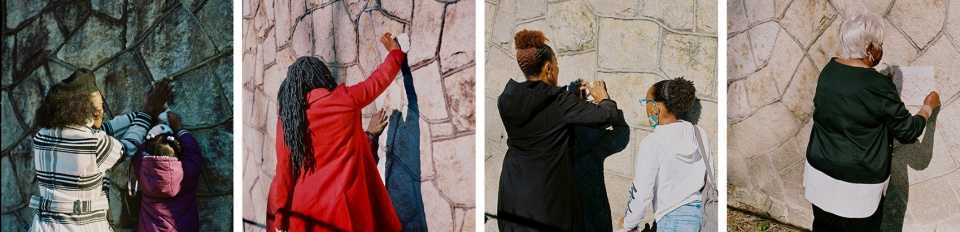
▲参与“创造印象”活动的社区成员,社区成员在学校选定的地点创作木炭拓片和粘土印刻,Collage of community members participating in “Making Impressions”; Pictured are community members creating charcoal rubbings and clay impressions in their selected locations on the School © Talecia Tucker
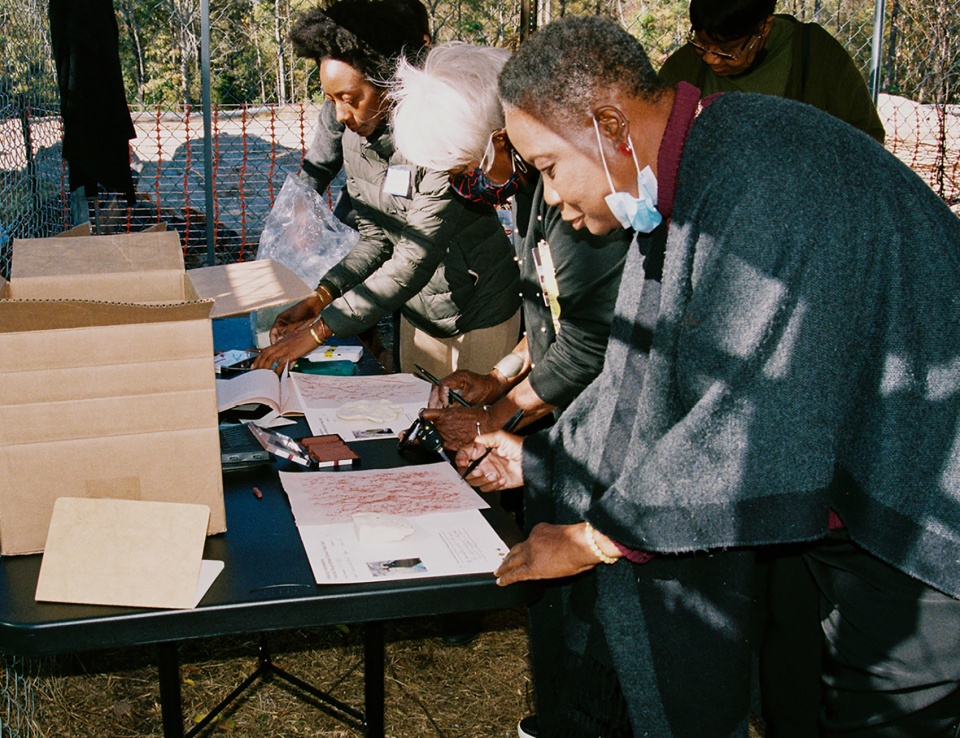
▲来自设计团队的驻地艺术家Iman Person与社区成员一起填写“创造印象”工作表,Community members filling out worksheets for “Making Impressions”; Iman Person from the Design Team working with participants to fill out their “Making Impressions” worksheets with the artifacts they made © Talecia Tucker
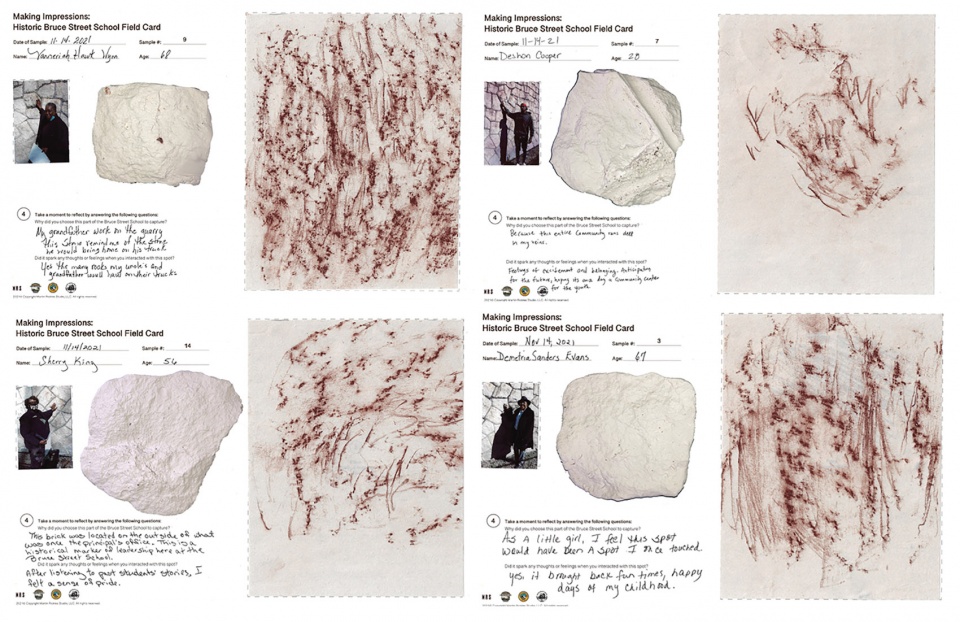
▲“创造印象”工作表拼贴;图中为在前两次社区参与活动中收集的50张“创造印象”工作表中的4张,Collage of “Making Impressions” worksheets; Shown are 4 out of the 50 “Making Impressions” worksheets collected during the first two community engagement events © Courtesy of the Martin Rickles Studio Team
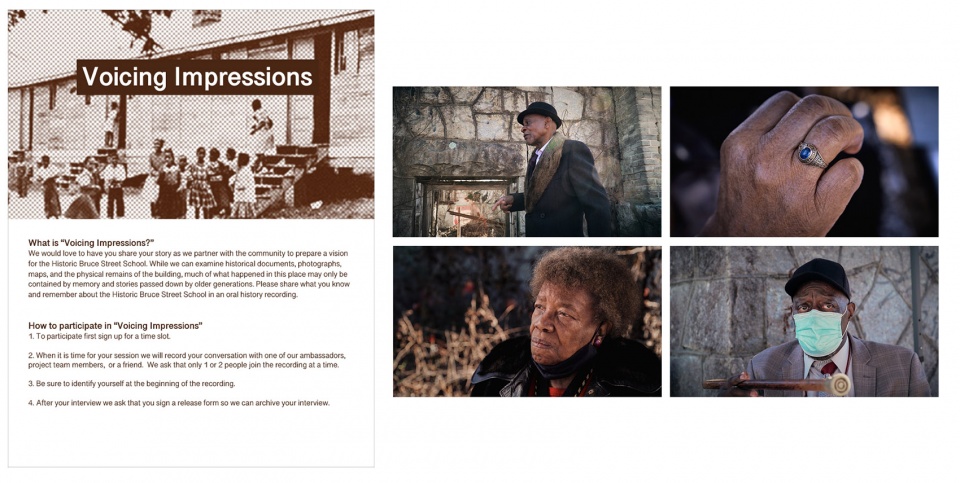
▲“表达印象”说明板以及口述历史采访照片:设计团队的历史学家通过“表达印象”活动对校友进行了口述历史采访,Collage of “Voicing Impressions” instruction board and oral histories stills; The Design Team’s historian conducted oral history interviews with alumni through “Voicing Impressions.” © Courtesy of the Martin Rickles Studio Team / Stills by R&D Studios
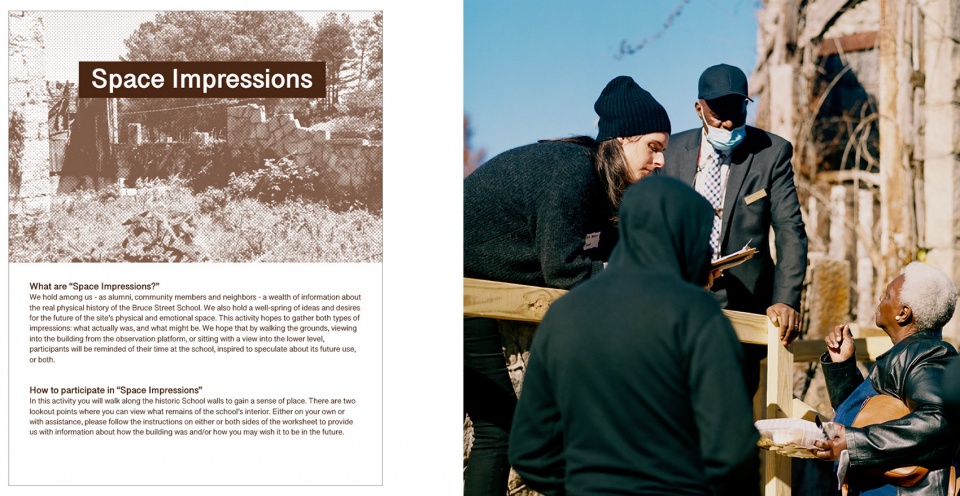
▲“留下印象”说明板和活动拼贴,校友与团队合作,找到了没有记录在案的学校建筑元素,Collage of “Leaving Impressions” instruction board and activity; Alumni working with the Team to locate architectural elements of the School that was otherwise not documented © Courtesy of Martin Rickles Studio Team / Photo by Talecia Tucker
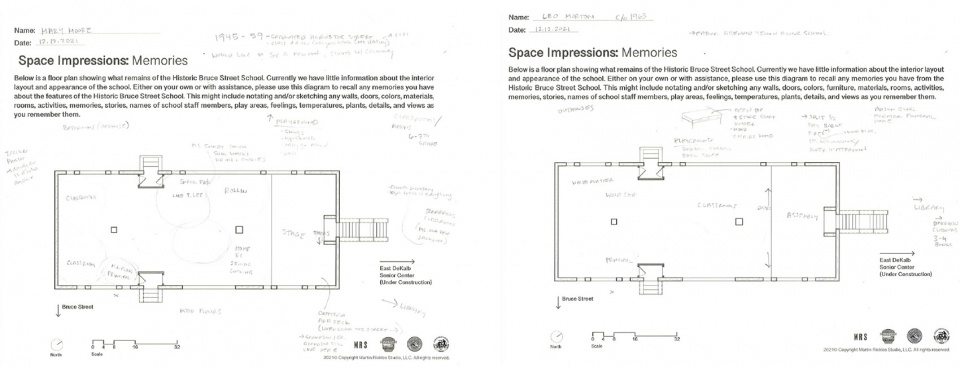
▲校友填写的“空间印象”工作表,如果没有这些文献记载,许多关于空间布局的信息可能已经无法追溯了,Space Impressions” worksheets filled out by alumni. Without these documented accounts much of what we now know about the layout may have been lost © Courtesy of the Martin Rickles Studio Team
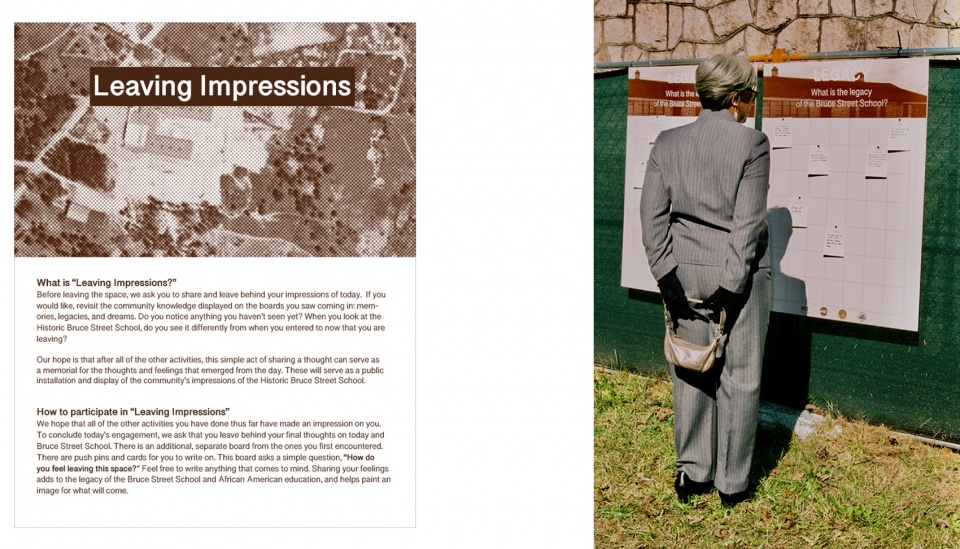
▲“留下印象”说明板以及相关参与者留下的反馈,当社区成员结束活动准备离开时,他们被要求写下关于他们的记忆,梦想,以及对学校遗产的反思,Collage of the “Leaving Impressions” instruction board and the associated reflection boards.As community members left the event they were asked to write reflections about their memories, dreams, and the legacy of the School © courtesy of the Martin Rickles Studio Team / Photo by Talecia Tucker
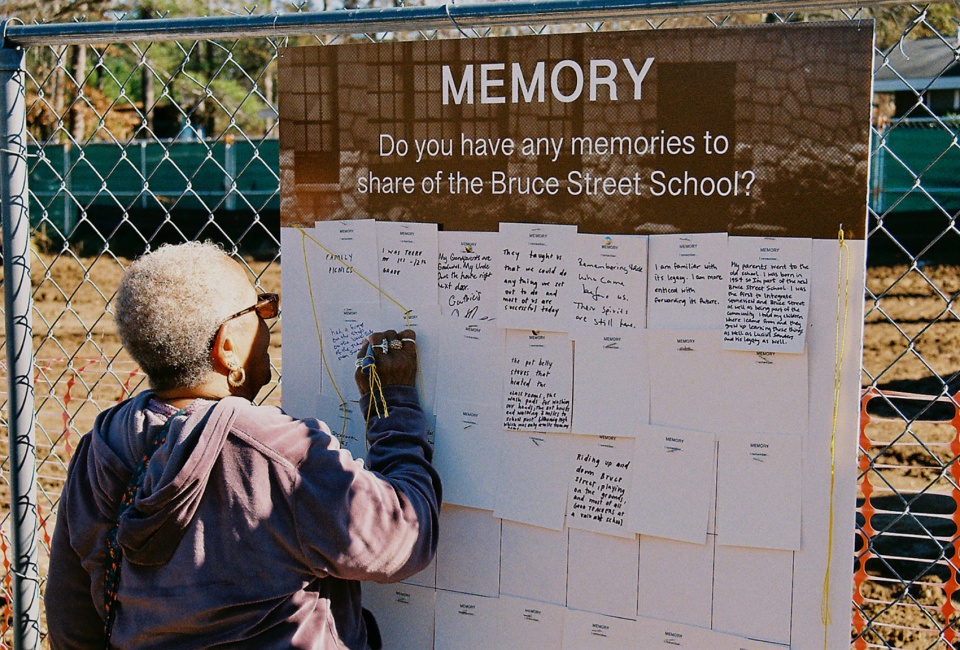
▲“留下印象”说明板中的“记忆”板块,一位布鲁斯街学校的校友记录了她学生时代的记忆,Memory” board from “Leaving Impressions”: A Bruce Street School Alumnae recording a memory about her time as a student © Talecia Tucker
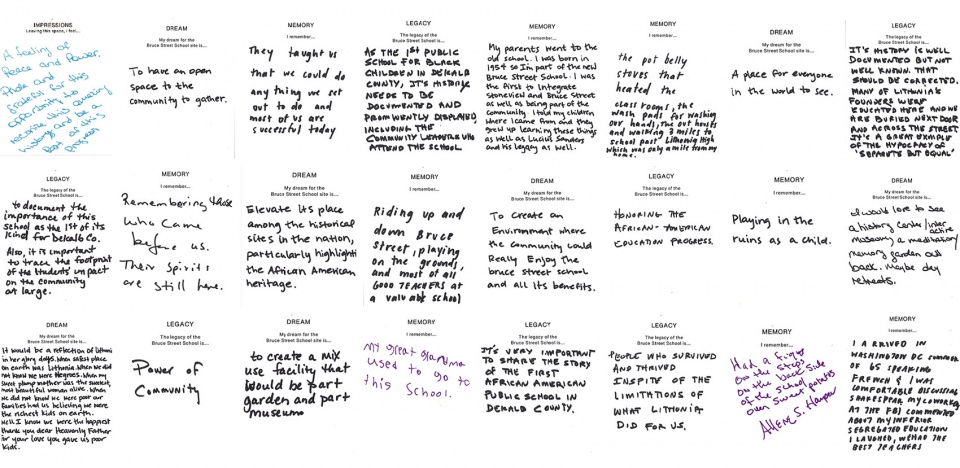
▲“留下印象”说明板以及相关参与者留下的反馈,当社区成员结束活动准备离开时,他们被要求写下关于他们的记忆,梦想,以及对学校遗产的反思,Collage of community reflections from “Leaving Impressions”. As community members left the event they were asked to write reflections about their memories, dreams, and the legacy of the School © Courtesy of the Martin Rickles Studio Team
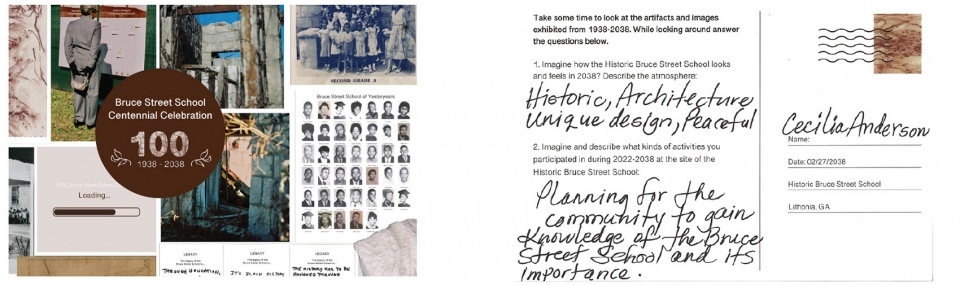

▲一位社区成员在设计未来活动上的填写的明信片的正反面。在观看了“百年校庆”的纪念说明板后,每位参与者都得到了一张明信片,让他们在明信片上描写出他们想象中的2038年学院的样子,Front/Back of a community member’s postcard reflection from the design futures event. After reviewing commemorative banners at the “centennial event” participants were given postcards to imagine what the School looks like in 2038. © Courtesy of the Martin Rickles Studio Team
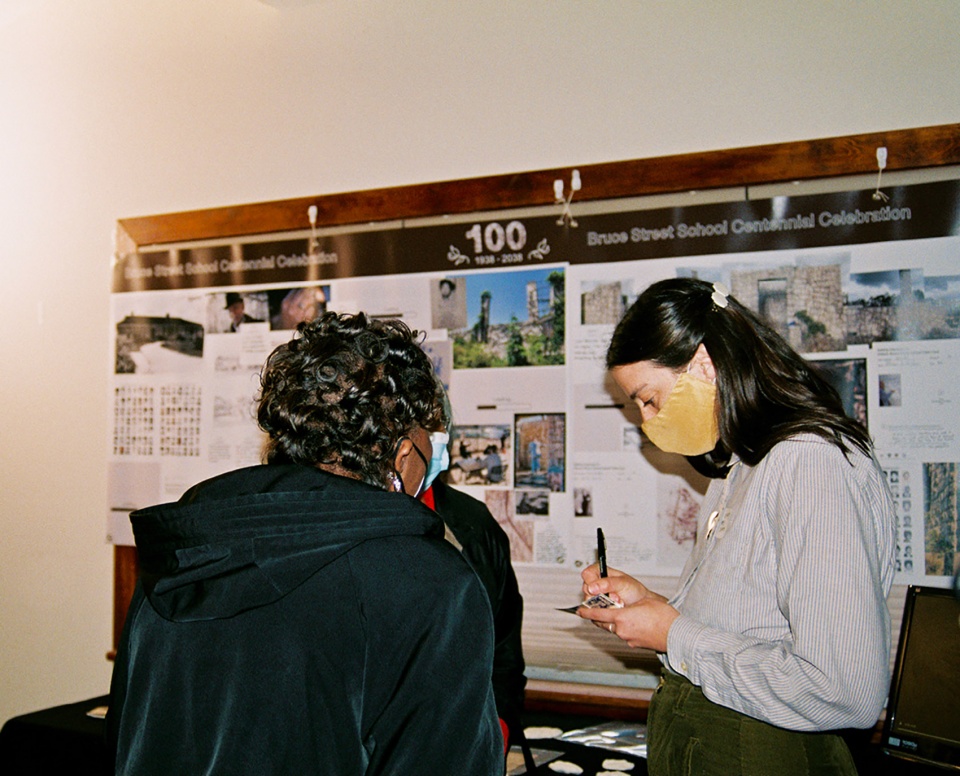
▲社区成员在“百年纪念活动”中与设计团队成员一起填写明信片。在活动期间,墙上装饰着充满历史意象的横幅和文物,以激发社区成员的想象与反思,Community members at the “centennial event” filling out a reflective post card with a Design Team member. During the event, the walls were decorated with banners full of historic imagery, and artifacts for community members to reflect on © Talecia Tucker
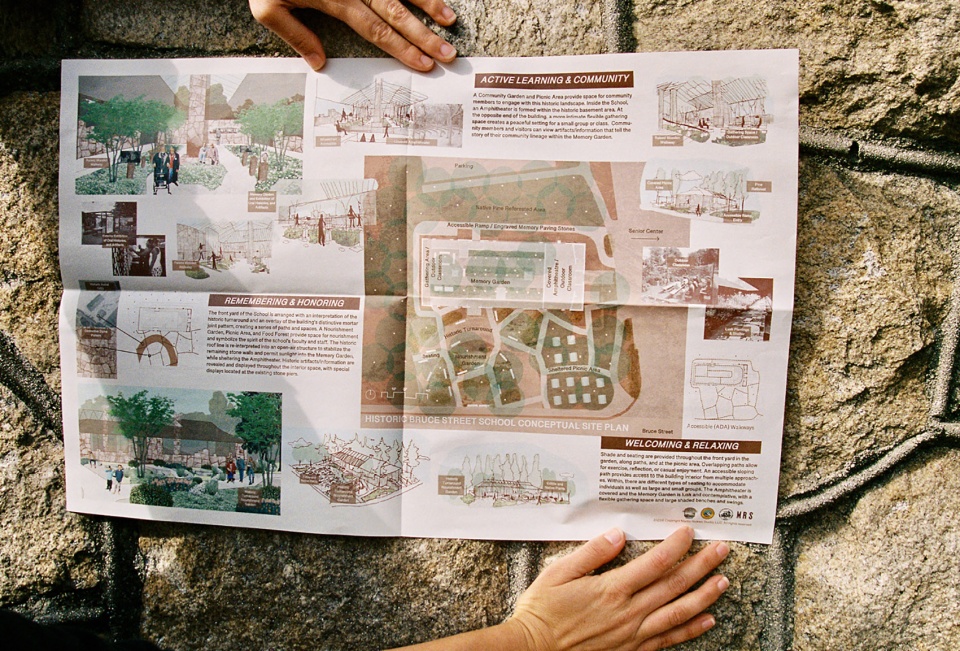
▲打印出来的工作手册也可当作海报,展示出最终的概念设计,Printed workbook outlining the final conceptual design.The printed document doubled as a workbook and a poster. Shown is a spread showcasing the final conceptual design © Talecia Tucker
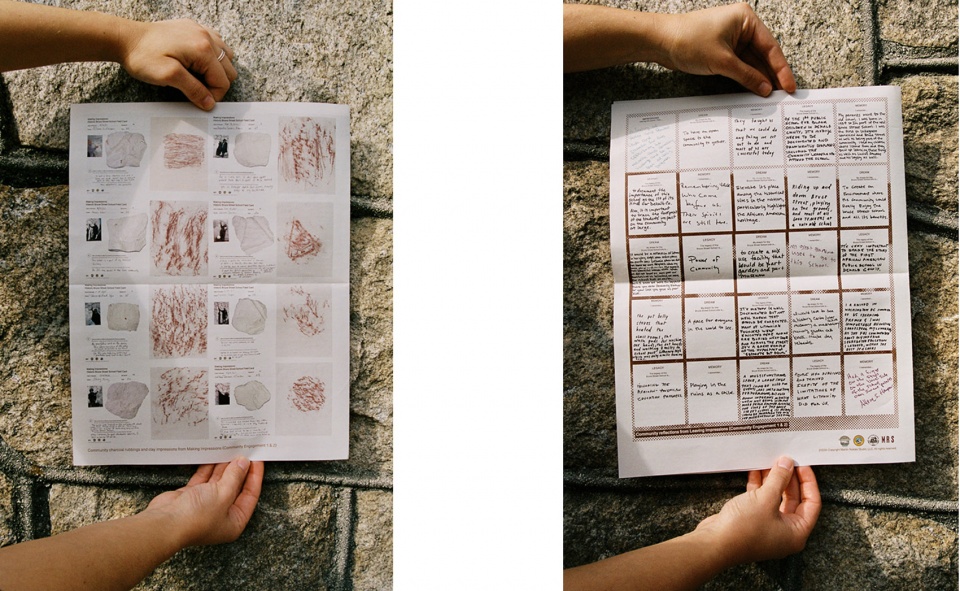
▲“创造印象”和“留下印象”活动与反馈均记录在工作手册中,工作手册详细介绍了之前的项目流程以及它们如何影响正在发展的概念设计,Printed workbooks with documented reflections from “Making Impressions” and “Leaving Impressions”. A thorough breakdown of the previous engagements and how they influenced the developing conceptual design was presented through workbooks © Talecia Tucker
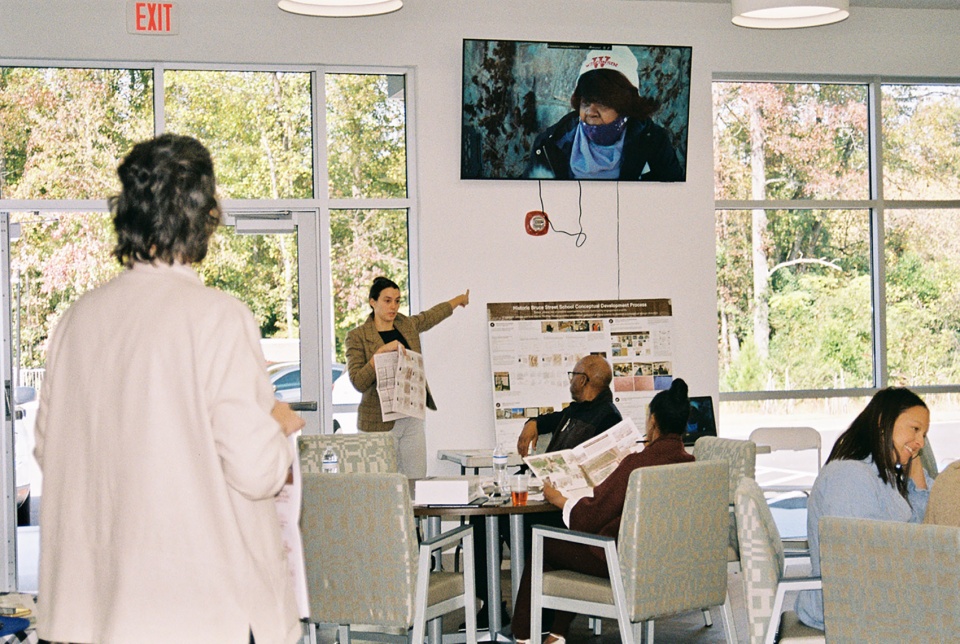
▲设计团队组织的社区工作会议。设计团队在社区工作会议向人们说明了设计意图与项目期间的各种记录,The Design Team leading a community work session. A community work session where the Design Team cross referenced design intent with artifacts and recordings made during other events © Talecia Tucker
PROJECT NARRATIVE
The Bruce Street School (also known as the Lithonia Negro School) was the first public school for African American students in DeKalb County. It was built in 1938 on 6 acres of pine-covered land in the city of Lithonia, which was purchased through community-raised funds. The School remained in use until 1955, following the end of legal segregation. The students were relocated to an “equalization school” across the street and shortly thereafter the old building caught fire, leaving the stone walls exposed to ruin for the next 66+ years.
In 2006 the nonprofit Arabia Mountain Heritage Area Alliance was formed to oversee the Arabia Mountain National Heritage Area—a 40,000 acre cultural landscape which encompasses many of the landmarks in the City of Lithonia. In 2016 the City of Lithonia was listed in the National Register of Historic Places, with the Bruce Street School as a contributing structure. Shortly thereafter, the Alliance initiated the work for the preservation and reuse of the Bruce Street School ruins with the support of the School’s alumni and other community stakeholders. Through an RFP process in 2021, the Alliance selected a landscape architecture-led interdisciplinary team focused on community-centered design to shepherd the legacy of the School.
Over the course of a year the Design Team led 7 inclusive community engagement sessions with over 150 participants working to develop a conceptual design for the future of this important site. The first two sessions (centered on the theme of “Impressions”) were focused on familiarizing (and re-familiarizing) the community and the Design Team with each other, the school’s history, and its current state of being. Four activities were planned around this theme: “Voicing Impressions,” where oral history interviews with alumni were video-recorded; “Making Impressions,” where participants created charcoal rubbings and clay impressions of the stone walls; “Space Impressions,” where alumni helped retrace the rooms, outdoor spaces, individuals, objects, and activities of the site; and “Leaving Impressions,” where participants shared their memories, feelings, and wishes for the School. These Impressions were archived and shared at the events to follow.
The next community engagement events were “design futures workshops,” where participants were prompted to imagine they were celebrating the 2038 centennial anniversary of the School. Attendees participated in group discussions and were given postcards to describe the atmosphere and activities taking place at the future School.
After a meticulous review of the artifacts produced during these initial engagement events, the Design Team identified three main themes which had emerged, and would be used to inspire physical and programmatic elements of the conceptual design: (1) welcoming and relaxing, (2) active learning and community, and (3) remembering and honoring.
The last 3 events were designed to walk community members through the final design direction, and its community involved process, and to take in feedback. At each of these events a thorough breakdown of the previous engagements and how they influenced the conceptual design was presented through project boards and workbooks.This resulted in a single consolidated conceptual design which, like the stone School building, was built up by the community one piece at a time.









在国内这样弄项目根本无法推进
DK
懂王加油啊,感觉asla也快撑不住了(*/ω\*)o(╥﹏╥)o
有点意思