感谢 RA! 予gooood的分享。更多关于他们:RA! on gooood
Appreciation towards RA! for providing the following description:
MAZU 947项目是对墨西哥城南部地区一栋废弃建筑的翻新,地块位于 Coyoacán 社区 Miguel Ángel de Quevedo大道和Vicente García Torres大街之间的拐角处。这是一个充满浓郁历史气息的街区, Frida Khalo、Leon Trotsk、Diego Rivera、Luis Buñuel等众多艺术家、政治家和名流都曾居住于此。
MAZU 947 is the renovation of an abandoned building located in the south area of Mexico City on the corner lot between Miguel Ángel de Quevedo avenue and Vicente García Torres Street on Coyoacán Neighborhood.A neighborhood full of history where Frida Khalo, Leon Trotsky, Diego Rivera, Luis Buñuel among many other artists, politicians and well-known personalities used to live.
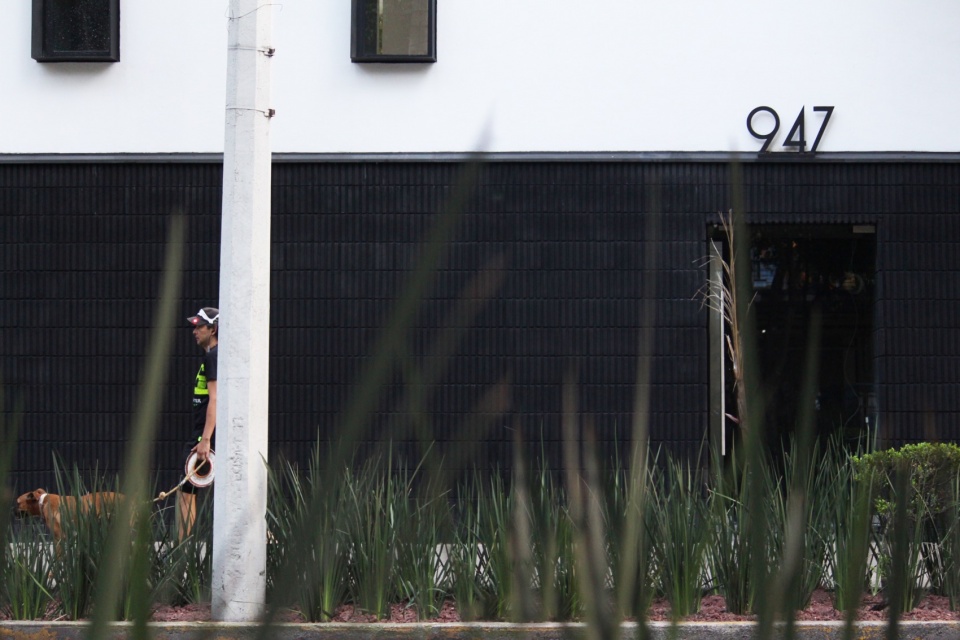
▼临街入口,street entrance © RA!
原建筑是墨西哥现代主义运动的产物,由建筑师Miguel Giralt Pelegri于 60 年代设计和建造,融合了理性主义和殖民主义的潮流,方案的每个部分都与中央庭院相连。和许多建造于这一时期的房屋一样,楼层平面是由许多小房间组成的非开放式平面,因此设计挑战是如何重新利用这些空间,在其中置入小型办公单元,打造一个充分利用该区域办公室的共享办公空间,因为在新冠疫情期间,此类空间短缺,许多公司都缩小了规模。
The original architecture of the house belongs to the modern Mexican movement, it was projected and built in the 60s by the Architect Miguel Giralt Pelegri with a mix of rationalism and colonial currents bringing a design where every part of the program is in contact with the central courtyard. As many of the houses built on this particular time, the floorplan was configured by many rooms living no open floor plan, so the challenge was to re-use these spaces in order to place small office units in a co-working scheme taking advantage of all the offices in the zone where during Covid-19 there was a shortage of space and many companies had to down-size.
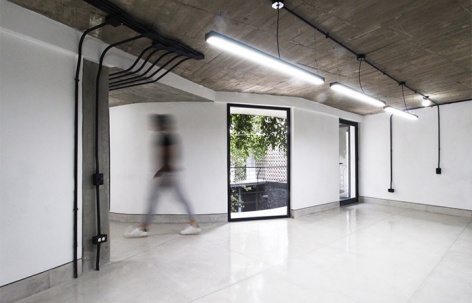
▼二层办公空间,office area on the upper floor © RA!
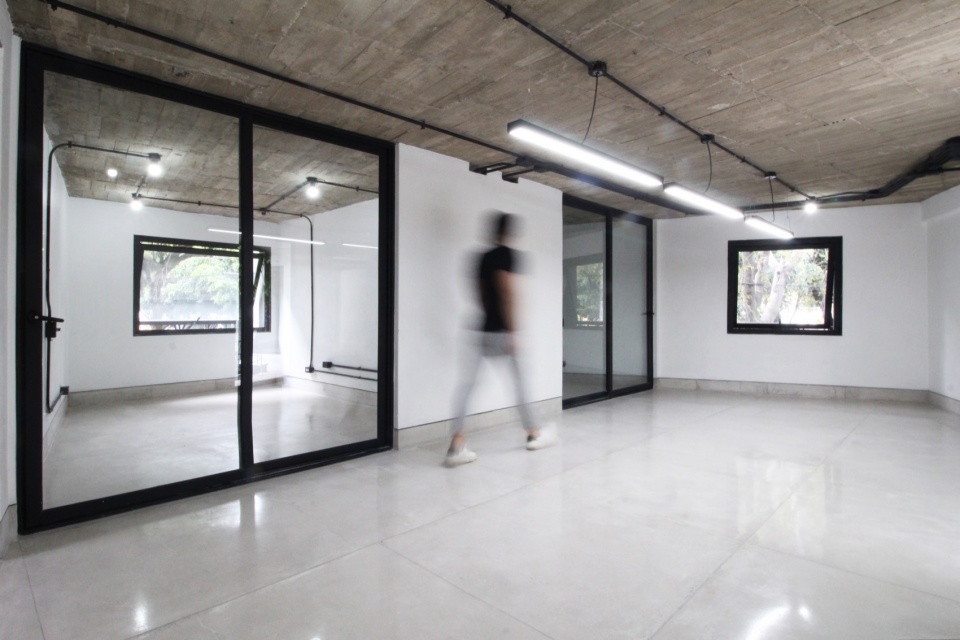
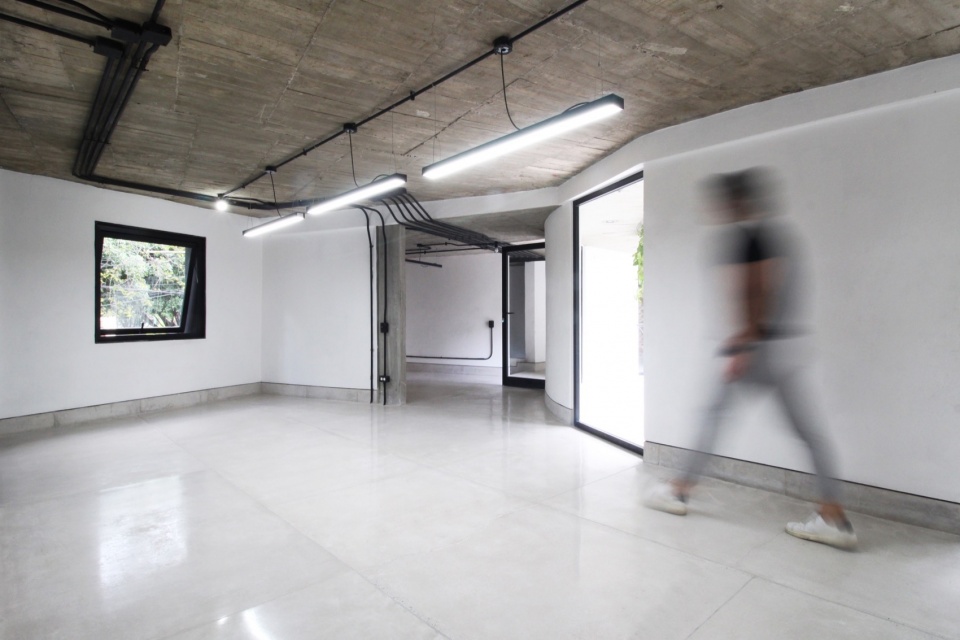
▼办公空间围绕中央天井,office area surrounds the central patio © RA!
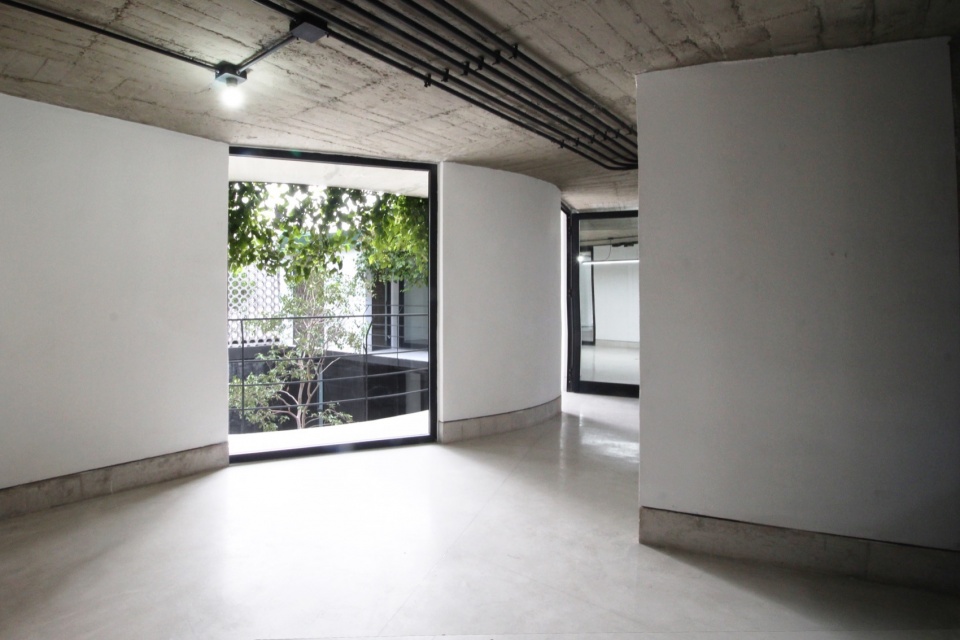
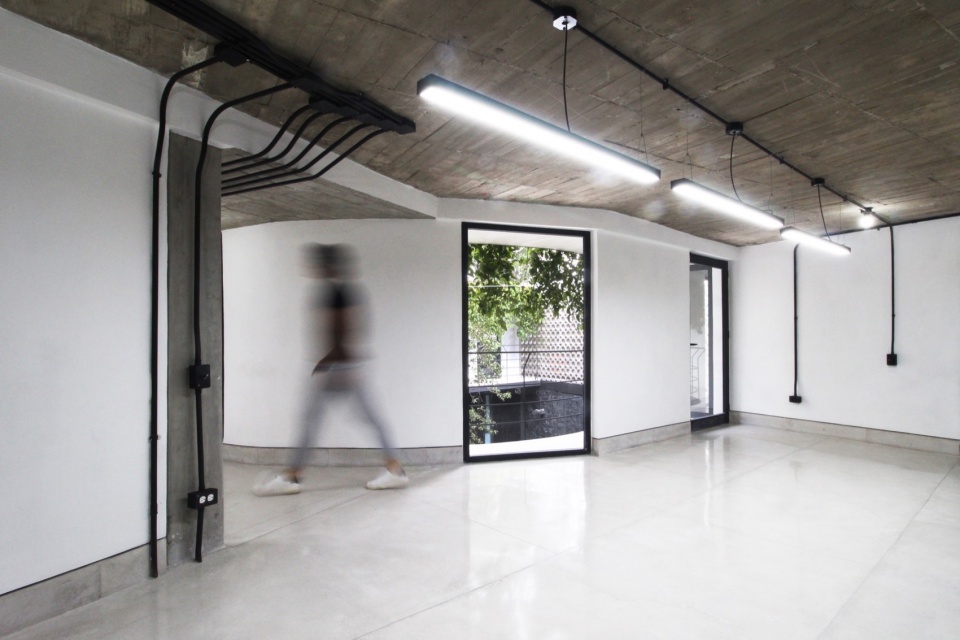
在设计中,RA!事务所利用这些历史元素,改变老建筑的用途并翻新其空间,为其带来新生。项目对建筑立面进行了干预,设计了两个元素:底层由黑色条纹瓷砖覆盖,与行人尺度相呼应;上层则采用矩形窗户,与树梢相映成趣。在建筑的底层布置了商业场所,大厅围绕着中央天井,通往二层的办公室。
For the design RA! used all of this historical factors in order to bring to life an old building changing its purpose and renovating its spaces. The façade was intervened where the project proposed two elements, the base covered by black striated block tiles responding to the pedestrian scales and the upper body with rectangular windows that frame the treetops. On the ground floor of the building the commercial premises are located, around the central patio and the lobby that gives access to the second floor where the offices were placed.
▼中央天井,central patio © RA!
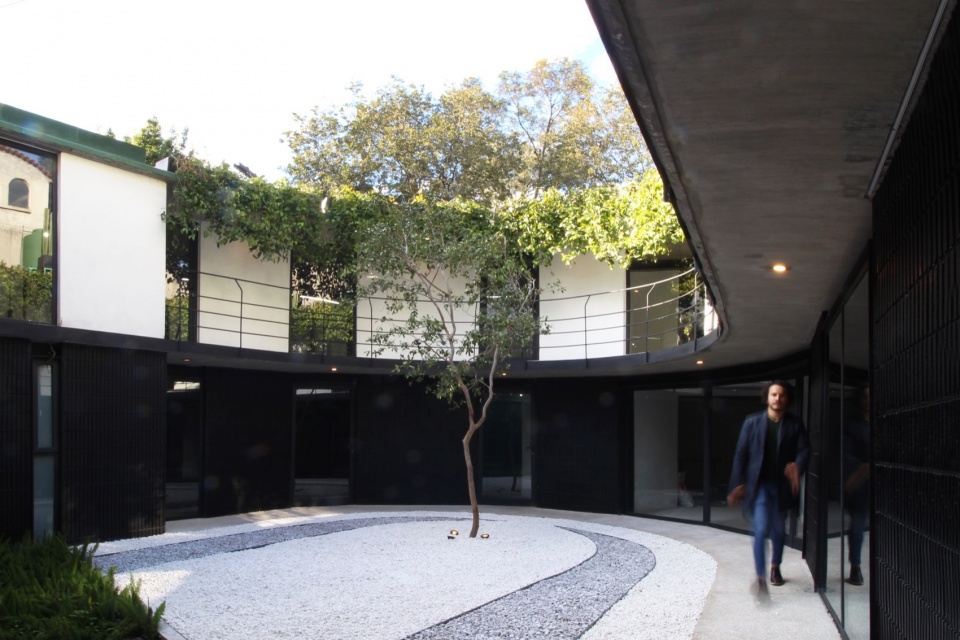
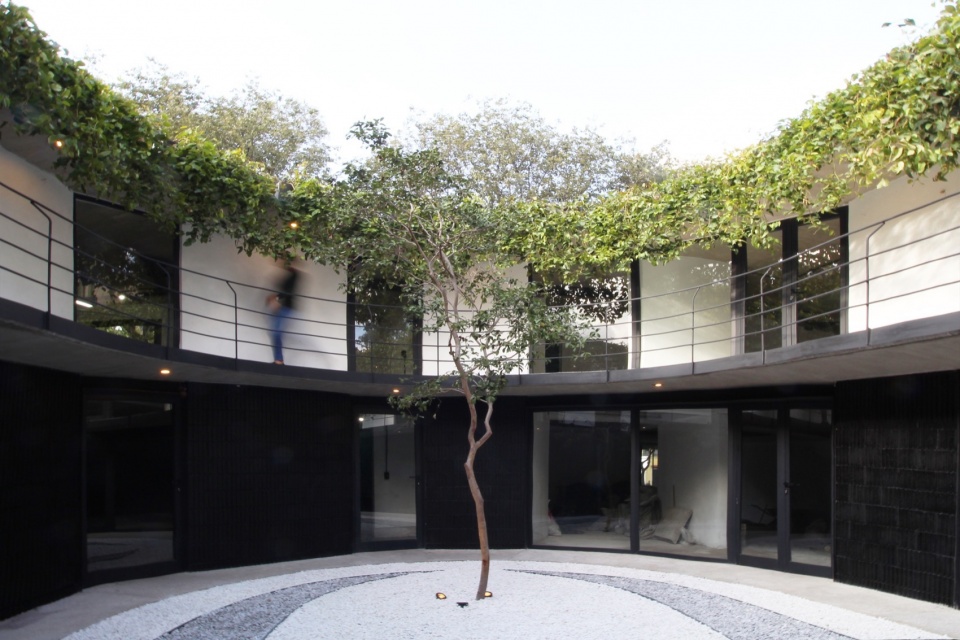
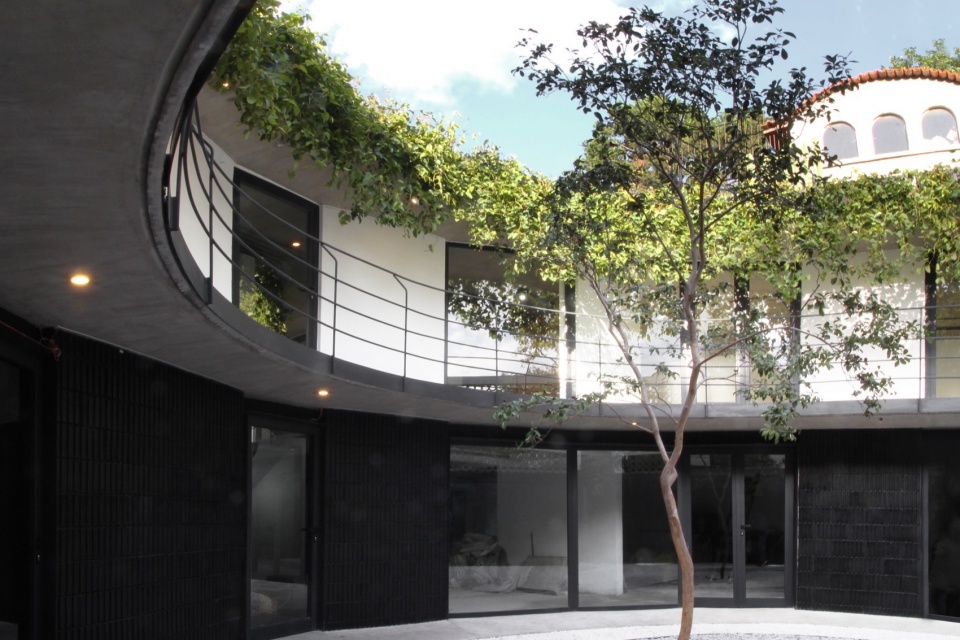
中央天井是项目的核心,是人与人之间交流的主要空间,为各个空间提供光线和空气。天井保留了现代主义建筑风格,汲取了过去的形式并融入了面向未来的当代设计语言。
The central patio is the heart of the project and the main space for conviviality between people, as well as the source of light and air that supplies the spaces. The patio maintains its modernist architecture and brings up the forms of the past, integrating a new contemporary language that looks into the future.
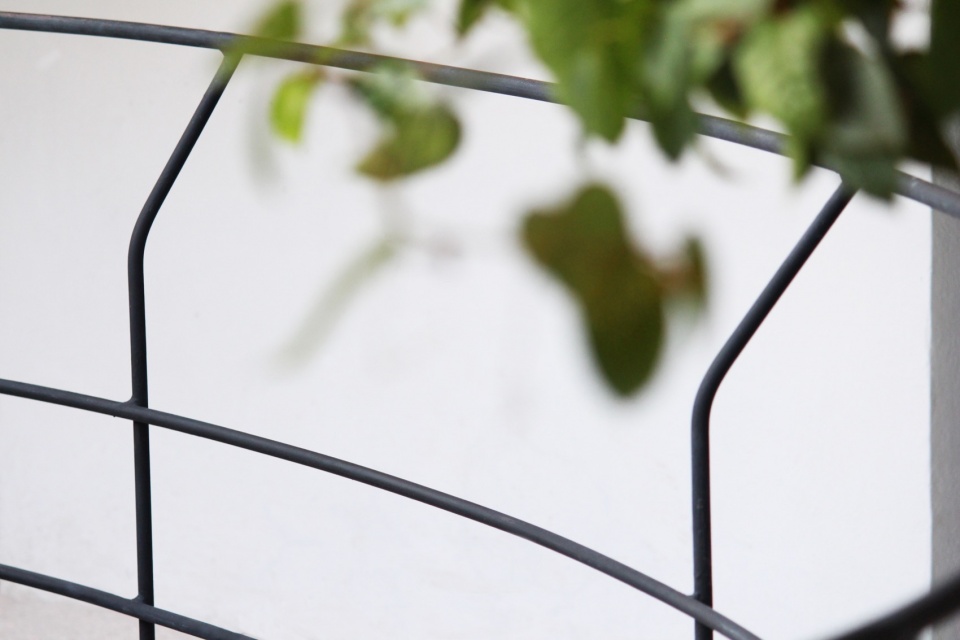
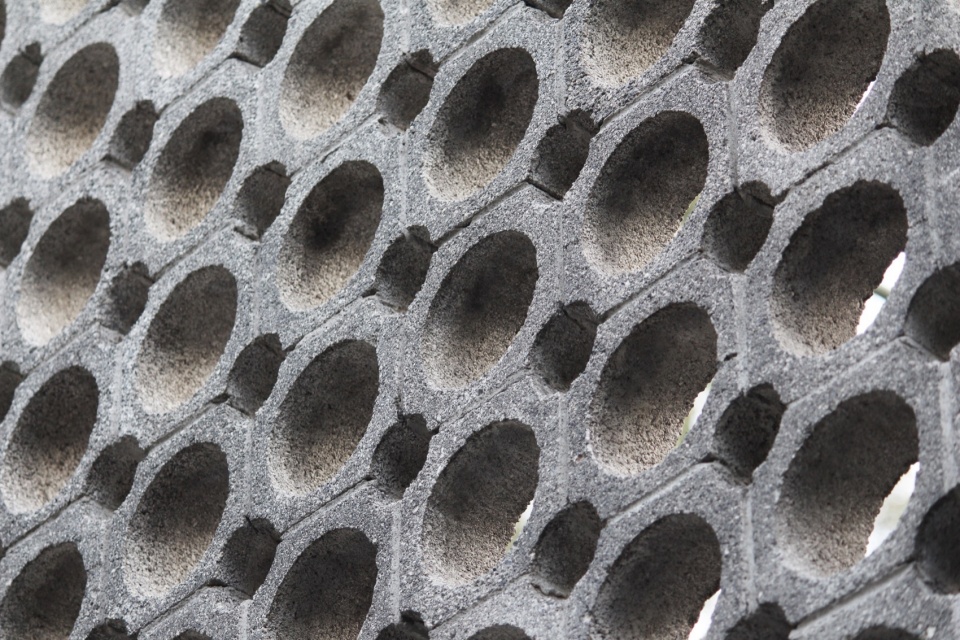
▼材质细部,material details © RA!
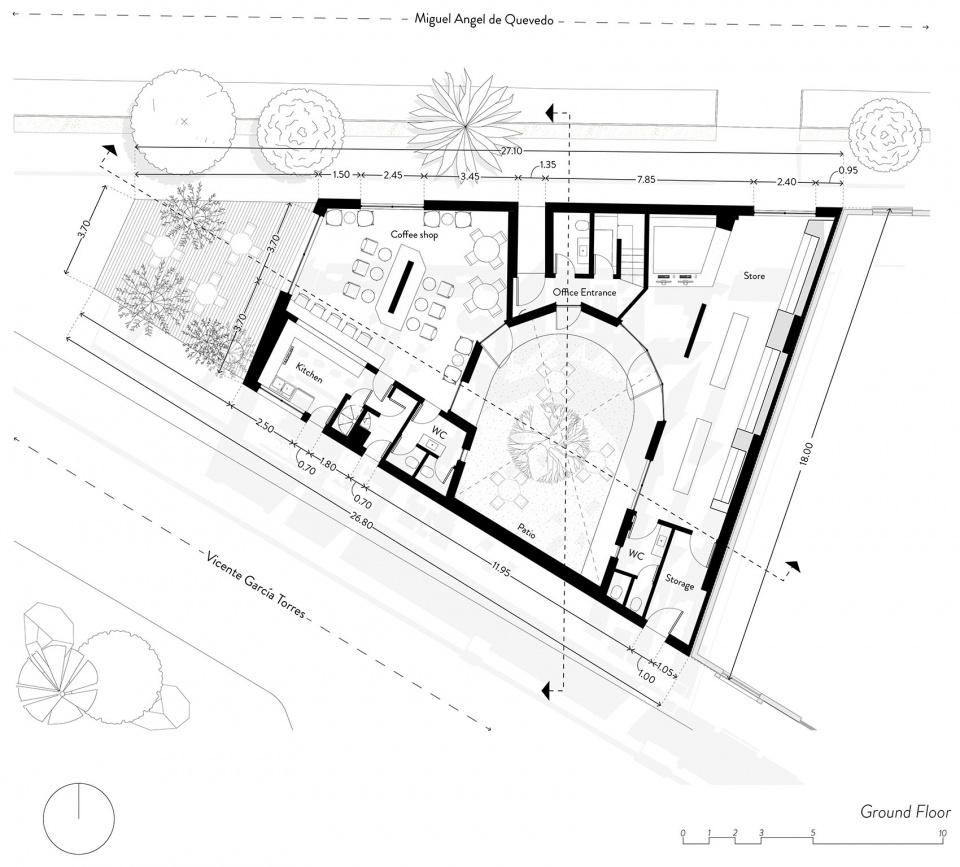
▼首层平面图,ground floor plan © RA!
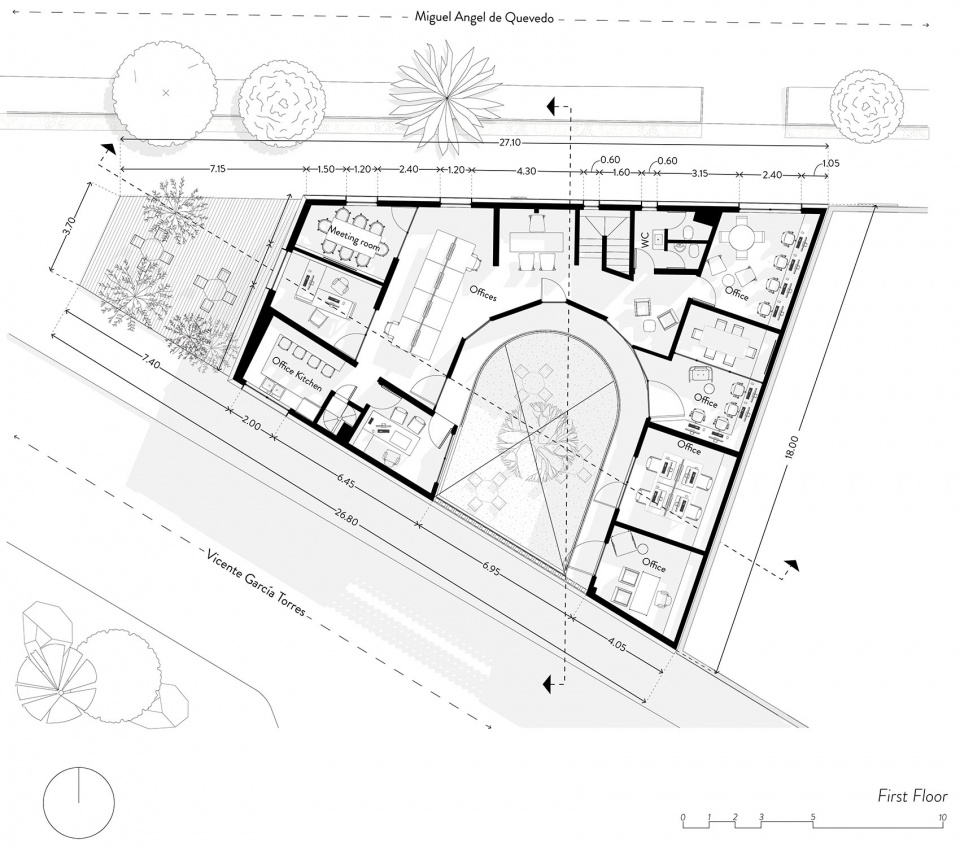
▼二层平面图,first floor plan © RA!
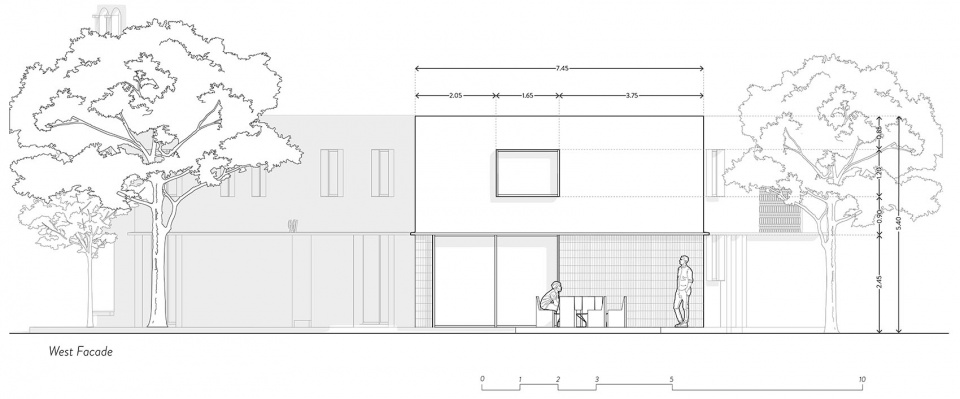
▼立面图,elevations © RA!
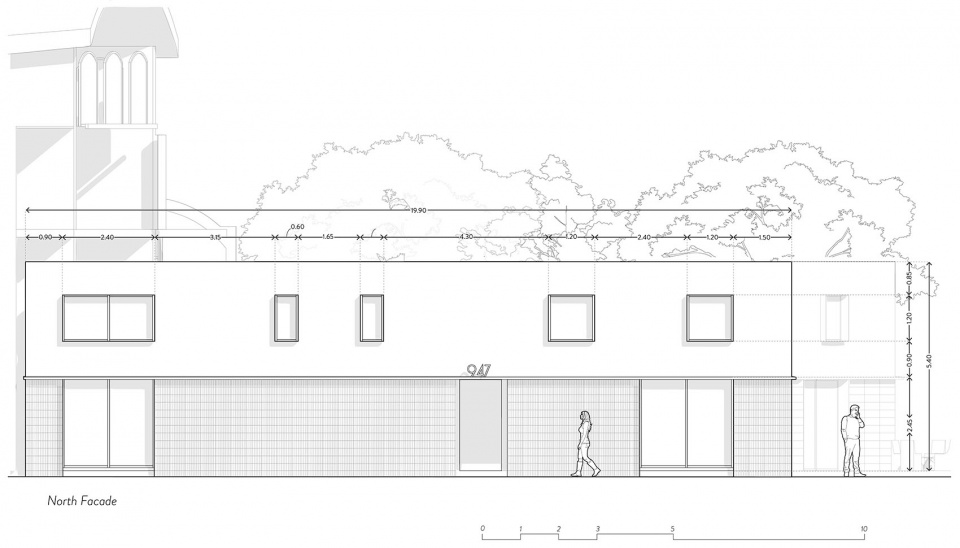
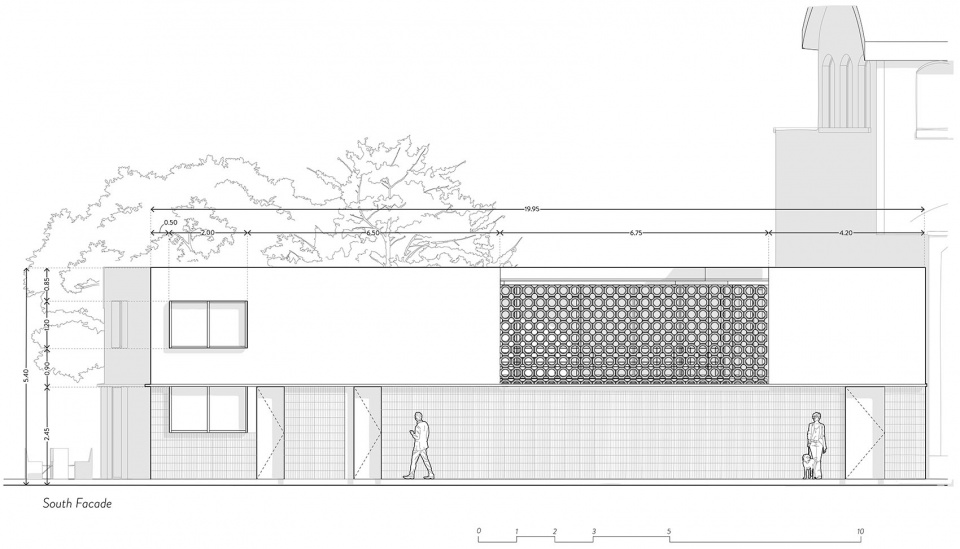
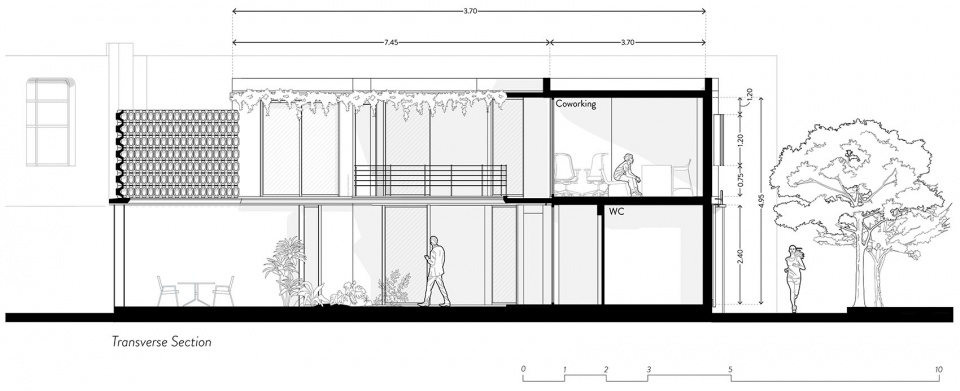
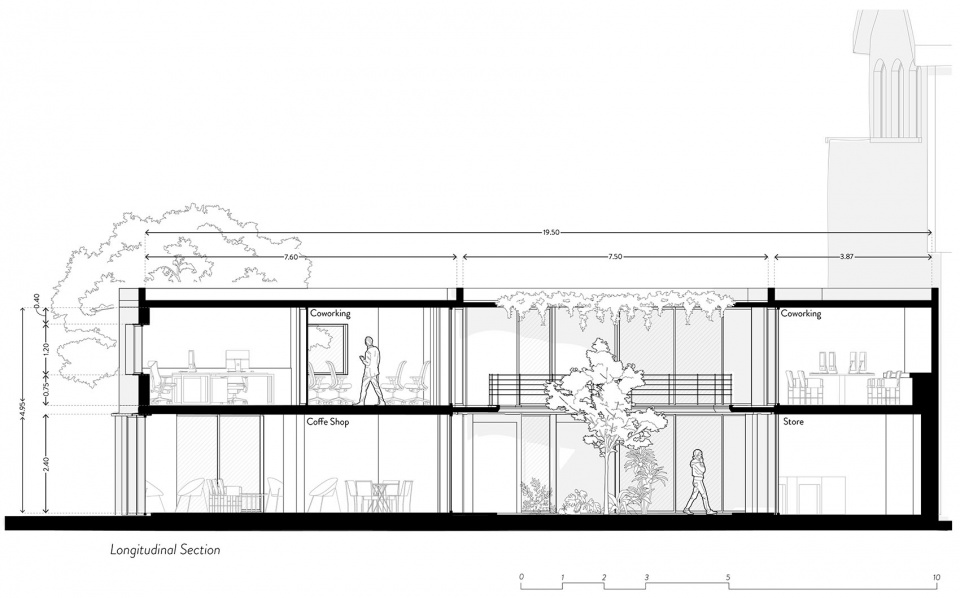
▼剖面图,sections © RA!
Project size: 5059 ft2
Completion date: 2021
Building levels: 2
Project team: RA! , Pedro Ramírez de Aguilar, Cristóbal Ramírez de Aguilar, Santiago Sierra
More:RA! 更多关于他们:RA! on gooood









喜欢这个围合感
DK
中央天井主景树可以再优化下