感谢 Fala Atelier 予gooood分享以下内容。更多关于他们: Fala Atelier on gooood。
Appreciation towards Fala Atelier for providing the following description:
体量过大的房屋很难作为住宅。在这块狭长的地块上,曾经有一间破旧的办公室和一个宽敞的仓库。一位大胆的客户希望将这些杂乱无章的东西改造成一个家。这个即将成为客厅的空间将轻松停放十几辆汽车。
An oversized house is barely a house. The very long narrow plot used to accommodate shabby offices and a spacious warehouse. A fearless client aimed at transforming this clutter into a home. A soon to be living room could easily have a dozen of cars parked in there.
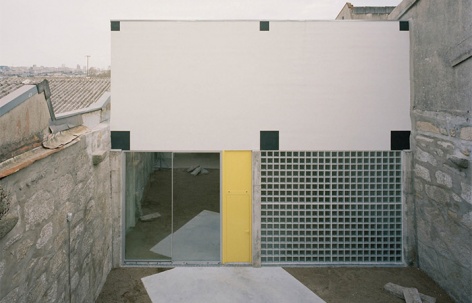
▼项目立面在城市环境中,facade of the project in urban context © Rory Gardiner
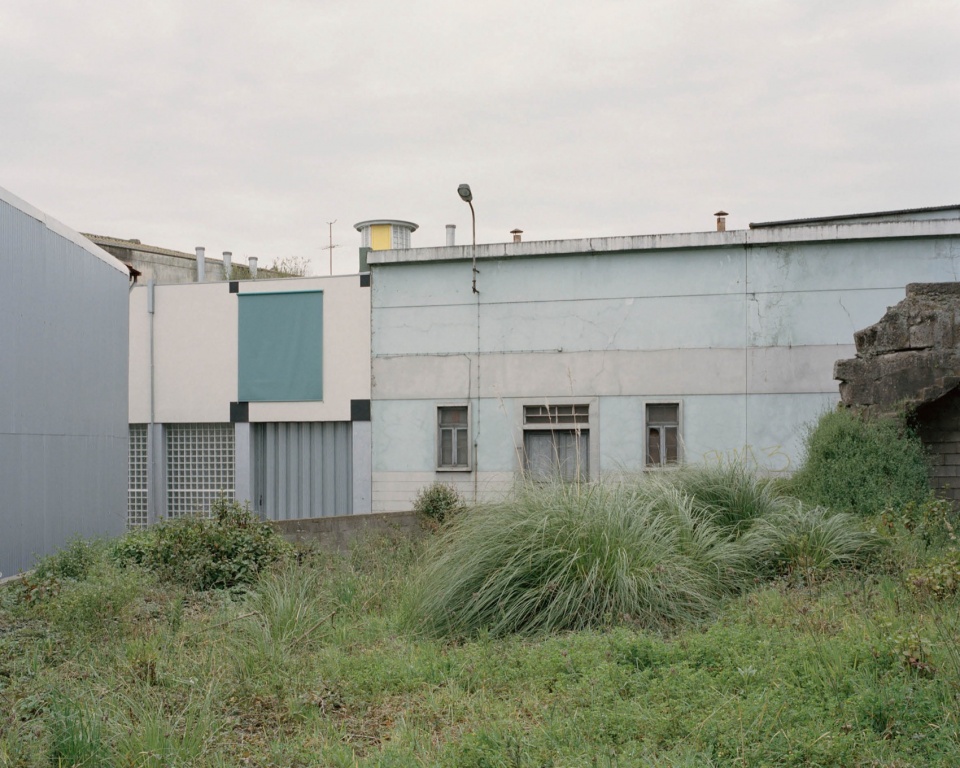
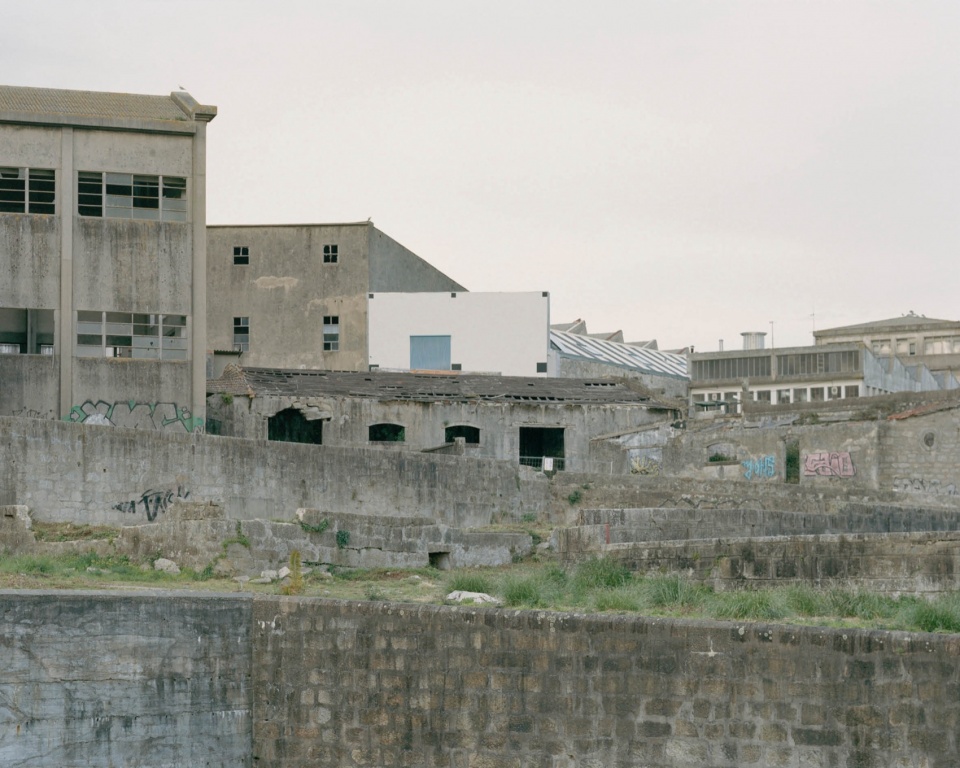
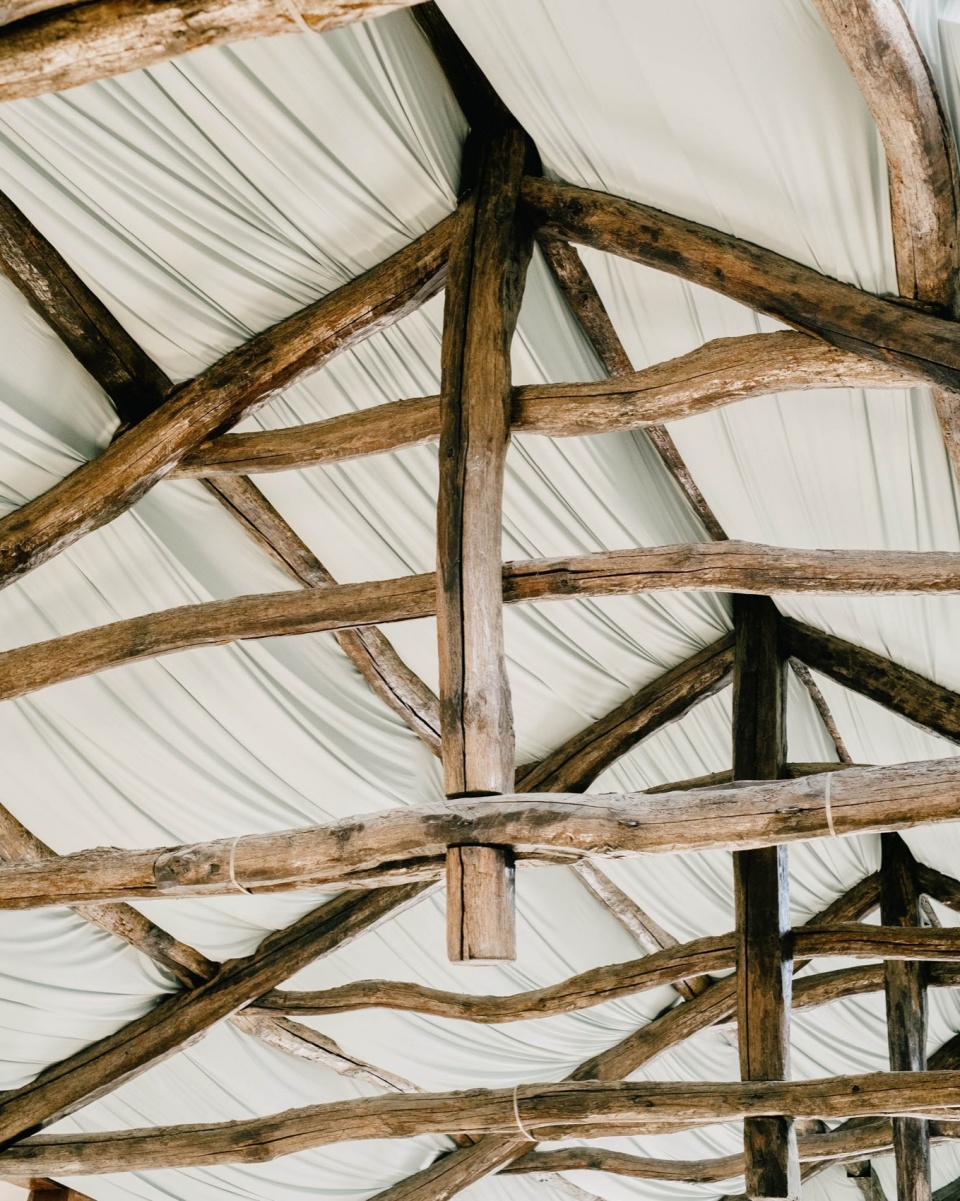
现有建筑的结构分为两部分。面向街道的传统部分是一个单独的体量,它有一个沉闷的立面、两层楼面和失序的房间分布,而后半部分则是一片广阔空间,位于沉重木梁支撑的坡屋顶之下。
the structure of the existing building suggests two parts. a conventional front facing the street is an object on its own that has a dull facade, two levels and a disarray of rooms, while the back part is vast space under a gable roof supported by heavy wooden beams.
▼翻新后的仓库,warehouse after renovation © Matilde Viegas
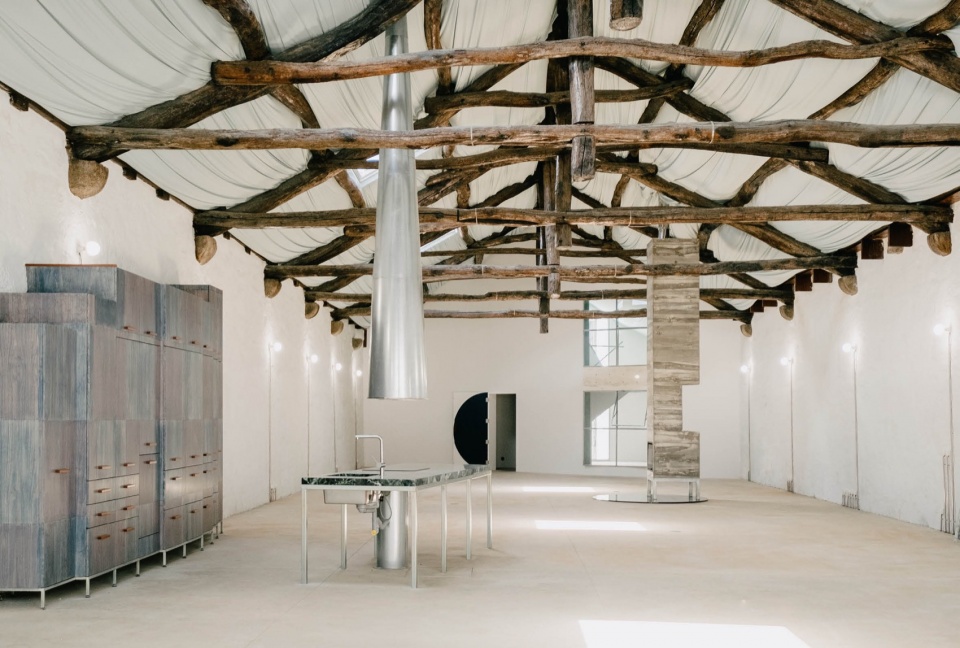
▼木梁架坡屋顶下的宽敞空间,vast space under a gable roof supported by wooden beams © Rory Gardiner
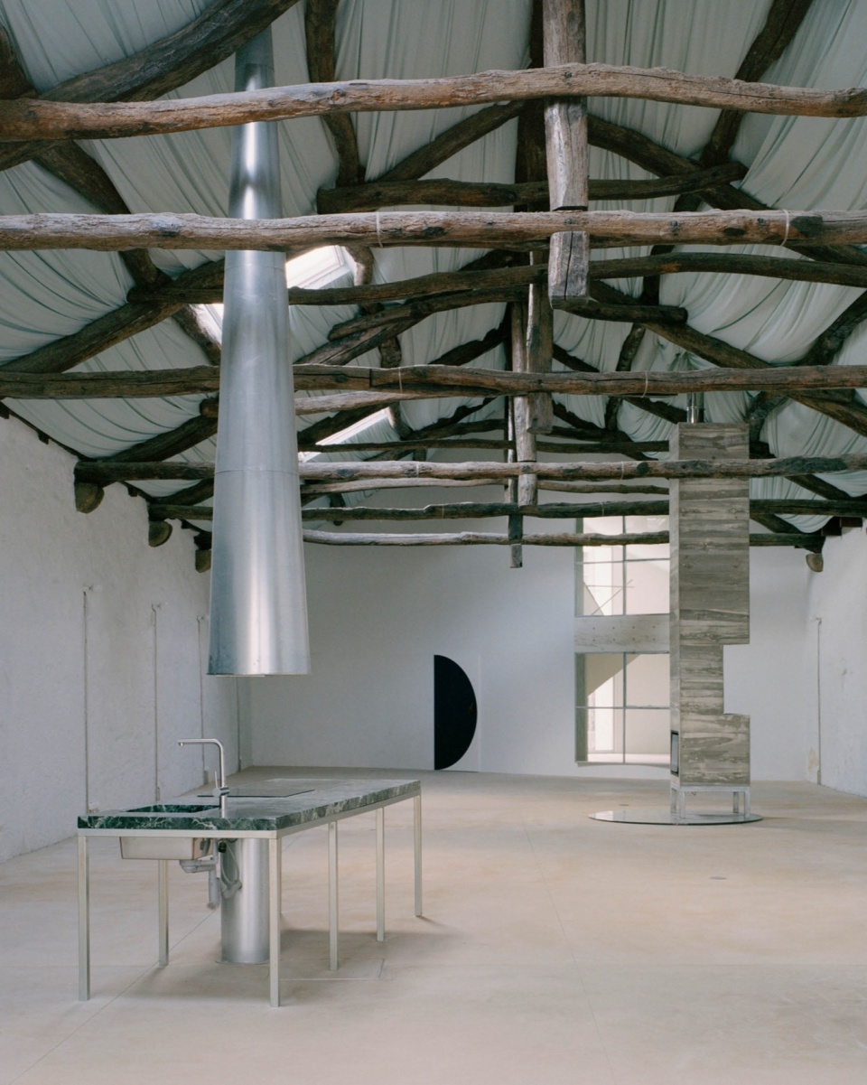
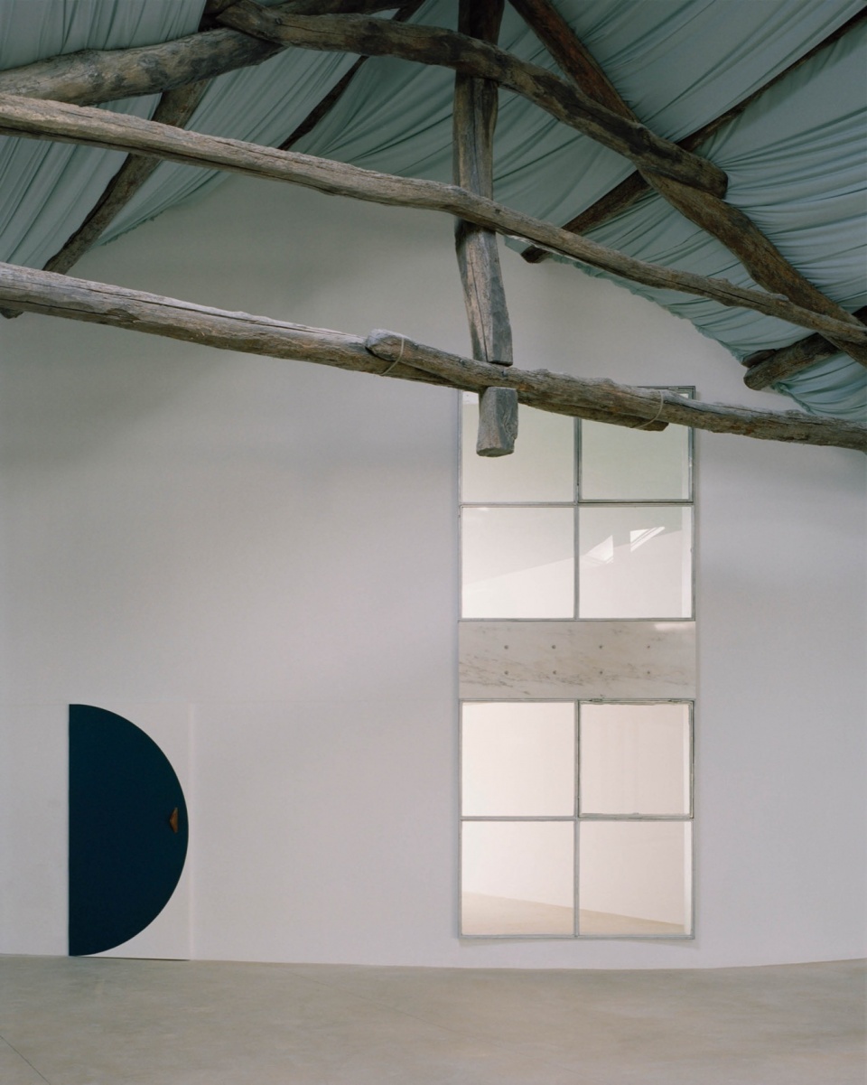
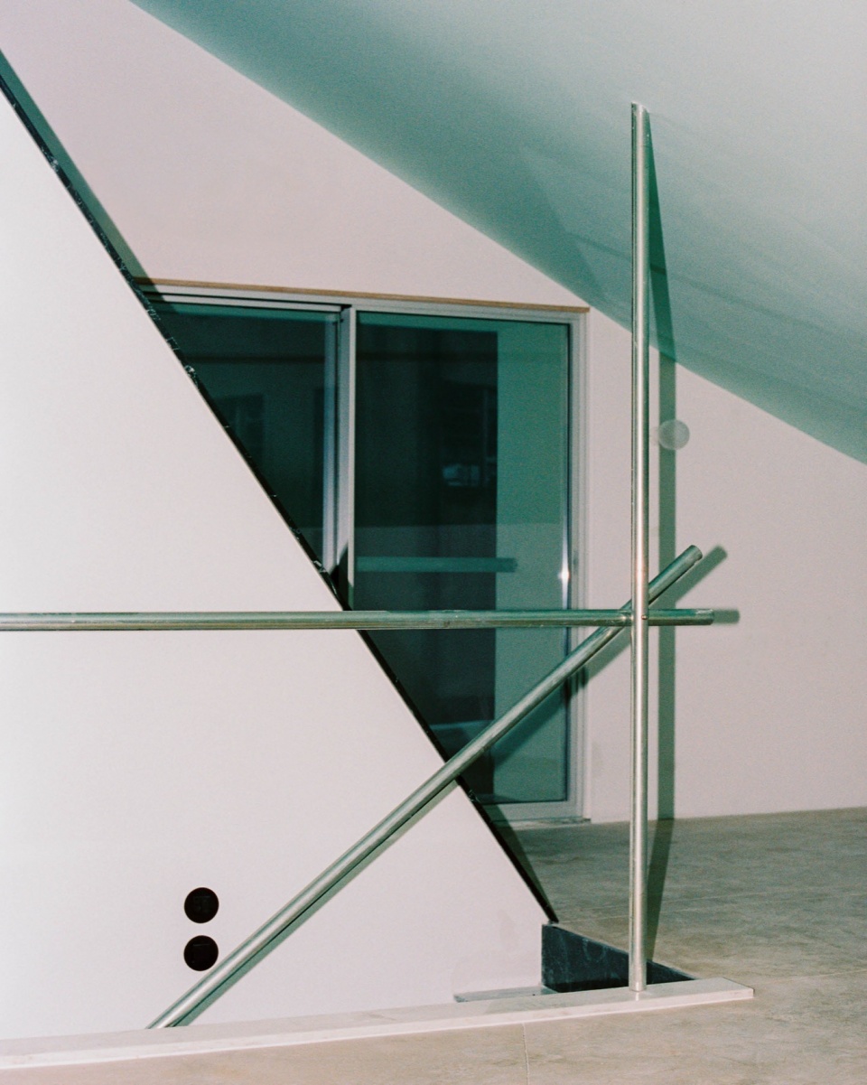
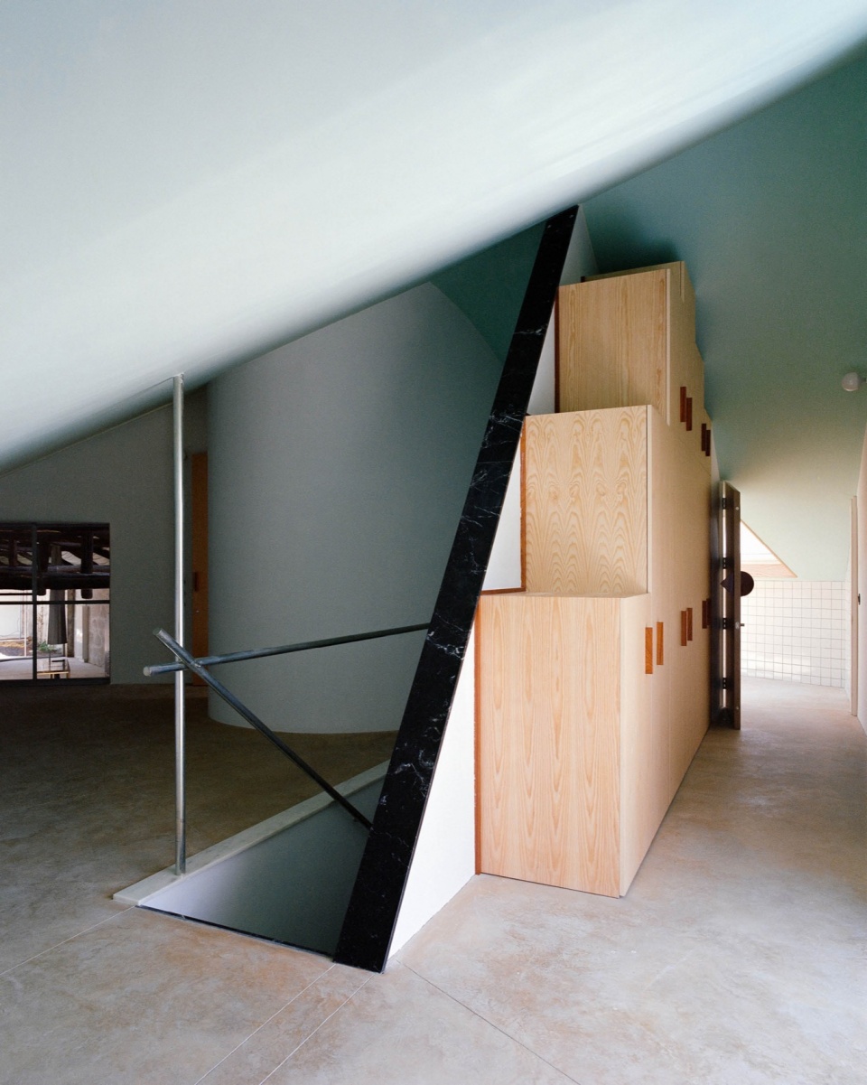
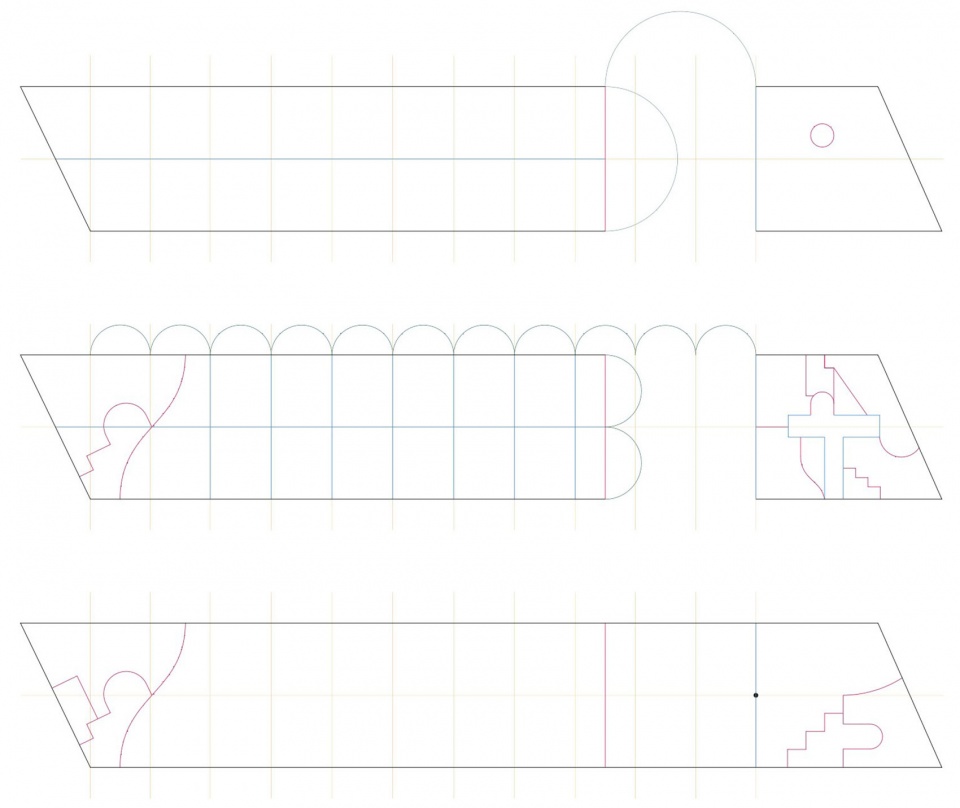
项目被重新构思为长长进深中的一系列横切面。五个切片被重新定义,将广阔空间赋予秩序。前后两部分被一个内院分隔开来。前面的建筑容纳了一系列小型公寓,以轻微的姿态分割空间。仓库变成巨大的起居室,然后被一堵弯曲的墙壁打断。一个适宜的厨房和一个不朽的壁炉成为暗示家庭生活氛围不确定性的唯一因素。
the project is conceived as a series of cuts across the lengthy perimeter. five facets are reassessed and introduced to order the extensive space. the two parts are now separated with an inner courtyard. the building in front takes in a series of small apartments, dividing the space with a number of slight gestures. the warehouse simply turns into a massive living room that is then interrupted by one curved wall. a proper kitchen and a monumental fireplace are the only hints of uncertain domesticity.
▼长长进深的起居空间,living space with the lengthy perimeter © Francisco Ascensao
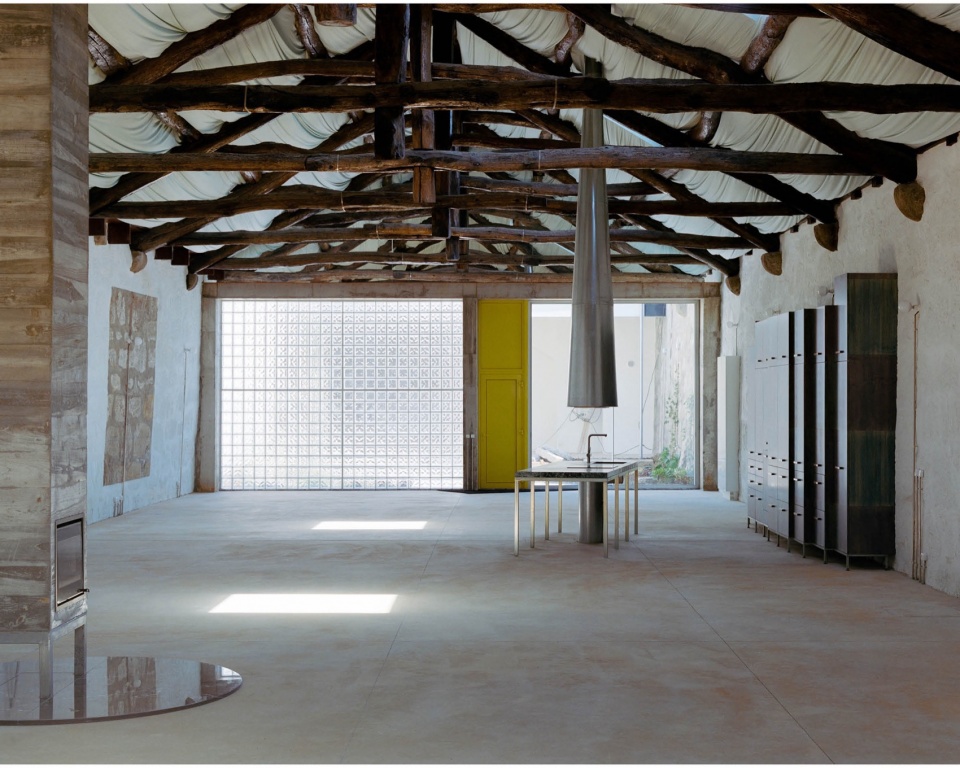
▼起居空间一角,a corner in living space © Rory Gardiner
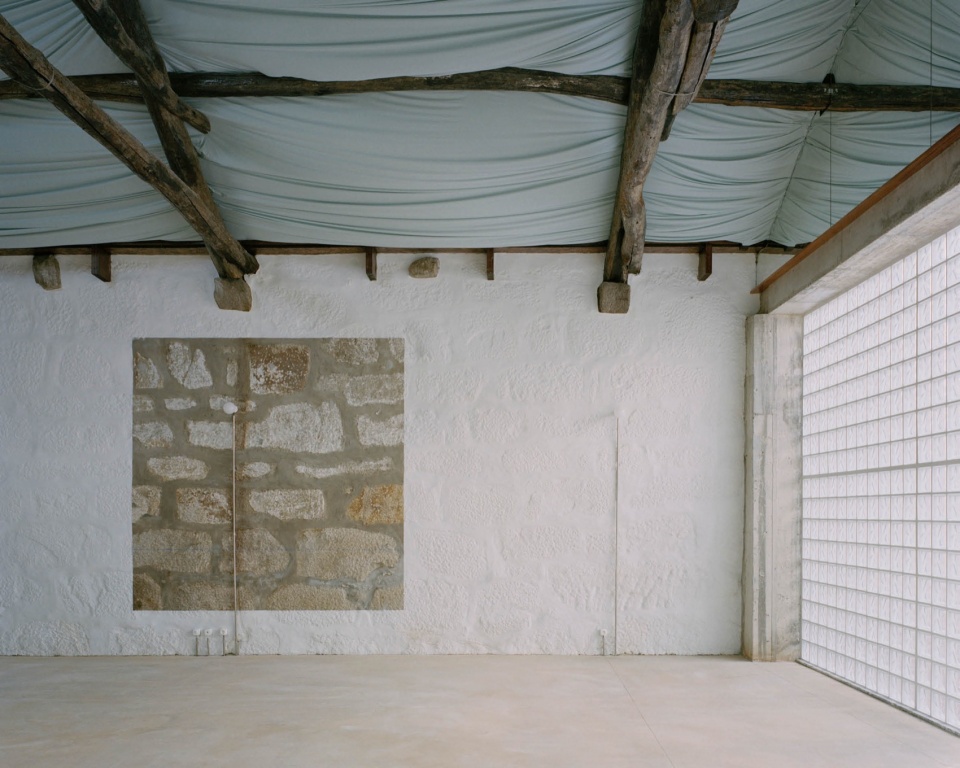
▼木梁架细部,wooden beam detail © Matilde Viegas
▼以轻微的姿态分割空间, dividing the space with a number of slight gestures © Francisco Ascensao
五组切片以立面的形式呈现。每个立面都有自己的特点,但又有明显的相似之处。黑色网点试图使混凝土结构更合理,并界定立面的形象。重复出现的成对窗户、黄色门、绿色百叶窗和玻璃砖表面与错综复杂的房间相对应,形成紧张的构图和富有魅力的性格。曾经的仓库化身为多副面孔的住宅。
The five facets are addressed as a gang of elevations. each has a character of its own but they share apparent similarities. A grid of black dots attempts to make sense of the concrete structures and defines the figure of the facades. Reoccurring pairs of windows, yellow doors, green shutters and surfaces of glass brick correspond to intricate rooms, devise tense compositions and charismatic personas. The former warehouse is a house of many faces.
▼黑色网点了界定立面的形象, a grid of black dots defines the figure of the facades © top:Rory Gardiner bottom:Giulietta Margot
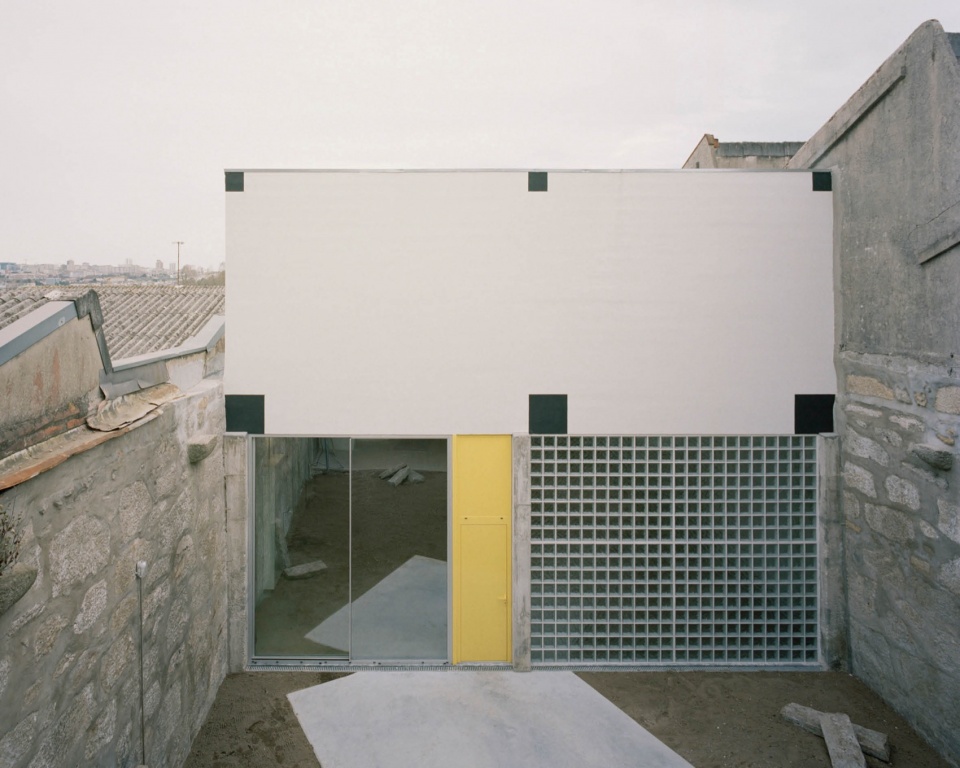
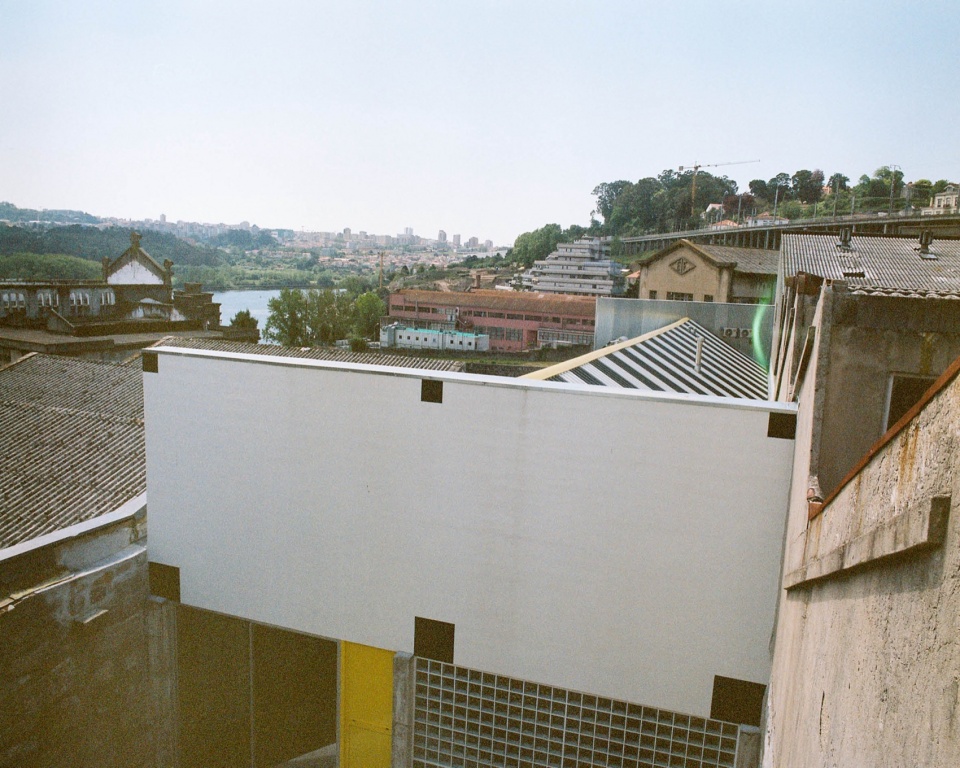
▼多副面孔的住宅, a house of many faces © Giulietta Margot
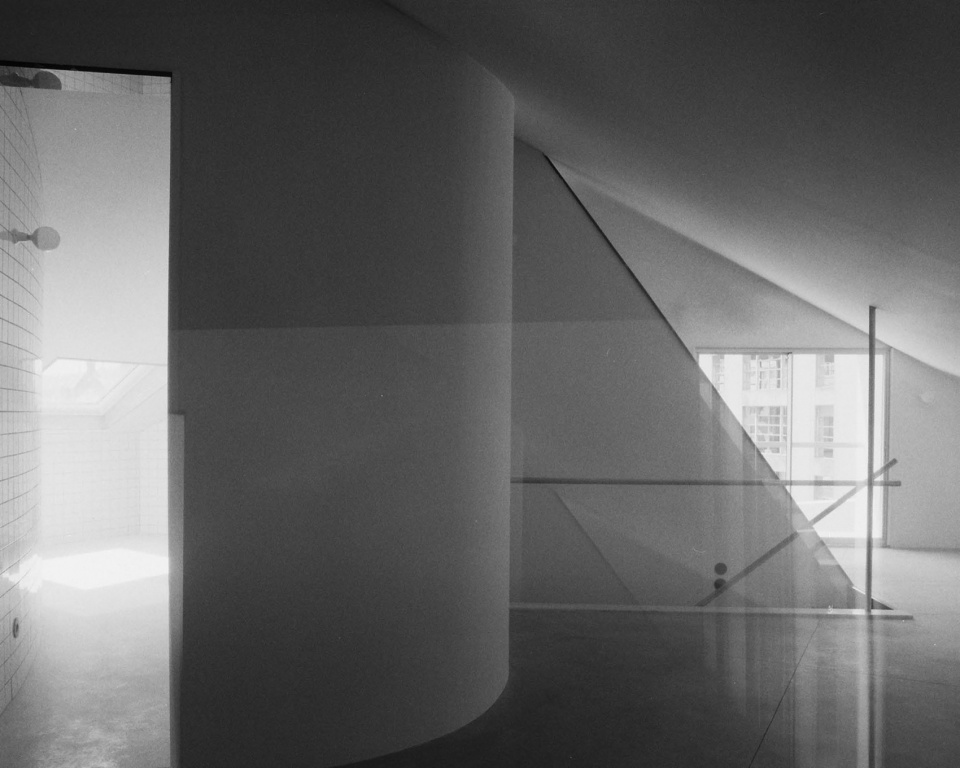
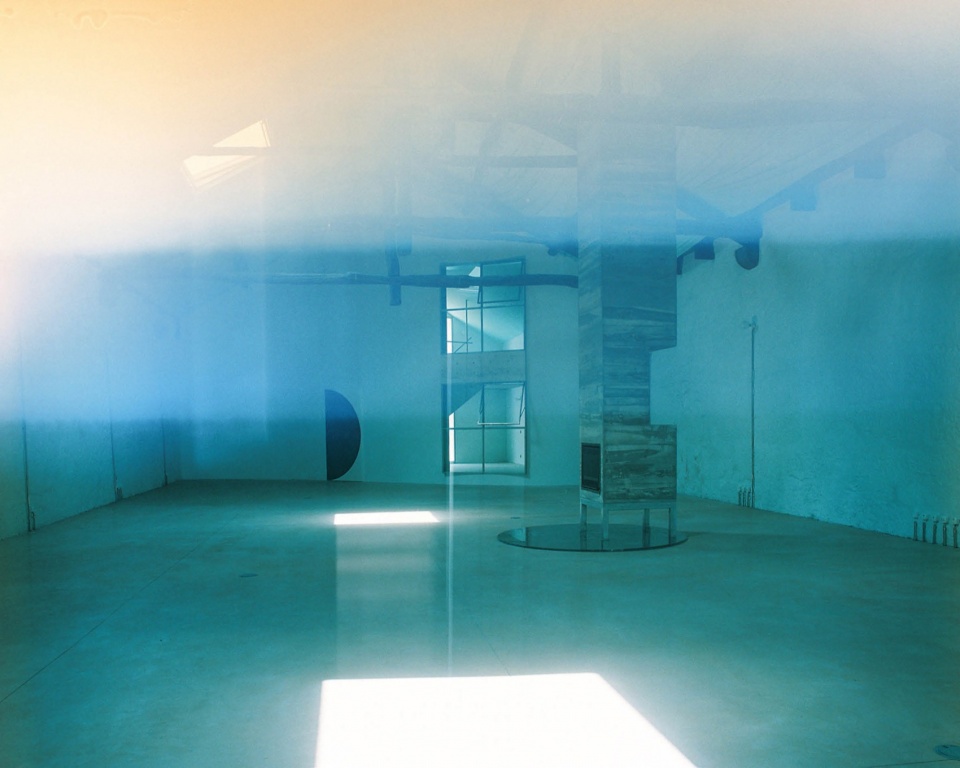
▼细节,details ©Francisco Ascensao
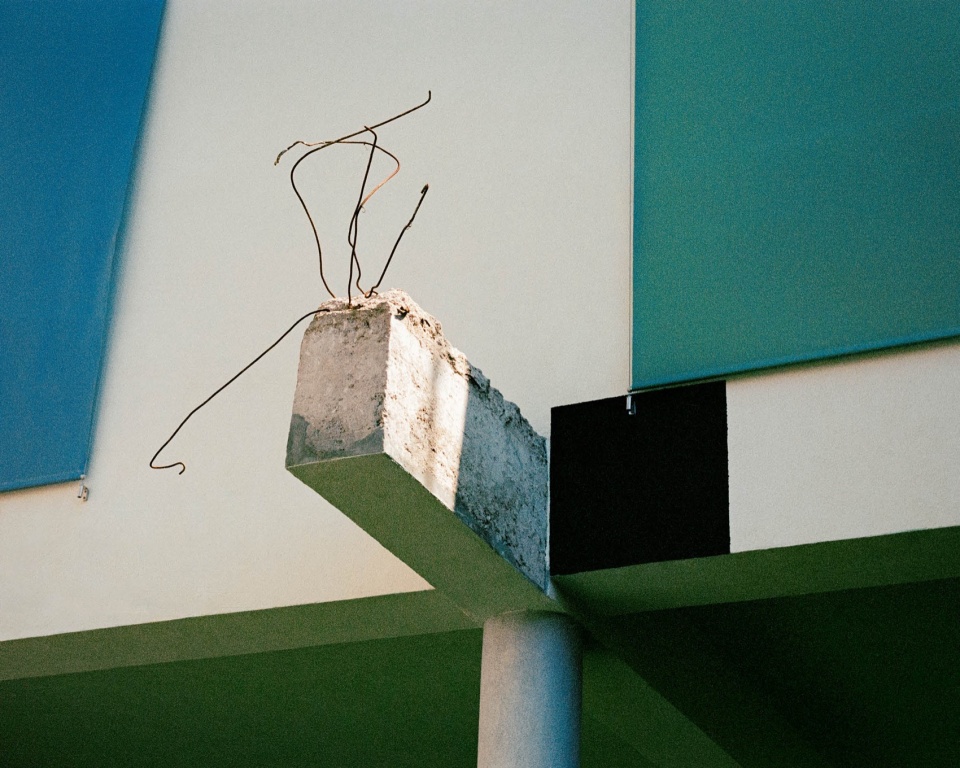
▼概念示意,concept diagram © Fala Atelier
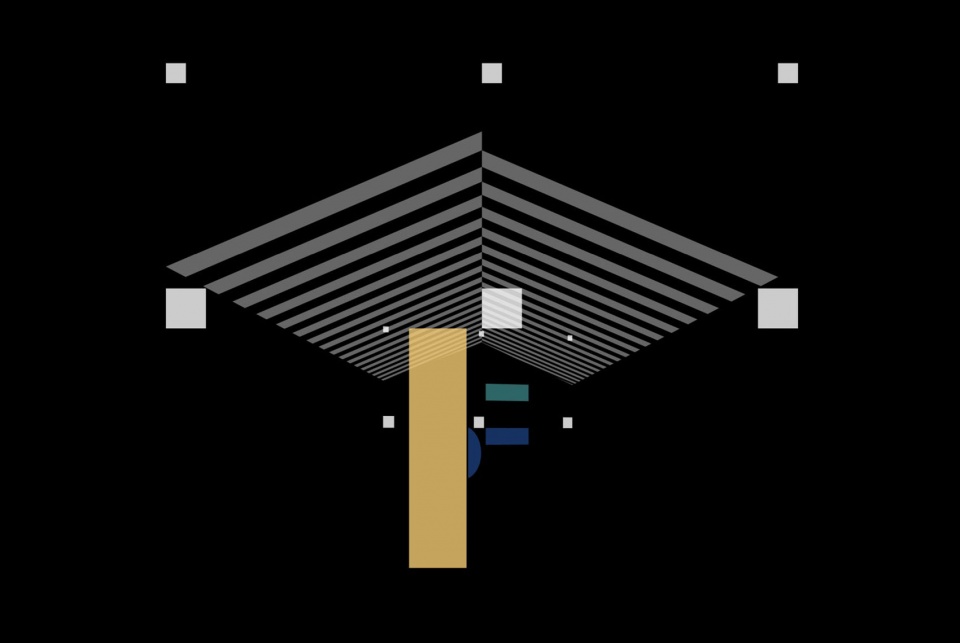
▼更新部分示意,renovated parts diagram © Fala Atelier
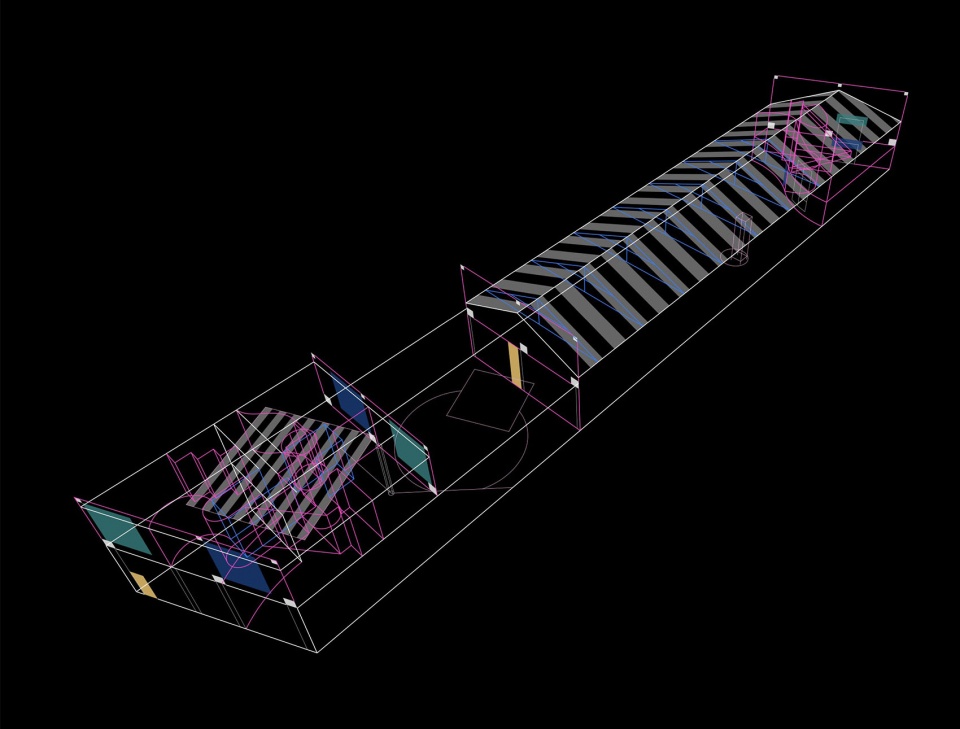
▼平面图解,plan diagram © Fala Atelier
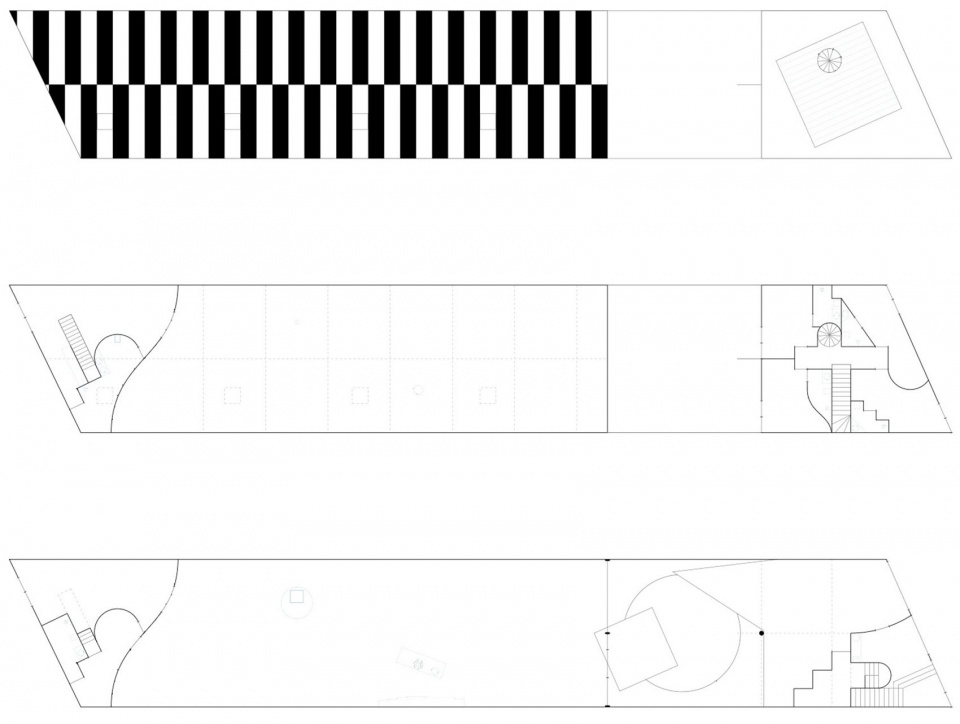
▼平面图,plan© Fala Atelier
project title: house of many faces
location: porto, portugal
dates: 2017-2022
design team: filipe magalhães, ana luisa soares, ahmed belkhodja, lera samovich, ana lima, rute peixoto, joão carlos lopes
project team: paulo sousa (engineering), mp+pf (engineering), joão magalhães (landscape), civiflanco (contractor)
photography: francisco ascensão, giulietta margot, rory gardiner, ivo tavares, matilde viegas, fala
More: Fala Atelier 更多关于他们: Fala Atelier on gooood








还挺有构成感
DK
很多启发,要是建筑做成全透明就更清楚了
木梁架很有历史感,蛮独特!