
非常感谢 J&A杰恩设计 予gooood分享以下内容 。更多关于他们,请至:J&A on gooood
Appreciation towards J&A for providing the following description:
成都,别称蓉城、锦城,中国十大古都之一,古蜀文明的发祥地,自古享有天府之国的美誉,是一座融古代文明与现代文明于一体的特大城市。成都地铁18号线是服务于中心城区与天府国际机场之间的主动脉,串联了成都中心城区和天府新区、东区新区,呼应了成都的发展脉络,同时也是成都面向全国乃至全世界的门户窗口。
Chengdu, also known as The City of Hibiscus and The Brocade City, is one of the ten ancient capitals of China and the birthplace of the ancient Shu civilization. It has enjoyed the reputation of the Country of Heaven(Chinese spelling: Tianfu) since ancient times. It is also a mega city integrating ancient civilization and modern civilization. Chengdu Metro Line 18 serves as the aorta between the central urban area and Tianfu International Airport, connecting the central urban area, Tianfu New District and the East New District,echoing the development prospect of Chengdu. It is also the window and gateway of Chengdu, showing the brilliant Chengdu to the whole country and even to the world.
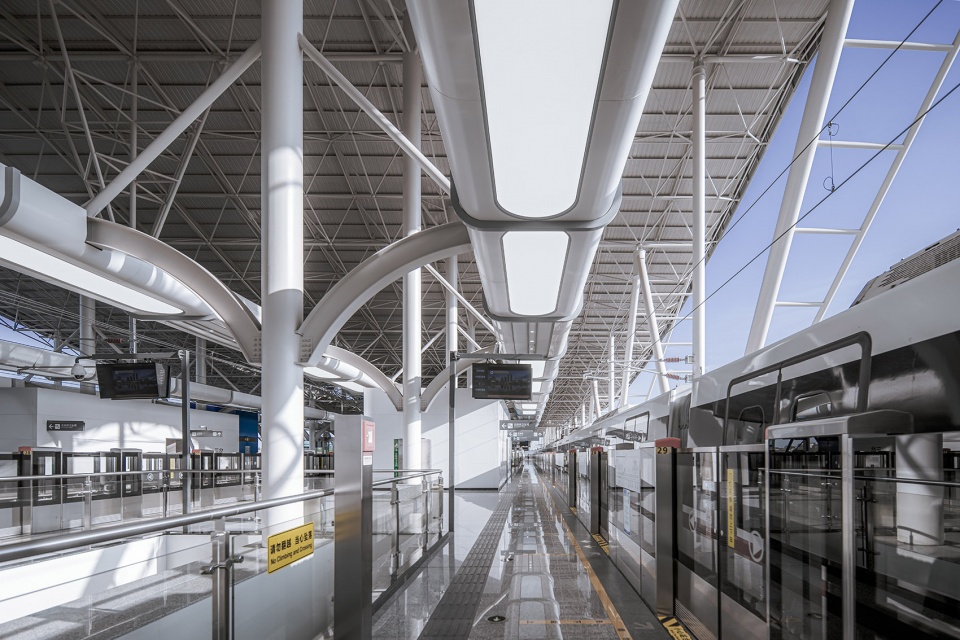
▼地铁站外观,external view of the metro station ©BLACKSTATION
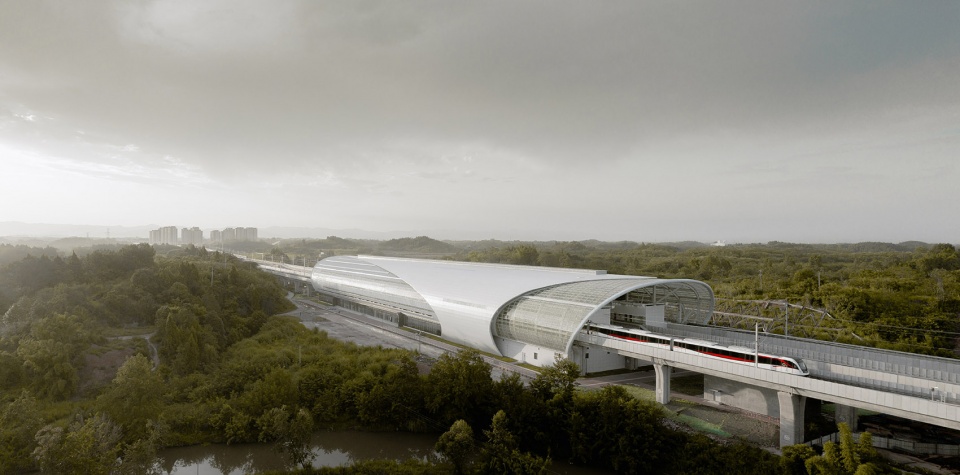
J&A杰恩设计基于该线路重要的战略地位,以城市设计的原则打造公共空间,以行人尺度为依据优化城市体验,借以“璀璨历史、科技未来” 做为本次设计的整体线路风格定位,在成都的过去与未来之间架起了桥梁,展现成都遗韵、凸显成都炫彩、展望未来成都。
Based on the important strategic position of Chengdu Metro Line 18, J&A creates public space in the line with the principles of urban design, optimizes the urban experience according to the scale of pedestrians. Positioning the theme of “Brilliant History, Technological Future” as the overall design style for Line 18. A bridge is built between the past and the future of Chengdu, showing the legacy of Chengdu, highlighting the dazzling colors of Chengdu, and looking forward to the future of Chengdu.
一般艺术站
Featured Art Station
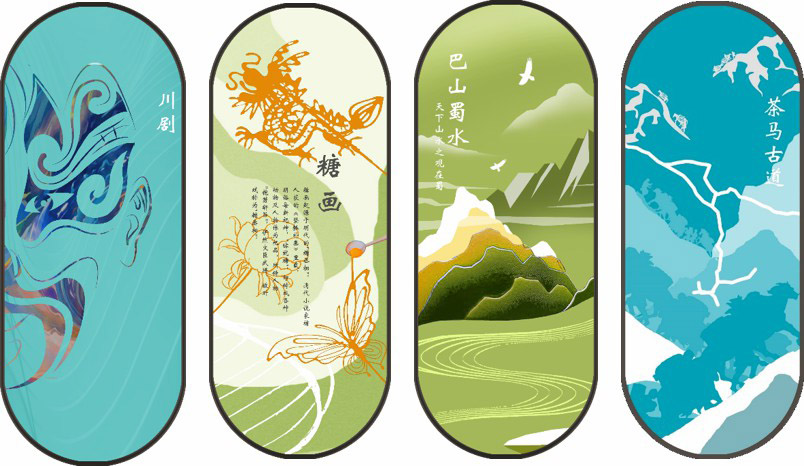
成都地铁18号线作为一条兼顾市域客流和机场客流的复合线,一般艺术站含火车南站、海昌路站、福田站、兴隆站、三岔站5座车站,J&A以“世界窗口,魅力川蜀”为设计主题,采用机舱窗口作为设计元素,并在柱墙面嵌入“川剧”“糖画”“巴山蜀水”“茶马古道”等成都特有的文化符号,向世界展示了成都独特的城市魅力。
Chengdu Metro Line 18 is a composite line that takes into account both the urban passenger flow and the airport passenger flow. Featured art stations consist of five stations: South Railway Station, Haichang Road Station, Futian Station, Xinglong Station, and Sancha Station. J&A took “Window of the world, Charming Sichuan” as the design theme. The design of the column derives from the elements of the cabin window and was inspired by the characteristic cultural symbol of the city of Chengdu, such as Sichuan Opera, Sugar Painting, Bashan Shushui, and the Ancient Tea Horse Road, which is intended to show the unique charm of Chengdu to the world.
▼成都特有文化符号,unique cultural symbols of Chengdu ©J&A
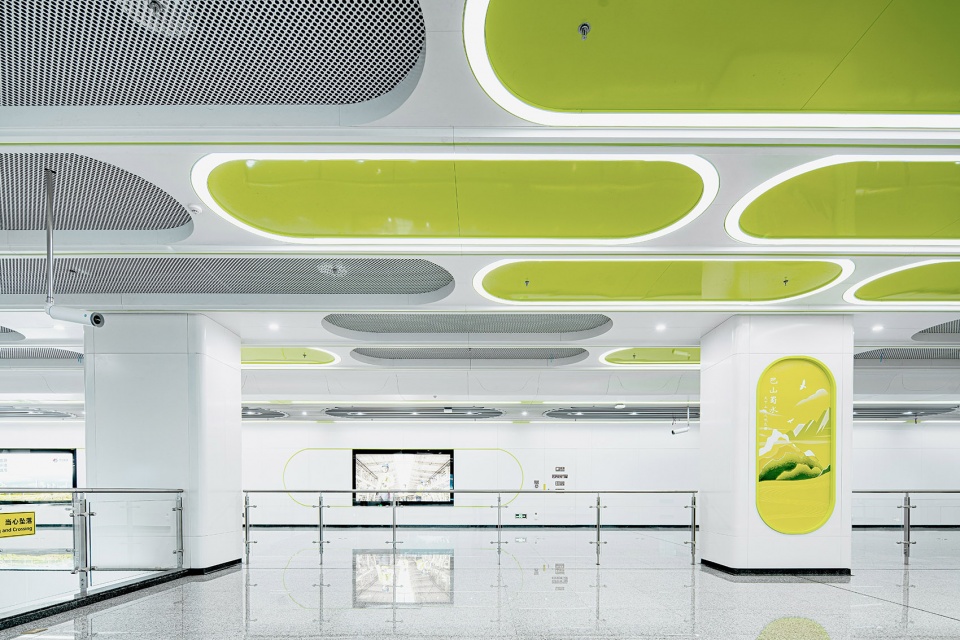
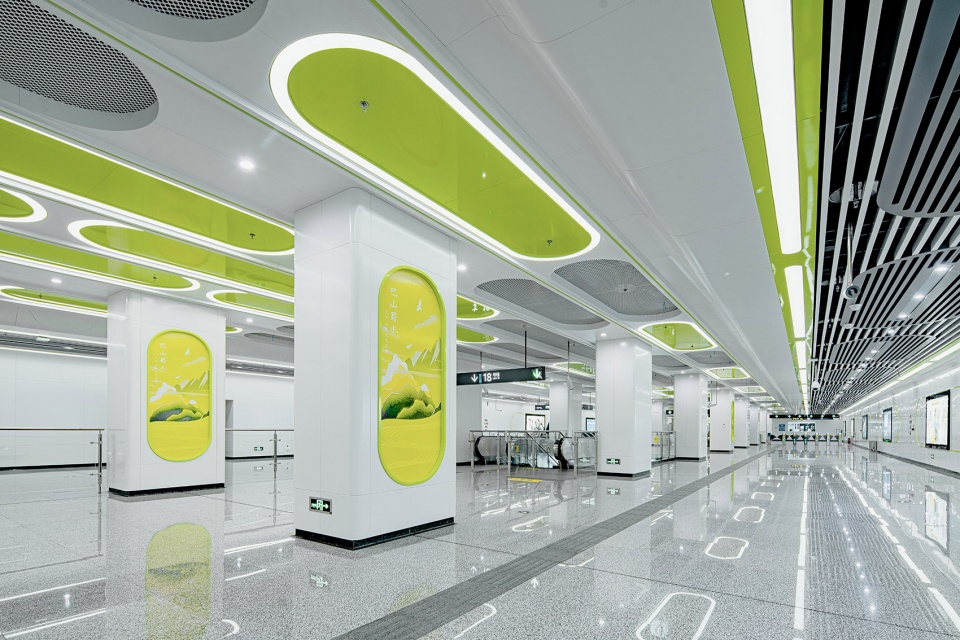
J&A 融合对天花、墙面、柱面、地面空间的整体构思,营造出流畅、舒适的建筑装饰艺术氛围。蓝绿两色代表蔚蓝天空与青草大地,孕育世间万物,将自然与城市轨道交通相融合,体现蓉城人民的包容与豁达。
Combined with the overall conception of the ceiling, wall, column, and floor space, J&A advocate to implement art design with the interior design to create a smooth and comfortable atmosphere for the metro environment. The blue and green colors respectively represent the blue sky and the green grassland, nurturing everything in the world. Through the integration of nature and urban rail transit, it reflects the inclusive and open-mindedness of the people in Chengdu.
▼车站内部,绿色象征青草大地,interior of the station, the green color represents the grass land ©BLACKSTATION
▼室外沿用室内元素,the interior elements continue to be used in the exterior space ©BLACKSTATION
孵化园站
Incubation Park Station
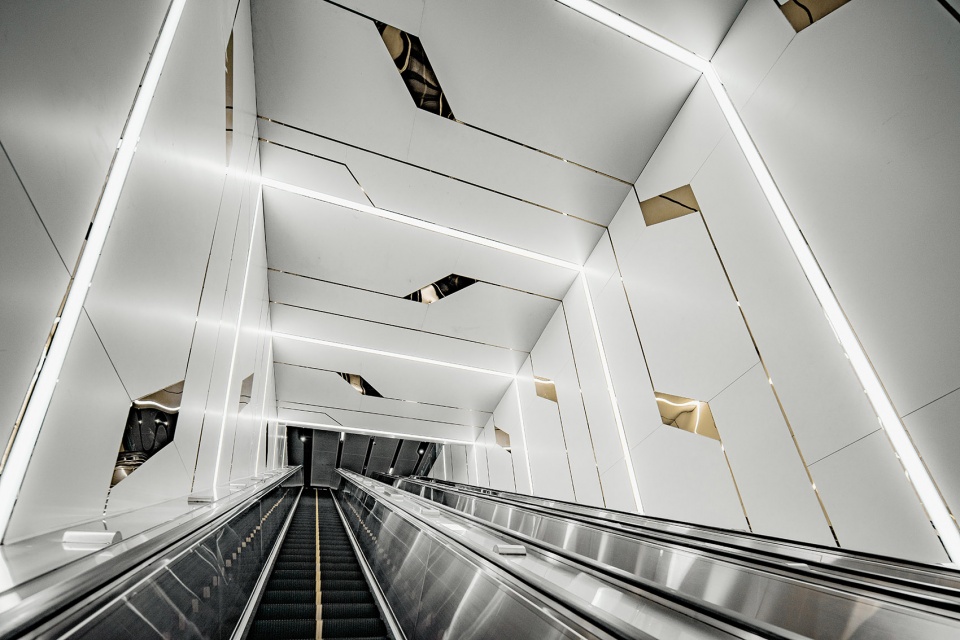
孵化园站以“科技创新”为设计主题,J&A 以“折线”三维元素将空间、线性灯具、综合末端一体化设计。整体空间简约大气,富有科技未来感,契合“创业天府”的文化定位。
The design theme of the Incubation Park Station is “Science and Technology Innovation”, and J&A uses “polyline” three-dimensional elements to integrate space, linear lighting, and other MEP design. The overall space is simple and elegant, with a sense of the future and technology, which harmony with the cultural positioning of “Entrepreneurship Tianfu”.
▼富有科技感的车站内部,interior of the station with a sense of future and technology ©BLACKSTATION
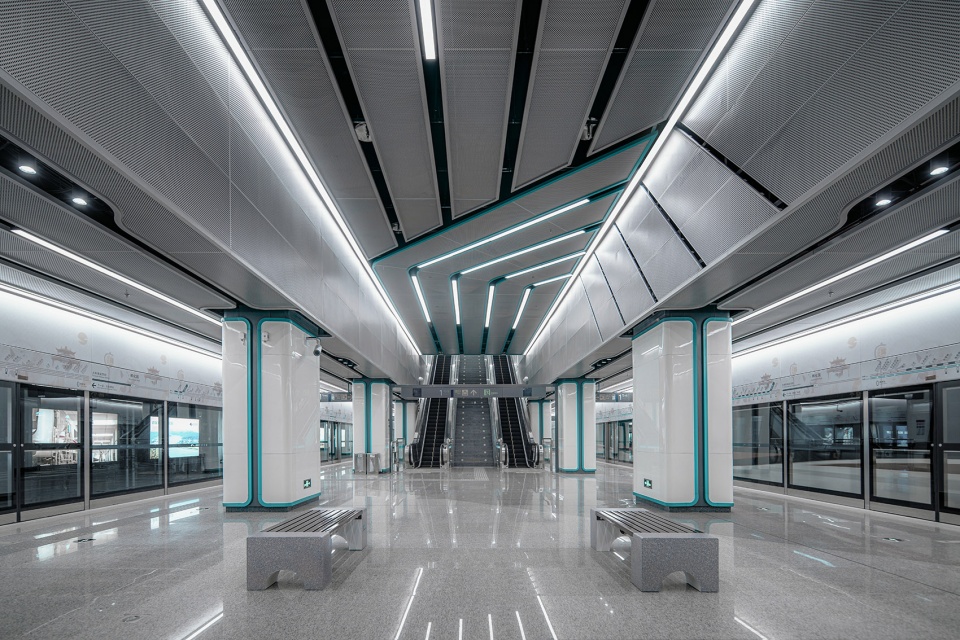
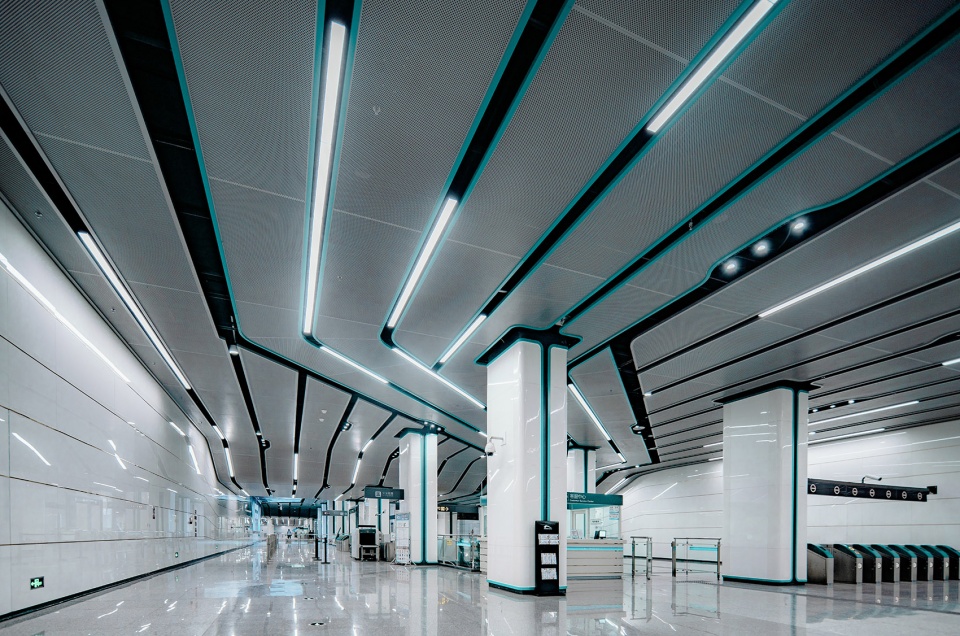
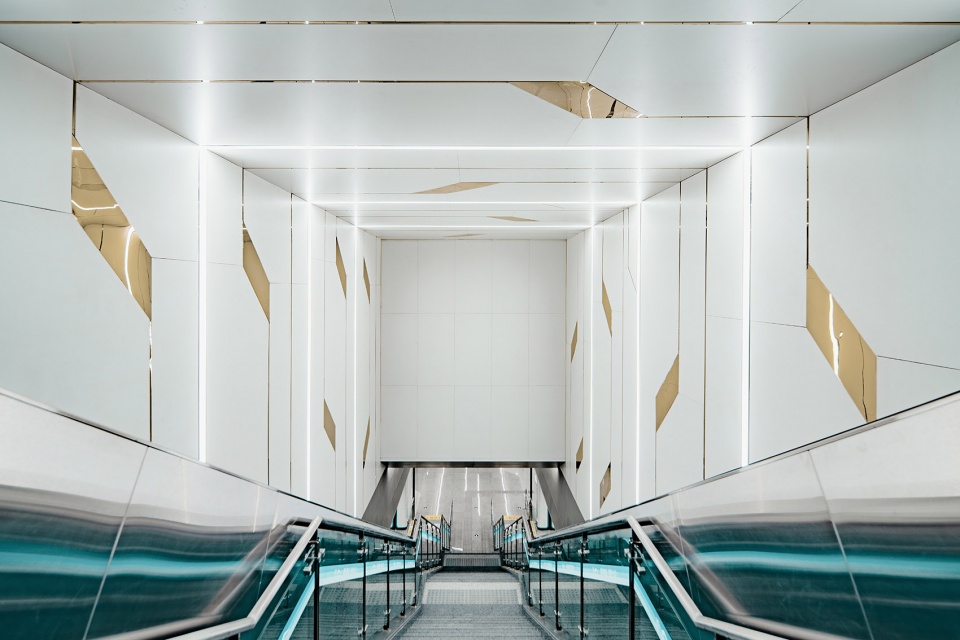
匠心独运,内嵌金属铜条延伸折线形式,与墙面、地面石材有机结合。巧妙的线性光源,为整个地下空间增添了时空隧道般的视觉感受,丰富空间语境。
Incubation Park Station has great originality. The embedded metal copper strip extends the form of a polyline, which is organically combined with the wall and floor material. The linear lighting makes a time tunnel-like visual experience to the entire underground space and enriches the spatial experience.
▼内嵌金属条与线性光源结合形成丰富的空间,embedded metal strip and linear lighting enriching the space ©BLACKSTATION
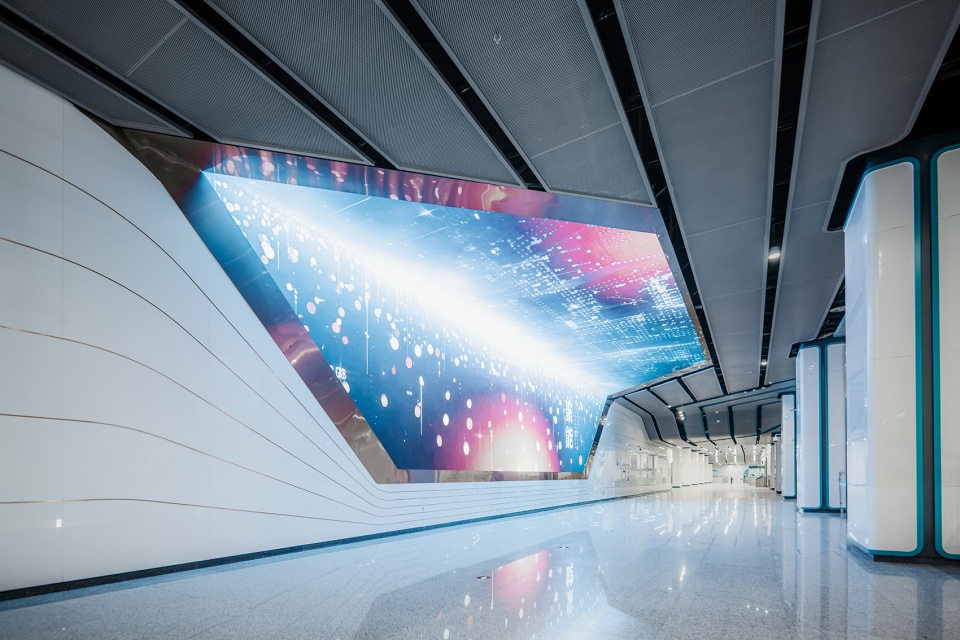
艺术品以“天府孵化”为设计主题,在天花与墙面界面处嵌入多媒体艺术装置,增加趣味性和互动性,展现科技无限的遐想,实现艺术空间一体化。
The artwork is designed with “Tianfu Incubation” as its design theme. Multimedia art installations are embedded in the ceiling and wall interface to increase interest and interactivity, inspiring the infinite imagination of technology, so as to realize the integrated design of art and space perfectly.
▼车站中播放艺术视频,artist video played in the station ©BLACKSTATION
锦城广场东站
Jincheng Plaza East Station
锦城广场东站临近世界最大的单体建筑——新世纪环球中心。设计灵感来源于环球中心主体建筑,通过提取其优美曲线,组合成具象规则的图案,J&A以“城市天堂”为设计主题,组合空间轮廓,打造出一个完整立体的空间,突显出空间的整体性。
Jincheng Plaza East Station is next close to the world’s largest building in terms of floor area—New Century Global Center. Inspired by its architectural facade, a representational and specific pattern is orchestrated formed by extracting the graceful line and shape of the building. The station is themed ”City Paradise” and combines with the space outline to create an outstanding three-dimensional transportation space, highlighting the space integrity.
▼车站内部参考新世纪环球中心的形态,interior of the station refers to the New Century Global Center ©BLACKSTATION
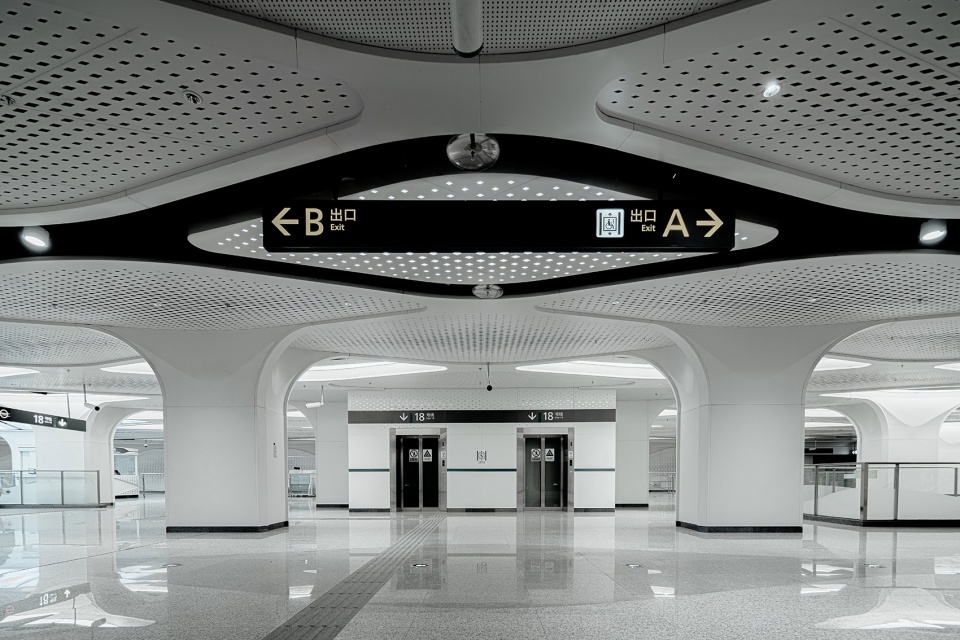
纯净而谦逊的色彩与丰富明亮的内部空间带来的双重性体验。室内天花造型参考了环球中心的流动性和延续性,不仅与室外建筑环境形成了巧妙的联合,还以一种瞩目的方式展示出了自身与众不同的艺术气质。
The duality spatial experience brought by the pure and humble colors and the bright interior. The interior ceiling shape conform to the fluidity and continuity of the New Century Global Center, not only forming an ingenious combination with the outdoor architecture, but also showing its own distinctive artistic style in a striking way.
▼富有流动性和延续性的空间,fluent and continuous space ©BLACKSTATION
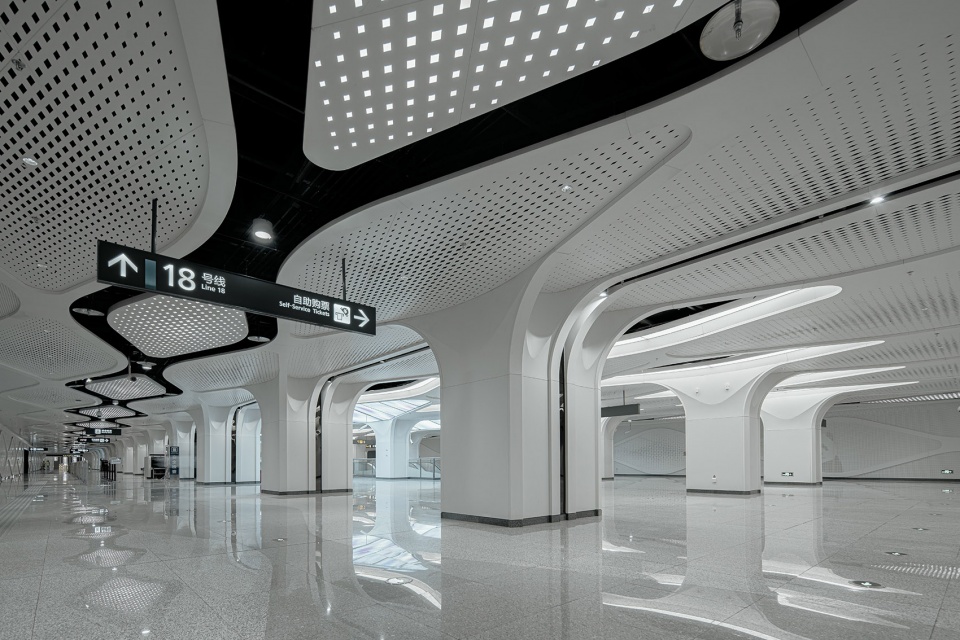
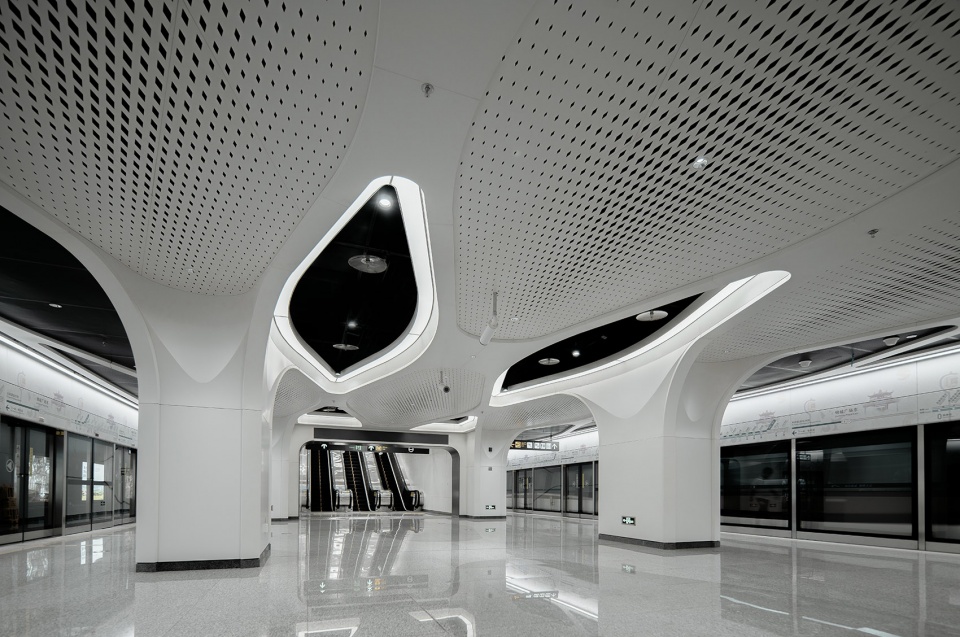
部分墙面采用吸音金属穿孔板结合文化符号进行点缀,柔和的曲线造型旨在丰富车站环境并为乘客提供方向引导,为地铁网络营造出独一无二的氛围。
Part of the walls are decorated with sound-absorbing metal perforated panels combined with cultural characteristics. The elegant lines shape is intended to strengthen the sense of space experience and provide clear guidance for passengers. The space design is function-oriented to create comfortable and unique spatial atmosphere.
▼部分墙面采用吸音金属穿孔板,part of the walls decorated with sound-absorbing metal perforated panels ©BLACKSTATION
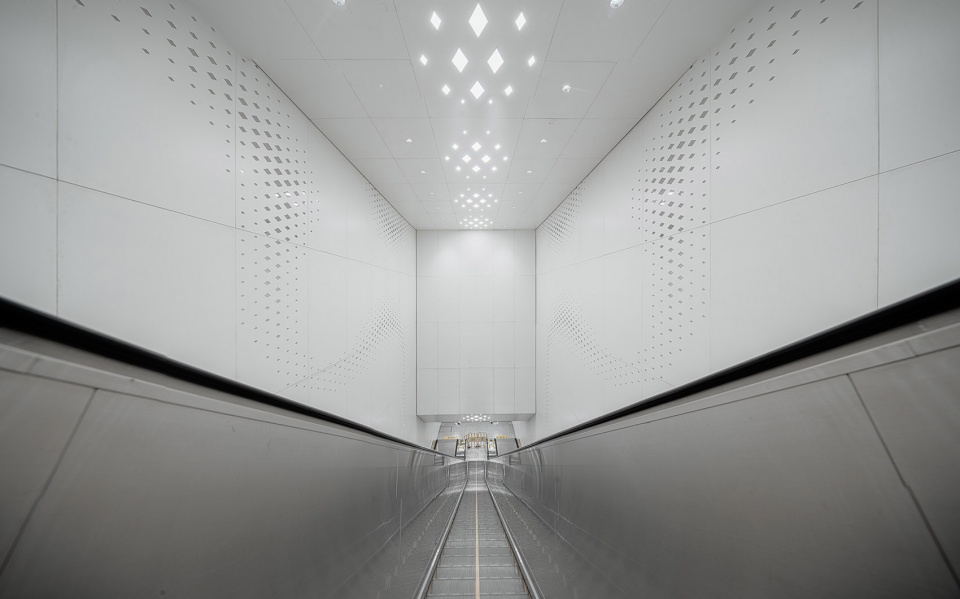
未来是怎样的?人类追求未来的脚步不断向外太空探索,J&A以此为灵感,结合上下楼梯和“太空飞船”多彩艺术灯具去划破整个地下空间带来的压抑和拘束,让人仿佛置身于外太空。
What’s the future? People in the pursuit of the future constantly tend to in outer space exploration. Taking this as inspiration, J&A combines stairs and spaceships with colorful artistic lighting to break through the depression and constraints brought by the underground space, making people feel like being in outer space.
▼多彩的内部空间,colorful interior space ©BLACKSTATION
世纪城站
Century City Station
世纪城站紧邻世纪城新国际会展中心、成都轨道交通集团,承载着成都轨道交通的发展,J&A 根据成都轨道交通中心辐射,带动周边快速发展的设计理念,最终以“金色轨道”为主题,象征成都地铁人决胜加速成网、筑梦轨道城市的目标。
The Century City Station is adjacent to the Century City International Exhibition Center and Chengdu Rail Transit Group, carrying the development of Chengdu rail transit. J&A adopts the “Golden Track” as the theme according to the design concept that Chengdu rail transit as the center of the radiation to promote the development of the surrounding area, symbolizing the the goal of accelerate the formation of a mature railway network and the dream of building an urban rail city.
▼站内空间一览,overall view of the space inside the station ©BLACKSTATION
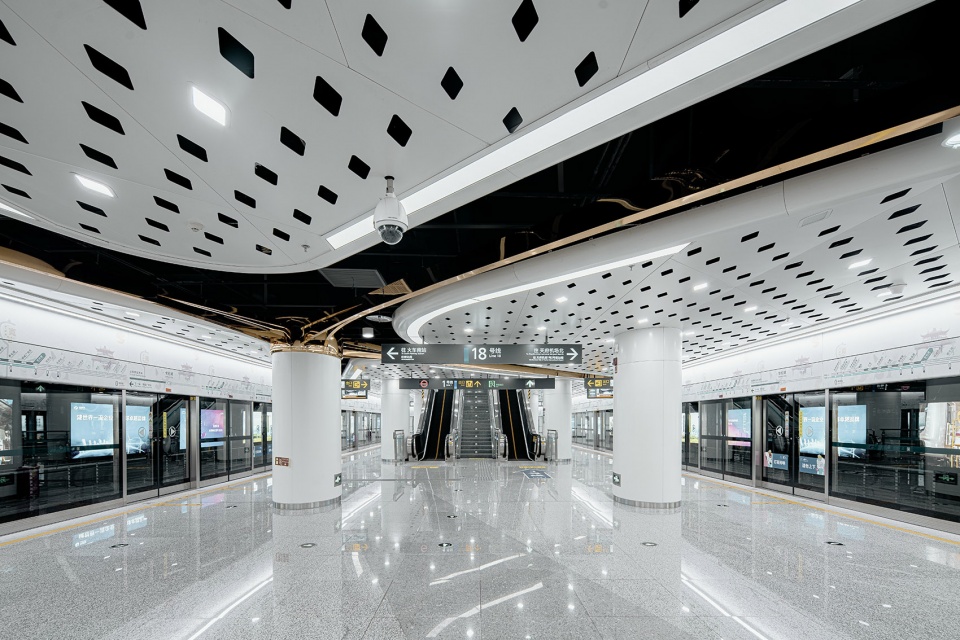
金属构件交汇于站点核心区域形成完整的空间艺术品,巧妙融入蓉城市花元素,寓意成都轨道交通全面绽放发展的美好愿景。
The metal components decorated in the intersectional core area of the station ceiling, forming a complete space artwork. In the meanwhile, J&A cleverly introduce flower elements of Chengdu into the theme design of interior space, which implies the bright vision of the development of Chengdu rail transit.
▼金属构件汇聚成为空间艺术品,metal components intersecting at the core area, forming a space art work ©BLACKSTATION
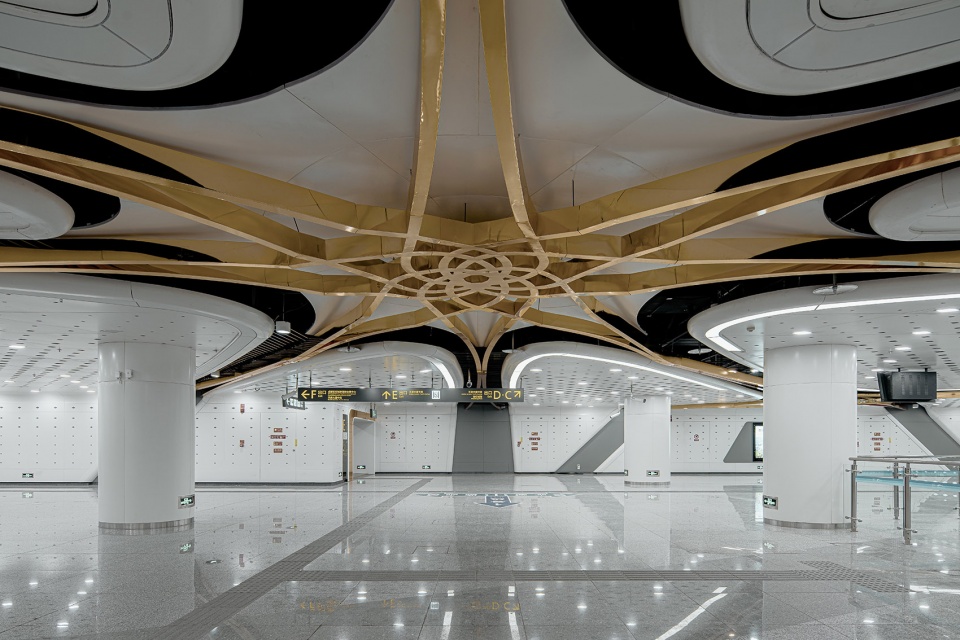
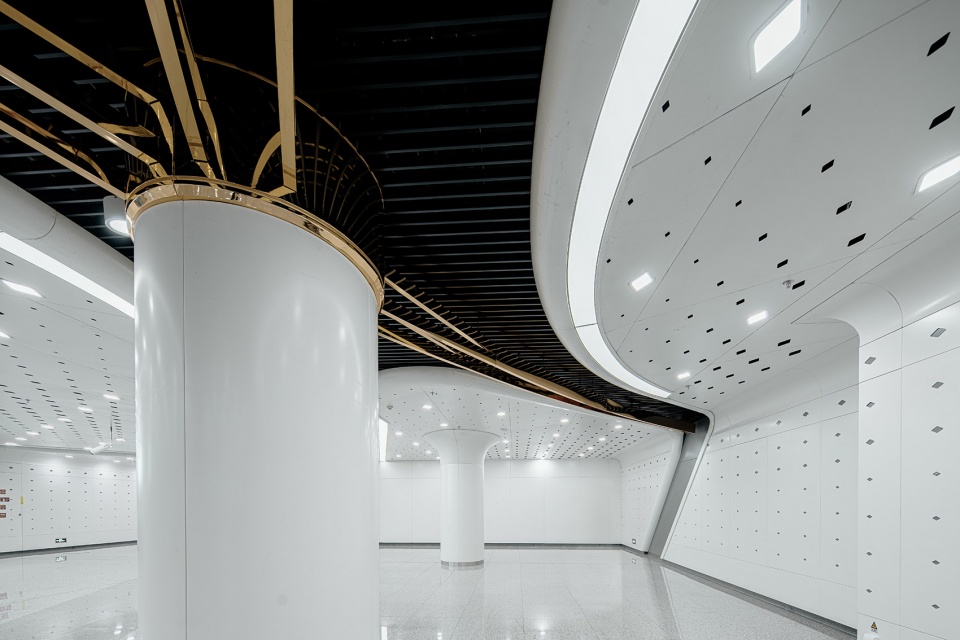
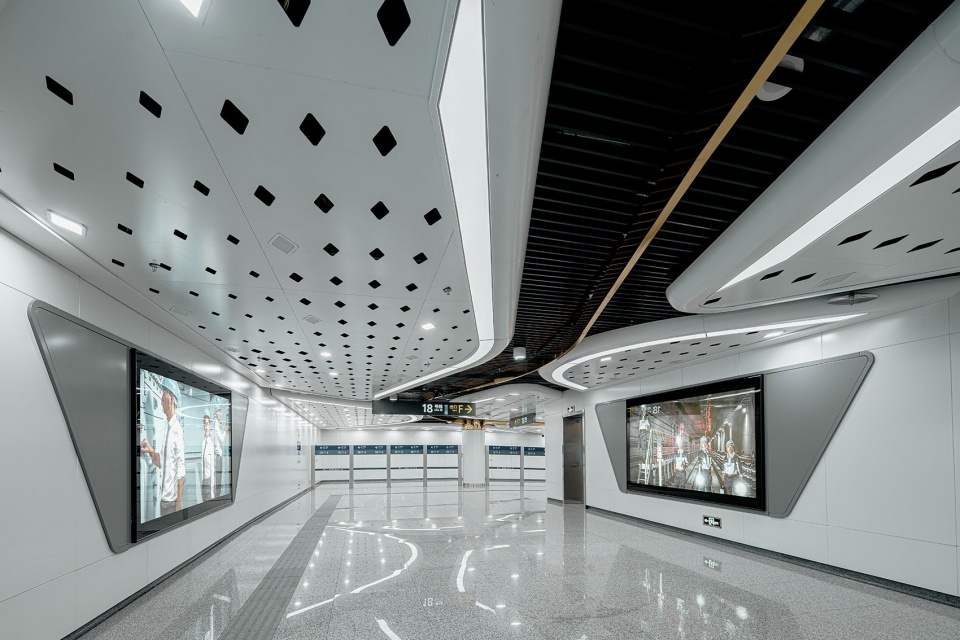
菱形灯阵列间隔排列,结合渐变透光穿孔被塑造为引导乘客前进的“箭头”,金色轨道婉若游龙,以艺术化的交织金属构件串联空间,复古与时尚的碰撞,勾勒出一幅高贵典雅的盛景,演绎了空间曲直坚柔的韵律之美。
The array of diamond-shaped lights are arranged at intervals, combined with gradual light-transmitting perforations, which are shaped as “arrows” that guide passengers forward. The golden track is as graceful as the wandering dragons. The spaces reflect the perfectly artistic style, through interior decoration with the art and metal components. The interaction of retro and fashion draw a prosperous view with noble and elegant style and deduced the beauty of the rhythm of the space.
▼菱形灯光和金色轨道引导游客前进,diamond-shaped lights and golden rails guide passengers forward ©BLACKSTATION
天府新站
Tianfu Xinzhan Station
天府新站位于天府大道东侧,东山大道南侧,周围主要以居民区为主以及规划中的新国铁枢纽站——天府新站,未来人口基数大,人流密度大,是来自不同城市的的旅客必经之地。基于其作为重要的枢纽地位,J&A以“天府新城”为主题,提取“城市万花筒”的设计元素,借助三角形基础形式构成的互联系统,整体的几何体块进行调整和改变,打造一个简洁大气、开敞明亮的枢纽地铁空间。
Tianfu Xinzhan Station is located on the east side of Tianfu Avenue and the south side of Dongshan Avenue. The surrounding area is mainly residential and the planned new national railway station – Tianfu Xinzhan Station. Besides, it will be an area with a large population and high flow density. It is also the only way which must be passed for passengers from different cities. J&A takes “Tianfu New City” as the design theme for the station based on its position as an important transport hub. With the help of the interconnected system formed by the triangular structure, the overall geometric blocks are adjusted and changed to create a simple, atmospheric, open and bright transportation space.
▼车站内部,天花以万花筒为概念,interior of the station which ceiling inspired by kaleidoscope ©BLACKSTATION
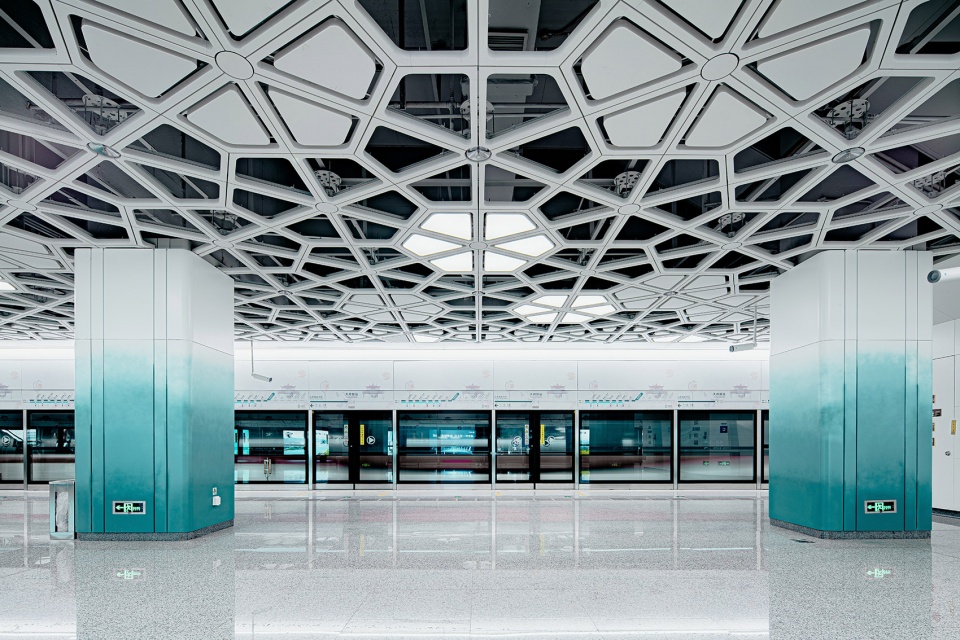
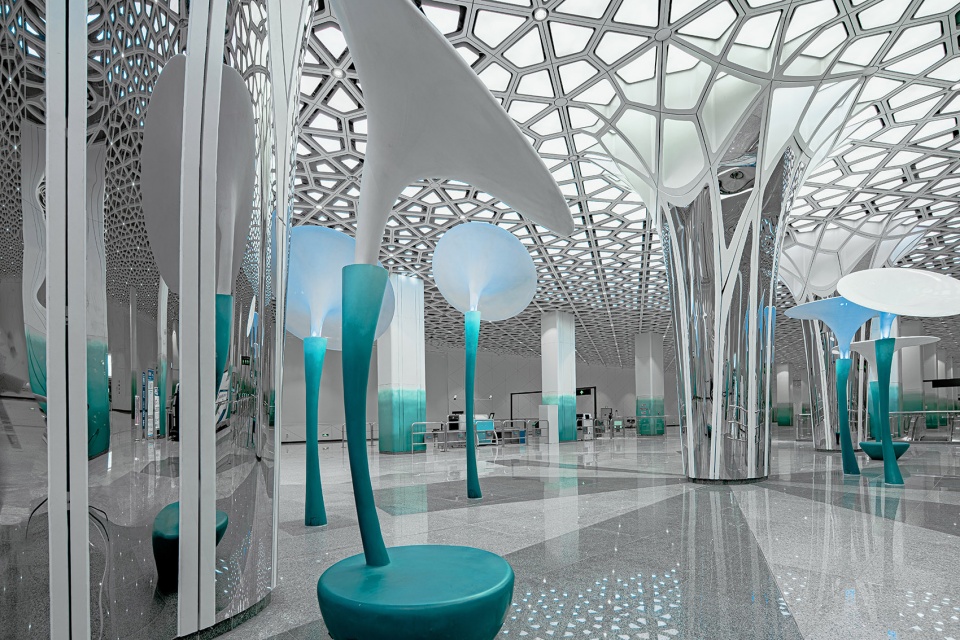
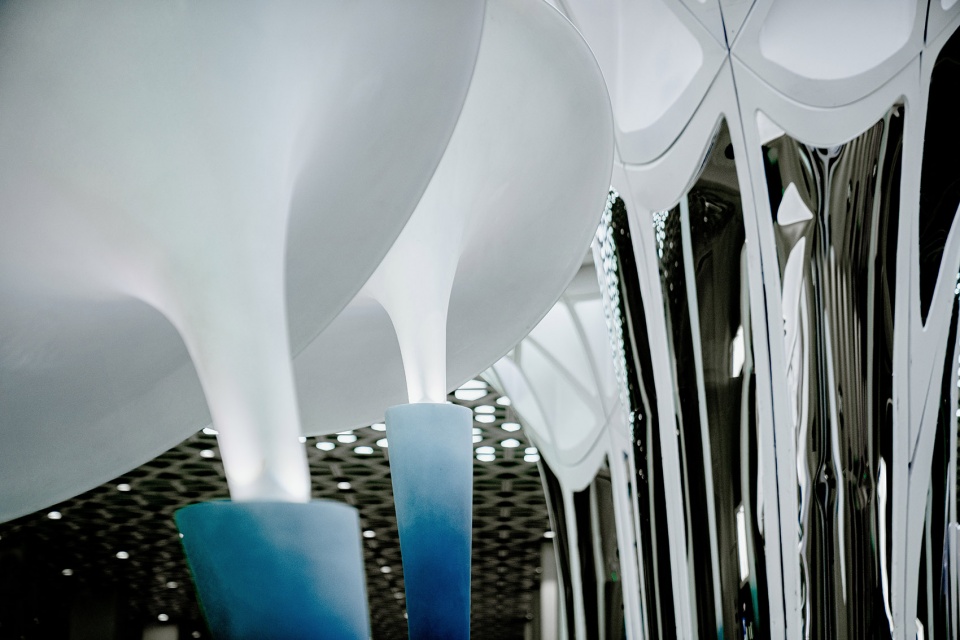
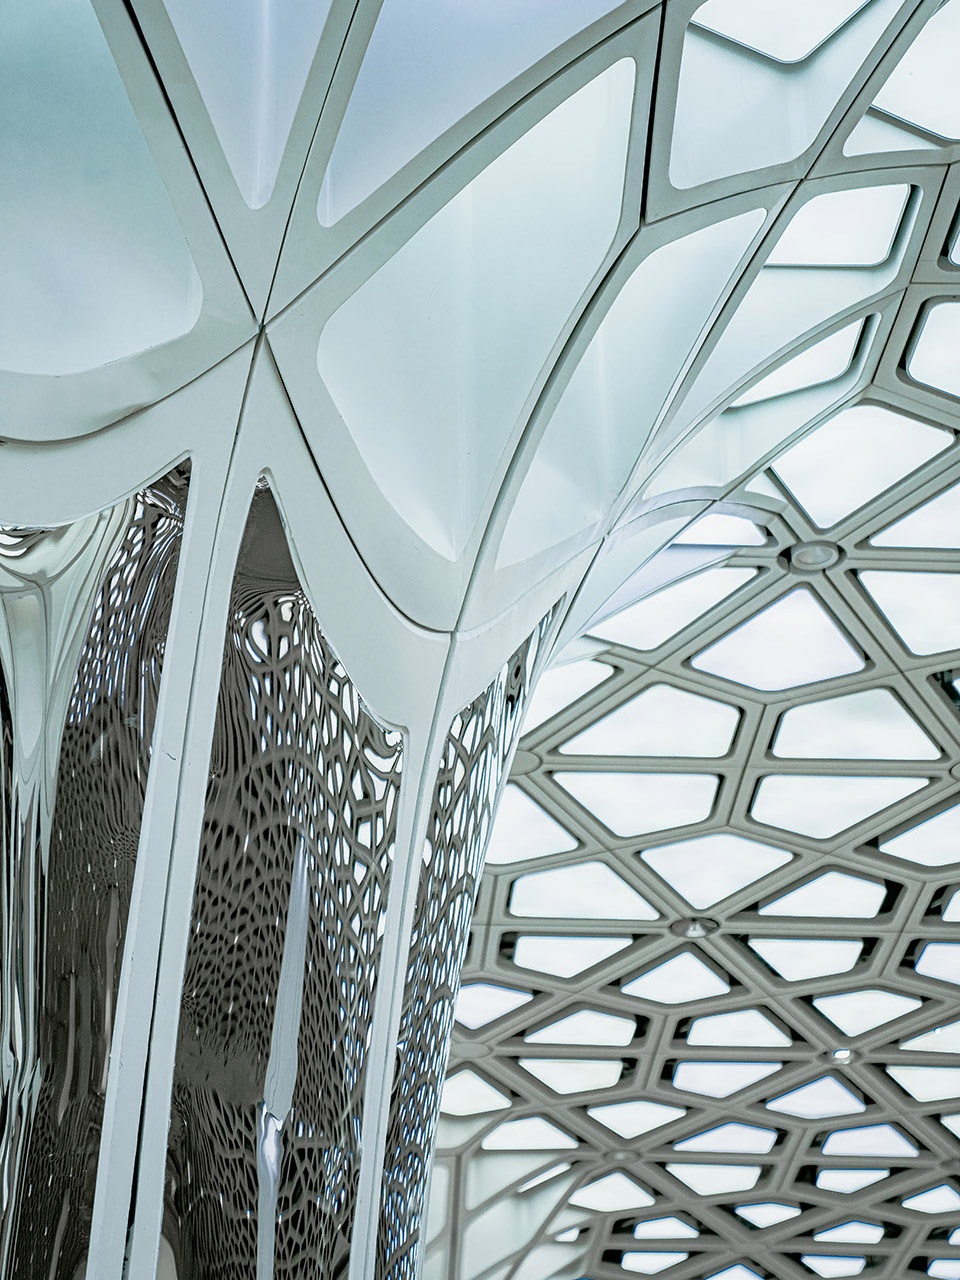
J&A巧妙运用原始场地空间优势,通过造型铝板、不锈钢等材料将天花与柱子进行一体化设计,放眼望去,空间尤显得更加开阔。别致的喇叭花造型座椅、内部活跃的艺术氛围都共同描绘未来天府中心万花齐放的美好画卷。
J&A cleverly used the advantages of the original site space and integrated the design of the ceiling and the column with modeling aluminum plates, stainless steel and other materials,which make the space looks particularly open. The chic trumpet flower-shaped seats and the active artistic atmosphere in the interior together depict the beautiful picture of the future Tianfu center district.
▼天花与柱子一体化设计,空间显得更为开阔,integrate the ceiling and columns, making the space look more open ©BLACKSTATION
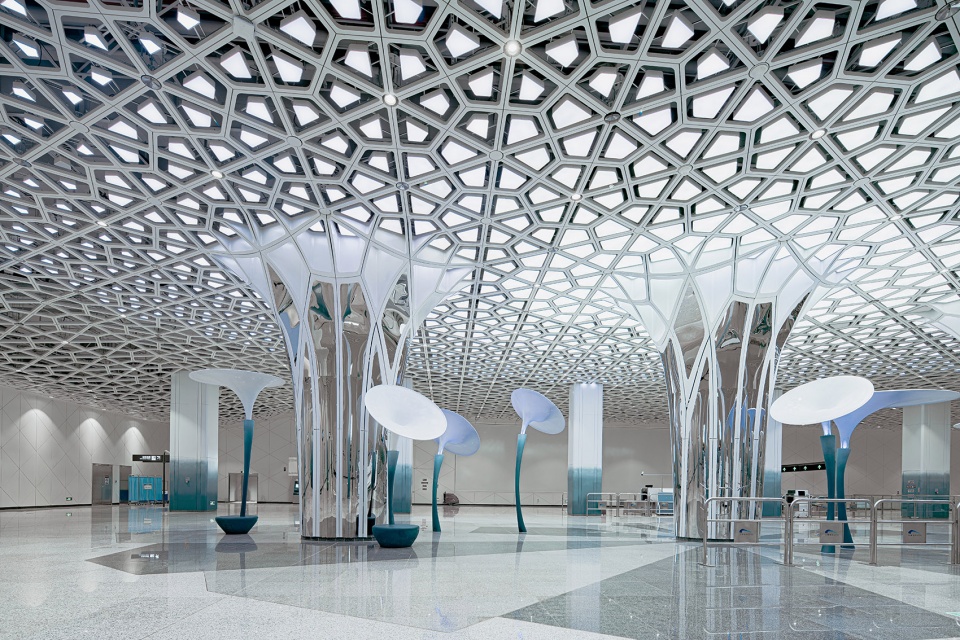
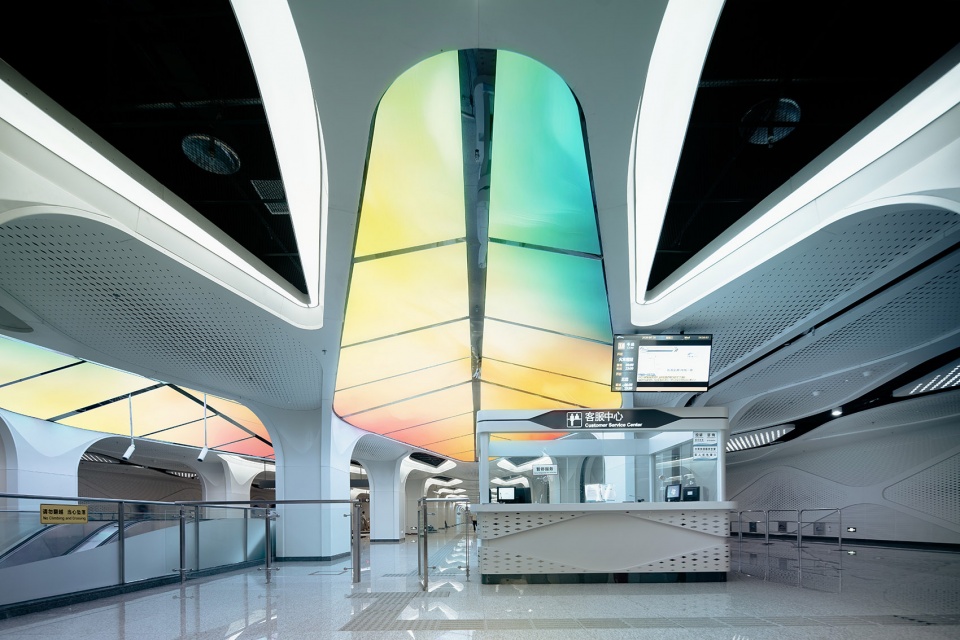
天府新站整体设计从真正意义上将“艺术”与“科技”的结合发挥到了极致,除了整体优美艺术造型外,更值得一提的是站点采用智能多彩灯光控制,根据不同时间段,灯光每20秒进行相应的渐变切换,营造出晨昏日出日落的云彩和天色,使人行走在地下空间依然能感受到户外的五彩白昼,舒缓的自然气息可以随时安慰忙碌的都市人。
The overall design of Tianfu Xinzhan Station brings the combination of “Art” and “Technology” into full play. In addition to the overall beautiful artistic modeling, it is particularly worth mentioning that the station space adopts intelligent and colorful lighting control. The corresponding gradual switching in 20 seconds depending on different time period, creating the beautiful scenery of sunrise and sunset in clouds and sky. The outdoor environment penetrates into the underground space and offers a favorable, dynamic and pleasant outdoor environment for pedestrian. The pleasing natural environment also comforts the busy worker at ease.
▼站内灯光可以切换,the illumination in the station can change color ©BLACKSTATION
“成都地铁18号线项目不仅仅拥有重要的区域发展战略地位,它实际上为成都创造了数座非凡的公共建筑和非凡性的公共场所。J&A设计施工一体化,以打造全球最美地铁为目标,传承巴蜀文明,发扬天府文化,彰显成都魅力,塑造一条全新体验的地铁线路,让空间成为愉悦心灵的载体。”
The Chengdu Metro Line 18 not only has an important regional development strategic position, it actually created several extraordinary public buildings and public places for Chengdu. J&A, as a comprehensive practice that integrated the design and construction. Committed to designing the world’s most beautiful metro station, Inheriting the Bashu civilization, carrying forward the Tianfu culture, highlight the charm of Chengdu, creating a fresh experience metro station, enjoying the pleasure brought by space in our lives.
▼车站细部,details of the station ©BLACKSTATION
项目名称:成都轨道交通18号线
业主单位:成都轨道交通集团有限公司、成都中电建瑞川轨道交通有限公司
室内设计:J&A杰恩设计
设计规模:全线共设13座车站,其中地下站11座,高架站2座
设计时间:2019年7月
竣工时间:2020年7月
主要材料:花岗岩、造型铝板、不锈钢、微晶石等
项目摄影:BLACKSTATION
Project Name: Chengdu Metro Line 18
Client: Chengdu Rail Transit Group Co., Ltd , 成都中电建瑞川轨道交通有限公司
Interior Design: Shenzhen Jiang & Associates Creative Design Co., Ltd ( J&A)
Design Scope:There are 13 stations in total, including 11 underground stations and 2 elevated stations.
Design Date: July 2019
Completion Date: July 2020
Main Materials: Granite, Aluminum plate, Stainless steel, Microlite, etc
Photographs: BLACKSTATION
More: J&A,J&A on gooood





形式主义的代表
时至今日,终于知道为什么国内的地铁站充斥着哗众取宠的审美了,专家的指导意见和深化部门的懒怠用一种种廉价的装饰强奸着公众的眼睛。
想做出点设计感突破下传统就是设计过度…设计的太普通又说没新意,做设计就像做人在别人眼里永远没有完美的。与其平平淡淡被世人淹没,不如做一个有棱角的人,起码它还有被讨论的价值。。。
首先,一个地铁站的装修要这么烧钱吗?作为城市的功能节点空间,做成这样是不是太闹了。个人认为是过度设计的典型。
你认为人和动物的区别是什么呢,吃饱穿暖即可,那就闭嘴。回复纯属你的无知玷污了我的眼睛。这个设计网站的用户是不是该筛选筛选了。
无知的批评非蠢即傻
无知的批评非蠢即傻
小花花椅子好可爱啊
成都是真的有钱,酸了
这次终于没用熊猫当元素……
这个设计语言看到的第五秒就开始过时了
地铁又不是给设计师群体用的,普通人的审美还远远低于设计师群体,能让主要使用者觉得漂亮就已经非常不错了,还是希望百花齐放,百家争鸣,为人民而设计。
听听凤凰传奇的歌有利于陶冶情操。
很多学了一点设计就自认为是上帝视角了 其实半桶水居多 四处寻找一点优越感 可怜的优越感…
不天天给普通人看漂亮的设计,那普通人的审美如何提高
体现设计师得个人意志。和文化有什么联系?
拼起来的 不过视觉表现还挺好的
不提概念,实际表现力有两个站点做的挺不错。
我也试图尽量夸一夸,可…
……
嗯……要说设计蛮好的,要说文化就略感牵强。川剧脸谱的色彩完全可以大胆的用上,糖画的那种质感也能通过变换用上,整个设计要素丰富但是感觉符号概念到设计成型并没有从一而终,反而拿掉一开始的符号概念就蛮好的。
像什么
设计语言不是很新了,感觉像08年的设计
太酷了
现在这种新一线城市的设计就是这种问题,有设计是好事,但不知道什么设计是好的
feel
第一个绿色优点一言难尽,后面都挺不错的感觉
真是够难看的。
feet
feel
我肤浅,感觉像商业展厅
feel
feel
这………