非常感谢 清华大学建筑设计研究院 予gooood分享以下内容。更多请至:Architectual Design and Research Institute of Tsinghua University on gooood
Appreciations towards Architectual Design and Research Institute of Tsinghua University for providing the following description:
项目介绍
Project Description
过去的百年间,延安成为了中国近代历史的重要见证者,多重文化的交织和独特的地理环境造就了延安极具特色和内涵的地域文化。黄土地给人一种厚重、淳朴、大气的感觉,代表着毅力与坚韧的优秀品质。黄土文化是延安地域文化的核心构成要素。这种质朴而又厚重的品质恰好与延安大学的校园文化和精神相吻合。
In the past century, the city has witnessed the evolution of modern Chinese history and developed a unique and profound regional culture under an interweaving of multicultural and unique geographical environment. The Loess Plateau in Yan’an is always a symbol of perseverance and tenacity, carrying a massive, rustic and magnificent air. Such a character is a mirror of the culture and spirit of Yan ‘An University.
▼延安大学全景,campus full view
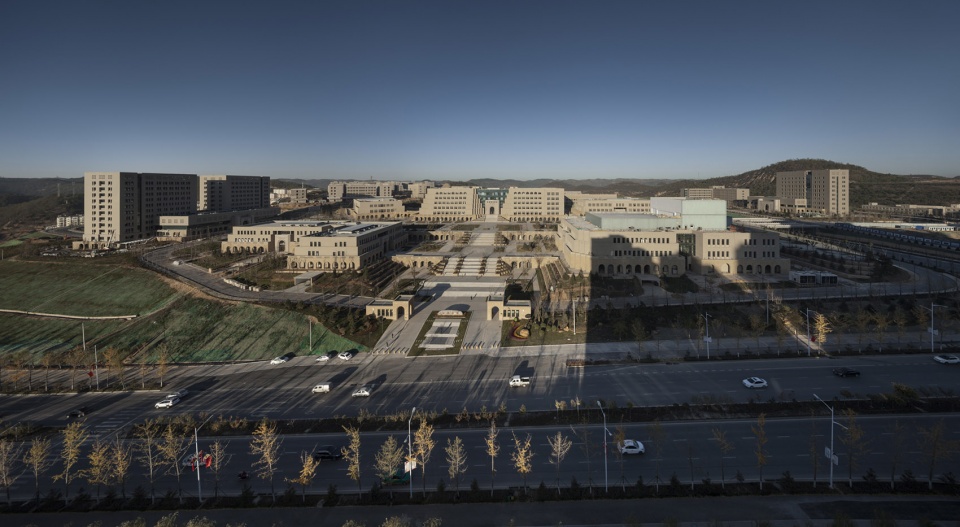
延安大学创立于1937年,历史悠久。许多重要的高等院校与延安大学有着直接的历史渊源关系,如中国人民大学、北京理工大学等。
Founded in 1937, Yan’an University has a long-standing history and is home to many talents. Numerous well-known universities today are directly associated with Yan’an University in history, such as Renmin University of China and Beijing Institute of Technology.
▼延安大学新校区鸟瞰实景正面,aerial view of the new campus of Yan’an University
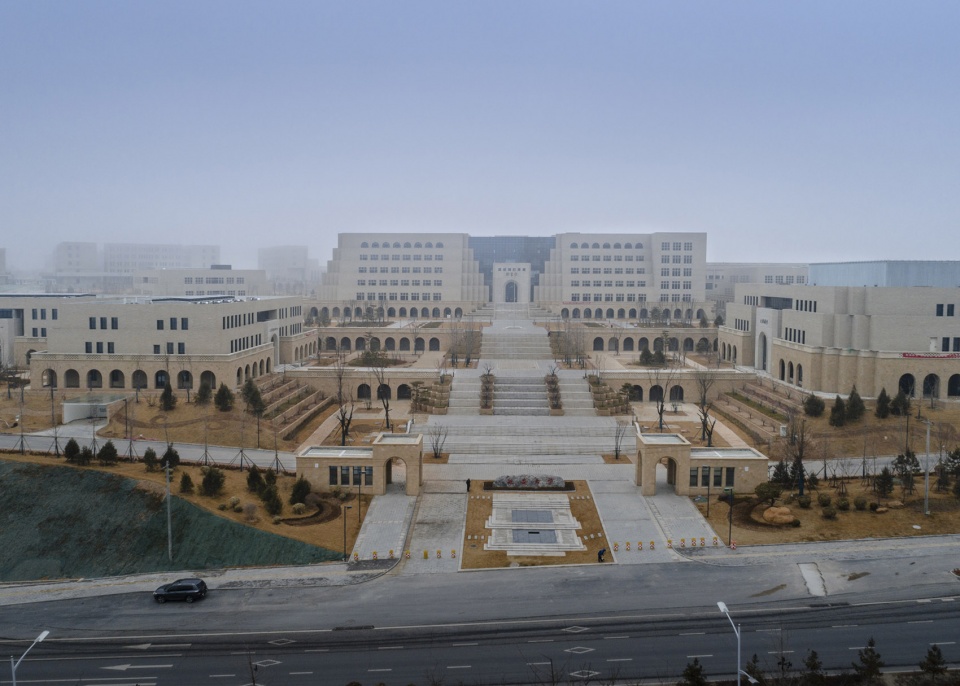
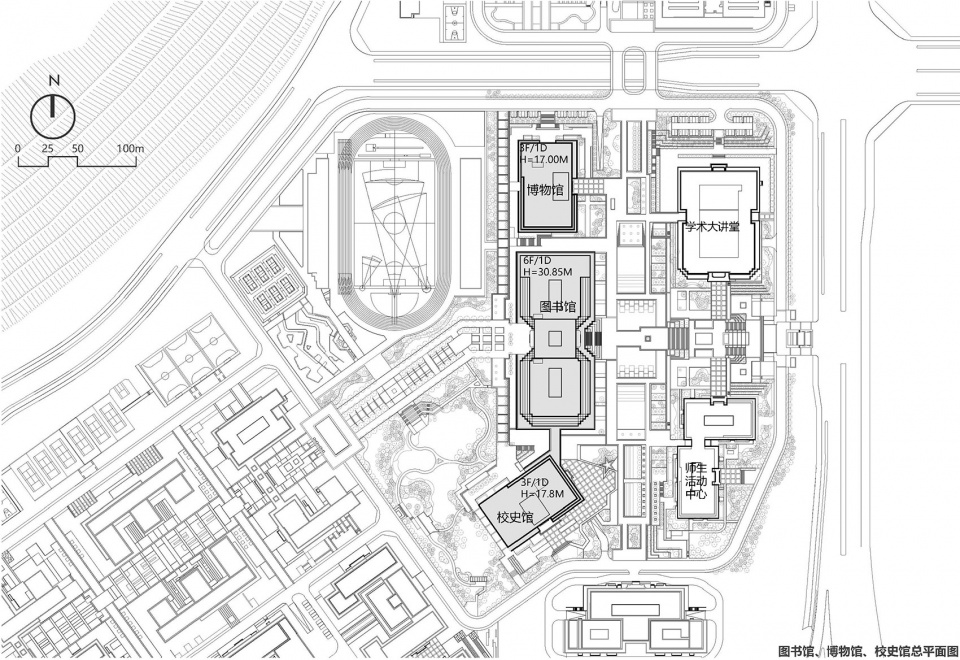
项目位于延安市新区西北部延安大学新校区内,校园总用地面积84.80hm²,西高东低,为挖山填沟人工平整而成,地质条件复杂。图书馆、博物馆、校史馆组团位于新校区东部中心位置,面向城市界面展开,是新校区建设的启动工程。
The Project is located in the new campus of Yan’An University, in the northwest of Yanan New Area, with a total site area of 84.80hm². The campus site has complex geological conditions. It is high in the west and low in the east, and is manually leveled by cutting down the hill to fill the hollow. Lying at the center of the eastern new campus and facing the urban interface, the Complex of Library, Museum and History Museum is the initiating project of the new campus construction plan.
▼总平面图,site plan
设计特点
Design Features
在延安这座历史文化名城为一个有着深厚历史文化积淀的大学设计其新校区最重要的建筑群是一个充满挑战的课题。既要连接过去又要通向未来,既要有地域特色,又要体现时代精神,既要让厚重的历史感和荣耀感在新的时空和秩序中焕发出时代魅力,又要体现不忘初心的人文气息,是设计团队必须深入思考的问题。
Yan’an is a famous historical and cultural city. It is a challenging task to design the most momentous building complex for the new campus of a university with profound historical and cultural heritage. The design team delved into various issues concerning how to retrospect the past and connect it with the future; incorporate regional features and reflect the spirit of the times; revive the contemporary charm and glory of rich history in the new space while reflecting the humanistic spirit of remaining true to our founding mission.
▼新校区鸟瞰实景,Yan’an University New Campus
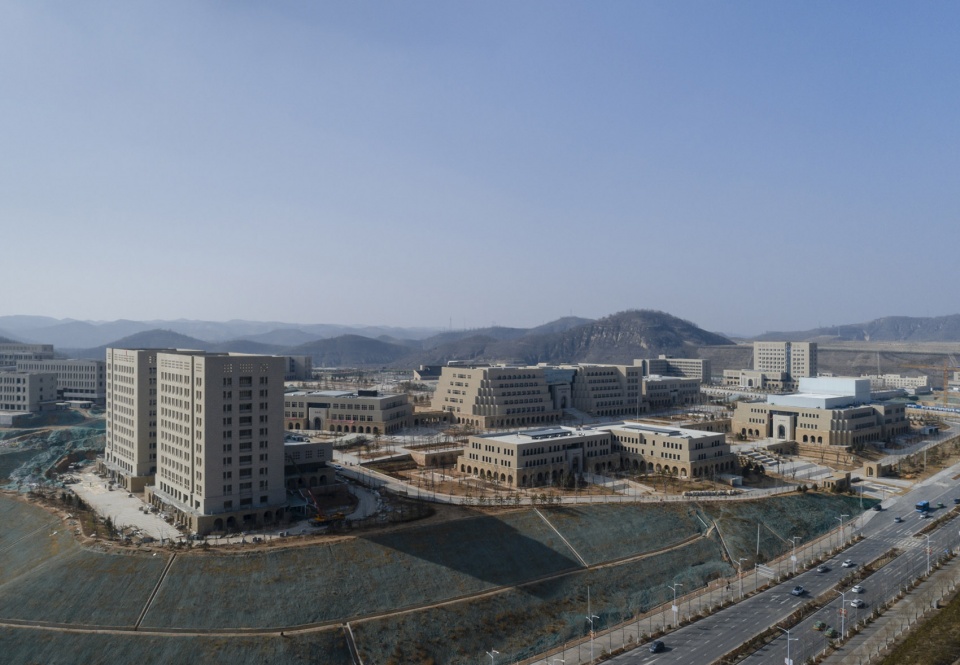
▼图书馆远景,Distant View of Library
1.坚持品格重于风格的理念
Adhering to the idea that character is more important than style
校园的品格将会塑造学生的品格,在设计之初设计团队就构想了延安大学新校区理想的“样子”:它既有陕北黄土地的浑厚质朴,又不失历史名城的大气沉稳;它既像谆谆师长般和蔼可亲,又如人生导师般散发出迷人的人文光辉。
The character of a campus will shape the character of the students. When the design began, the design team visualized an ideal “picture” of the new campus: it would be as massive and rustic as the loess land in northern Shaanxi yet as solemn and magnificent as a historic city; it would be as amiable as an earnest teacher, yet as humanely charming as a life mentor.
▼图书馆外观,library exterior view
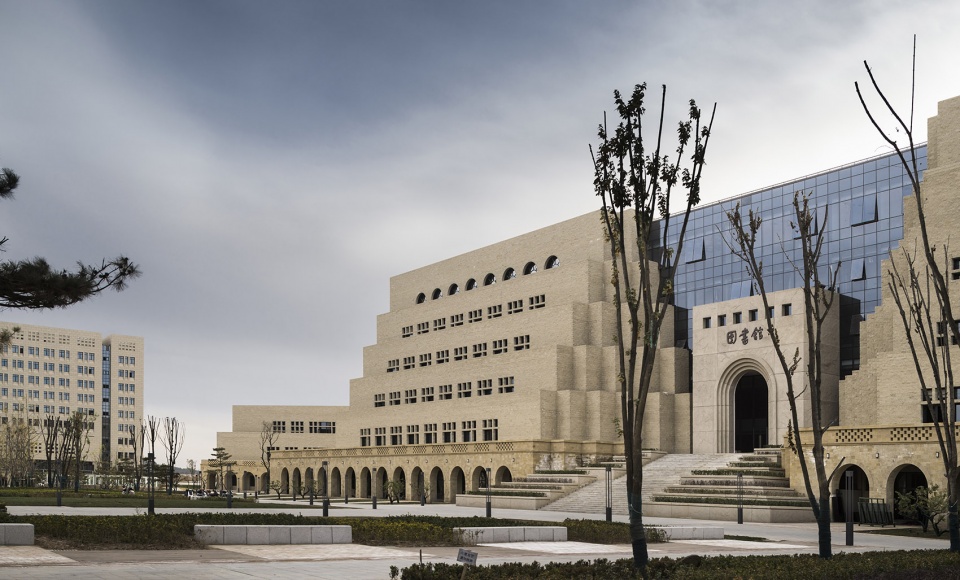
▼图书馆近景,Close View of Library
设计团队坚持品格重于风格的理念,不“求新、求怪”,而是传承延安大学精神内涵和地域文化特色,校园总体文化基调、建筑风貌和景观环境与延安黄土高原特色相呼应和契合,营造温暖质朴、人文气息浓厚的校园空间,以规避当下中国大学新校区建设千篇一律的缺点,塑造出延安大学特有的校园品格。
The concept the design team always adheres to is that character is more important than style. Instead of pursuing novelty and unusualness, the design inherits the spiritual connotation and regional cultural features of Yan’an University. The culture, architecture and landscape of the campus all correspond to the Loess Plateau features in Yan’an, presenting a warm and unadorned campus space with strong humanistic presence. The design ultimately creates a distinct campus character, making it different from the stereotyped new university campuses in current China.
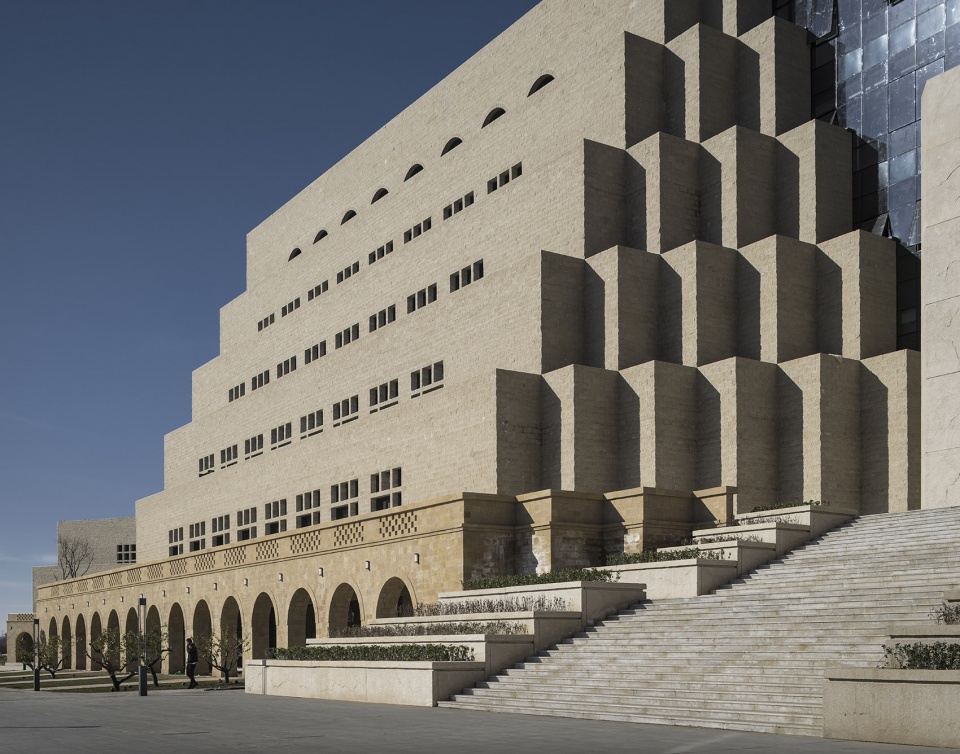
▼图书馆入口,library entrance
2.以人为本的人性化校园空间
Student-oriented campus space
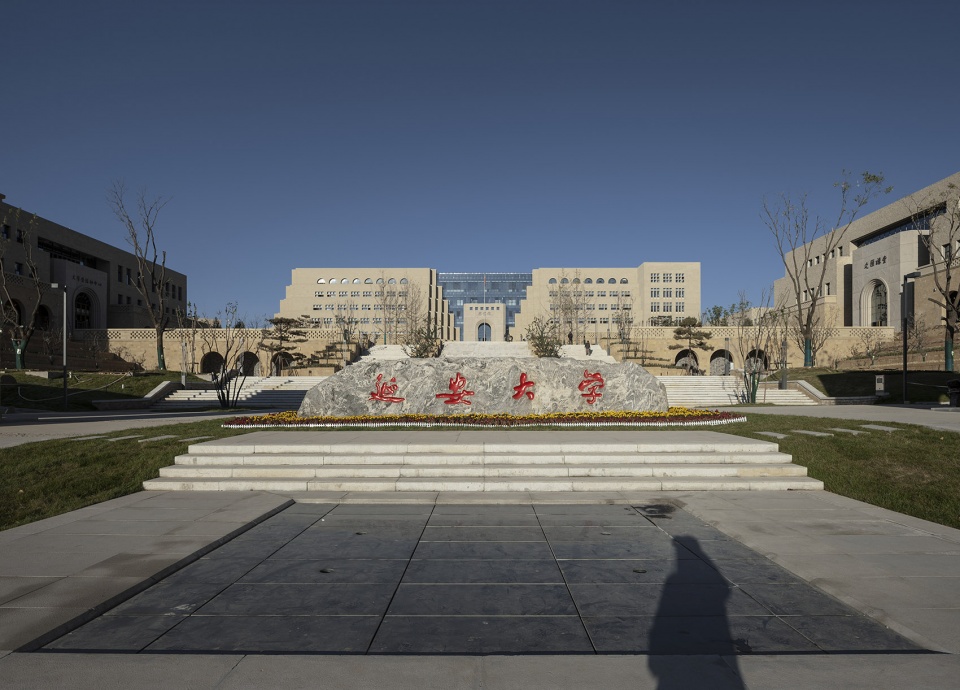
设计团队认同以学生为中心的理念,在图书馆组团设计了一系列公共广场、庭院、连廊及平台,作为师生交往和学术交流的主要公共空间,强调学生活动为空间主角。空间布局上强化步行的便利性,希望促进师生之间的融合交流。通过景观设计、绿化种植塑造人性化、多层次的校园环境,对厚重硬朗的建筑空间进行软化,创造出积极而舒适的学习交流场所。
▼校前区中轴台阶及文汇讲堂实景,the main stair on the central axis of the campus
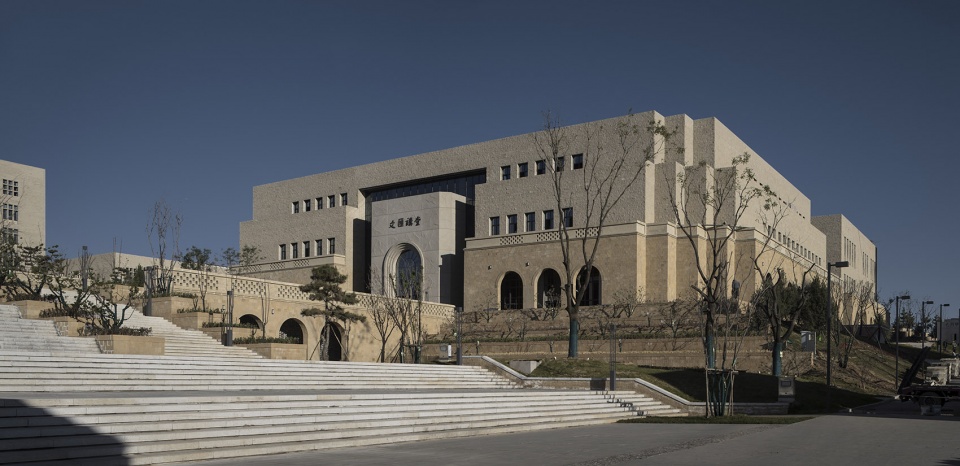
In recognition of the student-centered concept, the design team has configured a series of public squares, courtyards, corridors and platforms in the library cluster to serve student activities, such as teacher-student communication and academic exchange. The design makes the space more accessible to facilitate the communication between teachers and students. By virtue of the landscape design and green planting, a humanized and dynamic campus environment has been created to neutralize the solidity of architectural space with a vigorous and comfortable venue suitable for learning and communication.
▼图书馆组团设计了一系列公共广场、庭院、连廊及平台,a series of public squares, courtyards, corridors and platforms have been configured in the library cluster
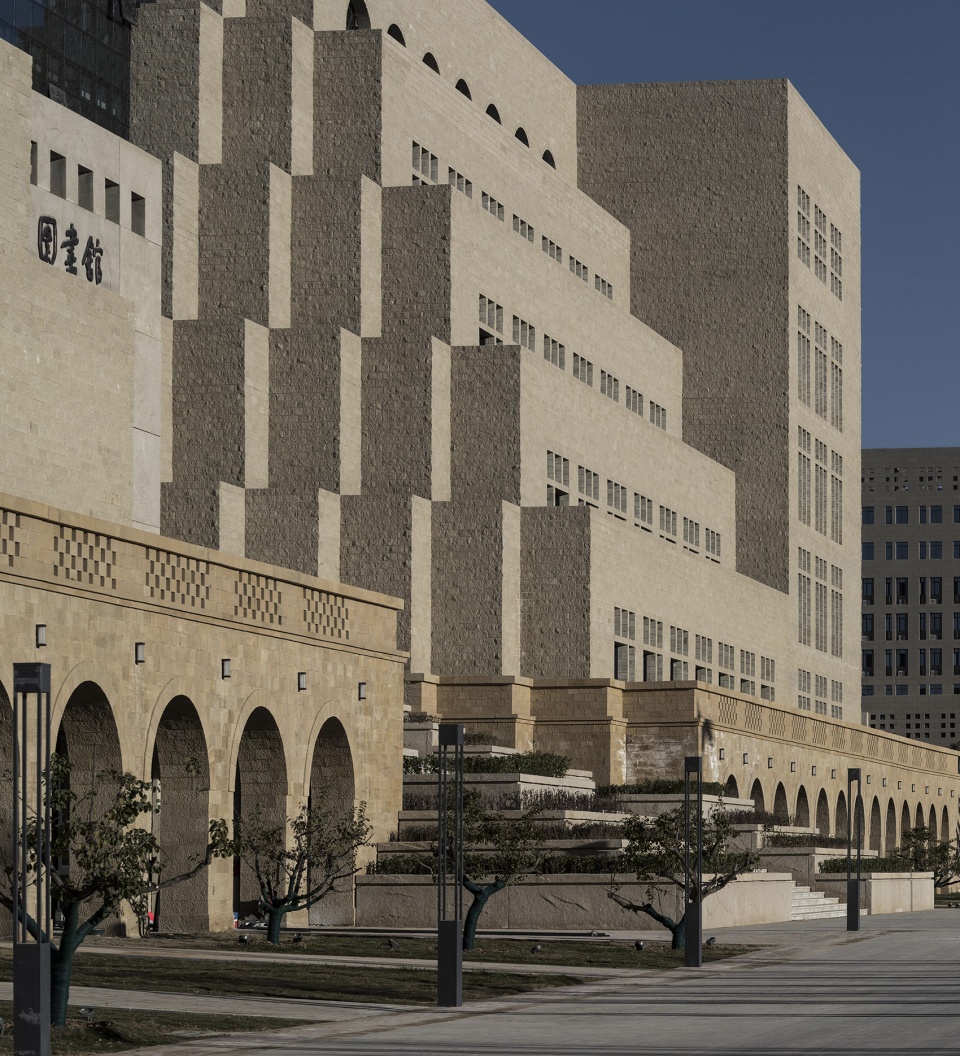
▼连廊,Library Gallery
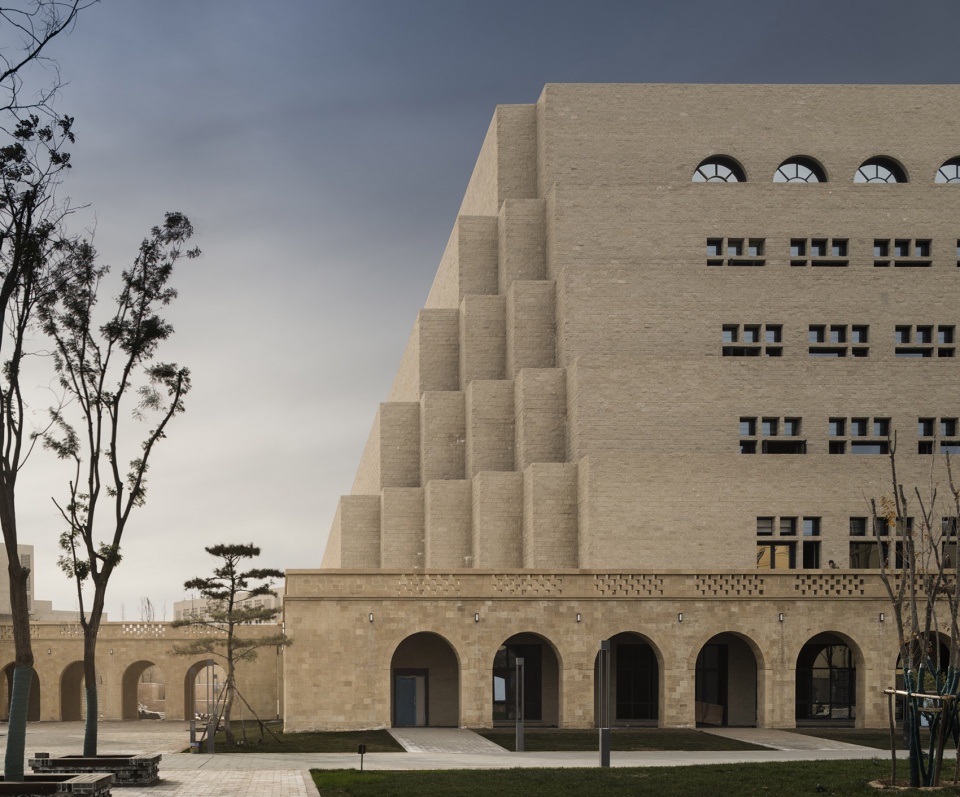
▼图书馆北侧中庭,Library North Atrium
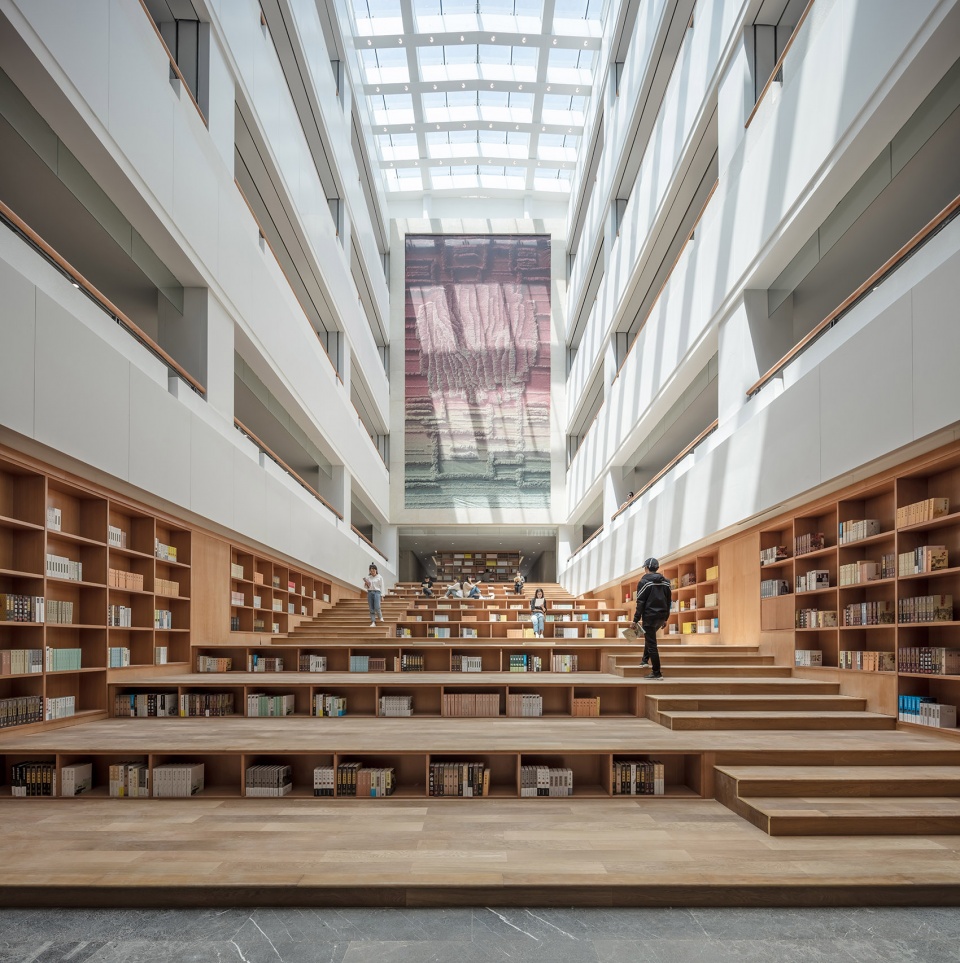
▼图书馆南侧中庭,Library South Atrium

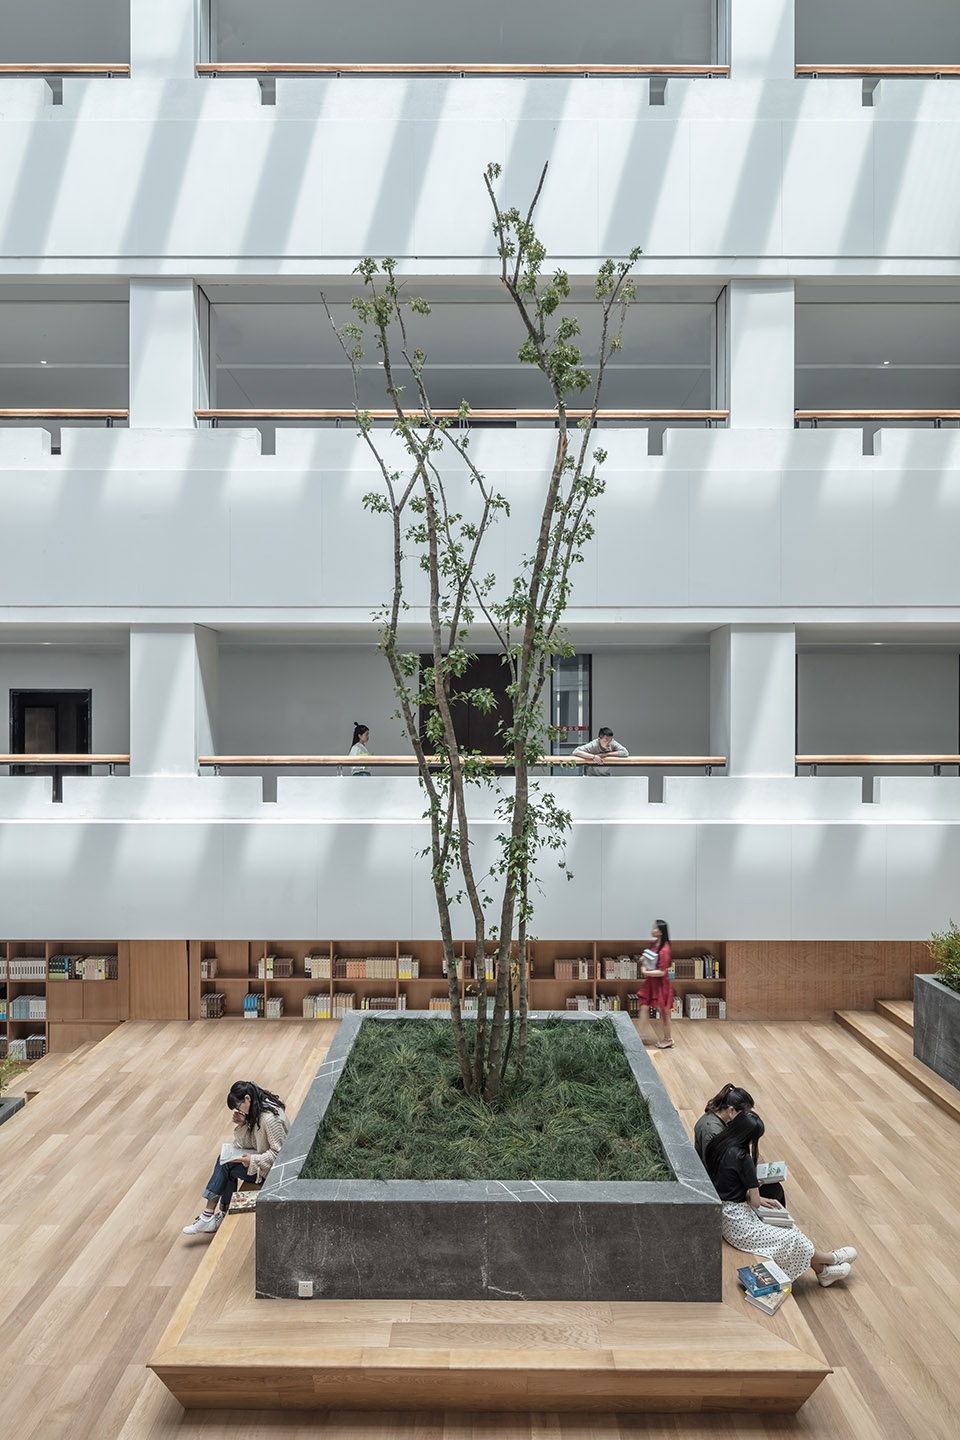
3.在地化的乡土建构技术及材料
Local construction techniques and materials
建筑和环境的建构不能脱离地区的发展。当下中国大学校园正在大规模的发展过程中,校园建设难以避免地形成了泛滥、趋同的风格定式,丧失了校园的地方性与归属感。
Architecture and its environment cannot be separated from the development of the region. At present, China’s university campuses are developing on a large scale, some of which are inevitably becoming more and more similar and losing their own locality and identity.
▼校史馆外观,Close View of University History Museum
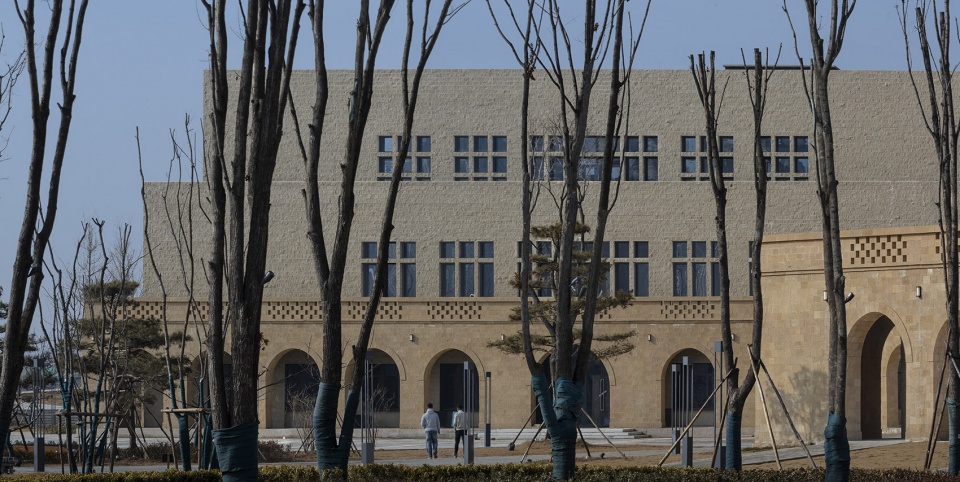
建筑师首先梳理了场地的空间特征和延安城市、延安大学的历史文脉;对当地的传统窑洞建筑进行了研究,从中筛选具有地域特色的建筑材料与工艺做法,通过现代技术进行改进和完善;寻找当地富有经验的工匠,在现场进行实验,对比不同敲凿方向和深度的黄砂岩石材,在一天内随着光影迁移形成的质感和色彩变化。最终确定建筑一层拱廊借鉴延安当地独特的石窑做法,使用延安本土的黄砂岩,由当地工匠手工敲凿,并采用传统的密缝方式砌筑。石材表面的凹凸痕迹随机中蕴含秩序,展现出生动多样的质感及厚重质朴的韵味。建筑二层以上专门研制劈开面混凝土砌块作为主体外墙材料,绿色环保、成本较低、富于变化,很好地体现了厚重质朴、简洁大气的建筑风格,彰显了在地建筑原始、原真的美学价值。
▼从图书馆拱廊望校史馆,View to the University History Museum from the library
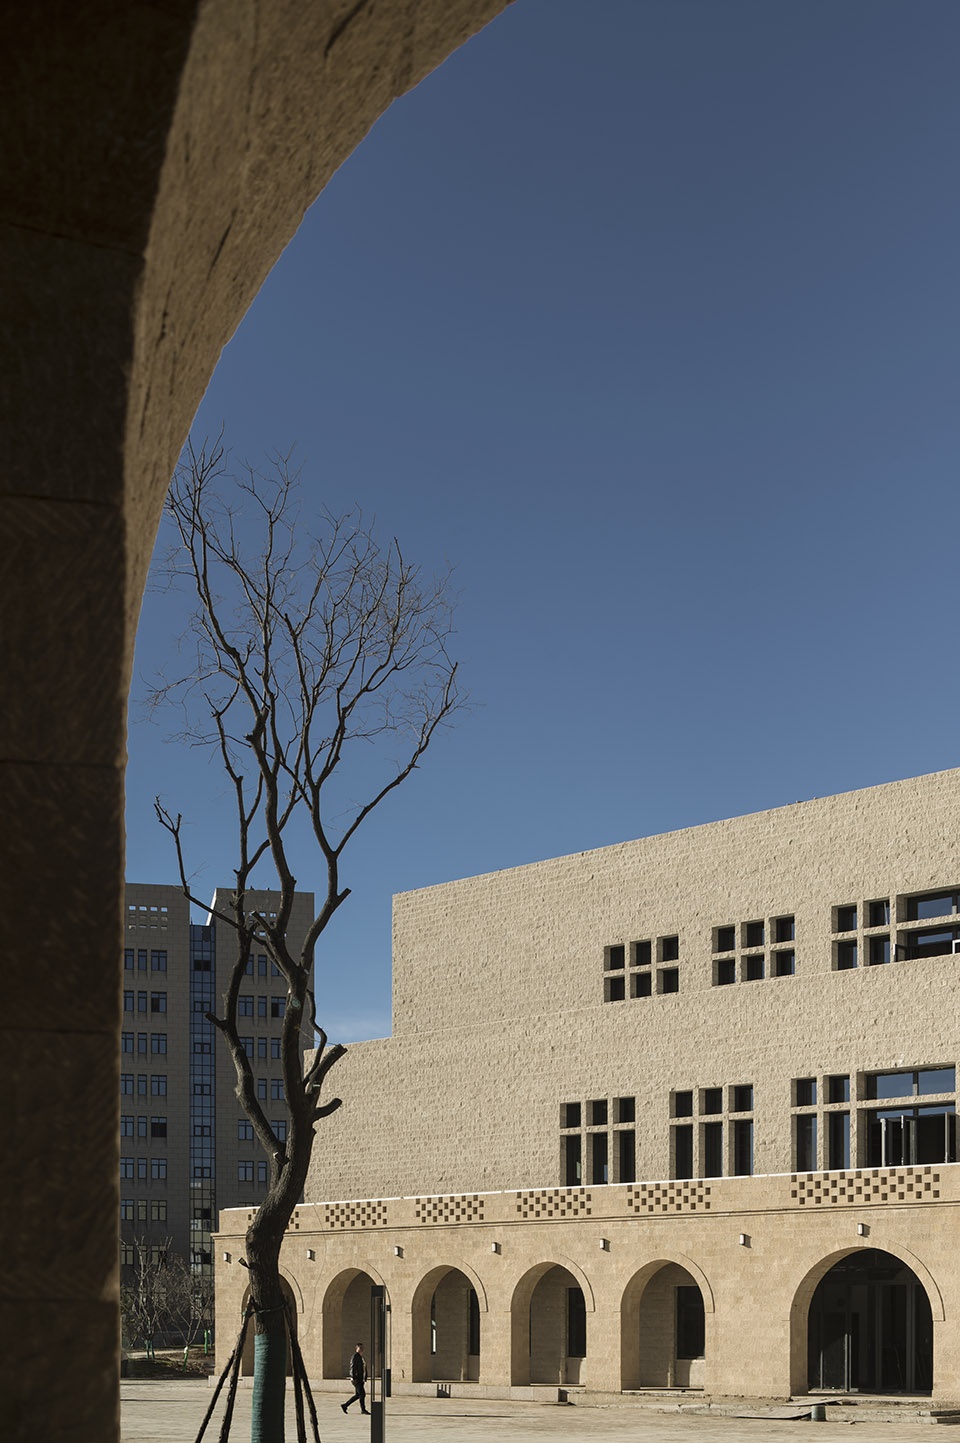
The architects firstly explore the spatial conditions of the site and the historical context of Yan ‘an city and Yan ‘an University. After a thorough research of the traditional cave dwelling, the architects screen out the building materials and techniques and improve them with modern means. Experienced local craftsmen have cooperated to conduct on-site experiments on yellow sandstones, comparing the variations of texture and color during the day as light and shadow migrate. It is finally determined that the first floor arcade adopts the local stone cave practice. The local yellow sandstones are chiseled by local craftsmen and constructed with traditional technique. Thus, the stones of irregular variations present order in randomness and display a vivid texture with massive and rustic charm. The elevations of second floor and above employ specially made concrete blocks, which are green, cost effective and rich in variations with a simple yet magnificent style. In this way the primitive and virtual aesthetic value of the local architecture has been maximized.
▼连续的拱廊,the continuous arcade
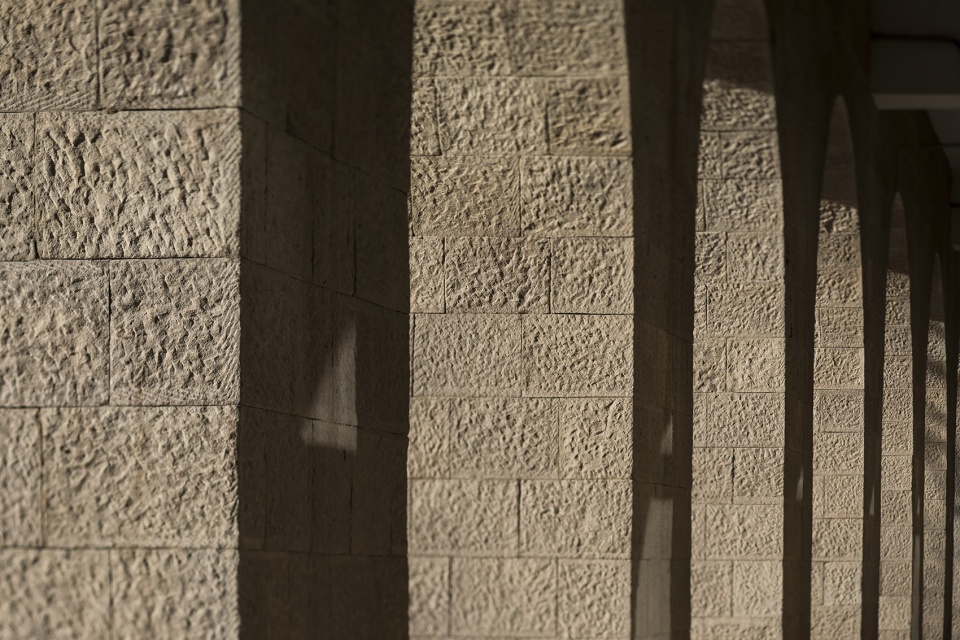
4.根植地域符号的现代建筑语汇
Contemporary architectural language rooted in regional symbols
在对本土建筑进行深入研究的基础上,方案提取了最具代表性的符号,用现代的建筑语汇加以诠释。
Based on the in-depth study of local architecture, the design selects the most representative symbols to reinterpret the contemporary architectural language.
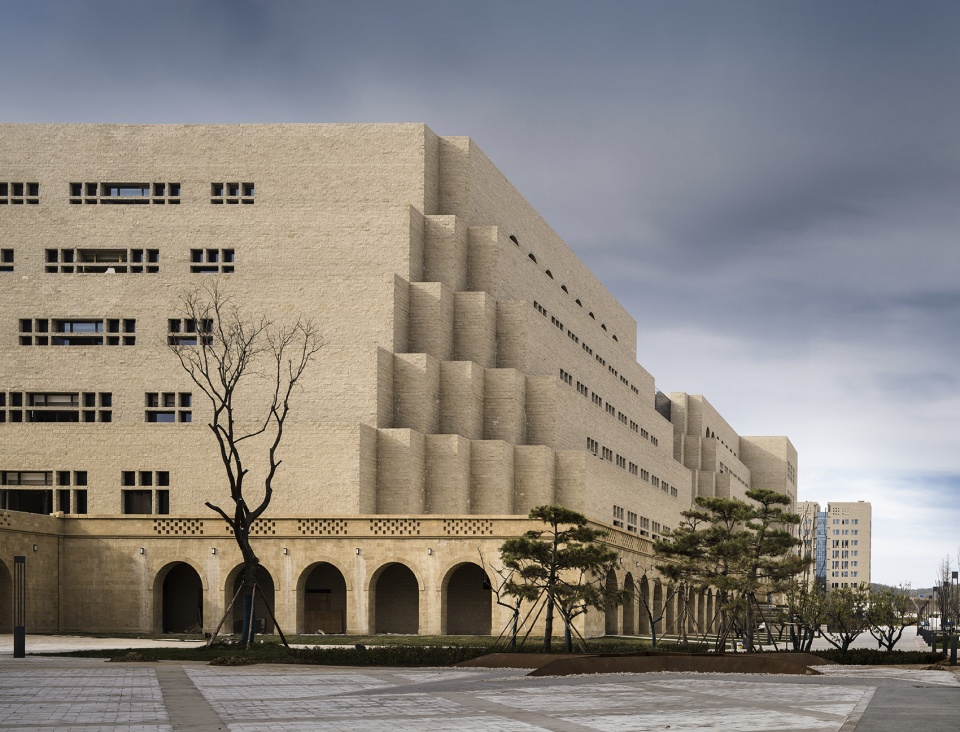
▼图书馆近景,Close View of Library
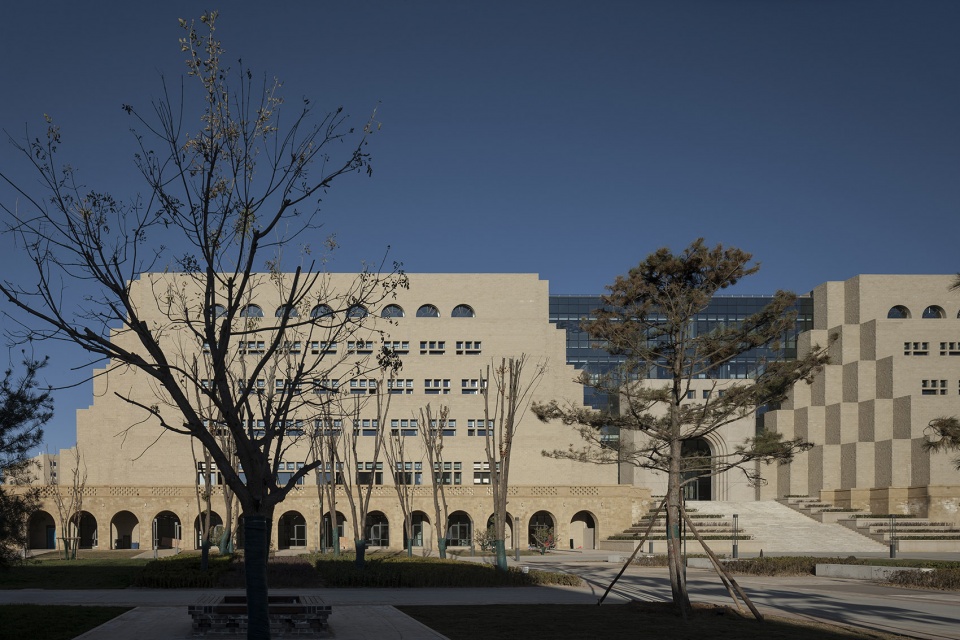
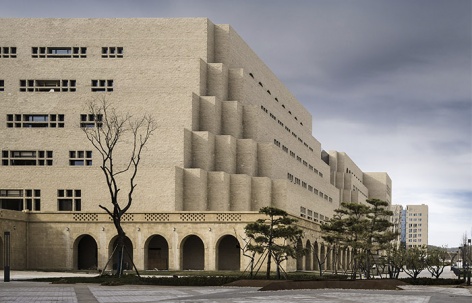
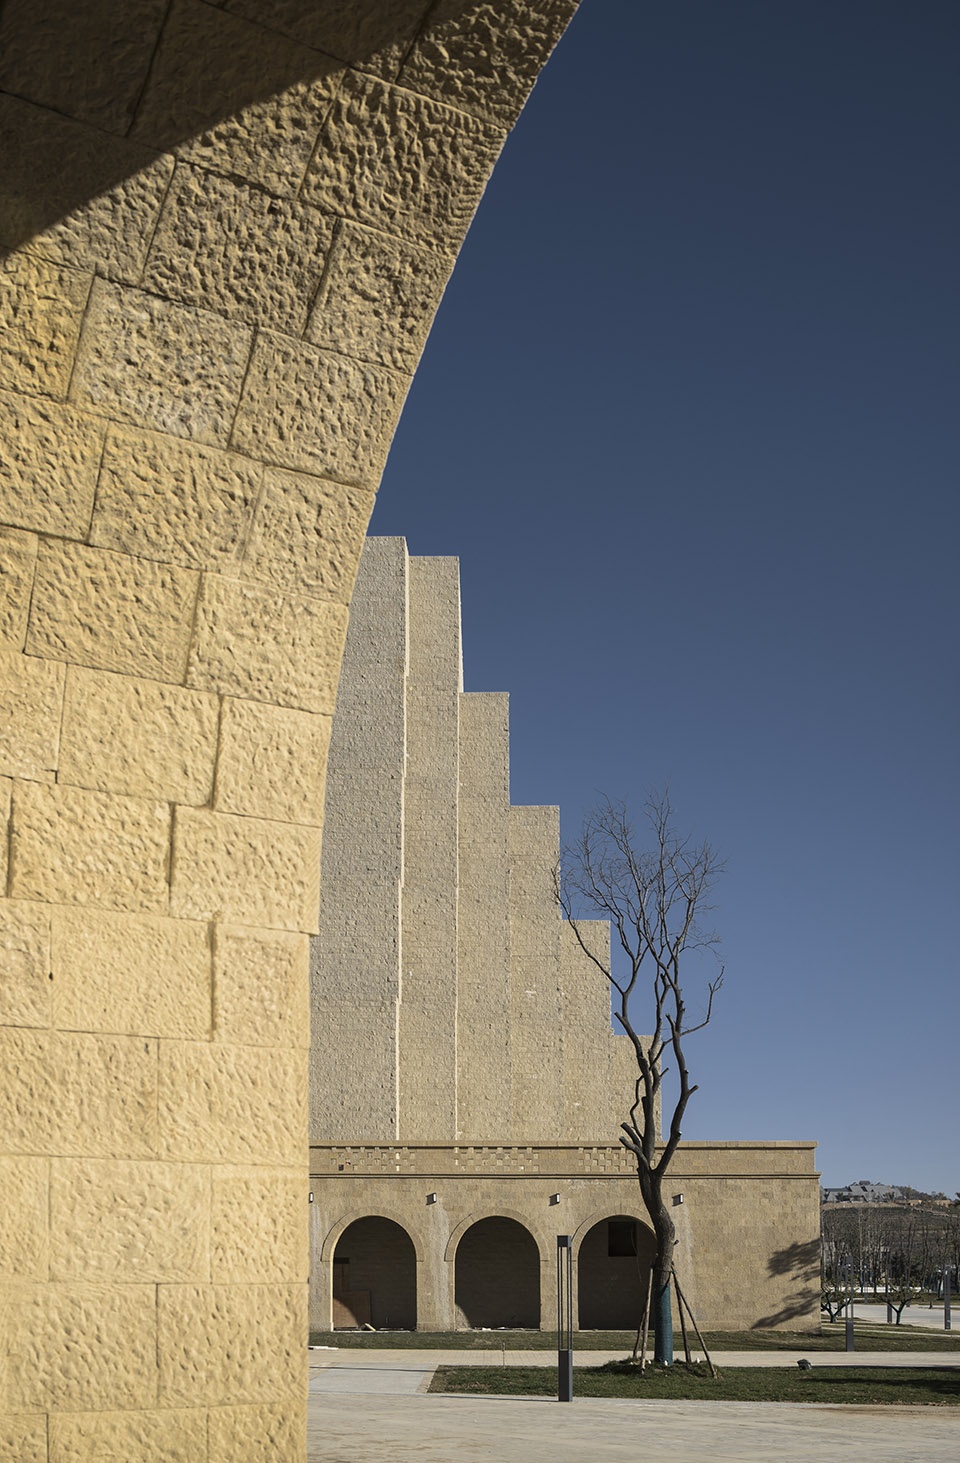
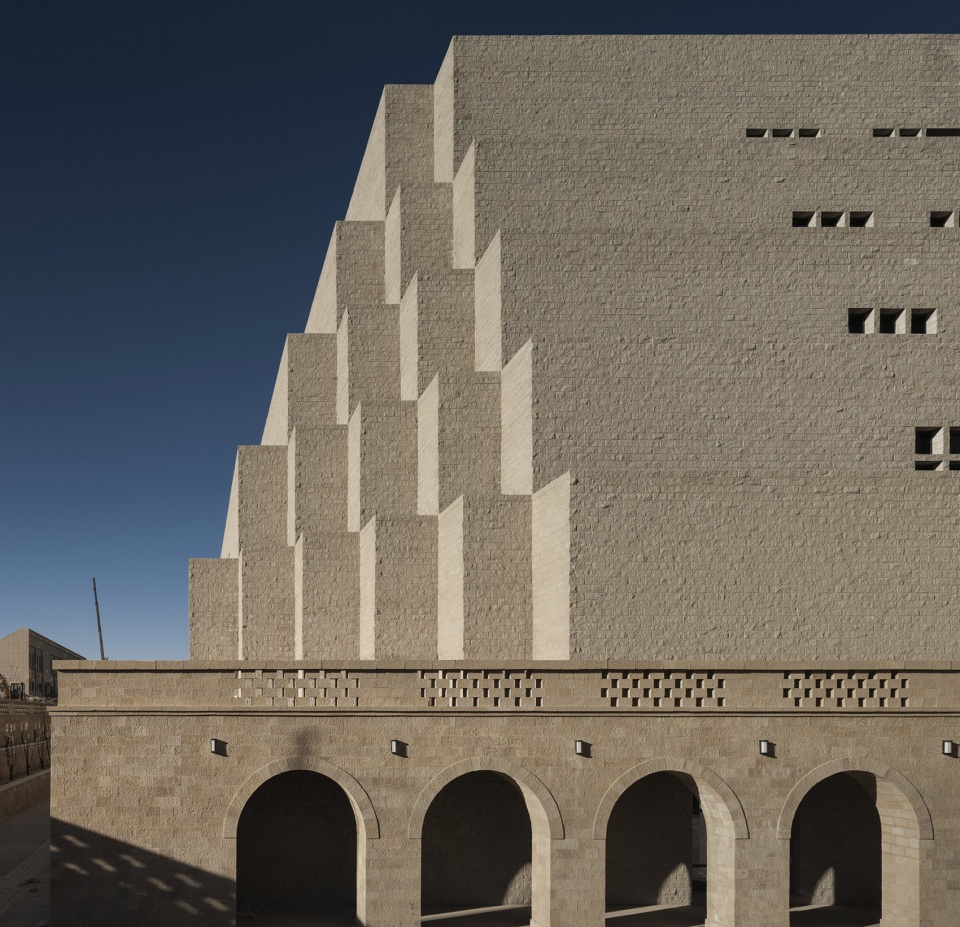
退台变化:延安地域建筑特色鲜明,层层退台的窑洞随处可见。设计团队将延安大学历史上最具标志性和延续性的建筑符号——退台窑洞作为建筑设计源泉,以此来还原和连接过去,强化地域元素,传承历史文脉。
Terraced stone caves: the design takes its cues from the prevailing vocabulary of Yan’an’s regional architecture – the terraced stone caves. It reinterprets and synthesizes the most symbolic architectural symbol in the history of Yan’an University, where the essence of traditional architecture can be distilled and reformulated to connect the past, highlight regional elements and inherit historical context.
▼博物馆,Museum
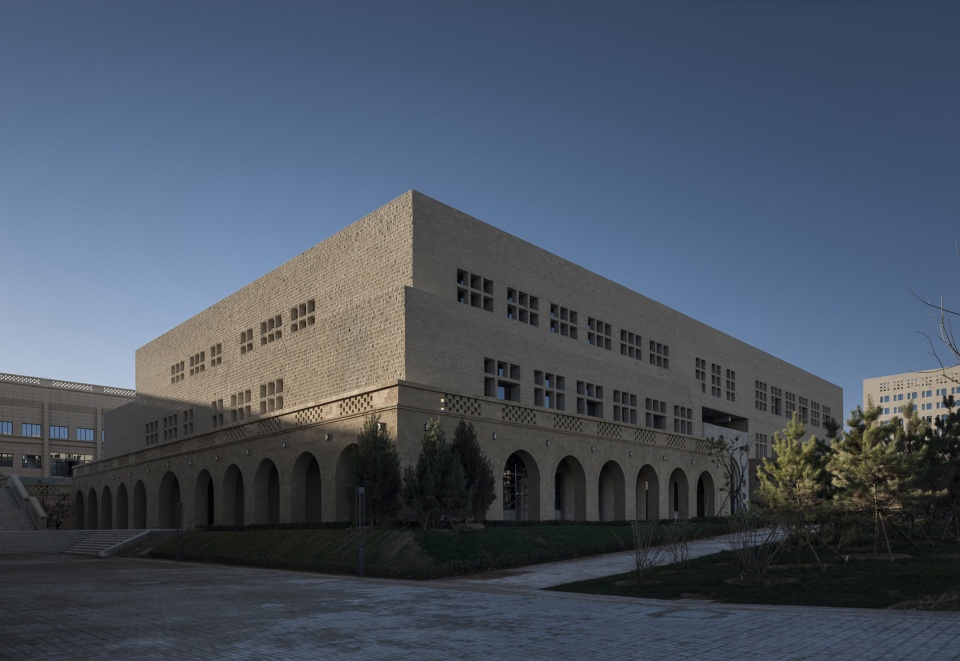
窑洞符号:作为延安最具特色的建筑元素,贯穿于整个校园的设计之中。但不是简单的模仿和照搬,而是跟校园文化和实际功能需求相结合,运用窑洞符号塑造拱廊空间,既作为建筑基座,增强厚重感。同时拱廊形成舒适的半室外空间,夏天遮阳、冬天挡雪,有效应对延安夏天暴晒、冬季多雪的气候特点,为师生提供绝佳的交流场所,也作为联系不同功能区的步行廊道。
▼从图书馆拱廊看博物馆,View to the Museum from the Library Arcade
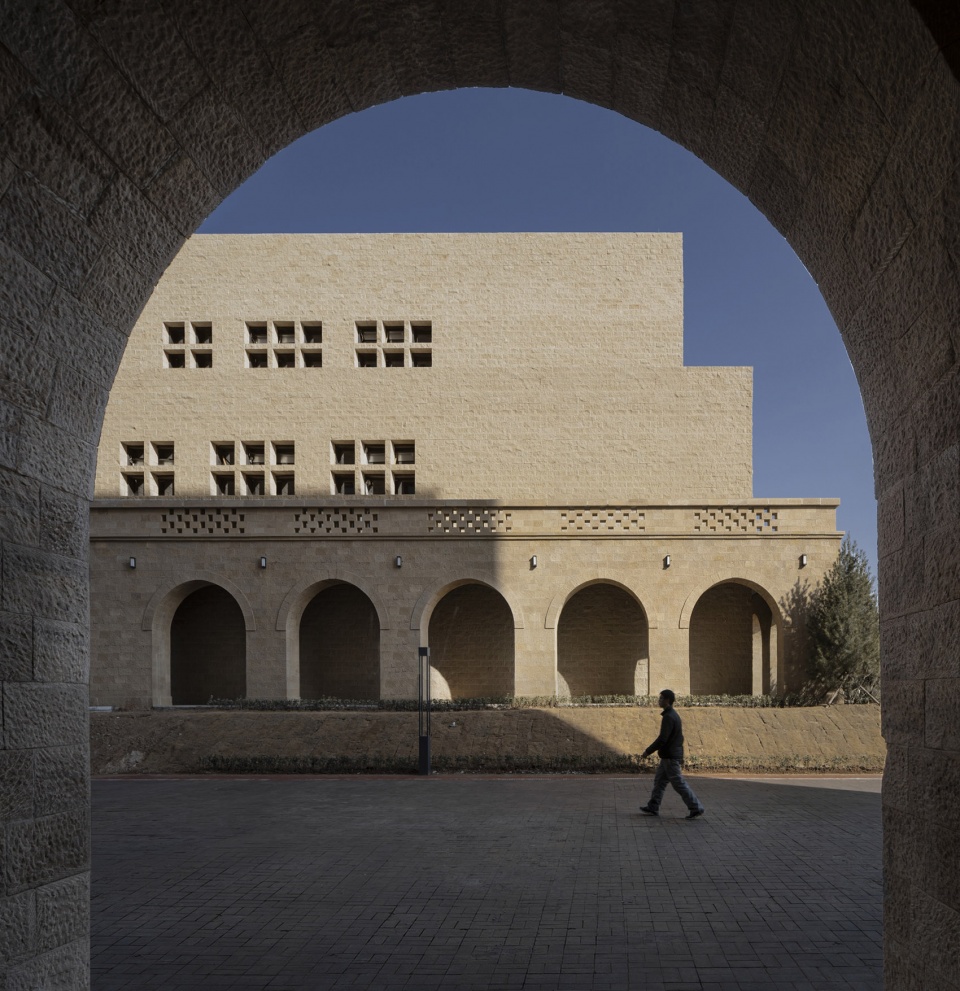
Stone cave vocabulary: being the most distinctive architectural feature in Yan’an, the stone cave vocabulary has penetrated the whole design approach. Instead of simply imitating, it is integrated with campus culture and practical functional needs. Stone cave is used to shape the arcade, which serves as the building base and enhances the overall bulk. The arcade effectively responds to Yan’an’s harsh weather conditions in scorching summer and snowy winter. It provides excellent communication space for teachers and students, also serves as circulation corridors to connect different functional areas.
▼从校史馆拱廊望向图书馆,View of Library from Arcade
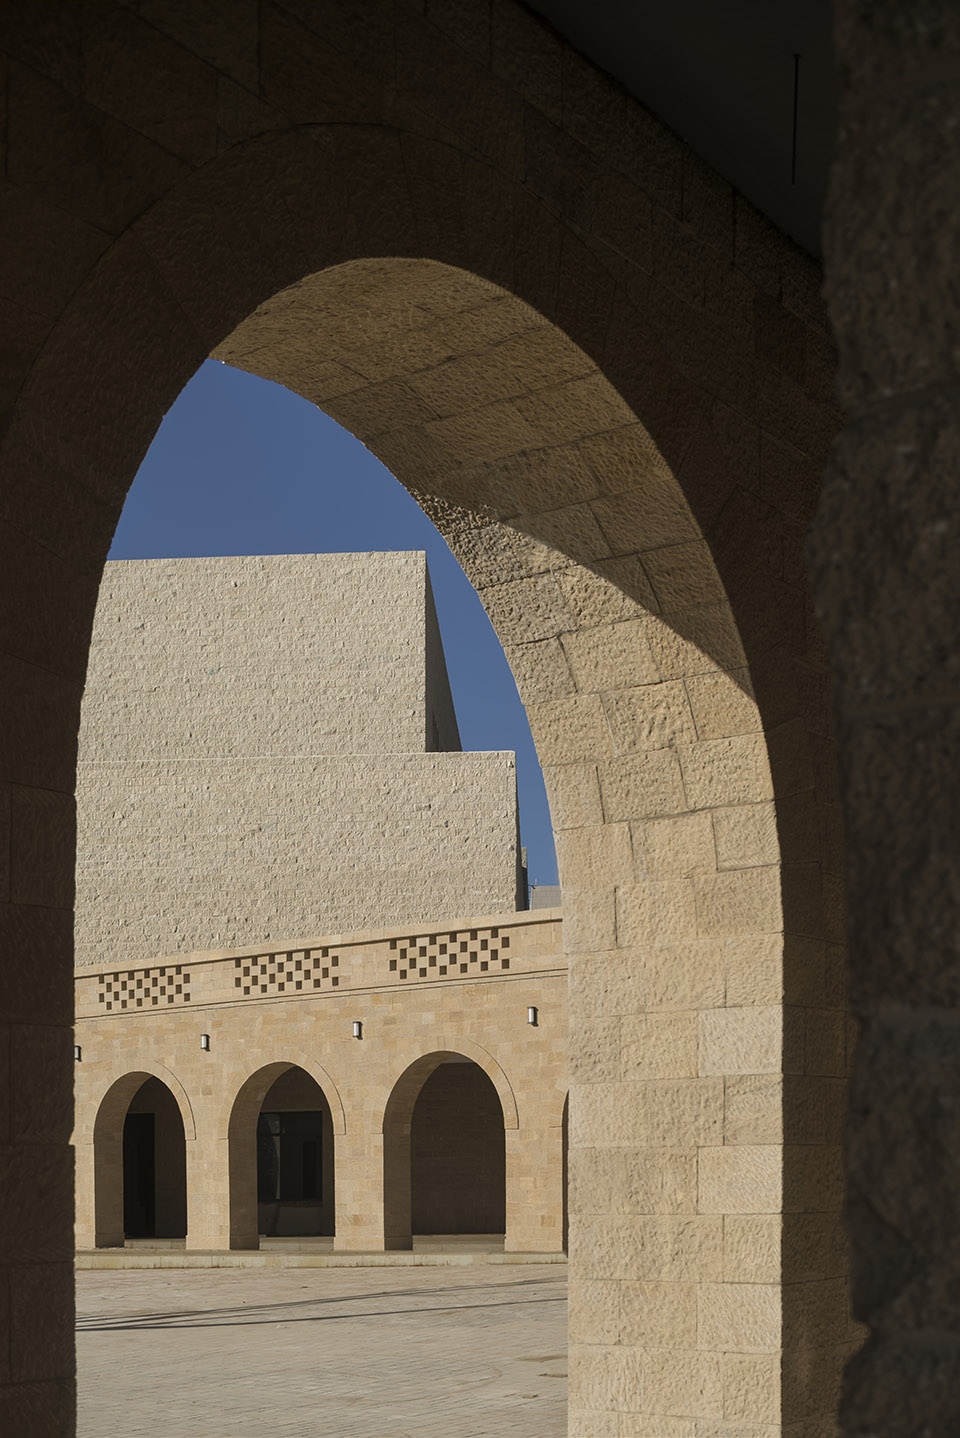
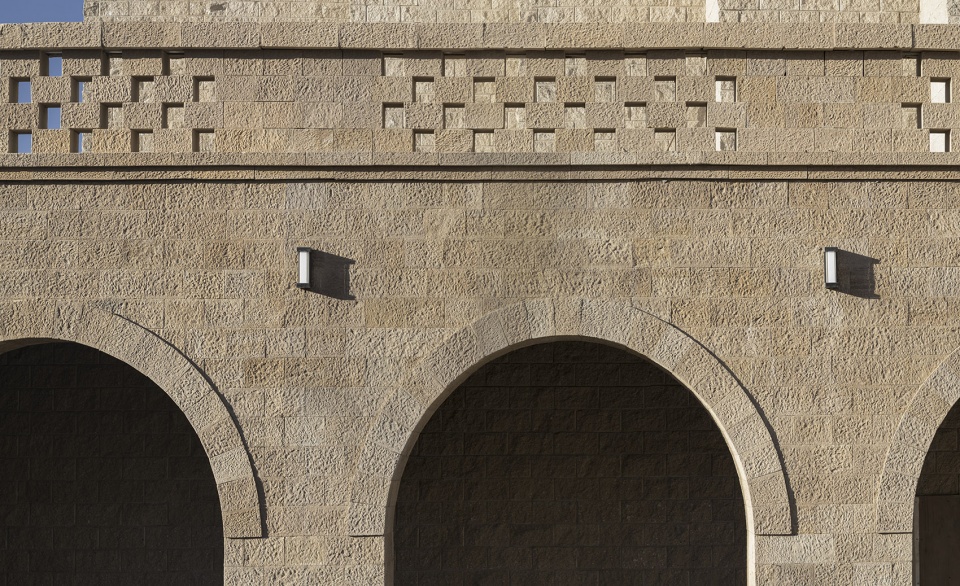
十字砖孔:延安地域建筑中最常见的装饰元素,将其抽象运用在拱廊的女儿墙部位。我们不愿意再去重复原来的元素和符号,希望找到一种既具现代语言、又能与传统地域文化相衔接的新的方式。
Cross-shaped brick hole: the most common decorative element in Yan ‘an architecture is applied to the parapet of the arcade in an abstract manner. We made no attempt to repeat the traditional elements and symbols. Rather, we sought for a novel way that is modern language and connected it with traditional regional culture.
▼立面细部,facade detailed view
土黄色调:黄土文化是延安地域文化的核心要素。因此,延大新校区整体色调以土黄色为主,突出建筑的厚重、质朴、大气,彰显延安地域文化,形成校园建筑独特的标志。
Loess color: loess is the essence of Yan ‘an culture. Therefore, the new campus largely applies the loess color, in order to highlight the massive and rustic architecture and represent Yan ‘an culture. The color has emerged as a unique symbol of the campus architecture.
▼土黄色突显出建筑的厚重、质朴、大气,the new campus largely applies the loess color, in order to highlight the massive and rustic architecture
结语
Conclusion
设计团队希望延安大学新校区设计打破以往中国大学新校园设计范式,回归初心,探求兼具地域特色、人文气息和时代精神的大学之道:契合延安大学独特的历史文化及地域背景,满足未来学校发展的需要,促进师生之间的交流,激发创新的火花。同时也要控制造价,用较低的投入营造地域特色鲜明、人文气息浓厚、适应未来发展的新校园,对我国西北地区大学校园建设起到积极的引导和示范作用。
The design has attempted to break through the design conventions to explore a campus with regional characteristics, cultural atmosphere and spirit of the times, which put more specifically, is to tally with the unique historical, cultural and regional context of Yan’an University, accommodate future development of the university, promote exchanges between teachers and students, and spark innovation. At the same time, the campus design has managed to control the construction cost and create a new campus that have distinct regional characteristics, convey dense cultural atmosphere and adapt to future development. It is anticipated to become a demonstrating example for the future university campus in Northwest China.
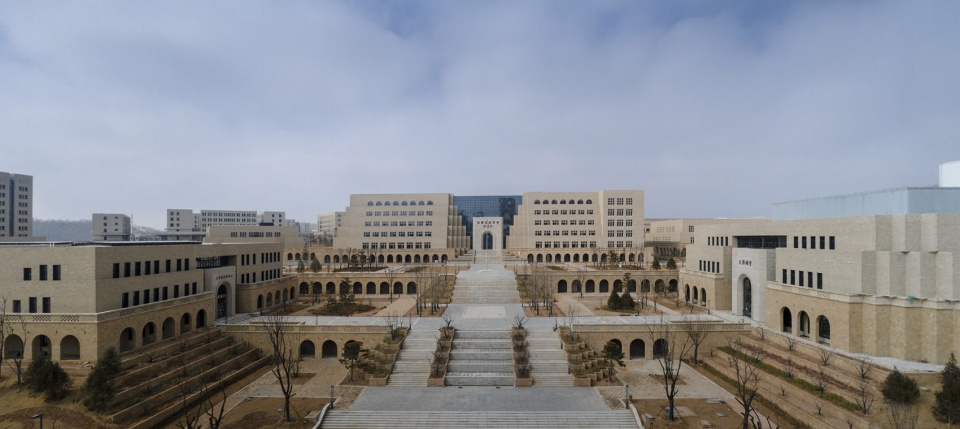
▼延安大学全景,A Complex of Library, Museum and History Museum of Yan’an University New Campus
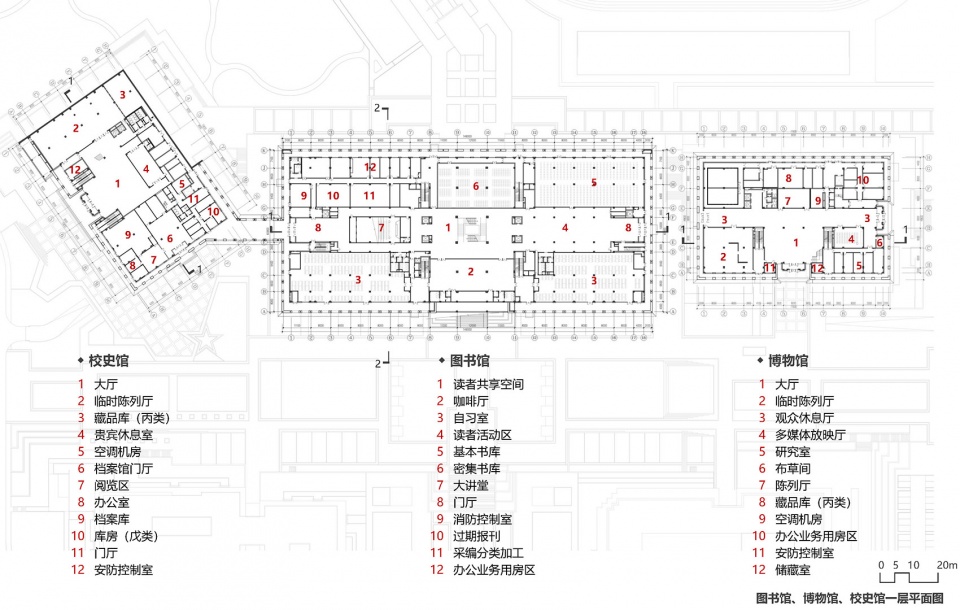
▼首层平面图,ground floor plan
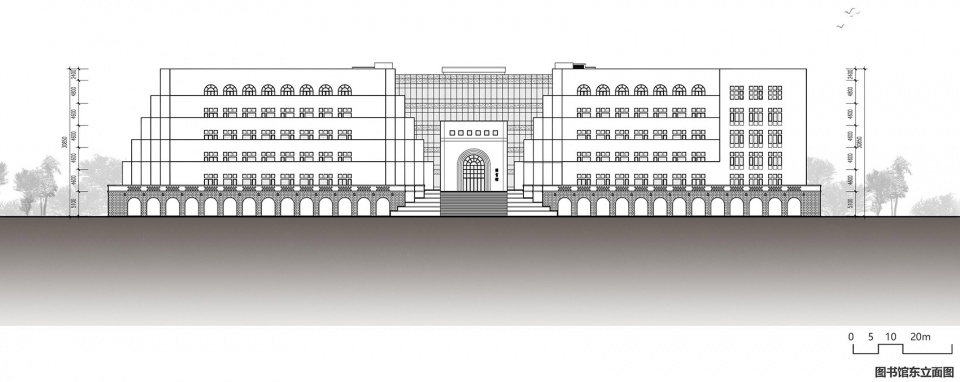
▼图书馆东立面图,library east elevation
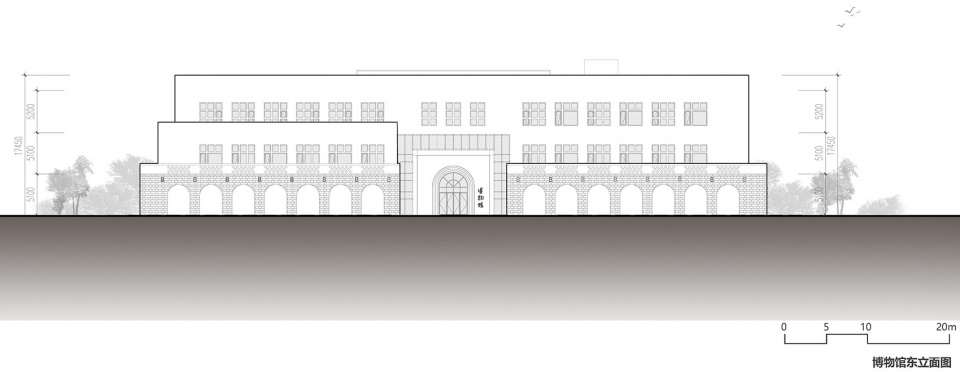
▼博物馆东立面图,museum east elevation
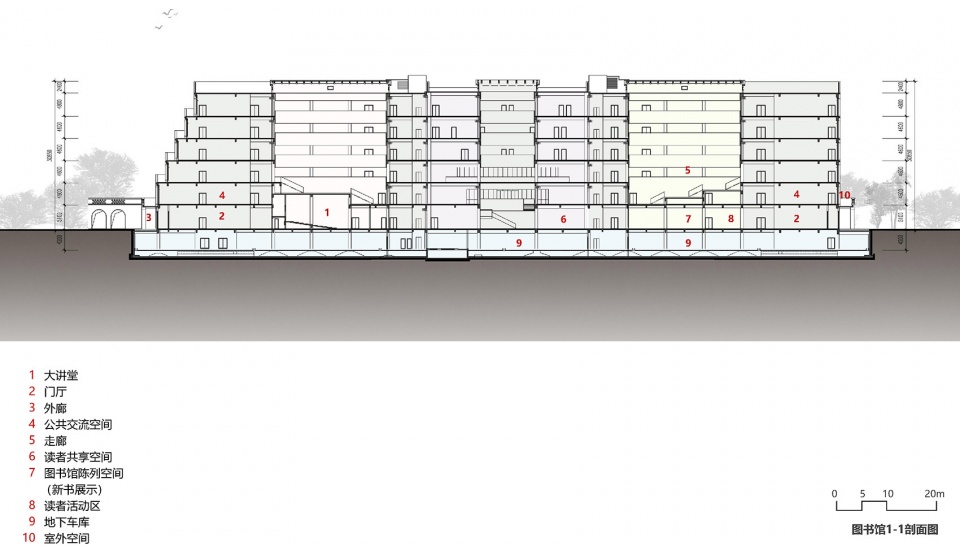
▼图书馆剖面图,library section
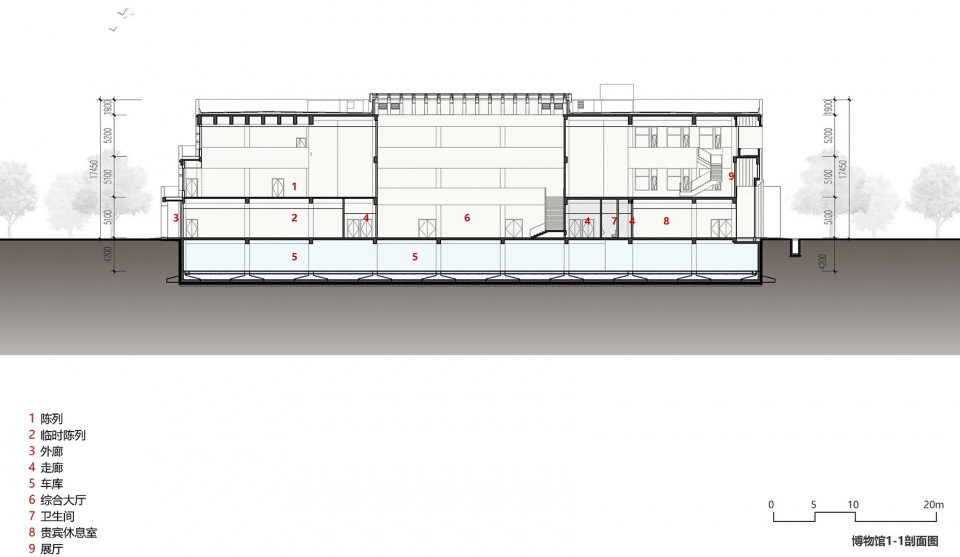
▼博物馆剖面图,museum section
延安大学新校区图书馆、博物馆、校史馆组团,延安,中国
A Complex of Library, Museum and History Museum of Yan’an University New Campus,Yan’an,China
项目信息 Project Information
设计单位 Design firm:
清华大学建筑设计研究院有限公司
Architectural Design & Research Institute of Tsinghua University Co., Ltd.
项目主持人 Project Architect:
庄惟敏,李匡,唐鸿骏 / Zhuang Weimin, Li Kuang, Tang Hongjun
建筑设计 Architectural Designer:
盛文革,张翼,许腾飞,陈蓉子,丁浩,范娟娟,曾琳雯,常云峰 / Sheng Wenge, Zhang Yi, Xu Tengfei, Chen Rongzi, Ding Hao, Fan Juanjuan, Zeng Linwen, Chang Yunfeng
景观设计 Landscape Designer:
周易,王昕明,张雪雷,廉大启,赵丽颖,张丹丹,李卓,杨永强,梁磊 / Zhou Yi, Wang Xinming, Zhang Xuelei, Lian Daqi, Zhao Liying, Zhang Dandan, Li Zhuo, Yang Yongqiang, Liang Lei
结构设计 Structural Designer:
李青翔,蒋炳丽,杨霄,王力,苗磊,杨镇荣,崔鹃,朱朵娥 / Li Qingxiang, Jiang Bingli, Yang Xiao, Wang Li, Miao Lei, Yang Zhenrong, Cui Juan, Zhu Duoe
机电设计 MEP Designer:
刘建华,刘玖玲,徐华,郭红艳,侯青燕,刘杰,袁钰,徐啸,王永刚,于星亮,艾怡霏,陈梦化/ Liu Jianhua, Liu Jiuling, Xu Hua, Guo Hongyan, Hou Qingyan, Liu Jie, Yuan Yu, Xu Xiao, Wang Yonggang, Yu Xingliang, Ai Yifei, Chen Menghua
室内设计 Interior Designer:
北京清尚建筑设计研究院黄磊工作室 / HuangLei Studio, Beijing Tsingshang Architectural Design and Research Institute
艺术创作Art Creator:
清华大学美术学院林乐成教授工作室 / Lin Lecheng Studio, Academy of Arts & Design, Tsinghua University
用地面积 Site Area:60,300m²
建筑面积 Floor Area:74,143.79m²(图书馆library 49,883.79m²,博物馆museum 12,072.2m²,校史馆history museum 12,187.8m²)
竣工时间 Completion Time:2018
摄影师 Photographer:
姚力,曹百强
Yao Li, Cao Baiqiang
获奖情况 / Awards:
2019年度教育部优秀设计奖一等奖
Ministry of Education Excellence Award in Architectural Design (First Prize), 2019;
2019年度教育部优秀规划设计奖一等奖
Ministry of Education Excellence Award in Architectural Planning (First Prize), 2019
More:清华大学建筑设计研究院。更多请至:Architectual Design and Research Institute of Tsinghua University on gooood








知道的是黄土窑洞,不知道的还以为是法老陵墓
室内弱得多了些,慧用的少
庄先生的作品契合地域很棒
纪念性,压迫感,巨大的黄土雕塑作品
形式符号的娴熟运用
说起地域性,从形式角度看,这和埃及,罗马的拱廊有什么不一样的地方?
我第一眼看见还想起了贝老中东那个博物馆
在延安做这种公建,设计层面都是意料之中的东西。为难你们了。
说实在的,给我的感觉有点压抑,没有那种大学的青春氛围,给点在景观方面的绿色吧。室内效果还蛮不错的,与建筑外形形成了反差。
我真的要笑死在评论区了大家都是熊猫老乡吗救命hhhhhhhhhhhhhhhh不过有一说一,感jio很有古希腊古埃及那边的感jio。
不知道为什么,母校学子看了之后觉得有些难过。作为陕西关中人,我们当地是地窑院,跟陕北的窑洞有些区别,现在已经很难看到了。偶尔有,也是景区,让大家感受的。我到是更希望,学校的新图书馆,能时尚现代绿色一些。
延安的窑洞实际上是因地制宜,每个窑院之间布局自由的。层层退台也不是这样摆的,最典型的特征是上边的院子有可能是下边窑洞的屋顶,与自然与环境的关系更为密切,也更具有活力。这个校园属实有点厚重了。
材质和质感不错,规划不行。密度太高,景观又聊胜于无,建筑只能挑出来单看才有点韵味。怎么改?铺开大草地,中轴两旁的厢房改成轻盈的体块,台阶不要,高差想办法处理。为什么这些建筑就喜欢整大台阶?除了形式上壮观谁走上去不骂设计师几句现在多的微信步数都是设计师脑子进的水?又不是陵墓整这花哨。
很难不赞同 看到这大台阶 就会想起我的大学时代不知道骂了多少次
很壮观,但是很不舒服。 黄土高原不是什么山清水秀,那里的人民也不是很喜欢黄土,他们也希望山清水秀。延安人找首都人民买设计,希望能买到有国际思维的产品,结果首都人民给延安人民设计了窑洞2.0产品,延安人民很尴尬但又不好意思说不好。。。
天啊,这个巨大的尺度,这无边无际的重复,真的让人窒息。感觉到深重的地域气息和红色文化,可是放在这里真的合适吗。下面的评论说得没错,形式大于内容。
清华做这东西有点报复社会内意思
哈哈哈哈哈笑死我你有啥好处
这要是国外事务所搞的,评论能给你吹天上去信不信
???
评论搞笑了,“形式”什么时候成了贬义词了,“形式”什么时候低“功能”一等了
外面看起来挺厚重,内部空间有更多图么
建筑性很强,审美水平好像有点差
玛?玛斯塔巴??
有嘴就能说 张口就能来? 有没有看到过这里最早的宿舍楼?埃及墓地都整出来了 放眼世界可真滴牛逼
建筑很具当地延安文化特色,就是感觉景观绿化没跟上,给人一种暮气沉沉感觉!
第一张鸟瞰真的很墓地的感觉 ,但建筑语言以及用料确实很延安
拉美西斯二世纪念馆
这是给法老建的吧 还以为到了埃及 厉害了
因地制宜很符合当地地域特色。没什么花里胡哨的噱头吸引眼球。赞
感觉在这里面除了读书都不敢干别的事了,太庄严了,但是非常气势磅礴
太过形式主义了,我觉得质感可以用,但是窑洞的细节一层层退台摞上去,作为一个南方人,感觉有不好的联想,绿植更是加深了这种联想
延安的窑洞实际上是因地制宜,每个窑院之间布局自由的。层层退台也不是这样摆的,最典型的特征是上边的院子有可能是下边窑洞的屋顶,与自然与环境的关系更为密切。这个案例属实有点厚重了。
没去过延安,不懂就别哔哔
或许你在黄土连天的当地呆上一段时间再来看这个,感受会不一样
去了延安,也去了现场。实话感受很差。 延安的黄土+窑洞是因地制宜,是无奈的选择。若有楼房住,有几个愿意住窑洞的? 好容易生活好了,还整一堆窑洞给人看,有劲吗? 一辈子不能离开窑洞??? 大师来这玩概念了?
上学好比上土文,自然要庄重虔诚
跟圣卡塔多墓地有异曲同工之妙
你为啥这么会讲笑话😂😂😂
同感
景观差了点
莫名其妙+不伦不类
建筑不错,室内感觉差一点!
资料很详细,没有给你扯一大堆有的没得。
牛逼
功能更多的是使用者更有话语权吧,高等学府本来就是殿堂。
形式感大于功能性的建筑群,没感觉到高等学府只是殿堂的气息!
大学?看起来极度不舒适,死气沉沉
离远看感觉死气沉沉,但是近景看起来还是颇为壮观大气的,也可能是在照片里面没人,再加上土黄色为主的色调所以看起来比较死气沉沉吧。
牛逼
极具地域符号
👍
中间有一个酷似凯旋门
“窑洞”中的革命精神,尽然有帝国风,奥代克风格混搭的感觉。。。。
有点早期金字塔的感觉
不愧是清华的作品!
很有地域性的建筑,很棒!