
感谢 中国建筑西北设计研究院 对gooood的分享。更多请至:China Northwest Architecture Design And Research Institute on gooood
Appreciation towards China Northwest Architecture Design And Research Institute for providing the following description:
“我们希望创造一所面向未来、自然生长的立体化校园,学生们不再受到城市密集逼仄空间的制约。身处校园之中,就如在城市中漂浮的绿岛雨林中穿梭,书声琅琅,拾级而上,通过立体的交通廊道,到达空中平台,天空田野,雨水花园,在开放舒朗的空间中交流学习,成为记忆中最闪亮的青春时光。”
▼项目视频,video
“It is our vision to create a future-oriented, naturally-grown, and three-dimensional campus where students are no longer constrained by the dense and deprived spaces of the city. Being in the campus is like travelling through a floating urban rainforest, surrounded by the sound of knowledge-seeking conversations. Climbing up the steps, passing through the horizontal corridors to the sky-platforms, as well as studying in the soothing open-space, under the sky and within the field, will, as we hope, become the most shining youthful moments in students’ memories.”
▼设计概念,Design concept © 屈培青工作室
在我国城市发展逐渐进入到精细化的新时期下,建筑的设计、建设、使用三个环节的融会贯通是提升建筑品质的关键源头。如何在一线实践工作中去落实相关要求,也成为了设计团队所面临的主要挑战。
西安高新第一中学(简称西安高新一中)创办于1995年,2009年学校被批准为陕西省首批示范高中。建校27年以来,数千名学子由此踏入了世界名校的大门,创造了一个又一个的辉煌,是西安高新区一张靓丽的“名片”,更是高新区持续发展的核心竞争力。
The interconnected nature of buildings’ design, construction and application is the key of improving building quality. In the current era, where China’s urban development is approaching into a new period of refinement, the implement of regulations in the front-line practice has become the main challenge for design teams.
Xi’an Gaoxin No.1 High School was founded in 1995. It was approved as one of the first batch of model high schools in Shaanxi Province in 2009. The school adheres to the motto of “innovating for the time, making the best use of talents”. In the past 27 years since the establishment, thousands of students have stepped into the door of the world’s most famous schools, creating one after another brilliant achievements. Excelling itself from the others, it has been acknowledged and regarded as a school that students aspire to enroll in and parents prefer with. It is a beautiful “business card” of Xi’an High-tech Zone, most importantly, a core competitiveness of the sustainable development within the High-tech Zone.
▼俯瞰具有竖向韵律的西侧入口,West entrance © 张晓明摄像团队
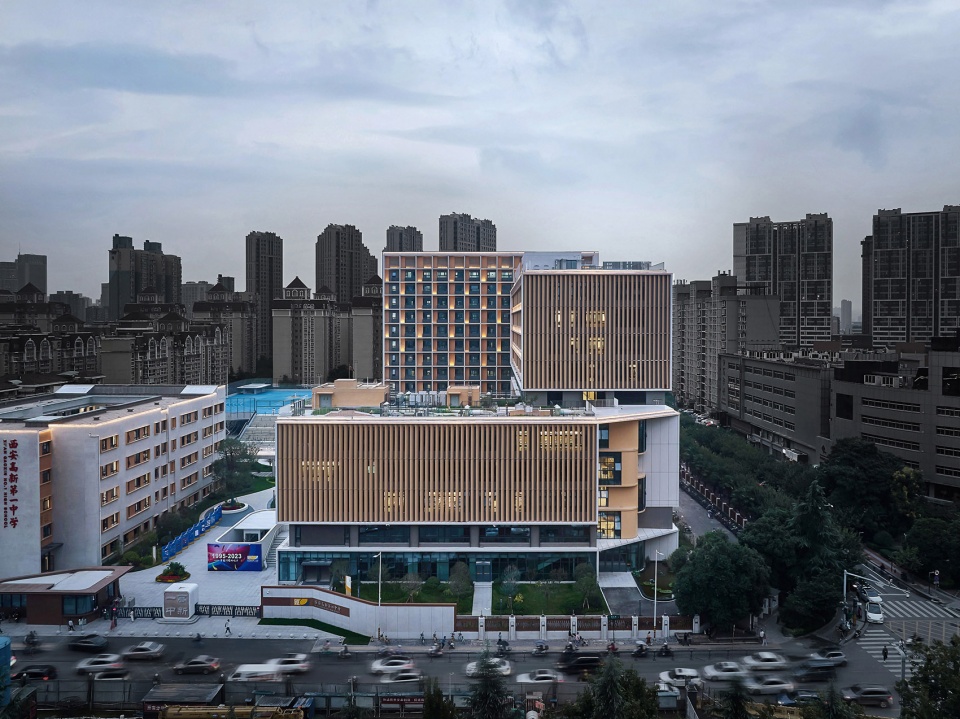
本次项目为西安高新一中高中部校区,位于西安高新区腹地,用地面积约45.6亩,东临唐延路,南临科技三路。现状由三栋教学楼,一栋宿舍楼组成。随着城市核心区域的快速发展,以及国家新高考改革背景下对办学条件的更高需求,高新一中高中部面临着校内各类教学空间不足,校外交通拥堵等多重压力,原有校园亟需进行更新改造。
This project is located in the heart of Xi’an Gaoxin District, with a site area of 45.6 acres, bordering Tangyan Road to the East and Keji No.3. Road to the South. The current site consists of three teaching buildings and one dormitory building. As the urban core area is developing rapidly and the demand of school’s operational condition is increasing, in the context of the new National College Entrance Examination Reform, many schools are facing challenges such as the lack of sufficient spaces, traffic congestion and as such. As the matter of fact, the original campus is in an urgent need of renewal and reconstruction.
▼建筑生成,Space generation © 屈培青工作室
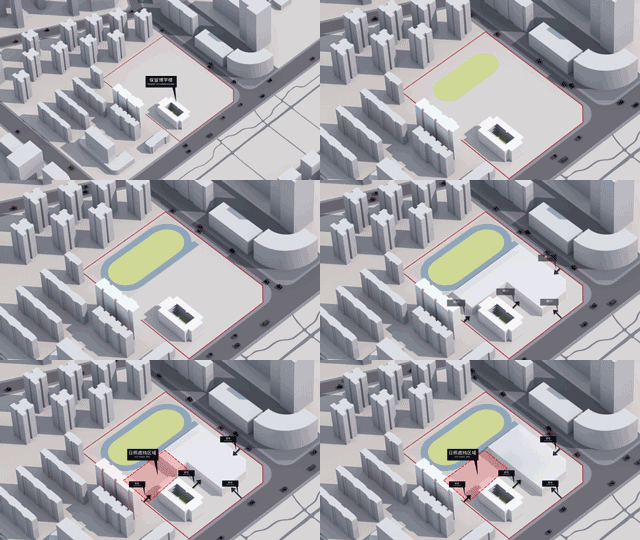
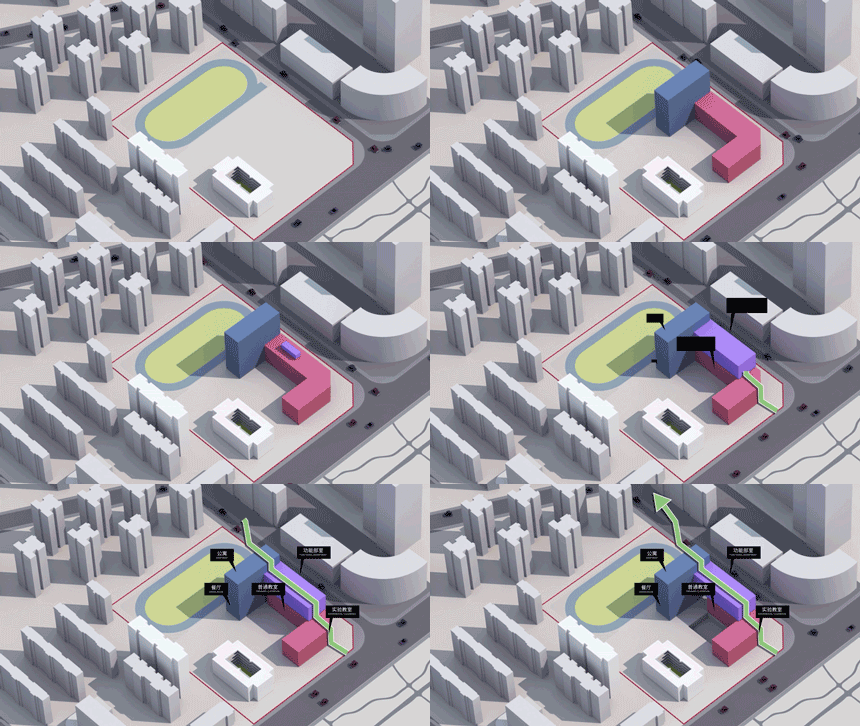
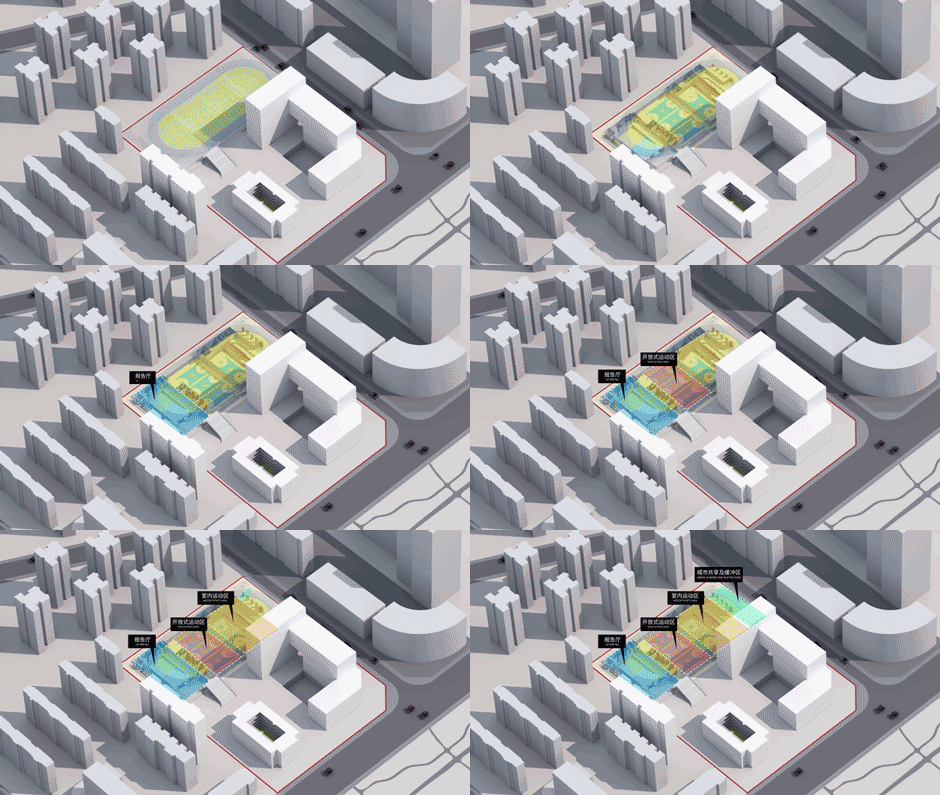
从城市和教育两个维度的梳理之后,项目以“书山绿岛,拾级而上”为概念目标并明确了两个建设原则——“校社共享”和“立体化”。在此基础上,本项目设计团队与校方、政府相关部门、建设单位协同研判,形成了以下三个项目定案策略——
1. 扩大规模,集约布局,立足城市区域整体协调
2. 校社共享,立体功能,解决校园内外困境问题
3. 简约现代,为时创新,引领城市风貌新景新像
With the regard to two dimensions from the city and education, the project takes the conceptual goal of ‘stepping up the book mountain and green island ’, as well as the two constructional principles of ‘shared campus space’ and ‘three-dimensionality’. On such basis, the following strategies are formed under the collaboration between the design team, the school management committee, government departments and construction units.
1.Expanding the scale, congregating the layout, and locating on the overall coordination of the urban area
2. Sharing between the school and communities, functioning in three-dimension, and solving the problem of internal and external problems of the campus.
3. Simplifying into the modern term, innovating for the time, and creating the new cityscape and images.
▼模型照片,Model © 屈培青工作室
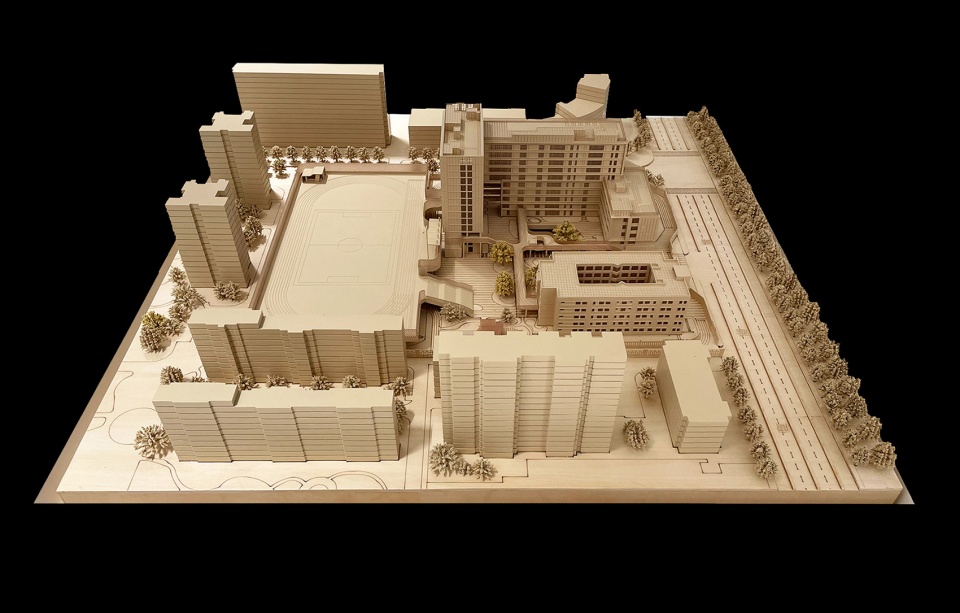
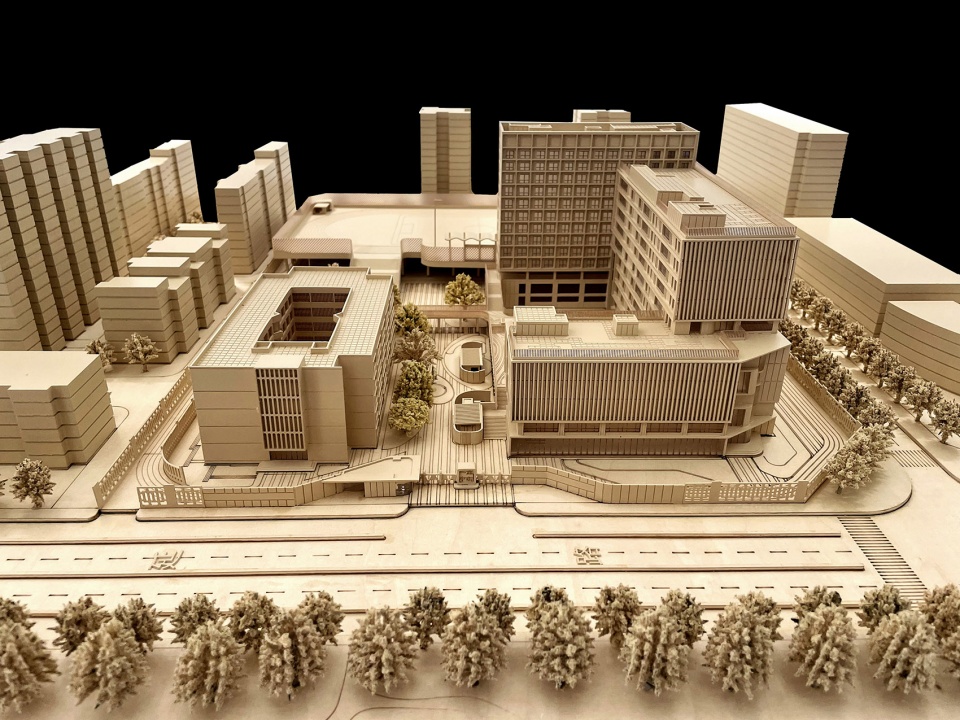
本项目伊始于2021年8月,历经两年的设计建设期,于2023年8月底正式交付。项目名称——西安高新第一中学(高中部)改扩建暨社会共享停车场建设项目充分体现了前期策划中不同维度的定案。
项目总建筑面积78549.31㎡,地上总建筑面积49886.68㎡(其中计容面积48831.17㎡),地下总建筑面积28662.63㎡,容积率1.61。项目原建筑保留原主教学楼(博学楼),其余辅助建筑予以更新重建。新建建筑包含综合教学楼(含宿舍)、架空操场(含架空下体育馆和报告厅)、下沉庭院及庭院周边教学辅助空间、地下2层停车区和室外交通连廊。设计团队从城市、校园、造型、功能、成本的建设全程中赋予相关理念和管控措施,保证了项目的完整落地。
The project started in August 2021 and was officially delivered at the end of August 2023 after a 2-year design and construction period. The project’s name (Xi’an Gaoxin No.1 High School (High School) Expansion and Social Shared Car Park Construction Project) fully reflects the different meanings in the pre-planning phrase.
It has a total construction area of 78,549.31 square metres, which includes a ground construction area of 49,886.68 square metres (including 48,831.17 square meters of capacity), and an underground construction area of 28,662.63 square metres. The design retains one original teaching building, leaving the rest to be renewed and rebuilt. New buildings consist of one comprehensive teaching building (including dormitories), a lifted playground (including a gymnasium and a lecture hall), a sunken courtyard, an underground parking area and a long outdoor corridor. The design team has applied concepts and controlling-measures, from the city, campus, form, function and cost, during the whole construction process to ensure the integrity of the project.
▼与社区共融的校园建筑,Campus in coordination with the community © 存在摄影-建筑摄影
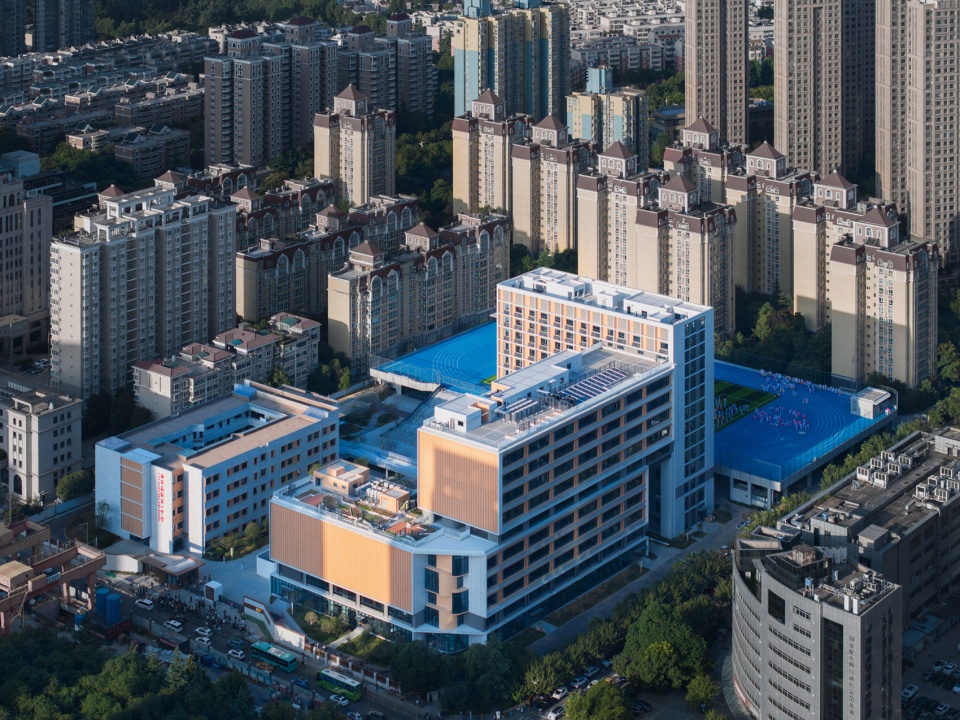
▼开放共享的教育综合体,Open and shared campus © 存在摄影-建筑摄影
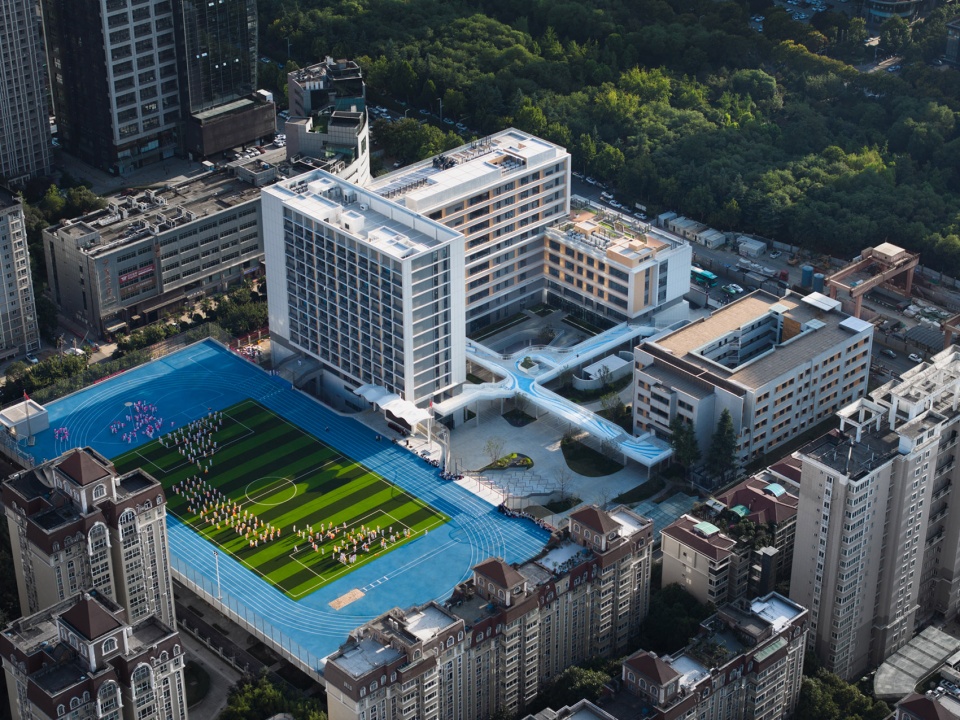
▼高密度城市背景下的校园建筑,Campus in high-density cities © 存在摄影-建筑摄影
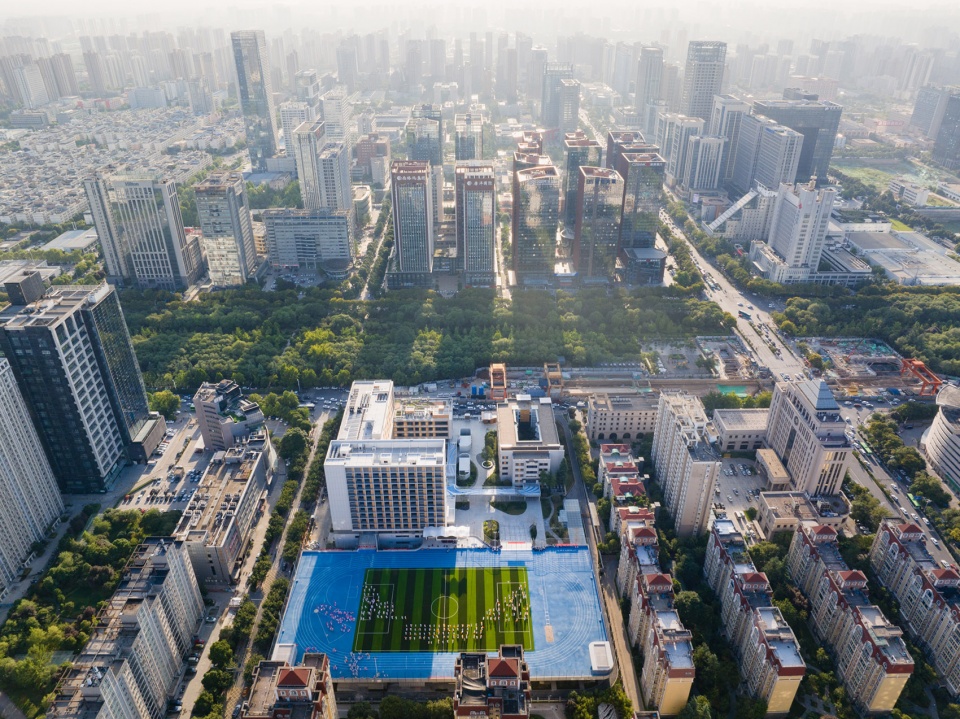
城市——尊重城市肌理,传承兼顾发展
Urban – respecting the urban fabric, integration between heritage and development
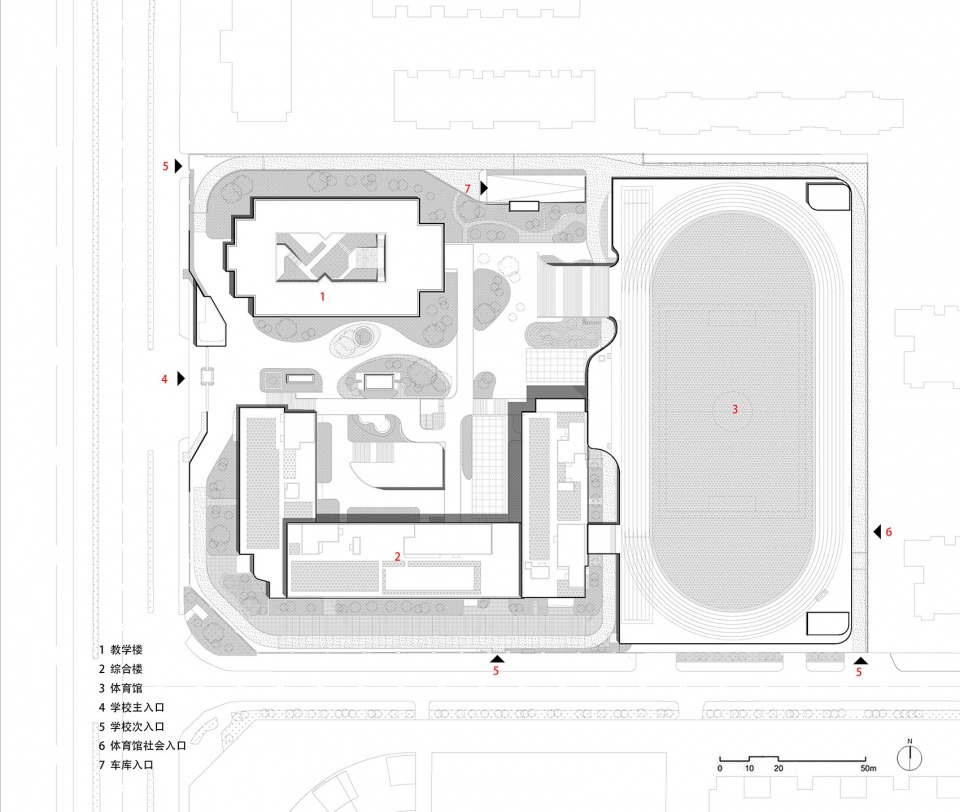
为了最大程度利用原有建筑、保留校园场所记忆,我们在改扩建设计中保留了校园西北角原有教学楼博学楼,并将延续其功能继续使用。在剩余的有限用地内,将原200米操场扩大至300米标准大小。综合考虑周边住宅日照及规范退距等因素,将新建学校建筑区域形成U型布局设置在用地南侧,300米架空操场布置于用地东侧。整体规划呈现出“西主南辅、西静东动、西低中高”的特点,校园西侧主出入口、综合教学楼U型区和博学楼东侧三处庭院空间。三院直接互相贯通,张弛有度,较原建筑割裂的校园空间更适合于小地块中的将室外空间形成最大化感受的效果。
In order to maximise the use of the original buildings and retain the memory of the campus, the design team has retained one original teaching building in the north-west corner of the campus. The original 200-metres-playground is expanded to a standard size of 300-metres-playground in the remaining site. Considering the sunlight condition and the condition of standardised setbacks, the new school buildings are designed in a U-shape layout on the south side of the site. The general planning presents the characteristics of ‘West Main South Auxiliary, West Static East Dynamic, West Low Middle High’. The main entrance is set on the west side of the site. The three courtyards are surrounded by the new U-shaped buildings and others. It creates a small plot of land than the original split space, interlinked to each other to optimise the outdoor experience.
▼U型的建筑形体围合中心庭院,Central courtyard © 存在摄影-建筑摄影
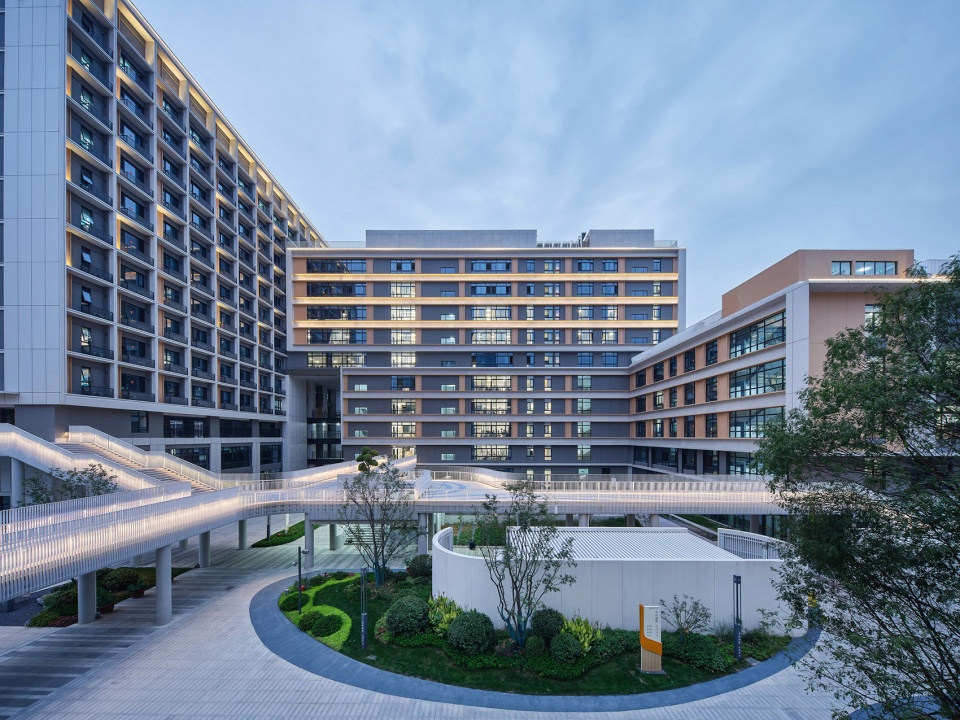
▼串联各单体的“流动”连廊,Outdoor corridor connecting buildings © 存在摄影-建筑摄影
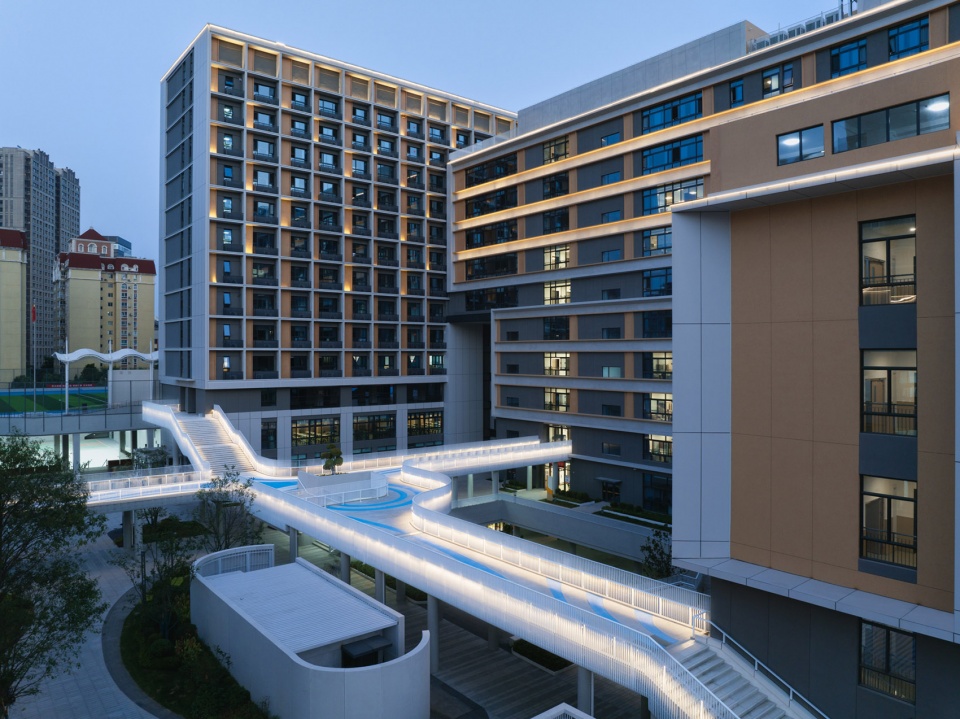
▼具有横向韵律的北侧立面,North elevation © 存在摄影-建筑摄影
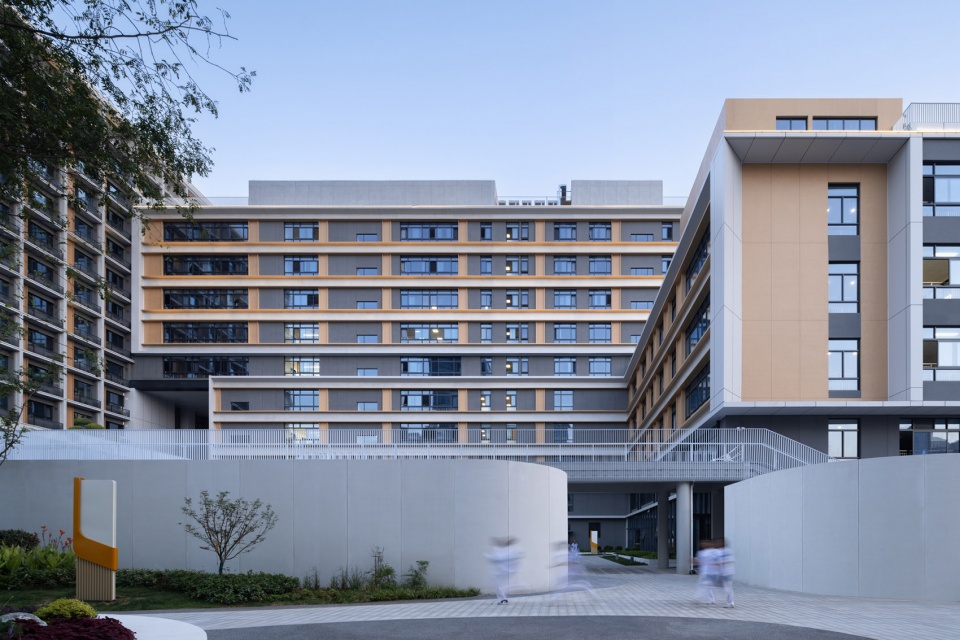
▼连廊下的无雨通行空间,Rainless space under the corridor © 存在摄影-建筑摄影
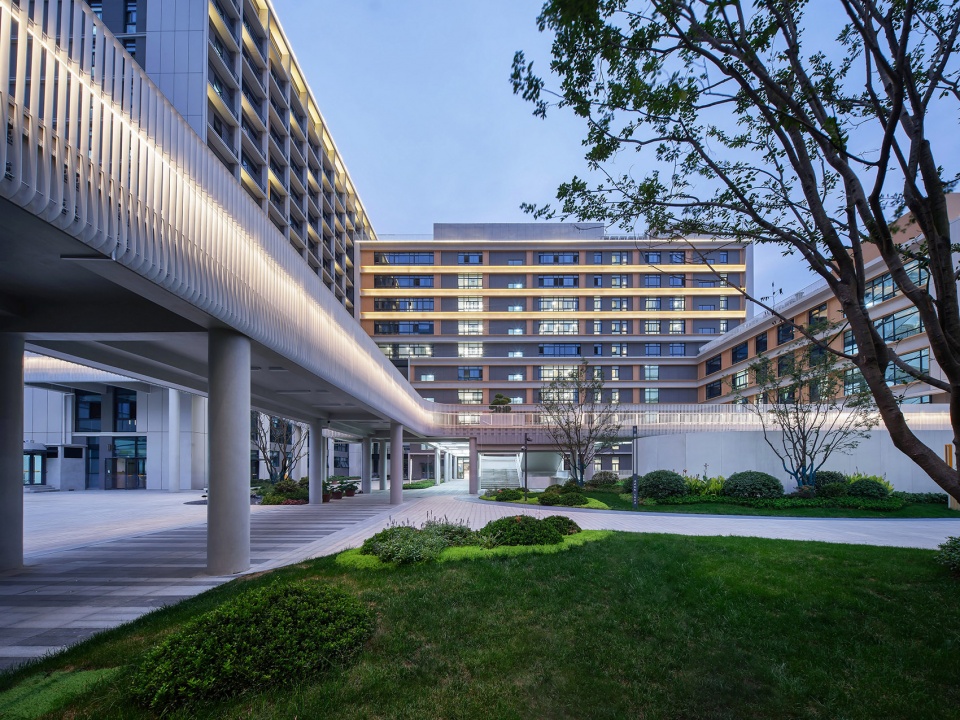
▼架空操场与连廊构成丰富立体空间,The playground and the corridor © 存在摄影-建筑摄影
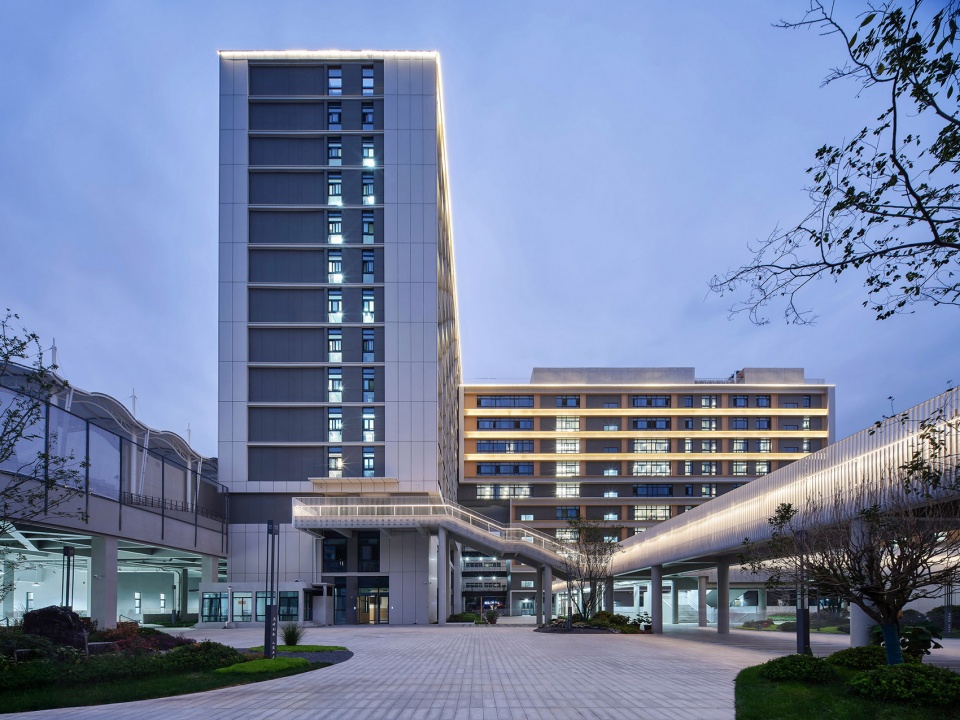
▼架空、下沉组成丰富的立体空间,Underground courtyard © 存在摄影-建筑摄影
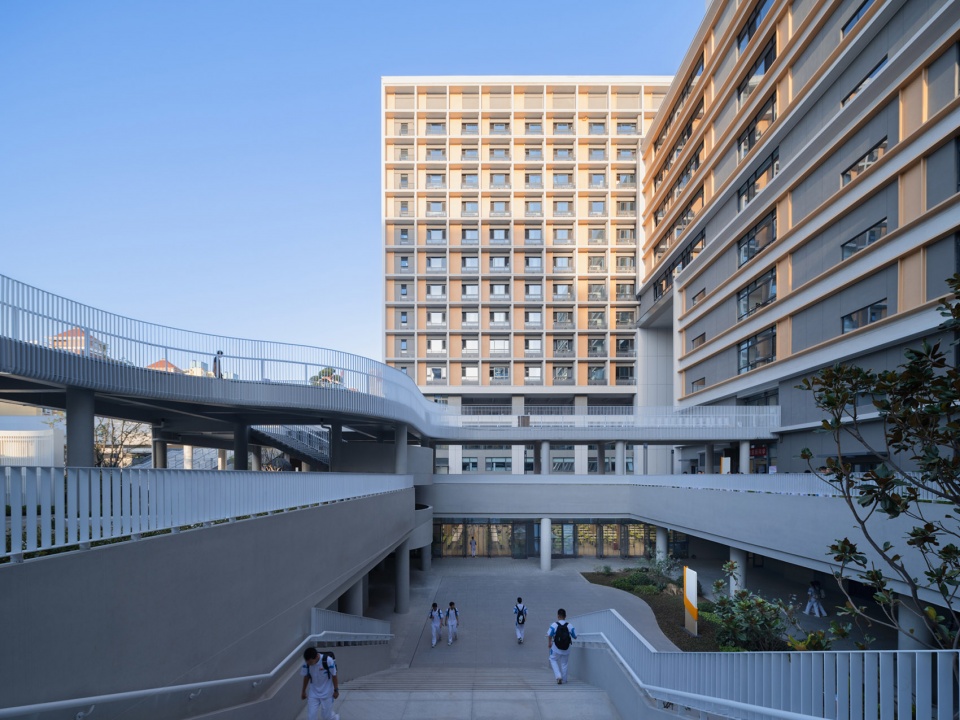
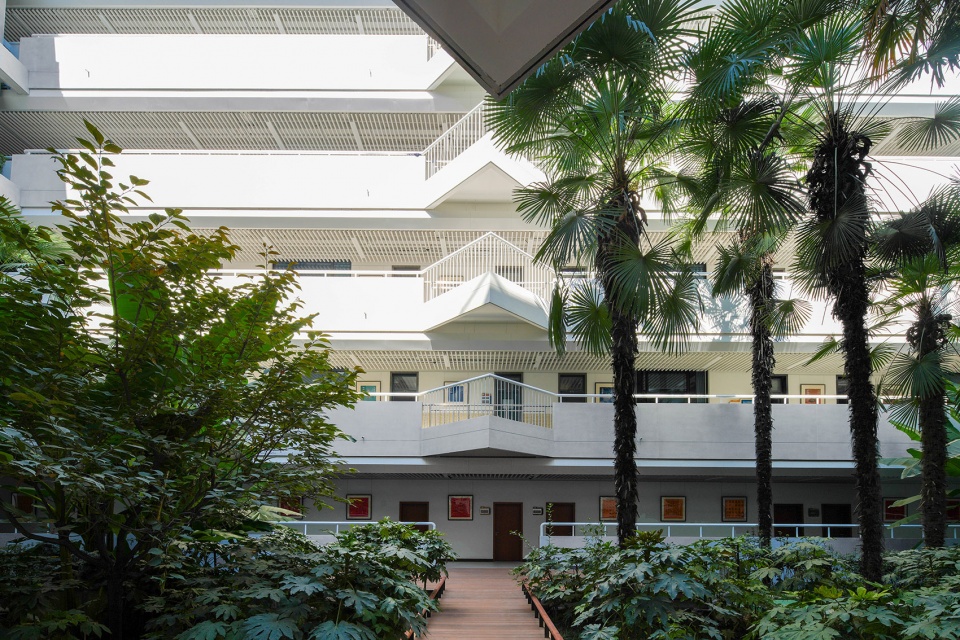
▼原有教学楼改造后中庭庭院,The central courtyard after the renovation of the original building © 存在摄影-建筑摄影
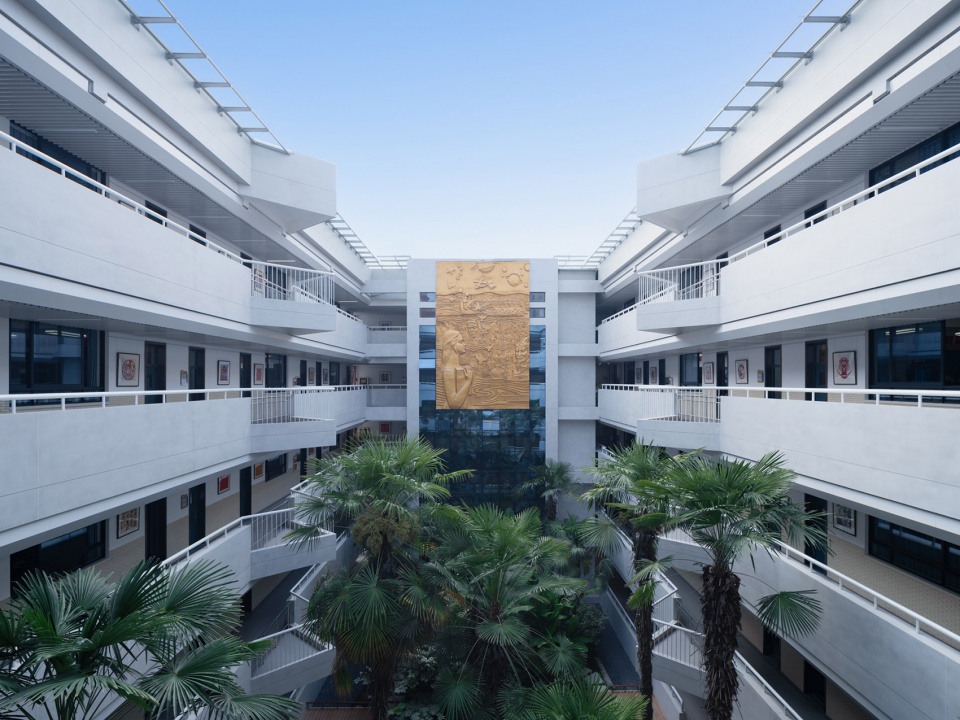
▼原有教学楼改造后中庭庭院,The central courtyard after the renovation of the original building © 里昂摄影工作室 leon
校园——立体组织流线,校社多维共享
Campus – three-dimensional traffic organisation, sharing between the school and communities
项目流线组织结合规划布局和策划定位,基本分为校园内部流线和校社共享流线。
校园内部流线主要体现了立体化校园的特点。保留教学楼、综合教学楼和架空运动场三处主建筑体结合西侧主入口之间利用室外连廊进行连接,形成类十字型的立体交通空间。
The project’s traffic is organised on the the planning layout and the project positioning, which can be divided into internal traffic for the campus and external traffic for the public. The previous reflects the main characteristics of a three-dimensional campus. The three main buildings of the campus are connected with an outdoor corridor on the west side, forming a cross-shaped and three-dimensional traffic space.
▼“十字形”的连廊纽带,The “cross-shaped” corridor © 存在摄影-建筑摄影
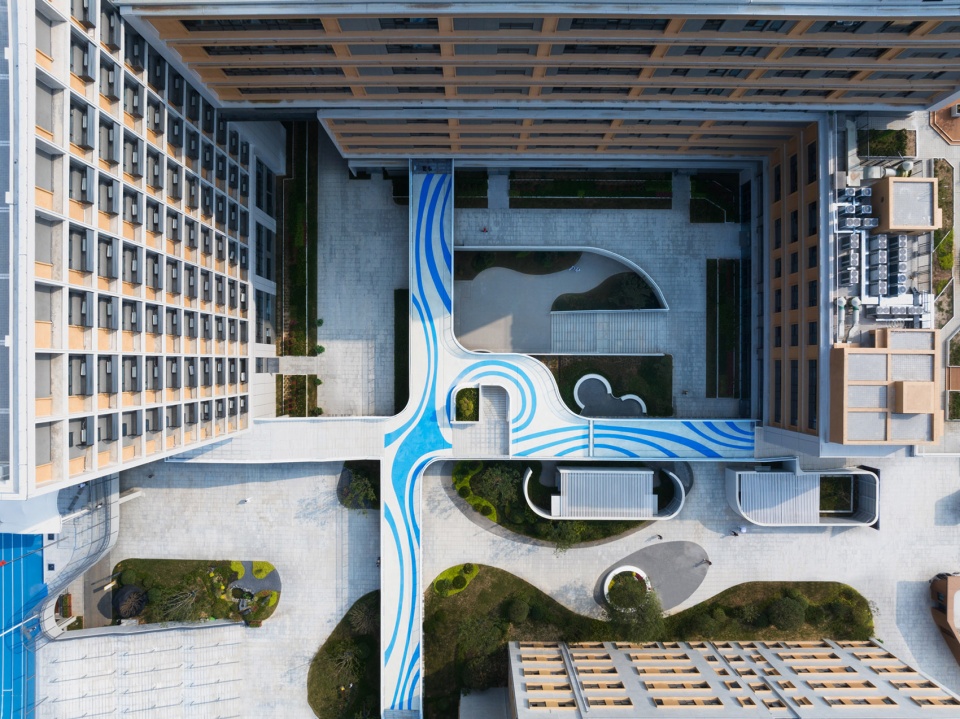
▼生态立体的连廊纽带,Ecological corridor © 存在摄影-建筑摄影
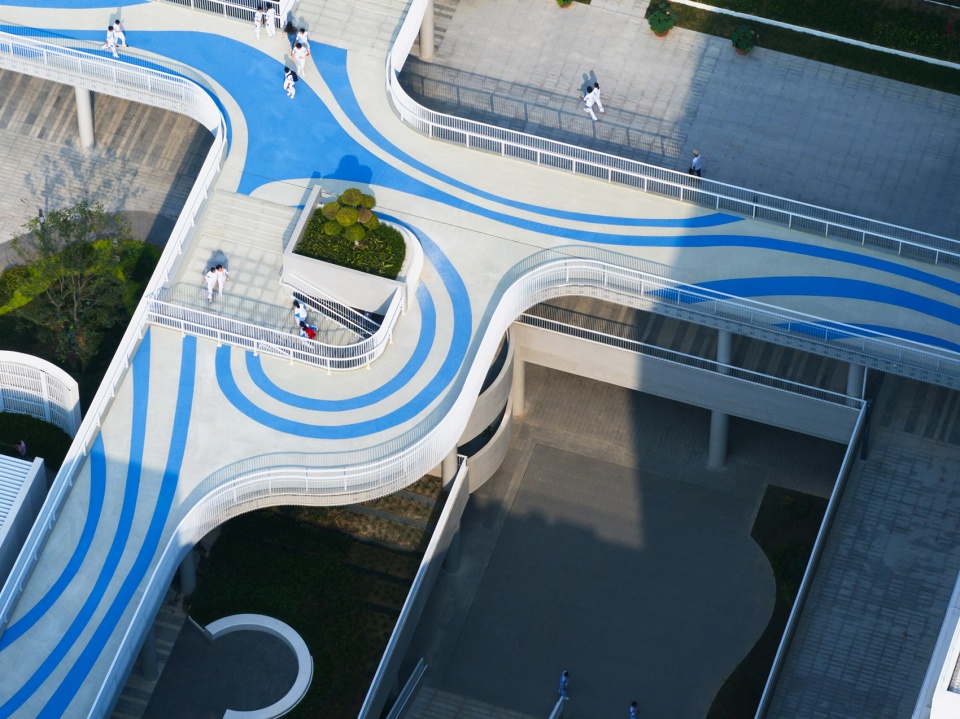
▼连廊之上回看新建教学综合楼,View of the new building from the corridor © 存在摄影-建筑摄影
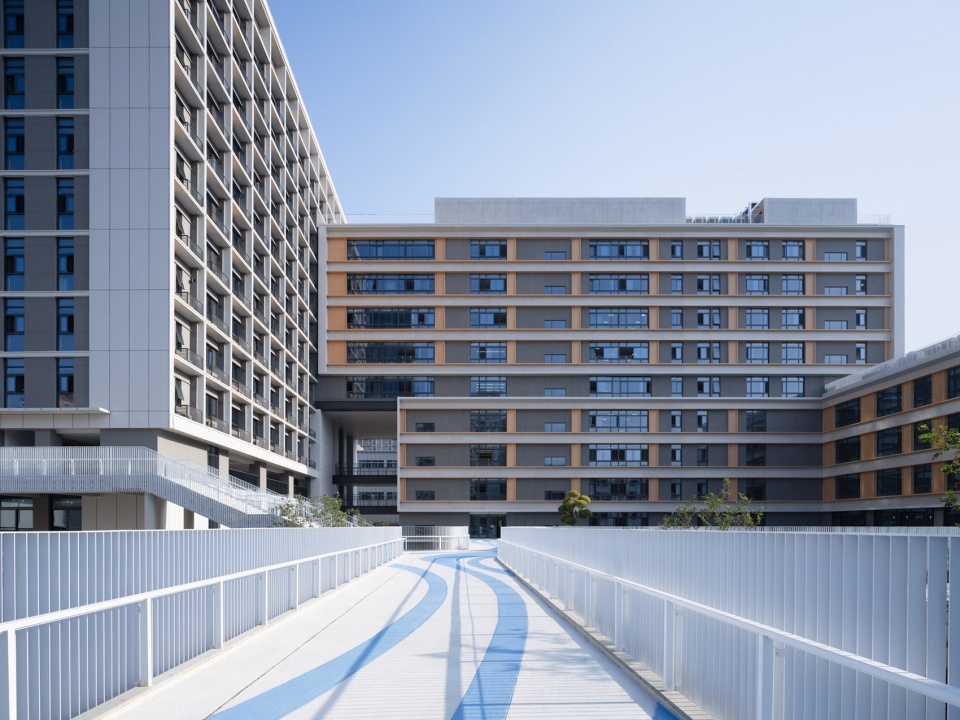
▼室外连廊上的活动空间,Activity space on the corridor © 张晓明摄像团队
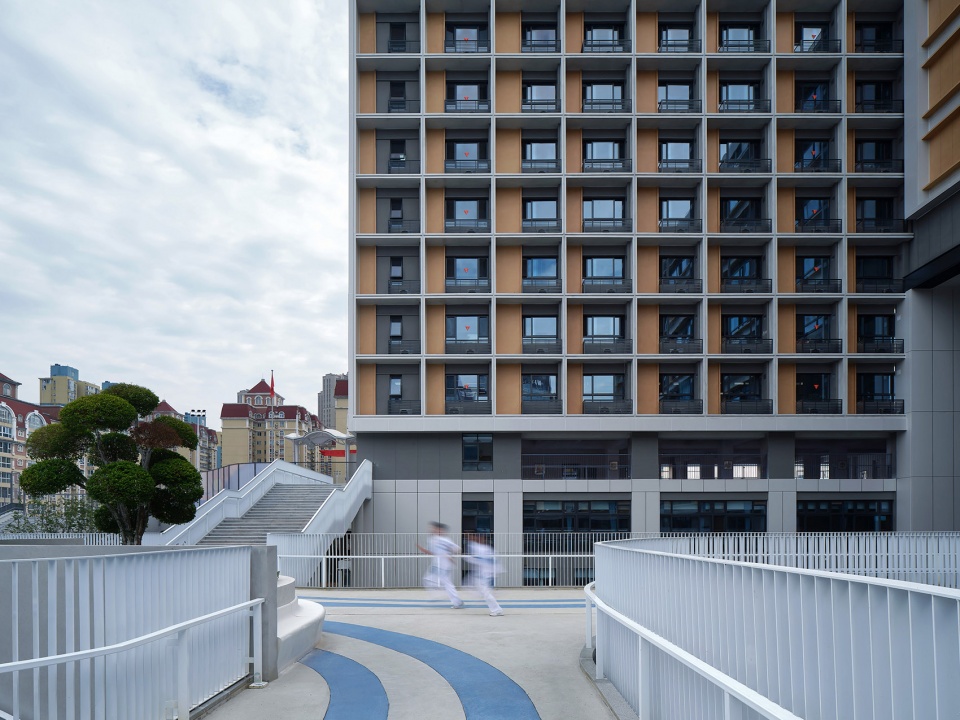
▼新旧建筑之间的对话,The contrast between old and new building © 张晓明摄像团队
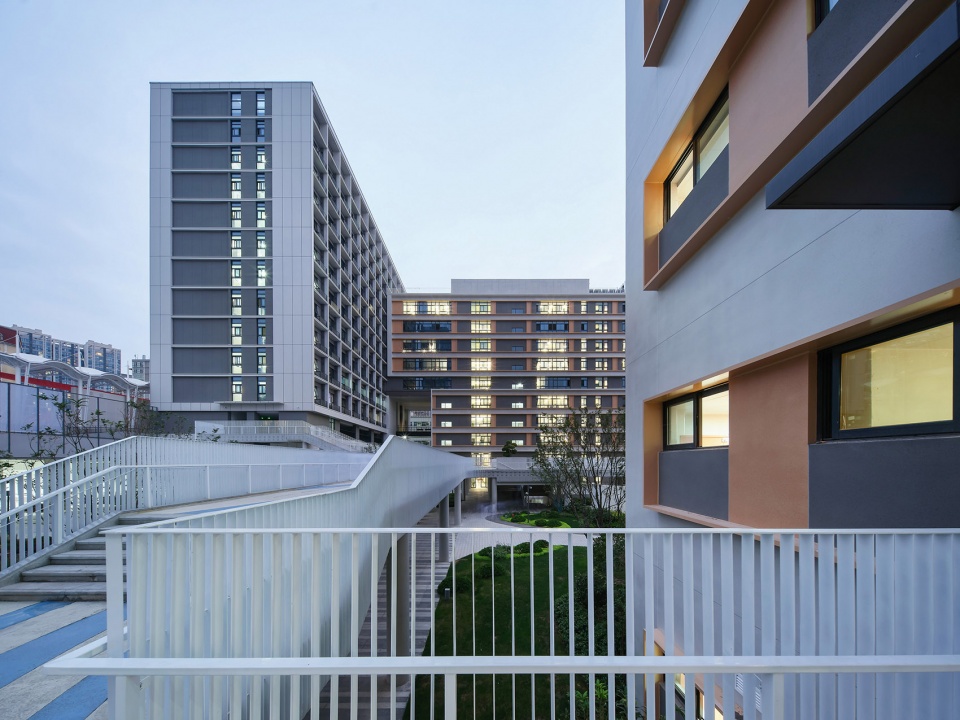
▼室外连廊的多层地表空间,Multilevel surface space of the corridor © 张晓明摄像团队
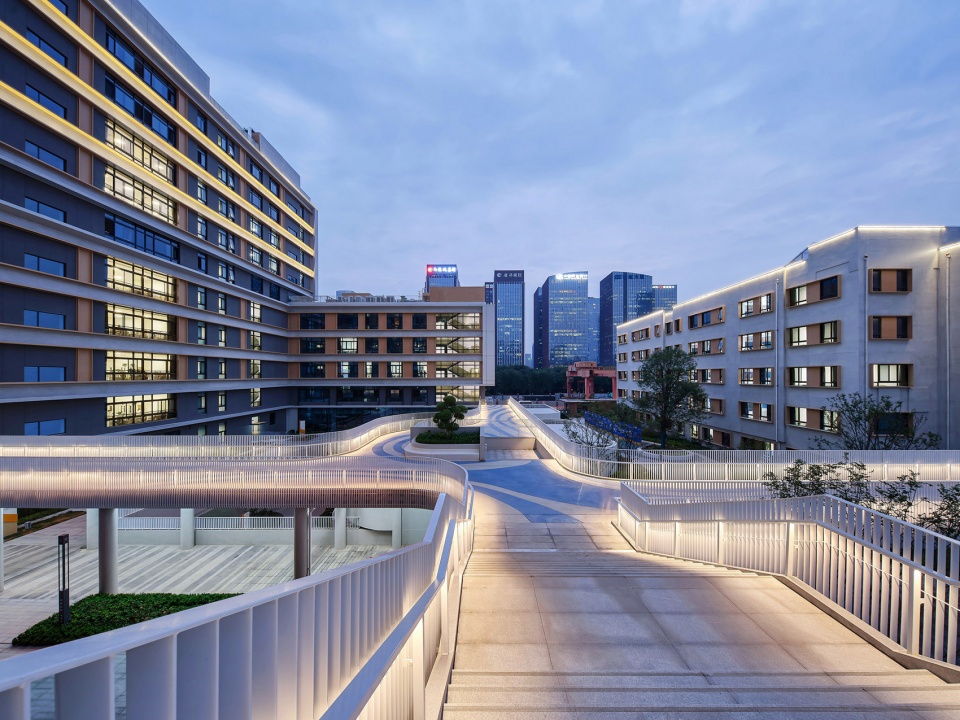
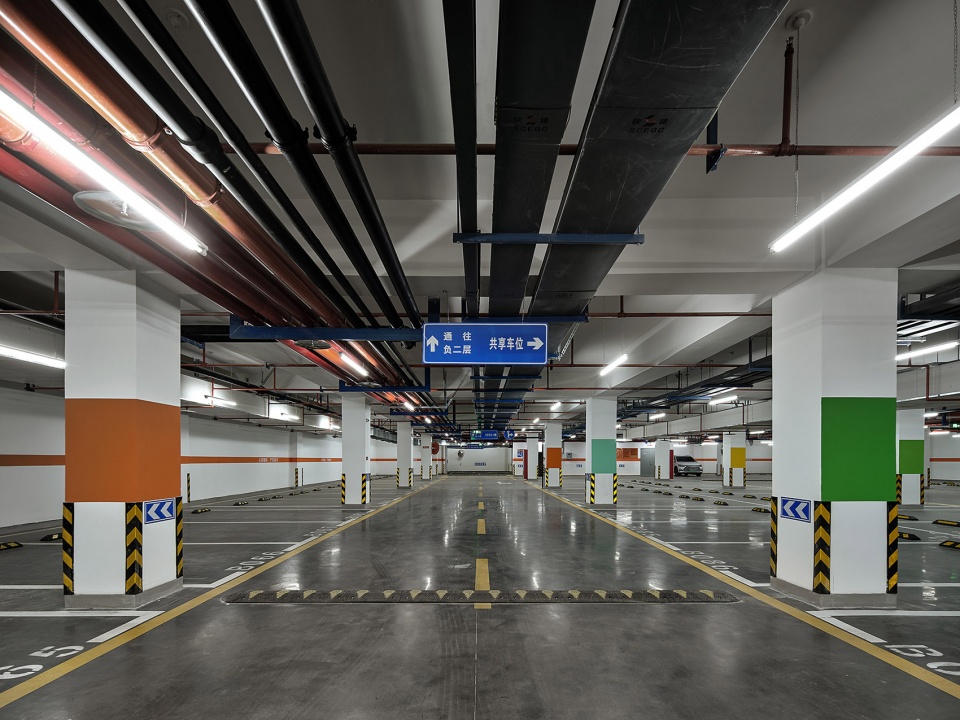
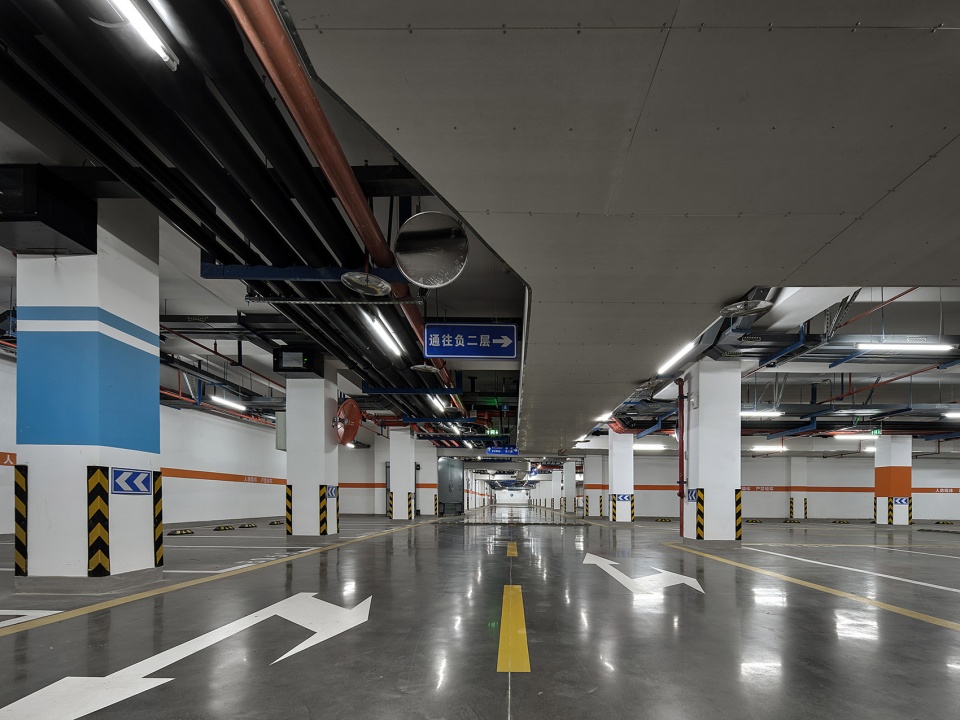
校社共享流线主要由两处做为起始点。一处是架空操场的东南角部,由楼电梯组合在校园围墙外形成社会群众进入校园共享区域的入口,可直接进入地下停车区、室内体育馆和300M操场区域,主要解决校社共享中社区运动配套和停车两个问题;另一处是下沉庭院西侧,此区域与地下停车场直接联通,组织开车接送学生的家长集中等候。
The traffic for public starts from two main points. One is the southeastern corner of the lifted playground. It allows the public to the enter the shared areas of the campus, which include the underground parking area, indoor gymnasium and the 300-metre playground. It can provide public facilities of sports and parking. The other entrance locates on the west side of the sunken courtyard, which is directly connected to the underground car park, allowing parents to drop off the students in the waiting area.
▼操场架空区的蓄水式接驳港湾,Temporary drop-off space © 张晓明摄像团队
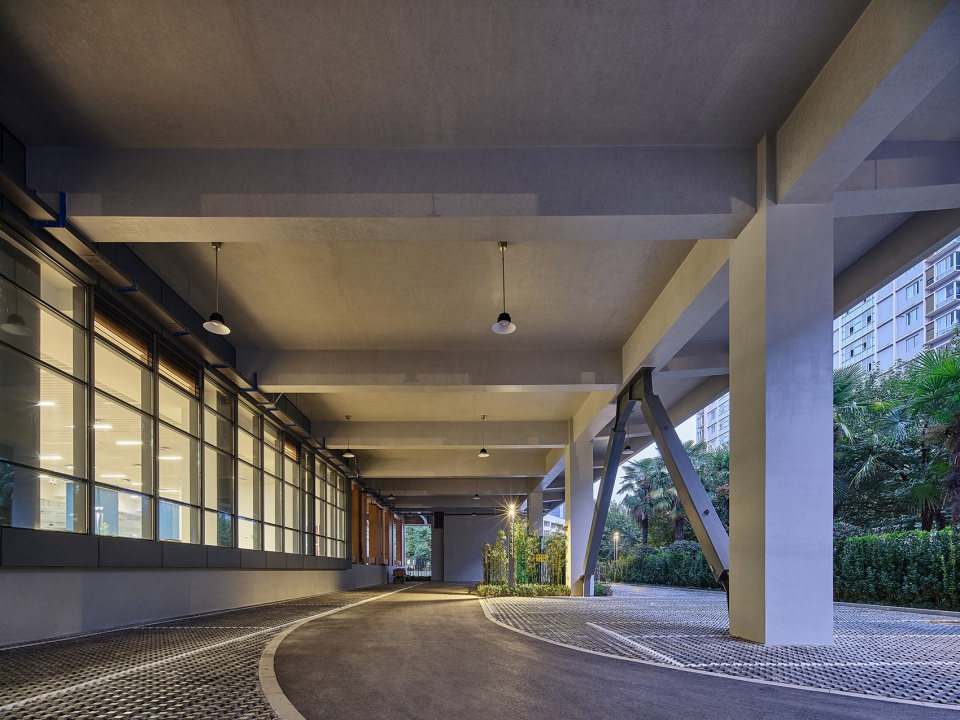
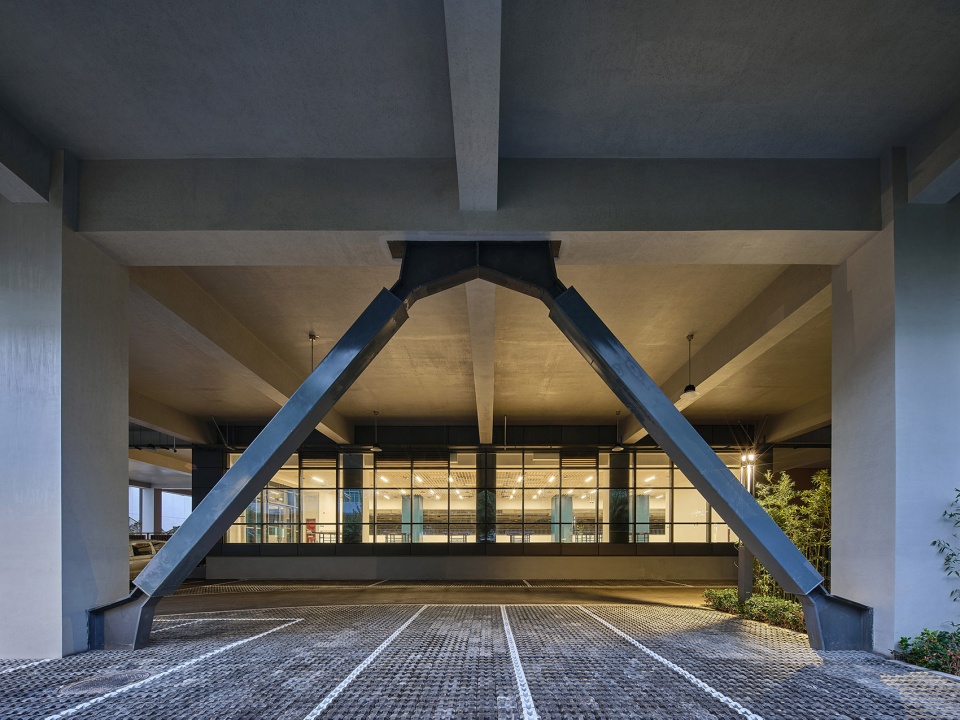
▼地下接送流线及停车区域,underground car park © 张晓明摄像团队
造型——书山拾级而上,绿岛节能减噪
Shapes – A mountain of books to climb, a green island for energy-saving and noise reduction
项目建筑风貌充分考虑高新一中的“高新名片”效应和高新区发展定位两大要素。设计以简洁而有力的语言来诠释高新一中的文化特质,学校色彩以灰白色为主色调,辅以校标中的浅黄色于立面和浅蓝色于运动场。
The shapes of the project are considered under the ‘Gaoxin Business Card’ effect and the two main elements of development-positions of the Gaoxin District.The design apply a simple but powerful language to interpret its cultural natures, with the colour of grey and white as the main-tone, as well as the colour of yellow and light blue as the secondary colour on both facade and the playground.
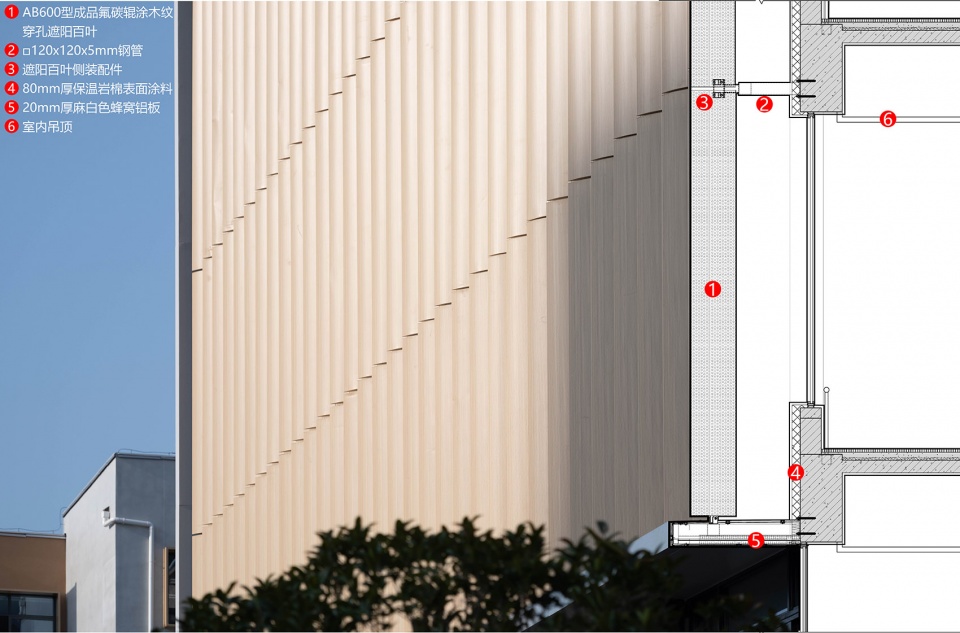
▼综合楼西立面遮阳百叶细部墙身节点,Details of metal shade louver © 屈培青工作室
建筑形体采用纯粹的几何体块,新建综合教学楼从唐延路开始拾级而上,通过书山绿岛的理念既体现了对城市界面的尊重,同时塑造高新一中多元、开放、创新的教育理念。
Pure geometrical blocks are adopted to.The new comprehensive teaching building ascends upwards from the Tangyan Road, in which it reflects the respect towards the urban interface. The design shows an educational concept of ‘diversified, open and innovative’.
▼原有教学楼改造后的立面细部,Details of the original teaching building after the renovation © 存在摄影-建筑摄影
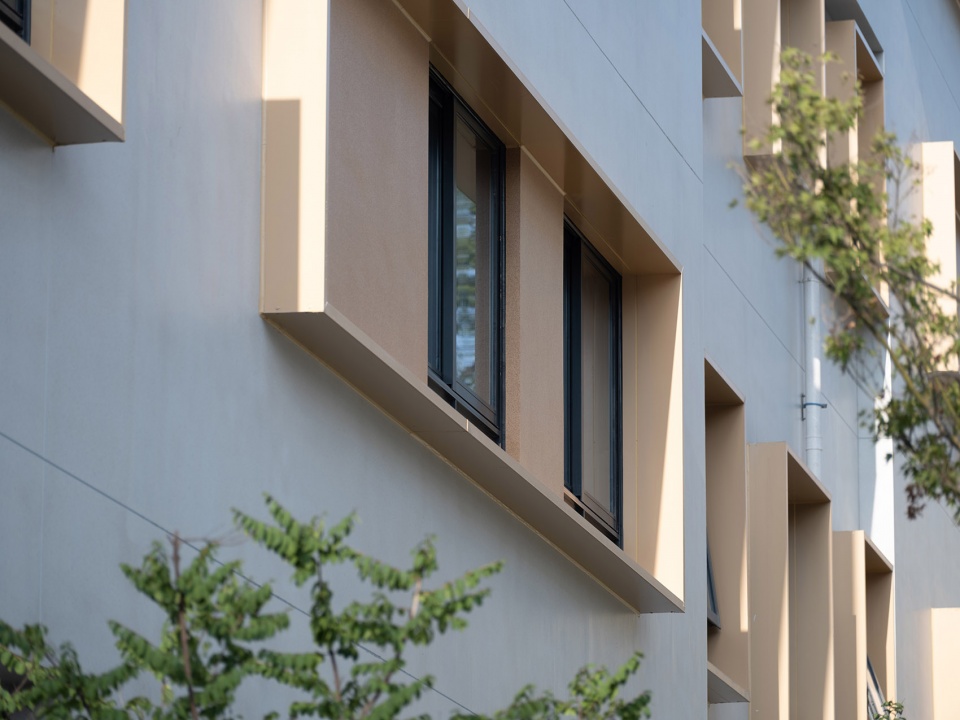
建筑灰白色主墙面主要采用通层通高的划分模式,为保证效果,造型的外轮廓区域采用单层通高的蜂窝铝板,综合教学楼南北主墙面窗洞口上下沿选用铝型材直线拉通;同时因综合楼实验单元延展面延城市主干道(唐延路)且向西,故从减噪和遮阳的角度在本次项目的唐延路界面采用了多层通高的穿孔金属百叶。建成后一方面达到了外立面造型简约现代又不失创新的目标,另一方面通过现场实测结果,减噪和遮阳也达到了很好的效果。
The grey and white facade mainly adopts the division model of through-layer and through-height. In order to ensure a good quality, single-layer and through-height honeycomb aluminium panels are applied on the outer contour areas. The upper and lower edges of the window openings on the north and south main walls of the comprehensive teaching building are made of aluminium straight line. Moreover, as the experimental units of the comprehensive building are located on the main road, multiple layers of through-height perforated metal louvers are applied on the facade to reduce the noise and shield from the sun. In general, the design is able to achieve the goal of a simple and modern style without losing innovation, as well as the results of a good performance in noise reduction and sun-shading.
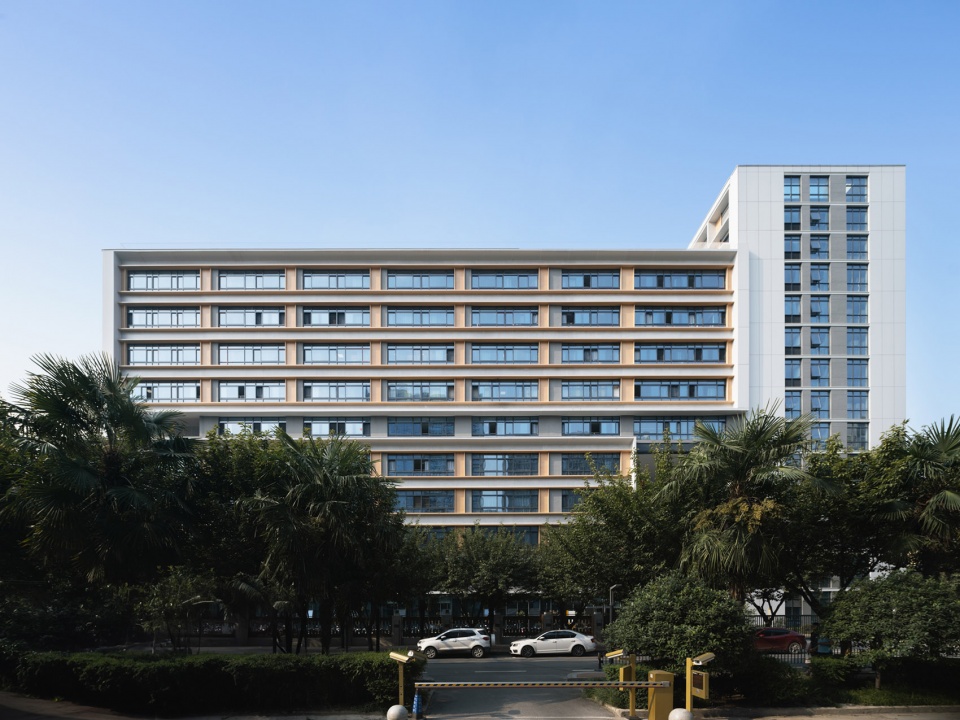
▼校园南立面,South elevation © 存在摄影-建筑摄影
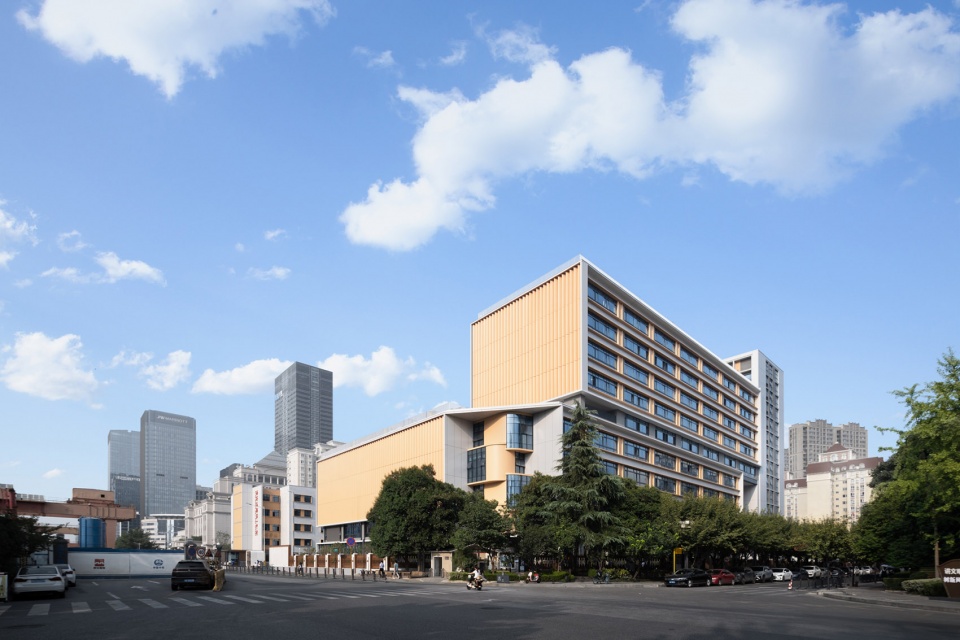
▼垂直立体的学习园地,Campus with three-dimensional space © 存在摄影-建筑摄影
功能——集约功能组织,安全并行高效
Functionality – congregating functional organisation, safe and efficient
建成的高新一中高中部教学规模为36班,校园内部管控在规划建设的基础上从功能分布和管理流线组织上均进行了更为紧密的贴合利用,并结合教育理念形成了一系列同类型建筑中的差异化空间。校园内部功能分为主教学区域、社团活动区域、行政综合区域、生活宿舍区域、生活配套区域、运动演艺区域和设施设备区域七个版块。
The completed Gaoxin No.1 Middle School has the scale of 36 classes. The internal control of the campus is based on the planning and construction of a closer fit in terms of the distribution of functions and the organisation of the management flow. It also incorporates educational concepts to form a series of differentiated spaces within the same building type.The internal functions of the campus are divided into seven sections: the main teaching area, the club activities area, the administrative area, the dormitory area, the supporting area, the sports and art area and the equipment area.
▼图书馆的流动空间,Free-flowing space in Library © 奥格见造品牌宣传组
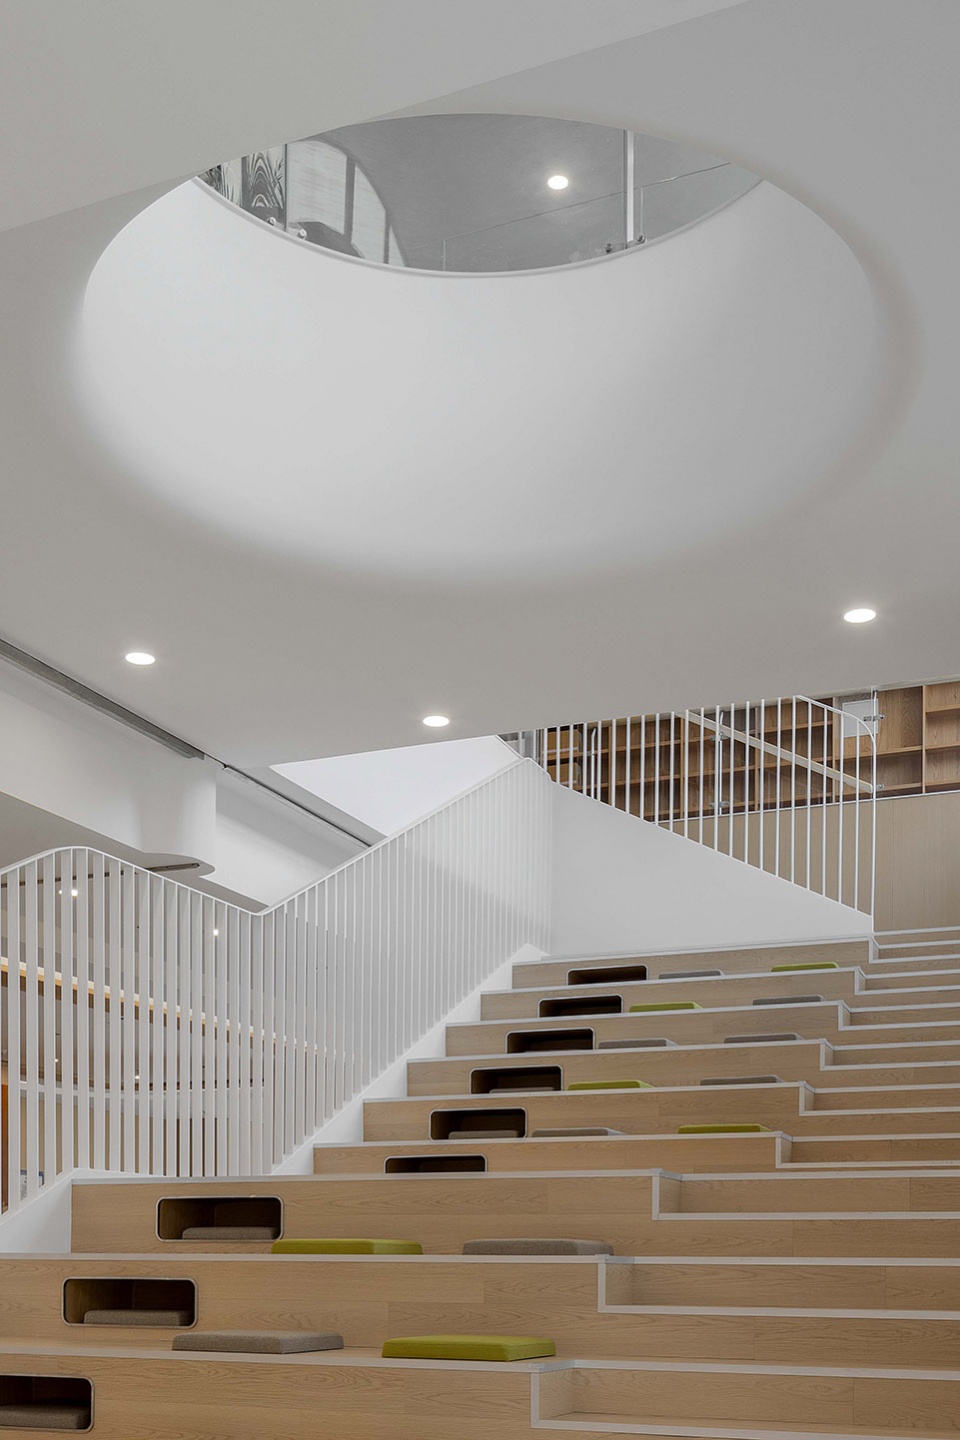
主教学区域分布在保留教学楼、综合教学楼实验单元和综合单元,共含标准教室56间、实验教室15间,可充分满足新高考要求下的走班制教学需求。社团活动区域布局在综合教学楼综合单元7-10层,以舞蹈、音乐、陶艺、美术等社团使用为主。
The main teaching area is distributed on the 2nd-5th floors of the reserved teaching building, the 3rd-5th floors of the experimental building and the 2nd-5th floors of the comprehensive teaching building. It includes 56 standard classrooms and 15 experimental classrooms, which can fully meet the demands of the new College Entrance Examination Requirements of the classroom system. The club activity area is on the 7th-10th floors of the comprehensive teaching building for the clubs of dance, music, ceramics, art and so on.
▼共享空间光影变化,Sunlight changes in sharing Space © 奥格见造品牌宣传组
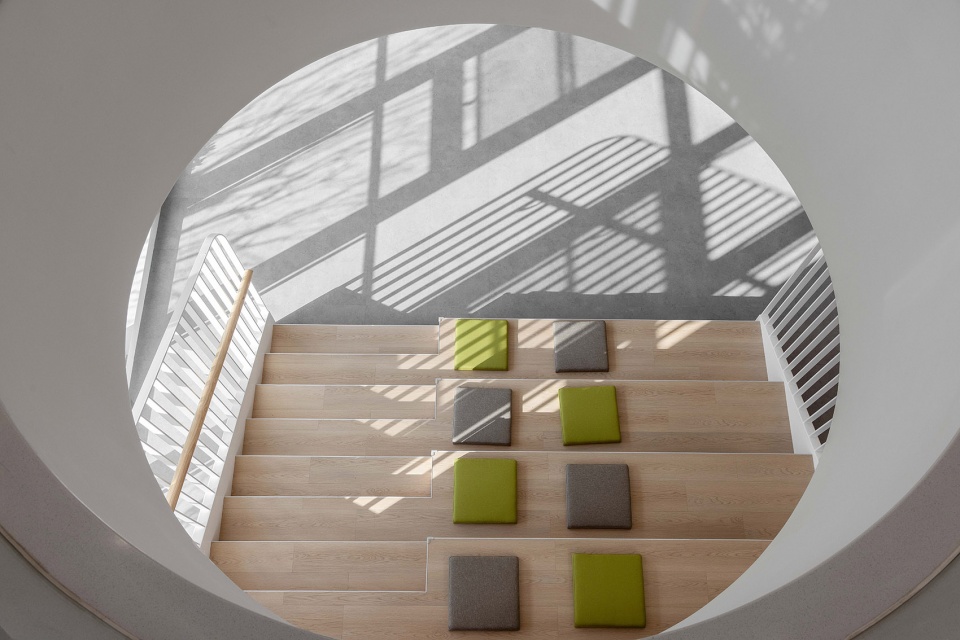
▼图书馆的流动空间,Free-flowing space in Library © 奥格见造品牌宣传组
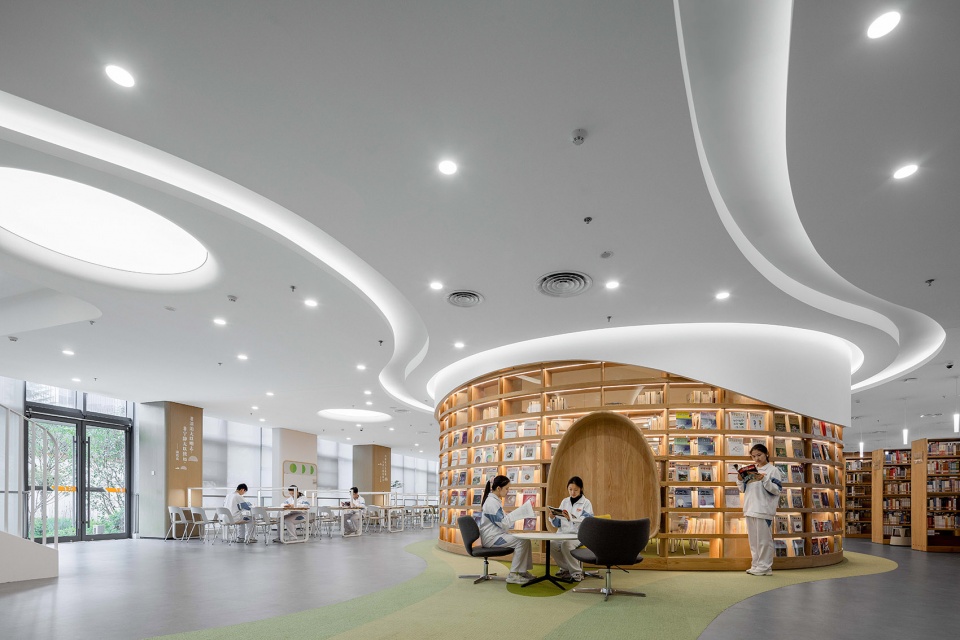
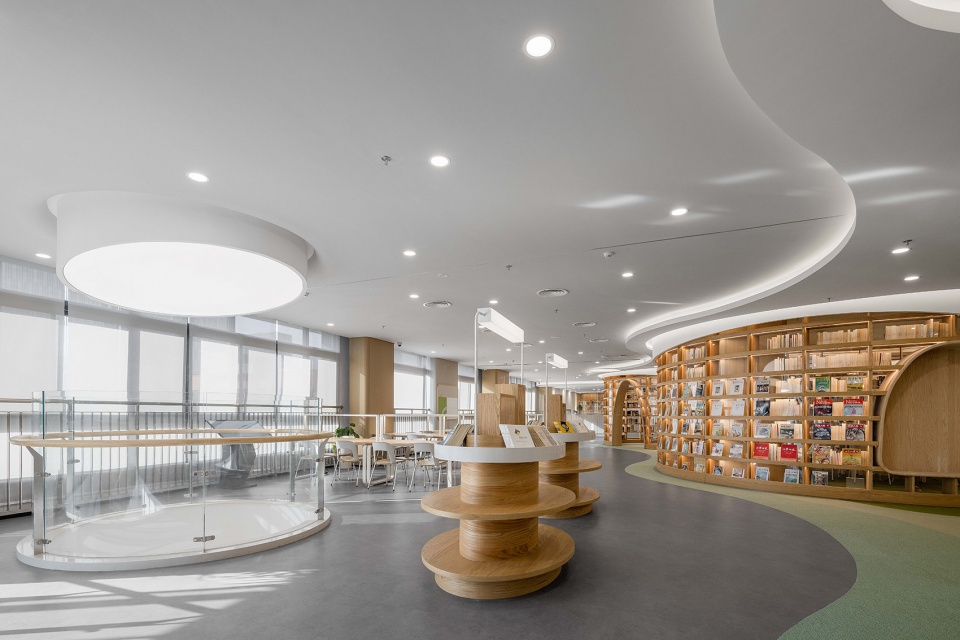
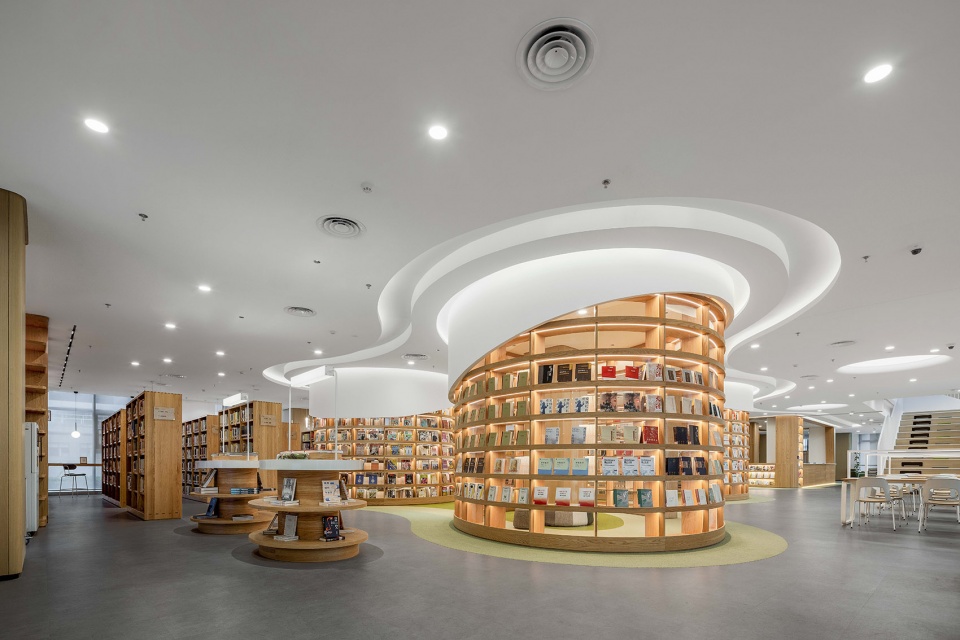
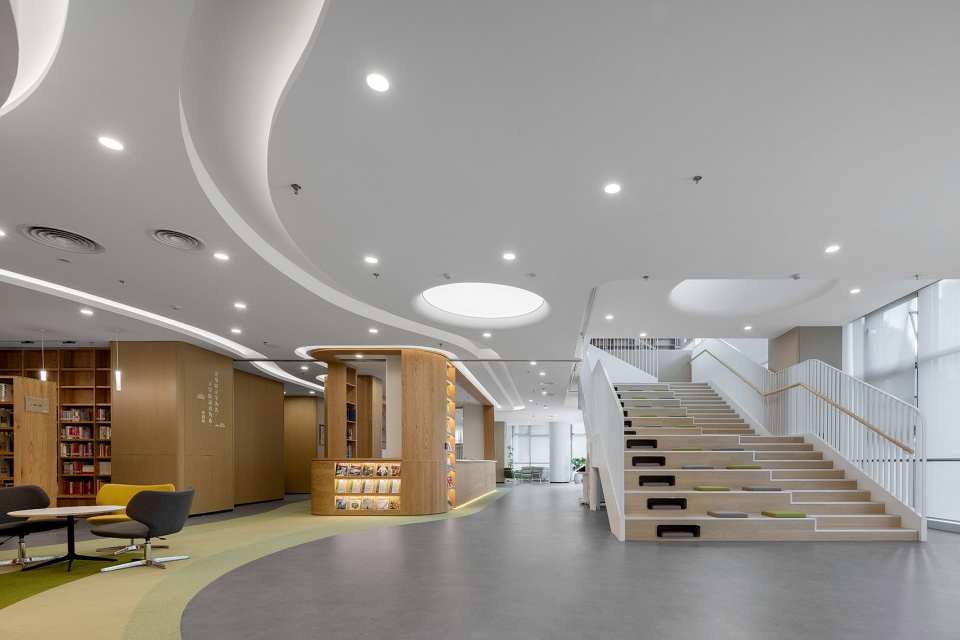
▼图书馆的共享空间,Sharing space in Library © 奥格见造品牌宣传组
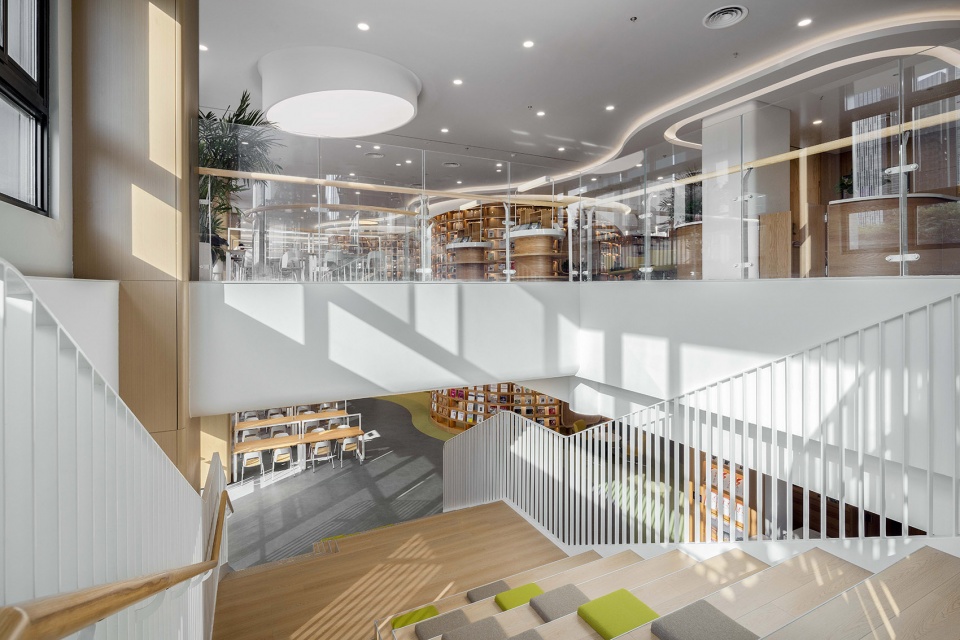
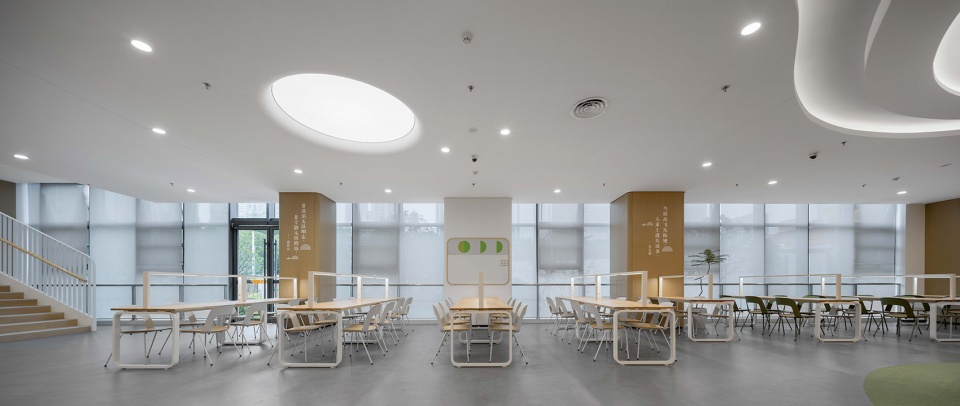
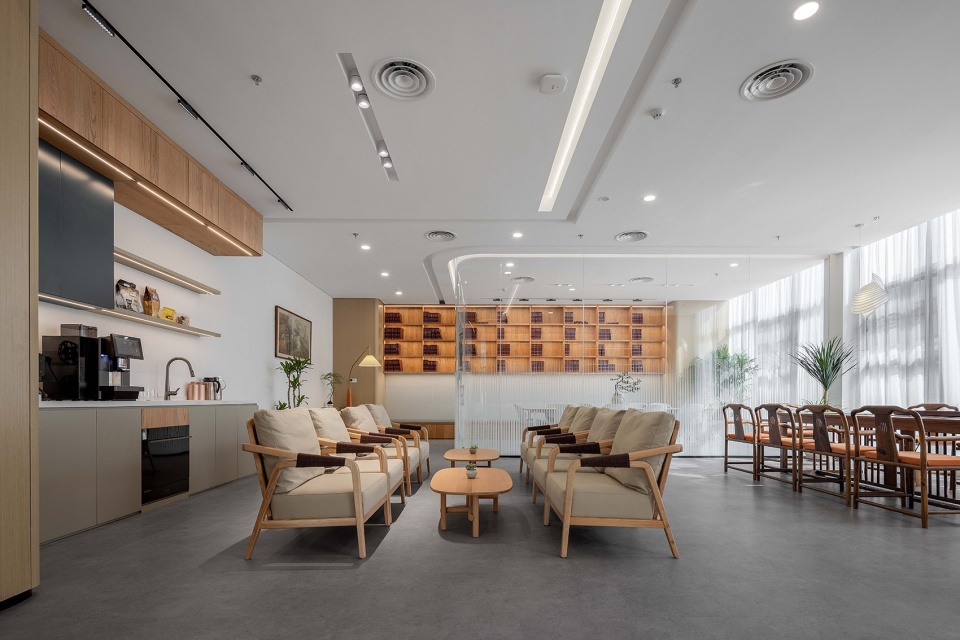
▼功能部室,Functional classroom © 奥格见造品牌宣传组
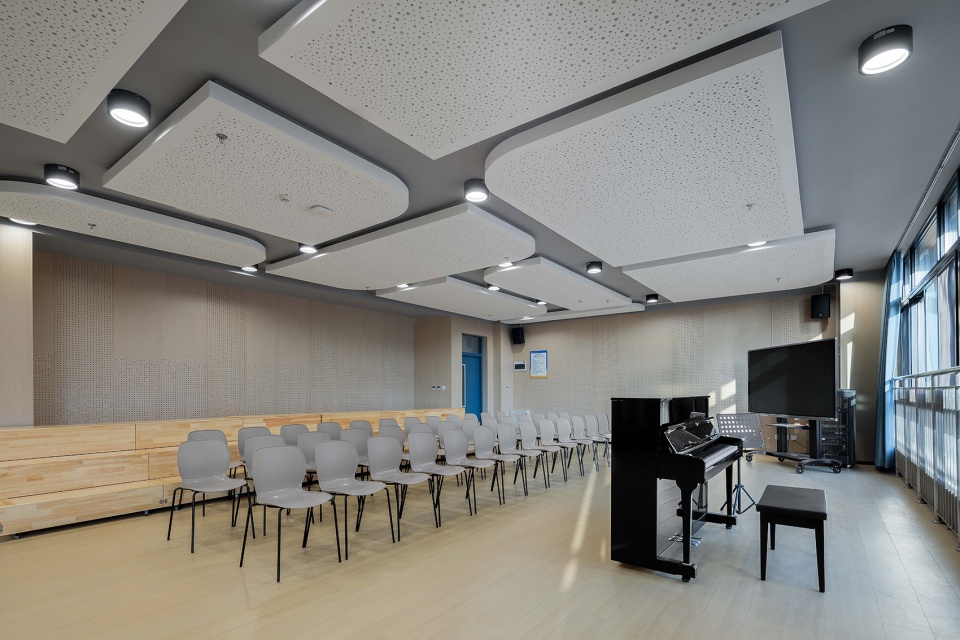
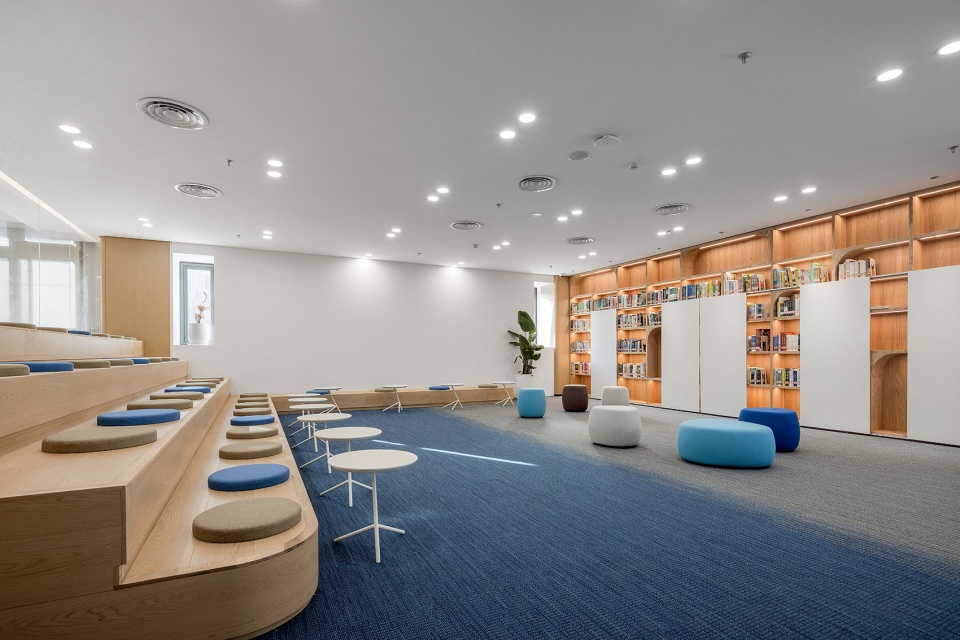
行政综合区域布局在保留教学楼1层和综合教学楼综合单元6层,一方面可直接接待外来人员,另一方面也可纵览校园全景。生活宿舍区域分布在综合教学楼宿舍单元4-13层,其中4-12层为学生宿舍,每层均设置宿管用房,13层为临时教师宿舍,以供值班老师和外校培训老师使用。
The administrative area is laid out on the 1st floor of the reserved teaching building and on the 6th floor of the new comprehensive building, which provides a direct reception for outsiders and offers a panoramic view of the campus. The dormitory area is located on the 4th to 13th floors, of which the 4th to 12th floors are student dormitories with a management room on each floor, and the 13th floor is a temporary teacher dormitory for on-duty teachers and the training teachers from other schools.
▼操场眺望生活宿舍区域,The dormitory area © 里昂摄影工作室 leon
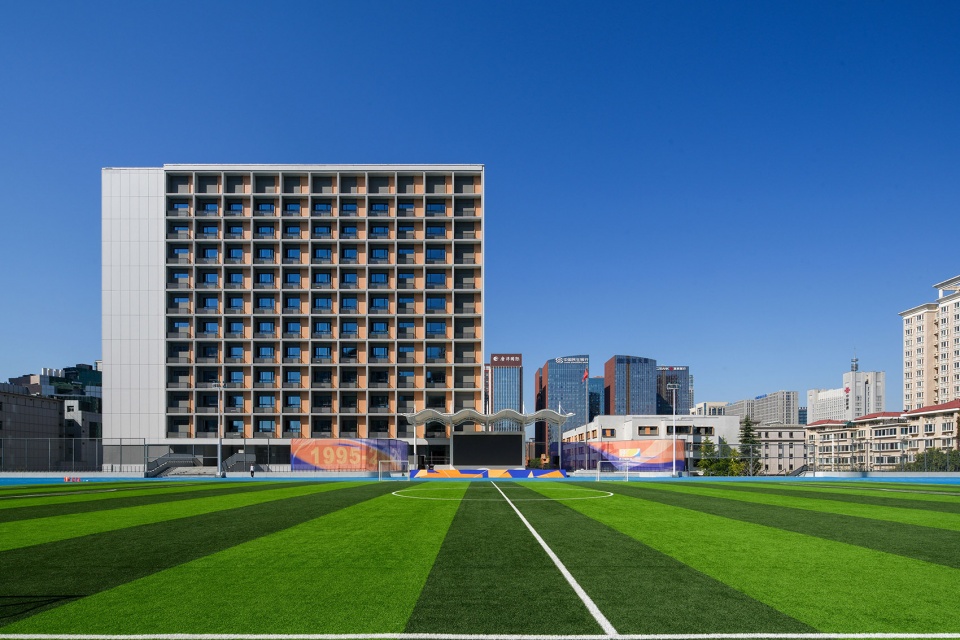
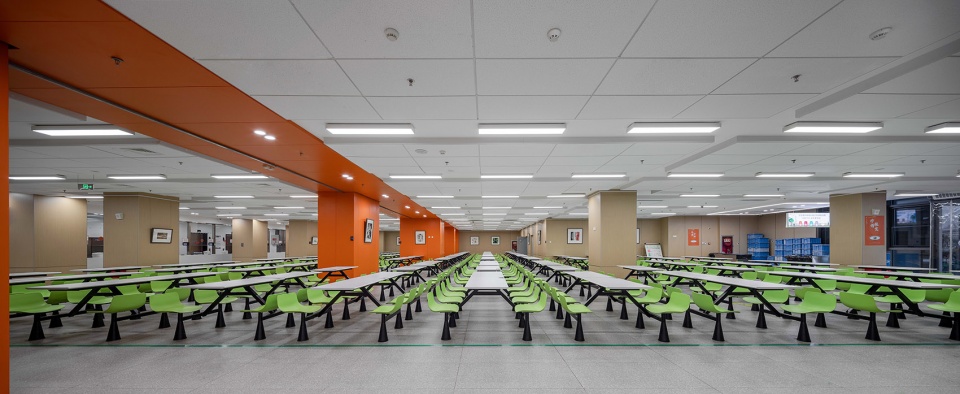
生活配套区域包含餐厅、厨房、便利店等。其中餐厅分布在综合教学楼宿舍单元2层和地下一层下沉庭院东侧,可满足2000人同时就餐;厨房位于综合教学楼宿舍单元1层,临近南侧次入口,方便货物装卸,同时与餐厅均通过专用餐梯联通。
The living facilities include a dining room, a kitchen and a convenience store. The restaurant is located on the 2nd floor of the comprehensive teaching building and on the 1st floor of sunken courtyard on the east side, which can hold 2,000 people at the same time. The kitchen is located on the 1st floor of the comprehensive teaching building, near the south side of the secondary entrance, which is convenient for loading and unloading of good. It is connected with the restaurant through a special dining ladder.
▼下沉庭院西望,Underground courtyard west © 存在摄影-建筑摄影
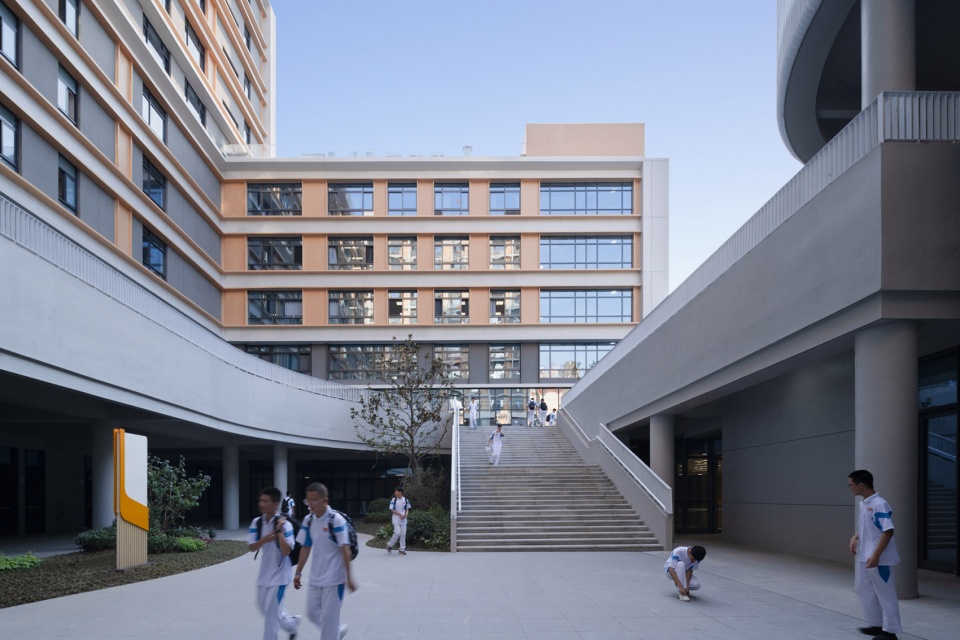
▼餐厅,canteen © 奥格见造品牌宣传组
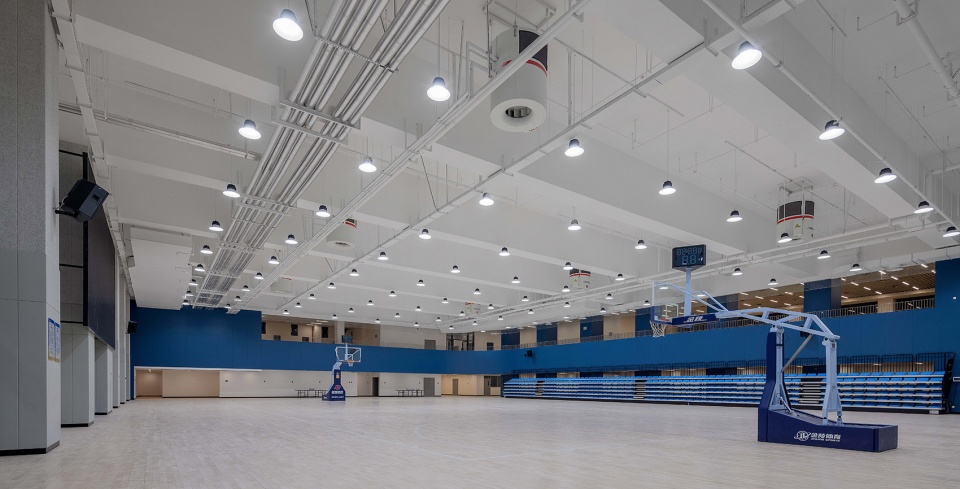
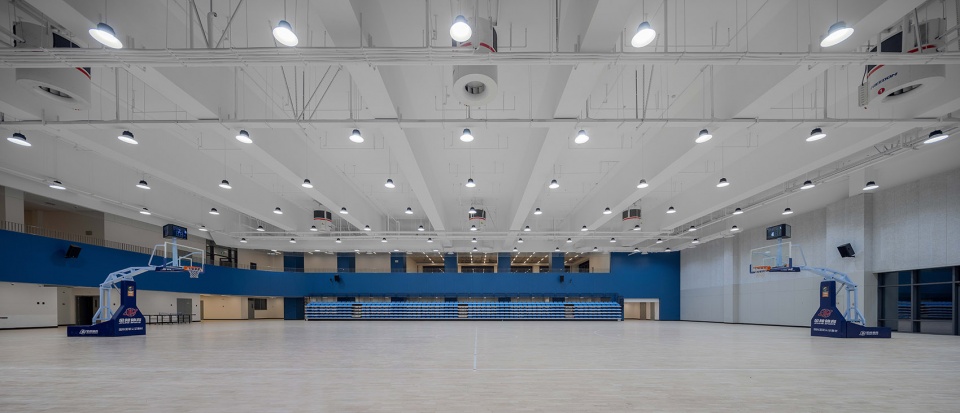
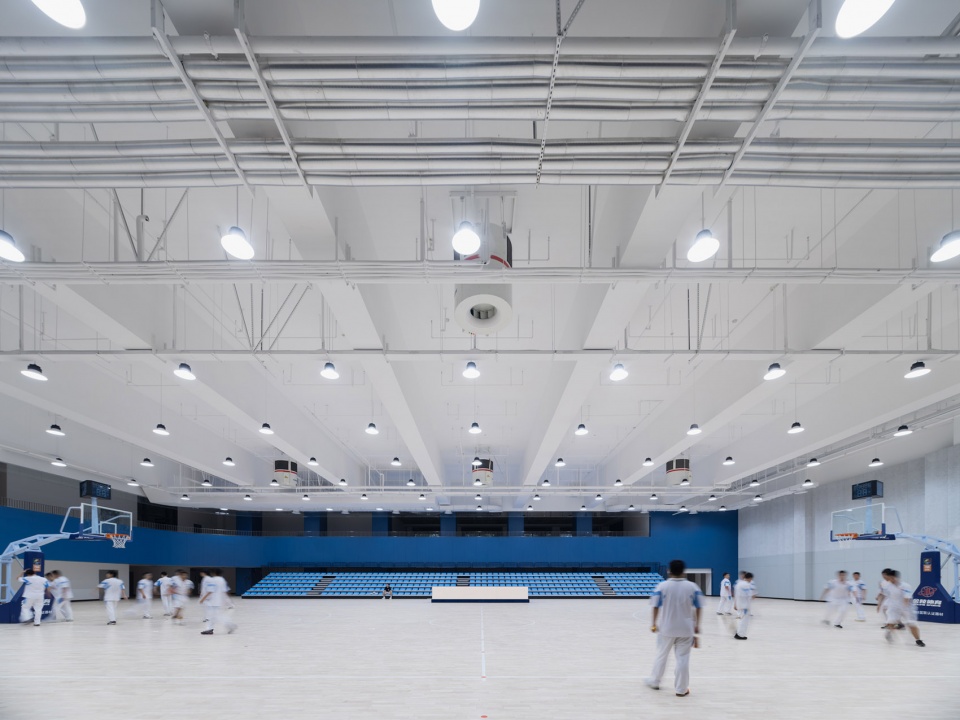
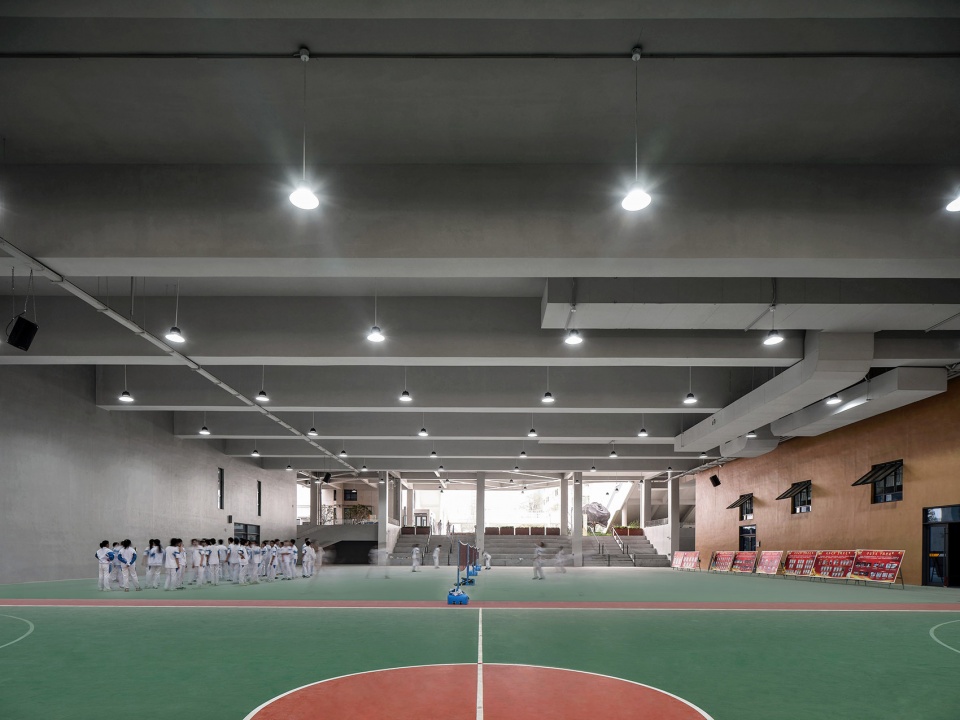
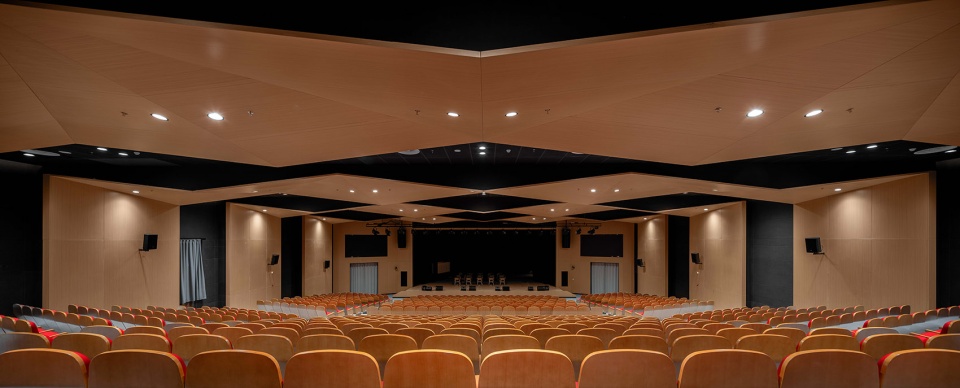
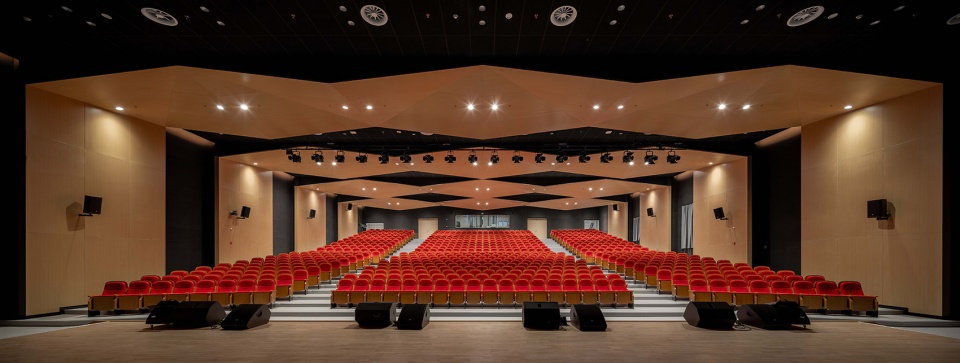
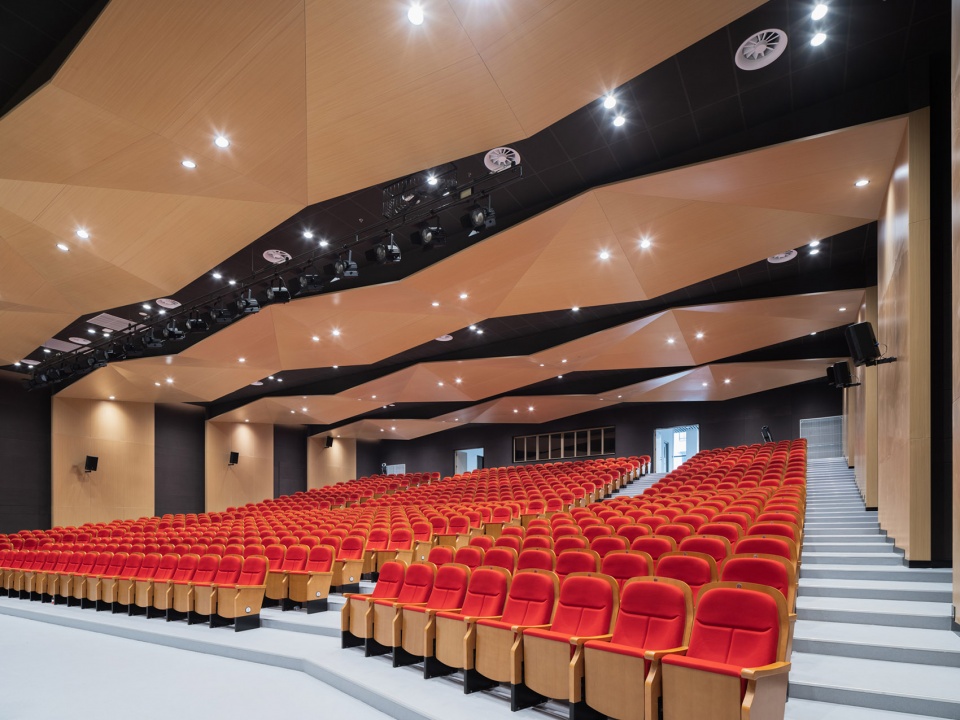
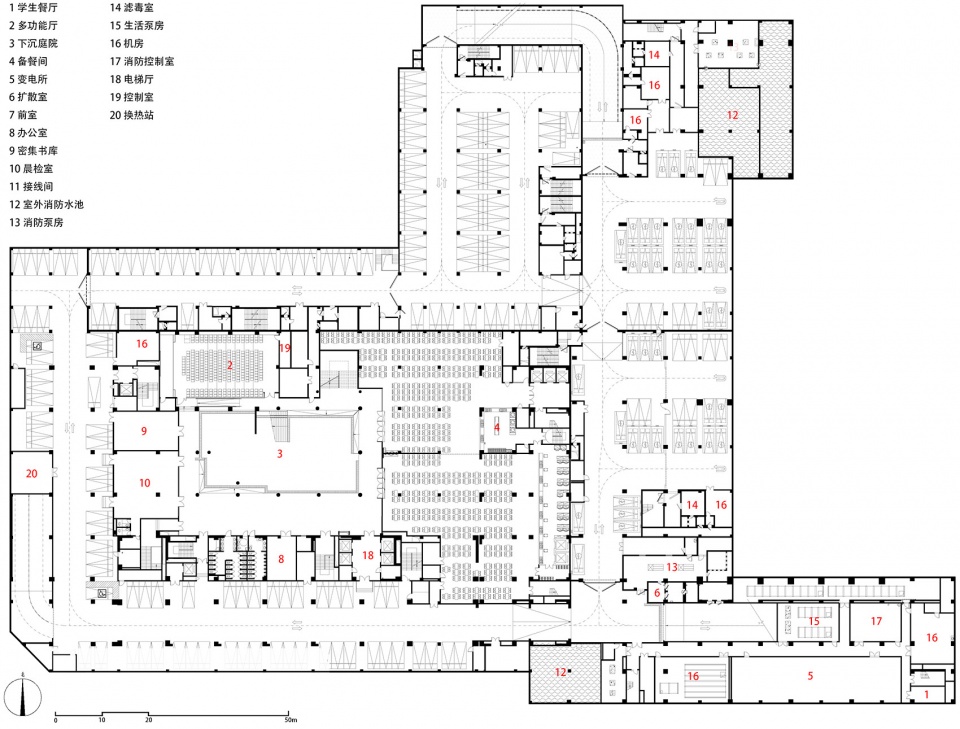
运动演艺区域以架空操场为空间主体,包含300m室外运动场一处、架空区域室外篮球场3处、室内体育馆一座(内含篮球、乒乓球、健身等多项功能)、700人报告厅一座。设施设备区域主要集中在地下一层东南和东北区域,结合车库坡道设置,既方便管理又相对远离教学区域。
The sport and art area takes the lifted playground as the main body of space, including a 300-metre outdoor playground, three outdoor basketball courts, an indoor gymnasium (for basketball, table tennis, fitness and other functions), and a 700-person lecture hall. The equipment area is mainly located in the southeast and northeast areas of the first basement level, which is designed with the garage ramp. The design allows a better management and an appropriate distance away from the teaching area.
▼篮球馆,gym © 奥格见造品牌宣传组
▼通透开放的室外运动场地,Outdoor sports space © 张晓明摄像团队
▼报告厅,Reporting Hall © 奥格见造品牌宣传组
成本——设计统筹引领,多方齐效保障
Cost – coordinated and led by a number of parties to ensure the best effectiveness of the programme
充分有效的利用好资金,以实现“不多花一分钱,不乱花一分钱”的原则,是项目参与各方共同的目标。设计、建设、施工三方在本项目中采用了“动态实时模拟成本,设计统筹管控标准,施工即时反馈质量”的措施,同步结合高新管委会相关部门具有前瞻性的政策支撑、高新一中校方为时创新的教育理念。在项目设计伊始即对建设资金从场地整理、主体、外立面、室内、景观、土方开挖等分版块估算和复核,为实际施工奠定了坚实的基础。
It is the common goal of all parties involved in the project to make full and effective use of funds to realise the principle of “not spending a penny more, not spending a penny recklessly”. All parties in the project adopted the measures(of dynamic real-time simulation of costs, design control standards, construction of instant feedback quality), supported with the polices from relevant departments of the Gaoxin Management Committee and the innovative educational concept from the school party. At the beginning, the design team has estimated and reviewed the construction funds from aspects of the site preparation, main body, facade, interior, landscape, earth excavation and other subsections, which laid a solid proof for the actual construction.
▼室外连廊,Outdoor corridor © 存在摄影-建筑摄影
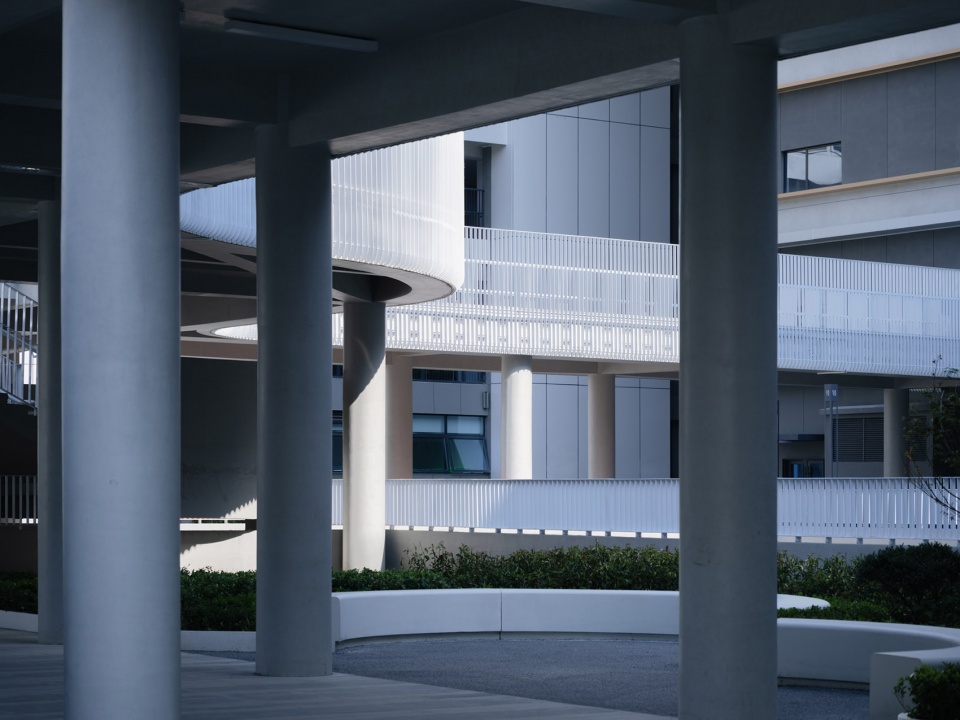
▼庭院景墙与室外连廊,Outdoor corridor © 存在摄影-建筑摄影
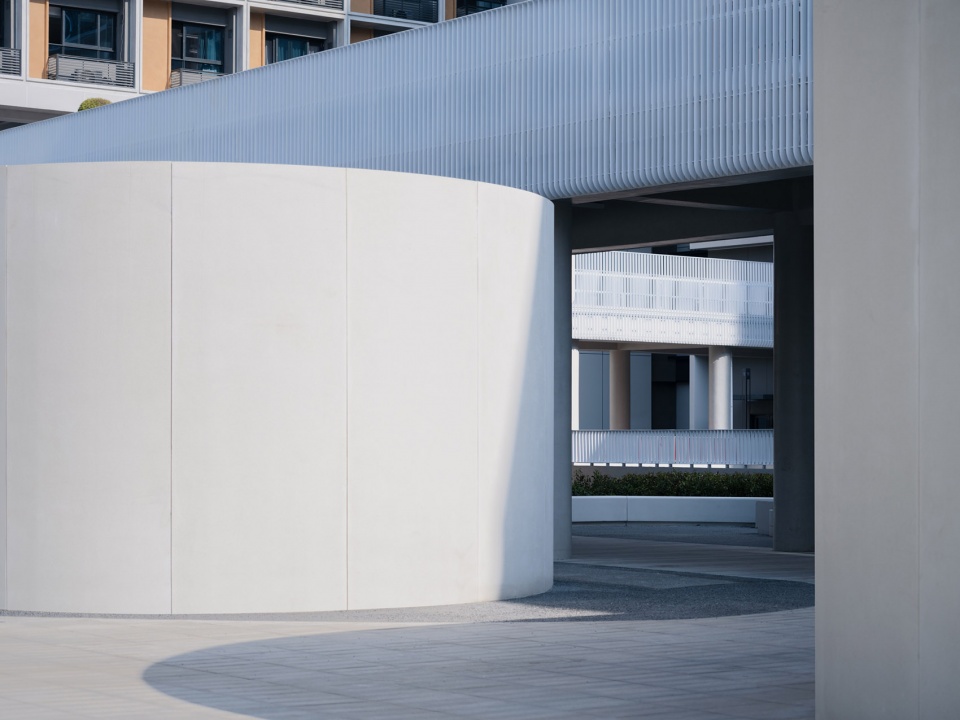
▼庭院中的交通枢纽,Transportation core of the courtyard © 存在摄影-建筑摄影
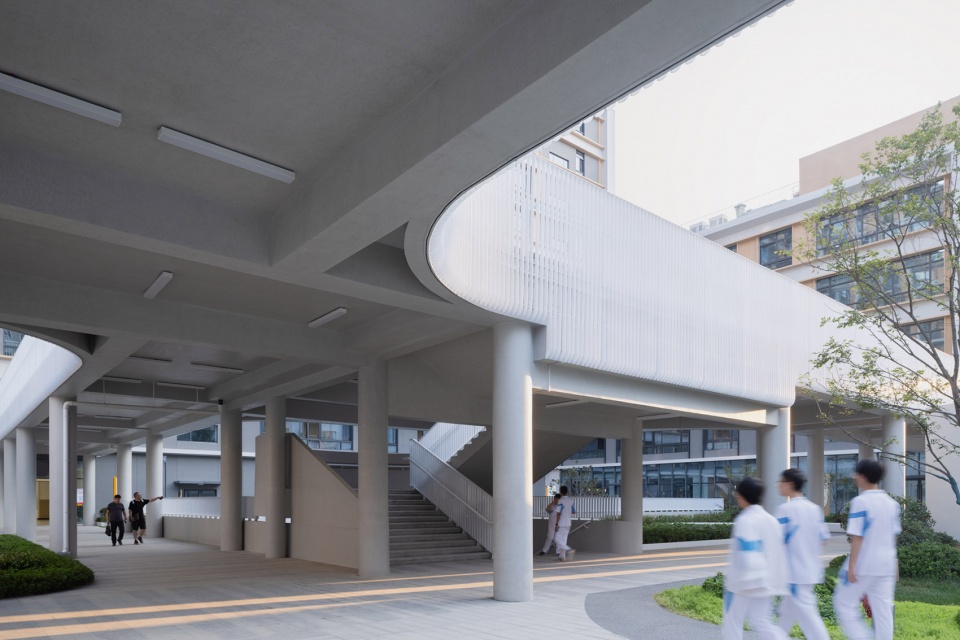
▼连廊下的无雨通行空间,Rainless space under the corridor © 里昂摄影工作室 leon
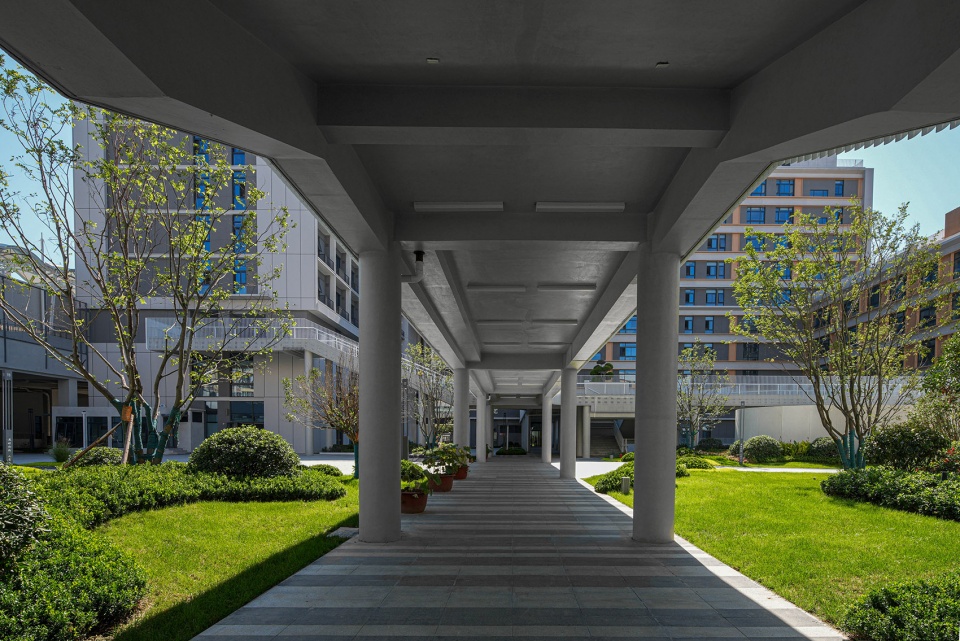
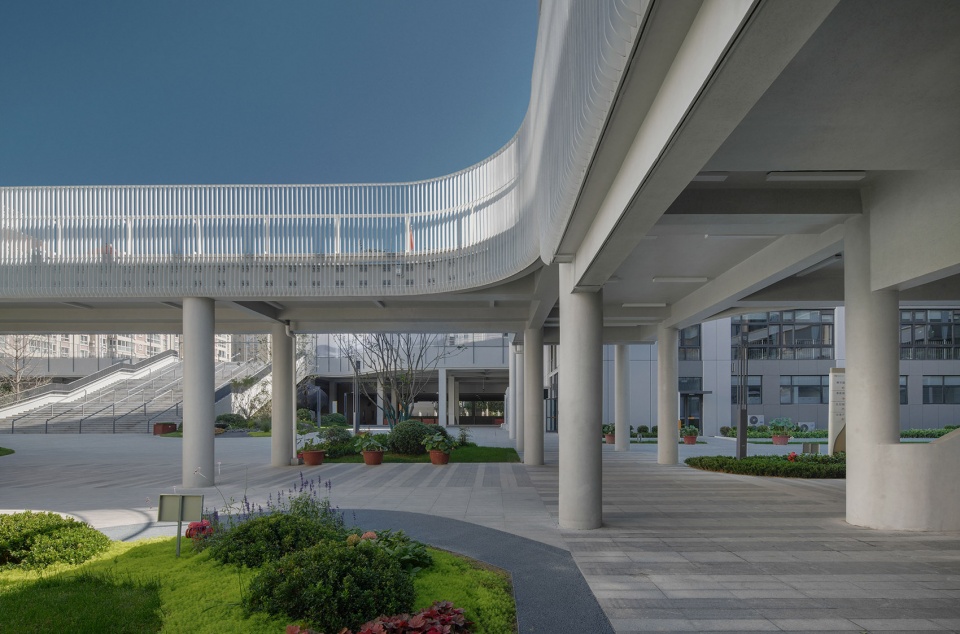
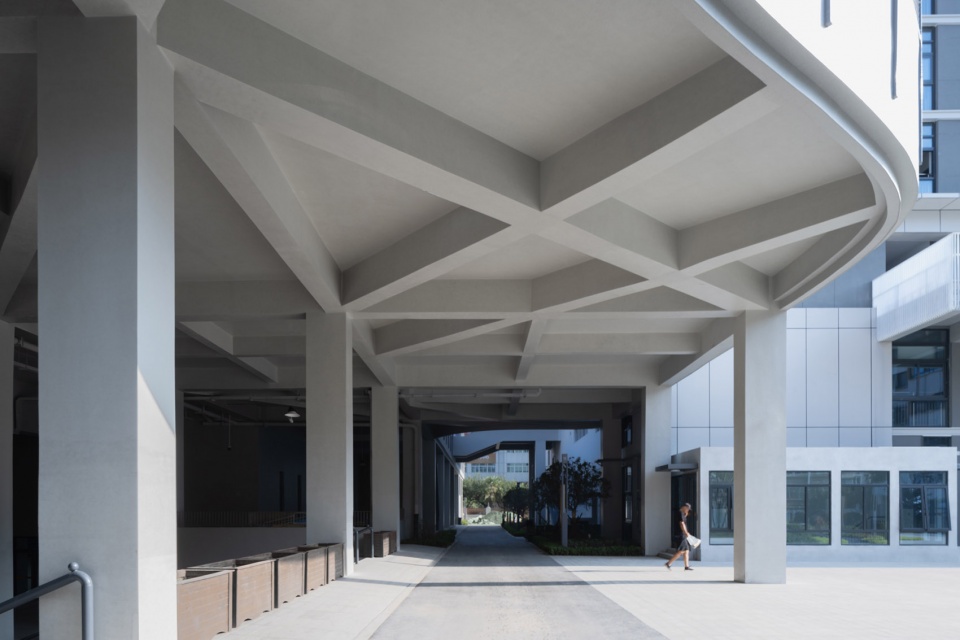
▼操场架空层南望,Under the lifted playground © 存在摄影-建筑摄影
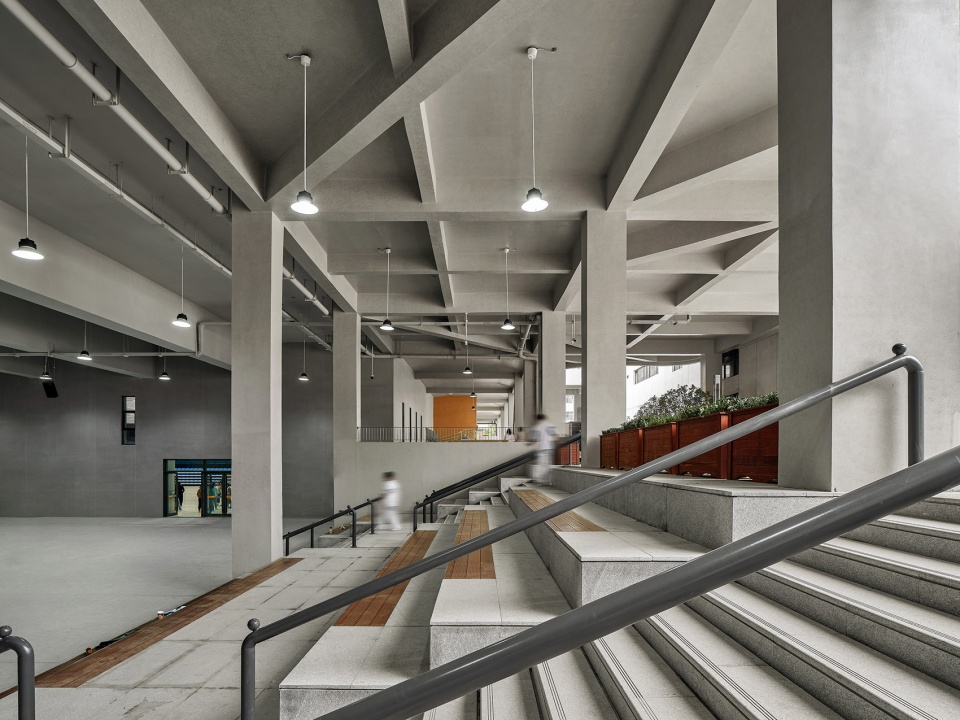
▼户外阶梯小剧场,Outdoor mini theatre © 张晓明摄像团队
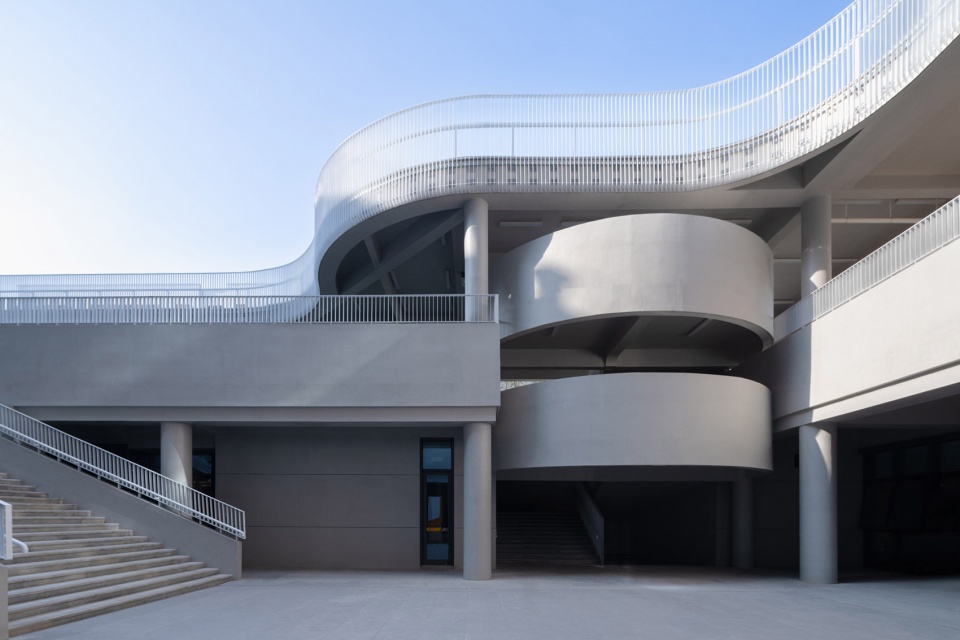
▼层叠交错的室外连廊,Outdoor corridor © 存在摄影-建筑摄影
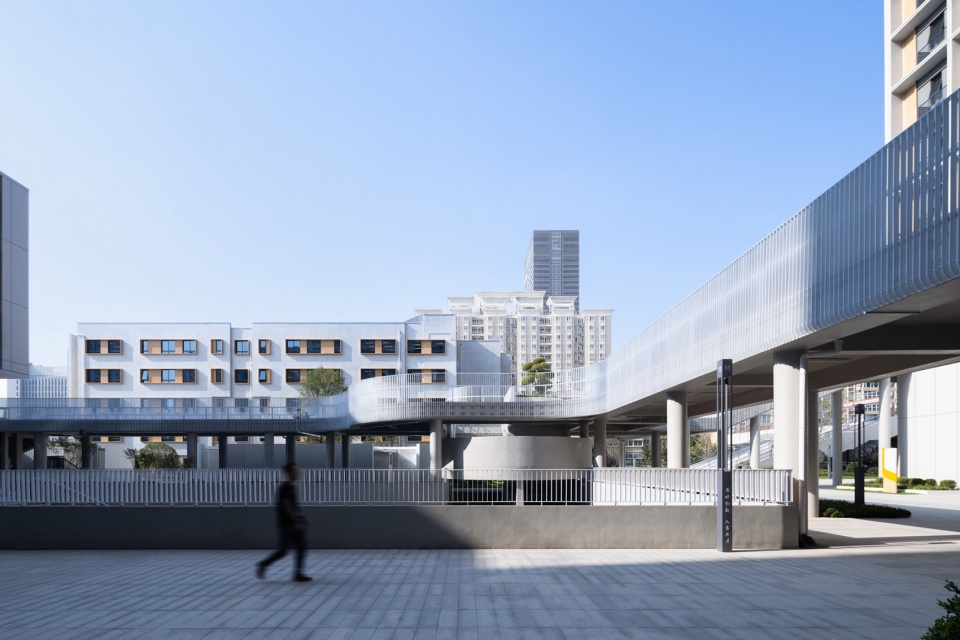
在时间紧迫的建设工程中,多方持续的进行沟通,将建设成本进一步细化和修正。以形成动态成本的完整版本。多方对建设成本资金进行了多达20余次的修正和验算。最终在项目交付之际,在参与各方的高效配合之下,完成了动态成本目标原则。项目最终呈现质量效果获得了政府、校方、验收专家、学生及学生家长、社会群众等多方的高度认可。本项目的全程设计管控也为设计团队在建筑师负责制的试运行的趋势下,积累了丰富且有效的实际经验。
During a time-critical construction project, multiple parties are in constant communication to further refine and revise the construction costs. To form a complete version of the dynamic costs, more than 20 revisions and calculations were made. Finally by the time of its delivery, the dynamic cost target principle was completed with the efficient co-operation of all parties involved. The final quality of the project was highly recognised by the government, school authorities, acceptance experts, students, parents, and the public. The whole process of design control of this project has also accumulated rich and effective practical experience for the design team.
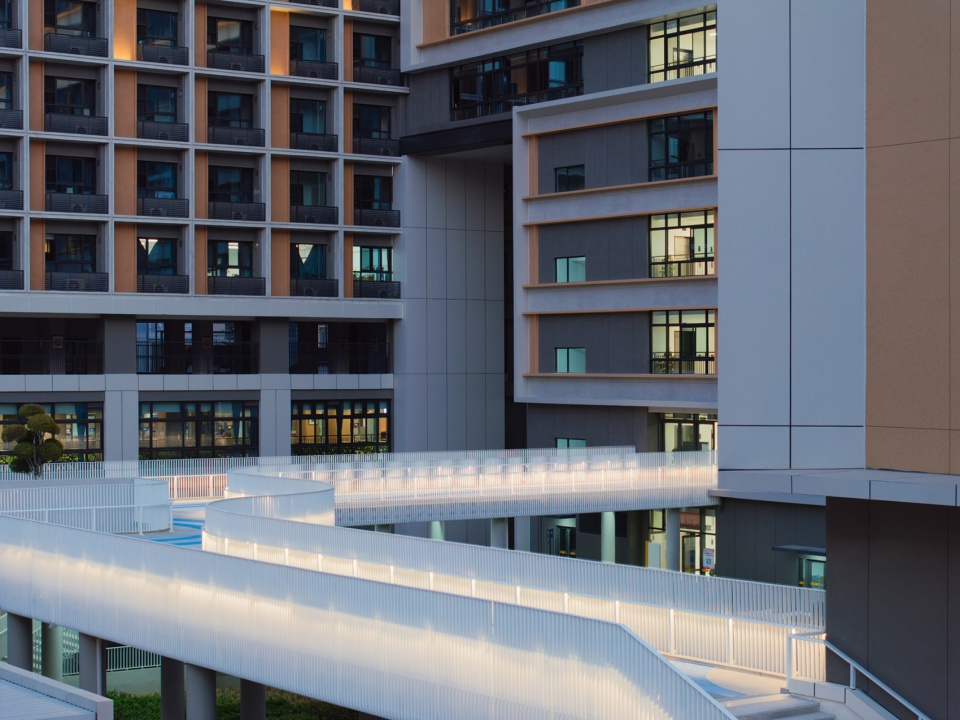
▼黄昏下连廊细节,Details under the corridor at dusk © 存在摄影-建筑摄影
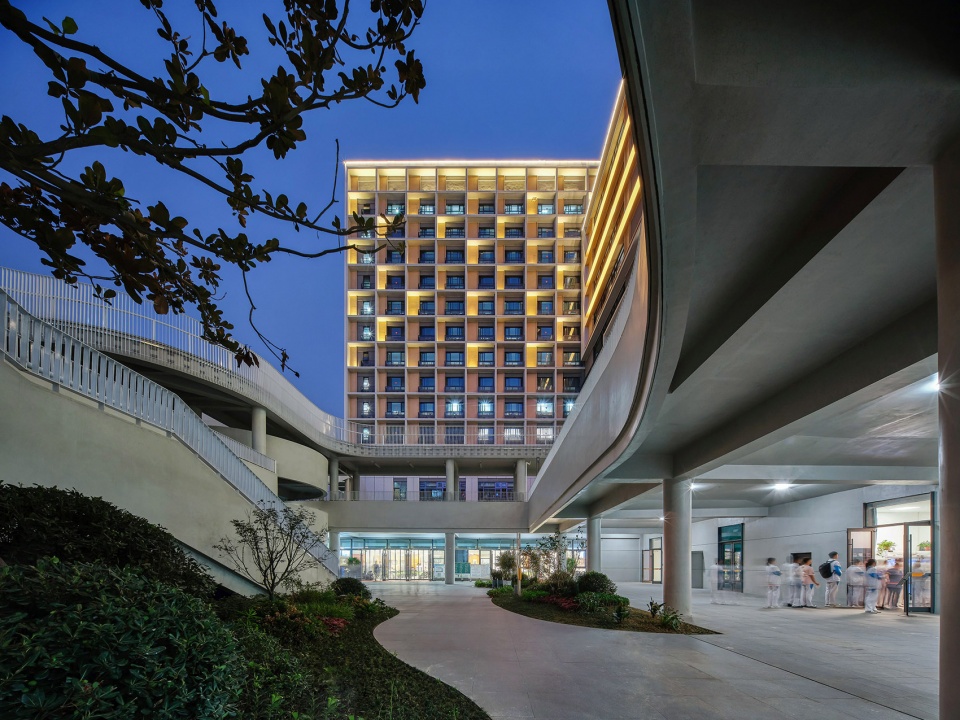
▼夜色中的下沉庭院,Underground courtyard at night © 张晓明摄像团队
后评估启始
Post-assessment Stage
西安高新第一中学(高中部)改扩建暨社会共享停车场建设项目现已交付使用。本项目是对高密度城区内学校建设的一次深入探索。设计团队希望不仅通过一次建设行为,而是通过持续的运维跟踪将“立体化”和“校社融合”的理念贯彻始终。因此设计团队在以完成常规本职工作的前提下,继续积极跟进项目的实际运用。设计团队在后评估理论的指导下,制定了“短期配合提升修正,中期优化建筑使用,远期数据完整收集”的后评估跟进计划。一方面总结设计与实施的经验,另一方面协助高效的使建筑对城市产生更为深远的影响和意义。
The Xi’an Gaoxin No.1 High School (High School) Expansion and Social Shared Car Park Construction Project has now been delivered. This project is an in-depth exploration of school construction in a high-density urban area. The design team aimed to implement the concepts of ‘three-dimensionality’ and ‘school-society integration’, not only through a single act of construction, but also through its operation and maintenance. Therefore, the design team has been continuing to actively follow up on the practical application of the project while completing their regular duties. Guided by the theory of post-assessment, the design team formulated a post-assessment follow-up plan of ‘short-term improvement and correction, medium-term optimisation of the building’s use, and long-term data collection’. On the one hand, it summarises the experience of design, and on the other hand, it helps to make the building have a better legacy and significance on the city.
▼校园入口中轴线的“印章“雕塑,Campus entrance © 张晓明摄像团队
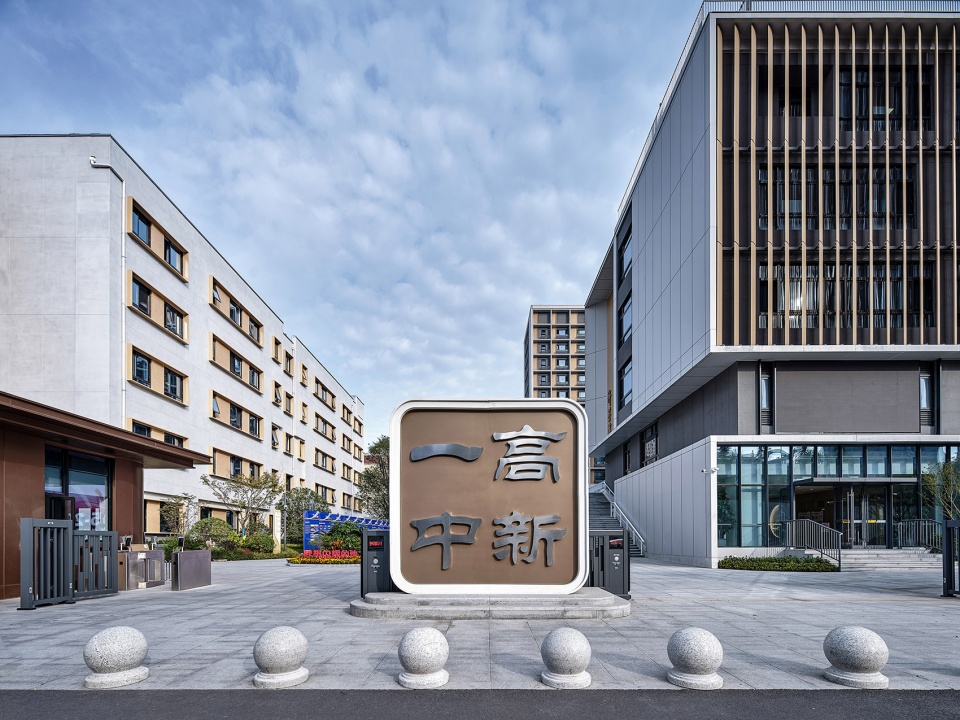
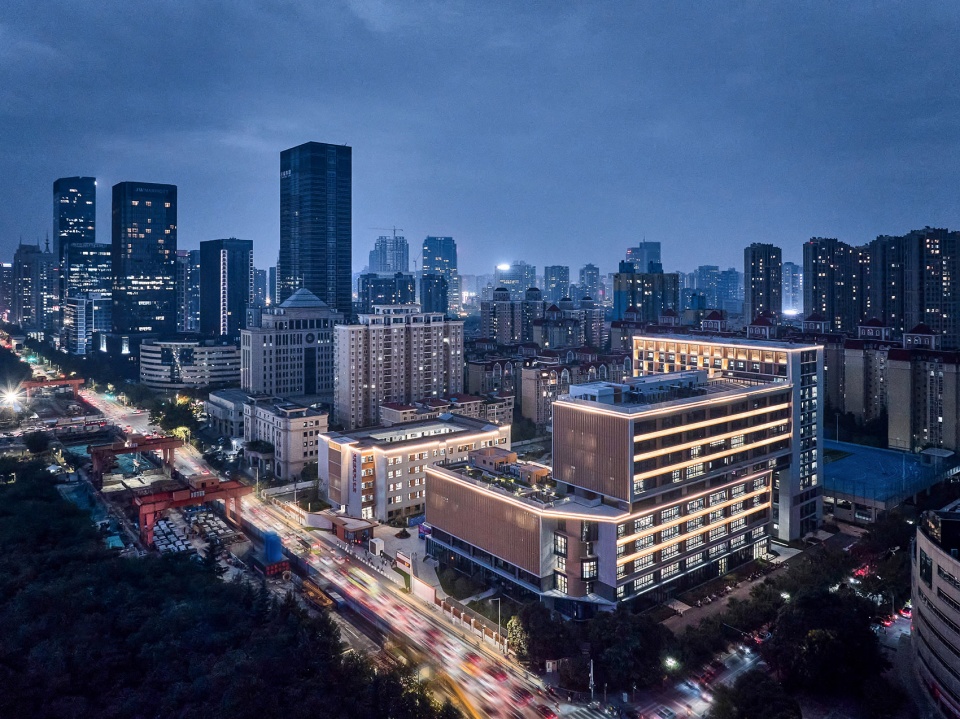
▼层层递进的校园天际线,The campus skyline © 张晓明摄像团队
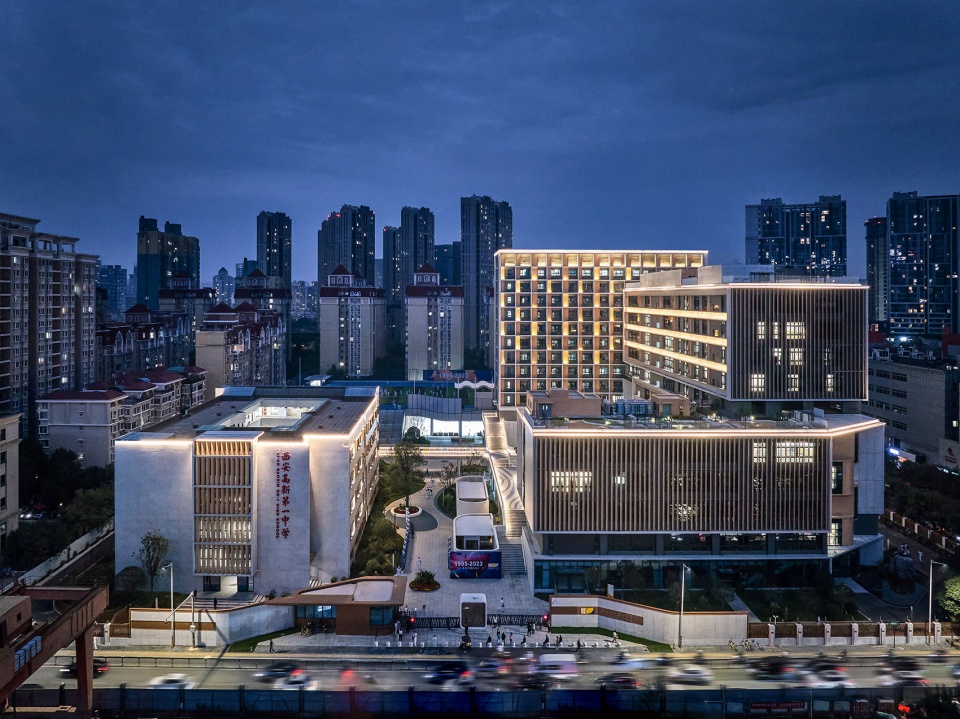
▼夜幕降临下的校园建筑,The campus at dusk © 张晓明摄像团队
▼总平面图,Site plan © 屈培青工作室
▼地下室负一层平面图,Plan B1F © 屈培青工作室
▼操场一层平面图,Sports field plan © 屈培青工作室
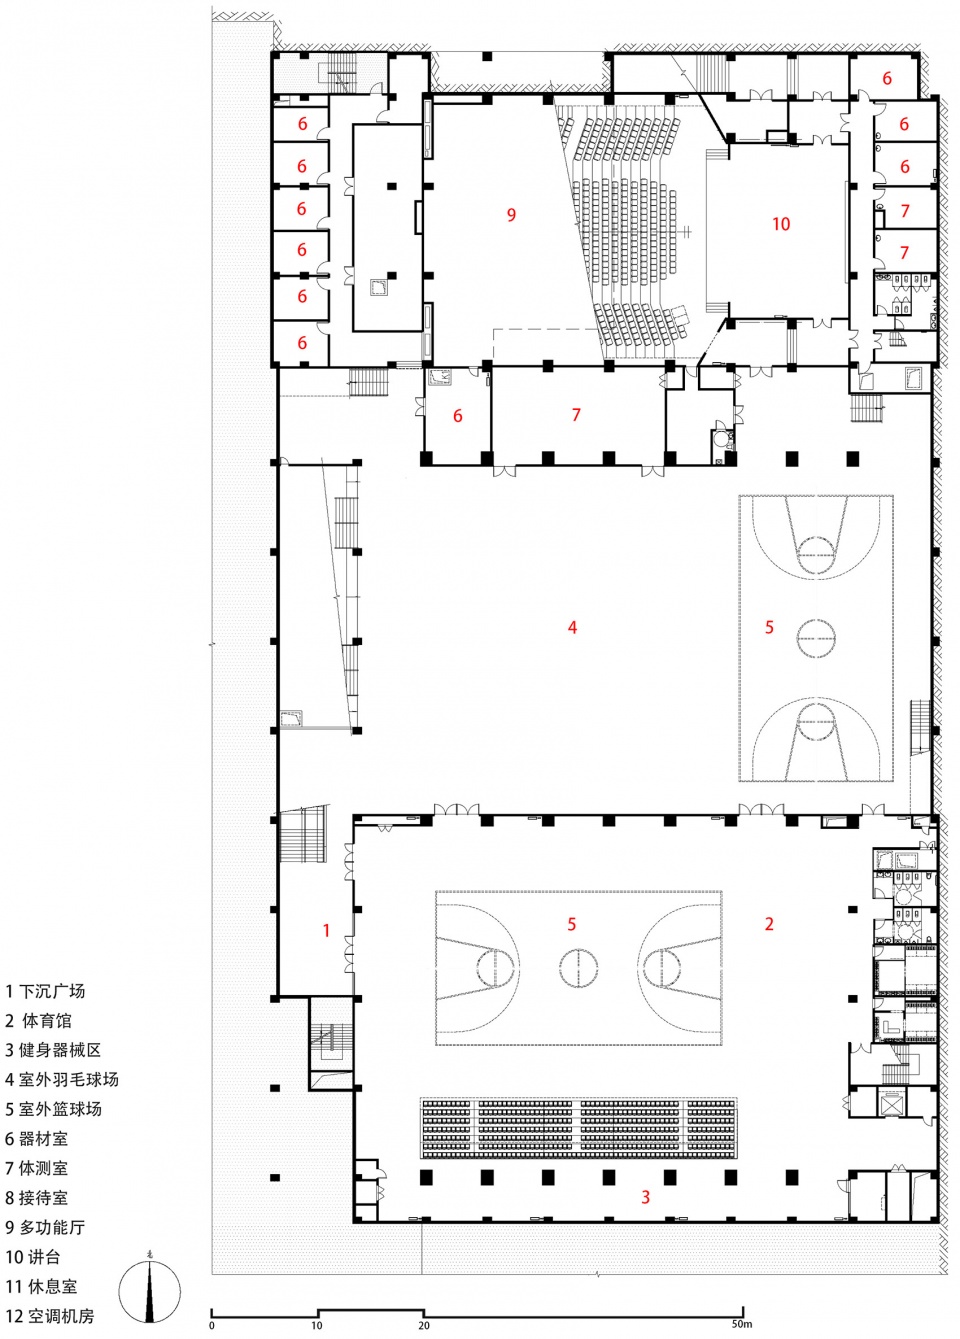
▼综合楼一层平面图,Comprehensive building plan 1F © 屈培青工作室
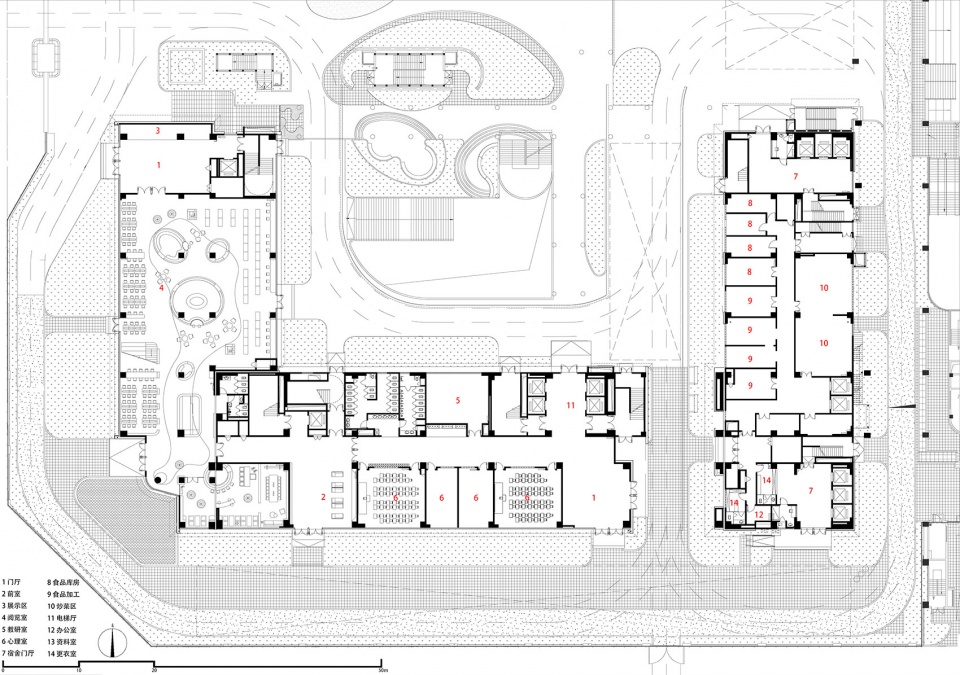
▼综合楼二层平面图,Comprehensive building plan 2F © 屈培青工作室
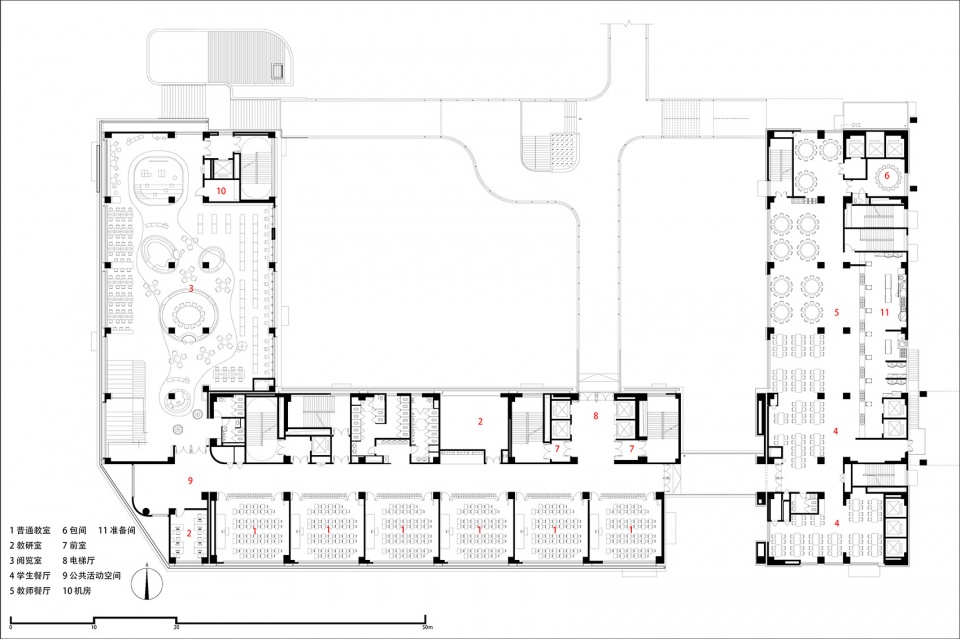
▼综合楼四层平面图,Comprehensive building plan 4F © 屈培青工作室
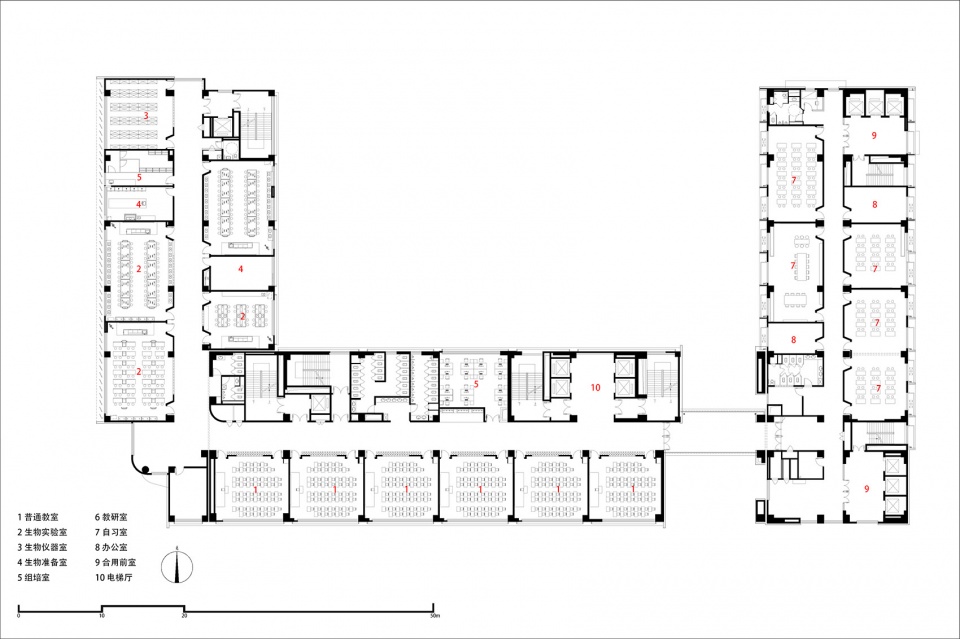
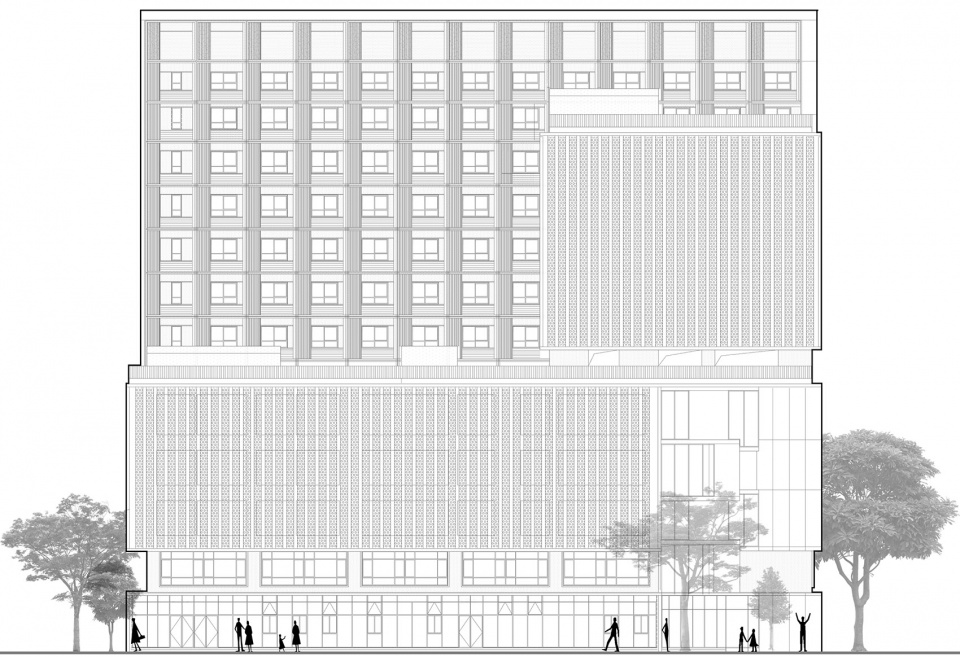
▼综合楼南立面图,Comprehensive building south elevation © 屈培青工作室
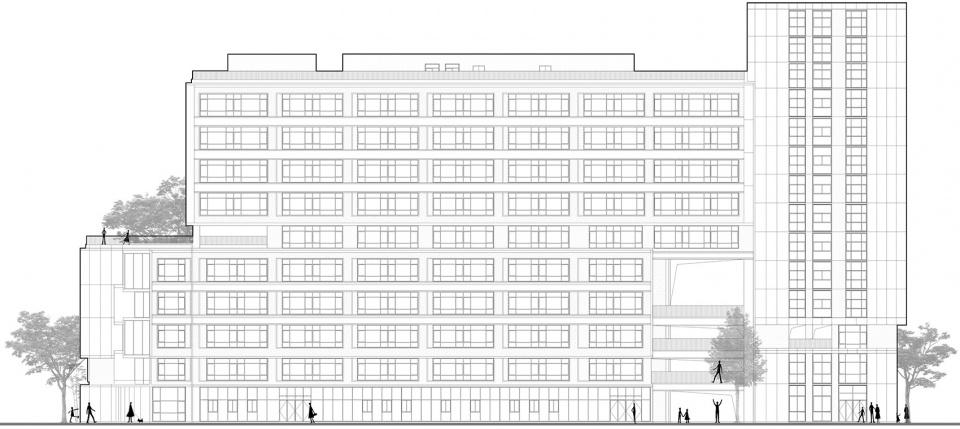
▼综合楼西立面图,Comprehensive building west elevation © 屈培青工作室
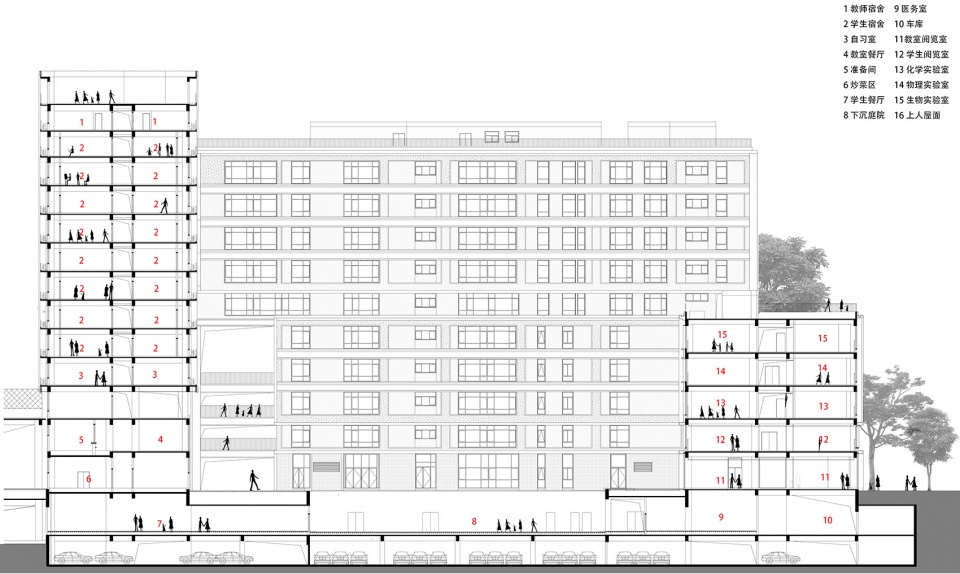
▼1-1剖面图,Section 1-1 © 屈培青工作室
项目名称:西安高新第一中学(高中部)改扩建暨社会共享停车场建设项目
项目类型:教育建筑/中小学建筑
建设单位:西安高新控股有限公司
代建单位:西安高新区基础设施配套建设开发有限责任公司
使用单位:西安高新第一中学
设计单位:中国建筑西北设计研究院有限公司
施工单位:陕西建工第五建设集团有限公司十二分公司
总建筑面积:7.85万平方米
容积率:1.6
地上建筑面积:4.98万平方米
地下建筑面积:2.87万平方米
交付时间:2023年8月
建筑设计团队:中国建筑西北设计研究院有限公司 屈培青工作室
项目总负责人:屈培青 王琦 白雪
建筑设计:王琦 王一乐 白雪 高伟 张雪蕾 谢岩鹏 刘寒露 黄雅慧 程子婧
结构设计:潘映兵 桂鹤阳 刘伟 姚聪林 马林 刘立才
给排水设计:姜令军 薛国辉 陈文捷
电气设计:李士伟 王淼 张凤
暖通设计:陈超 李欣雨 魏金焘
智能化设计:聂诚飞 赵瑾 李小雪
景观设计团队:同济大学建筑设计研究院(集团)有限公司
室内设计团队:陕西奥格见造建筑设计工程有限公司
动画制作:星图建筑可视化
摄影团队:1.存在建筑-建筑摄影 2.张晓明摄像团队 3.奥格见造品牌宣传组 4.里昂摄影工作室 leon
项目地址:西安市雁塔区唐延路23号
Project Name: Xi’an Gaoxin No.1 High School (Senior high School) Expansion and Social Shared Car Park Construction Project
Project Type: Educational Building/Primary and Secondary School Building
Construction Unit: Xi’an Gaoxin Holdings Co., Ltd.
Agent Construction Unit: Xi’an High-tech Zone Infrastructure Support Construction and Development Co., Ltd.
Client: Xi’an Gaoxin No.1 High School
Design Firm: China Southwest Architectural Design Research Institute
Construction Unit: Shaanxi Construction Engineering Group Fifth Construction Co., Ltd. Twelfth Branch
Total Building Area: 78,500 square meters
Floor Area Rate: 1.6
Aboveground Building Area: 49,800 square meters
Underground Building Area: 28,700 square meters
Completion Time: August 2023
Architectural Design Team: Qu Peiqing Studio of China Southwest Architectural Design Research Institute
Project Principal Architects: Qu Peiqing, Wang Qi, Bai Xue
Architectural Design: Wang Qi, Wang Yile, Bai Xue, Gao Wei, Zhang Xuelei, Xie Yanpeng, Liu Hanlu, Huang Yahui, Cheng Zijing
Structural Design: Pan Yingbing, Gui Heyang, Liu Wei, Yao Conglin, Ma Lin, Liu Lichai
Water Supply and Drainage Design: Jiang Lingjun, Xue Guohui, Chen Wenjie
Electrical Design: Li Shiwei, Wang Miao, Zhang Feng
HVAC Design: Chen Chao, Li Xinyu, Wei Jinduo
Intelligent Design: Nie Chengfei, Zhao Jin, Li Xiaoxue
Landscape Design Team: Tongji University Architectural Design Research Institute (Group) Co., Ltd.
Interior Design Team: Shaanxi Aoge Jianzhu Architectural Design Engineering Co., Ltd.
Animation Production: Star Map Architectural Visualization
Photography : 1. Presence Architecture – Architectural Photography, 2. Zhang Xiaoming Camera Team, 3. Aoge Jianzhu Brand Promotion Group, 4. Leon Photography Studio
Project Address: No.23 Tangyan Road, Yanta District, Xi’an City
More: 中国建筑西北设计研究院。更多请至:China Northwest Architecture Design And Research Institute on gooood








很棒的设计!有2个问题想请教下,看评论里这个Lau应该是设计团队人员。1是看动画视频和实际立面图得出,综合楼的6-10层也是教室,但是规范高中主要教室不得超过6层,后面技术图纸里,平面没放上面的平面,甚至剖面也没剖这面,有点故意回避这个问题的意思?还是请教下,是跟当地教育局沟通的结果吗,跟深圳一样教学楼可以超过6层?2是这个总图看起来建筑密度得有60%了吧,一般学校规划条件不会超过30%吧,架空的操场和连廊一般也是算全面积的密度的,不知道西安是怎么计算的?这差的也太多了,还是说这又是学校跟教育局力争的结果?
感谢关注!1.六层及以上区域主要用作教师办公、科创中心等功能,2.西安市对建筑底层架空区域面积的计算规则有具体要求,不计地上建筑面积、计1/2面积和计全面积,三种计算规则的空间类型都会有详细规定。
看到母校改造了,之前还进去逛了一圈,确实大气
架空廊道是亮点
DK
在西安,教学楼采用外廊式,是不是有点欠妥?
考虑到西安的气候,新建教学楼都是采用的内廊式
操场西边那么大那么高那么实一栋楼,把一半太阳遮得严严实实,另一半又什么都不遮,要么晒死要么别晒是吧?学生愿意吗?
很好的作品,但是厕所的位置是否不够均匀,不知到这块是怎么考虑的
感谢关注!本次设计根据校园师生的实际使用数据和空间实际尺度,主卫生间布局在常规教学区域,同时男女生比例充分考虑课间瞬时的使用。
厉害厉害,果然是大师级水准。
真好 值得学习
中小学校做成高层的很少见,有些地方看不太明确,比如在高峰期电梯是否够用?教师和学生宿舍、宿舍和教学是否公用楼梯?高层教学的竖向使用效率有没有作专题的研究等?
感谢关注!这些问题在设计前期都进行了考虑,比如,低层区域和高层区域都是独立疏散,各区域交通也是独立的可以分开管理。
这绝对是北方地区高密度城市中教育建筑的里程碑!设计团队落地性把控的很好!厉害!
很具有挑战性的项目,大胆的尝试。设计策略很好的回应了外部条件。极度紧张的用地条件下营造了丰富的内部空间环境,难能可贵。
城市更新很棒的示范,校园空间和城市形象都得到了极大的提升,赞
落地细节都把控得好,羡慕了
全是开放的公共空间,连谈恋爱约会的地方都没得
二牛毕业很久了吧,现在孩子恋爱的地方是班主任视线以外的任何区域。
只能评价两个字:洋气!
整体不错的教育综合体建筑