
非常感谢Powerhouse Company将项目介绍和项目图片授权gooood发行。更多请至:Powerhouse Company on gooood
Appreciation towards Powerhouse Company for providing the following description:
Powerhouse 公司和RAU通力打造的别墅L位于荷兰某森林中的一片享受阳光开阔之地。业主是一个年轻的家庭,在这个多样而统一的广阔住宅空间中生活。
Powerhouse Company , in close collaboration with RAU , recently completed Villa L.Designed to fulfil the desires and needs of a young family, Villa L is set in the woods of central Netherlands, fully oriented towards the sun and the views on the garden.Villa L is a spatially diverse residence where every floor has its own strong identity, creating a
broad spatial spectrum within a unified whole.
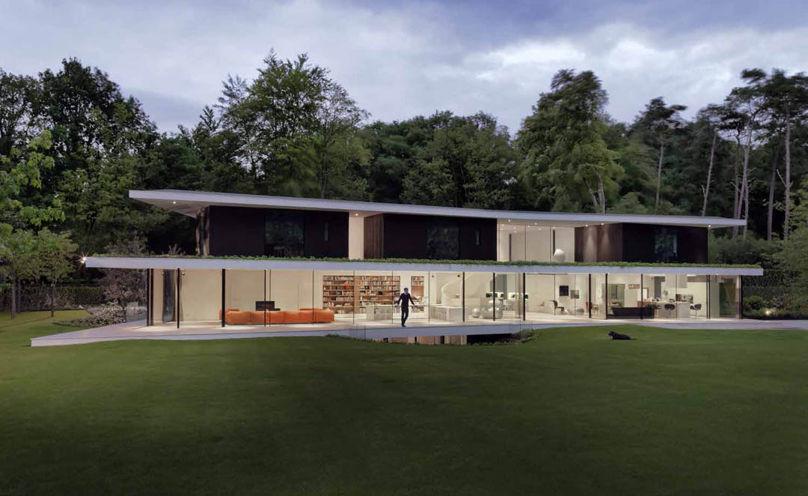
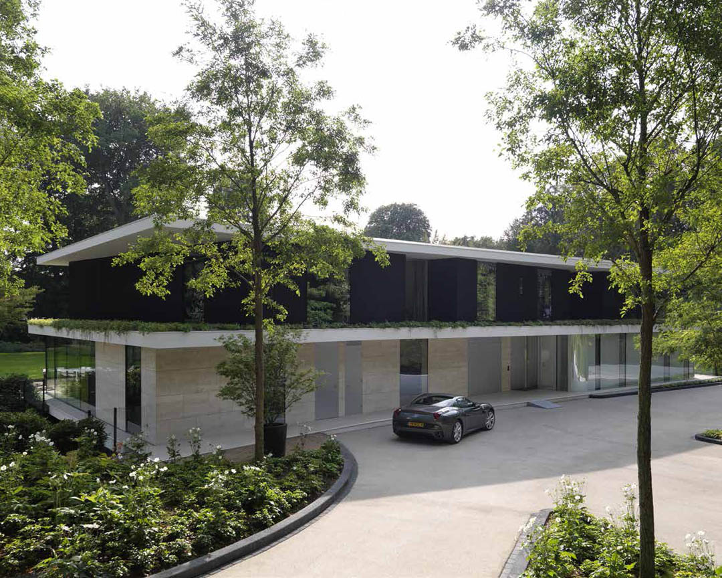
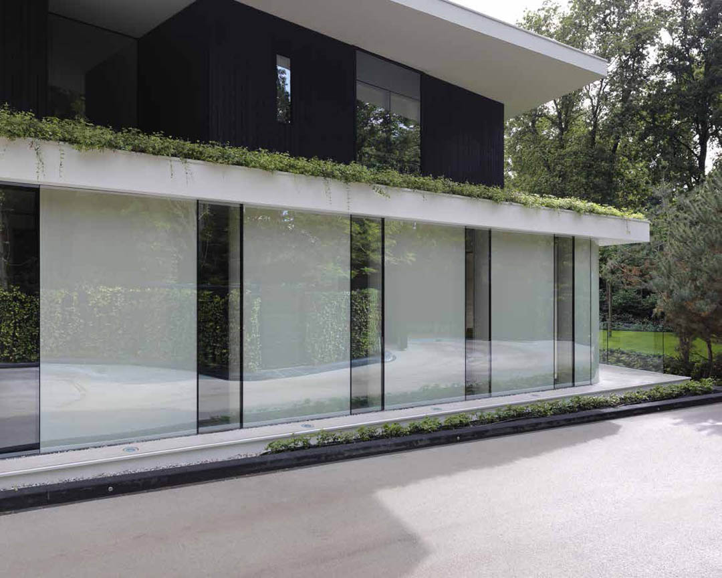
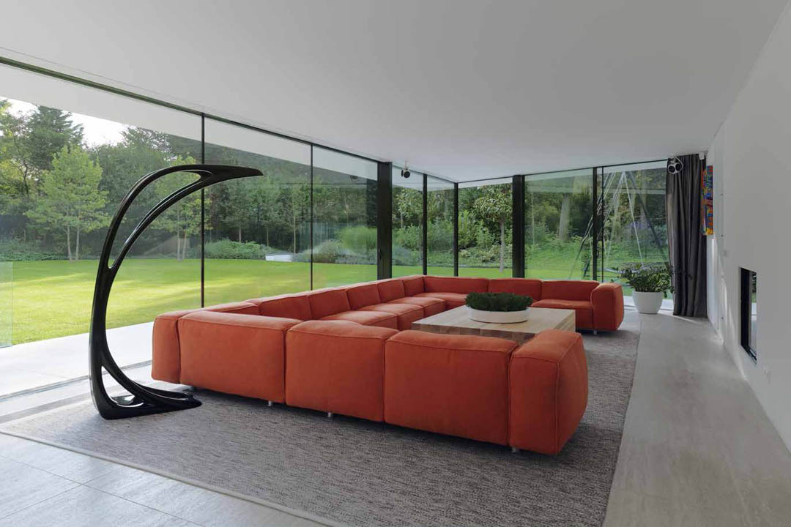
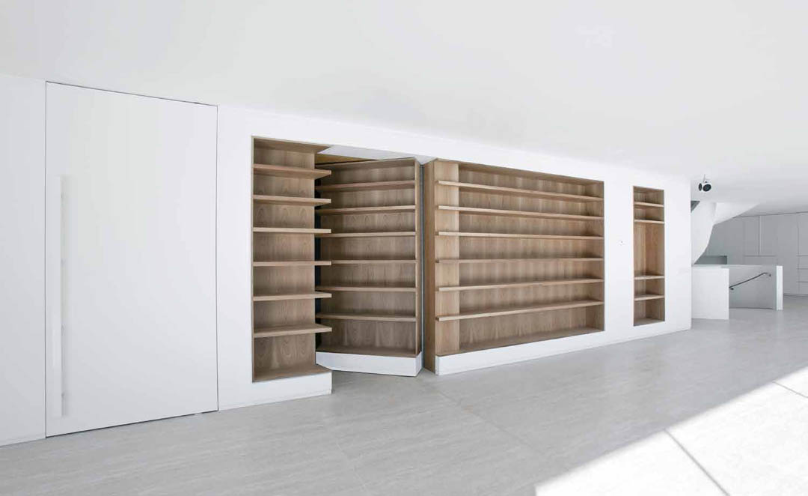
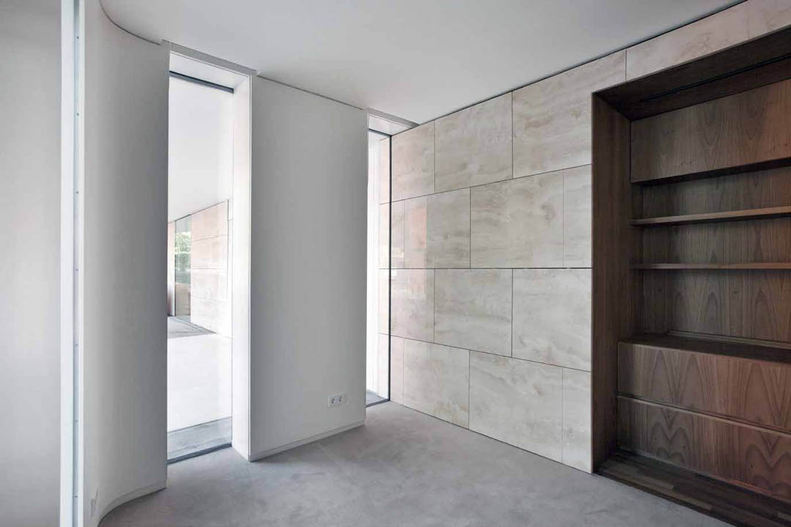
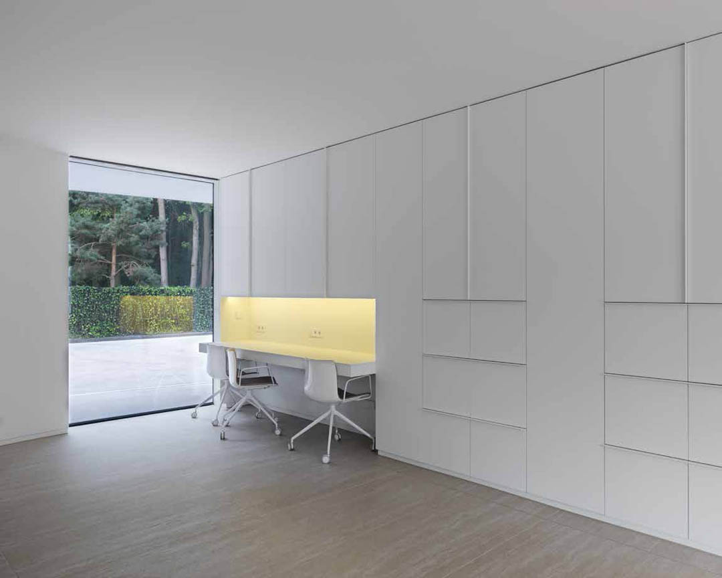
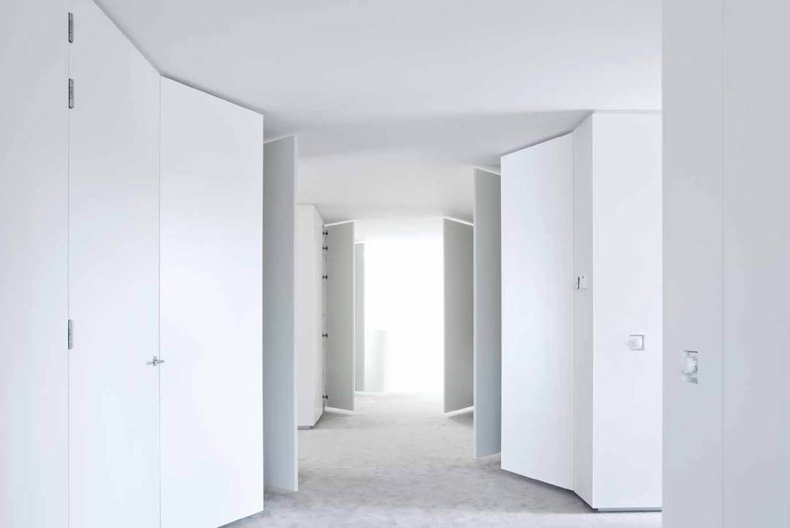
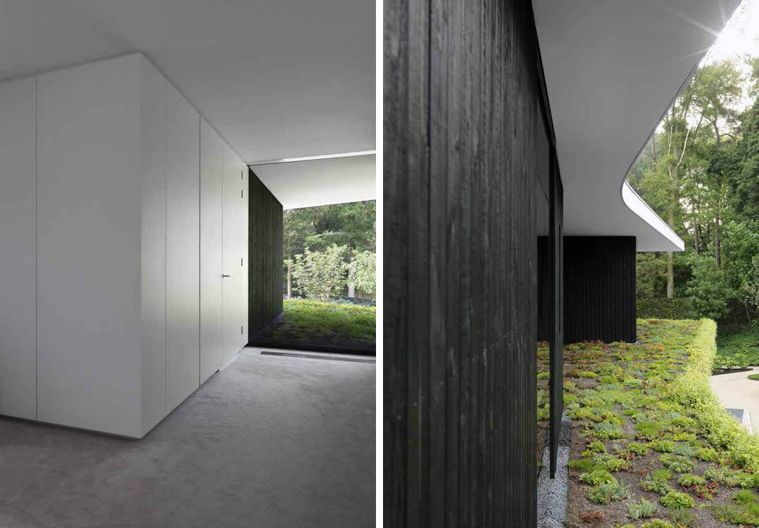
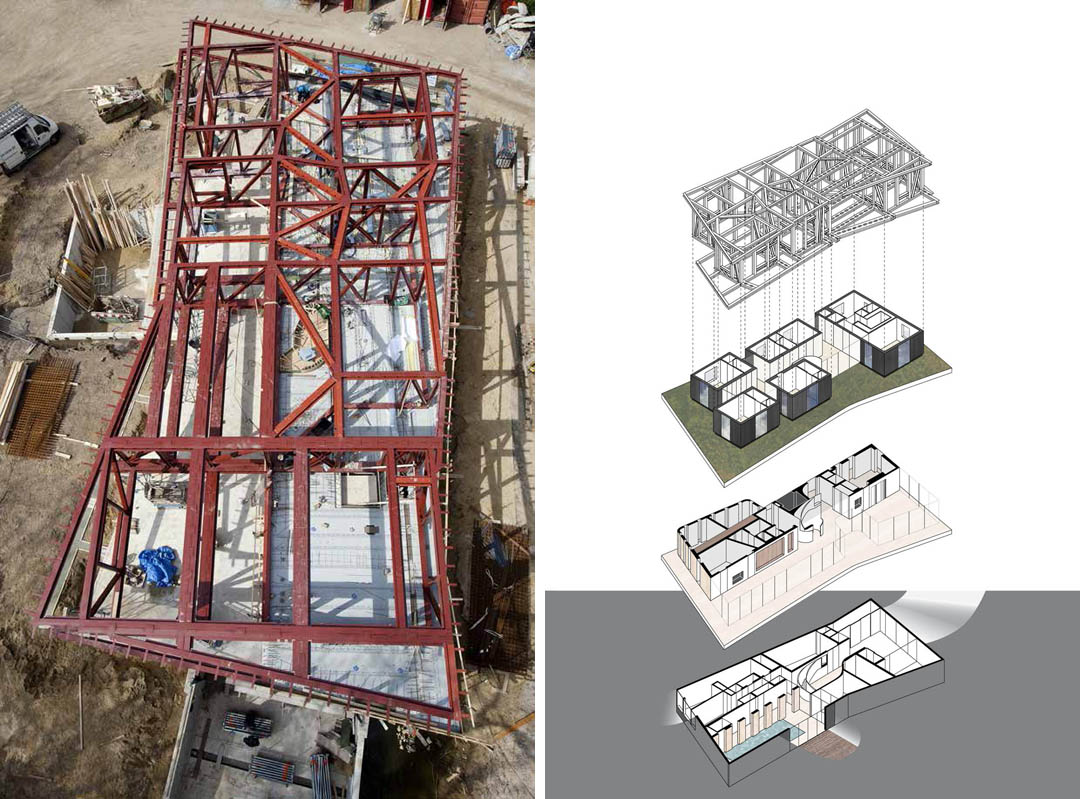
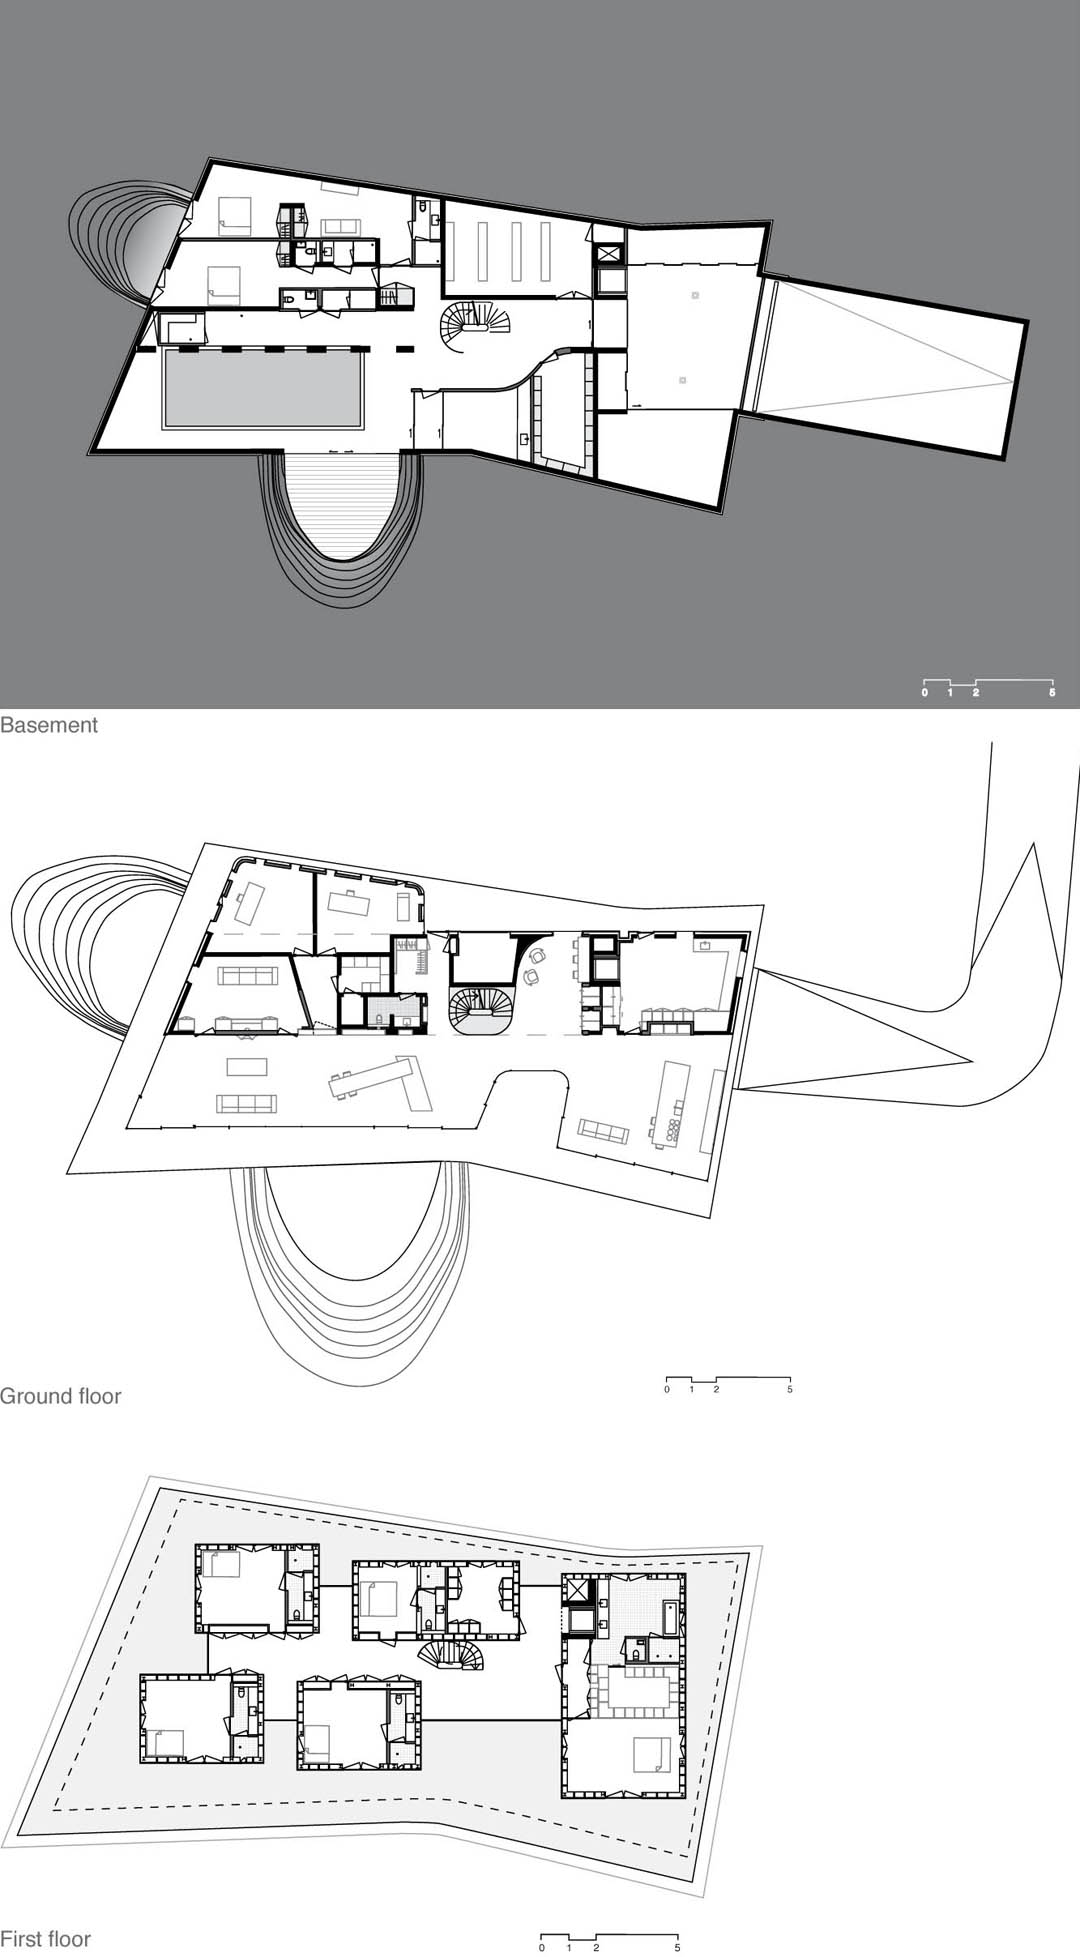
这个有三个孩子的年轻家庭希望他们的房子简单,小,开放,豪华。这些自相矛盾的要求被Powerhouse公司一一化解,而合作方RAU则为别墅植入可持续性策略。住宅共有三层楼(其中一层在地下),每层都有明确的功能。开放的地面层是家庭生活的中心,豪华的大开放空间沐浴在阳光之中,周围是美丽的景色。一层的另外一半区域是入口玄关,楼梯,书房和封闭式厨房。二楼全是卧室,每个卧室都是独立的,环绕在屋顶花园间,就像是村庄中一条小路联系的各个小木屋。每个卧室都有高度的隐私和亲切感,窗外也有各自的美景。地下一层有车库,健身区(含泳池),客房,储藏室,两个下挖的庭院让客房和泳池区采光充沛。建筑也使用了创新的可持续性激素,包括隐蔽的太阳能光伏系统,冷热水系统。地下室专有区域安置高效节能设施。这个建筑让忙碌的,分散的家庭重新汇聚。
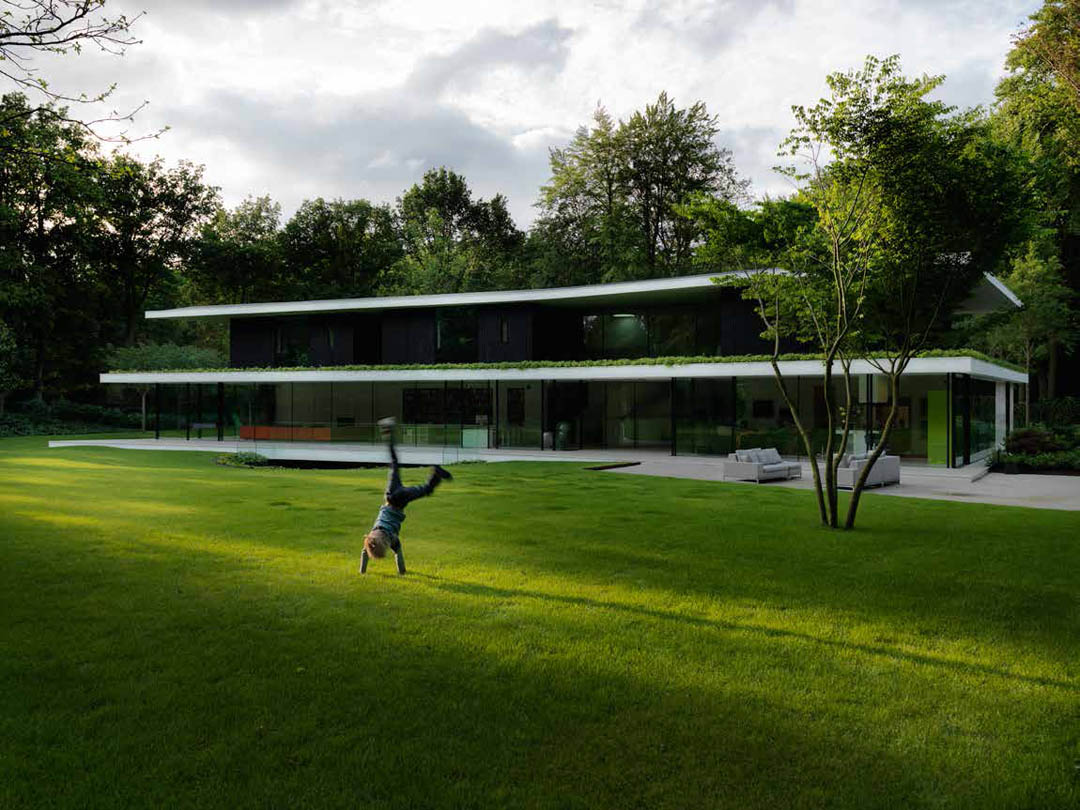
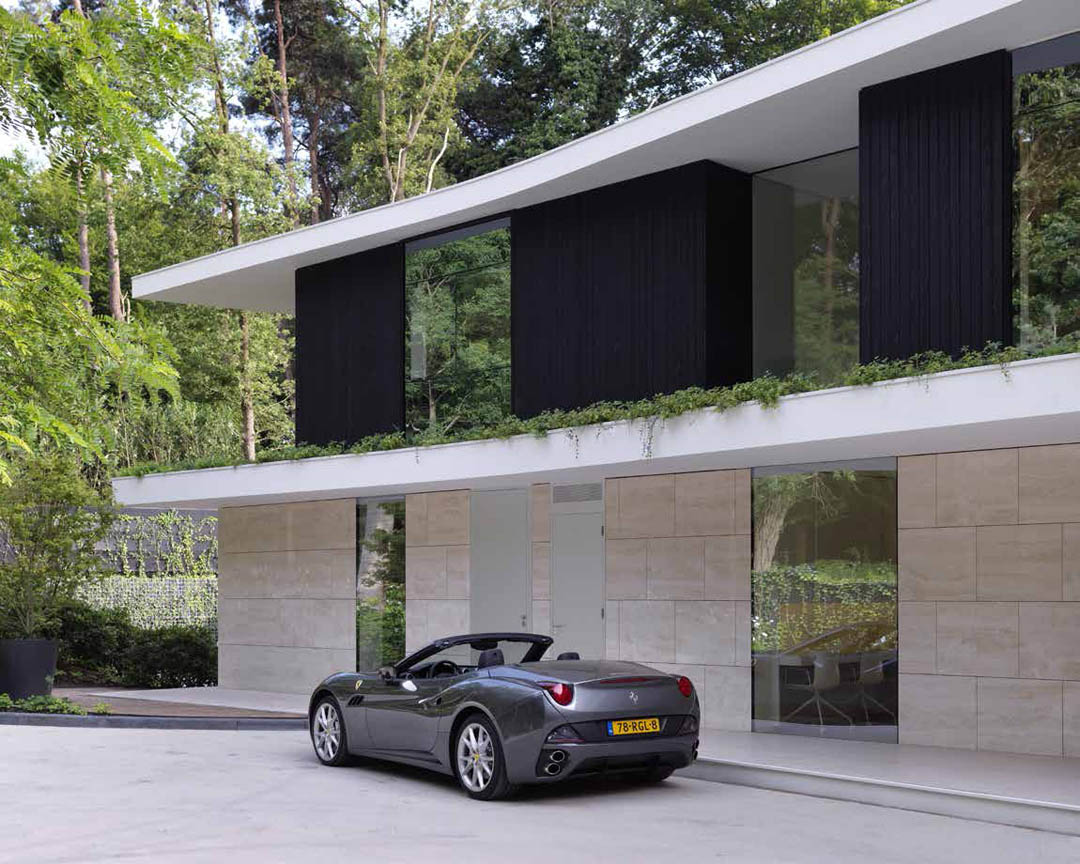
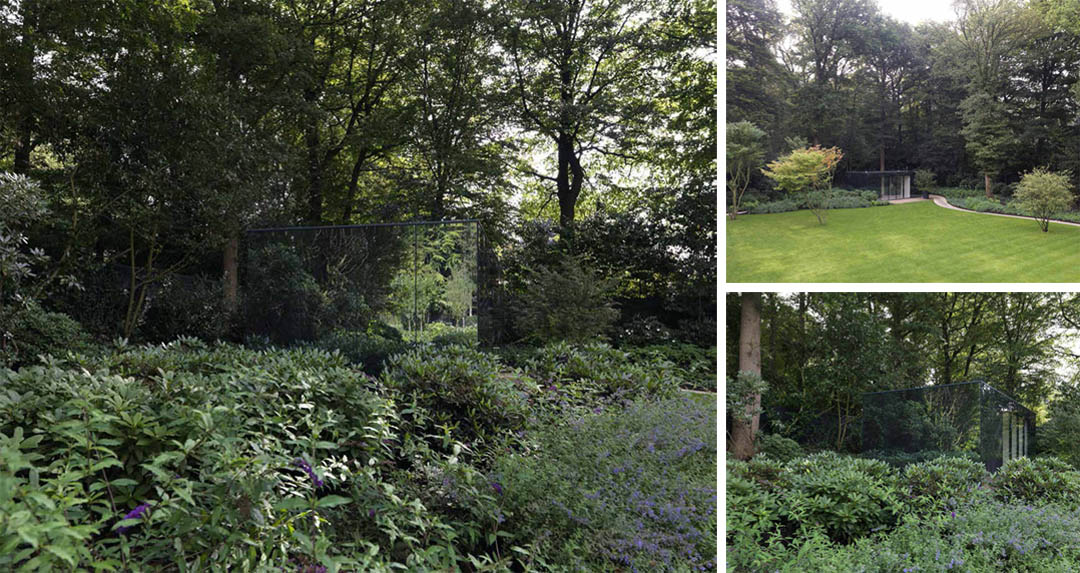
Powerhouse Company , in close collaboration with RAU , recently completed Villa L. Designed to fulfil the desires and needs of a young family, Villa L is set in the woods of central Netherlands, fully oriented towards the sun and the views on the garden. Villa L is a spatially diverse residence where every floor has its own strong identity, creating a broad spatial spectrum within a unified whole.
A young family with three children asked Powerhouse Company and RAU to design a house that would fulfill their dreams: a paradox of a house that is simple yet surprising, open yet specific, minimal yet luxurious. Powerhouse Company, responsible for the design, resolved these contradictions with a house based on a radical differentiation of spatial experiences on three floors (of which one is subterranean). RAU embedded the
sustainable strategy for the villa in the design.
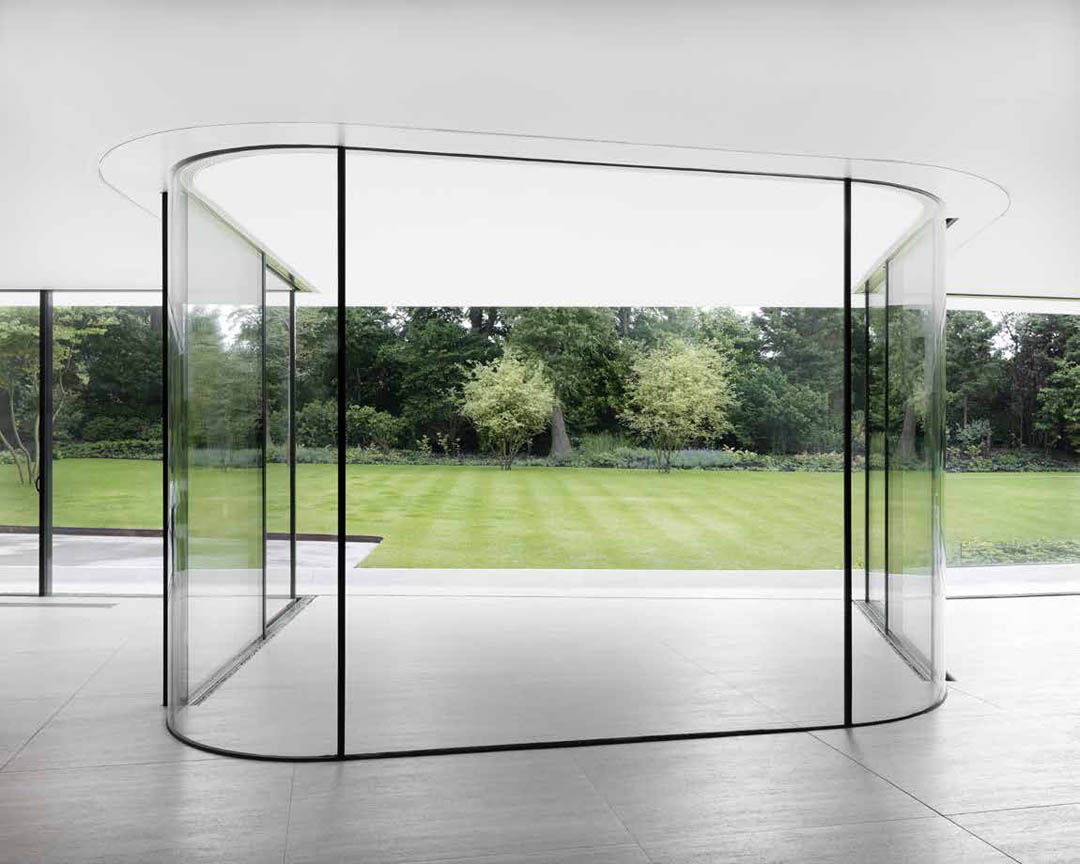
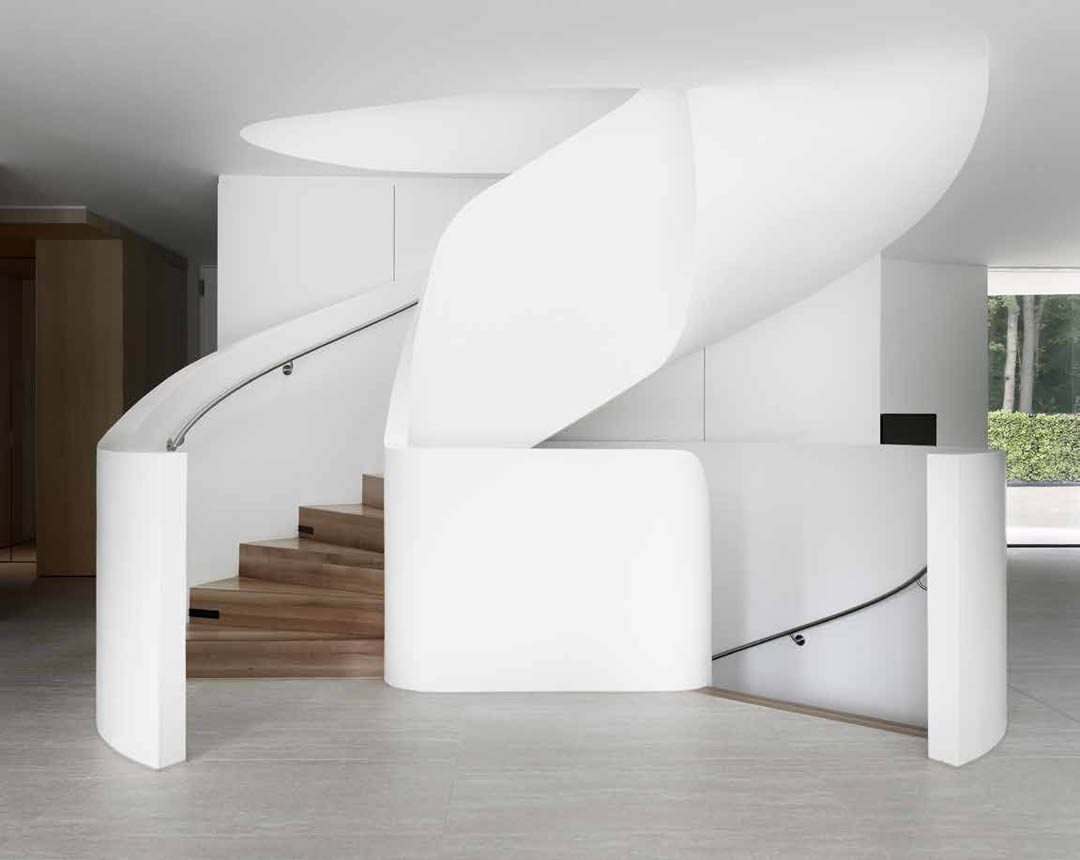
Three clear levels, with three very different characters and functionalities as a basis for family life to emerge. Family life One level is for living, a generously open ground floor. A strip of serving rooms containing storage, toilets and stairs, provides easily access to the luxuriously open living spaces. The kitchen and living room are oriented maximally to the sun and
view. In close relation to this living area there are two studies located on the north side next to the entrance.
Village of cabins
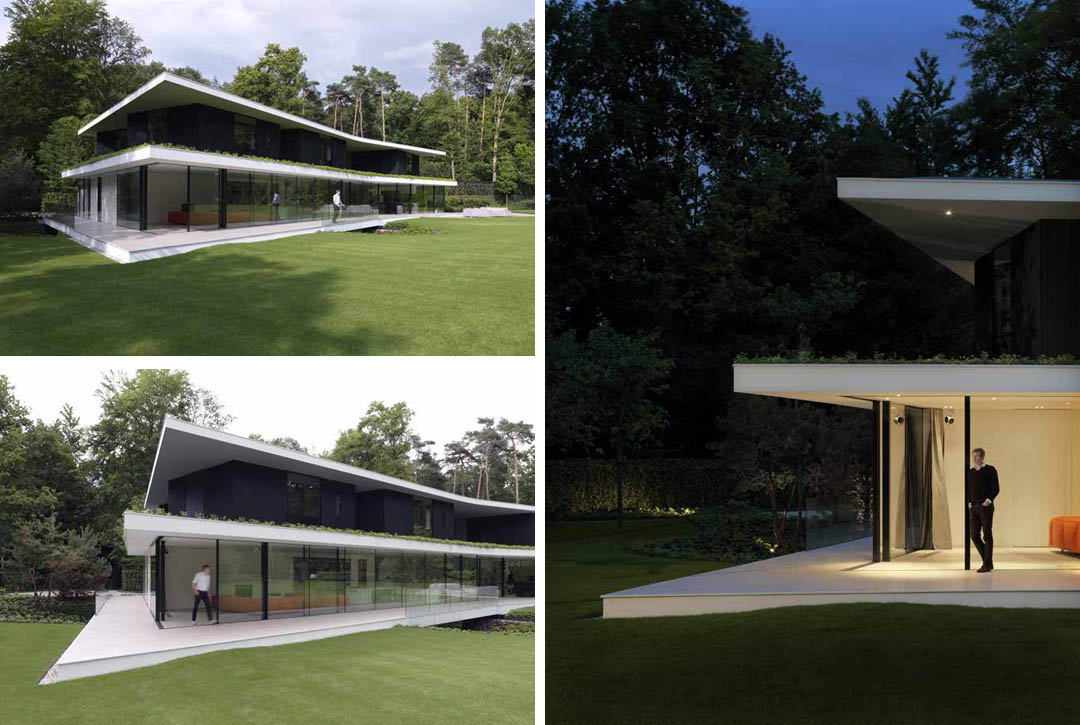
The collection of rooms on the first floor provides space for sleeping and privacy. Set in a delicate roof garden, all the bedrooms are autonomous volumes crafted in their entirety from dark wood. They work like a village of cabins, providing intimacy and privacy. Every room is like a world of its own with private views over the wooded landscape.
Wellness and retreat
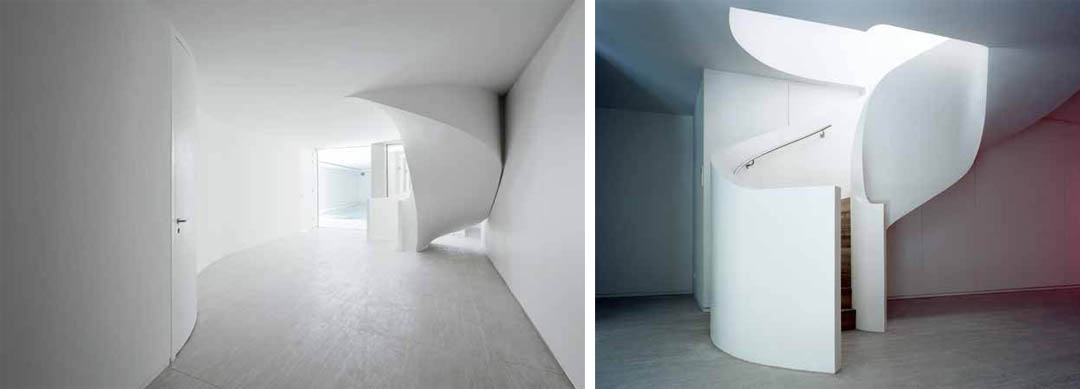
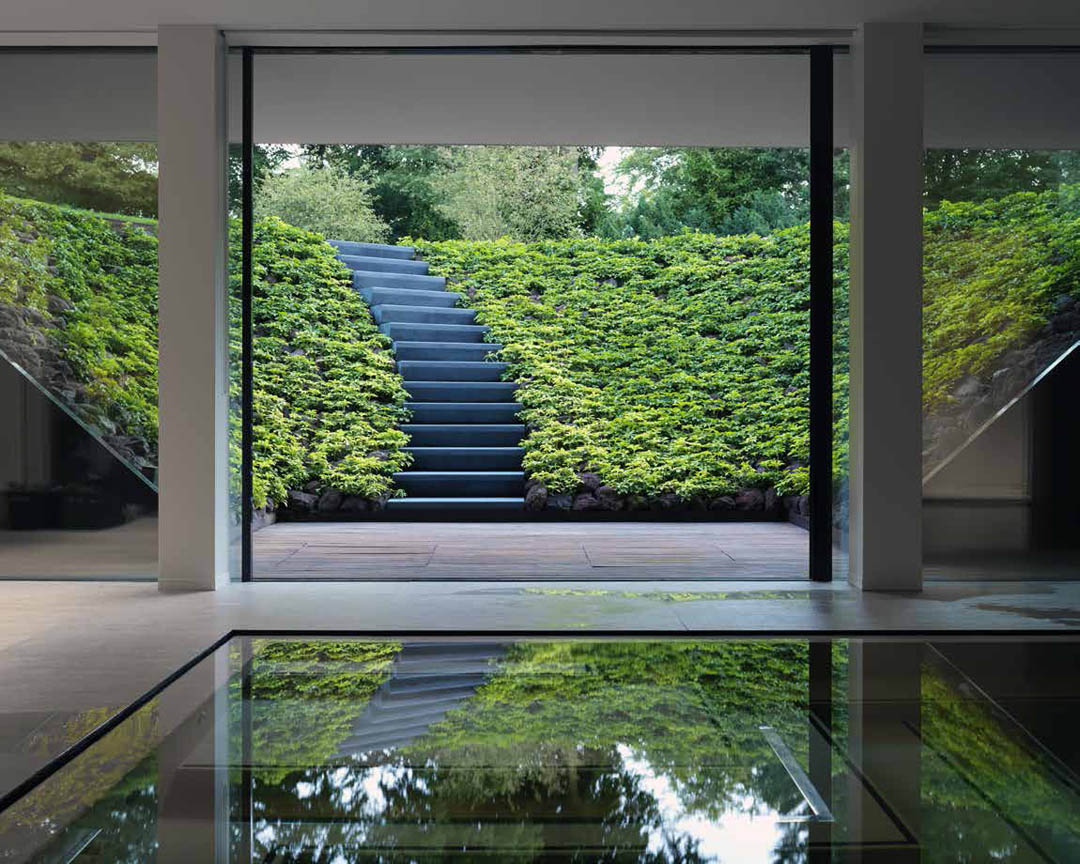
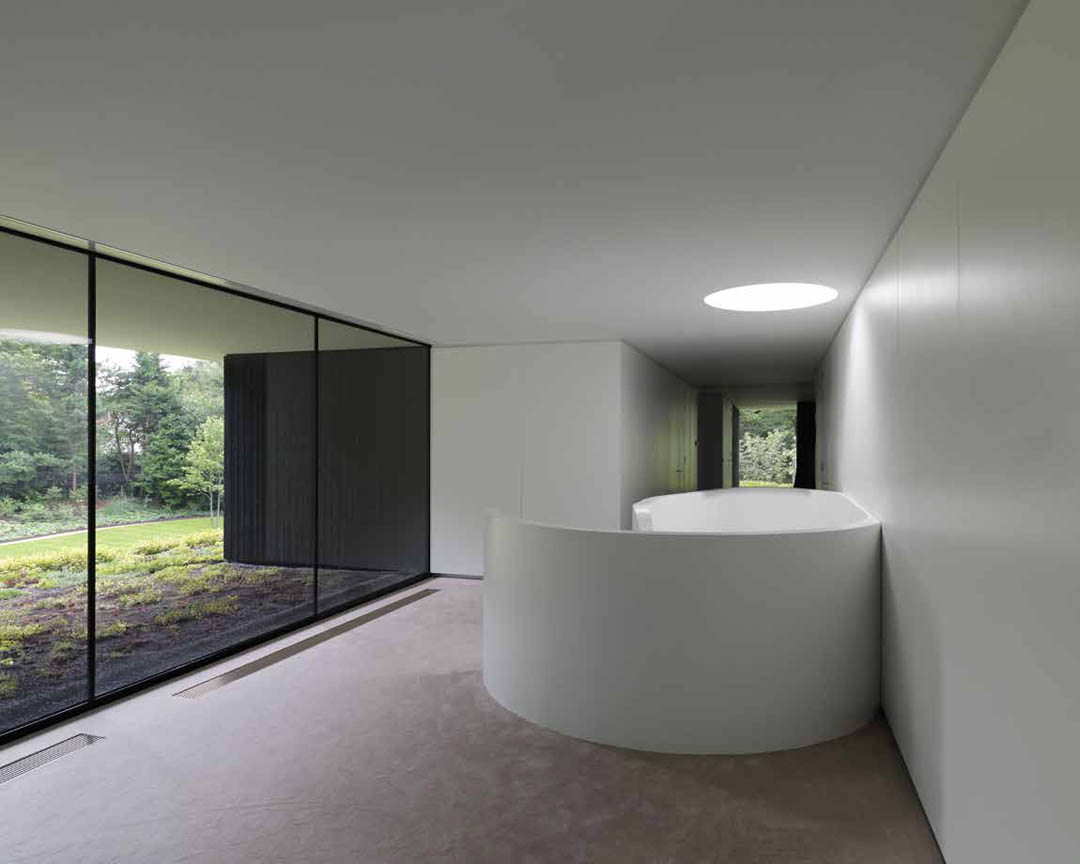
The curved basement is for guests, wellness and storage. The excavations allow the pool and the guest rooms to have fully glazed facades and direct access to the garden.
Smart Sustainability
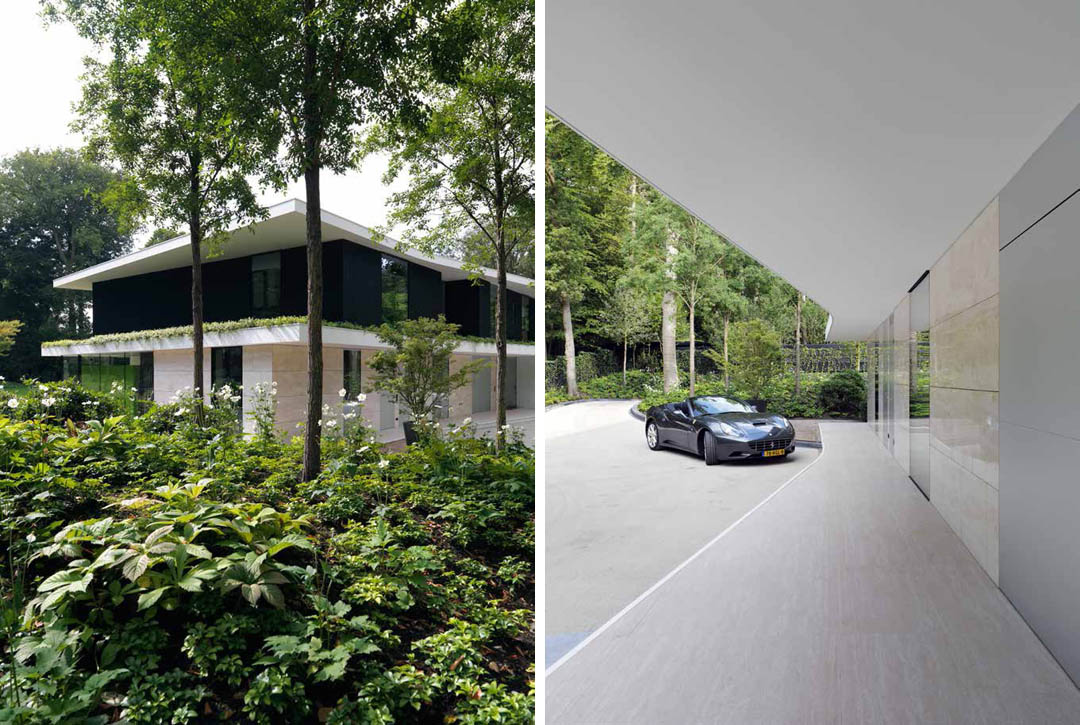
The house incorporates innovative sustainable measures including
a hot and cold-water storage and extensive use of hidden PV cells. The basement
contains a dedicated area for the high-end energy saving installations.
A house
designed for the hectic life of an evolving family; fragmented yet united, plural yetwhole.
The audacious structural engineer Gilbert van der Lee, also responsible forengineering Villa 1, designed the structure, including the soaring ceiling of the living room. The interior furnishings are designed by interior designer Bart Vos.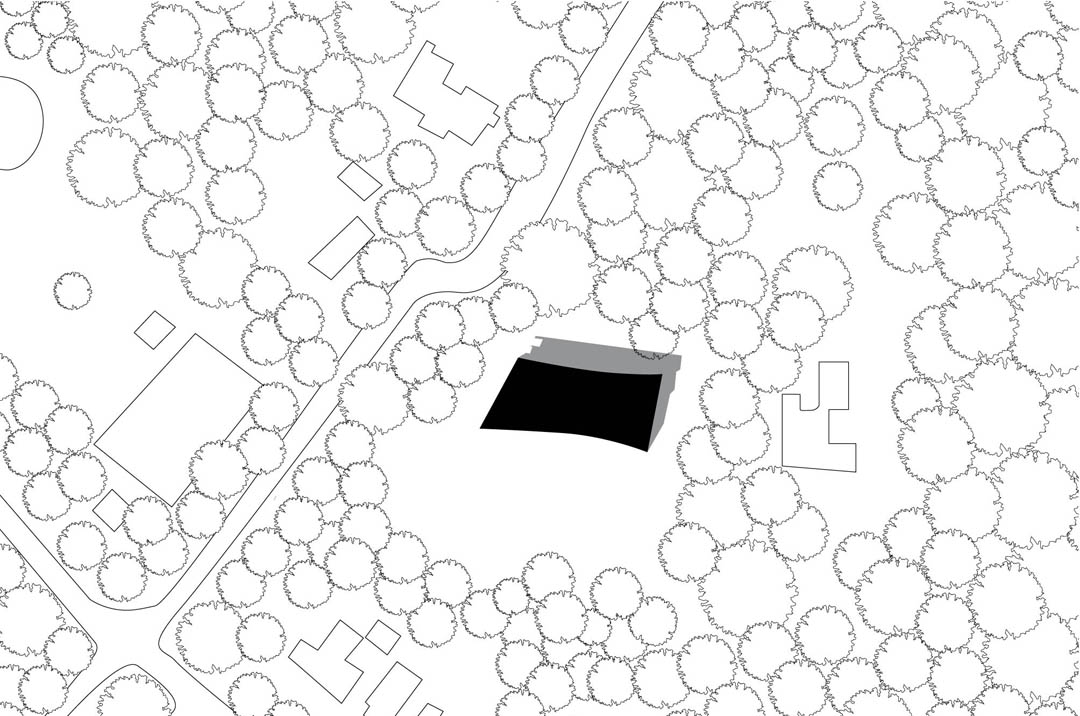
Awards & Nominations:
Villa L was recently nominated for the prestigious
European
Union Prize for Contemporary Architecture – Mies van der Rohe Award 2013.
Powerhouse Company :
Charles Bessard (1970, France) and Nanne de Ru (1976, The Netherlands) founded Powerhouse Company in 2005. Powerhouse Company has offices in Rotterdam, the Netherlands, and Copenhagen, Denmark and works on various international commissions that range from furniture design to architecture,planning and research.
RAU:
Thomas Rau (1960, Germany) founded RAU in 1992 which is located in
Amsterdam. RAUdesigns buildings with a strong emphasis on sustainability and has
been at the forefront of Dutch/European sustainable architecture since its founding.
Project data
Location: near Utrecht, The Netherlands
Partner in charge: Nanne de Ru
Co-architect: Thomas Rau – RAU
Design: Nanne de Ru, Charles Bessard
Project leader: Stijn Kemper
Team: Ard-Jan Lootens, Bjørn Andreassen
Structural engineering: Gilbert van der Lee – BREED Integrated Design
Project management: Stef Pierik – Pierik Projecten Groep BV
Contractor: Coen Hagedoorn Bouwgroep BV
Landscape design: Sander Lap – LAP Landscape & Urban design
Interior design: Bart Vos – VOS Interieur
MORE: Powerhouse Company,更多请至:Powerhouse Company on gooood






低调的奢侈。
跃马是亮点
冷静而节制的控制力
霸气啊