
感谢来自 Vieira de Moura Architects 对gooood的分享。更多请至:Vieira de Moura Architects on gooood
Appreciation towards Vieira de Moura Architects for providing the following description:
坐落于Algarve的西海岸边,这座奢华的别墅享有得天独厚的海滨位置。别墅所处的地块位于一处陡峭的地形之上,这也使住宅大面积的暴露在阳光之下。在设计提案中高差的改变至关重要。起居室被放置在南侧,流通空间则被放置在北侧。
Located on the Algarve west coast, this luxurious Villa enjoys a privileged seafront location. The land has a steeply sloping topography, which has contributed to an extraordinary sun exposure. This difference in levels was essential in the development of the proposal. The living areas are developed to the south, while the areas of circulation are concentrated on the north side.
▼住宅鸟瞰,Arial View © Ivo Tavares Studio
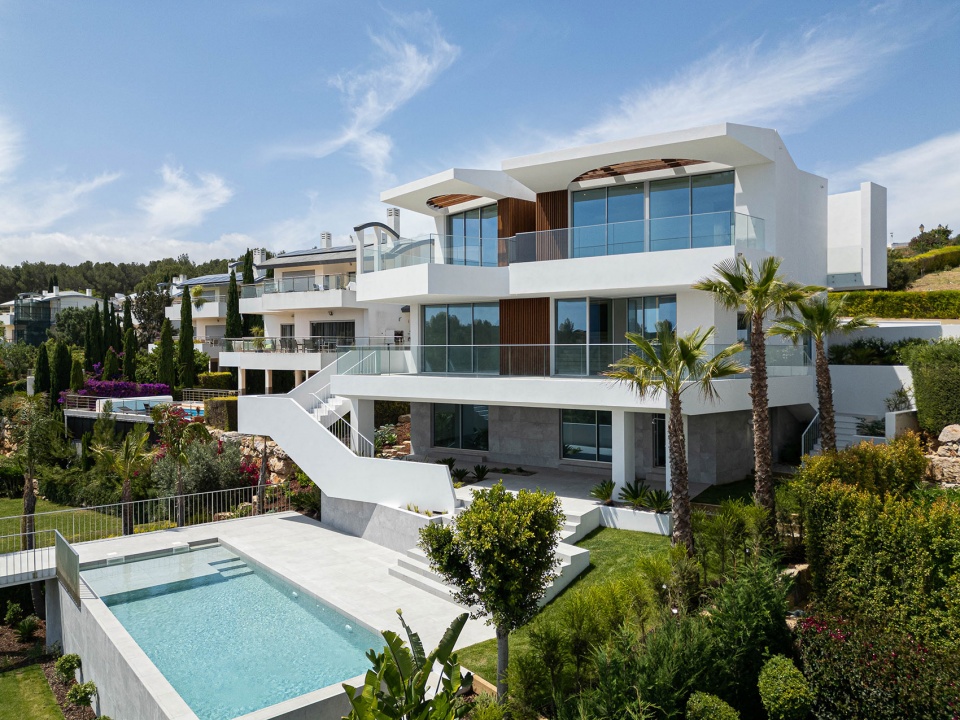
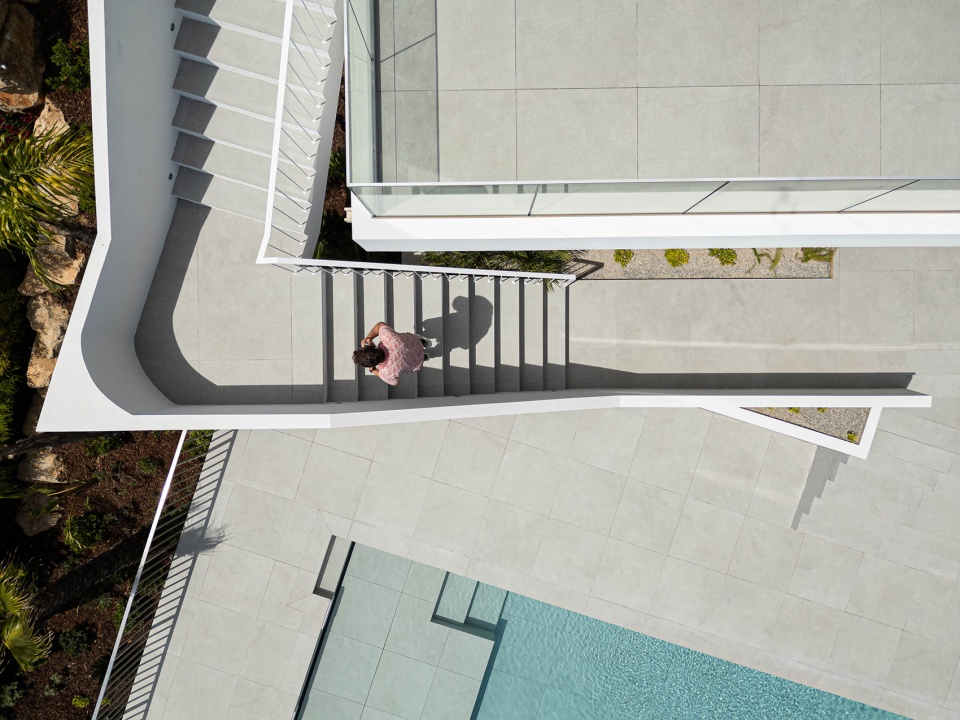
▼住宅鸟瞰,Arial View © Ivo Tavares Studio
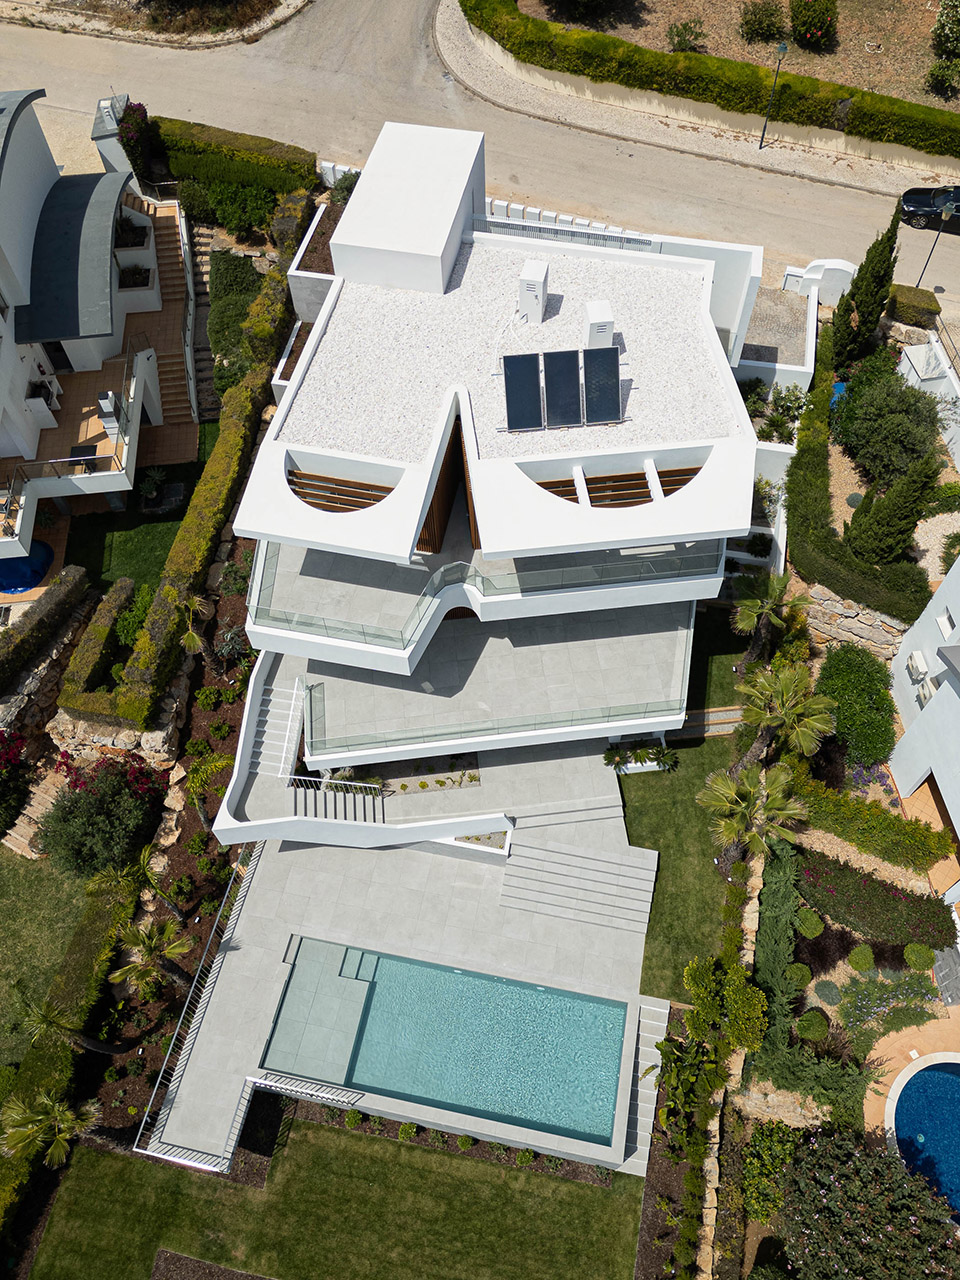
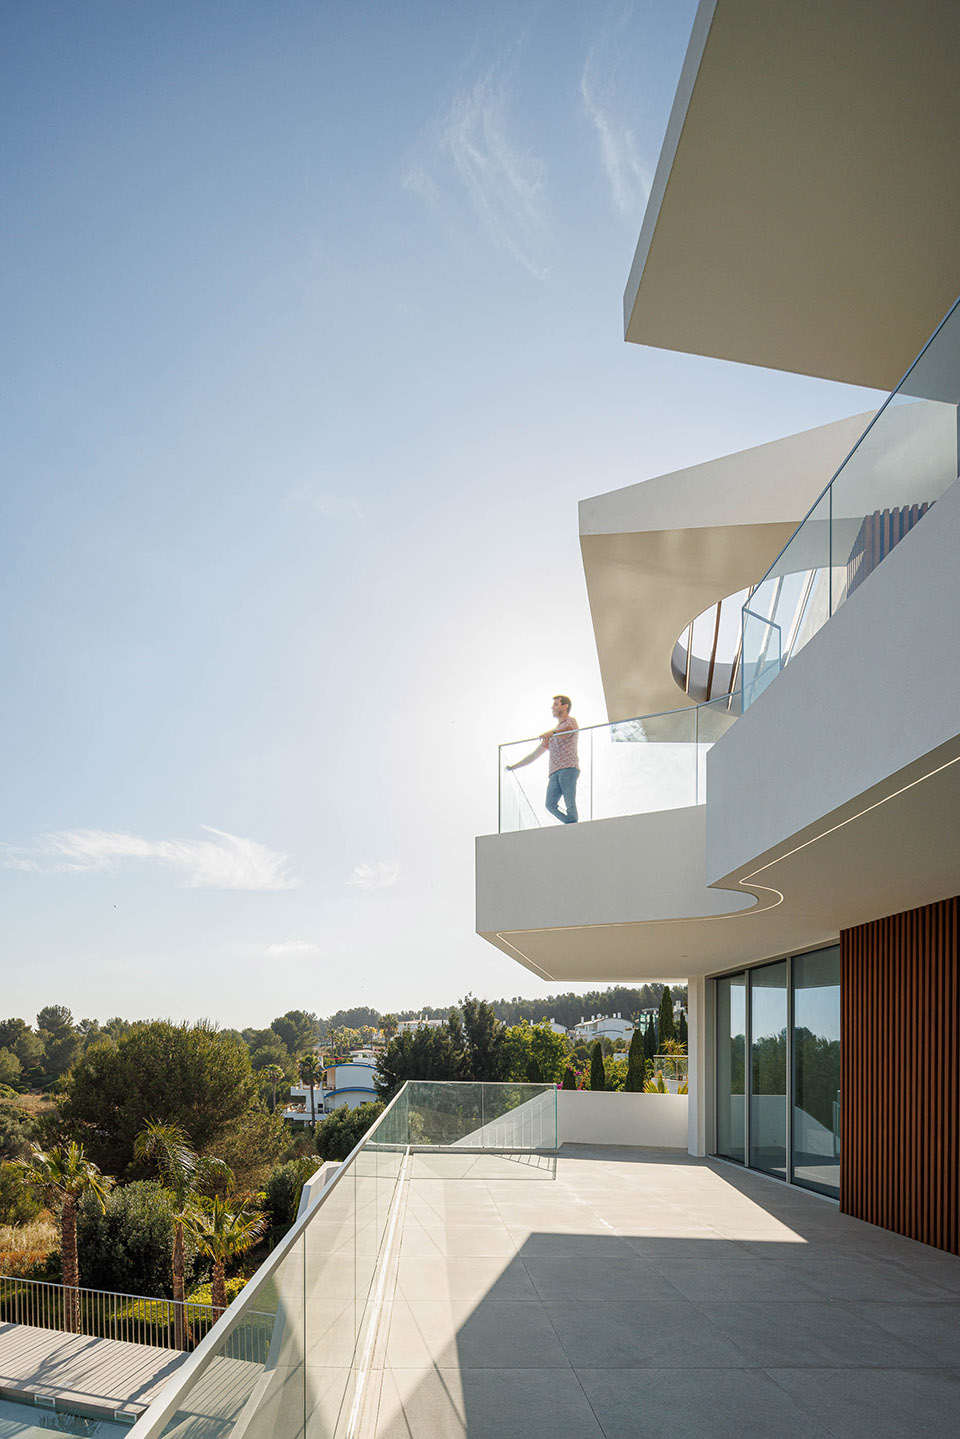
Fortaleza别墅共三层,并配有一个巨大的露台和令人惊艳的景观。要确保所有室内外空间都能欣赏到壮丽的海景,这一挑战在很大程度上是成功的。
Villa Fortaleza has three floors, with large terraces and stunning landscaping. The challenge of ensuring that all interior and exterior spaces can take in the magnificent sea views was largely successful.
▼别墅外观,exterior © Ivo Tavares Studio
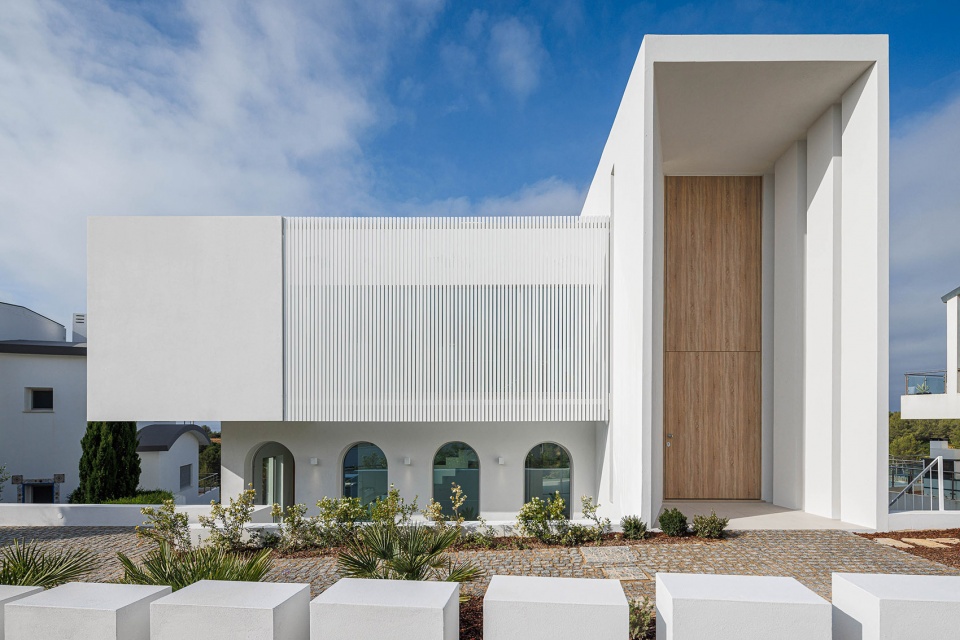
▼巨大的露台,large terrace © Ivo Tavares Studio
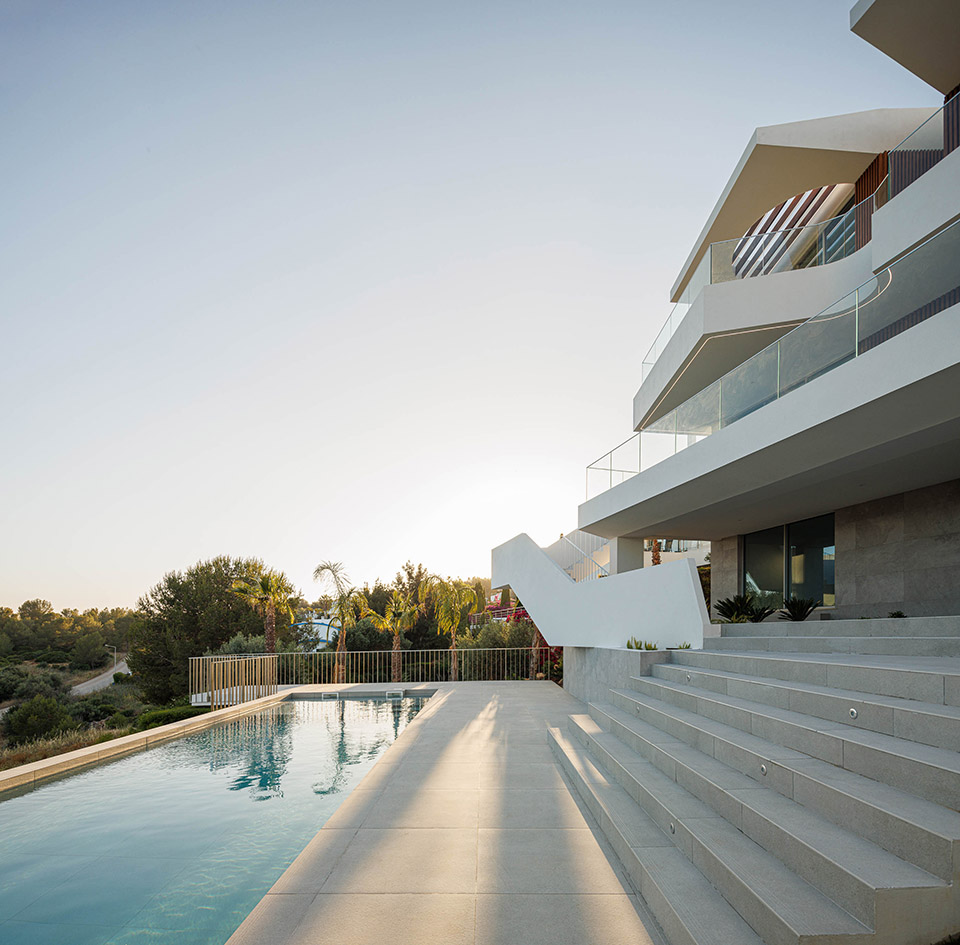
▼周围庭院,courtyard © Ivo Tavares Studio
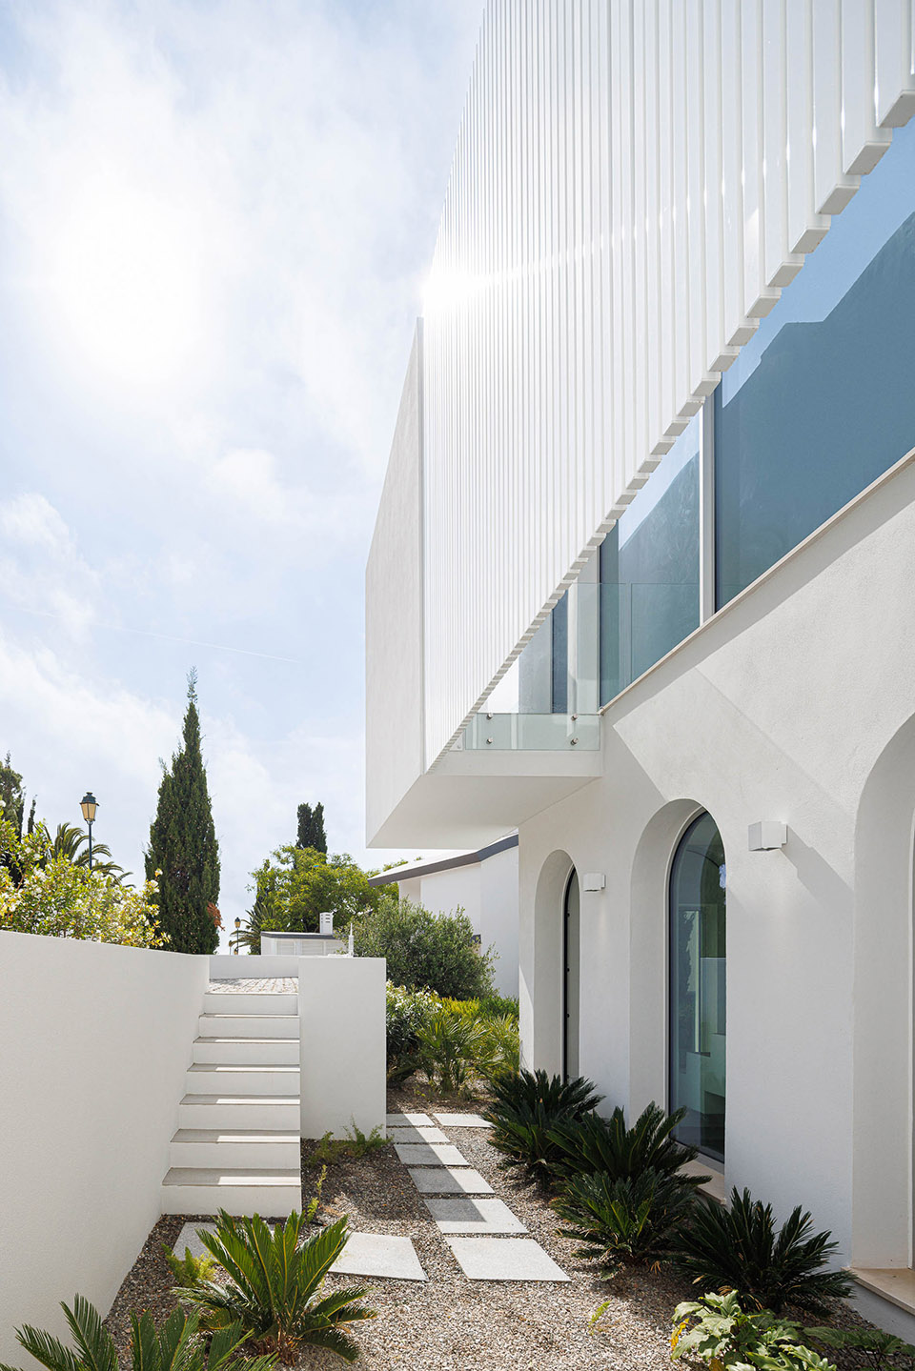
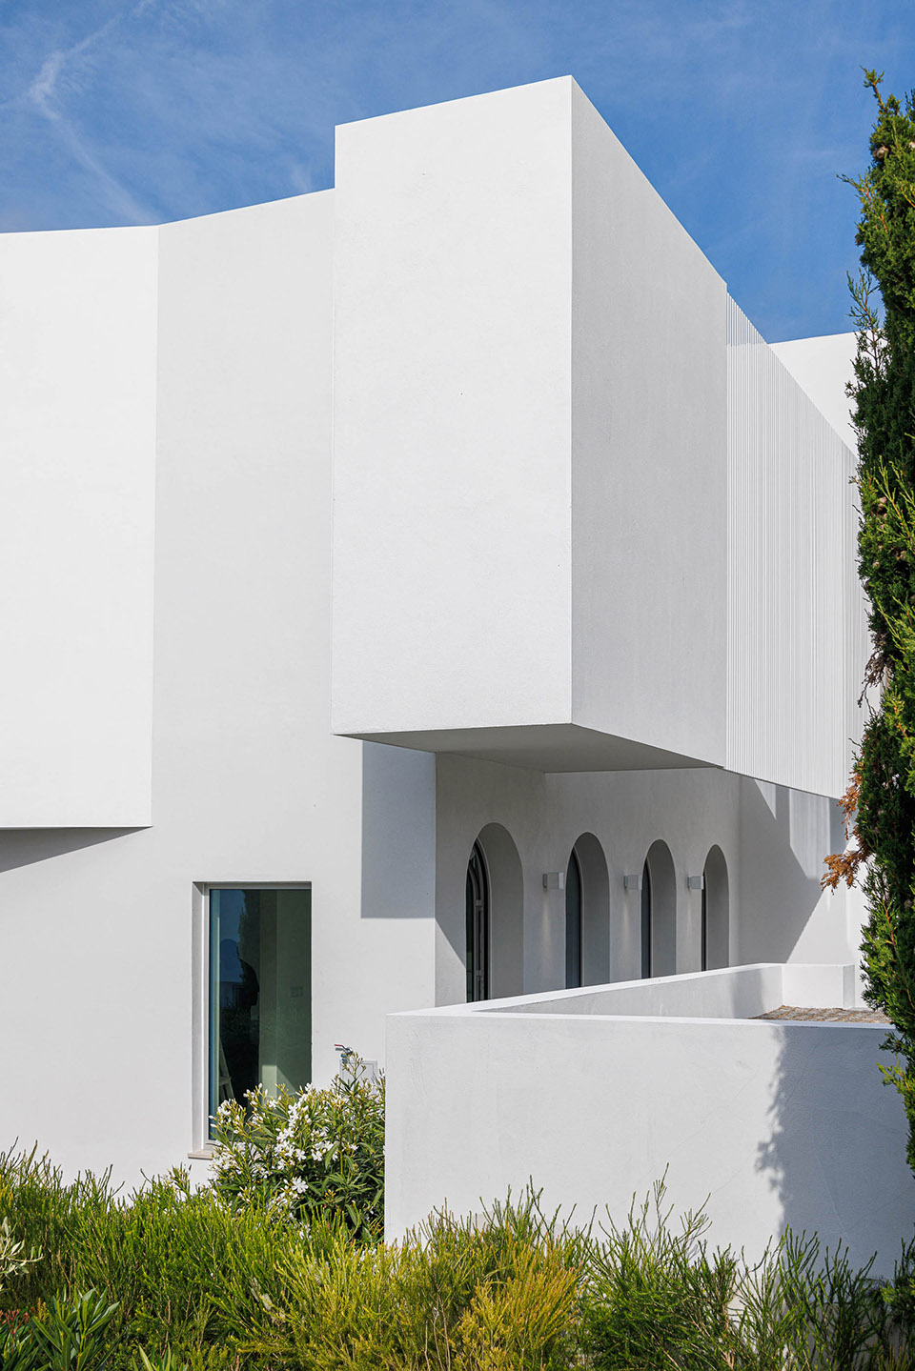
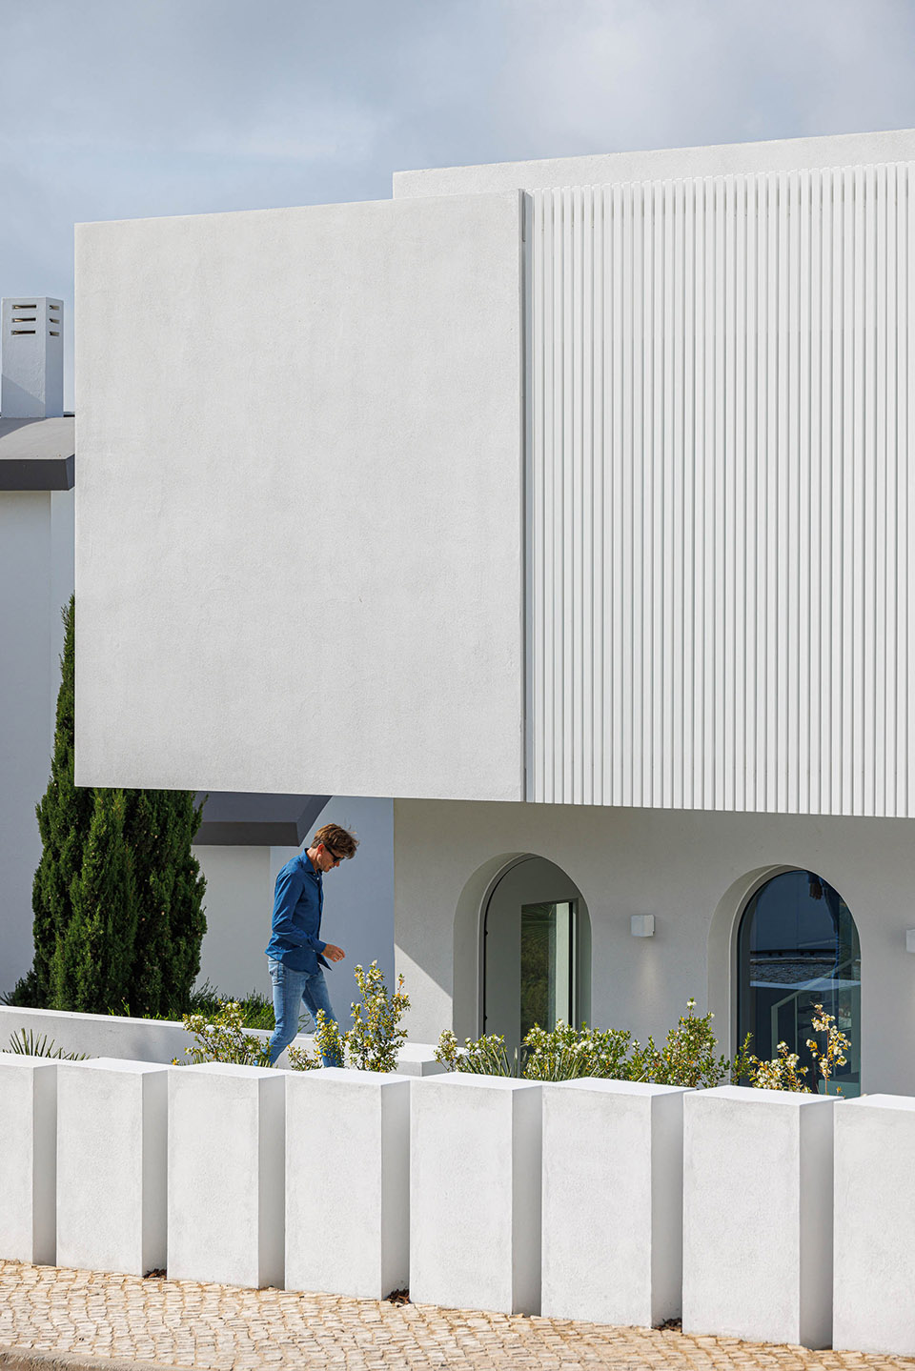
▼别墅外观细部,facade detail © Ivo Tavares Studio
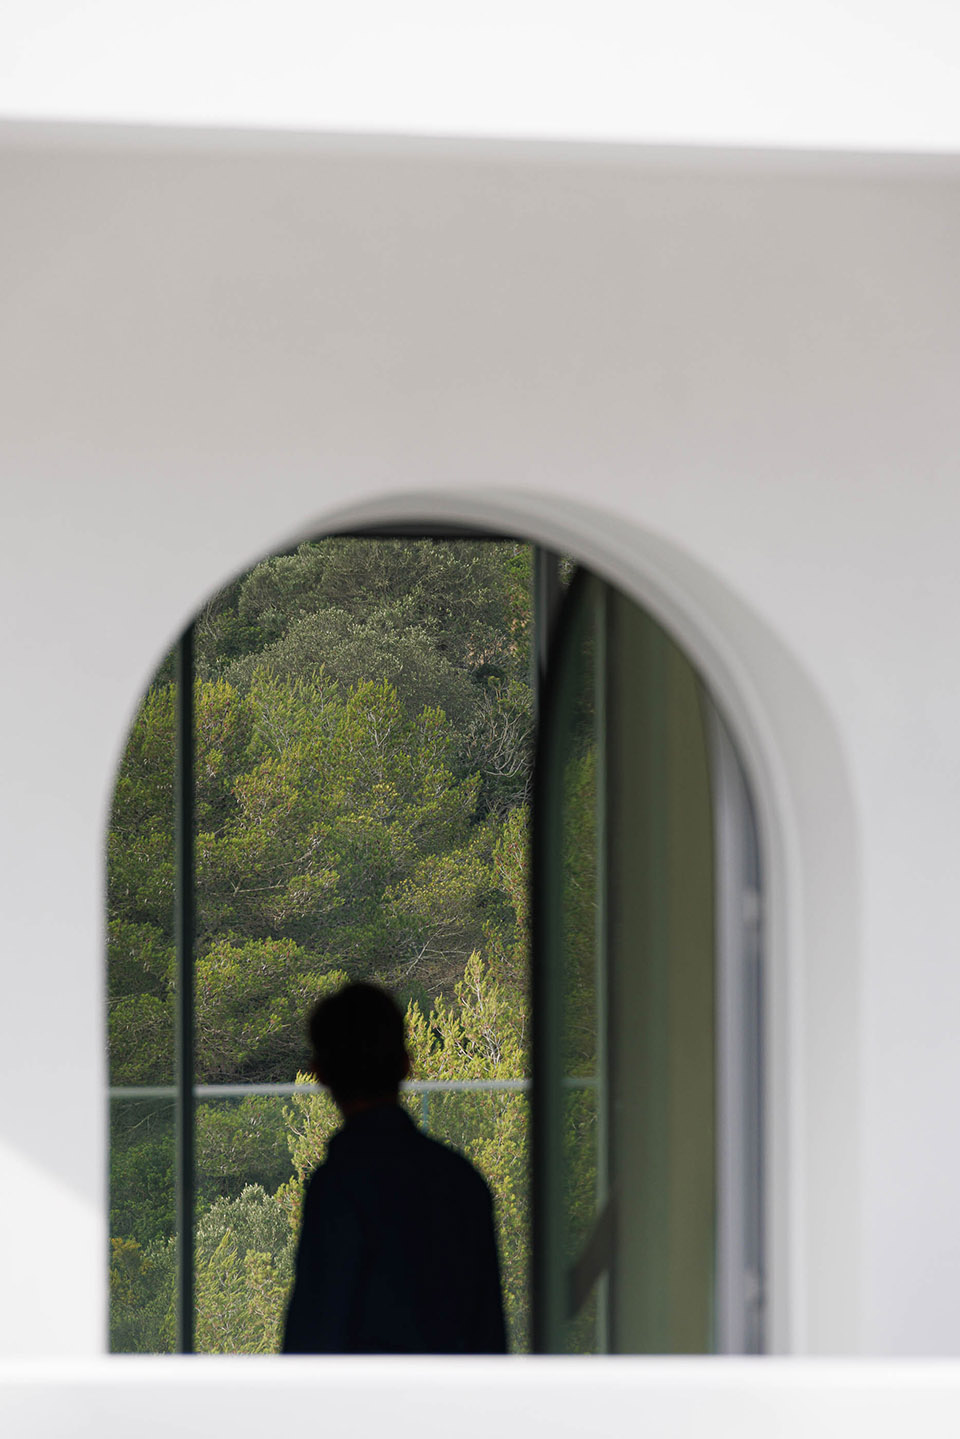
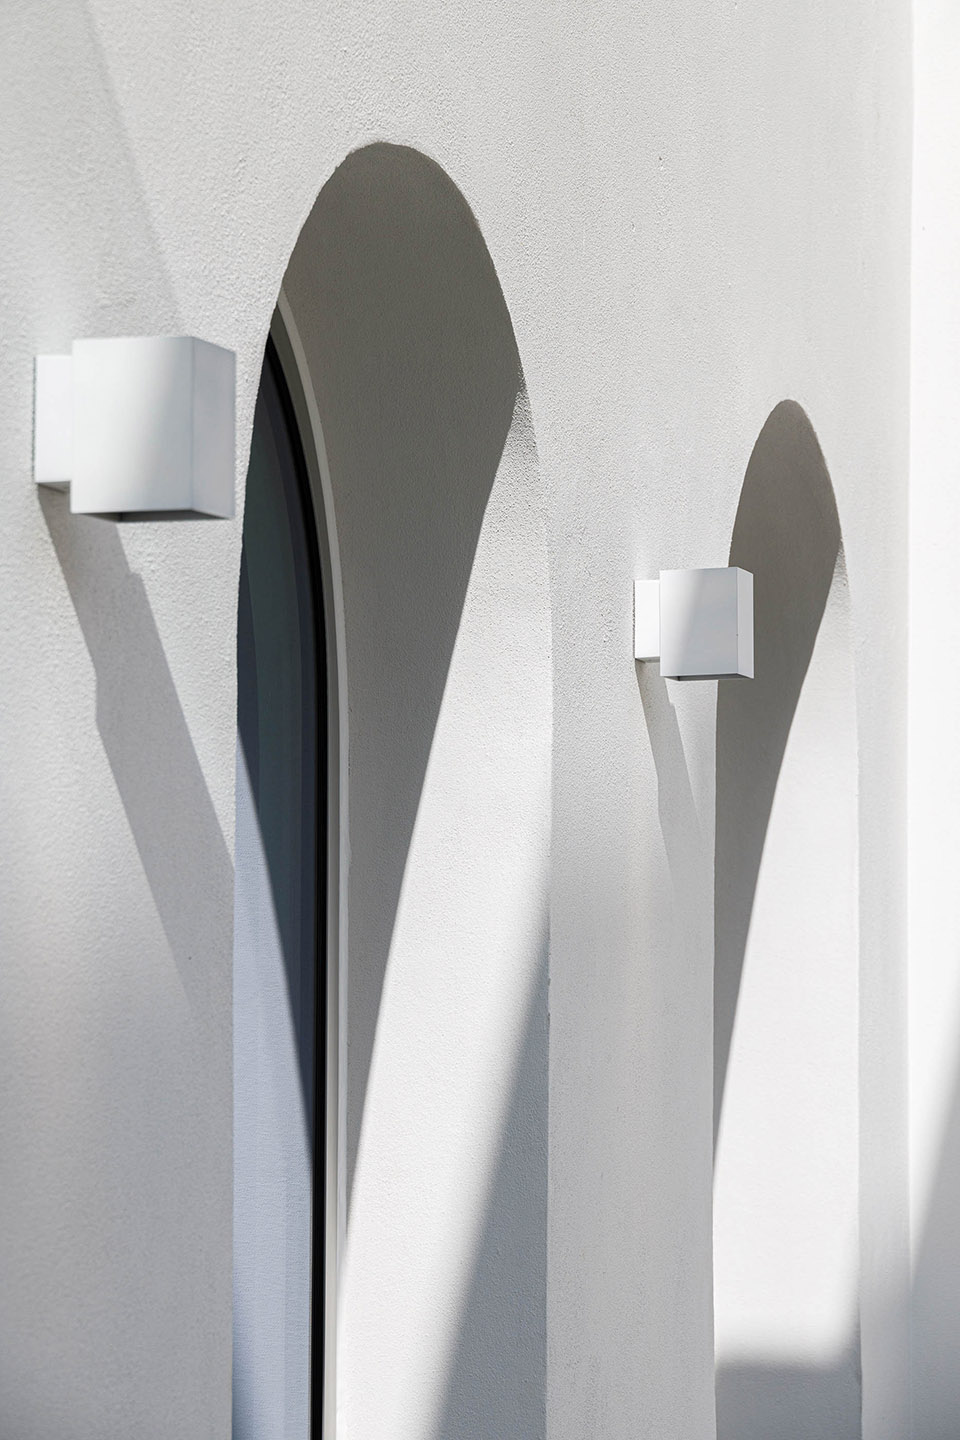
▼别墅入口,entrance © Ivo Tavares Studio
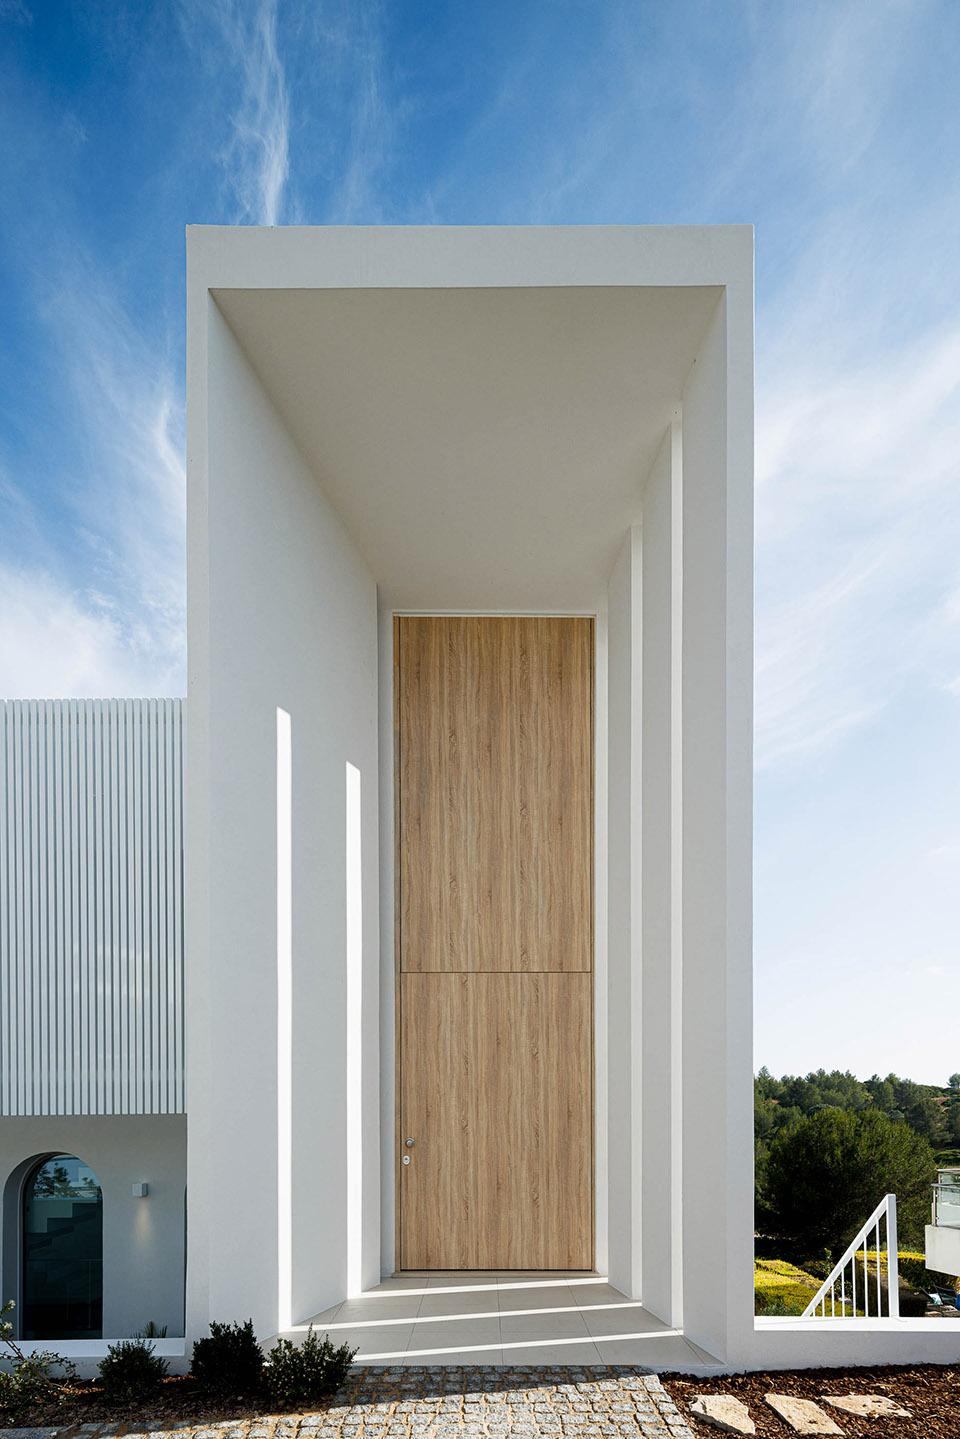
▼别墅入口,entrance © Ivo Tavares Studio
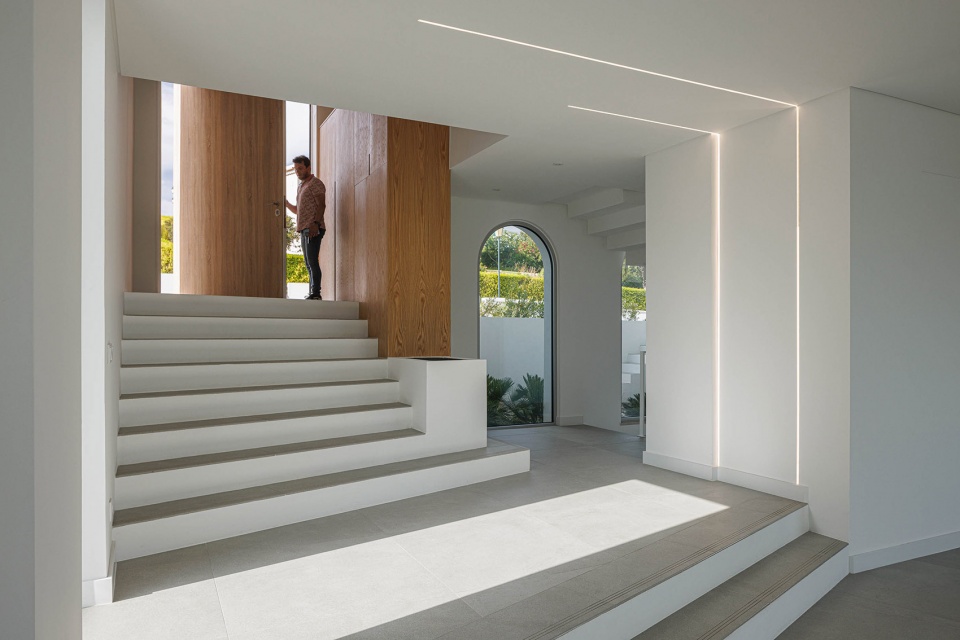
▼别墅入口,entrance © Ivo Tavares Studio
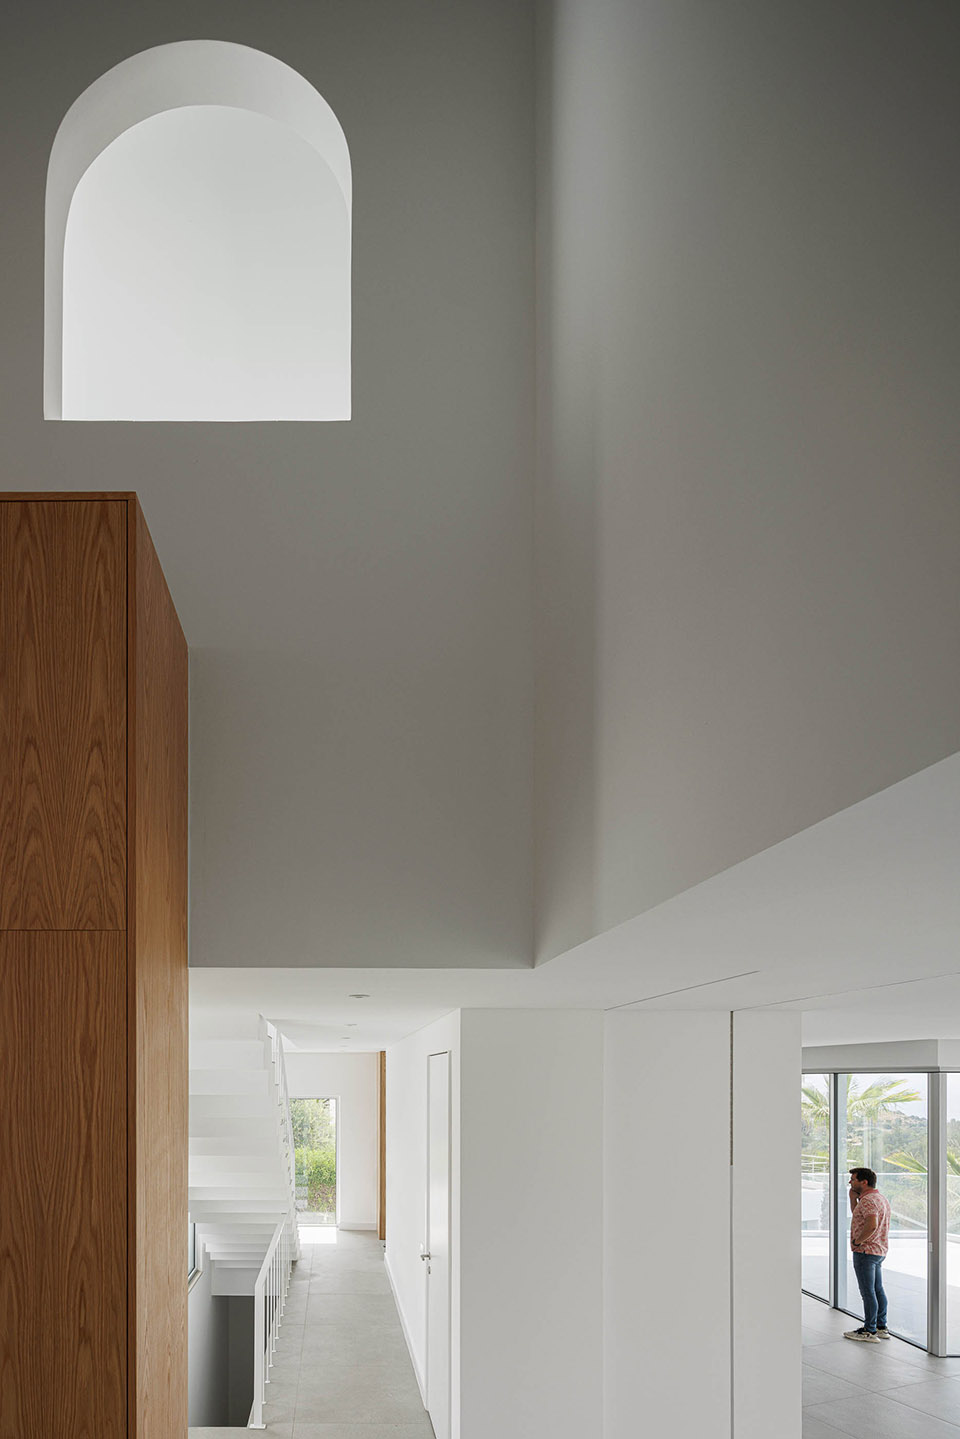
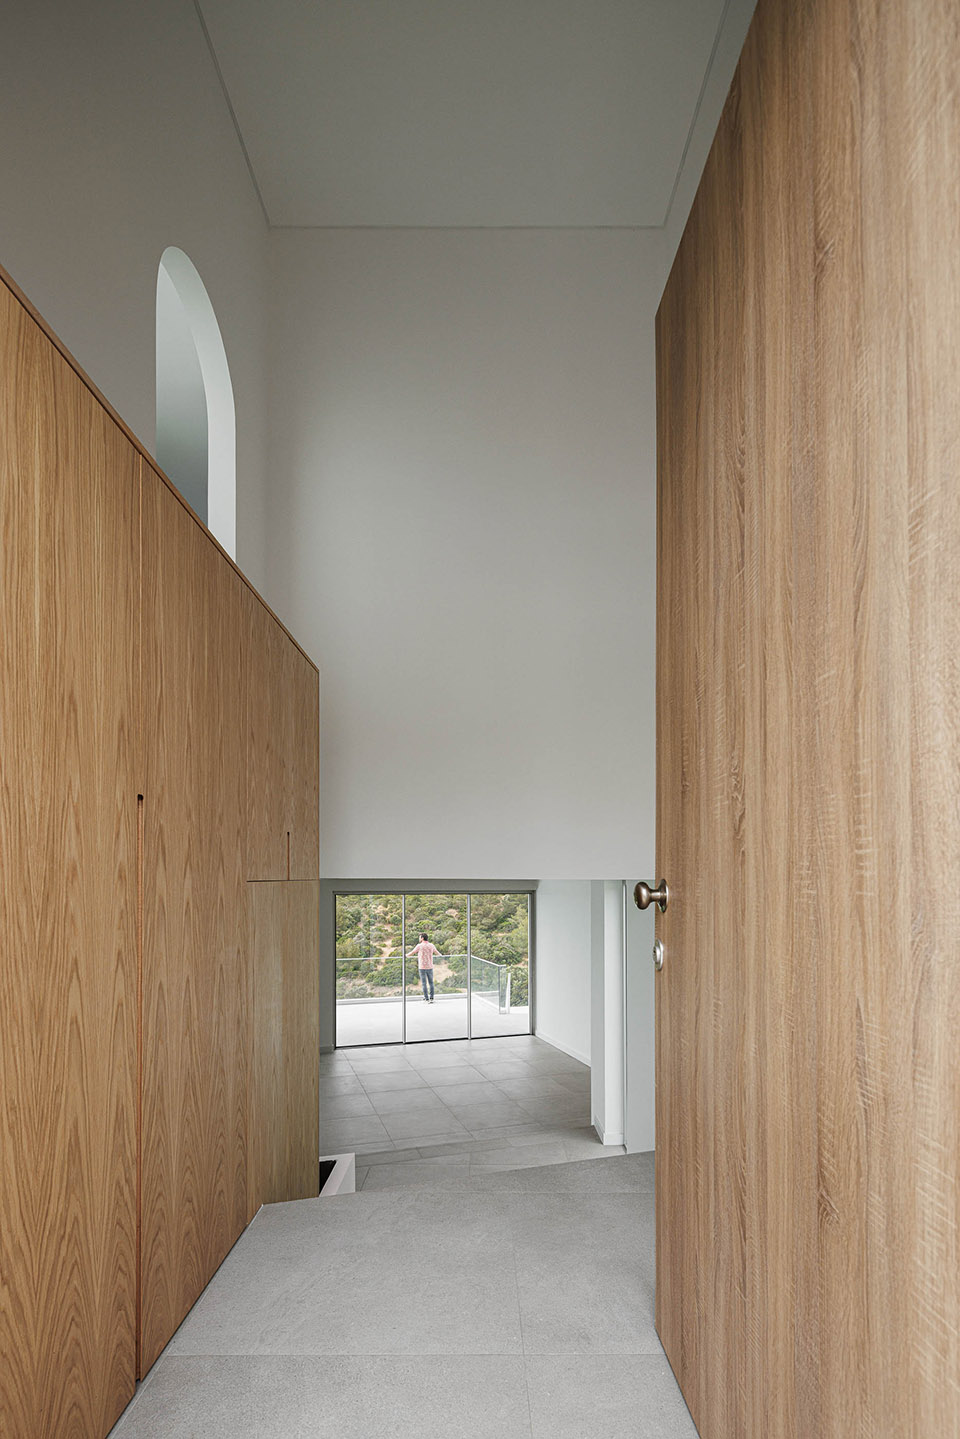
由于其所处的独特位置,该项目拥有双重身份。一方面,北立面采用极简纯粹的设计语言,呈现出一个较小的体量和必要的空间隐私性。另一方面,南立面采用了更为繁茂复杂的设计。在这种情况下,体量因其大小而尝试获得另一种改变。
▼南北立面对比,south and north elevation ©Vieira de Moura Architects
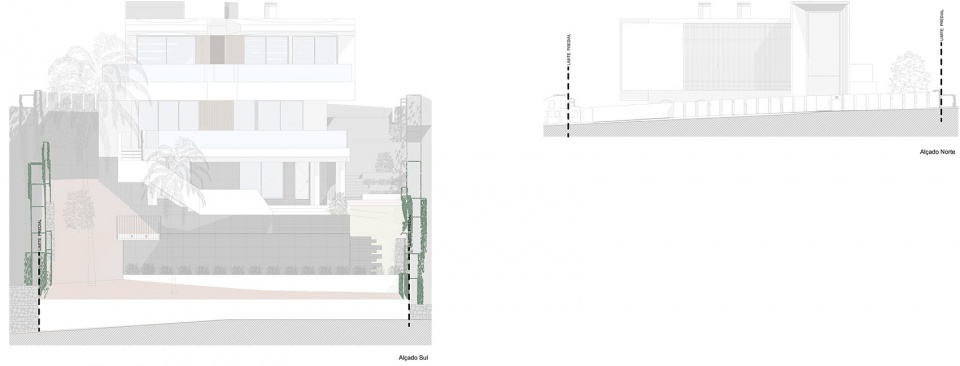
Due to its unique location, this project has a dual identity. On the one hand, we have a minimalist and pure language on the north façade, resulting from a smaller volume and the necessary privacy of its spaces. On the other hand, to the south, there is a more exuberant and complex design. In which the volume try acquires another amplitude resulting from its size.
▼室内环境,indoor space © Ivo Tavares Studio
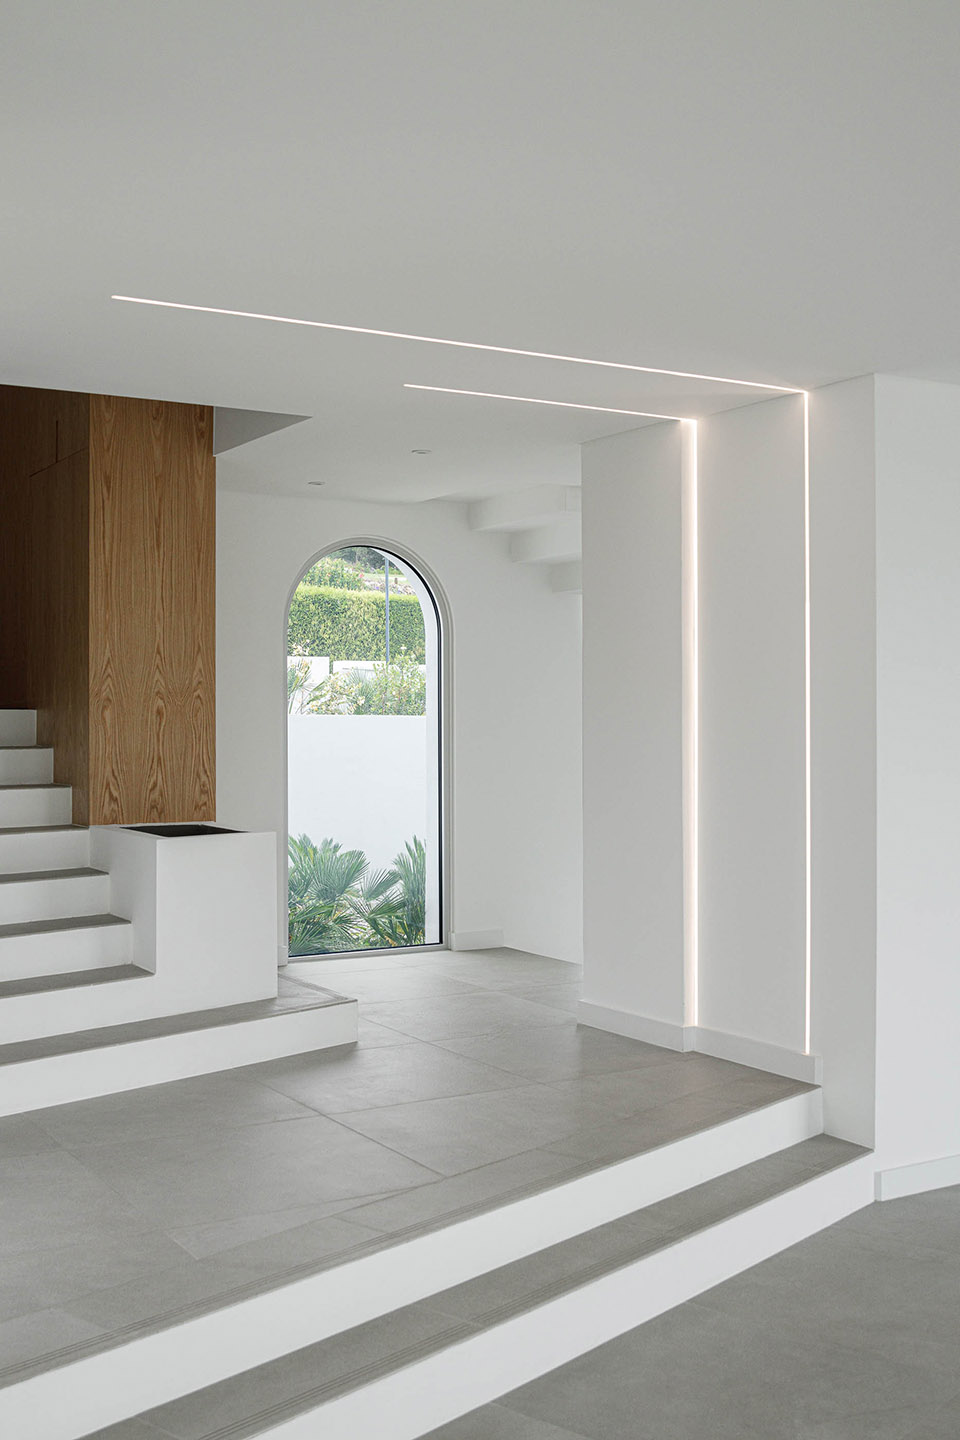
▼厨房区域,kitchen © Ivo Tavares Studio
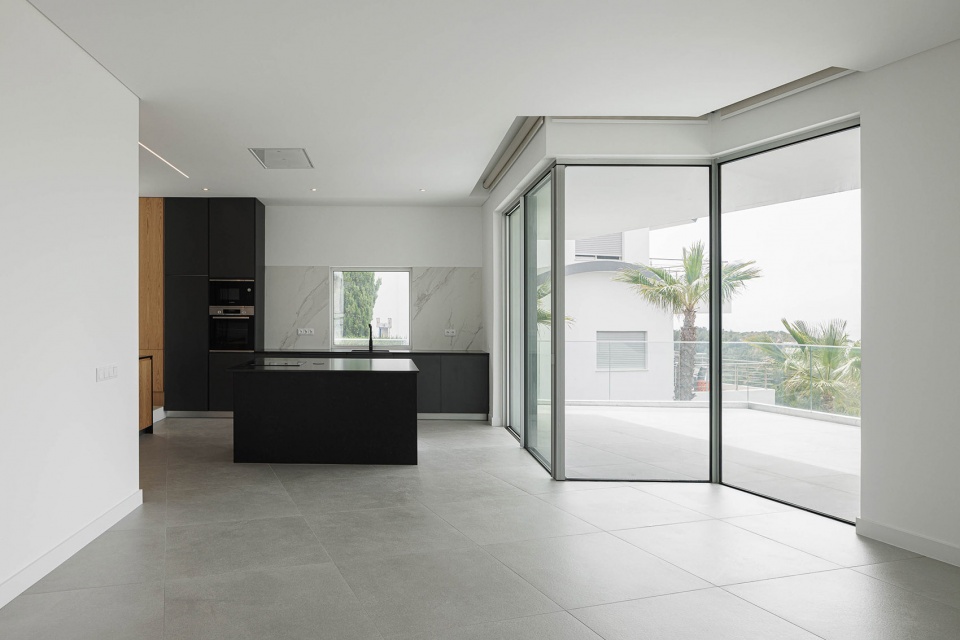
▼厨房连通室外阳台,kitchen connects to the terrace © Ivo Tavares Studio
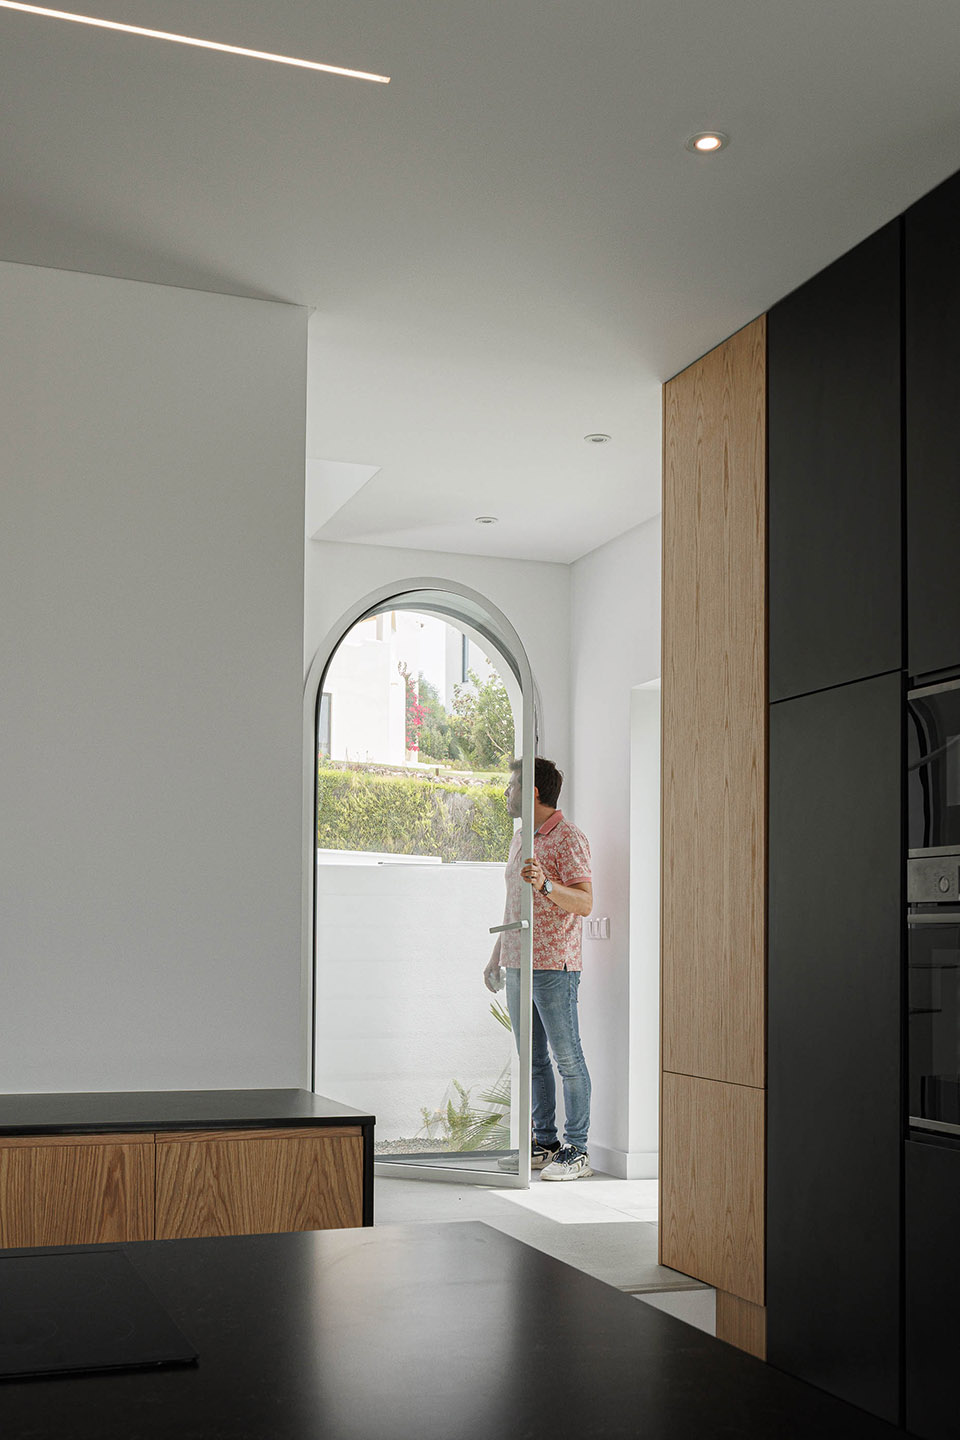
▼楼梯部分,staircase © Ivo Tavares Studio
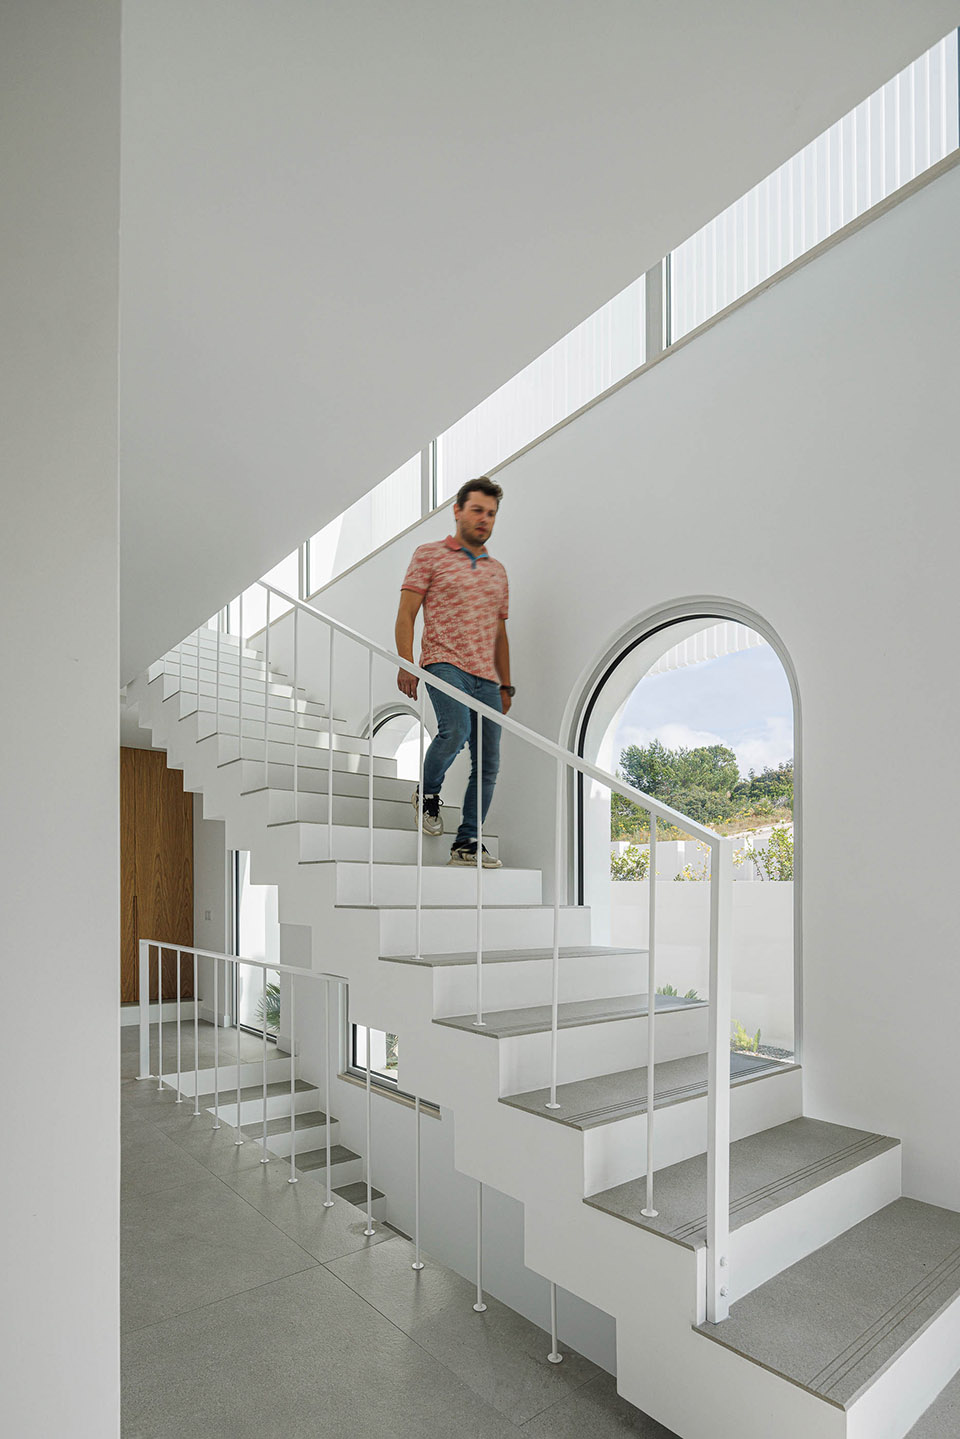
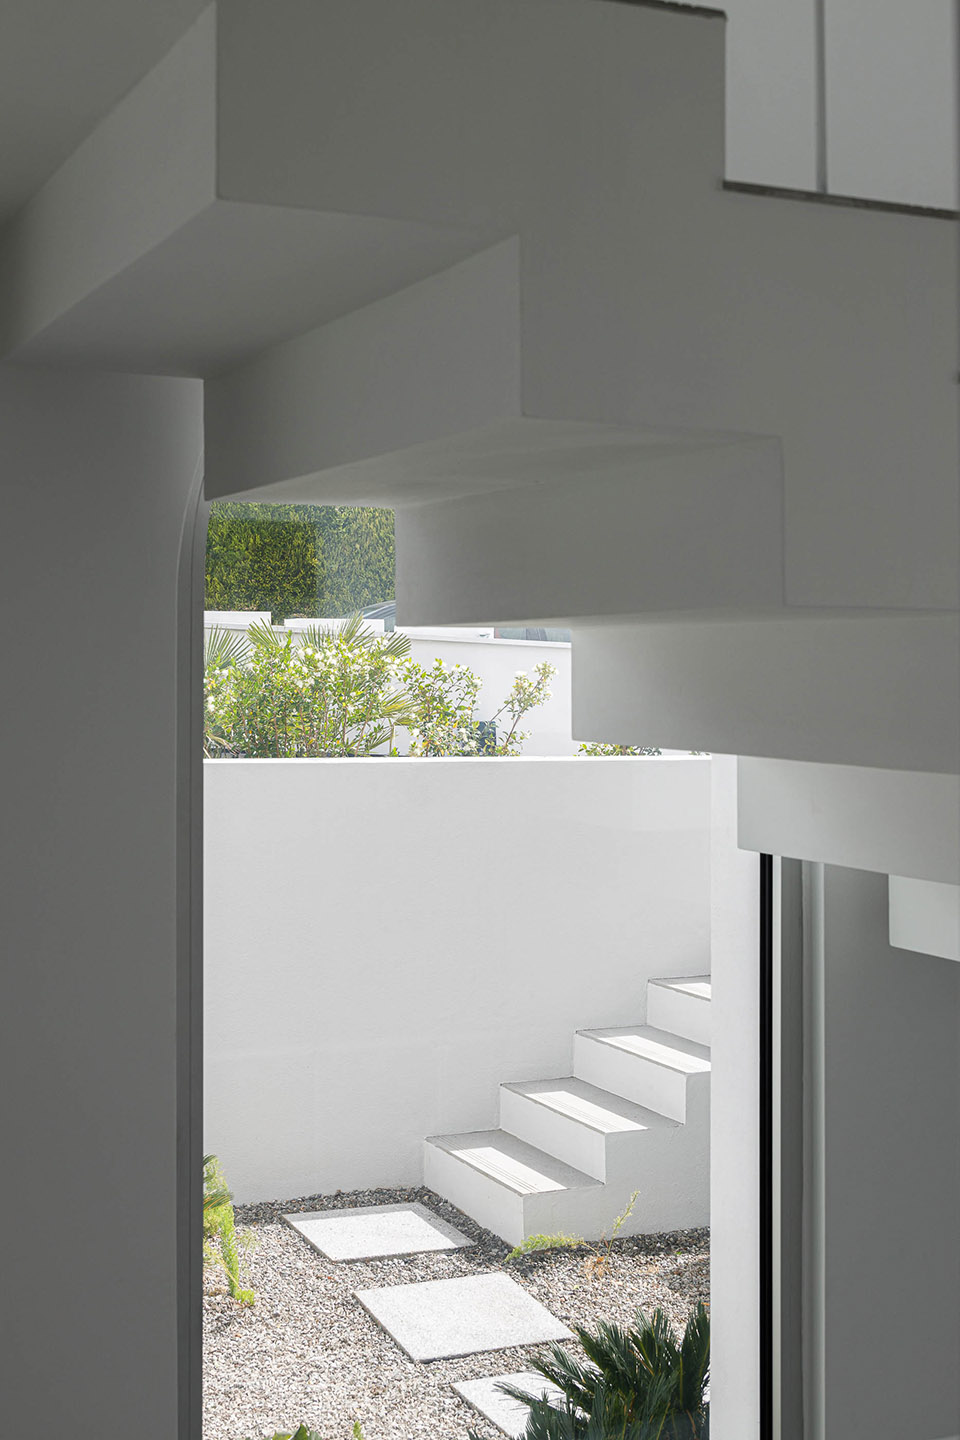
▼通往二层楼梯,staircase towards the upper level © Ivo Tavares Studio
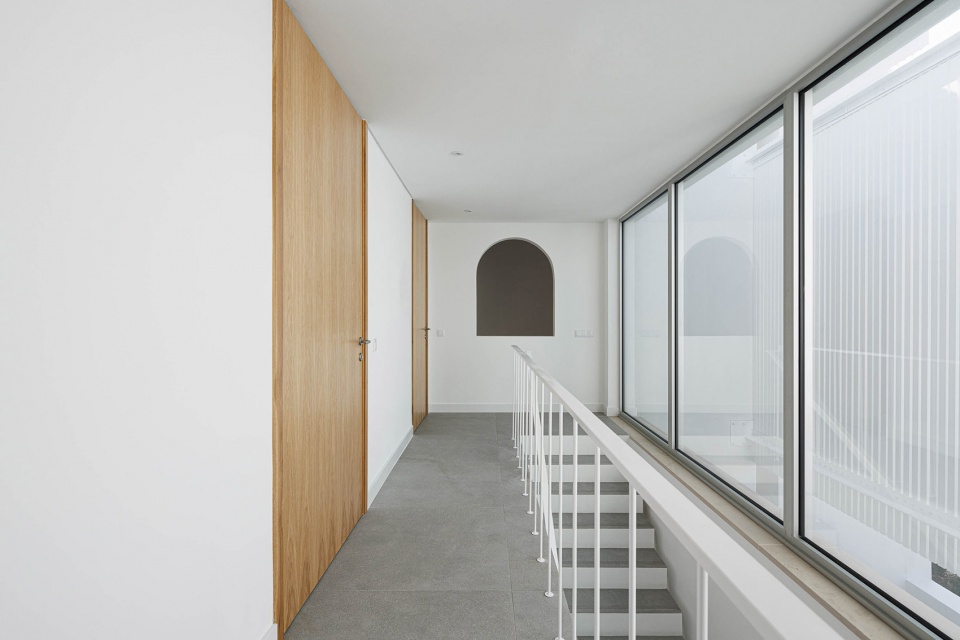
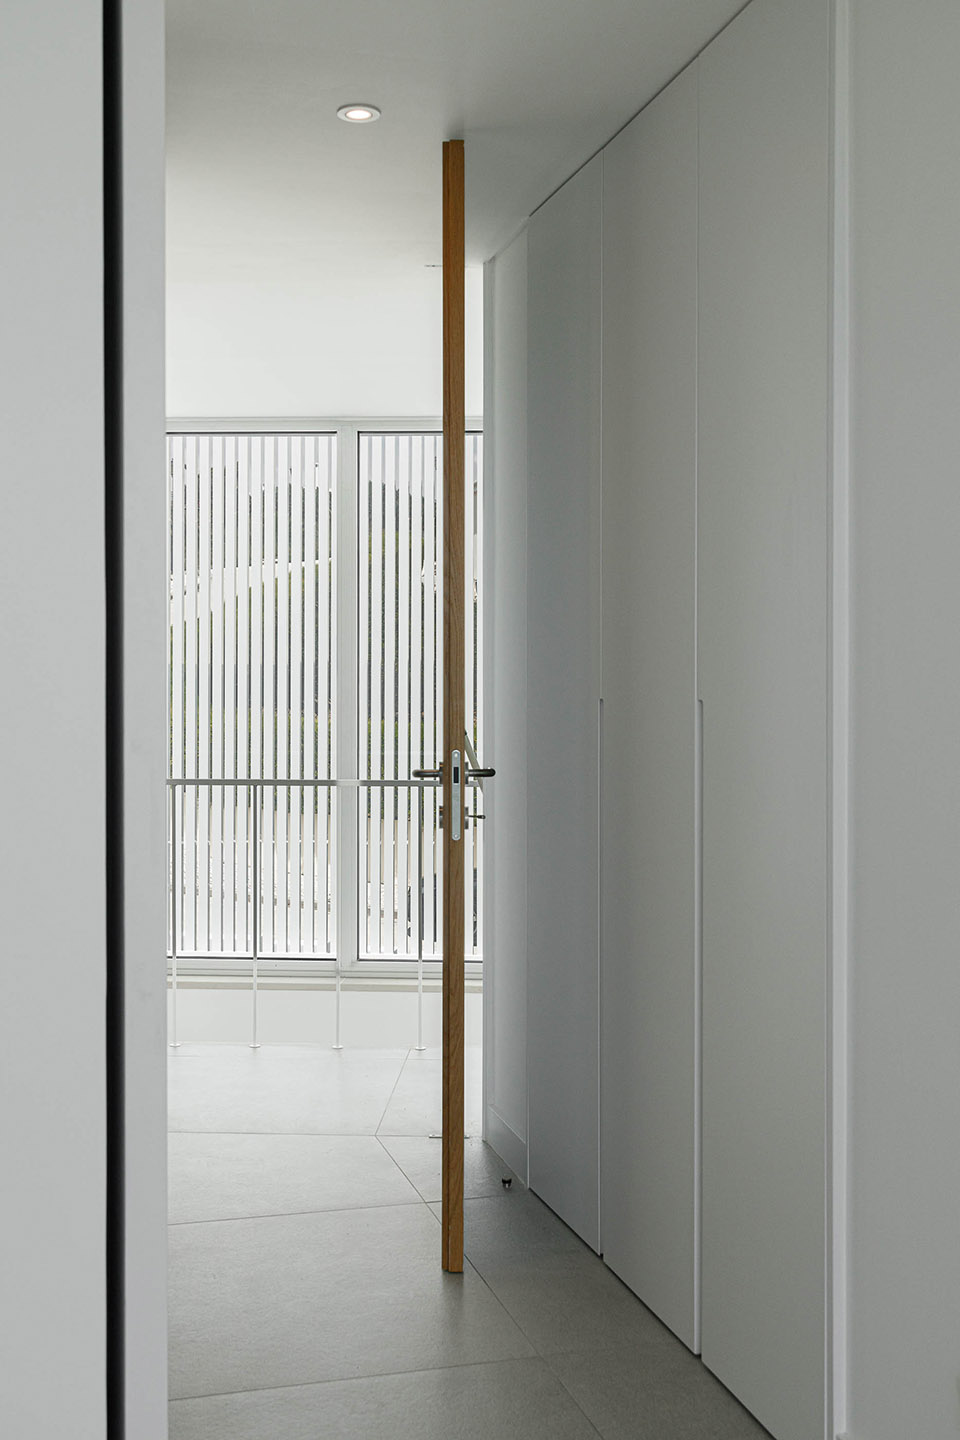
▼二层卧室,bedroom on the upper level © Ivo Tavares Studio
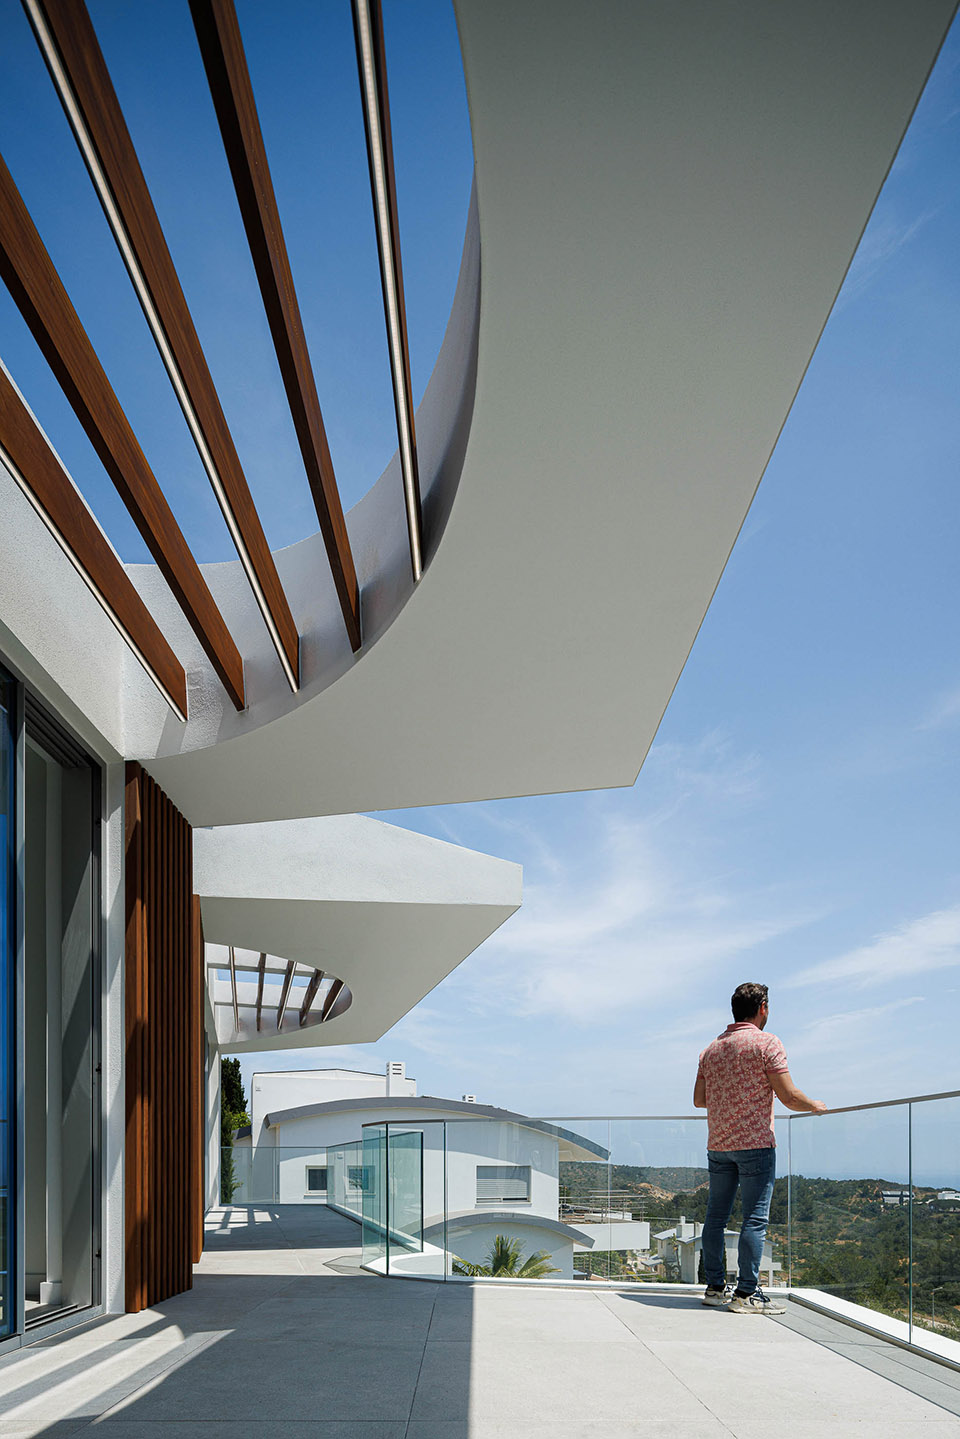
▼二层露台,terrace on the upper level © Ivo Tavares Studio
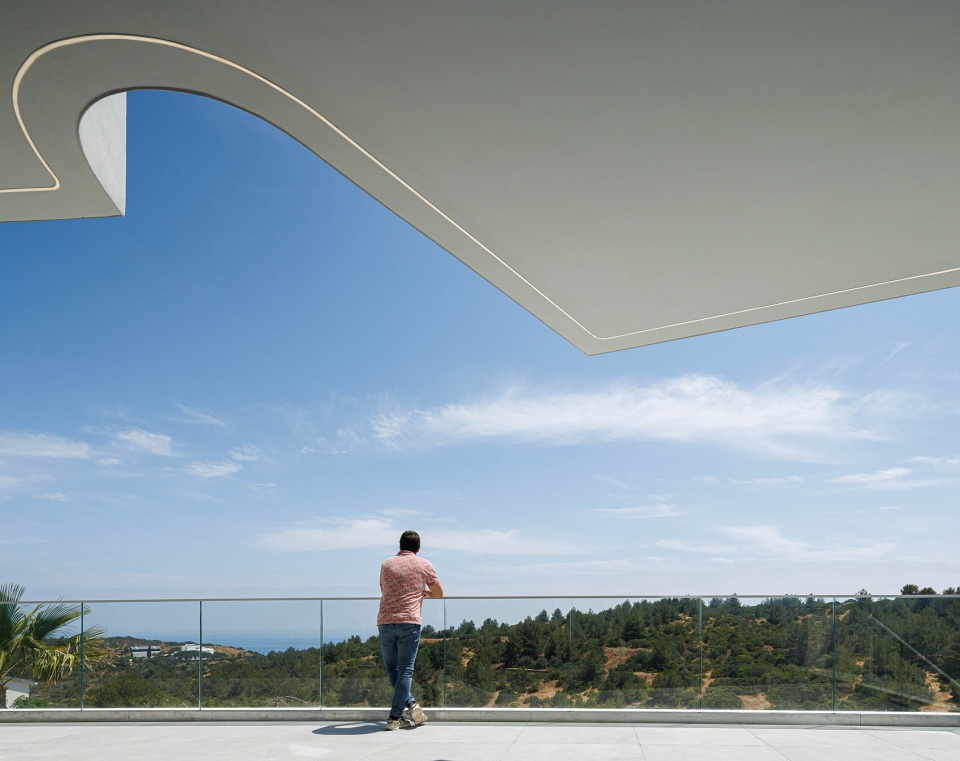
▼二层露台,terrace on the upper level © Ivo Tavares Studio
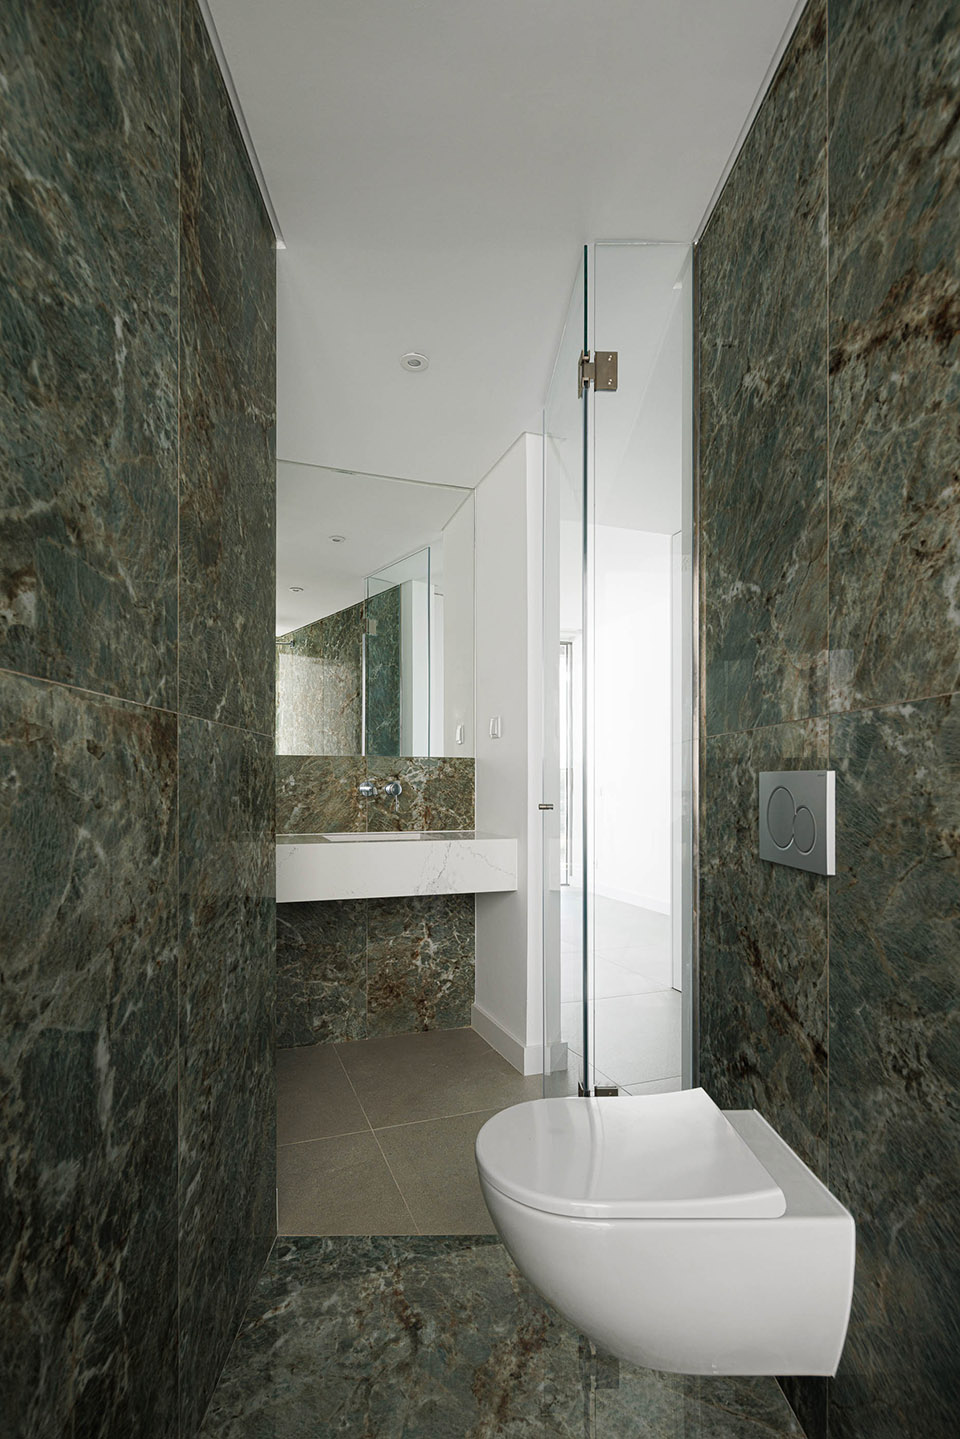
▼浴室,bathroom © Ivo Tavares Studio
别墅的双向几何设计,保证了和周围建筑的衔接以及更好的阳光朝向,也使打破体块成为可能,给这个规模宏大的正立面增添了强烈而轻盈的动感。
Its bi-directional geometry, as well as guaranteeing articulation with the surrounding buildings and better solar orientation, has made it possible to “break up” the volume, giving a strong and light dynamic to this front of considerable scale.
▼夜景鸟瞰,night view © Ivo Tavares Studio
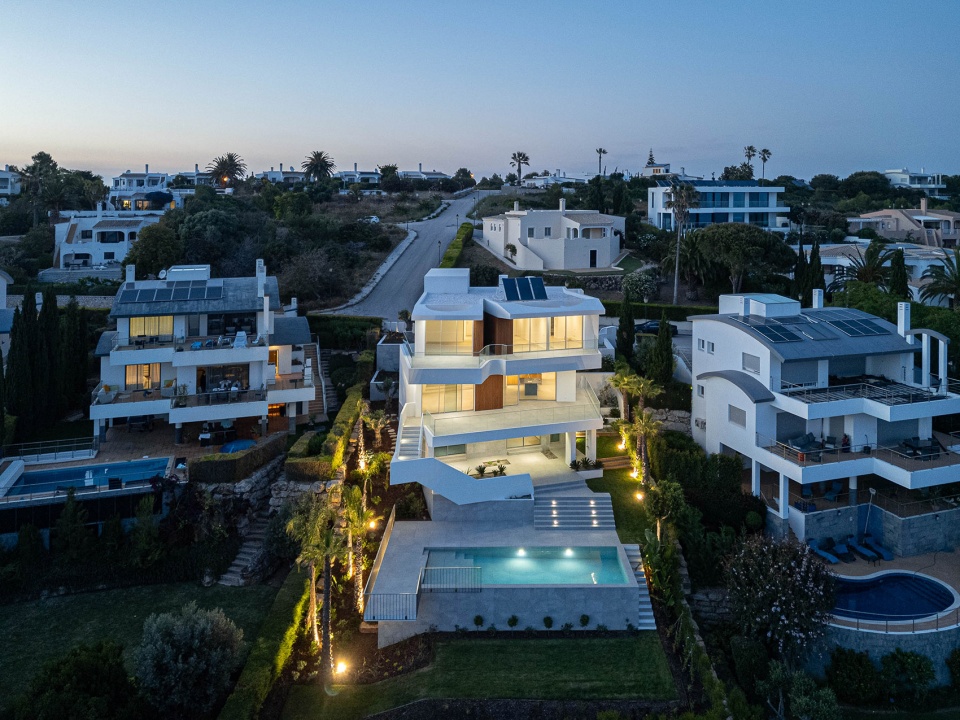
▼夜景,night view © Ivo Tavares Studio
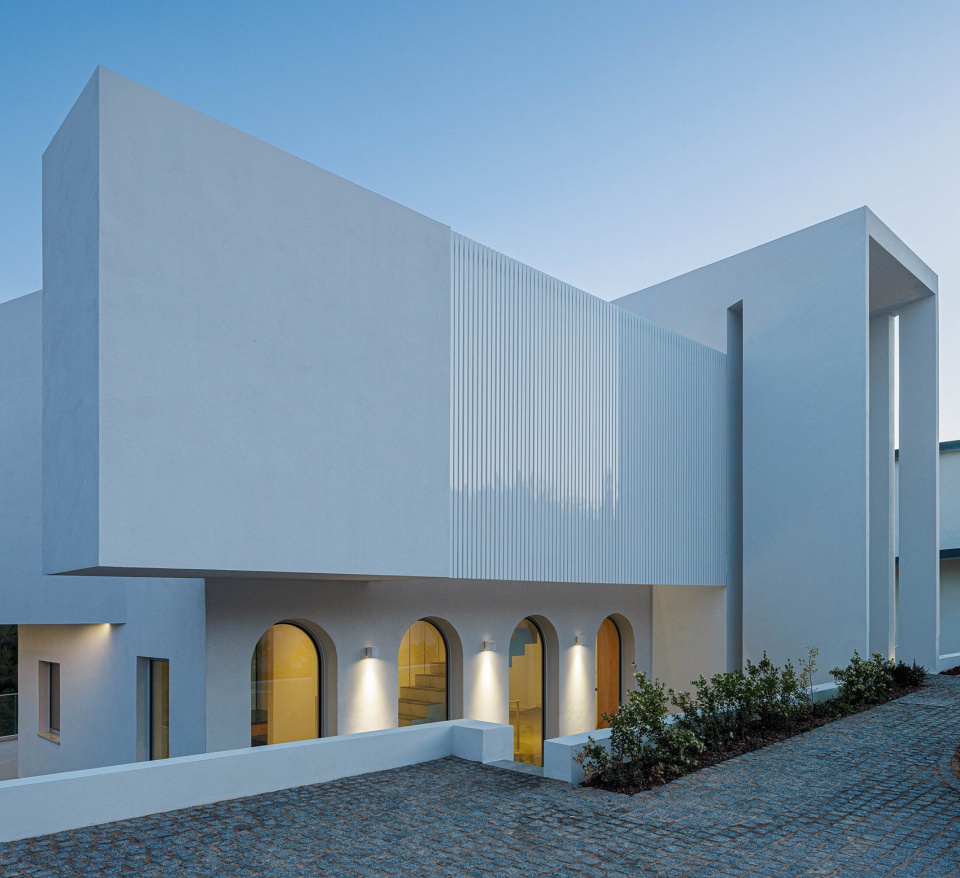
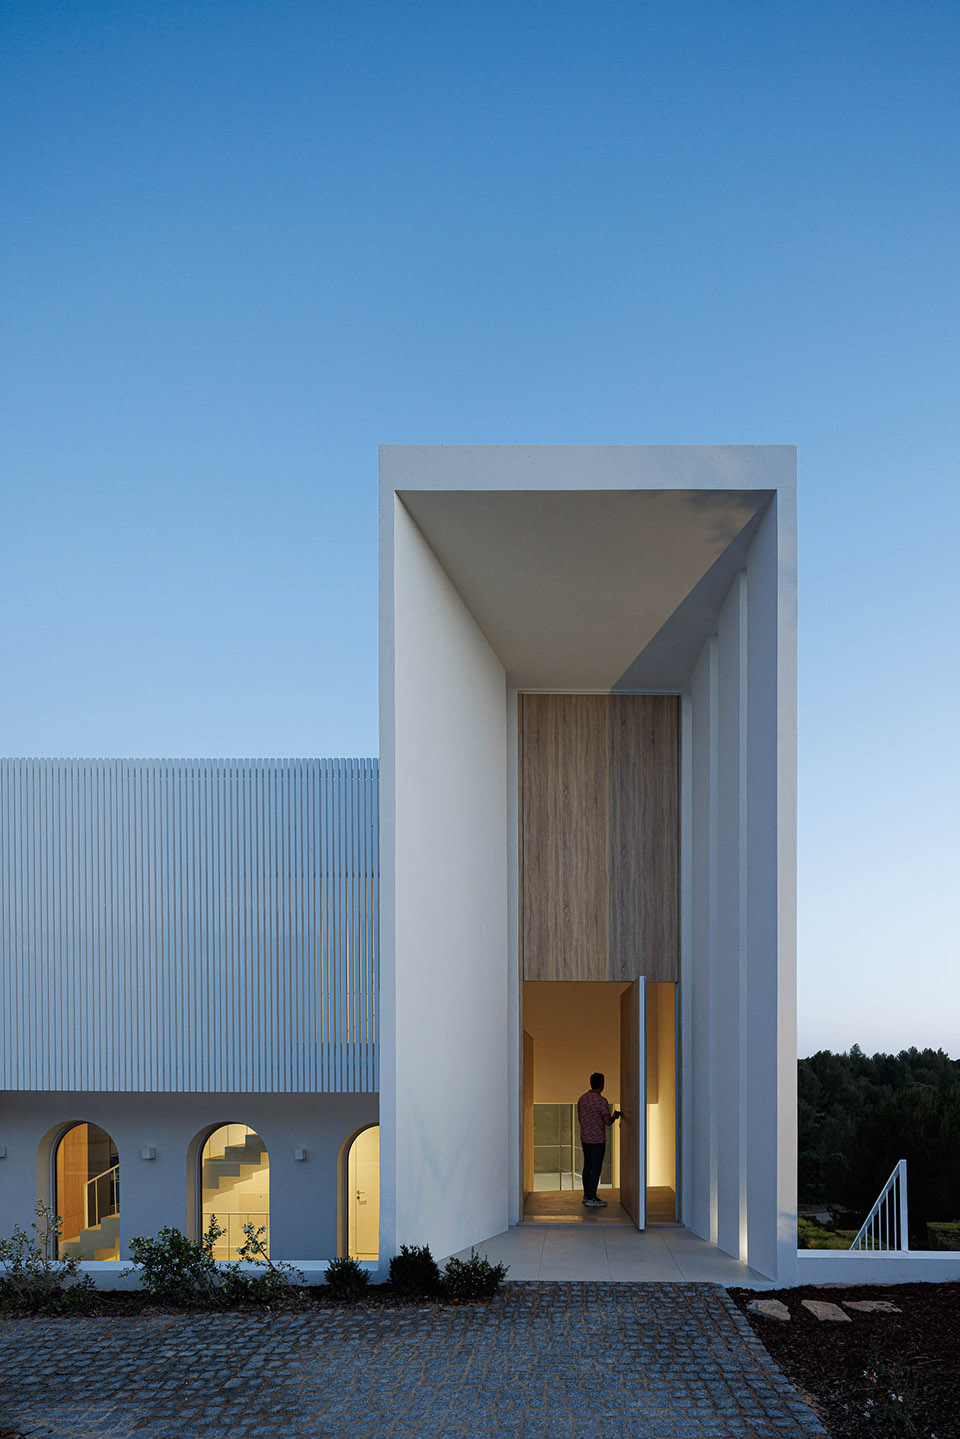
▼入口夜景,entrance at night © Ivo Tavares Studio
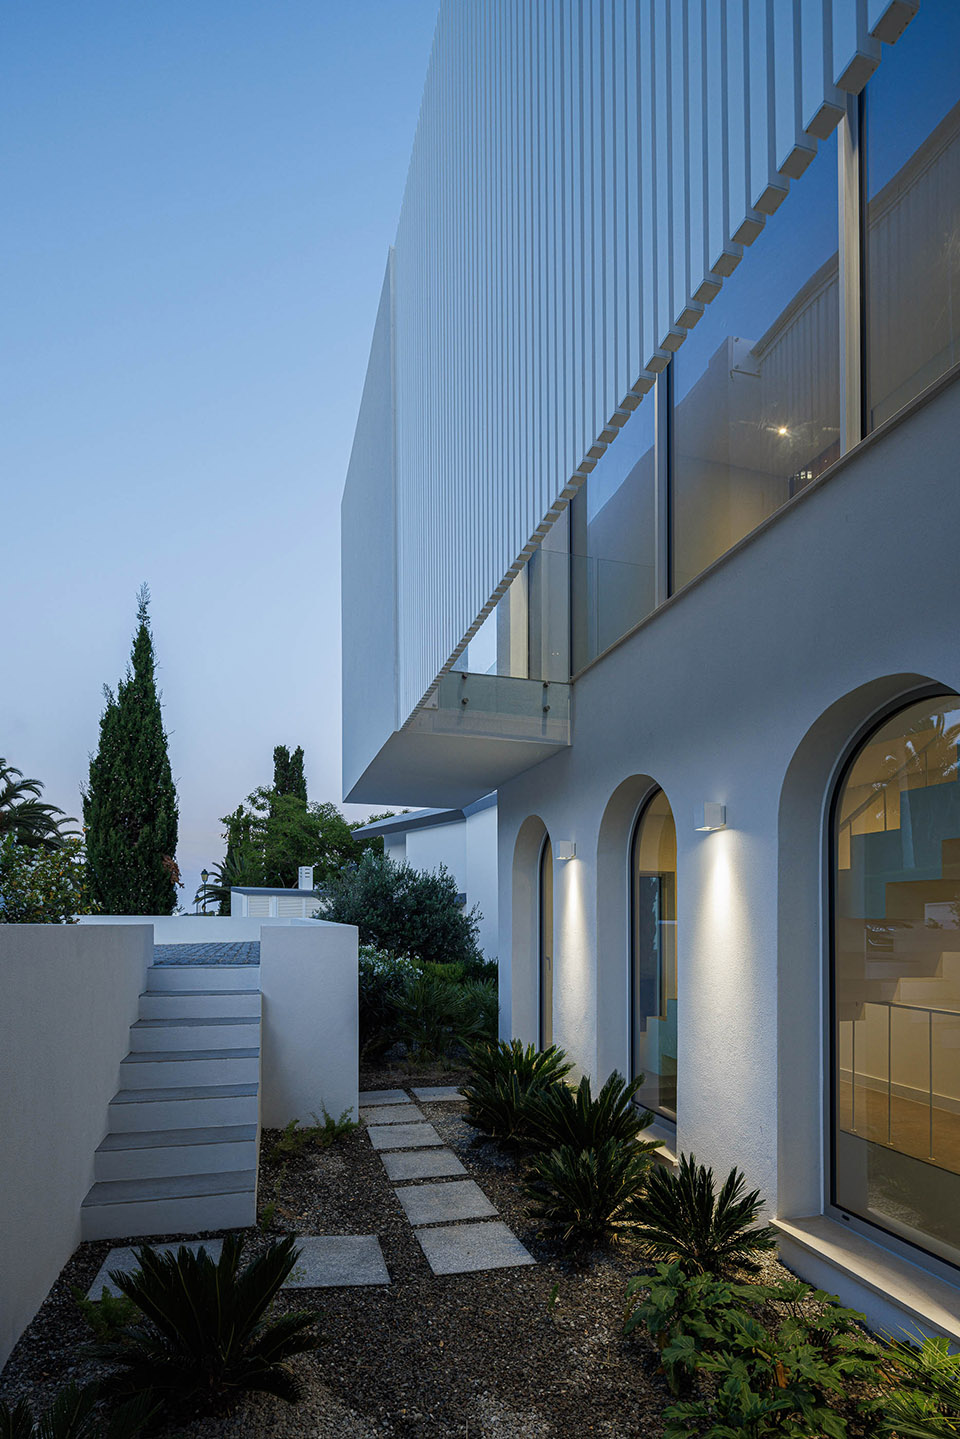
▼庭院夜景,courtyard at night © Ivo Tavares Studio
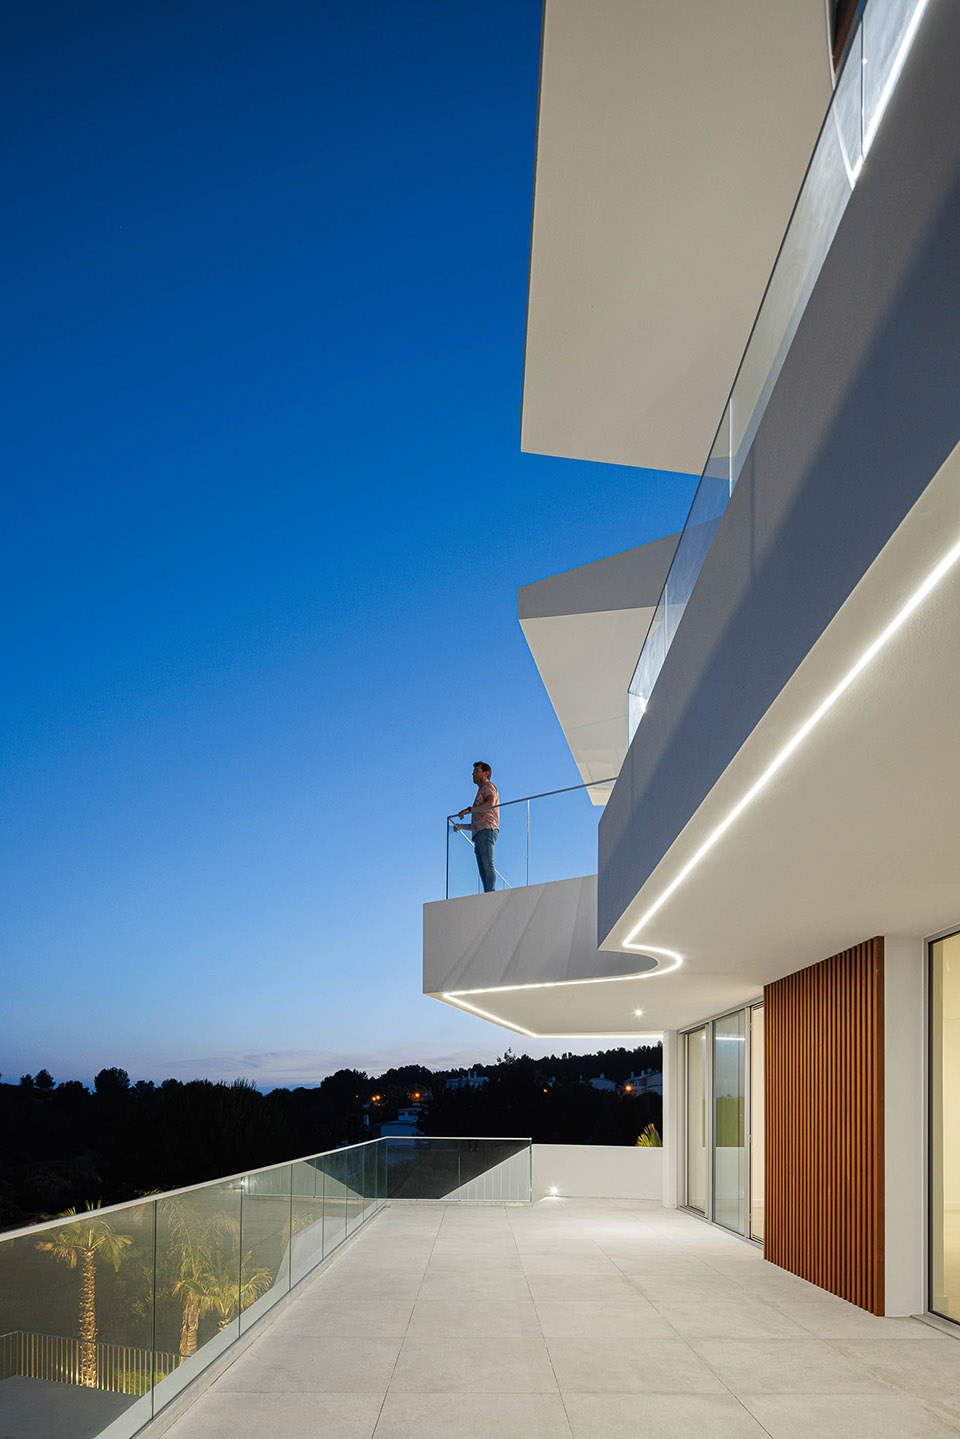
▼露台夜景,terrace at night © Ivo Tavares Studio
▼夜景鸟瞰,Ariel view at night © Ivo Tavares Studio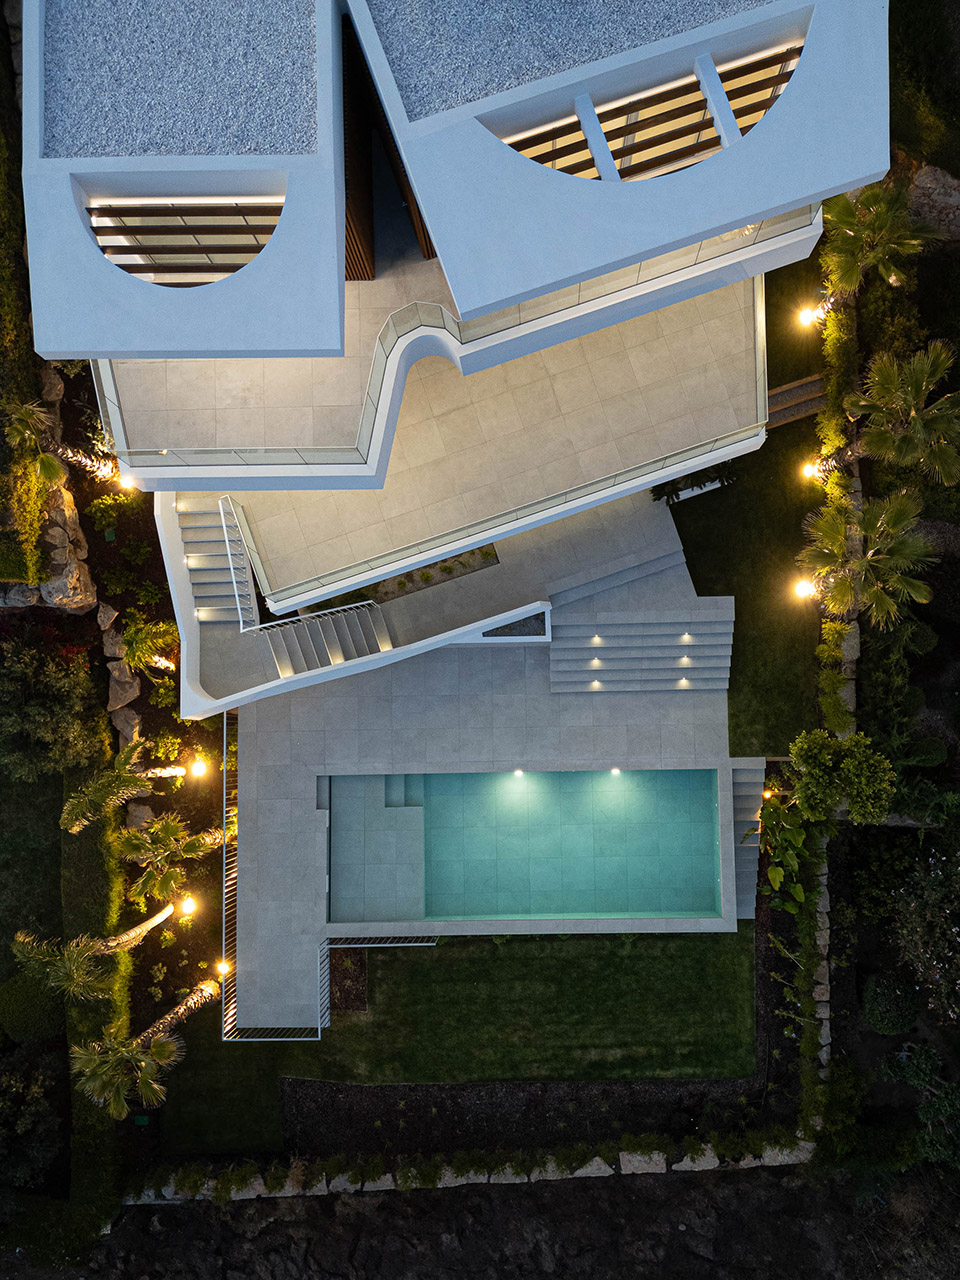
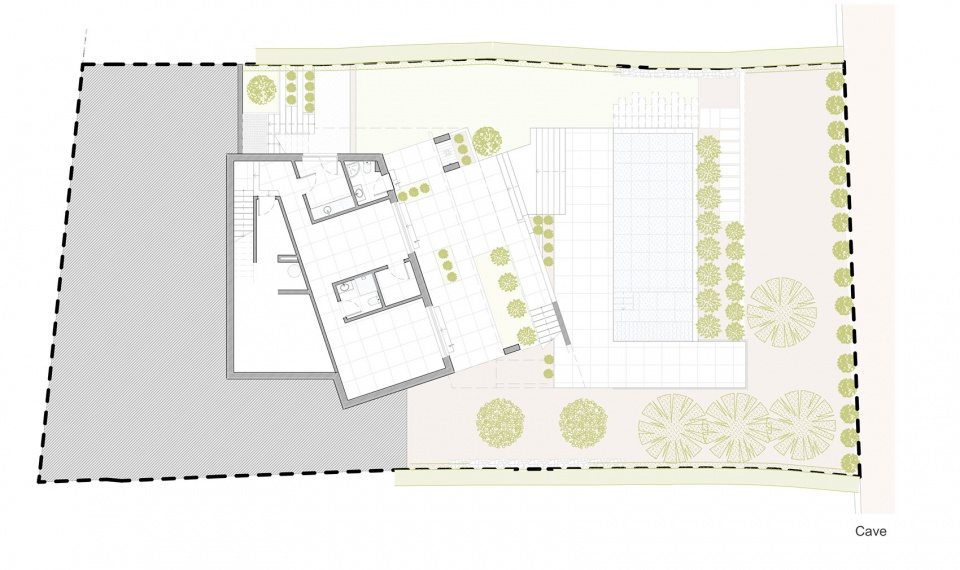
▼地下室平面,basement floor plan ©Vieira de Moura Architects
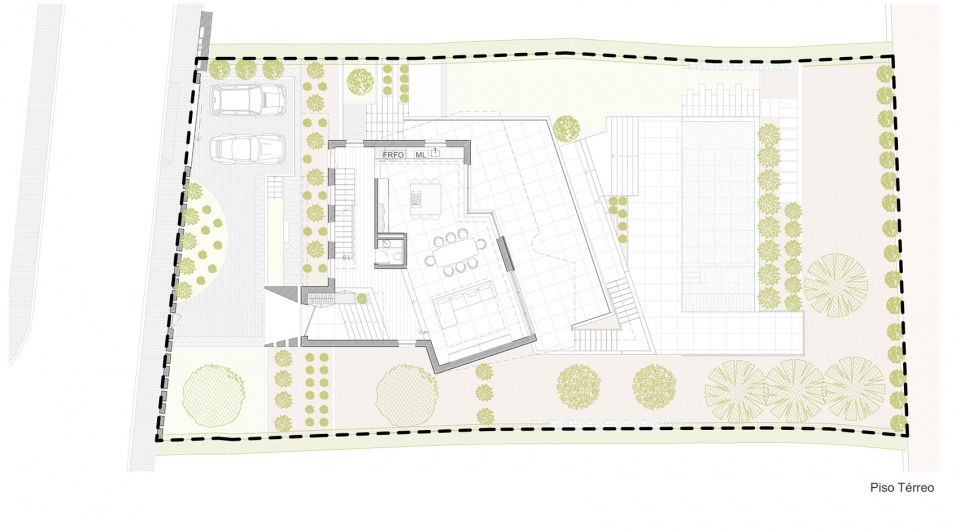
▼一层平面,ground floor plan ©Vieira de Moura Architects
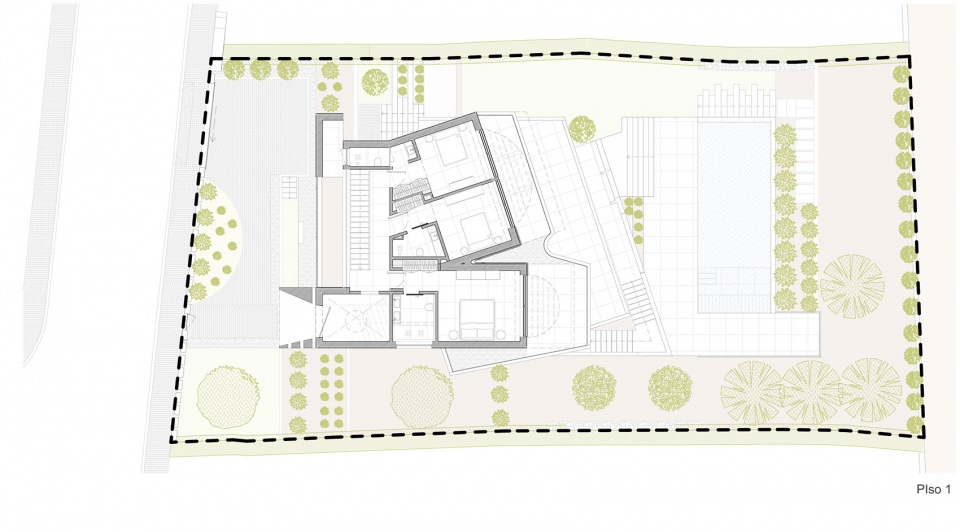
▼二层平面,first floor plan ©Vieira de Moura Architects
▼屋顶平面,roof plan ©Vieira de Moura Architects 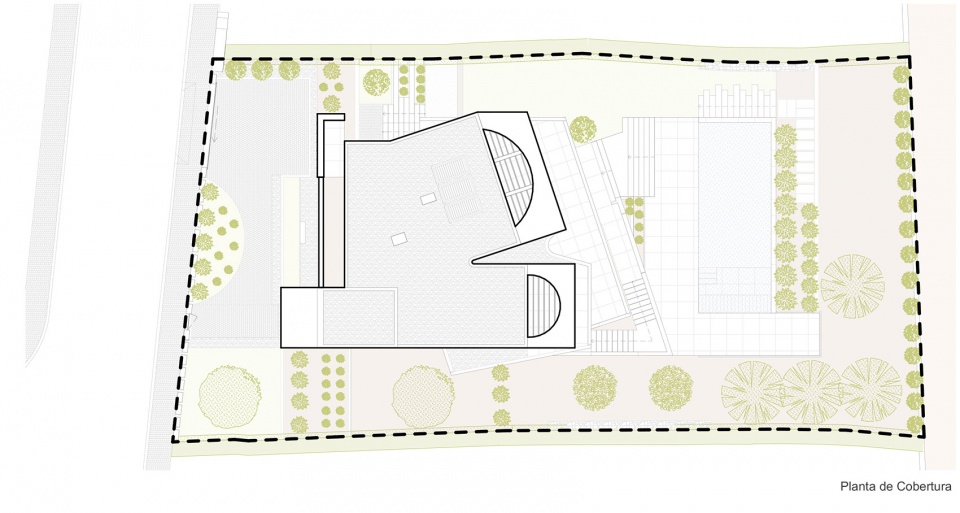
▼立面,elevation ©Vieira de Moura Architects
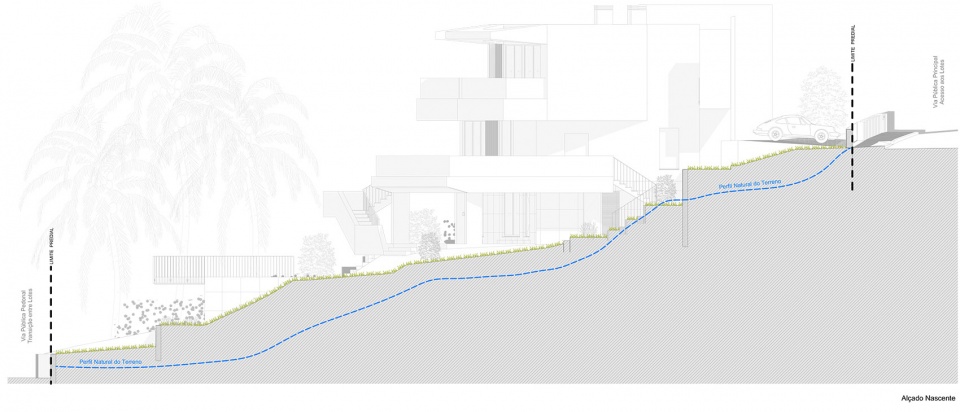
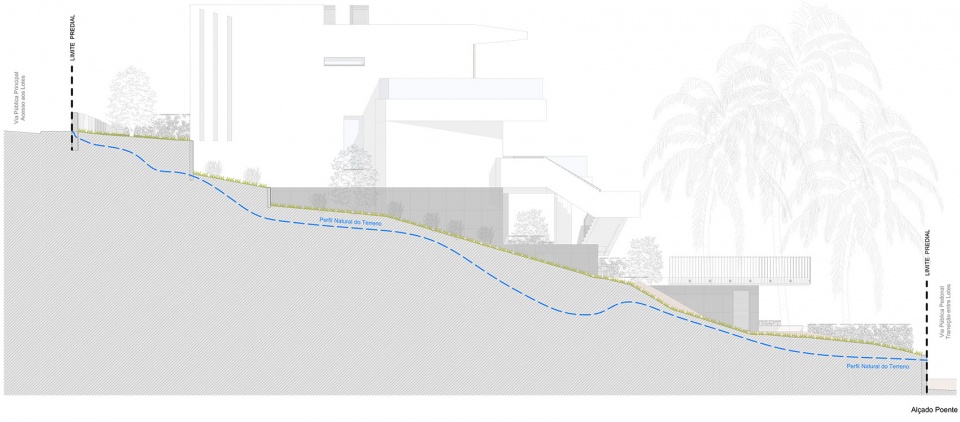
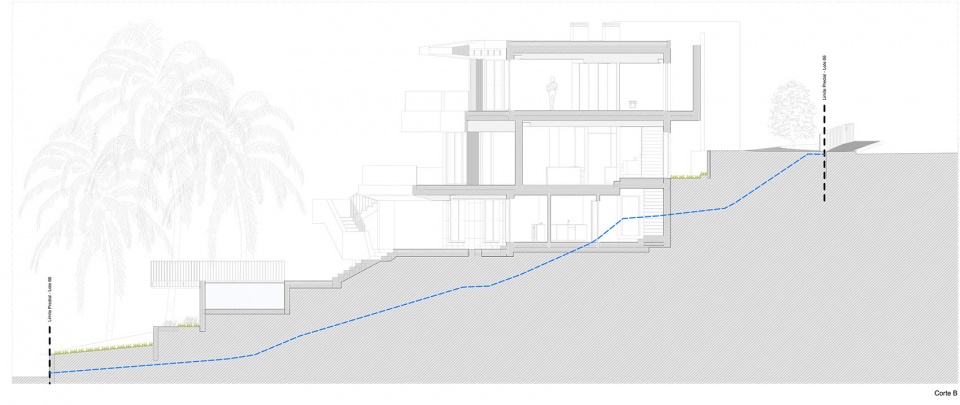
▼剖面,section ©Vieira de Moura Architects
Project name: Villa Fortaleza
Architecture Office: Vieira de Moura Architects
Main Architect: Arq. Hugo Moura
Website:http://www.vieirademoura.com
E-mail: office@vieirademoura.com
Instagram: www.instagram.com/vieirademoura.architects
Location: Budens, Vila do Bispo (Algarve)
Year of conclusion : 2024
Total area: 333,28 m2
Builder Sereno & Perfeito – Sociedade de Construções, Lda.
inspection: Veritate – Projetos e Fiscalização de Engenharia
Engineering: Savec, Lda.
Landscape: Jardíssimo, Unipessoal Lda.
Light Design: Protega, Eletrotecnia, Lda.
Acoustic Design: Ac+Coger, Lda
Fluids Engineering : Savec, Lda.
Thermal Engineering: Ac+Coger, Lda
Visual identity: Vieira de Moura Architects
Architectural photographer: Ivo Tavares Studio
Website :http://www.ivotavares.net
Facebook: http://www.facebook.com/ivotavaresstudio
Instagram: www.instagram.com/ivotavaresstudio
More: Vieira de Moura Architects,更多请至:Vieira de Moura Architects on gooood







喜欢这个入口
DK
夜景不错,建筑外观比周边的好看些