
非常感谢 Dariel Studio 予gooood的分享 。更多关于他们:Dariel Studio on gooood.
Appreciation towards Dariel Studio for providing the following description:
万科,中国知名的专业地产开发商,继领跑中国房产开发后,开始进军商业地产领域。作为其三大商业地产产品线之一的万科广场,其将在上海七宝地区树立首筑综合型家庭购物城邦,万科集团特此委托Dariel Studio为万科广场的售楼展厅进行设计, 旨在为这个位于万科上海总部的展厅传达出万科广场所具有的时尚、乐活怡然、品味、视觉震撼的特质。
从人类最基本的住房需求到多功能化的商业地产,这一发展让人联想到了古代人类社会发展的历程——人类从自给自足的散居模式发展为交换经济的聚居模式,先有了房屋,再有了集市,逐渐形成了村落的概念。
因此,设计师关于这个展厅设计的概念就应运而生。鸡犬相闻,和谐往来,村落是人类社会的原形。“集市”,“房屋”,“护村墙”、和“田园”,还有包含在人们日常生活中的“文化”积淀,这由内向外的层次是构成“村”落的五大元素,形成了人们对“故乡”的总体印象。因此设计师就将这五种元素充分诠释融合在这个展厅的设计中。
Vanke, the leading real estate Chinese group, is building in Qibao District the gigantesque Vanke Plaza, a multi-functional family shopping mall.
Dariel Studio has been hired to design its showroom – located in Vanke’s Shanghai headquarters – with the main purpose of stating and promoting the specific identity of the future Mall.
The evolution from residential, the most basic need of human beings, up to multi-functional commercial property, is reminiscent of the development of the whole human society – from scattering habitation with self-sufficiency production to community habitation with exchange-based economy. People first build up their houses, and then the market appears to gradually form the concept of the “village”.
The concept of the showroom came up from this inspiration. The “Village” is the essence of different types of human habitation. The interiors created and integrated in this showroom are based on the five major elements of the “Village” consisting of “Market”, “House”, “Protection Wall”, “Landscape” and “Culture”.
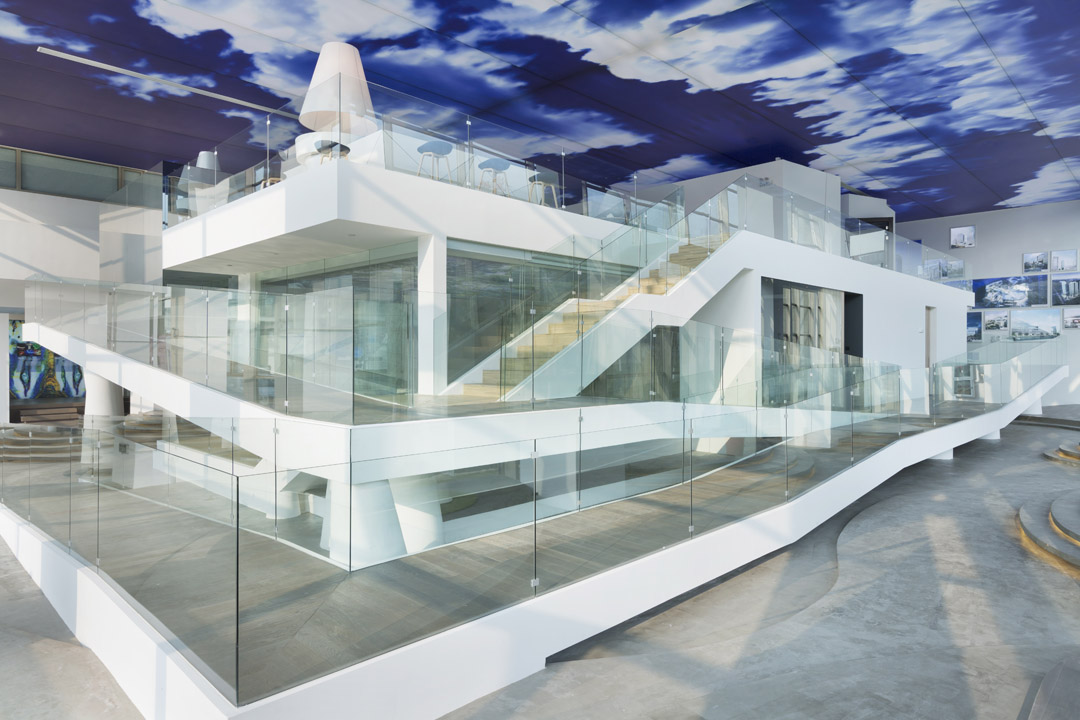
通常,被空间所限制的室内设计师总是要想尽办法将许多的元素填充到一个既定的框架里,然而热衷于在室内设计中跳脱局限向来是Thomas Dariel的一贯设计原则。
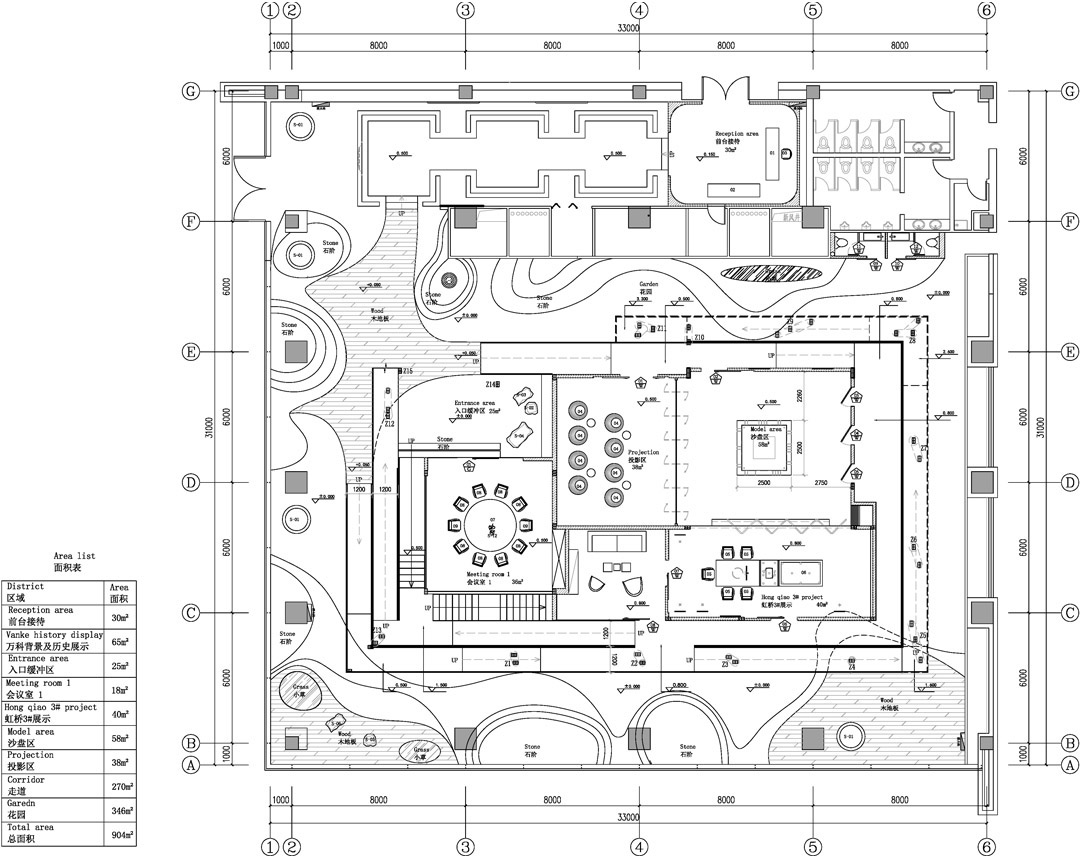
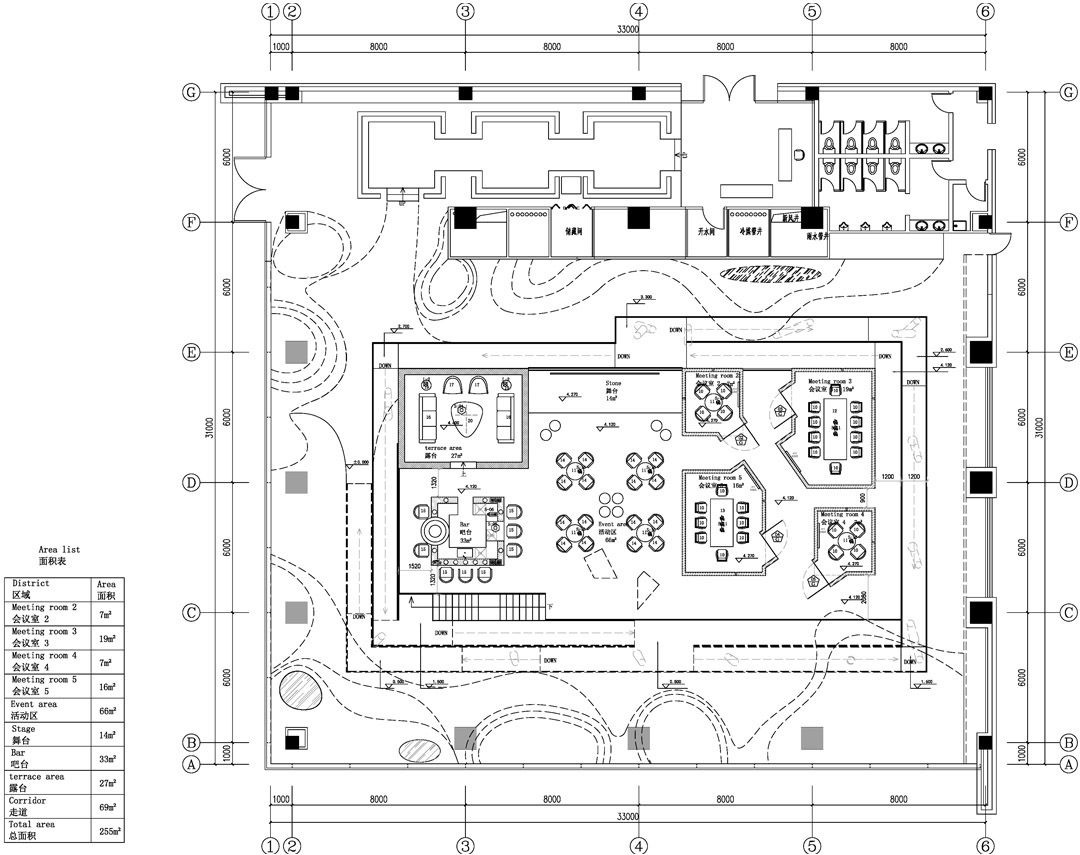
利用本案空间层高的有利条件,设计师创造出室内建筑的形态和概念,在充分满足客户需求的同时也达到了独树一帜的设计效果。整体来看,整个空间正是按照“村”落五种元素的层次来划分的,最外围的自然“田园”景观、由“护村墙”的概念延伸出来的坡道、经过坡道来到“房屋”结构的建筑里、直达建筑中展示的最核心的万科“文化”和“集市”商业地产项目。
Generally speaking, interior designers are often limited by the space and have to fill in an already existing frame. Thomas Dariel is here breaking the initial constraints. Taking advantage of the ceiling height, he created an indoor architectural structure; an entire new building that meets the functional needs while serving the concept.
The sales center is divided in accordance with the 5 elements of the “village”. Surrounding by the peripheral natural “Landscape”, stepping onto the slope inspired by the concept of “protection wall”, entering the box-structured “house”, you will directly reach the core value of the showroom, discovering Vanke “Culture” and exploring the “Market”, the Group’s commercial projects.
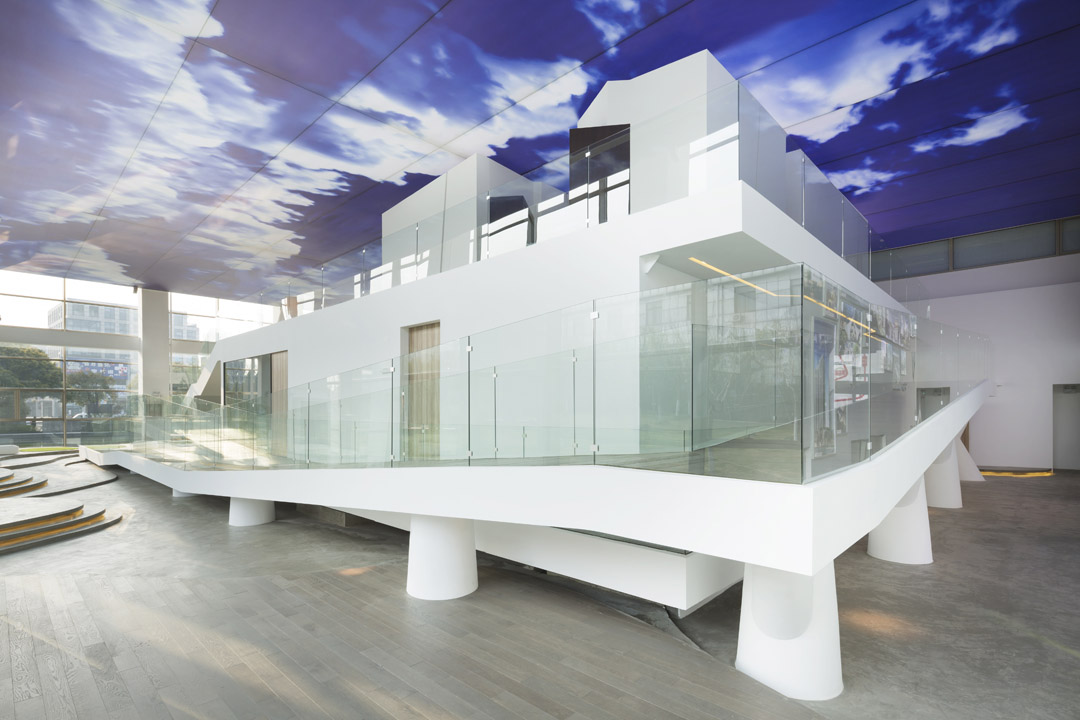
“护村墙”——坡道
这个灵感源于古城墙,设计师为这个项目注入了新的生命和活力,用环绕的坡道来象征城墙,架构起一个与古为新的三维空间。漫步其上,参观者能够享受到两种不同的风景:放眼“城”外,是“田园”风光;俯瞰“城”内,是“房屋”的建筑特色。
“房屋”——室内建筑
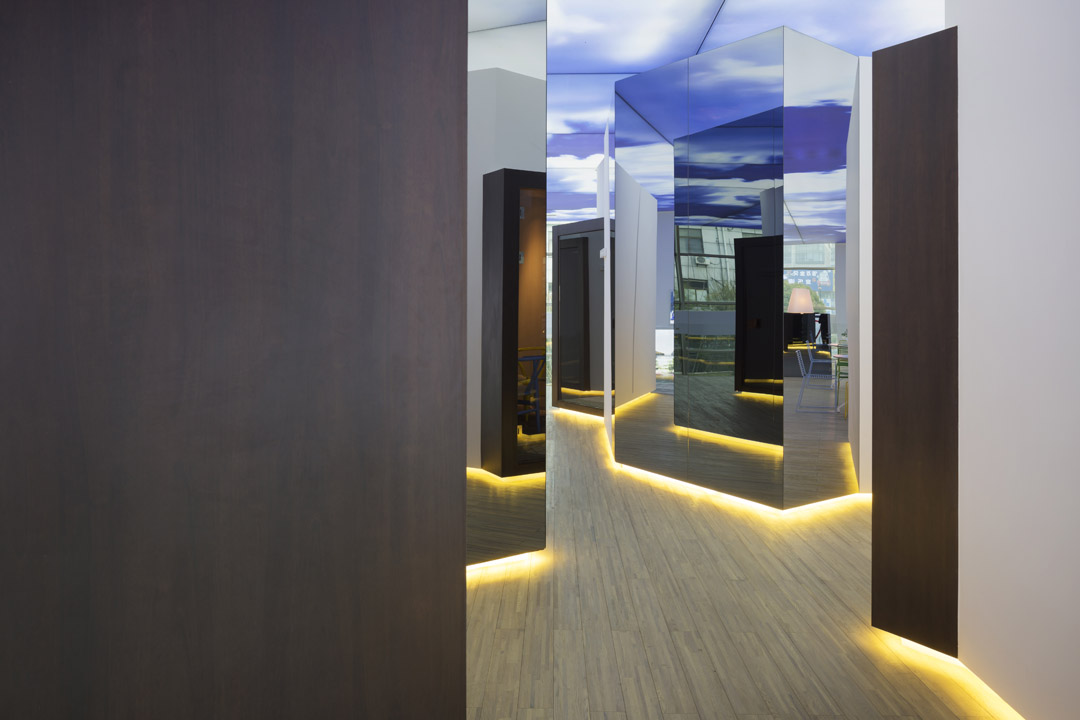
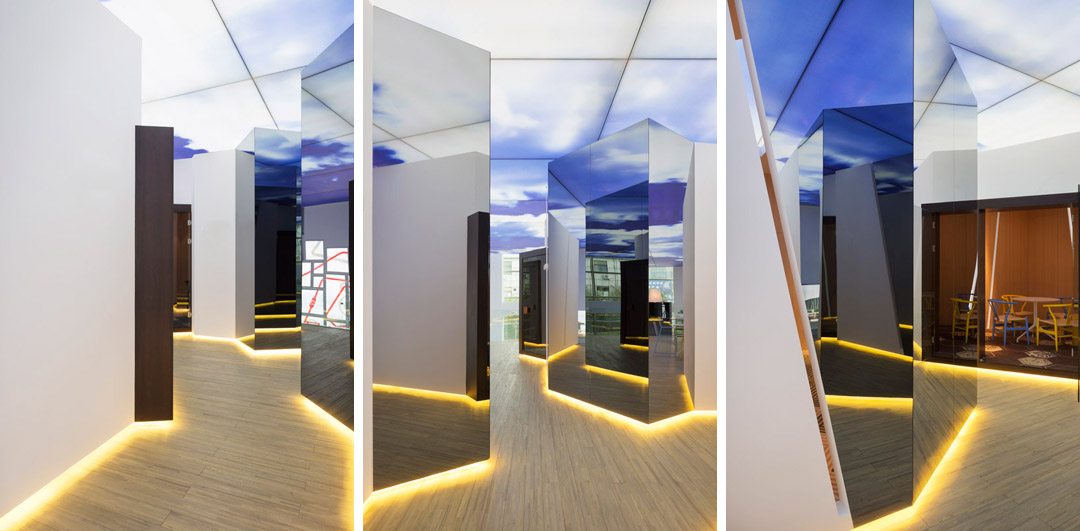
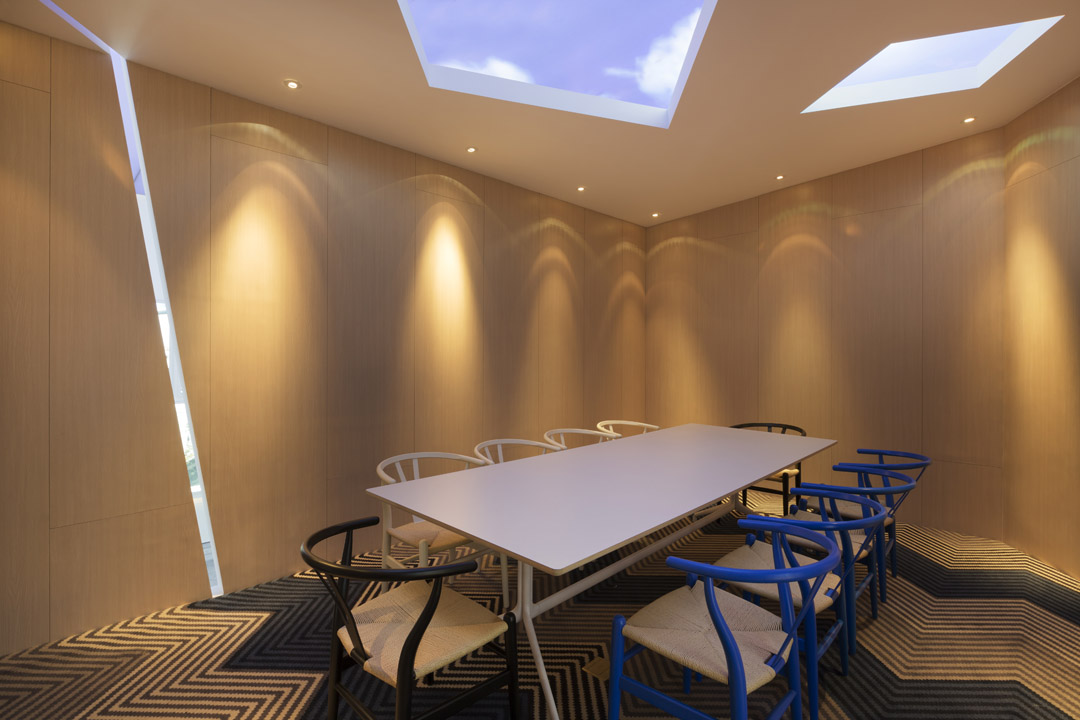
源于“家”的概念,Thomas Dariel的设计将多个原本分离、具有不同功能的房间组合并延伸,旨在营造家一般的温馨体验。穿梭于大大小小的方形空间,希望漫步者能够舒缓原本紧张的节奏,换上回家的心情。
“集市”——商业地产项目的展示
在动线安排上的费心,使得人们可以贯穿整个集团的历史文化并且探索展示区域内所呈现的最新概念的万科购物城的模型。所有的感官都被调动起来感受一个完整的互动体验。
“田园”——自然感
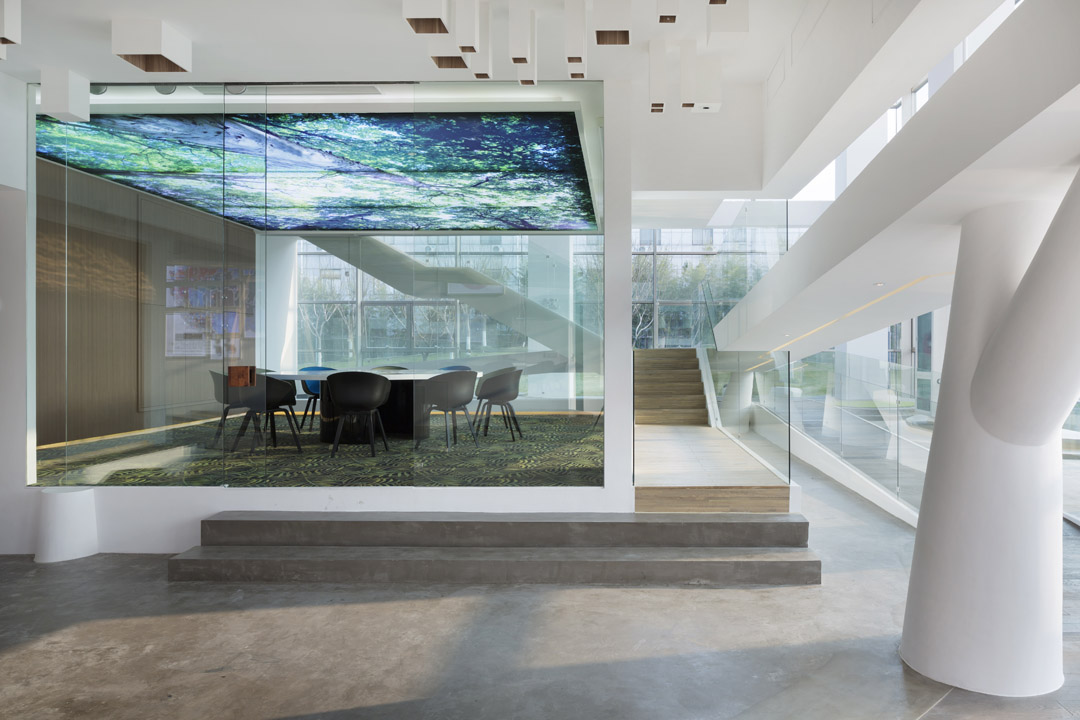
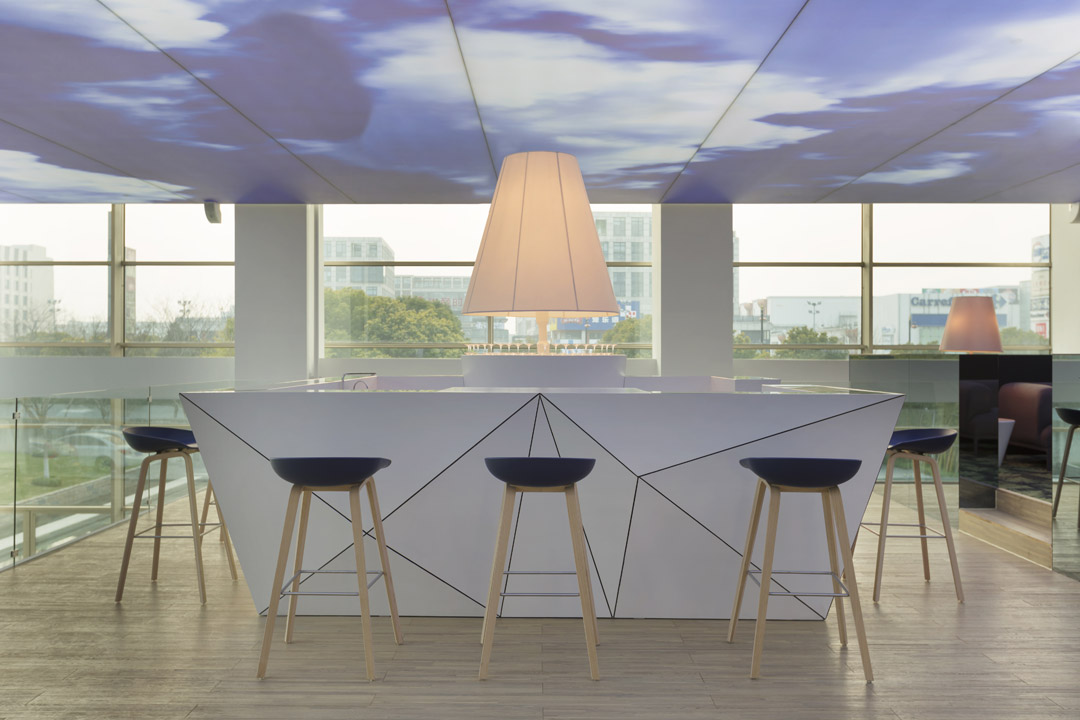
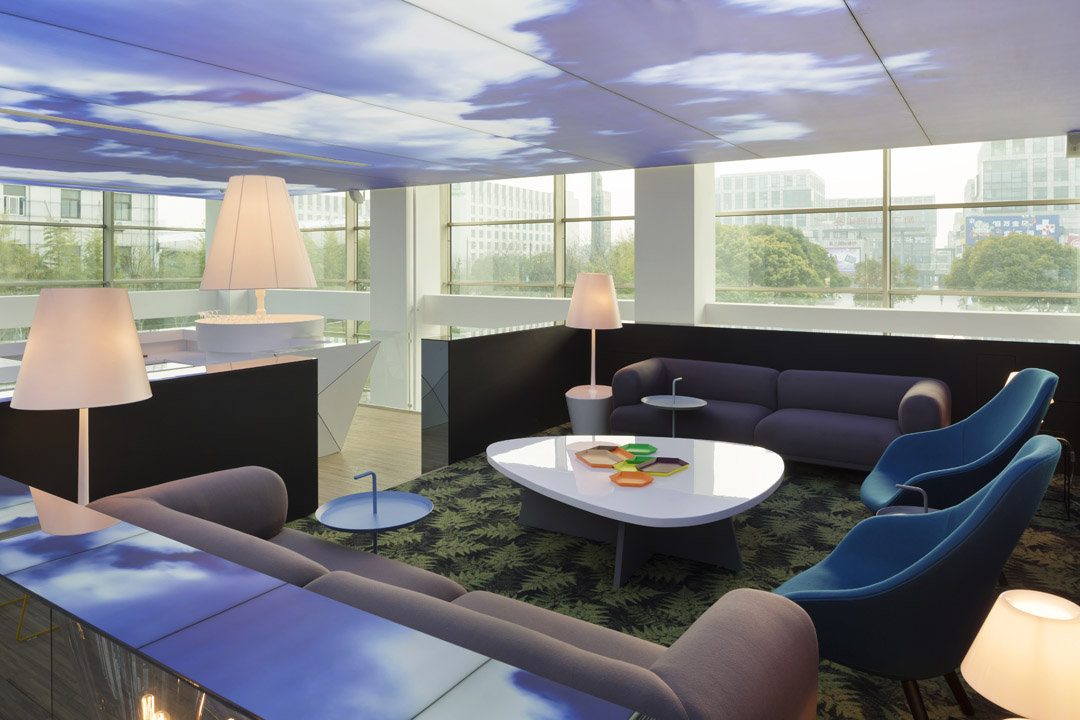
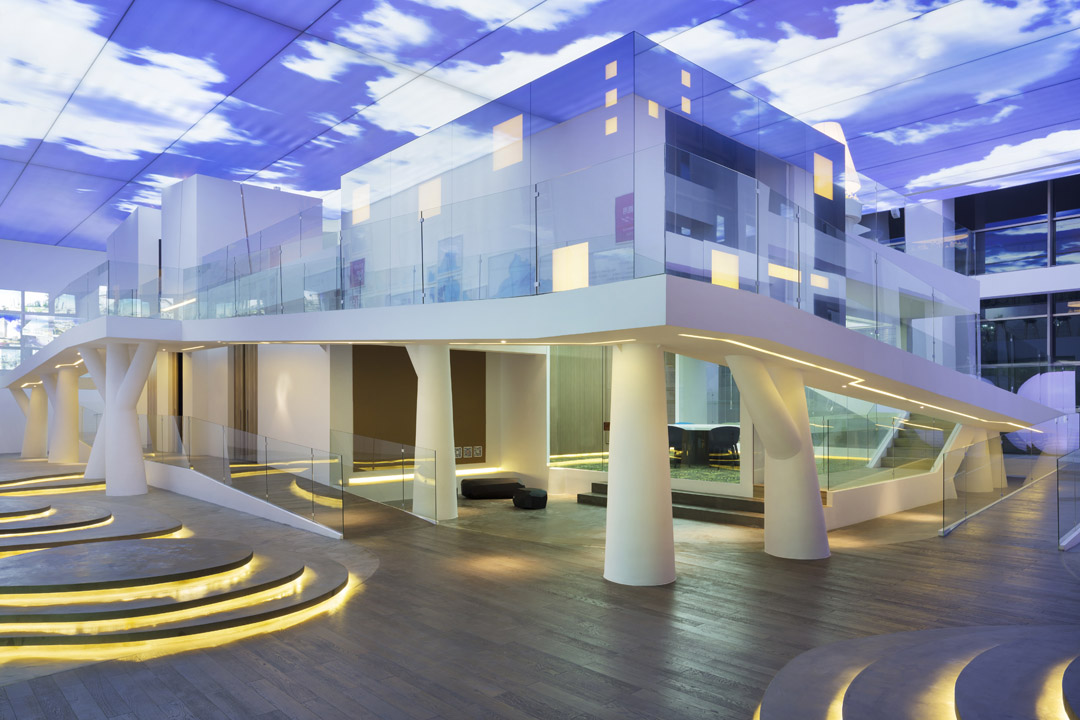
尽管这是个室内空间,设计师仍希望通过大自然的图案来丰富“村”落的概念并且为来客营造舒适的感觉。天空图案的天花,树形的支柱,植物图形,明亮的浅色调,木制材料和流线型的花园等,这些众多的元素都将这个展厅装点得与传统意义上的售楼展厅与众不同。“文化”——万科历史与文化
无论是历史走廊中展示的万科企业历史,项目和文化,还是开放式的空间打造和点缀的V形图案,都没有这个设计概念本身所代表的万科核心价值。
“Protection Wall” – Slope
This idea grew from a well-known original pattern in ancient villages: the defensive wall. For the purpose of the project, the designers changed the defensive wall into a slope corridor. Stepping onto the slope, visitors can discover two different views at the same time: the inside space referring to the “House” and the outside space referring to the “Landscape”.
“House” – Indoor Architecture
Thomas Dariel’s design follows yet extrapolates the layout of the family-house that ones can see as an integrated space featuring different sized box-shaped rooms connected together. Each room is both private as an independent box and semi-open as part of a public space, so that dwellers could enjoy privacy as well as social contacts. Adopting the home-like space layout, the new-type shopping mall is expected to become a friendly yet intimate living space for the customer.
“Market” – Display of the commercial real estate project
Thanks to a well-organized circulation, ones could go through the history of the Group and explore the newly defined Vanke ‘ Mall models in the display areas. All the five senses are stimulated to fulfill a complete experience.
“Landscape” – Natural Atmosphere
Although the showroom is definitely an indoor space, the designers wanted to integrate natural patterns to give consistency to the “village” concept as well as to bring comfort to the visitors. Sky ceiling, tree-shaped columns, leaf patterns, bright colors, wood, organic shaped garden, etc., as many elements – usually absent from traditional sales centers – that brings strength and unique character to the space.
“Culture” – Vanke culture and values
If Vanke history, projects, image are displayed allover the space – History corridor, open space walls, V patterns, etc. – that is the concept of “Village” itself that represents the best the core values of the Group. The dream of the peaceful and sweet life of homeland, the human centered spirit, the harmonic living along with nature, as well as the innovated interactions, all reflect the culture of a company that wants to be “the pacemaker of the real estate industry”.




车祸现场
直白的表达方式
make
好乱
只是要人造天堂吗?。。。。