来自DUS architects对gooood的分享。更多关于:DUS architects on gooood
Appreciation towards DUS architects for providing the following description:

DUS architects运用3D打印技术建造出一个大隐隐于市的迷你居所。
这座城中小屋位于一块废弃的工业用地之中,小小的花园与室外浴池给荒芜空旷的场地增添了一份宁静与悠闲。建筑师希望借此探讨都市环境中紧凑可持续住宅的发展前景。其生物塑料原料可被完整的回收,在未来的日子里重新利用。
DUS architects built an entirely 3D printed mini-retreat, to escape the speed of everyday city life.
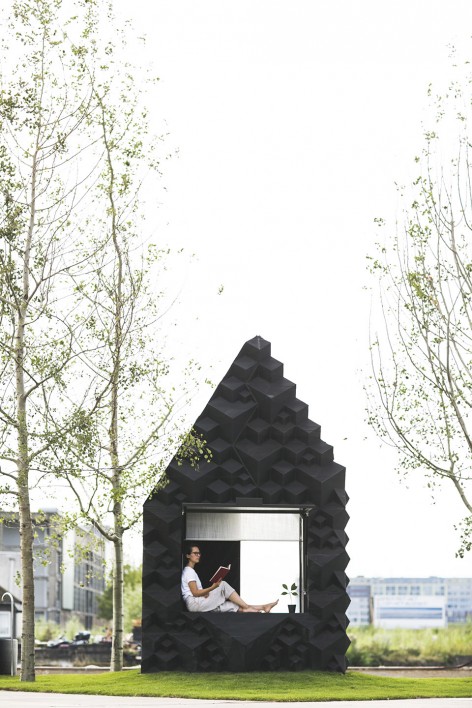
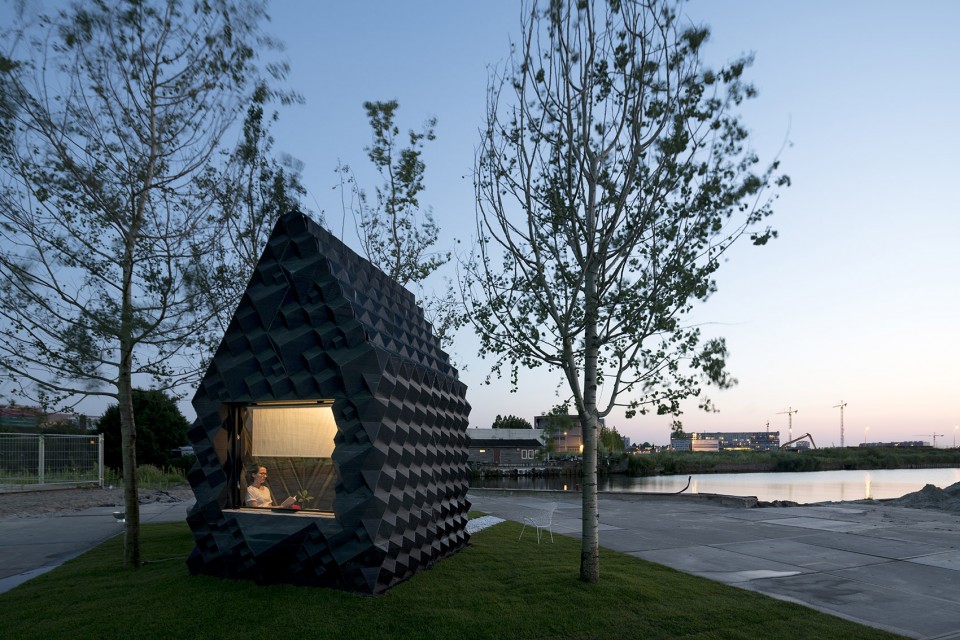
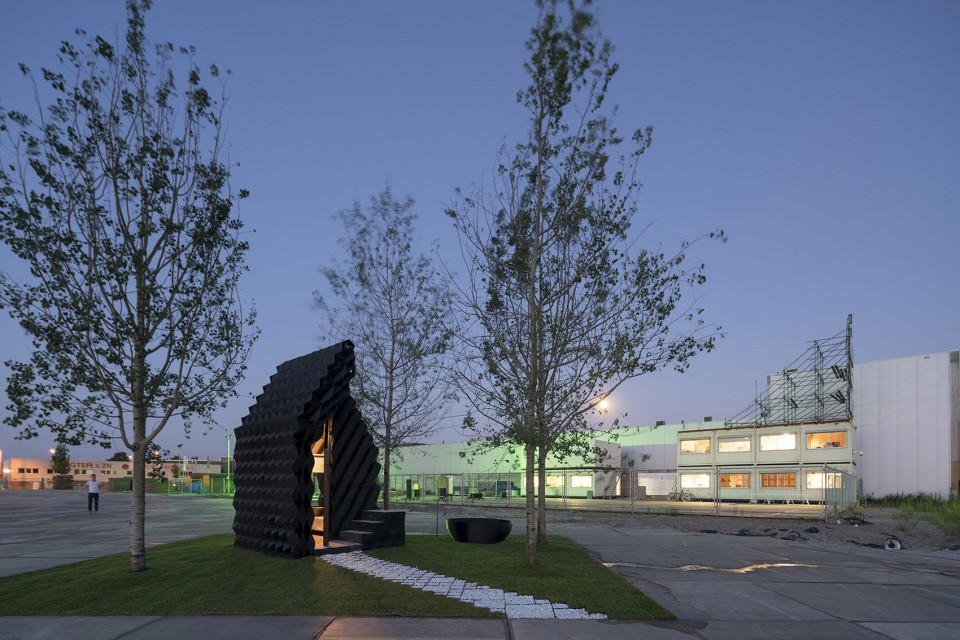
The 3D printed Urban Cabin transforms a former industrial area in Amsterdam from a vast empty space into an urban retreat, complete with pocket park and outdoor bathtub. The building is a research into compact and sustainable dwelling solutions in urban environments. It is entirely 3D printed with bio-plastic and can be fully recycled and reprinted in the following years.
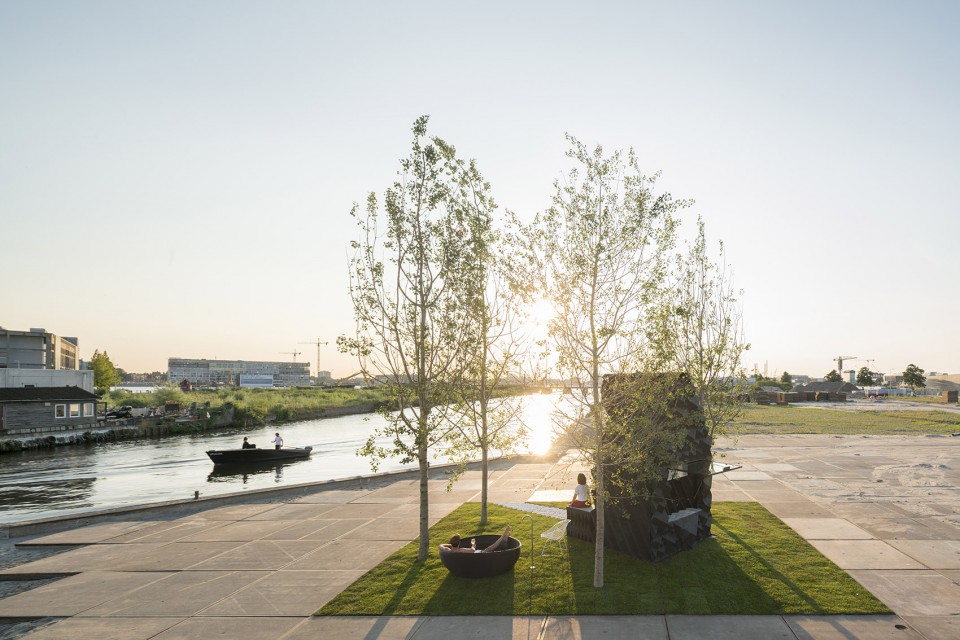
3D打印设计 3D printed design
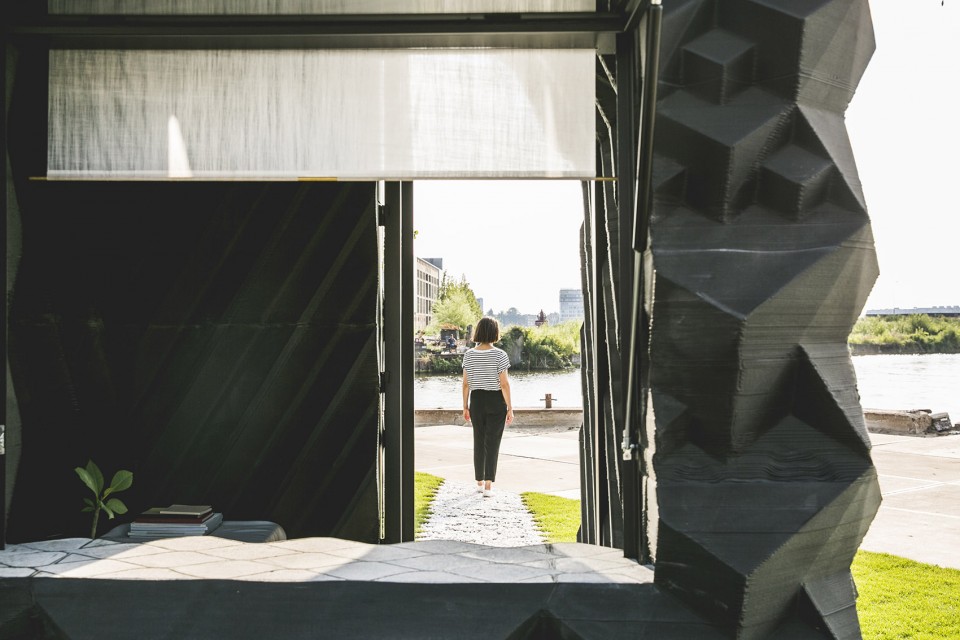
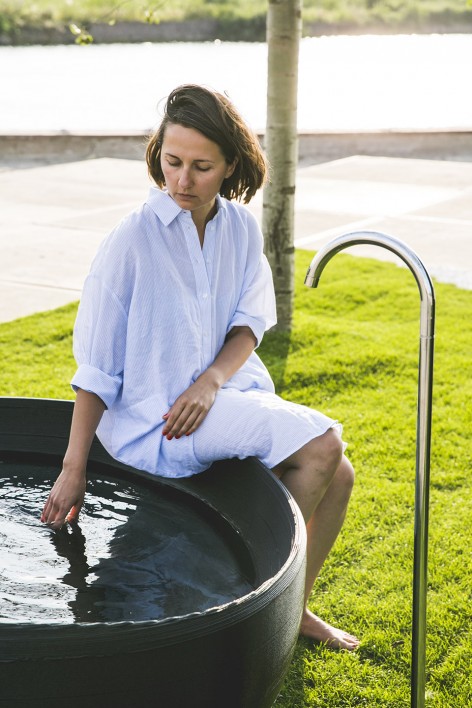
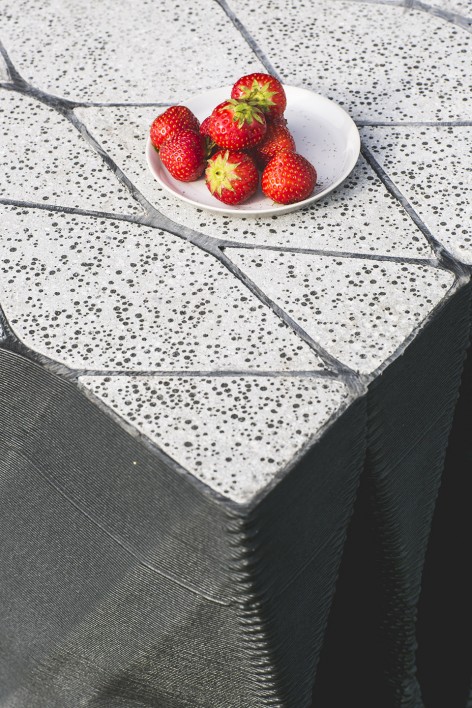
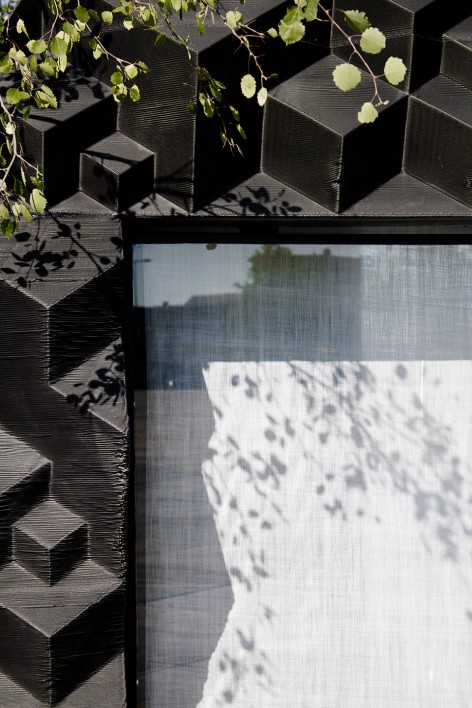
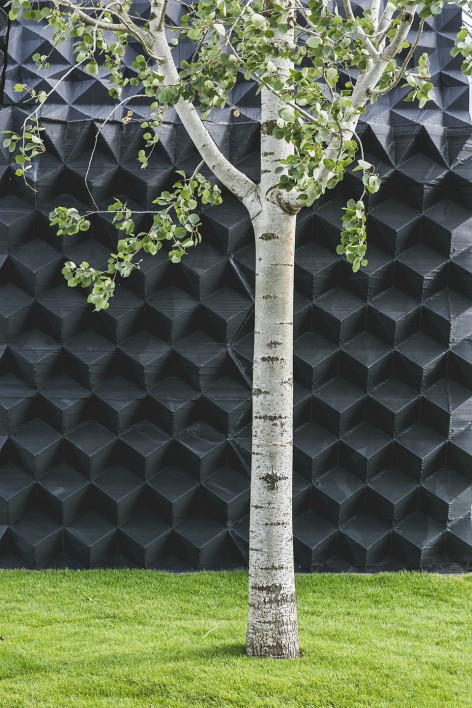
建筑师巧妙的利用室内外空间的互换关系,在极其有限的场地里打造了一个舒适无比小空间。3D打印技术的灵活性在此展露无遗,黑色的生物质材料带来了丰富的肌理变化,同时也带来了足够的绝缘保温效果以及极低的材料消耗。在地板与台阶上,混凝土与生物质材料的结合创造出优美的纹理,并延伸到公园之内。而每当日暮降临,居于其中的主人可以躺在绿地中如雕塑般的浴缸中,静静看着夕阳从随风摇摆的杨树从中缓缓落下。
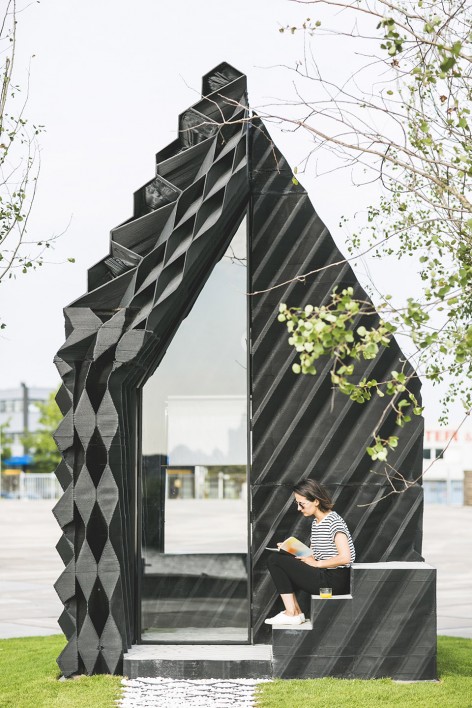
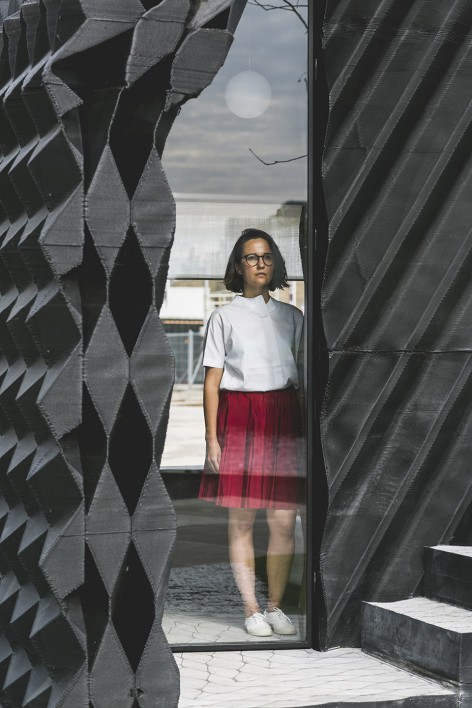
The design plays with the relations between indoor and outdoor spaces creating luxury within a minimum footprint. Entirely 3D printed with black colored bio-based material, it showcases different types of façade ornament, form-optimization techniques and smart solutions for insulation and material consumption. The floor and stepped porch are combined with a concrete finish creating a beautiful pattern that extends into a path in the pocket park. In the green around the cabin you can enjoy the sculptural printed bathtub, and watch the sunset surrounded by waving poplar trees.
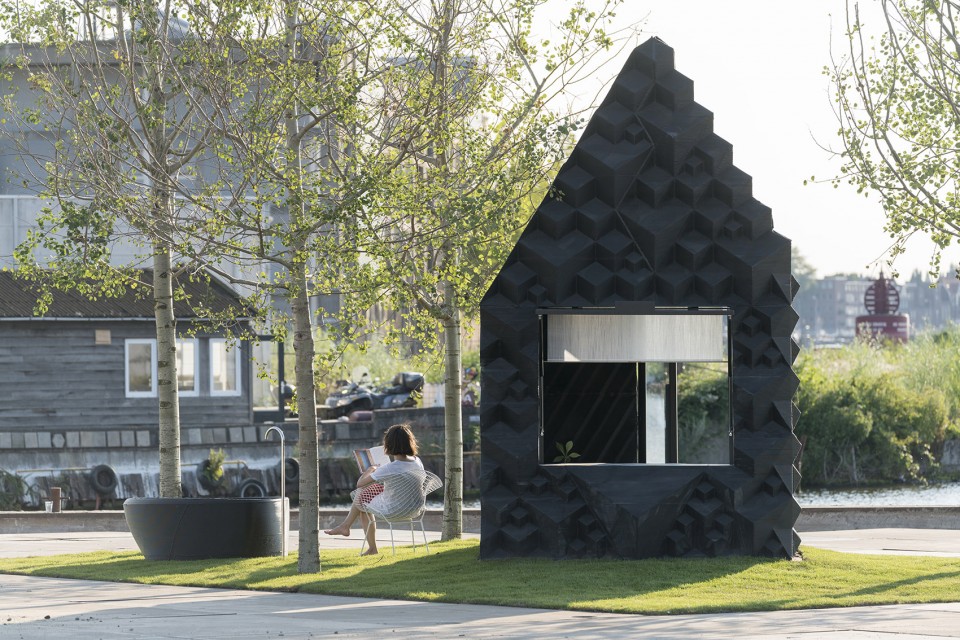
▽ 丰富的立面肌理,different types of façade ornament
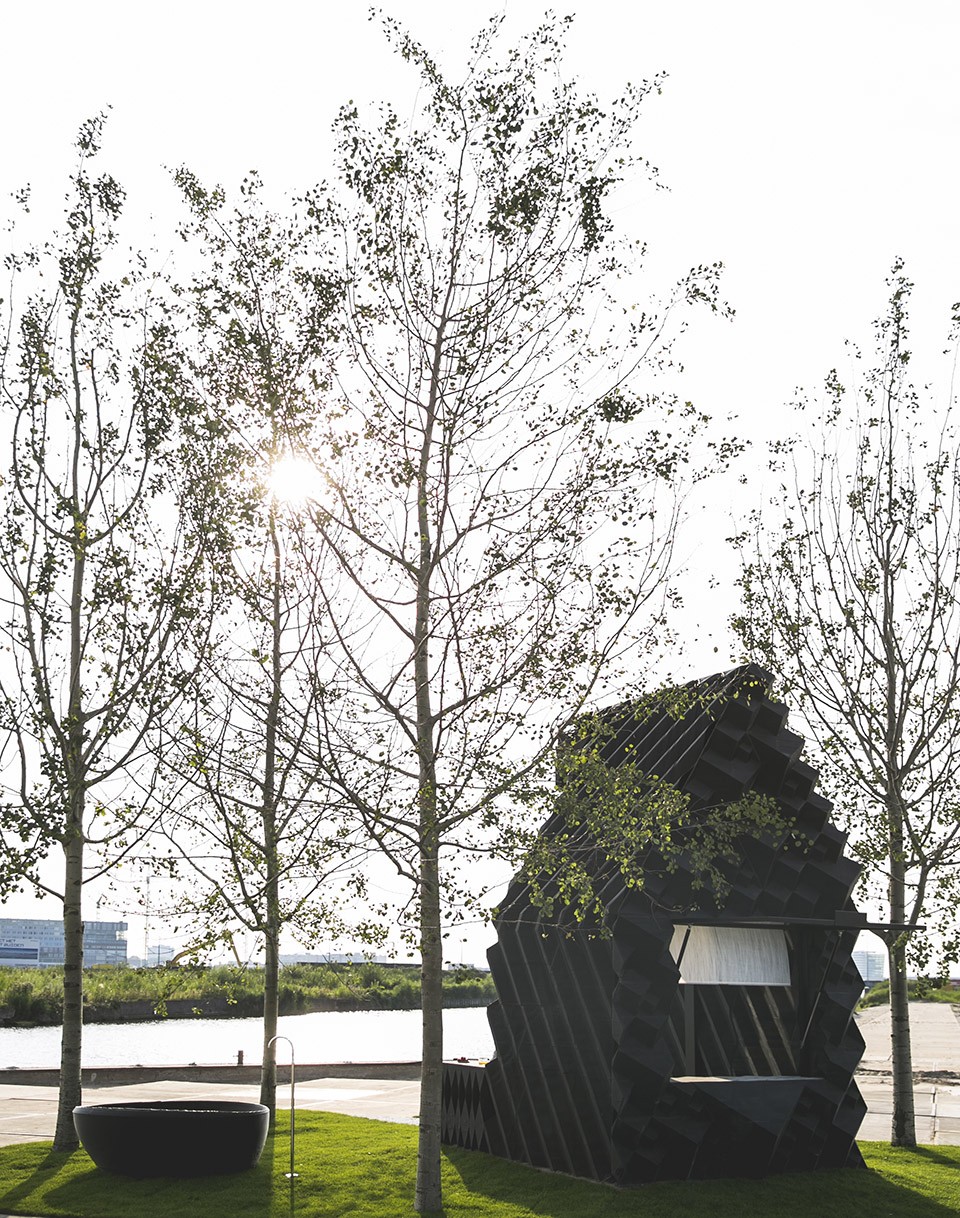
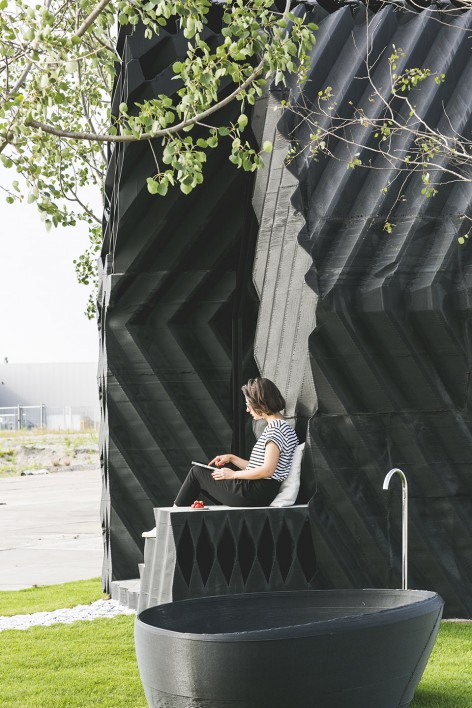
▽ 室外浴缸,bathtub
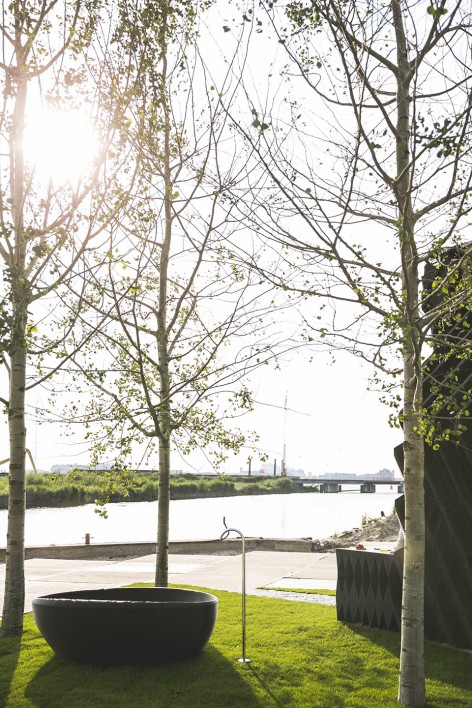
▽ 夕阳西下,sunset
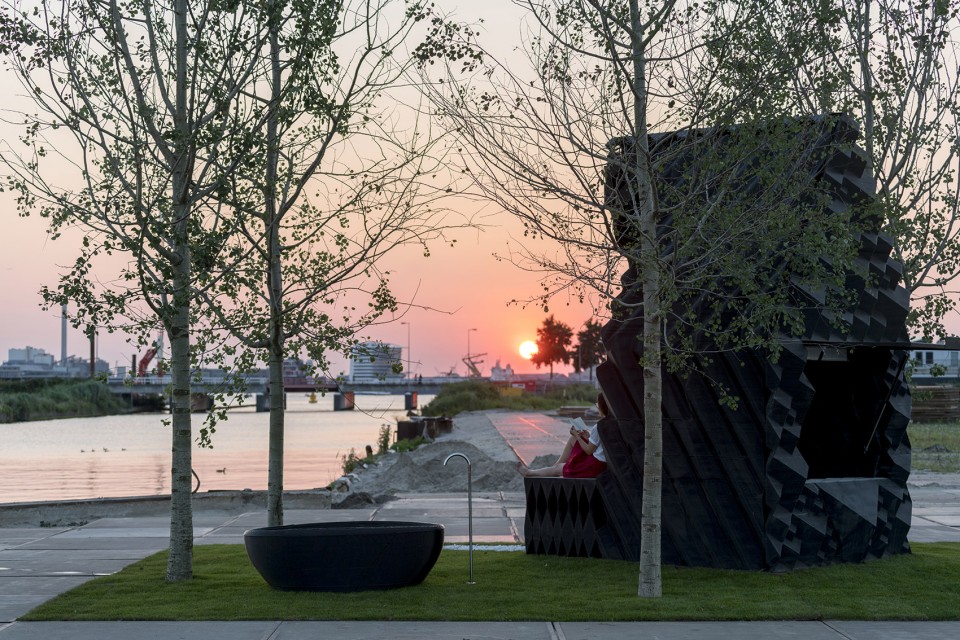
▽ 夜景,evening view
面向未来的可持续技术 Sustainable solutions for the future
建筑界正掀起一阵“小屋”风潮,希望以小型住宅设计去解决当下社会面临的极大的住房问题。而这座占地仅8平米,体积不过25立方米的小房子恰恰符合了这一潮流。小小的门廊连接着室内外空间,一张可折叠的沙发在需要时可以拉成一张单人床。3D打印技术将在小型临时性住宅或受灾害地区住宅设计领域大放异彩,生物质材料在建筑使命完成后可被完全粉碎,循环利用。
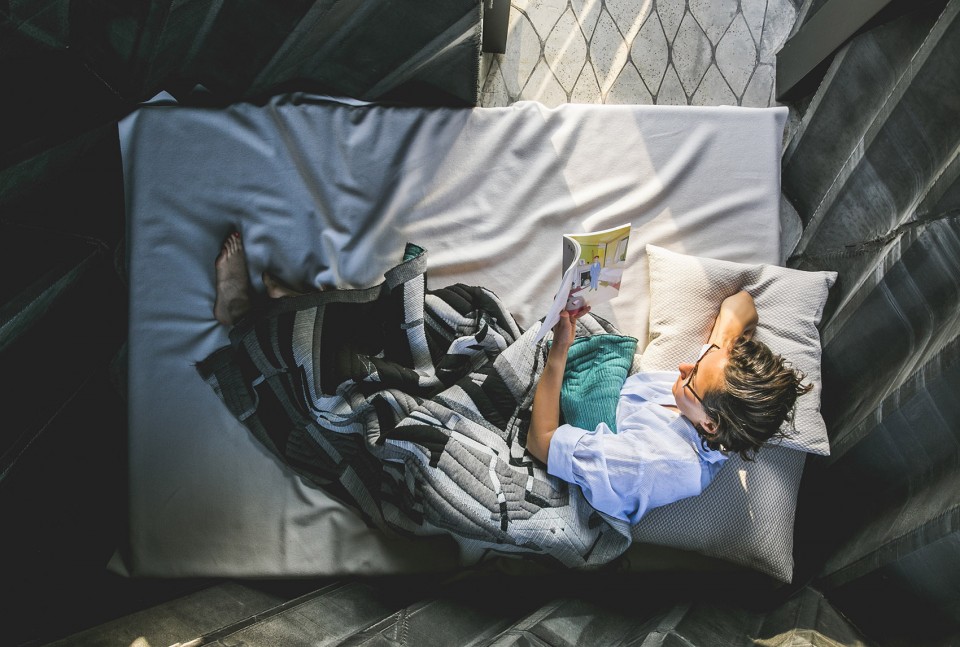
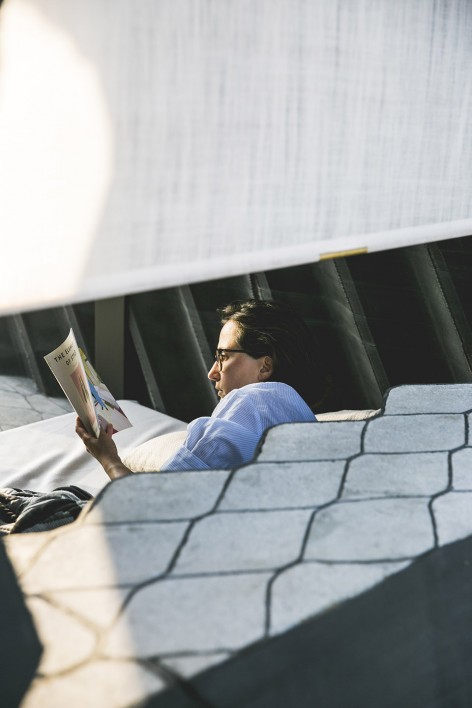
The 8 m2, 25 m3 house fits the ‘tiny house’ trend in which small dwelling designs solve large housing issues. The design comprises a mini-porch and indoor space in which a sofa can be doubled up as a twin bed. 3D printing techniques can be used particularly well for small temporary dwellings or in disaster areas. After use, the bio print material can be shredded entirely and re-printed into new designs.
▽ 室内空间,interior
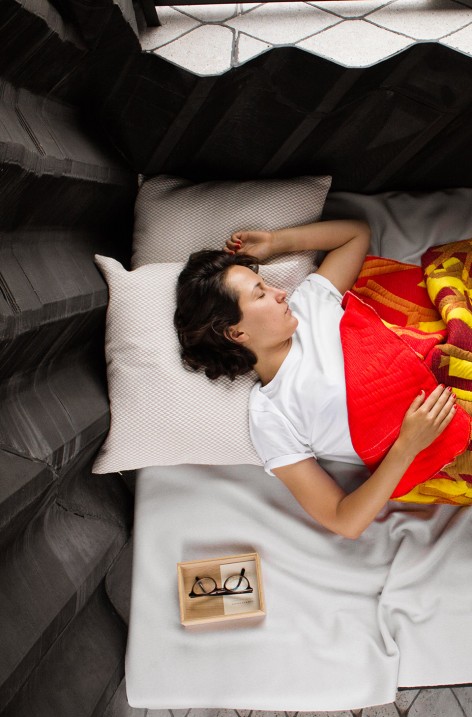
城中小屋是 DUS architects下3D打印生活实验室的作品之一。下一步,他们将试图利用3D打印技术为世界各地快速扩张的城市寻找到建造可持续、可定制的灵活住宅建造模式。
The Urban Cabin is part of the 3D Print Living Lab by DUS architects. It is another step in using the in-house developed 3D print technology to build sustainable, customizable and on-demand housing solutions for the fast growing cities around the globe.
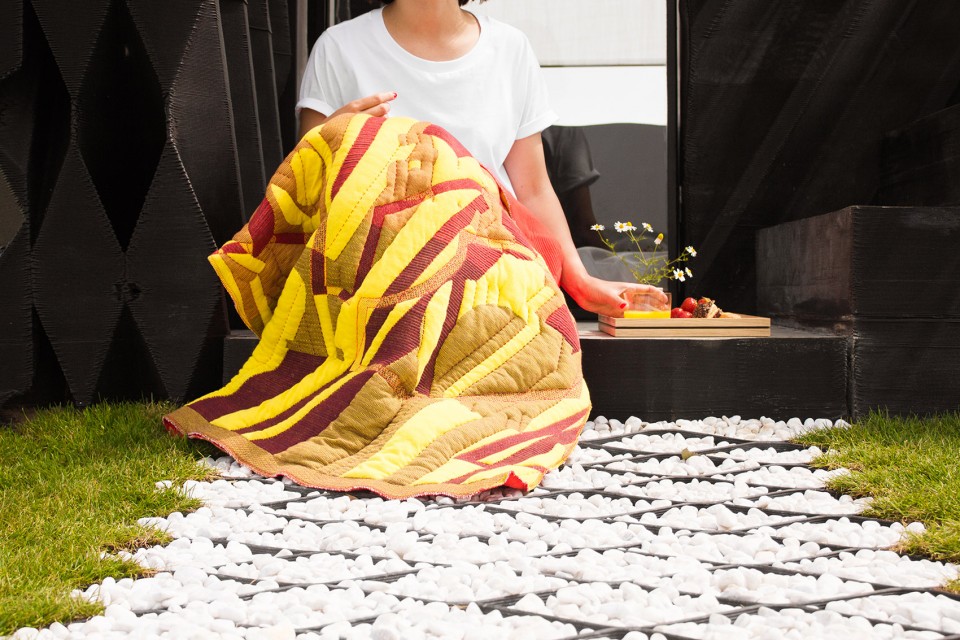
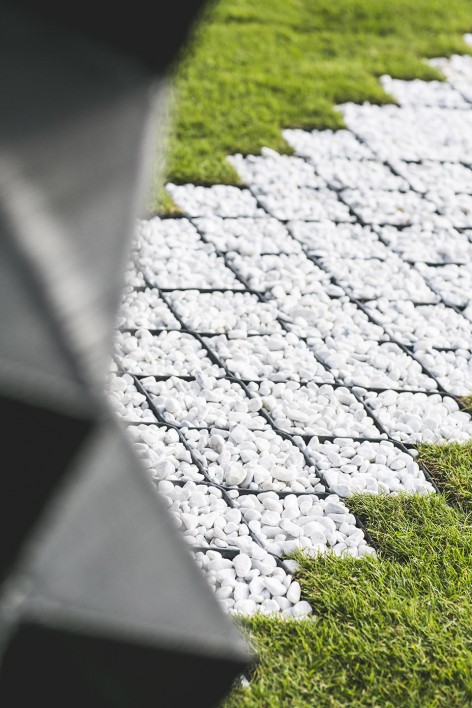
▽ 细部,details
DESIGN TEAM:DUS architects (team: Hans Vermeulen, Martine de Wit, Hedwig Heinsman, Mart n van W k, Inara Nevskaya, Ivo Toplak, Peter Hudac, Foteini Setaki)
3D PRINTING & ASSEMBLY:Actual (team: Martine de Wit, Jasper Harlaar, Sven de Haan, Ina Cheibas, Joe Platt, Nathalie Swords)
PHOTOGRAPHY:Ossip van Duivenbode, Sophia van den Hoek, DUS Architects
With special thanks to:Henkel (materialdevelopment), Lenovo (IT hardware), He mans (concrete work), Vola (bath spout) by Borre (textiles), Delva Landscape & Boomkweker Ebben (pocket-park), Misc store (accessories)
Drawings: DUS architects
English Text: DUS architects
Chinese Text: gooood
MORE: DUS architects,更多关于:DUS architects on gooood









好想看到打印过程的照片
未来城市个性化容器骨架
室外浴缸是。。。。。。。。。。。。。。。