非常感谢 DS+R 将以下内容授权gooood发行。更多关于他们:DS+R on gooood.
Appreciation towards DS+R for providing the following description:
更多关于本项目:Columbia University Medical Center / DS+R
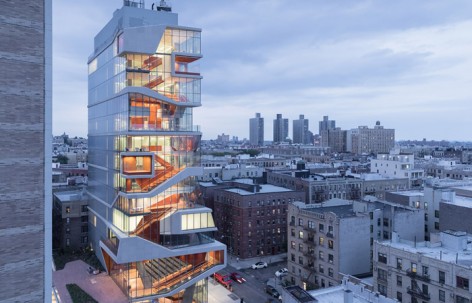
由纽约Diller Scofidio+Renfro综合设计事务所和Gensler共同设计的哥伦比亚大学医学中心研究生教学楼从2016年8月15日秋季学期开始时对师生开放。这个配有先进医疗设备的14层玻璃塔楼总面积为10万平方英尺。教学楼内有智能教室,协作空间及一个用于21世纪医学的教学和实验的现代化模拟试验中心。设计旨在让医疗中心改头换面、使其焕然一新的同时,为促进现代医学实践必需技能创建了发展空间。
Columbia University Medical Center’s new, state-of-the-art medical and graduate education building, the Roy and Diana Vagelos Education Center, will open to faculty and students on August 15, 2016 for the start of the fall term. Designed by the New York-based interdisciplinary design studio Diller Scofidio + Renfro, in collaboration with Gensler as executive architect, the Vagelos Education Center is a 100,000-square-foot, 14-story glass tower that incorporates technologically advanced classrooms, collaboration spaces, and a modern simulation center to reflect how medicine is taught, learned, and practiced in the 21st century. The design seeks to reshape the look and feel of the Medical Center campus, and also create spaces that facilitate the development of skills essential for modern medical practice.
▽ 建筑外观,external view
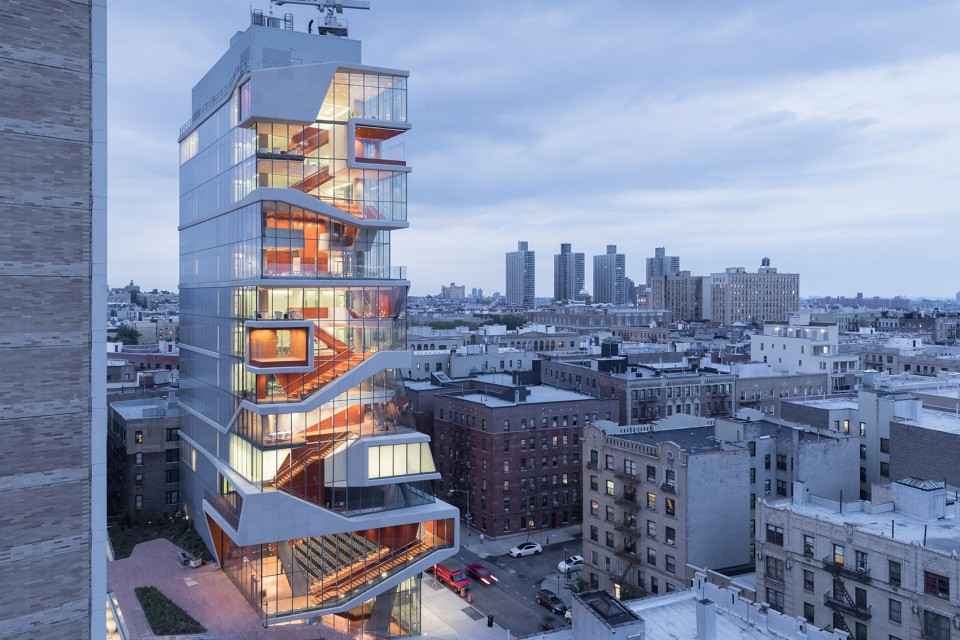
▽ 从东南角看14层的玻璃塔楼,view of the 14- story glass tower from south east corner
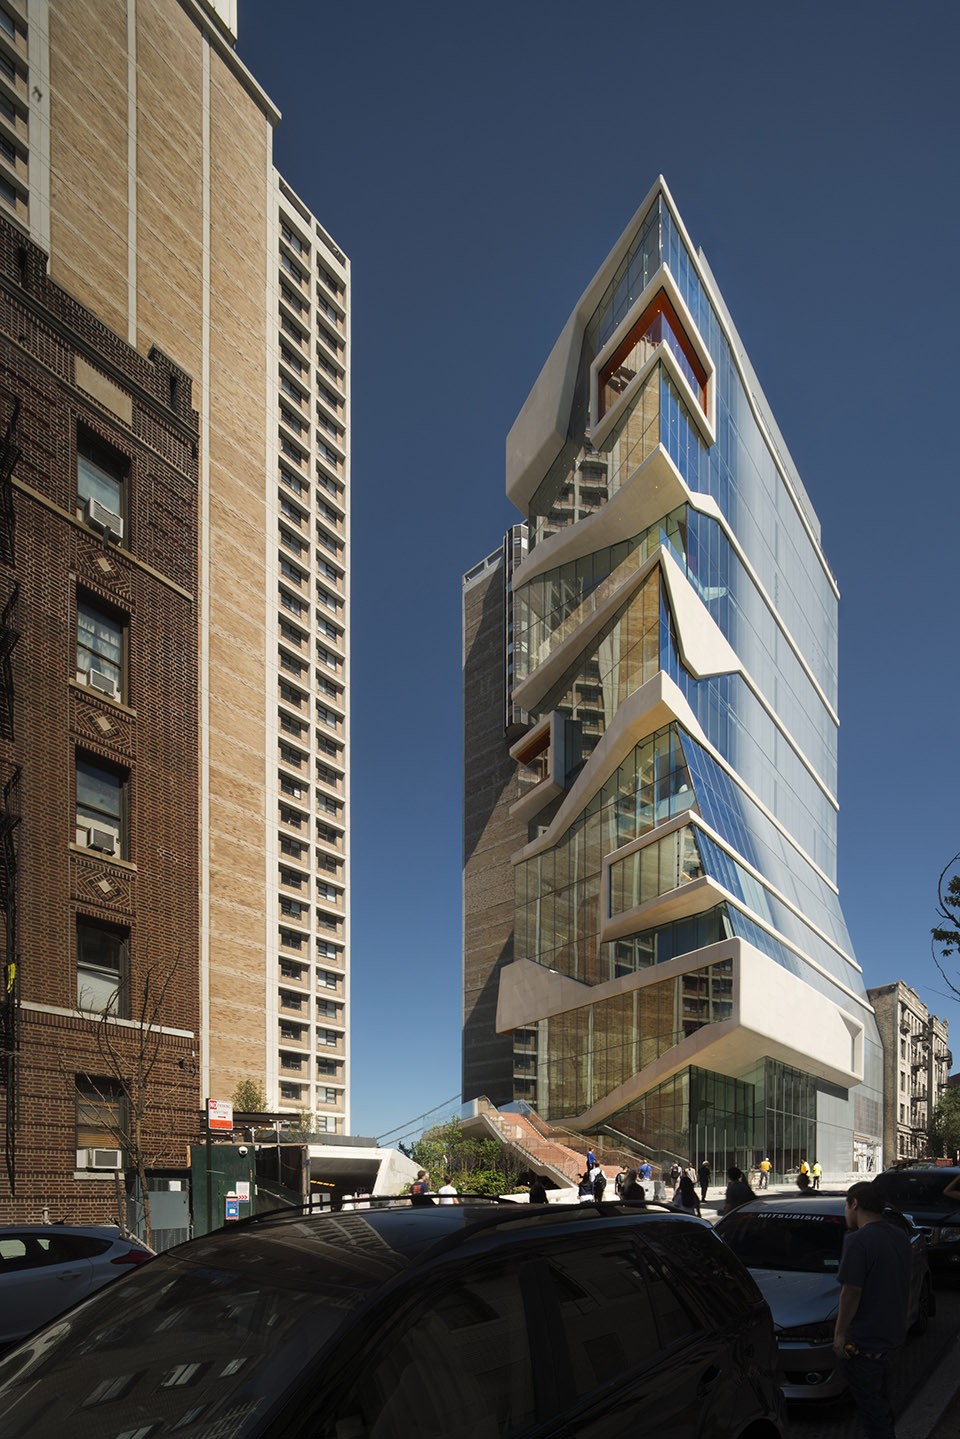
▽ 南立面图及室外空间景观,exterior view of the south facade and West Court
“激活校园计划”除了Vagelos教学楼外,还包括扩建绿地,新建医学院大门,加强学生服务,翻新一些现有建筑,打造全新的空间,比如哥伦比亚大学护理学院的新院楼。教育中心定义了校园北部边界,并与周围的华盛顿高地社区相连接。
In addition to the new Vagelos Education Center, initiatives to revitalize the campus include increasing green space, creating a new gateway to the medical school, consolidating student services, renovating several existing buildings, and constructing new spaces, including the new home for the Columbia School of Nursing. The Vagelos Education Center will help define the northern edge of the campus and provide a bridge to the surrounding Washington Heights community.
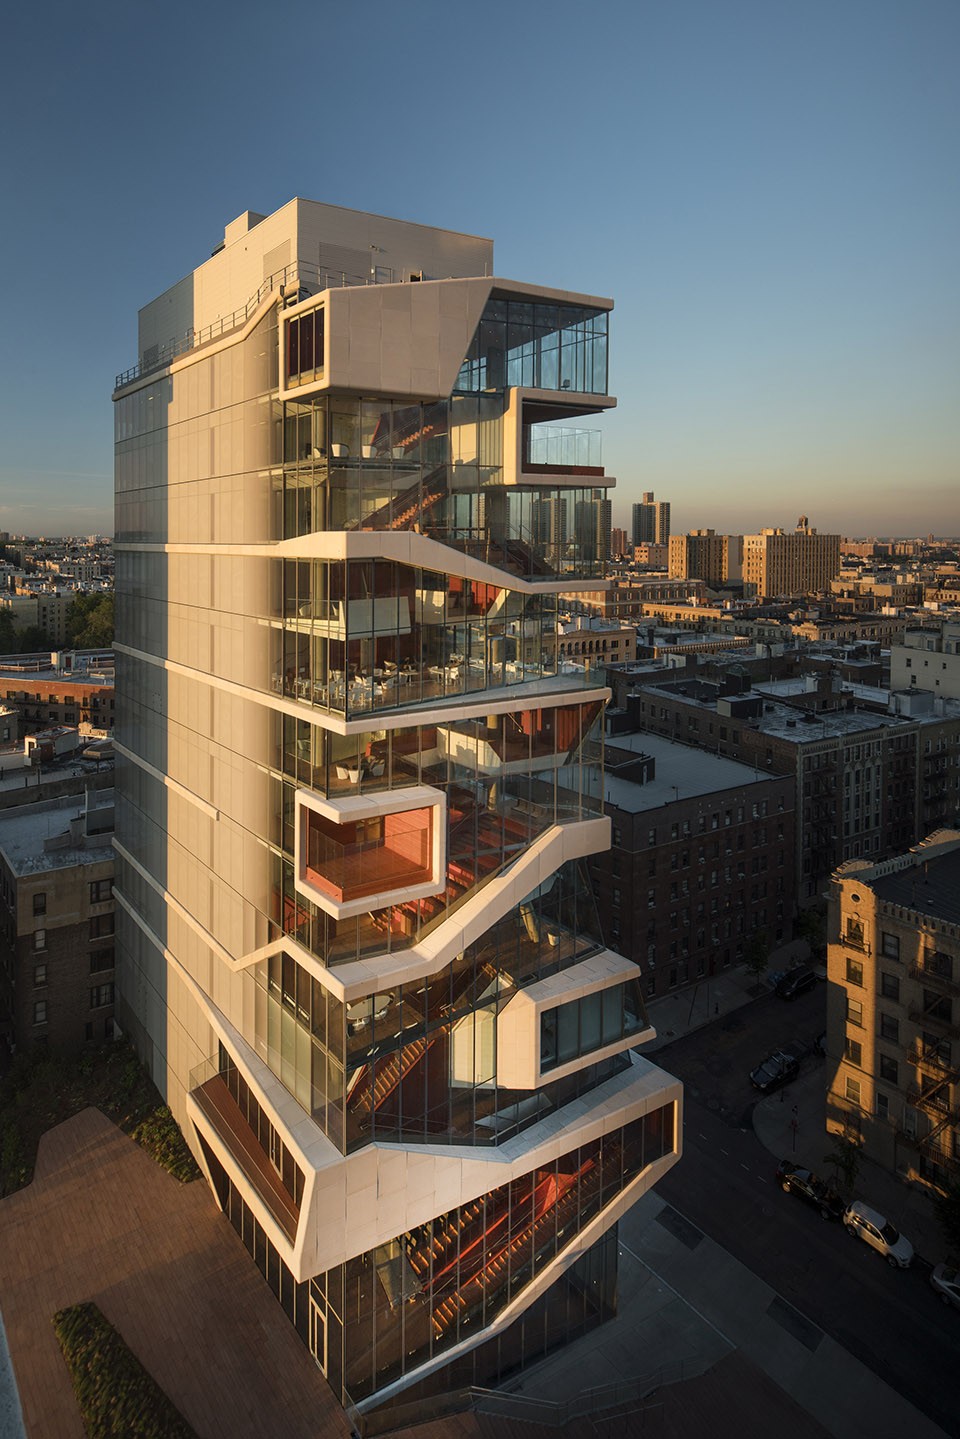
▽ 建筑与周边区域,building and its surrounding area
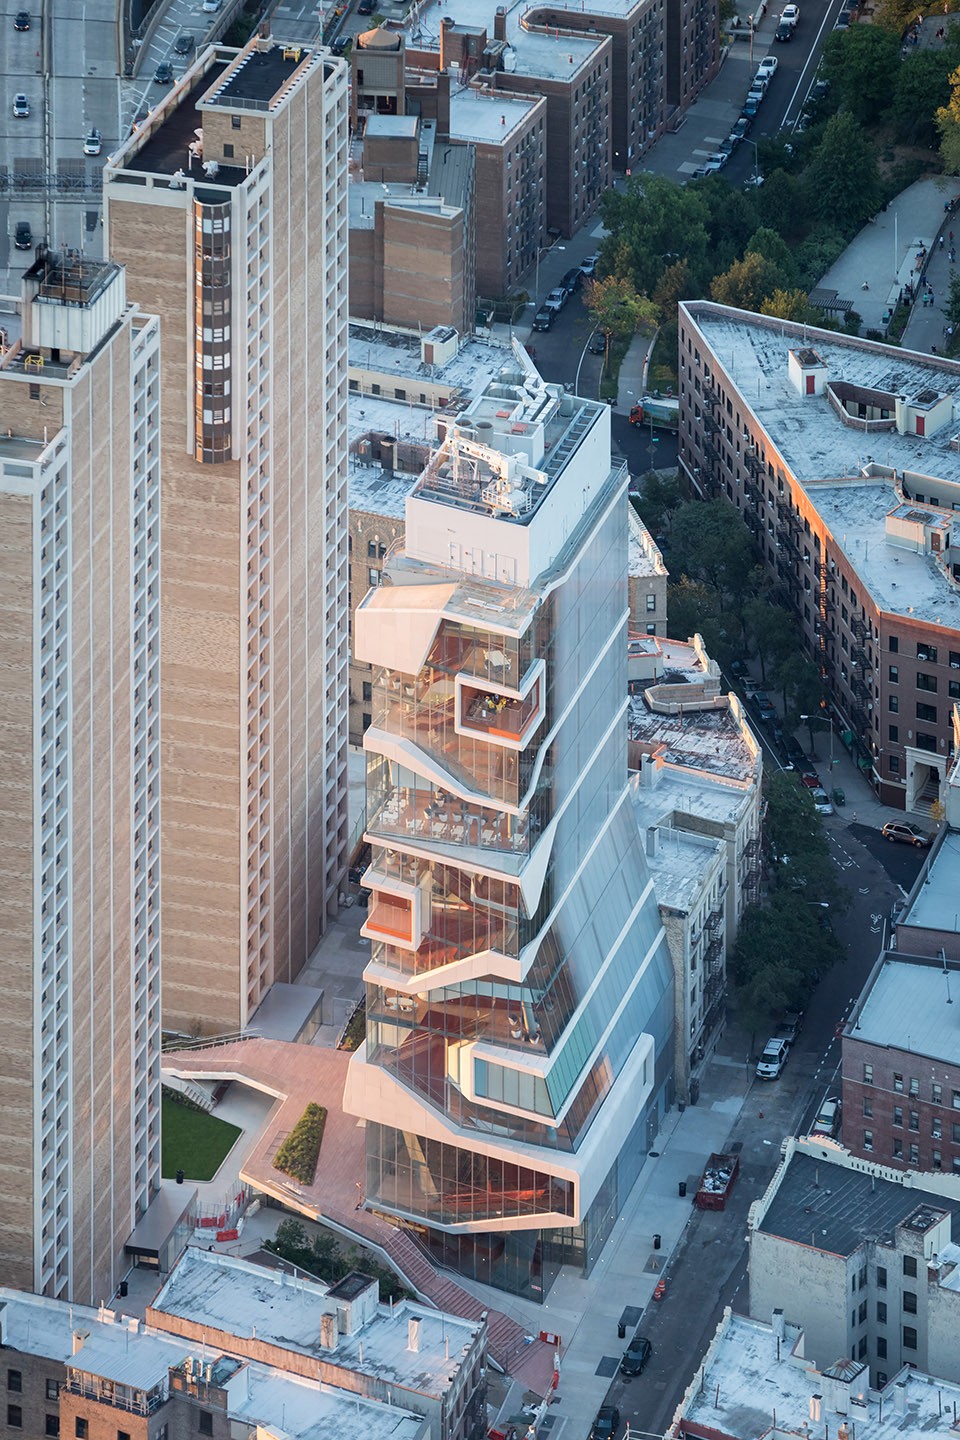
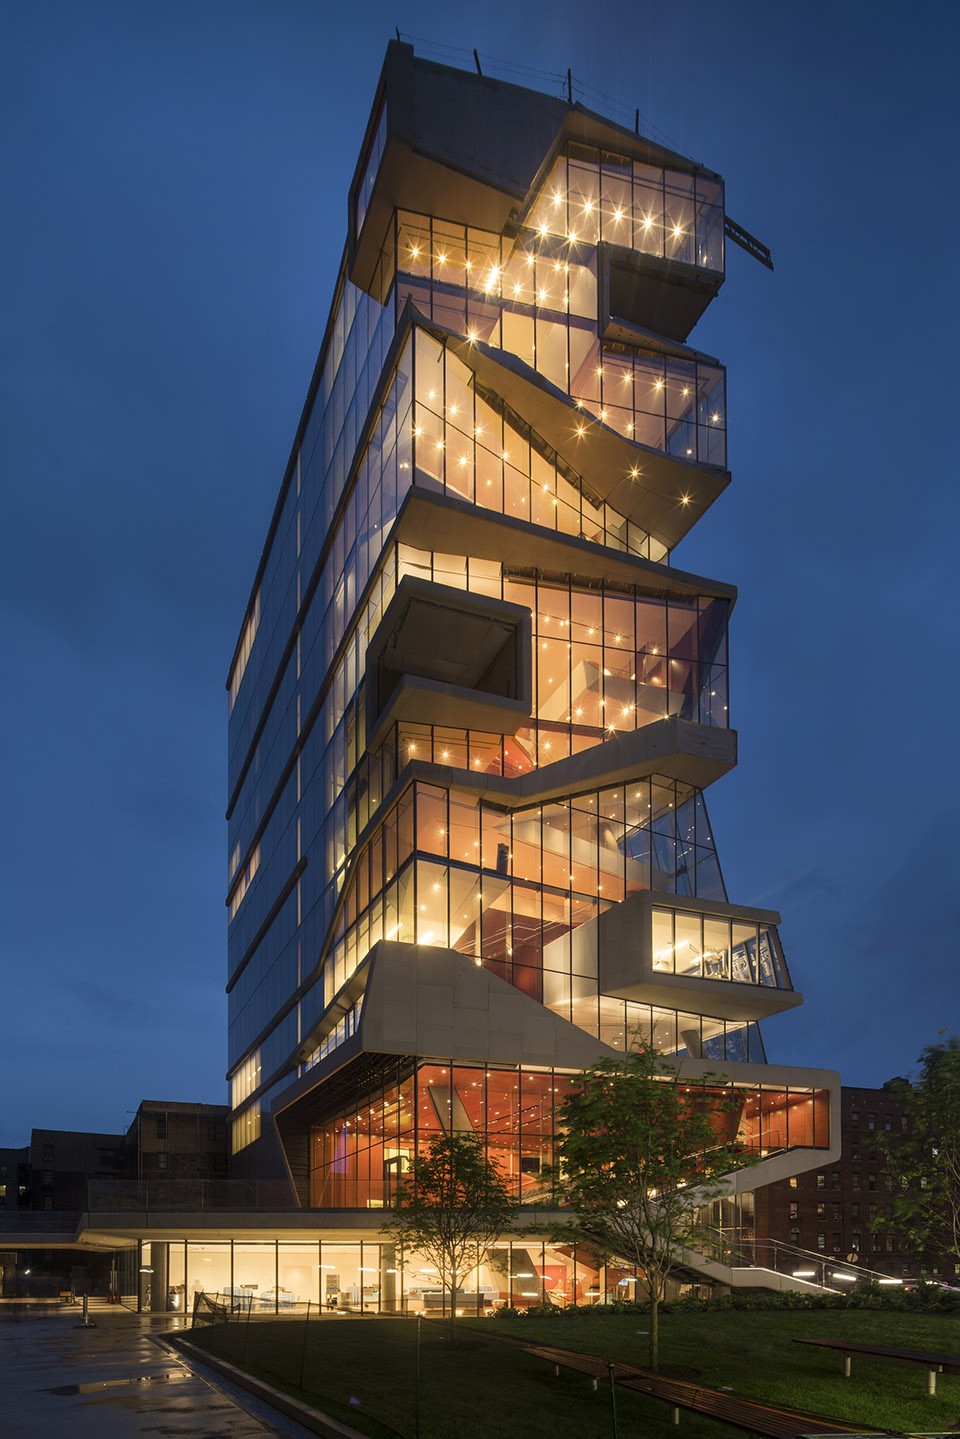
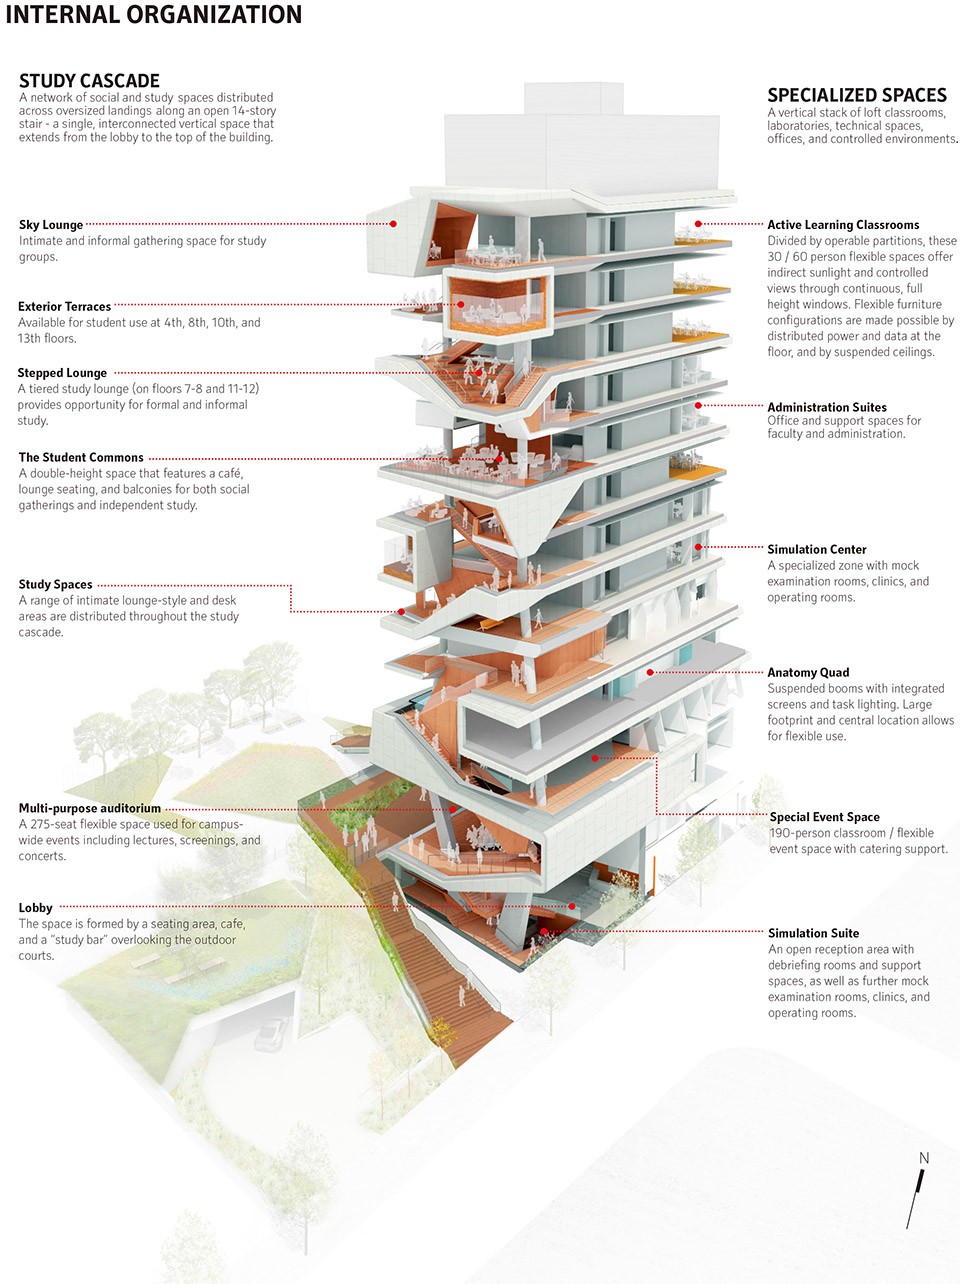
Vagelos教学中心是一栋钢混结构的14层玻璃塔楼,建筑面积10万平方英尺,配有先进的医疗和科研设施。建筑内的社交空间和学习空间沿着裸露在建筑外的竖向楼梯蜿蜒向上,在视觉上延伸了楼高。这种布局被称为Study Cascade。楼梯和南向室外露台相连,创造了供团队讨论合作教学的空间。
DS+R的创始合伙人Elizabeth Diller说,“空间对于结构化学习和非正式学习都非常重要。为了支持哥伦比亚大学崭露头角的医学教育事业,我们设计了一个有团队合作专用空间的建筑。Study Cascade-一个各种尺寸竖向楼梯相连的14层交通空间成为了建筑的主角,引人注目而又实用,兼顾私密性和公共性,室内外空间处理得恰到好处。
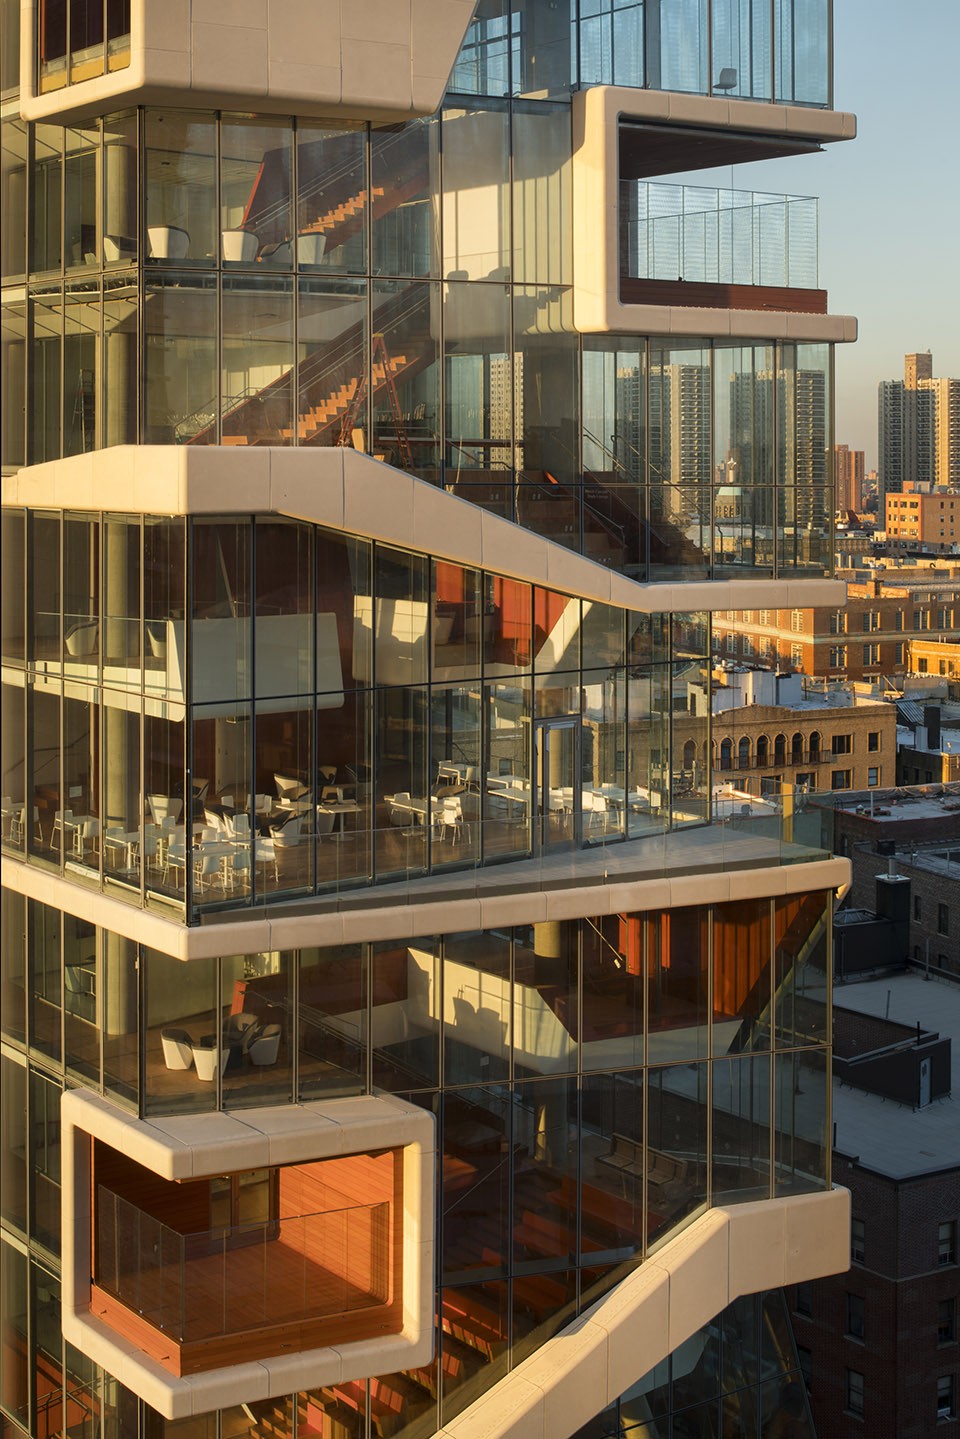
The Vagelos Education Center is a 14-story glass, concrete, and steel structure anchored by a network of social and study spaces distributed along an exposed, interconnected vertical staircase that extends the height of the building—known as the “Study Cascade”—and encompasses 100,000 square feet of advanced medical and scientific facilities. The alcove interiors of the Study Cascade, designed to be conducive to collaborative, team-based learning and teaching, open onto south-facing outdoor spaces and terraces.
“Space matters for structured and informal learning,” said Elizabeth Diller, founding partner at Diller Scofidio + Renfro. “To support Columbia’s progressive medical education program, we designed a building that will nurture collaboration. Its defining feature is the Study Cascade–a 14-story network of vertically linked spaces in a variety of sizes, both focused and social, private and communal, indoors and out.”
▽ 贯穿14层的交通空间,Study Cascade
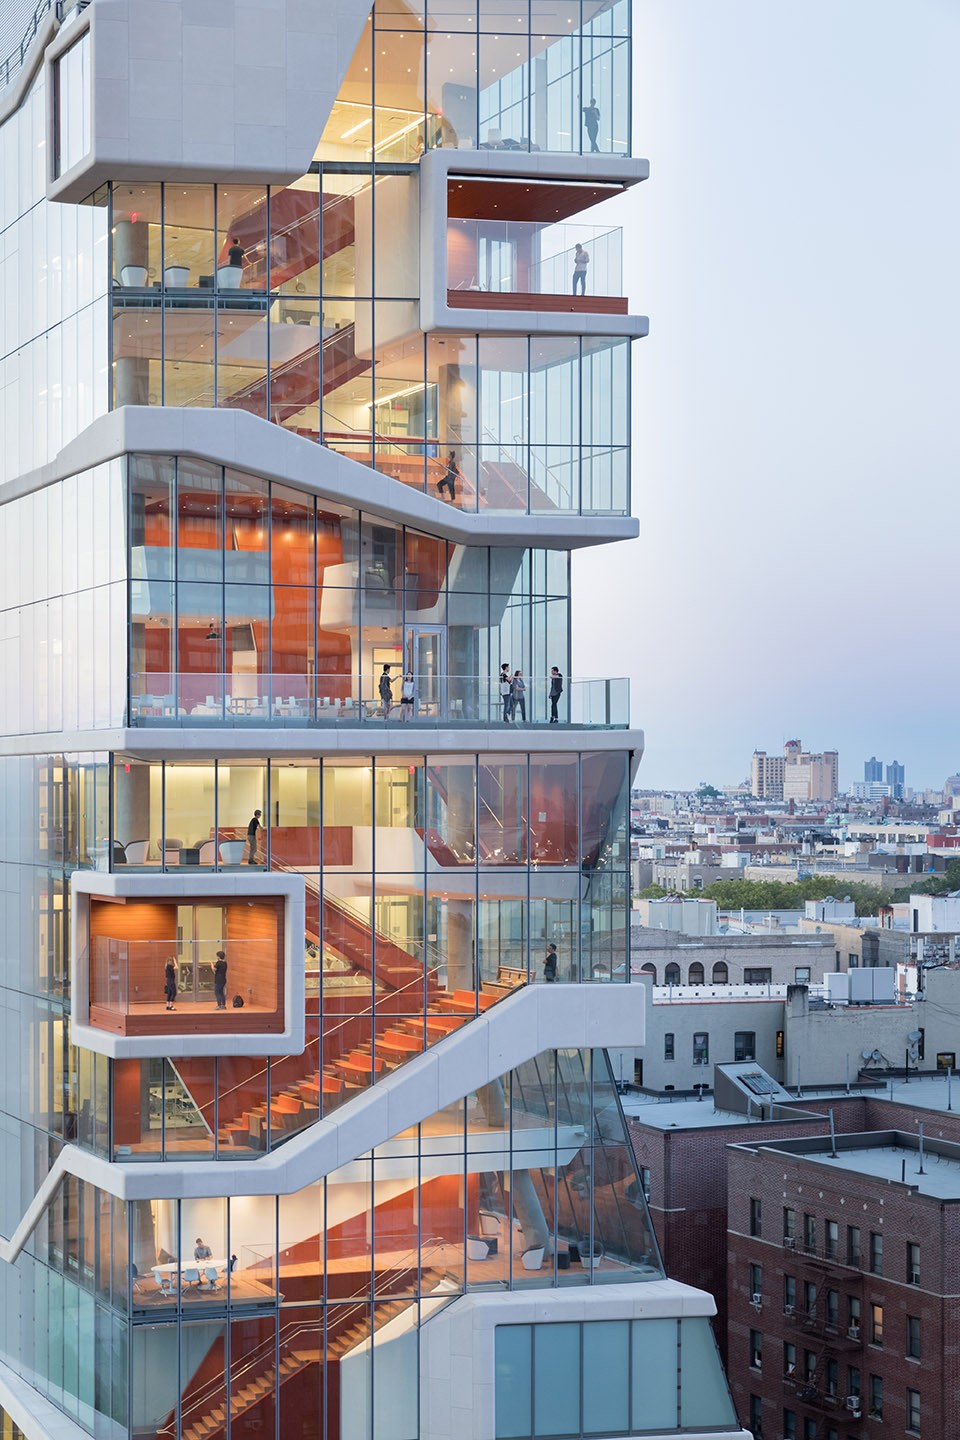
▽ 兼有社交空间和学习空间的Study Cascade, the social and study spaces that comprise the study cascade

▽ Study Cascade,解剖实验室和周边建筑的多功能活动中心的夜景, dusk view of study cascade stairs, anatomy lab, and multi purpose event space from adjacent building|
▽ 大厅,lobby
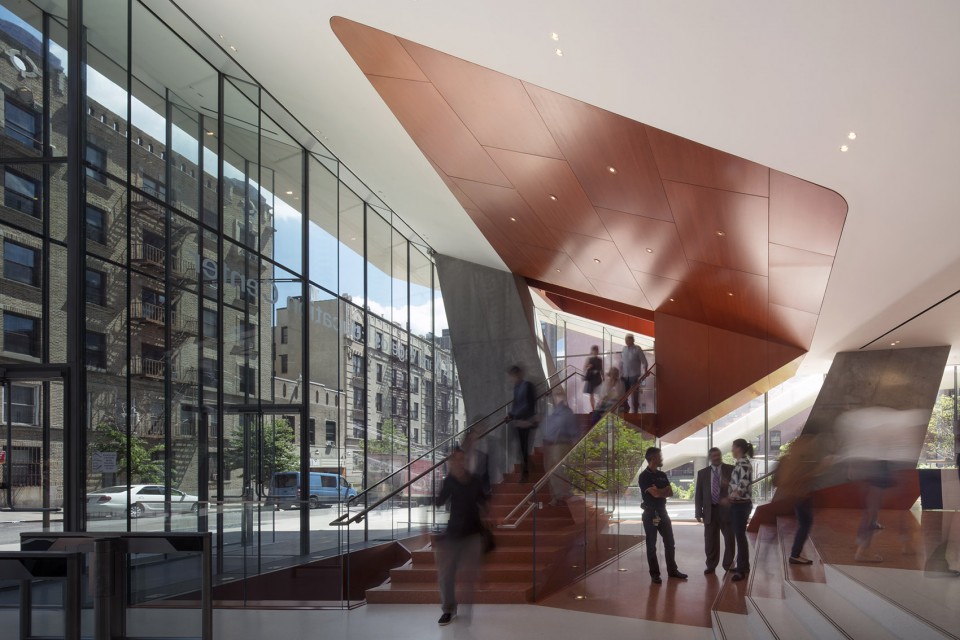
▽ Study Cascade内部楼梯,study cascade stair
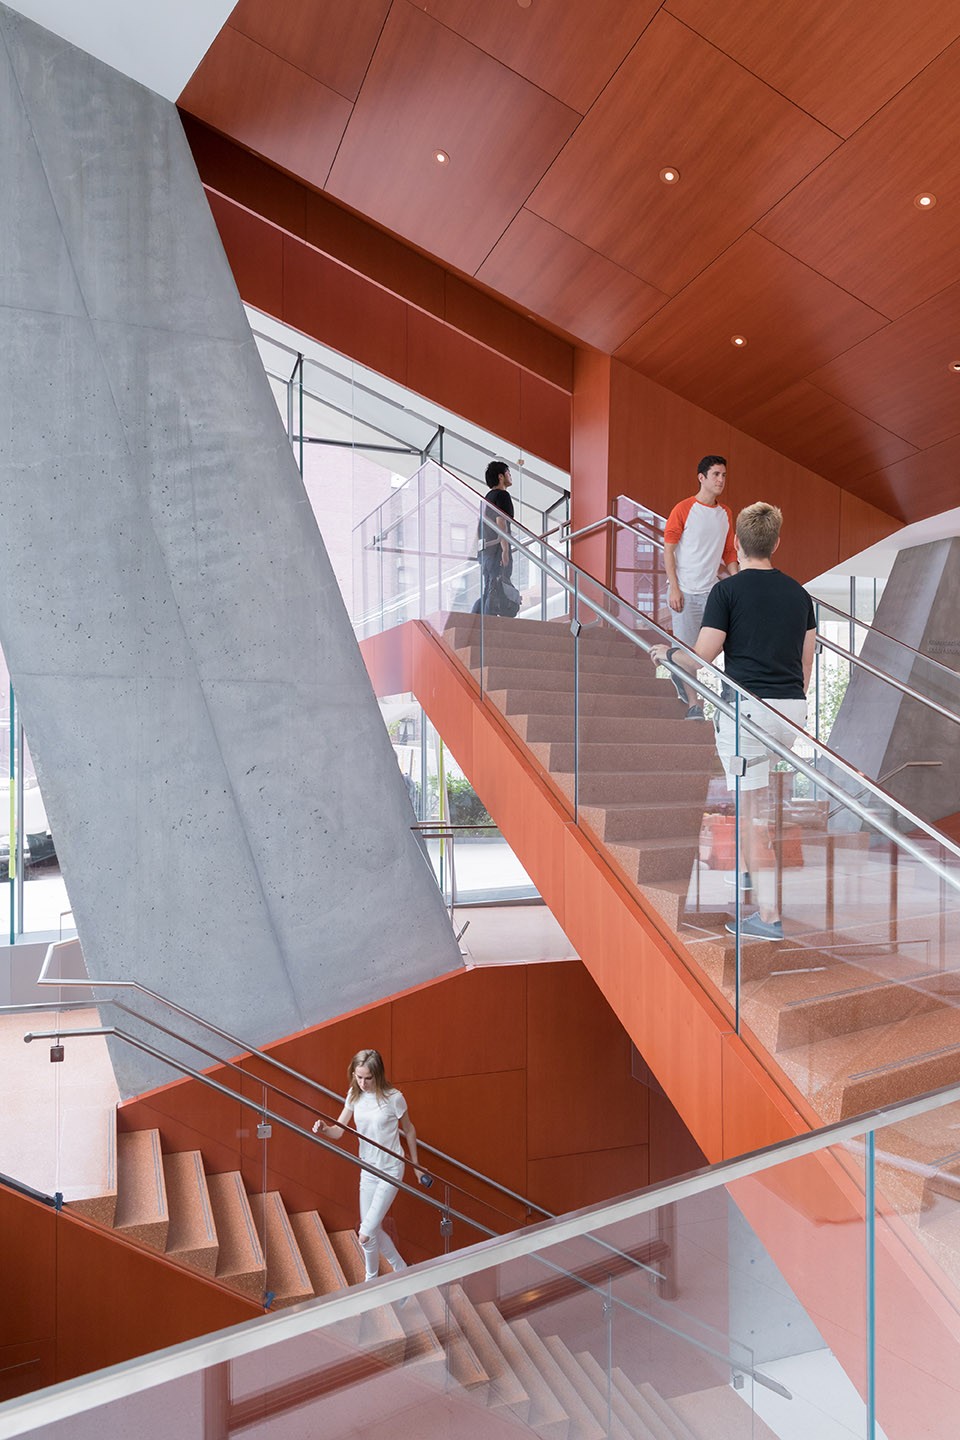
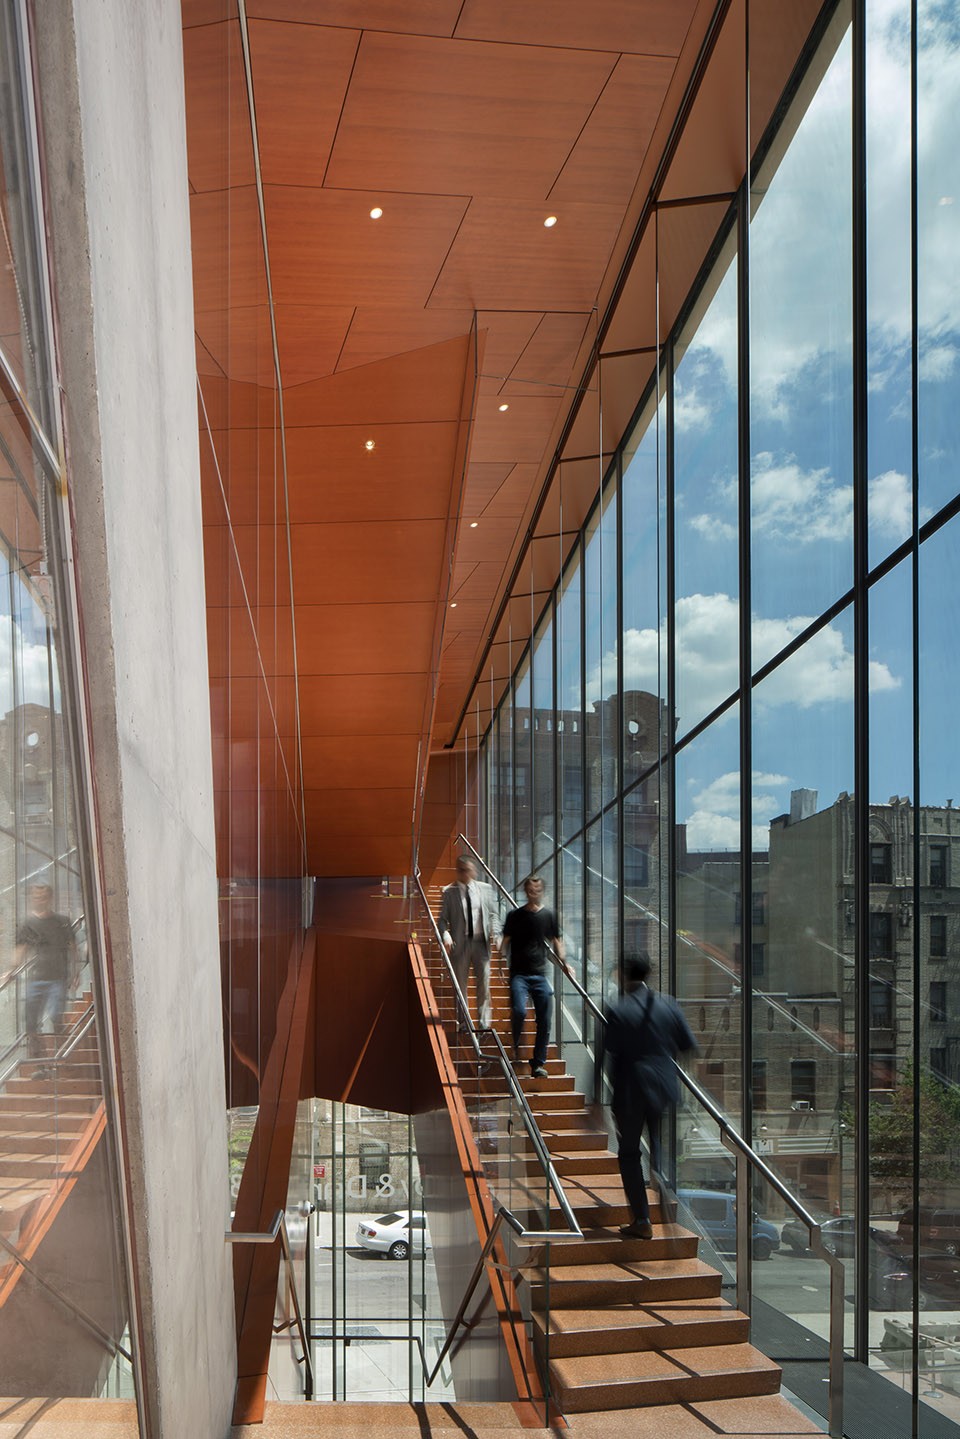
设计的其他核心空间还包括:
遥望着Palisades的一层的大厅和咖啡厅
包括咖啡厅,计算机工作区和计算机实验室在内的学生活动中心
包括虚拟实验室、门诊和手术室的先进的临床模拟中心
可承办讲座、多媒体放映和演出的275座多功能礼堂
可根据需要分隔空间,配备下降屏幕和大尺寸可触控屏幕、地板电源和数据传输口的学术讨论室
种有多种植被的室外空间
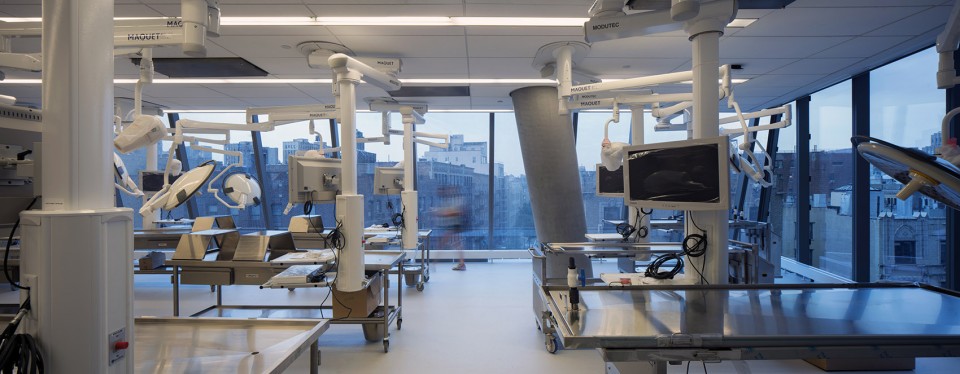
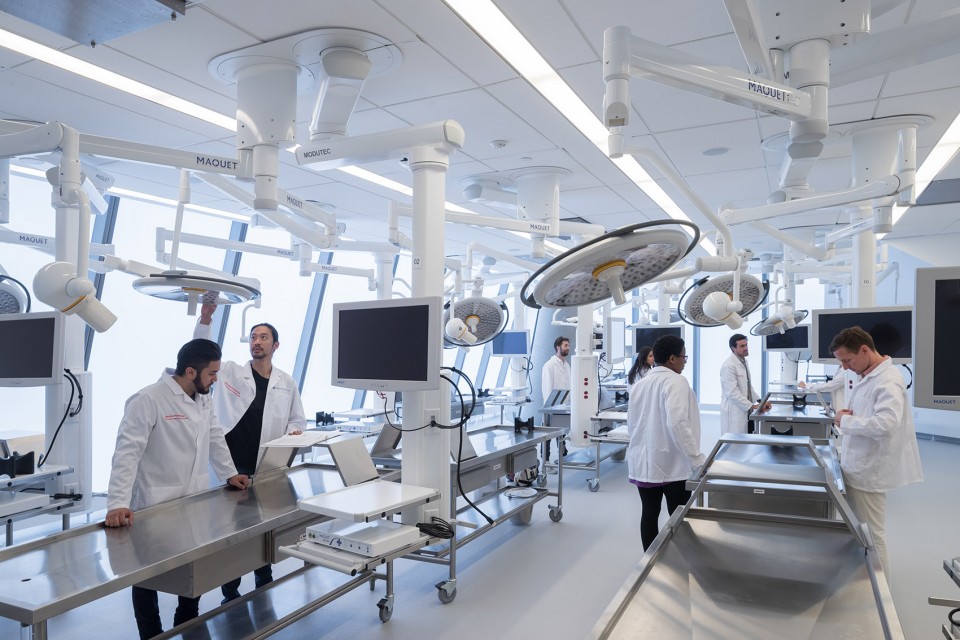
配备内置屏幕和专用照明的多功能解剖教室
Other key elements of the design include:
Ground floor lobby and café, which adjoin a “study bar” with views of the Palisades
Student Commons, which features a café, computer work area and computer labs
Advanced clinical simulation center, a specialized space for mock examination rooms, clinics and operating rooms
Multi-purpose auditorium, a 275-seat flexible space used for campus-wide events such as lectures, screenings and concerts
“Academic Neighborhoods,” groups of classrooms that can be configured according to need by operable partitions, drop down screens and large-scale multi-user touch screens, suspended ceilings, and distributed power and data at the floor
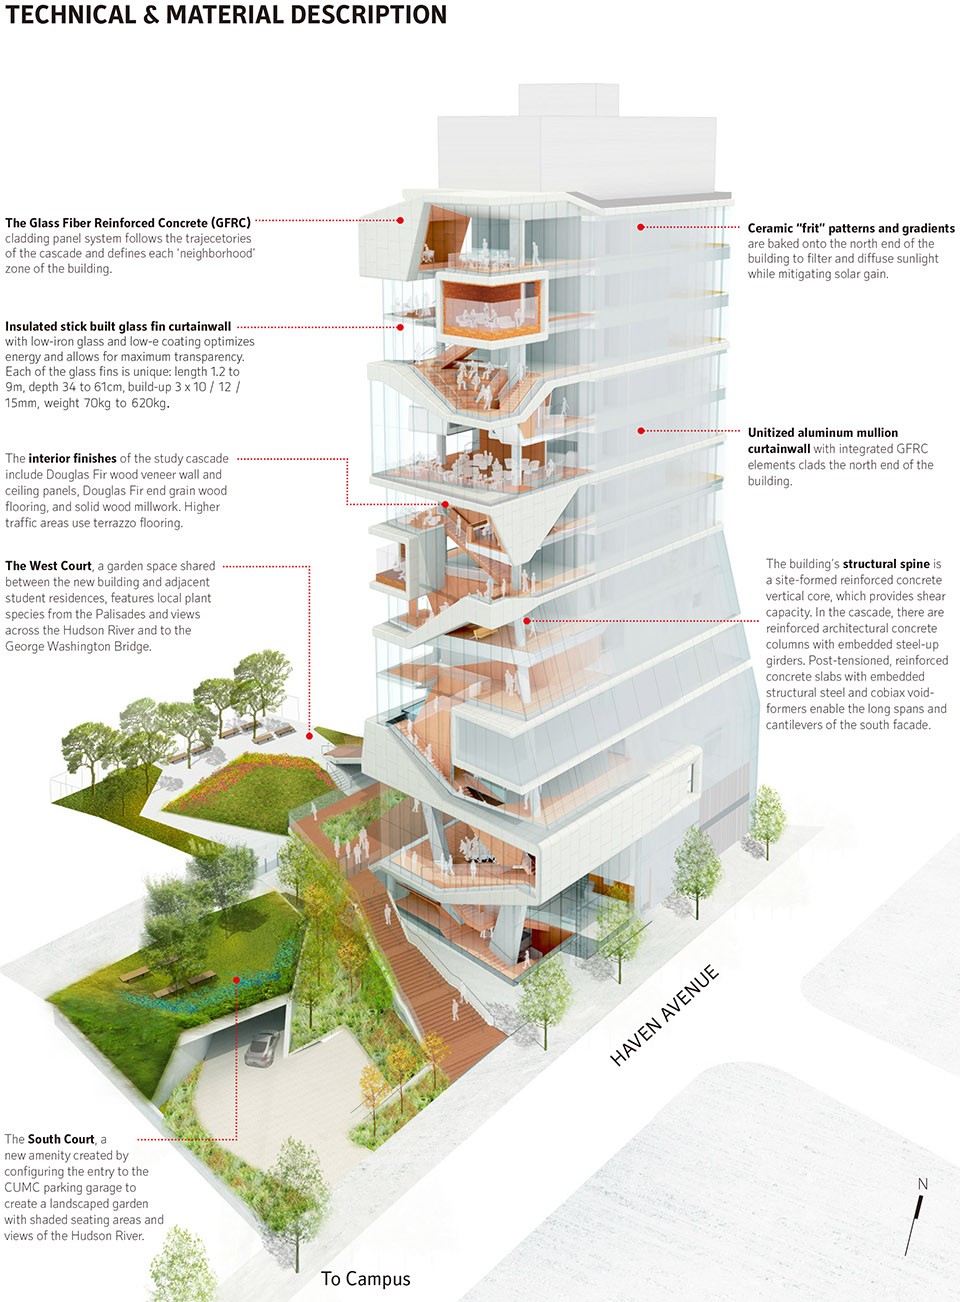
South and West Courts, outdoor spaces featuring local plant species
Anatomy Quad, a flexible learning space with integrated screens and task lighting
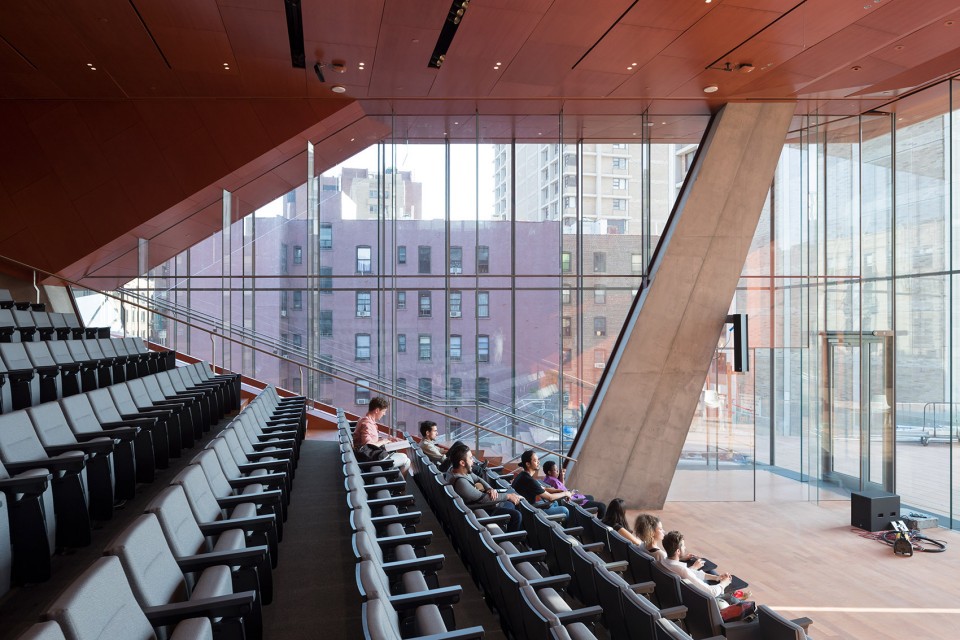
▽ 265座礼堂和室外露台, 265 seat auditorium and exterior terrace
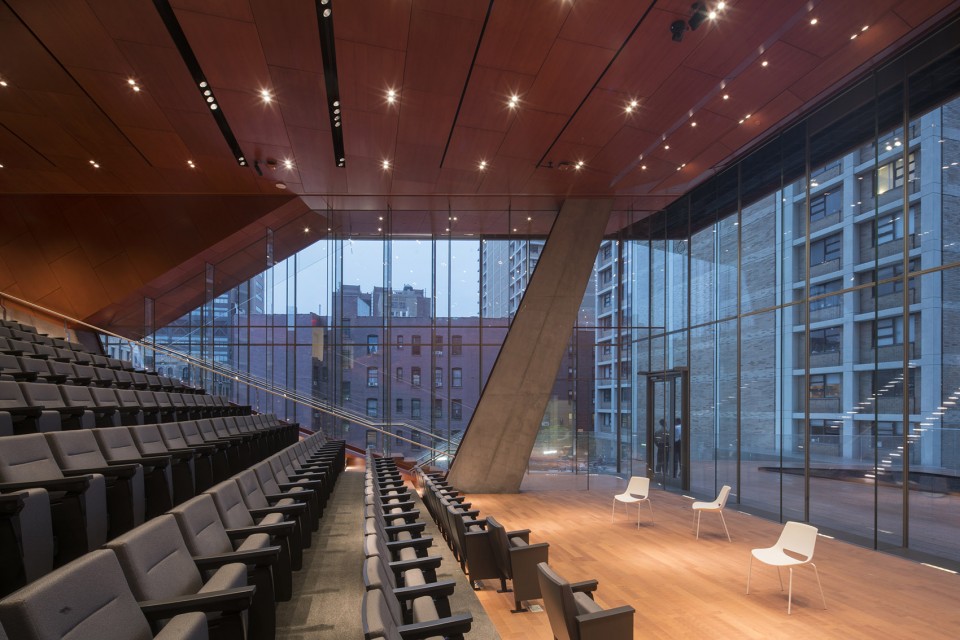
▽ 可以欣赏到城市全景的解剖实验室, anatomy lab with panoramic views of the city
Gensler的负责人Maddy Burke-Vigeland说,“Vagelos教育中心一开始的定位是一个地方优秀高等学府,但与此同时它也是一个社会迫切需要的教育中心。“因为大家的积极参与,教育中心声名鹊起,远高于我们的期望,成为了哥伦比亚大学医疗中心区里一个活力四射的新枢纽。”
“The Vagelos Education Center started with a clear vision as a place of excellence for higher learning that would also act as a much needed social center,” said Maddy Burke-Vigeland AIA, Principal at Gensler. “Because of everyone’s deep involvement, it has transformed into something that exceeds even those high expectations: a vibrant new hub for Columbia’s Medical Center campus.”
DS+R的设计充分利用了哈德逊河和帕里塞兹公园的绝佳美景,一系列的可持续设计特征在设计里也集中体现,包括从当地采购的建材,屋顶绿化技术,使建筑水电消耗量降到最小的创新机械系统,以及采用特殊陶瓷熔块模式的立面,在此模式下降低玻璃幕墙对于阳光的漫反射。包含Vagelos教育中心在内的所有新建和改造项目,都致力于减少哥伦比亚大学医疗中心的碳排放量,于2025年达到降低30%温室气体排放量的目标。
DS+R’s design takes advantage of an incredible view of the Hudson River and the Palisades. The building also integrates a range of sustainable features—including locally sourced materials, green roof technologies, and an innovative mechanical system that minimizes energy and water use—and the façade features ceramic “frit” patterns that are baked onto the exterior glass to diffuse sunlight. All new construction and renovation projects—including the Vagelos Education Center—work toward the goal of minimizing CUMC’s carbon footprint and reducing greenhouse gas emissions by 30% by 2025.
▽ 建筑夜景,evening view
▽ 内部空间格局,internal organization
▽ 材料设计,technical and material description
Drawings: Diller Scofidio+Renfro
English Text: Diller Scofidio+Renfro
Chinese Text: gooood
MORE: Diller Scofidio+Renfro ,更多关于他们:DS+R on gooood.










奢侈的设计。从整体体量看。最酷炫的这部分立面表达的是交通空间+休闲交往+观景空间。而整栋建筑最主要的医学中心的功能在后面那部分相对无趣的形体中。而体块占比来说,酷炫但不对应实质功能的部分占比有点过大了。如果这栋建筑是一个公共艺术机构,交通空间立面联系的是不同的艺术展厅,那可以是说完美的设计。现在只能说有钱任性。
我也觉得这个建筑从造型上来说并不好看,如果我们平行于正立面纵切一刀将有楼梯的这部分体块剔除,那么你会发现它剩下的部分就是了无生趣的方盒子,甚至连文章中提到的屋顶绿化技术( green roof technologies)也被擦窗机和它的轨道代替了,它将美化的重点全部都放在了正立面上以至于放弃了建筑的整体性,所以在我看来这个建筑不好看是真的。
另外,交通空间原则上不属于灰空间,而是属于服务于人行流线的功能空间,这就意味着它并不能随便与其他空间进行功能上的交叉,当然这个设计也并没有违背这一点,这栋建筑看上去是将交通空间进行了重新定位,但实际上它做的只是将人行流线拉长了,以此增加了交通空间与其他功能空间的接触面积,这种做法并不少见,也没有特别值得吹捧的地方,它真正做的好的地方在于人行流线的组织,也就是对于“便利”和“趣味”的权衡,在这方面它为了延伸了流线而牺牲了一些便利性,却也为设计提供了最亮眼的趣味性,虽然这种得失权衡在实际使用中是否真的经得起考验还有待商榷,但至少在图面上看这样做是值得的,不过在这里还是要补充一句,能达到这种效果,优质的室内装潢以及家具配置也同样功不可没。
很棒
为什么我们老师说这个建筑设计不好看,我现在不知道啥叫好看啥叫不好看了怎么办
建筑的审美本身也有主观的成分在,但是学习建筑建立一套自己的审美标准和理念很重要,经年累月后,标准和理念也会随着自己积累的经验和认知的累积慢慢成长。
老师的精力是有限的,导致认知是有限的,逻辑也是有限的,所以看建筑是带有偏见的。
建筑的美感跟自己的审美体系有关,也跟分析的角度有关,不存在对错,只是说谁的更加合理···
建筑本质是空间 不是雕塑 这是我老师第一节课说的第一句话
这个建筑不是在乎它好看不好看,它牛逼之处是把一个尽端楼梯变成了一个完全的多功能共享空间,可谓把交通空间用到了极致,你们老师有点肤浅啊
对这种建筑毫无抵抗力~太帅啦!
清华大学海洋中心和这个很像,不是吗
我也觉得那种味道很像,垂直交通带来的公共空间。
这才是真的飘逸。
让我想起了隈研吾的浅草文化观光中心
通过变化的楼梯营造丰富的立面形态和流动空间~
大写的服啊 每层的空间做的都那么自由。真有空中建筑的感觉。
人行流线很有趣
美得让人心醉
我喜欢
楼梯叼炸天
从这个设计里我看到的是设计师天马行空的想象力和不受羁绊的思维,当我们还在为合理柱网,房间分隔喋喋不休之时,欧美设计师早已超越这些,站在一个更高的维度去探寻活力空间(积极空间),材料,视觉张力
就是不让人看楼的另一面。。
其他几个立面应该是普通的立面,有主有次才能和谐地突出亮点,不然就杂乱无章了
整个古德我就服你
哈哈哈
哈哈哈哈太逗了
很漂亮,联想到浅草,另一种感觉。
同感
纪念碑谷既视感
英语也不好,看不太懂下面的材料介绍。在当下倡导绿色建筑和可持续性的前提下,这栋建筑如此大面积的玻璃使用 是否环保?如何计算节能?阳光的照射对这些医疗精密仪器会否有影响。求大神解析。
很棒~!
十四层就很高了,不会有太多人走楼梯吧。感觉有的空间人少,会浪费掉。
除了空间还有一个做楼梯的原因,消防。
有争议性的建筑就成功了一半
从一层到十四层当然不会有人走楼梯 但从十三层到十四层呢?对于一个每层都有不同功能、都有使用者的教育建筑而言这样的空间显然是有价值的
嗯,那所有高层都只做电梯好了。不用做有趣的空间了反正会浪费掉
赞同
这理由可以,越是高层建筑,不同功能区域内部其实可以看做是低层建筑的叠加,这对这种一楼n中功能的建筑的空间丰富性很有用。当然纯办公纯酒店啥的高层用这个当然是东施效颦了。
赞同