
来自mode:lina对gooood的分享。更多请至:mode:lina on gooood
Appreciation towards mode:lina for providing the following description:
“我们一直在寻找一个能把轻松的公司氛围,绝佳的地理位置和城市历史底蕴相结合的办公室。现在,我们找到了我们梦寐以求的地方。”波兰Opera软件公司董事Krystian Kolondra说。
We really had to work for a long time to find a place, which would combine this non-corporate atmosphere, prestigious location along with a piece of history. And here it is! – says Krystian Kolondra, director of Polish agency Opera Software.
来自挪威的著名浏览器公司Opera Software公司波兰分部办公室位于Wroclaw市中心两座历史悠久、互相连通的联排住宅之内,其室内设计给mode:lina事务所的建筑师带来了极大的挑战。而一切因一封题目为“我们想要世界上最好的办公室”的邮件而起。
The designers from mode:linaTM have faced a challenge of planning an interior project for Norwegian company Opera Software, creator of the popular web browser. All of this started with one e-mail titled “We want the best office in the world!”. The company headquarters are located in two prestigious town houses in the heart of Wroclaw – one from the beginning of the XIX century and the second from 1913 – which the owner is Zbigniew Grycan.
展示空间 Representative space
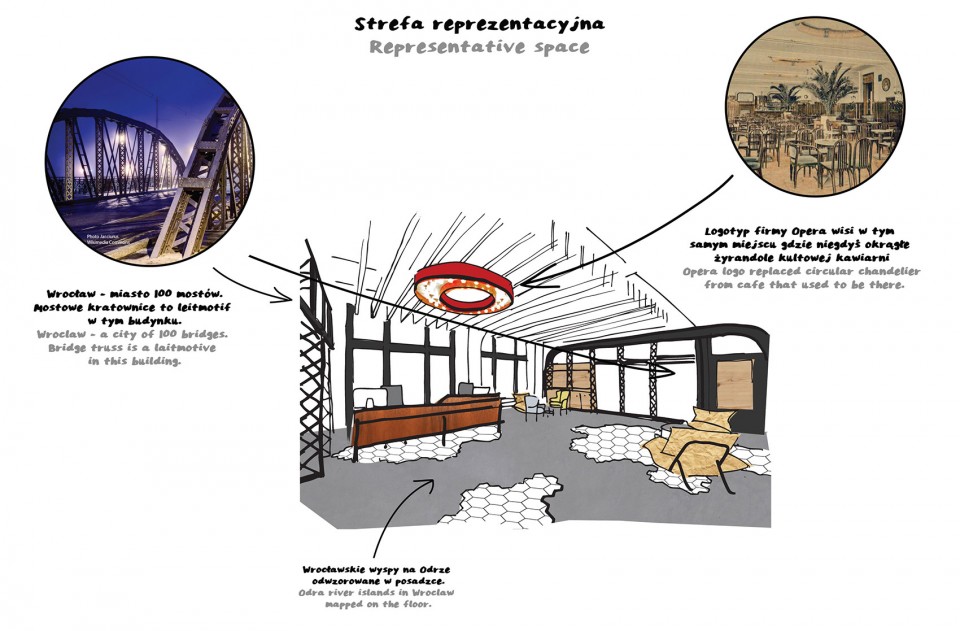
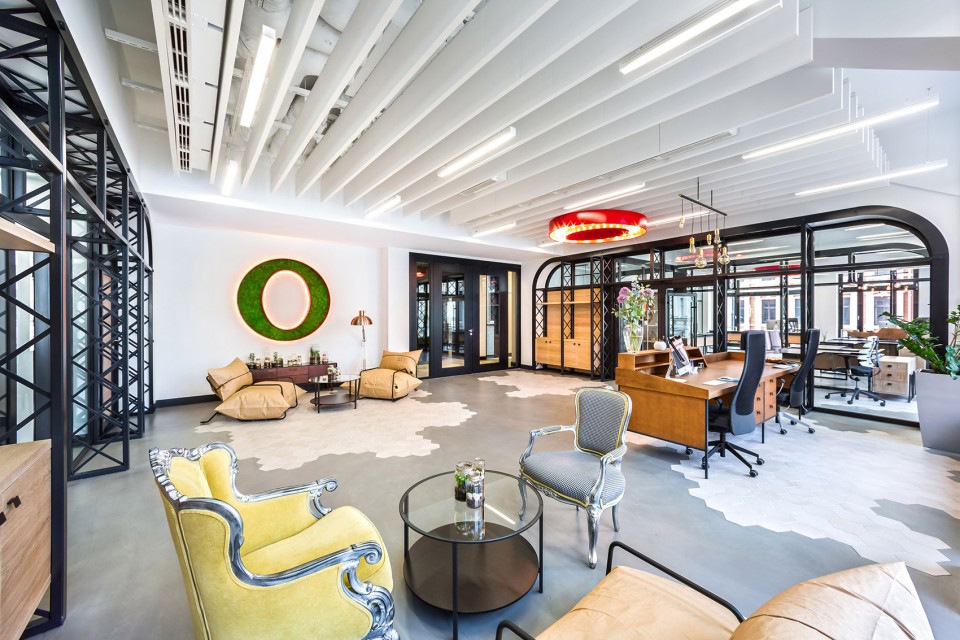
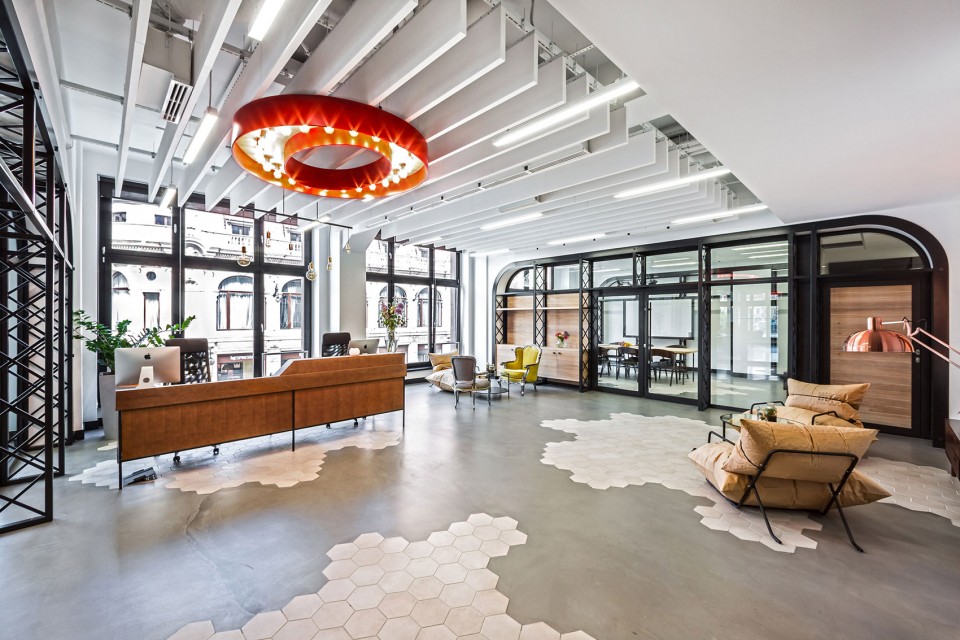
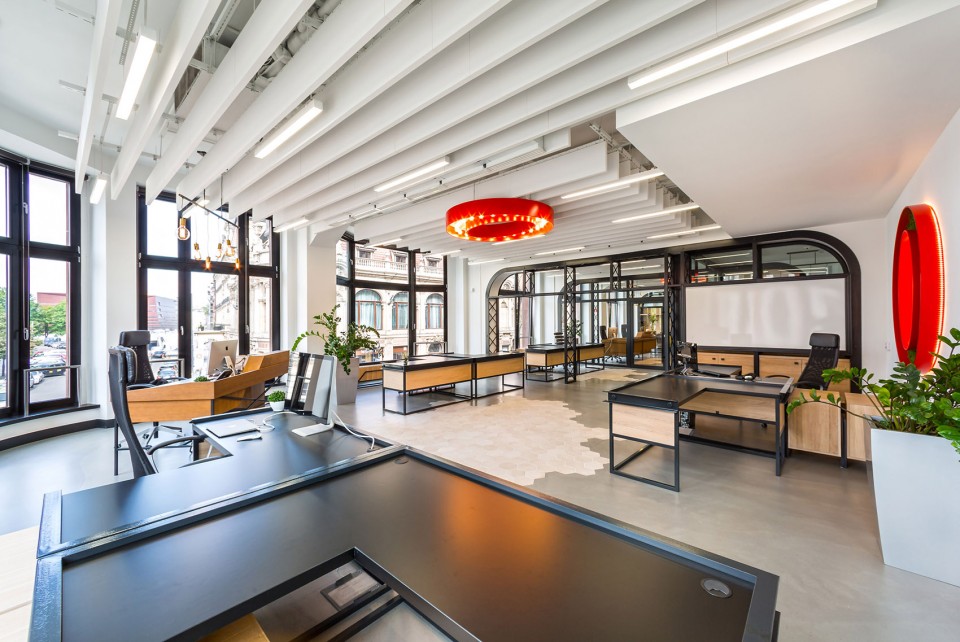
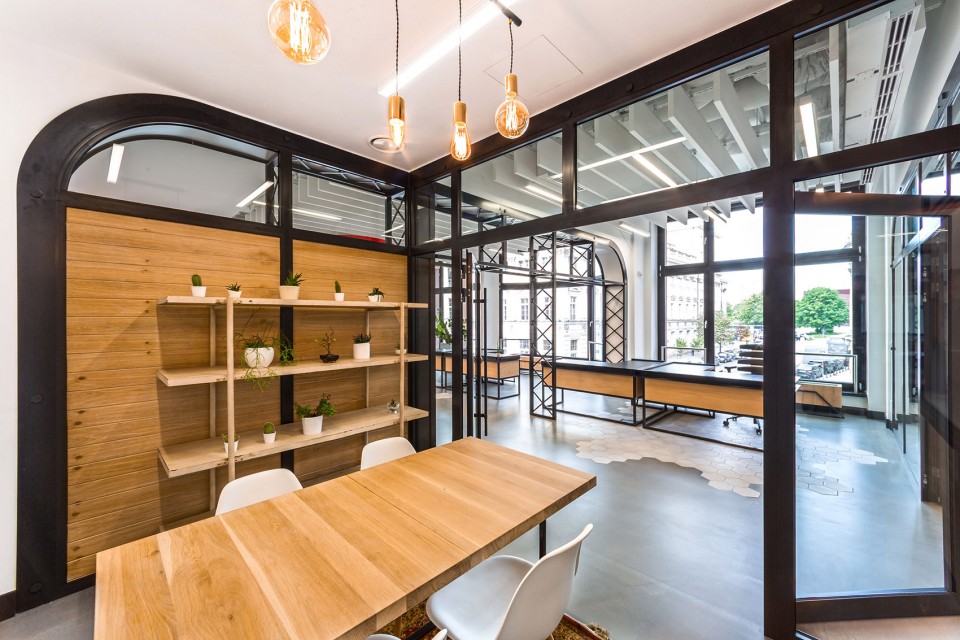
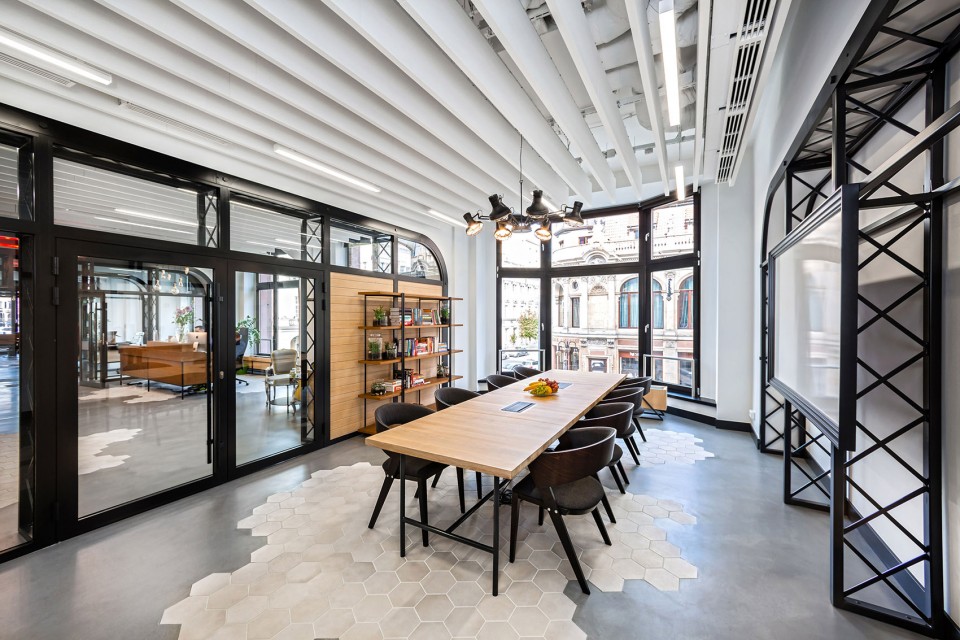
虽然Opera Software公司总部位于挪威,但位于Wroclaw的公司分部也与城市有着密不可分的关系。而且在基地附近,被称为“玻璃屋”的商业中心Hieroniumus在Wroclaw当地居民的生活中有着极为特殊的地位。Wroclaw的城市风貌带给了建筑师许多灵感。而在考虑了员工的偏好和城市氛围后,建筑师最终确定其室内空间将以工业风,即LOFT风格为主。
Despite the fact that the roots of Opera Software lie in Norway, its Polish agency is closely connected to Wroclaw. Moreover, business centre Hieroniumus (the so-called Glass House) is an extremely important building for people, who live in Wroclaw. As a result, the city architecture has inspired the designers during the design process of the company’s interior. Given the stylistic preferences of employees and the atmosphere of the city – the final result has been preserved in the industrial, the so-called, loft style.
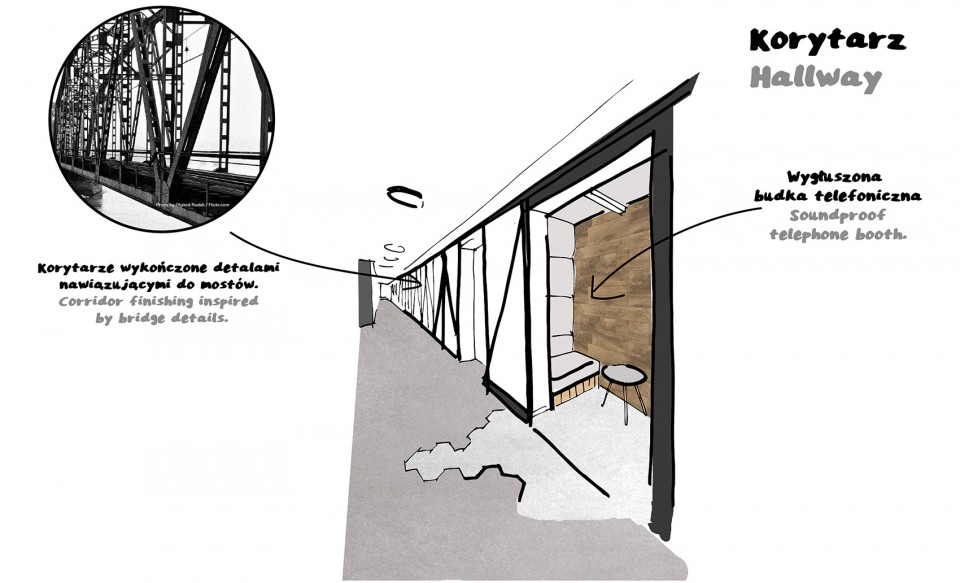
走廊 Hallway
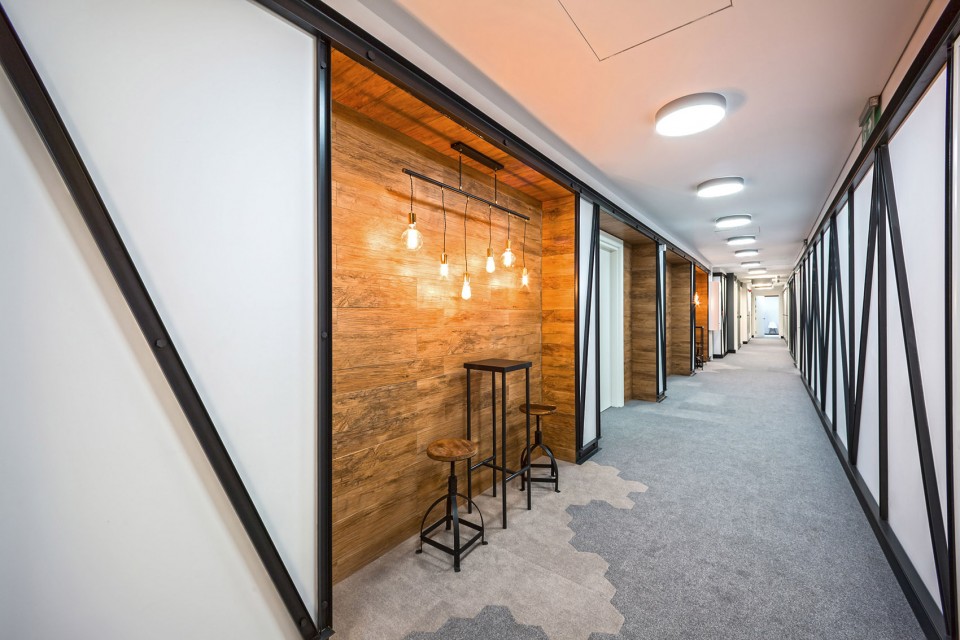
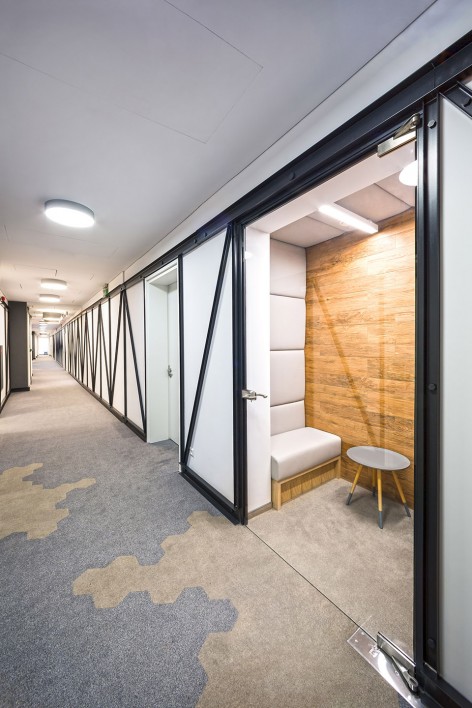
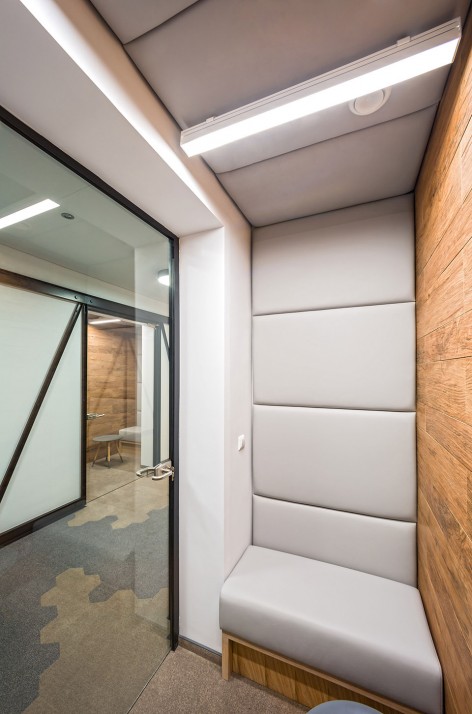
办公室 Office
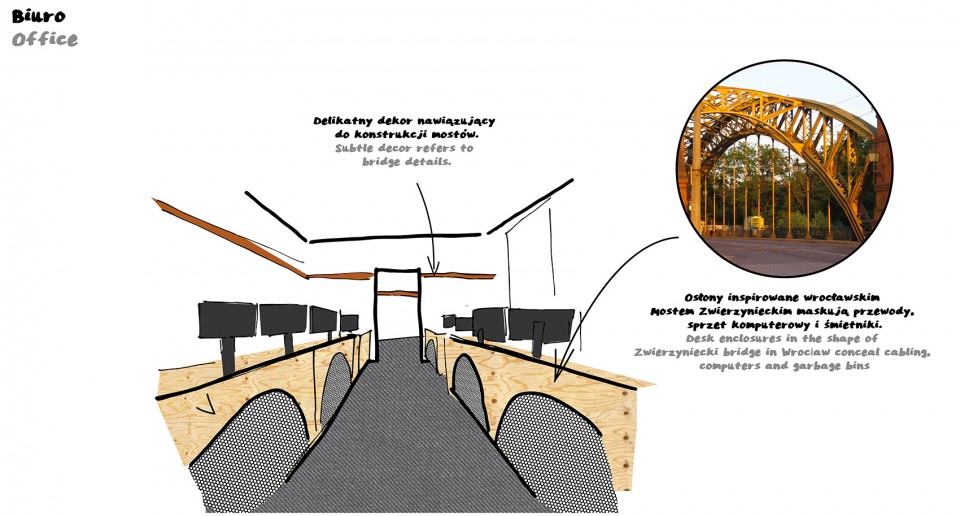
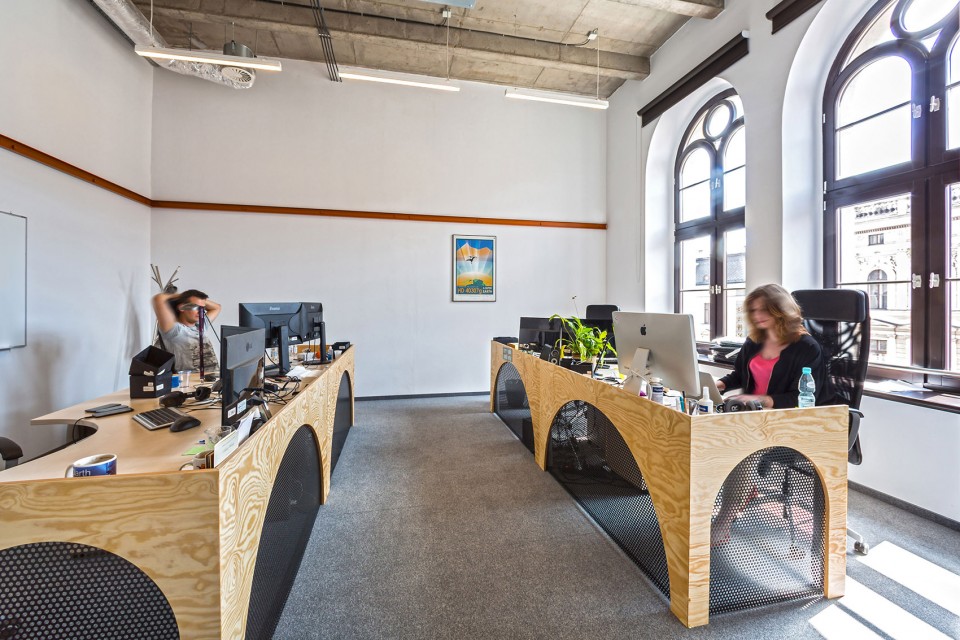
“拥有一百座桥梁的城市”成了整个室内设计的主题。无论是拱门、壁炉的形式还是色彩的选择都取自城市中最受欢迎的空间。
Thus, the picture of Wroclaw as “the city of one hundred bridges” has became the main theme of the project. Constructions in the shape of arch, grates and colours directly referring to the most popular spices are dominating inside the building.
,
休息空间 Gathering space
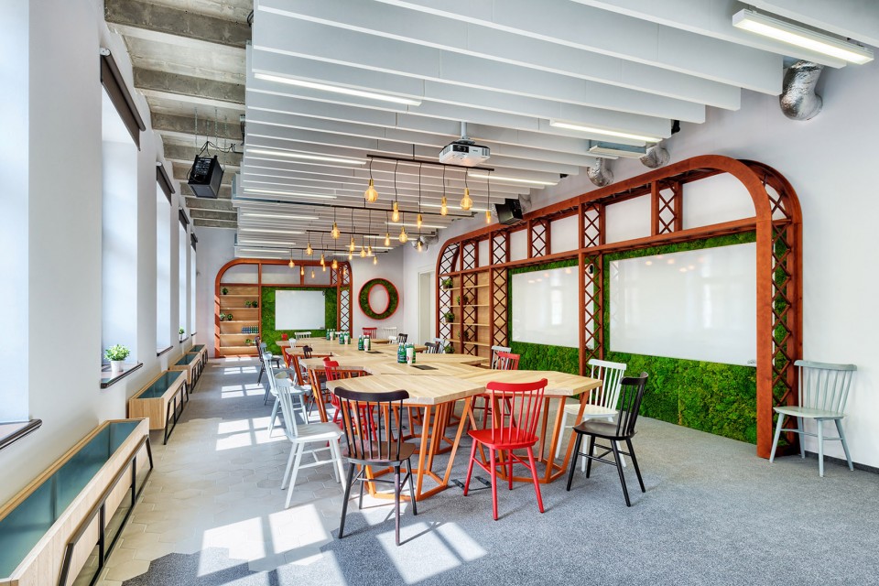
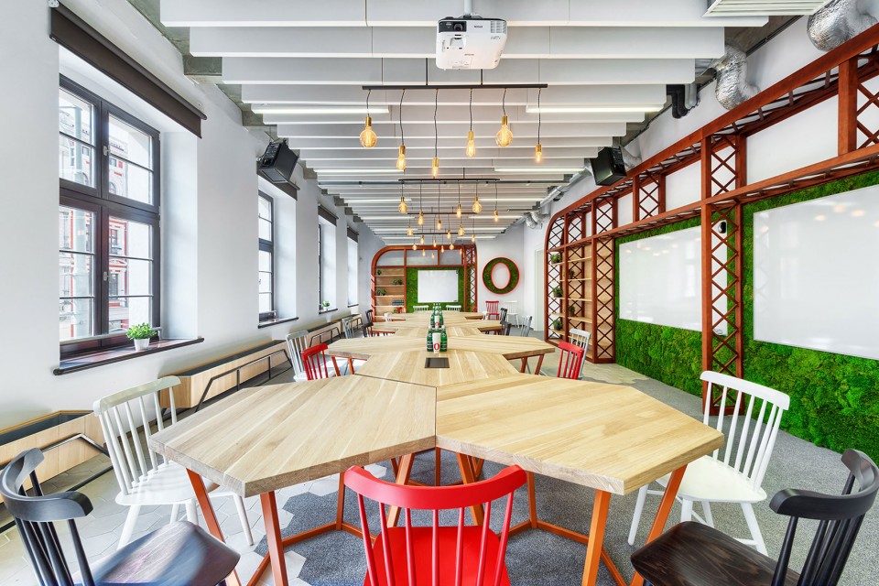
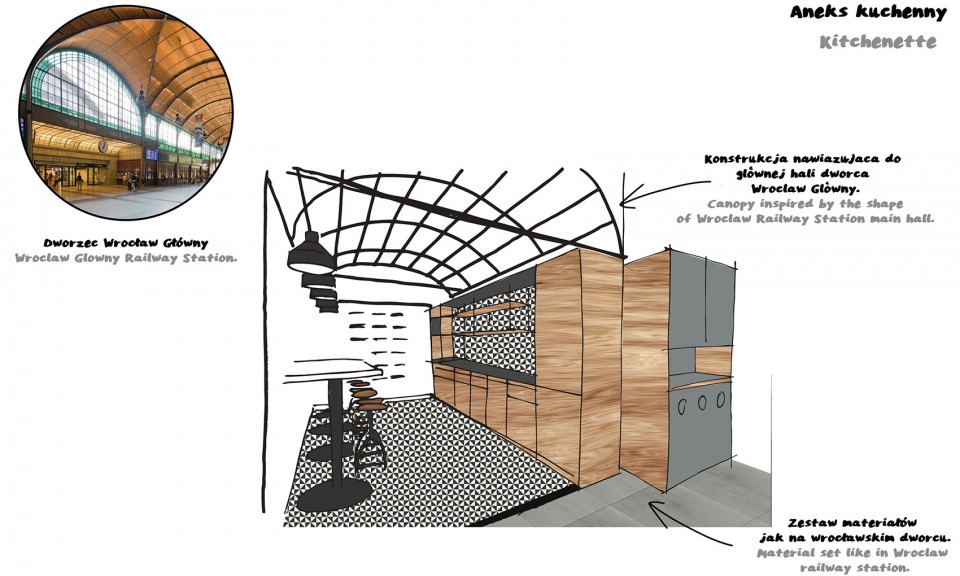
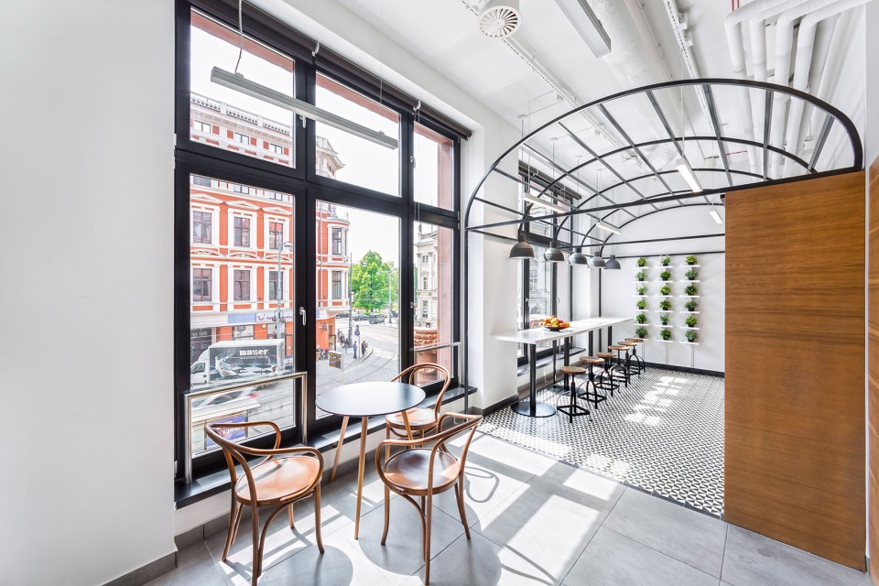
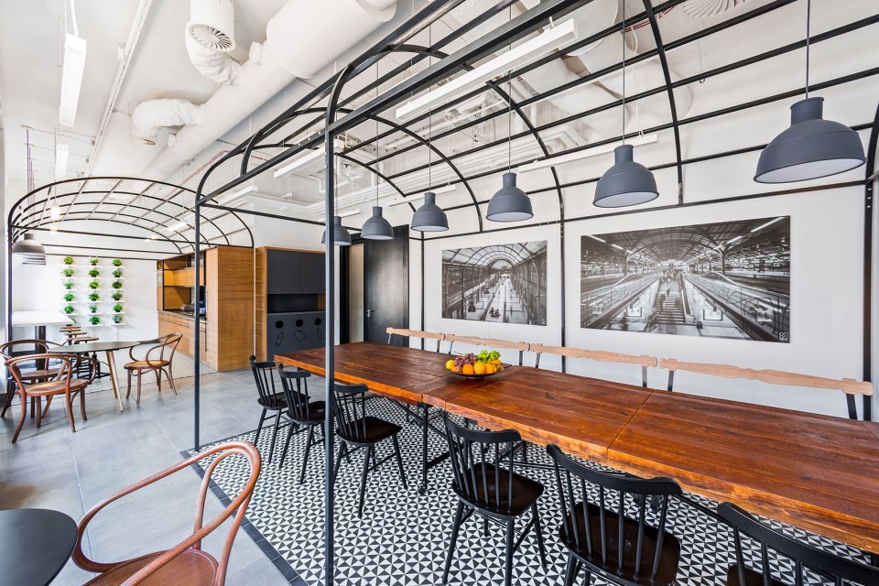
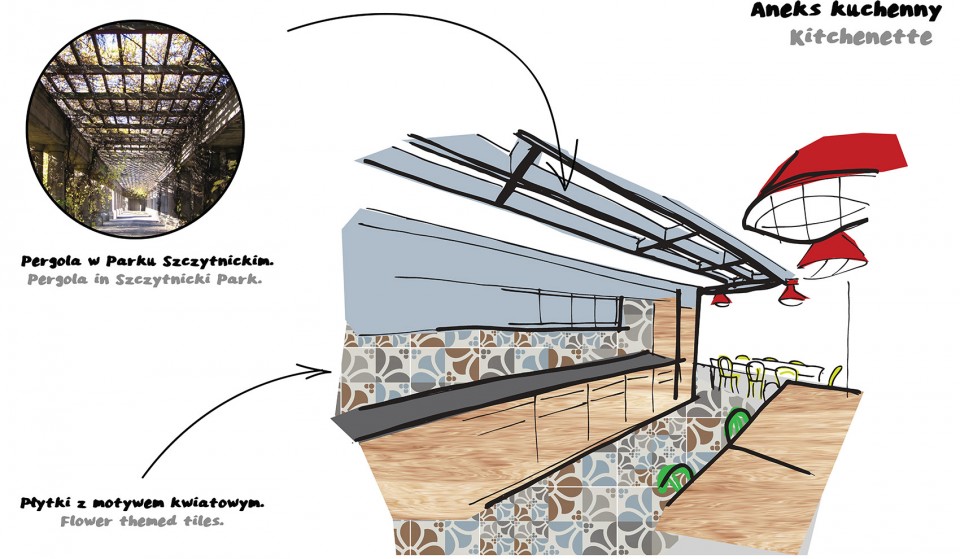
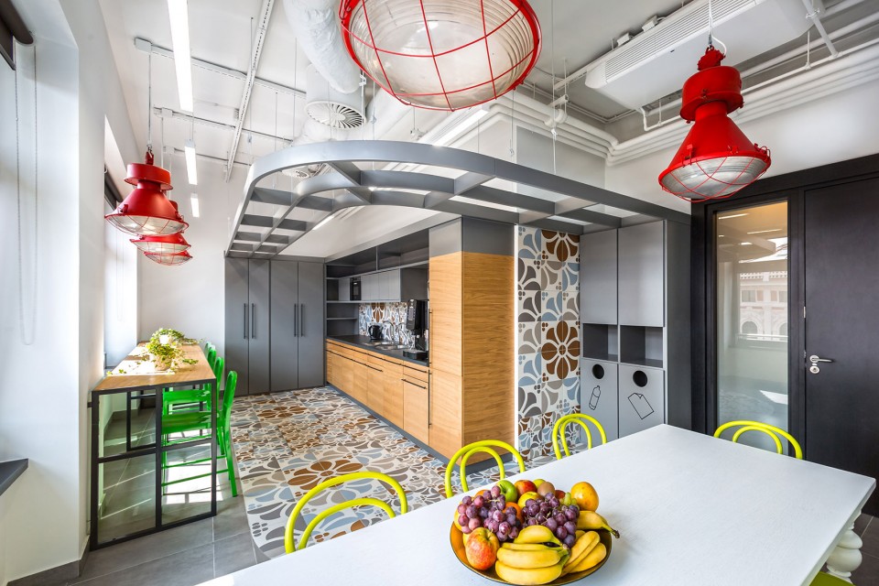
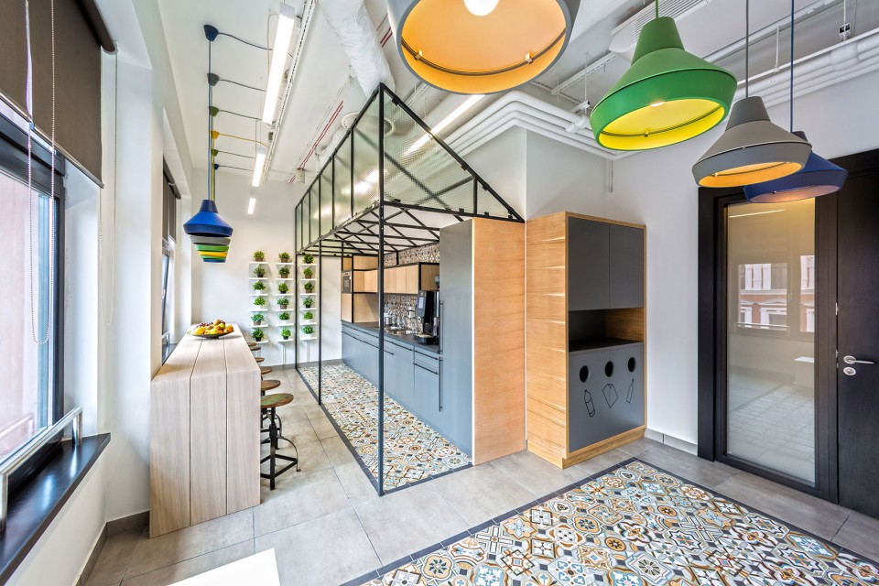
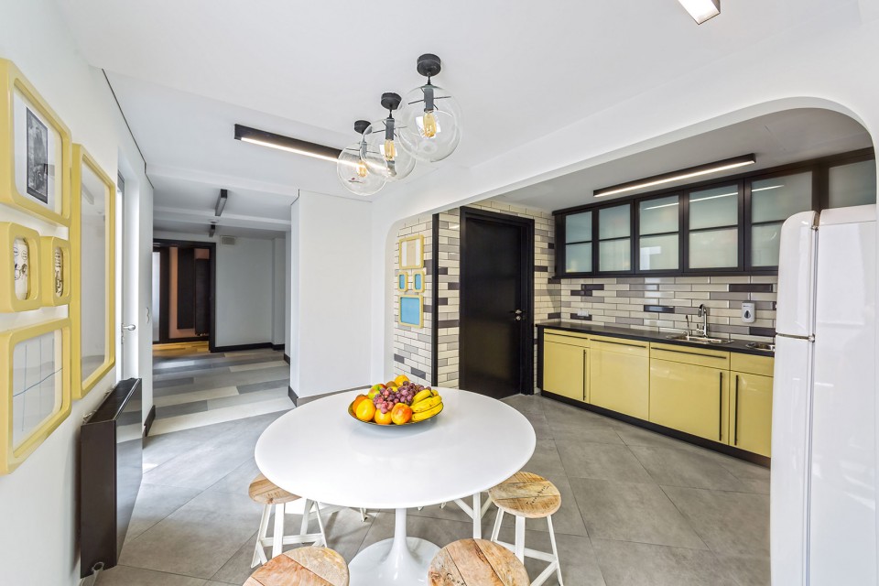
厨房设计参考了城市的标志性建筑,虽然抽象但具有识别性。参考的建筑包括大市场、中央车站大厅的建筑结构以及Szczytnicki公园。
The arrangement of the kitchenette is an abstract, but recognisable reference to the architectural icons of the city, such as the construction of Market Hall, Central Railway Station hall or Szczytnicki’s Park.
,
厨房 kitchenette
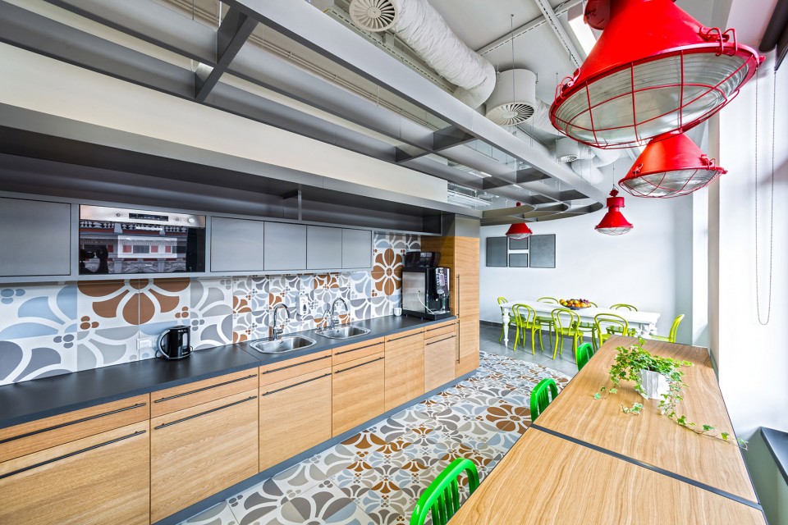
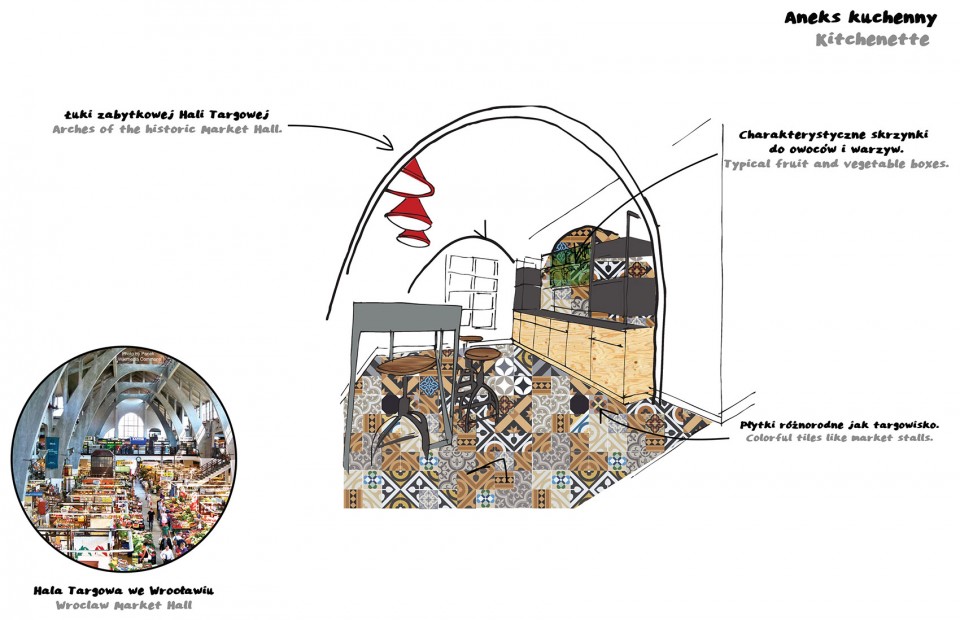
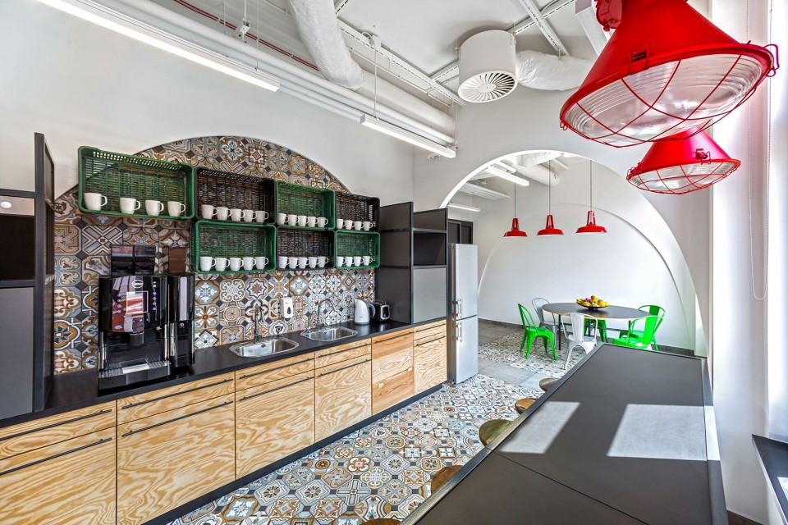
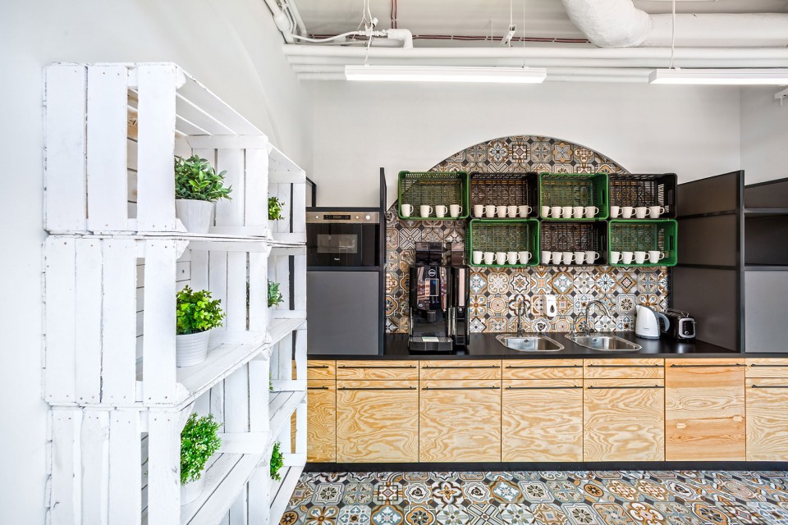
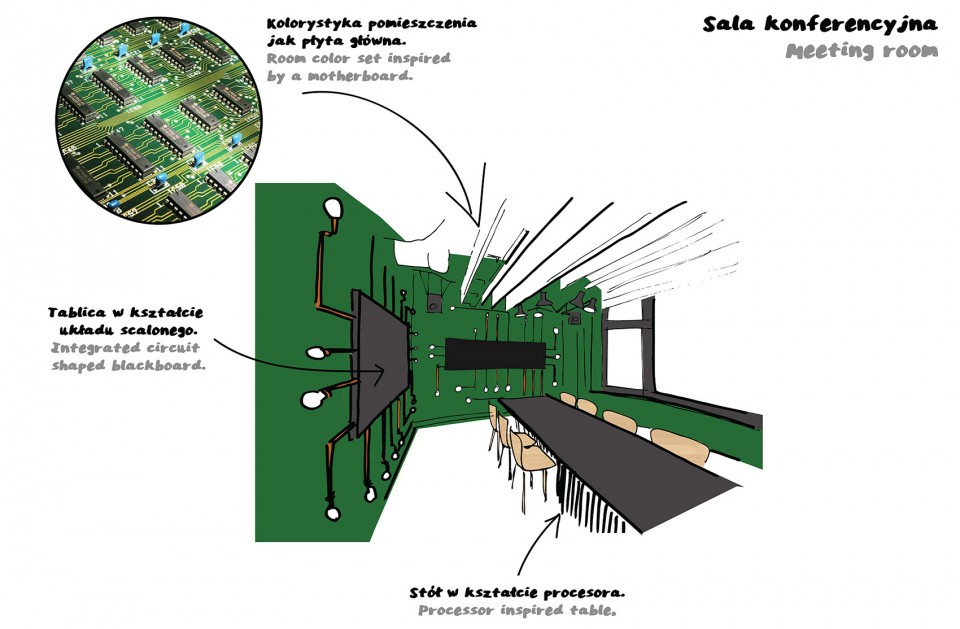
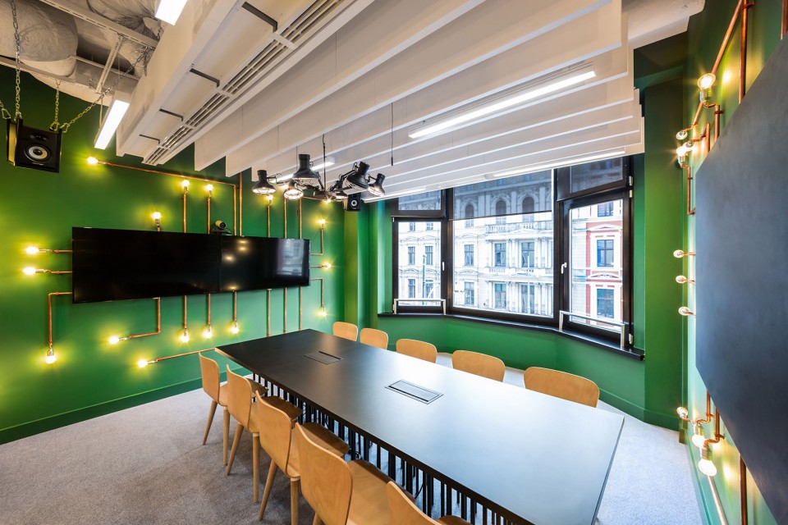
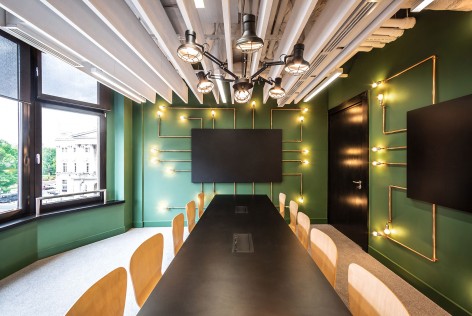
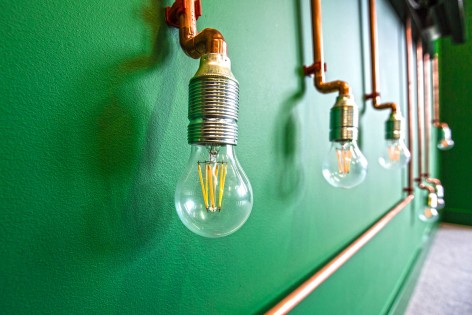
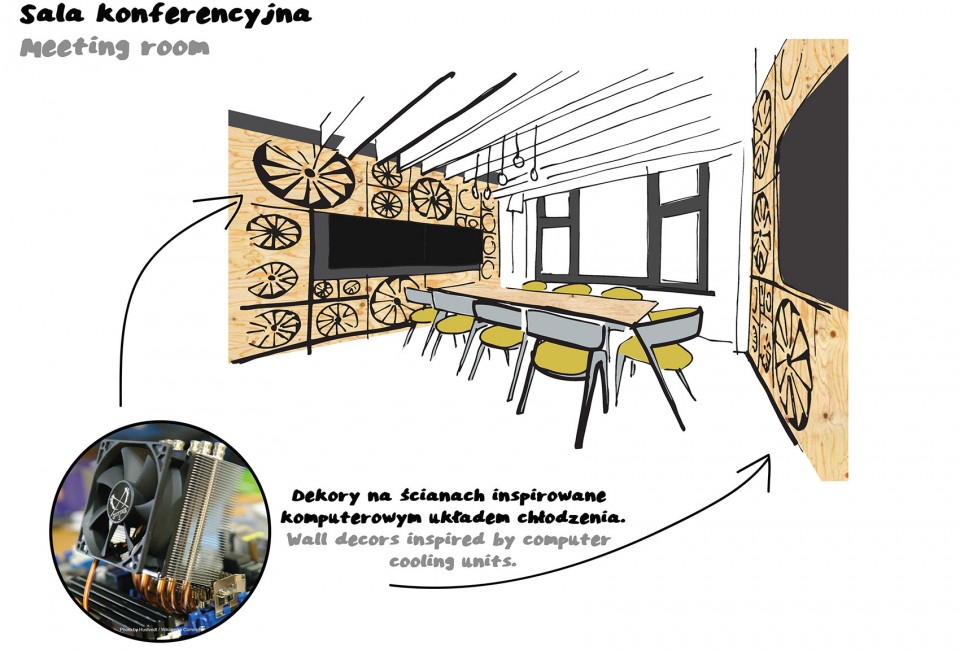
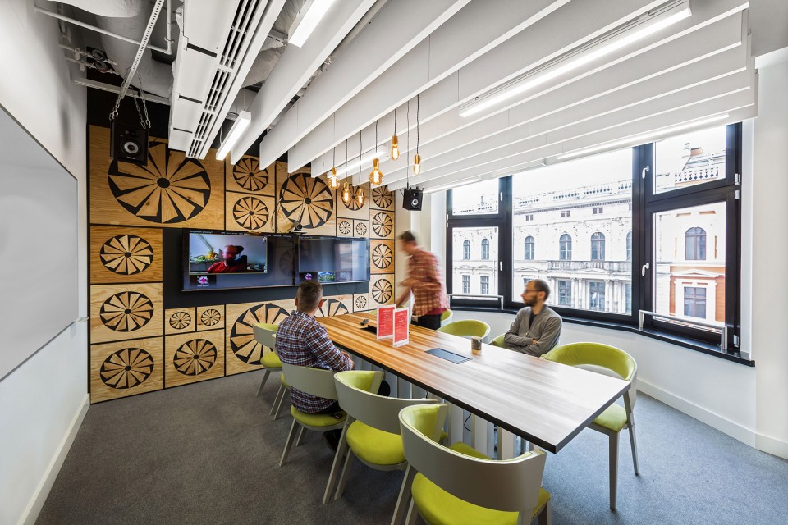
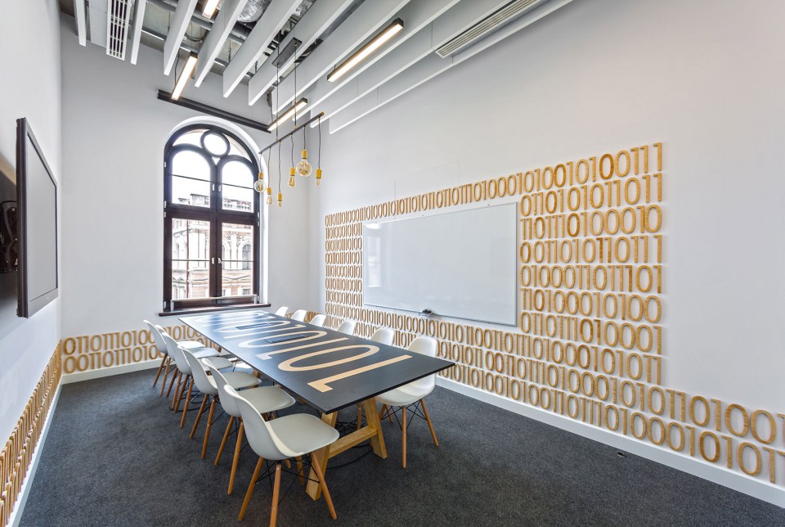
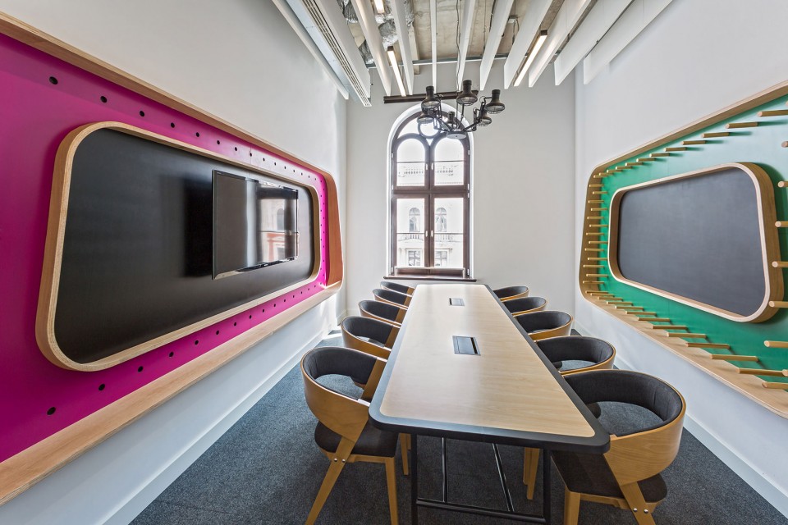
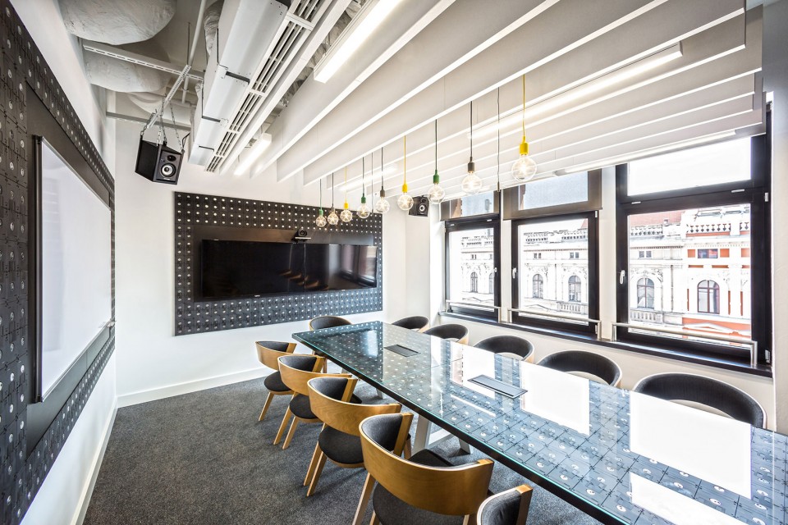
会议室的设计非常具象,包括了大量电脑和IT元素:比如集成电路,散热器等等装置。建筑师使用了将近一千个旧软盘和二百多个键盘,最终完成了这些装置的制作。
On the contrary, meeting rooms are directly associated with computers and IT branch: there is an integrated circuit, fans and decors, which are made out of nearly one thousand old foppy disks and over two hundred keyboards!
.
会议室 meeting rooms
PROJECT: Opera Software Wrocław
DESIGN : mode:lina
PROJECT TEAM: Paweł Garus, Jerzy Woźniak, Kinga Kin, Małgorzata Szymańska
COMPLETION: February 2016
LOCATION: Centrum Biznesowe Hieronimus
Wrocław, Plac Teatralny 8
AREA: 4000 m2
PHOTOS: Marcin Ratajczak, Maciej Dąbrowski
BUILDING PROJECT: Grupa 33_03
Drawings: mode:lina
English Text: mode:lina
Chinese Text: gooood
MORE: mode:lina,更多请至:mode:lina on gooood









骚气逼人~
好棒
求地面的做法 是水泥么
很漂亮,很geek,然而感觉坐在办公桌后的所有人都穿上了黑丝( ̄▽ ̄)”
3.5英寸软盘
室外景观为什么没有连带着一起考虑上。。可惜了
这是内装项目,你说的室外内庭院属于景观范畴,不在室内设计范围。