
来自Studio Anne Holtrop对gooood的分享。更多请至: Studio Anne Holtrop on gooood
Appreciation towards Studio Anne Holtrop for providing the following description:
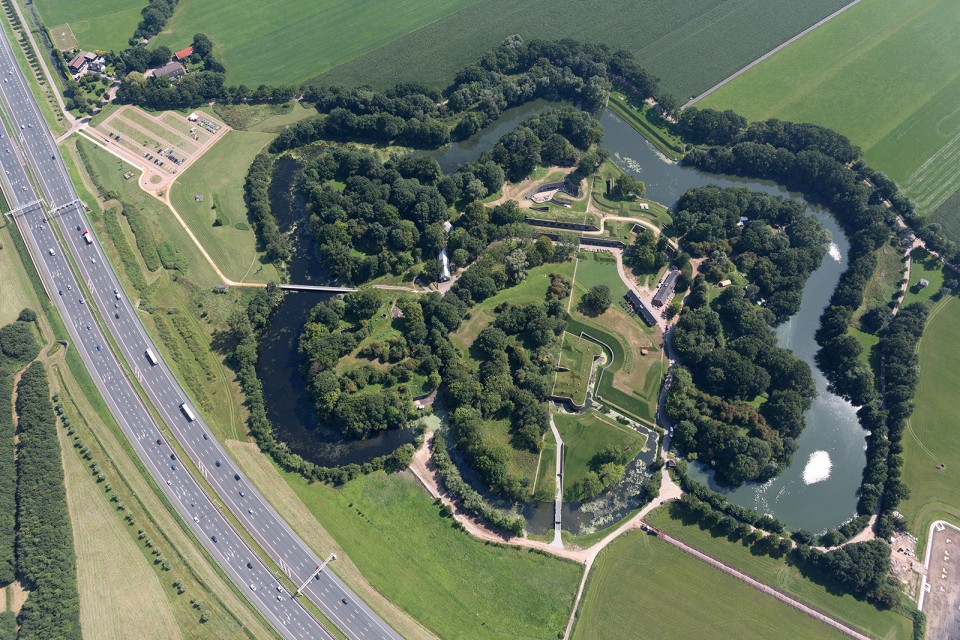
Anne Holtrop在设计的初始阶段很少去考虑建筑面积、房间数量等等硬性的条件,而更多的从草图、在基地里发现的有趣小物或是自然图形中去寻找灵感,而Vechten要塞博物馆的设计也并不例外。Holtrop在基地中寻找图形,作为整个方案的出发点。从博物馆的航拍图中可以看到,建筑深深的隐匿在景观之中,浑然天成。
As with many works of Anne Holtrop, the starting point is not a mapping of square meters, number of rooms and technical requirements. But rather drawings, objects found on site or natural shapes. For Museum Fort Vechten, Holtrop looked for shapes in the surroundings where the museum would be built, that he then used as a starting point for his design. As a result, aerial drawings of Fort Vechten will show the new building nestled inside the landscape, folding itself perfectly into it.
▽ Vechten城堡博物馆, Museum Fort Vechten
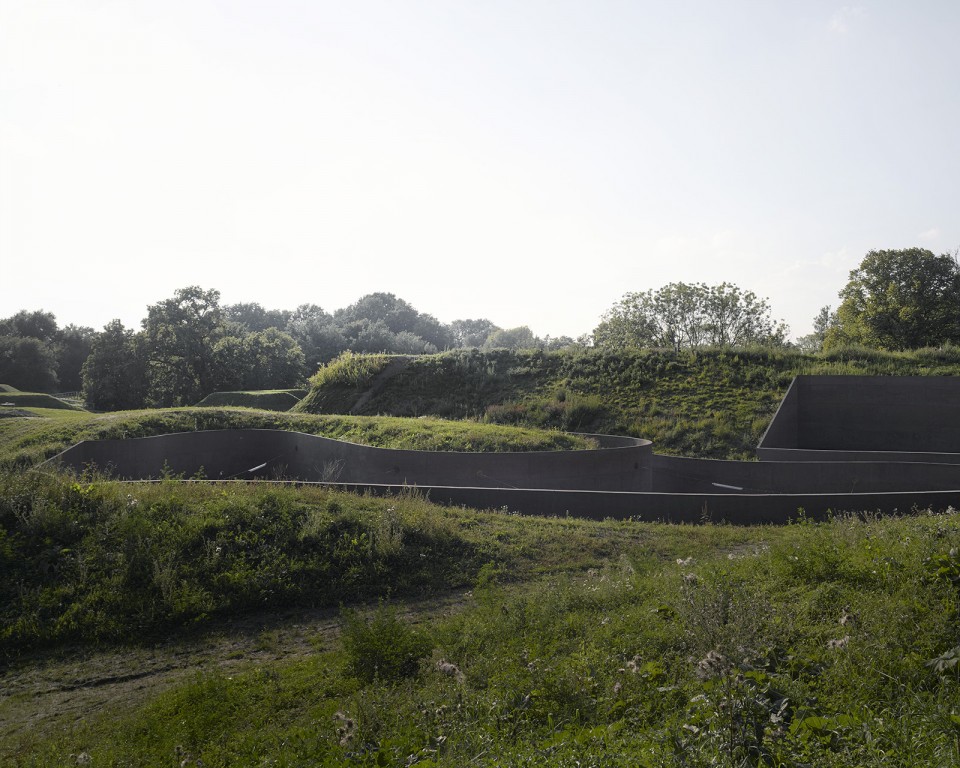
建筑的造型延续了Holtrops一贯的作风,有机舒展,近乎随机生长。出现在Holtrops之前两个项目Trail House与Temporary Museum (Lake)中极富特色的曲线同样也出现在这里。
The shape of the museum is, as many of Holtrops other works, organic, unprogrammed almost. Here too we find the curves that are so distinctive for Trail House and Temporary Museum (Lake).
▽ 埋藏于地表之下的建筑,building lies flat on the ground
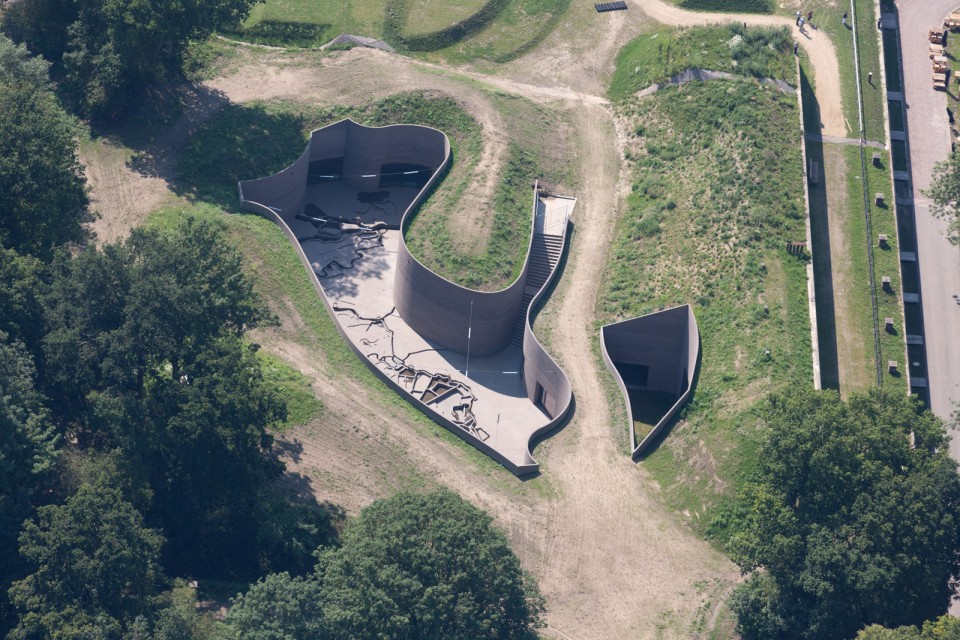
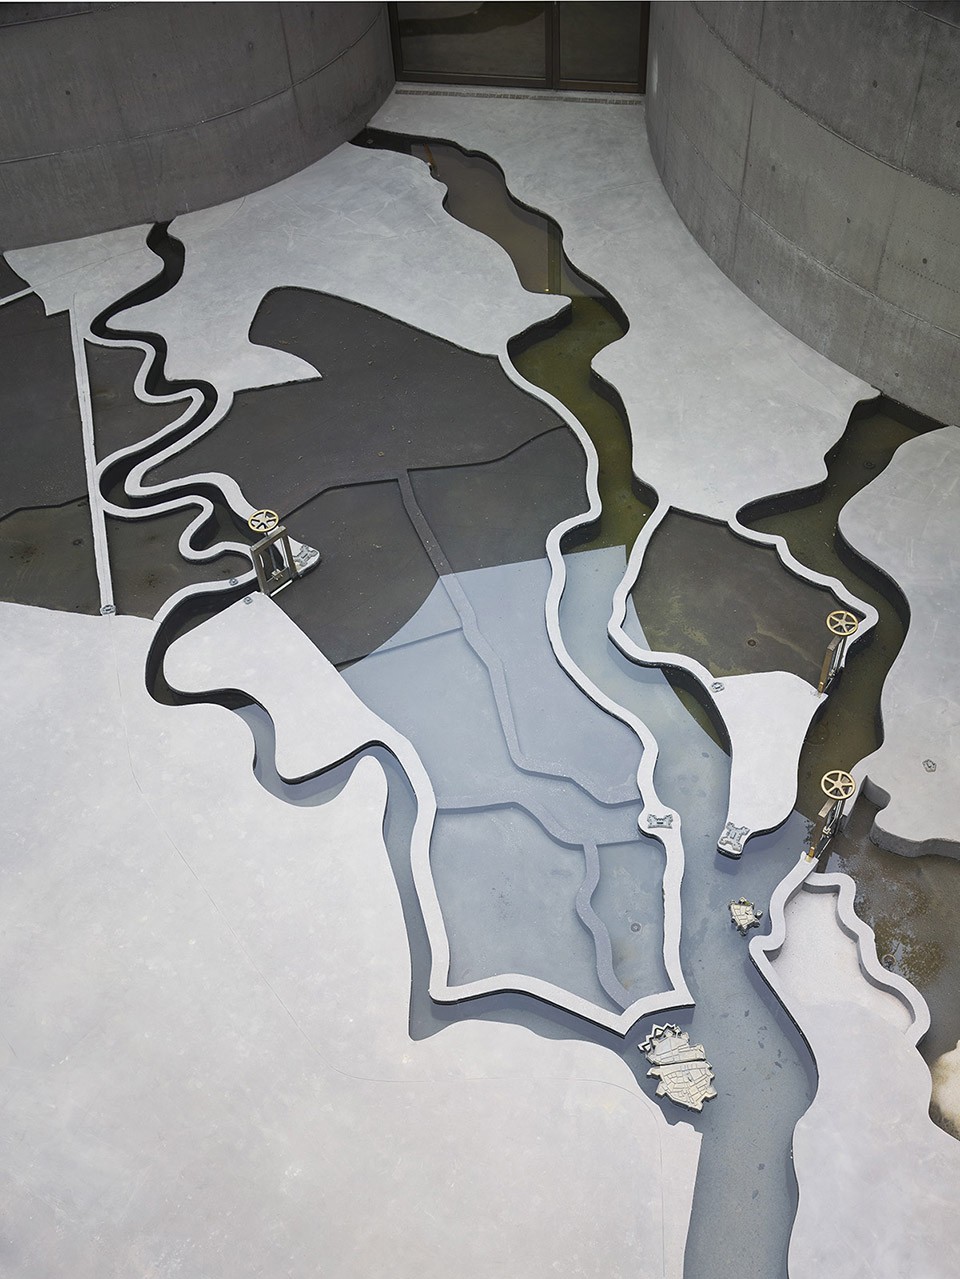
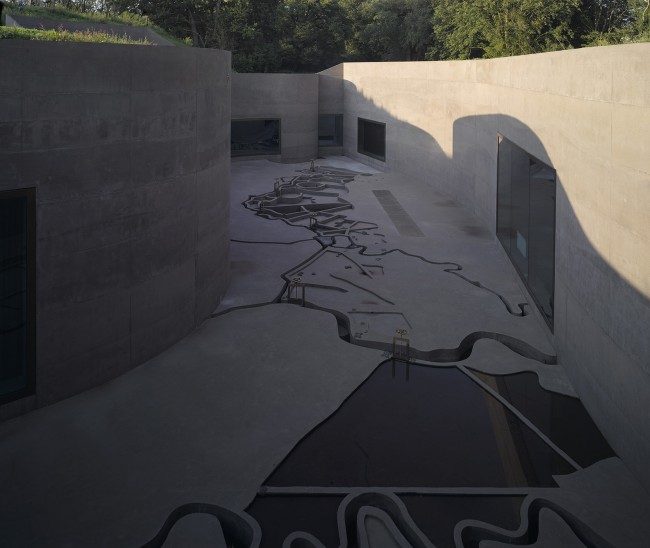
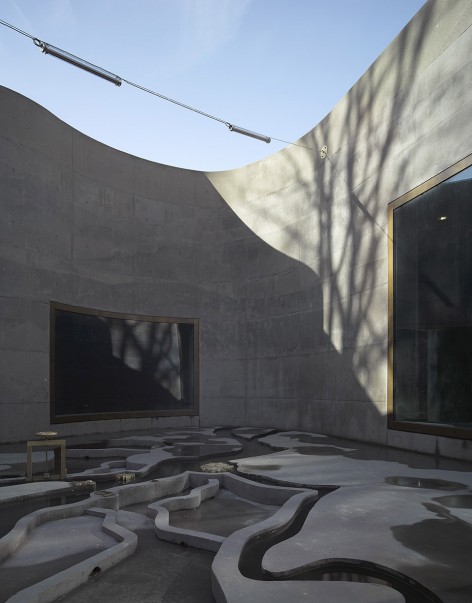
Vechten城堡是新荷兰海上防御系统的一部分,延绵85公里的防线守护着其后的无数城镇。在战时,洪水将被引入淹没土地,形成半深不浅的低洼泻湖地区。一系列水闸、堤坝和泄洪道组成了一道无论是步兵还是舰队都无法跨越的防线。46座城堡被这道防线串联起来,成为了荷兰最庞大的建筑群。Holtrop所设计的博物馆中包括了一道50米长的室外虚拟防线,参观者将在此亲身体会这道古老防线的防御机制,为古老的智慧而惊叹。
Fort Vechten is part of the Nieuwe Hollandse Waterlinie or New Dutch Waterline, a military line of defence consisting of a protective ring of some 85 km circling different cities. The defence mechanism lay in intentionally flooding land during times of war. Too deep to walk through, too shallow to sail over, the waterline was an ingenious system of sluices, dikes and flood canals. It also comprises 46 forts and is as such the biggest monument of the Netherlands. The museum designed by Holtrop contains as one of its key elements a 50 meter long open air maquette of the New Dutch Waterline that can be flooded by visitors to demonstrate the mechanism of this old defence system.
▽ 50米长的虚拟水闸、堤坝和泄洪道防线,a 50 meter long open air maquette of the New Dutch Waterline
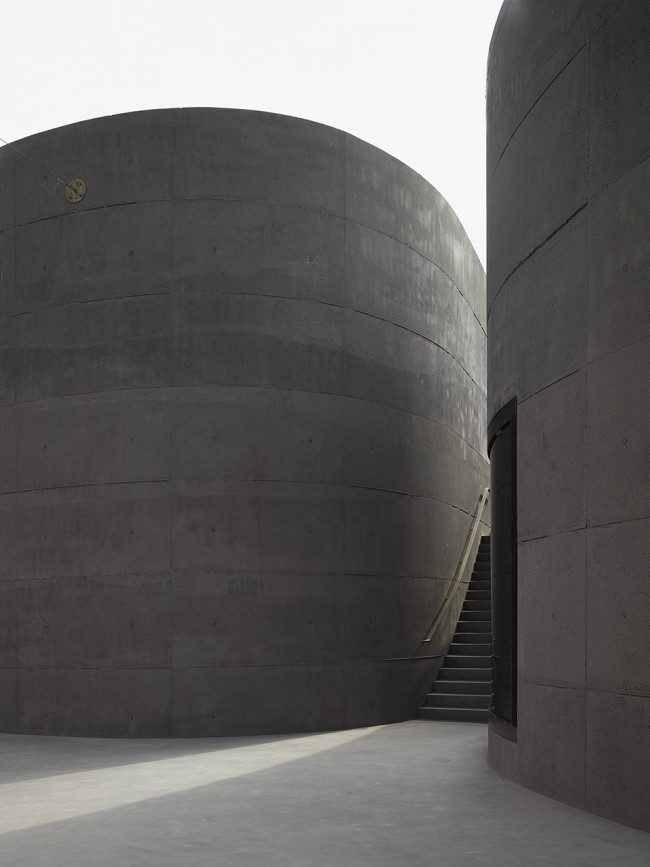
Holtrop 的Trail House和Temporary Museum (Lake)以轻质的杨木打造而成,展现了临时建筑美好却短暂的一面。他们在自然中悄悄出现,又悄悄化为虚无。而这座新博物馆,以及即将问世的Batar则深沉、粗旷、稳重而永恒。这是Holtrop的第一个建筑项目,而每一个步骤他都亲力亲为。每一处混凝土细部都是利用特定的模具现场浇筑,甚至包括了全长70米的厚重混凝土墙。这导致了建筑的每一个细节,每一个弯曲都是独一无二的。整座建筑中没有任何预制或是非现场施工的部分。坐落在历史遗产之中的建筑无法大动干戈,只能深埋于泥土之中。
The works Trail House and Temporary Museum (Lake) are temporary, almost ephemeral, made from light poplar wood. They seem to temporarily surface from nature only to disappear again. Both this new museum as well as the later work Batara, are darker, definitely here to stay, robust. Both are made from a darkly coloured concrete. The museum was Holtrop’s first building to be executed and he was involved in every step of the procces. Crucially, all the concrete elements of the new museum were poured on site (including heavy reinforcement for the sometimes up to 70 meters long concrete walls without any dilatations), in individually made moulds of wood. Every shape, every curve is therefore unique. Nothing is prefabricated, nothing is done offsite. Since the museum is situated on a site marked as a monument it was impossible to use foundations, the core of any building one would think. Museum Fort Vechten hence lies flat on the ground.
▽ 深沉、粗旷、稳重而永恒的建筑,a darker, definitely here to stay, robust building
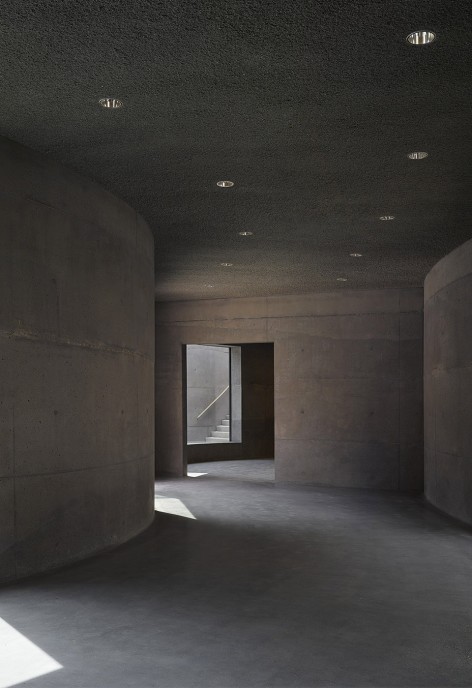
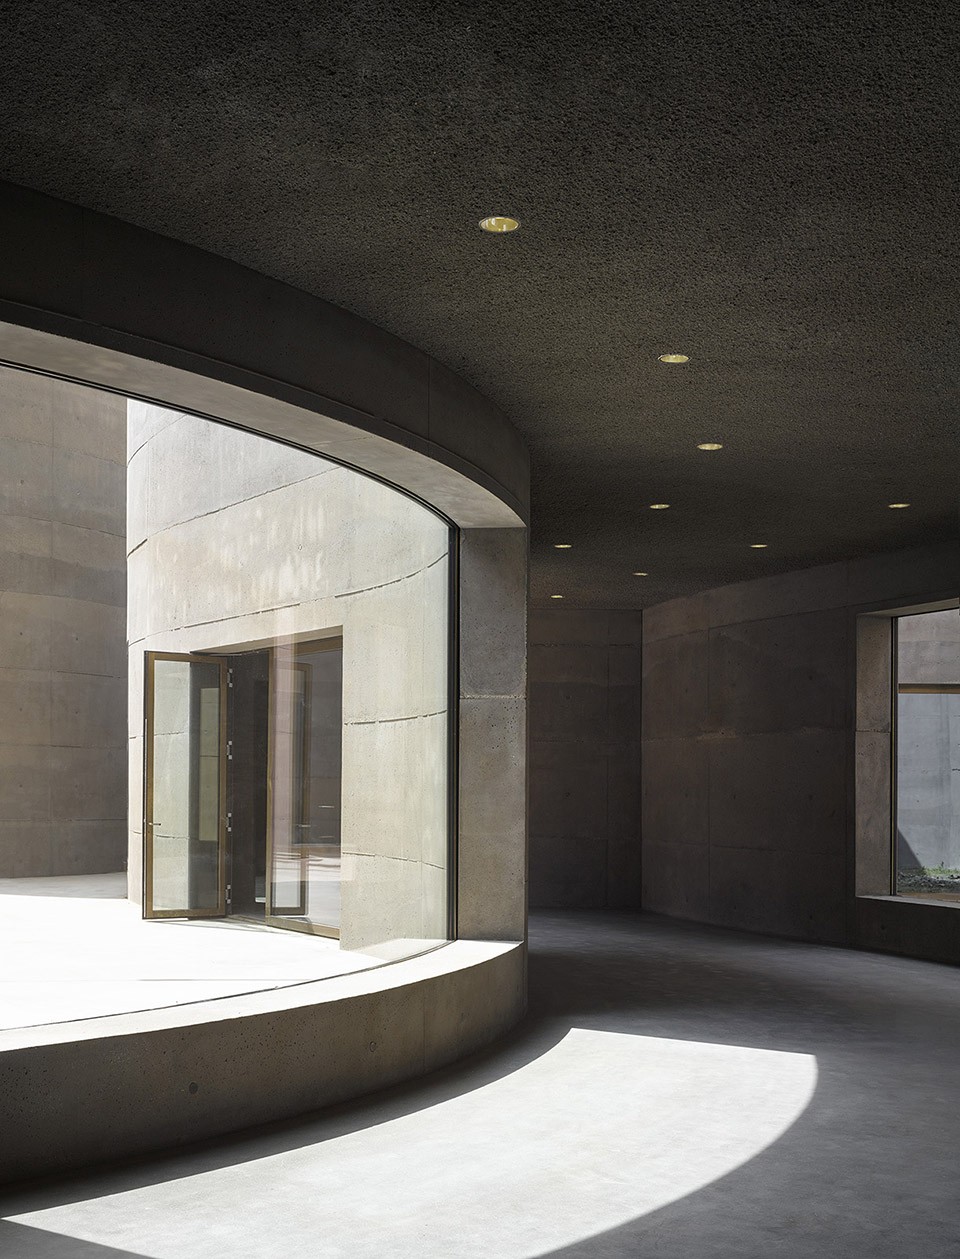
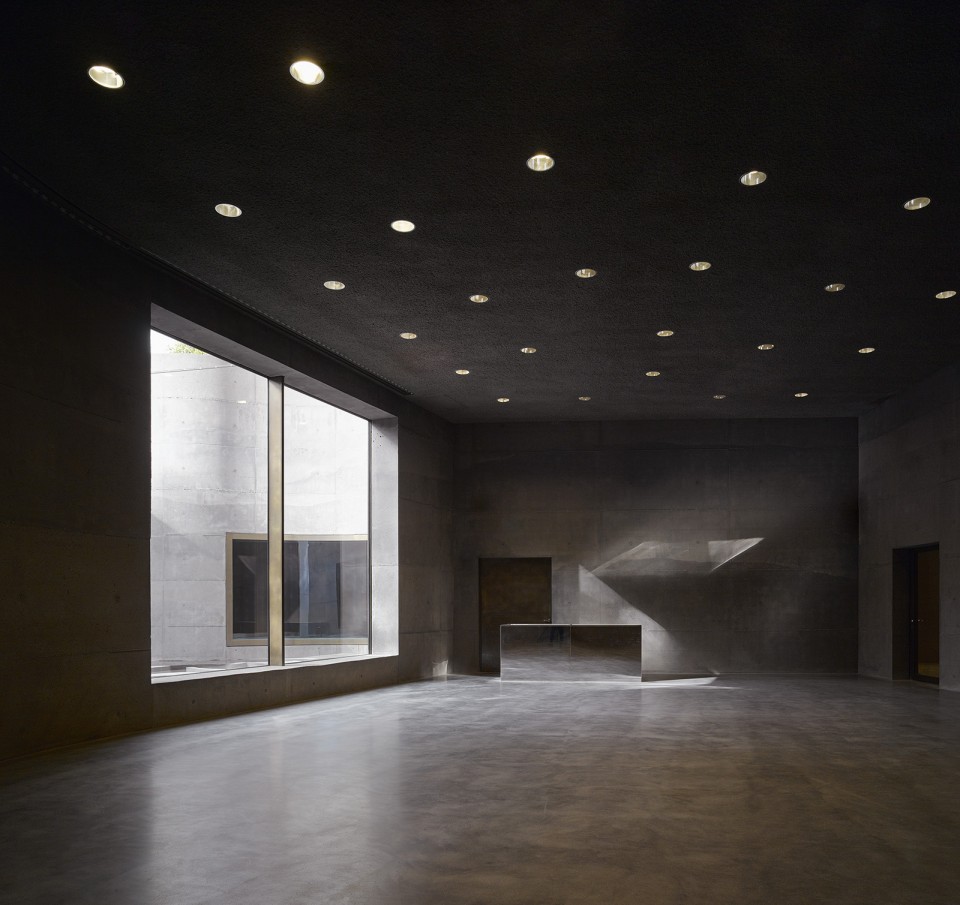
或从建筑师的实践经验出发,或从当地情况考虑,建筑师在各种限制中不断寻找解决的方案。有些建筑会追寻高度的极致,而这个如同墨点般的建筑同样也在追寻极致。最终的建筑看似理所当然,但其实仍然遵从着最初设计草图的秩序,从一而终,影响着建筑最终的样貌。
Finding solutions to these restrictions, some related to Holtrops practice, some to local circumstances, is what drives him. Building what is in essence an ink blot drawing, pushes the consequences of making as an act to a rather extreme height. The resulting building might look self-evident but the fact that nothing goes against the initial shape of the drawing, did have a tremendous consequences for the production process of Museum Fort Vechten.
▽ 总平面图,site plan
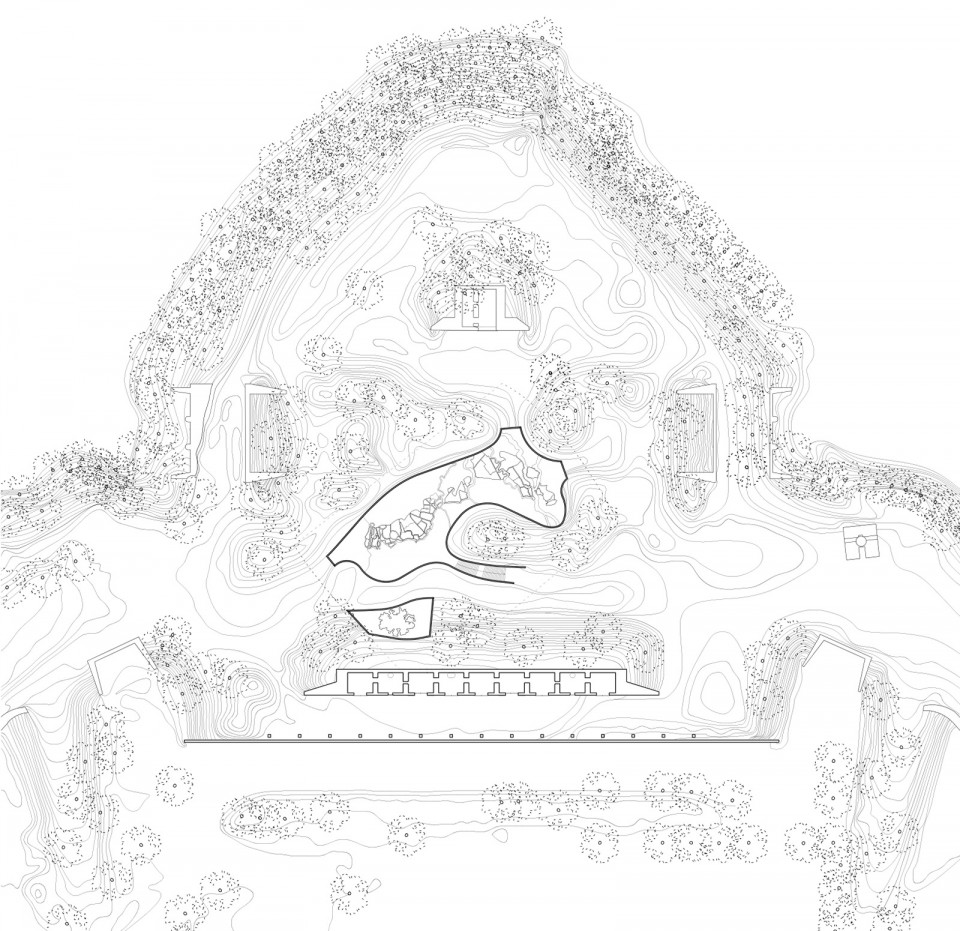
▽ 建筑平面,plan
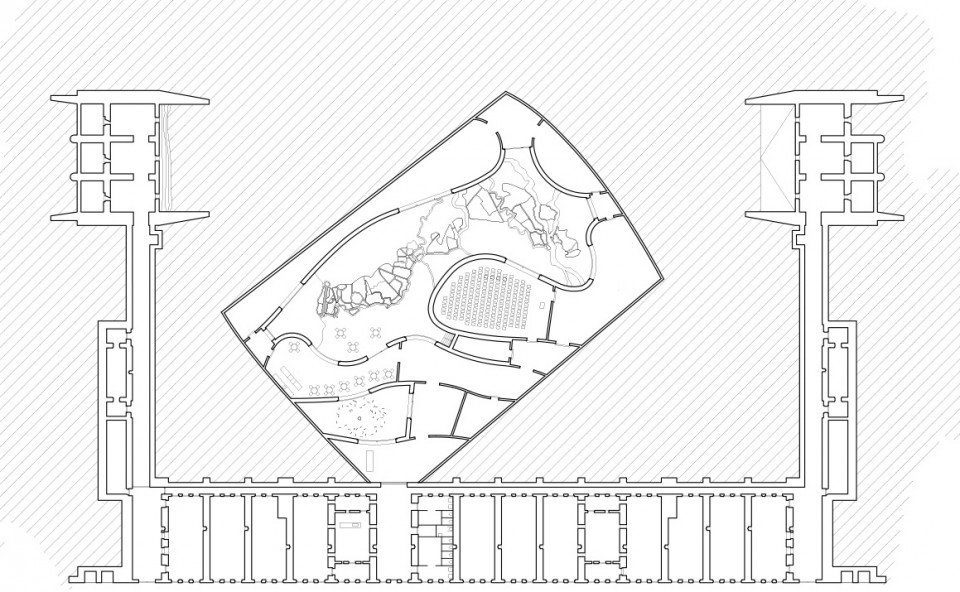
Drawings: Studio Anne Holtrop
English Text: Studio Anne Holtrop
Chinese Text: gooood
MORE: Studio Anne Holtrop, 更多请至: Studio Anne Holtrop on gooood









博物馆在地下,对藏品的保存的要求比较高,防水防潮,但还是喜欢
顶上是什么材料?
第一张图上那个类似剖切线的路径是什么鬼?