
感谢 Bureau de Change 对gooood的分享。更多关于他们:Bureau de Change on gooood.
Appreciation towards Bureau de Change for providing the following description:
Interlock大楼位于伦敦市菲茨罗维亚区从莱丁豪斯街通往威尔斯街的路口,这座五层高的多功能建筑是由Bureau de Change建筑师事务所为开发商HGG London设计打造的,该公司是一家设计驱动型创新建筑设计公司。莱丁豪斯街拥有不同寻常的建筑类似,自最东端的John Nash设计的万灵教堂始,这条街横跨多种风格,从19世纪风格的露台到战后的商业建筑群;再从混凝土楼板结构到20世纪的公寓楼。街道零星的美感由丰富多彩的立面砖块集中统一。 Interlock大楼汲取这一历史特色,取用邻近的19世纪风格露台的比例,对砖砌外墙进行了重新编排,以创建一种与历史遗产断裂的建筑风格。该建筑既具有历史意义又具有现代质感,给人以熟悉又陌生的感觉。
▼项目鸟瞰,project overview ©Gilbert McCarragher
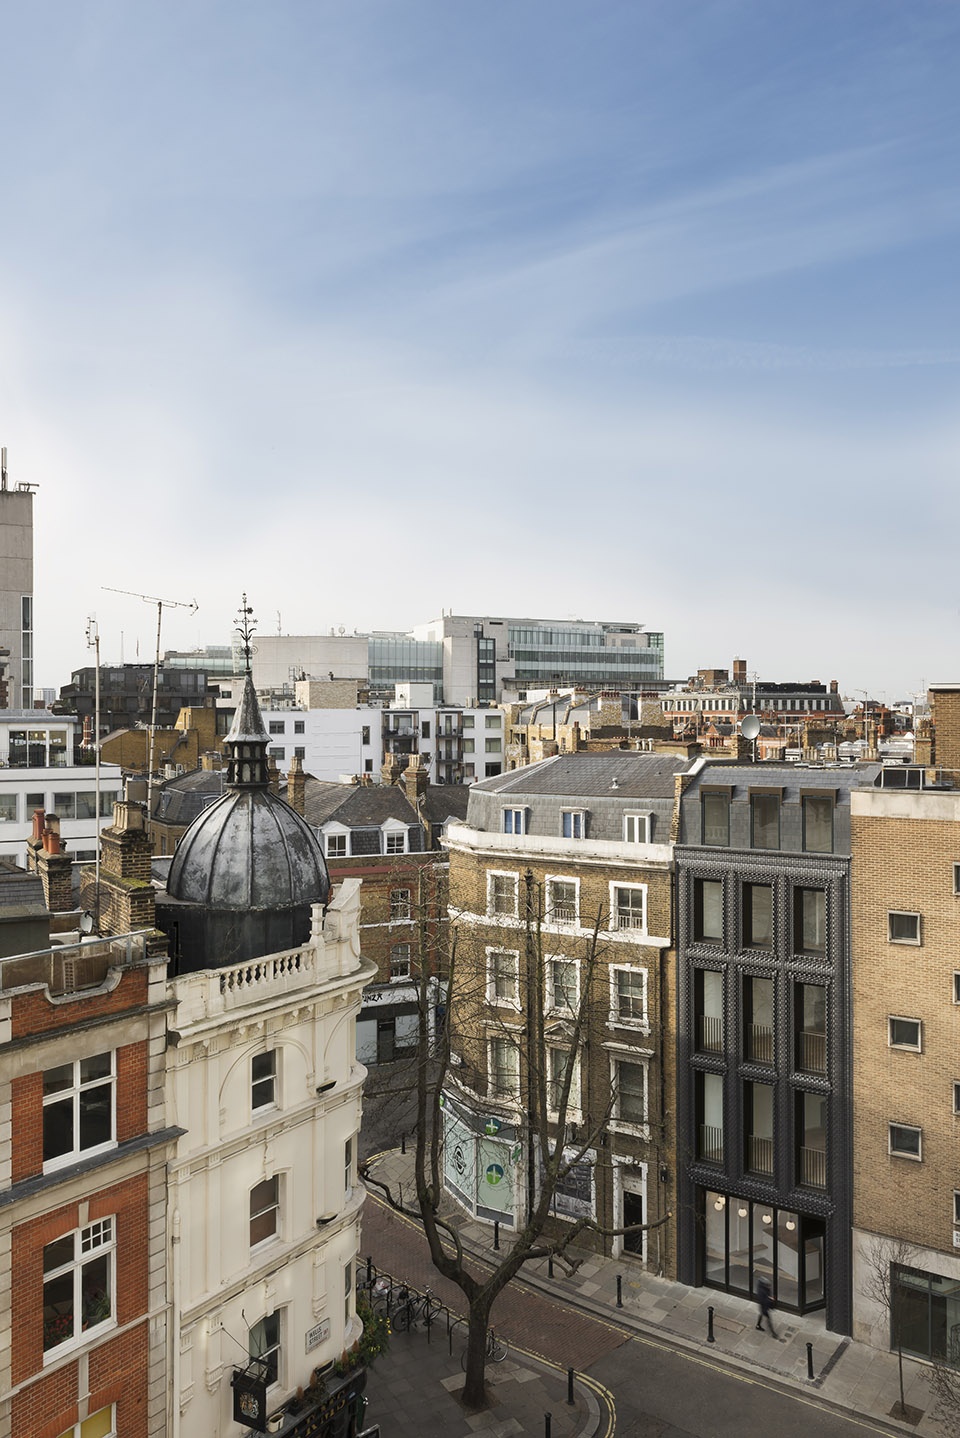
Located in London’s Fitzrovia – where Riding House Street opens to Wells Street – sits The Interlock, a new five-storey mixed-use building designed by Bureau de Change architects for developer HGG London, a company established to commission design-driven innovative architecture. Riding House Street hosts an extraordinary breadth of architectural styles. From John Nash’s All Souls church at its most easterly point, the street skips haphazardly from 19th Century terraces to post war commercial buildings; concrete slab structures and 20th Century apartment blocks. The street’s piecemeal aesthetic is unified by the use of brickwork which serves as the façade material of choice, at times so abundant that it forms the road surface. The Interlock absorbs this history and responds by taking the proportions of the neighbouring 19th Century terrace, and recasting its brick façade to create a building of uncertain heritage – one that is simultaneously historic and contemporary, familiar yet foreign.
▼建筑外观,exterior view ©Gilbert McCarragher
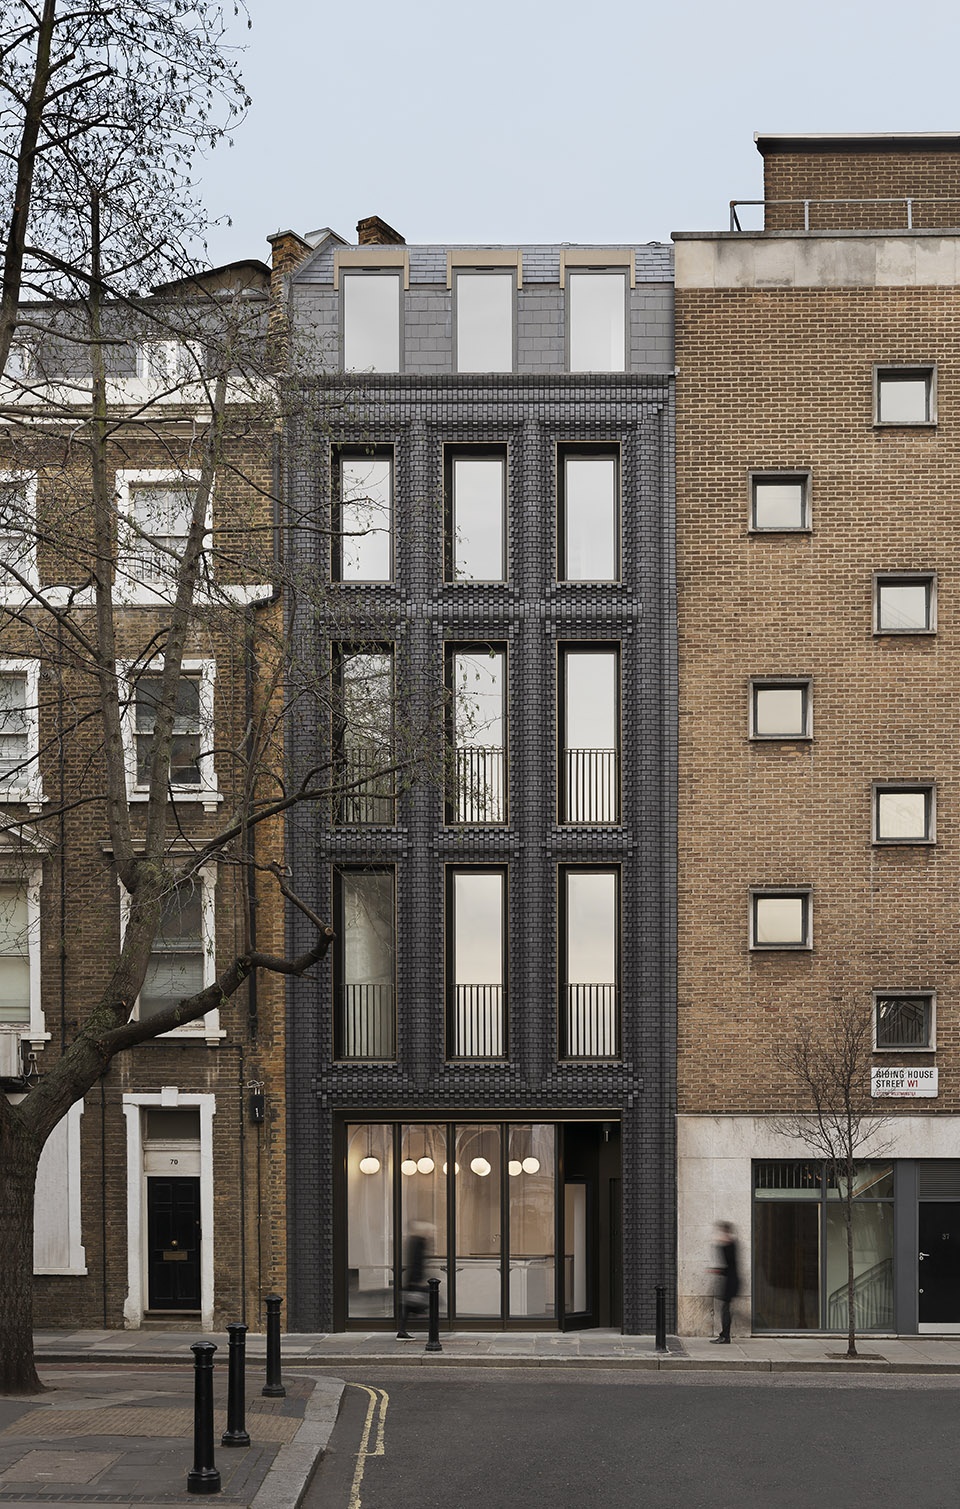
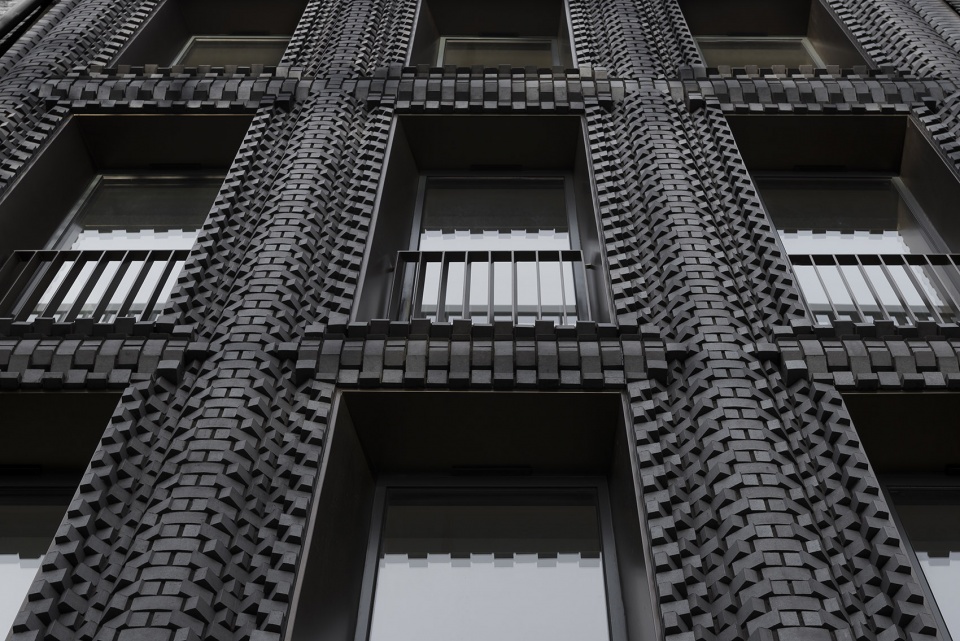
摒弃了传统伦敦砖的尺寸,事务所重新开发了一组(44块)形态独特、看似不可堆叠的粘土砖块。Bureau de Change的联合创始人兼总监Katerina Dionysopoulou表示:“我们对这些传统比例十分感兴趣,并试图以某种方式颠覆它,一个熟悉的充满迷思的盒子,与它互动越多,其内部蕴藏的复杂性就越显露。”砖块表面的可见图案由材料和结构之间的相互作用所决定。砖块重叠在玻璃之上,在楼层之间形成凹凸不平的弯曲表面,同时嵌入到环绕建筑物周长的框状结构中。从路人角度看来,砖块如同齿轮一般变形和扭曲。立面使用3D建模,可以不影响外观形状完整性,从而单独调整每个构成面的尺度以满足结构和制造要求。
▼凹凸不平的弯曲表面,the bricks swell and bow between floor ©Gilbert McCarragher
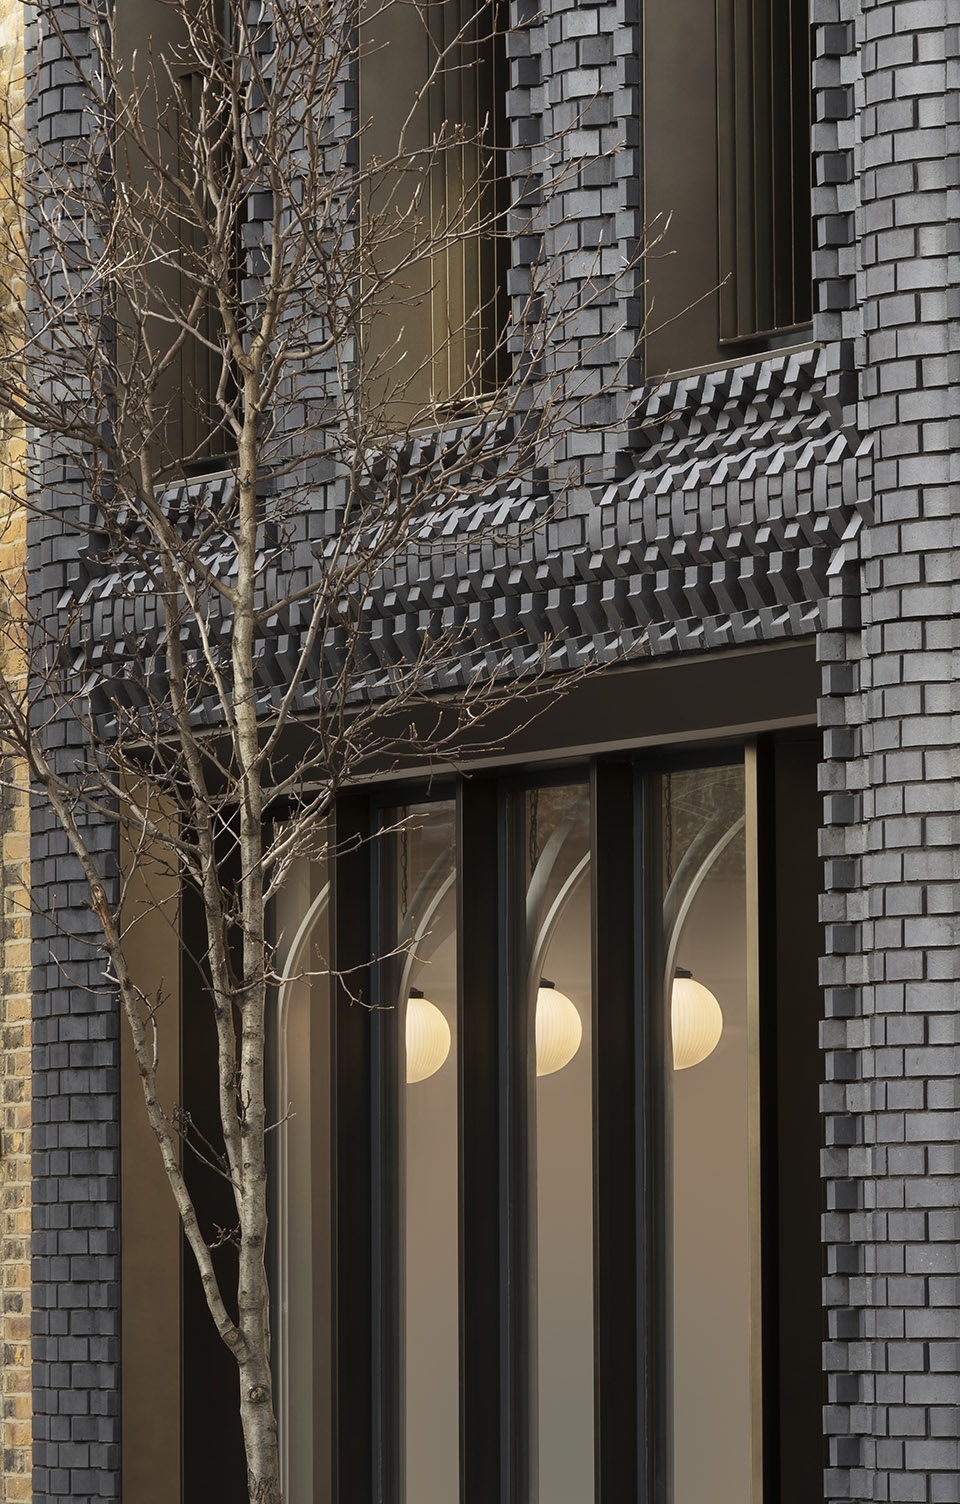
Abandoning the traditional dimensions of London brick, a collection of 44 misshapen and seemingly unstackable clay blocks were developed. Co-founder and Director of Bureau de Change Katerina Dionysopoulou said: “We were interested in taking these very traditional proportions and in some way subverting it – like a puzzle box that seems familiar and reveals a hidden complexity that increases the more you interact with it.” The patterns visible across the surface are informed, in part, by the interactions between materials and structure. The bricks appear to lap up against glazing, swell and bow between floors and are inset frame-like to denote the building’s perimeter. For passers-by, the bricks appear to morph and twist like cogs. By modelling the facade in 3D, each facet could be individually adjusted to meet structural and fabrication requirements without diluting the integrity of the surface form.
▼砖块如同齿轮一般扭曲变形,the bricks appear to morph and twist like cogs ©Gilbert McCarragher
▼砖块细部,brick details
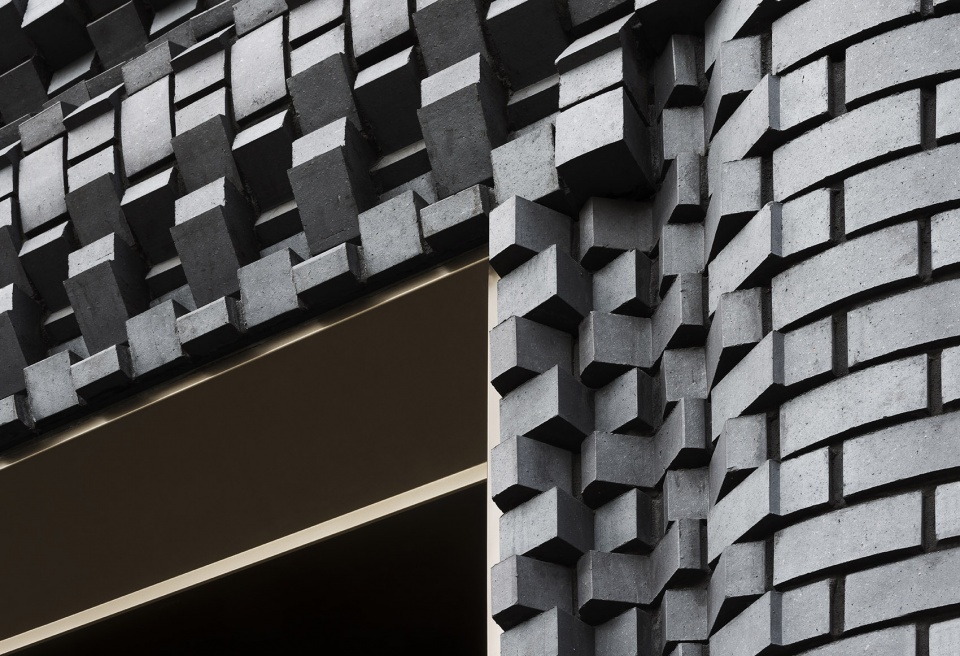
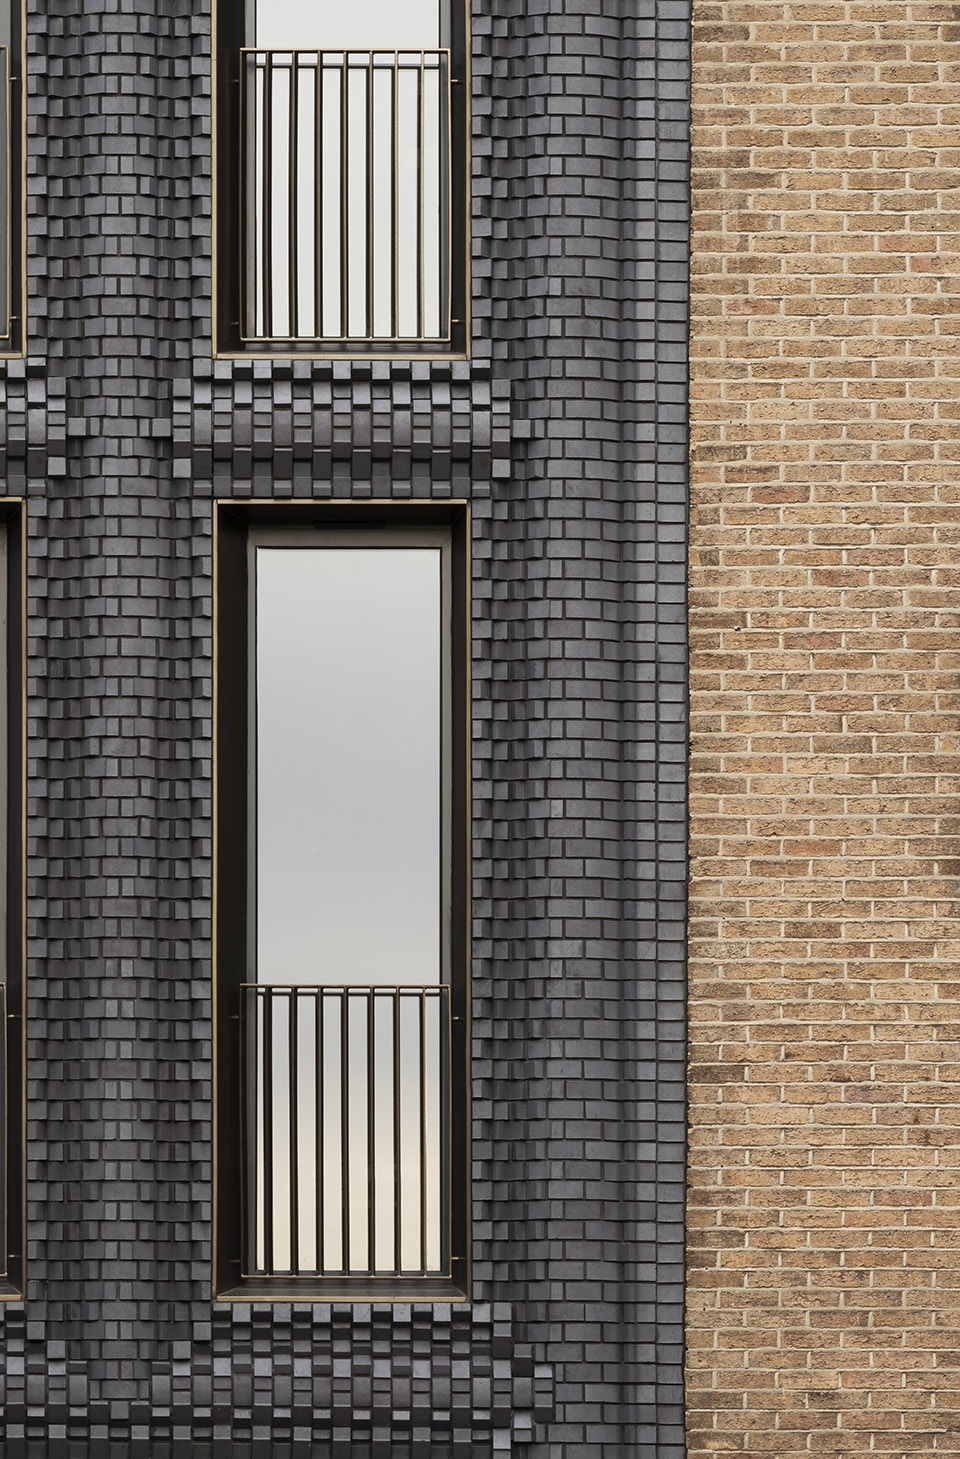
斯塔福德郡的蓝色粘土砖与现有砖砌立面形成鲜明对比。泥灰被放入14个手工制作的钢模中,然后进行氧化煅烧,以获得蓝色哑光面层。烧制完成后,分别将14块“母代”砖块切割为30块“子代”砖块。 街区建设所使用的5,000匹砖块历时三个月完成,制作团队使用了1:1的印刷模板,并列出了其中每块砖的数据、类型及位置。在现场整理时,188个模板如同建筑手稿,每块砖上都记录了不同的内容。Bureau de Change联合创始人兼总监Billy Mavropoulos解释说:“我们与Forterra团队合作在3D模型中对砖块进行反复确认和修改。我们一直致力于技术方面的尝试,但通过该项目,我们找到了一个既可实际建造又能达成我们丰富性和流动性的愿望的方案。”立面比例和开窗规律掩盖了建筑体量和内部容积的复杂程度,在其之后是三个住宅单元以及一间下层设有画廊的临街咖啡馆。建筑物被设计成一系列大小不同、形状差异的错落分布式箱体,每层依次向后收缩,因此底部的楼层最深,而顶上的楼层最浅。大楼平面呈阶梯式排布,内部设有一系列采光井和天窗,能将阳光投射到建筑物的中心及各个边缘。房间正对繁华的街道,在较高楼层上可俯瞰到附近建筑物的屋面。私密空间的光线更加分散、均匀形成了相对静谧的建筑环境。
▼蓝色粘土砖与现有砖砌立面形成鲜明对比,blue clay as a contrast to the areas existing brickwork ©Gilbert McCarragher
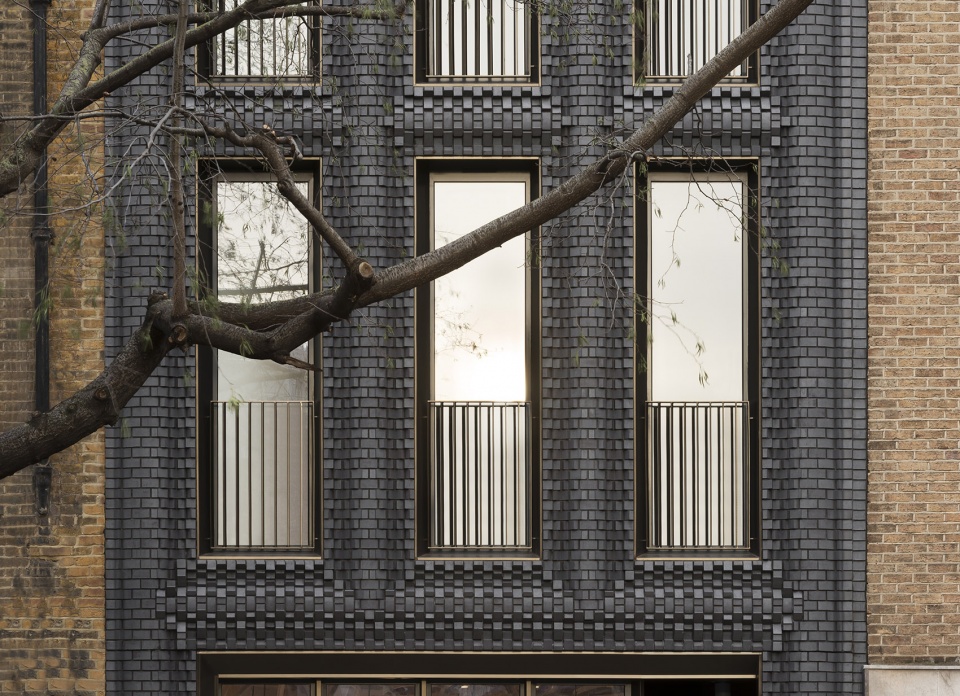
▼立面比例和开窗规律掩盖了建筑体量和内部容积的复杂程度,the regularity of the façade’s proportion and fenestration belies the complexity of the building’s volume and massing ©Gilbert McCarragher
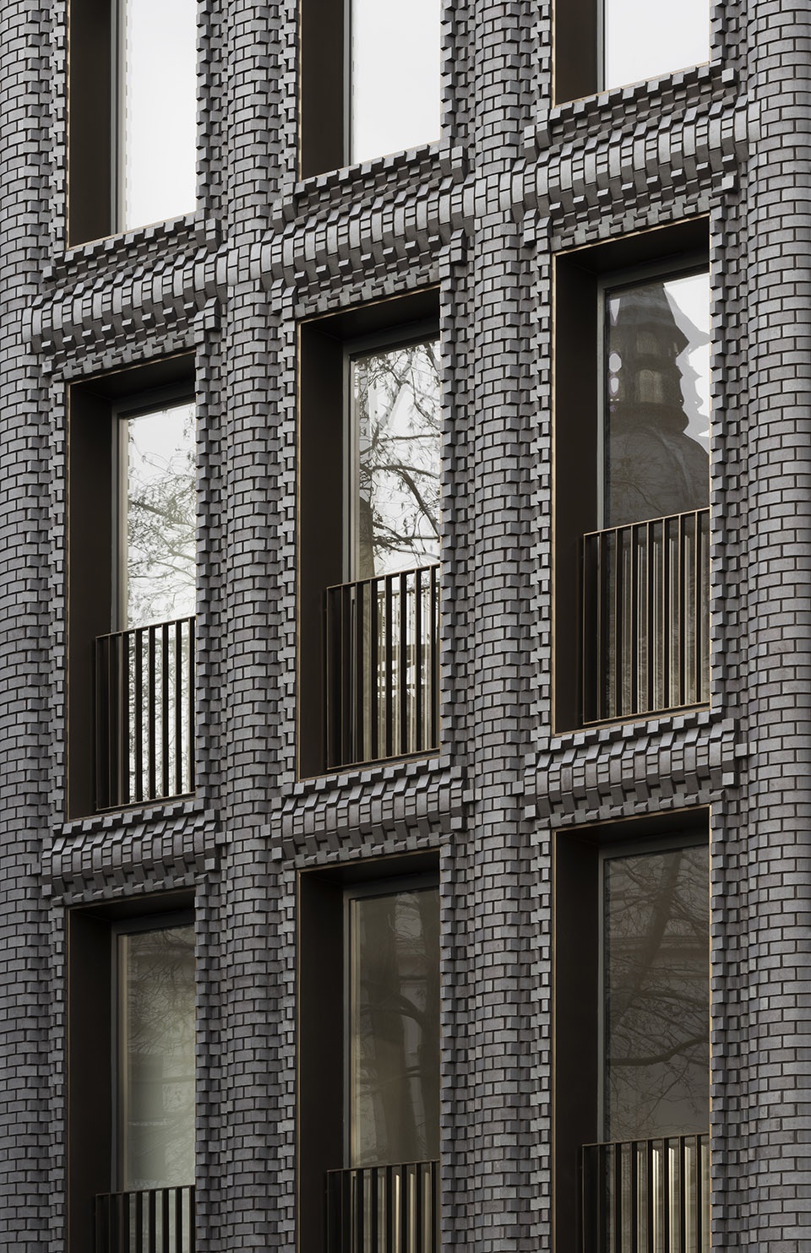
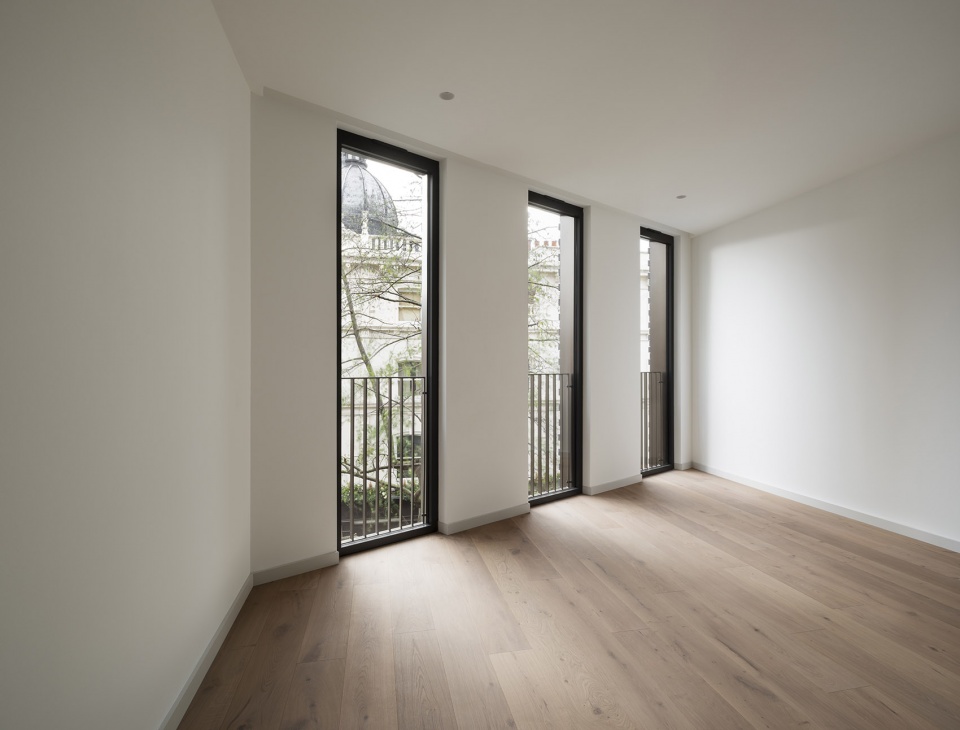
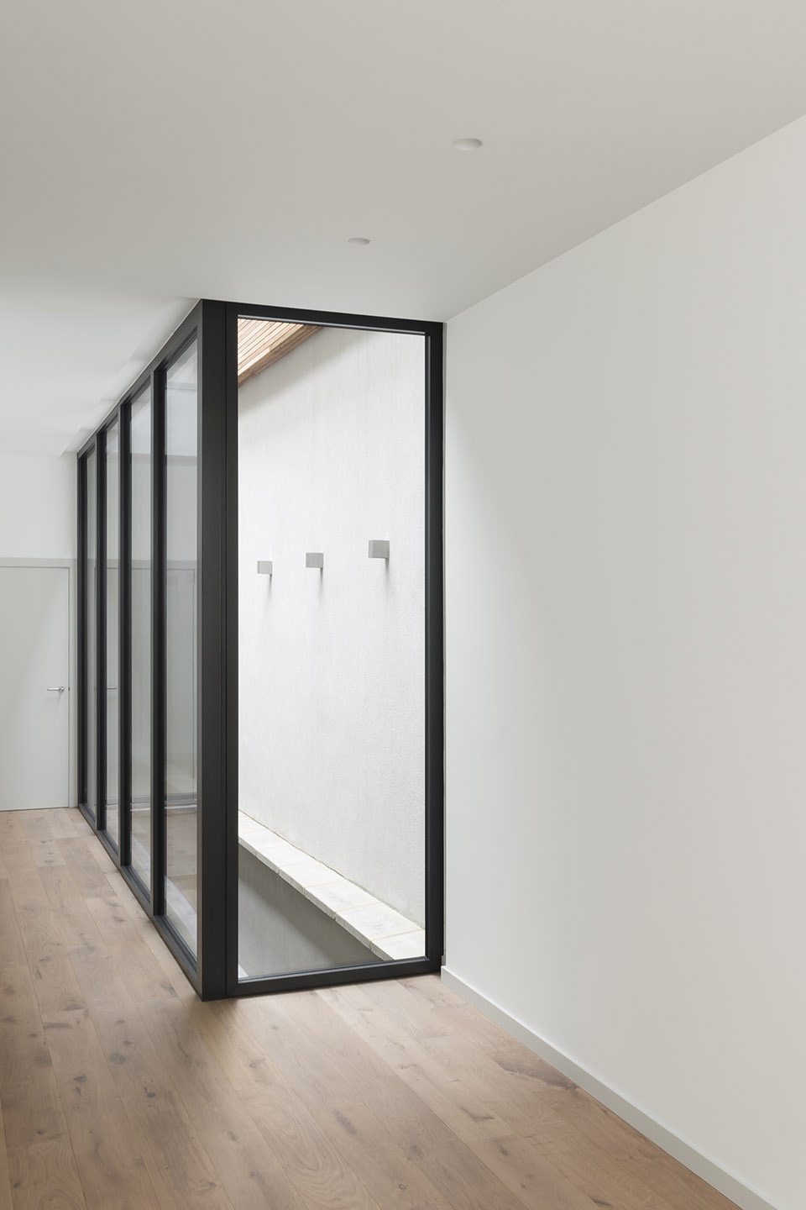
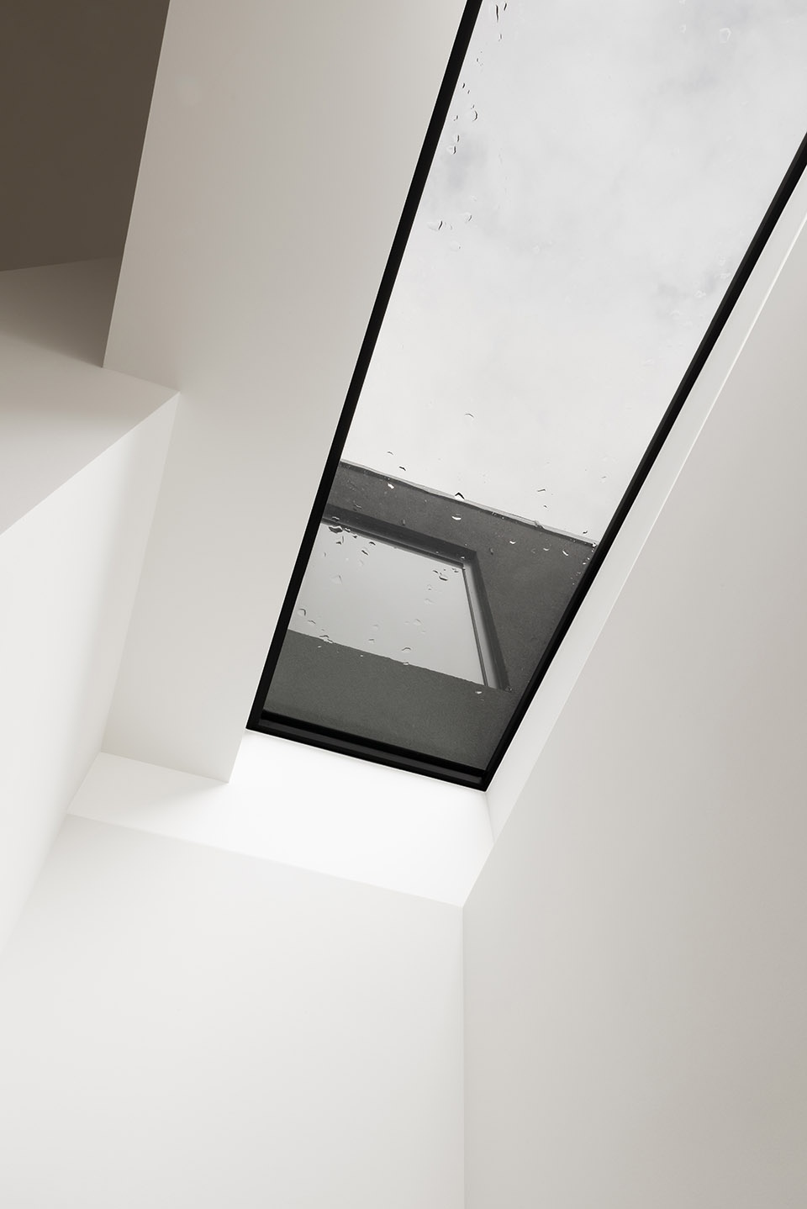
Staffordshire Blue Clay was selected as a contrast to the areas existing brickwork. The marl clay was set into 14 hand-crafted steel molds and fired in oxidation to create the matt blue finish. After firing, these 14 ‘parent’ bricks were divided to form the 30 ‘offspring’. Construction of the 5,000 block landscape took place over three months. The fabrication team used 1:1 printed templates that set out the number, typology and location of each brick. When collated on site, these 188 templates appeared like a construction manuscript, with each brick a different note to lay. Co-founder and Director of Bureau de Change Billy Mavropoulos explained: “We worked iteratively with the team at Forterra – adapting and reviewing the bricks in 3D. We were walking the line of what would be technically possible, but through this process, found a point that was both buildable and produced the richness and movement we were trying to achieve.” Behind the façade, sit three new residential units and a café at street level with gallery beneath. The regularity of the façade’s proportion and fenestration belies the complexity of the building’s volume and massing. At the rear, the building is set out as a series of stacked boxes of varying form and size. Each floor is shallower than the last with the deepest floorplan at the bottom and the smallest at the top. Within this stepped form sits a series of deep light wells and skylights that track daylight in to the centre and edges of the building, creating internal patios on the lowest floors and light wells on others. Facing the street, the rooms overlook the busy street and on higher floors, the rooftops and domes of nearby buildings. At the rear the light is more diffused creating calm in the private spaces.
▼房间内部,interior space ©Gilbert McCarragher
▼室内采光井,light wells ©Gilbert McCarragher
▼天窗,skylight ©Gilbert McCarragher
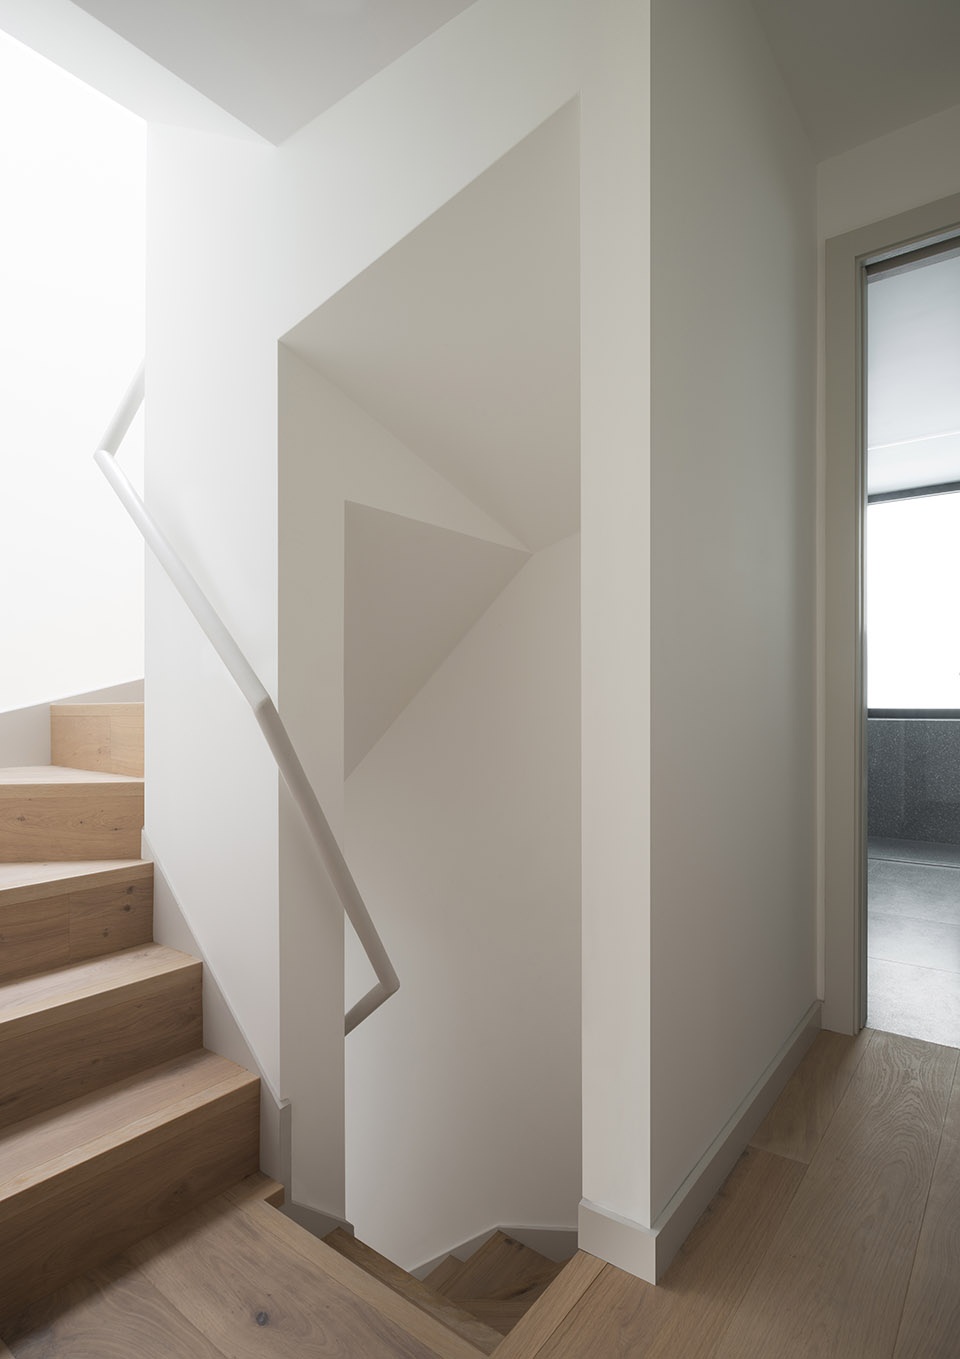
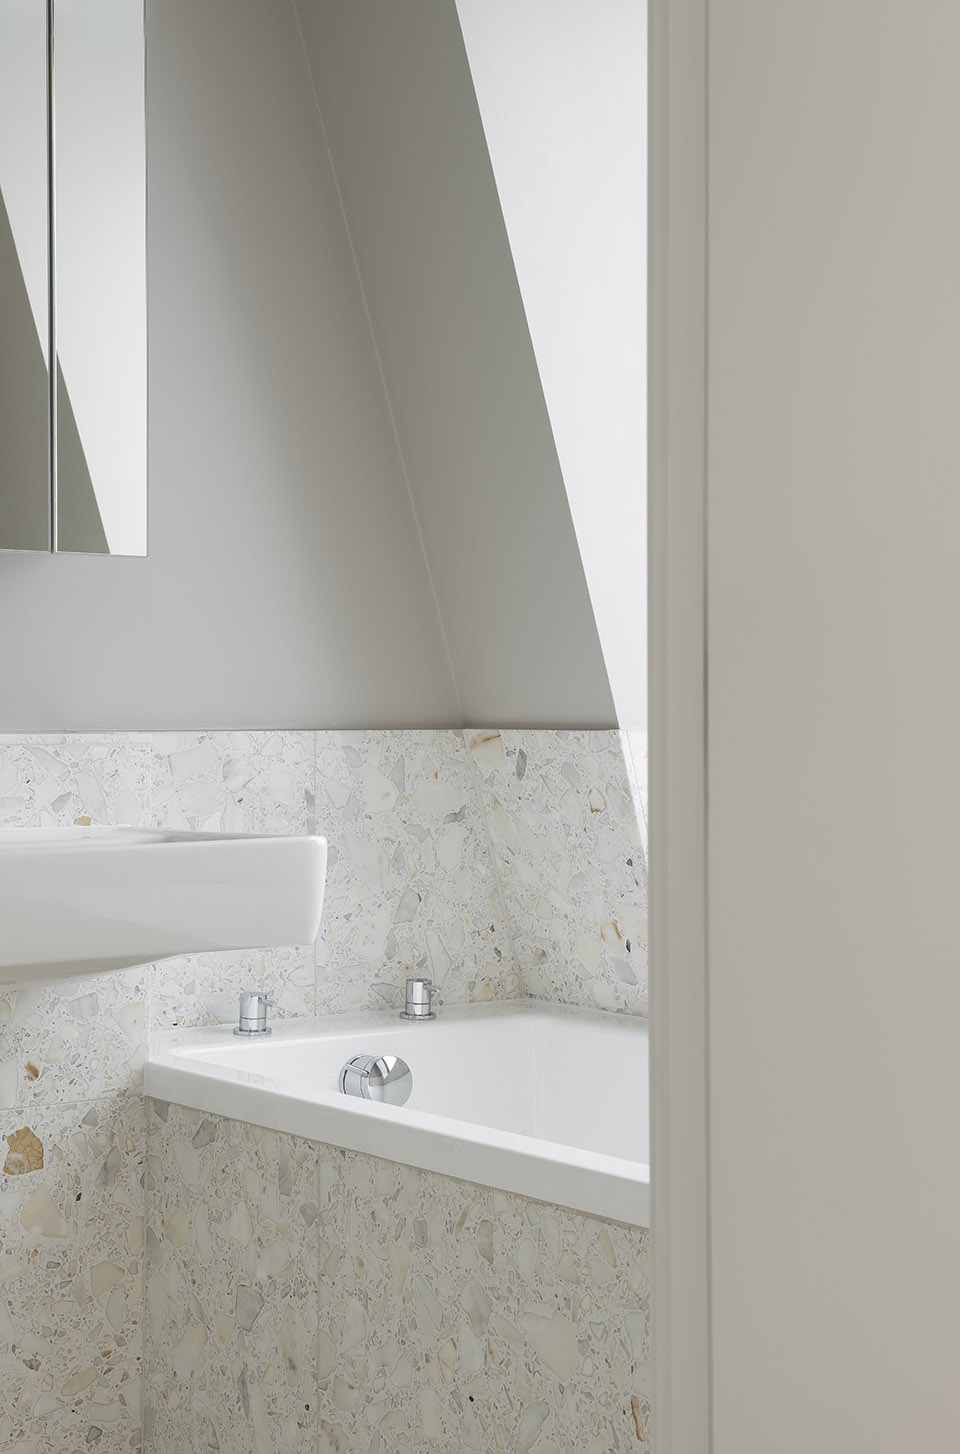
住宅内部均以简单、素净的色调装饰,如水磨石浴室、天然石材操作台、喷漆板材厨房间以及橡木地板。建筑物一层的咖啡厅之内光线充足,与立面严肃而沉重的油墨感形成鲜明对比。白色的竖框沿窗户两边伸出,以弯曲的丝带形式在天花板中交织缠绕,让人联想到装饰石膏的样式。橡木地板及柜台打破了空间内的单一色调。咖啡厅下层的专业画廊空间,可以举办展览、研讨会和讲座。该项目表达了开发商与建筑师之间的共同愿景,即以回归伦敦建筑的方式重新塑造街道景观。
▼竖框以弯曲的丝带形式在天花板中交织缠绕,heavy-set mullions form ribbons that curve and fold over the ceiling ©Gilbert McCarragher
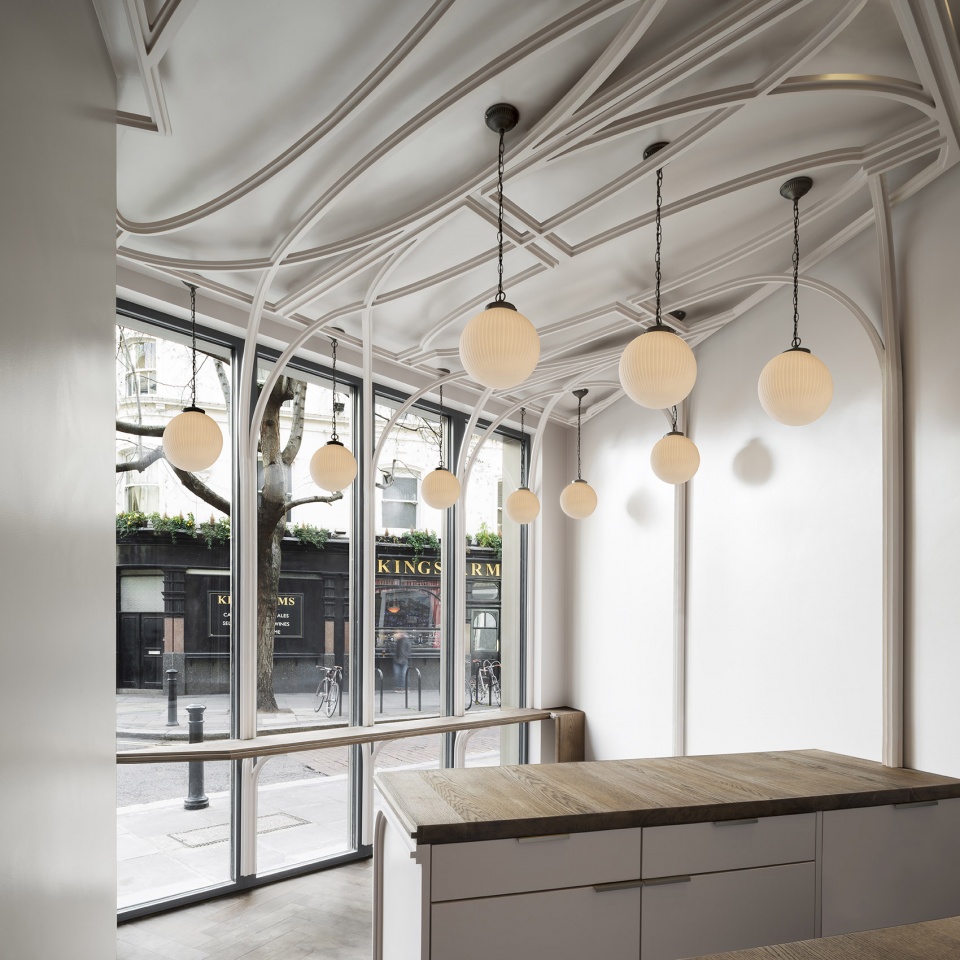
Inside, the units are finished in a simple elemental palette – terrazzo bathrooms, natural stone worktops, sprayed-timber kitchens and oak floors. The light-filled café at the base of the building offers a counterpoint to the weight and inkiness of the façade. With every surface washed in white, the heavy-set mullions are halved and extruded from their frames to form ribbons that curve and fold over the ceiling in a style reminiscent of ornamental plasterwork. The monochromatic palette is broken only by cuts of oak that line the floor and counter tops. The floor below the café is a purpose-built gallery space hosting exhibitions, workshops and talks. The project represents a shared vision between developer and architect to taking London’s architecture and re-approaching it in a way that brings something new to the streetscape.
▼楼梯,staircase ©Gilbert McCarragher
▼浴室,bathroom ©Gilbert McCarragher
Structural Engineer: HRW
M&E Engineer: MWL Group
Client: HGG London
Contractor: Phillip Banks
Facade contractor: Irvine Whitlock
Brick fabricator: Forterra
Photography: Gilbert McCarragher
More: Bureau de Change , 更多关于他们:Bureau de Change on gooood。









现代洛克
朋克的立面
立面很像积木,有强迫症,想掰平它们。
外墙处理太酷了 可愁死施工队了吧
文中提到过Forterra team 应该有用kuka
哥特复兴。
外立面很灵动,很有艺术感,很不错