非常感谢 BARDELLITESTA architetti 予gooood分享以下内容。更多请至:BARDELLITESTA architetti on gooood
Appreciation towards BARDELLITESTA architetti for providing the following description:

“架空的混凝土体量支撑着一个轻盈的木制结构,其形态宛如要伸向太阳……” 太阳是这座精巧却引人注目的建筑的出发点所在,这是一个独立的太阳能电动车库,依附于瑞士Protoscar公司研发的Sun2wheel先进系统。
“… a concrete body projecting into the void supports a lightweight wooden structure, almost as if it wants to stretch out to touch the sun…” The sun, the fulcrum of this tiny and compelling project, was the starting point for the creation of a fully autarchic solar carport designed to accommodate EVs , based on the pioneering Sun2wheel system conceived by swiss company Protoscar.
▼木制体量支撑在混凝土基座上,a lightweight wooden structure supported by a concrete body
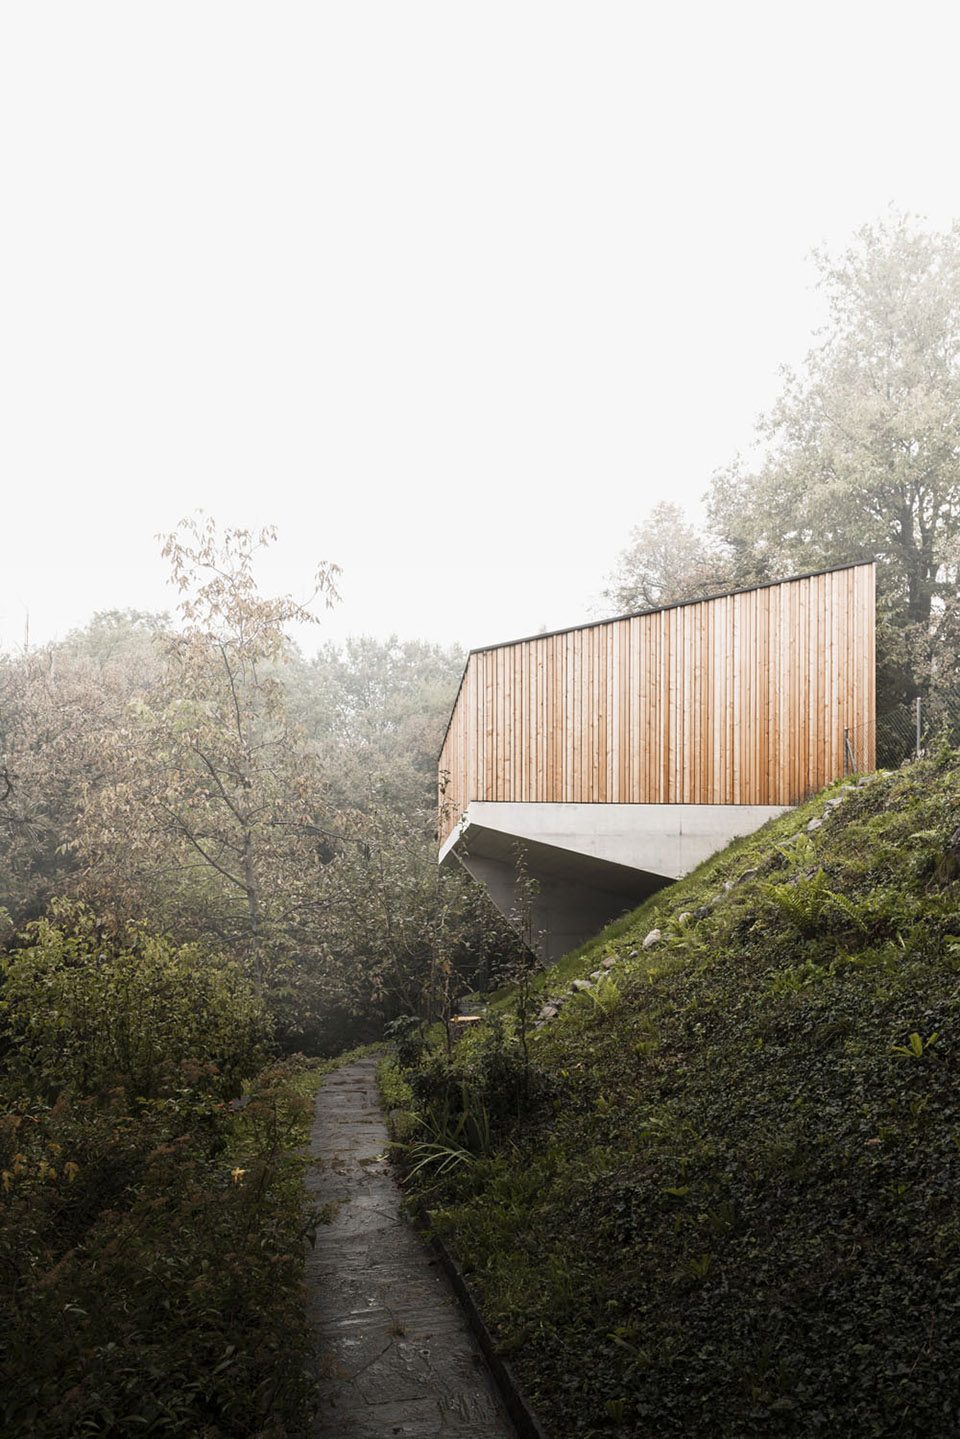
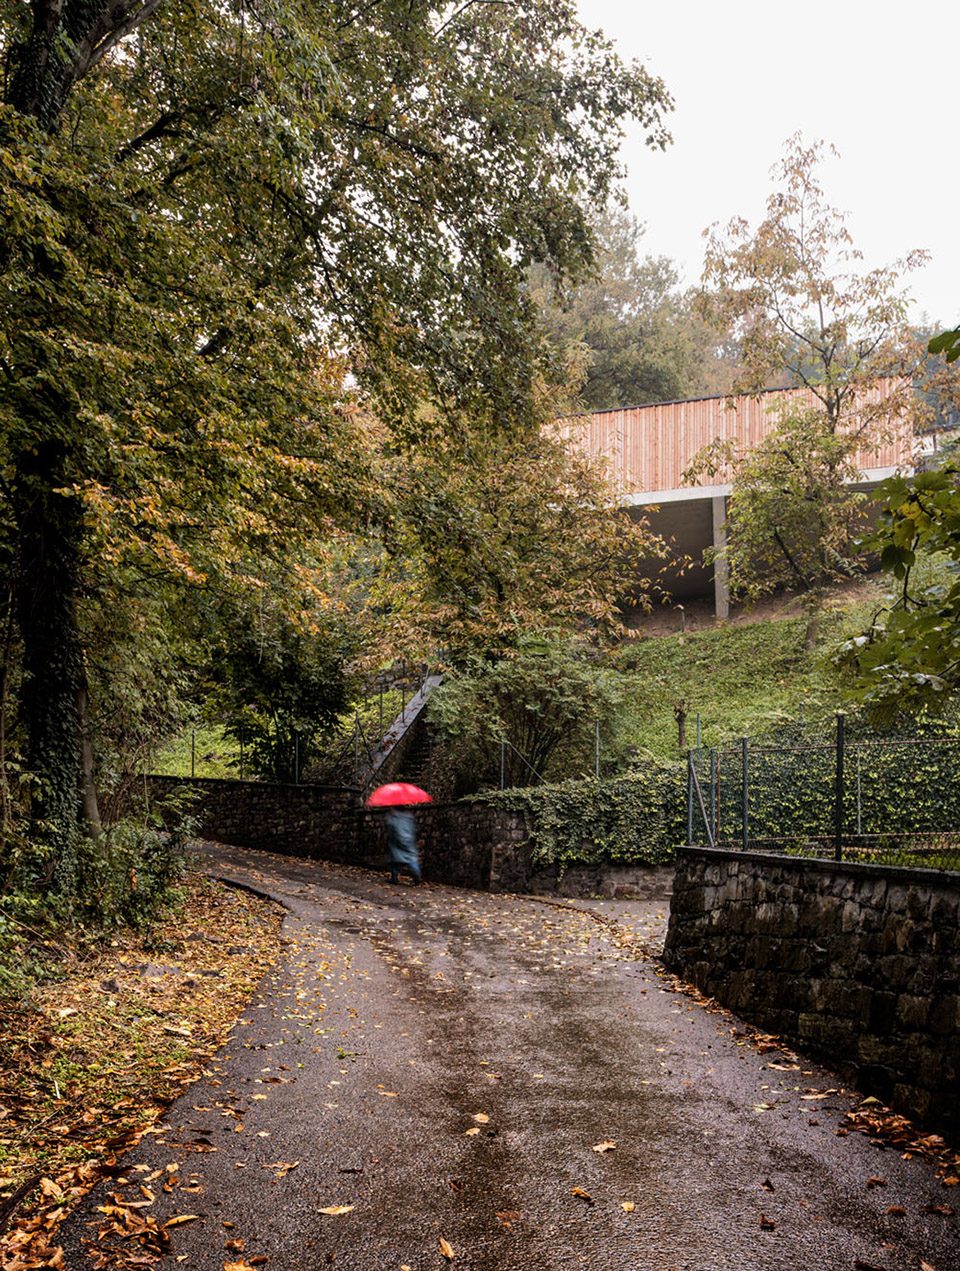
建筑位于一片陡峭的斜坡上,因而需要用一种大胆的建筑手法来稳固地承载其上方的体量。基于这一点,建筑师首先建造了一个混凝土基座,并由位于基座中心的牵引结构提供支撑,同时与场地呼应。上方体量的立面由木板条覆盖,在阳光照射的时候会形成某种震慑人心的效果,这使建筑得以和谐地融入其所在的自然环境之中。
The context, characterized by a steep slope, required a bold architectural gesture and was able to withstand firmly the upper body. Given this starting point, the clear will to build a concrete base, is being supported by a single center blade that defines a tense line, relating to the natural terrain. The facade of the of the upper body is cladded with wooden laths, to create, once lit by the sun, a sort of vibration, capable of consistently integrating the project into the natural context by which the building is surrounded.
▼建筑融于自然环境,the volume integrated in its natural surroundings
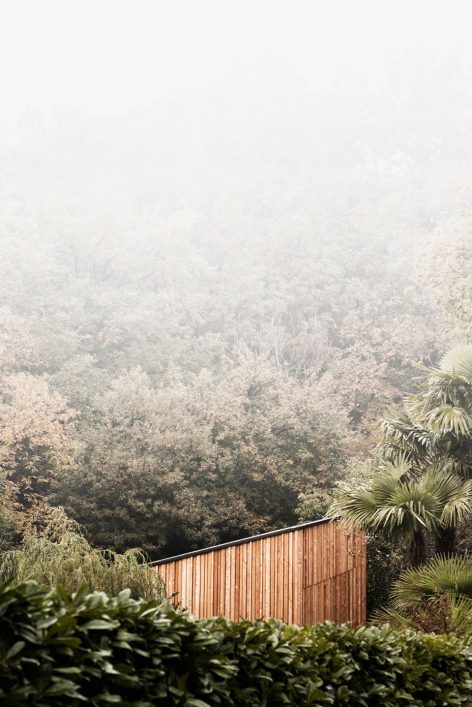
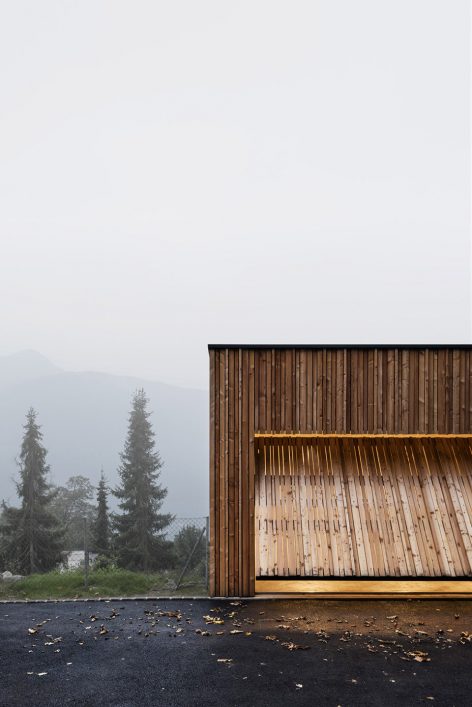
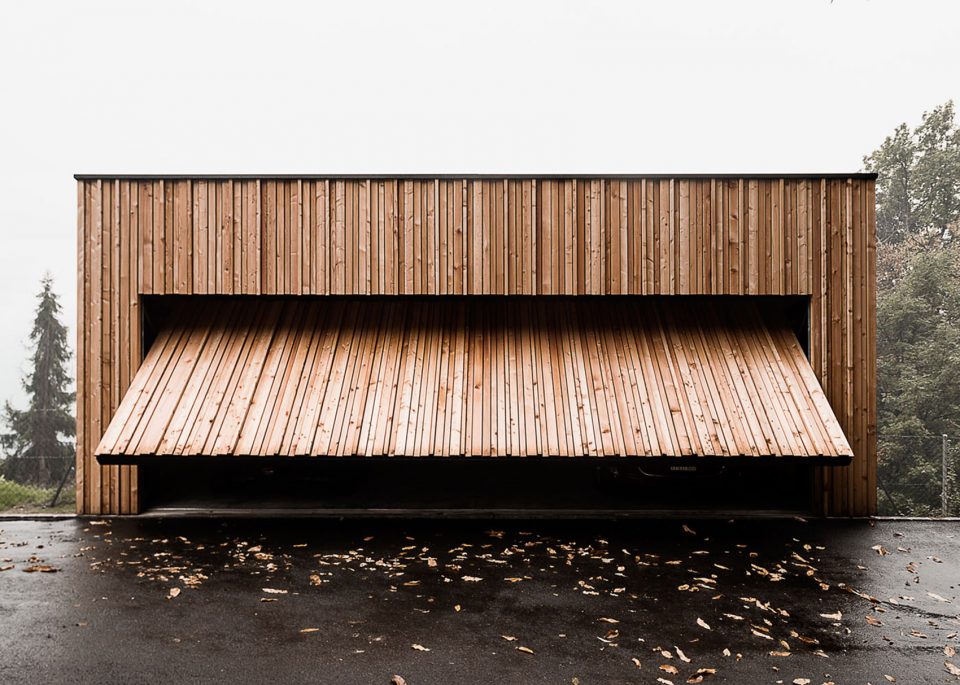
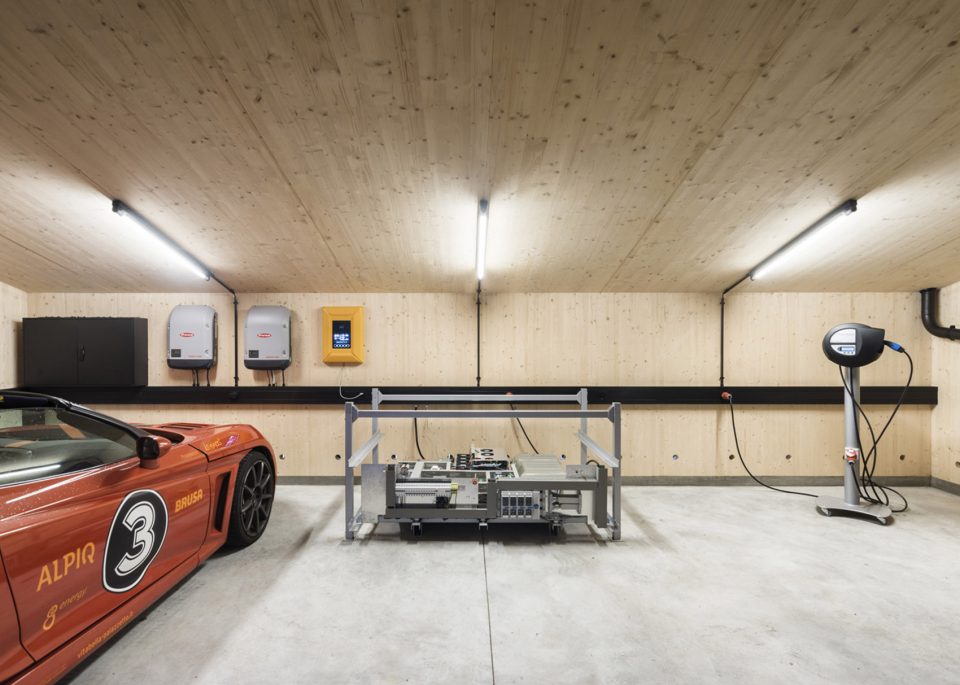
顶端的承重结构由预制的直交层冷杉木板构成,室内墙壁也使用了相同的材料。巨大的车库自动门跨度约为8米,为车辆提供了出入路径。屋顶完全由感光的模块覆盖,每年能够产生至少7000千瓦时的能量(足以驾驶35000千米的路程)。车库还装置有先进的能源储存系统,能够为电动汽车充电,以及在满电时为小屋提供能源。
The load bearing upper structure is composed by prefabricated cross-laminated fir panels, which also act as interior finished cladding. A very large flush automatic garage door, spanning almost 8 meters, let the cars in and out. The roof is completely covererd with photovoltaic modules which produce yearly more than 7000 kwh (enough for 35’000km driving per year). The carport is equipped with an advanced energy storage system capable to charge Evs as well as powering the house when full.
▼车库门跨度达到8米,the large automatic garage door spanning almost 8 meters
▼车库的储能系统能够为汽车充电,the energy storage system capable to charge Evs as well as powering the house when full
▼远景,an overview
Project name: SUN2WHEEL, Solar Carport
Location: Rovio, Switzerland
Year: 2016
Area: 60 sqm
Architecture: BARDELLITESTA architetti
Civil engineer: Fritz Gysin
Concrete structure: Larghi SA
Woodwork: Laube SA
Photovoltaic roof: Designergy SA
Garagedoor: Lifetech SA
PHOTOS: Simone Bossi
More:BARDELLITESTA architetti,更多请至:BARDELLITESTA architetti on gooood









我找到了地址,很显然,拥有者没有好好地维护车库外表。
Via Ronchi 17, 6821 Rovio, 瑞士
有钱人的车库