非常感谢 Aidlin Darling Design 予gooood分享以下内容。更多关于他们,请至:Aidlin Darling Design on gooood
Appreciations towards Aidlin Darling Design for providing the following description:
在In Situ餐厅中,艺术、设计和食物以丰富的方式交织在一起,相辅相成,营造出一种博物馆就餐的氛围,重塑了人与食物的关系。在主厨Corey Lee和旧金山现代艺术博物馆的支持下,设计强调了餐厅对街道的辨识度,游客可以自由进入其中,在简洁而又舒适的环境中感受昙花一现的美好。
In Situ represents a unique and rich intersection of art, design, and food, each augmenting the other to reimagine museum dining, and our relationships with food. In support of Chef Corey Lee’s vision and the San Francisco Museum of Modern Art’s (SFMoMA) greater mission, the design emphasizes visibility from the street, open accessibility to visitors and a sense of the ephemeral within a simple, comfortable environment.

▼室内一览,艺术墙面带来独特体验,overall view of the interior with art walls providing unique experience
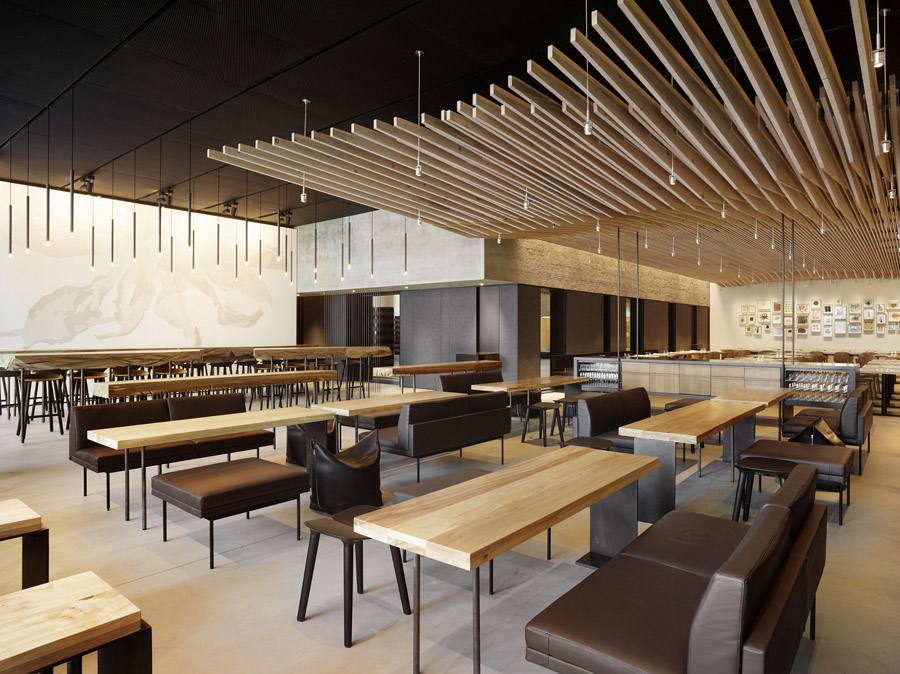
项目位于由Mario Botta设计,最近重新开放的旧金山现代艺术博物馆中,面朝街道。原博物馆室内的咖啡厅和会议室被打通,部分暴露在外。设计师向空间中植入了一面漂浮的白色艺术墙,小心翼翼地支撑起巨大的用餐空间。精心设置的钢管和隔音板在视觉和物理上划分出餐厅和街道以及博物馆中庭间的过道区域。未经雕琢的墙面则成为了展示“手工艺品”的背景,这些作品朴实低调,展示了食材在精制过程中的不同状态,为游客带来了独特的物理体验。空间内所有的物件,如订制的灯具、家具和木天花,都体现了粗放和精细的对比。
Inhabiting street-front space in the existing shell of the Mario Botta-designed portion of the recently reopened SFMoMA, the interior volumes of the previous museum café and an assembly hall were excavated, and left partially raw and exposed. Inserted in to this excavation is an interplay of floating white art walls, carefully placed to bracket space within the larger expanse of the restaurant. Strategically placed steel apertures and felt acoustic panels calibrate the zones of passage, both visual and physical, between the street and the restaurant, as well as the restaurant and the existing museum’s atrium. Together with the raw shell, these layers create a backdrop for discreetly placed “artifacts”, analogous to ingredients in their various states of refinement, strategically employed to engage the guest’s physical experience. All were inspired thru a collaborative process with the intent of drawing contrast between the rough and the refined: custom designed lighting, custom furniture and a sculptural wood ceiling.
▼室内一览,空间开阔,overall view of the open interior space
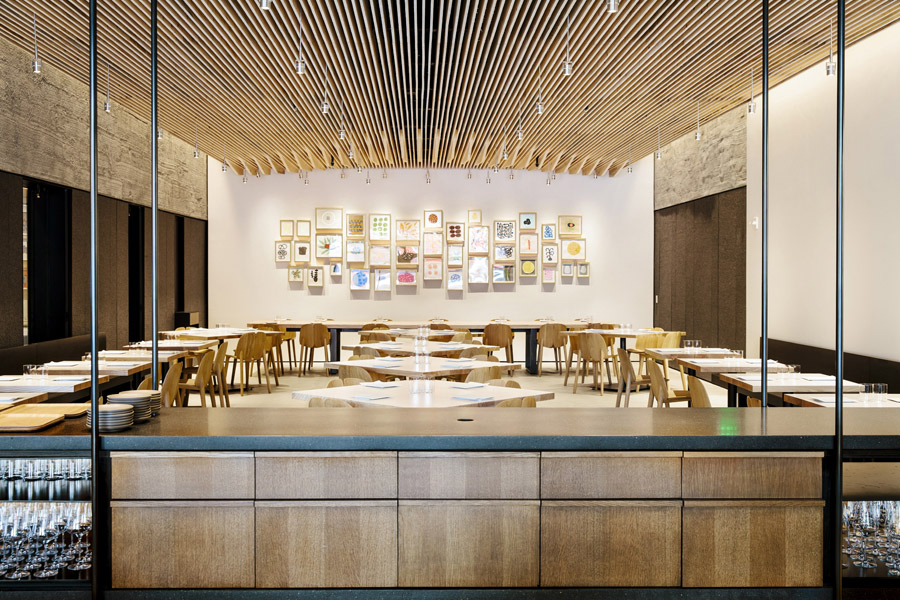
▼从街道可以清楚的看到餐厅内部,emphasize visibility from the street
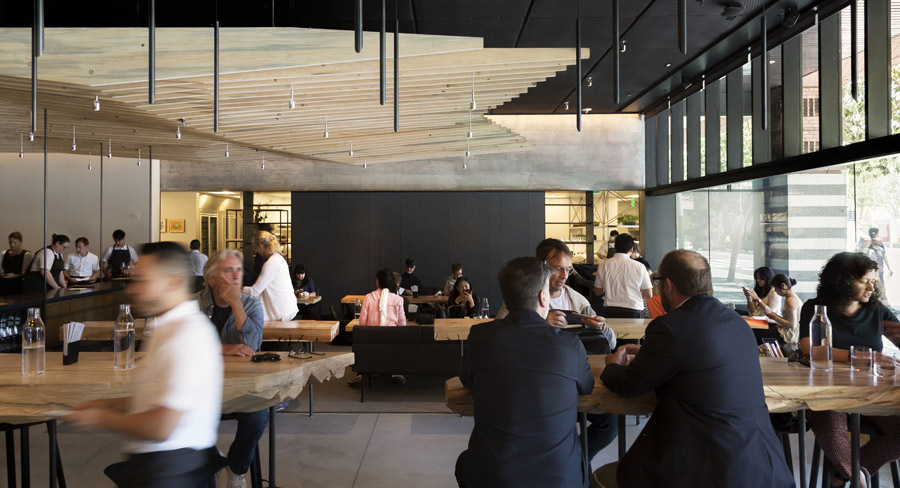
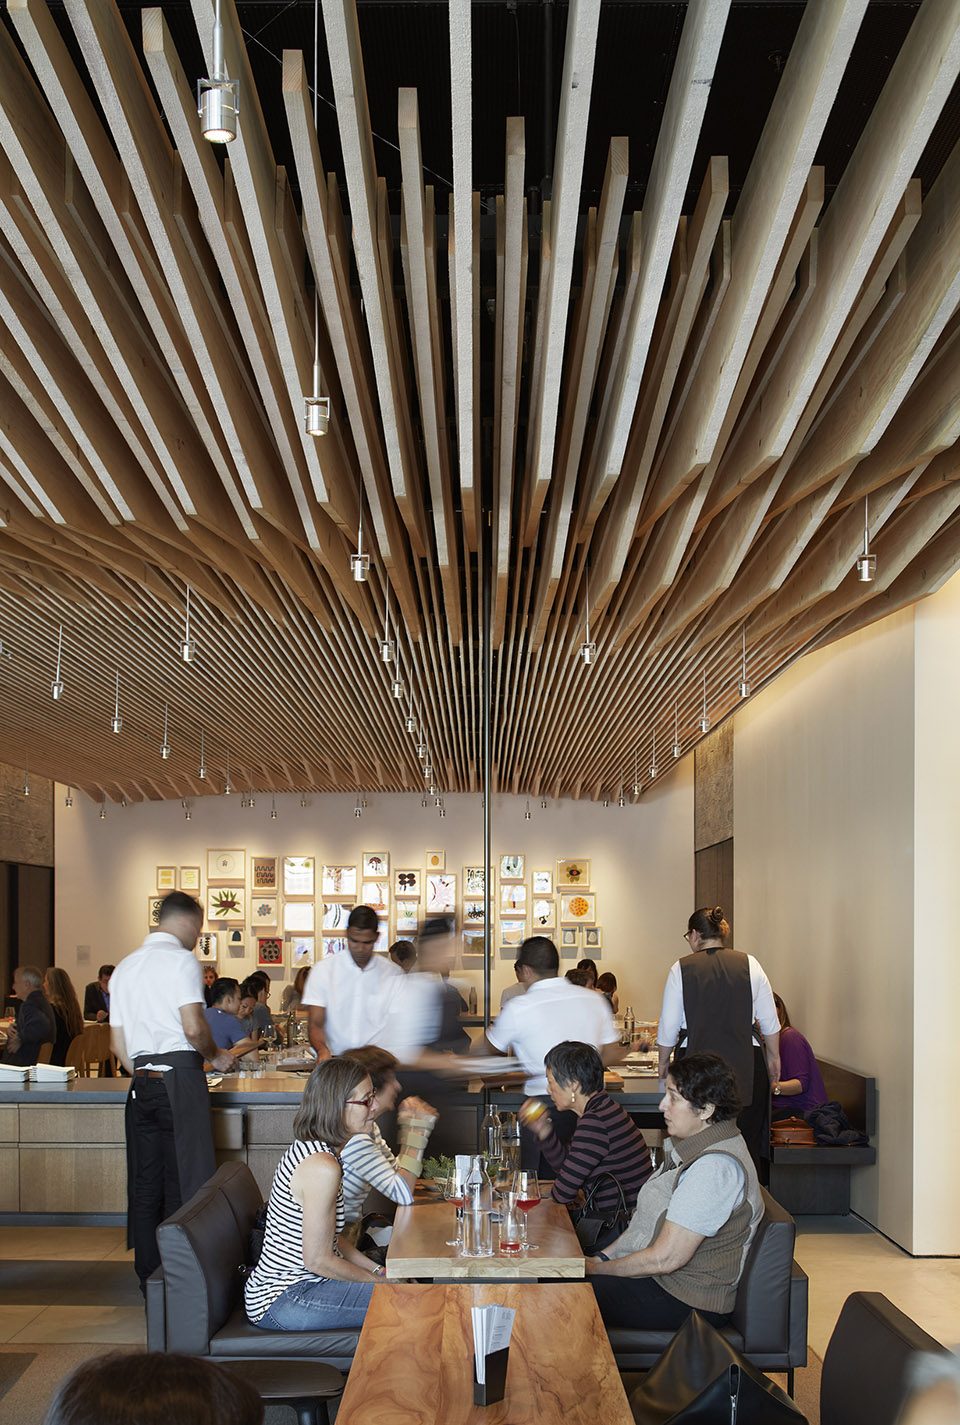
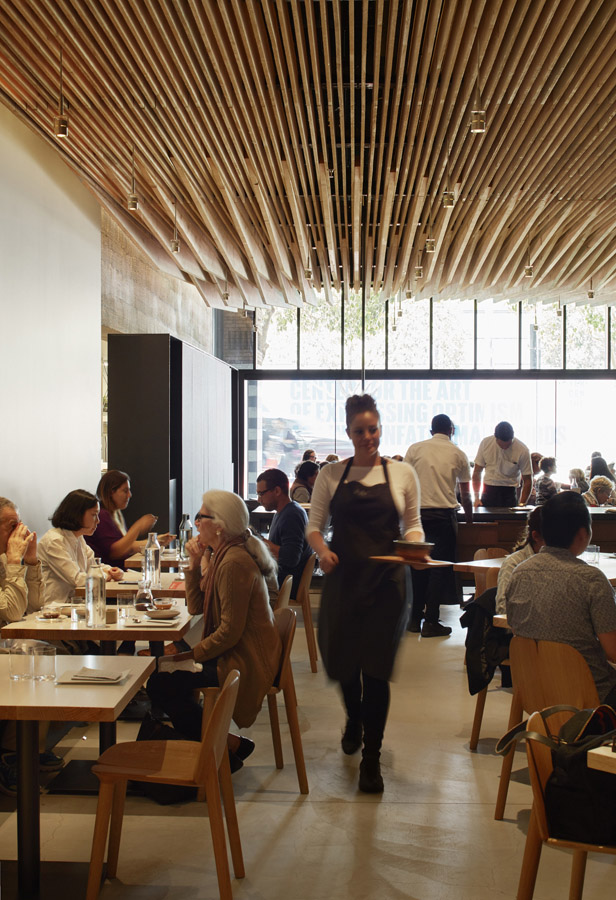
店面新装了一个钢制窗户盒和木门以将餐厅和主路进行分隔。更多的钢制入口则被设置在面向博物馆木饰中庭的墙面上,让中庭里的游客可以看到餐厅内的景象,在餐厅和公共空间之间建立联系。进入餐厅,人们可以看到沿街侧设有休闲吧台和座椅,形成街道和博物馆共有的公共客厅,氛围活跃。而在餐厅后部与中庭相连的区域,是一个由隔音板围合,尺度更为亲密的用餐区,为人提供安静而正式的就餐体验。休息区中设有一面隔墙,其上的壁画由艺术家Rosana Castrillo Diaz绘制,为空间带来能量;一系列金色画框装饰的图案出自Tucker Nichols之手,以对餐厅的隐喻吸引行人前来就餐。最后一面艺术墙如同一张朴素的画布,在由其限定的区域中线性排布着餐桌,用餐者、服务员和餐品共同构成了一幅不断变化的画作。In Situ餐厅的设计融合了从城市到私密空间的不同尺度,强调材料和声音,给人以丰富多彩的体验。
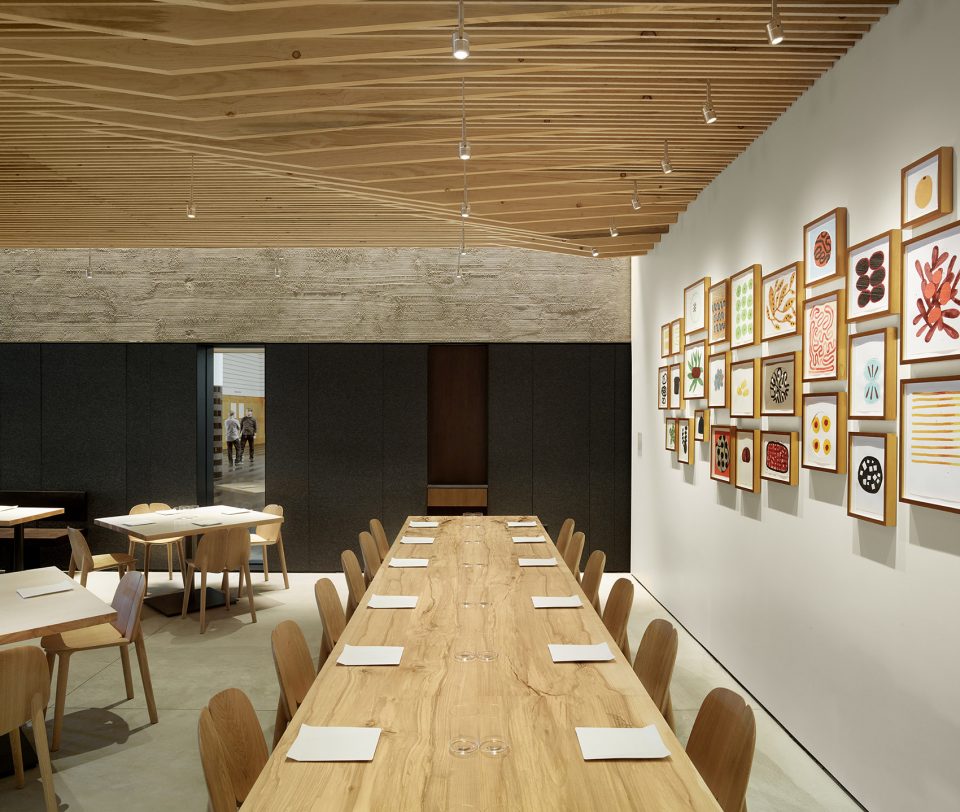
Approaching the restaurant off of the main thoroughfare of the street, a new steel window box and wooden door are incised onto the existing fabric of the storefront. Additional steel portals are inserted through the existing skin of museums wood paneled atrium; affording views from the atrium in to the restaurant, and vice versa, an evocation of a restaurant occupying the space along a public piazza. Once inside, an informal standing and sitting lounge area on the street side of the restaurant is envisioned as a shared living room for the street and museum, supporting a convivial atmosphere. Toward the back of the restaurant adjacent to the museum’s atrium, a quiet formal dining experience is supported by a more intimately scaled and acoustically muted space. An ephemeral full wall mural by Rosana Castrillo Diaz was commissioned for the energy of the front lounge area, while an aggregation of gold framed illustrations by Tucker Nichols was commissioned for subtle rigor of the dining area, tasked with drawing the eye from the street through the restaurant. The final art wall sets up a neutral canvas for a linear constellation of diners perched along a minimal banquette, making the patrons, and ultimately the food they are presented with, as the final ever changing daily art commission. In Situ operates at many different scales from urban to intimate, designed to engage all of the senses with an emphasis on tactility and acoustics.
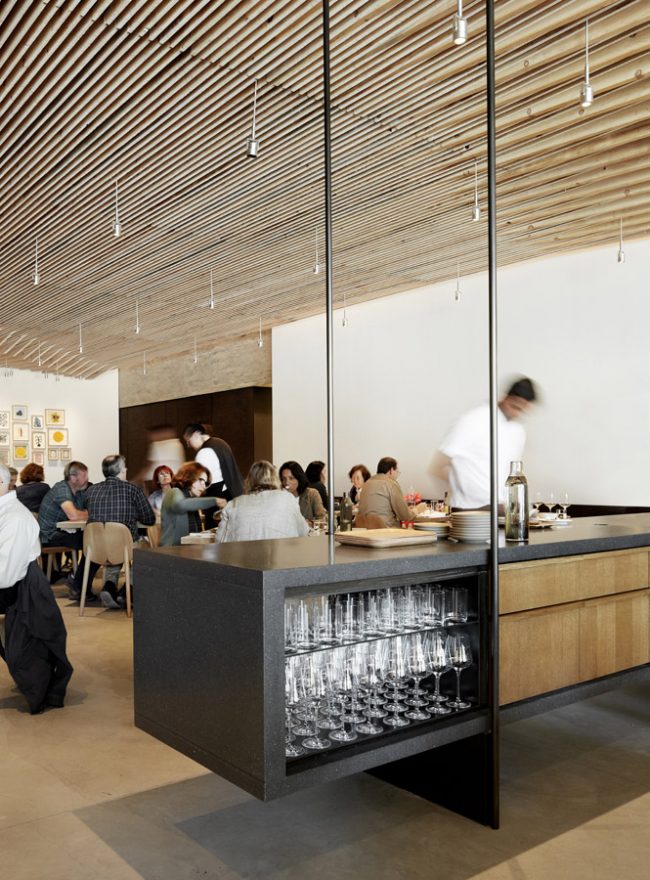
▼沿街公共休闲就餐区,public lounge along the street
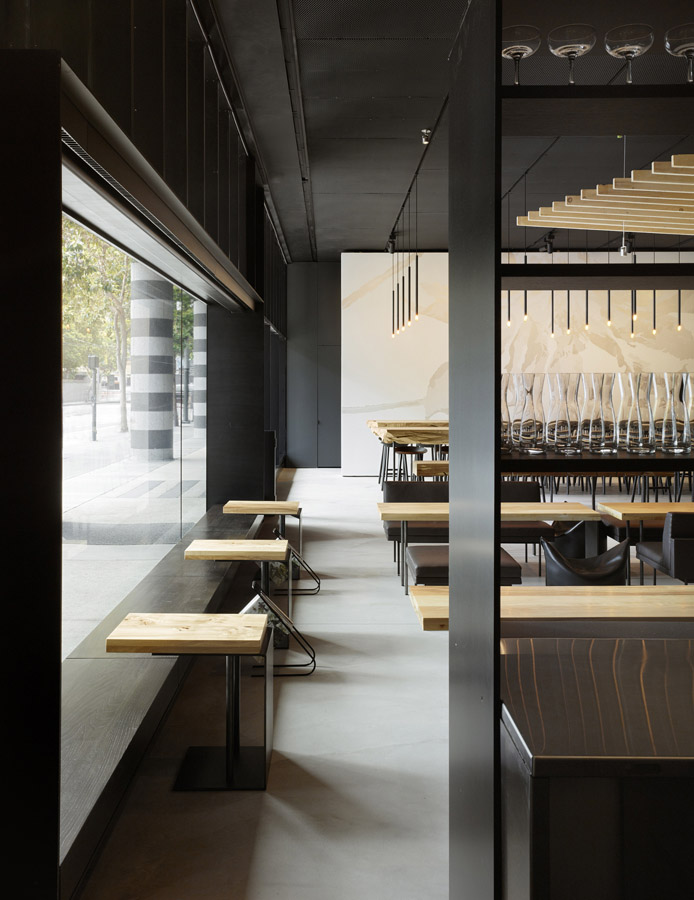
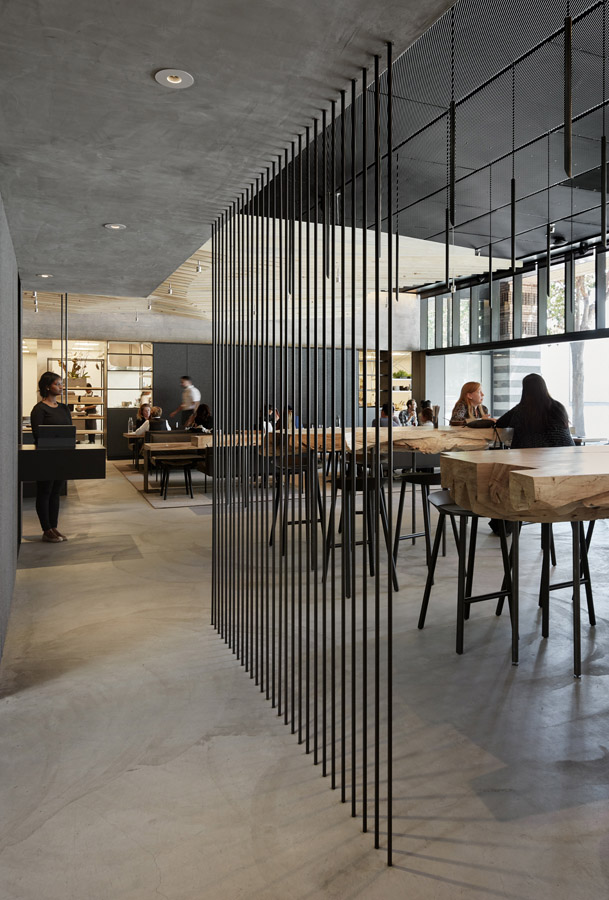
▼轻盈的取餐台划分用餐区域,floating service counter defines different dining area
▼靠近中庭的私密就餐区,从中庭可以看到餐厅,intimate dining area near the atrium, people in the atrium could see into the restaurant
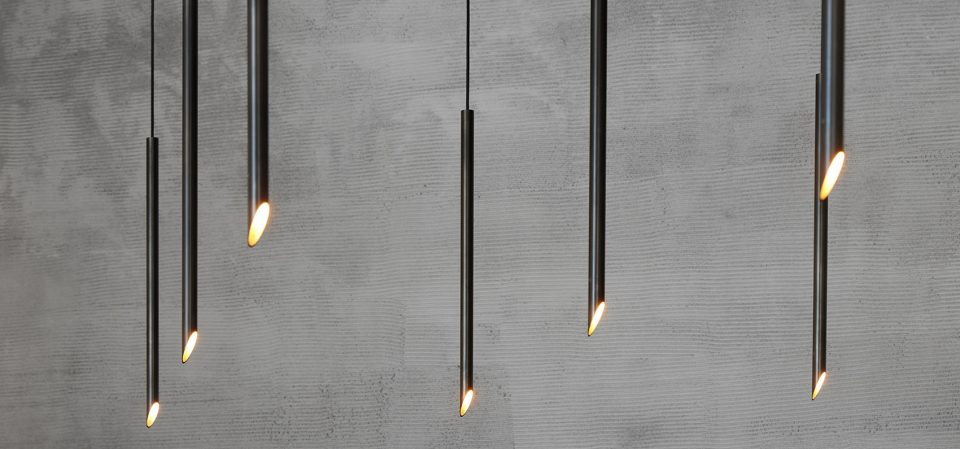
▼精致的定制灯具,delicate customized light
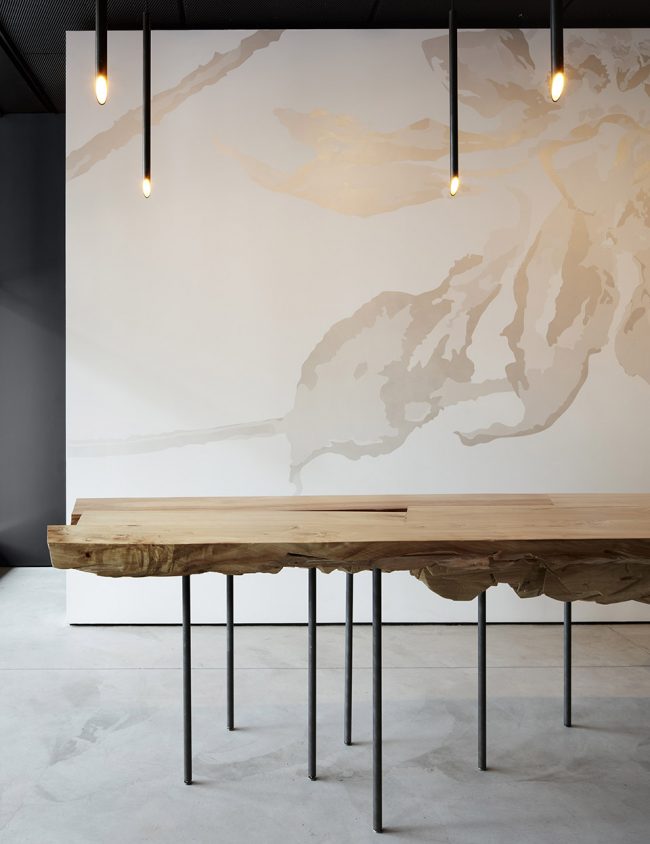
▼漂浮的壁画墙和定制木餐桌,floating art wall and custom designed wooden table
▼木制天花,wooden ceiling
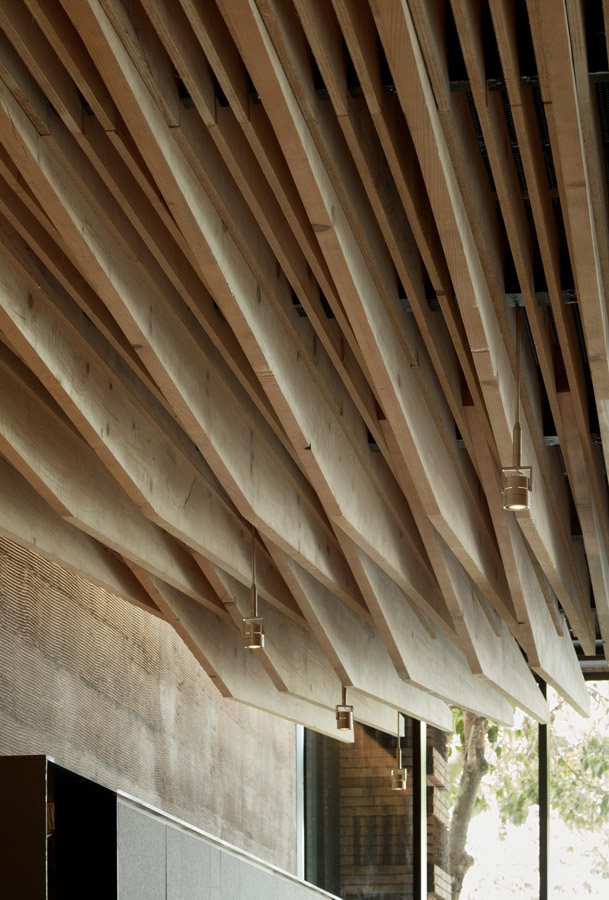
▼木制天花研究,study of the wooden ceiling
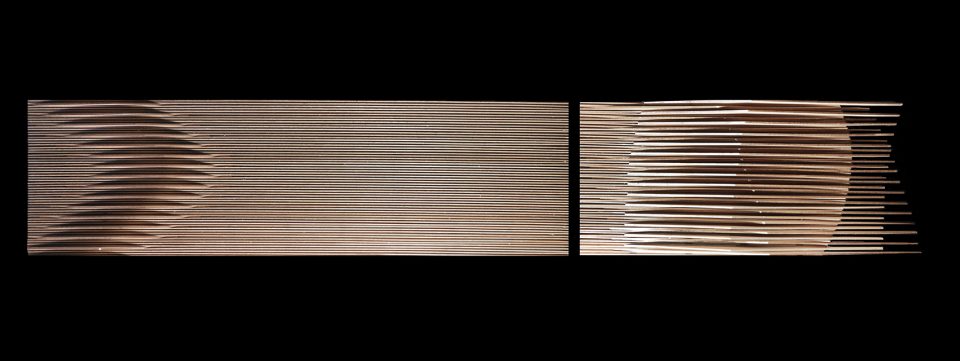
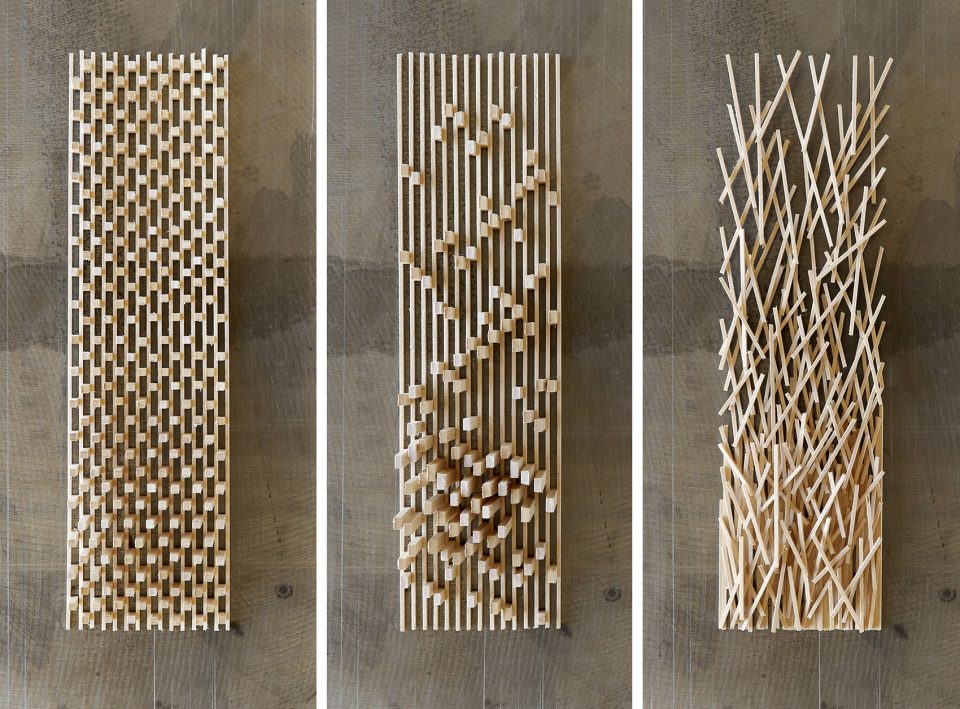
▼定制木餐桌设计,design of the customized wooden table
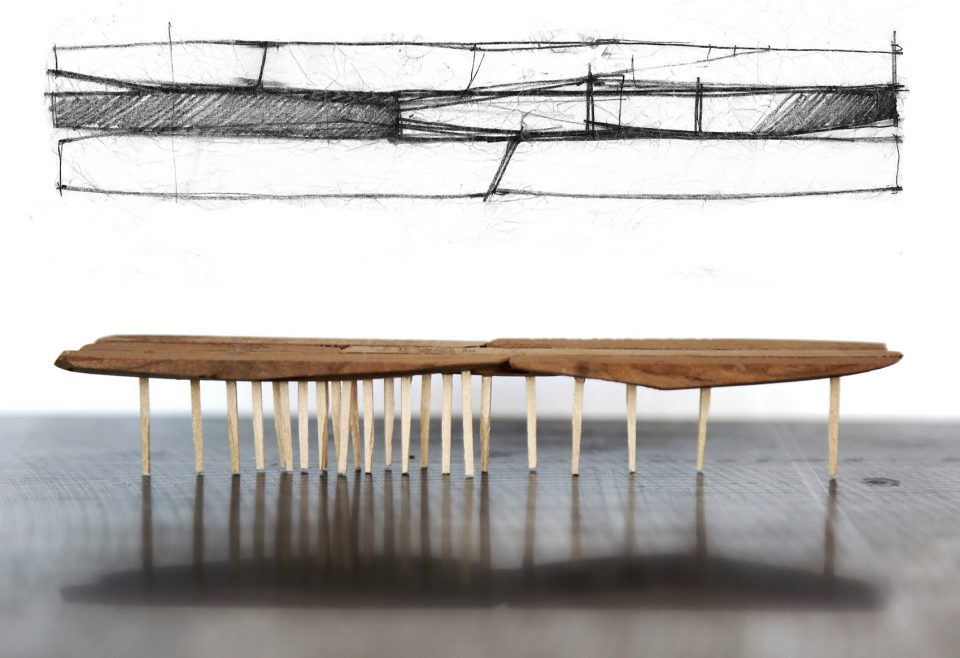
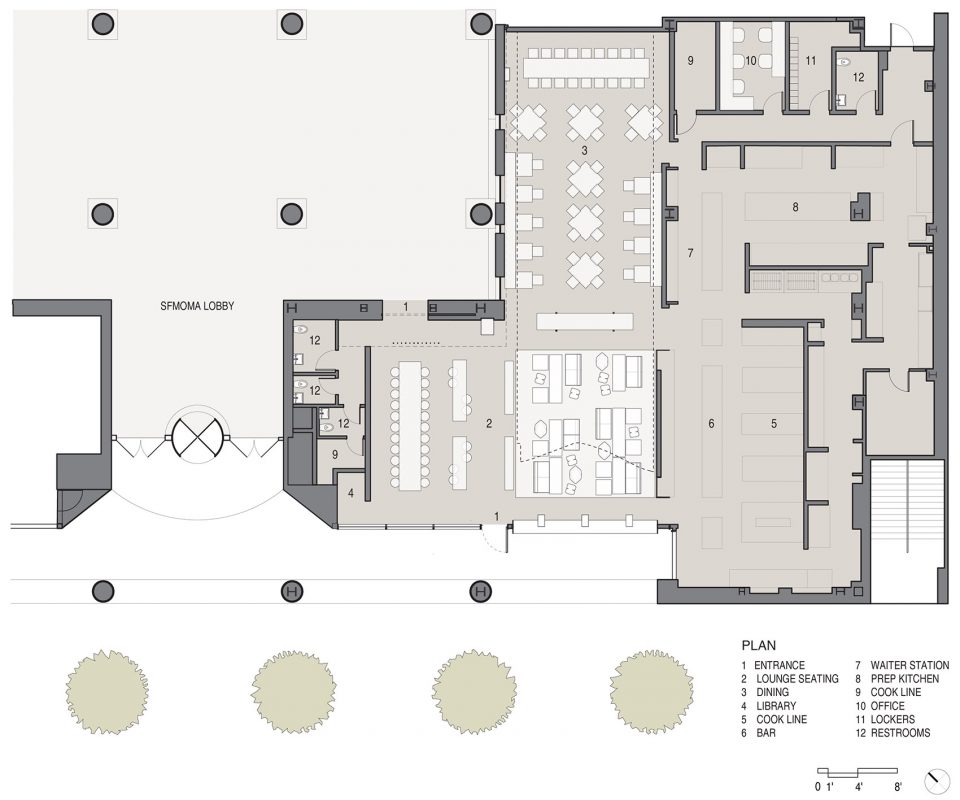
▼餐厅平面图,plan
Project Name: PIn Situ
Location: 151 3rd Street, San Francisco, CA 94103
Total Square Footage: 6330 sf
Number of Floor Levels: 1
Architecture Firm: Aidlin Darling Design
Architecture Project Team:
David Darling, Principal
Joshua Aidlin, Principal
Adam Rouse, Project Designer
Roslyn Cole, Ryan Hughes, Jeff LaBoskey, Kent Chiang, Project Team
Photographer: 1) Matthew Millman
Photographer: 2) Adam Rouse
Photographer: 3) Alanna Hale
Project Credits:
Branding, Graphics & Environmental Graphics: a l m project
Lighting Consultant: JS Nolan & Associates
Kitchen Design: Harrison & Koellner LLC
Wood Ceiling: Acosta and Sons, Inc.
General Contractor: Plant Construction
Wood Supplier and Custom Lounge Table Fabricator: Evan Shively – Arborica
Custom Table Fabricator: Northwood Design Partners
Custom Pendant Lighting: Boyd Lighting
Custom Server Credenza: Concreteworks
Commissioned Artwork: Tucker Nicols : Specials, 2016 (small gold framed art on back wall)
(Crediting Language per SFMOMA: Tucker Nichols, Specials, 2016. Commissioned by SFMOMA; courtesy of the artist and Gallery 16, San Francisco. Photo: Matthew Millman)
Commissioned Artwork: Rosana Castrillo Diaz : Break This Heart, 2016 (mural in lounge area) (Crediting Language per SFMOMA: Rosana Castrillo Díaz, Break This Heart, 2016. Commissioned by SFMOMA; courtesy of the artist and Anthony Meier Fine Arts, San Francisco. Photo: Matthew Millman)
More: Aidlin Darling Design,更多关于他们,请至:Aidlin Darling Design on gooood









天花设计,让人联想到隈研吾。。