
非常感谢 wulf architekten 予gooood分享以下内容。更多关于他们:wulf architekten on gooood
Appreciations towards wulf architekten for providing the following description:
P14停车场紧邻斯图加特机场。这座全新的交通大楼同时包括底层的斯图加特公交枢纽(SAB)。该公交枢纽包含18个公交站,以及地面层之上的6层双螺旋坡道停车场。其中,停车场可容纳1560车位,除此之外,位于一层的宽车位宽度达3.5米,为司机提供更为宽裕舒适的停车体验。
Parking garage P14 is located directly adjacent to the Stuttgart Airport flight terminals. The new building comprises the ground-level Stuttgart Airport Bus Terminal (SAB) – a facility with 18 bus platforms – and above that, 6 car parking levels connected by a double-helix ramp. The parking levels offer a total of 1,560 parking spaces, including 3.5-meter-wide XL parking spaces on the first parking level, which allow drivers to park their cars with greater ease and to enter and leave them with greater comfort.
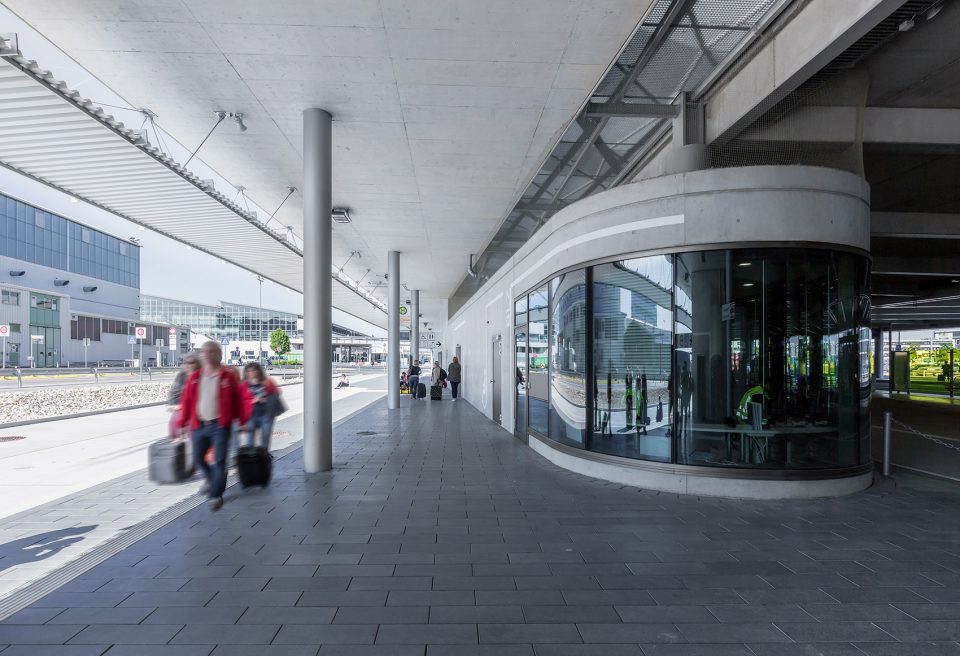
▼停车场外貌,view of the parking garage
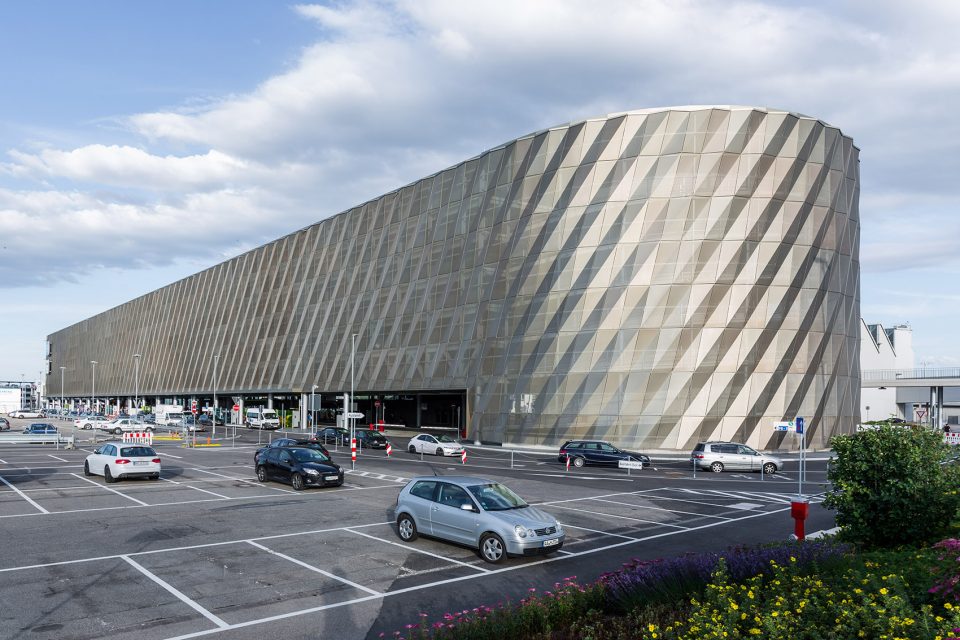
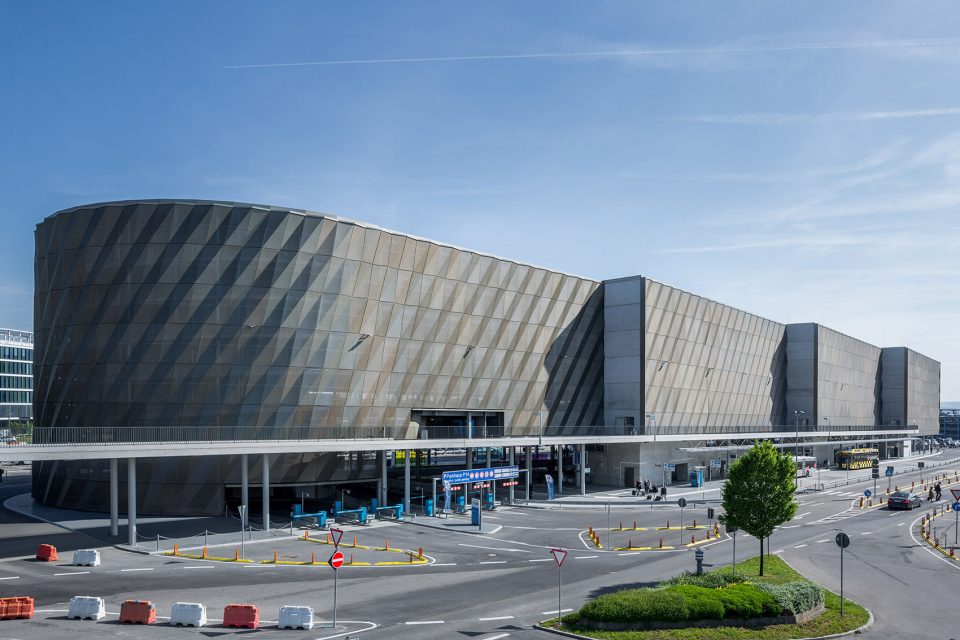
基于功能上的要求,及邻近城市交通对该处的依赖,斯图加特公交枢纽站展现为庞大的建筑体量,成为当地的标志性建筑之一。此外,因其毗邻斯图加特机场和斯图加特博览中心,该建筑不仅融合了现代技术,还以其独特的外形而与众不同。
The building dimensions result from the functional requirements for parking and for bus traffic, as the SAB serves not only local and regional transport but also many intercity bus lines. As a landmark from afar and due to its immediate proximity to the airport terminals and the state trade fair (Messe Stuttgart), the parking garage’s exterior has special significance. So the new building has been designed to be not only economical, but also technically and visually appealing.
▼夜景中的建筑,garage in the dark
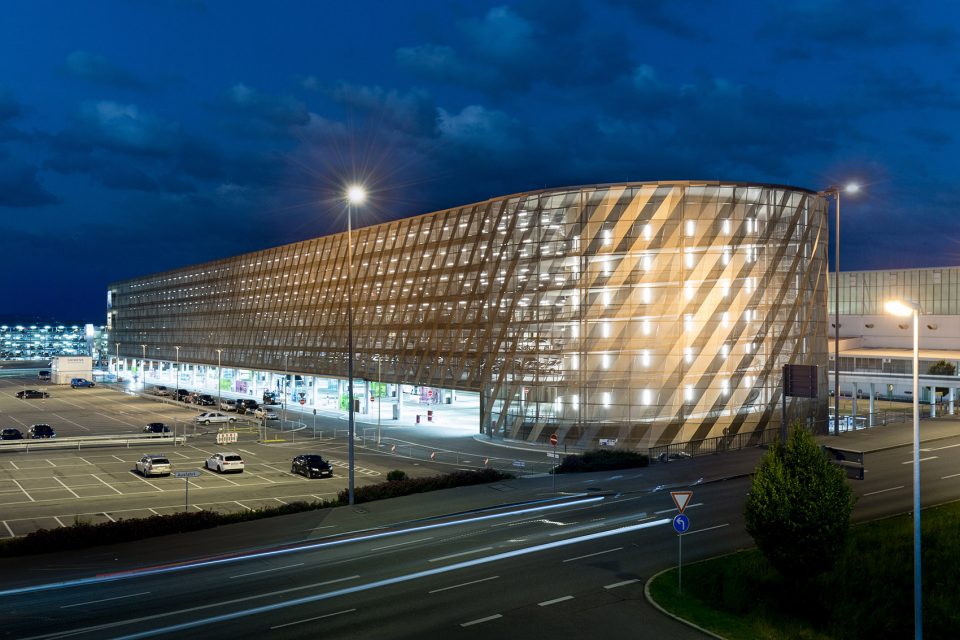

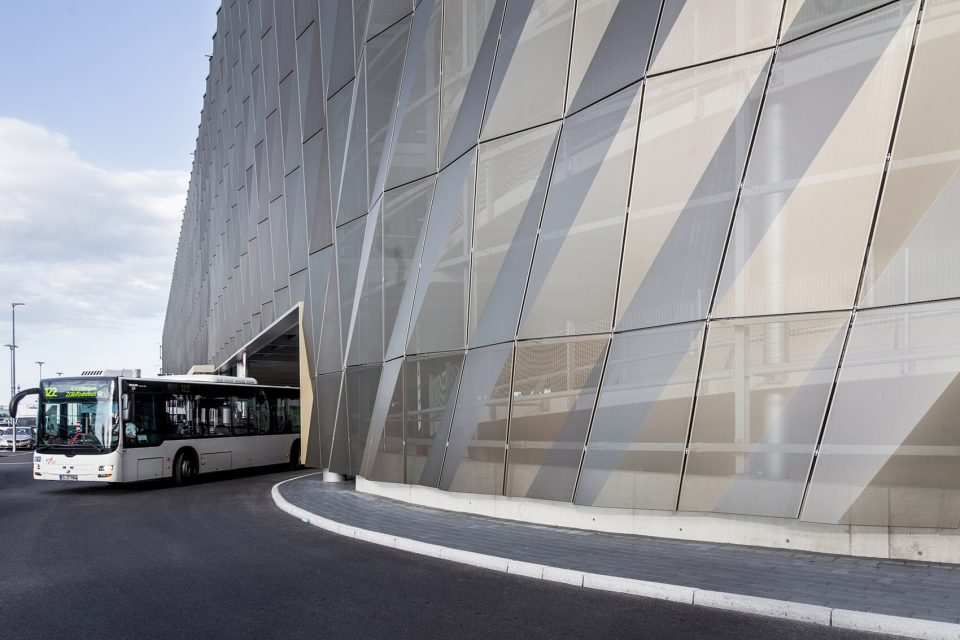
停车场的外立面及穿孔金属板表现出高品质的建造标准,它们环绕在建筑的钢结构外,是建筑外貌浑然天成。对角线折叠的金属板外表皮,在阳光下泛出金色和褐色的光,其跃动的外表让人印象深刻。
The parking garage’s high architectural standards are plainly evident in its eye-catching facade of anodized and perforated sheet metal panel, which sculpturally surrounds the new building’s rugged steel composite and reinforced concrete construction like a metallic skin: the diagonally textured metal facade, which shimmers in shades of gold and brown, has a sensuous and striking impact that does justice to the distinctiveness of the building and the site.
▼独特的外表皮,the skin
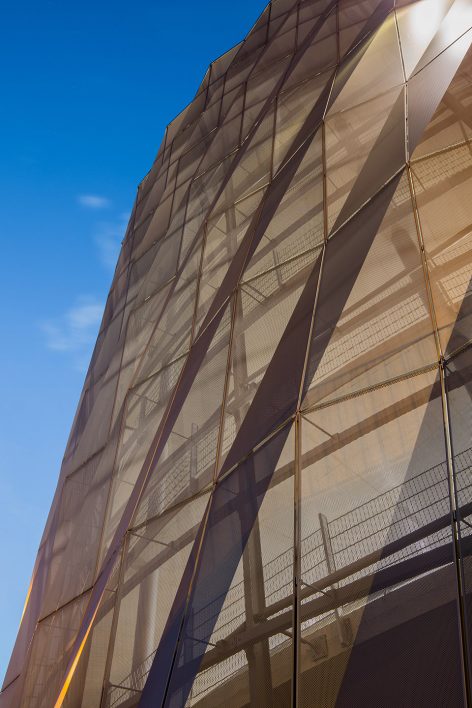
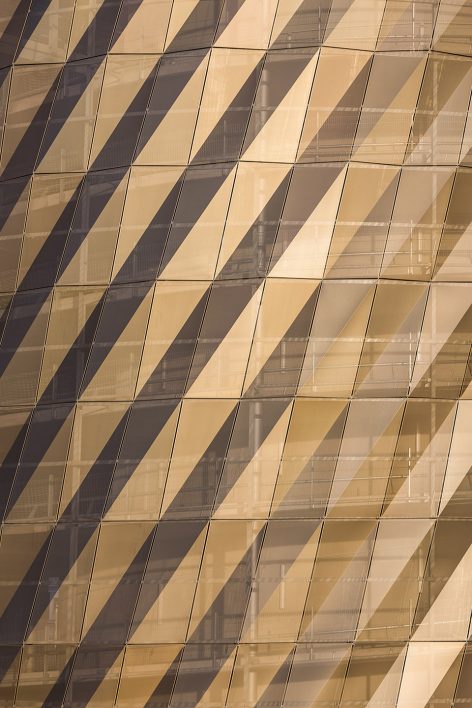
▼表皮在阳光下泛出金色和褐色的光,the skin shimmers in shades of gold and brown
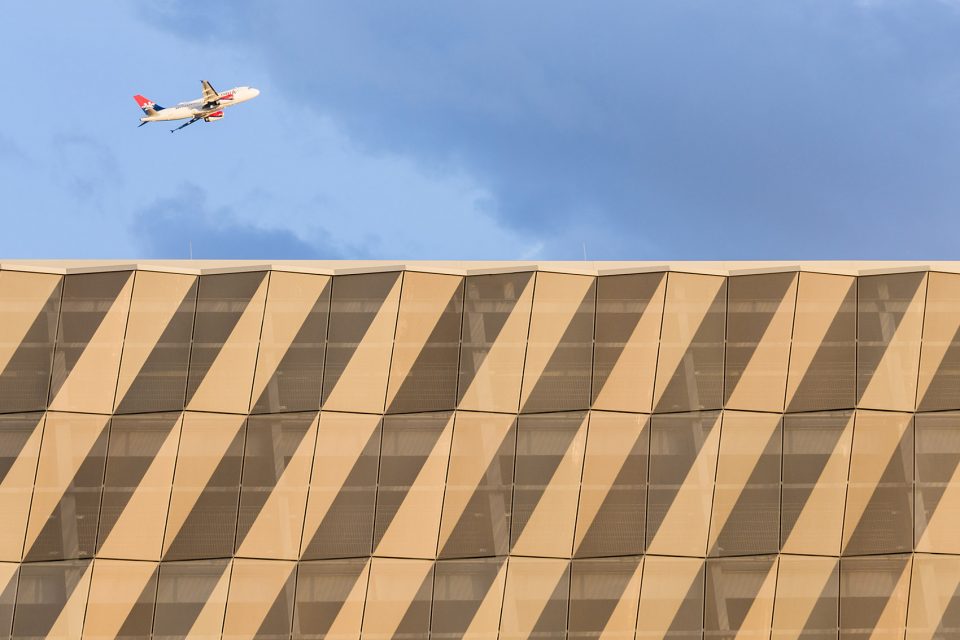
于此外形一致的南立面,其三个混凝土垂直交通空间令这栋210米高的建筑更加酷劲十足。衔接一层停车场与T3航站楼的步行桥,直接节省了旅客到达航站楼的时间,使出行过程更加便捷。
On the southern side of the uniformly designed metal facade, three concrete stair towers project forward, sculpturally articulating the 210-meter-long building. A footbridge connects the first parking level directly to Terminal 3, enabling users of the parking garage to reach the airport flight terminals without crossing the pedestrian and vehicular flows of the bus terminal.
▼混凝土楼梯间,the concrete stair tower
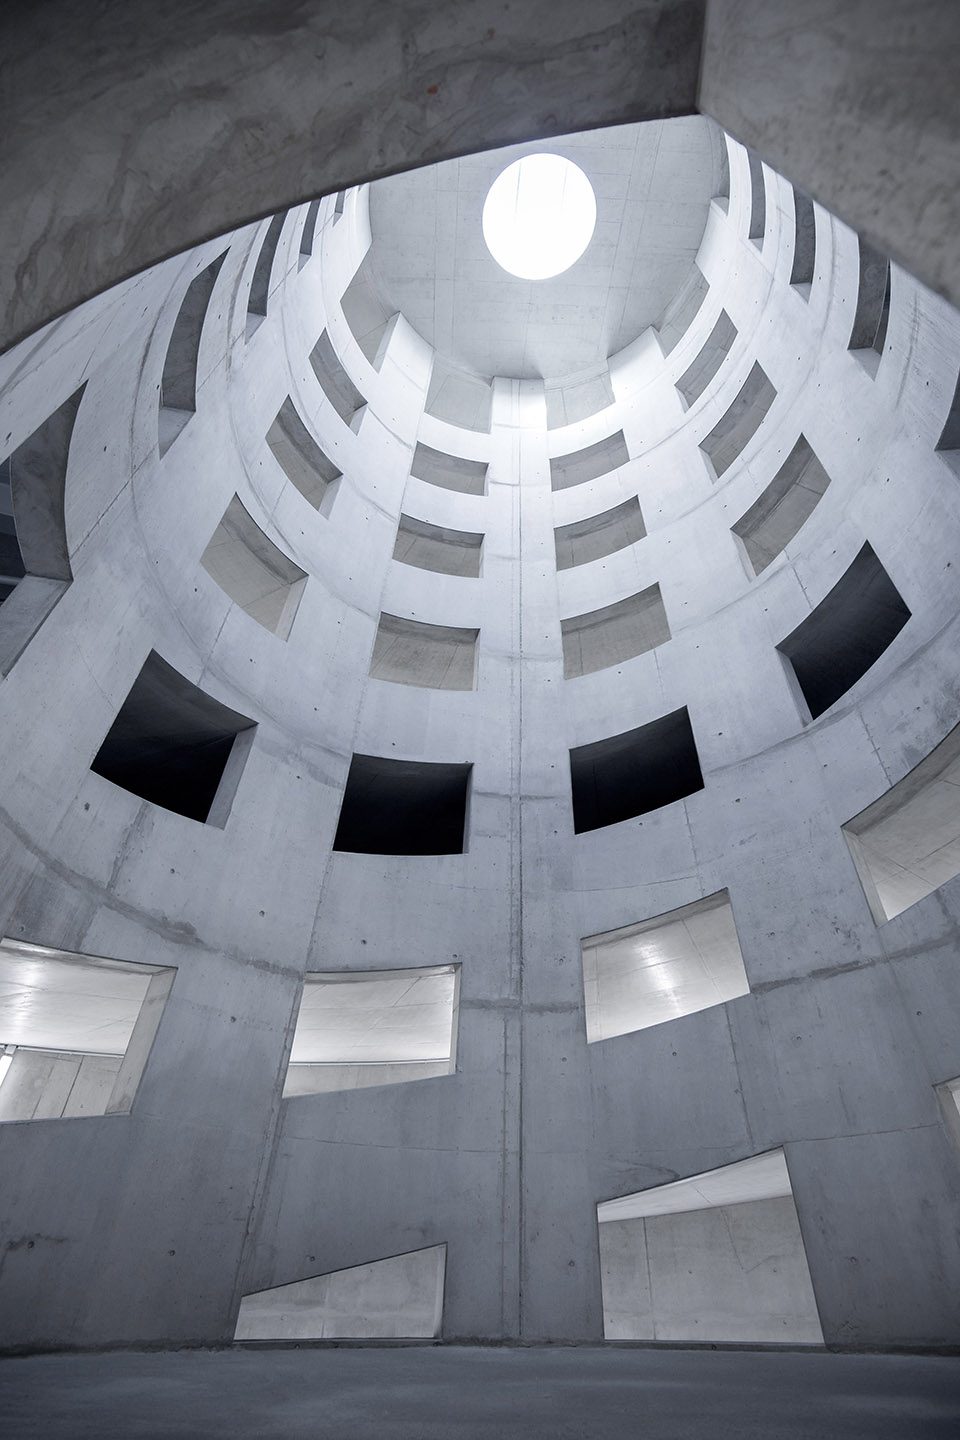
▼螺旋上升坡道,double-helix ramp
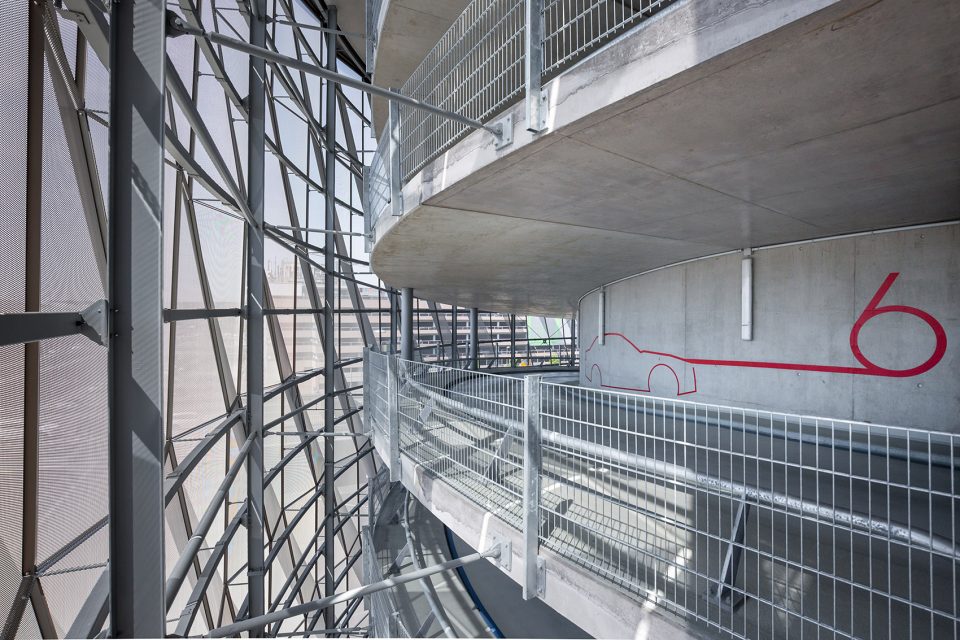

▼公交枢纽站,bus terminal platform
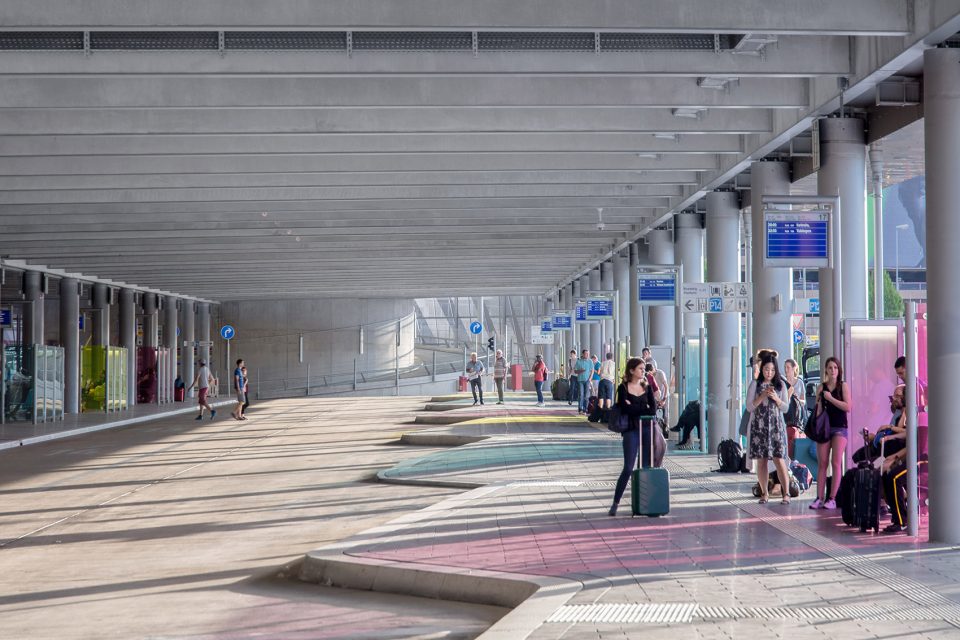
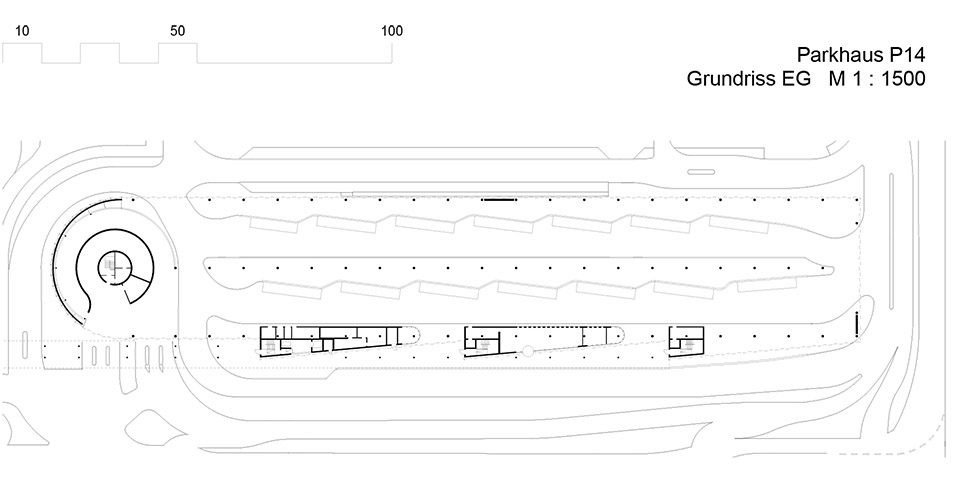
▼底层平面图,ground floor plan
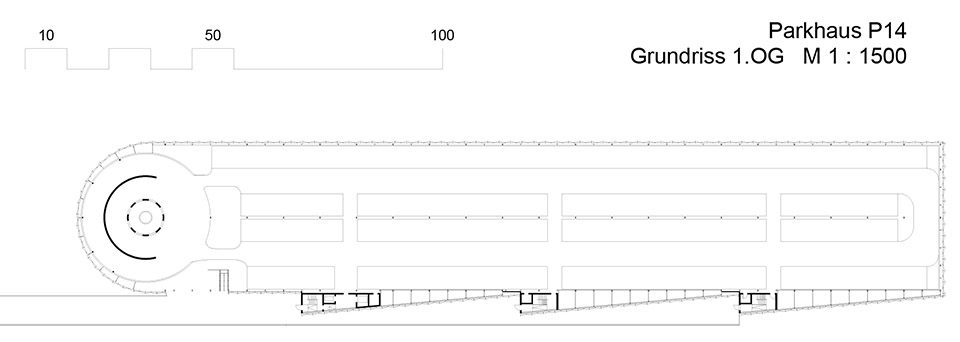
▼二层平面图,first floor plan
start of planning: July 2013
date of completion: September 2015(p14)/May 2016(SAB)
building costs: approx. 28,0 Mio. Euro
GFA total: 58.159m2
GBV total: 207.187m2
location: Flughafenstrasse 610,70629 Stuttgart, Germany
Client: FSG(Flughafen Stuttgart GmbH)
Landeshauptstadt stuttgart
Marktplatz 1,70173 Stuttgart, Germany
architect: Wulf Architekten
project team: Kai Bierich, Regina Brenner, Birgit Wohlfart
construction management: Jo Carle Architekten
project manager: HWP Planungsgesellschaft
structural engineer: Mayr Ludescher Partner,Beratende Ingenieure
HVAC and Electrical Planning: Turm & Dinges Planungsgesellschaft
Photographer: © Markus Guhl for wulf architekten
More: wulf architekten,更多关于他们:wulf architekten on gooood








这个表皮的材质和设计很不错,半透的效果极大地削弱了体量感,好奇是什么材质
应该就是铁丝网吧
有用,收藏了
建筑表皮很酷
是翻译错误,210米长
210米高?
是翻译错误,210米长