来自Miel Arquitectos对gooood的分享。更多请至:Miel Arquitectos on gooood
Appreciation towards Miel Arquitectos for providing the following description:

Parlament19公寓是建筑师对反光环境进行的一次实验。创造性的镜面布局将光影谨慎地引入这一位于圣安东尼社区三楼的公寓,同时将该地区的树木和自然特征带进空间。
Parlament19 is our experiment with reflective ergonomics. A creative distribution of mirrors enticing the glimmer of light, which cautiously entered this third floor Sant Antoni apartment. Inviting the trees and the nature of the barrio into the space.
▼公寓入口, the entrance
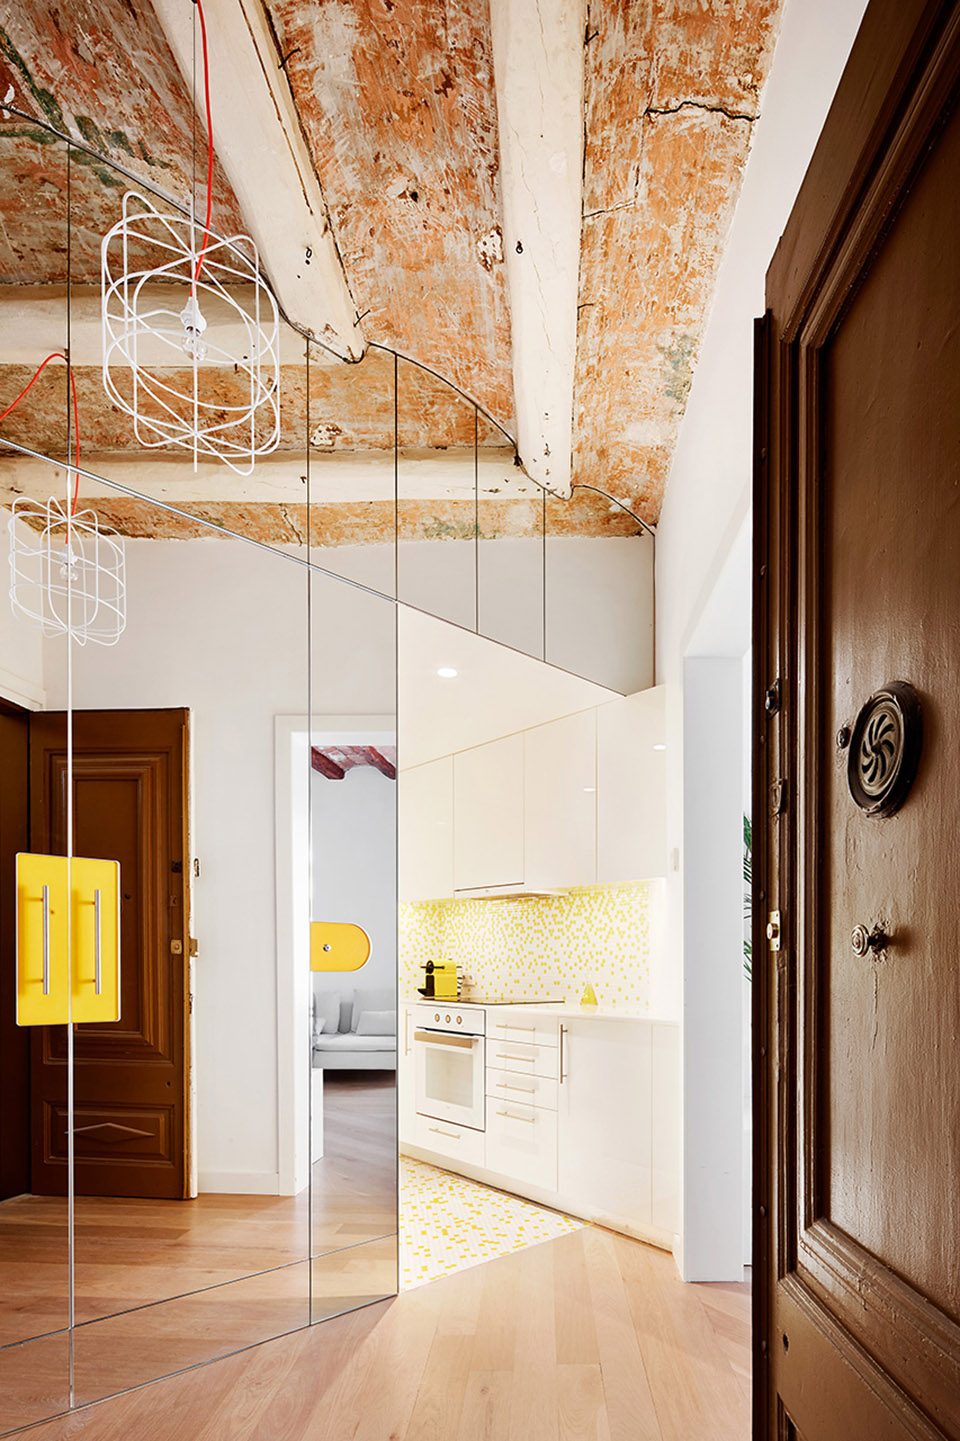
从入口处开始,立方体便如门房一般将参观者引入被它放大的环境之中。
Upon entry, the cube acts as a gatehouse inviting the visitor into it’s magnified surroundings.
▼镜面将空间放大,the surroundings are magnified by mirrors
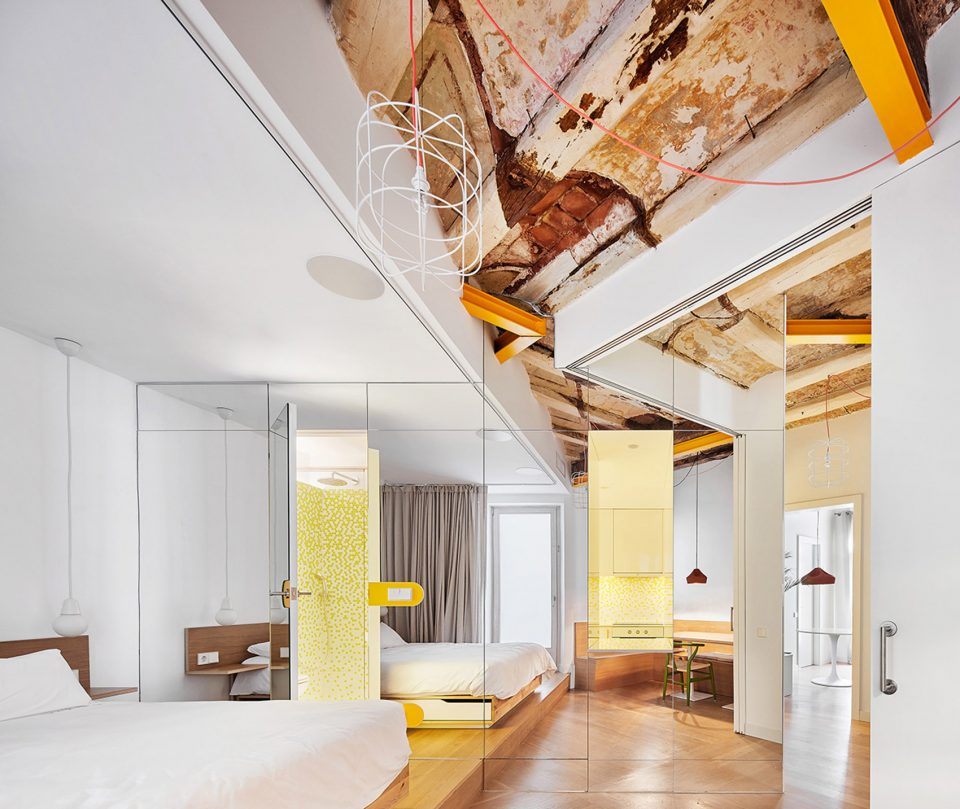
面向界墙的两扇窗户是建筑师的参考点,也是整个项目的开端所在。这里的意外发现使设计目的变得更为明确。建筑师将这一策略延伸至室内的空间布局,将一个镜面立方体置入公寓的几何核心,使之成为反射光线的万花筒。
Two windows facing a party wall, our point of reference, the beginning of the project… Where serendipity arose and focused our purpose. We extended this design strategy to the internal distribution of space. Positioning a cube of mirrors, acting as a kaleidoscope of light at the geometric hinge of the apartment.
▼如万花筒般的镜面立方体,a cube of mirrors acting as a kaleidoscope of light
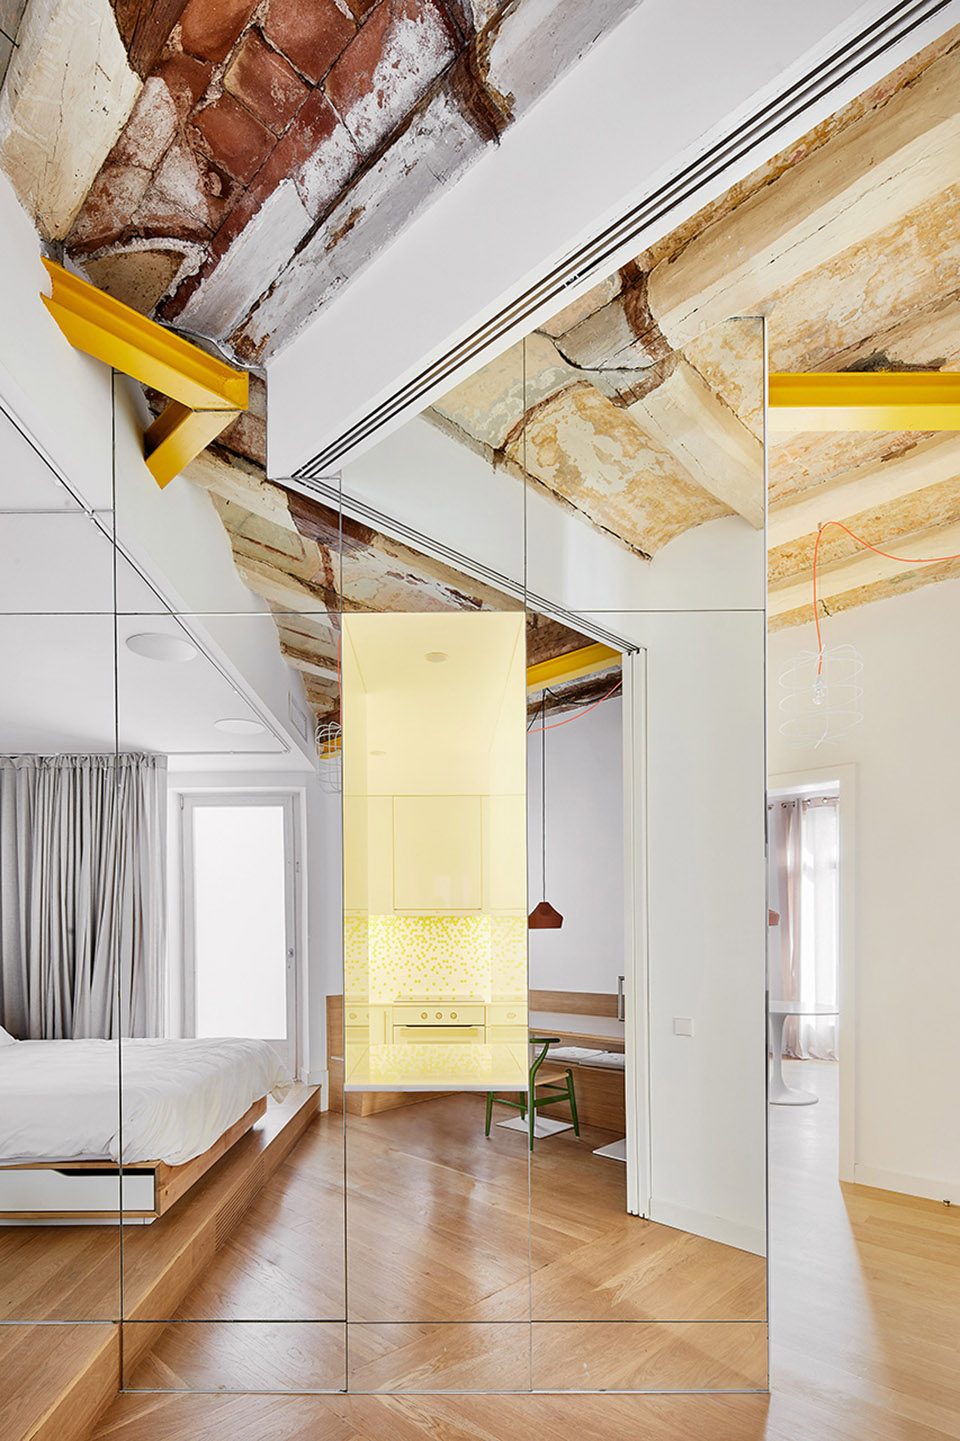
金色的立方体内部容纳了公寓中一些无需利用自然光的设施,如厨房与独立卫浴;其外部则创造出一种延伸至卧室和公共区域的空间幻觉。
Internally, this golden cube houses those apartment services that can be utilised without natural light – the kitchen & two en-suite bathrooms. Externally, it creates the illusion of space that spreads to the bedrooms and communal areas.
▼厨房等设施被容纳在立方体内部,the cube houses those apartment services such as the kitchen
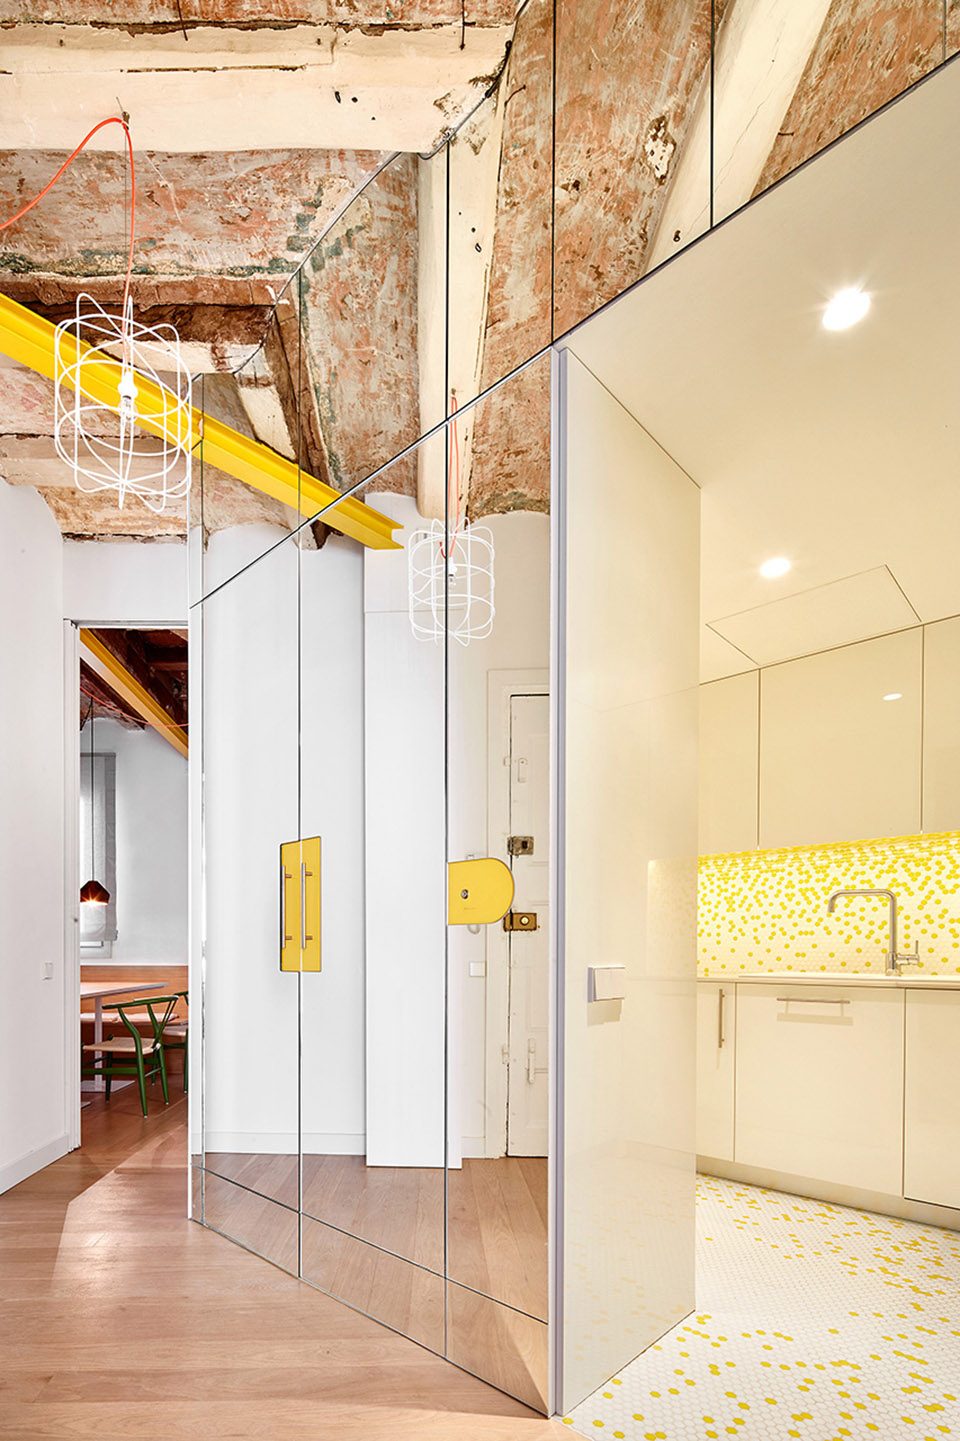
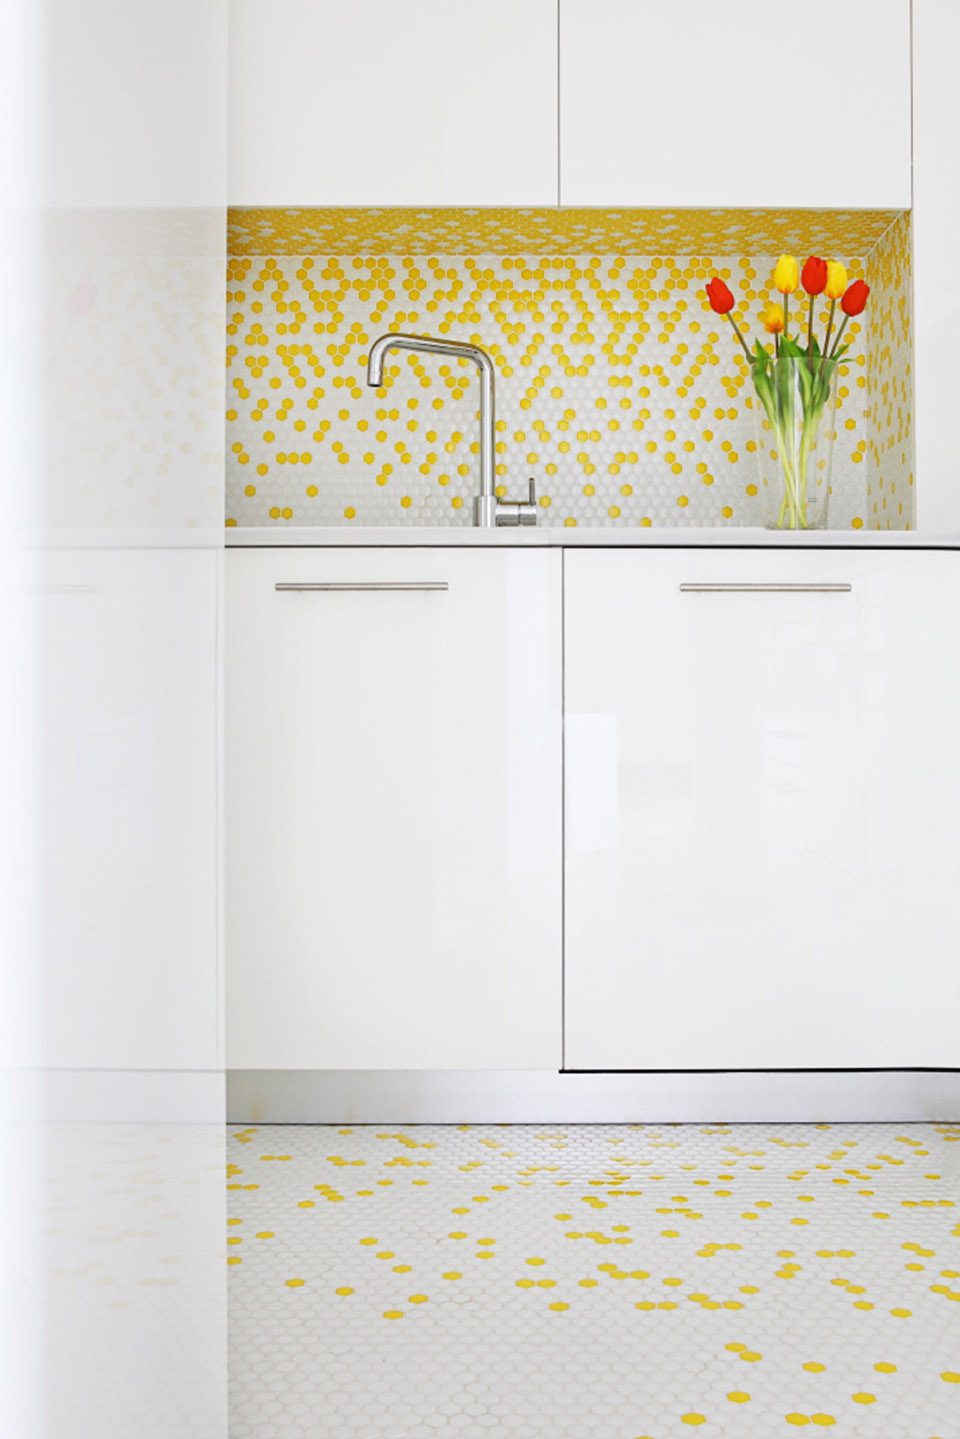
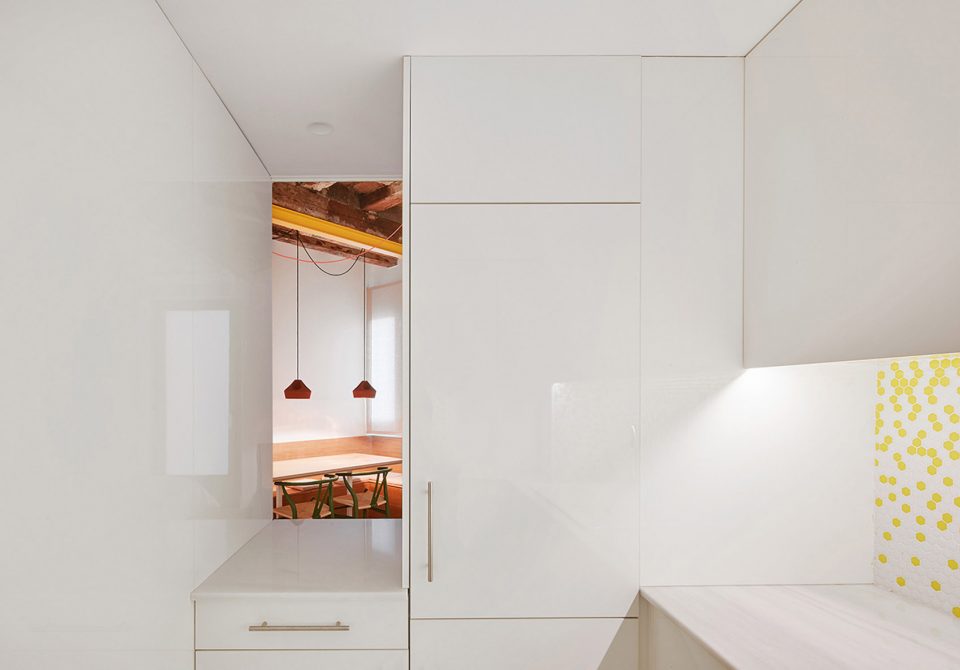
公寓中还包括一间起居室/餐厅和阳台,以及与之相邻的卧室套间,它们在经过建筑师的谨慎衡量之后,被布置于容纳着厨房与浴室的中央盒子周围。
Carefully balanced, the layout of Parlament19 rotates around the centrally boxed kitchen and bathrooms. It consists of a living / dining room & balcony, adjacent to a bedroom en-suite.
▼卧室套间,a bedroom en-suite
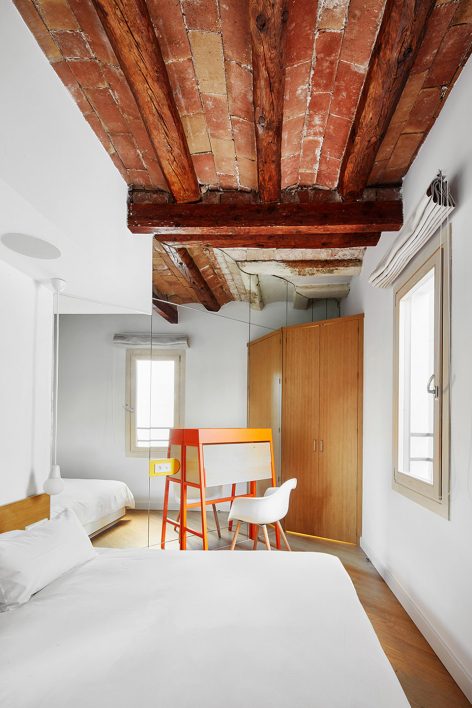
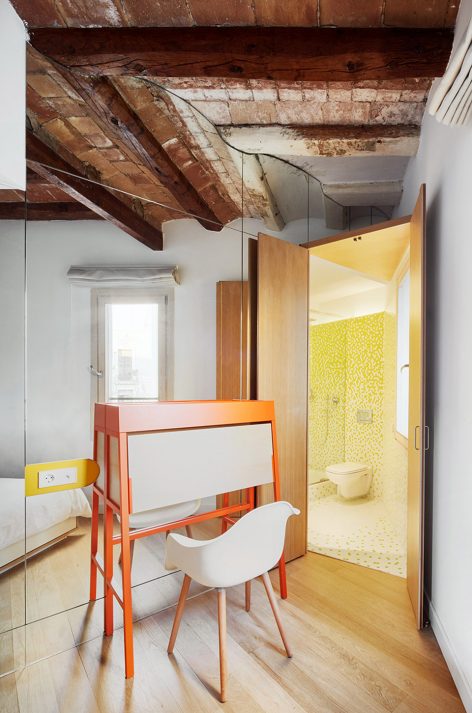
最后一个区域位于较为安静的内部夹层之中,其中包含一间卧室、一间办公室/餐厅和一间浴室。通过推拉门和窗帘的组合使用,该空间与公寓中的其它部分彼此连接或分离,同时适应了私人与社交的功能需要。
The final area, situated in the quieter internal mezzanine, consists of a bedroom, office / dining room and bathroom. Through a combination of sliding doors and curtains the space connects and disconnects from the rest of apartment, adapting to a social or intimate function.
▼卧室之一, one of the bedrooms
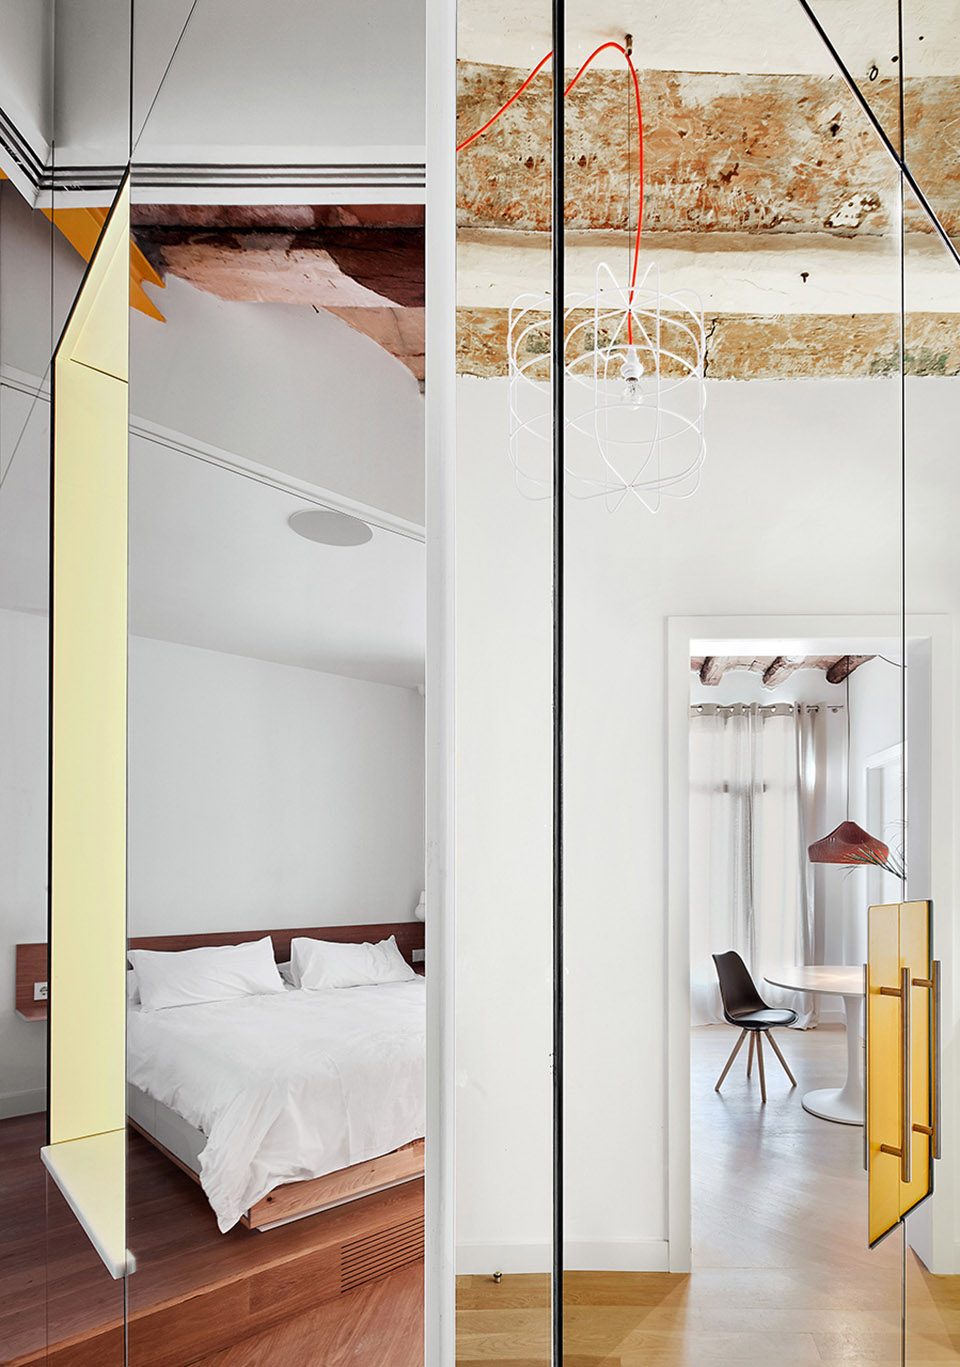
▼窗帘带来私密空间,the curtains adapt to an intimate function
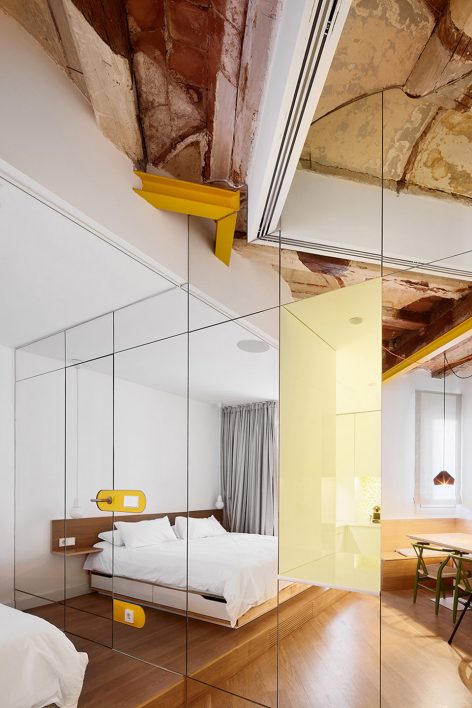
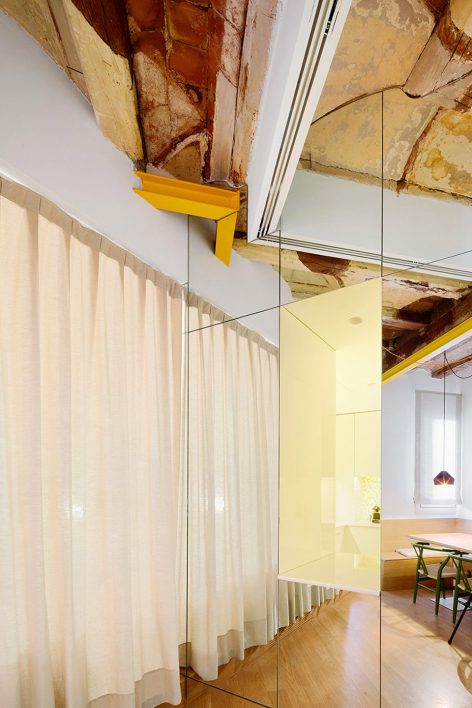
▼公共空间,communicative space
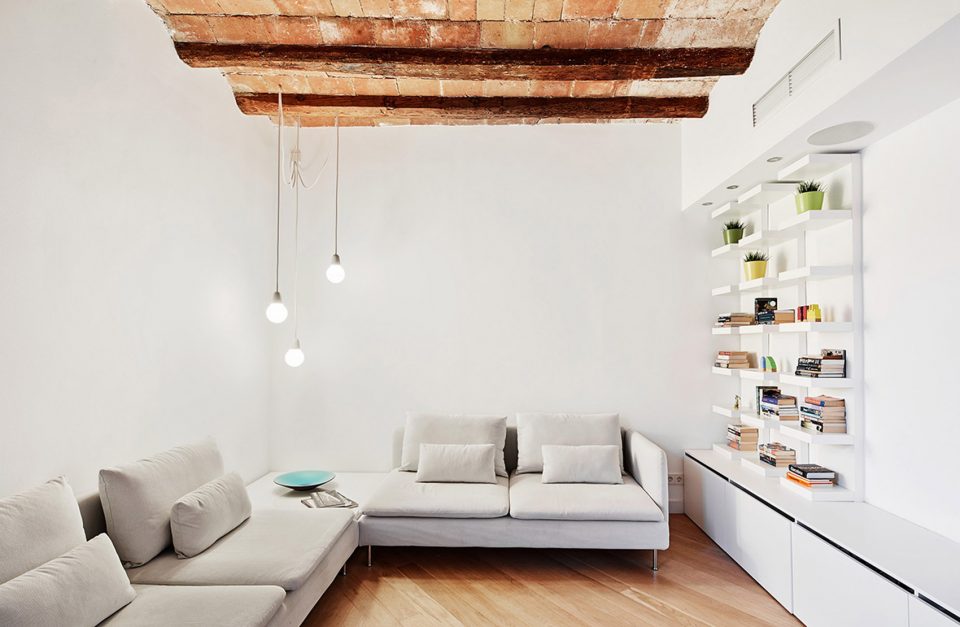
零星的金色笔触以结构部件、门把手、开关及裂纹的形式出现,为空间增添了温暖和明亮的感觉。
A smattering of golden touches adds warmth and luminosity to the space in the form of structural reinforcements, handles, switches & fissures.
▼室内细部, detail of the interior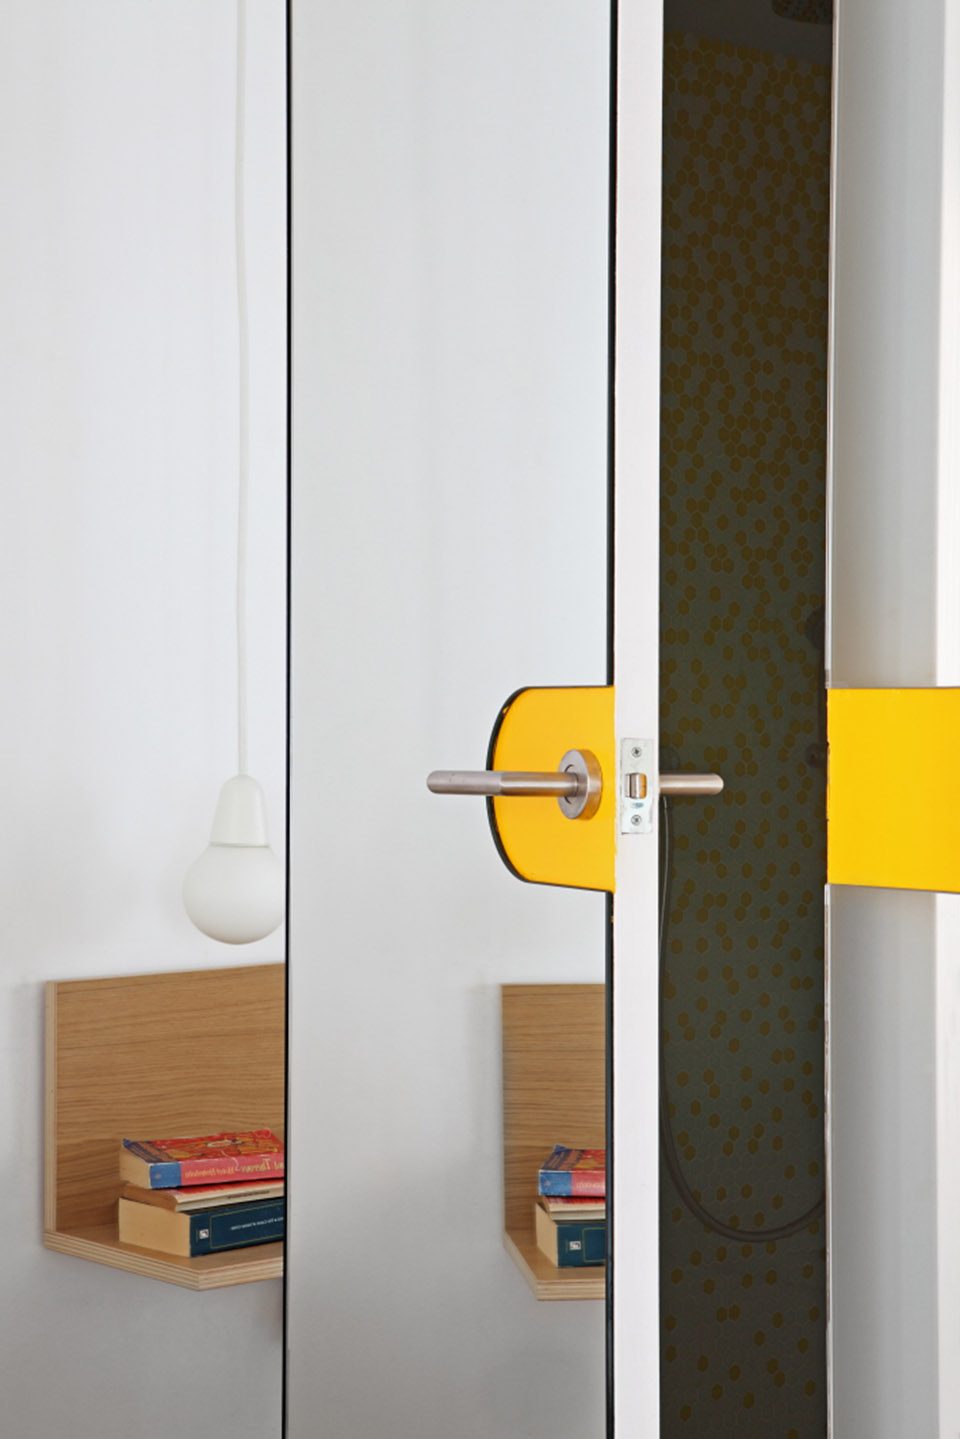
Parlament19公寓使所有人深信,“意外”是重新发现事物和充实眼界的最佳工具。一座壁橱还等待在房间的深处(想象一下纳尼亚传奇),里面隐匿着一个全新的宇宙。
Parlament19 deepens our convictions that surprise is the best tool to enrich and rediscover. Where a closet (let’s imagine Narnia) waits at the end of the room with a whole universe inside.
▼镜面带来具有虚幻感的空间,the mirrors provide a visional universe
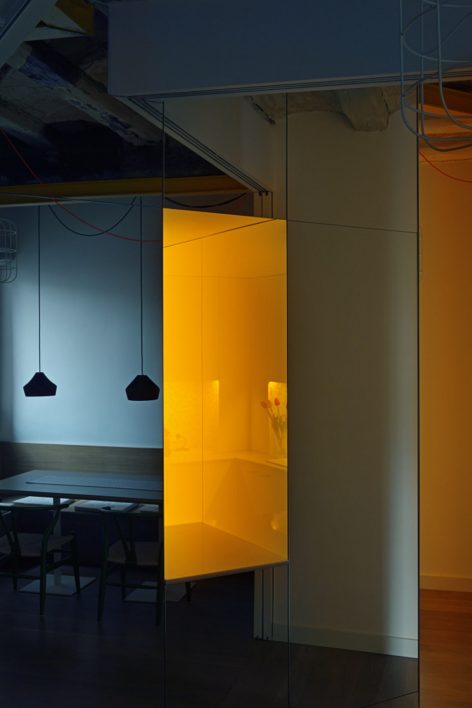
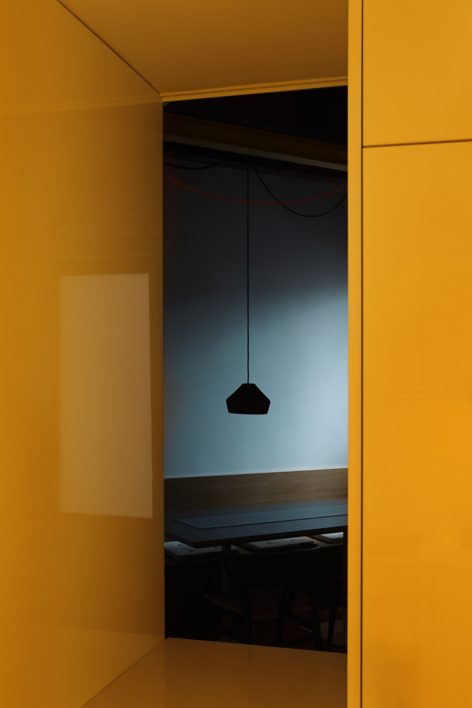
金色的闪光背后究竟还隐藏着哪些玄机?拭目以待便可知晓。
What was hidden behind the golden flash in the Pulp Fiction briefcase? We are on it!
▼空间示意图, diagram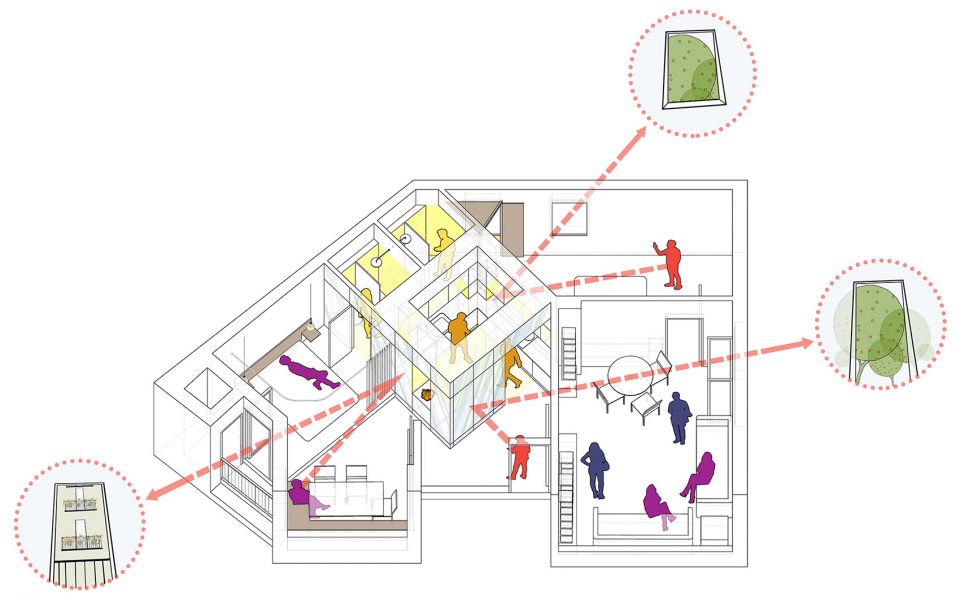
▼平面图,plan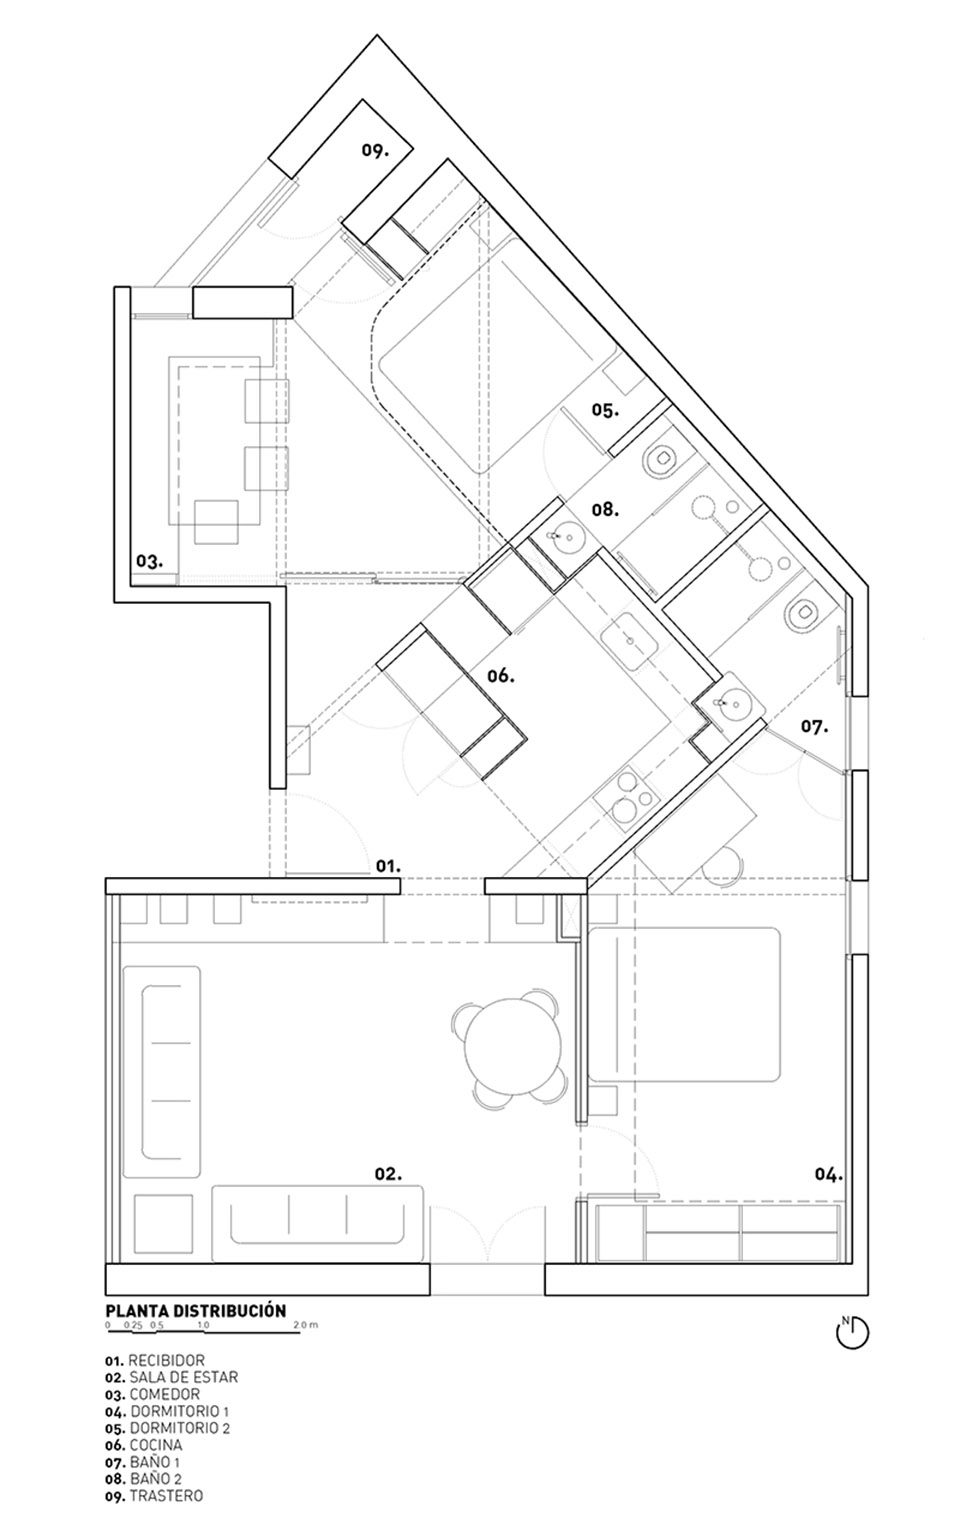
name: PISO PARLAMENT19
type: REFURBISHMENT
size: 65 m2
time: 2016-2017
location: BARCELONA
architects: MIEL ARQUITECTOS & STUDIO P10
photography: JOSE HEVIA & ASIER RUA
constructor: GRUP BCN
More: Miel Arquitectos,更多请至:Miel Arquitectos on gooood








估计走到哪撞到哪
233333镜子真的看得人眼花缭乱,感觉很好玩
有密集恐惧症怎么办