
感谢 MuseLAB 予gooood分享以下内容。更多关于:MuseLAB on gooood
Appreciation towards MuseLAB for providing the following description:
远方的家
A HOME IN FARAWAY LANDS
海湾的水域延展至地平线,四季阳光普照。
库奇象征着无限与虚无。Waters of the gulf stretch to the horizon, with year-round sun.
The Kutch embodies the infinite and ethereal.
这座多代同堂的住宅通过融合地中海和中世纪现代建筑元素,重新定义了当代生活。住宅从材料性研究开始,建立了一个统一的视觉效果,展示了充满质感和纹理的饰面,回响着一种永恒的语法——天然石材、木材和玻璃共同演奏着一场触觉交响曲。
This multigenerational residence reimagines contemporary living through a fusion of Mediterranean and Mid-Century architectural elements. The home began with a study of materiality, establishing a cohesive visual of rooted and texture-laden finishes that echo a timeless grammar — natural stones, wood, and glass orchestrating a tactile symphony.
▼项目概览,Overall view © Ishita Sitwala
根源的诠释
ROOTS INTERPRETED
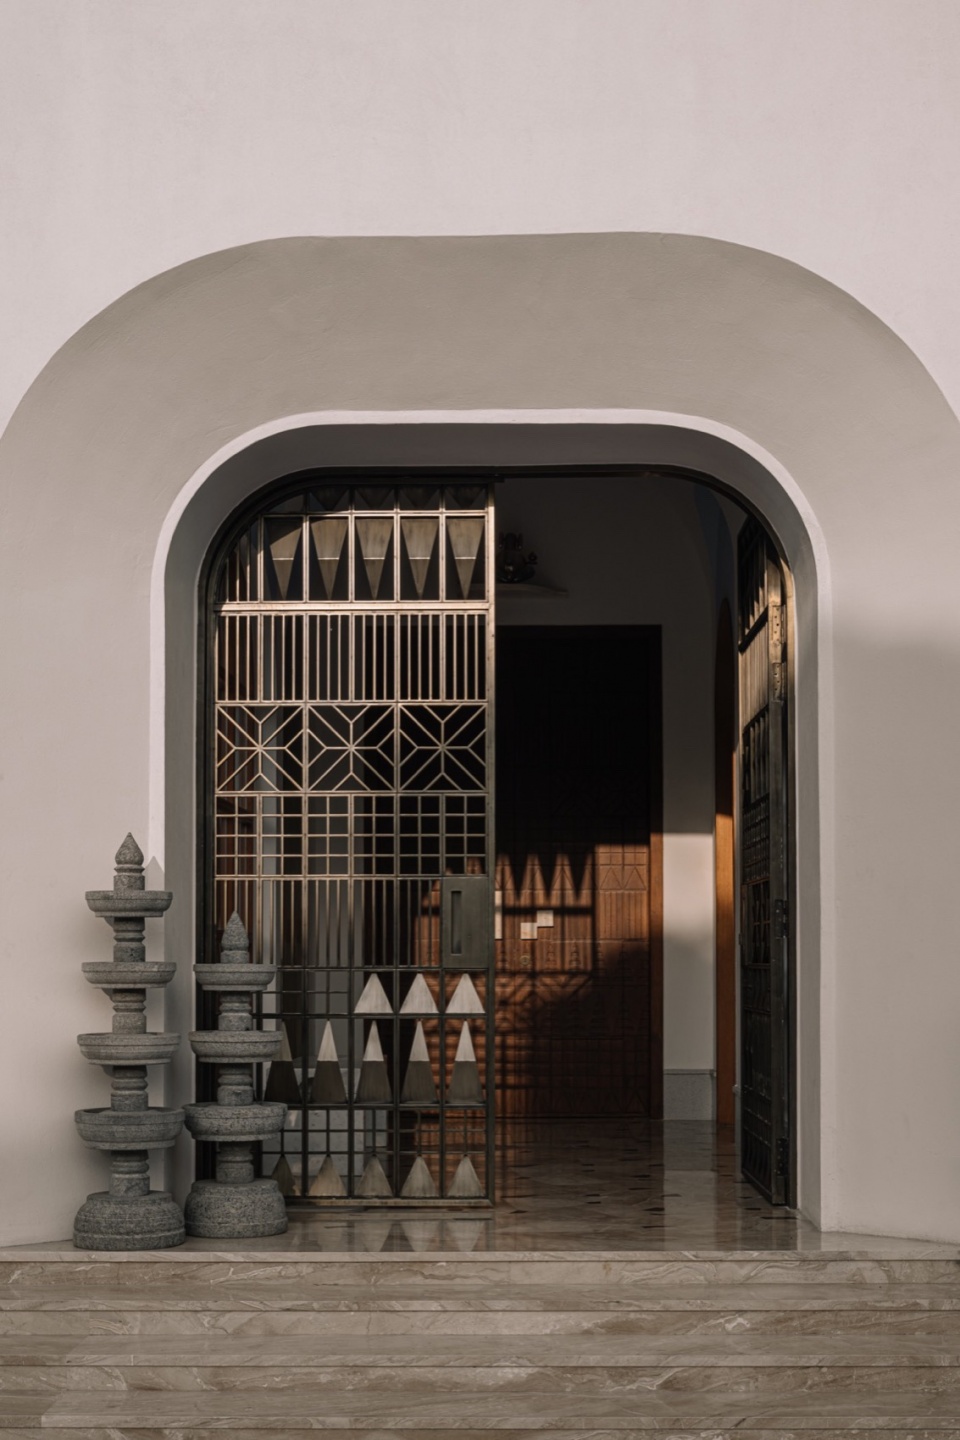
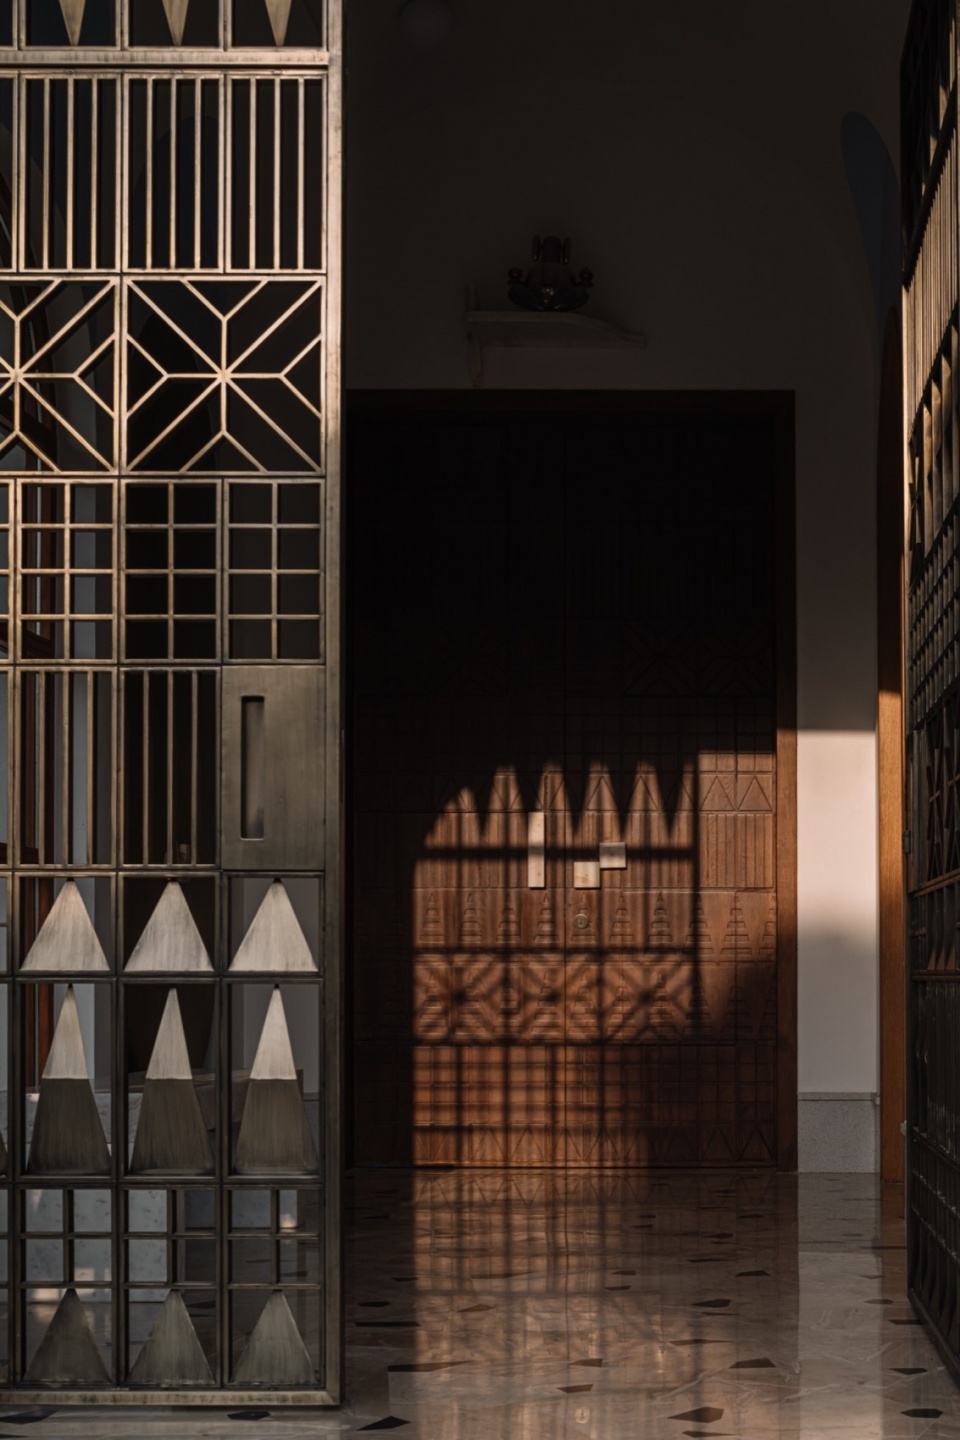
住宅中的元素是对印度古吉拉特邦丰富工艺遗产的微妙致敬。铜质格栅入口呼应库奇的纺织图案,引入斑驳的阳光。这个主题在木制主门上的浮雕工艺中得到了延续,视觉上将过渡空间连接在一起。
Elements throughout the residence are subtle odes to the rich trove of artisanship that the state of Gujarat is revered for. A brass lattice entrance evokes Kutch textile motifs, drawing in dappled daylight. This leitmotif is mirrored as relief work over the wooden main doors, binding the transition spaces visually.
▼入口处,Entrance © Ishita Sitwala
▼木制主门,Wooden main door © Ishita Sitwala
过渡的对话
TALKING TRANSITION
走廊和通道被设计成如画廊般的空间,沉浸在尺度、几何和光线的交织中。它们作为连接的脉络,仿佛是嵌有粗大棕色石块的米色大理石河流。
Corridors and passageways have been conceived as gallery-esque spaces, indulging in an interplay of scales, geometry, and light. They pose as veins of connections, rivers of beige marble embedded with chunky brown stone inserts.
▼走廊空间,Corrdior © Ishita Sitwala
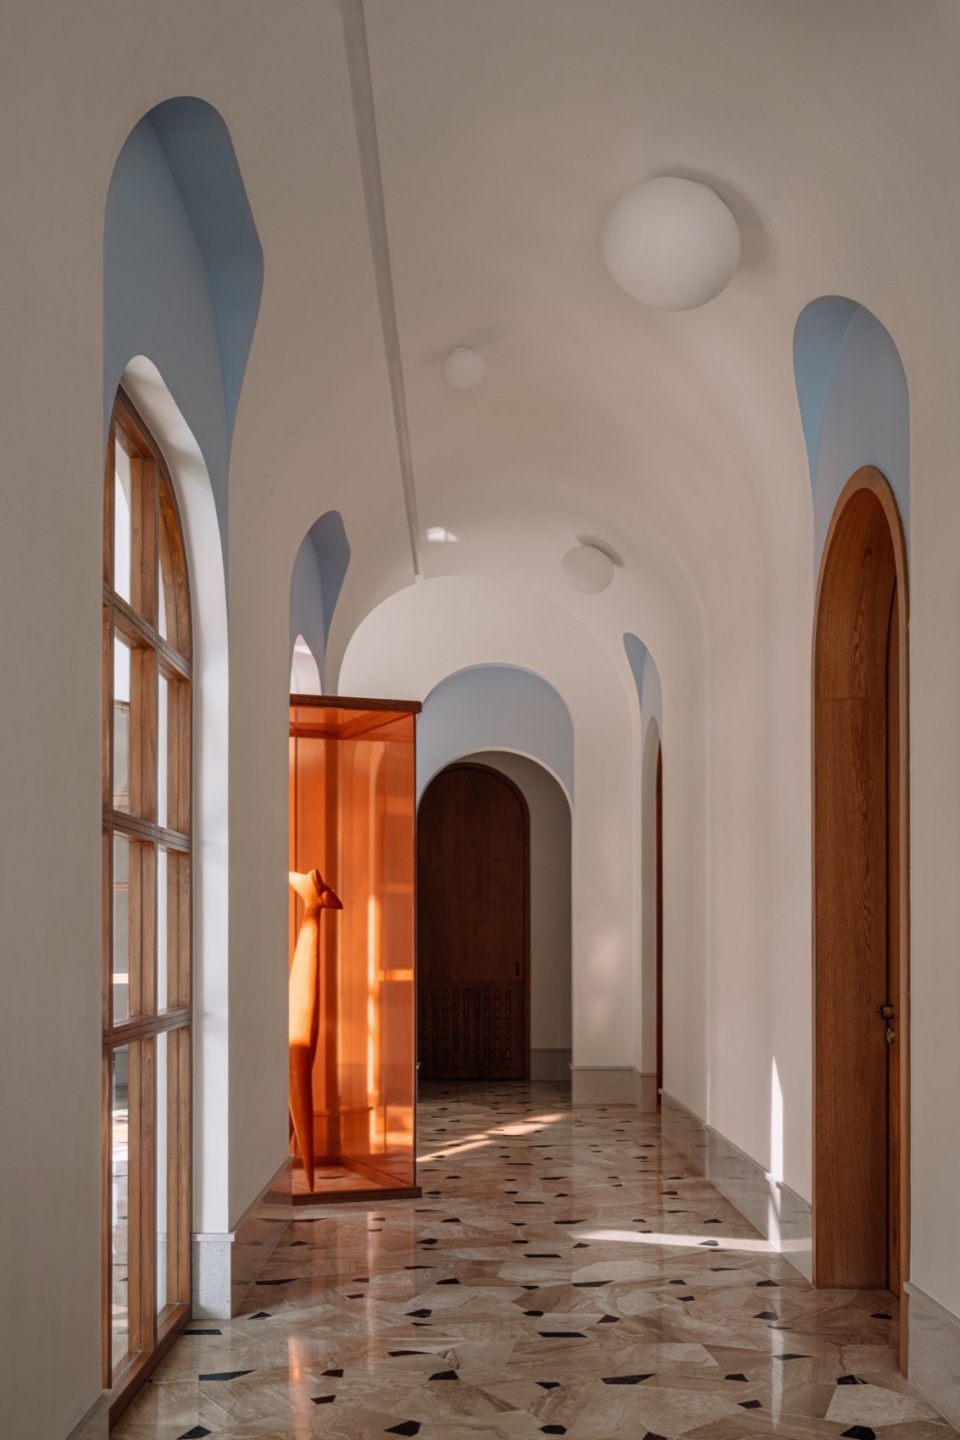
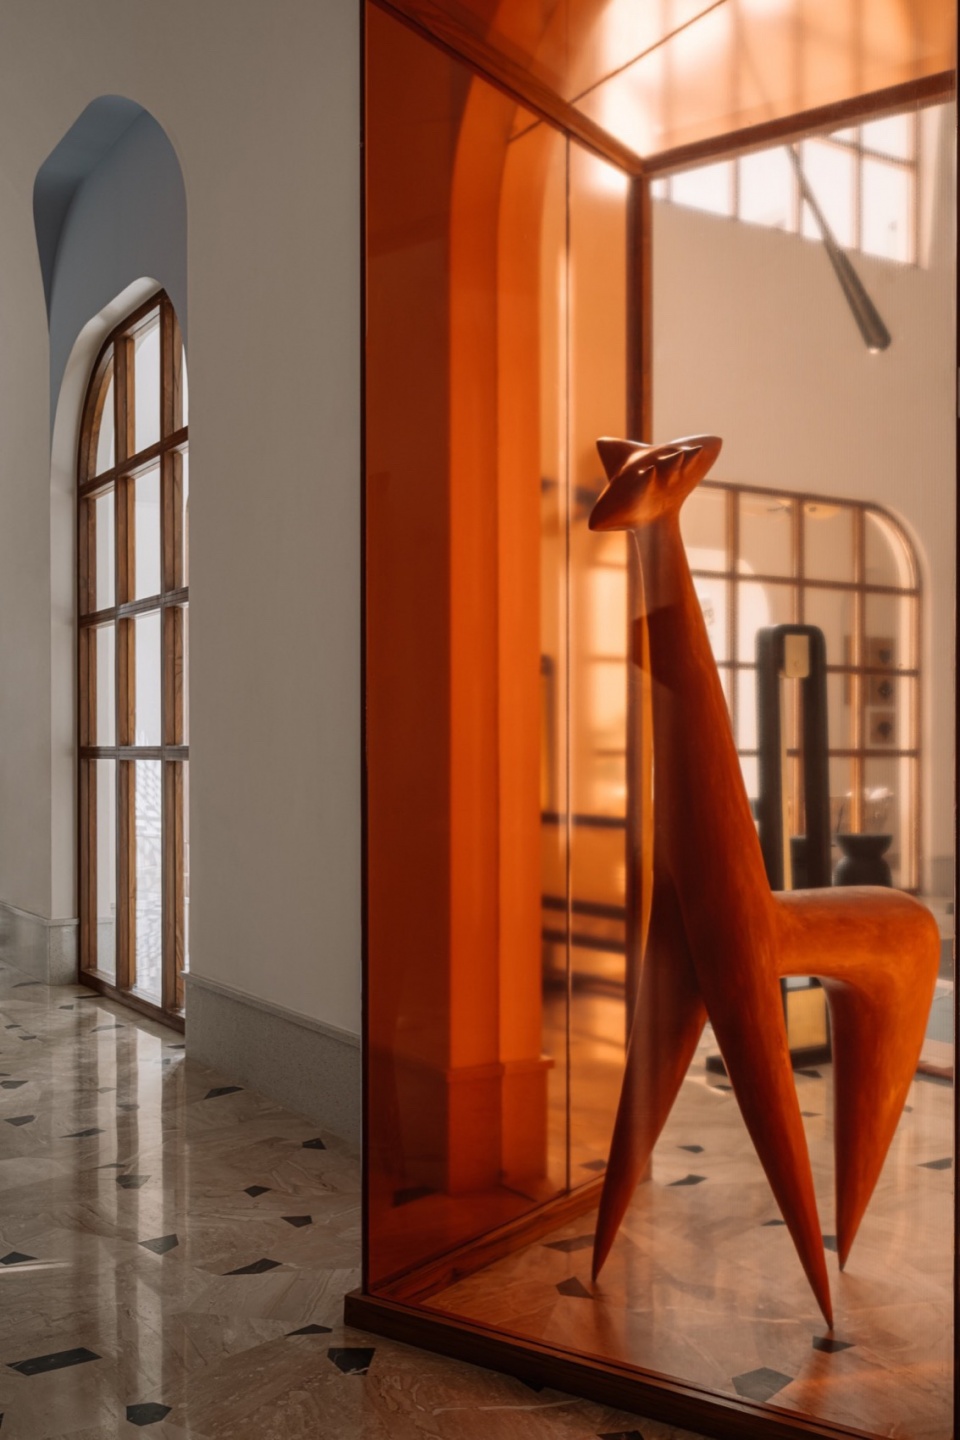
门口上方的拱顶和突出部分以双色调进行处理,迭代深度和洞窟般的感觉,并通过间接照明营造出氛围。在走廊的节点处,雕塑展示柜插入其中——这些半透明的膜结构让视线穿透,连接各个空间。
The vaults and culled-out ‘hoods’ over doorways are treated with dual-toned hues, iterating depth and a grotto-like feel with indirect lighting. Interjecting the corridor in nodes are sculpture-holding vitrines — a translucent membrane that allows the gaze to peer into interconnected spaces.
▼走廊中的雕塑,Sculptures in the corridor © Ishita Sitwala
品味细节
RELISHING DETAIL
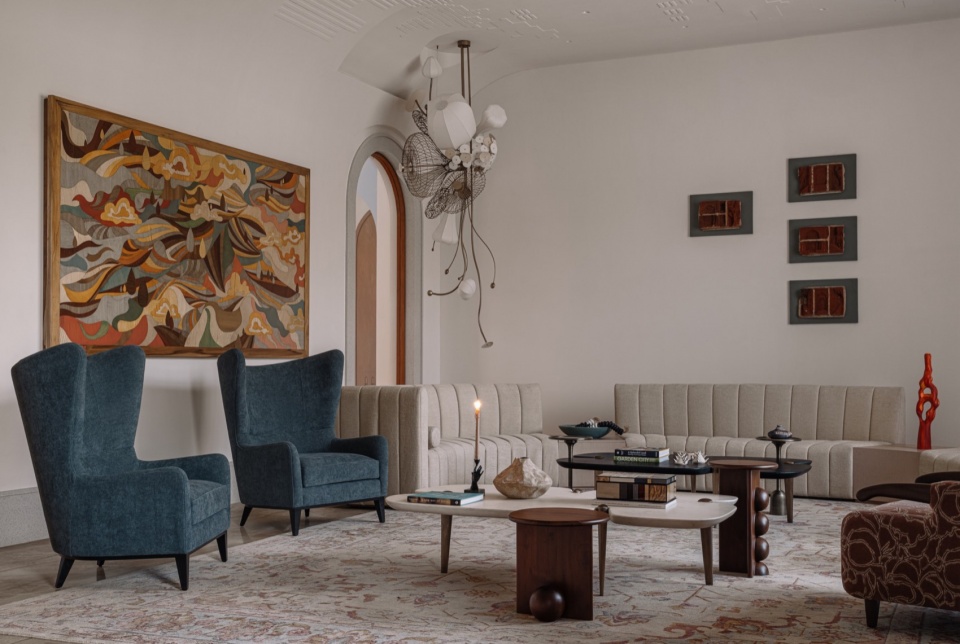
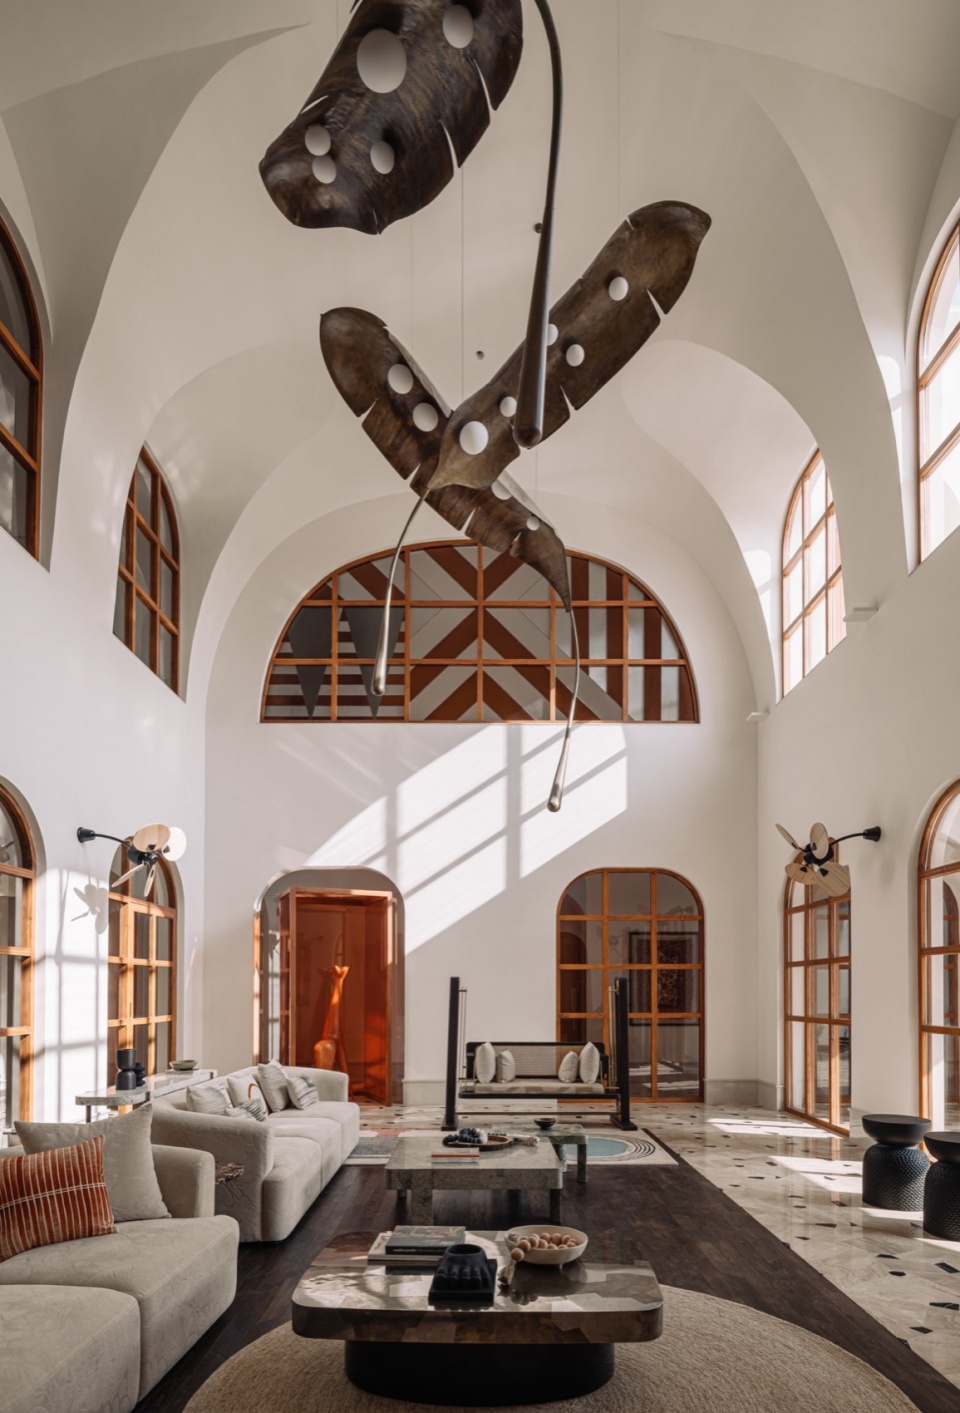
正式的客厅配有带手工艺细节的发光POP天花板,托起Tawde的镶嵌艺术。现代设计元素通过Olie照明灯具得到了提升。
The formal living room features an illuminated POP ceiling with artisanal details anchored by Tawde’s marquetry art. Contemporary design elements are enhanced by statement Olie lighting fixtures.
▼客厅概览,Overall view of living room © Ishita Sitwala
▼俯瞰客厅,Overlooking living room © Ishita Sitwala
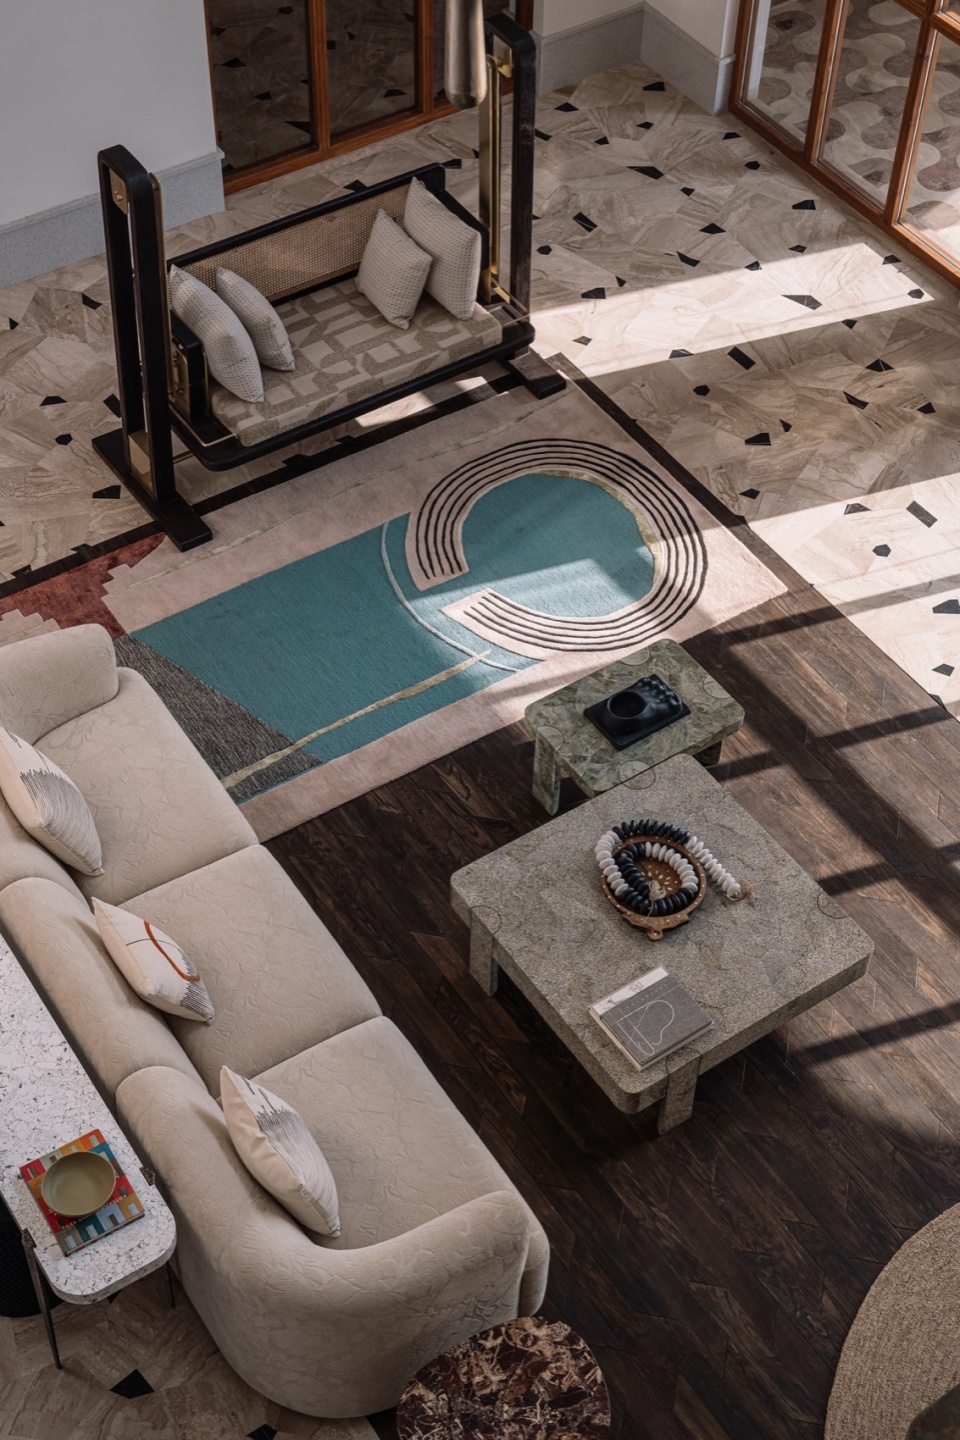
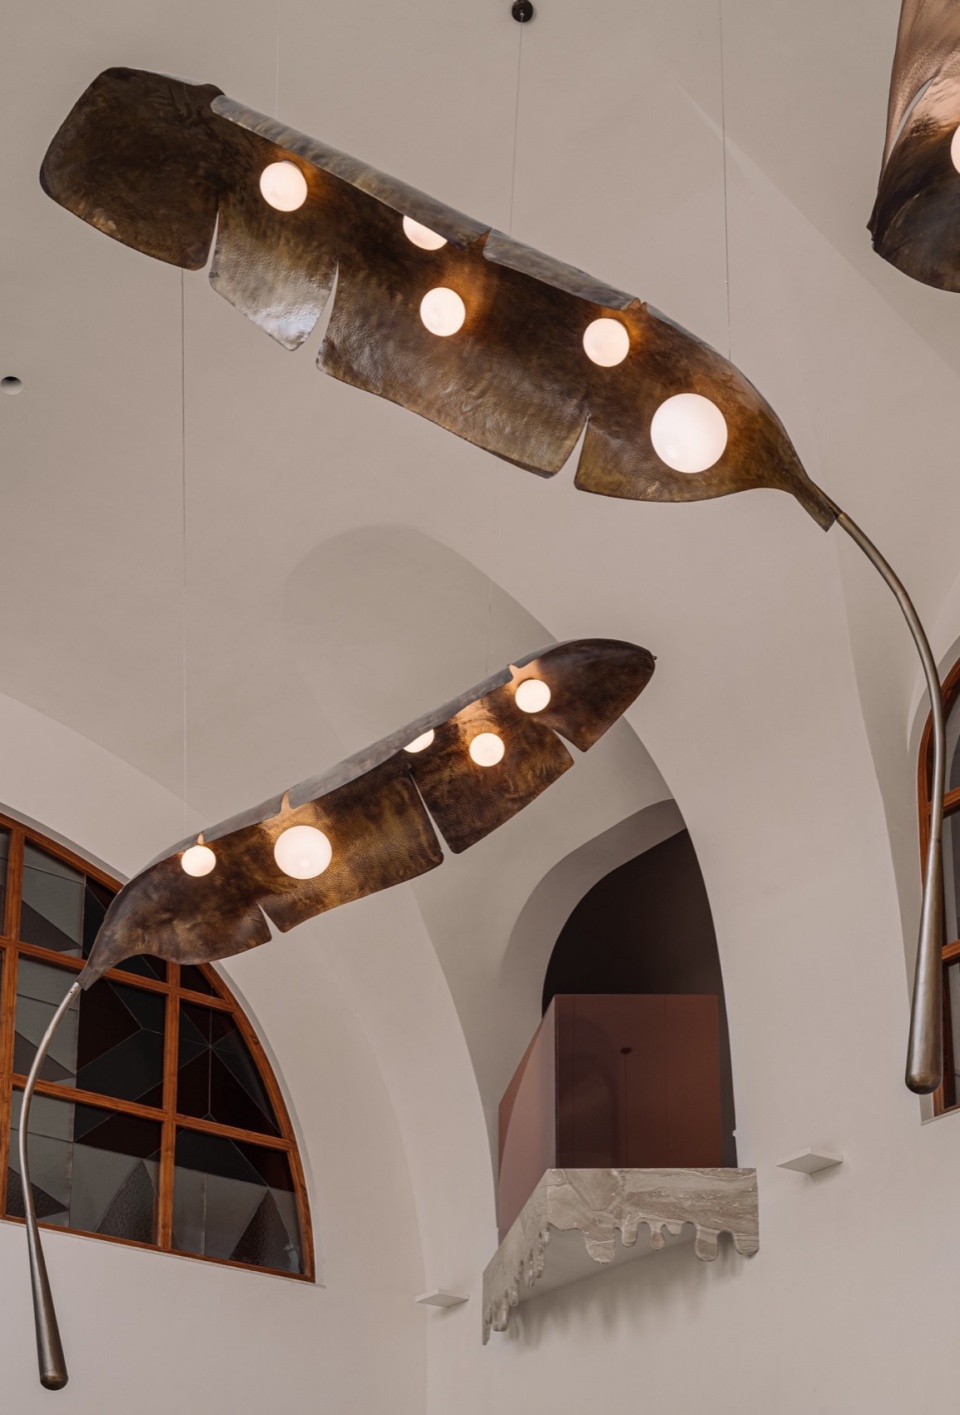
内外之间的门槛被模糊,巨大的窗户将家庭房和东侧阳台及草坪的景致连接起来。房屋核心的高挑空间由拱顶交汇、天窗和加罩的门楣雕塑而成。现代印度风格在Shailesh Rajput的灯具中脉动,灯具呈现扇形的香蕉叶,配以MuseMART的Shila Vayanam系列地毯、纹理玻璃面板以及各种趣味物品。
The threshold between the inside and outside blur, with large fenestrations connecting the family room and the eastern views of the verandah and the lawns. The soaring volume within the home’s core is sculpted by vaulted intersections, clerestory windows, and hooded lintels. A Contemporary-Indian vein pulses strongly within a sculpture-esque luminaire by Shailesh Rajput depicting fanning plantain leaves, rugs from MuseMART’s Shila Vayanam Collection, textured-stained glass panels, and objects of interest.
▼客厅高挑空间,Full height living room © Ishita Sitwala
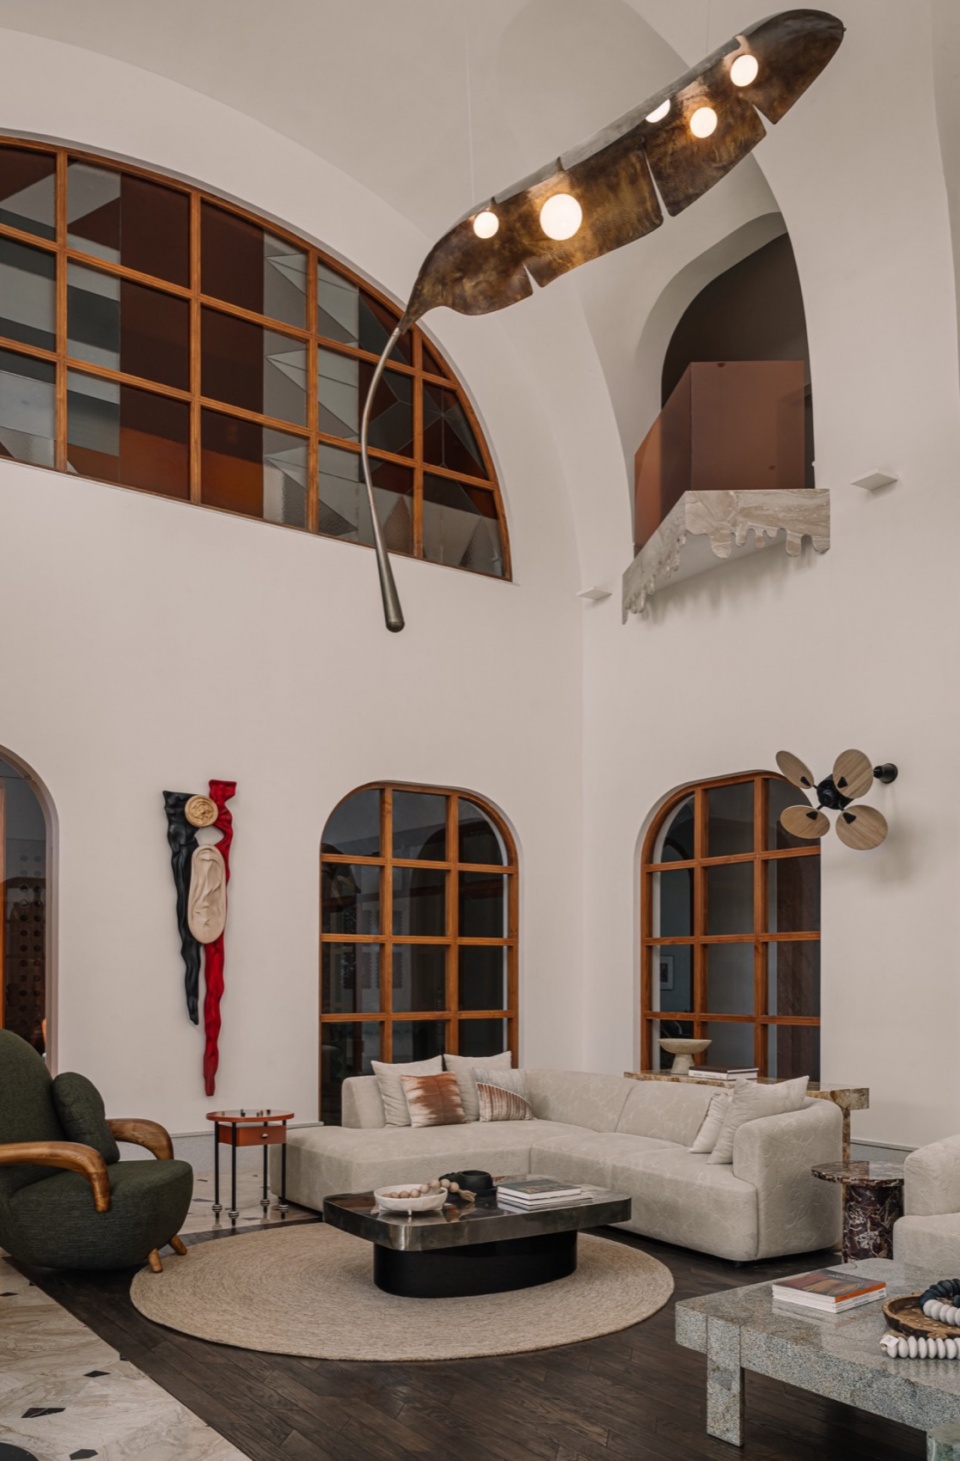
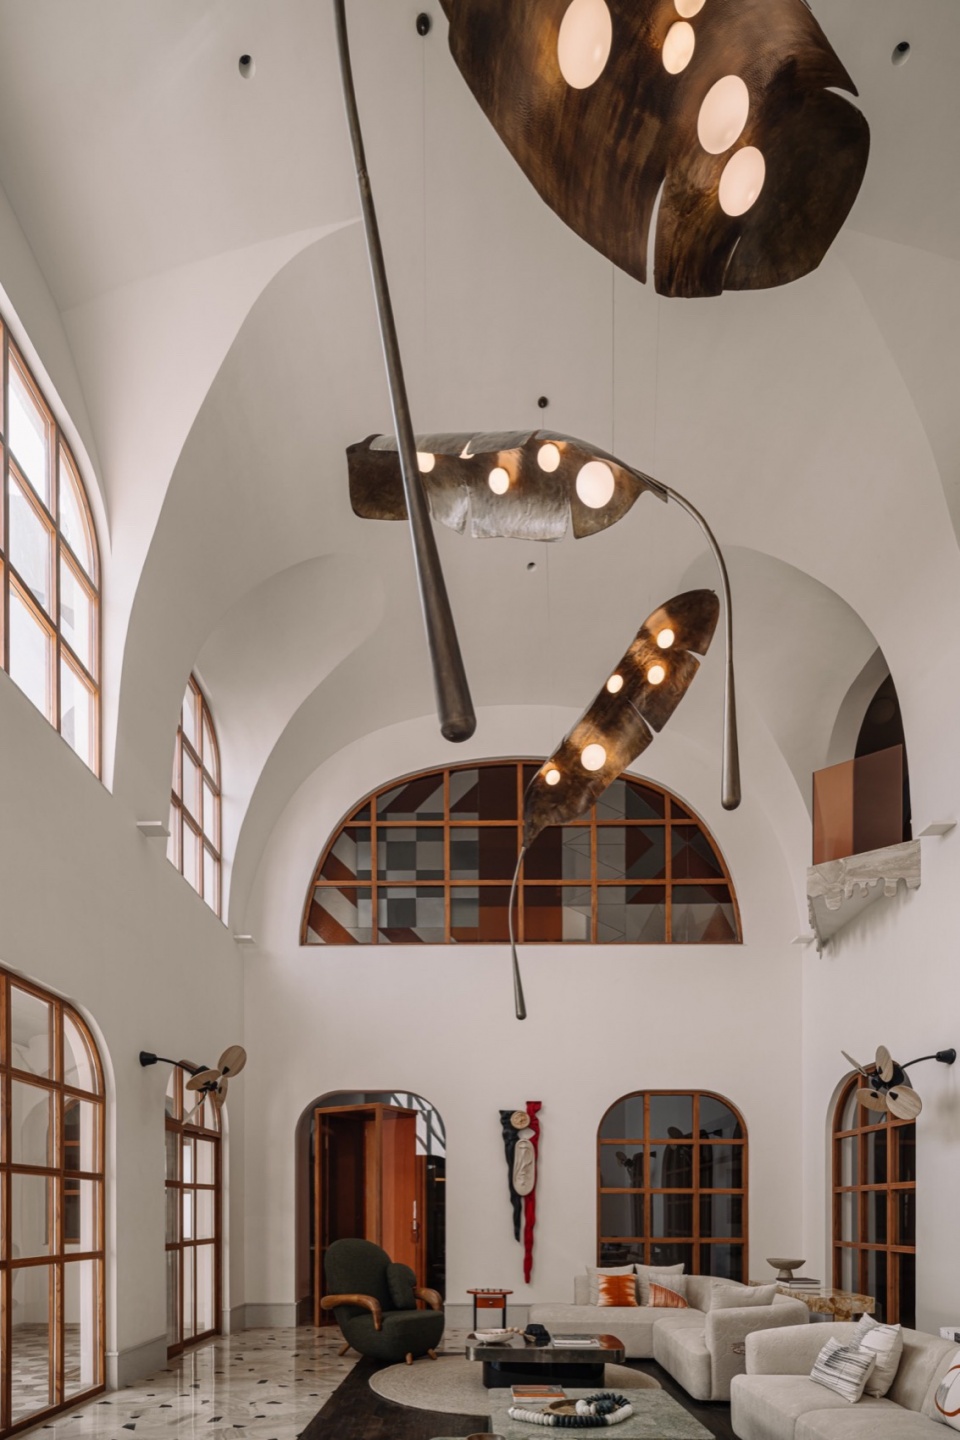
▼客厅灯具,Lighting design © Ishita Sitwala
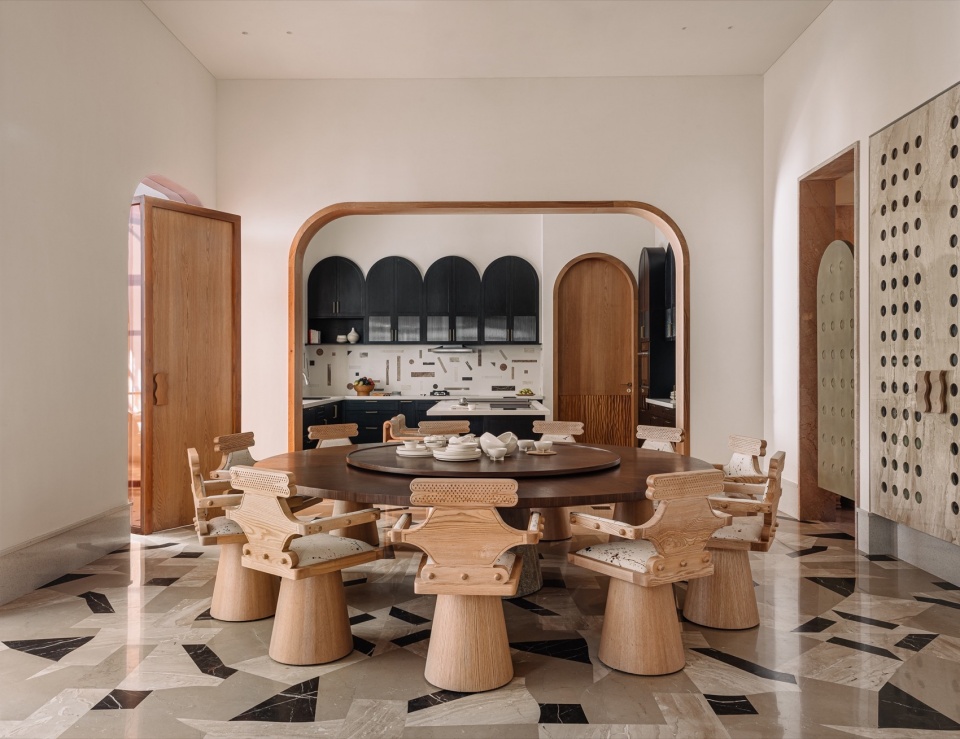
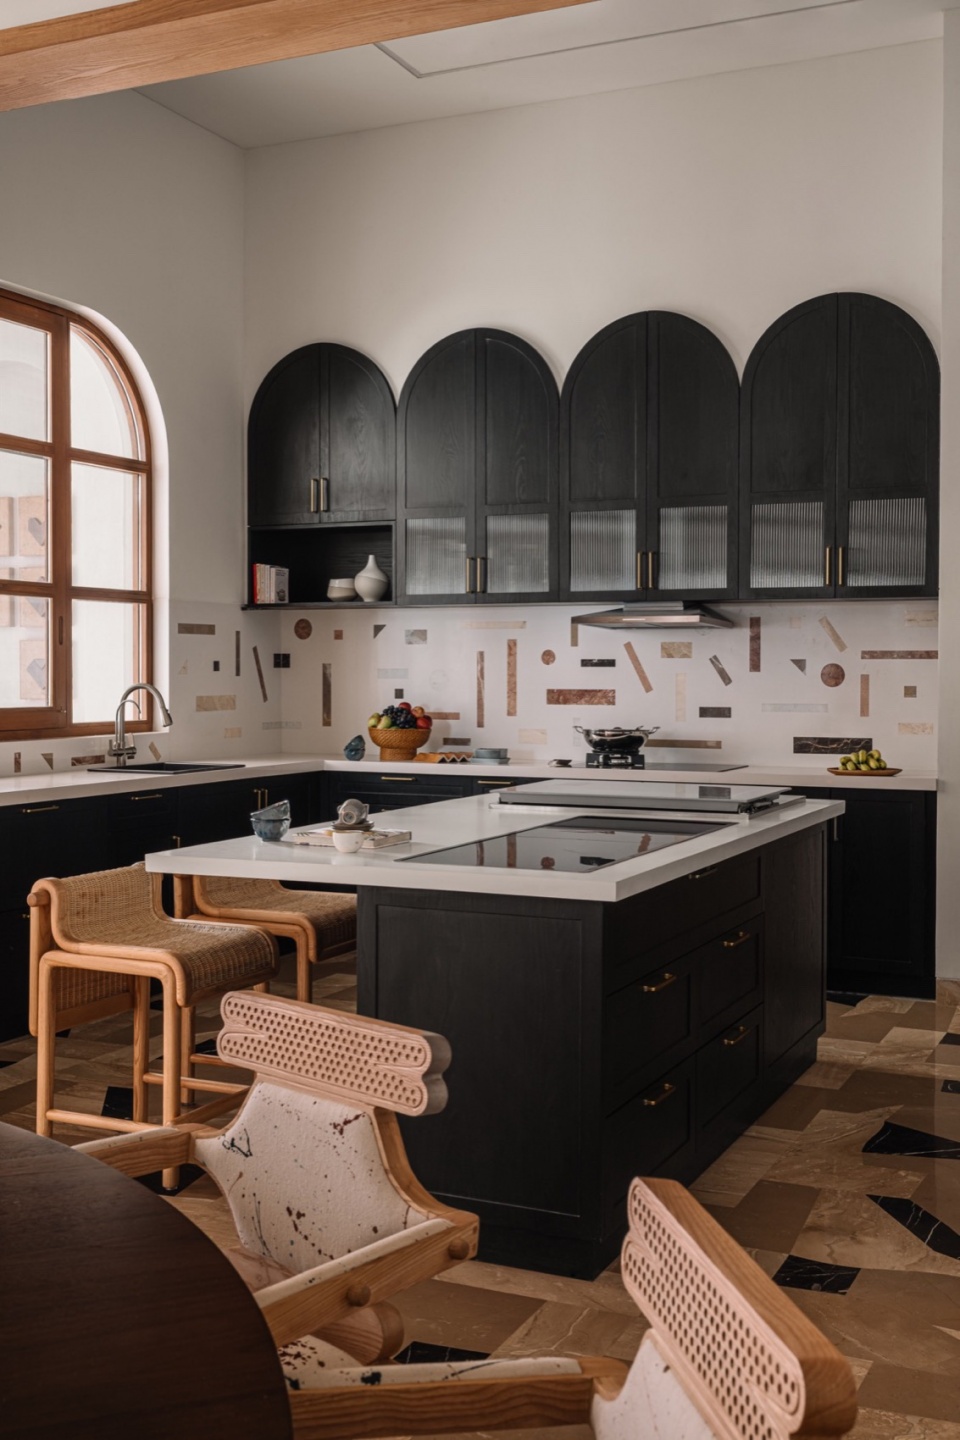
餐厅和厨房延续了家居理念。一张结实的餐桌配有旋转餐盘,并搭配备受喜爱的MuseMART King Pin椅。更深的木饰面和拱形轮廓占据了背景,背景中还有一个冰淇淋柜作为岛台的延伸!
The dining space and kitchen extend the home’s ethos. A robust dining table features a lazy susan paired with the coveted MuseMART King Pin Chairs. Deeper veneer tones and arched silhouettes claim the backdrop, which also features a gelato case as an extension to the island!
▼餐厅,Dining area © Ishita Sitwala
▼厨房,Kitchen © Ishita Sitwala
安逸的庇护所
SANCTUARIES OF REST
橘黄色和桃色调温暖了客房。大理石颗粒首次作为脚线、窗框细节以及床头板的俏皮边界。马赛克瓷砖像像素化的地毯一样,从客用浴室的墙面延伸至地面。
Tangerine and peach tones warm the guest bedroom. Bands of terrazzo debuts as skirting, window frame details, and a playful border to the headboard. Mosaic tiles flow from walls to floor in the guest bath like a pixelated rug.
▼客房,Guest room © Ishita Sitwala
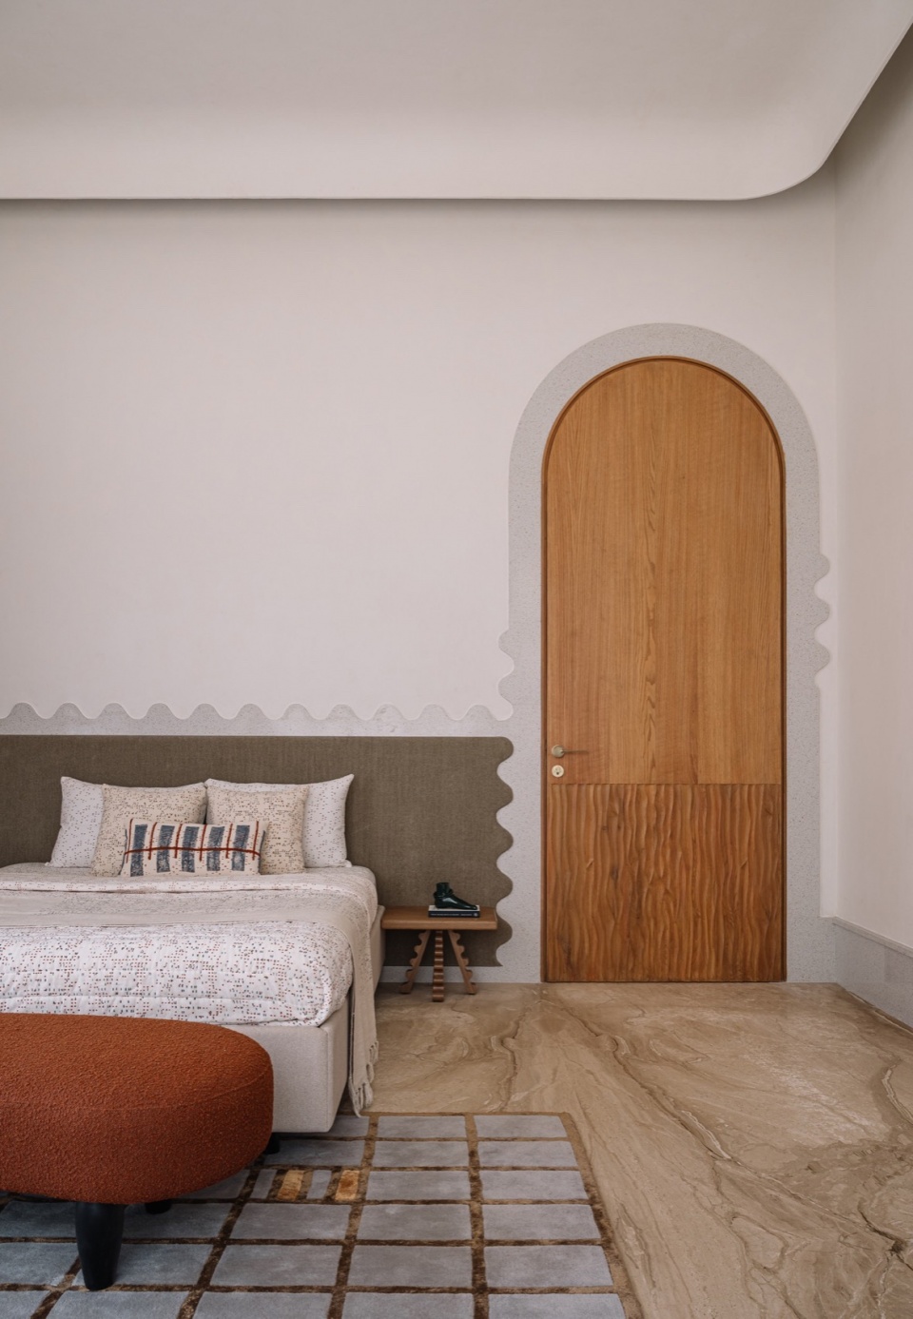
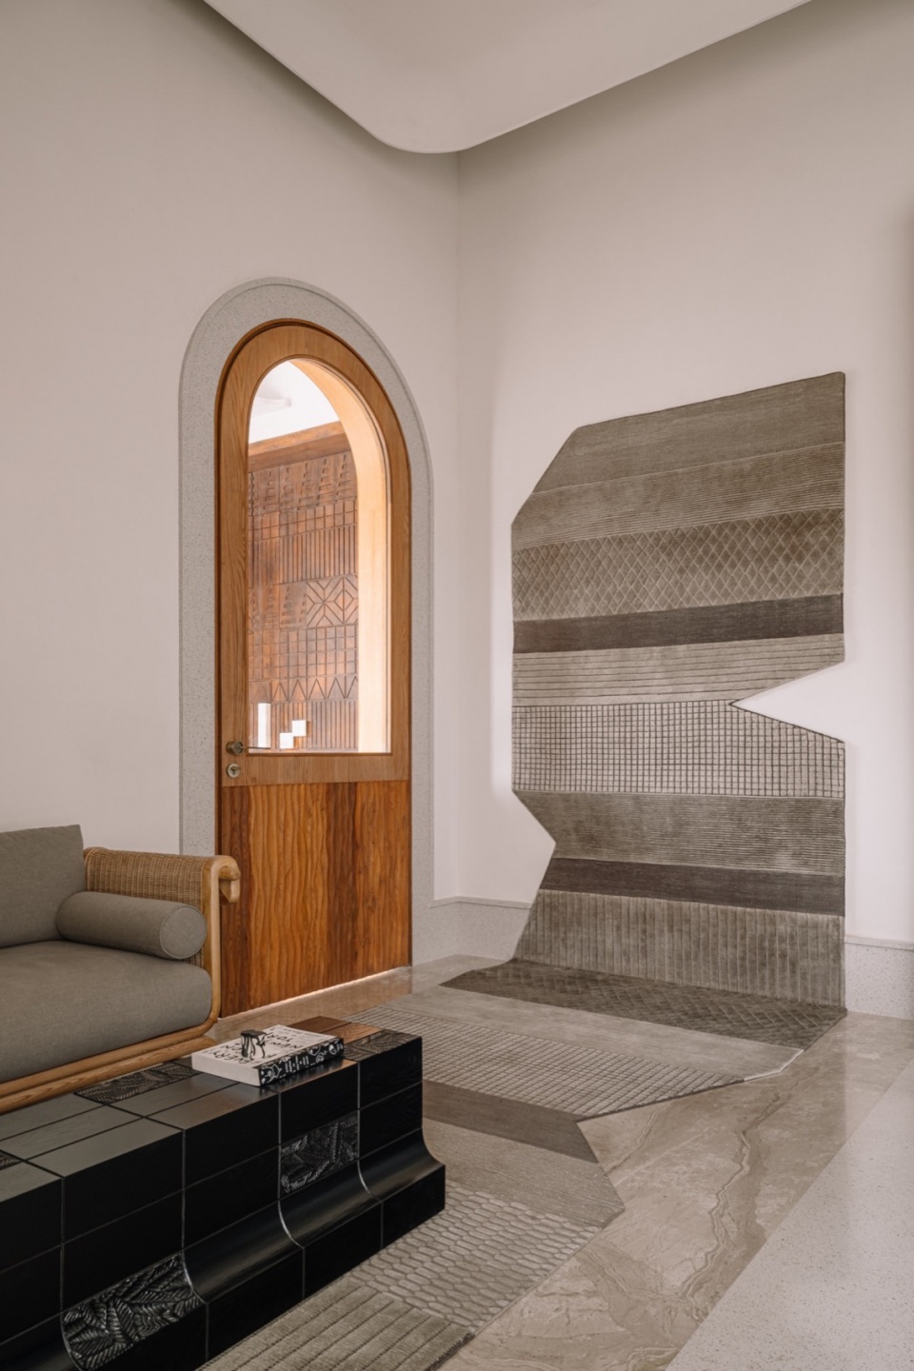
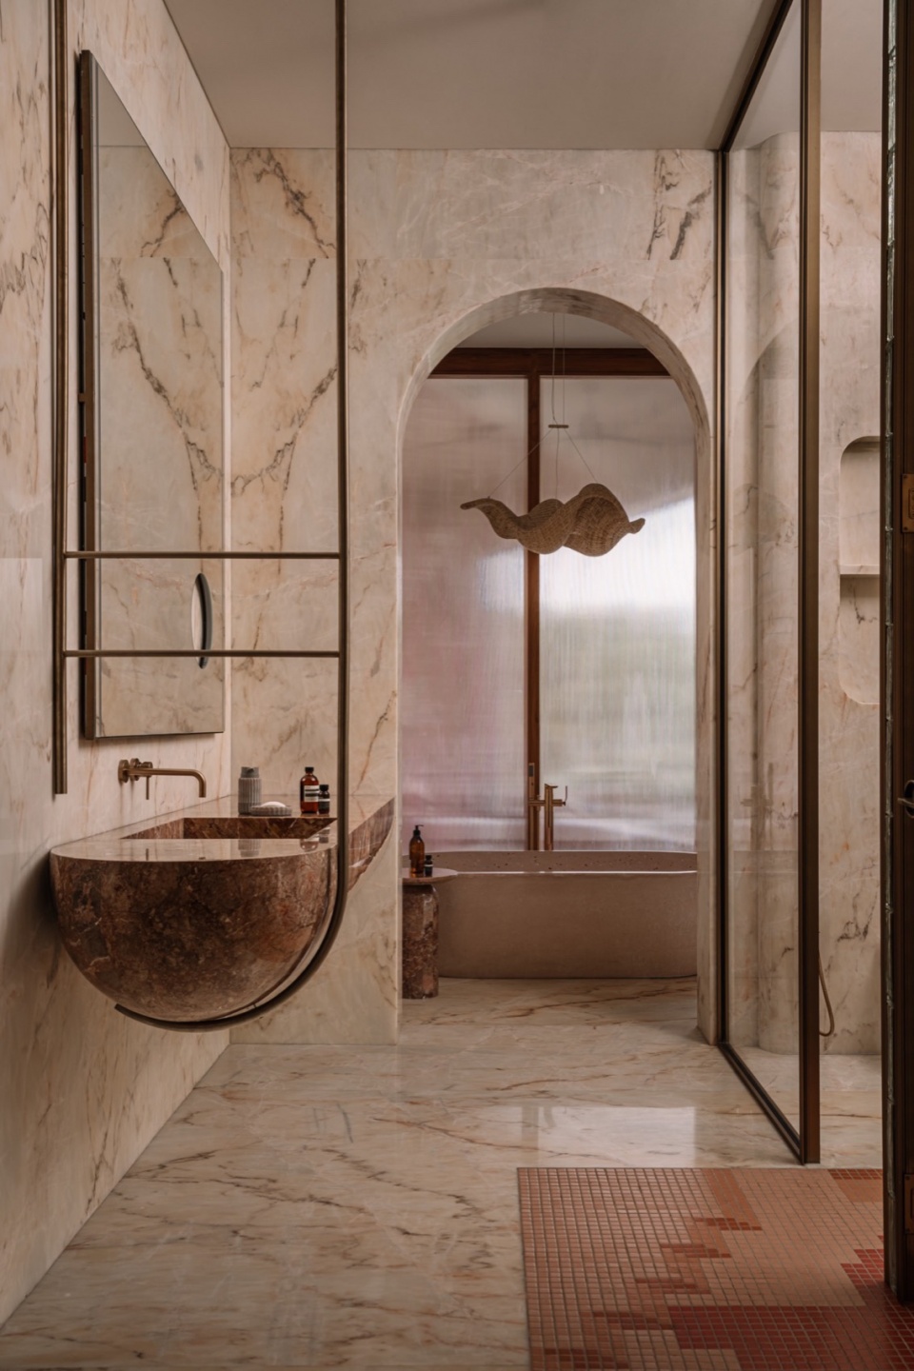
父母的卧室是一个舒适的茧,使用木材、软木、砖块和大理石作为主材。套间浴室装饰以深色的赭石和焦糖色,马赛克特征遍布地面和墙面。
The parent’s bedroom is a cocoon of comfort, spearheaded by slivers of wood, cork, brick, and terrazzo. The ensuite bath is adorned in deep sienna and caramel tones, the mosaic feature marking its presence across the floors and walls.
▼父母卧室,The parent’s bedroom © Ishita Sitwala
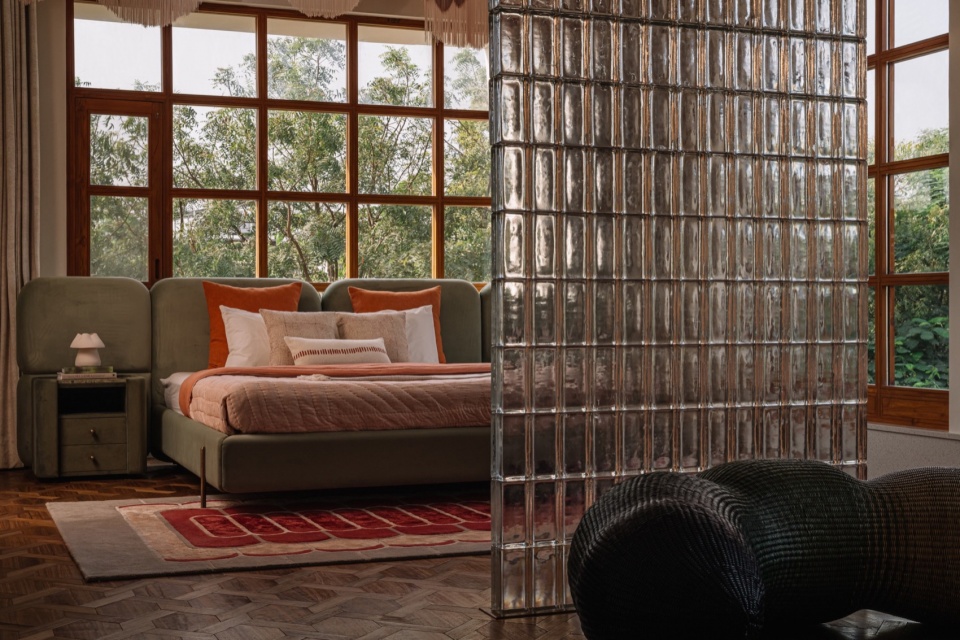
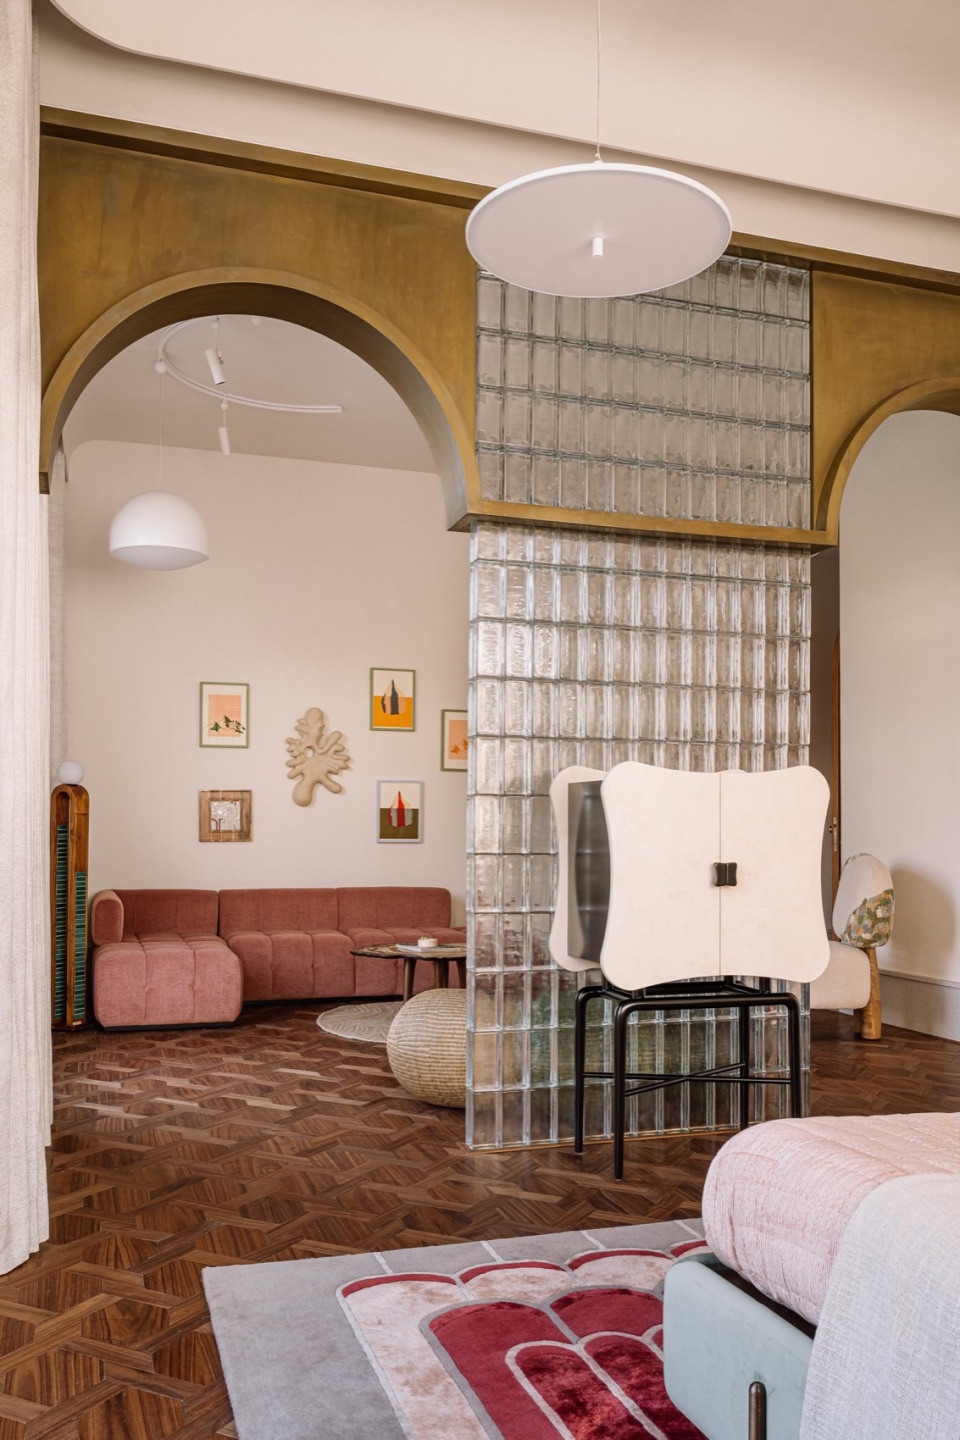
▼父母配套浴室,Bathroom © Ishita Sitwala
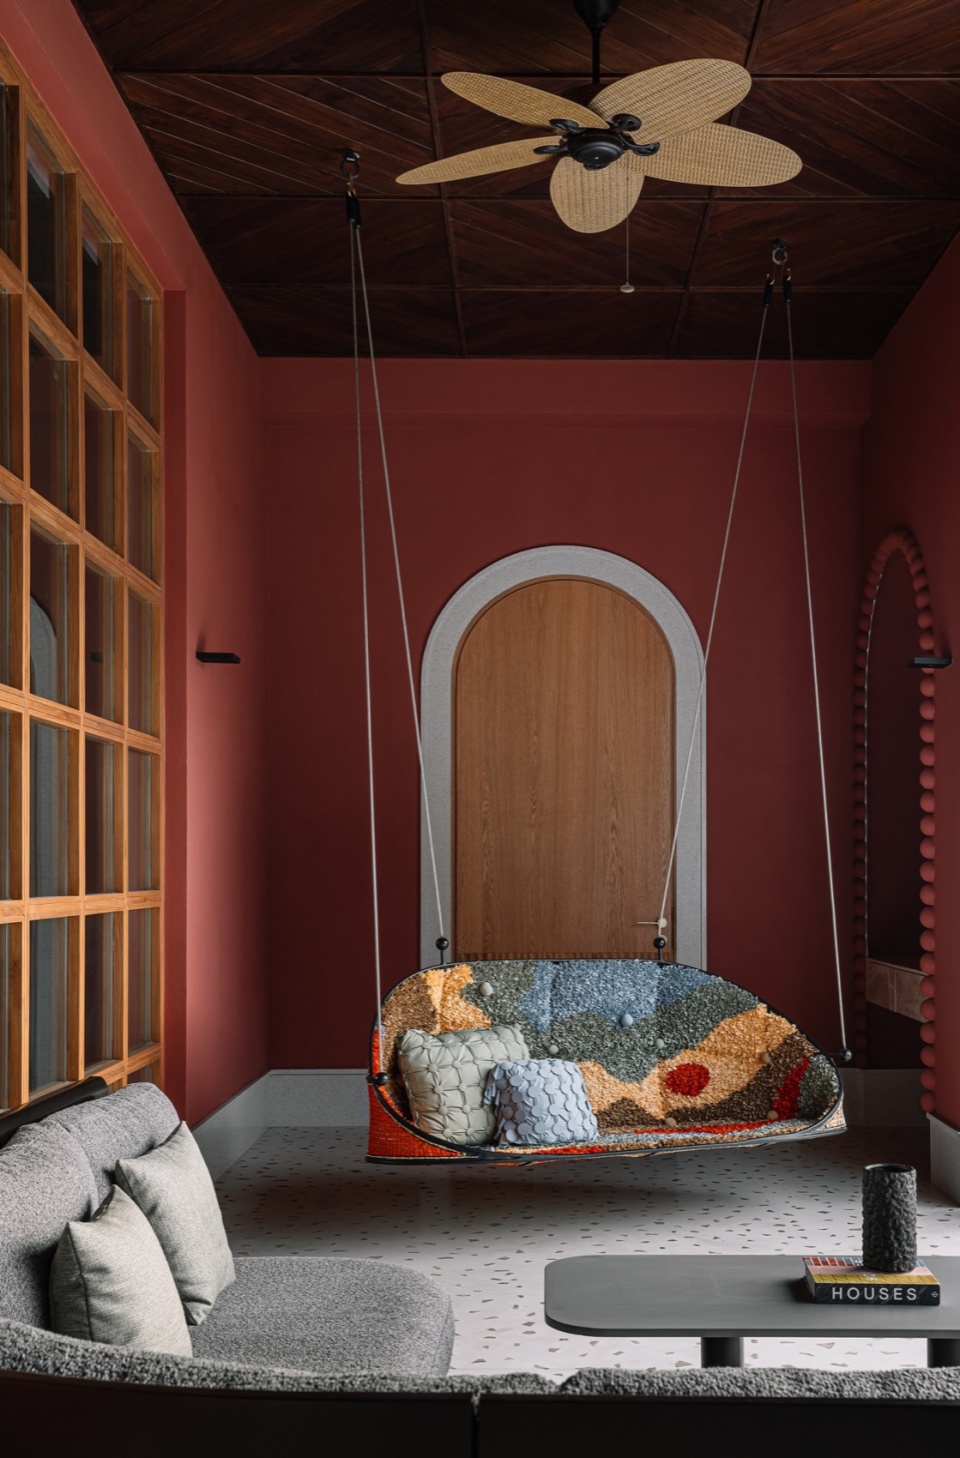
阳台弥漫着泥土的诱惑,墙面为火红的陶土色。户外座位区可以看到游泳池景致,使其成为一个带有绿色植物、脚下有凉爽大理石地板的露天庇护所,草坪从四周延展开来。
The verandah is steeped in an earthy allure, its walls a fiery terracotta. Outdoor seating with pool views makes it an alfresco sanctuary with greenery, cool marble floors underfoot, and lawns originating from its edges.
▼阳台,The verandah © Ishita Sitwala
过渡中的空间
IN TRANSITION
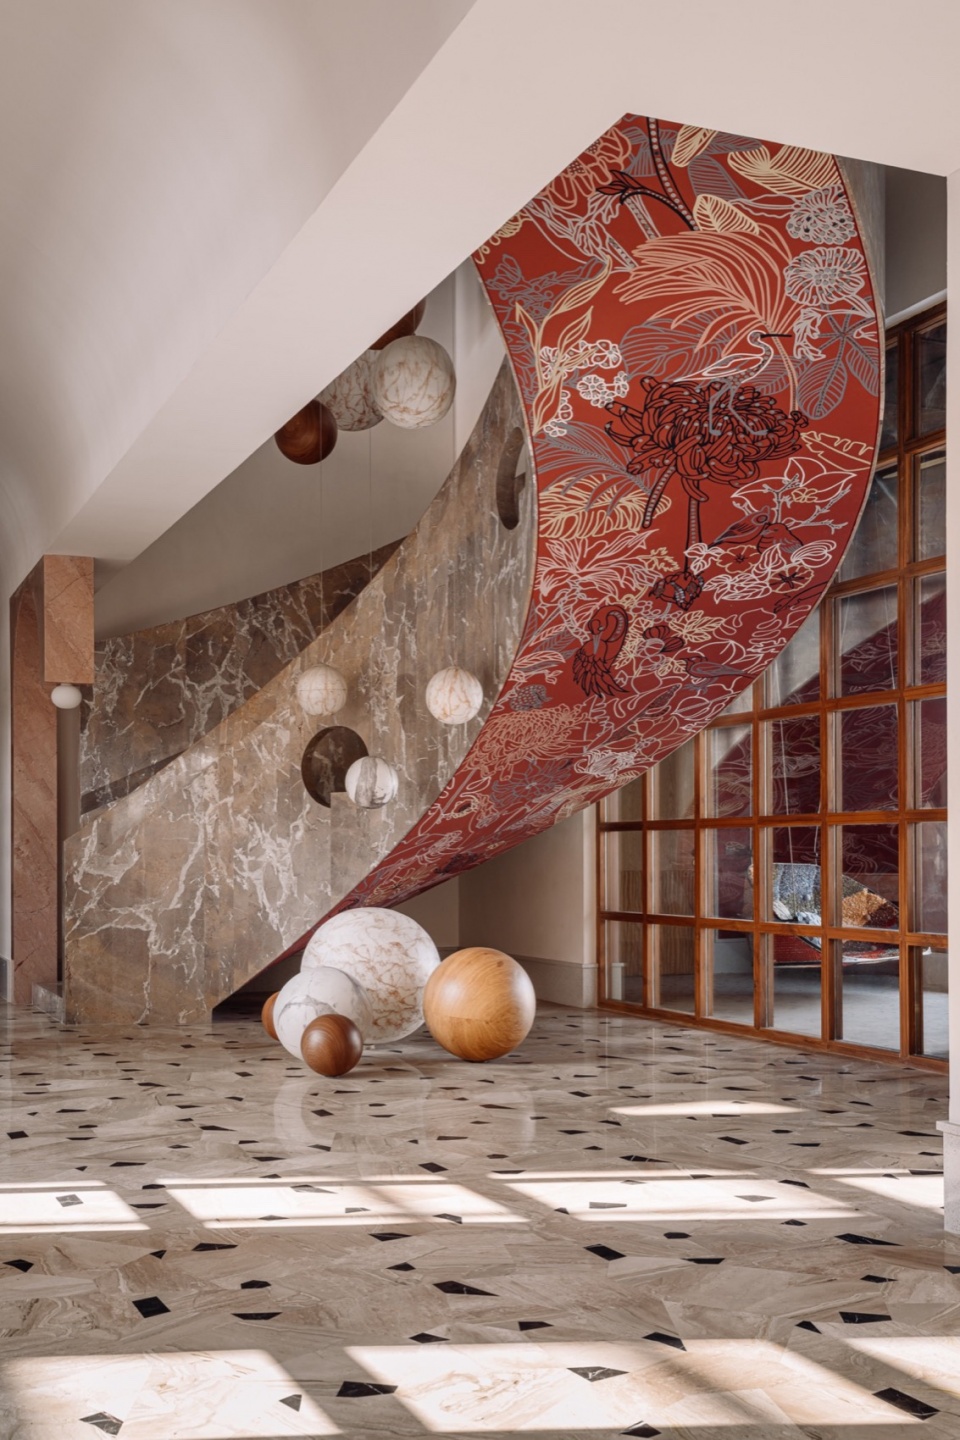
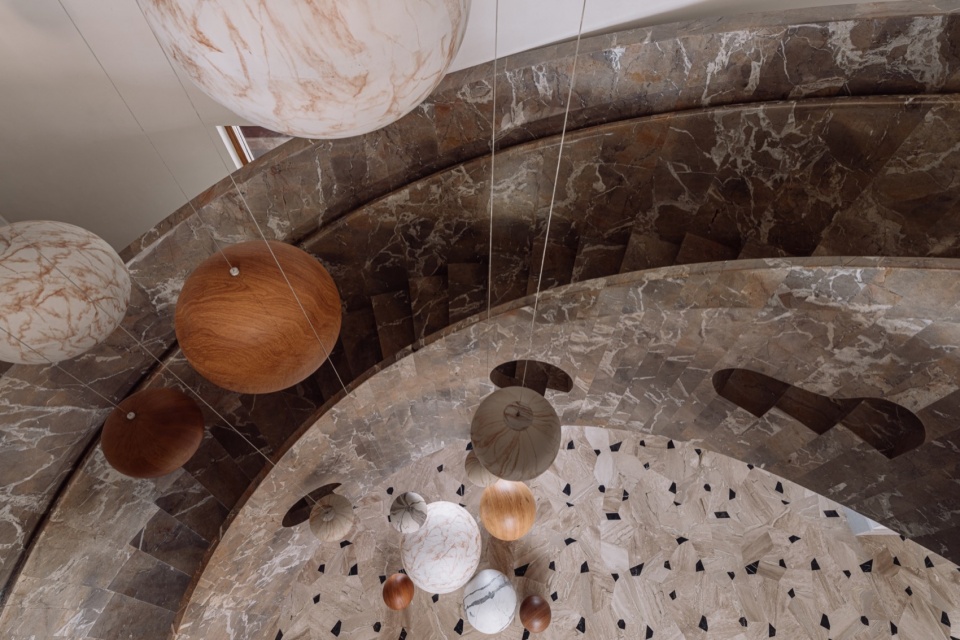
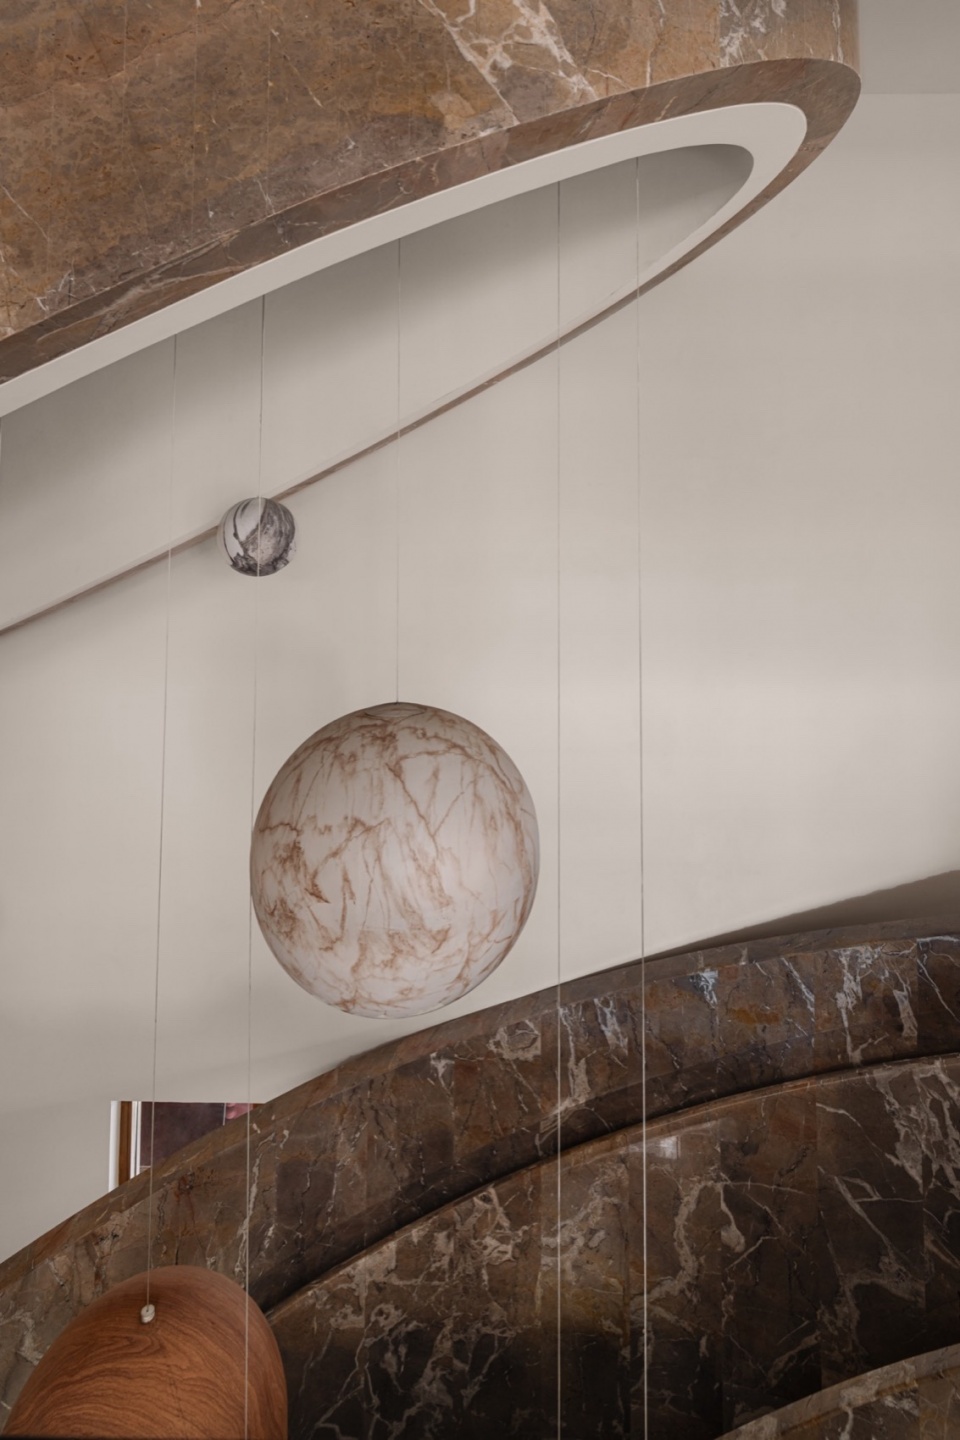
石雕般的楼梯具有悬浮的光球,位于其顶部。楼梯由大理石制成,底部则有House of Berserk创作的壁画,呼应着库奇的影响。照明的光球在地面上呈现出石雕般的装置,连接整个场景。
The stone-like sculptural stairwell features floating light orbs at its apex. Made in marble, the staircase’s underside has murals by House of Berserk, echoing influences from Kutch. The illuminated orbs manifest on the ground as stone installations, threading the scene together.
▼石雕般的楼梯,The stone-like sculptural stairwell © Ishita Sitwala
▼楼梯处的装置,Staircase installations © Ishita Sitwala
舒适的具象化
COMFORT PERSONIFIED
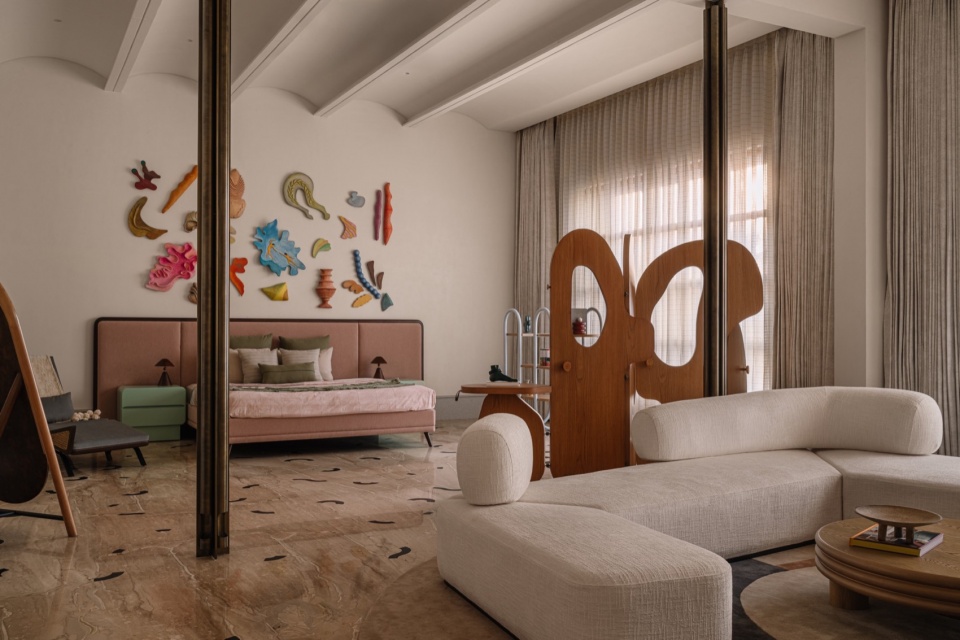
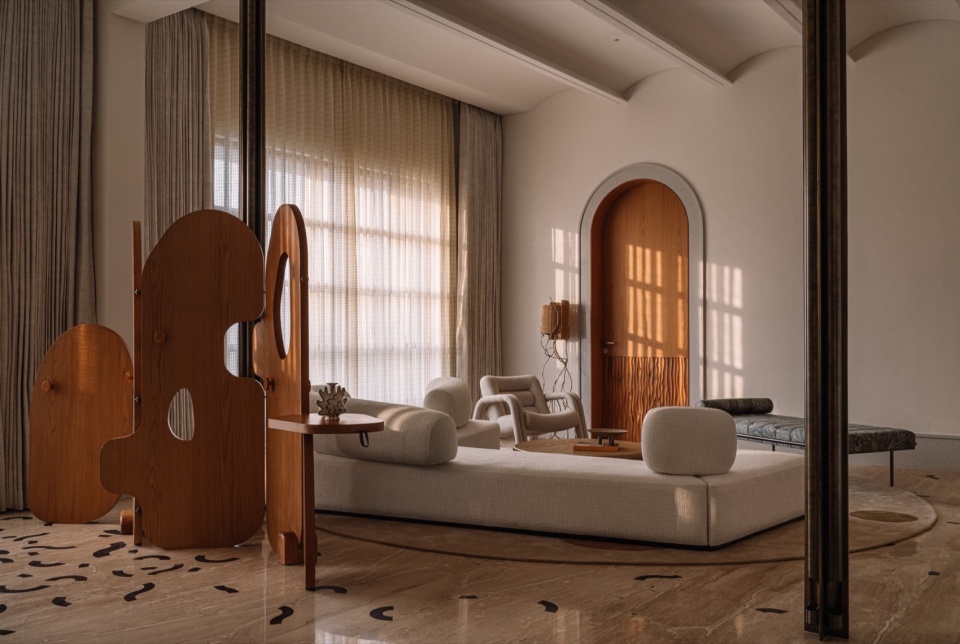
在第一层,主卧室通过绿色和蓝色的调色板展现宁静。主浴室无不沉浸在色彩丰富的洞窟中。Azul Calcite大理石覆盖墙面和地面,淋浴角落的马赛克则爆发出一阵五彩斑斓的色彩。
On the first level, the master suite exemplifies calm with its palette of greens and blues. The master bath is nothing short of an immersive, colour-doused grotto. Azul Calcite stone sheathes the walls and floors, interjected by a colourful eruption of mosaic within the shower nook.
▼主卧室,Bedroom © Ishita Sitwala
▼卧室近景,Bedroom close view © Ishita Sitwala
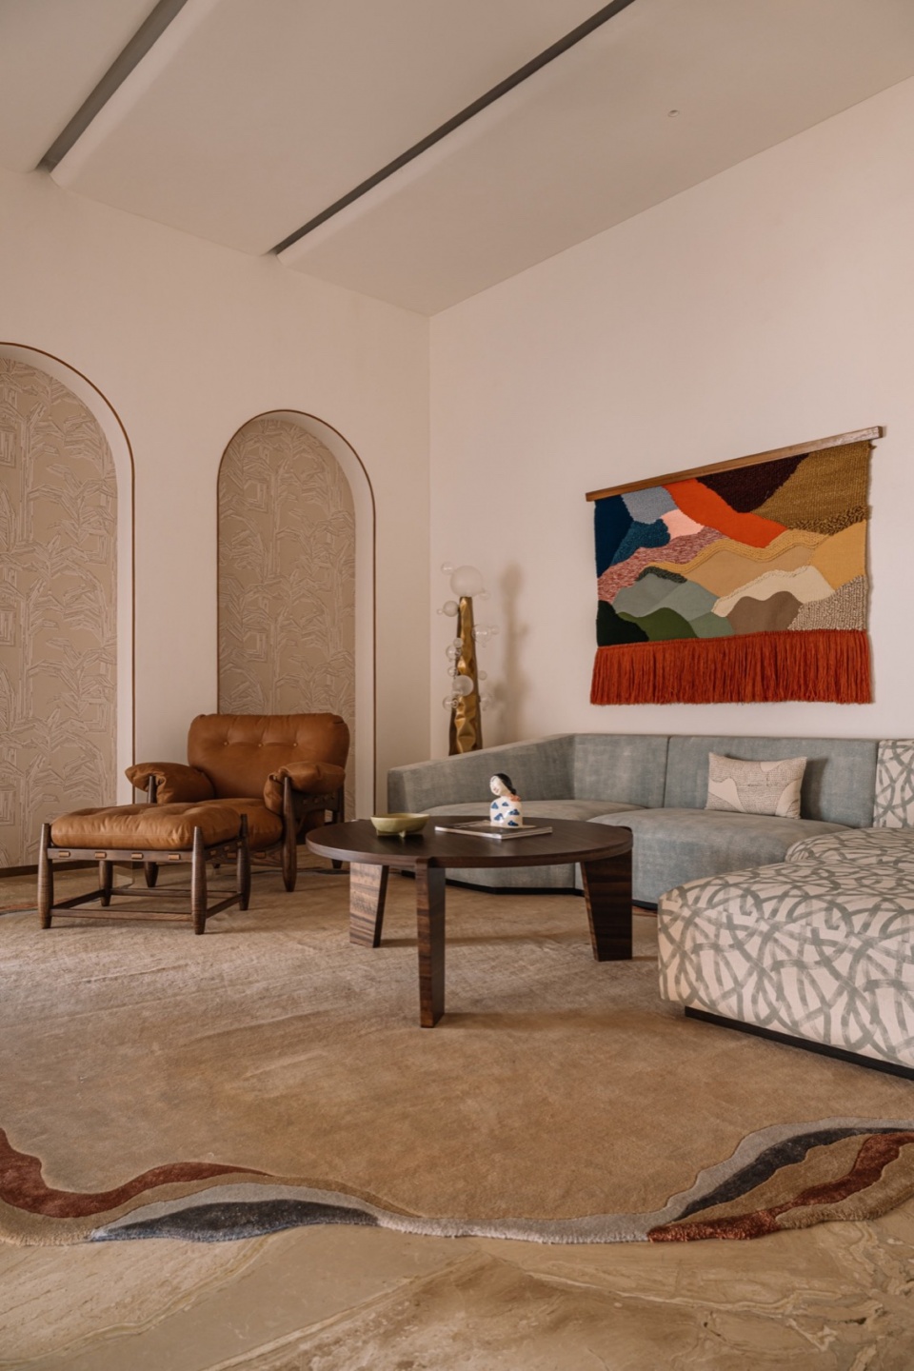
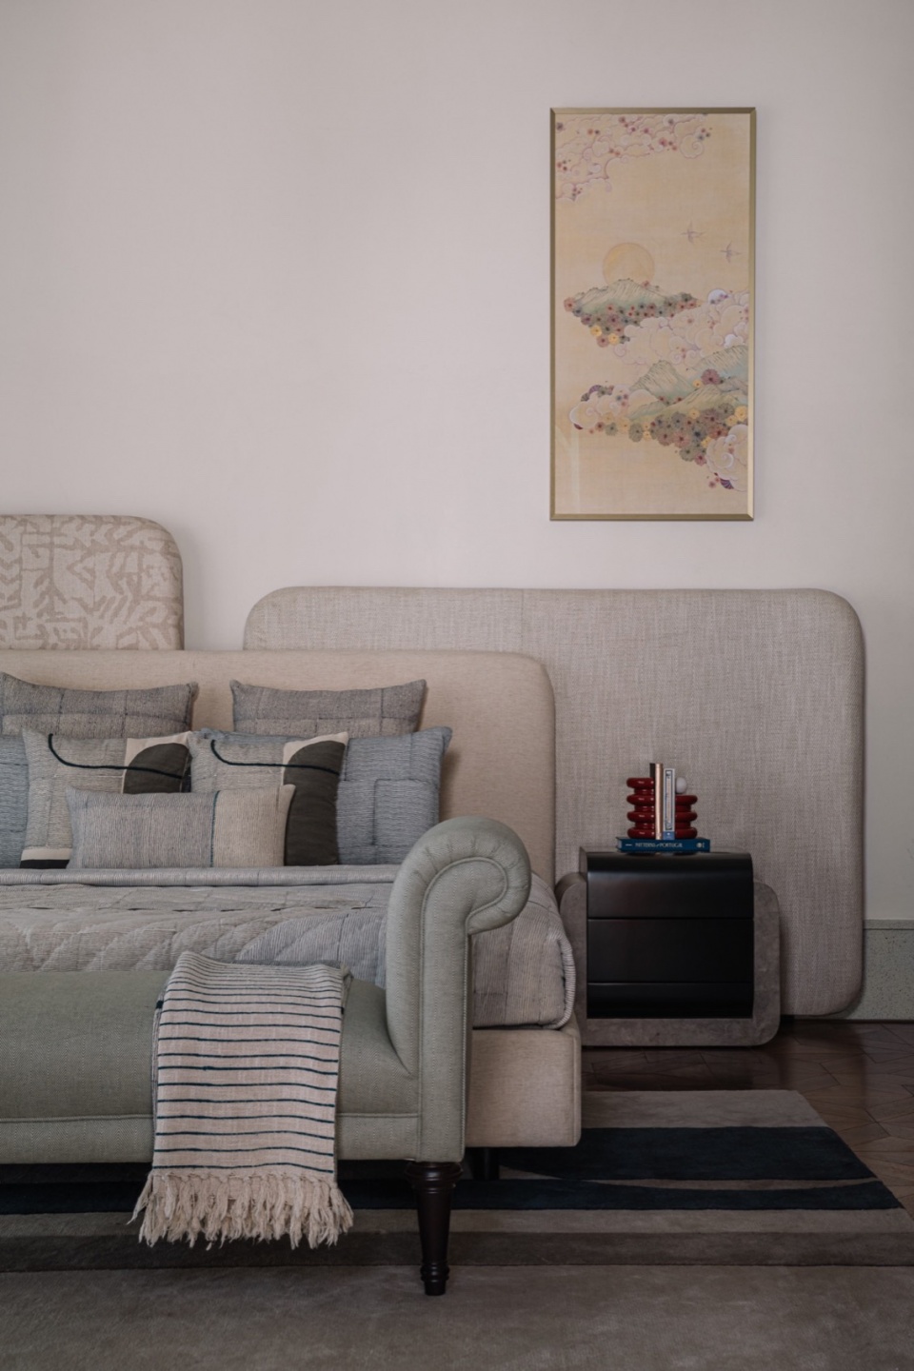
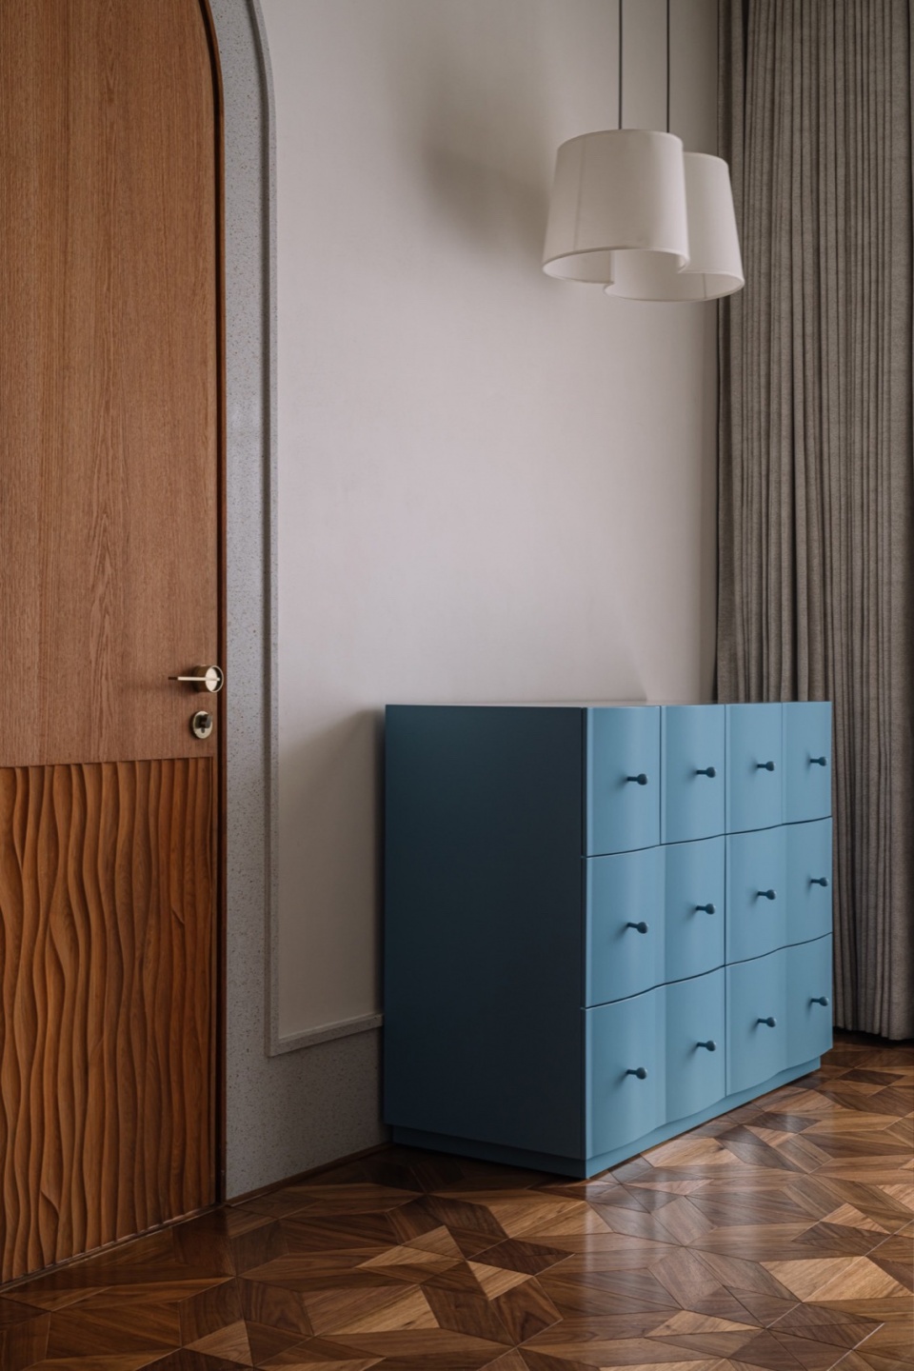
▼衣帽间,Cloakroom © Ishita Sitwala
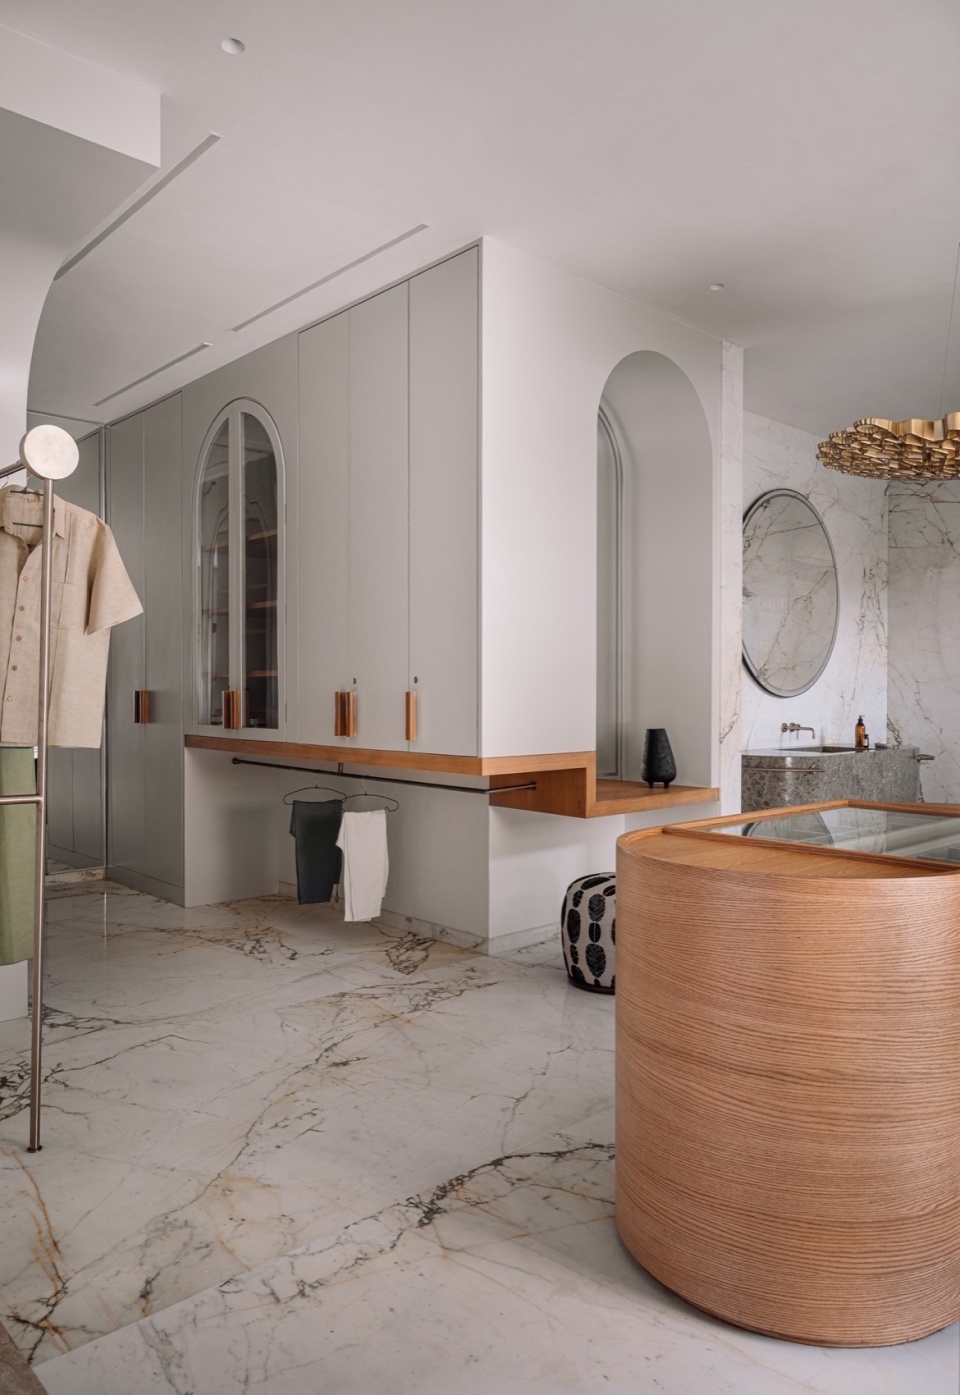
令人联想到极简主义纽约阁楼的儿子卧室被设计成画廊般的模样。这个空间配有少数MuseMART的经典作品,并与定制的艺术品、物件和软装结合,带来了俏皮的色彩点缀。开放式衣柜与浴室融合,设有多个拱形壁龛。女儿的卧室与休息区被双拱门分开,门口由玻璃砖和木材构成,房间内点缀着三文鱼色、绿色和棕色的装饰。浴室内有一个单体浴缸,马赛克地毯的主题色调贯穿了整个空间。
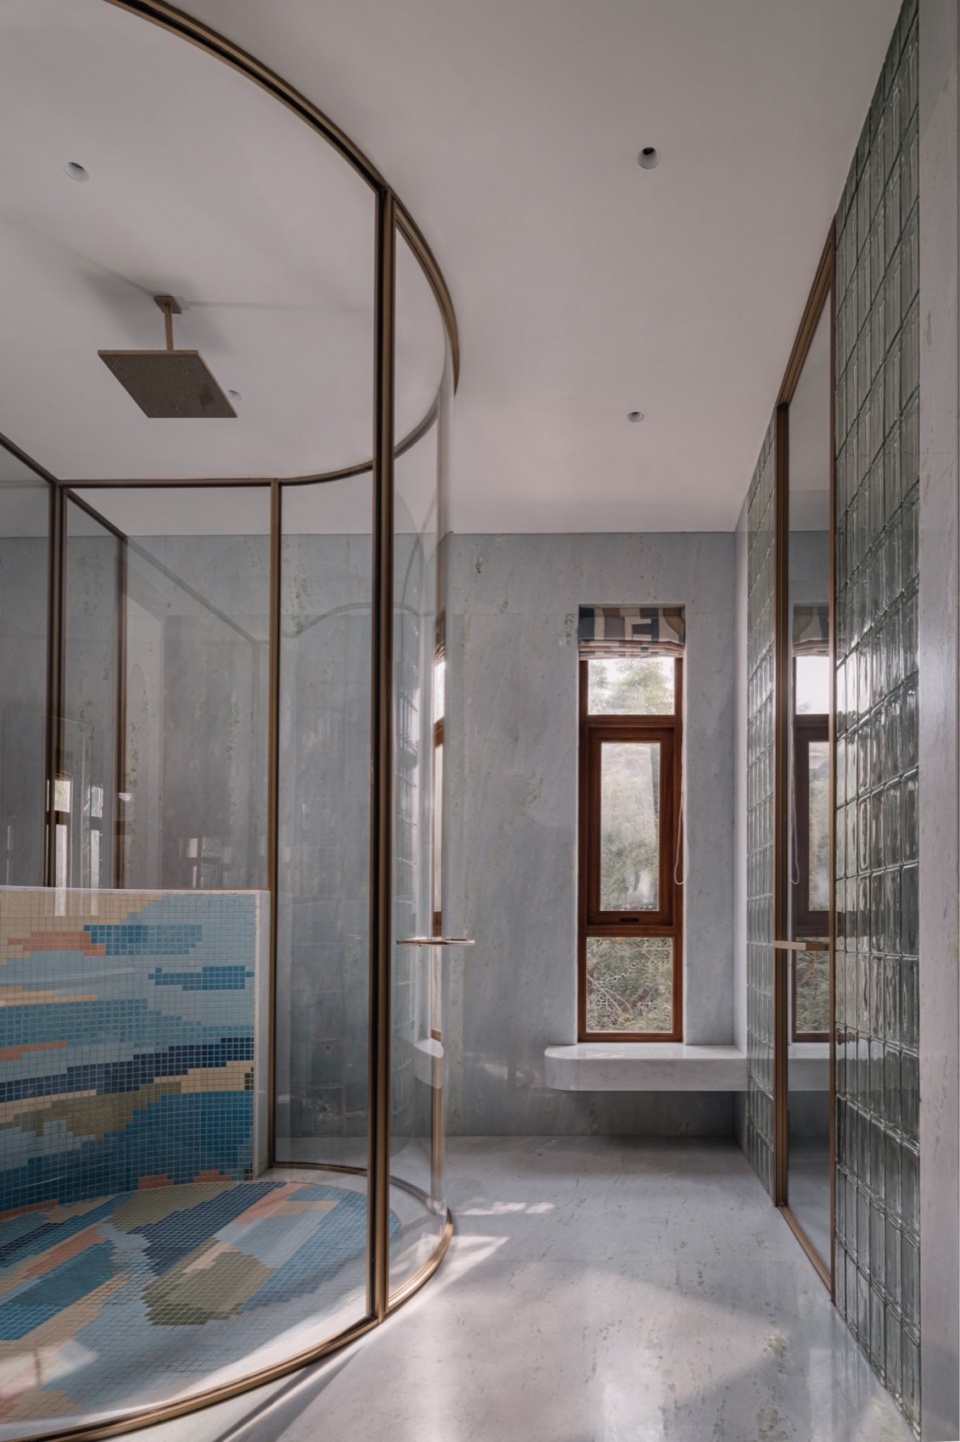
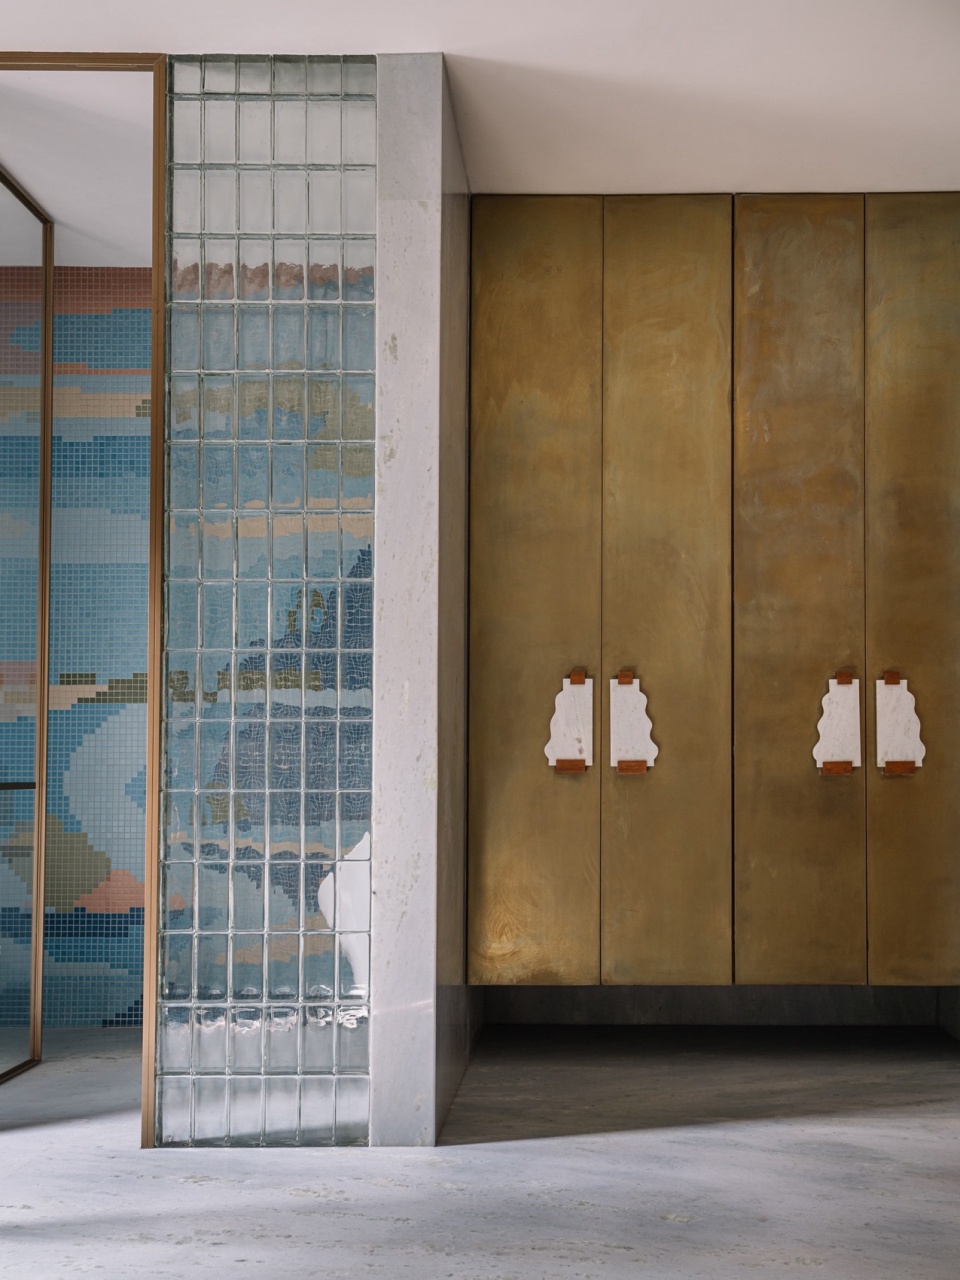
Reminiscent of a minimalist New York loft, the son’s bedroom is imagined with a gallery-like mien. The space features a few MuseMART heroes paired with bespoke art, objects, and soft furnishings that introduce a playful dash of colour. The open-plan closet melds with the bath, featuring an array of arched niches. Quaint and laced with accents of salmon, greens, and browns, the daughter’s bedroom and a lounge rest spliced by a dual-arched portal constructed in glass bricks and wood. The bath houses a monolithic tub and the leitmotif of the mosaic rug bleeding hues of the overarching palette.
▼配套浴室,Bathroom © Ishita Sitwala
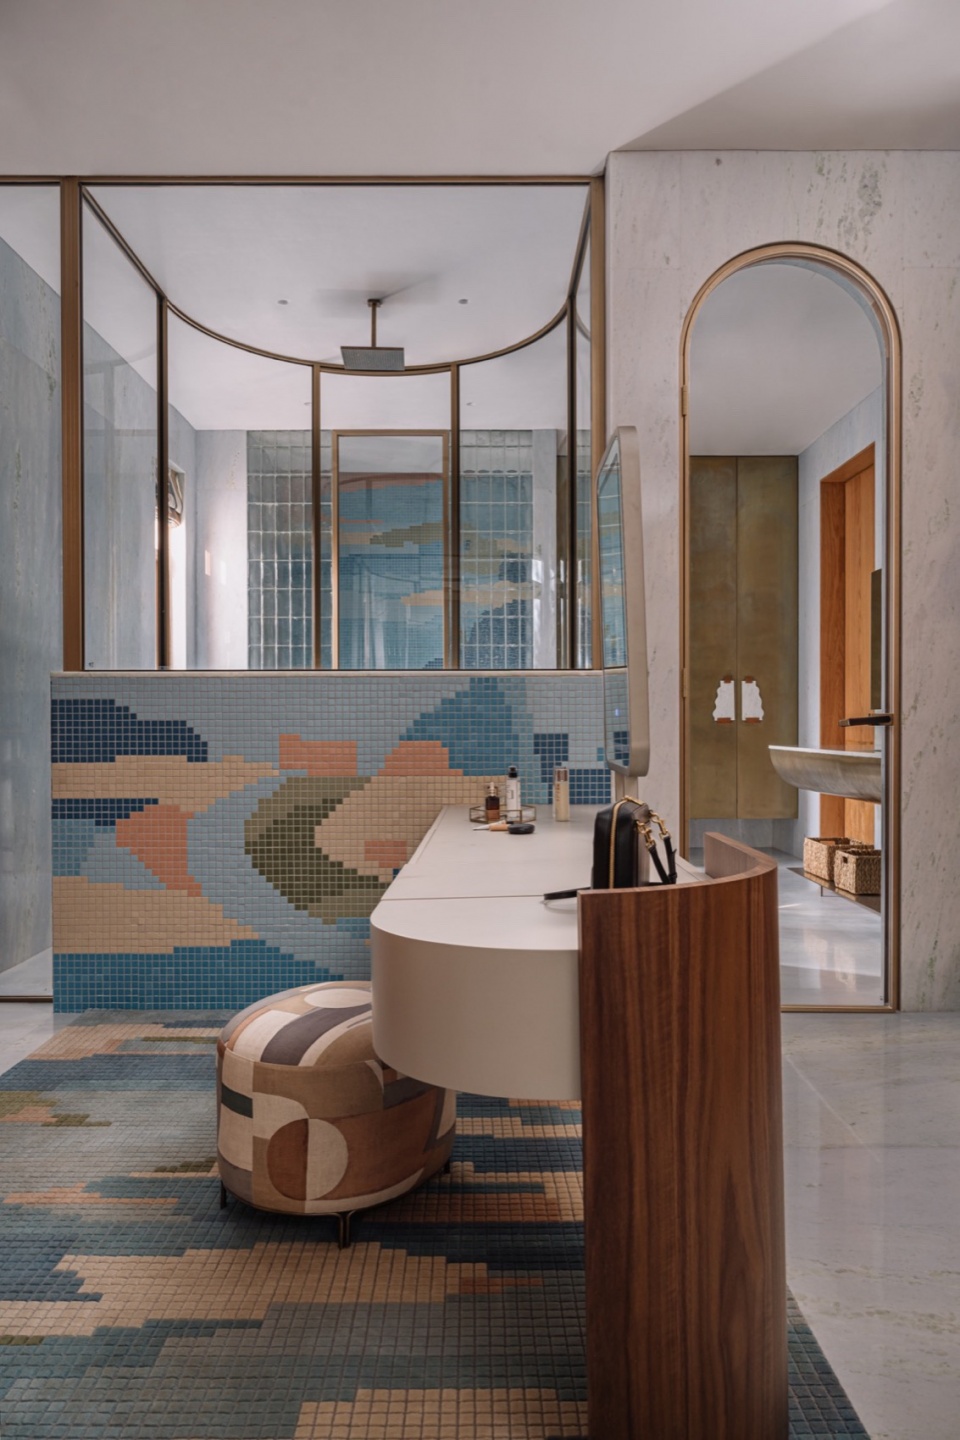
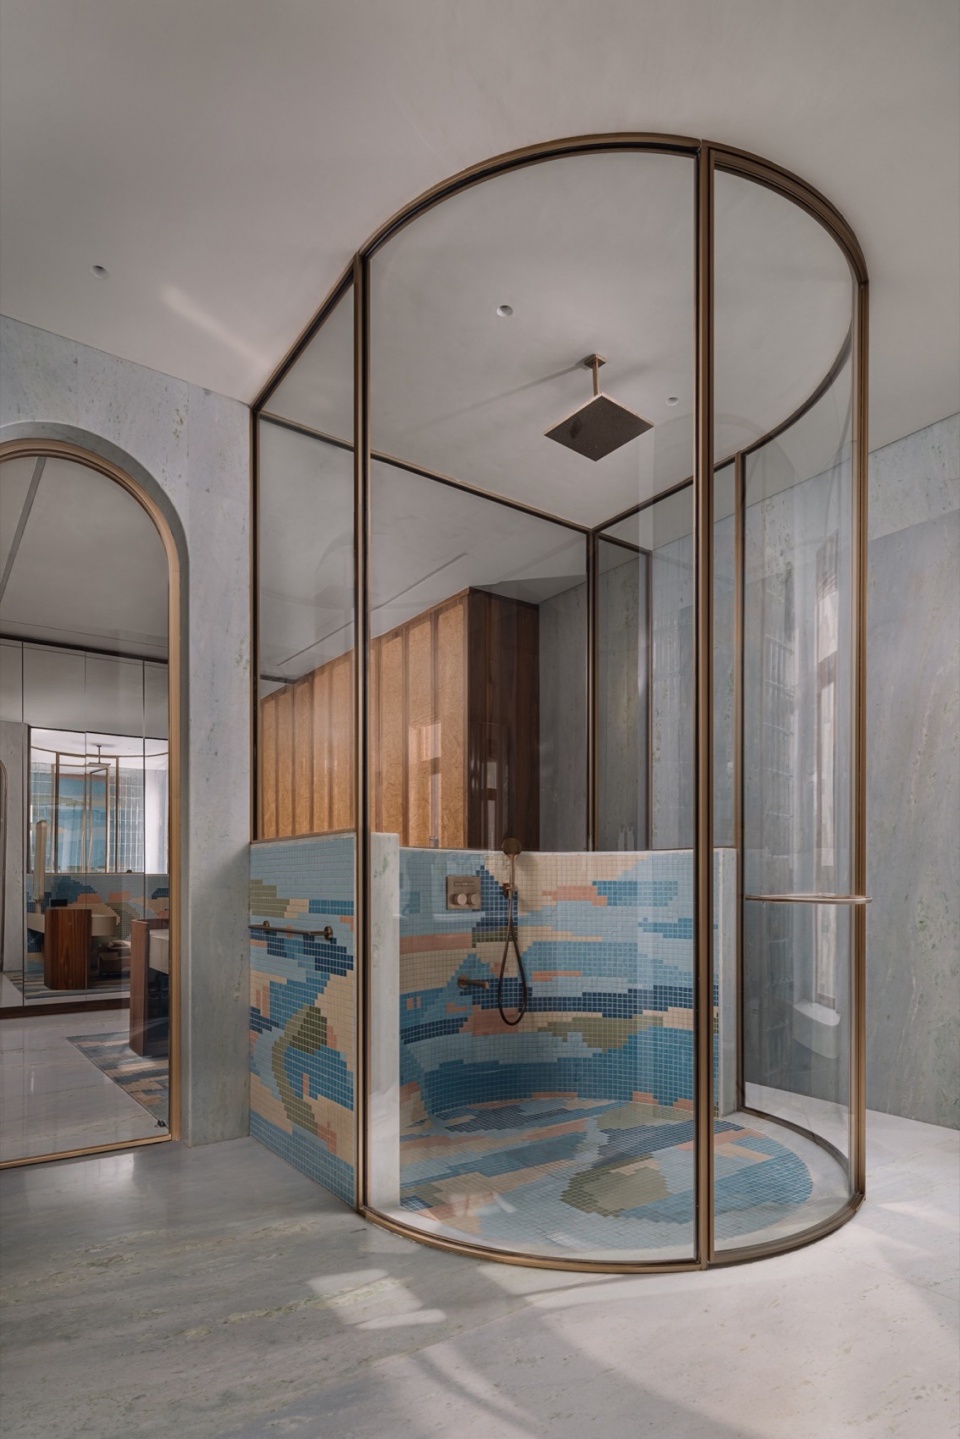
▼浴室近景,Bathroom close view © Ishita Sitwala
Project Information Sheet:
Project Completion Year: 2024
Principal Designers: Huzefa Rangwala and Jasem Pirani
Team Members: Batul Paryani and Tanushree Kothari
Project Area: 13000 sqft
PRODUCTS / VENDORS
Glass – Classic glass solutions
Sanitary ware / Fittings – Gessi and Aquant
Flooring – Elegant marble and Jalaram wooden flooring
Furnishing – The Pure Concept Home
Furniture – DemuroDas, Within, Escape by creatomy, Gulmohar lane, This and that, MuseMart, Magari, Almost stone, Portside cafe, Ritz Lane
Modular Furniture – Kathgodown
Automation – Beyond Alliance
Lighting – Daksh Sanvidha Associates, Shailesh Rajput Studio, Olie lighting, MuseMart, Clay Mango, Lightbox
Rugs – Fazo
Powder coating of sanitaryware – 121 Home Decor
CONSULTANTS –
PMC- Umesh k kachhawa
Services (Mechanical, Electrical and Plumbing)-
HVAC- sailesh Choudary future solutions
Electrical – Ajay Martha Pooja electrical
Plumbing – Dhanji rathod
More: MuseLAB 更多关于:MuseLAB on gooood









喜欢这种复古几何感
DK
没有平面 ,差评
挺戏剧化的,灵魂出窍的门与窗
艺术感很强,灯具、软装和家具蛮有意思
细节收口做得不错
艺术感很强,灯具、软装和家具蛮有意思