
感谢 Verstas Architects 予gooood分享以下内容 。更多关于:Verstas Architects on gooood。
Appreciation towards Verstas Architects for providing the following description:
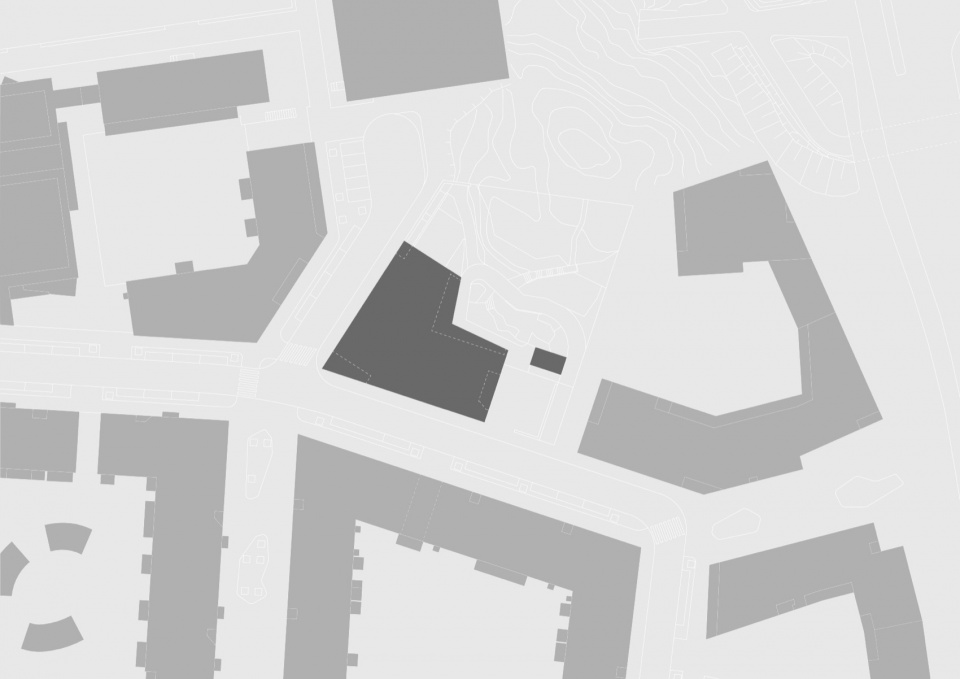
Postiljooni 托幼中心位于新建的 Postipuisto 住宅区内,该区域是在原物流终端与铁路货场用地上开发而成。该紧凑型托幼建筑占据了 Kollikatu 与 Lavakatu 的交汇处这一显著位置,在此处,城市街区结构与崎岖的岩石地形相交。设计策略是使建筑与周边街道对齐,同时将该区域最高的自然地貌——Kollikallio——作为儿童游乐场不可分割的一部分予以保留。
Postiljooni Daycare Centre is located in the new Postipuisto residential district, developed on the site of a former logistics terminal and railway depot area. The compact daycare building occupies a prominent location at the intersection of Kollikatu and Lavakatu, where the urban block structure meets the rugged rocky terrain. The design approach has been to align the building with the surrounding streets while preserving the area’s highest natural feature—Kollikallio—as an integral part of the children’s playground.
▼项目概览,overview of the project © Niclas Mäkelä
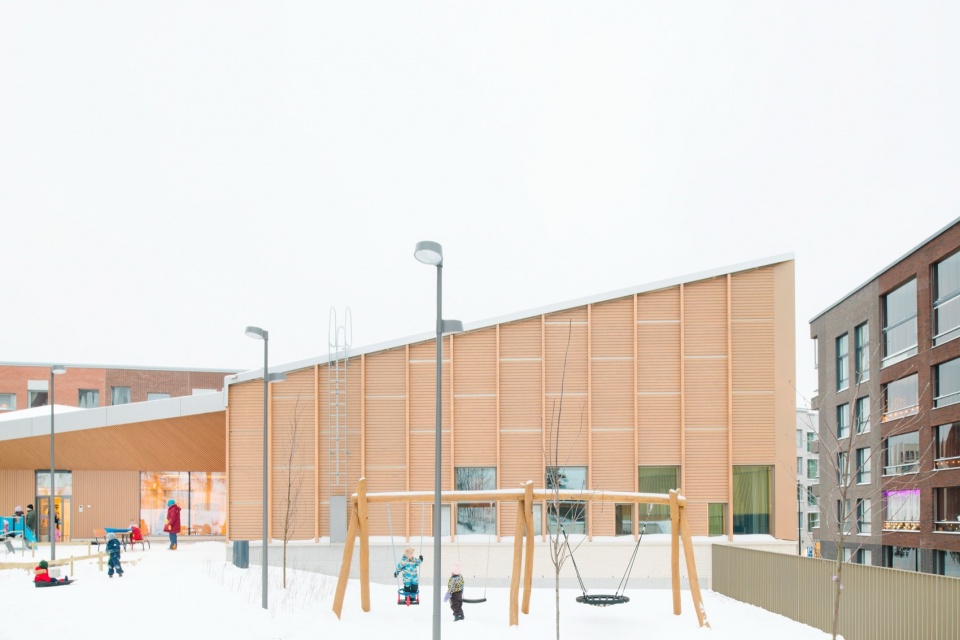
▼建筑外观,building appearance © Niclas Mäkelä
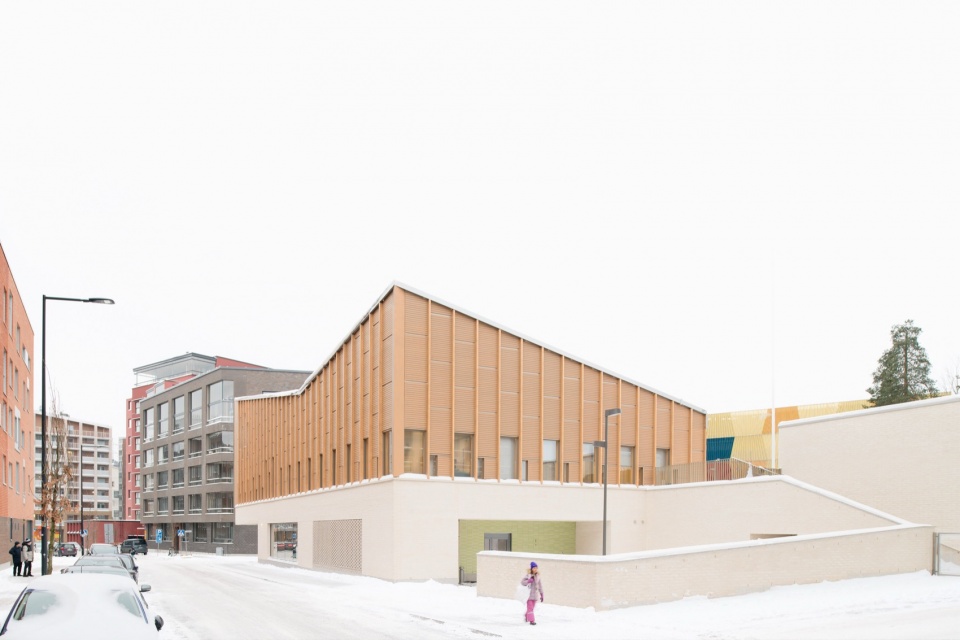
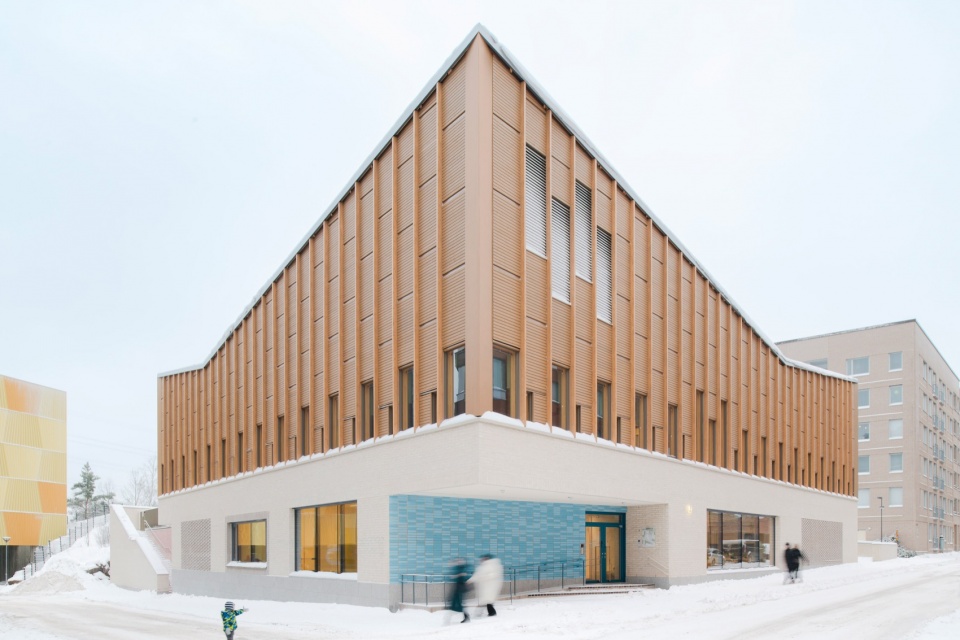
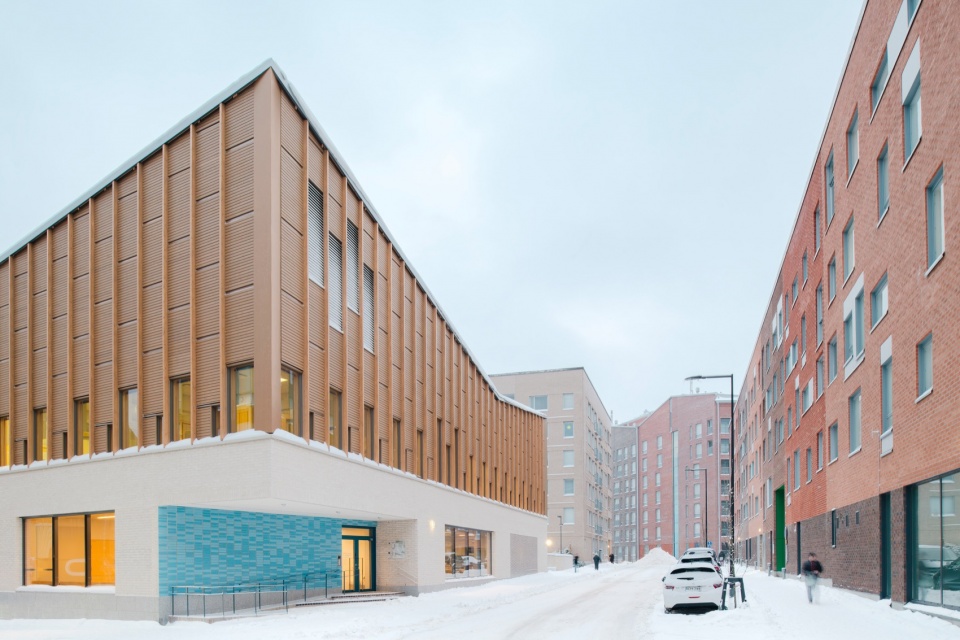
建筑顺应坡地进行阶梯式嵌入。公共空间布置在石材包覆的基座层,通过大面积窗户为街景注入活力。一层的儿童活动空间可直接通向游乐场。
The building is terraced into the hillside. The common areas are positioned in the stone-clad base level, enlivening the streetscape with expansive windows. The children’s areas on the first floor open directly onto the play yard.
▼建筑街景,Street view of the building © Niclas Mäkelä
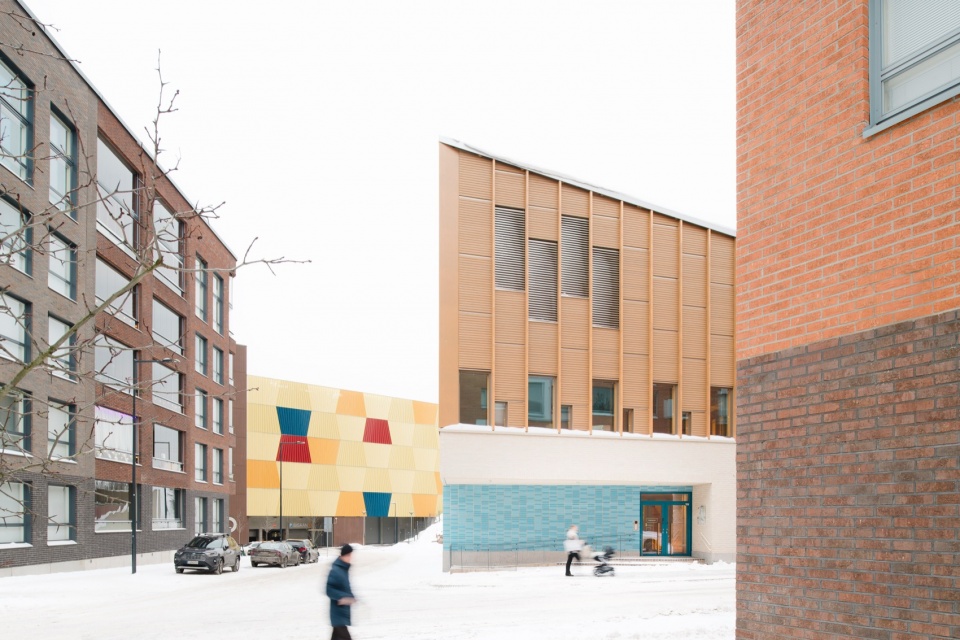
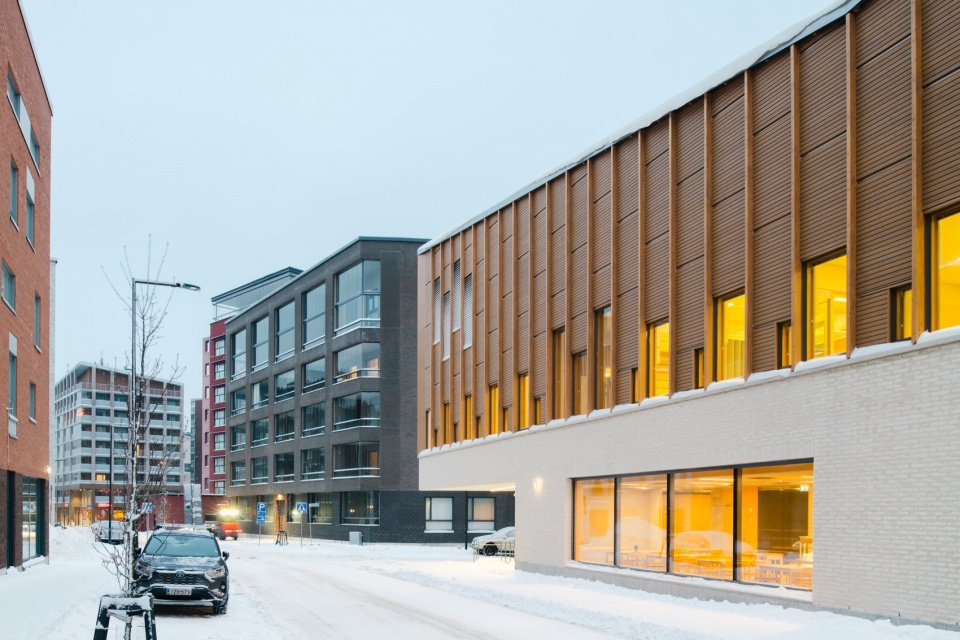
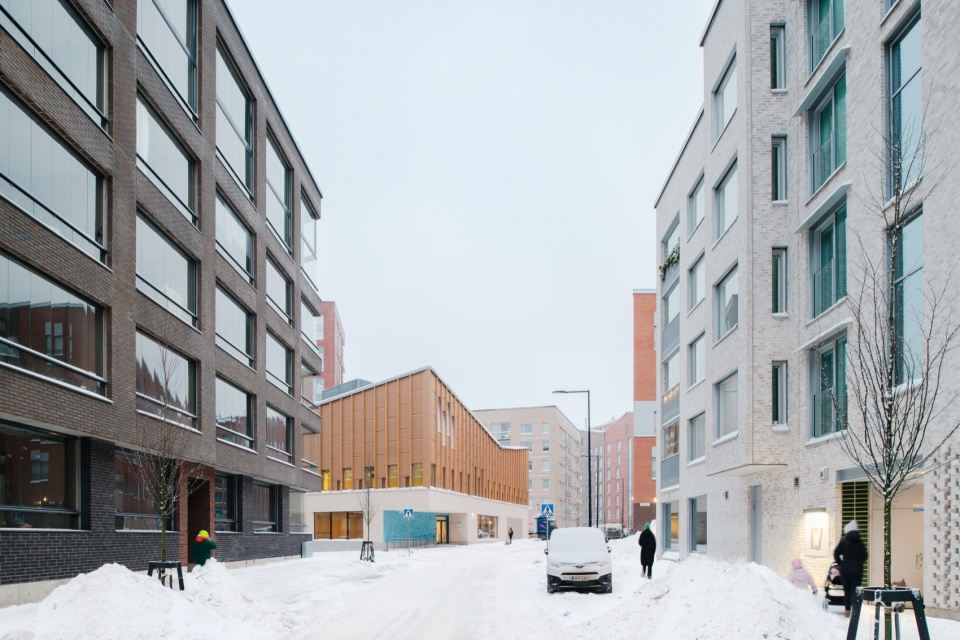
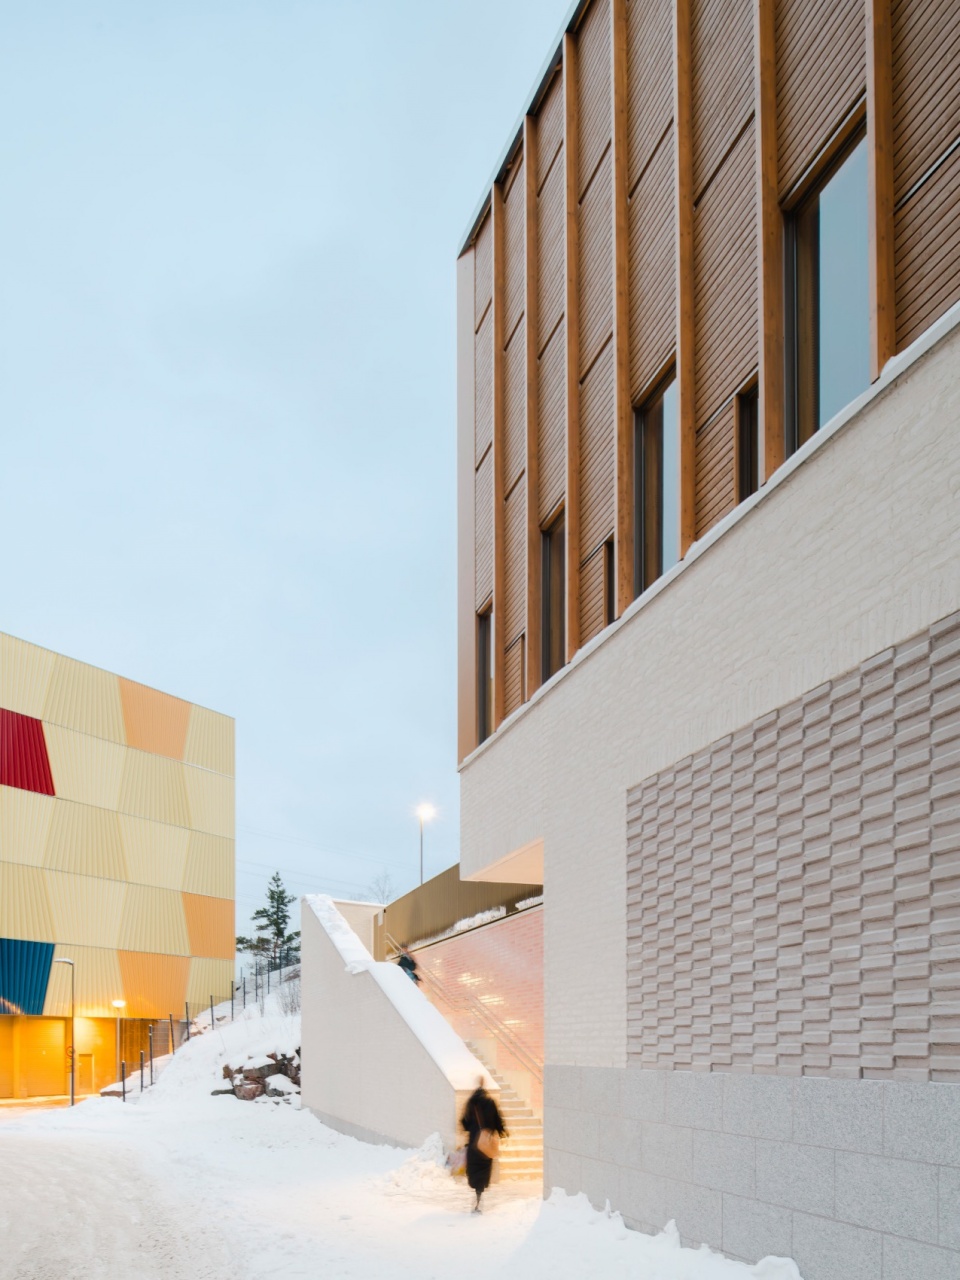
街道一侧的立面形成建筑的水平石质基座。在这一厚重基座之上,上部体量显得更为轻盈,如同一座木材覆面的亭阁,通过窗户与竖向木条构成的节奏性图案加以表现。上升的屋面强化了建筑的转角处,在此处,公共入口被置于内凹的檐篷之下提供遮蔽。砖砌基座中嵌入的凹槽,通过彩色釉面砖与具雕塑感的砌体浮雕加以强调。
The street-level façade forms a horizontal stone plinth for the building. Above this heavy base, the upper volume appears lighter, akin to a timber-clad pavilion articulated by a rhythmic pattern of windows and vertical wooden slats. The ascending roof planes accentuate the building’s corner, where the public entrance sits sheltered beneath a recessed canopy. The brick base incorporates recesses emphasized with coloured glazed bricks and sculptural relief masonry.
▼项目雪景,snow scenery of the project © Niclas Mäkelä
▼窗户与竖向木条,windows and vertical wooden slats © Niclas Mäkelä
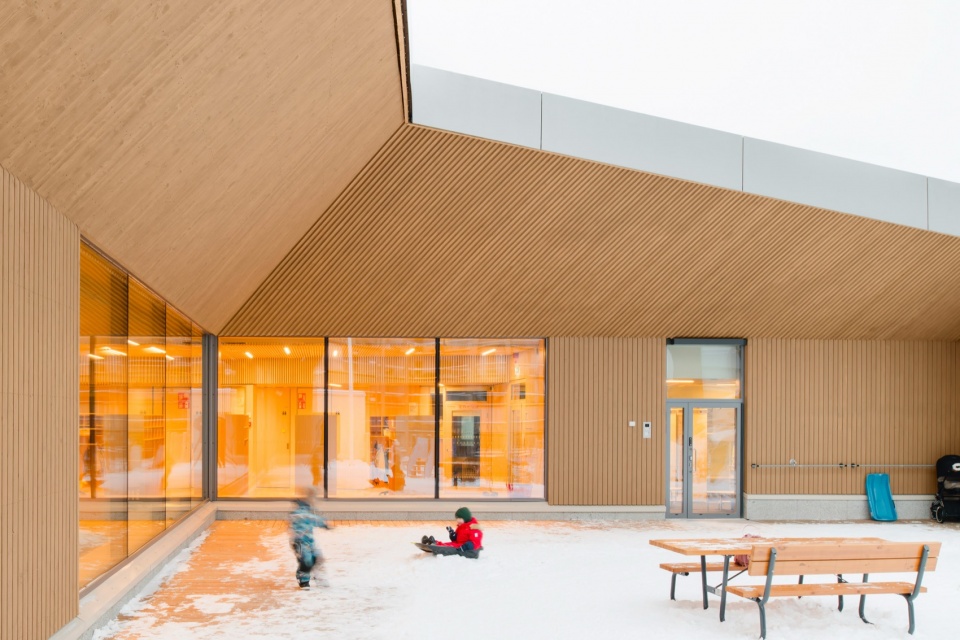
▼项目一角,a corner of the project © Niclas Mäkelä
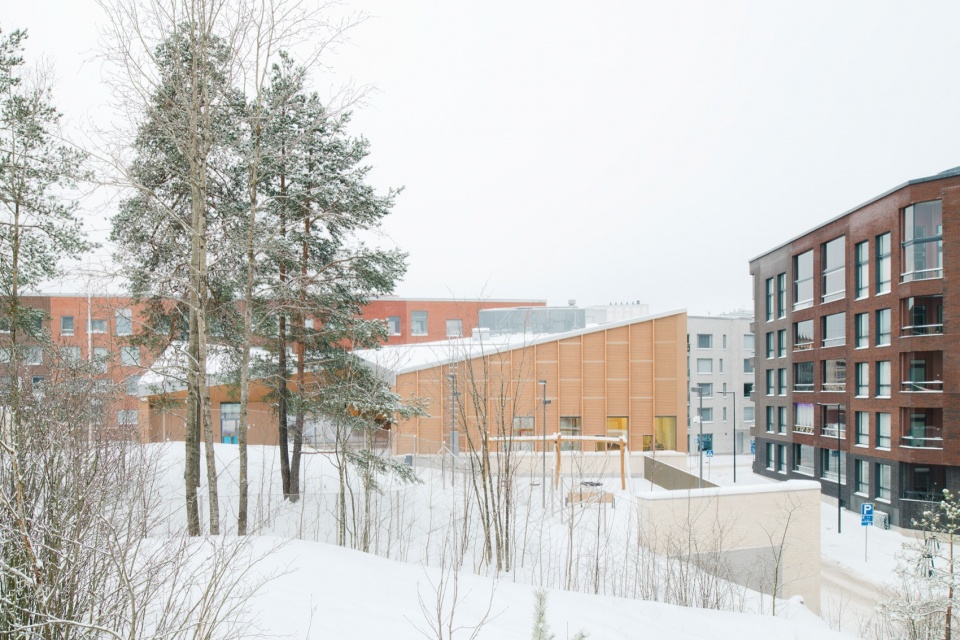
在面向游乐场的一侧,建筑尺度变得更加亲和。一个具有雕塑感的、宽展的檐篷为儿童入口提供遮蔽,并营造出有利于微气候的户外活动空间。从岩石高处俯瞰,折叠的屋面成为建筑的“第五立面”。
On the side facing the play yard, the building’s scale becomes more intimate. A sculptural, expansive canopy protects the children’s entrances and creates a microclimatically favourable outdoor space for play. Viewed from atop the rocky outcrop, the folded roof surface becomes the building’s fifth façade.
▼室内概览,overview of the interior © Niclas Mäkelä
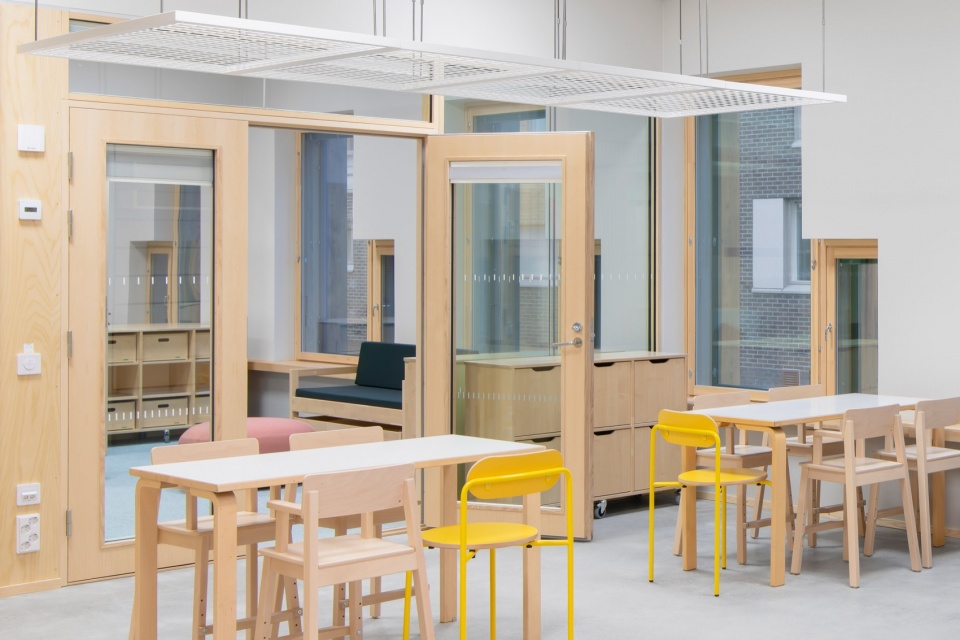
▼多功能空间,multipurpose space © Niclas Mäkelä
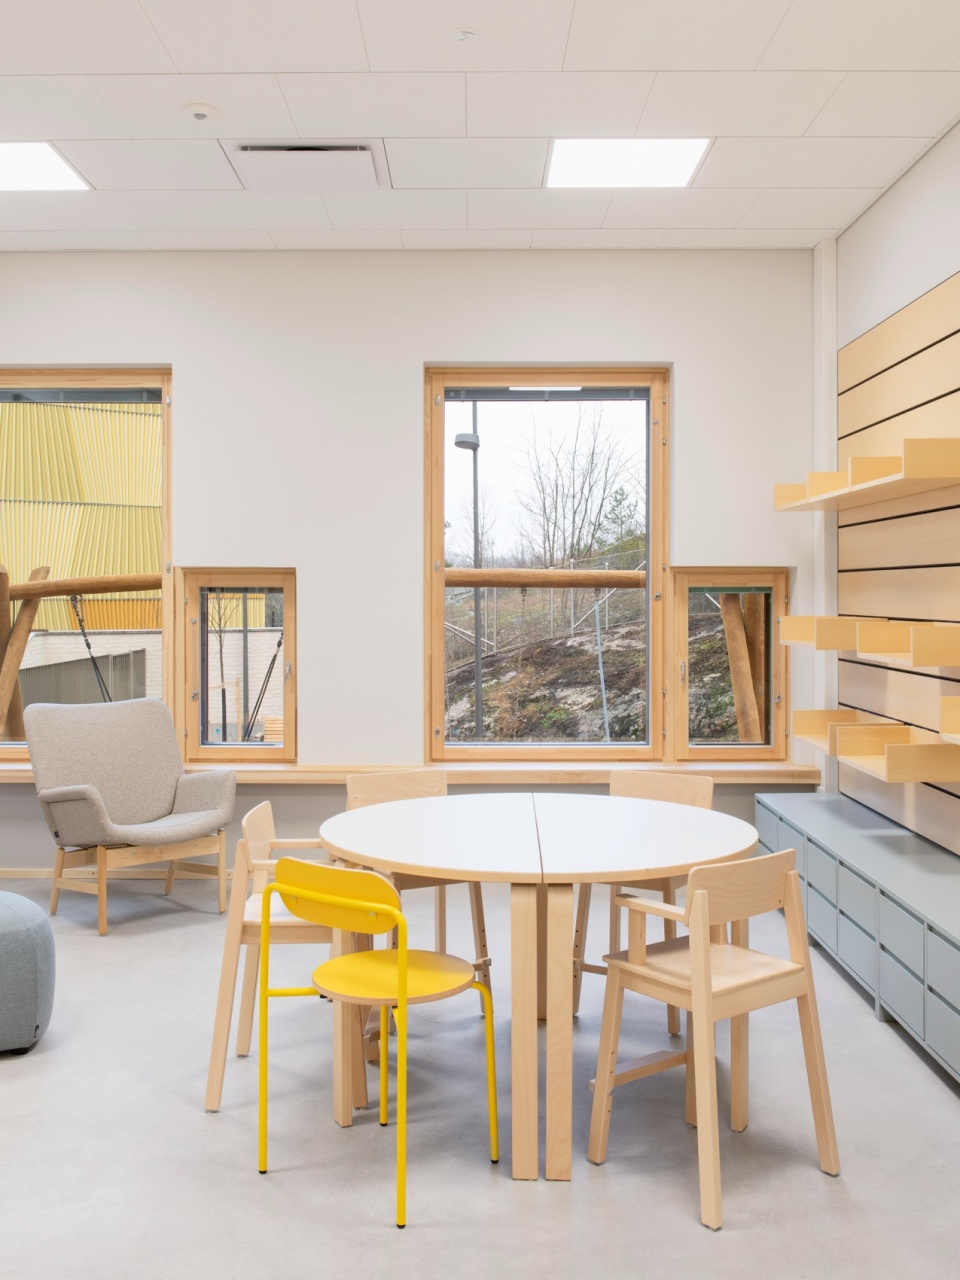
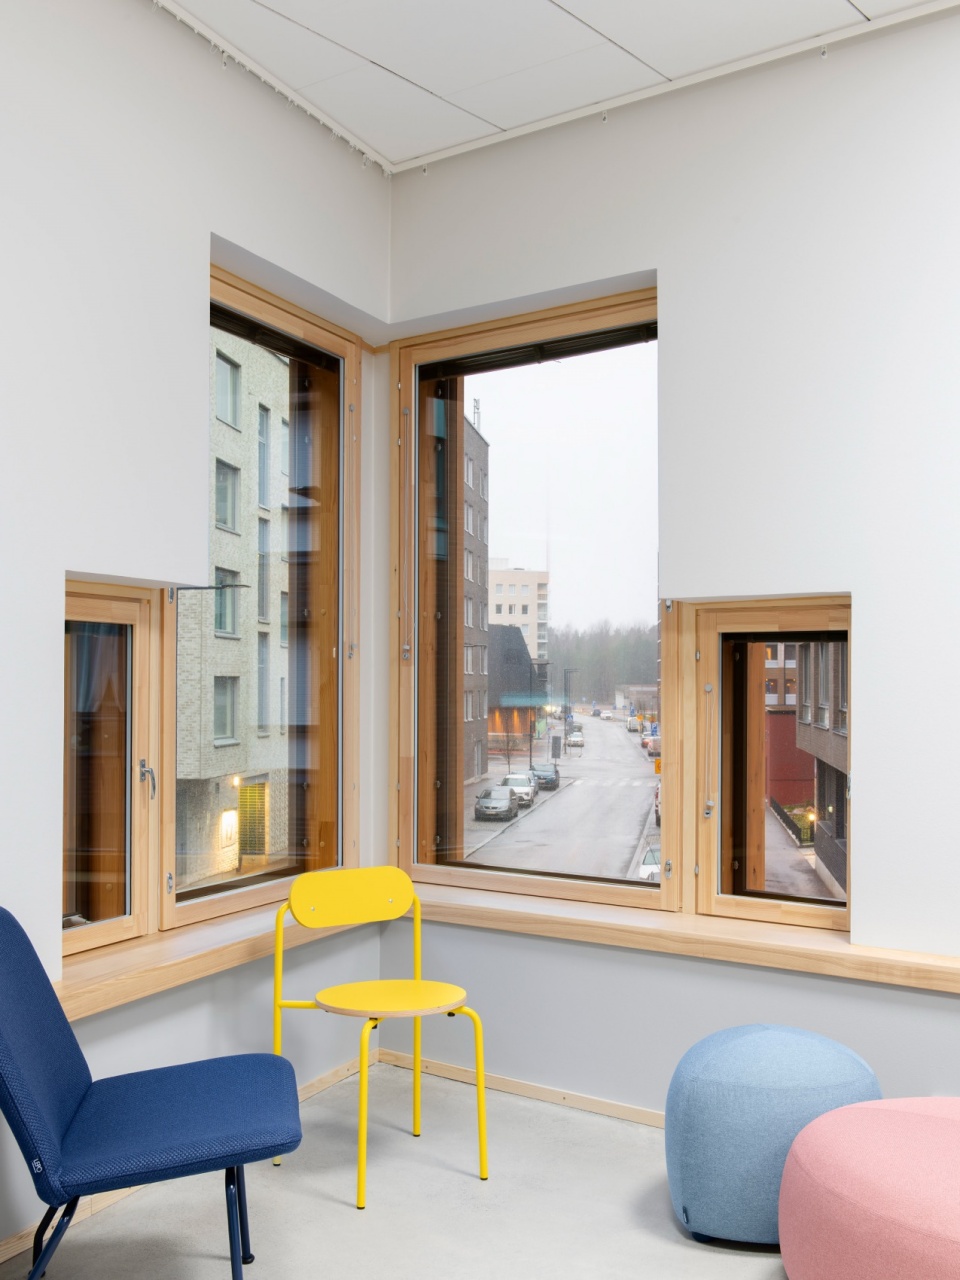
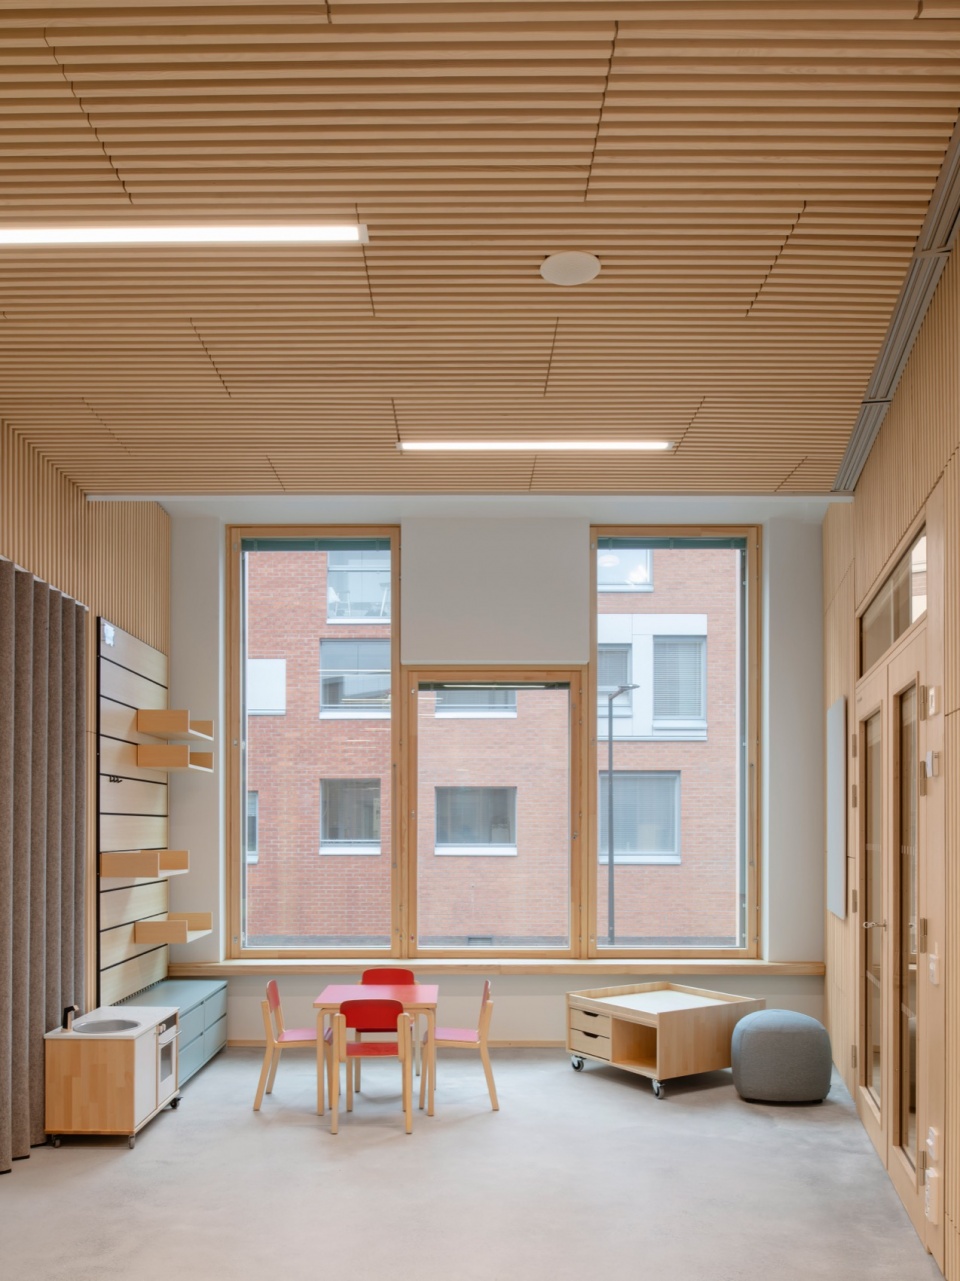
室内的材料与色彩旨在营造和谐的氛围。浅色梣木、混凝土表面以及精心选择的色彩,共同构成一个宁静的背景,以承载儿童的活动。现浇混凝土墙体界定了连接各层的主楼梯。木质包覆的楼梯下部延伸为一个面向多功能空间的小型舞台。
The interior material and colour palette aims for a harmonious atmosphere. Light ash wood, concrete surfaces, and carefully selected colours create a calm backdrop for children’s activities. In-situ cast concrete walls frame the main staircase connecting the building’s levels. The lower portion of the timber-clad stair extends into a small stage facing the multipurpose space.
▼门厅, lobby © Niclas Mäkelä
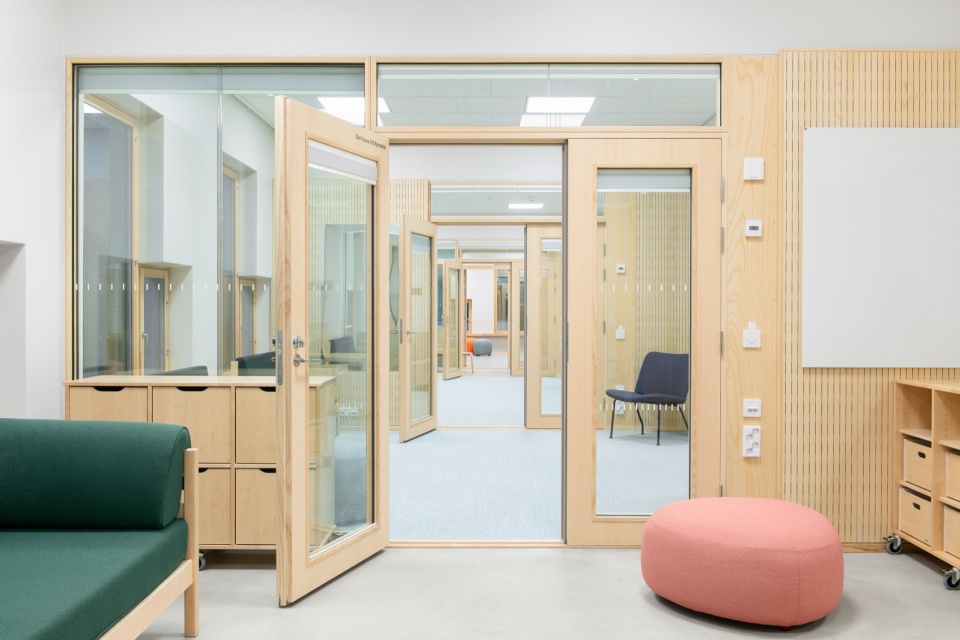
▼浅色梣木空间, light ash wood space © Niclas Mäkelä
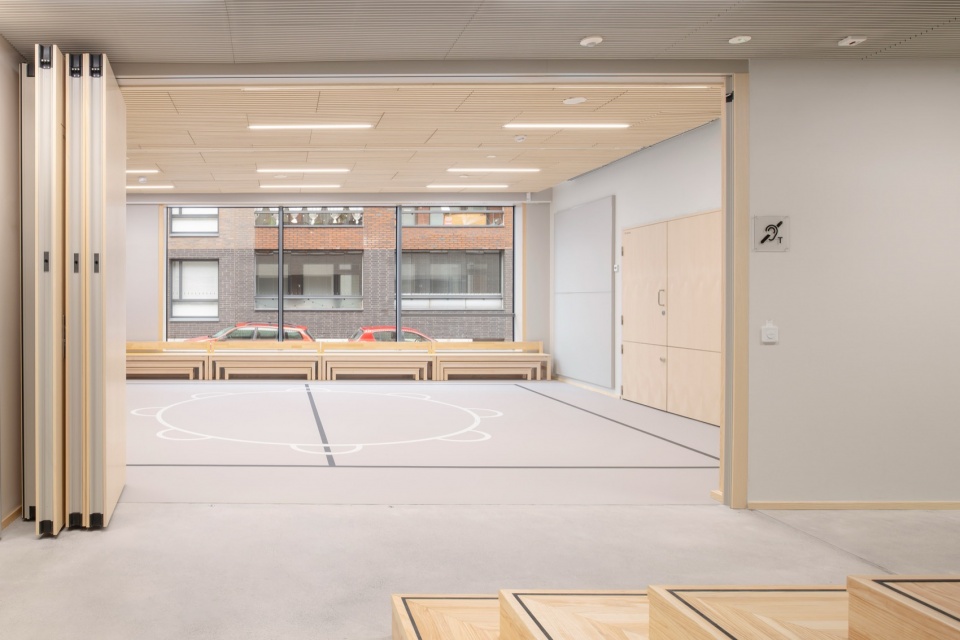
▼玻璃墙, glass walls © Niclas Mäkelä
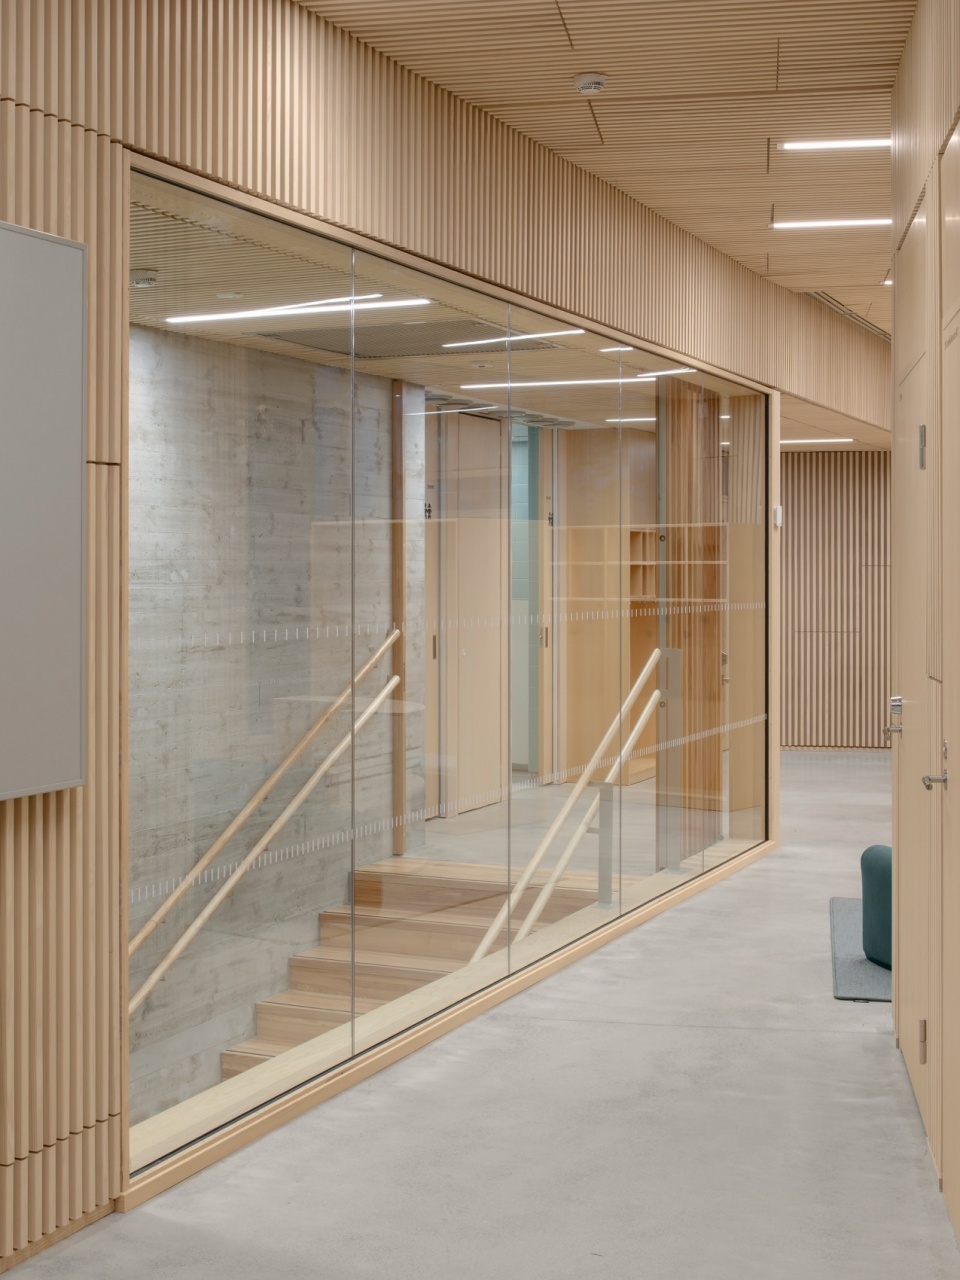
房间之间的玻璃墙与玻璃门创造了延伸的室内视线。入口区域与门厅通过大面积窗户向游乐场敞开,而富有节奏感的窗洞则塑造了室内空间的特征。
Glass walls and doors between rooms create elongated interior sightlines. The entrance area and lobby open toward the play yard with large windows, while the rhythmic windows shape the character of the interior.
▼场地平面,site plan © Verstas Architects
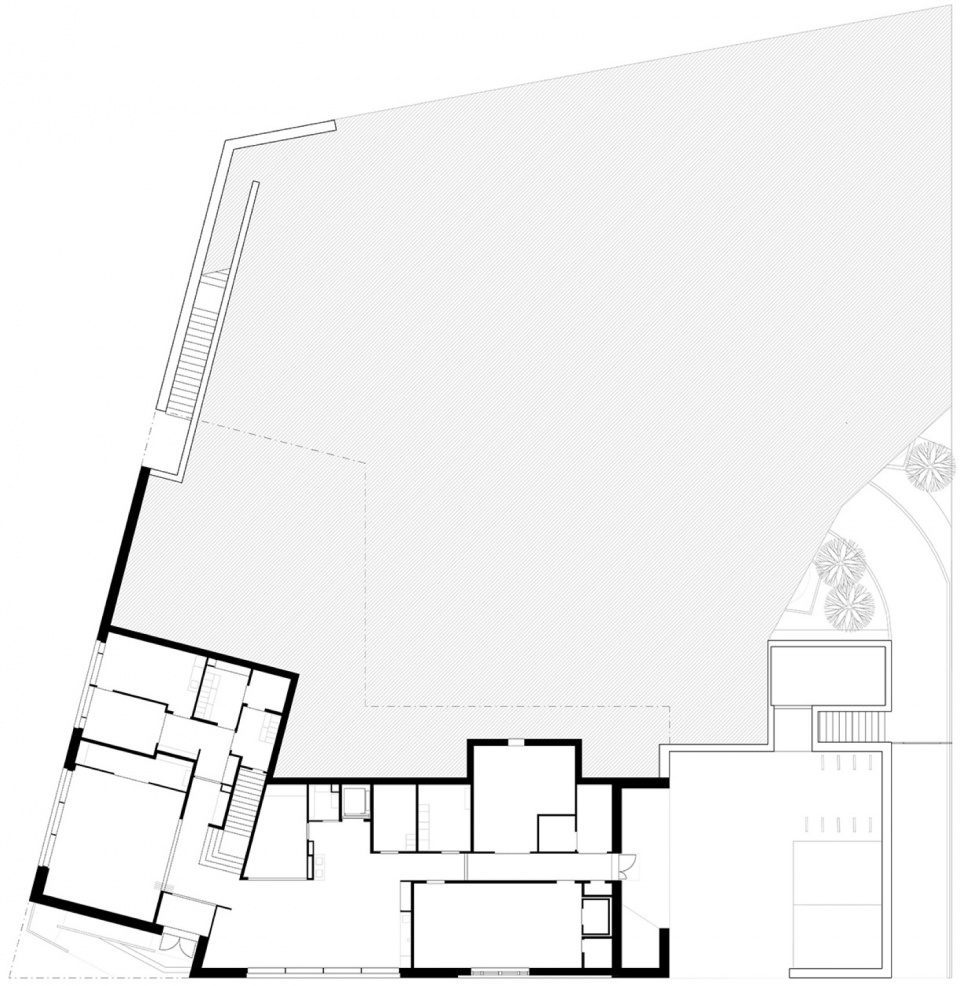
▼首层平面,ground floor plan © Verstas Architects
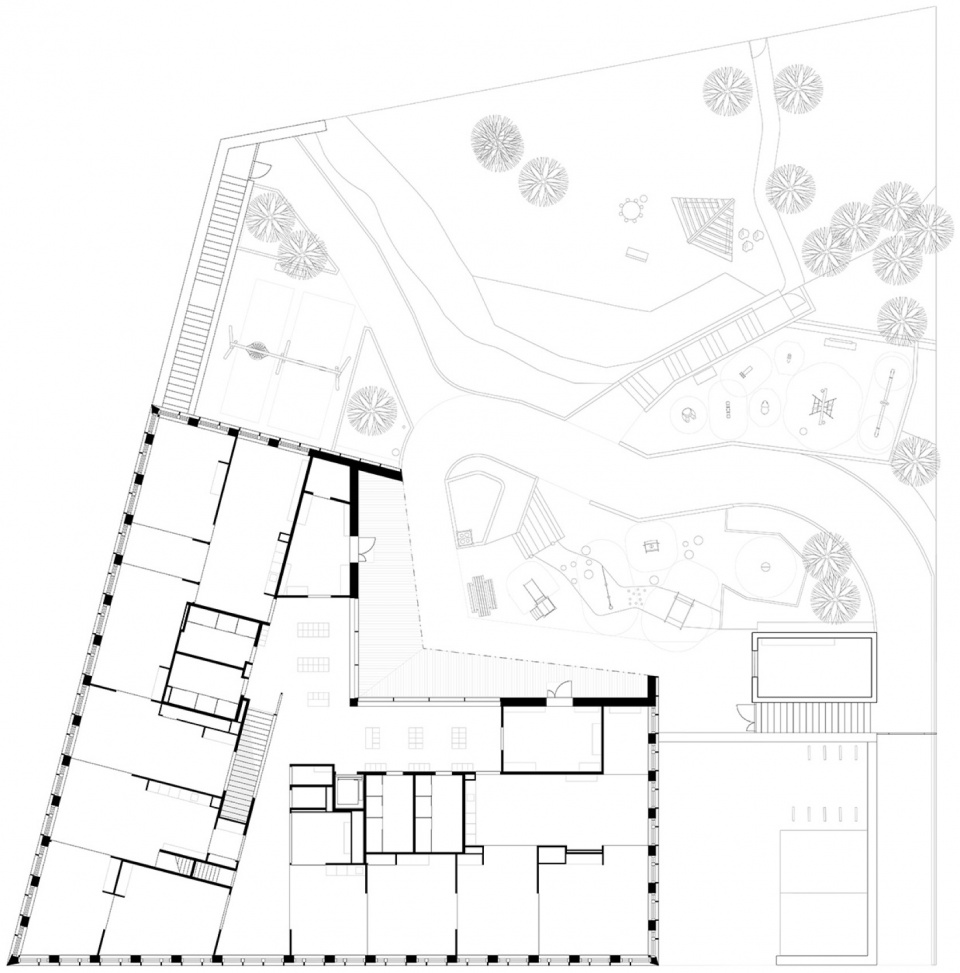
▼二层平面,1st floor plan © Verstas Architects
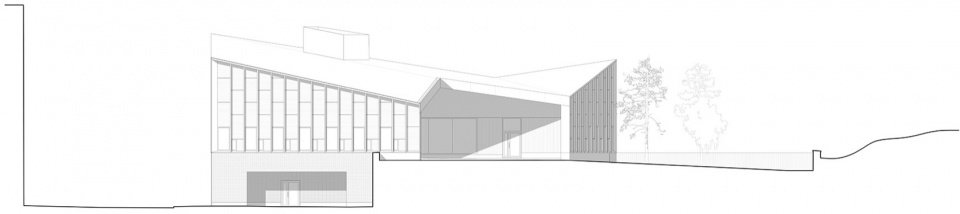
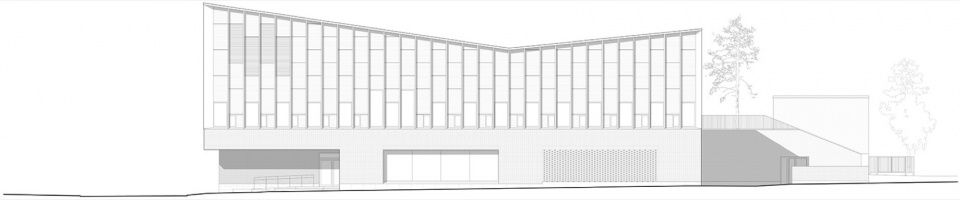
▼立面,elevation © Verstas Architects
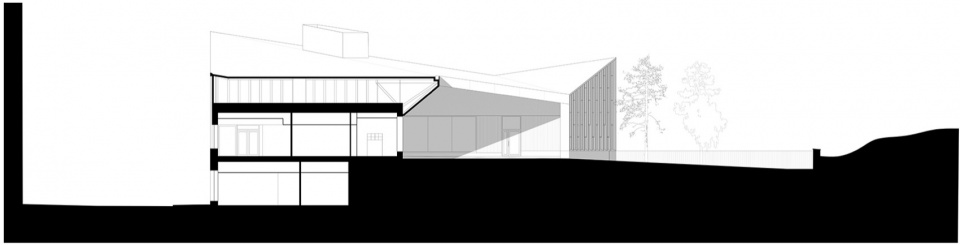
▼剖面,section © Verstas Architects
Status Completed in 12/2025
Program Daycare centre
Gross Floor Area 1 350 sqm
Location Lavakatu 6, Helsinki, Finland
Architect Verstas Architects
Lead architects Ilkka Salminen (Principal designer), Väinö Nikkilä, Jussi Palva, Riina Palva
Design team Ville Nurkka, Tuula Mäkiniemi, Leevi Kerola, Aleksis Kilpeläinen, Sirpa Laaninen,
Mikko Rossi, Aleksi Räihä, Johanna Ruusu, Aapo Airas, Otto Autio
Main contractor Rakennusteho
Client City of Helsinki
Photographs Niclas Mäkelä
More: Verstas Architects 更多关于:Verstas Architects on gooood









应该很环保吧
DK
配色太美好了
像活在拼贴画里
木质是要温暖些