感谢 SAKO Architects 予gooood分享以下内容。更多关于他们:SAKO Architects on gooood。
Appreciation towards SAKO Architects for providing the following description:
通过利用体育场大厅的一角,SAKO建筑事务所打造了一个充满活力和色彩斑斓的儿童世界。这个空间作为一个早期教育活动中心,旨在为从婴儿到小学生的孩子们提供一个根据不同年龄和发展阶段进行学习的场所。
Vibrant and colorful world for children has been created by utilizing a corner of the stadiumfoyer. This space serves as an early education activity center where children, from infants to elementary school students, can enjoy learning according to their age and developmentalstage.

▼室内概览,overview of the indoor space ©Misae Hiromatsu
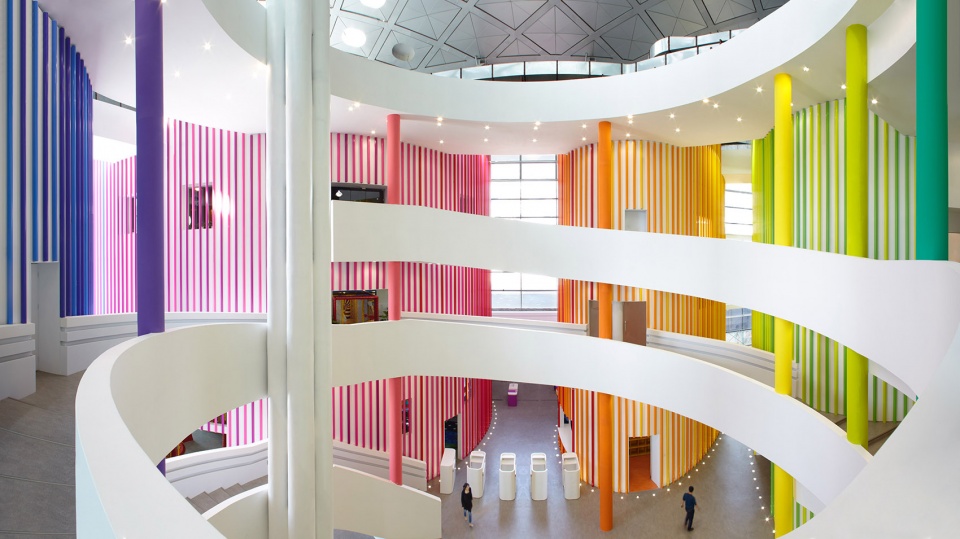
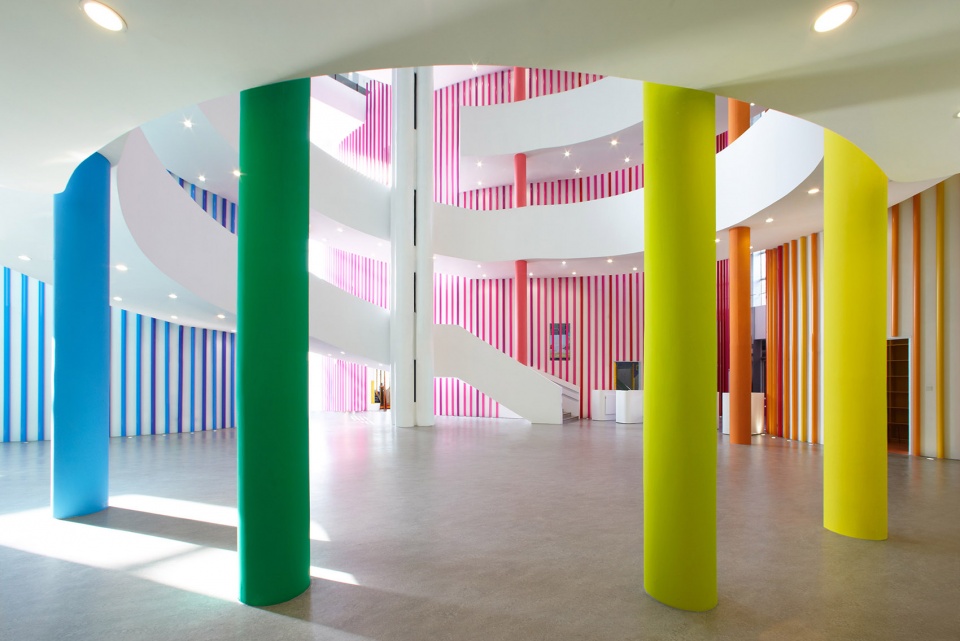
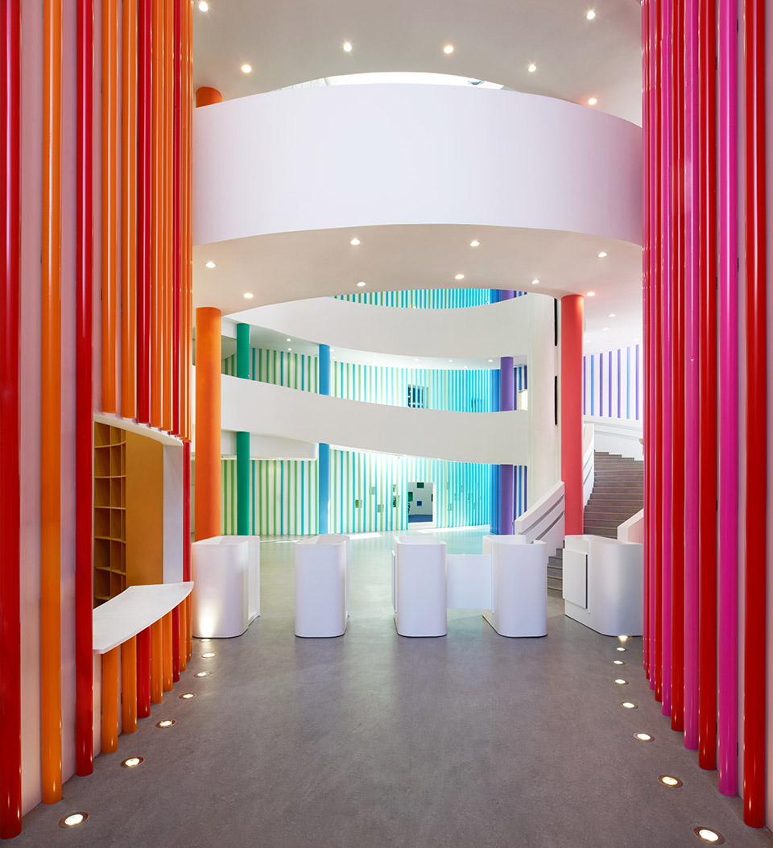
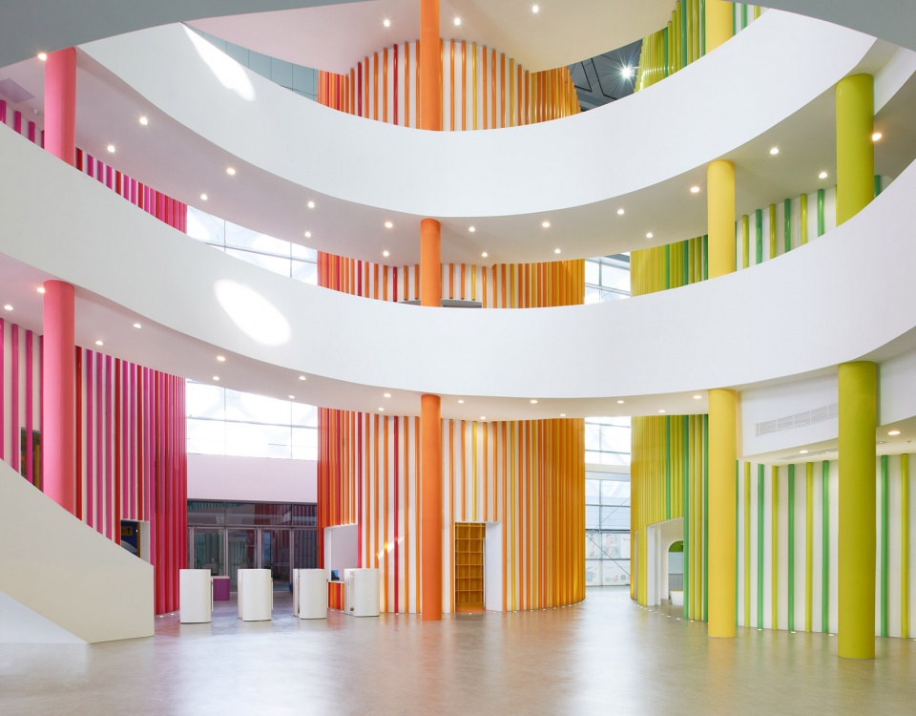
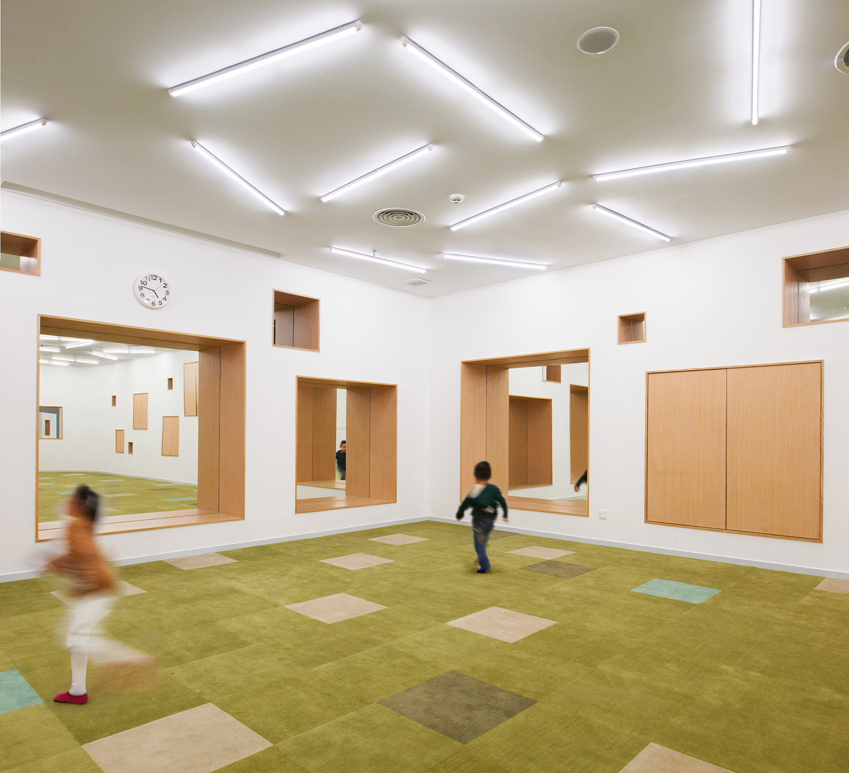
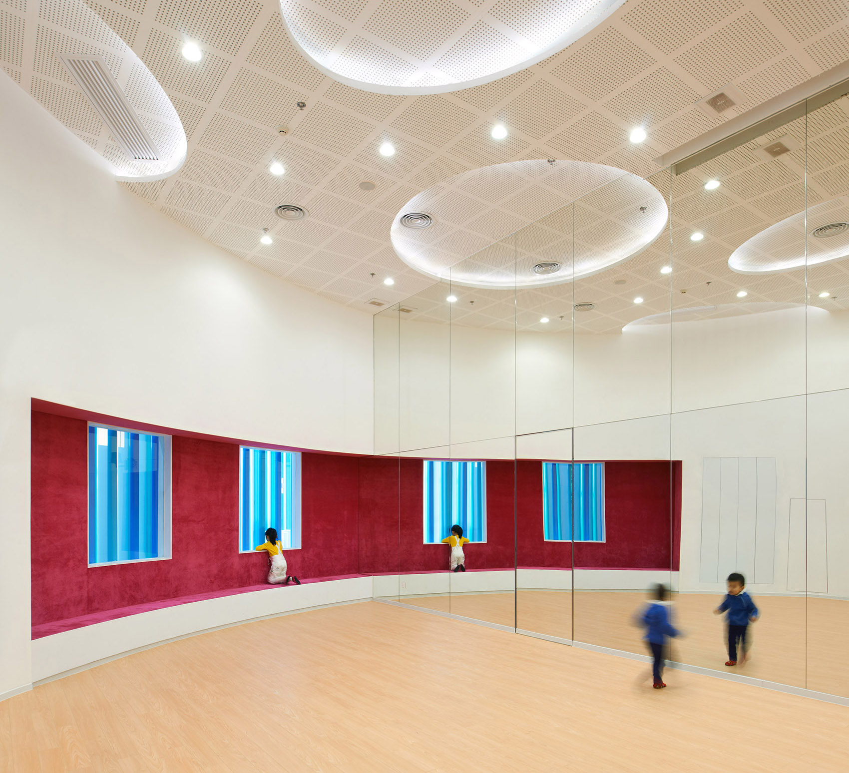
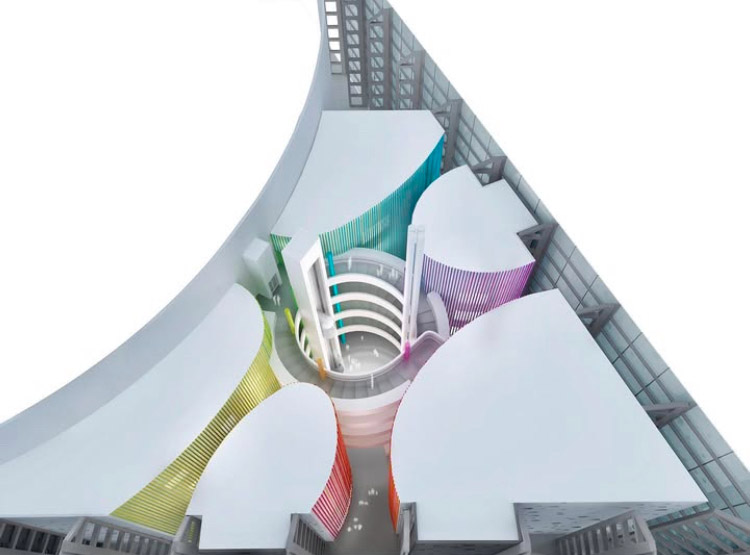
在16米高的中庭内,竖立了436根如铅笔般的柱子,形成了五个圆柱形的空间。这些圆柱内部分为三层,设有25个不同的活动房间,包括多功能大厅、剧院、舞蹈室、绘本图书馆、沙坑和集市等。
In the 16-meter-high atrium, 436 pencil-like poles have been erected to form five cylindricalvolumes. The interiors of these cylinders are divided into three levels, housing rooms for 25different activities, including a multipurpose hall, a theater, a dance studio, a picture book library, a sandbox, and a market.
▼入口,entrance ©Misae Hiromatsu
▼中庭内如铅笔般的柱子,pencil-like poles in the atrium ©Misae Hiromatsu
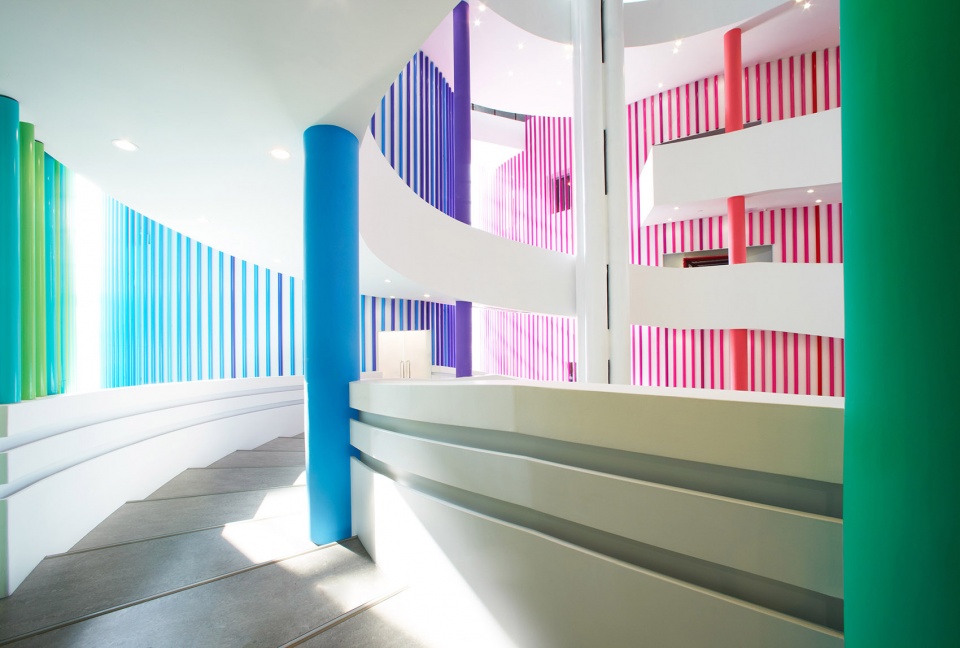
各个房间通过一条缓坡坡道相连,坡道沿着色彩斑斓的柱子蜿蜒向上,最终达到10米的高度。孩子们在这条坡道上穿行,从一个房间到另一个房间,途中不断发现新奇的活动,并且每到一个转弯,都能欣赏到中庭的独特景观,仿佛进入了一个奇幻的童话世界。
Connecting these rooms is a gently sloping ramp that spirals upward to a height of 10meters, following the colorful poles. Children traverse this ramp as they move from oneroom to another, discovering new activities along the way. The striking views of the atrium that greet them at every turn immerse the children in an extraordinary, fairy tale-like atmosphere.
▼坡道沿着色彩斑斓的柱子蜿蜒向上,
a gently sloping ramp that spirals upward following the colorful poles ©Misae Hiromatsu
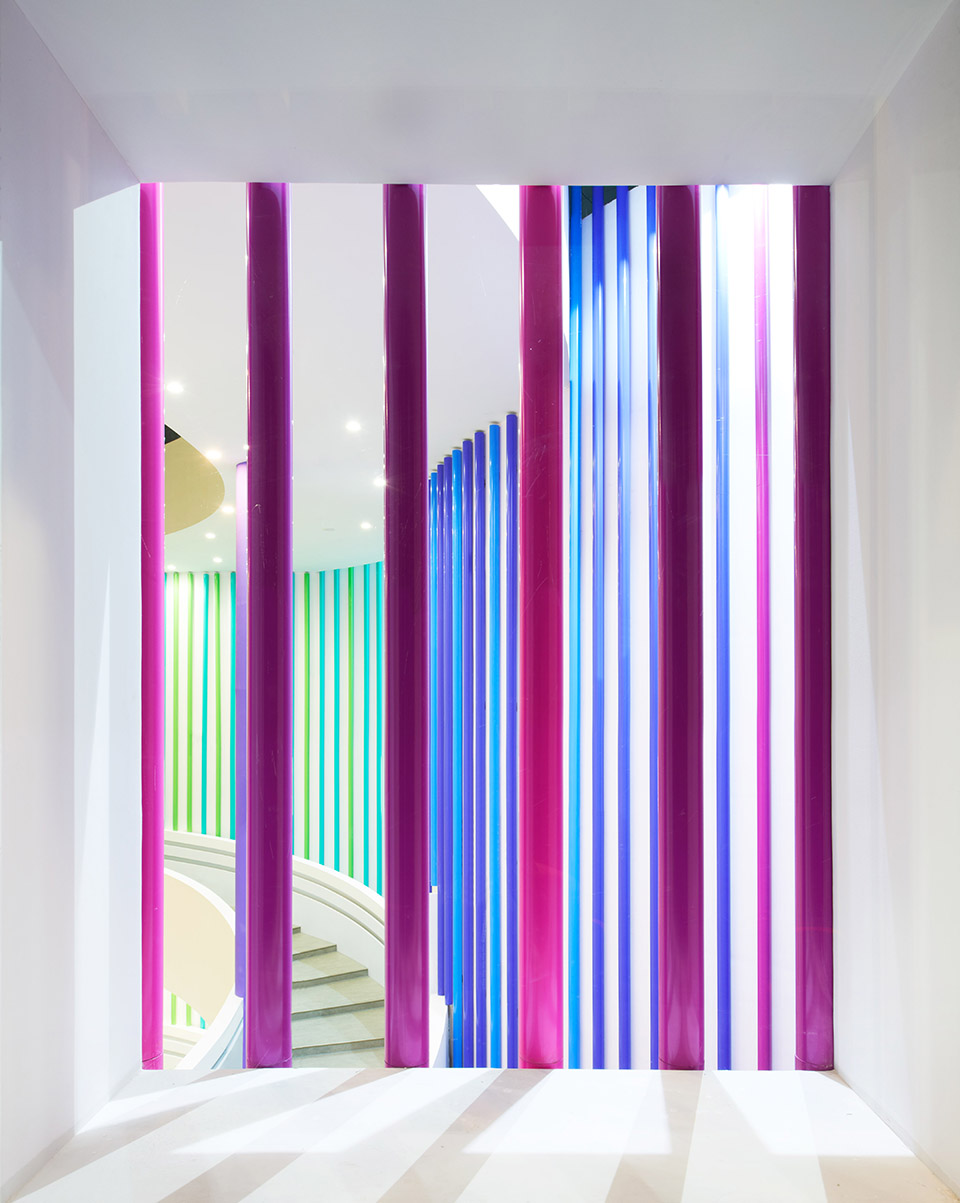
▼色彩斑斓的柱子,the colorful poles ©Misae Hiromatsu

▼色彩斑斓的柱子,the colorful poles ©Misae Hiromatsu
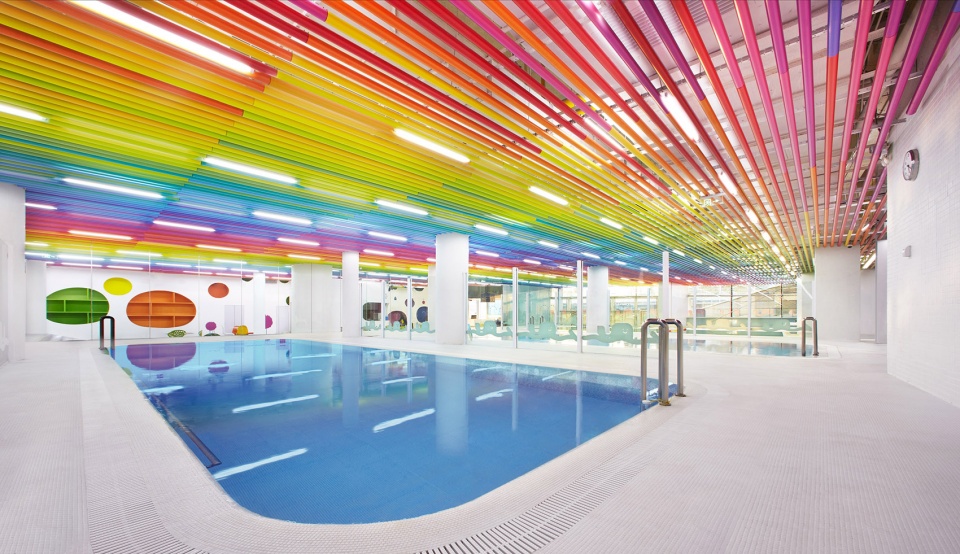
在地下的游泳池区域,天花板上的百叶窗被涂上了鲜艳的颜色,给人一种在彩虹下游泳的感觉。这一设计旨在激发孩子们的惊奇与欢乐。
In the basement pool area, vibrant colors have been applied to the ceiling louvers, creating theimpression of swimming beneath a rainbow. This design aims to evoke a sense of wonder and joy for the children.
▼在彩虹下游泳,swimming beneath a rainbow ©Misae Hiromatsu
设计师希望,这个充满生动和沉浸感的空间,能给孩子们留下深刻的印象,成为他们一生中珍贵的回忆。
We hope that the vivid and immersive experiences offered by this facility will leave a lasting impression on the hearts of the children, becoming a cherished memory that stays with themfor a lifetime.
▼生动和沉浸感的空间,the vivid and immersive experiences ©Misae Hiromatsu
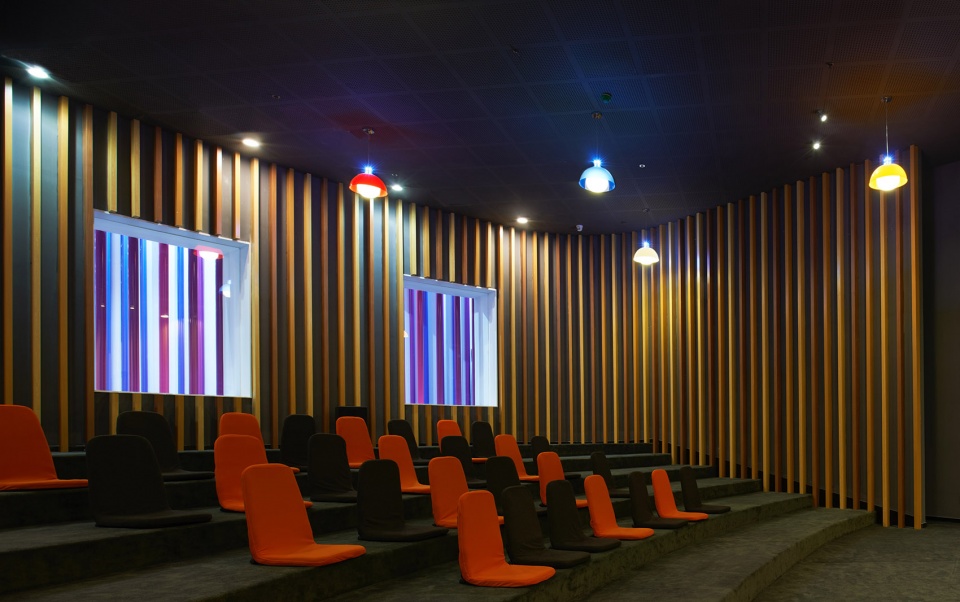
▼剧场,theater ©Misae Hiromatsu
▼渲染图,rendering ©SAKO Architects
Project Name: POLES in Shenzhen
Type: Early Education Activity Center Design Type:Interior Design
Location: Shenzhen, China
Floor Area: 6,050㎡
Completion Year: 2015
Design Firm: SAKO Architects
Principal Architect: Keiichiro Sako
Interior Design: SAKO Architects
Photo Credit: Misae Hiromatsu
Website: https://www.sako.co.jp/
Instagram: @keiichiro_sako
Contact e-mail: info@sako.co.jp
More: SAKO Architects 更多关于他们:SAKO Architects on gooood









儿童就是花花绿绿
DK
中庭这色彩爱了