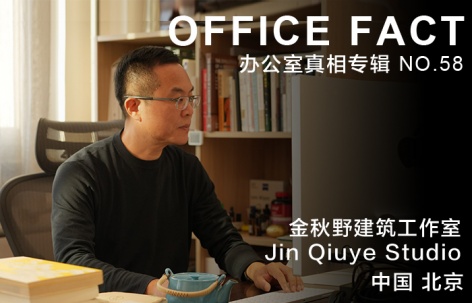
世界上有趣,创新的事务所及工作室在一个怎样的环境中以怎样的模式进行工作?
gooood为您奉上<OFFICE真相>专辑。本期是第五十八期,金秋野建筑工作室(联系邮箱:jinqiuye@vip.163.com)What do the most interesting and innovative design offices in the world look like?
OFFICE FACT reveals the working method and the environment of them for you. This is the No.58 episode, Jin Qiuye Studio非常感谢 Jin Qiuye Studio 予gooood分享以下内容。更多请至:Jin Qiuye Studio on gooood
Appreciations towards for providing the following description:
出品人:向玲 / Producer: Xiang Ling
编辑:石安,司源,张笑然,翁畅妍,闫帅朗 / Editor: Shi An, Si Yuan, Zhang Xiaoran, Weng Changyan, Yan Shaluang
▼视频,Video
(全文深度采访见下方文字。视频为5分钟精华版,建议选择1080p高清版本观看)
观看金秋野访谈完整版,加入谷德视听会员,畅享设计思潮!
OFFICE真相专辑 NO.58 – 金秋野(上集)【会员尊享完整版 / 时长: 28:48 】
OFFICE真相专辑 NO.58 – 金秋野(下集)【会员尊享完整版 / 时长:24:10 】
_____________
研究方向的探索
“实验性”与“传统的现代转译”
Exploration of research directions
“Experimentation” and “Modern translation of tradition”
“我希望能够找到一条真正属于自己的表达路径。我更关心的,是那些真正具有探索精神的部分。在相当长的一段时间里,我一边不断寻找方向,一边逐渐将‘实验性’与‘传统的现代转译’这两个维度确立为自身的核心关注。
I wanted to find a mode of expression that truly belonged to myself. What interested me more was the part that truly had a spirit of exploration. Over a relatively long period of time, I kept searching for direction, while gradually establishing two dimensions as my core concerns: ‘experimentation’ and the ‘modern translation of tradition.’
”
读本科的时候,我曾在实习期间写过一段日记,大意是:中国建筑师没有属于自己的语言。现在回头看,这个判断确实有些武断甚至极端,但在当时,那是我非常真实的感受。因为放眼当时的建筑领域,会发现存在很多流行的设计语言,但这些语言似乎都与现实缺乏关联。它们往往来自书本、刚刚兴起的网络,或是对大师作品的学习与模仿,更多是一种形式上的借鉴,而不是从现实经验中生长出来的东西。与此同时,我们又拥有极为深厚的历史文化传统——从宫殿建筑、民居建筑到园林体系,本应构成丰富的资源。但这些传统与当代建筑之间,却几乎没有建立起有效的联系。这让我产生了一个困惑:为什么我们正在建造的建筑,既无法回应现实,也无法连接历史?我们所拥有的所谓“五千年传统”——无论是木构体系,还是曾经形成的典型城乡空间——仿佛被整体性地中断甚至抹去了。我当时隐隐地觉得,这种状态是不合理的。正是在这样的背景下,我产生了一个非常明确的愿望:希望能够找到一条真正属于自己的表达路径。首先是一种“实验”的态度。与其因循既有的方法,不如去主动探索还有哪些可能性。当时我也在关注国外的建筑实践,其中既有非常前沿的探索性尝试,也有大量相对平庸的重复性建造,而我更关心的,是那些真正具有探索精神的部分。与此同时,国内的建筑师也正处在一个起点上——开始用自己的眼睛去看世界,并思考一个更根本的问题:如何在这片土地上建造属于我们的建筑。
中国园林与其他国家的园林体系有着明显的差异。它具有很强的可塑性,以及一种非常独特的语言特质。那么,这样的特质是否有可能与现代建筑发生结合?这个问题本身,也成为一个重要的方向。当然,事实上已有不少前辈建筑师在这条路径上进行了长期的探索。只是当时的我,并没有意识到这一点。后来我才逐渐理解,那些我今天称之为“景园建筑”的实践,其实正是一种园林的现代转化,而且完成度很高——它既具有空间上的品质,也具备公共性,能够回应当代生活。但在当时,由于认知的局限,我并没有看见这些工作,因此才产生了“缺失”的判断。也正是在这样的背景下,那些更具前卫性的探索性实践对我产生了很强的吸引力。因为它们在做一些“以前没有做过的事情”,而我个人也始终倾向于去尝试未曾发生过的路径。于是,在相当长的一段时间里,我一边不断寻找方向,一边逐渐将“实验性”与“传统的现代转译”这两个维度确立为自身的核心关注。对我来说,这两者始终是彼此关联、相互作用的。
When I was an undergraduate, I wrote a diary note during an internship. Its basic meaning was this: Chinese architects did not have a language of their own. Looking back now, that judgment was indeed somewhat arbitrary, and even extreme. But at that time, it was a very real feeling for me. If one looked at architectural practice at the time, one could see many popular design languages. Yet these languages seemed to have little connection with reality. They often came from books, from the newly emerging internet, or from studying and imitating the works of masters. They were more a kind of formal reference than something that had grown out of real experience. At the same time, we also had an extremely deep historical and cultural tradition—from palace architecture and vernacular dwellings to the garden system—which should have been a rich resource. But almost no effective connection had been established between these traditions and contemporary architecture. This led me to a question: why was it that the buildings we were making could neither respond to reality nor connect with history? What we call our “five-thousand-year tradition”—whether the timber structural system or the typical urban and rural spaces that once took shape—seemed to have been interrupted as a whole, or even erased. At that time, I vaguely felt that such a condition was unreasonable. It was in this context that I developed a very clear desire: I wanted to find a mode of expression that truly belonged to myself. First of all, it was an attitude of “experiment.” Rather than following established methods, I wanted to actively explore what other possibilities might exist. At the time, I was also paying attention to architectural practice abroad. Some of it was highly experimental and forward-looking, while much of it was relatively mediocre and repetitive. What interested me more was the part that truly had a spirit of exploration. At the same time, Chinese architects were also standing at a starting point. We were beginning to look at the world with our own eyes, and to think about a more fundamental question: how can we build architecture on this land that truly belongs to us?
Chinese gardens are clearly different from garden systems in other countries. They have strong plasticity, and a very distinctive language. This raises a question: is it possible for such qualities to be combined with modern architecture? This question itself became an important direction for me. Of course, in fact, many earlier architects had already carried out long-term explorations along this path. It was just that at the time, I was not aware of it. Later, I gradually came to understand that what I now call “landscape-architecture ”practices are in fact a modern transformation of the garden tradition, and they have achieved a high level of completion. They possess spatial quality, and they also have publicness, allowing them to respond to contemporary life. However, at that time, due to the limits of my understanding, I did not see these works. This was why I made the judgment of a “lack.” It was also in this context that more avant-garde and experimental practices strongly attracted me. They were doing things that had not been done before, and I have always been inclined to try paths that have not yet existed. Therefore, over a relatively long period of time, I kept searching for direction, while gradually establishing two dimensions as my core concerns: “experimentation” and the “modern translation of tradition.” For me, these two have always been interconnected and mutually influential.
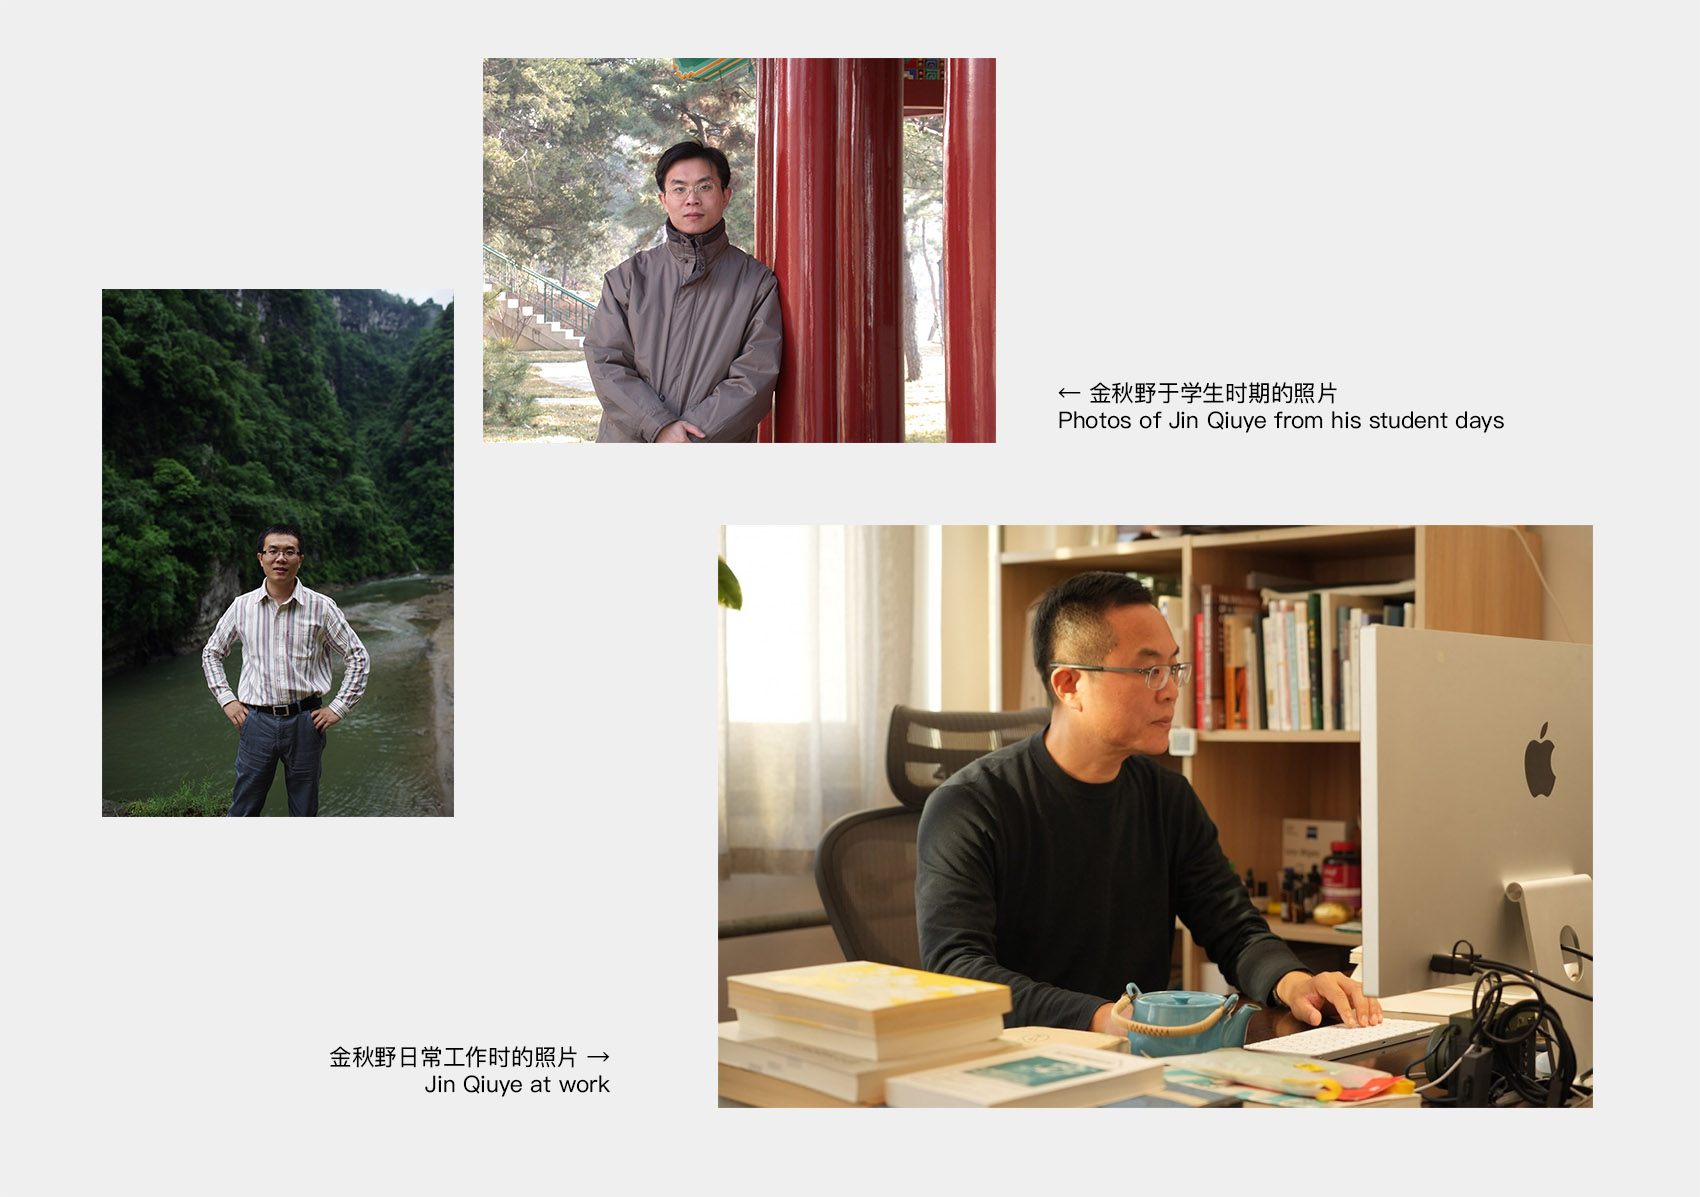
▼金秋野,Photos of Jin Qiuye
“我所理解的园林,本质上是一种身体经验——是一种漫长而连续的、对周遭环境的感知过程。我一直在反复讨论一个问题:如何通过第一人称视角的组织,带来更为丰富的空间层次体验。园林当然有其可见的表象,但更重要的是其内在的空间结构与组织逻辑。我非常想将这些深层的结构方法,转译并移植到当代的设计实践之中。
As I understand it, the garden is essentially a bodily experience. It is a long and continuous process of perceiving the surrounding environment. I have repeatedly discussed one question: how can the organization of the first-person perspective bring about a richer experience of spatial hierarchy? The garden certainly has its visible surface, but more importantly, it has an inner spatial structure and an organizational logic. I very much want to translate and transplant these deeper structural methods into contemporary design practice.
”
我始终希望,自己所做的设计,与我所思考、所表达的内容之间,能够建立起一种清晰而有力的“证据链”。具体到园林这一方向,我的基本立场是:尽可能避免对任何形式符号的直接借鉴。比如花窗、假山石,或是匾额等这些可以被一眼识别为“园林特征”的元素,我都不希望将其直接移植到设计之中。那么问题也随之出现:在去除这些显性符号之后,什么仍然可以被称为“园林”?园林是否可以被抽象?在抽象之后,它又如何依然保有某种“园林的意味”?
我所理解的园林,本质上是一种身体经验——是一种漫长而连续的、对周遭环境的感知过程。它往往在相对有限的空间中,营造出对更大空间的理解,并通过层层展开,形成丰富的空间层次。计成所说的“虽由人作,宛自天开”(出自《园冶·兴造论》)等观念,本质上也都指向一种经验性的感知:只有在行走与停留之中,才能真正体会。如何将这种感性的、经验性的空间感受,转化为一套可以操作的方法,用以具体地组织空间?以及,在这一过程中,这样的空间如何能够承载并体现属于我们自身的文化与哲学?
I have always hoped that a clear and powerful “chain of evidence” could be established between the designs I make and the ideas I think about and express. In the specific direction of the garden, my basic position is this: I try as much as possible to avoid directly borrowing any formal symbols. For example, elements such as ornamental lattice windows, rockery stones, or inscribed plaques can all be immediately recognized as “garden features,” and I do not want to transplant them directly into a design. Then a question naturally follows: after removing these explicit symbols, what can still be called a “garden”? Can the garden be abstracted? And after abstraction, how can it still retain a certain “the garden attributes of space”?
As I understand it, the garden is essentially a bodily experience. It is a long and continuous process of perceiving the surrounding environment. It often creates an understanding of a larger space within a relatively limited one, and through layers of unfolding, it produces a rich spatial hierarchy. What Ji Cheng referred to as “though made by human hands, it seems as if created by nature” in Yuan Ye – On Construction also point, in essence, to an experiential mode of perception: it can only truly be understood through walking and pausing. The question is how to transform this sensuous and experiential spatial perception into a set of workable methods that can be used to organize space in concrete terms. And in this process, how can such space carry and express a culture and philosophy that truly belong to us?
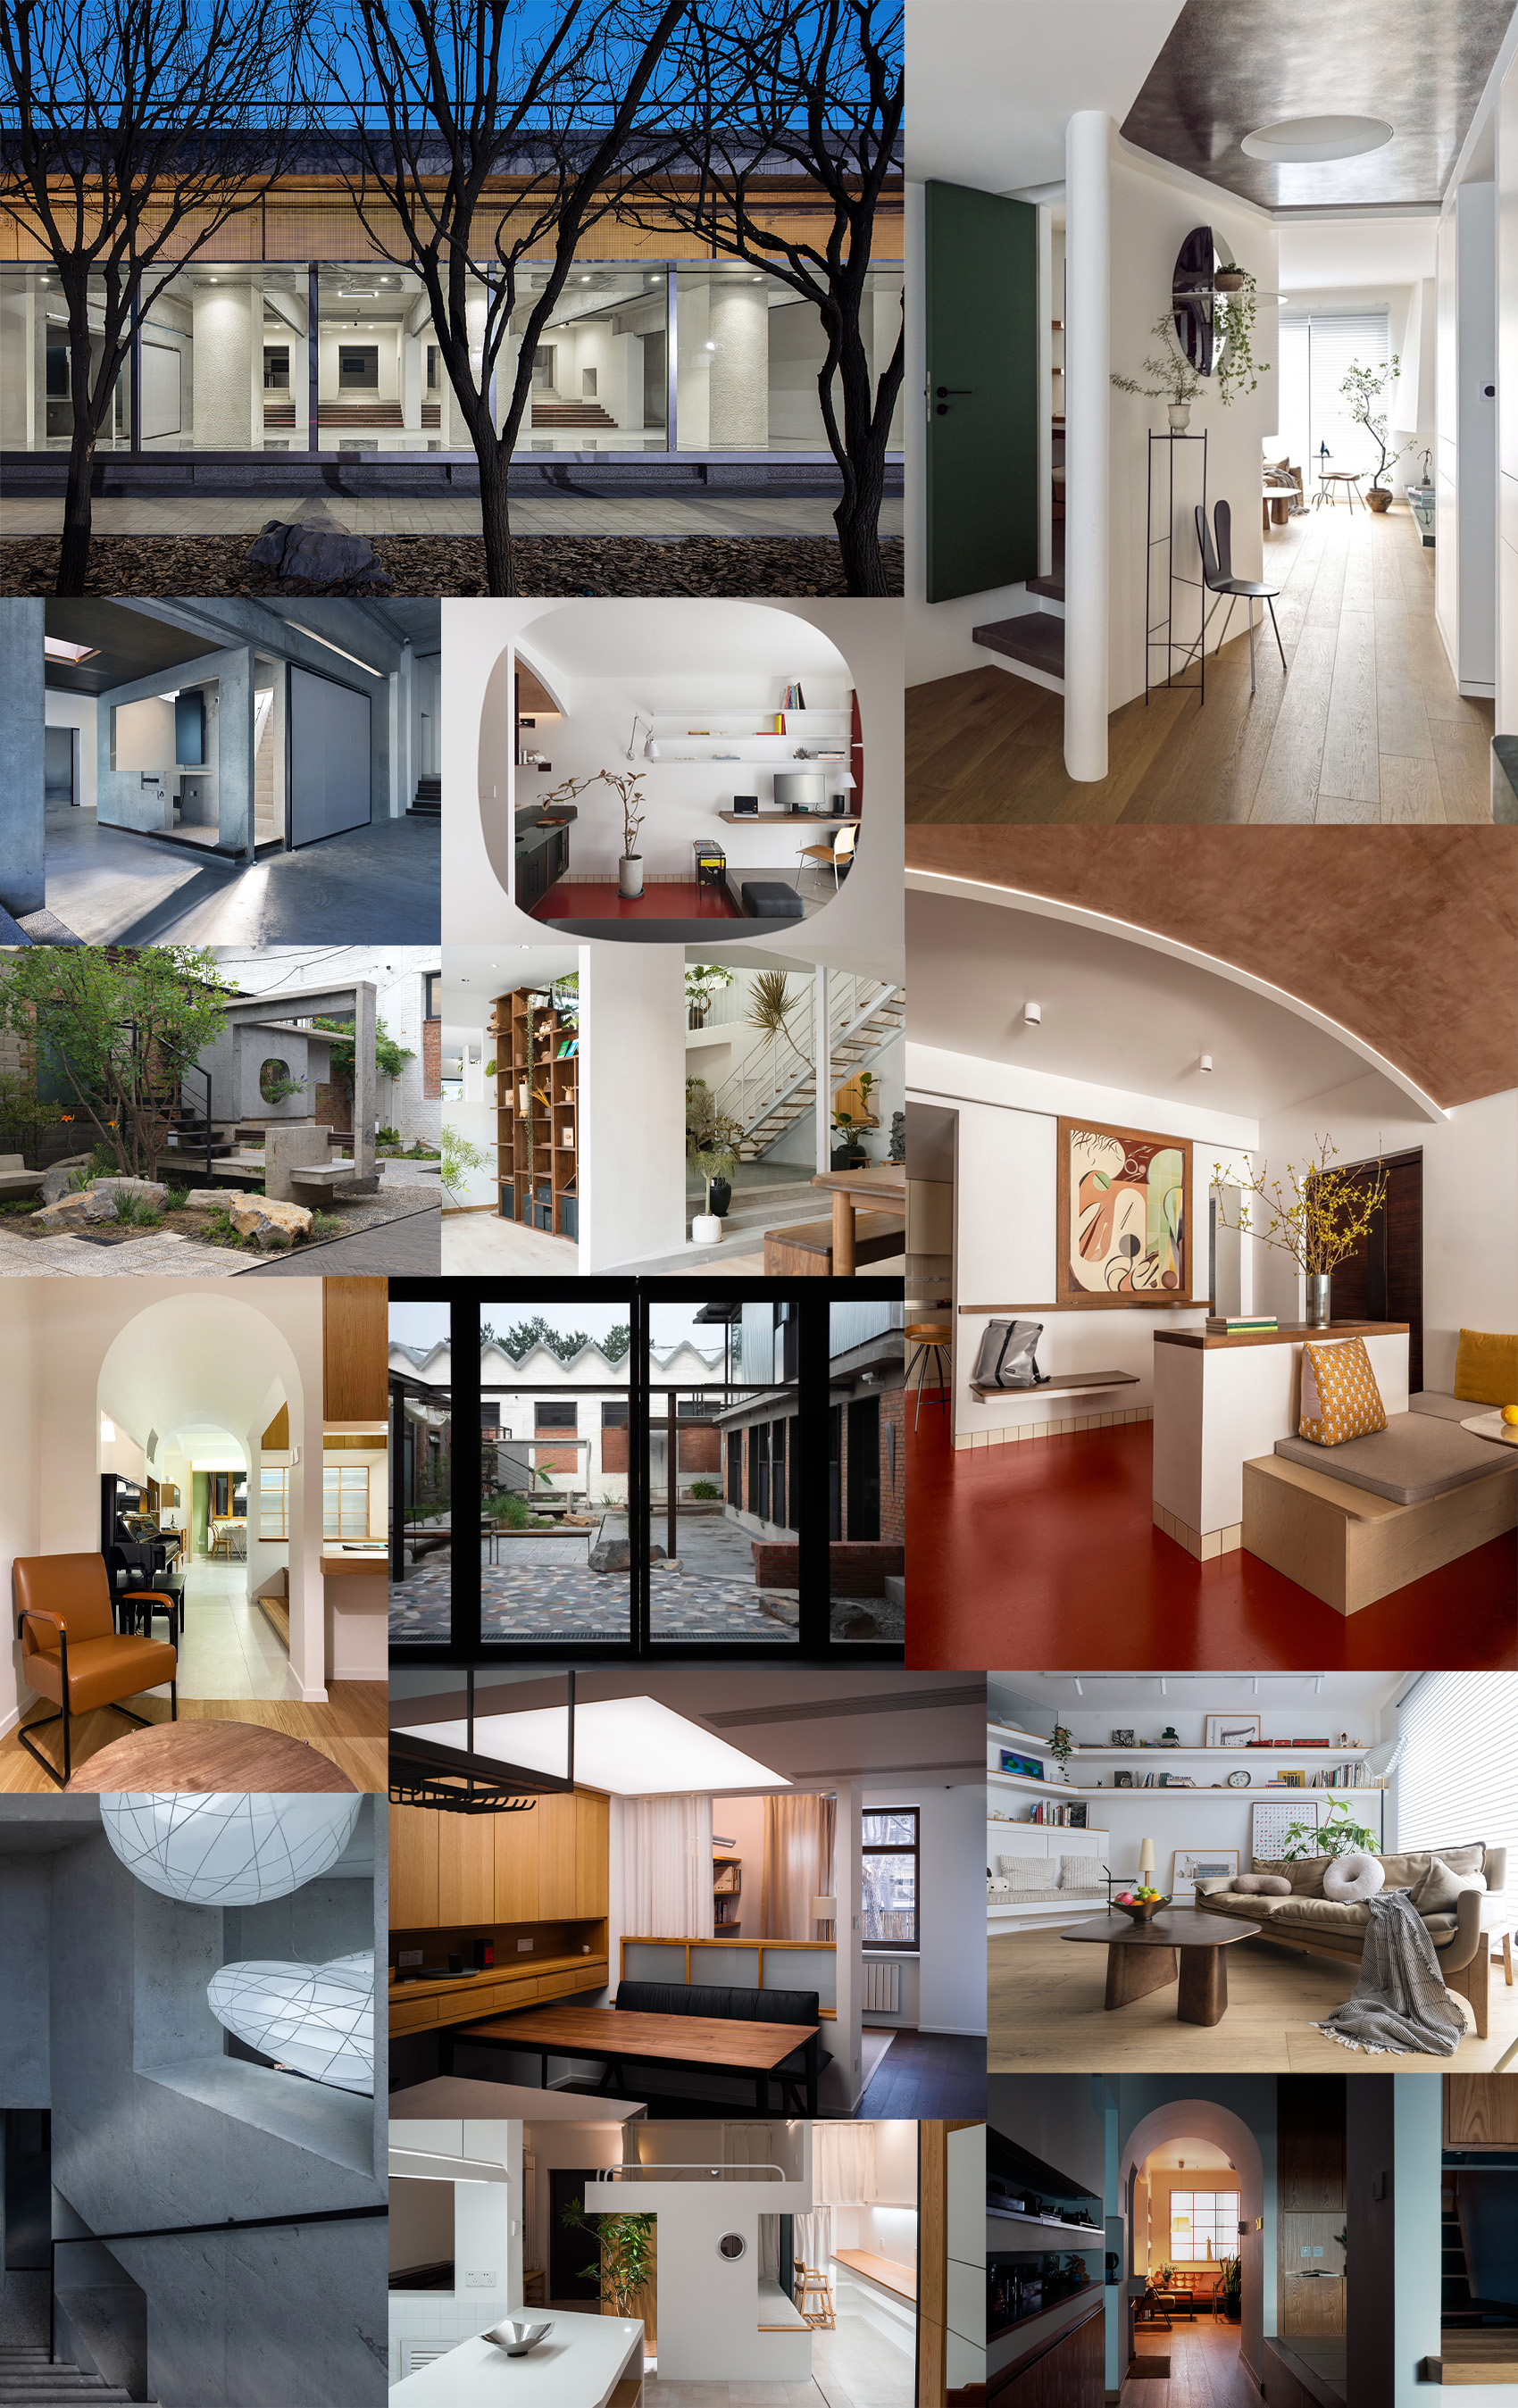
▼金秋野部分代表作品,Some representative works of Jin Qiuye
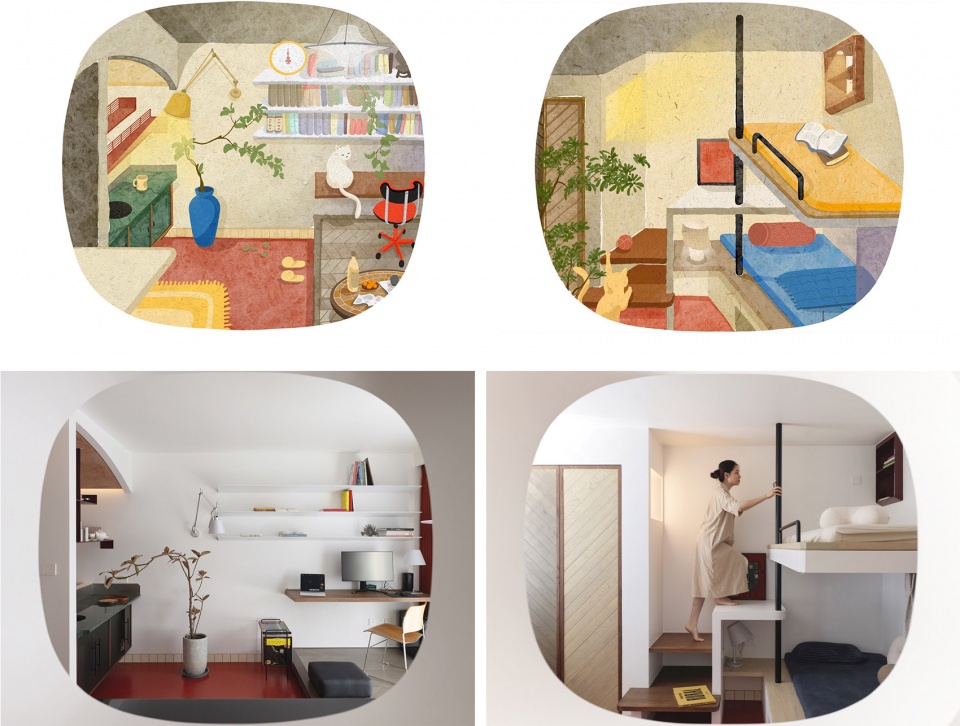
对我来说,这是一个持续存在的课题。尽管我未必已经做得很好,但一直在反复思考。而“小住宅”恰恰为这一问题提供了一种可能性。一方面,它的尺度有限;另一方面,它往往受到诸多现实条件的限制——包括业主需求、功能密度以及居住本身的复杂性,这些都使得空间必须在高度约束中被组织。也正是在这样的前提下,我更关注如何“因借”这些限制,将其转化为一种积极的条件,从而在一个小尺度的居住环境中,营造出有“景”的空间经验。
我一直在反复讨论一个问题:如何通过第一人称视角的组织,带来更为丰富的空间层次体验。在这样的体验框架之下,关键在于如何利用极为有限的要素——比如家具、一盆植物、一束光——去组织视线的“落点”,使人在任一时刻都能获得“眼前有景”的感受。同时,还需要在高度受限的条件中避免空间的单一与直白,使其不趋于简单的同质化,而是在行走与转换中不断生成变化。进一步来说,就是如何在这样一个小尺度、强约束的空间里,让人在不断的移动与使用过程中,始终难以一眼穷尽空间的边界,从而产生一种“空间被放大”的感知经验。而这些具体的操作方式,其实都可以追溯到园林的结构性思路。园林当然有其可见的表象,但更重要的是其内在的空间结构与组织逻辑。我非常想将这些深层的结构方法,转译并移植到当代的设计实践之中。
For me, this has always been an ongoing question. Although I may not have done it very well, I have been thinking about it again and again. The “small house,” however, provides one possible way to approach this issue. On the one hand, its scale is limited. On the other hand, it is often constrained by many real conditions — including the client’s needs, functional density, and the complexity of dwelling itself. All of these make it necessary to organize space under a high degree of constraint. It is precisely under these conditions that I am more interested in how to make use of these limitations and turn them into positive conditions, so that within a small-scale living environment, one can create a spatial experience that has “scene.”
I have repeatedly discussed one question: how can the organization of the first-person perspective bring about a richer experience of spatial hierarchy? Within such a framework of experience, the key lies in how to use extremely limited elements — such as furniture, a potted plant, or a beam of light — to organize the “points of focus” of vision, so that at any moment a person can feel that “there is a scene before the eyes.” At the same time, one must also avoid making the space singular and overly direct under highly limited conditions. It should not become simply homogeneous, but should continue to generate variation through movement and transition. To go one step further, the question is how, within such a small-scale and highly constrained space, one can keep a person from grasping the spatial boundary at a single glance during constant movement and use, and thus produce a perceptual experience in which “space is enlarged.” In fact, these concrete methods can all be traced back to the structural thinking of the garden. The garden certainly has its visible surface, but more importantly, it has an inner spatial structure and an organizational logic. I very much want to translate and transplant these deeper structural methods into contemporary design practice.
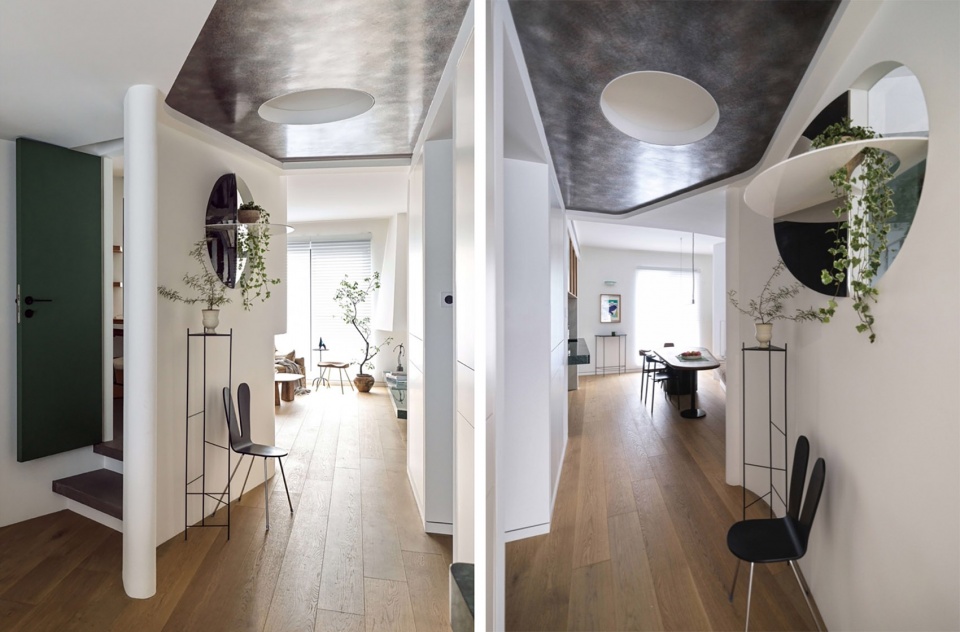
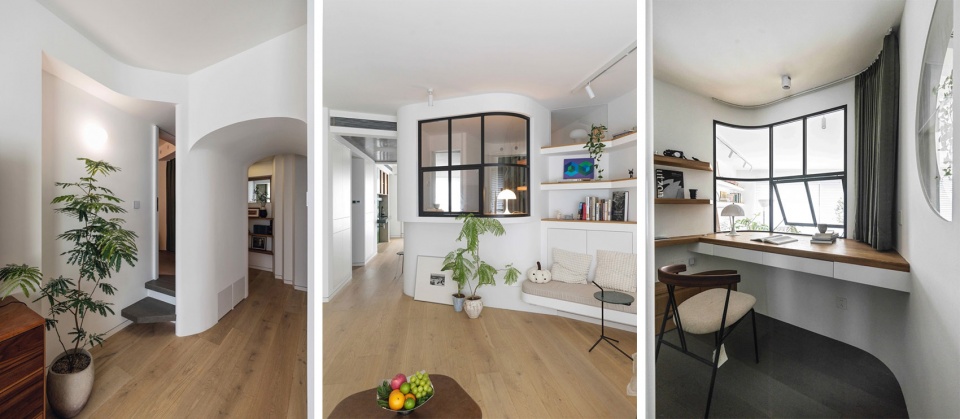
▼茧宅:刘女士家,北京,Cocoon House: Ms Liu‘s Home in Beijing © 金秋野
点击这里查看更多,Click HERE for details
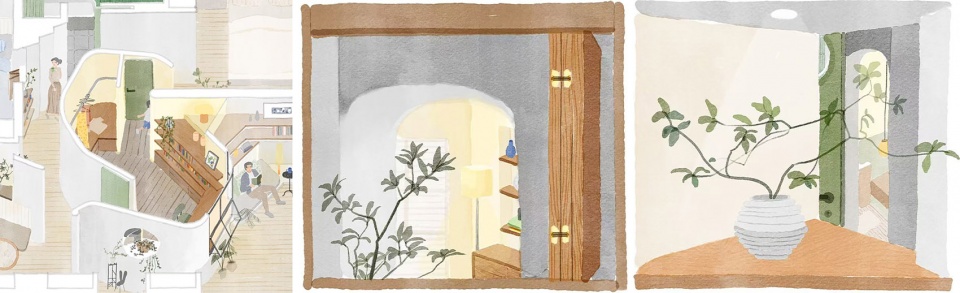
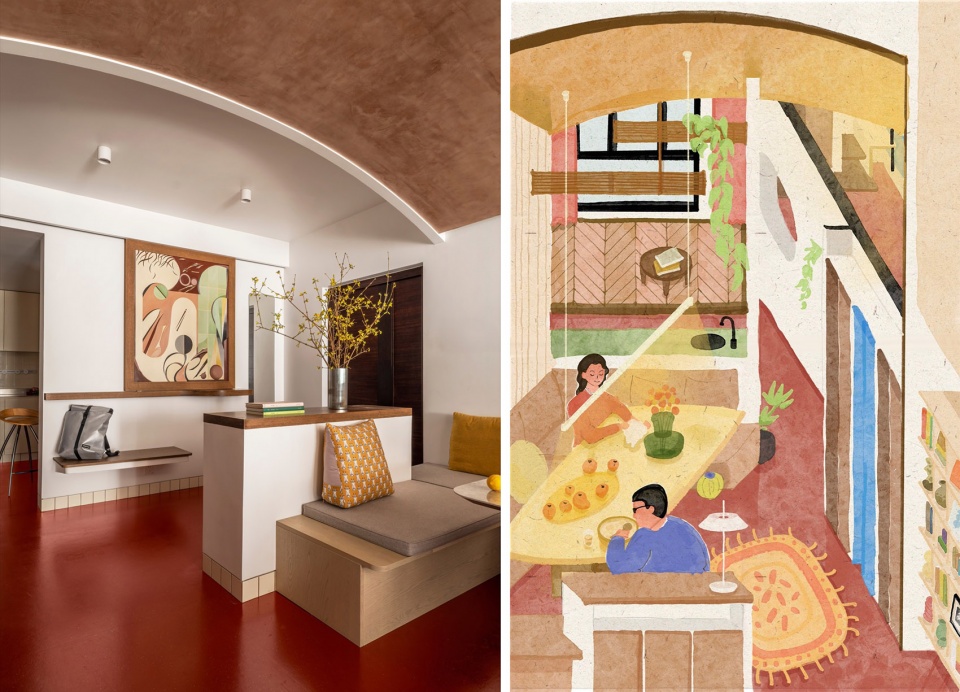
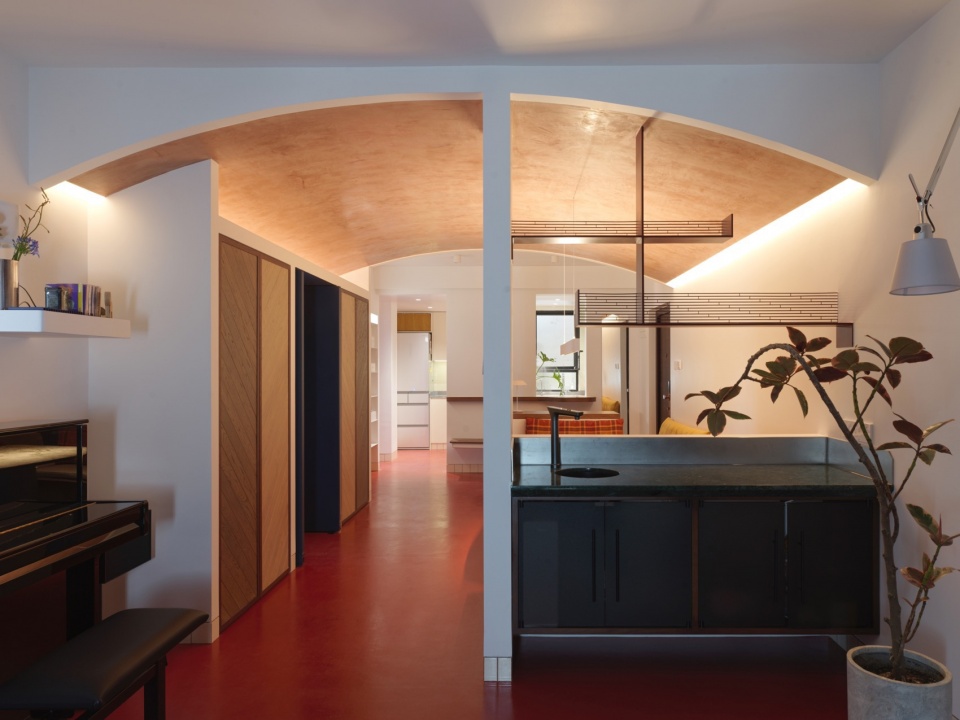
▼桥宅:吴先生家,北京,Bridge House: Mr Wu‘s Home in Beijing © 金秋野
点击这里查看更多,Click HERE for details
“《庄子·齐物论》中存在一种‘道通为一’的思想。这也启发我们以类似的方式看待城市空间。当代城市在建造过程中不可避免地产生某种‘混乱’ … … 而空间的复杂性,恰恰是我们体验中非常关键的一点。我认为玄馆项目在一定程度上回应了我所理解的那种‘城市原理’。我其实把实践本身也视作研究的一部分 … … 我更倾向于以身体性的方式,将思考的空间和理论问题自然地移植到正在进行的设计实践中。
On the Uniformity of All Things of Zhuangzi exists a concept of ‘unity in diversity’ in Chinese culture. This also inspired us to look at urban space in a similar way. Contemporary cities inevitably produce a certain kind of ‘disorder’ in the process of construction……Yet spatial complexity is exactly a very important part of our experience. The Wind H Art Center is also a way to test whether the questions I think about can be realized through practice. I am more inclined to use bodily experience to naturally transplant the spatial and theoretical questions I am thinking about into the design practice that is taking place.
”
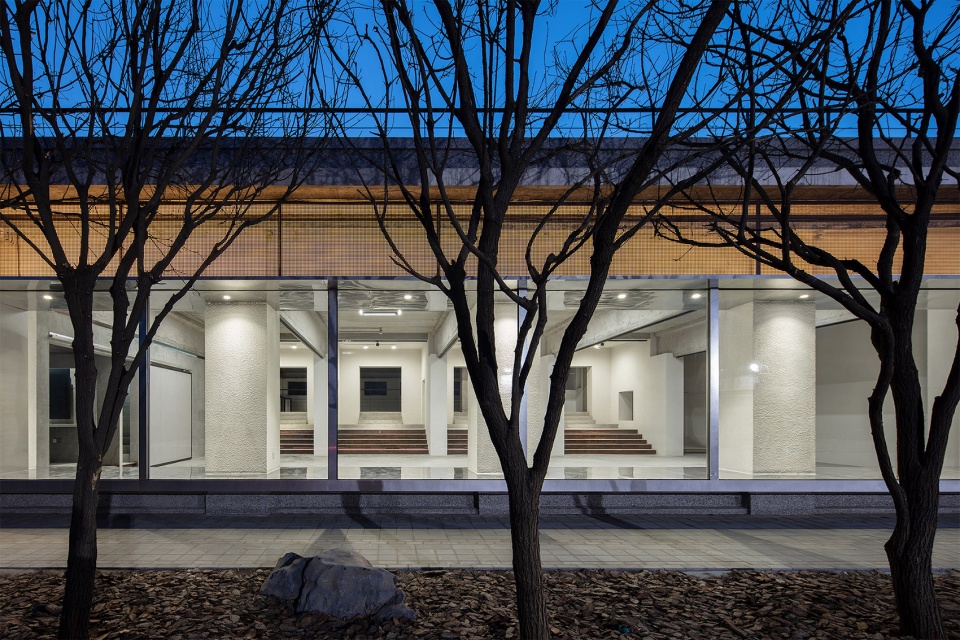
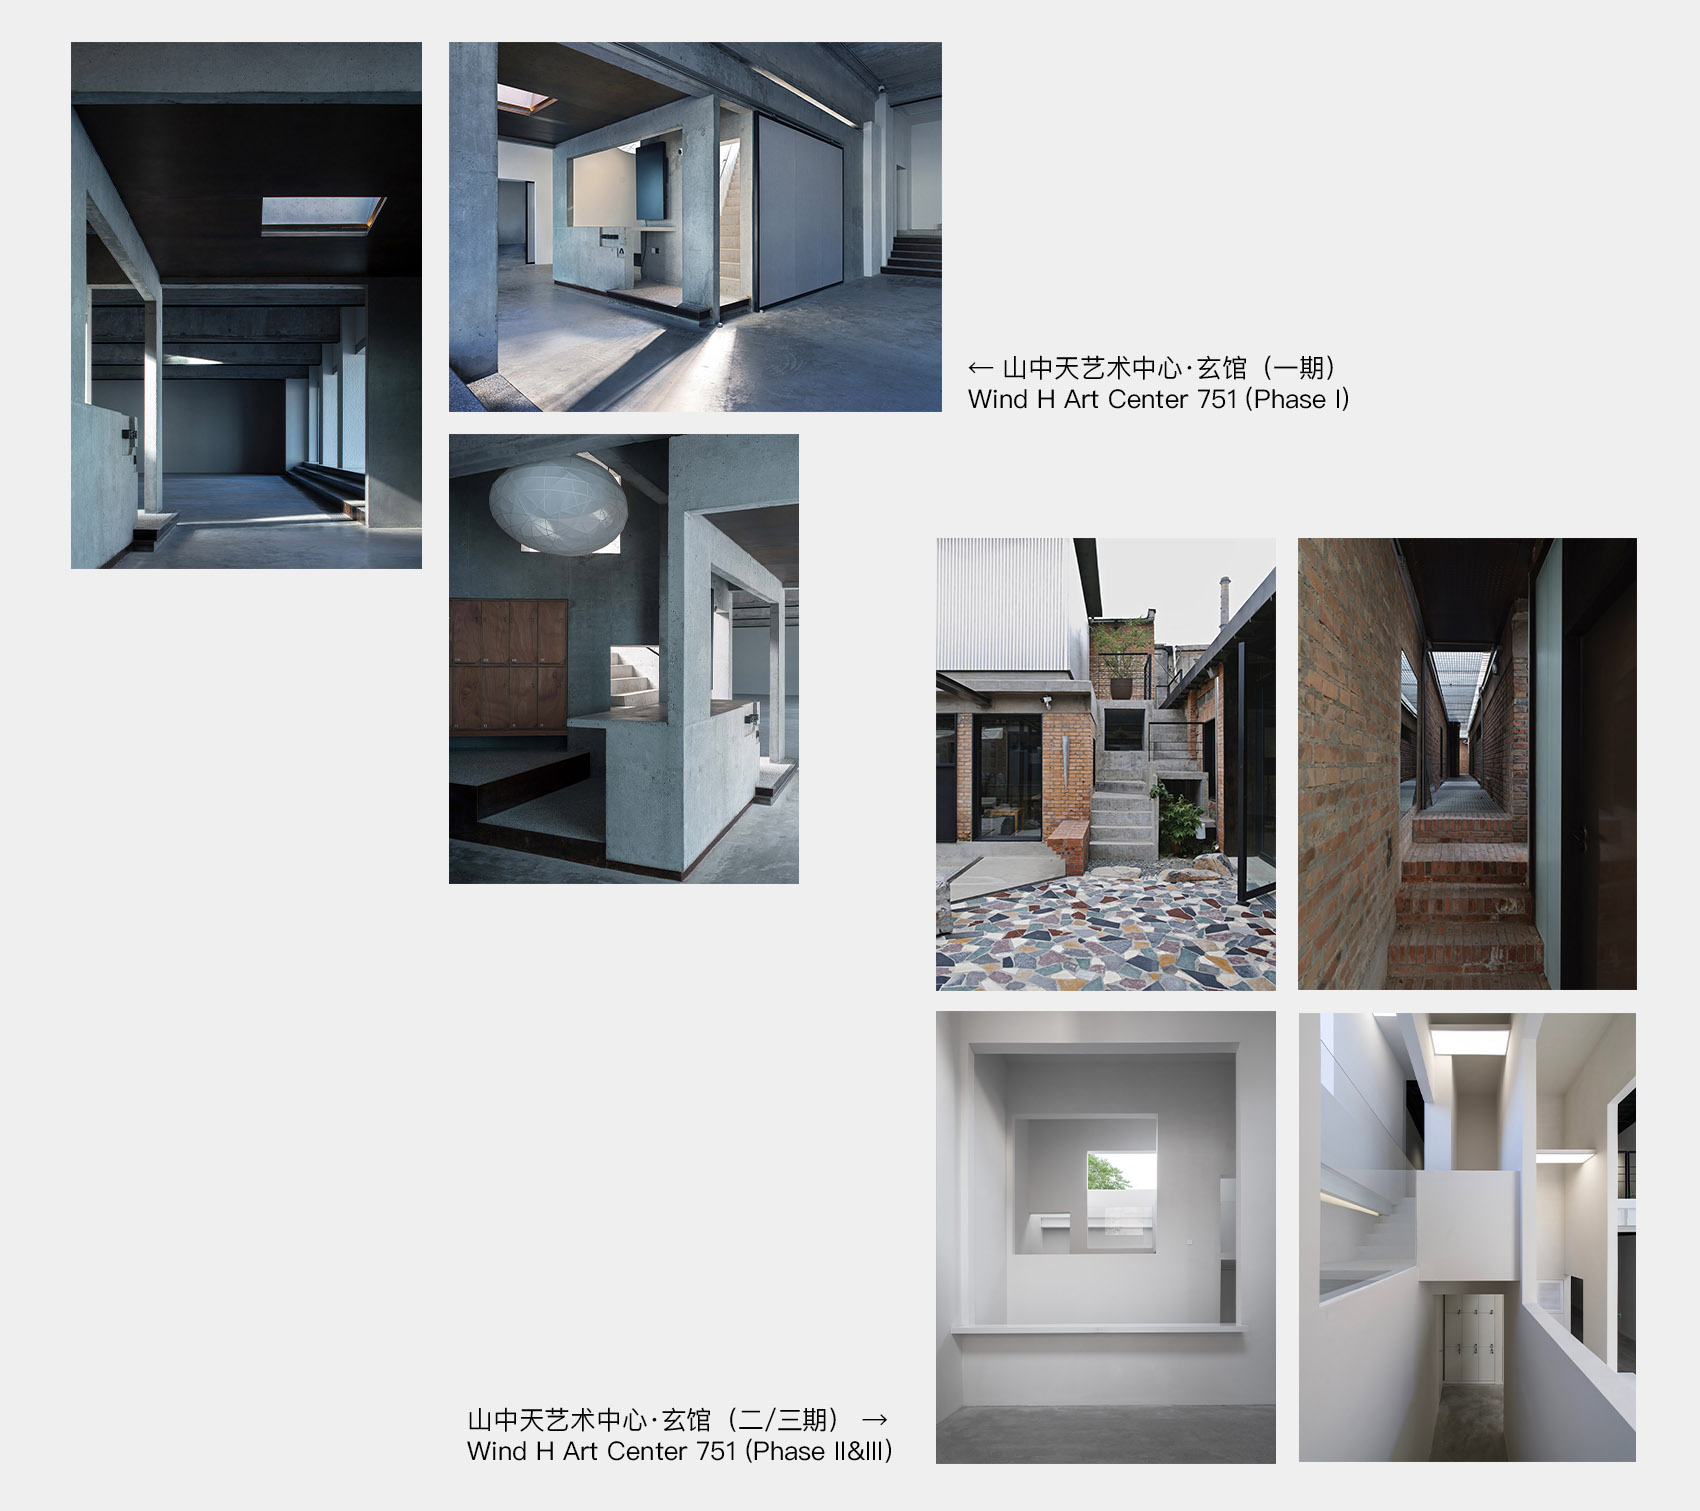
在玄馆项目中,我认为最重要的一点,是对原有空间结构的几乎全盘继承。同时,我们将一些相对不重要的空间转化为体验感最强的部分,让它们去粘合主要的使用空间。由于主要空间具有明确功能,比如展厅或报告厅,无法被随意占用,因此我们尽量利用“盈余”,或者主动创造“盈余”来进行区分,并在其中引入高密度的身体感受,使“疏”与“密”之间形成强烈的反差。在这种策略下,那些边边角角的领域性空间反而成为我们更偏爱的对象,而不是传统意义上完整、宏大、规整的空间。
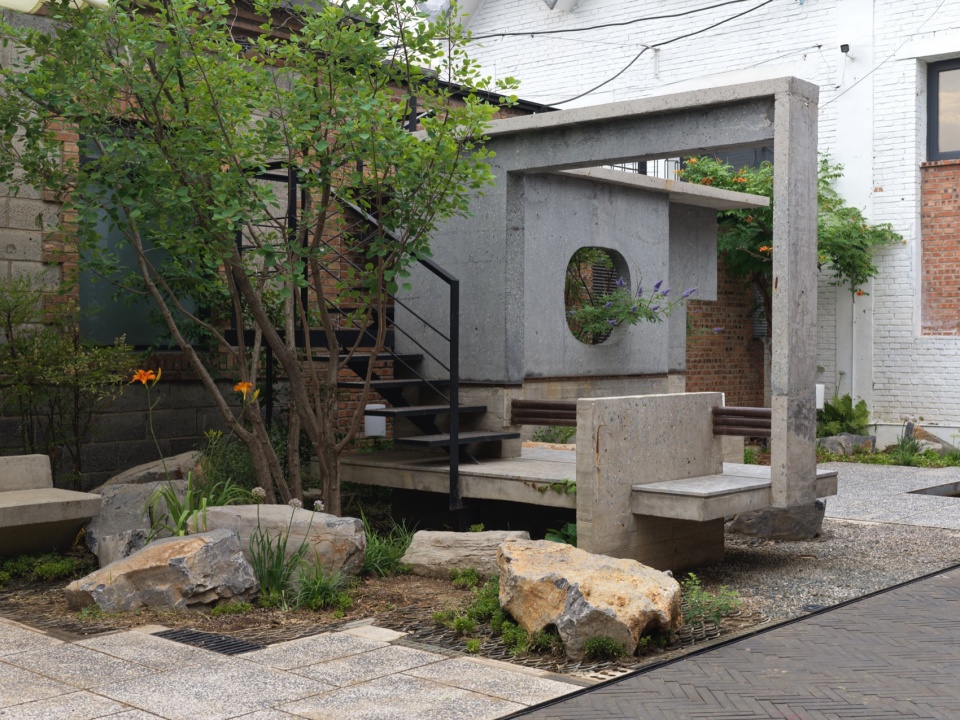
《庄子·齐物论》认为,万物在根本上是相通、齐一的。这也启发我们以类似的方式看待城市空间。从这个角度来看,当代城市在建造过程中不可避免地产生某种“混乱”,而在城市更新中,这些往往会被简单地抹除。而空间的复杂性,恰恰是我们体验中非常关键的一点。也正因如此,人们会偏好传统聚落、农贸市场,以及城市中那些未经整理的胡同空间——它们都保留着一种复杂性。在我看来,这种空间结构与园林之间其实存在某种相似性。基于这一判断,我也做了一些研究,并寻找了不少案例,去讨论在当代中国语境中,哪些空间实际上具备较强的“园林性”。那么我想即使在城市空间的改造过程里边,我们其实也可以因借这种天然的复杂性来形成美好的体验,而不是说完全把它规则化、条理化。那么在玄馆项目中,原有场地包含大尺度的厂房、密集的加建体量、两层的居住部分,以及后期搭建的钢结构工作室,其间还夹杂着小院与缝隙空间。这些元素彼此之间几乎没有关联,也缺乏明确的秩序。但正是在这种无序之中,我反而看到了一种将其“园林化”的可能性。因此,我们以轻介入的结构方式切入,在其中组织出一条可以周游的路径系统。在这个空间中,人可以不断地穿行与转折——因为可达之处很多,终点也很多;而在抵达某些终点之后,又会突然豁然开朗,进入另一个空间领域,直观地体现了计成所谓的“绝处犹开,低方忽上”(出自《园冶·相地》),从而形成一种连续而又充满转折的空间体验。从这个意义上来说,我认为这个项目在一定程度上回应了我所理解的那种“城市原理”,即一种绵延的、生成式的空间组织逻辑。我其实把实践本身也视作研究的一部分。它不仅仅是“做项目”,更是检验我所思考的问题是否可以通过实践落地的一种方式。我更倾向于以身体性的方式,将思考的空间和理论问题自然地移植到正在进行的设计实践中。
In the Wind H Art Center project, I think the most important point was the almost complete inheritance of the original spatial structure. At the same time, we transformed some relatively unimportant spaces into the parts with the strongest sense of experience, and let them bind the main spaces of use together. Since the main spaces had clear functions, such as the exhibition hall or the lecture hall, they could not be occupied freely. So we tried our best to use “surplus,” or to actively create “surplus,” in order to make distinctions, and to introduce a high density of physical experience into it, so that a strong contrast could be formed between the “sparse” and the “dense.” Under this strategy, those marginal and corner areas with a territorial character became the spaces we preferred more, rather than the complete, grand and orderly spaces in the traditional sense.
On the Uniformity of All Things of Zhuangzi exists a concept of “unity in diversity” in Chinese culture. This also inspired us to look at urban space in a similar way. From this point of view, contemporary cities inevitably produce a certain kind of “disorder” in the process of construction, and in urban renewal this is often simply erased. Yet spatial complexity is exactly a very important part of our experience. For this reason, people tend to prefer traditional settlements, farmers’ markets, and those alley spaces in the city that have not been tidied up. They all preserve a certain complexity. In my view, there is actually a certain similarity between this kind of spatial structure and the garden. Based on this judgment, I also carried out some research and looked for many cases, in order to discuss what kinds of spaces in the contemporary Chinese context actually possess a relatively strong “the garden attributes of space.” So I think that even in the process of transforming urban space, we can in fact make use of this natural complexity to form beautiful experiences, rather than trying to completely formalize and rationalize it. In the Wind H Art Center project, the original site contained a large-scale factory building, dense added volumes, a two-story residential part, and a steel-structure studio built later. Among them were also small courtyards and in-between spaces. These elements had almost no relationship with one another, and they also lacked a clear order. But it was precisely in this disorder that I saw a possibility of “gardenizing” it. Therefore, we entered the project with a light structural intervention, and organized within it a path system that could be wandered through. In this space, people can continue to move and turn, because there are many accessible places, and also many destinations. After reaching certain destinations, one would suddenly find themselves in a completely different spatial realm, directly embodying the concept of “desperate situations can still open up, and low places can suddenly rise up” in Yuan Ye – On Land Selection proposed by Ji Cheng. This creates a continuous and full-of-turning-points spatial experience. In this way, a continuous spatial experience full of turns is formed. In this sense, I think this project responds, to some extent, to what I understand as that kind of “urban principle” —— a continuous and generative spatial organization logic. In fact, I also regard practice itself as part of research. It is not only about “doing projects.” It is also a way to test whether the questions I think about can be realized through practice. I am more inclined to use bodily experience to naturally transplant the spatial and theoretical questions I am thinking about into the design practice that is taking place.
▼玄馆(一期),北京,Wind H Art Center 751 (Phase I), Beijing © 夏至
点击这里查看更多,Click HERE for details
▼玄馆(二期与三期),北京,Concrete-Screen Courtyard of Wind H Art Center 751 (Phase 2 & Phase 3),Beijing © 金秋野
点击这里查看更多,Click HERE for details
▼玄馆细部,北京,details of the Wind H Art Center 751,Beijing © 夏至 / 金秋野
“我常常觉得,房子本质上也是一种‘物品’。当然,它和一般的物品不同:不是你拥有它,而是它把你包裹其中。但它依然是一个可以与人发生关系的对象——你会逐渐去‘驯化’它,为它赋予个人的特征;同时,也需要去维持它的完整性与秩序,让它保持干净、清晰,并按照最初设想的方式被使用。
I often feel that a house is, in essence, also a kind of ‘object.’ Of course, it is different from an ordinary object: it is not that you possess it, but that it encloses you. Yet it is still an object that can enter into a relationship with people. You gradually ‘tame’ it and give it personal characteristics. At the same time, you also need to maintain its integrity and order, keep it clean and clear, and let it be used in the way it was originally intended.
”
我经常会去回访住宅的业主。其实最让我感到开心的是,一个房子在建成几年之后,依然被很好地使用和妥帖地维护——使用者在使用它的同时,也在保护它,这背后其实是一种珍惜与喜爱。我常常觉得,房子本质上也是一种“物品”。当然,它和一般的物品不同:不是你拥有它,而是它把你包裹其中。但它依然是一个可以与人发生关系的对象——你会逐渐去“驯化”它,为它赋予个人的特征;同时,也需要去维持它的完整性与秩序,让它保持干净、清晰,并按照最初设想的方式被使用。
在最开始做设计的时候,我们会让业主把他对这个空间的使用习惯反复的全面列举,再加上我们使用VR进行设计,做到一种接近“实景还原”的程度——里面所有的细节都是具体的,包括构造节点、材料做法,甚至一个靠垫的花色,也会按照真实产品一一对应地放入环境之中,连窗外的景色也尽量还原。这样做的目的,是让业主在进入施工之前,就能对自己的家形成一种直观、深刻且全面的认识。等到真正入住时,他其实已经对这个家非常熟悉了——空间的尺度是1:1的,他也清楚它最终会呈现的状态。
当然,仍然会有一些“超出预期”的体验。例如原本在模拟中显得较暗的走廊,在真实光线和灯光作用下,会呈现出更丰富、更动人的效果。很多业主也会反馈,实际建成后的空间比当初的电脑模拟更好,这其实是很自然的。因为真实空间是物质性的存在,光线也是连续且丰富的,具有无限的变化可能,而数字模拟中的光始终是有限的、简化的。因此,有些我在设计阶段所设想的空间感受,是无法完全通过前期方案传达给业主的,这部分往往会转化为他们入住后的惊喜。
I often revisit the owners of the houses I have designed. In fact, what makes me happiest is when a house, several years after completion, is still being well used and carefully maintained. While people are using it, they are also protecting it. Behind this, there is actually a kind of care and affection. I often feel that a house is, in essence, also a kind of “object.” Of course, it is different from an ordinary object: it is not that you possess it, but that it encloses you. Yet it is still an object that can enter into a relationship with people. You gradually “tame” it and give it personal characteristics. At the same time, you also need to maintain its integrity and order, keep it clean and clear, and let it be used in the way it was originally intended.
At the very beginning of the design process, we ask the client to list, repeatedly and comprehensively, all of their habits of using the space. In addition, we use VR in the design process, reaching a level close to “real-scene reconstruction.” All the details inside are specific, including construction details, material applications, and even the pattern of a cushion, which is placed in the environment one by one according to real products. Even the view outside the window is restored as much as possible. The purpose of doing this is to let the client form an intuitive, deep, and comprehensive understanding of their home before construction begins. By the time they actually move in, they are already very familiar with the house. The scale of the space is 1:1, and they also know clearly what state it will finally present.
Of course, there are still some experiences that go “beyond expectations.” For example, a corridor that appeared rather dark in the simulation may show a richer and more moving effect under real daylight and artificial lighting. Many clients also say that the built space is better than the computer simulation from before, and this is actually very natural. This is because real space exists materially, and light is also continuous and rich, with unlimited possibilities for change, while the light in digital simulation is always limited and simplified. Therefore, some of the spatial feelings I imagine during the design stage cannot be fully conveyed to the client through the early design proposal. This part often turns into their surprise after they move in.
▼2018年~2021年住宅设计作品,Residential Design Works (2018–2021) © 金秋野 / 孙海霆
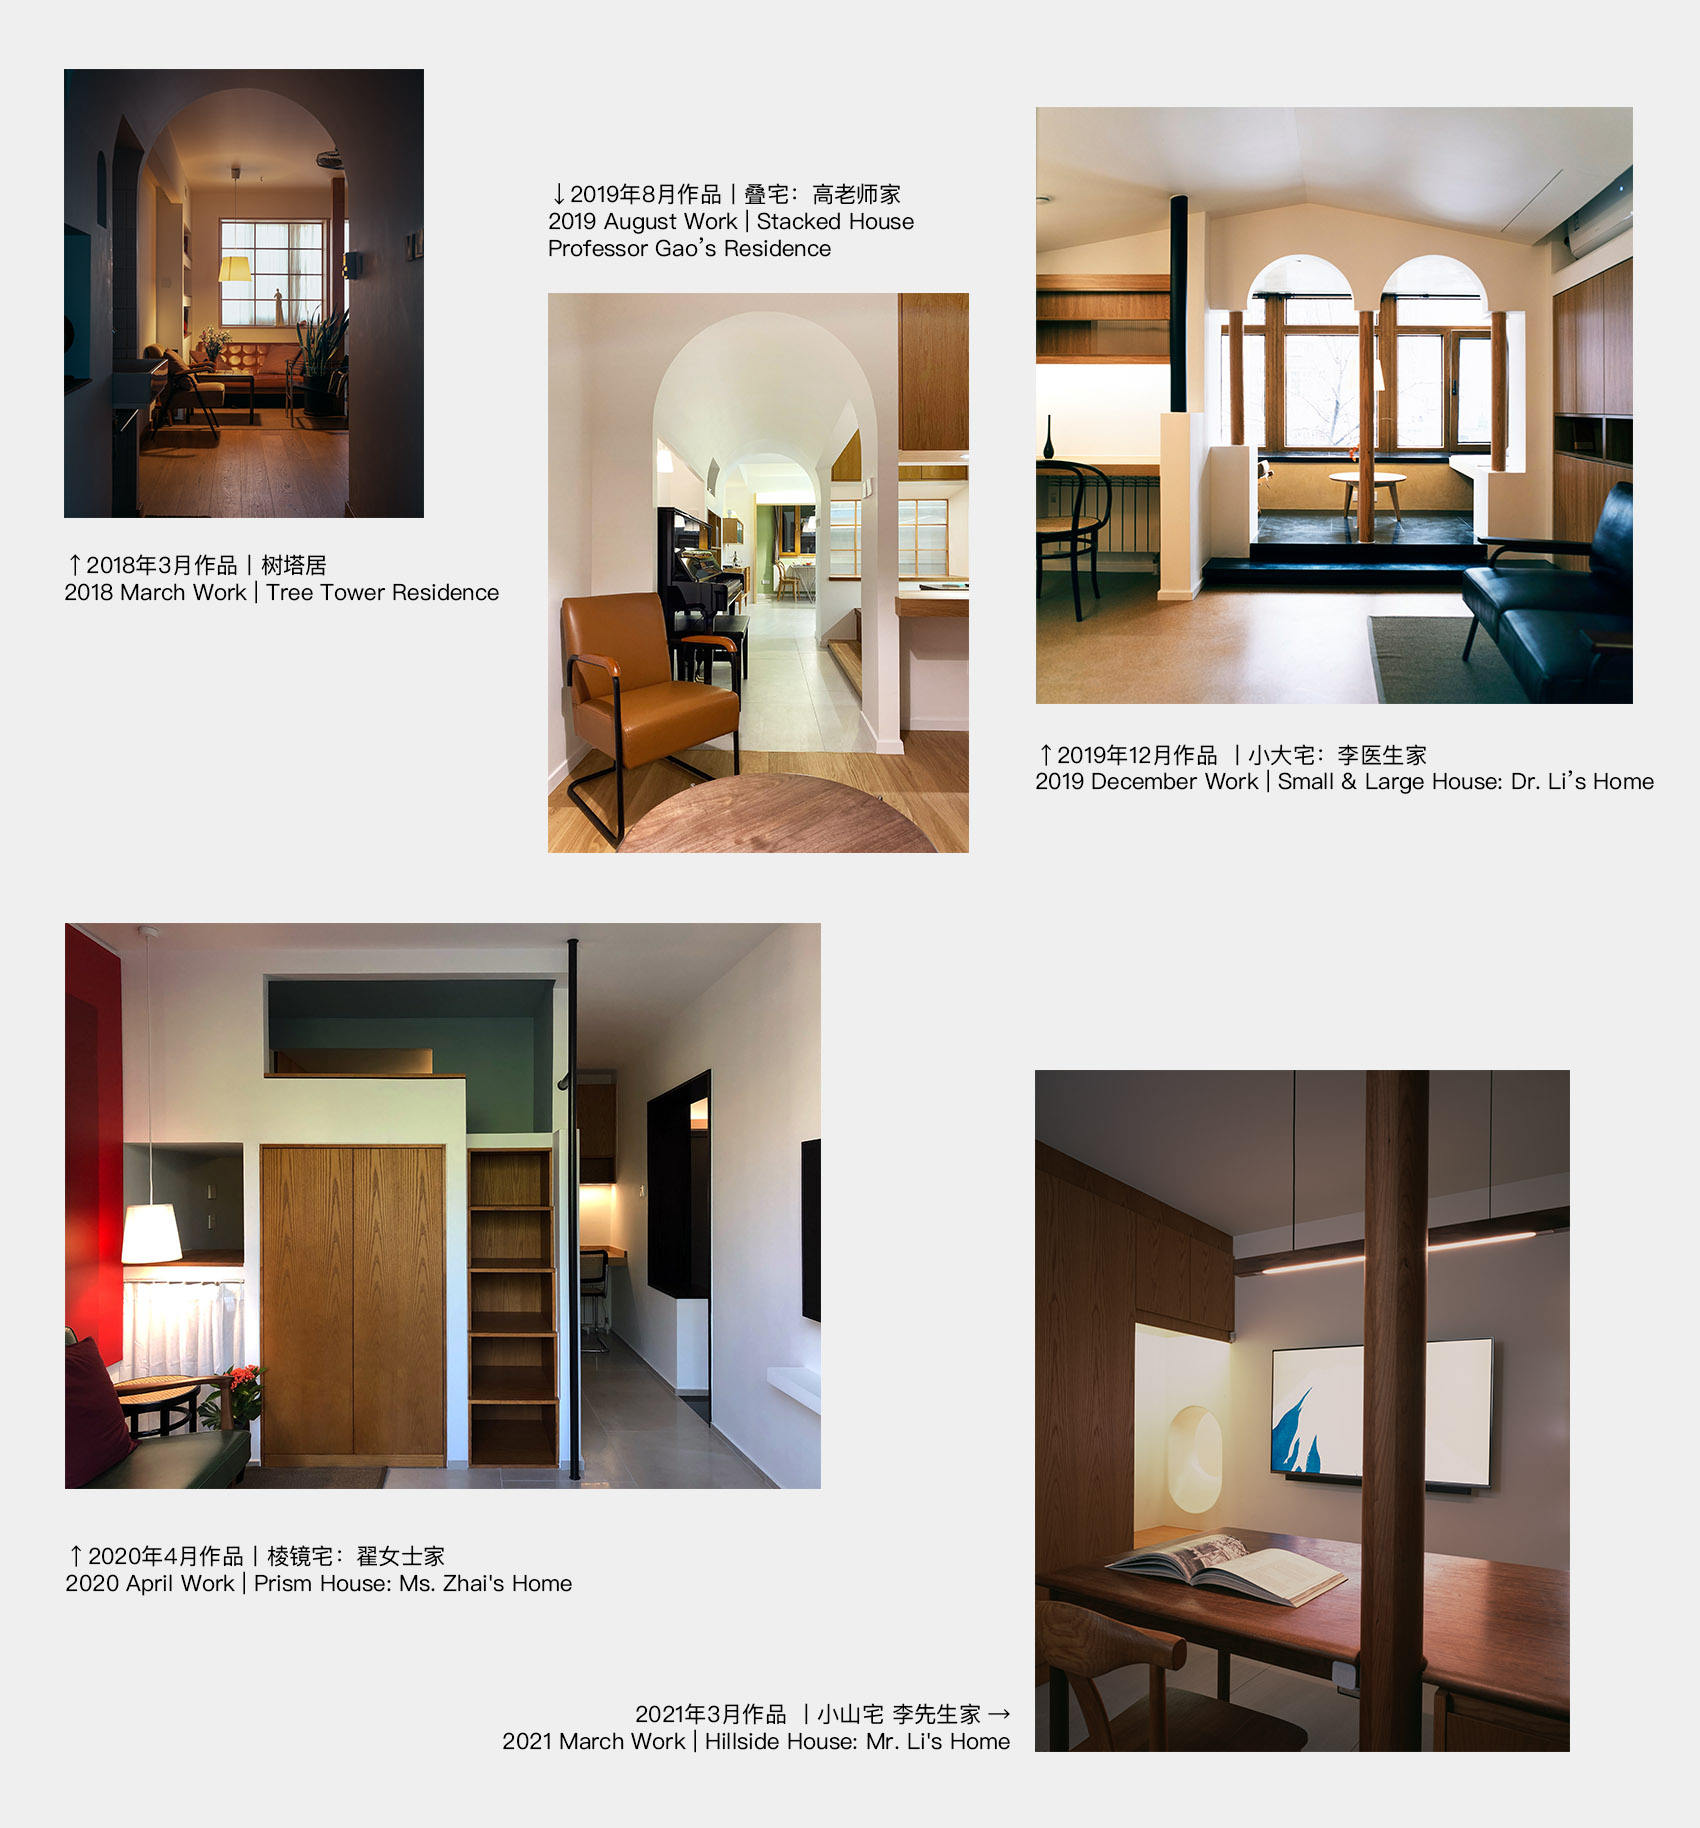
“我希望在园林、现代建筑与城市之间建立一种桥梁,让园林以一种抽象的方式进入当代的建筑与城市之中。比如我所关注的空间复杂性、身体经验以及‘无尽意’等 … … 在中国传统文化中,几乎不存在完全孤立的事物,很多空间或构成往往只是‘半个’或‘未完成’的状态,通过彼此的拼合与关联共同生成一个连续的世界。也正是在这样的连续性之中,人的身体才真正得以嵌入其中。因此,‘身体性’可以被理解为从属于‘园林性’的一个层面,而在‘园林性’之上,其实还指向一种更深层的中国传统文化哲学——也就是:我们希望生活在一个怎样的世界之中?是一个连续、绵延、与身体亲近的世界,还是一个冷静、对象化、由网格构成、彼此孤立的体系?
I hope to build a bridge between the garden, modern architecture, and the city, so that the garden can enter contemporary architecture and the city in an abstract way. For example, the spatial complexity, bodily experience, and ‘endless meaning’ that I focus on……In traditional Chinese culture, there are almost no completely isolated things. Many spaces or components often exist only in a ‘half’ or ‘unfinished’ state, and through their joining and interrelation they together generate a continuous world. It is precisely within such continuity that the human body can truly become embedded. Therefore, ‘bodily experience’ can be understood as one level that belongs to ‘the garden attributes of space.’ And above ‘the garden attributes of space,’ there is in fact an even deeper philosophical dimension of traditional Chinese culture. That is: what kind of world do we hope to live in? A world that is continuous, extended, and close to the body?
”
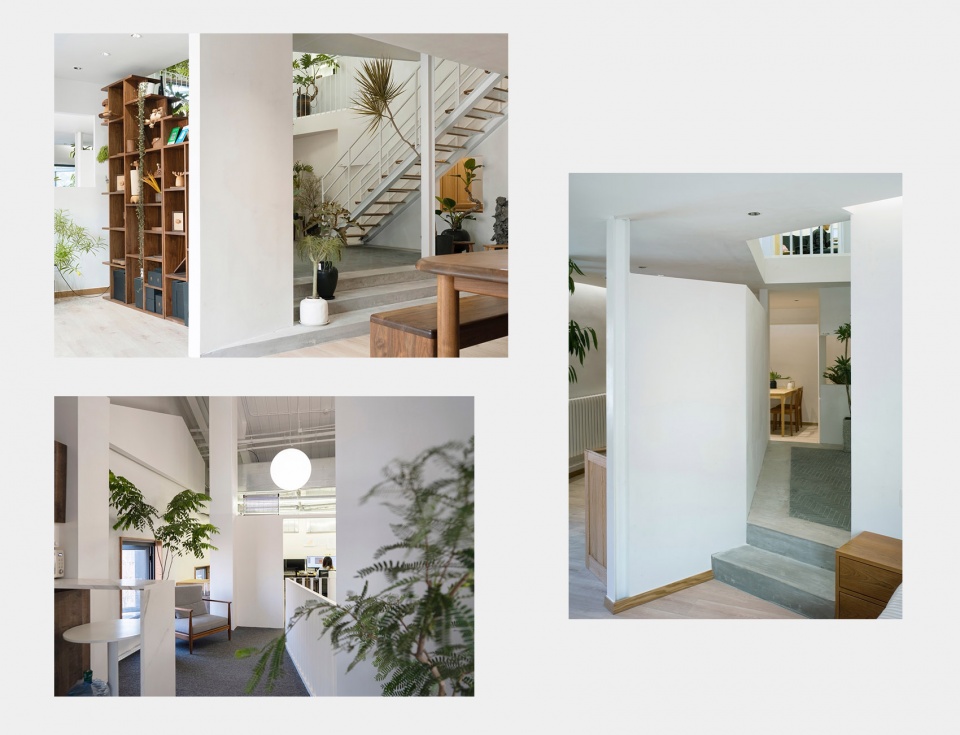
我所讨论的“园林性”,并非通常意义上的园林风格,而是一种关于空间组织与身体经验的概念。它并不意味着我要去做园林本身,事实上,我也并不希望在传统园林的尺度上展开工作。更重要的是,我希望在园林、现代建筑与城市之间建立一种桥梁,让园林以一种抽象的方式进入当代的建筑与城市之中。比如我所关注的空间复杂性、身体经验以及“无尽意”等,这些都不是园林的表象,而更接近其内在机制。从这个意义上说,“身体性”可以被理解为“园林性”的一个组成部分。
园林本质上强调的是一种主观体验,是第一人称视角的感知,而不是对象性的观看。所谓“对象性”,更像是将事物置于手中,从一个俯瞰的、全知的视角去观察它,这是一种近似“上帝视角”的观看方式。在传统的建筑学训练中,我们更多依赖比例模型或图纸,而这些图纸往往基于正投影表达,并不等同于人眼真实感知的空间世界。这种差异,正是我希望通过“园林性”去弥合的。
这种对“身体”的移除,其实对应的是一种科学化的视角—— 通过去身体化,使我们以对象性的立场去看待世界、城市与空间,从而使一切趋于线性与机械。这也在某种程度上解释了当代城市中大量几何体块的出现,以及对某种“神性空间”的迷恋。在这种语境下,建筑的“精神性”往往被理解为一种带有一神论色彩的超越性表达。有些建筑存在过度对象化和纪念碑化倾向,在我看来,这体现出一种在西方文化影响下的“神庙化”倾向。我们在欣赏这样的建筑时,往往需要刻意拉开距离,通过一张精心构图的照片来理解它——周围的一切都成为它的背景,而不是与之共同构成一个连续的世界。但在园林中则完全不同。你很难找到一个固定的、决定性的拍摄角度,因为它并不是在突出某一个孤立的对象。园林中的建筑从不以孤立的方式存在。《园冶·屋宇》中有这样的话:“廊者,庑出一步也”,“廊庑”常被当作一个整体来理解,但“廊”本身并不是一个独立的建筑。可以说,是在“庑”的基础上向外延伸一步,才形成了“廊”;它是通过“庑”被界定的。同样,“堂”指的是主要空间,而其四周向外延伸的部分,也是在“堂”的基础上被理解和命名。也就是说,这些空间从来不是孤立存在的,而是彼此关联、相互定义的。进一步来说,当我们谈到“廊”时,它一定是与山水发生关系的——可能是顺着山体蜿蜒,也可能延伸到水面之上。它所表达的,其实是身体在空间中行进的方式,是一种行动的轨迹。从这个意义上看,“廊”更像是人的身体在风景中穿行时的动作被建筑空间固定下来了。
因此,建筑必须与环境发生关系,人也必须与建筑发生关系,同时建筑内部各个部分之间同样处于相互联系之中。在这样的逻辑下,其实不存在一种被抽象出来、可以独立成立的“类型”。而现代建筑中的部分类型学研究,往往倾向于通过抽象和分类来理解空间关系——它倾向于将事物视为孤立的个体,并归纳为某种原型。某种程度上,这是一种高度抽象、带有科学化倾向的思维路径。从类型学的角度来讨论城市,本质上就是不同“类型”的叠加,最终形成一个整体的场。但至少从我的经验理解来看,世界未必总以这种方式运作。在中国传统文化中,几乎不存在完全孤立的事物,很多空间或构成往往只是“半个”或“未完成”的状态,通过彼此的拼合与关联共同生成一个连续的世界。也正是在这样的连续性之中,人的身体才真正得以嵌入其中。因此,“身体性”可以被理解为从属于“园林性”的一个层面,而在“园林性”之上,其实还指向一种更深层的中国传统文化哲学——也就是:我们希望生活在一个怎样的世界之中?是一个连续、绵延、与身体亲近的世界,还是一个冷静、对象化、由网格构成、彼此孤立的体系?就我个人的感受而言,许多当代城市环境呈现出与身体经验相脱离的倾向。
▼六边庭:禾描展厅及办公空间,北京,Hexagonal Court: Homer Shop & Office, Beijing © 金秋野
点击这里查看更多,Click HERE for details
The term “the garden attributes of space” that I am discussing is not the conventional garden style, but rather a concept related to spatial organization and bodily experience. It does not mean that I want to make gardens themselves. In fact, I do not wish to work at the scale of the traditional garden. More importantly, I hope to build a bridge between the garden, modern architecture, and the city, so that the garden can enter contemporary architecture and the city in an abstract way. For example, the spatial complexity, bodily experience, and “endless meaning” that I focus on are not the outward appearance of the garden, but are closer to its inner mechanism. In this sense, “bodily experience” can be understood as one component of “the garden attributes of space.”
What the garden essentially emphasizes is a kind of subjective experience. It is the perception of the first-person perspective, rather than an object-based way of seeing. What I mean by “object-based” is something more like holding a thing in one’s hand and looking at it from an overlooking and all-knowing point of view. It is a way of seeing close to a “God’s-eye view.” In traditional architectural training, we rely more on scale models or drawings. Yet these drawings are often based on orthographic projection, and they are not the same as the spatial world truly perceived by the human eye. This difference is exactly what I hope to bridge through “the garden attributes of space.”
This removal of the “body” actually corresponds to a scientific point of view. By removing the body, it allows us to look at the world, the city, and space from an object-based position, and in this way everything tends to become linear and mechanical. To some extent, this also explains the large number of geometric volumes in contemporary cities, as well as the fascination with a certain kind of “sacred space.” In this context, the “spirituality” of architecture is often understood as a transcendent expression with a monotheistic tone. Some buildings exhibit an excessive tendency towards objectification and monumentality. In my view, this shows a tendency toward “temple-ization” under the influence of Western culture. When we appreciate such architecture, we often need to deliberately take some distance from it, and understand it through a carefully composed photograph. Everything around it becomes its background, rather than forming a continuous world together with it. But in the garden, things are completely different. It is very hard to find a fixed and decisive angle for photography, because it is not trying to highlight one isolated object. Architecture in the garden never exists in an isolated way. As Yuan Ye (The Craft of Gardens), chapter “Rooms and Buildings” says: “A corridor is a wu extended outward by one step.” The expression “corridor and wu” is often understood as a whole, but the corridor itself is not an independent building. One may say that it is only by extending outward one step from the wu that the corridor is formed; it is defined through the wu. In the same way, “hall” refers to the main space, while the parts extending outward around it are also understood and named on the basis of the hall. That is to say, these spaces never exist in isolation. They are related to one another and define one another. Going one step further, when we speak of the corridor, it must always enter into a relationship with shanshui. It may wind along the mountain, or extend above the surface of the water. What it expresses is actually the way the body moves through space. It is a trajectory of action. In this sense, the corridor is more like the movement of a person’s body as it moves through the landscape, which has been fixed and embodied in the architectural space.
Therefore, architecture must enter into a relationship with its environment, and people must also enter into a relationship with architecture. At the same time, the different parts within architecture are also connected to one another. Under this logic, there is in fact no such thing as an abstracted “type” that can stand independently. However, in modern architectural design, some typological studies tend to understand spatial relationships through abstraction and classification. It tends to regard things as isolated individuals and to summarize them into certain prototypes. To some extent, this is a highly abstract way of thinking, with a scientific tendency. To discuss the city from the perspective of typology is, in essence, to see it as a superimposition of different “types,” which finally forms an overall field. But at least from my experience, I understand that the world does not always operate in this way. In traditional Chinese culture, there are almost no completely isolated things. Many spaces or components often exist only in a “half” or “unfinished” state, and through their joining and interrelation they together generate a continuous world. It is precisely within such continuity that the human body can truly become embedded. Therefore, “bodily experience” can be understood as one level that belongs to “the garden attributes of space.” And above “the garden attributes of space,” there is in fact an even deeper philosophical dimension of traditional Chinese culture. That is: what kind of world do we hope to live in? A world that is continuous, extended, and close to the body? Or a system that is cool, objectified, composed of grids, and made up of isolated parts? In my personal feeling, many contemporary urban environments exhibit a tendency to be divorced from physical experiences.
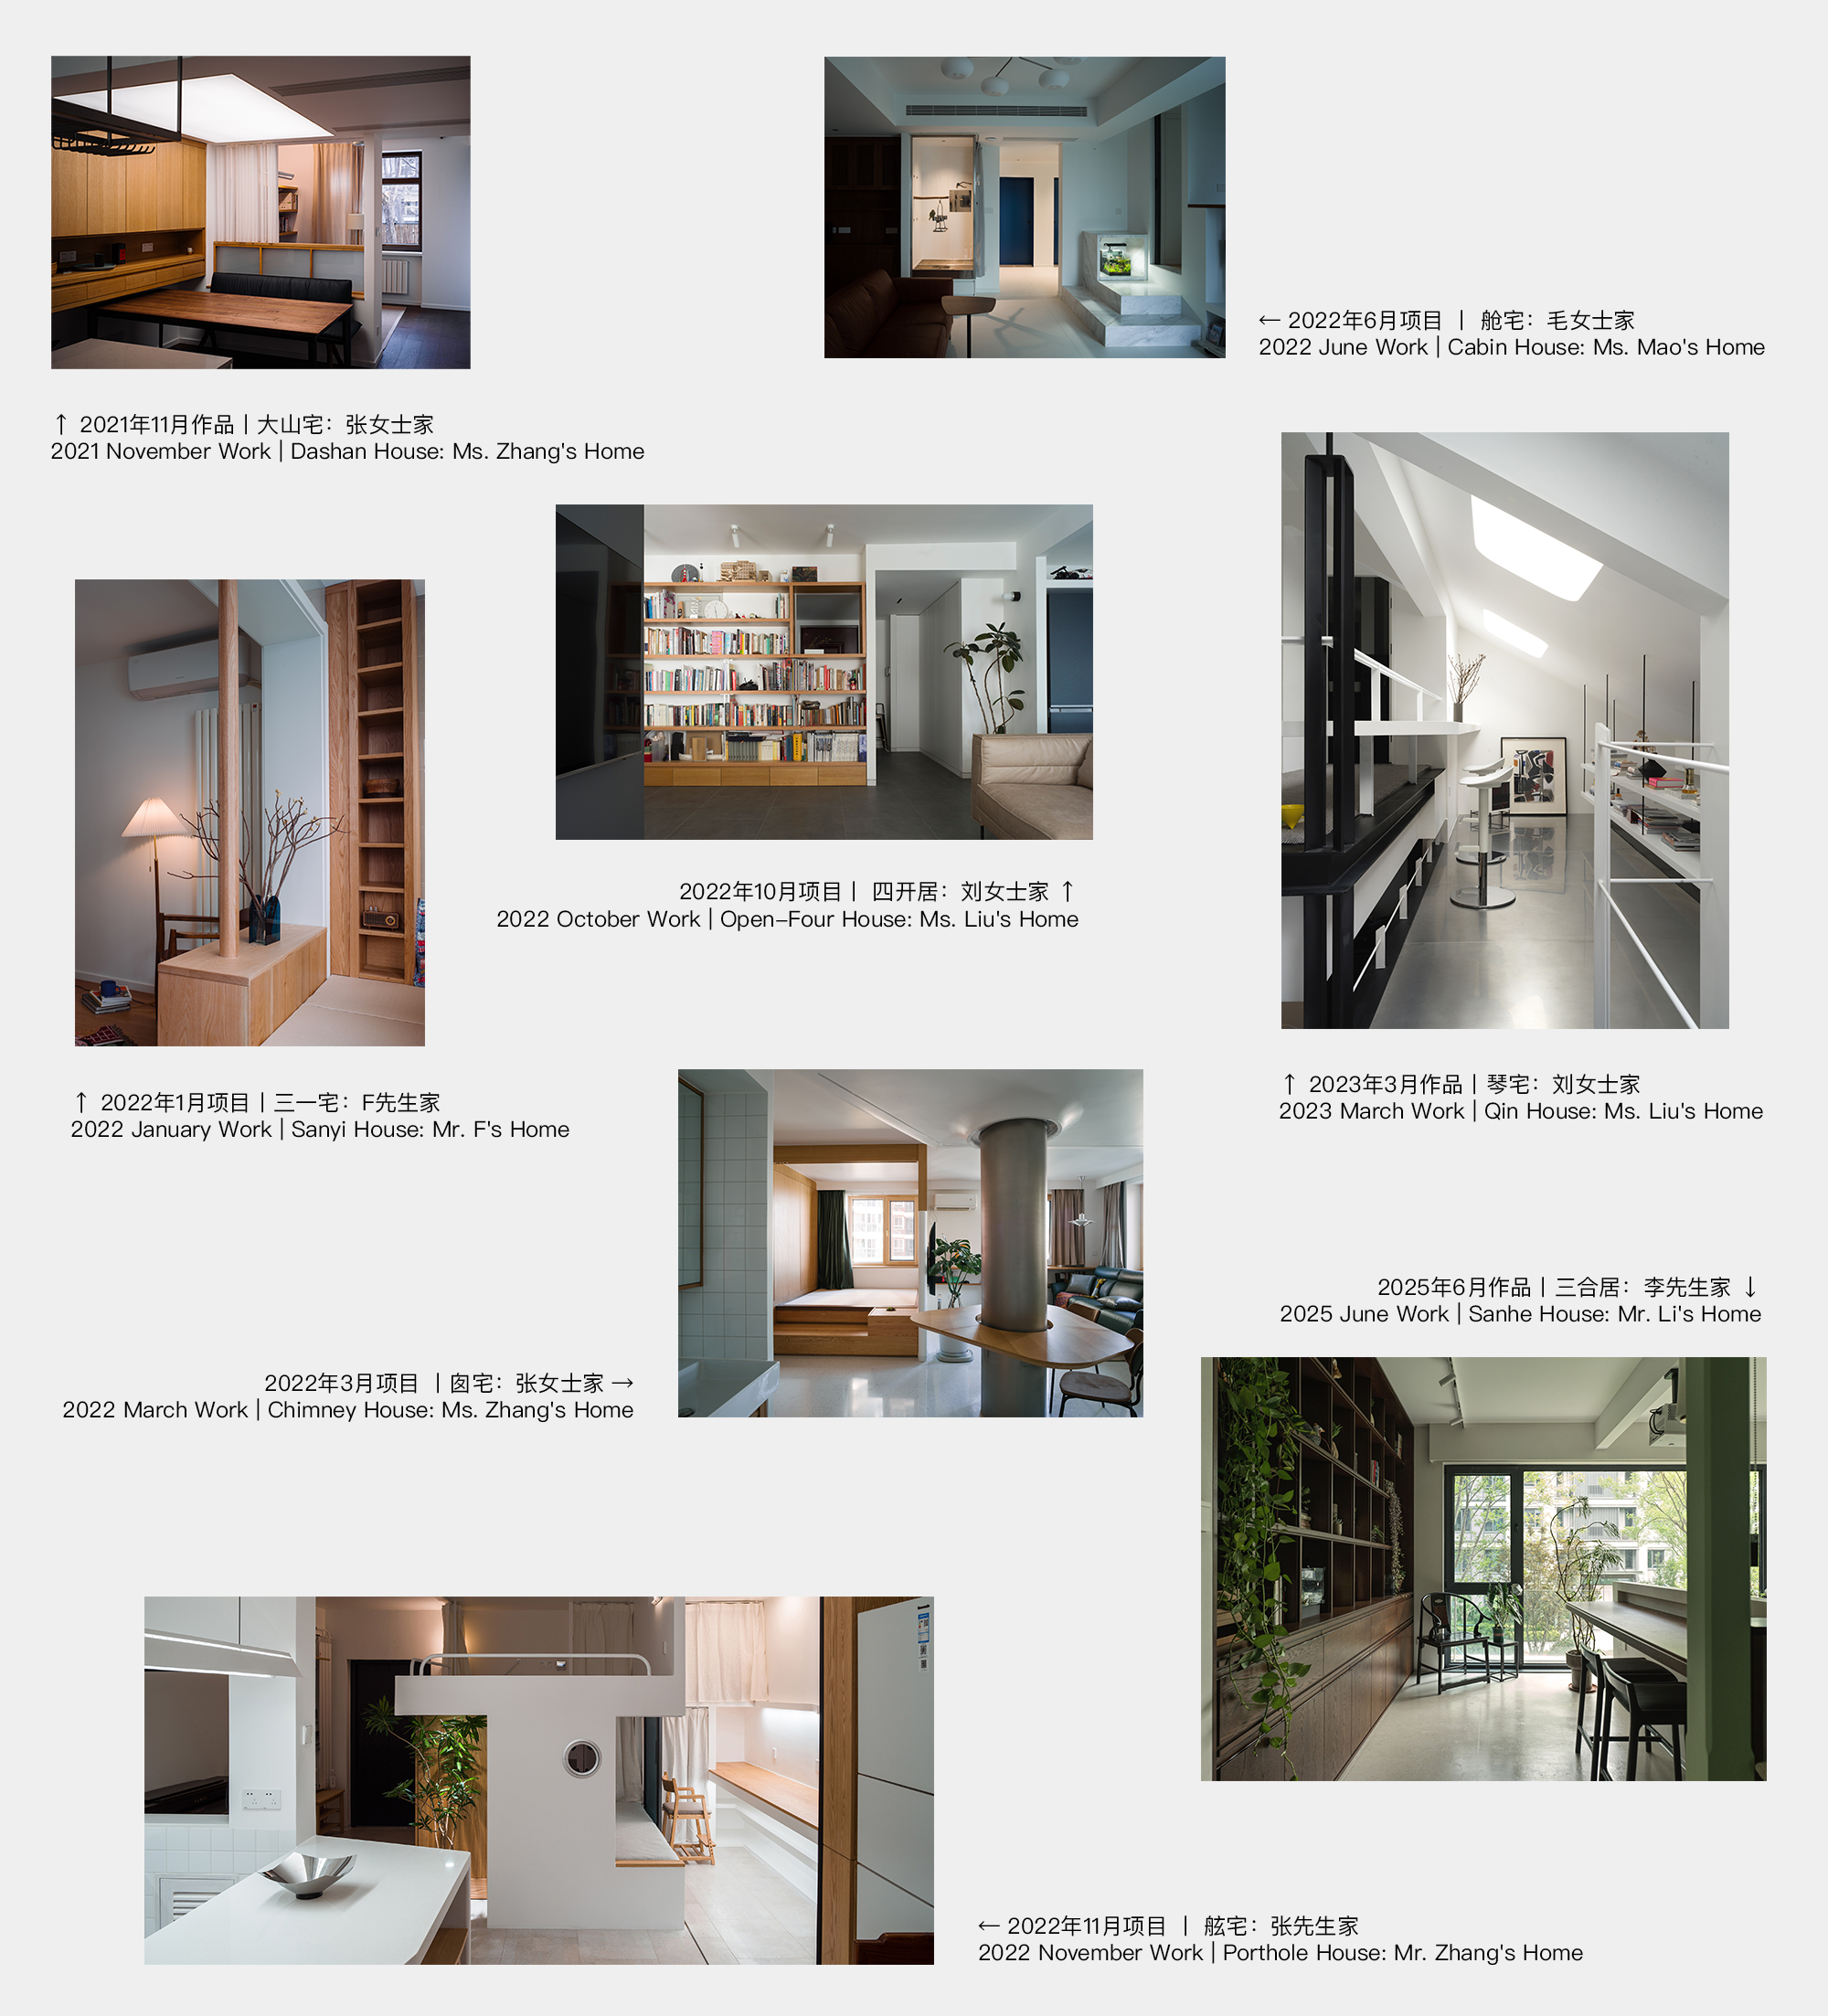
▼2021年~2025年住宅设计作品,Residential Design Works (2021–2025) © 金秋野 / 孙海霆
_____________
“实验”与“教学”
“Experiment” and “Teaching”
“我认为建筑应当具有表意能力 ,它应当能与我们的过去与未来、与现实生活发生对话。
I believe that architecture should have the ability to convey meaning, it should be able to enter into dialogue with our past and future, and with real life.
”
关于“实验”,其实首先取决于我们如何去定义它。从某种意义上说,只要是在做过去没有做过的事情,都可以被视为一种实验。但如果进一步区分,实验也有不同类型:有的是相对盲目的探索,也有的是具有明确指向的实践。对我来说,更有吸引力的,是那些能够与现实发生关联、或与传统建立联系的具体实验。如果把建筑理解为一种语言,那么不同的实验路径也可以类比为语言层面的探索。有人是在“语素”或“词汇”的层面上进行实验,比如创造新的形式、构件或表达方式;也有人是在“句法”的层面上展开工作,关注不同要素之间如何连接、组织与生成关系。
相比之下,我更欣赏在“语义”层面展开的实验,也就是去思考:我们用建筑究竟在表达什么、在做什么。我所理解的“表意”,是指建筑本身能够“说话”、能够承载某种关于意义的表达。当一个建筑建成并进入城市,它以何种面貌存在,一个家庭内部空间呈现出怎样的气质,这些问题是非常重要的。
As for “experiment,” it first depends on how we define it. In a certain sense, as long as one is doing something that has not been done before, it can be regarded as a kind of experiment. But if we make a further distinction, there are also different kinds of experimentation: some are relatively blind explorations, while others are practices with a clear direction. For me, what is more attractive are those concrete experiments that can connect with reality or establish a relationship with tradition. If architecture is understood as a kind of language, then different experimental paths can also be compared to explorations on the level of language. Some people experiment at the level of “morphemes” or “vocabulary,” for example by creating new forms, components, or modes of expression. Others work at the level of “syntax,” focusing on how different elements are connected, organized, and brought into relation.
By contrast, I appreciate more the experiments carried out at the level of “semantics.” That is, I am interested in thinking about what exactly we are expressing with architecture, and what exactly we are doing with it. What I mean by “signification” is that architecture itself can “speak” and can carry a certain expression related to meaning. When a building is completed and enters the city, in what kind of appearance does it exist? What kind of character does the interior space of a family present? These are very important questions.
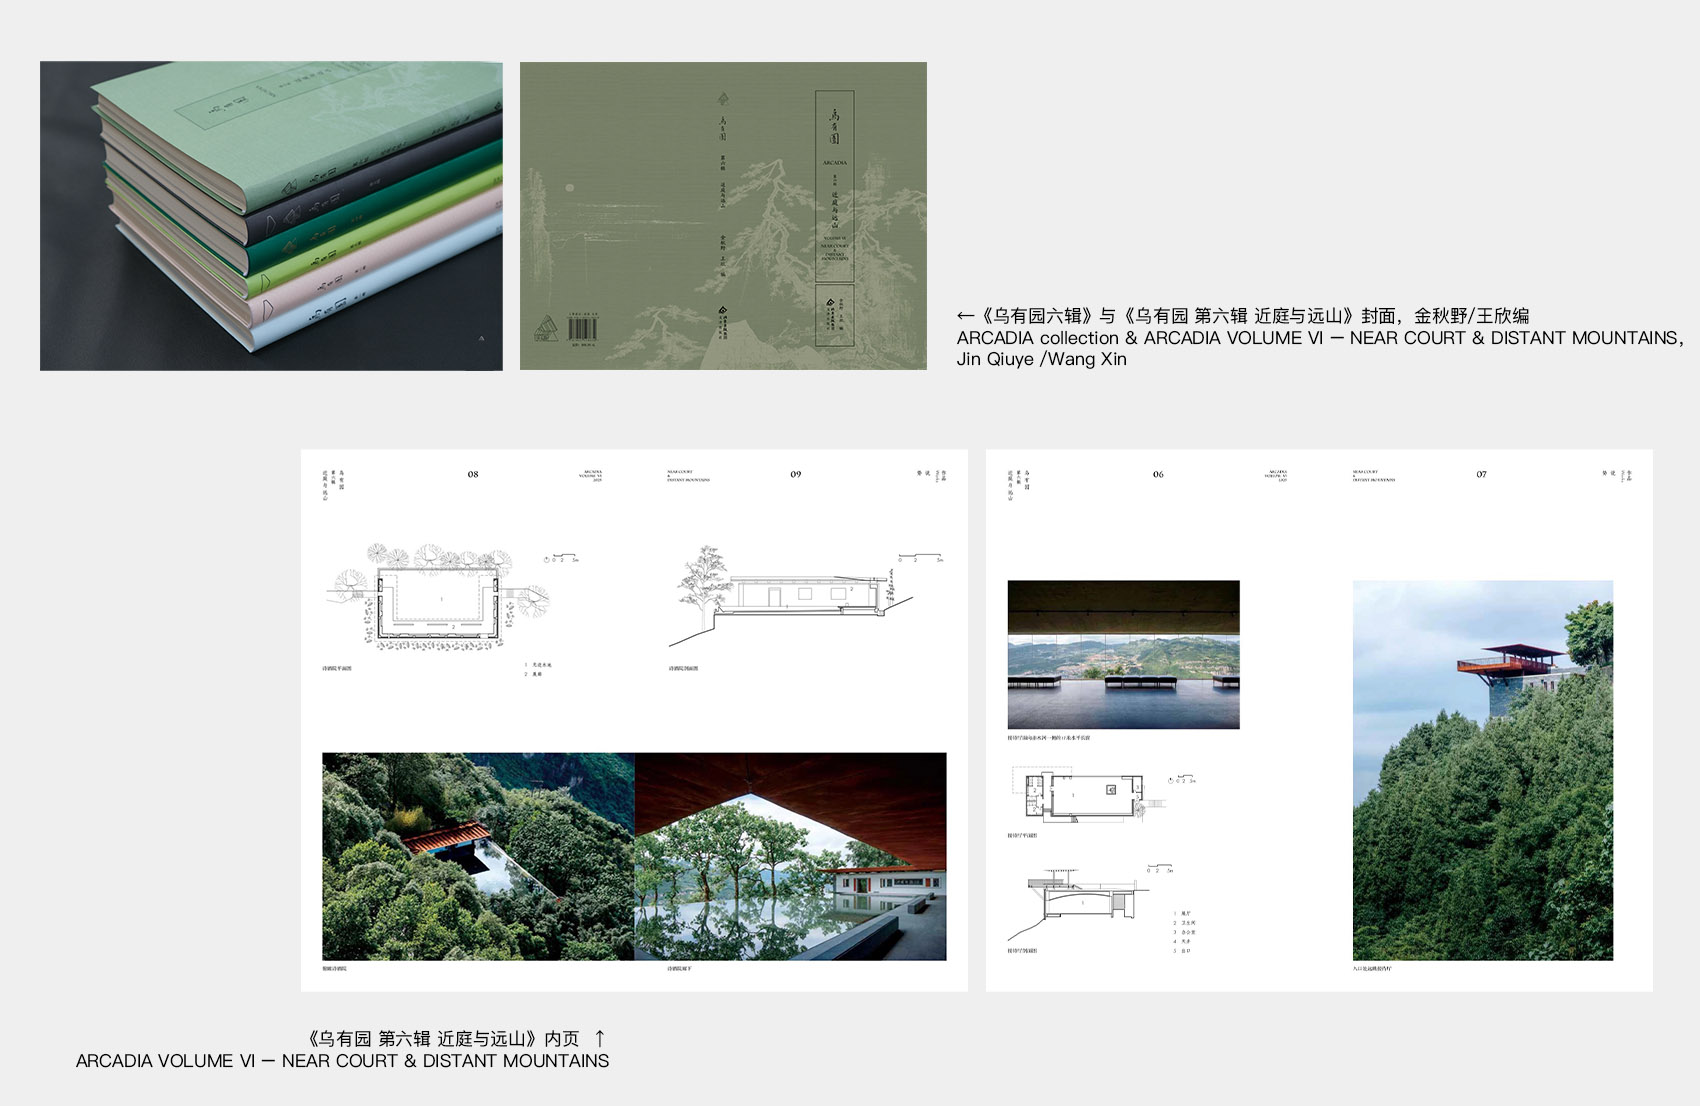
▼《乌有园六辑》与《乌有园 第六辑 近庭与远山》封面与内页,金秋野/王欣编,出版社:文津出版社 出品方:群岛Archipelago,ARCADIA collection & cover and inner pages of ARCADIA VOLUME VI – NEAR COURT & DISTANT MOUNTAINS, Jin Qiuye /Wang Xin, Publisher: Wenjin Publishing House, Producer: Archipelago
很多建筑师认为,建筑的语言才是核心:认为建筑语言可以自足,从语言自身的内生机制出发,通过一个出发点让建筑“自我衍生”、“自我生长”,成为一种自律的体系,与社会生活或外界环境无关。而这恰恰与我的想法相反。我更关注建筑如何与现实、与生活、与身体产生关联,而不仅仅是语言自身的游戏。
我认为建筑应当具有表意能力。比如一根柱子,它长什么样本身并不重要,关键是它为什么要在这里。两根柱子的排列方式,它与某种历史渊源的呼应,或与场景之间的对话,它的跨度、高度与外部景色的关系,这些都是直接的体验。建筑必须与环境发生对话,就像语言存在的目的在于交流:你说话是为了传达意思,对方理解后再反馈,从而建立交流,而不是单纯追求语言本身的优美或流畅。建筑应当能与我们的过去与未来、与现实生活发生对话。而仅仅沉溺于语言自身的雕琢,正是我认为建筑学科当前面临的值得反思的问题。
Many architects believe that the language of architecture is the core. They believe that architectural language can be self-sufficient. Starting from its own internal mechanism, architecture can “derive itself” and “grow by itself” from one initial point. In this way, it becomes an autonomous system, unrelated to social life or the outside environment. This is exactly the opposite of my own thinking. I am more concerned with how architecture can relate to reality, to life, and to the body, rather than being only a game of language itself.
I believe that architecture should have the ability to convey meaning. Take a column, for example. What it looks like is not important. The key issue is why it has to be there. The way two columns are arranged, their response to a certain historical lineage, or their dialogue with a particular setting, as well as the relationship between their span, height, and the exterior view — all of these are direct experiences. Architecture must enter into a dialogue with its environment, just as the purpose of language is communication. You speak in order to convey meaning. After the other person understands it and responds, communication is established. It is not simply about pursuing the beauty or fluency of language itself. Architecture should be able to enter into dialogue with our past and future, and with real life. To be absorbed only in the refinement of language itself is exactly what I see as the issues worthy of reflection facing the discipline of architecture today.
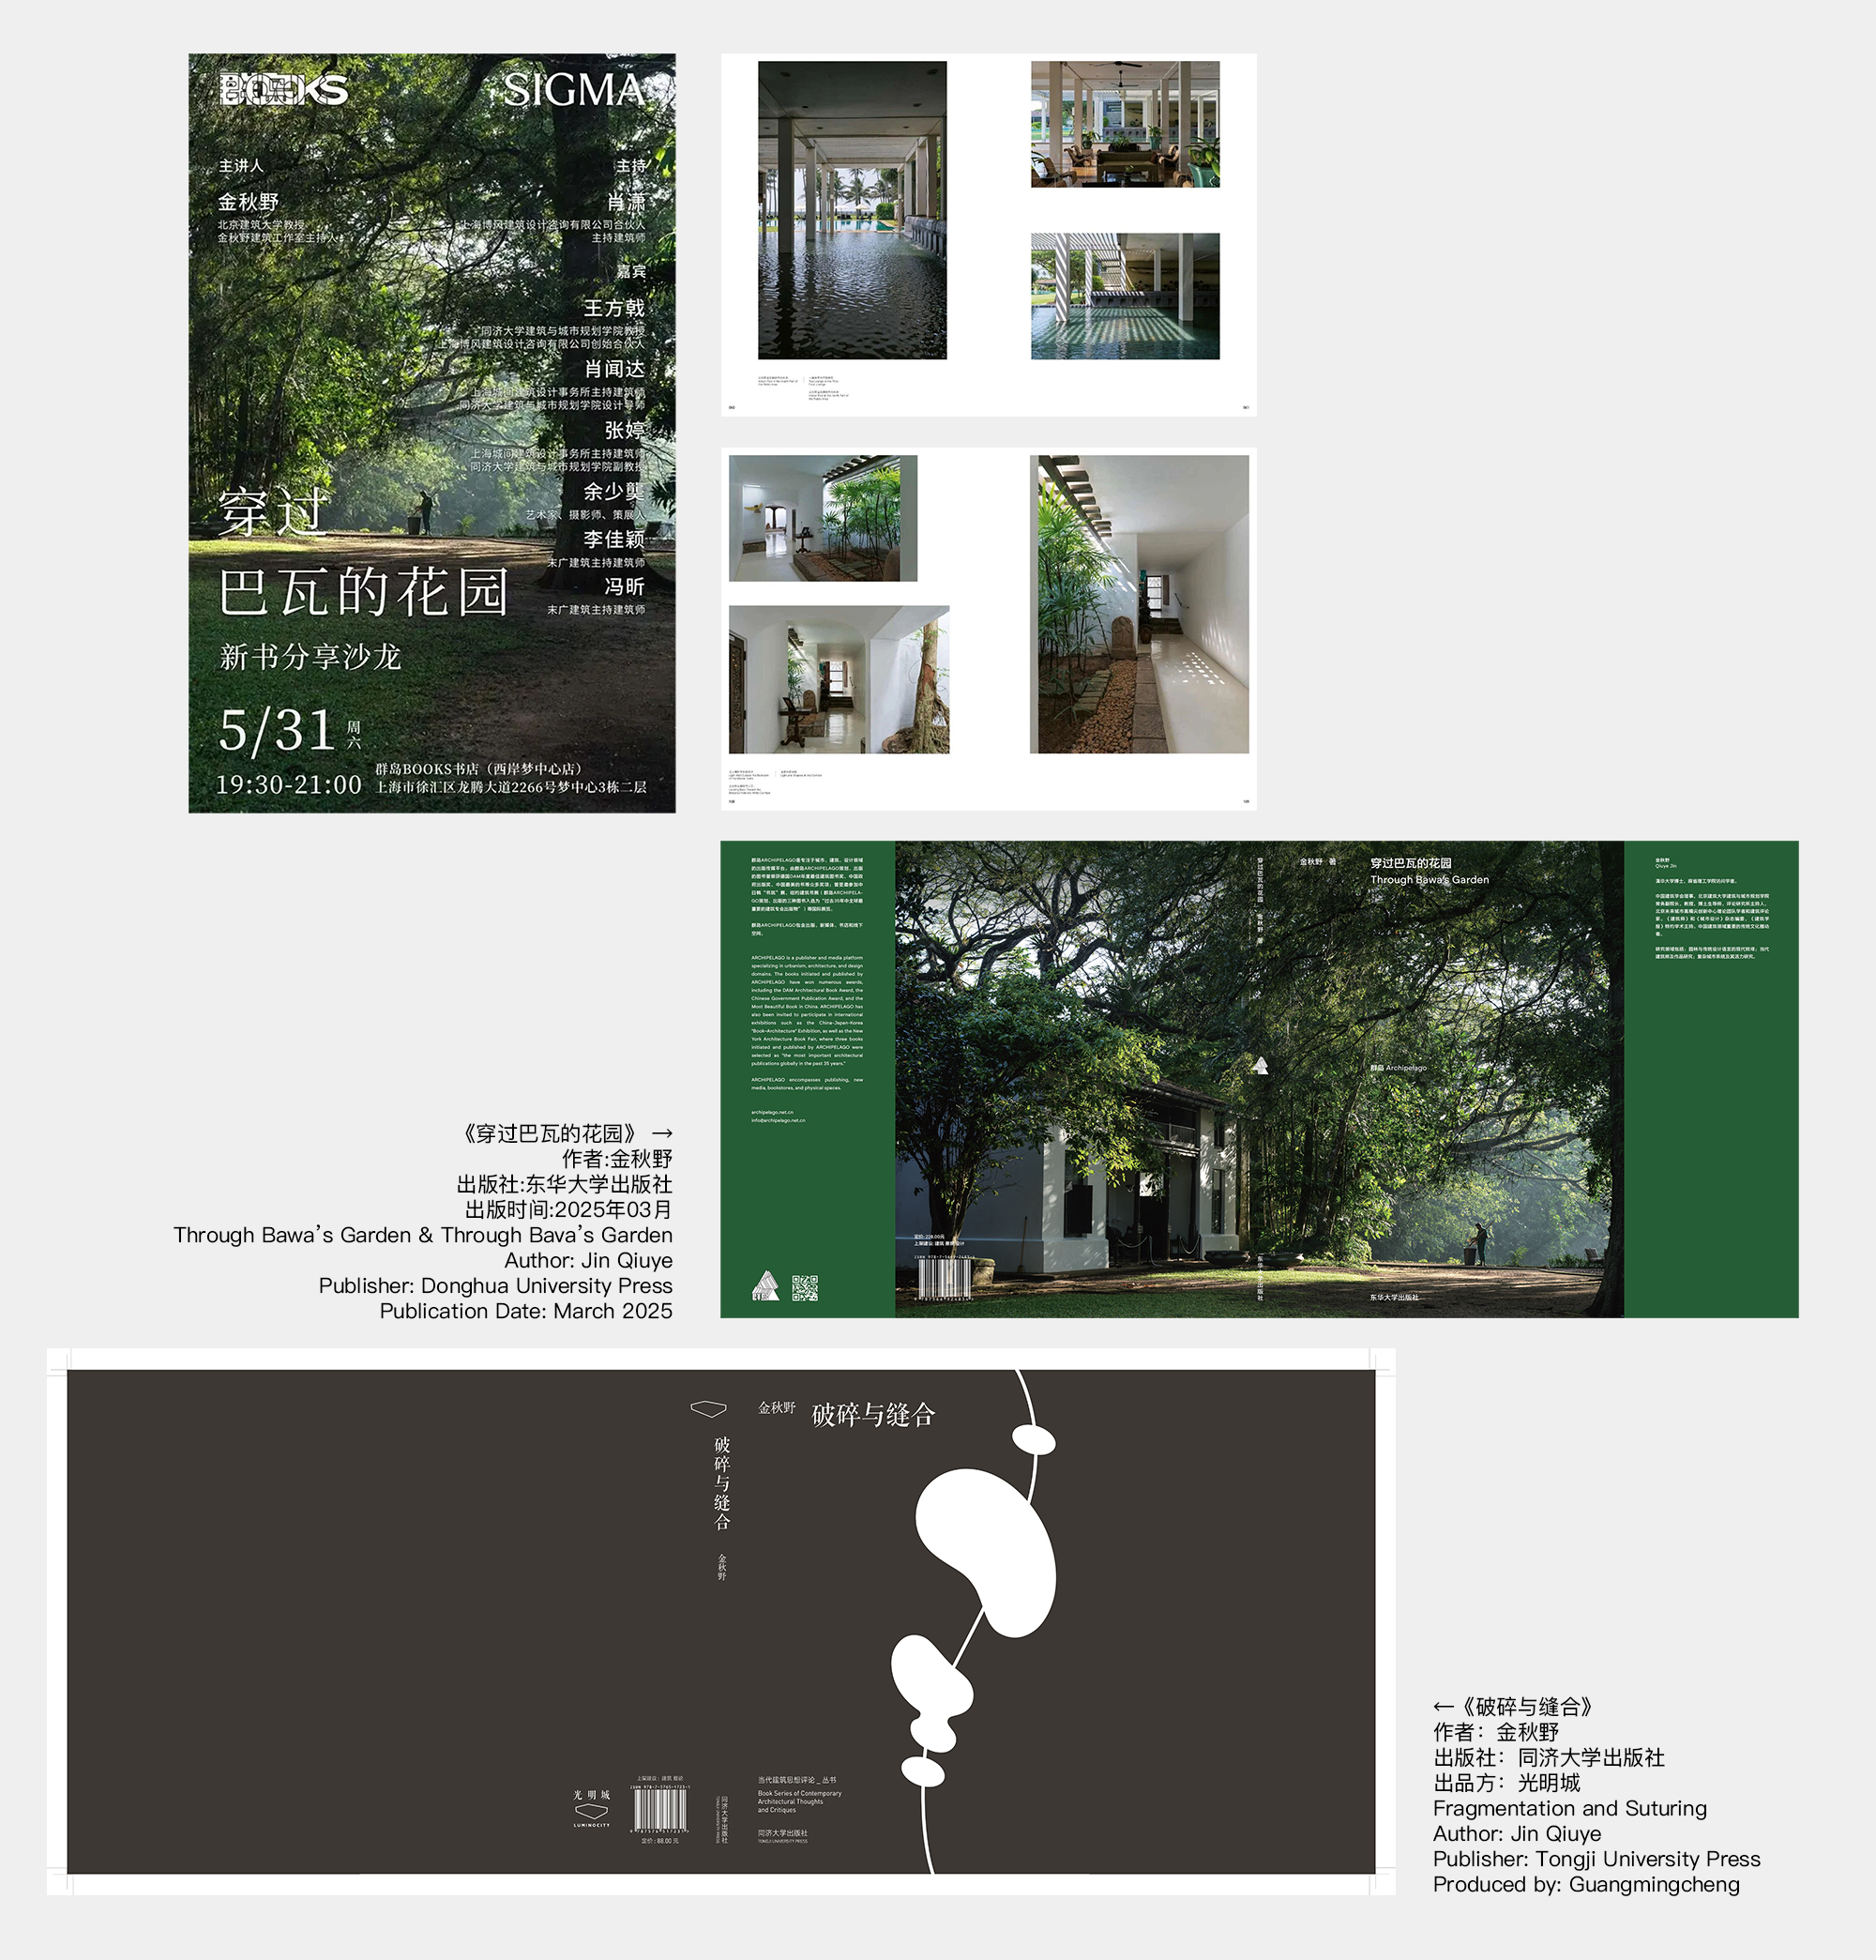
▼《穿过巴瓦的花园》新书分享沙龙海报&《穿过巴瓦的花园》,作者:金秋野,出版社:东华大学出版社 &《破碎与缝合》封页,作者:金秋野,出版社:同济大学出版社,出品方:光明城,Poster for the New Book Sharing Salon of Through Bawa’s Garden & Through Bava’s Garden / Author: Jin Qiuye / Publisher: Donghua University Press & Fragmentation and Suturing / Author: Jin Qiuye / Publisher: Tongji University Press / Produced by: Guangmingcheng
“好的建筑教育,应该重新回到对身体与感受力的关注。
I think that good architectural education should return to a concern for the body and for sensibility.
”
所以无论是在评论中还是在教学中,我都希望把讨论拉回到一个常识的层面——建筑的重要目标之一,是参与城市的塑造并改善人的体验。讨论“实验”,实际上就是在辨析:什么才算是对建筑语言本身的探索?在我看来,更重要的是这种探索能否表达意义。但这类探索本身非常特殊:它没有现成的案例,也在不断变化,尚未被体系化,因此与传统建制化教学存在矛盾。传统教学更倾向于传授稳妥、经典化的知识,而实验本身往往不稳定,对学生未来的“安全性”不一定负责。因此在教学中,实验通常并不被强调。但我希望学生能通过案例分析与研究,理解实践中实验的真正意义,这就是我的态度。AI的发展对这一点影响很大,因为现阶段大模型往往趋向于生成统计意义上的稳妥答案,它依赖大量已有的信息,将这些信息综合后给出一个四平八稳的答案。而一旦AI可以实现上述内容,学生能够展现的独立性,就只能来自那些不能被僵化、不能被体制化或教学化的东西。因此,我认为学校教育也应具有某种实验性——至少让学生意识到,思维的停留和固化是不可取的,否则他们很容易被AI取代。展览实际上也是在讨论这个问题。我们选择了许多不满足于现状的案例,希望能够利用现有的建筑语言去表达那些尚未被表达的意义,或者尝试探索体验语言本身的可能性。这些思考,对我个人同样有效。比如写评论时,如果把它变成一套高深的理论,去模仿国外那些带有复杂哲学观点的建筑或文艺评论体系,我觉得那种方式既不鲜活,也不真实、坦诚。我更关心的是正在发生的事情:建筑师的处境、他们对职业的定位、在实践中遇到的困难,以及他们解决问题的具体有效方法。这些才是我真正感兴趣的内容。因此,无论是理论还是评论,我都希望它们是活生生的,能够与我们的生活密切相连。
So whether in criticism or in teaching, I always hope to bring the discussion back to the level of common sense: one of the important goals of architecture is to contribute to the shaping of the city and to enhance people’s experiences. To discuss “experiment” is in fact to distinguish what can truly be considered an exploration of architectural language itself. In my view, what matters more is whether this kind of exploration can express meaning. But this kind of exploration is itself very special: it has no ready-made examples, it is constantly changing, and it has not yet been systematized. Therefore, it is in tension with traditional institutionalized teaching. Traditional teaching tends to transmit safe and classicized knowledge, while experimentation itself is often unstable and does not necessarily take responsibility for the future “security” of students. For this reason, experimentation is usually not emphasized in teaching. But I hope that through case studies and research, students can understand the real meaning of experimentation in practice. This is my attitude. The development of AI has a great impact on this point, because At present, large models tend to generate statistically reliable answers. It relies on a large amount of existing information, and after synthesizing it, it gives a balanced and standard answer. Once AI can achieve the above-mentioned content, the independence that students are able to show can only come from what cannot be rigidified, institutionalized, or turned into teachable formulas. Therefore, I think school education should also have a certain degree of experimentation. At the very least, students should realize that mental stagnation and fixed thinking are not desirable. Otherwise, they can easily be replaced by AI. The exhibition is actually also discussing this question. We selected many cases that are not satisfied with the present condition. We hope to use the existing architectural language to express meanings that have not yet been expressed, or to try to explore the possibilities of the language of experience itself. These reflections are equally valid for me personally. For example, when writing criticism, if I turn it into a system of profound theory, or imitate those foreign systems of architectural or art criticism that carry complex philosophical viewpoints, I feel that such a way is neither vivid, nor real, nor honest. What concerns me more is what is actually happening: the situation of architects, their understanding of the profession, the difficulties they encounter in practice, and the concrete and effective ways they solve problems. These are the things that truly interest me. Therefore, whether it is theory or criticism, I hope they can be alive and closely connected to our life.
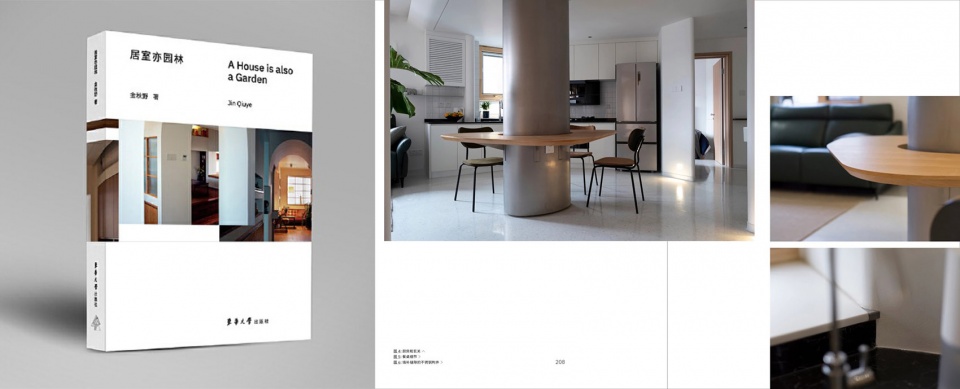
▼金秋野作品集《居室亦园林》,出版社:东华大学出版社 – 封面与内页, Cover and inner pages of Jin Qiuye’s collection of works A House is also a Garden, Publisher: Donghua Publishing House
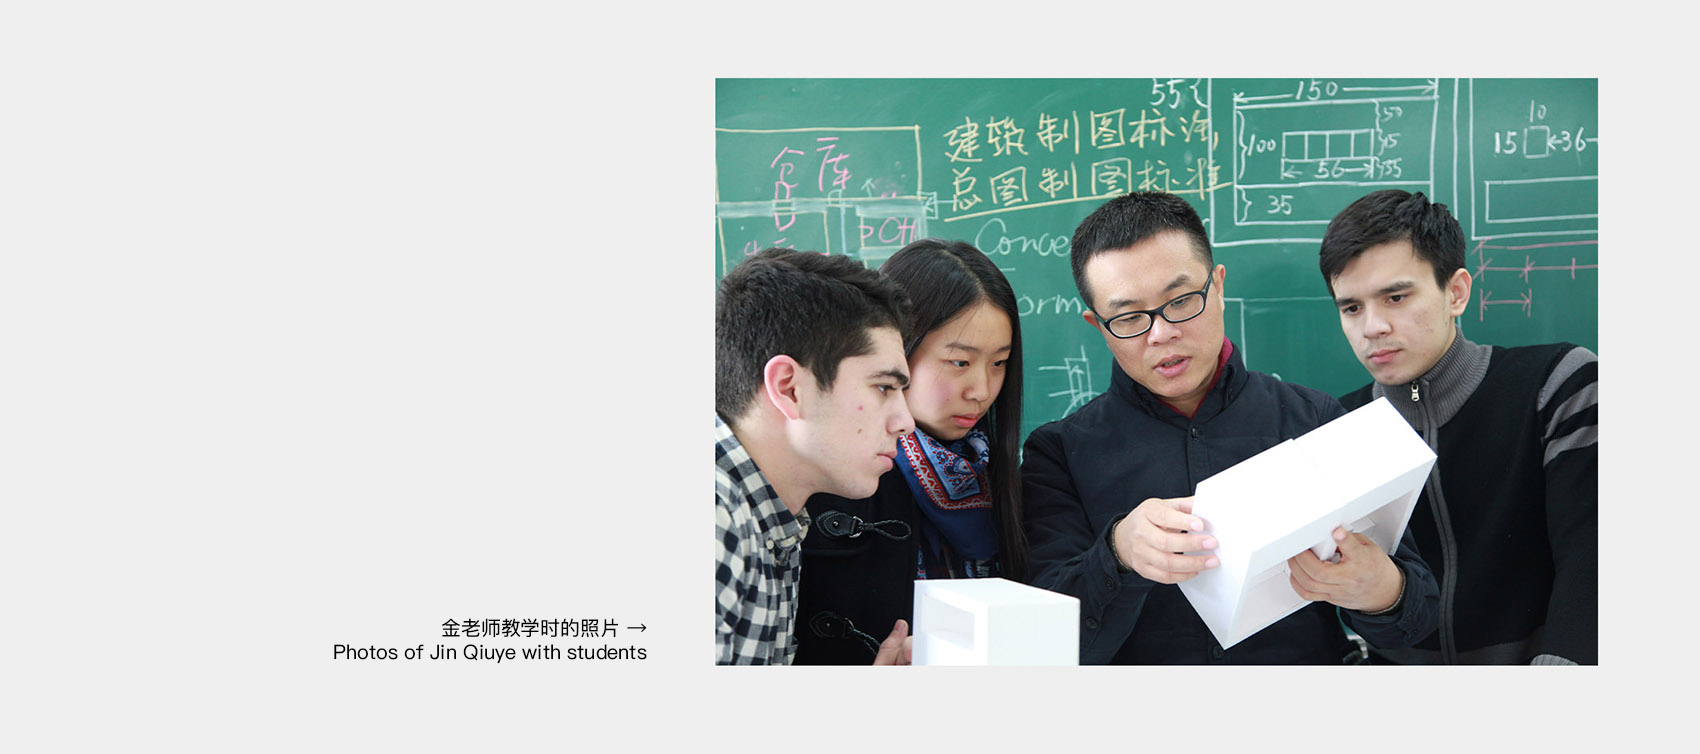
我觉得今天的建筑教育中有一个非常严重的问题,就是不太强调人的感受力,而这恰恰应该属于人文教育的一部分。理工科的教育以数理为基础,更强调可验证性和量化方法,因此倾向于把一切,包括感觉,都尽量量化。进一步地,对环境的评价也逐渐转向量化指标,比如人群密度、使用频率、空气质量,或者街道界面的长度、接口数量等等,用一套科学化的语言来描述世界,并将其转化为设计的方法。我并不是对这种方式有所怀疑,而是根本不认同。因为人与机器的根本差异,恰恰在于我们的感受能力。我们是通过现象去感知世界,而不是通过数据。今天的建筑教育越来越倾向于客观化,用数据说话。许多建筑教师本身来自科学体系的训练,逐渐失去了一种对事物好坏的直接敏感性。而这种感受力的培养,恰恰应该是学校教育的重要任务——包括身体的经验、现场的感知、审美的判断以及对空间的评价。这些能力都无法通过量化学习获得,也很难被精确检验,但却深刻影响着我们的生活质量与幸福感。因此,我认为,一个好的建筑教育,应该重新回到对身体与感受力的关注。
I think there is a very serious problem in architectural education today: it does not place enough emphasis on human sensibility, even though this should belong to humanistic education. Education in science and engineering is based on mathematics, physics. In essence, it emphasizes verification and quantitative methods even more. So it tends to quantify everything as much as possible, including feeling itself. Going further, the evaluation of the environment has also gradually turned toward quantitative indicators, such as crowd density, frequency of use, air quality, or the length of street frontage and the number of interfaces. It uses a scientific language to describe the world and then turns that into methods of design. It is not that I simply have doubts about this way. I fundamentally do not agree with it. Because the fundamental difference between human beings and machines lies precisely in our capacity to feel. We perceive the world through phenomena, not through data. Today, architectural education is increasingly inclined toward objectification, toward letting data speak. Many architecture teachers themselves come from a scientific training system, and they gradually lose a direct sensitivity to whether things are good or bad. Yet the cultivation of this sensibility is exactly what school education should take as an important task. This includes bodily experience, on-site perception, aesthetic judgment, and the evaluation of space. None of these abilities can be acquired through quantitative learning, nor can they be precisely tested. But they deeply affect our quality of life and our sense of happiness. Therefore, I think that good architectural education should return to a concern for the body and for sensibility.
______________________
低空飞行——《半场》的对话与反思
Low-altitude Flight – Dialogues
and Reflections in “Half Court”
“《半场》是一次自我纠察和讨论,是一种深度的职业反思。
Half Stage is a process of self-examination and discussion and a deep reflection on the profession.
”
《半场》其实就是一个平台,让大家有机会进行讨论,并触发一些新的可能性。它并没有固定的实体空间,而是一个连续演变、不断衍生的事件。它的起点是在2024年的十月份,当时建筑界处于一种“哀鸿遍野”的状态,大家都觉得没希望。于是我们讨论:既然生活和工作都不够饱满,正好可以停下来反思一下。于是取名“半场”,寓意在过去的喧哗热闹之后,不管“进球”与否,都停下来思考下一步要做什么。每一场都是两个团队组合,形成某种对话,这就是最初的意图。
《半场》的内容,由参展人自发决定。他们自己组合、讨论,决定投入多少精力、以什么方式进入场地。对话也在不同场次之间发生,每个展处理空间的方式都不同。我觉得它像民间集市,有点即兴演奏的感觉。说到底,它其实只是一个平台——一个内部交流的空间,是一群略显迷惘、机会有限的建筑师的抱团活动。但我想因为大家都在真诚地呈现自己,所以这种状态也被看见了。
“半场”之间,我会对两组建筑师进行一次深度的访谈,目的是让他们说清楚:你的问题是什么?你做这些建筑想解决的问题是什么?你做的事情与你所应对的问题之间的关系如何?本质上,我讨论的还是同一个问题——语言的使用问题。也就是“名与实”的关系:你说的和你做的之间的距离越短,你的行动就越真诚,价值也就越高。对建筑师、对作家而言,这都是一样的道理。所以其实《半场》也是一次自我纠察和讨论,是一种深度的职业反思——既有形式层面的,也有伦理层面的。至少到今天,大家还都乐在其中,我也愿意继续做下去。
Half Stage is actually just a platform. It gives people a chance to have discussions and to trigger some new possibilities. It does not have a fixed physical space. Rather, it is an event that keeps evolving and generating new offshoots. Its starting point was in October 2024. At that time, the architectural field was in a state of deep discouragement, and everyone felt there was no hope. So we discussed this: since life and work both felt insufficient, this was exactly a good moment to stop and reflect. That is why we named it Half Stage. The name suggests that after the noise and excitement of the past, whether one has “scored” or not, one should stop and think about what to do next. Each round is made up of two teams, creating a kind of dialogue. That was the original intention.
The content of Half Stage is decided spontaneously by the participants themselves. They form their own groups, hold their own discussions, and decide how much energy to invest and in what way to enter the site. The dialogue also takes place between different exhibitions, and each exhibition handles space in a different way. I think it is a bit like a folk market. It has a feeling of improvisation. In the end, it is really just a platform: a space for internal exchange. It is a collective activity of a group of architects who are somewhat lost and have limited opportunities. But I think that because everyone is presenting themselves sincerely, this condition has also been seen.
Between the different sessions of Half Stage, I conduct one in-depth interview with the two group of architects. The purpose is to let them make one thing clear: what is your question? What problem are you trying to solve through the buildings you make? What is the relationship between what you do and the problem you are responding to? In essence, I am still discussing the same issue — the use of language. That is, the relationship between “name” and “reality.” The shorter the distance between what you say and what you do, the more sincere your action is, and the greater its value is. For architects and for writers, the principle is the same. So in fact Half Stage is also a process of self-examination and discussion. It is a deep reflection on the profession — both at the level of form and at the ethical level. At least up to today, everyone is still enjoying it, and I am also willing to continue doing it.

▼“半场”的五场展览,Five exhibitions of “HALF STAGE”
点击这里查看更多,Click HERE for details
“在苛刻的条件下,能够把限制转化为设计的动力,并在此基础上有所创造,是就这一代年轻建筑师的特征。
Under such demanding conditions, to be able to transform these limitations into the driving force of design, and on that basis create something new, is exactly the characteristic of this generation of young architects.
”
就我个人而言,我从中受益良多。原来我并没有这么深入地去看大家的作品,也没有听他们如此完整的自我阐述。另一方面,每个人都有个性,你表面看到的作品和他口头表达的不完全一样,再深入讨论又会产生新的差异。在深入交流中,观点会交锋,价值观也会碰撞,对建筑本身的认识也存在差异。这种差异对我来说非常有益。举个例子,比如对好建筑的评价标准,我发现年轻一代跟我们非常不一样。再比如对传统的态度,很多建筑师在谈到园林时,会说园林跟他们一点关系都没有,因为他们小时候的生长环境里没有接触过,他们觉得那只是明清文人的无病呻吟。对我来说,这并不是冒犯,反而很有意思——从他们的角度来说,这种想法其实跟我二十年前的认识很像。那么我们是否可以通过一种对话机制,让大家看到彼此的合理性呢?我认为这非常重要。别人的问题不能代替我的思考,但如果大家开诚布公地表达各自的看法,并就此展开讨论,互相检视彼此的道理,这种交流对我提供了许多新的视角。
前一段时间,我在写了一篇总结性质的文章,回顾了《半场》的第一年经历。实际上,我总结的是8位建筑师、8个团队的一些共性,我用了一个词——“低空飞行”。上一辈建筑师机会丰富,声望很高,拿过很多国际奖项,也完成了大量大项目。他们就像高空飞翔的大雁或老鹰。而这一代建筑师虽然人数众多、受过良好教育,具备强烈的自我意识和创新精神,但实际拿到的项目非常有限,而且面临的障碍很多——包括政策法规的限制、设计条件的复杂性,甚至竞标要求的难度,都比前辈大大增加。所以我觉得,他们是在“低空飞行”,在楼群之间寻找道路。他们需要不断绕开障碍,行动必须小而快、灵活,同时对前景没有过高的预期。我认为这种状态,正是我们今天的新常态。在如此苛刻的条件下,能够把这些限制转化为设计的动力,并在此基础上有所创造,是就这一代年轻建筑师的特征。
As for me personally, I benefited a great deal from it. Before this, I had not looked at everyone’s work in such depth, nor had I heard such complete self-explanations from them. On the other hand, each person has his or her own character. The work you see on the surface is not exactly the same as what that person says verbally, and when the discussion goes deeper, new differences appear. In in-depth exchange, views come into conflict, values also collide, and there are differences in the understanding of architecture itself. For me, these differences are very valuable. For example, when it comes to the criteria for judging good architecture, I found that the younger generation is very different from us. Or take attitudes toward tradition. When many architects talk about the garden, they say it has nothing to do with them at all, because they did not encounter it in the environment in which they grew up. They feel that it is only the sentimental expression of scholars of the Ming and Qing dynasties. For me, this is not offensive. On the contrary, it is very interesting. From their point of view, this way of thinking is actually very similar to my own understanding twenty years ago. Then can we, through a mechanism of dialogue, allow everyone to see the reasonableness of one another’s position? I think this is very important. Other people’s questions cannot replace my own thinking. But if everyone openly expresses their own views, and discussion unfolds from there, and we examine one another’s reasoning, this kind of exchange gives me many new perspectives.
Some time ago, I wrote a reflective article looking back on the first year of Half Stage. In fact, what I summarized were some shared characteristics of eight architects and eight teams. I used one term: “low-altitude flight.” The previous generation of architects had abundant opportunities, high prestige, many international awards, and also completed many large projects. They were like wild geese or eagles flying at high altitude. This generation of architects, however, although large in number, well educated, and equipped with strong self-awareness and an innovative spirit, has in reality received very limited projects, and faces many obstacles. These include restrictions from policies and regulations, the complexity of design conditions, and even the difficulty of competition requirements, all of which are much greater than those faced by the previous generation. So I feel that they are “flying at low altitude,” searching for paths between buildings. They need to keep avoiding obstacles. Their actions must be small, fast, and flexible, and at the same time they cannot have overly high expectations for the future. I think this condition is precisely our new normal today. Under such demanding conditions, to be able to transform these limitations into the driving force of design, and on that basis create something new, is exactly the characteristic of this generation of young architects.
© 韩一阁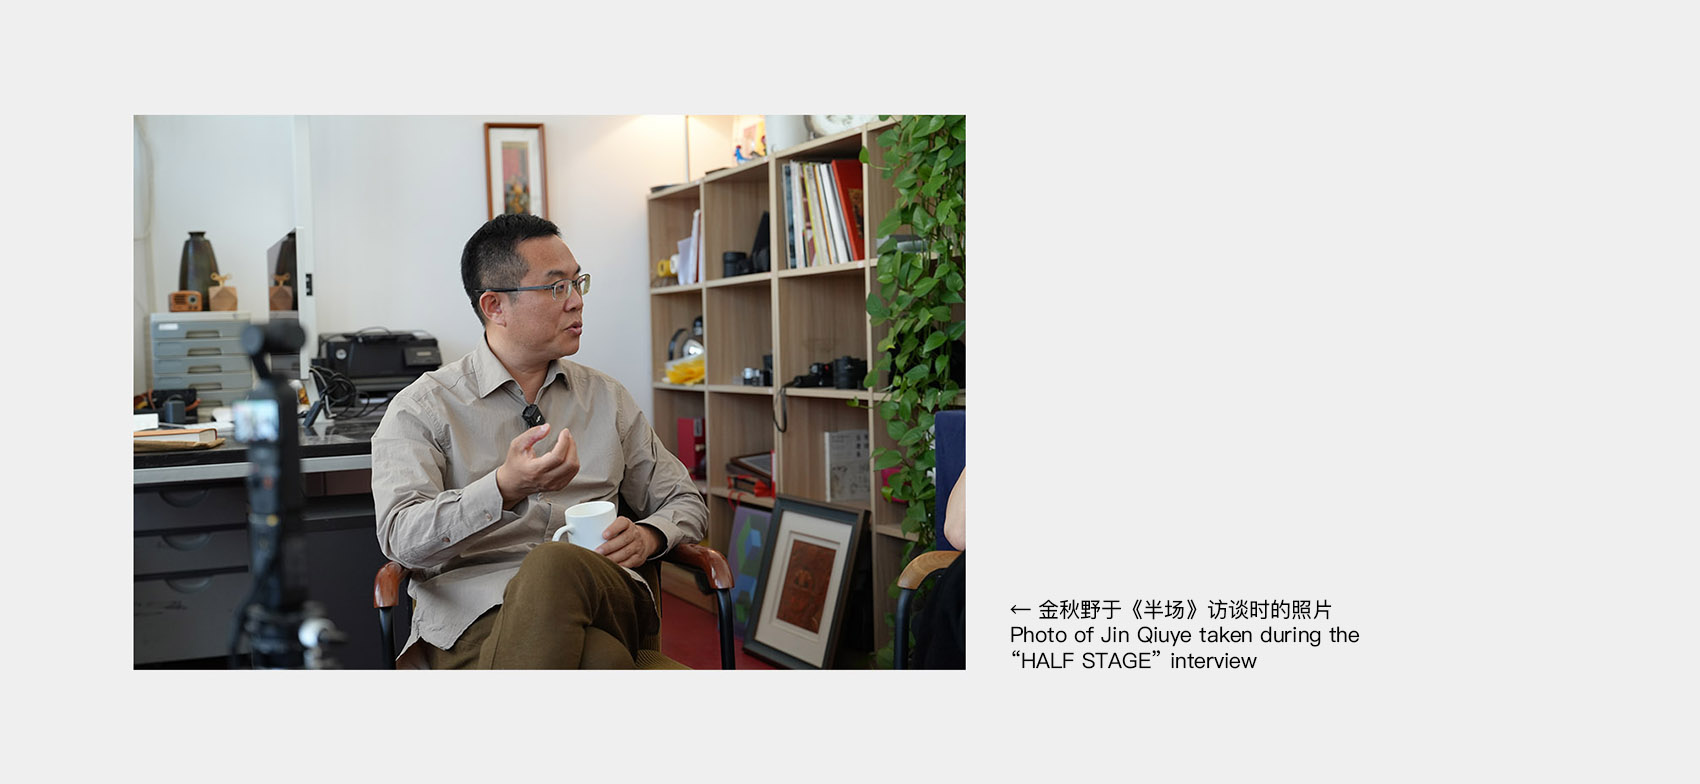
______________________
真正“看见”——建筑、旅行与感受力
True “Seeing” – Architecture, Travel
and Sensory Experience
“如果我们能够让人们去真正了解建筑之美,懂得在专业思路下如何欣赏建筑之美,那会有很大不同。这并不是一次单纯的旅行,而是一个创造机会、促成连接的过程。
If we could help people truly understand the beauty of architecture, and understand how to appreciate architectural beauty through a professional way of thinking, things would be very different.
”
柯布在《走向新建筑》中 “视而不见的眼睛”一节中提到:活着的人经常以为自己看到了,其实并没有真正看到——你不知道自己该看什么,也不知道能得到什么。所以似是而非的知道,等于不知道。也就是说,他们其实并没有带着具体的问题去观察。任何一个优秀的建筑,都包含无数细节和丰富的内容——有些可以在现场直接看到,有些则需要在遇到问题后,回头慢慢探索和解决。一个建筑因此会逐渐向你展开,这不仅是认识和欣赏的过程,同时也是学习如何在实践中对待建筑的方法。
很多时候,我们的旅行或读书都是没有实质内容的,因为你并没有真正“看见”。我说的“看见”,其实就是这个意思。对于非建筑专业的人来说,你真的看见建筑了吗?你真的理解故宫吗?你真的理解埃菲尔铁塔吗?你是否真正体会过那些最具人文深度、体验密度的优秀建筑?在建筑学里,我们知道很多案例,但大众不知道,这种信息的不对称导致大家对建筑的评价标准和对优秀作品的珍惜程度存在偏差,造成认知误差。
In Towards a New Architecture, in the section “Eyes Which Do Not See,” Le Corbusier says that people who are alive often think they have seen, but in fact they have not truly seen. They do not know what they should look at, and they do not know what they can gain from it. So a vague kind of knowing is equal to not knowing. That is to say, they were not actually observing with concrete questions in mind. Any excellent building contains countless details and rich content. Some of these can be directly seen on site, while others need to be slowly explored and resolved later, after one encounters problems. In this way, a building gradually unfolds itself to you. This is not only a process of knowing and appreciating, but also a process of learning how to deal with architecture in practice.
Very often, our travels or our reading have no substantial content, because we have not truly “seen.” This is what I mean by “seeing.” For people outside architecture, have you really seen architecture? Do you really understand the Forbidden City? Do you really understand the Eiffel Tower? Have you truly experienced those excellent buildings that have the greatest humanistic depth and experiential density? In architecture, we know many cases, but the general public does not. This asymmetry of information creates a deviation in the standards by which people evaluate architecture and in the degree to which they value excellent works. It leads to a cognitive bias.
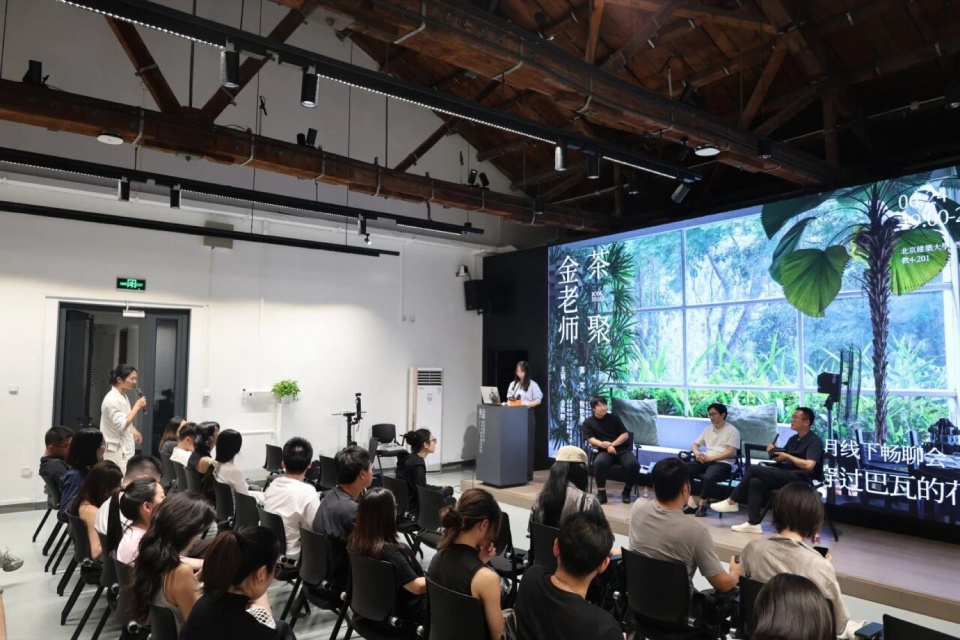
▼金老师茶聚:六月畅聊会“穿过巴瓦的花园”现场照片,Jin’s Tea Gathering: June Gathering “Through Bawa’s Garden” – Event Photos ©周秦璇
很多优秀的建筑作品被忽视。比如一些70年代的重要建筑、传统山地格局和城市形态,常常被视为“垃圾”而拆掉。最终剩下的只是某些符号化的元素——某个故居、某个著名庙宇的单个大殿,而整个庙宇的空间格局和周边环境却被抹去。我觉得这并不是对环境的系统性的全面的尊重。这种观念上的不对称,导致很多好东西没有被保护、没有被珍惜,最终被毁掉。
这里反映了一个问题:如果我们能够让人们去真正了解建筑之美,懂得在专业思路下如何欣赏建筑之美,那会有很大不同。就像古典音乐、绘画、文学一样,都有一个逐渐理解和感受美的过程。通过旅行,让人真正看见。一方面,是希望非建筑专业的人,能够理解我们对于建筑好坏的判断标准,看到那些他们平时注意不到的优秀建筑。另一方面,即便是学建筑的人,其实也未必真正“看见”——一些学生甚至建筑师,停留在流行的建筑语汇或图像层面,缺乏深入思考。因此,我们也希望他们能看到建造层面之外的问题,看到建筑语言背后的文化逻辑。
此外,还有一个重要作用,是让非专业人士与建筑师彼此“看见”。比如我们刚结束的成都建筑之旅,走进工作室,与建筑师及其团队交流:他们展示自己的项目,带我们实地参观,并讲述设计过程与经验,以及当下的实践、目标与追求,包括已建成与未建成的项目。在这样的过程中,逐渐形成一种相互理解与筛选的机制。其实我觉得中国有很多优秀的建筑师,同时也有不少优秀的业主,但他们之间往往难以建立联系。有时候,对生活的想象与可能性,是在“看见”之后才被激发的。通过这样的过程,我们在不同地方与建筑师、潜在业主以及爱好者交流,虽然规模不大,但并不需要太多泛化的连接。一个建筑师本身能完成的项目有限,因此每一个真实建立的连接,都是有价值的。所以这并不是单纯的旅行,而是一个创造机会、促成连接的过程。
Many excellent works of architecture are ignored. For example, some important buildings from the 1970s, as well as traditional mountain settlement patterns and urban forms, are often treated as “junk” and demolished. In the end, what remains are only certain symbolic elements — a former residence here, a single main hall of a famous temple there — while the spatial layout of the temple and its surrounding environment is erased. I do not think this reflects a systematic and comprehensive respect for the environment. This asymmetry in ideas has caused many good things not to be protected or valued, and in the end they are destroyed.
This reflects a problem: if we could help people truly understand the beauty of architecture, and understand how to appreciate architectural beauty through a professional way of thinking, things would be very different. It is like classical music, painting, or literature — there is always a gradual process of understanding and feeling beauty. Through travel, people can truly see. On the one hand, we hope that people outside architecture can understand the standards by which we judge whether architecture is good or bad, and can see those excellent buildings that they normally do not notice. On the other hand, even people who study architecture may not truly “see.” Some students, and even some architects, remain at the level of popular architectural vocabulary or images, and lack deeper reflection. Therefore, we also hope that they can see the questions beyond the level of construction, and see the cultural logic behind architectural language.
In addition, there is another important role, which is to allow non-professionals and architects to “see” each other. For example, in the architecture trip to Chengdu that we just finished, we entered studios and spoke with architects and their teams. They presented their projects, took us to visit the sites, and spoke about the design process and their experience, as well as their current practice, goals, and aspirations, including both built and unbuilt projects. In such a process, a mechanism of mutual understanding and selection gradually takes shape. In fact, I think China has many excellent architects, and also many excellent clients, but it is often difficult for them to establish connections with one another. Sometimes, imagination about life and its possibilities is only activated after one has “seen.” Through such a process, we communicate in different places with architects, potential clients, and people who are simply interested. Although the scale is not large, there is no need for too many generalized connections. The number of projects an architect can complete is itself limited, so every connection that is truly established has value. Therefore, this is not simply a trip. It is a process of creating opportunities and making connections happen.
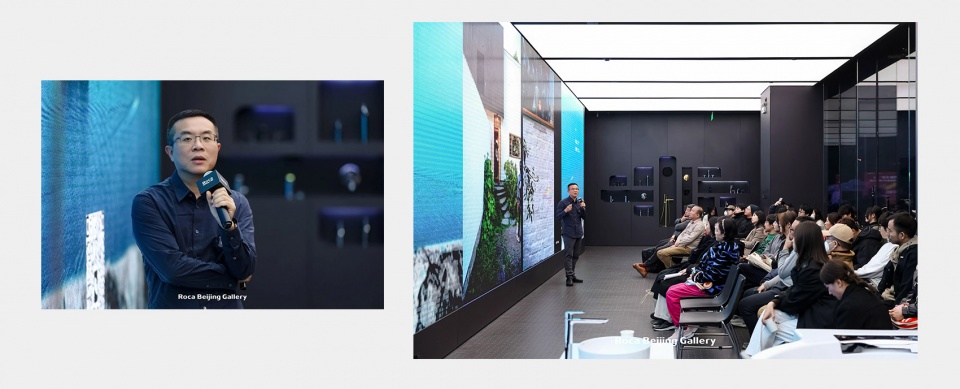
▼金老师茶聚:十月畅聊会“与谁相遇:‘人’与‘建筑’交织的深度旅行” 现场照片,Jin’s Tea Gathering: October Gathering “Whom to Encounter: A Deep Journey Interweaving ‘People’ and ‘Architecture'” – Event Photos ©Roca Gallery
_____________
文化身份与使命
Cultural Identity and Mission
“在我看来,我始终在做同一件事——无论是教学、评论、展览还是写作,表达的都是同样的内容和价值观,只是出口不同。我更看重的是那些具有文化属性与身份的风景,它们才是真正重要的。什么是好的城市?这是我非常希望用语言去描述、用作品去表达、用文字去诉说的一个问题。如果我们能够建立自己的标准,能够识别历史中的优秀,并理解其背后的文化哲学,就不会如此不自信,也不会轻易把这些东西丢弃。如果一定要说我有某种‘使命’,那就是我要不断去讲清这件事。
In my view, I have always been doing the same thing. Whether in teaching, criticism, exhibitions, or writing, I am expressing the same content and the same values. The only difference is the outlet. What I value more are those landscapes that possess cultural character and identity. Those are what truly matter. What is a good city? This is a question that I very much hope to describe through language, to express through works, and to articulate through writing. If we can establish our own standards, recognize what is excellent in history, and understand the cultural philosophy behind it, then we will not be so lacking in confidence. Nor will we so easily throw these things away. If one must speak of a certain ‘mission,’ then it is to keep explaining this clearly.
”
在我看来,我始终在做同一件事——无论是教学、评论、展览还是写作,表达的都是同样的内容和价值观,只是出口不同。但如果这些不同的身份都能帮助我传递同一种价值观,那它们就是有意义的。从这个角度来看,我更像是在不同状态之间不断转换,用不同方式去表达同一件事。无论是在教学中,还是在旅行中,我都在反复讲同一个问题,这对我来说是有效的。
我对当下的环境,尤其是中国的环境,总有一种不甘心。比如看到清末民初外国人拍摄的中国照片,那时环境很荒芜,树木稀少,但风景却非常动人。所谓“山水城市”,并不仅仅是一种山水画般的意境,而是一种层次丰富的整体——人居环境与自然山水彼此契合,自然以某种方式进入生活空间,而建筑、地形与城市风貌又融入到更大的山水格局之中,形成连续而完整的世界。这种画面非常打动我。但这样的状态后来却迅速消失了。正如梁思成所说,在二三十年代,这些传统被毫不吝惜地抹去,取而代之的是大量仅仅满足功能的建筑,它们缺乏更深层的意味与关联。
今天,无论是在实践中还是在课堂上,我们所使用的理论,大多来自美国、日本或欧洲,而这些理论本身都根植于各自的文化现实与历史背景。比如类型学,很明显是意大利城市经验的产物;凯文·林奇的理论则来源于美国。我始终认为,任何看似客观、科学的理论,其实都带有明确的文化属性——它有自身的文化身份、语境,甚至可以说带有“基因”,很难被完全抽离为一种普遍适用的标准。比如把波士顿的城市经验直接套用到北京,北京不会因此变得更好。相反,我更看重的是那些具有文化属性与身份的风景,它们才是真正重要的。
什么是好的城市?这是我非常希望用语言去描述、用作品去表达、用文字去诉说的一个问题。如果我们能够建立自己的标准,能够识别历史中的优秀,并理解其背后的文化哲学,就不会如此不自信,也不会轻易把这些东西丢弃,更不会用一种看似客观公允、实则带有强烈文化倾向的体系,去改造我们自己的生活环境。如果一定要说有某种“使命”,那就是不断去讲清这件事。我之所以反复讨论园林,也是基于这样的原因。
In my view, I have always been doing the same thing. Whether in teaching, criticism, exhibitions, or writing, I am expressing the same content and the same values. The only difference is the outlet. But if these different identities can all help me convey the same values, then they are meaningful. From this perspective, I am more like someone constantly shifting between different states, using different ways to express the same thing. Whether in teaching or in travel, I keep returning to the same question again and again. For me, this is effective.
I always feel a certain unwillingness about the environment today, especially the environment in China. For example, when I look at photographs of China taken by foreigners in the late Qing and early Republican period, the environment at that time was barren, and there were very few trees, yet the landscape was deeply moving. What is called a “shanshui city” is not simply a kind of landscape painting-like atmosphere. It is a richly layered whole. The human living environment and the natural landscape fit one another. Nature enters living space in a certain way, while architecture, topography, and urban character are integrated into a larger shanshui order, forming a continuous and complete world. This kind of image moves me very much. But this condition later disappeared very quickly. As Liang Sicheng said, in the 1920s and 1930s these traditions were erased without hesitation, and what replaced them were large numbers of buildings that merely satisfied function. They lacked deeper meaning and connection.
Today, whether in practice or in the classroom, most of the theories we use come from the United States, Japan, or Europe. These theories are all rooted in their own cultural realities and historical backgrounds. Typology, for example, is very clearly a product of the Italian urban experience, while the theories of Kevin A. Lynch come from the United States. I have always believed that any theory that appears objective and scientific in fact carries a clear cultural character. It has its own cultural identity and context. One could even say that it has an “gene.” It is very difficult to separate it completely and turn it into a universally applicable standard. For example, if the urban experience of Boston is directly applied to Beijing, Beijing will not become better because of that. On the contrary, what I value more are those landscapes that possess cultural character and identity. Those are what truly matter.
What is a good city? This is a question that I very much hope to describe through language, to express through works, and to articulate through writing. If we can establish our own standards, recognize what is excellent in history, and understand the cultural philosophy behind it, then we will not be so lacking in confidence. Nor will we so easily throw these things away. Still less will we use a system that appears objective and fair, but in fact carries a strong cultural bias, to transform our own living environment. If one must speak of a certain “mission,” then it is to keep explaining this clearly. The reason I discuss the garden again and again is also based on this.
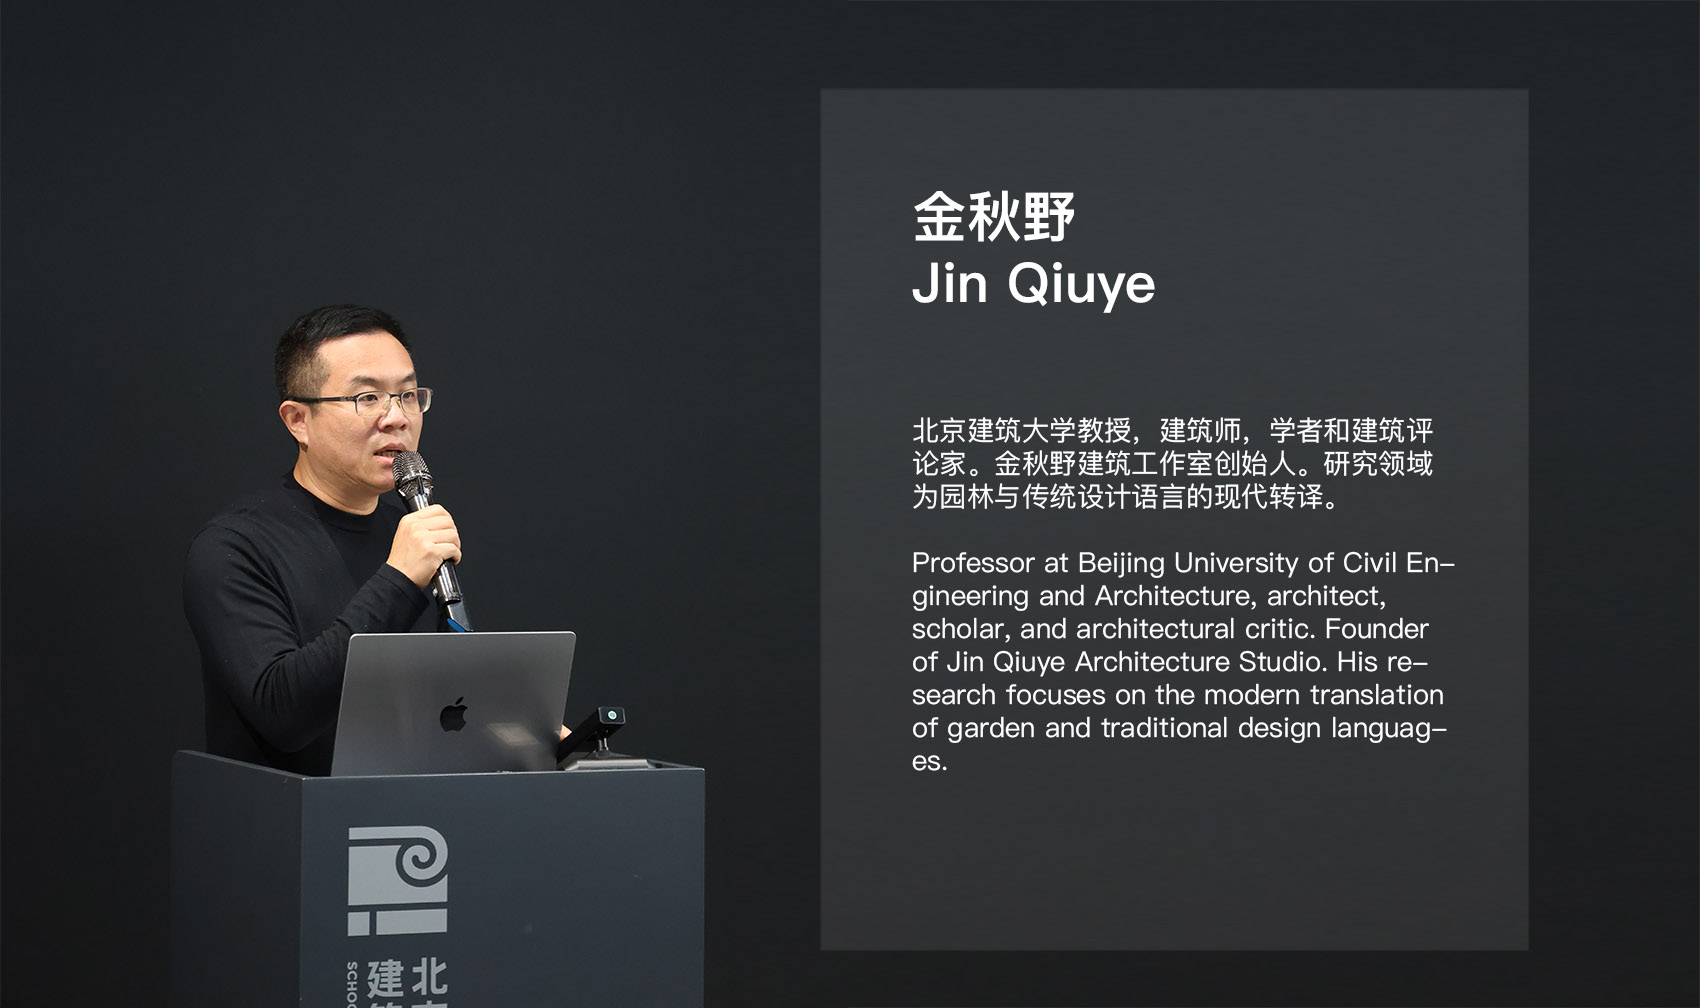
▼金秋野,Jin Quiye
More:金秋野建筑工作室(联系邮箱:jinqiuye@vip.163.com)更多关于:Jin Qiuye Studio on gooood









没得一个建筑作品
园林和室内的设计转译
DK
以前的office都是看到设计办公室的环境、气氛啥的,现在办公室真相就没办公室了么?
改名个人主义采访吧
优秀