非常感谢 Studio Libeskind 予gooood分享以下内容。更多关于他们:Studio Libeskind on gooood.
Appreciation towards Studio Libeskind for providing the following description:
Studio Libeskind近日与Lord Cultural Resources、摄影师Edward Burtynsky、景观建筑师Claude Cormier以及大屠杀研究学者Doris Bergen共同出席了渥太华国家大屠杀纪念碑的建筑落成仪式。该纪念碑是为祭奠成千上万名死于纳粹暴行的无辜民众而建,也是为了最终留居在加拿大的幸存者而建。该项目涉及到建筑、艺术、景观和历史知识等多个方面,建筑师通过多变的手法回顾了人类历史上最为黑暗的时期之一,与此同时,传递出一种顽强不朽、生生不息的人性力量。
Studio Libeskind in collaboration with Lord Cultural Resources, photographer Edward Burtynsky, landscape architect Claude Cormier, and Holocaust scholar Doris Bergen, inaugurate the National Holocaust Monument in Ottawa on Wednesday, September 27, 2017. The Monument will honor the millions of innocent men, women and children who were murdered under the Nazi regime and recognize those survivors who were able to eventually make Canada their home. The Monument is an experience that combines architecture, art, landscape and scholarship in ways that create an ever-changing engagement with one of the darkest chapters of human history while conveying a powerful message of humanity’s enduring strength and survival.
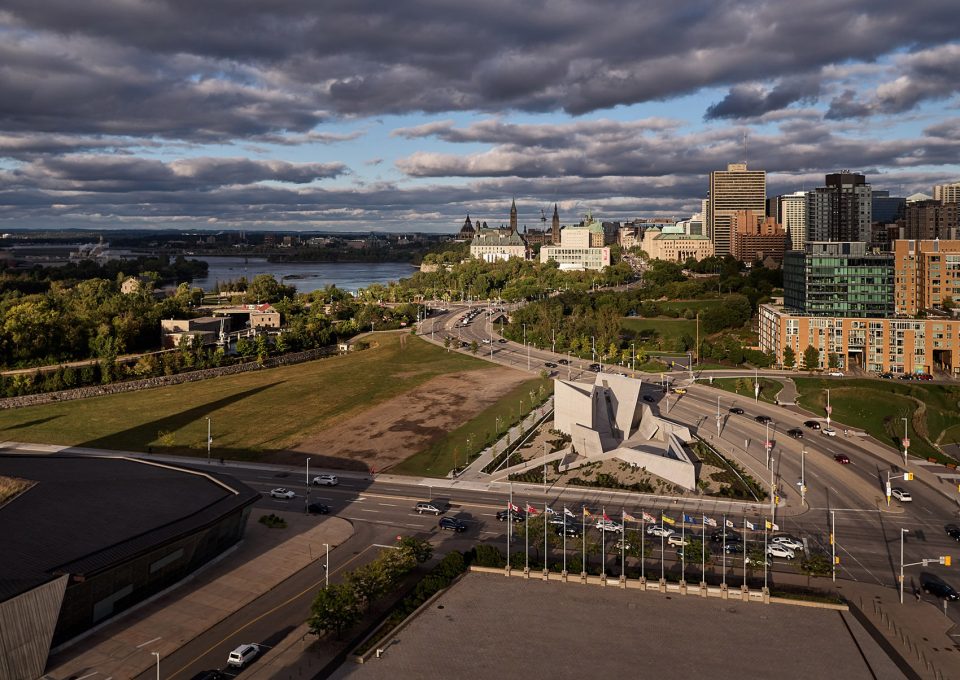
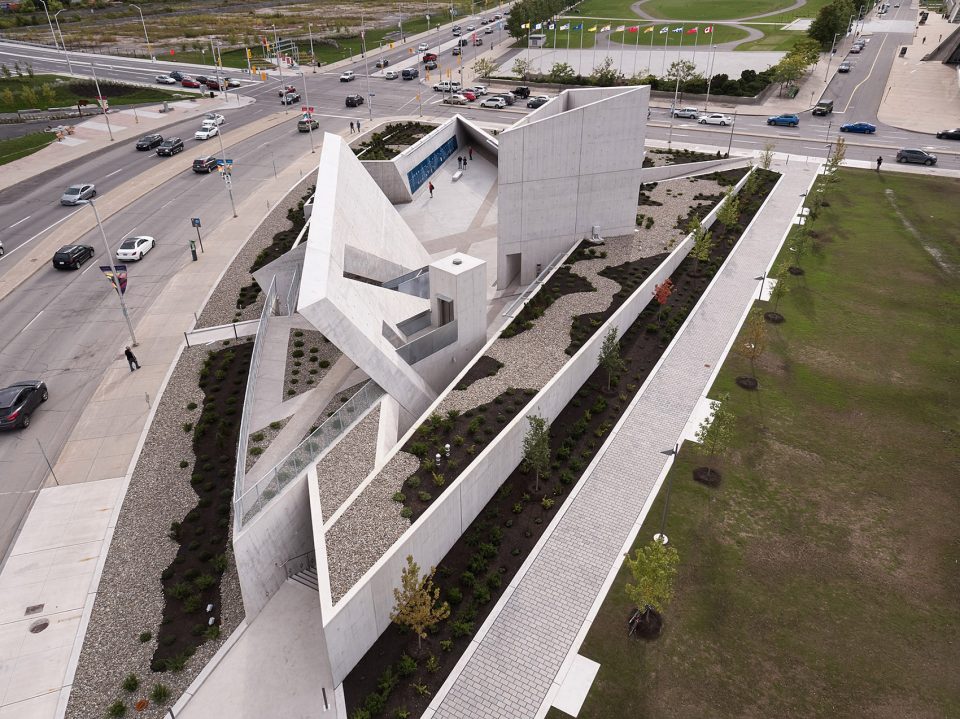
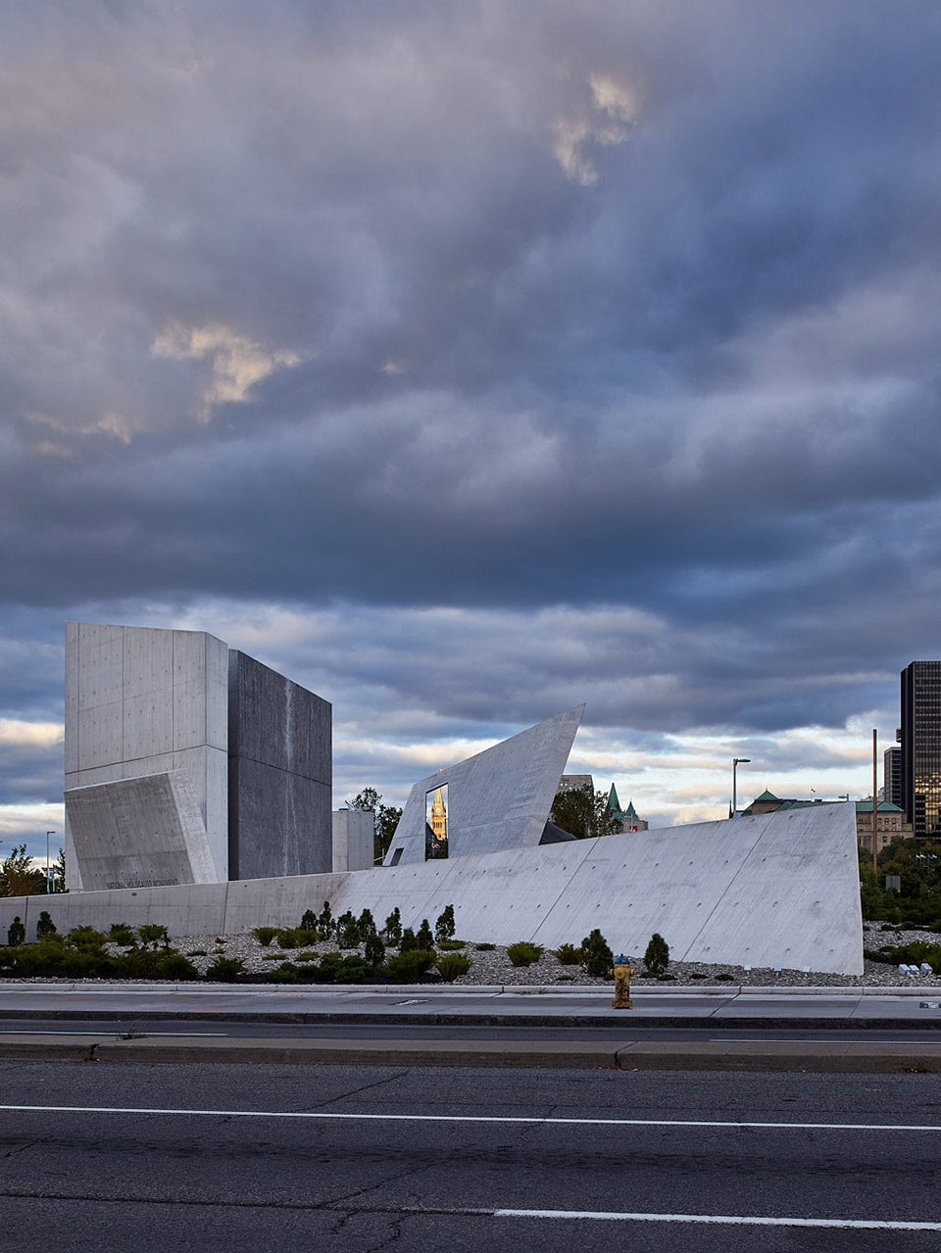
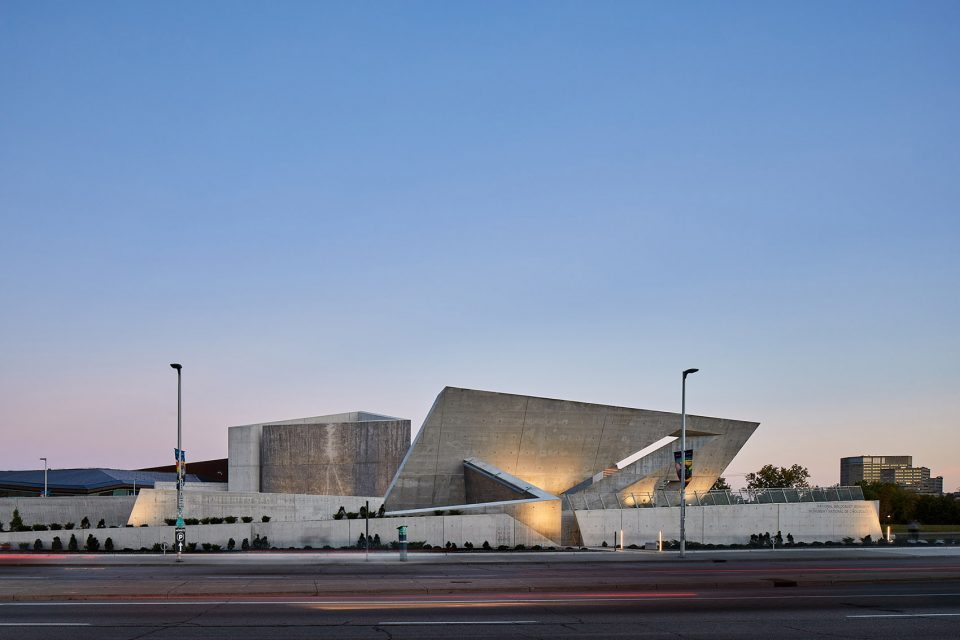
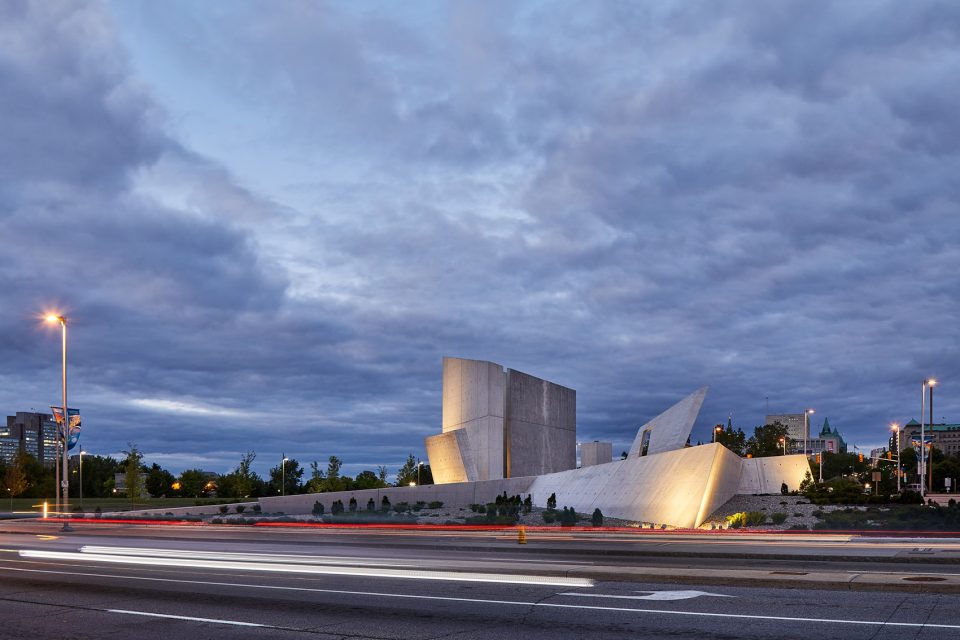
▼纪念碑远景,a distant view of the Monument
建筑师Daniel Libeskind说道:“能够与这样一个优秀的团队共同设计和实现纪念碑的项目,对我而言有着极其重大的意义。这座纪念碑不仅仅是为纪念在大屠杀中无辜死去的人们而建造的重要公共空间,它同时警醒着我们,当今世界正受到反犹太主义、种族主义和偏执主义的威胁。加拿大支持自由民主的价值观,不论种族、阶级和宗教信仰,这也正是国家纪念碑所要传达的信念。”
“It is extremely meaningful to have been able to design and realize this monument with an incredible team,” said architect Daniel Libeskind. “This monument not only creates a very important public space for the remembrance of those who were murdered in the Holocaust, but it also serves as a constant reminder that today’s world is threatened by anti-Semitism, racism and bigotry. Canada has upheld the fundamental democratic values of people regardless of race, class or creed, and this national monument is the expression of those principles and of the future,” added Libeskind.
▼纪念碑位于加拿大战争博物馆的对面,the Monument is located across from the Canadian War Museum
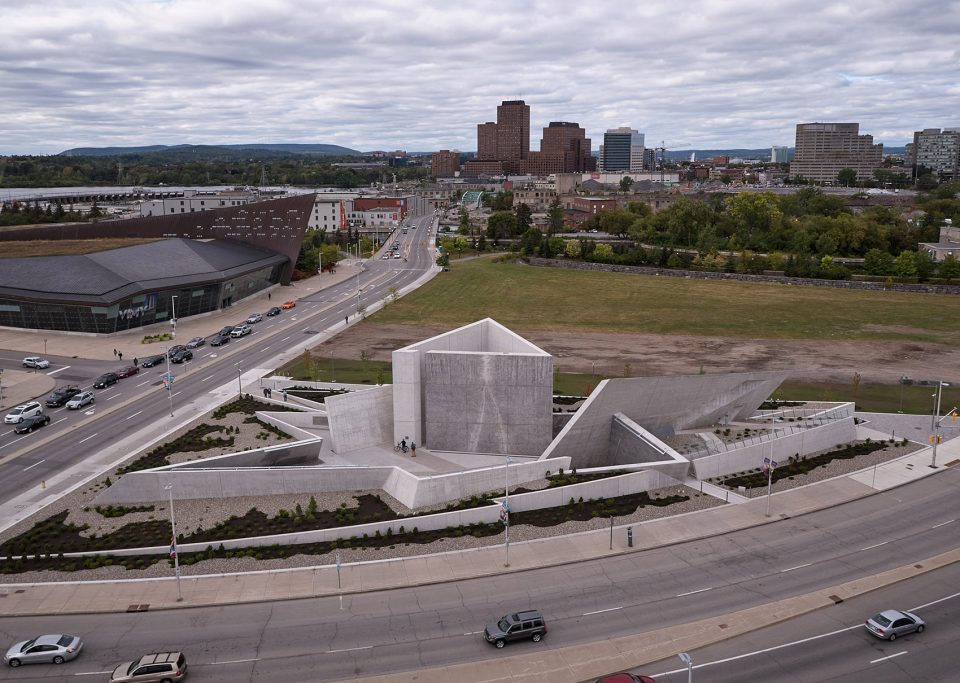

纪念碑位于Booth大街和Wellington大街的转角地带,其对面是加拿大战争博物馆。0.79英亩的场地连接了博物馆和首都的历史中心。现场浇筑的混凝土纪念碑由六个三角形体量构成,形成六角星的形状。六角星成为了大屠杀的符号象征:纳粹迫使犹太人佩戴六角星的符号,便于纳粹进行识别和赶尽杀绝。三角形的空间则代表着纳粹和其通敌者们给同性恋者、耶和华见证会人、社会异议人士和宗教囚犯钉上的谋杀标签。
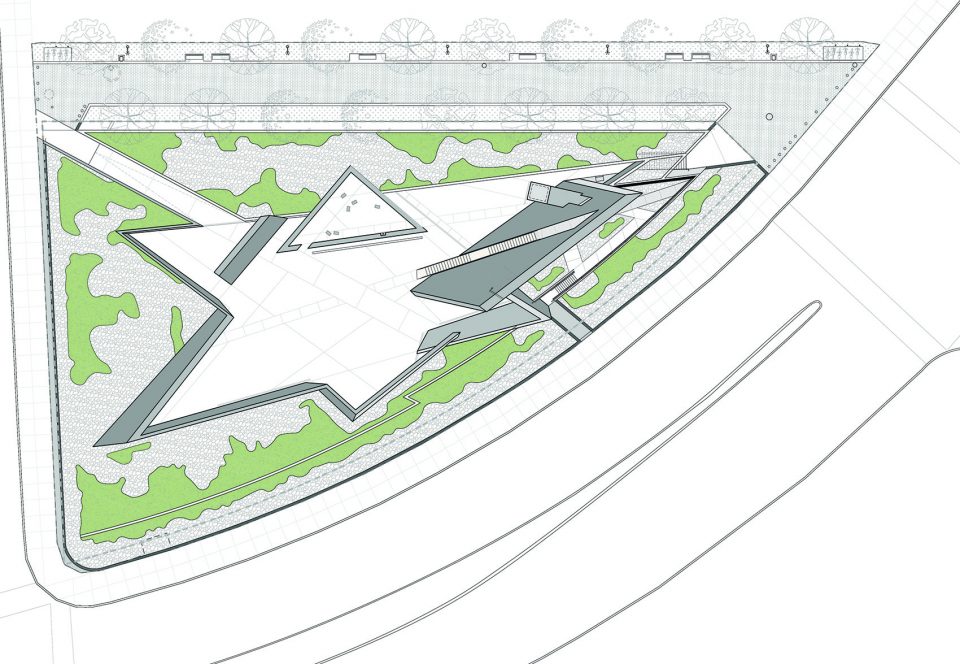
Centrally located at the corner of Booth and Wellington Streets across from the Canadian War Museum, the .79 acre site connects the museum to the historic center of the capitol city. The cast-in-place, exposed concrete Monument is conceived as an experiential environment comprised of six triangular, concrete volumes configured to create the points of a star. The star remains the visual symbol of the Holocaust – a symbol that millions of Jews were forced to wear by the Nazi’s to identify them as Jews, exclude them from humanity and mark them for extermination. The triangular spaces are representative of the badges the Nazi’s and their collaborators used to label homosexuals, Roma-Sinti, Jehovah’s Witnesses and political and religious prisoners for murder.
▼六角星形的平面,the Monument is conceived as an experiential environment comprised of six triangular
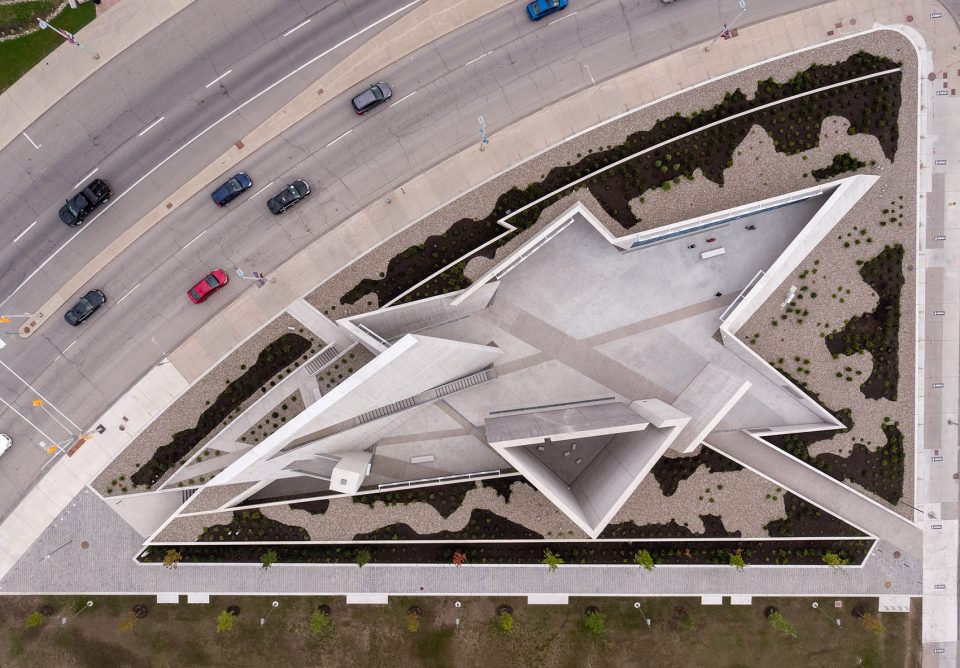
▼上升和下降的实体分别指向未来和发人深省的内部空间,two physical ground planes point seperately to the future and the interiors spaces
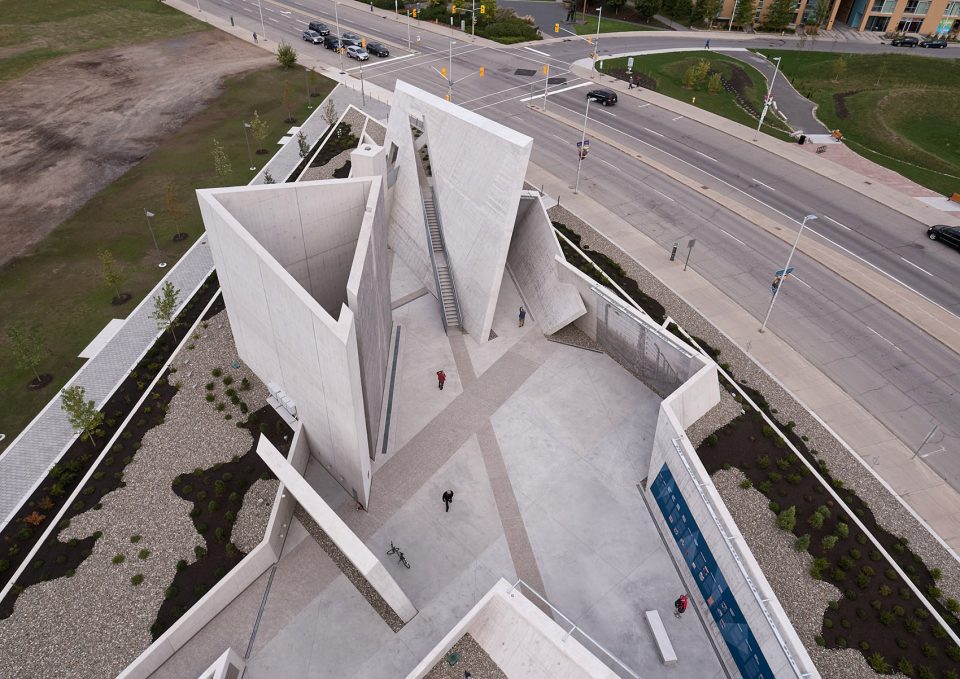
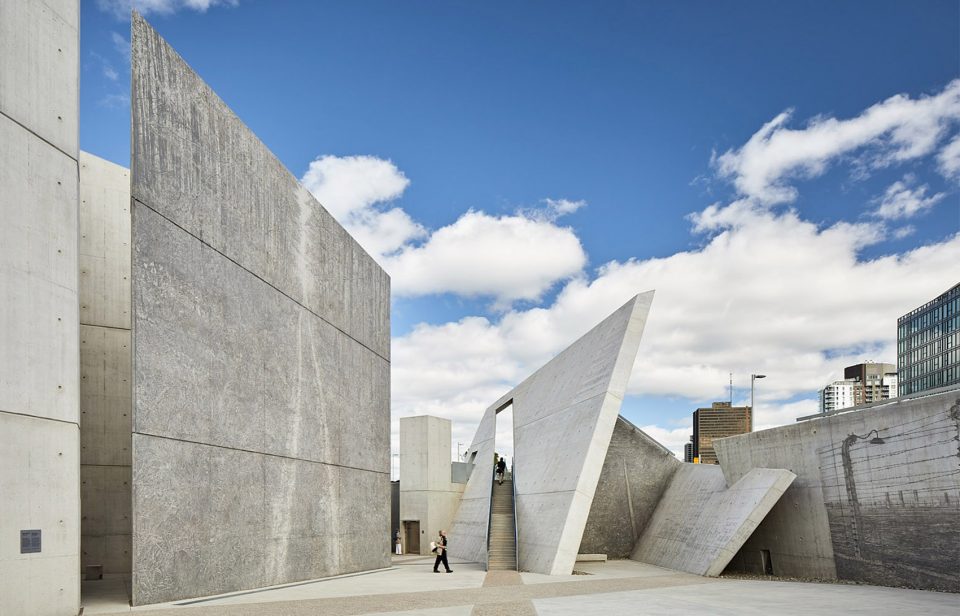
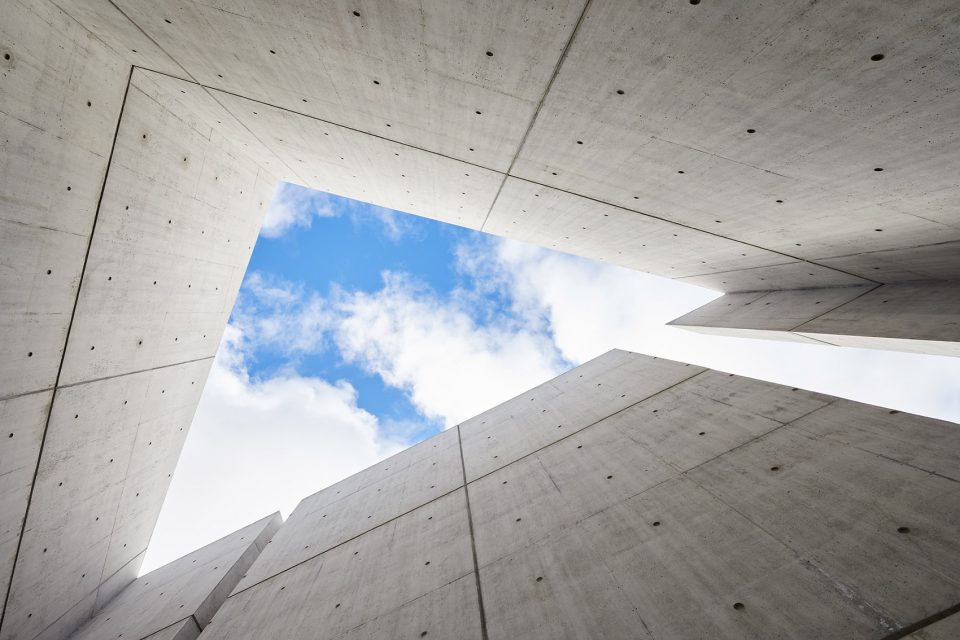
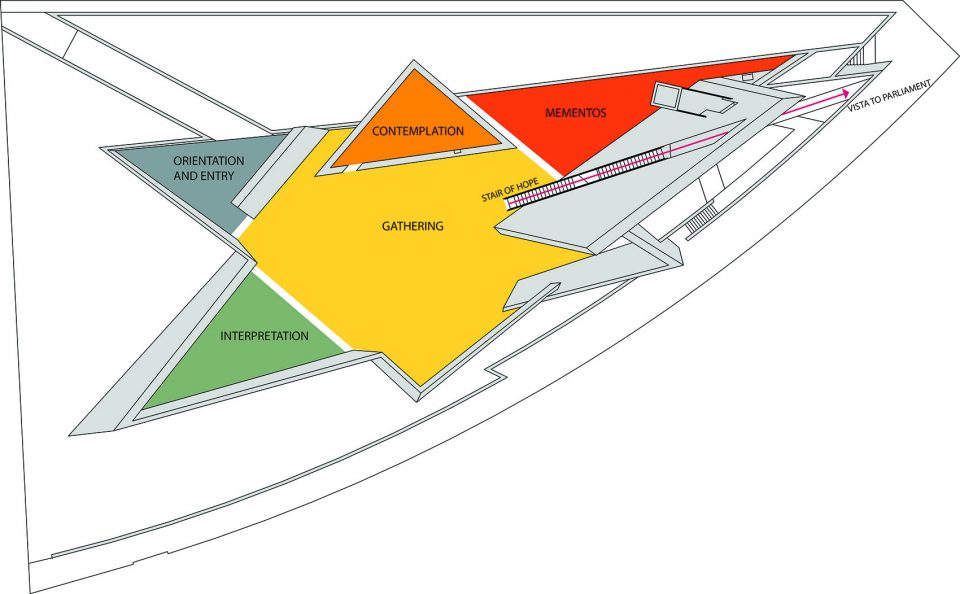
纪念碑分为两个包含不同意义的实体:上升的实体指向未来;下降的实体则引导着参观者们走入发人深省的内部空间。六个三角形的混凝土空间各自承担着不同的功能:讲述加拿大大屠杀历史的说明区域;三个独立的沉思空间;一个宽阔的集会和导向空间;以及高耸的、闪耀着记忆光辉的Sky Void,这是一个高达14米的围合体量,它为参观者提供了一座如教堂般的空间,并为内部引入了上方的一小块天空。
The Monument is organized with two physical ground planes that are differentiated by meaning: the ascending plane that points to the future; and the descending plane that leads visitors to the interiors spaces that are dedicated to contemplation and memory. Six triangular concrete forms provide specific program areas within the Monument: the interpretation space that features the Canadian history of the Holocaust; three individual contemplation spaces; a large central gathering and orientation space; and the towering Sky Void that features the eternal Flame of Remembrance, a 14 meter-high form that encloses the visitor in a cathedral-like space and frames the sky from above.
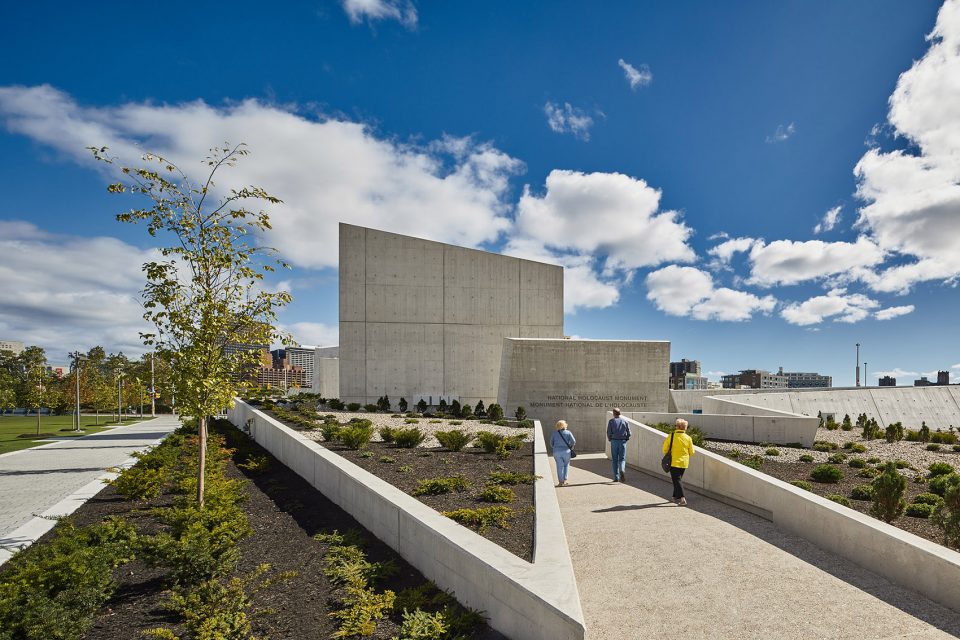
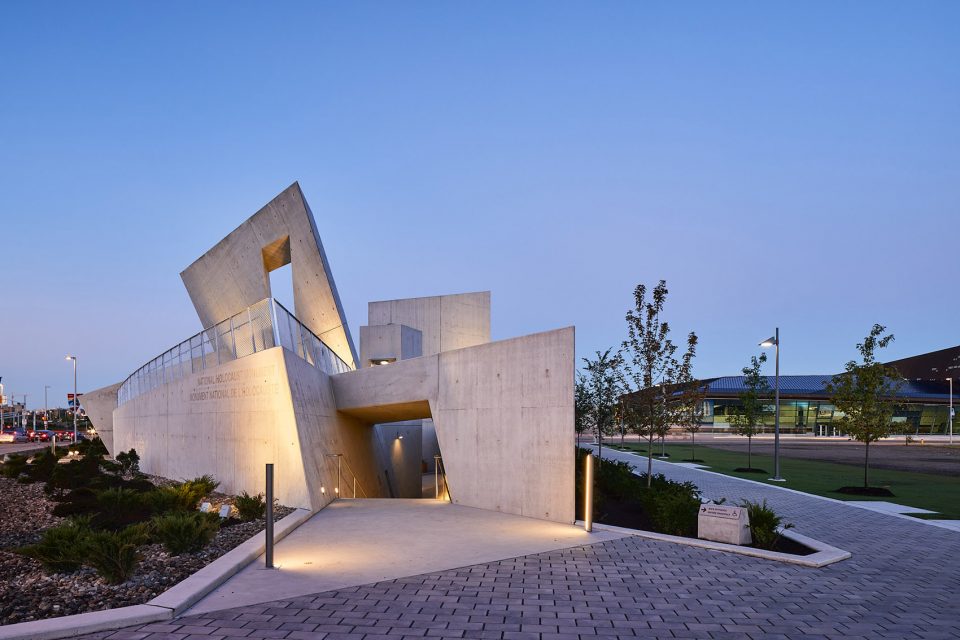
▼纪念碑入口,entrance
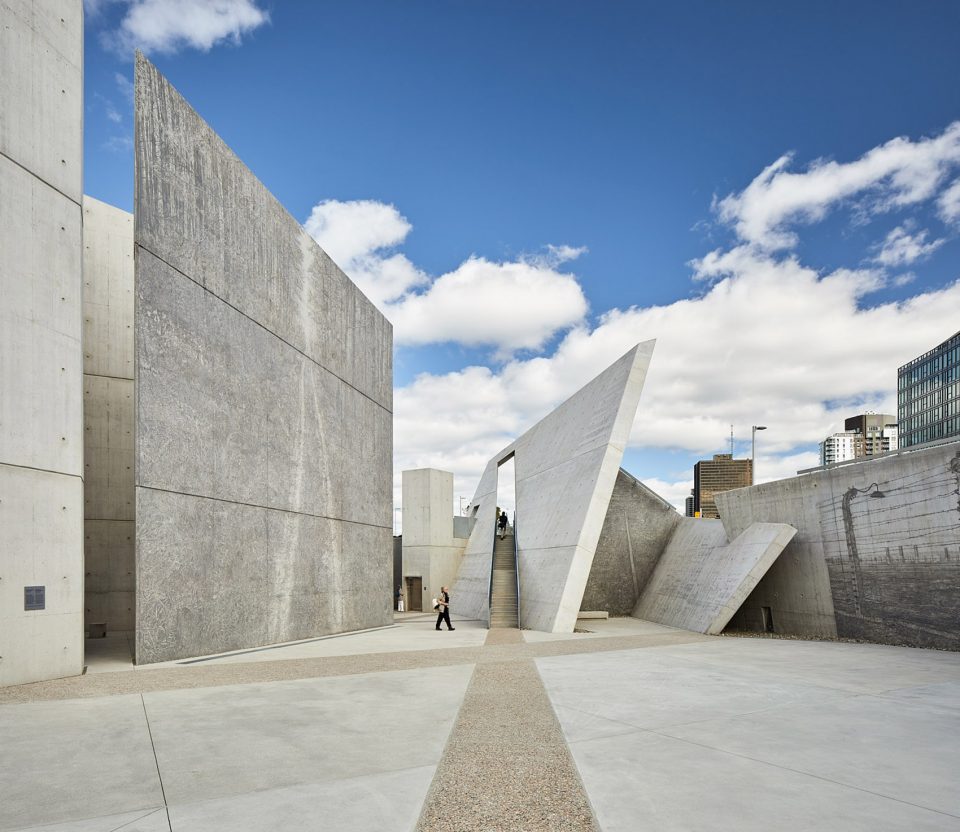
▼中心的集会空间,gathering area
▼历史讲解区域,the interpretation space
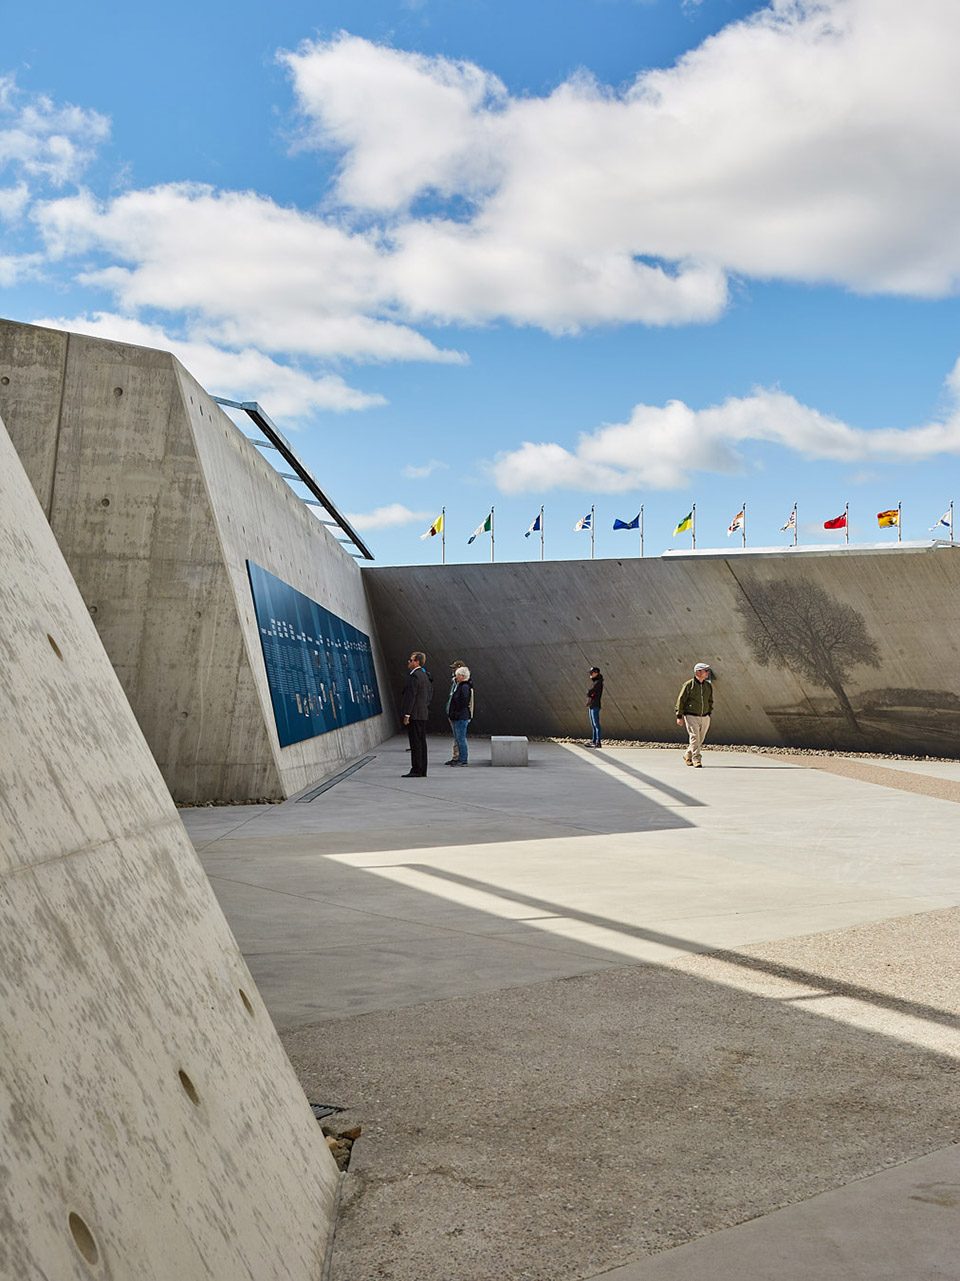
▼富有戏剧感的倾斜墙壁, the dramatically canted walls
▼如教堂般围合的沉思空间,the towering Sky Void that encloses the visitor in a cathedral-like contemplation space
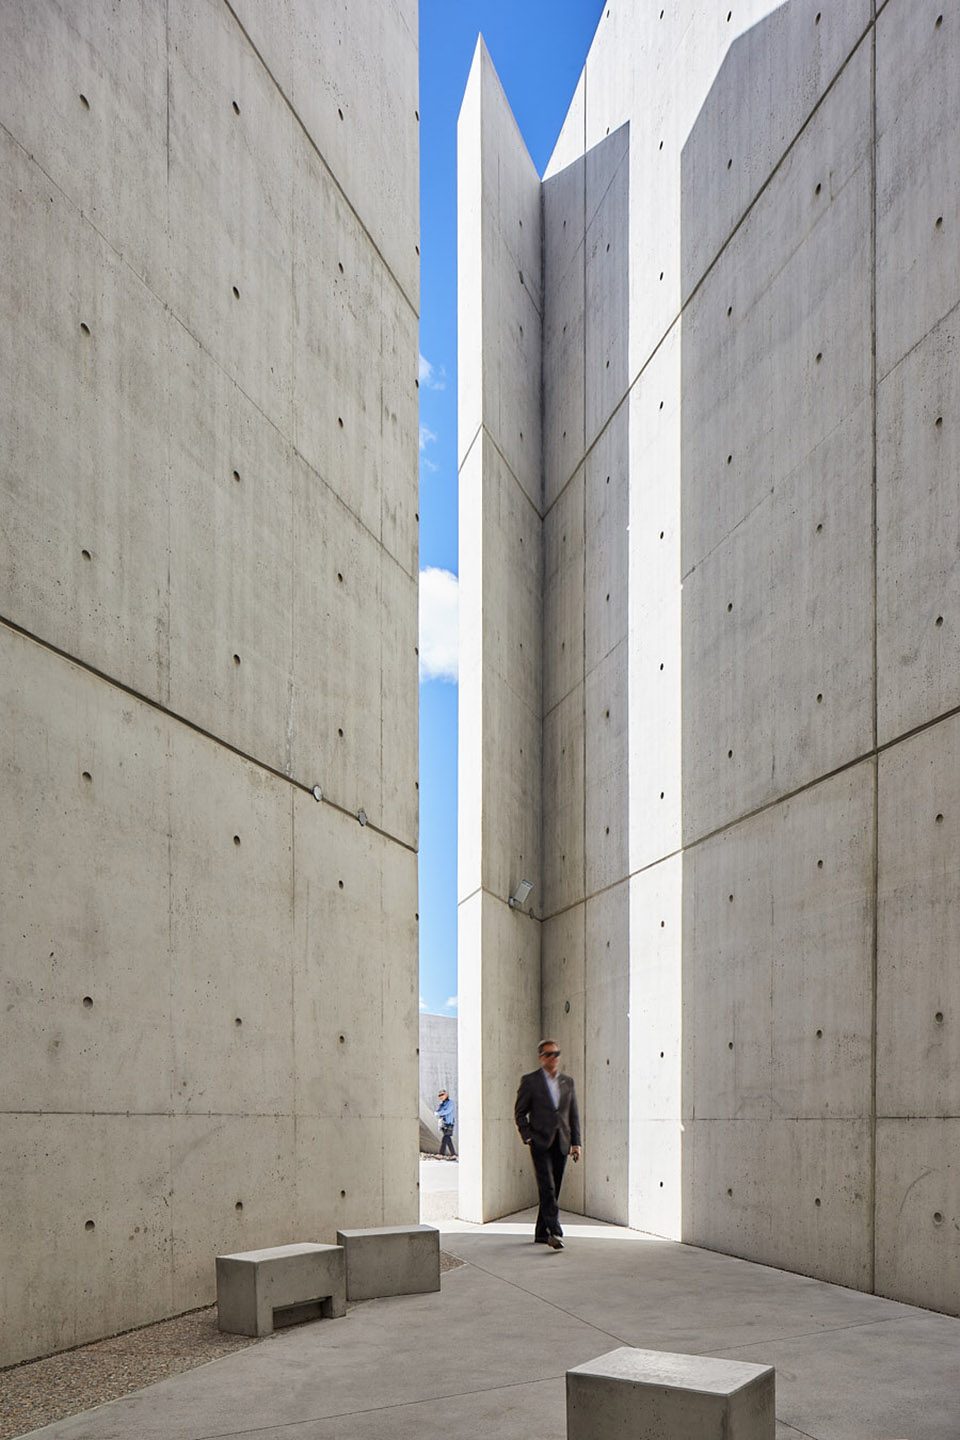
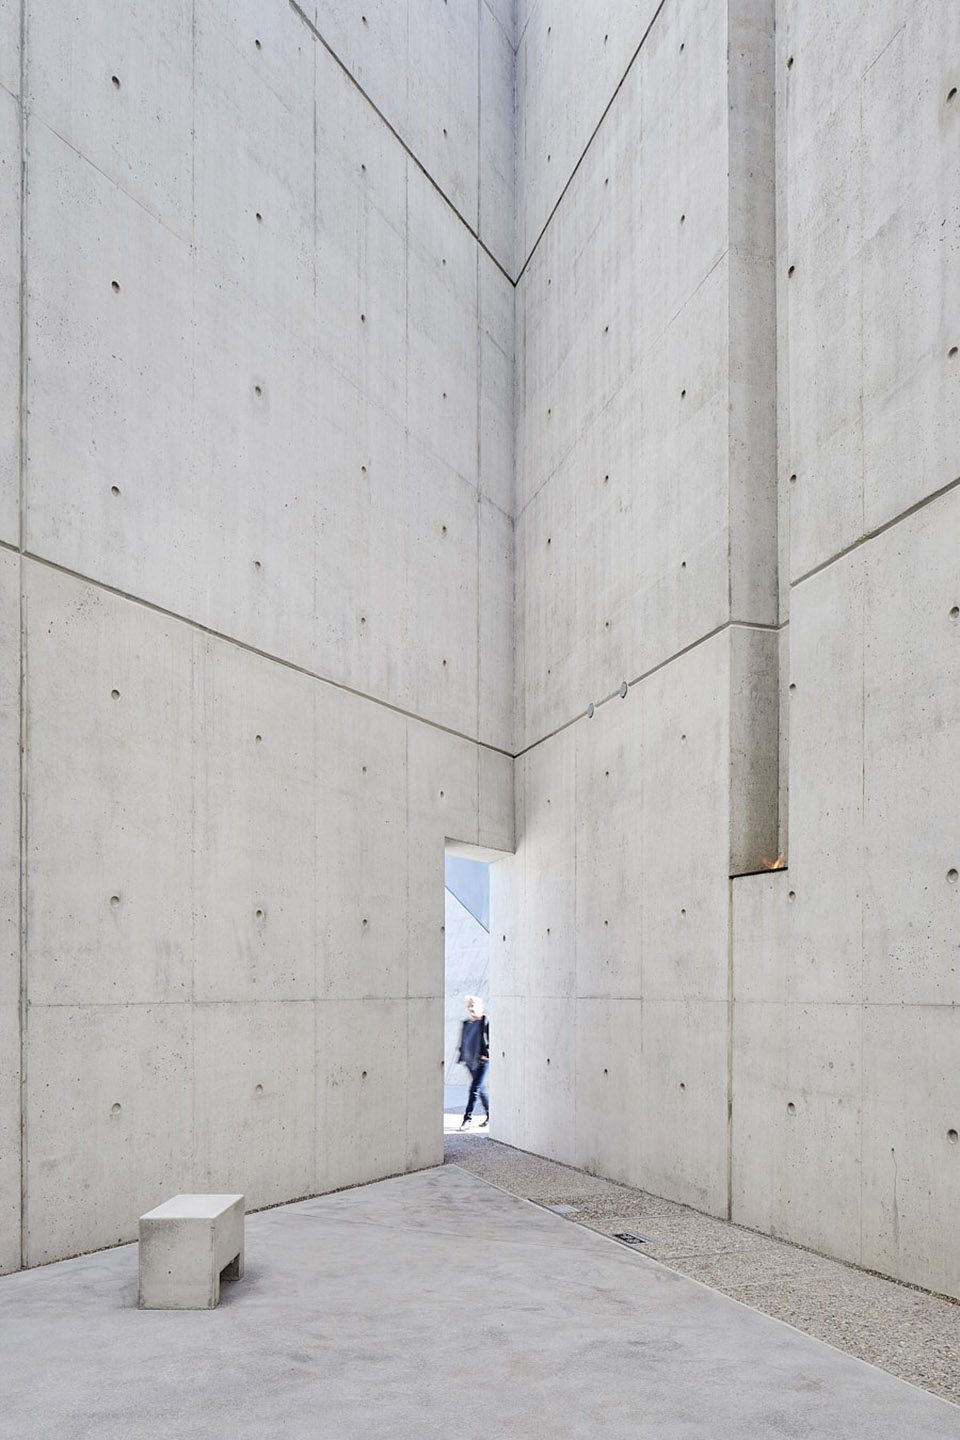
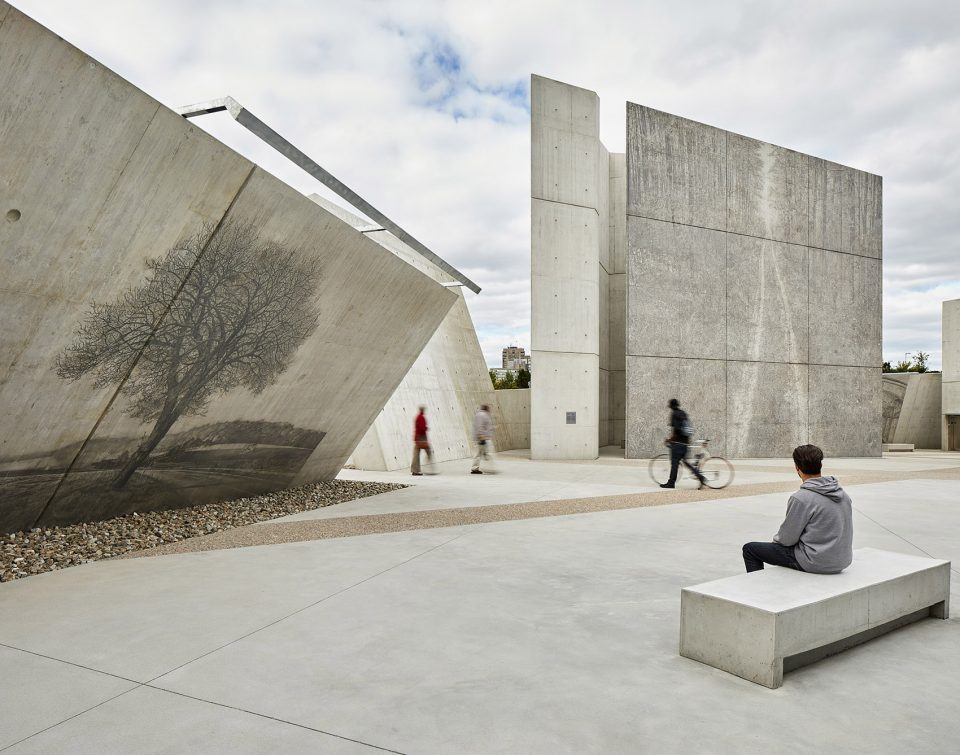
每个三角形空间的墙面上清晰地印着Edward Burtynsky拍摄的巨幅单色照片,照片中是集中营、杀戮场和森林在今天的样貌。这些生动的影像旨在为游客指引路径,同时为倾斜的墙壁和迷宫般的走廊赋予更广阔的维度。
Edward Burtynsky’s large scale, monochromatic photographic landscapes of current day Holocaust sites – death camps, killing fields and forests – are painted with exacting detail on the concrete walls of each of the triangular spaces. These evocative murals aim to transport the visitor and create another dimensionality to the interiors spaces of canted walls and labyrinth-like corridors.
▼墙面上清晰地印着Edward Burtynsky拍摄的屠杀遗址的照片,Edward Burtynsky’s photography of current day Holocaust sites are painted on the concrete walls
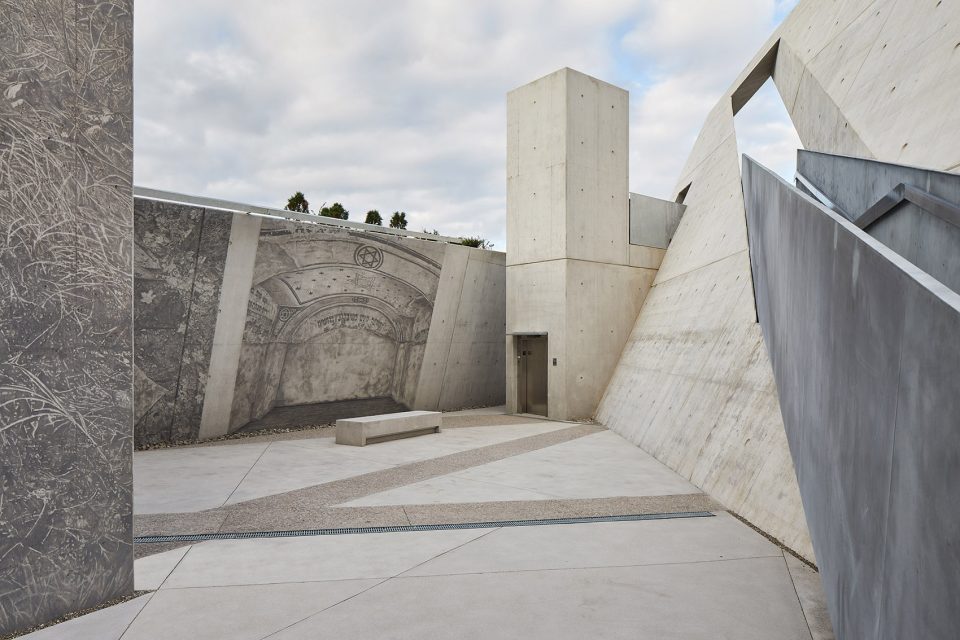
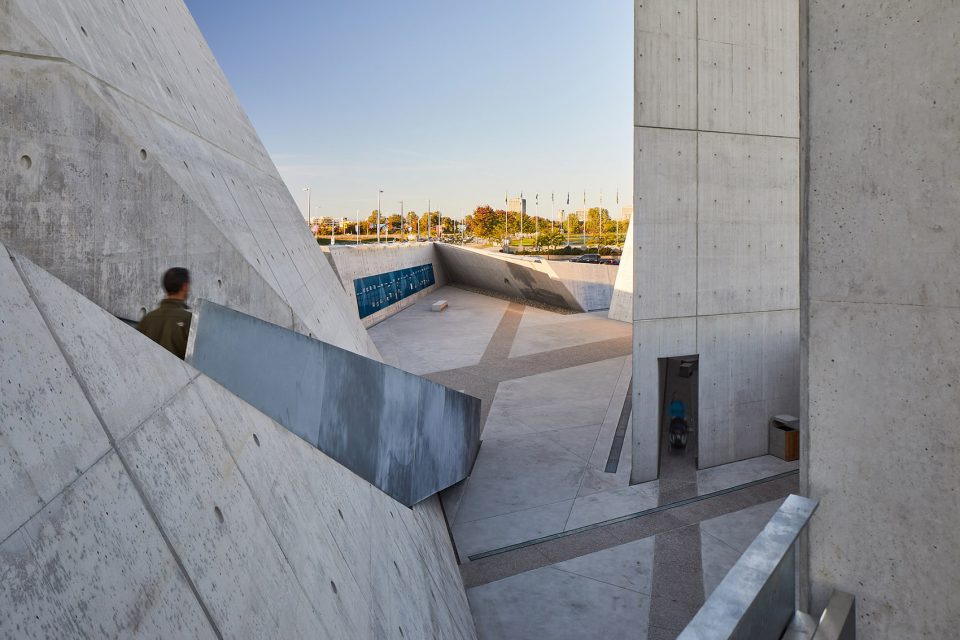
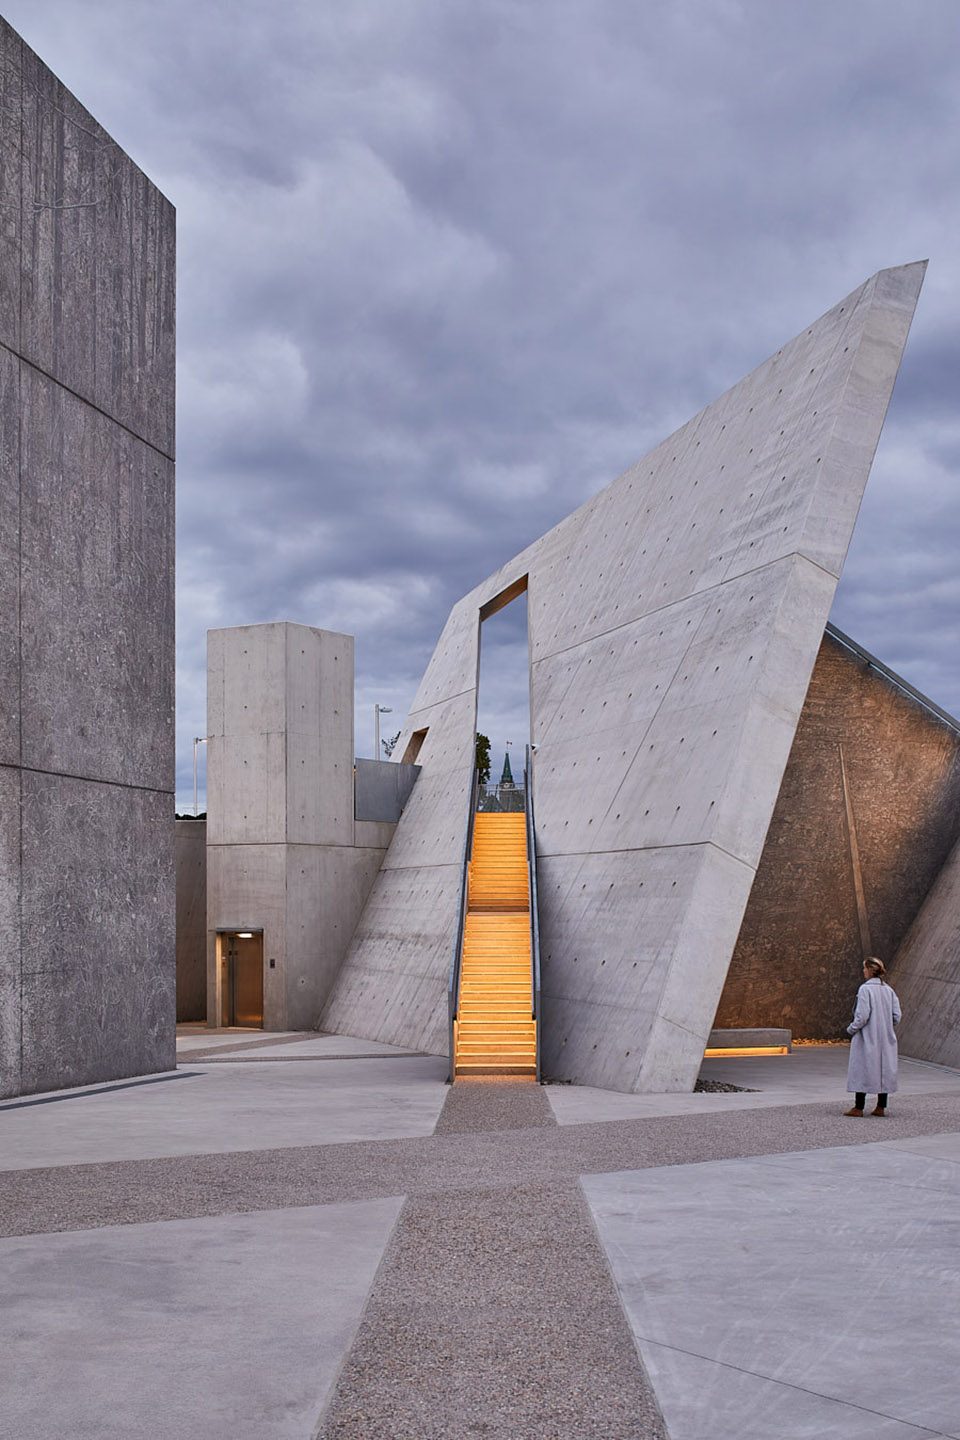
“希望之梯”(Stair of Hope)从中间的集会空间升起,穿透了一面倾斜的墙壁,指向议会大厦所在的方向,喻意了幸存者们为加拿大做出的宝贵贡献以及他们在加拿大发展中的重要地位,同时揭露了种族灭绝者的危险行径。
The Stair of Hope rises from the central gathering space, cuts through a dramatically inclined wall and points at the upper plaza towards the Parliament Buildings; a gesture that recognizes and acknowledges the Canadian survivors who have contributed much to Canada and who continued to play an important role in exposing the dangers of state sponsored genocide.
▼希望之梯”从中间的集会空间升起,the Stair of Hope rises from the central gathering space
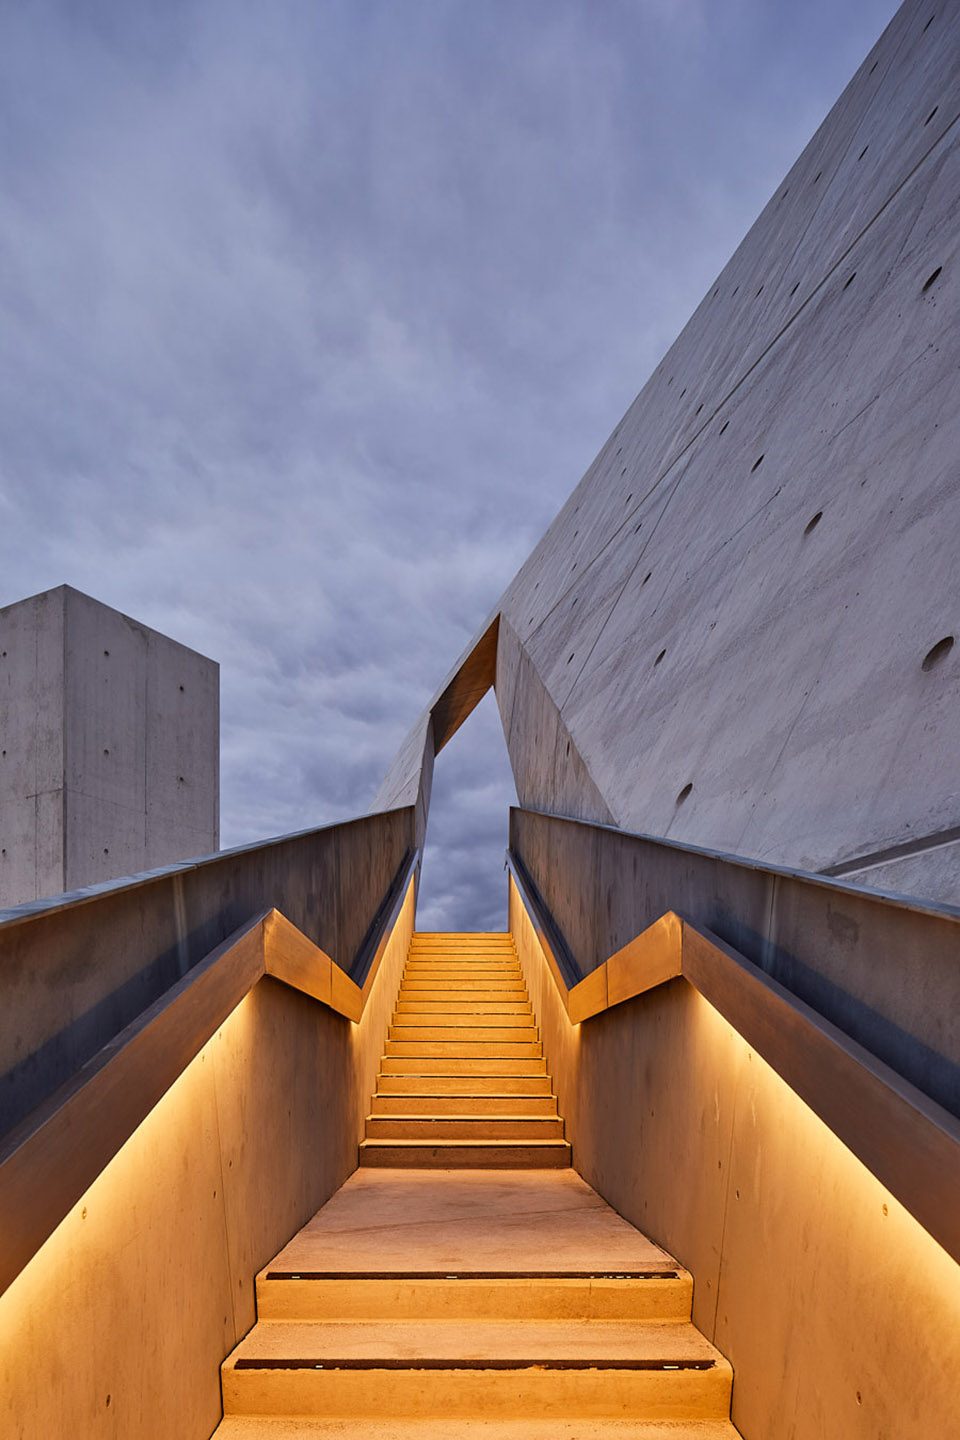
▼夜里,希望之梯如发光的灯塔般指向街道,by night the central Stair of Hope is a glowing beacon leading up to the street
在纪念碑周围,不同种类的松树从铺满石砾的地面中生长出来。随着时间的流逝,这一景观将向人们例证幸存者和他们的子孙为加拿大做出的贡献。
Surrounding the monument, a rough landscape of various coniferous trees will emerge from the rocky pebbled ground. This landscape will evolve over time representative of how Canadian survivors and their children have contributed to Canada.
▼松树从铺满石砾的地面中生长出来,a rough landscape of various coniferous trees will emerge from the rocky pebbled ground
来自纽约的Focus Lighting担任了项目的照明设计,为参观者打造出了具有戏剧感却又平静安详的氛围。夜里,壁画成为一面面高墙的中心,希望之梯则如发光的灯塔般指向街道,并将议会大厦框入其中。灯光设计将建筑语言与亲密而柔和的环境联系在一起,漫射光源的巧妙运用使建筑得以在展现自身特质的同时,不对观看者的体验形成任何干扰。
Lighting design by New York-based Focus Lighting creates a dramatic yet serene atmosphere for visitors. By night the large-scale murals become the center piece of the massive angled walls and the central Stair of Hope is a glowing beacon leading up to the street and framed by the Parliament Building. The lighting design threads together the architectural language with an intimate and comfortable environment. Strategic use of indirect sources allows light to emanate from architectural features without distracting from the viewer’s experience.
▼灯光设计将建筑语言与亲密而柔和的环境联系在一起,the lighting design threads together the architectural language with an intimate and comfortable environment
▼平面图,plan
▼分区示意图,space diagram
photopgraphy © Doublespace
更多关于大屠杀纪念碑的资料可参阅网站:www.holocaustmonument.ca
For more information on the National Holocaust Monument the public may visit:www.holocaustmonument.ca
More: Studio Libeskind。更多关于他们:Studio Libeskind on gooood









希望真的可以启迪游人的思考
建川战俘馆,个人感觉太过具象了,真的像进入一个集中营,太具象:封闭冰冷、残酷、阴暗、血腥,不敢去第二次。
加拿大的这个,更像一个纪念场所,比较抽象,民众接受度高。 两者的感受完全不同,战争给我们的创伤,感觉更苦大仇深一些。
看到了里伯斯金的影子
就是他的作品…
对比起建川的不屈战俘馆,感觉要豁达一些,但也少了一些深刻