非常感谢 Barthélémy Griño Architectes 予gooood分享以下内容 。更多关于他们:Barthélémy Griño Architectes on gooood
Appreciation towards Barthélémy Griño Architectes for providing the following description:

繁荣的集贸小镇费拉拉位于意大利肥沃而精心修剪过的波河平原之上。奢侈鞋履品牌Berluti的制造厂则坐落在小镇南侧的一片果园之中。建筑概念主要基于两个意图:削弱场地中关于工业、技术、基础设施的符号感,以及通过活跃动感的立面减弱其庞大的体积感。这栋建筑从外观上除了必要的通风和抗震加固措施,无法看出任何制造业的痕迹。与其说这是一间工厂,不如说是一个纯粹的创造之地,匠人们一双双精细的双手通过飞舞的手势传达出与这栋精心建造的建筑的共鸣。
South of Ferrara, on the fertile and meticulously manicured plain of the Po River in Italy, amidst orchards, stands the new Berluti manufacture of luxury shoemaking. The building’s concept is derived from a dual logic: to make part of the site’s industrial, technical and infrastructural semiology disappear, and to endow the envelope with a vibrant and kinetic presence in order to diminish its mass. No technical protusion nor machinery are visible from outside, despite the important need for ventilation/ extraction as well as the need for anti-seismic reinforcement due to the important seismic risks of the area. This workshop is not a factory, but rather a genuine manufacture. The intelligence of hands and the transmission of gestures are echoed in the care taken with the details of the building’s construction.
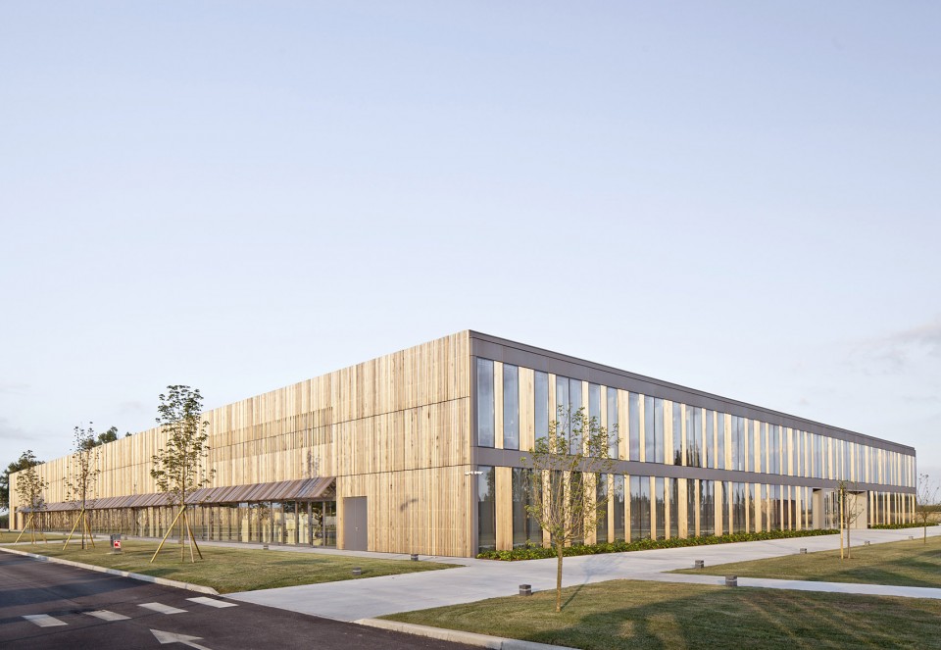
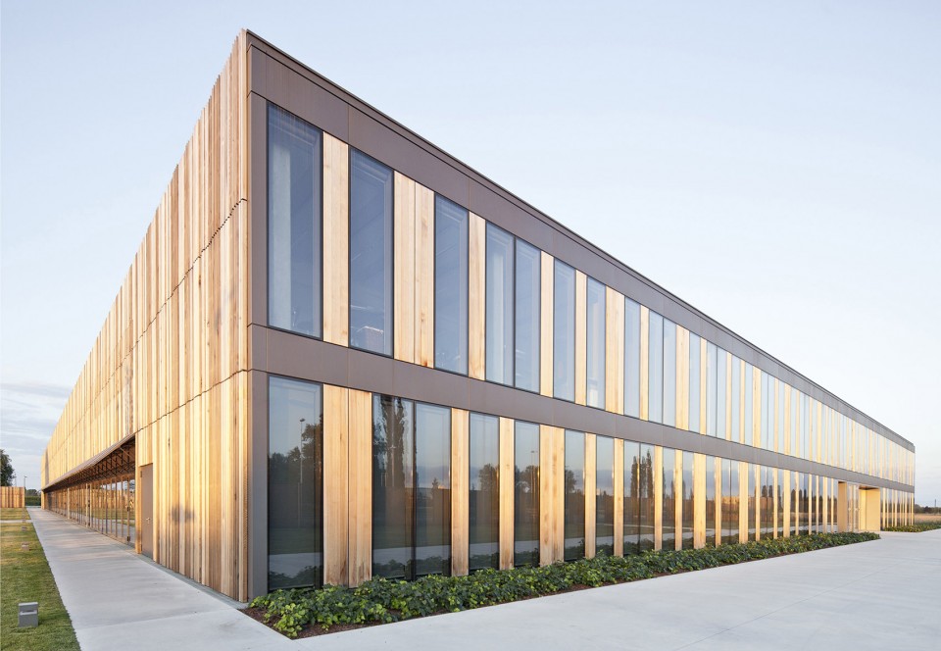
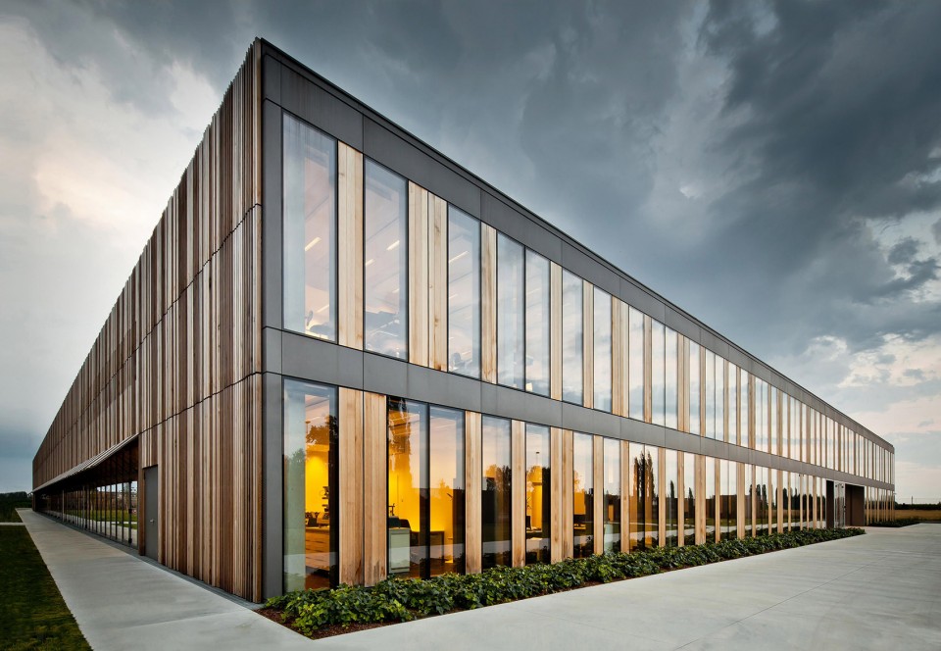
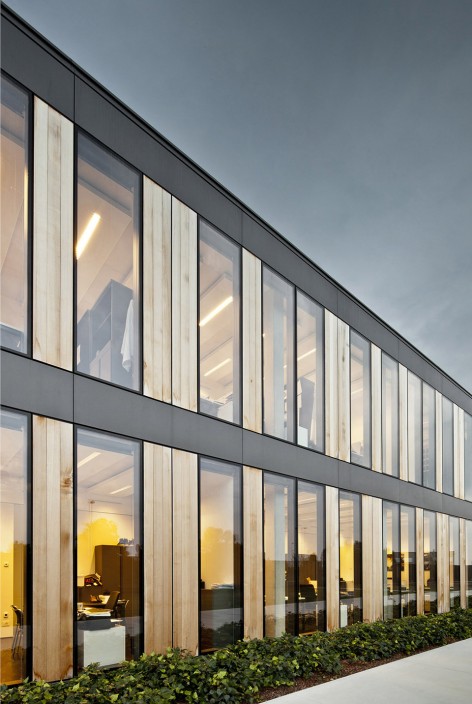
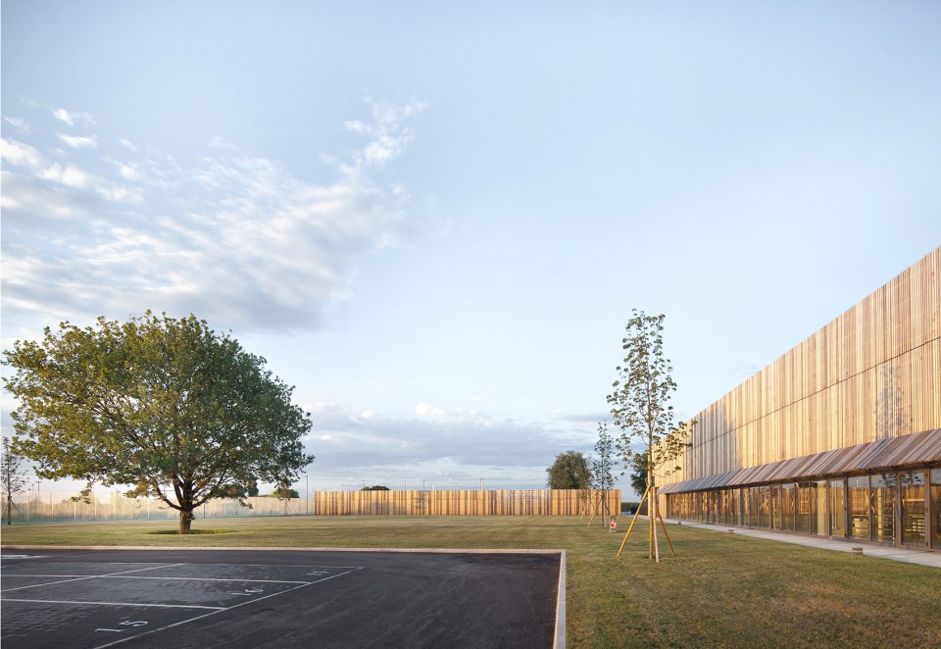
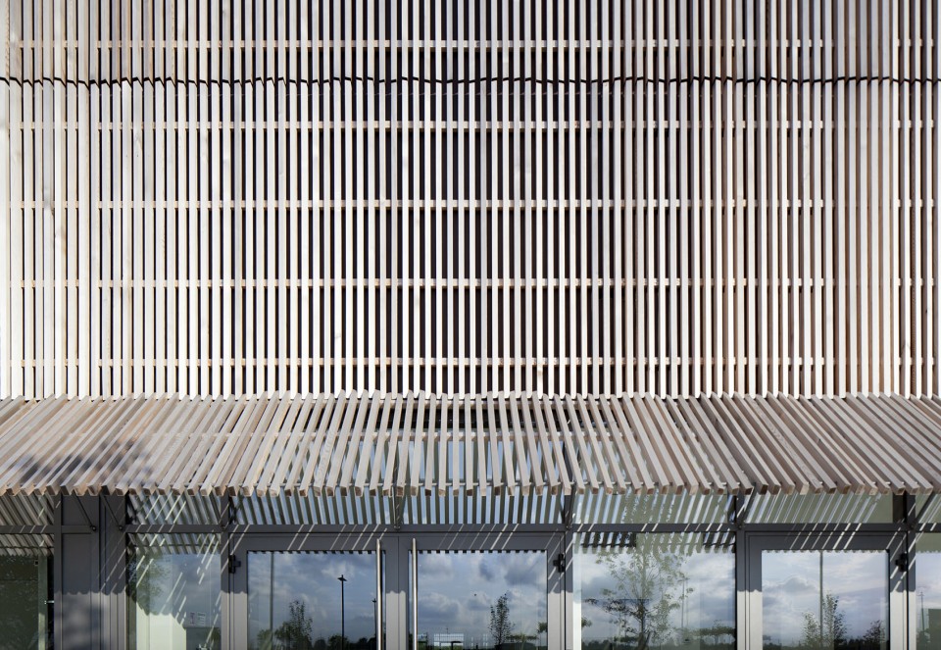
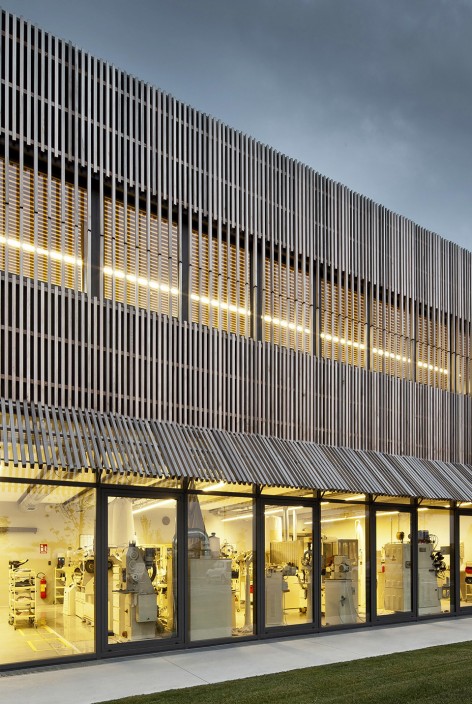
品牌标识也在建筑中得到了很好的体现:木头作为建筑最主要的材料穿插在建筑铜绿色的立面之中。未处理过的红杉木木条在侧立面上富有韵律地重复着。一部分则从地面升起形成遮阳板,使得制造车间的工作人员可以将平原景色尽纳眼底。主立面则通过交替出现的玻璃面板和可打开的木板呈现出与之相反的光滑感,显得充满活力的同时又提供了自然通风的渠道。
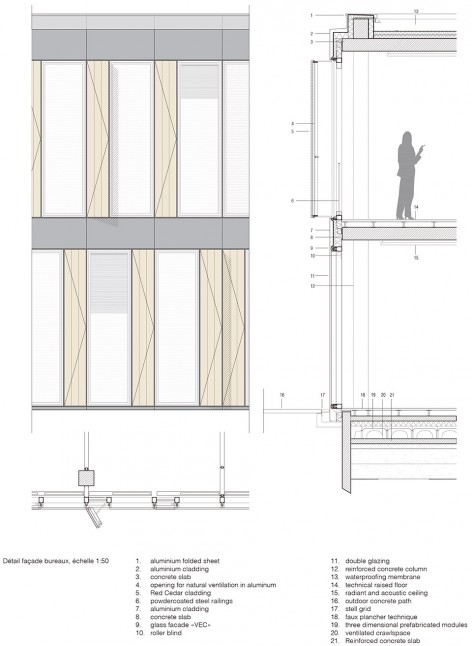
The brand identity has been contextualized and transcribed in the architecture: wood is the dominant material of the building whose façades will develop a patina over time. Variable sections, the battens in untreated red cedar are rhythmically repeated across the lateral façades, which rise up from the ground to form a sun breaker, broadly opening up the workshop to the landscape of the plain. On the contrary, the main façade is smooth with an alternation of glazed panels and openable wooden panels that liven up the facade and offer natural ventilation.
▽ 主立面通过交替出现的玻璃面板和可打开的木板呈现出与之相反的光滑感,the main façade is smooth with an alternation of glazed panels and openable wooden panels
▽ 办公室立面及剖面,office facade & section
▽ 翘起的遮阳板制造车间的工作人员可以将平原景色尽纳眼底,a sun breaker broadly opens up the workshop to the landscape of the plain
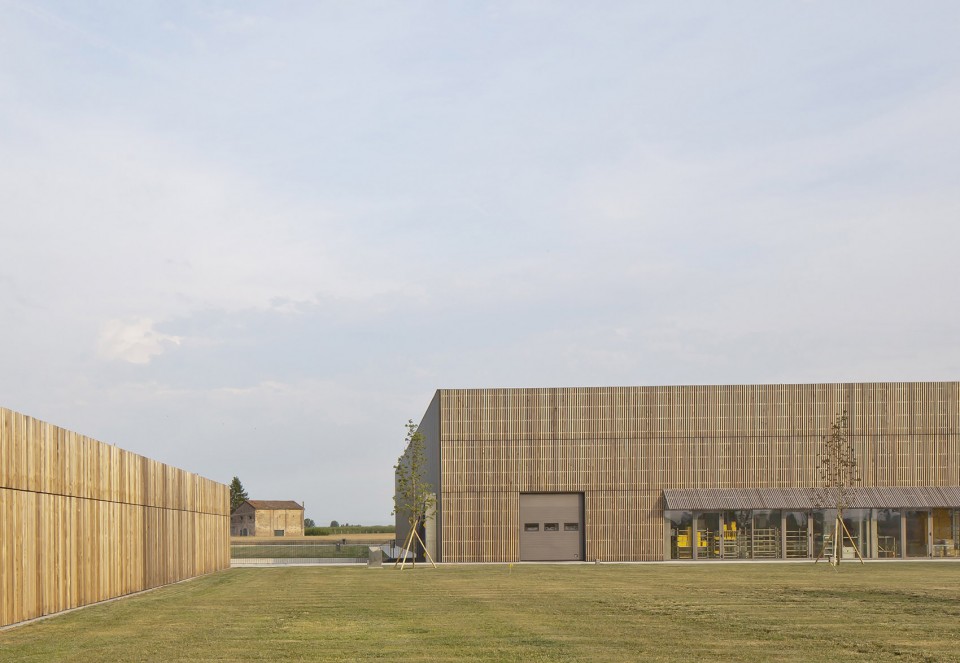
▽ 未处理过的红杉木木条在侧立面形成富有韵律的重复,the battens in untreated red cedar are rhythmically repeated across the lateral façades
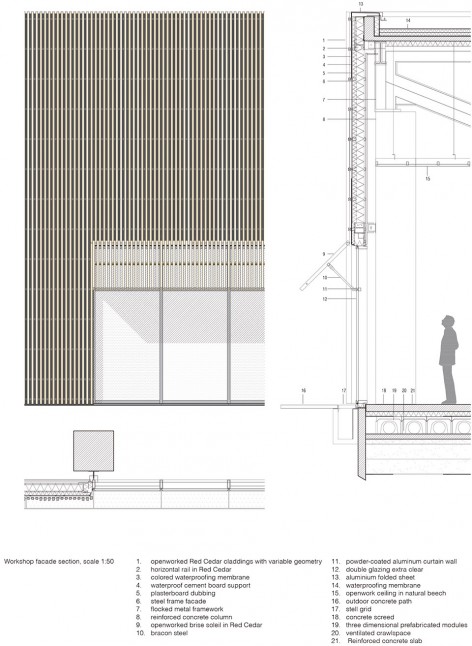
▽ 车间立面及剖面,workshop facade & section
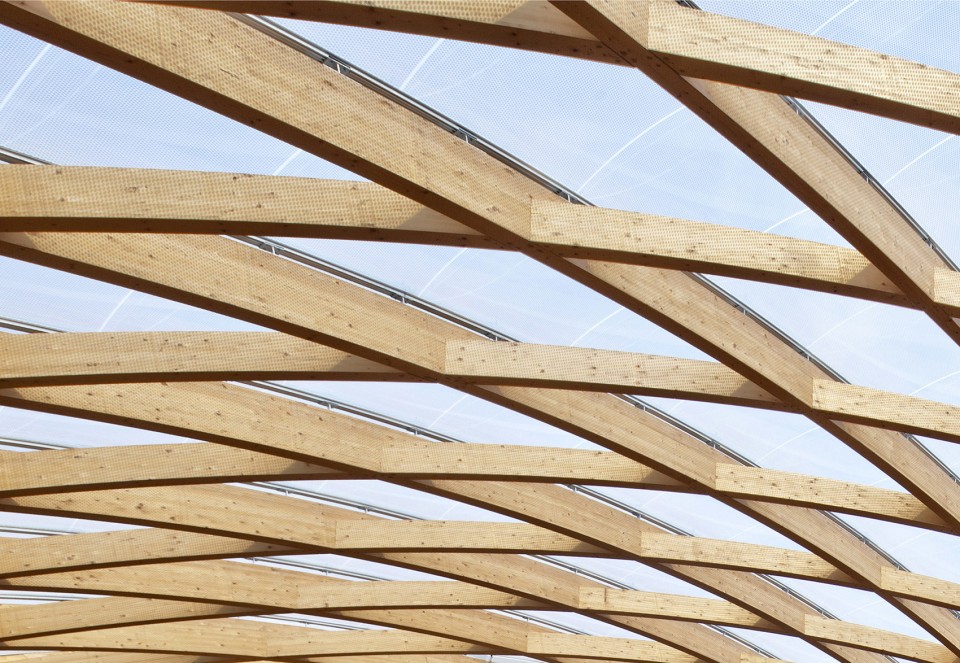
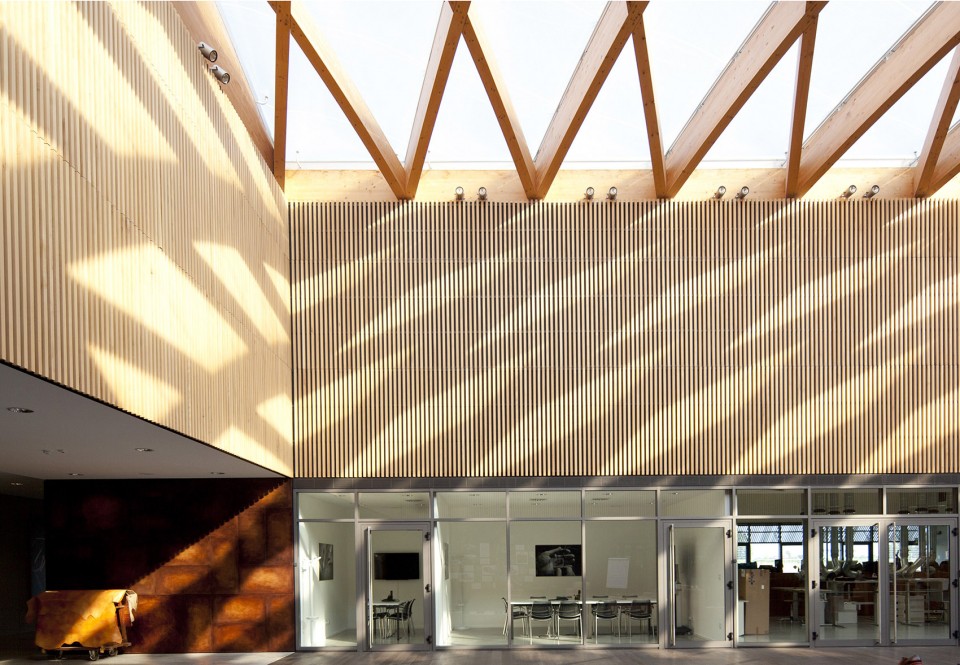
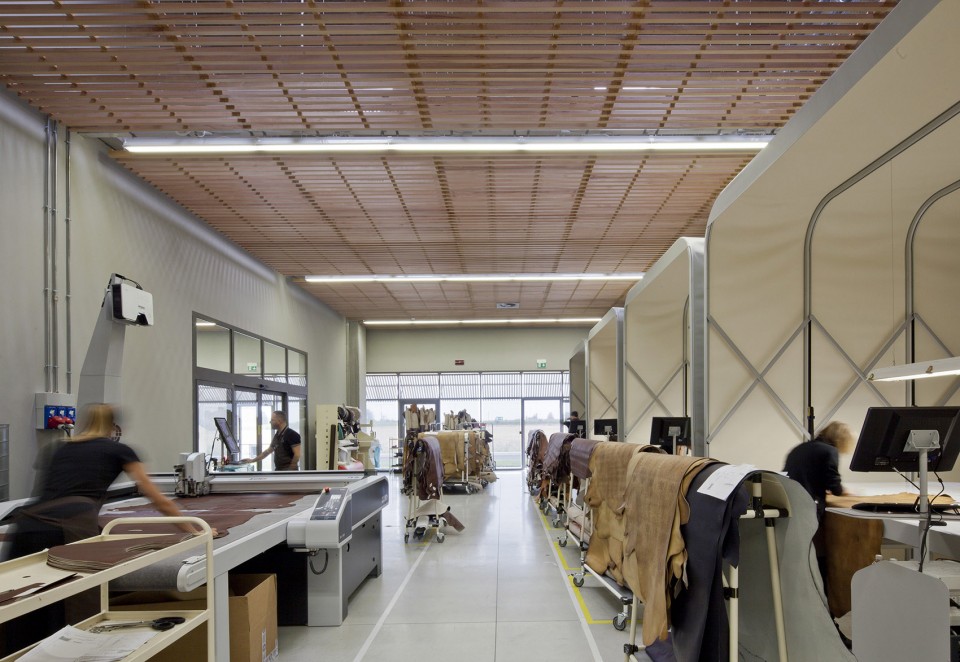
呈网状的木梁交错地在中殿中心投下一片蕾丝般的交织光影。中心广场连接着所有的空间,将注重手工、技能和诀窍的企业精神汇聚在整个制造厂的中心。
Grandiose, with its grid of interlocking beams in resinous woods, projecting woven shadows like gigantic laces into the heart of the nave, the agora connects and distributes all the spaces, and brings all crafts, skills and know-how together at the heart of the manufacture.
▽ 呈网状的木梁在中殿中心交错着,the grid of interlocking beams in the heart of the nave
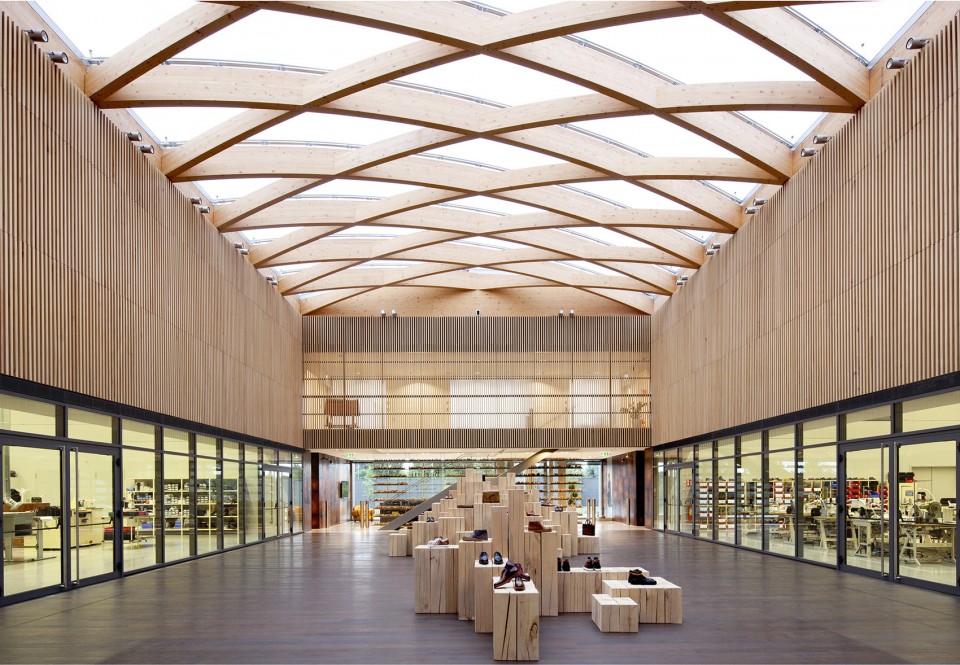
▽ 投下一片蕾丝般的交织光影,the grid projects woven shadows like gigantic laces
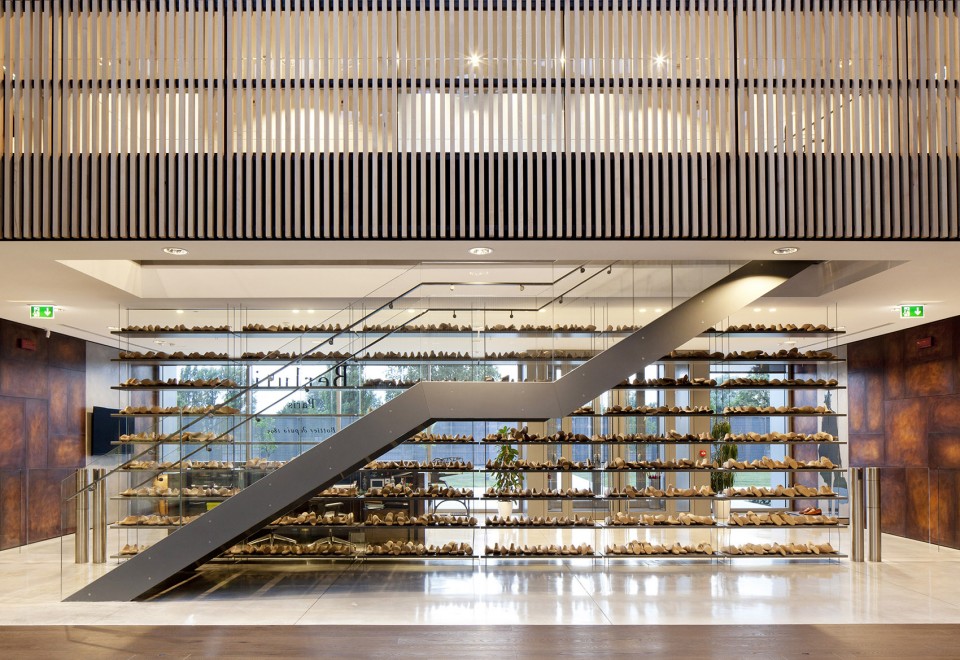
建筑非常注重可持续性、品质、舒适性等,尤为在意自然通风和采光。采用自然元素和太阳能系统的这栋简洁的建筑有着低于全国平均水平27%的能量消耗。
Great attention was paid in sustainability, quality, comfort of workspaces, particularly with generalization of natural ventilation and lighting, strong inertia of the envelope, use of natural materials, compactness of construction, photovoltaic panels and control of energy consumption (-27% below national levels).
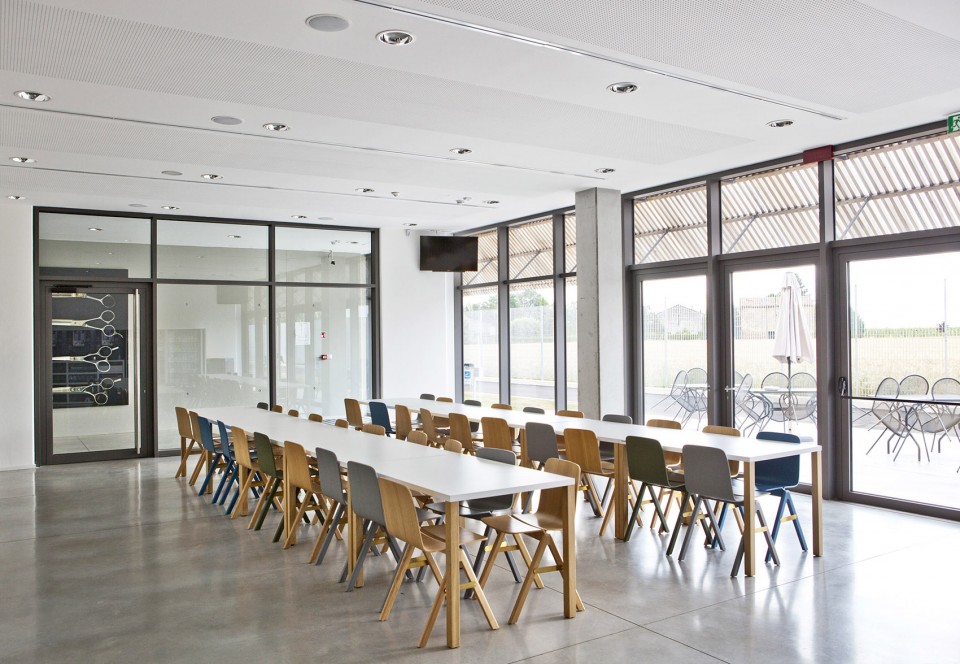
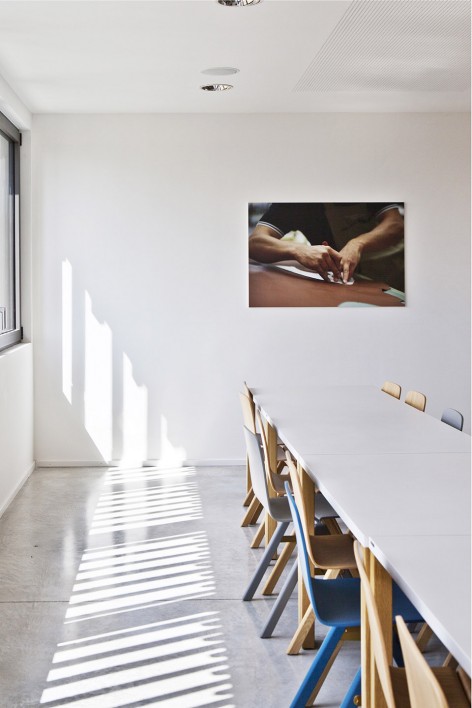
▽ 车间,workshop
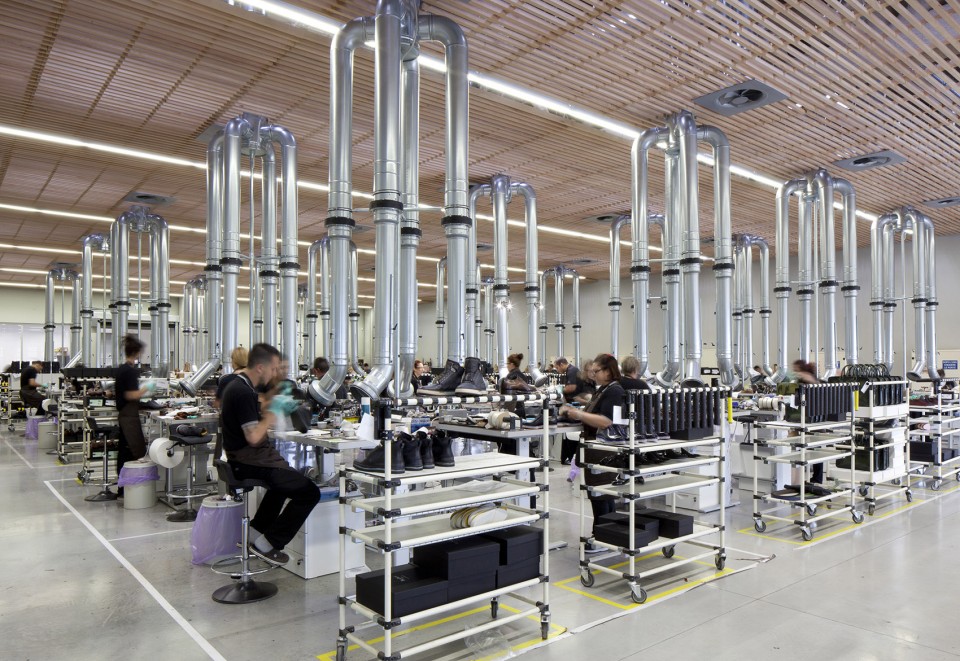
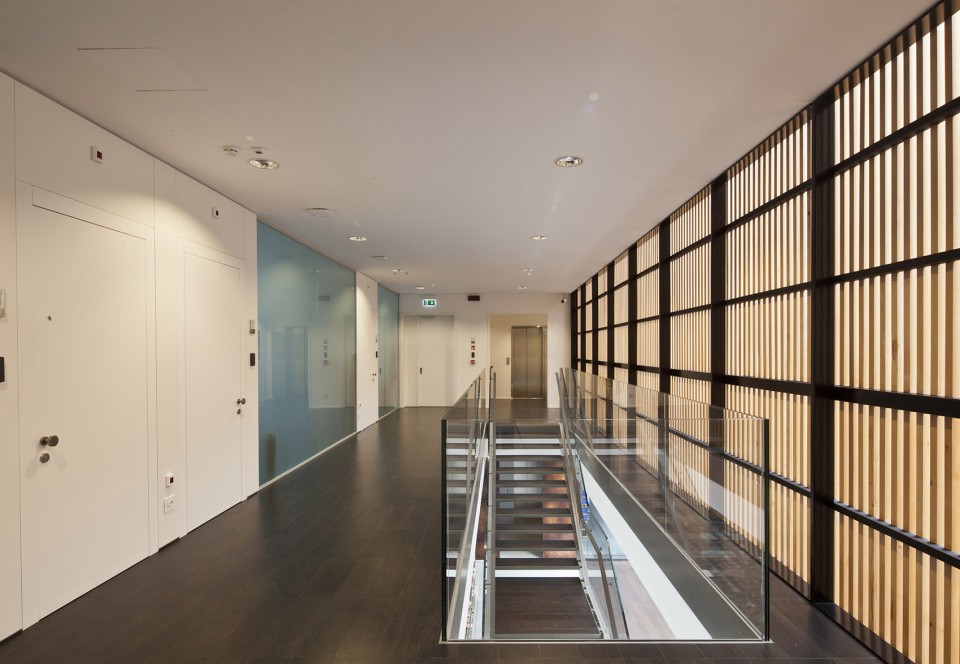
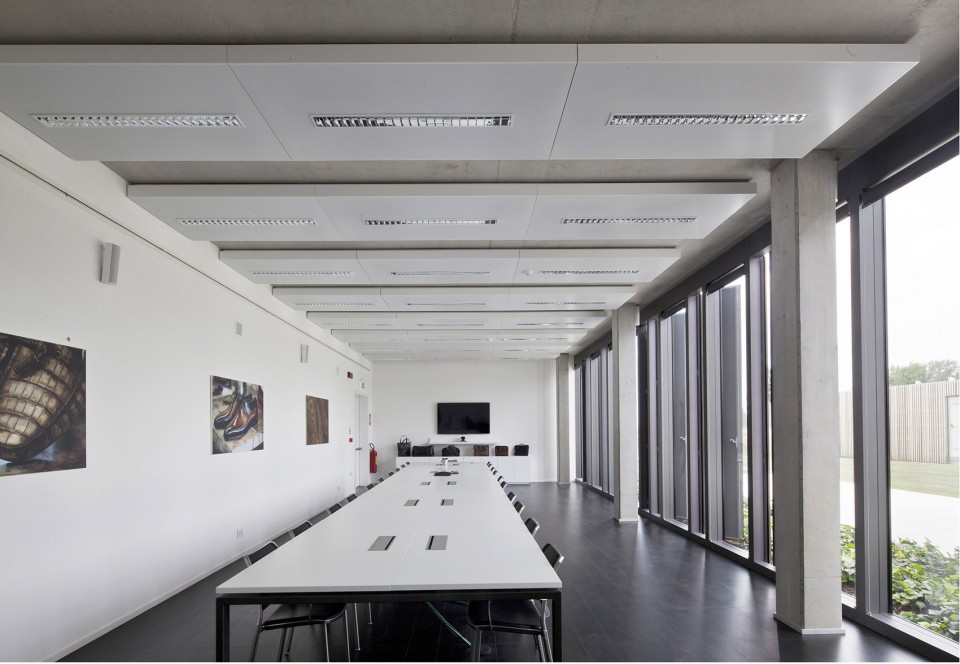
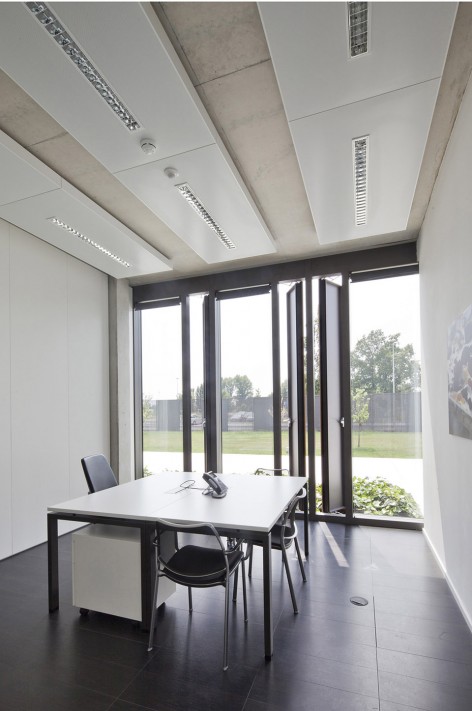
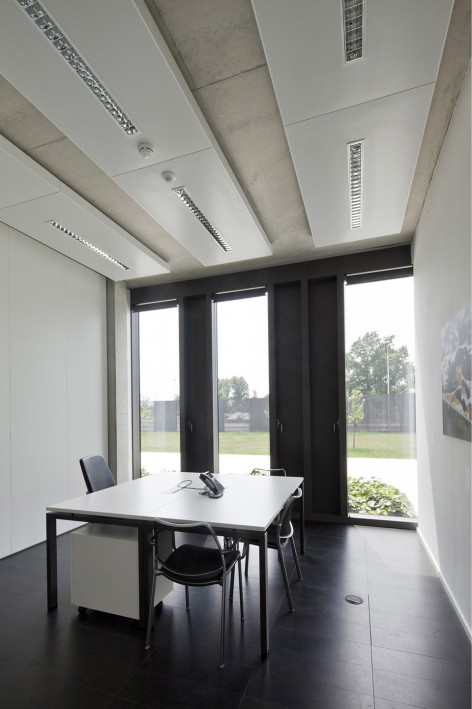
▽ 办公室,office
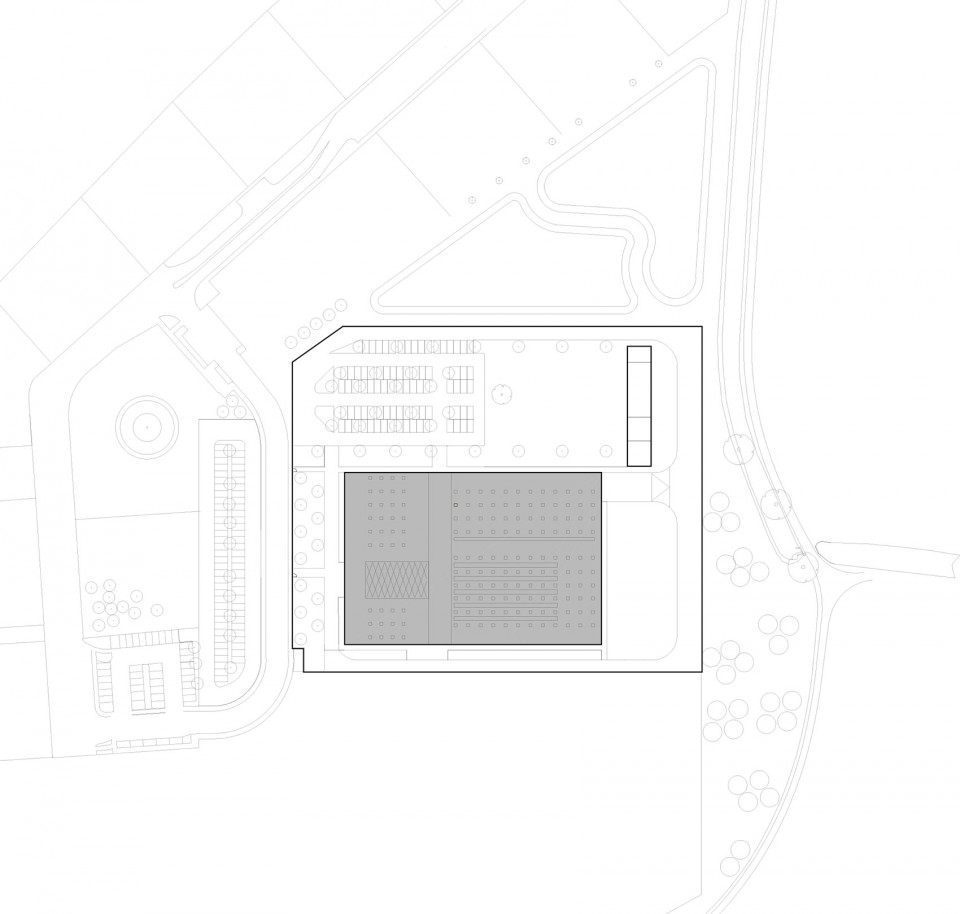
▽ 总平面,site plan
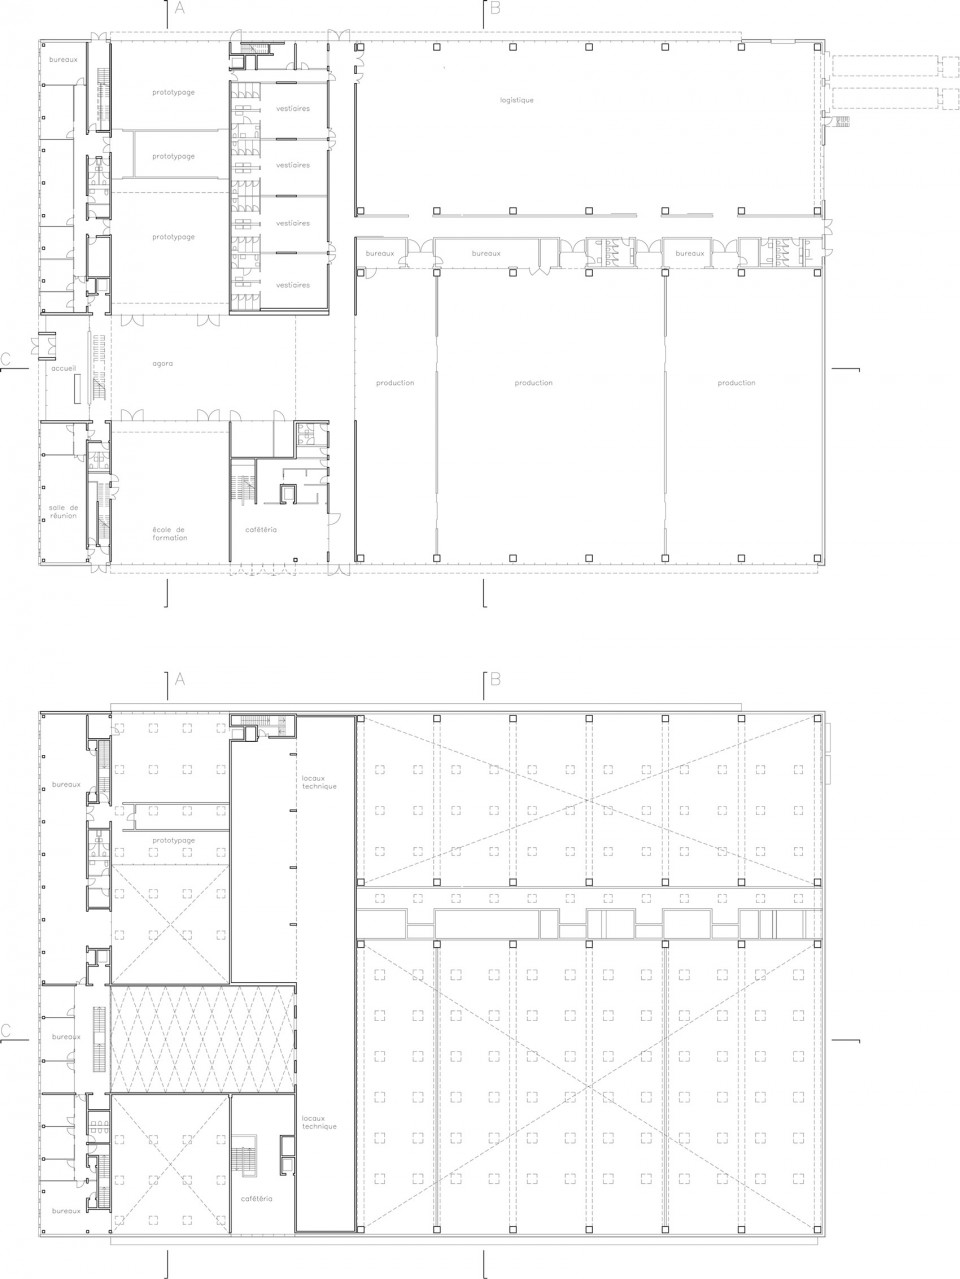
▽ 平面,plans
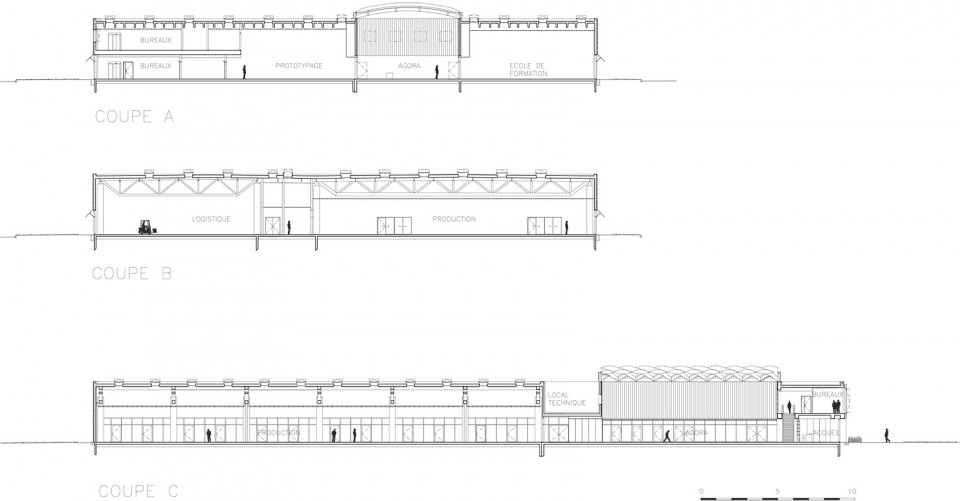
▽ 剖面,sections
Client – Manifattura Berluti s.r.l., Ferrare
Architects – Barthélémy Griño Architectes Sas avec Ludovic Masson, Paris
Mechanical engineering / Economist – Tekne S.p.a., Milan
Structural engineering – Rfr, Paris
General contractor – Carron Cav. Angelo S.p.a., San Zenone degli Ezzelini
Drawings: Barthélémy Griño Architectes
English Text: Barthélémy Griño Architectes
Chinese Text: gooood
MORE: Barthélémy Griño Architectes ,更多关于他们:Barthélémy Griño Architectes on gooood








查了下这个伯尔鲁帝品牌,一双鞋1万起,对得起这个高大上的工作环境,每一个生产者,设计者,管理者,和每一双鞋都好有尊严的存在。
整体感觉很棒。对于工厂来说,木顶和过多木装饰,是否对消防有一定的隐患。
不知道老外怎么想的只能期望内部格栅用的金属木纹转印的吧
so good
在这里即使是一个人手工人都会工作的很舒服,知道他们的鞋子为什么卖的这么贵了么
手工工人应该是什么工作环境?
这感觉好。
这工作环境牛逼